Features & Amenities

Interior

  • Other Interior Features

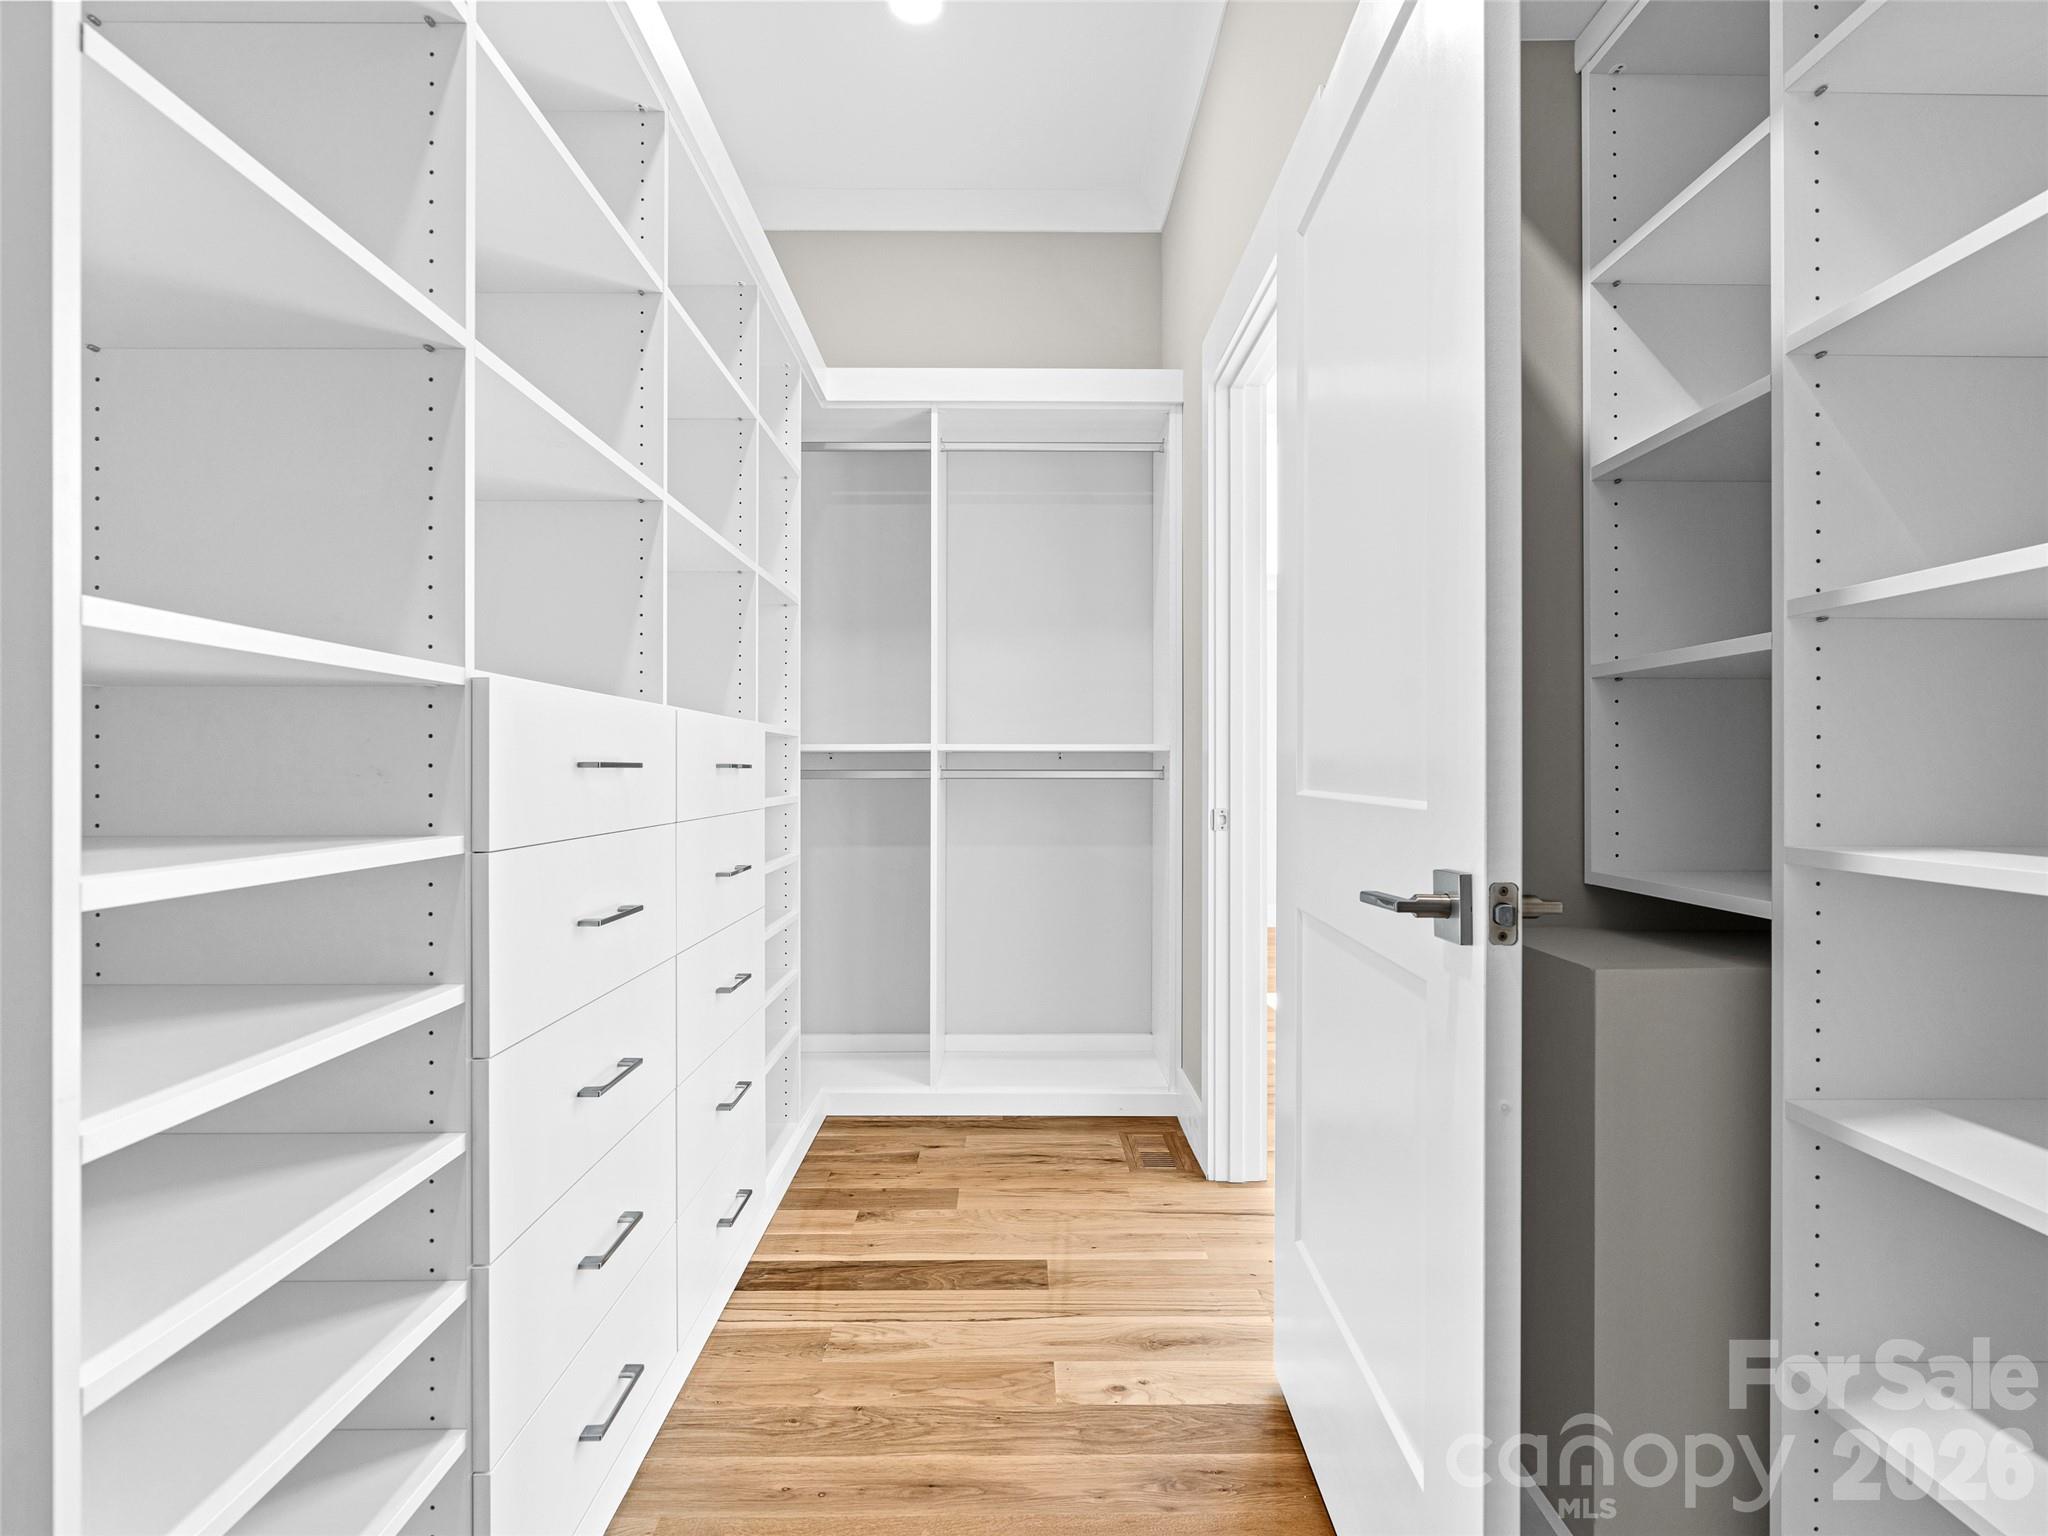
    Entrance Foyer, Kitchen Island, Open Floorplan, Pantry, Walk-In Closet(s), Wet Bar

  • Total Bedrooms

    6

  • Bathrooms

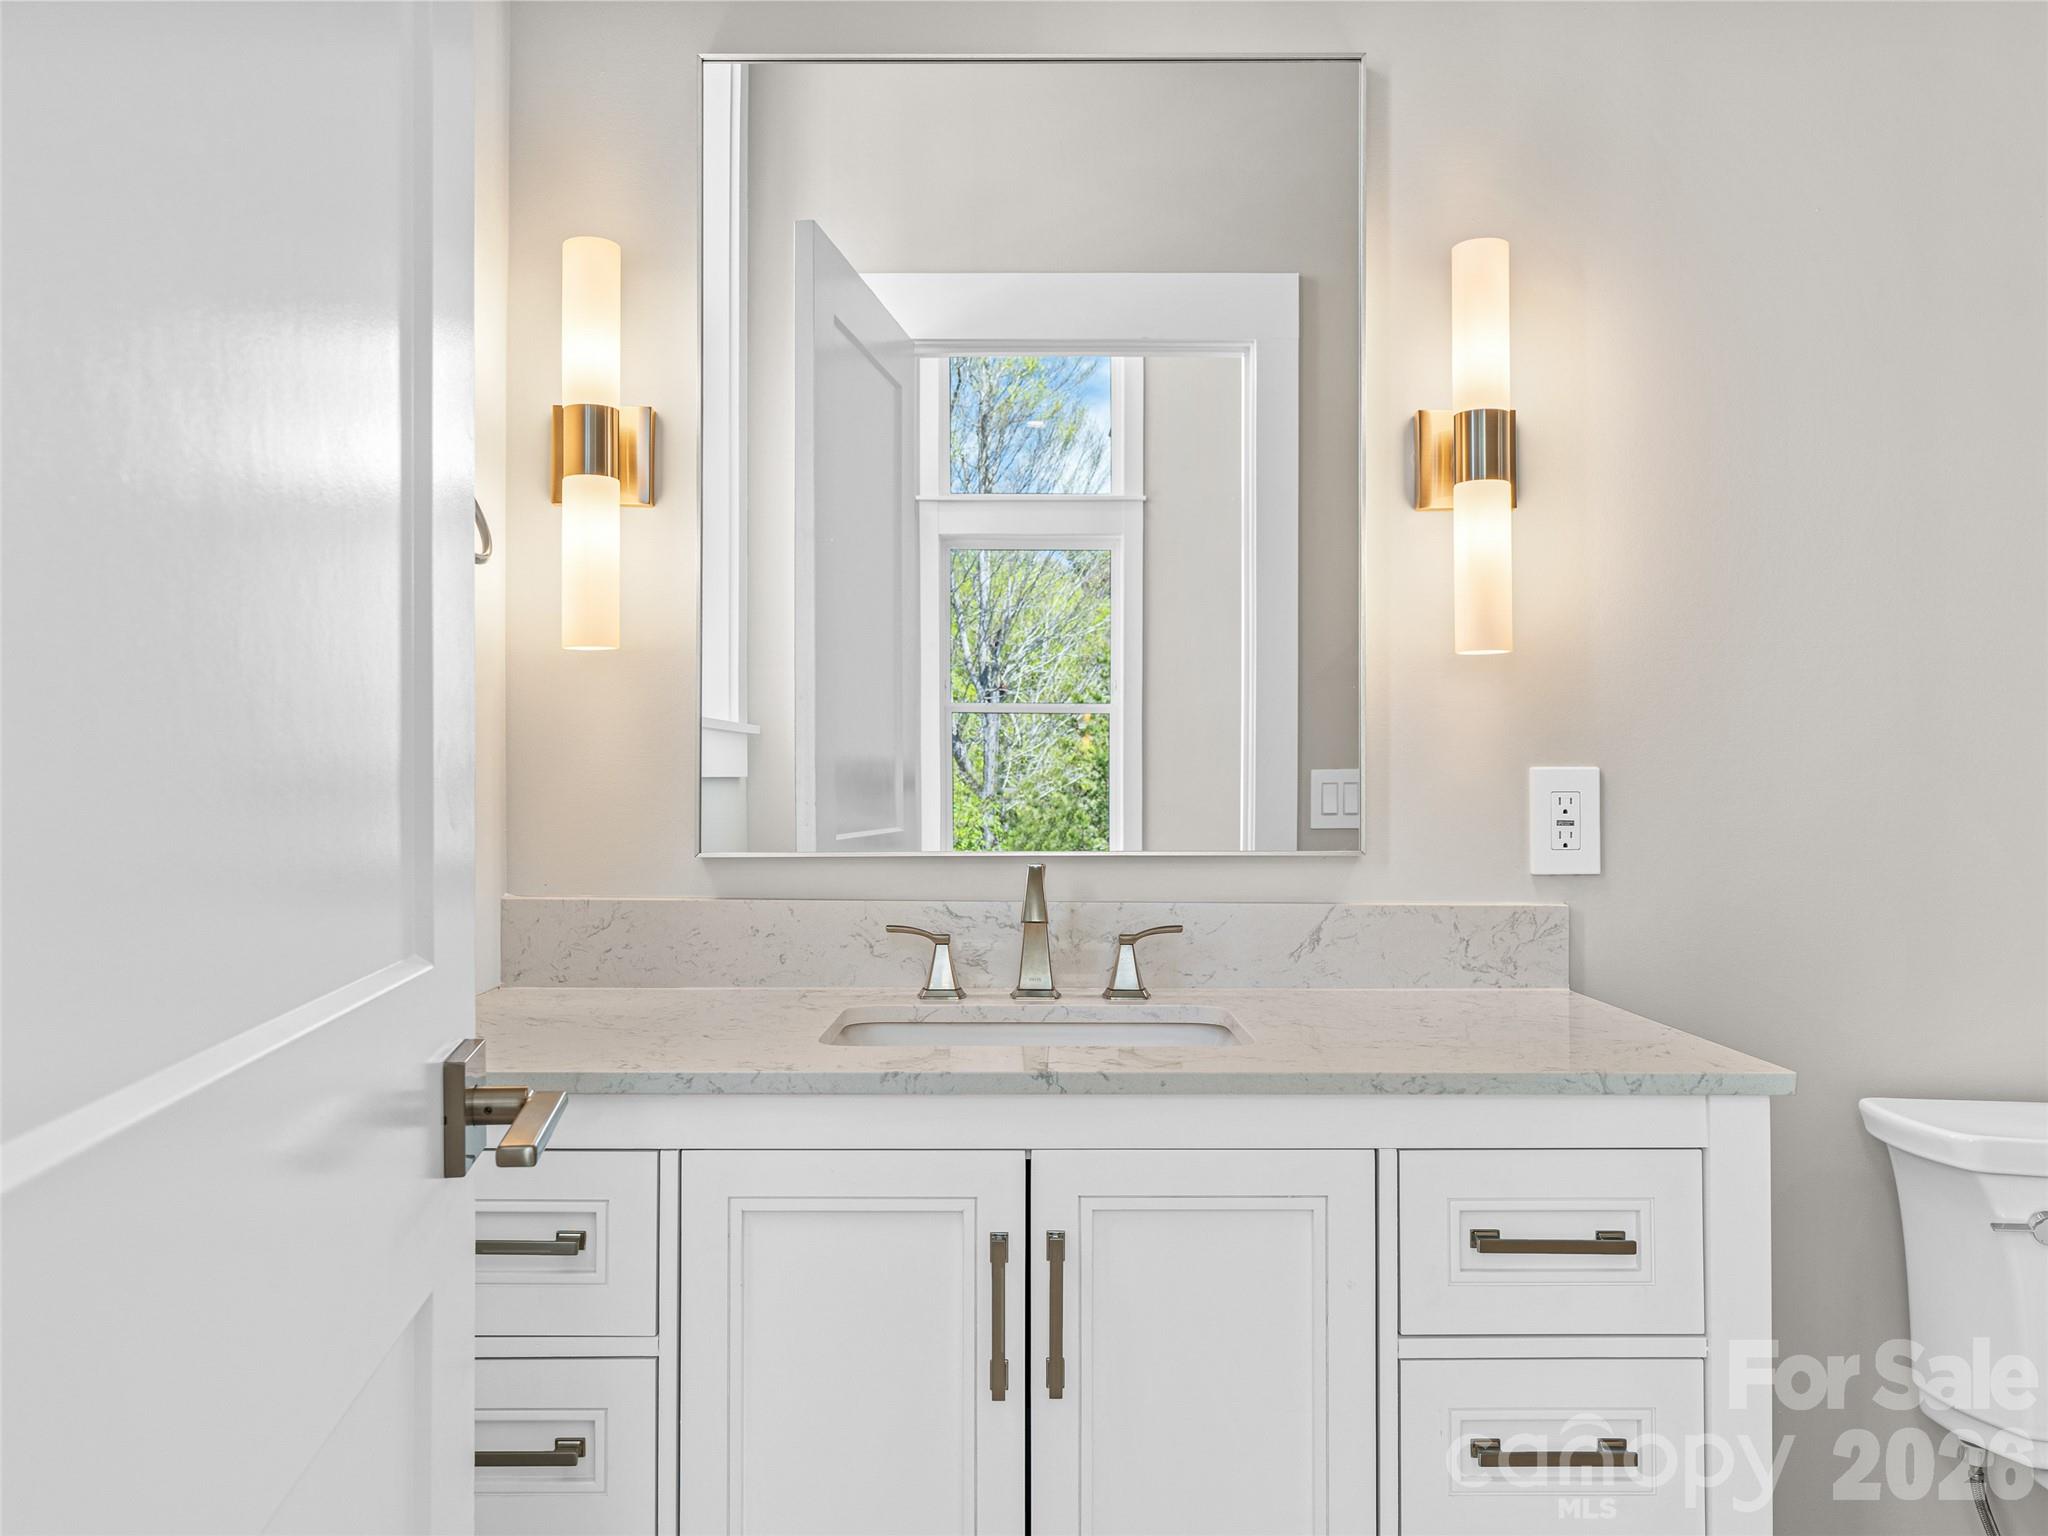
    5

  • 1/2 Bathrooms

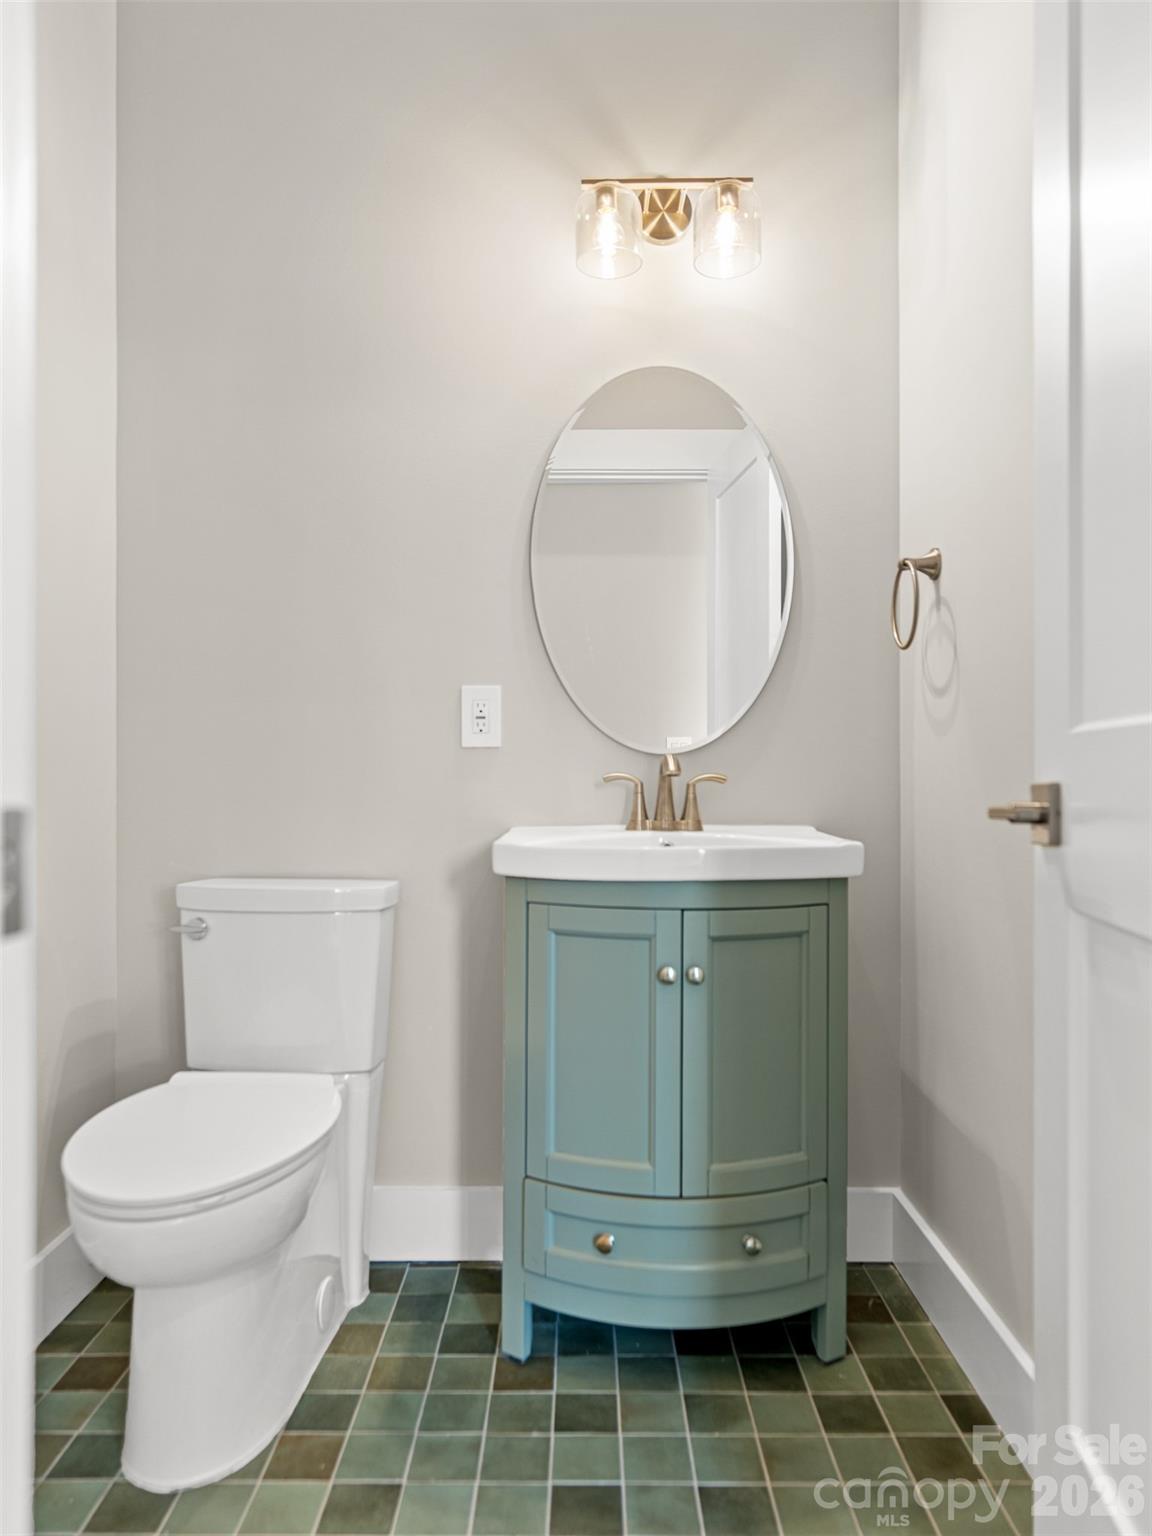
    1

  • Above Grade Finished Area

    2811.0

  • Basement YN

    YES

  • Cooling YN

    YES

  • Cooling

    Ceiling Fan(s), Central Air, ENERGY STAR Qualified Equipment, Heat Pump, Zoned

  • Fireplace YN

    YES

  • Heating YN

    YES

  • Heating

    Heat Pump, Zoned

  • Pet friendly

    N/A

Exterior

  • Garage

    Yes

  • Garage spaces

    2

  • Construction Materials

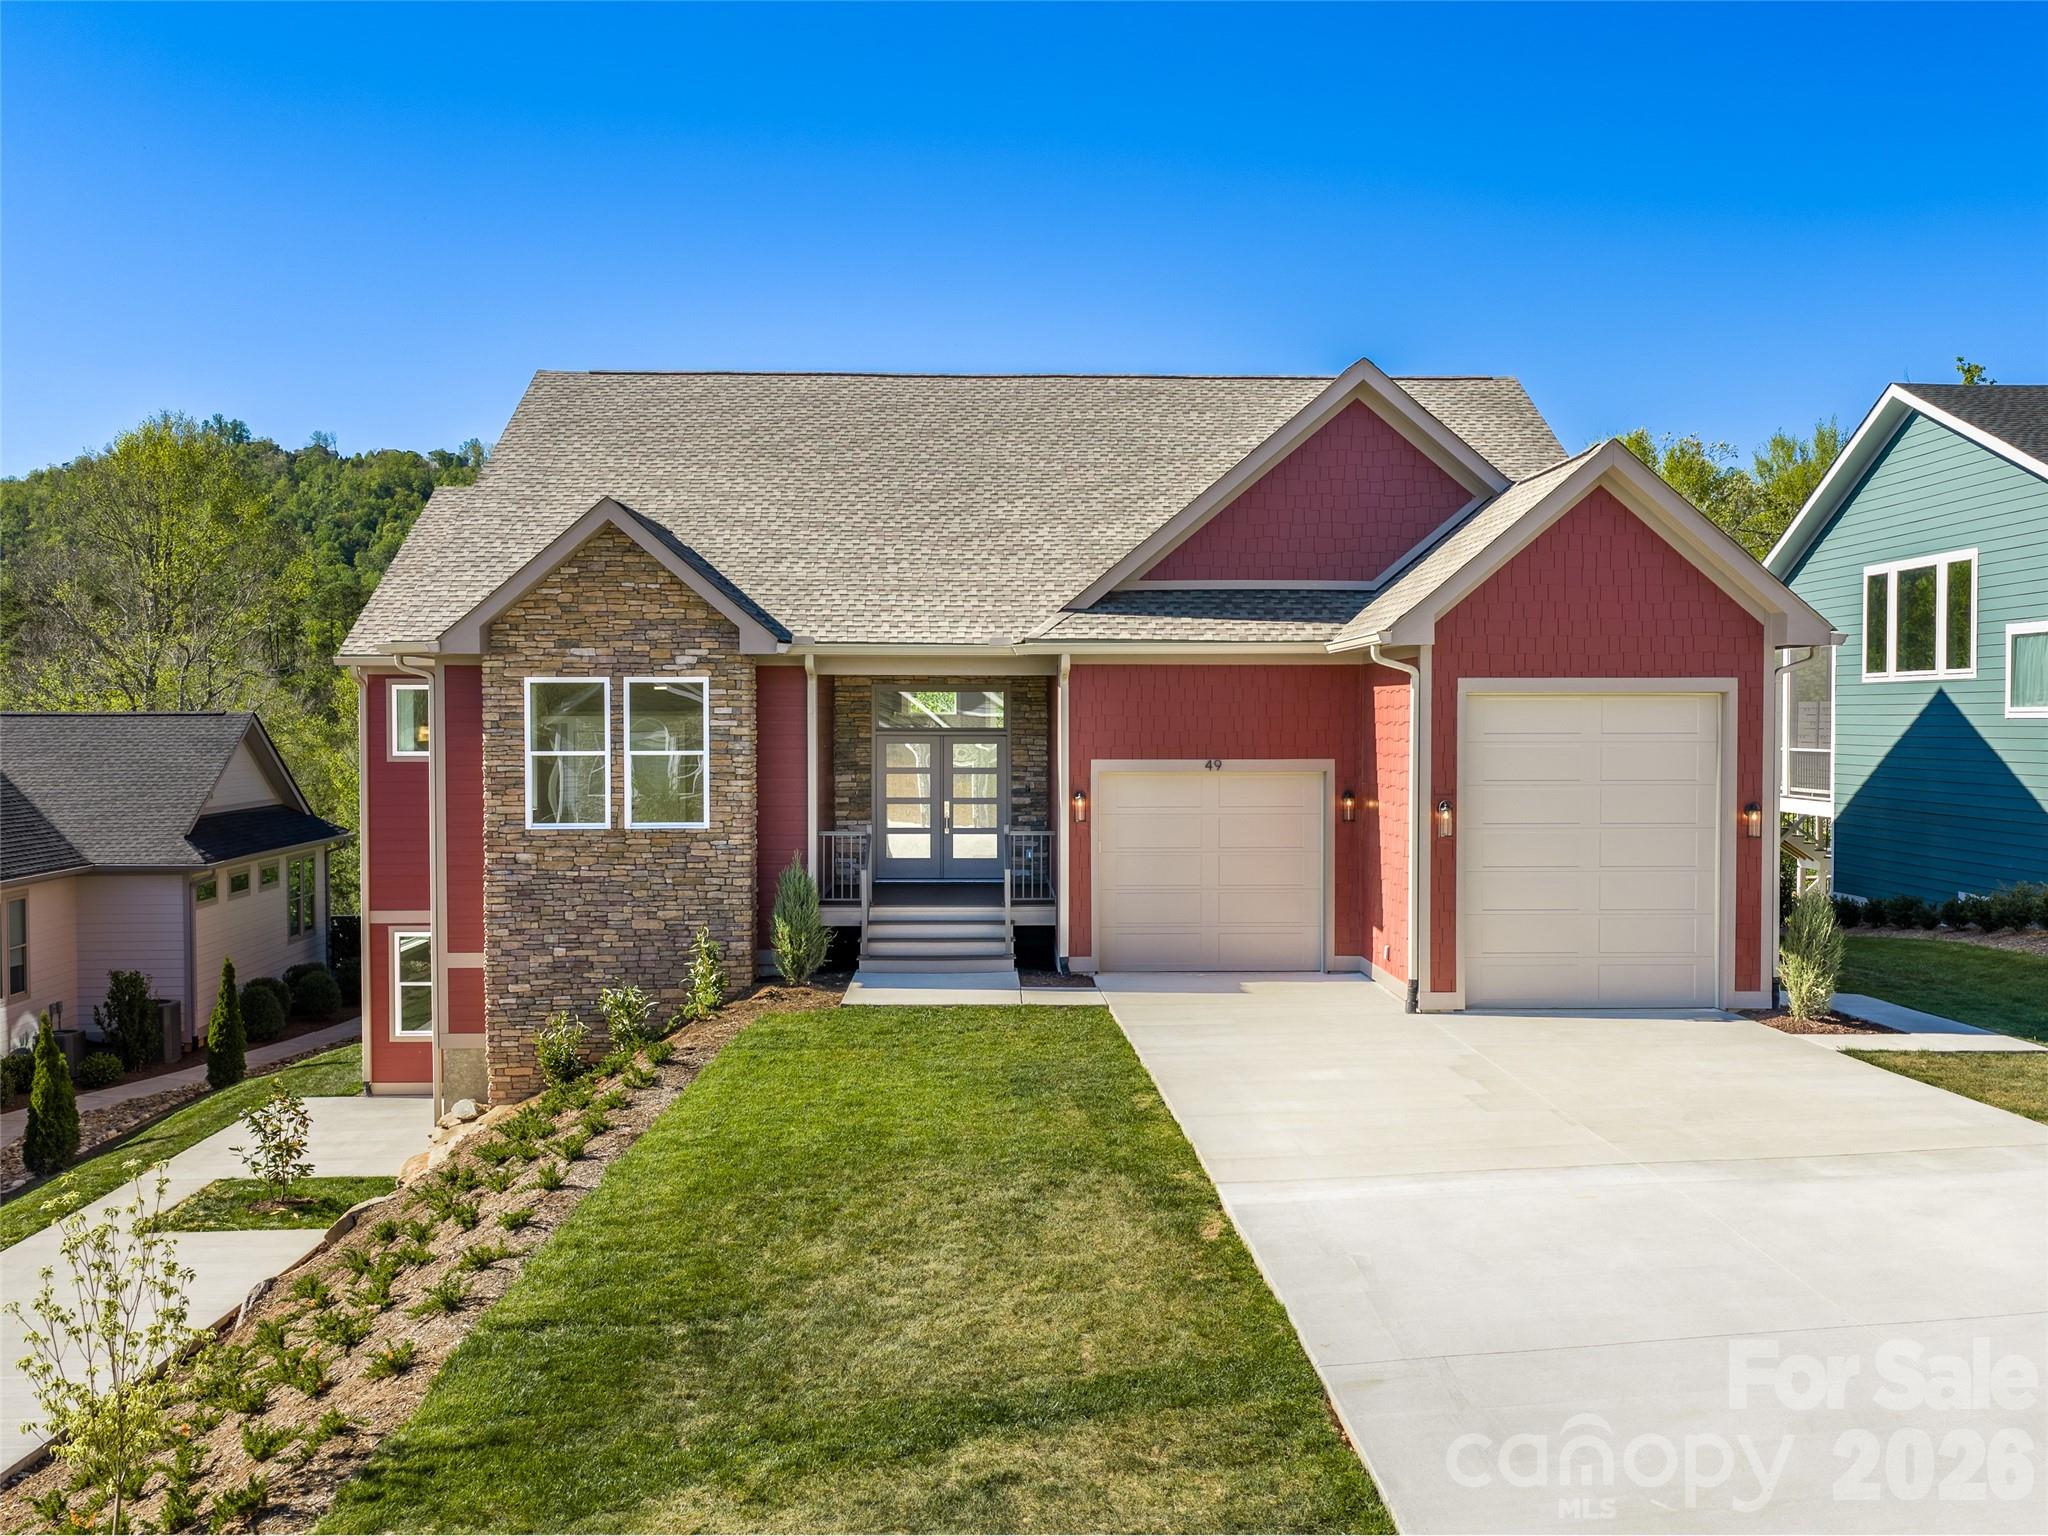
    Fiber Cement, Glass, Stone Veneer

  • Parking

    Driveway, Garage Door Opener, RV Access/Parking

  • Patio and Porch Features

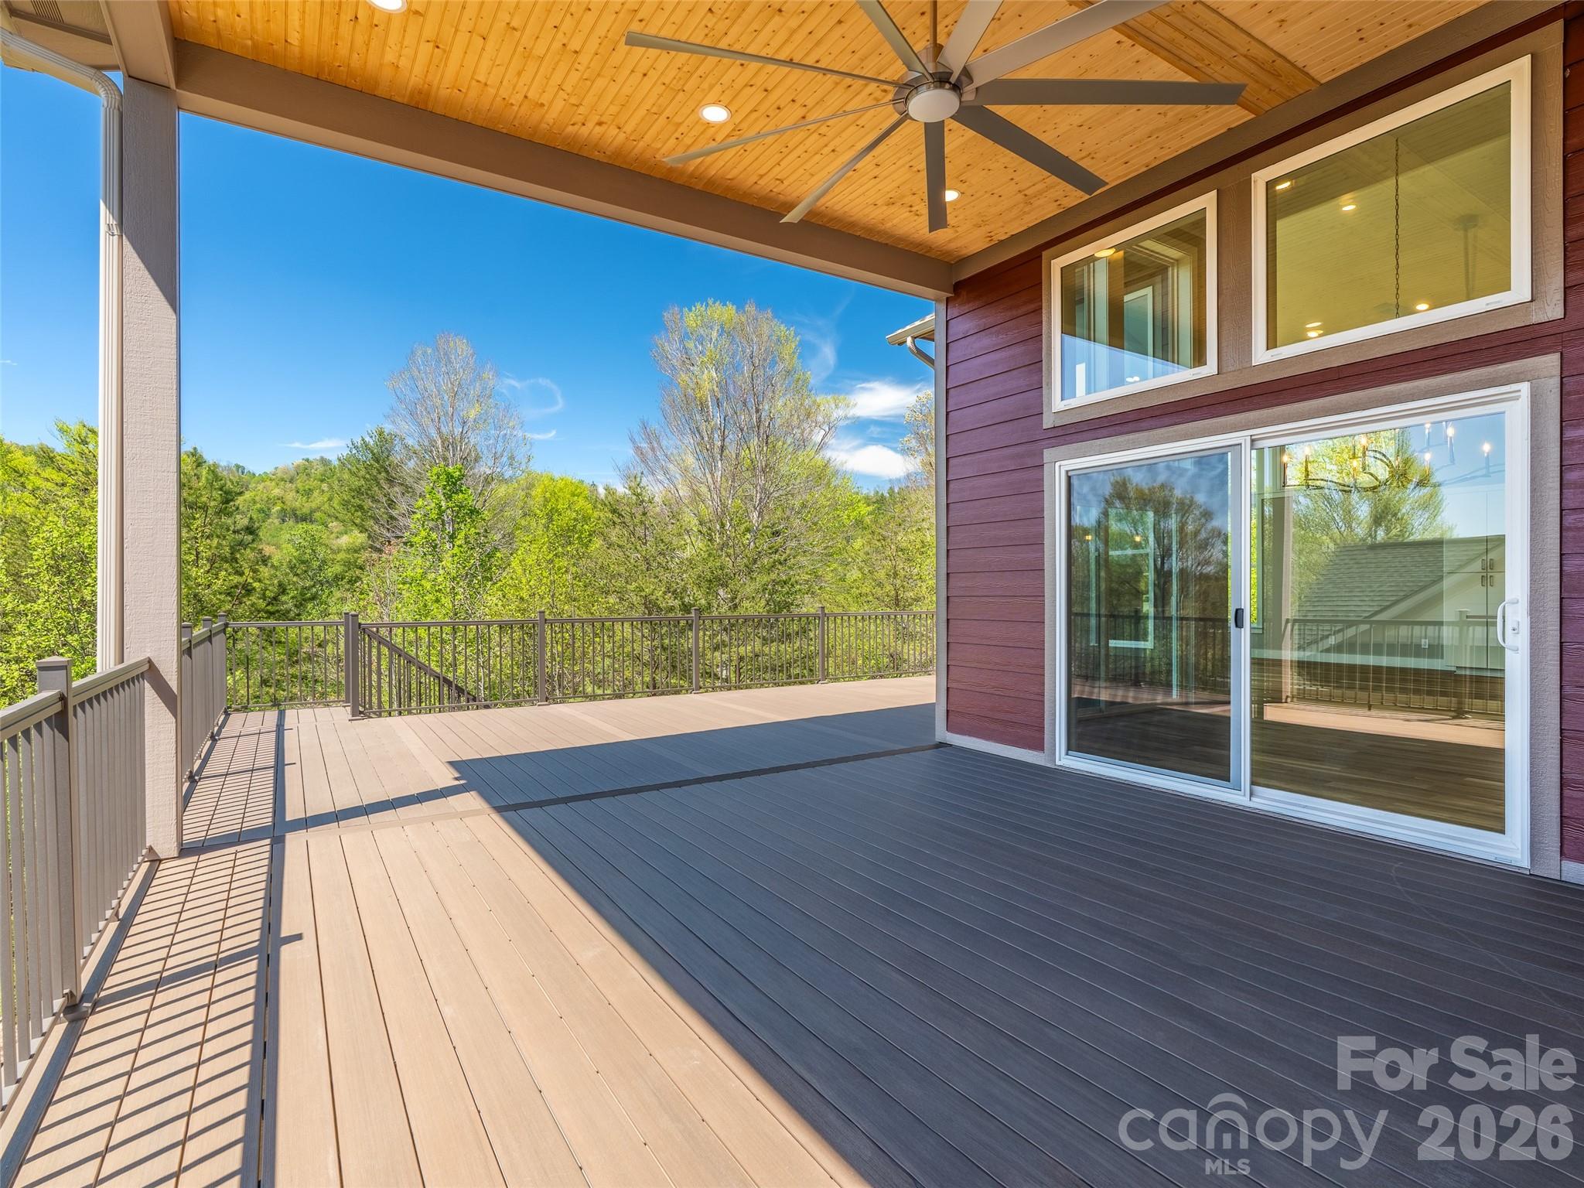
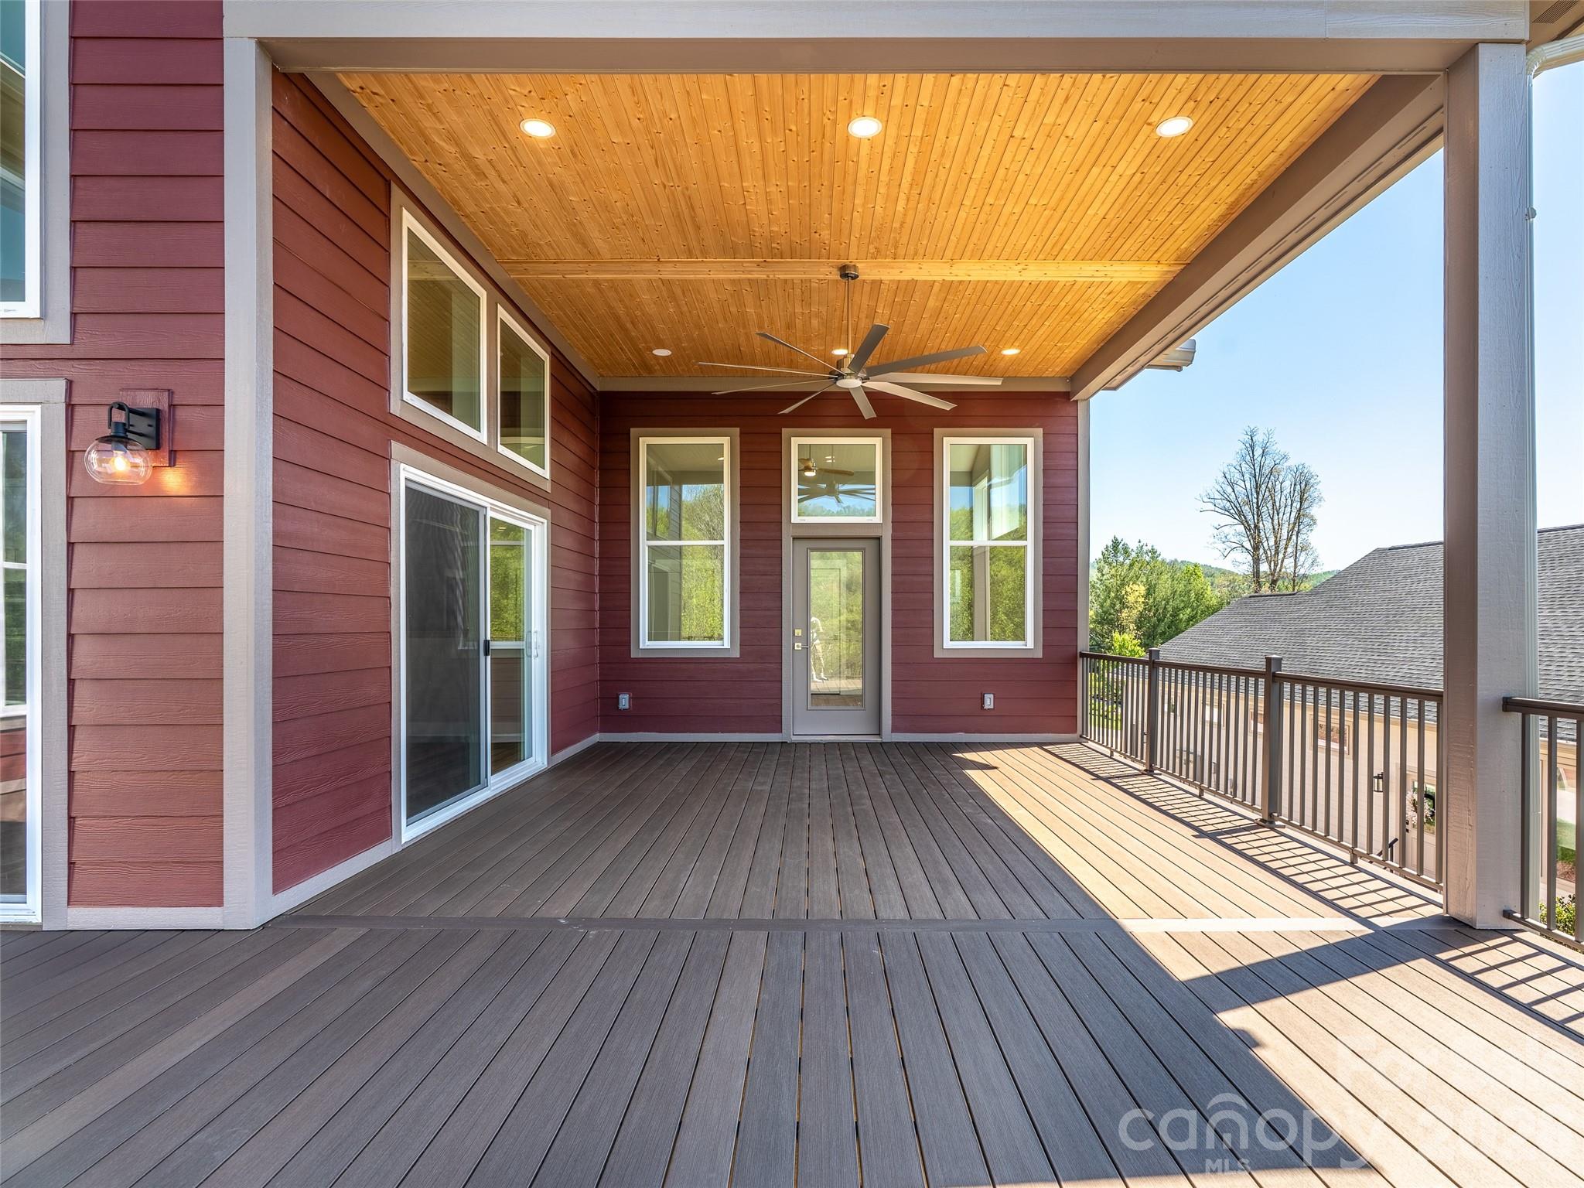
    Covered, Deck, Front Porch, Patio

  • Pool

    No

  • View

    Mountain(s)

Area & Lot

  • Lot Features

    Paved, Private, Sloped, Wooded, Views

  • Property Type

    Residential

  • Property Sub Type

    Single Family Residence

  • Architectural Style

    Transitional

Price

  • Sales Price

    $1,895,000

  • Sq. Footage

    4, 878

  • Price/SqFt

    $388

HOA

  • Association

    Yes

  • Association Fee

    $600

  • Association Fee Frequency

    Annually

  • Association Fee Includes

    N/A

School District

  • Elementary School

    North Buncombe/N. Windy Ridge

  • Middle School

    North Buncombe

  • High School

    North Buncombe

Property Features

  • New Construction

    YES

  • Accessibility Features

    Accessible Doors

  • Senior Community YN

    NO

  • Sewer

    Public Sewer

  • Water Source

    Public

Schedule a Showing

Showing scheduled successfully.

<
>
IN PERSON
VIA CHAT

What is 3 + 4 ?


Change time

Mortgage calculator

Estimate your monthly mortgage payment, including the principal and interest, property taxes, and HOA. Adjust the values to generate a more accurate rate.

Your payment

Principal and Interest:

$

Property taxes:

$

HOA fees:

$

Total loan payment:

$

Total interest amount:

$

Location

County

Buncombe

Elementary School

North Buncombe/N. Windy Ridge

Middle School

North Buncombe

High School

North Buncombe

Listing Courtesy of William Dorf , Dogwood Mountain Homes LLC

RealHub Information is provided exclusively for consumers' personal, non-commercial use, and it may not be used for any purpose other than to identify prospective properties consumers may be interested in purchasing. All information deemed reliable but not guaranteed and should be independently verified. All properties are subject to prior sale, change or withdrawal. RealHub website owner shall not be responsible for any typographical errors, misinformation, misprints and shall be held totally harmless.

Agent Kristen Harrill

Ops Manager

Kristen Harrill

Call Kristen today to schedule a private showing.


* Listings on this website come from the FMLS IDX Compilation and may be held by brokerage firms other than the owner of this website. The listing brokerage is identified in any listing details. Information is deemed reliable but is not guaranteed. If you believe any FMLS listing contains material that infringes your copyrighted work please click here to review our DMCA policy and learn how to submit a takedown request.© 2024 FMLS.
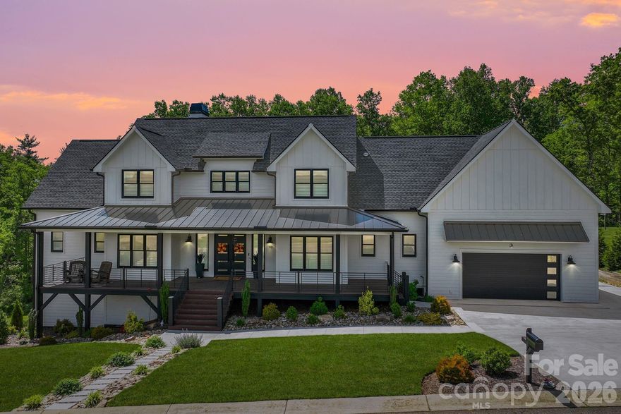
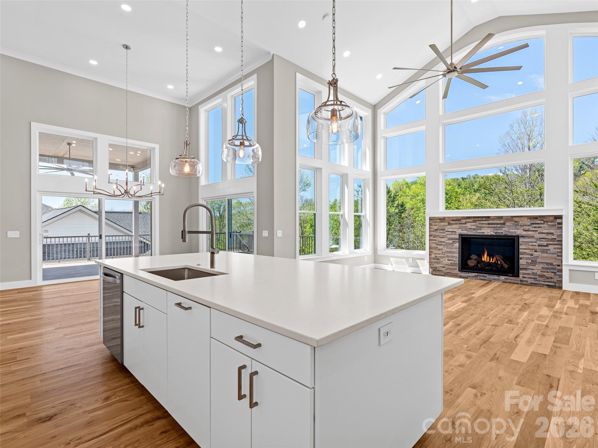
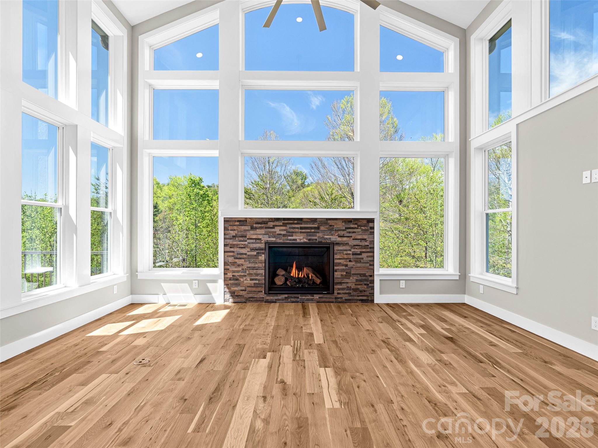
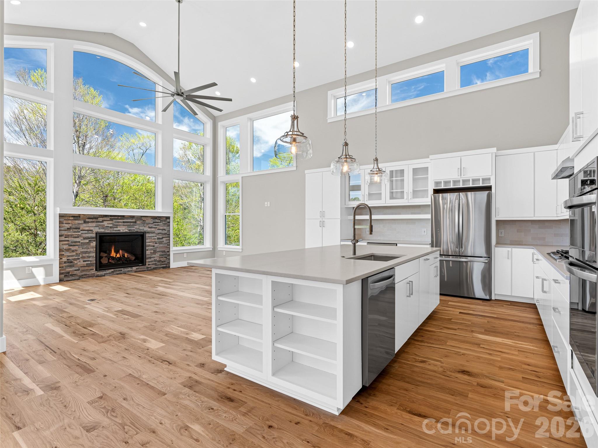
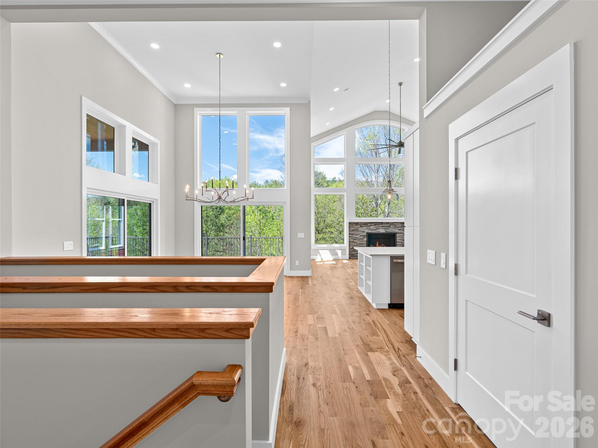
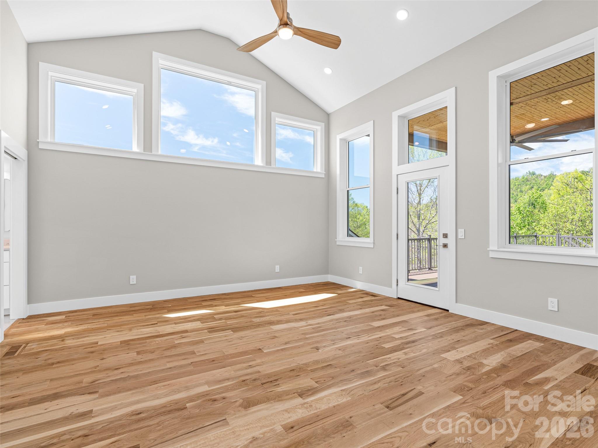
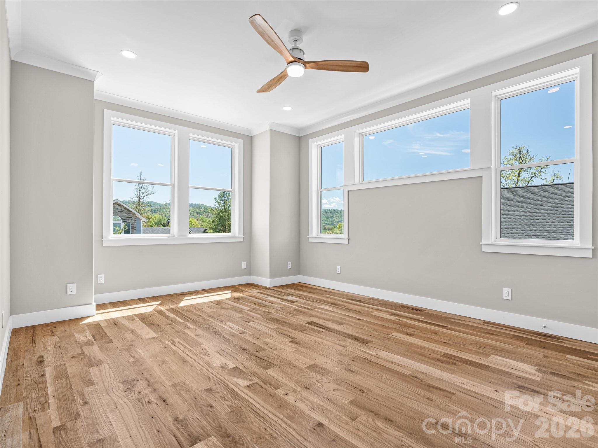
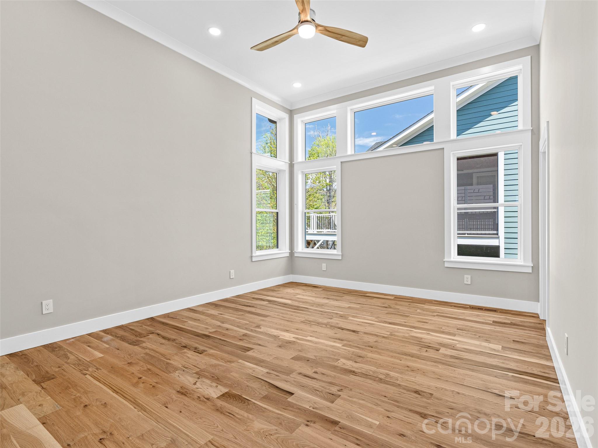
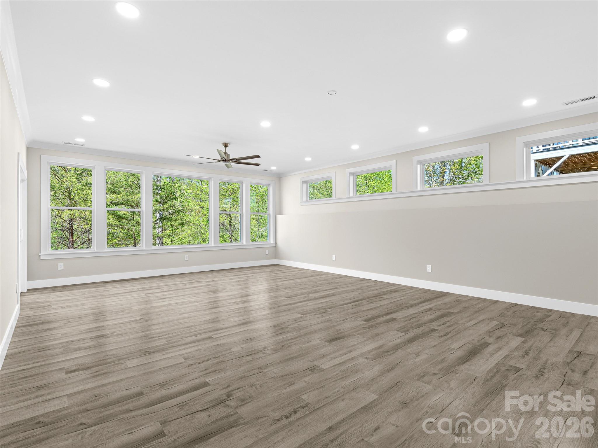
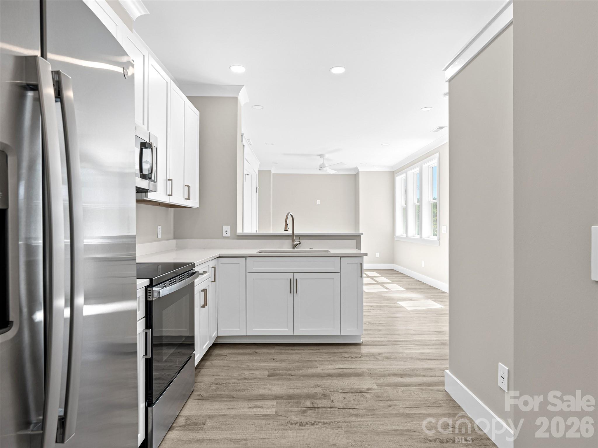
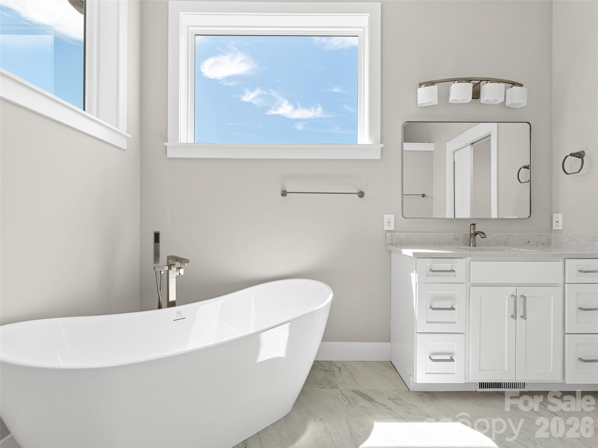
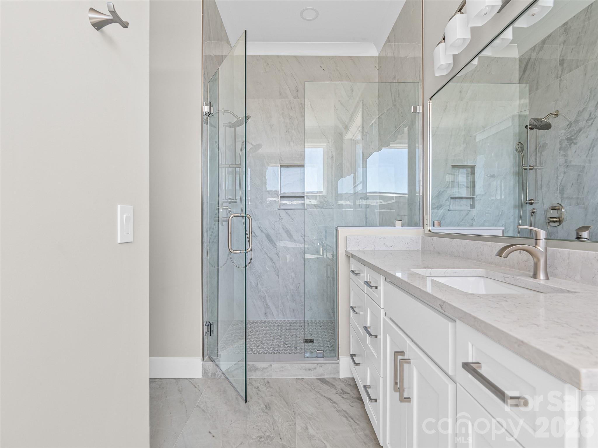
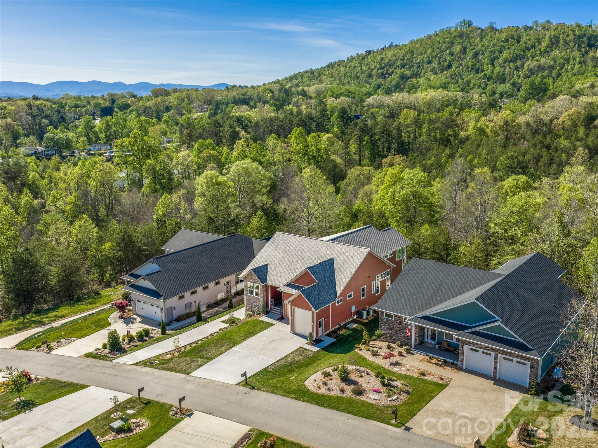
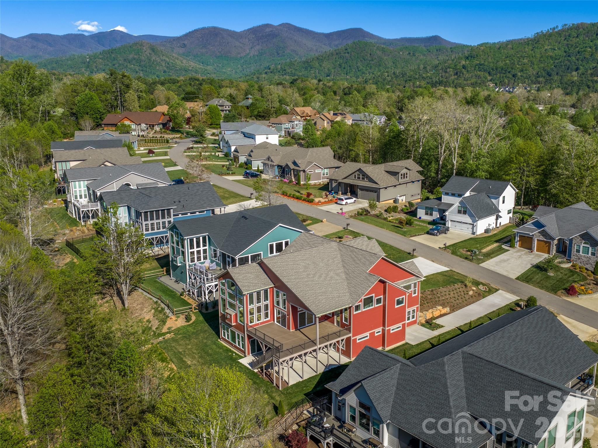
Newly completed, this Weaverville estate is defined by its 18-foot window-wall, centered upon a grand fireplace, and overlooking acres of forested creekside greenway. This custom design showcases two vaulted primary suites, a mountain-view office or guest ensuite entered through French doors, expansive decks—both covered and open, and a chef’s kitchen grounded by its luxury island. A spacious laundry room connects to the lofted, EV-ready garage, fitted with an RV bay.

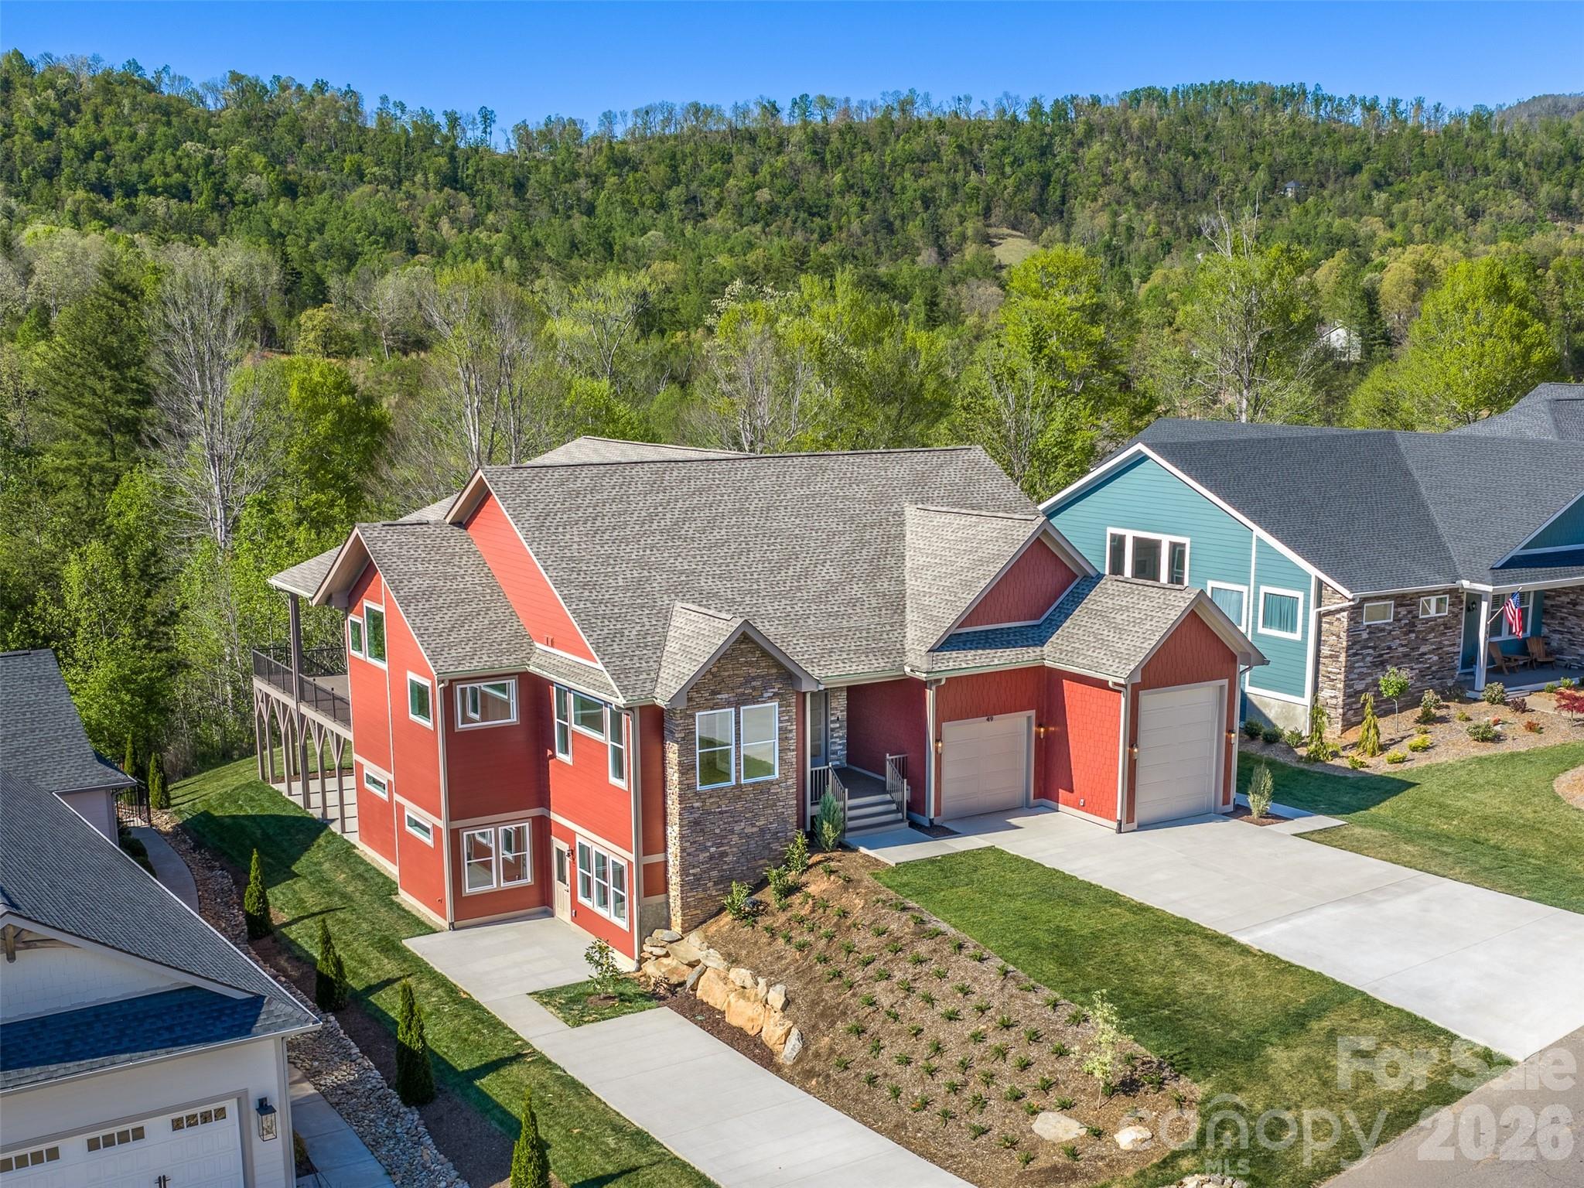
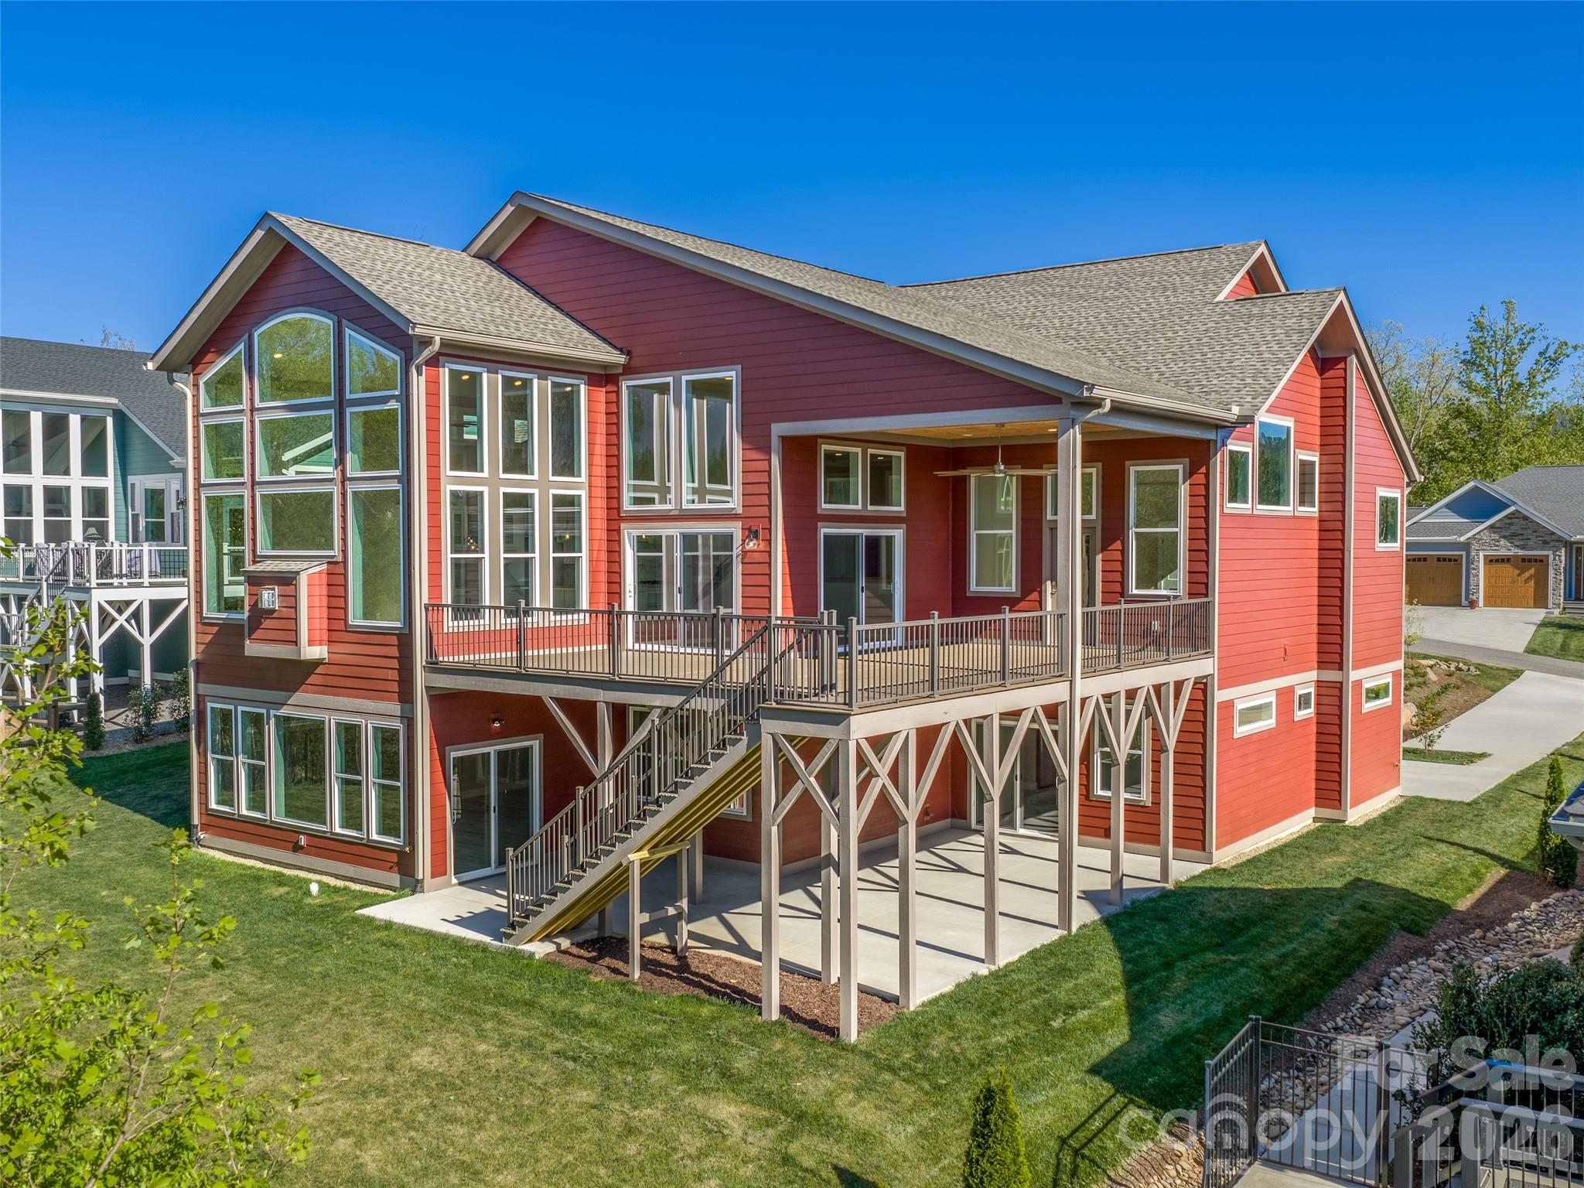
A dramatic open-air stair leads down to two distinct terrace-level wings. One wing offers a private guest retreat with bedroom, bath, living area, wet bar, and walk-out 500-square-foot patio. The second is a fully independent two-bed, one-bath suite with private exterior access, a dedicated driveway, kitchen, laundry, pantry, and living area.

Additional features include a 24 kW generator, 400-amp service panel, high-efficiency Trane heat pump with gas furnace on the main level, and dual-zone heat pump serving the terrace level. Built for HERO and Energy Star certifications.

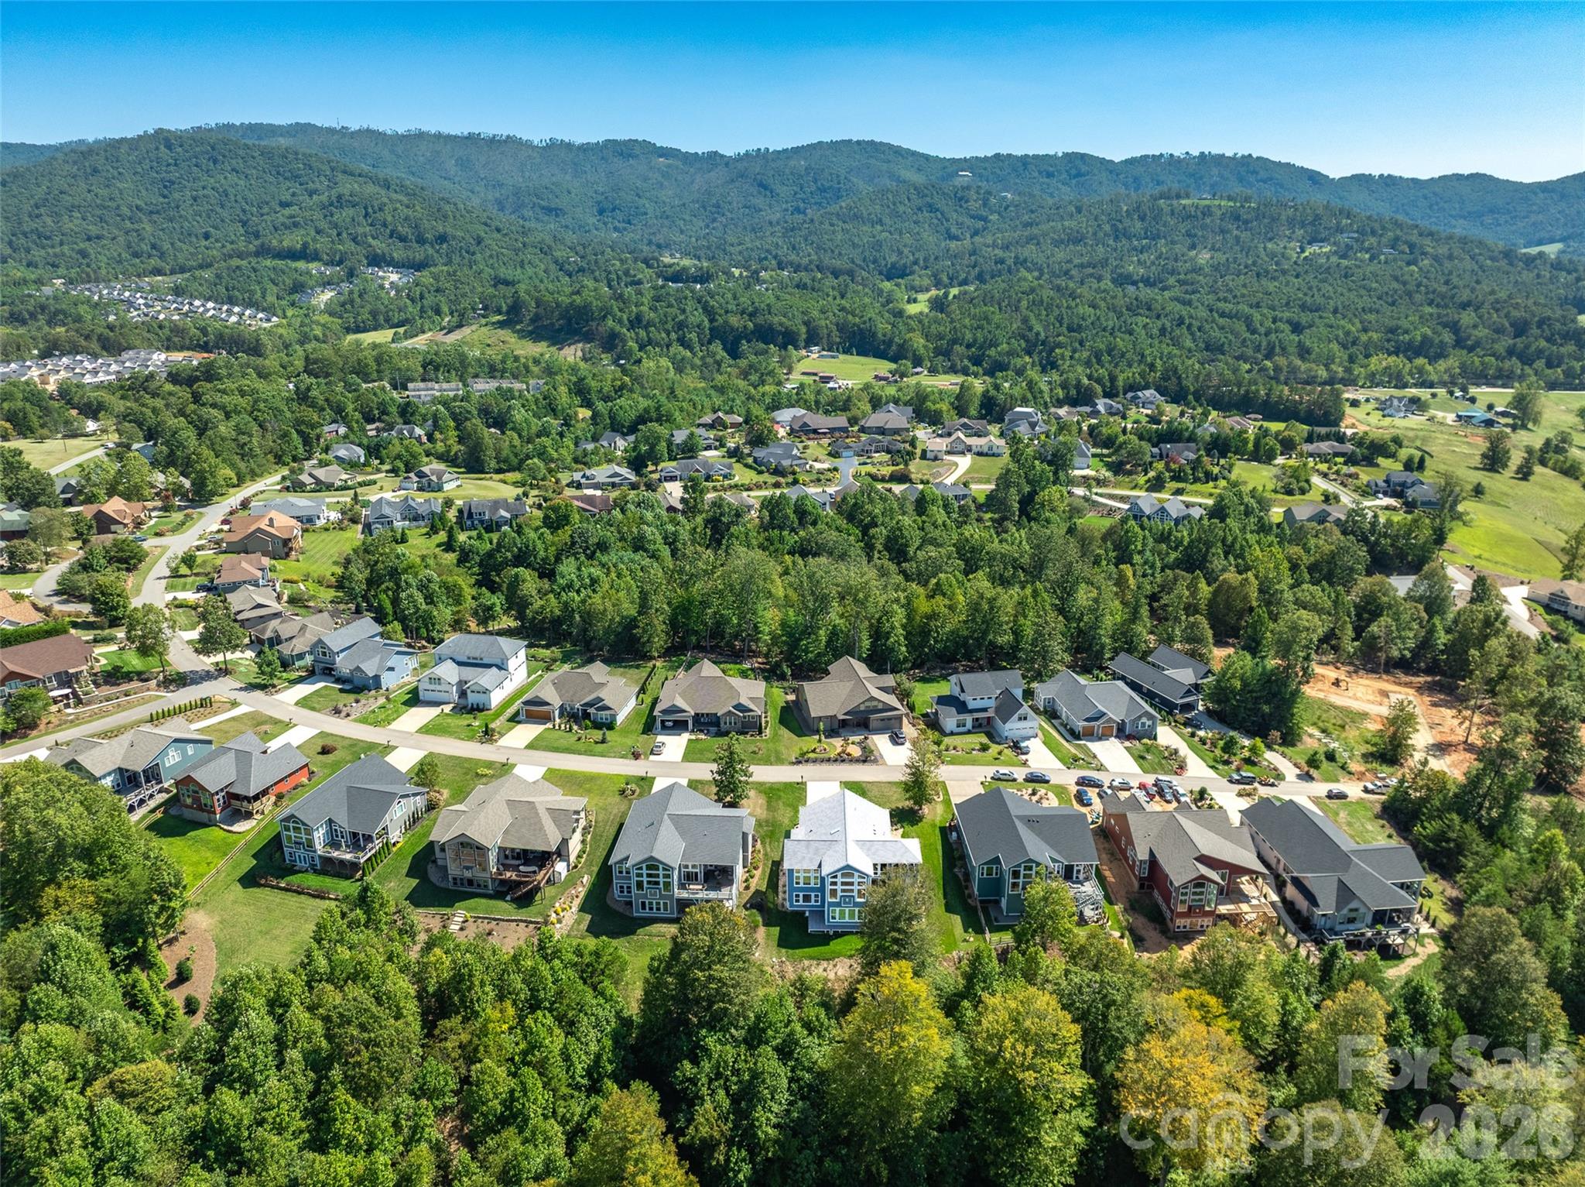
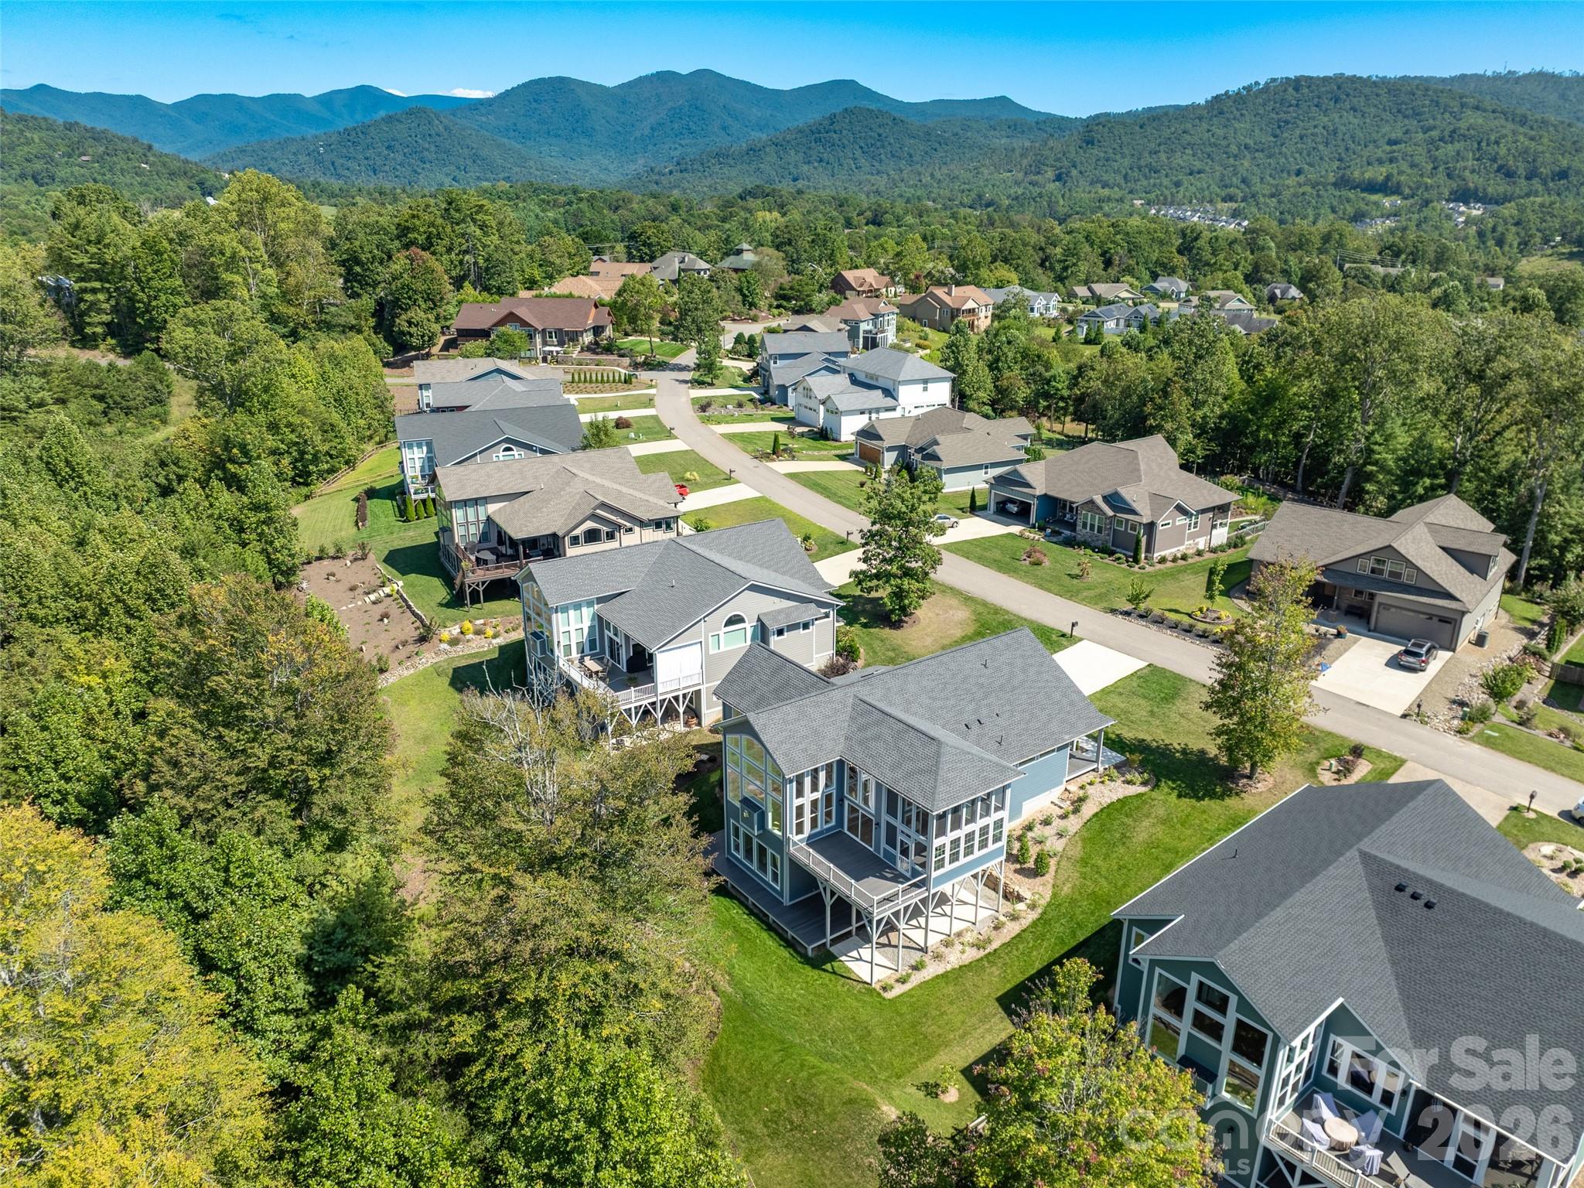
Located in Greenwood Park alongside neighboring Reems Creek Village, this established community is known for custom homes, quiet streets, and sweeping mountain views—south and east to the Blue Ridge, west to Pisgah and the Smokies, and north to Hamburg Mountain. Convenient to Reems Creek Golf Club, downtown Weaverville, Asheville, the Blue Ridge Parkway, and the area’s upcoming hospital.

Open House Mon - Sun 1PM to 3PM

49 Al Dorf Drive

Message successfully sent.

What would you like to know?

What is 3 + 4 ?

I agree to receive email communication and understand I can unsubscribe at any time.

I agree to be contacted by Prestino Advantage via call, email, and text for real estate services. To opt out, you can reply 'stop' at any time or reply 'help' for assistance. You can also click the unsubscribe link in the emails. Message and data rates may apply. Message frequency may vary. Privacy Policy

Related Properties

Nestled in a premier location that truly elevates daily living, this luxury residence sits just 10 minutes from the charm and amenities of Weaverville, 20 minutes to the historic downtown of Asheville, and a convenient 30-minute drive to the airport. Location, location, location sums up the essence here, with effortless interstate access that makes commuting or spontaneous getaways a breeze. You’ll enjoy being minutes from premier shopping, dining, entertainment, and a host of cultural experiences, all without sacrificing the serenity of a peaceful, upscale enclave.

Welcome inside to a modern home that marries contemporary refinement with a welcoming farmhouse feel. An expansive open floor plan floods the living spaces with natural light, while generous room counts provide abundant space for family, guests, and creative living—plus storage galore to keep everything neat and organized. Thoughtful conveniences abound, including an EV charger in the garage for modern sustainability. Outside, luxury and leisure await: a large covered front porch beckons for morning coffee or sunset conversations, while a covered back porch invites quiet evenings by the fire, grilling, or entertaining friends and family. An inviting in-ground heated pool rests on a stylish pool deck, perfect for year-round enjoyment. Views of the mountains and fresh, crisp air complete the setting, making every day feel like a serene retreat. The seller sweetens the deal with a 2-10 Home Warranty offered with an acceptable offer, underscoring the commitment to carefree ownership.
#4373346

Weaverville

90 Gracie Lane

4 Beds

3 Baths

4,808 Sq.Ft.

$1,649,900

MLS#: 4373346

Discover exceptional craftsmanship and luxury design in this 3,340 sq/ft custom estate home on 4 picturesque acres with long-range mountain views. Built by Heavenly Homes—one of Houston’s most respected luxury builders—this residence at Fiori Retreats showcases high-end finishes, elegant architectural details, and a thoughtful floor plan tailored to mountain living. The main level features a grand great room with fireplace, dining area, designer kitchen, half bath, and a spacious laundry room with built-ins. The primary suite offers a large vestibule/sitting area, dramatic arched windows, dual walk-in closets, and a spa-like bath with soaking tub and oversized shower. Upstairs includes a second primary suite, third bedroom, large hallway with closets, and a beautifully appointed hall bath. A 1,200 sq/ft unfinished basement provides a workshop, sealed storage, and a two-car garage. Elevator shaft on all three levels. Expansive covered deck captures the views, completing this luxury mountain estate.
#4327068

Weaverville

000 Cook Cove Road 2

3 Beds

3 Baths

3,695 Sq.Ft.

$2,150,000

MLS#: 4327068
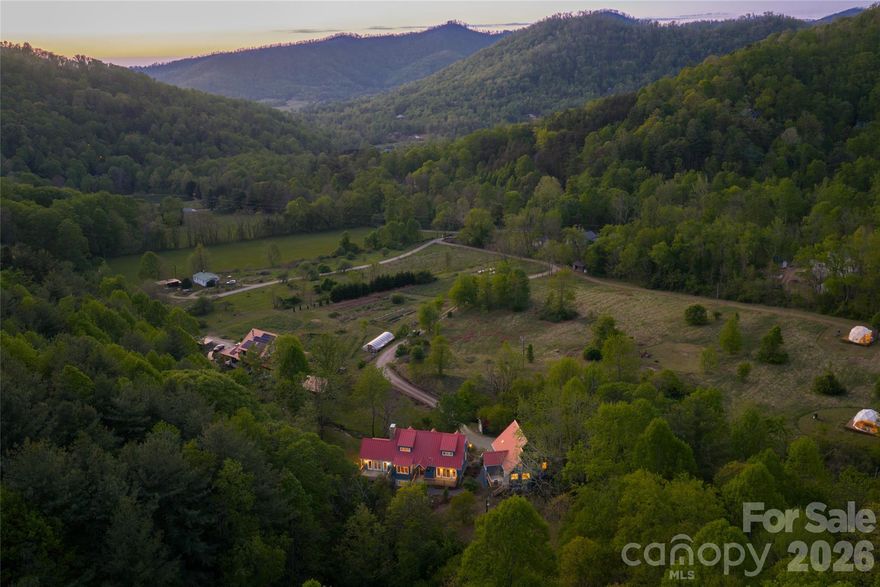
Luxury Timber Frame Estate on 20 Acres Near Asheville — Mountain Views, Creek, Geodesic Domes & Guest House.

Rarely does a property of this scope and character come to market in Western North Carolina. This one-of-a-kind timber frame estate sits on more than twenty private acres in the Reems Creek Valley in Weaverville, NC — just a short, idyllic drive from downtown Asheville — offering a remarkable combination of luxury mountain living, usable land, and income potential. With a spring-fed year-round creek, sweeping Blue Ridge views, open pasture, wooded hillside, and an extraordinary collection of structures, this is among the most distinctive properties available in Buncombe County.

The main residence is a true timber frame home with vaulted ceilings, skylights, and oak hardwood floors throughout the living areas. A stacked stone wood-burning fireplace anchors the living room, while tile floors run through the foyer, kitchen, and dining room. The kitchen features custom cabinetry, granite countertops, and a KitchenAid gas range. A screened front porch and a rear composite deck extend the living space outdoors, and the main-level primary suite opens via French doors to a private deck with an outdoor shower. The primary bath includes a jetted soaking tub, walk-in tile shower, and walk-in closet.

The upper level offers a vaulted loft and an additional bedroom with cork floors. The fully finished walkout basement includes a large recreation room, a guest bedroom with French doors to the yard, a second full bath with secondary washer/dryer hookups, and an oversized storage room with walk-in closet. A mudroom with built-ins and central vacuum add everyday practicality. The home is efficiently powered by a geothermal HVAC system and gas hot water heater, with a standing seam metal roof and freshly painted exterior completing the picture of a well-maintained mountain home.

A detached three-car garage features a fully appointed guest house above — ideal for multi-generational living, visiting guests, or short-term rental income. Two geodesic domes in the front meadow, each equipped with a mini-split system and electrical service, offer extraordinary flexibility: artist studios, wellness retreats, glamping accommodations, or additional rental income.

Whether you are searching for a luxury mountain estate near Asheville, a multi-structure property with income potential, a private retreat on acreage with a creek, or a timber frame home with guest quarters in Western North Carolina — this property is a singular answer to all of the above. A lifestyle property in the truest sense, offered in one of the most sought-after mountain communities in the Southeast.
#4374354

Weaverville

10 and 12 Dogwood Hills Lane

4 Beds

4 Baths

4,072 Sq.Ft.

$1,995,000

MLS#: 4374354

This award-winning Weaverville residence offers a refined take on modern mountain living, blending striking architecture with warm organic materials and thoughtfully curated design. Recognized in the 2024 Parade of Homes, the home showcases exceptional craftsmanship and elevated finishes throughout, creating a retreat that feels sophisticated and deeply livable. Wrapped in Nakamoto Forestry Shou Sugi Ban Japanese cypress siding finished in a rich gray stain, the exterior makes a bold architectural statement while harmonizing beautifully with the surrounding landscape. Hickory wood floors run throughout the home, grounding the contemporary interiors with warmth and texture. Inside, expansive living spaces are layered with custom details including Phillip Jeffries and Schumacher wall coverings, designer lighting, bespoke cabinetry, and carefully selected natural stone finishes that bring depth and character to every room. At the heart of the home, the kitchen seamlessly blends form and function with ebony and cherry cabinetry, dramatic Belvedere granite countertops, and a custom powder-coated range hood in a muted green hue. Open-concept living and dining areas are designed for effortless entertaining, anchored by a marble mosaic fireplace and expansive windows that frame the wooded mountain setting. The primary suite offers a spa-inspired retreat with terrazzo tile, a luxurious steam shower and serene layered textures that create a calming atmosphere. Outdoor living was equally prioritized, featuring Trex decking, Peacock pavers, professional landscape lighting, and beautifully maintained grounds supported by a full front and backyard sprinkler system. Additional features include an oversized garage with epoxy flooring and a whole-house generator, providing exceptional convenience, comfort and peace of mind. Blending modern design, elevated finishes and functional luxury, this remarkable home delivers an exceptional standard of mountain living in one of Western North Carolina’s desirable settings.
#4378532

Weaverville

27 Tommy Ray Ridge

4 Beds

4 Baths

3,415 Sq.Ft.

$2,085,000

MLS#: 4378532

 - property

Send a message

Message successfully sent.

Your message

What is 3 + 4 ?

Reason for contacting?

I agree to receive email communication and understand I can unsubscribe at any time.

I agree to be contacted by Prestino Advantage via call, email, and text for real estate services. To opt out, you can reply 'stop' at any time or reply 'help' for assistance. You can also click the unsubscribe link in the emails. Message and data rates may apply. Message frequency may vary. Privacy Policy

Sign Out

Virtual Assistant

Would you like to take the next step with this property? We can help you schedule a showing or virtual tour, or send you more details.

Yes, I would like more information.

Thank You for Your Reply, One of Our Agents will contact you as soon as possible

No, maybe later.

Thank you, you can always contact me via email, phone number or through the contact form.

Realhub AI

Lucy - Your AI-Powered Realtor

Update Your Temporary Password

Personalize your search

Enter your email and we'll notify you immediately when new listings match what you're looking for.

or enter email address

Already have an account ? Login here

Continue your home search

I agree to receive communications and understand I can unsubscribe at any time.

I agree to be contacted by Prestino Advantage via call, email, and text for real estate services. To opt out, you can reply 'stop' at any time or reply 'help' for assistance. You can also click the unsubscribe link in the emails. Message and data rates may apply. Message frequency may vary. Privacy Policy

Already have an account ? Login here

We use cookies

We use cookies primarily for analytics to enhance your experience. By accepting, you agree to our use of these cookies. You can manage your preferences or learn more about our cookies policy.