
Property
Beds
3
Full Baths
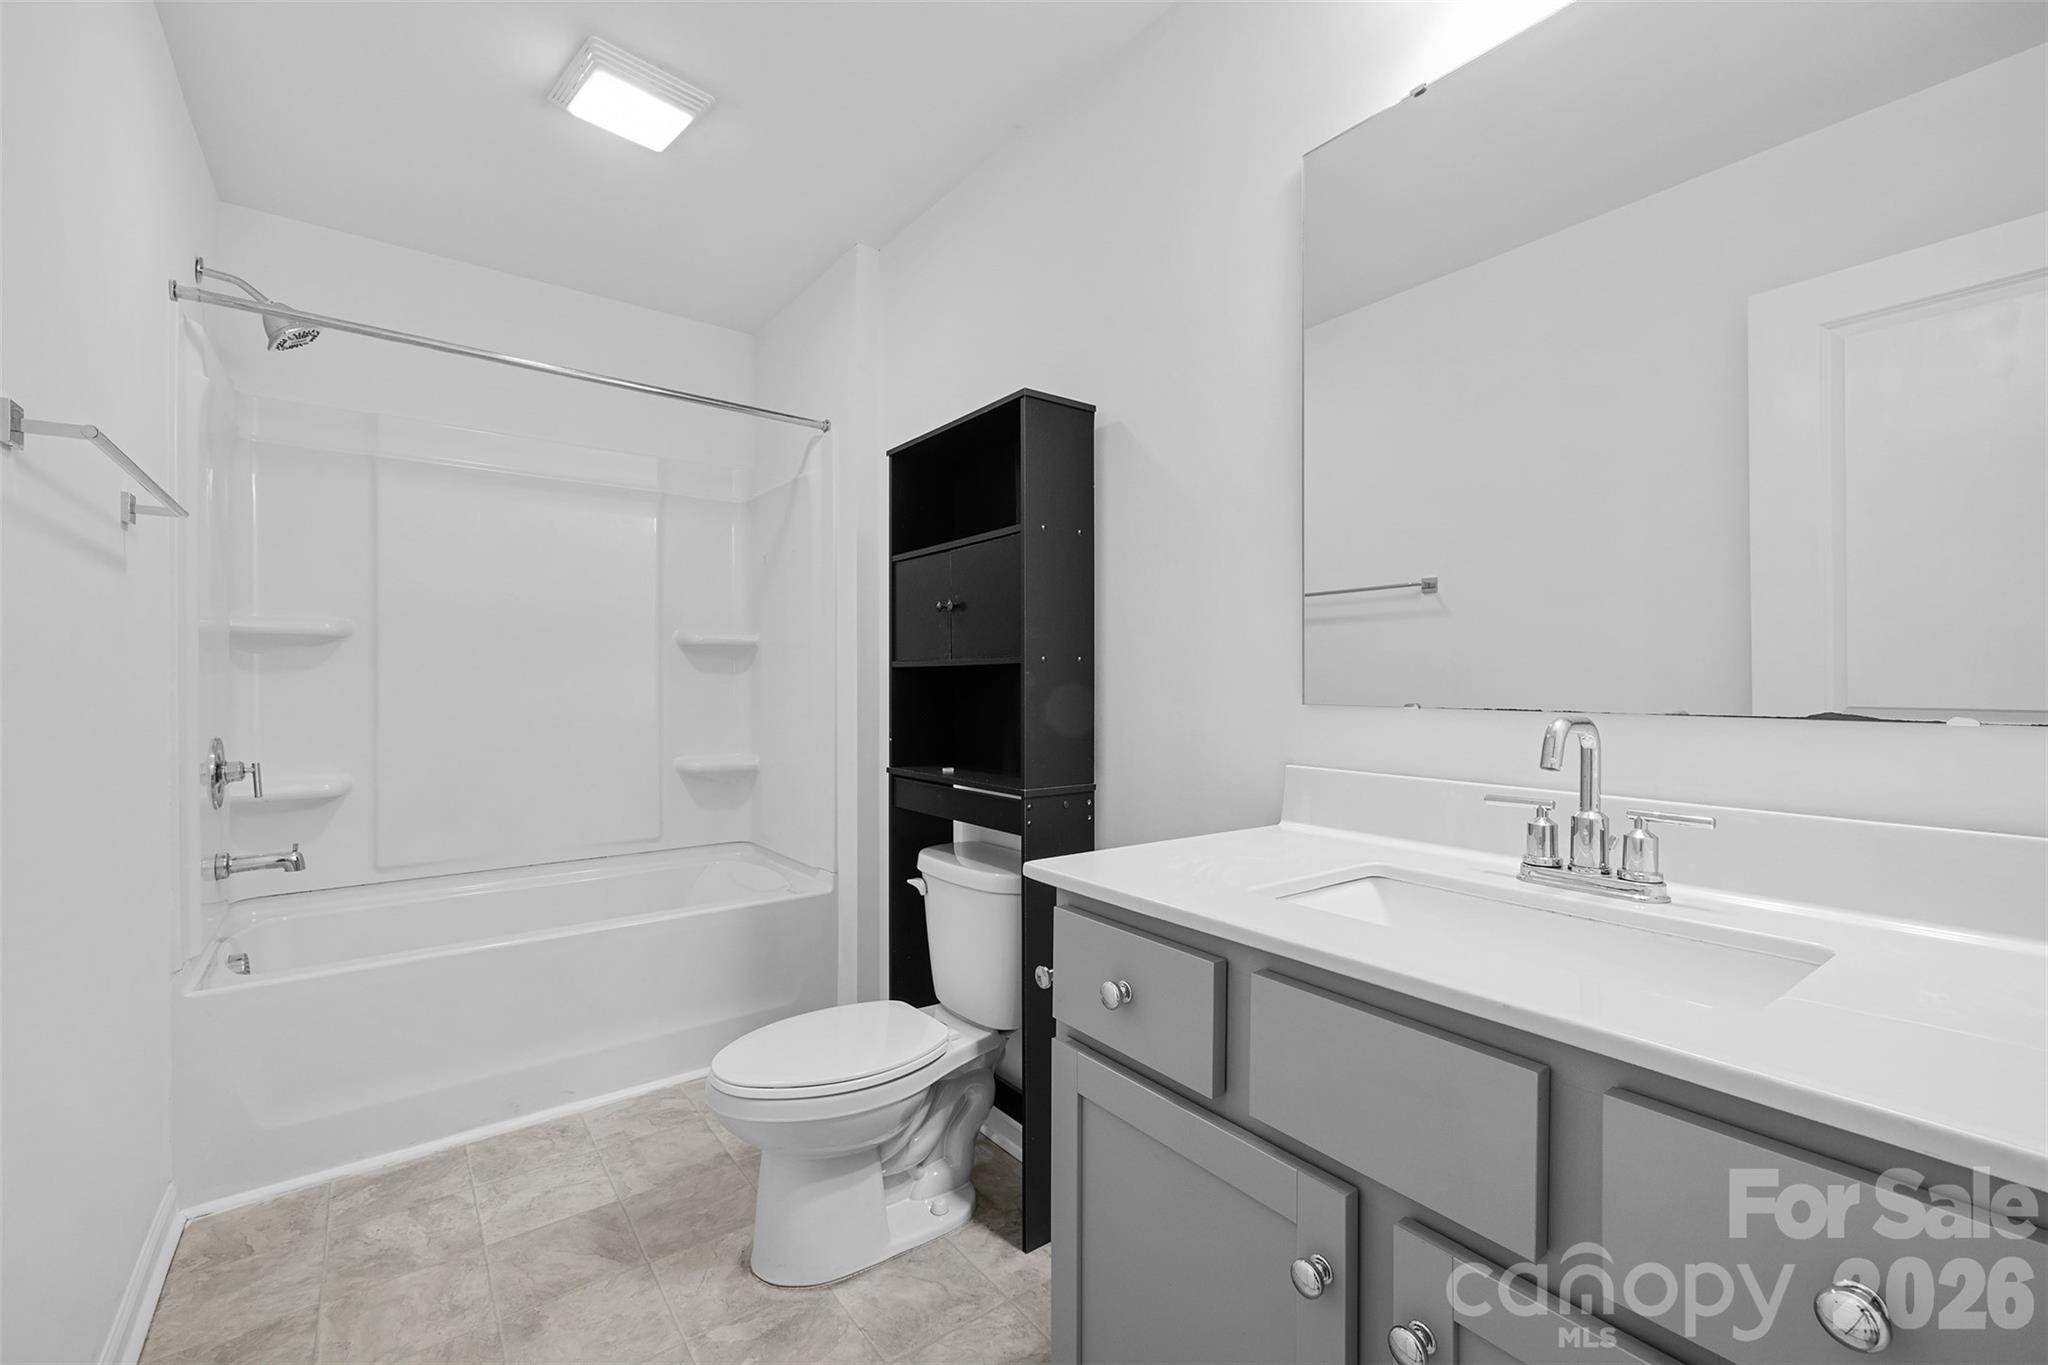
2
1/2 Baths
1
Year Built
2023
Sq.Footage
2,088
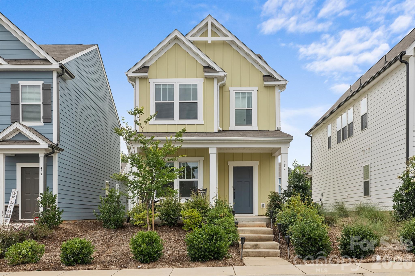
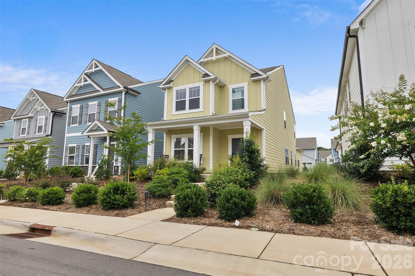
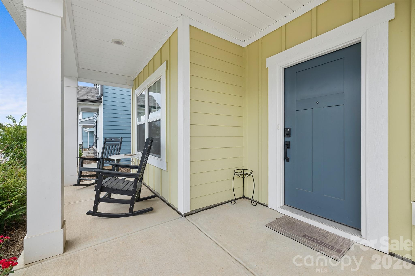
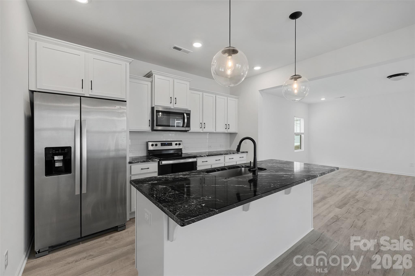
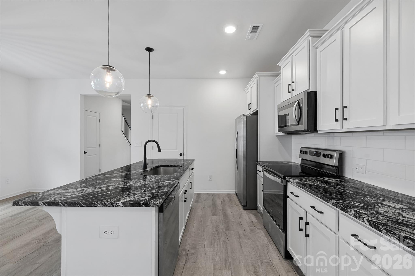
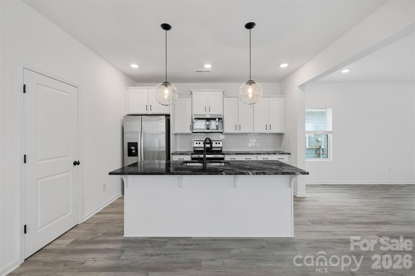
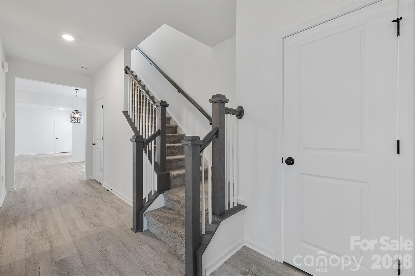
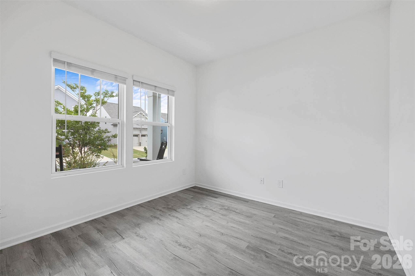
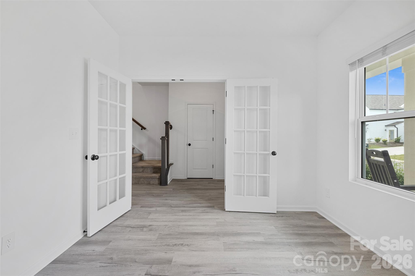
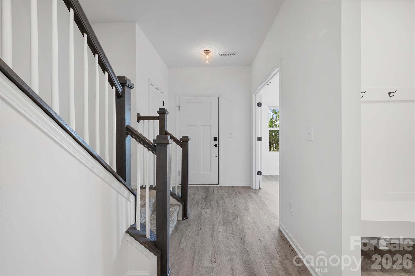
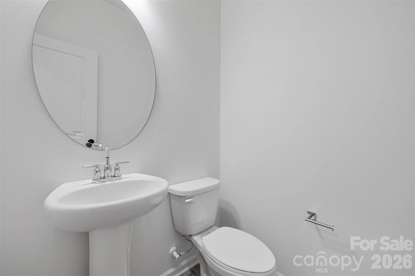
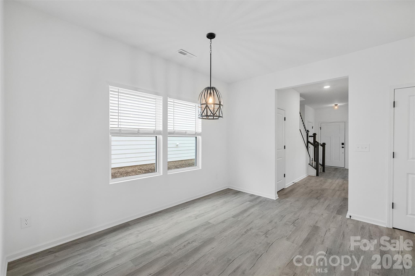
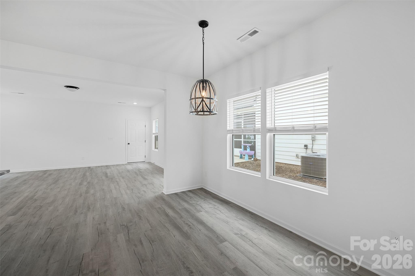
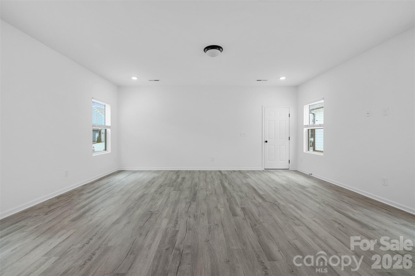
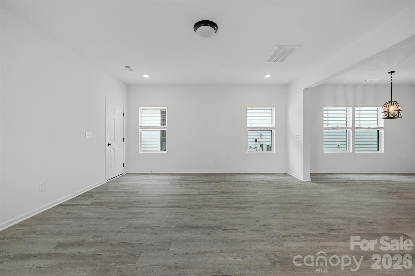
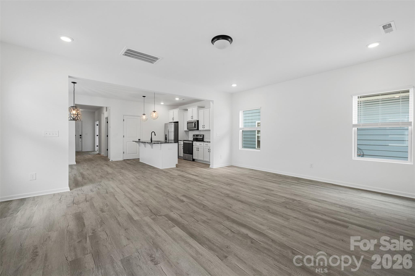
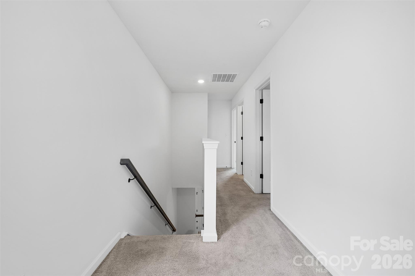
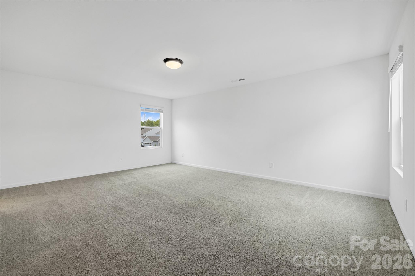
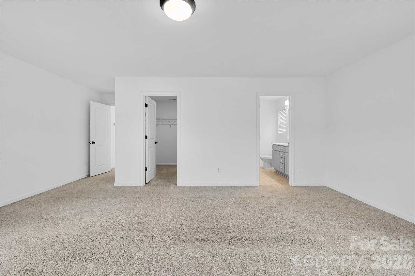
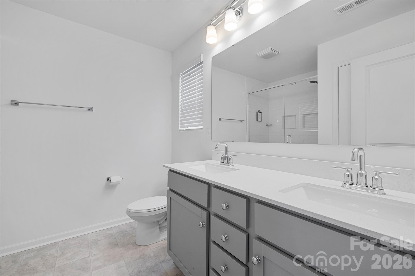
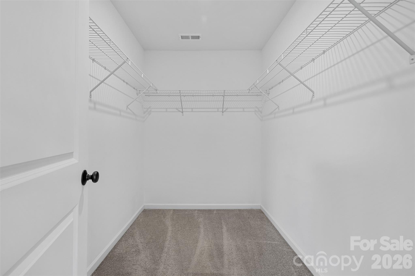
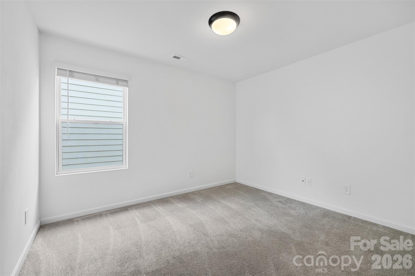
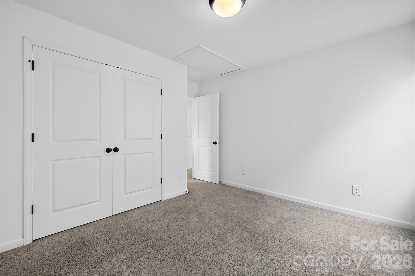
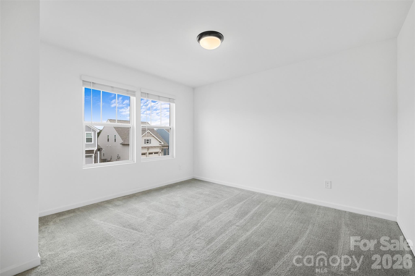
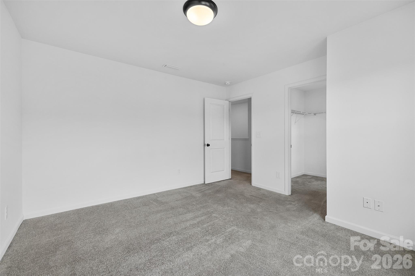
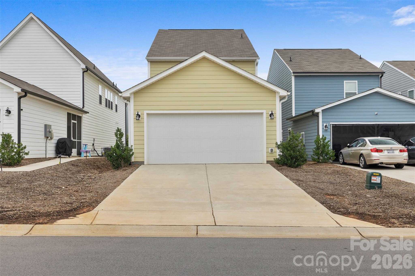
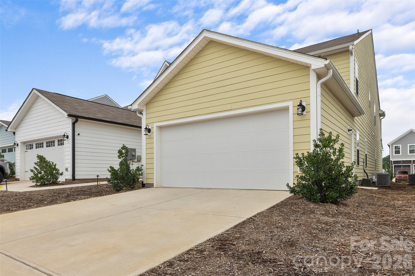
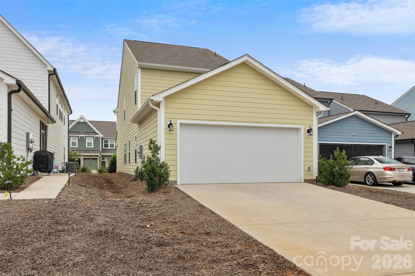
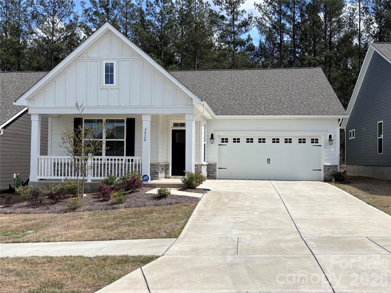
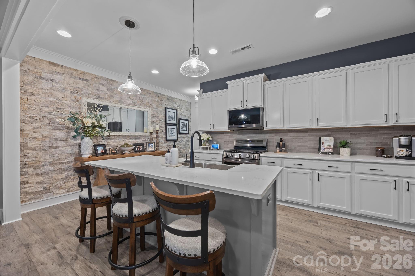
USDA FINANCING AVAILABLE! Welcome to this charming home offering modern style and low-maintenance living! The open-concept floor plan is filled with natural light and features a beautiful kitchen with crisp white cabinetry, granite countertops, stainless steel appliances, subway tile backsplash, large pantry, and an oversized island overlooking the living and dining areas. You'll love the flex space downstairs that could be used as an office, play room, craft space, or extra bedroom. Upstairs, you'll find spacious bedrooms, including a comfortable primary suite with large walk in closet, designed to be your own private retreat. Enjoy your morning coffee on the covered front porch, then leave the yard work to the HOA, which covers lawn maintenance, mulching, weed control, and tree pruning. Move-in ready and designed for easy living, this home is one you won't want to miss!
Features & Amenities
Interior
-
Total Bedrooms
3
-
Bathrooms
2
-
1/2 Bathrooms
1
-
Above Grade Finished Area
2088.0
-
Basement YN
NO
-
Cooling YN
YES
-
Cooling
Central Air
-
Fireplace YN
NO
-
Heating YN
YES
-
Heating
Central, Electric
-
Pet friendly
N/A
Exterior
-
Garage
Yes
-
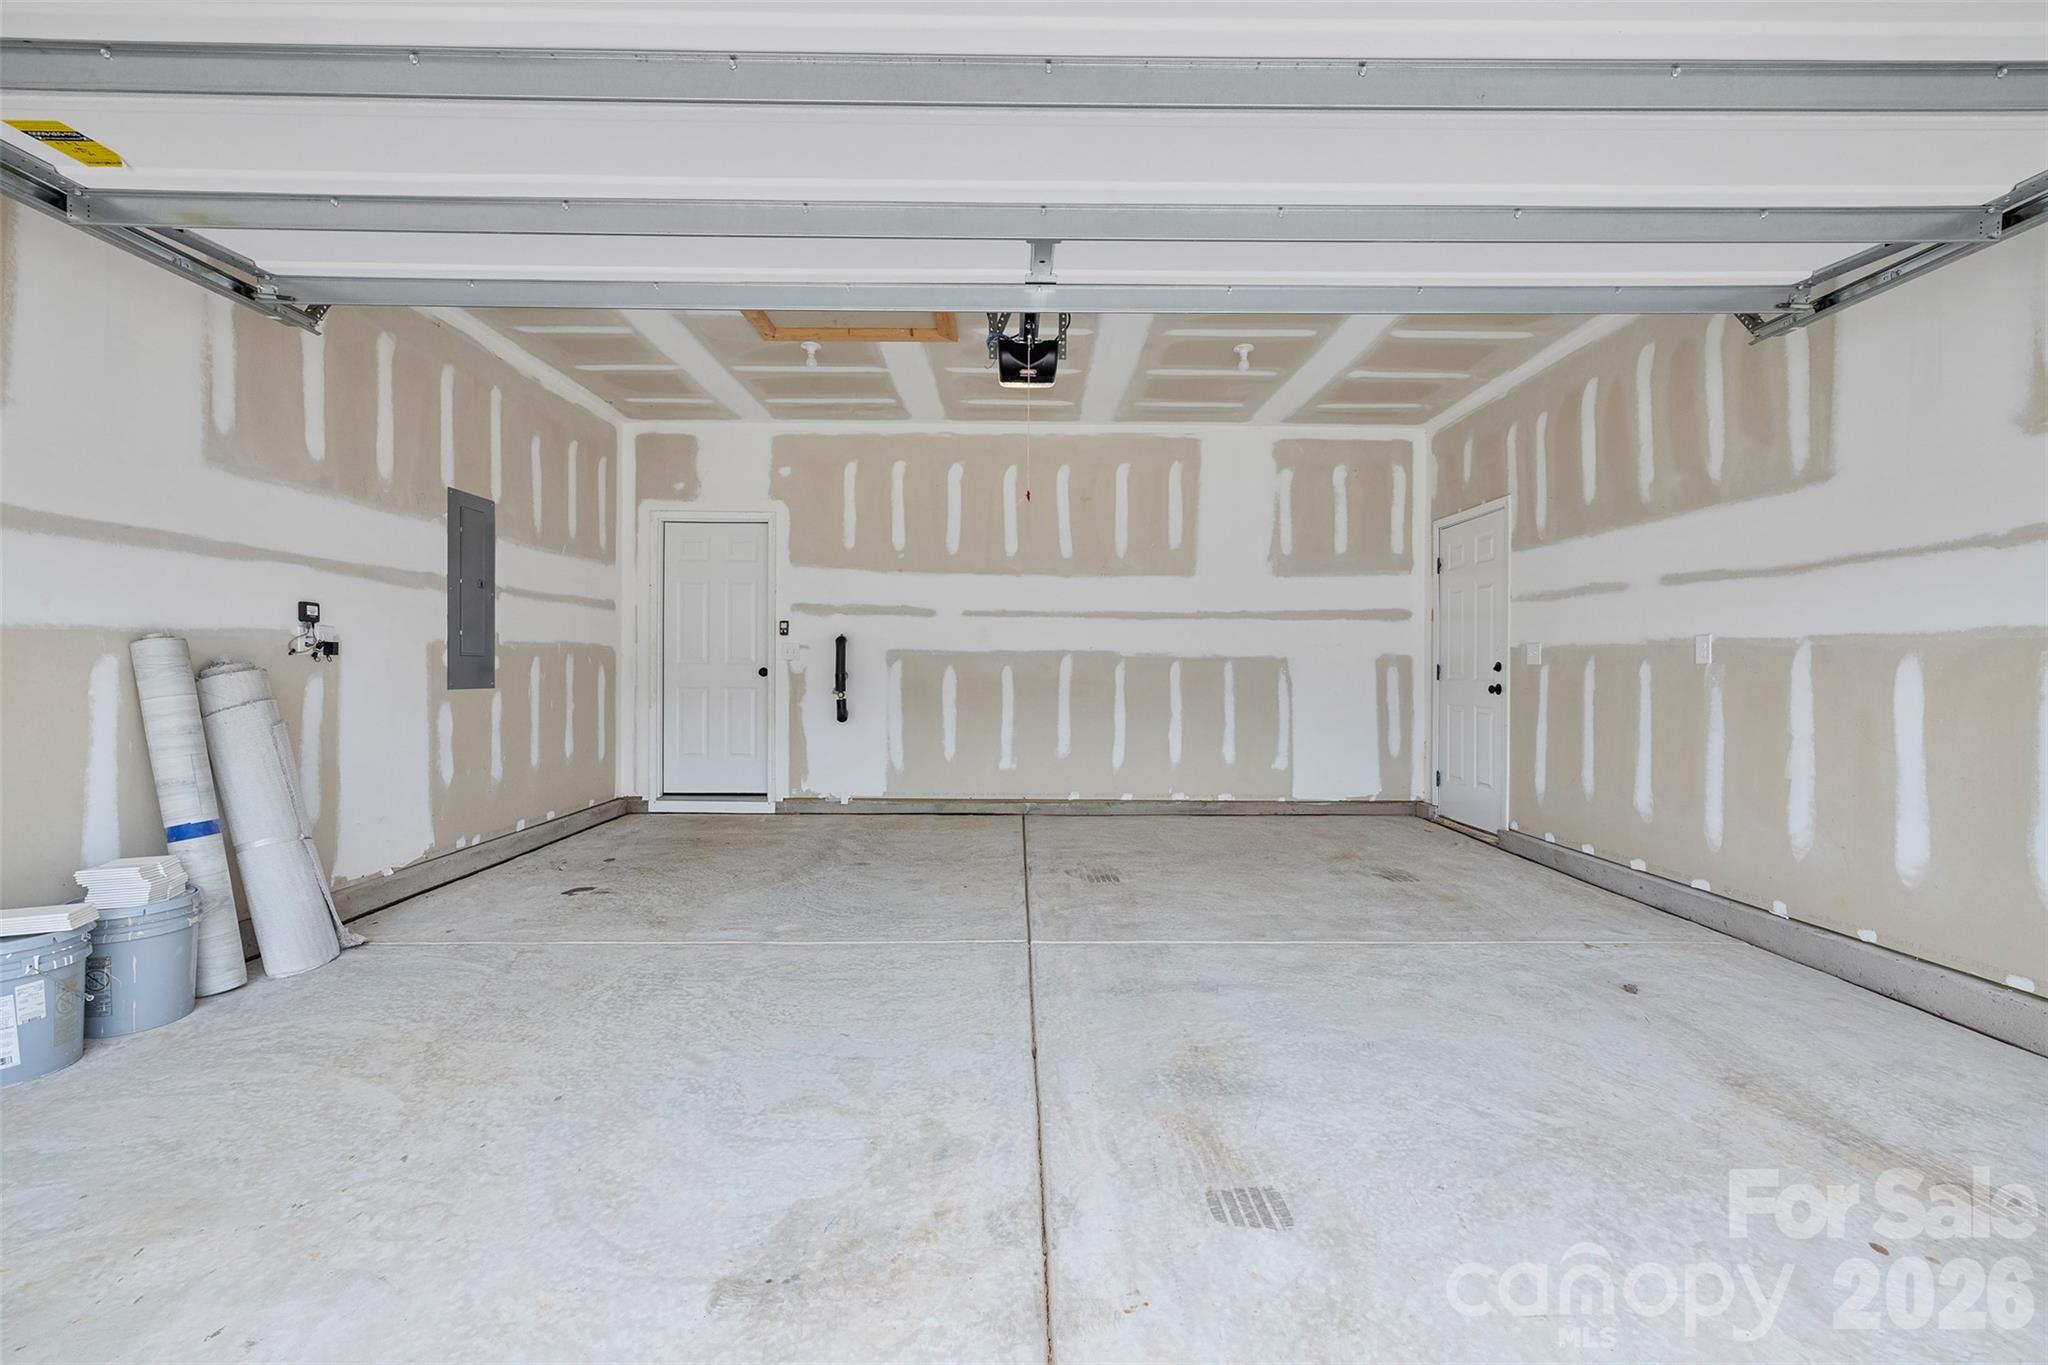
Garage spaces
2
-
Parking
Driveway
-
Patio and Porch Features
Covered, Front Porch
-
Pool
No
Area & Lot
-
Property Type
Residential
-
Property Sub Type
Single Family Residence
-
Architectural Style
Charleston, Traditional
Price
-
Sales Price
$365,000
-
Sq. Footage
2,088
-
Price/SqFt
$174
HOA
-
Association
YES
-
Association Fee
$1,150
-
Association Fee Frequency
Annually
-
Association Fee Includes
N/A
School District
-
Elementary School
Hunter Street
-
Middle School
York Intermediate
-
High School
York Comprehensive
Property Features
-
New Construction
NO
-
Foundation Details
Slab
-
Senior Community YN
NO
-
Sewer
Public Sewer
-
Water Source
Public
Schedule a Showing
Showing scheduled successfully.
Mortgage calculator
Estimate your monthly mortgage payment, including the principal and interest, property taxes, and HOA. Adjust the values to generate a more accurate rate.
Your payment
Principal and Interest:
$
Property taxes:
$
HOA fees:
$
Total loan payment:
$
Total interest amount:
$
Location
County
York
Elementary School
Hunter Street
Middle School
York Intermediate
High School
York Comprehensive
Listing Courtesy of Sarah McCain Sanders , Real Broker, LLC
RealHub Information is provided exclusively for consumers' personal, non-commercial use, and it may not be used for any purpose other than to identify prospective properties consumers may be interested in purchasing. All information deemed reliable but not guaranteed and should be independently verified. All properties are subject to prior sale, change or withdrawal. RealHub website owner shall not be responsible for any typographical errors, misinformation, misprints and shall be held totally harmless.

Agent
Mary Patrella
Call Mary today to schedule a private showing.

* Listings on this website come from the FMLS IDX Compilation and may be held by brokerage firms other than the owner of this website. The listing brokerage is identified in any listing details. Information is deemed reliable but is not guaranteed. If you believe any FMLS listing contains material that infringes your copyrighted work please click here to review our DMCA policy and learn how to submit a takedown request.© 2024 FMLS.
Related Properties
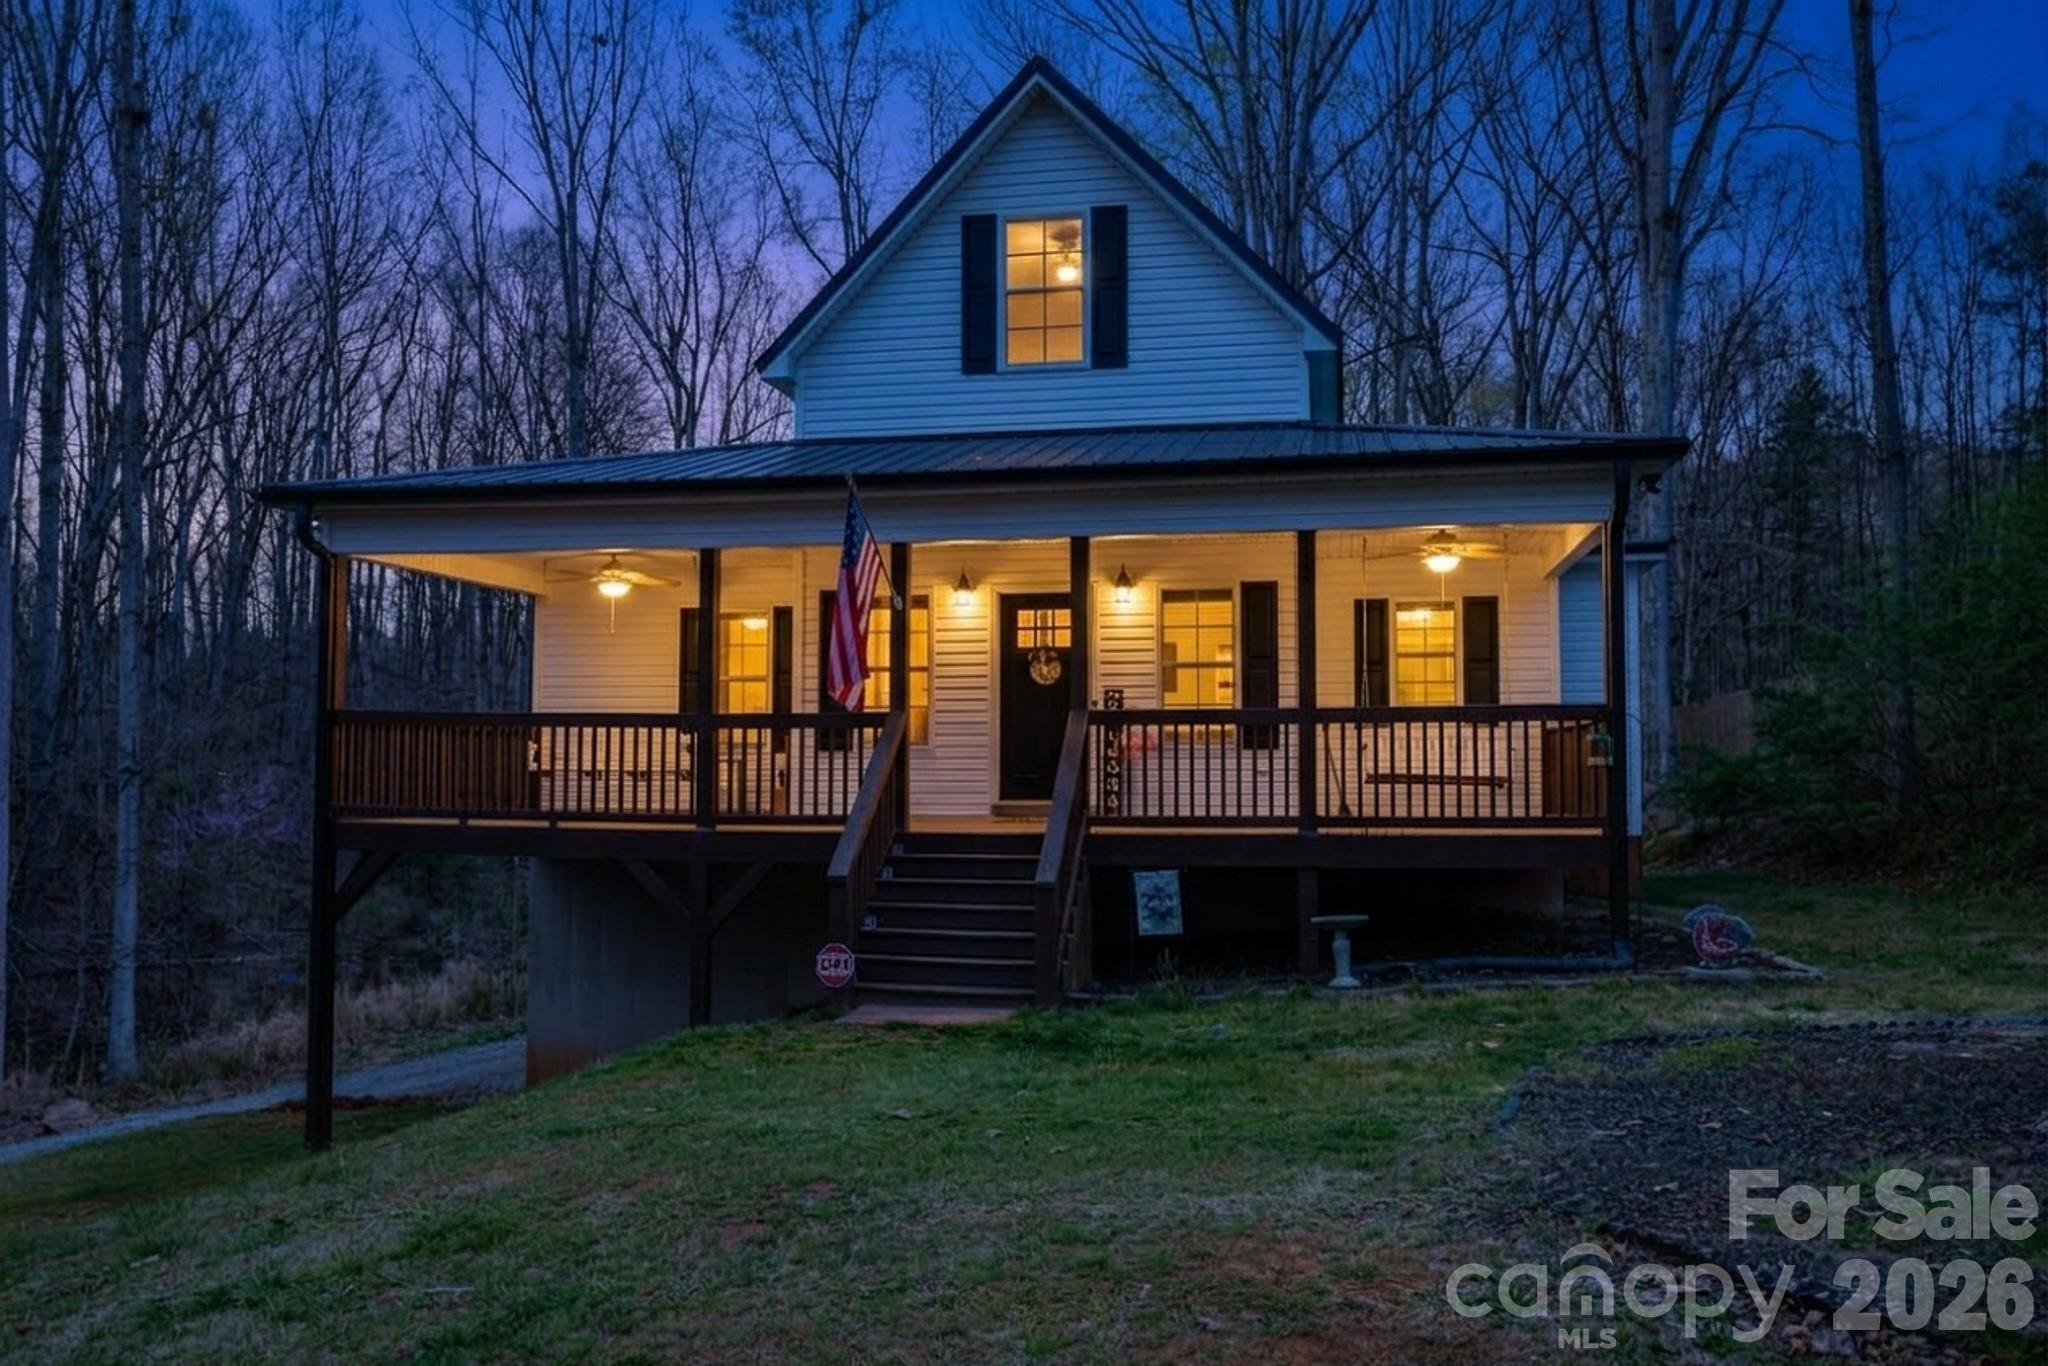
York
442 Cotton Court
3 Beds
2 Baths
1,633 Sq.Ft.
$425,000
MLS#: 4359093
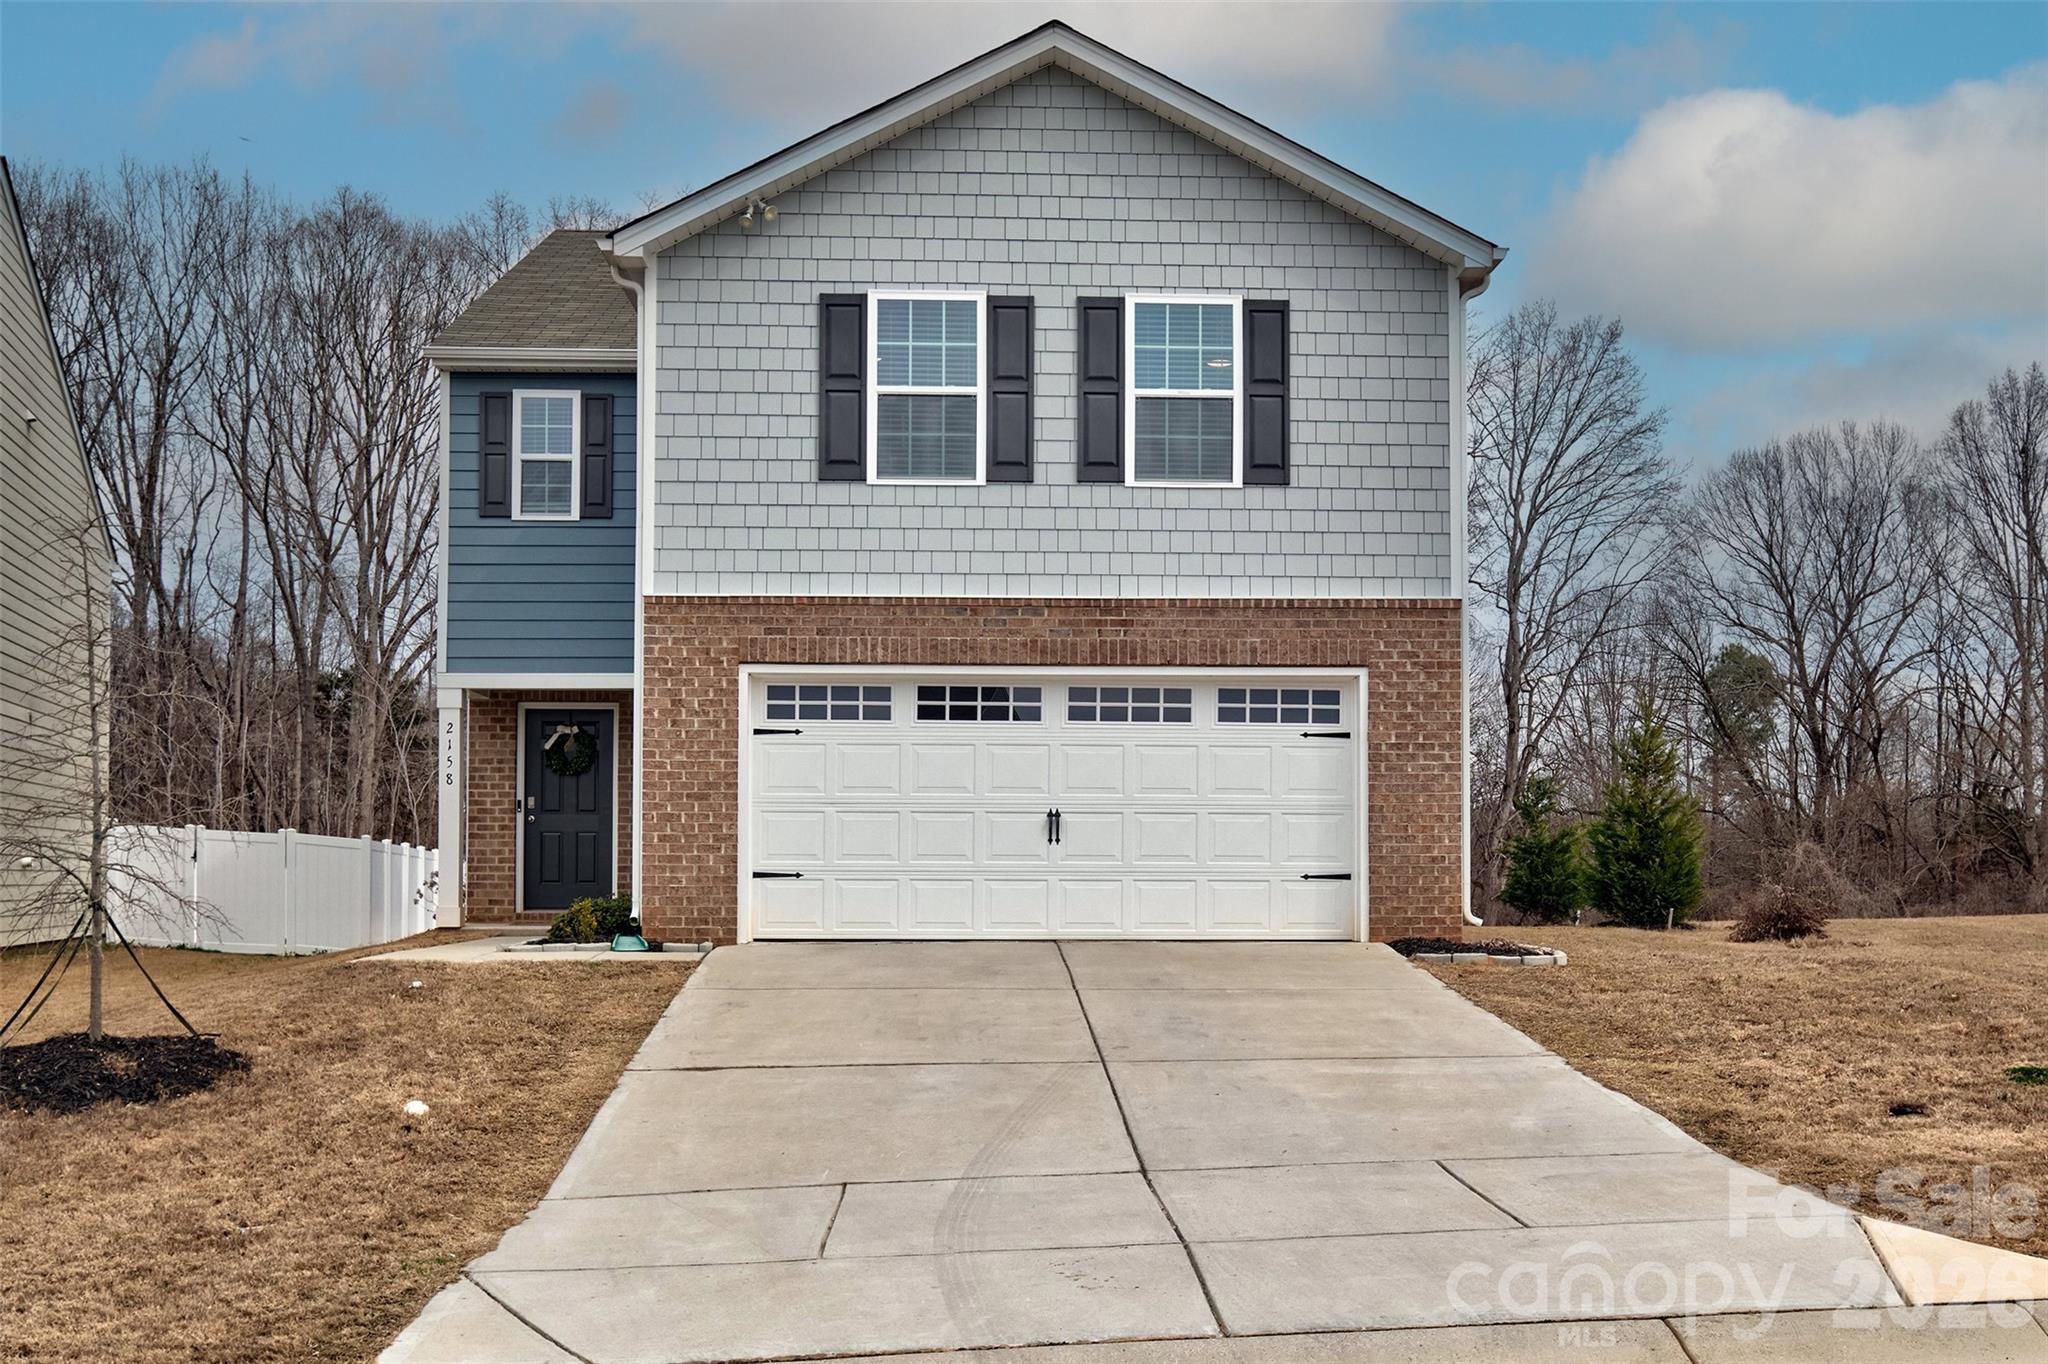
York
2158 Redstone Drive
4 Beds
2 Baths
2,263 Sq.Ft.
$340,000
MLS#: 4350282
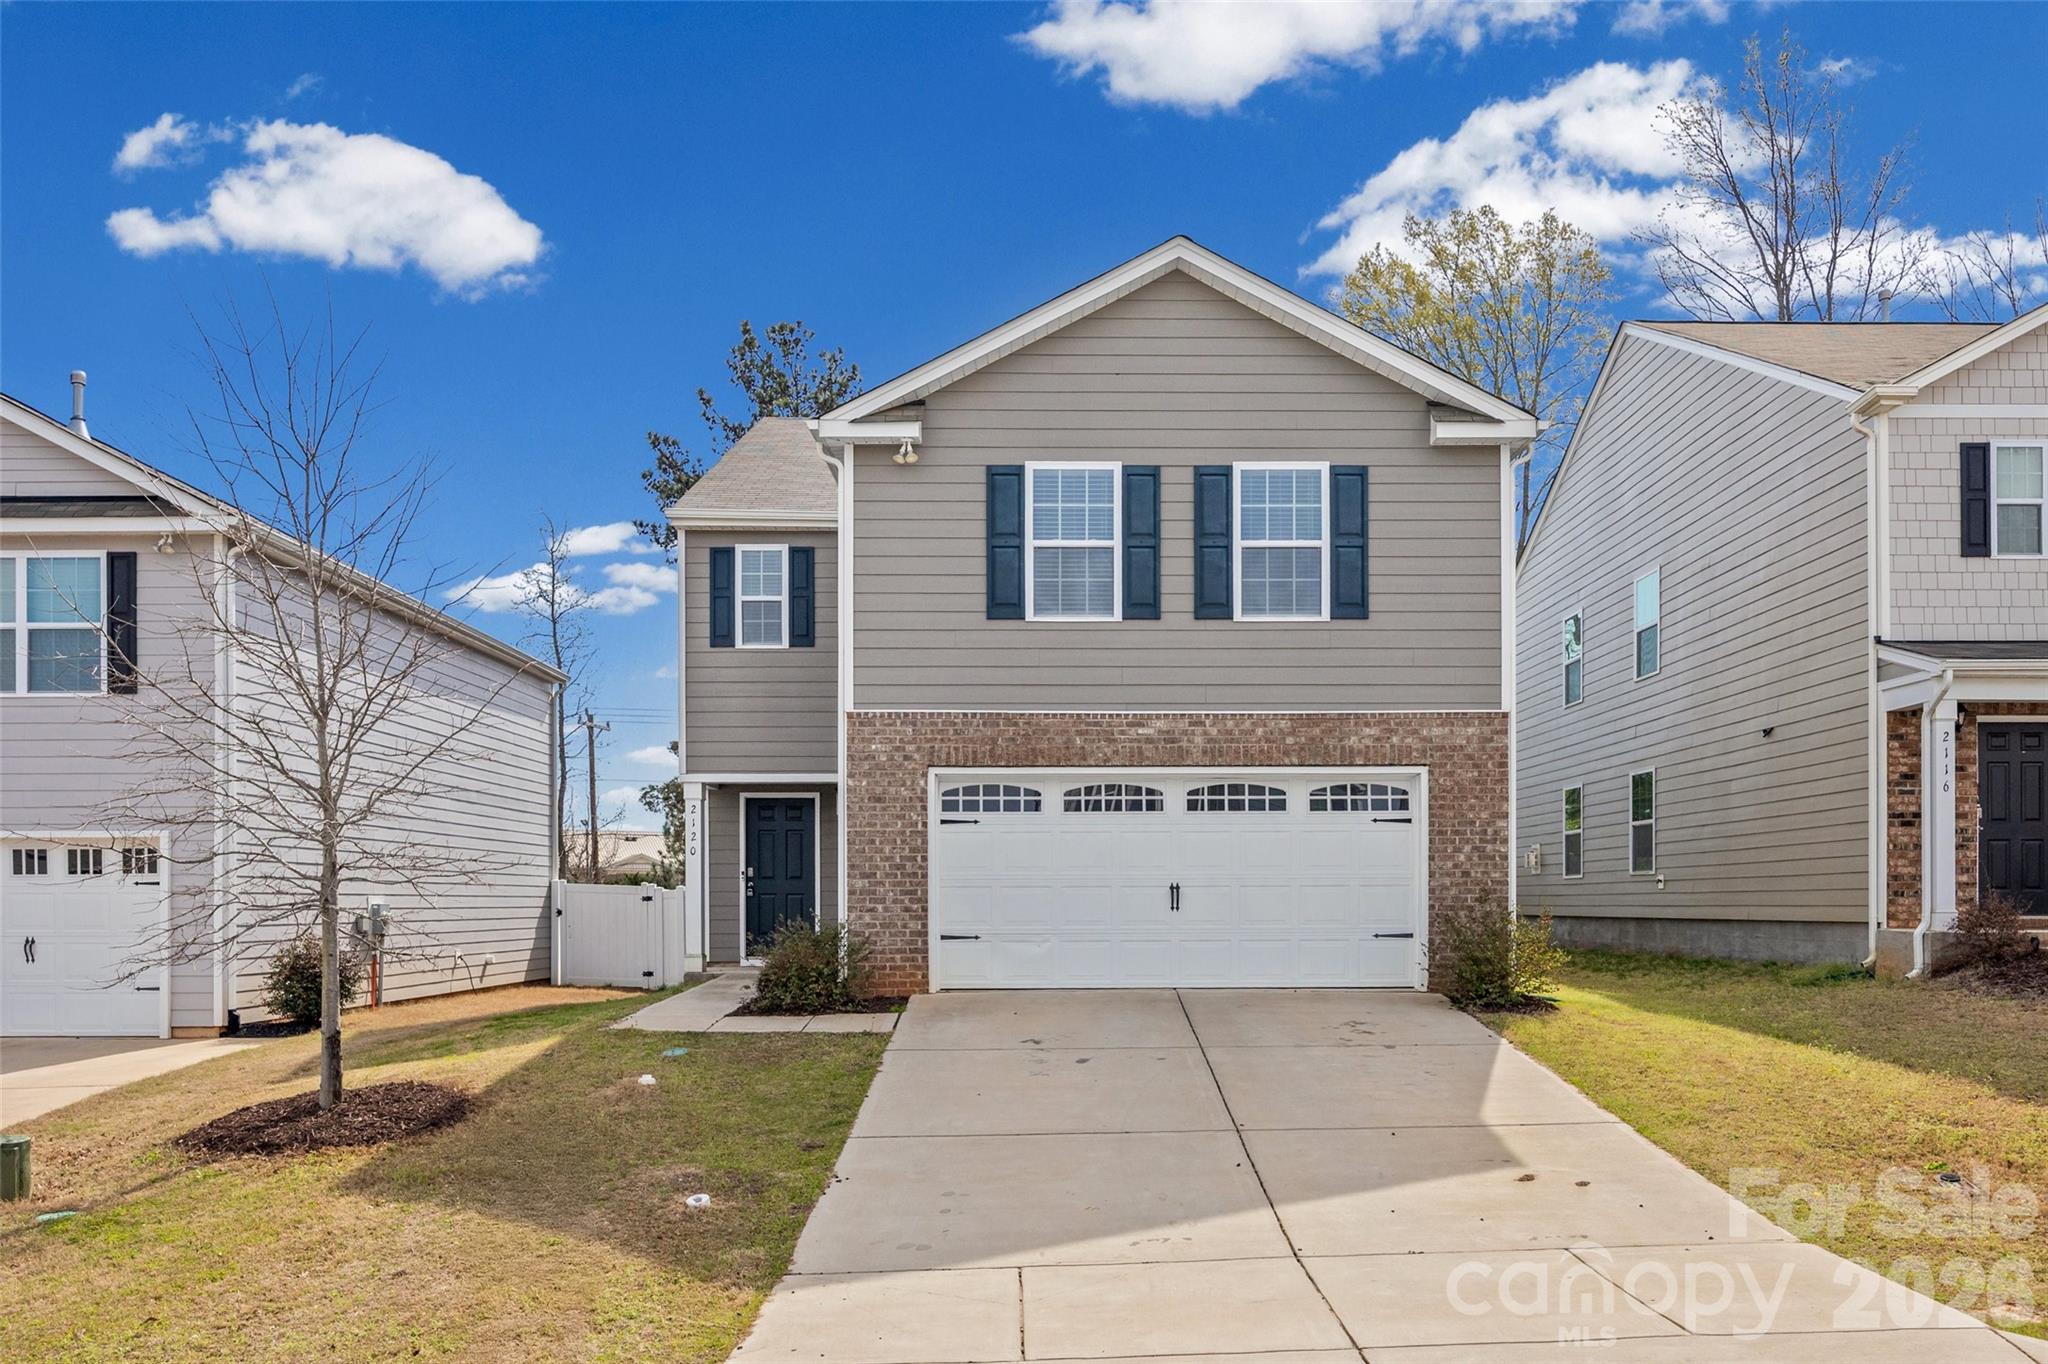
York
2120 Redstone Drive
4 Beds
2 Baths
2,268 Sq.Ft.
$335,000
MLS#: 4249334
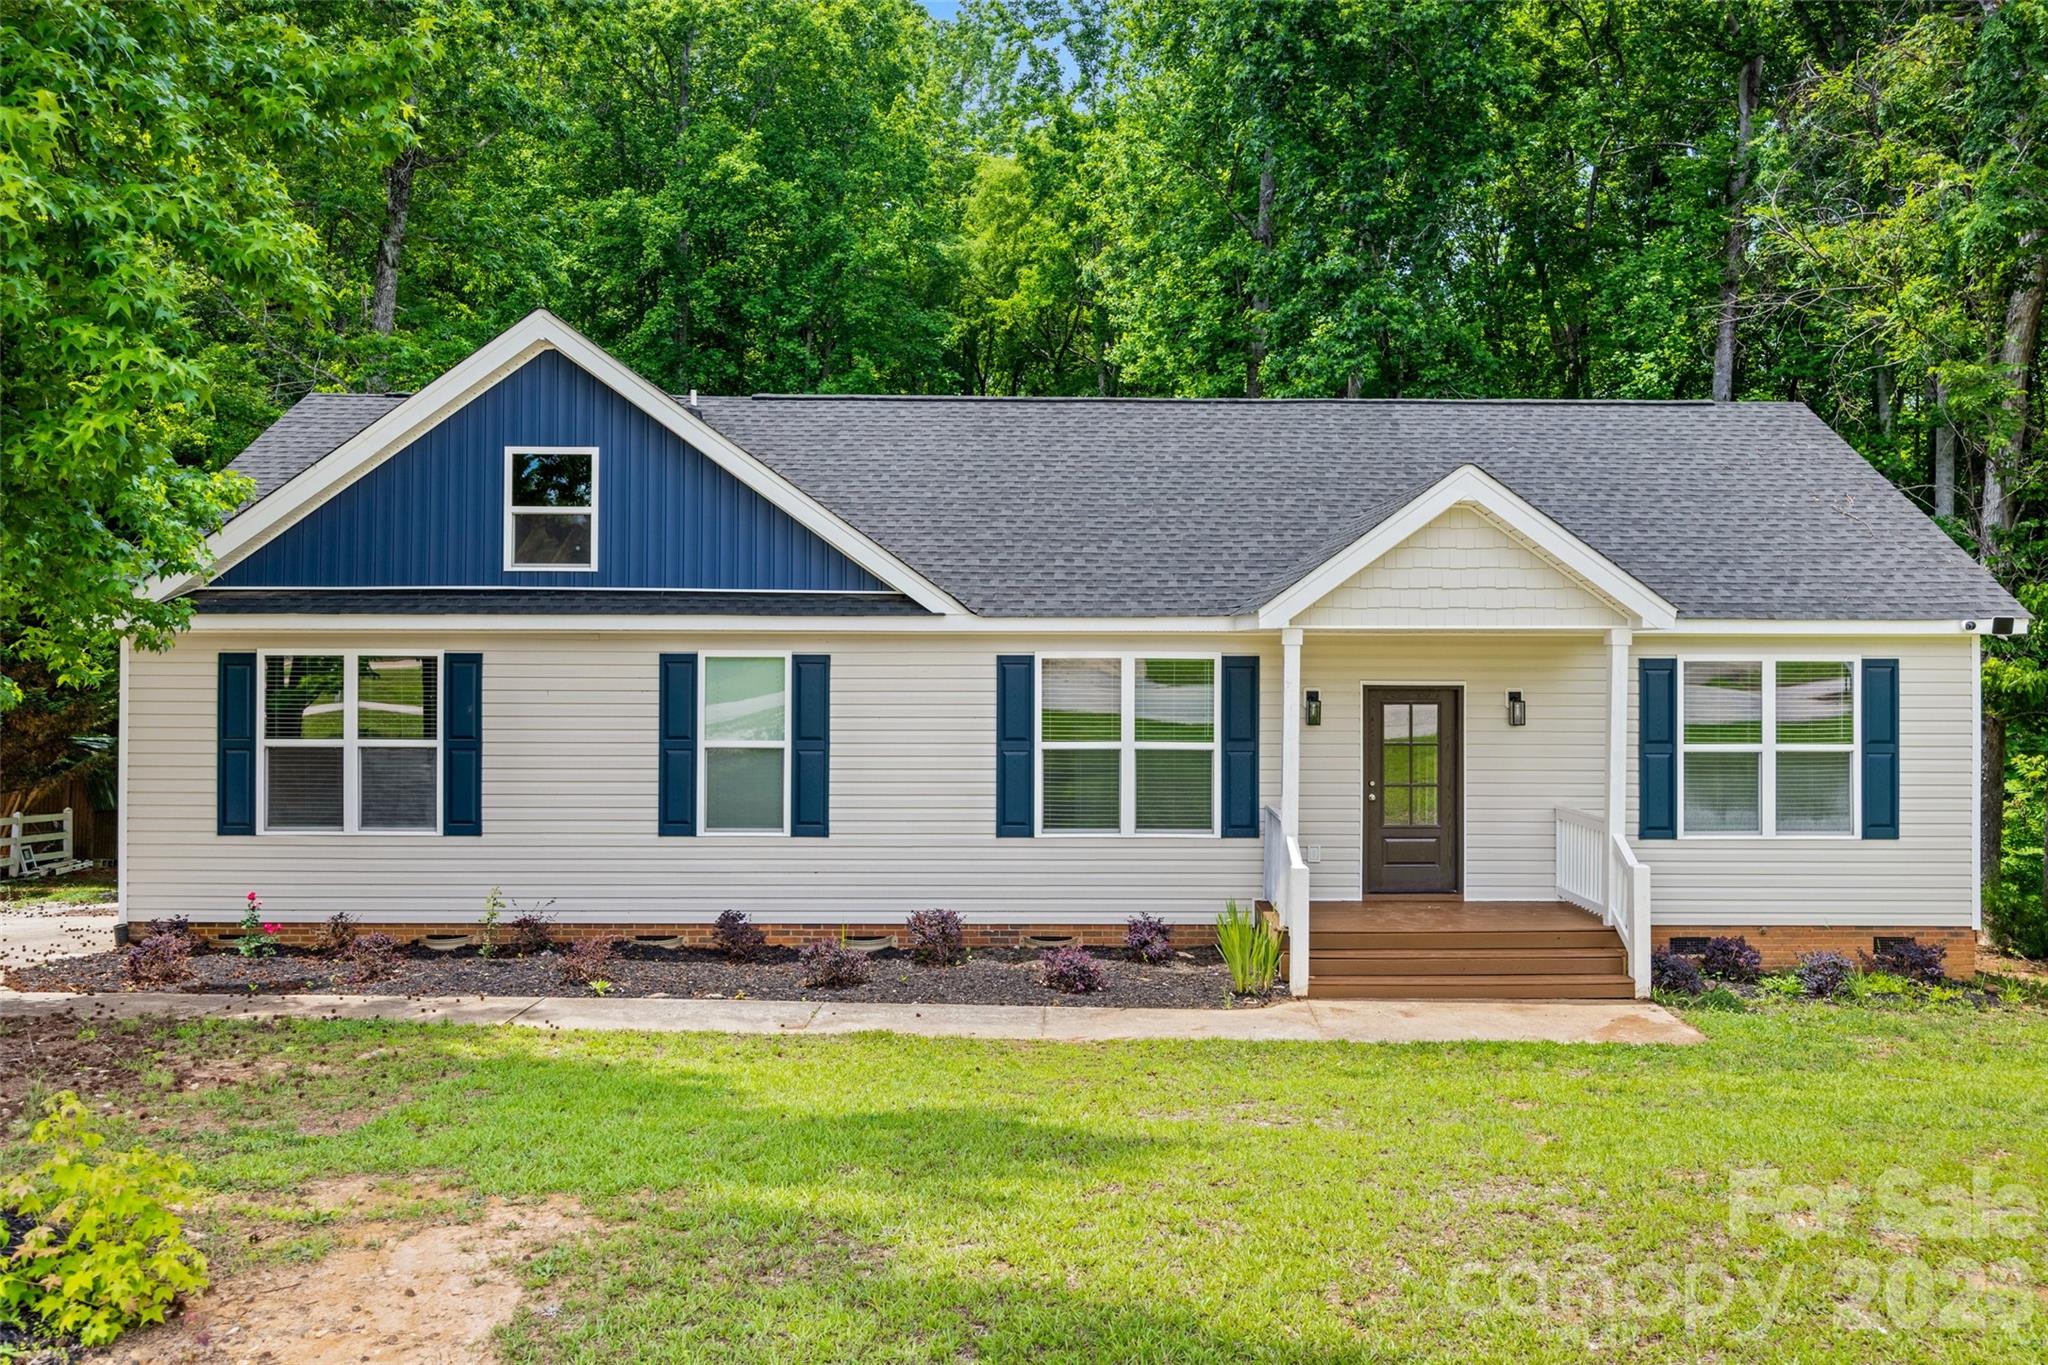
York
925 Loganberry Lane
3 Beds
2 Baths
1,680 Sq.Ft.
$374,900
MLS#: 4391387
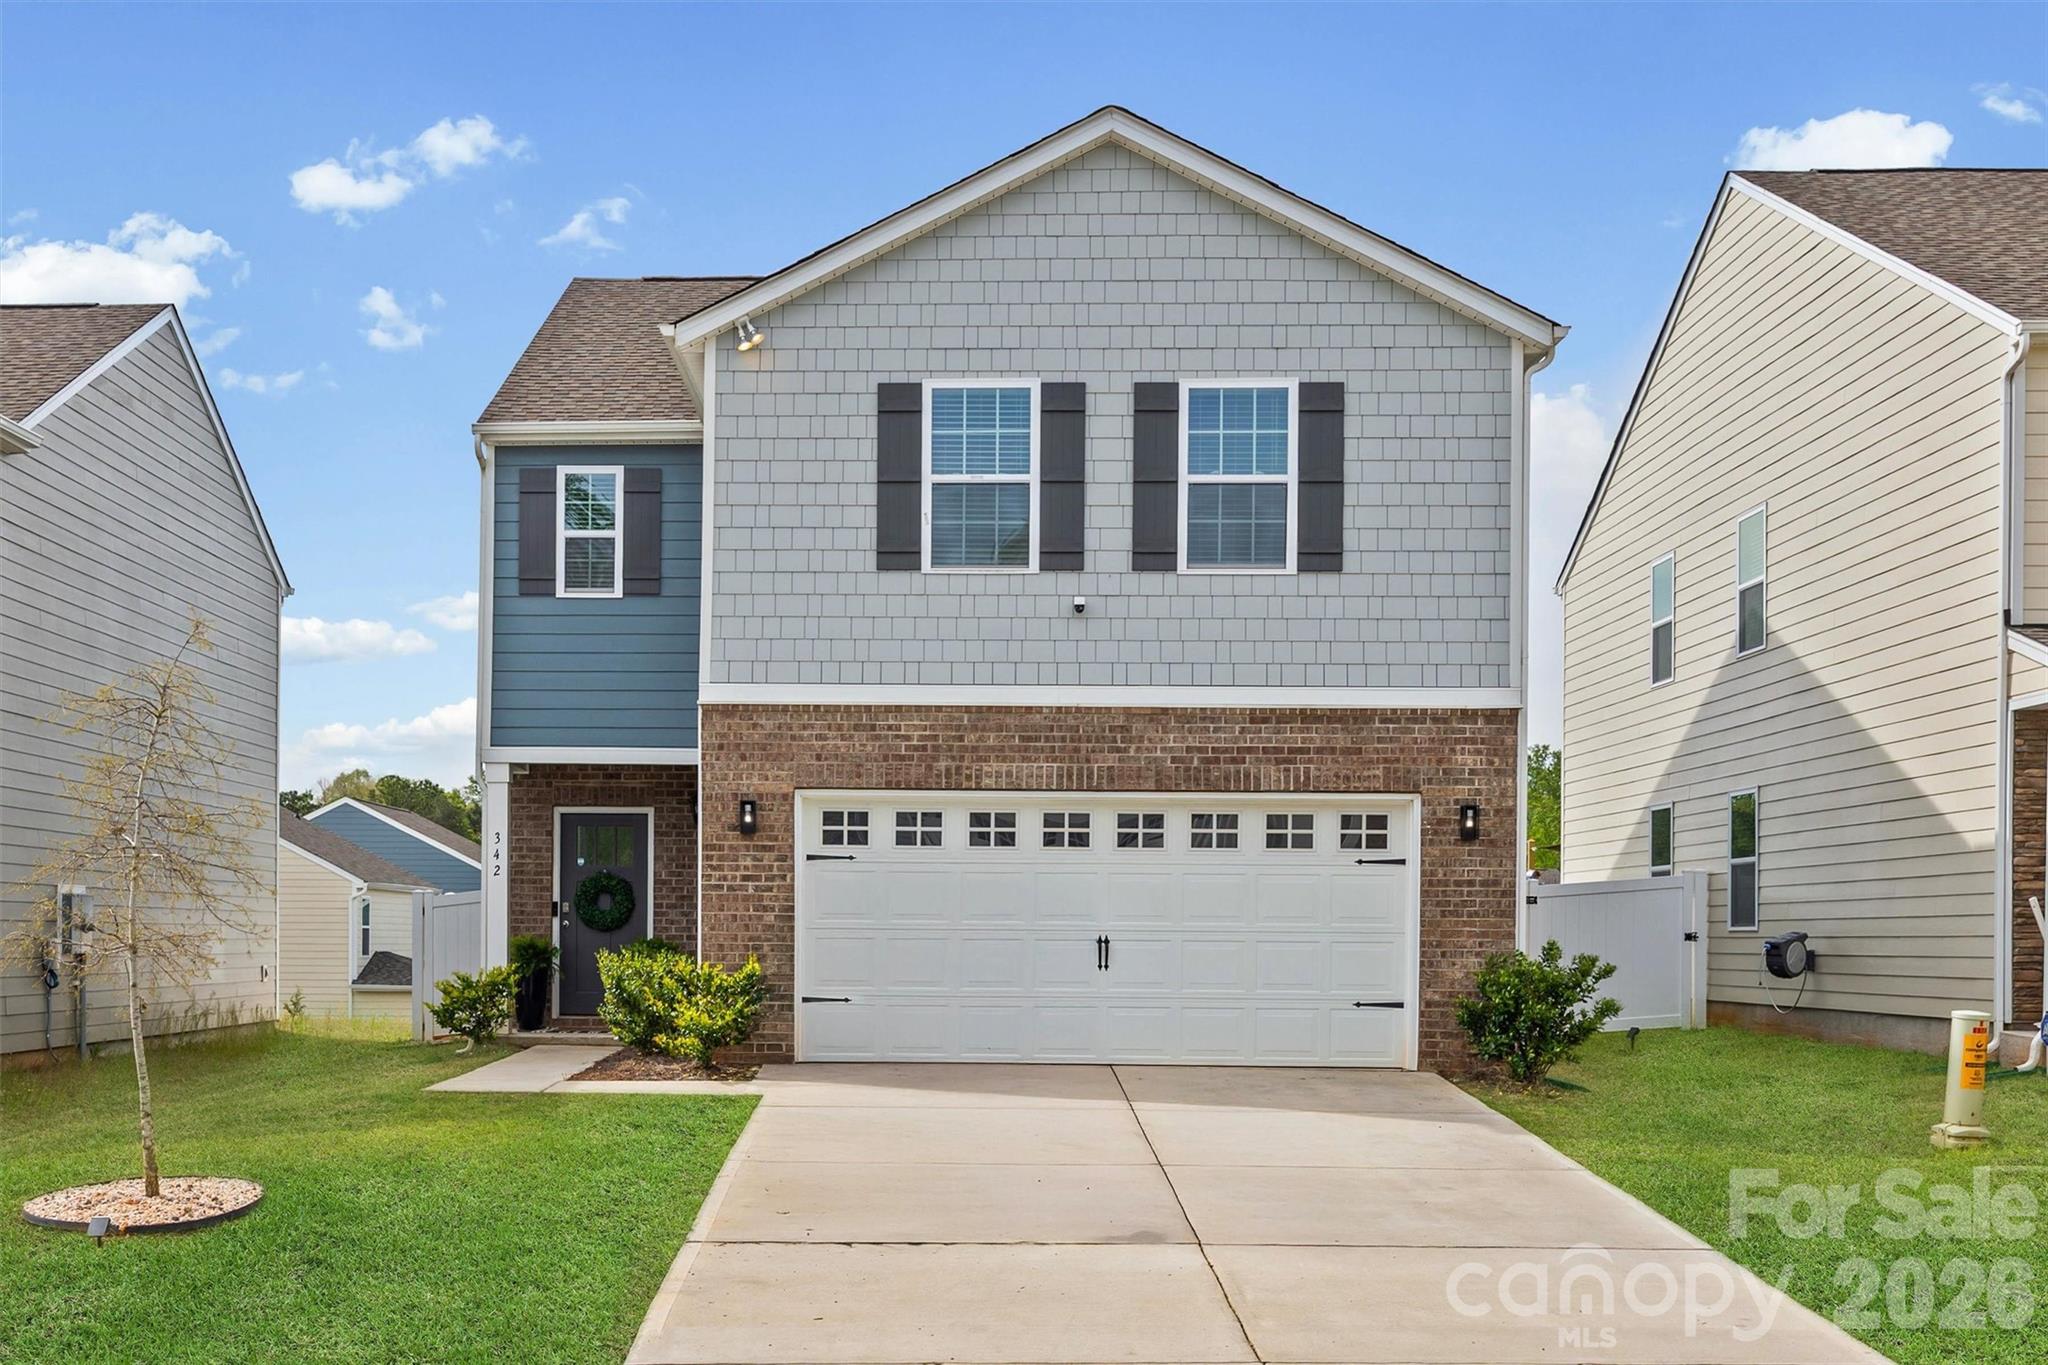
York
342 Court House Avenue
4 Beds
2 Baths
2,174 Sq.Ft.
$325,000
MLS#: 4366711
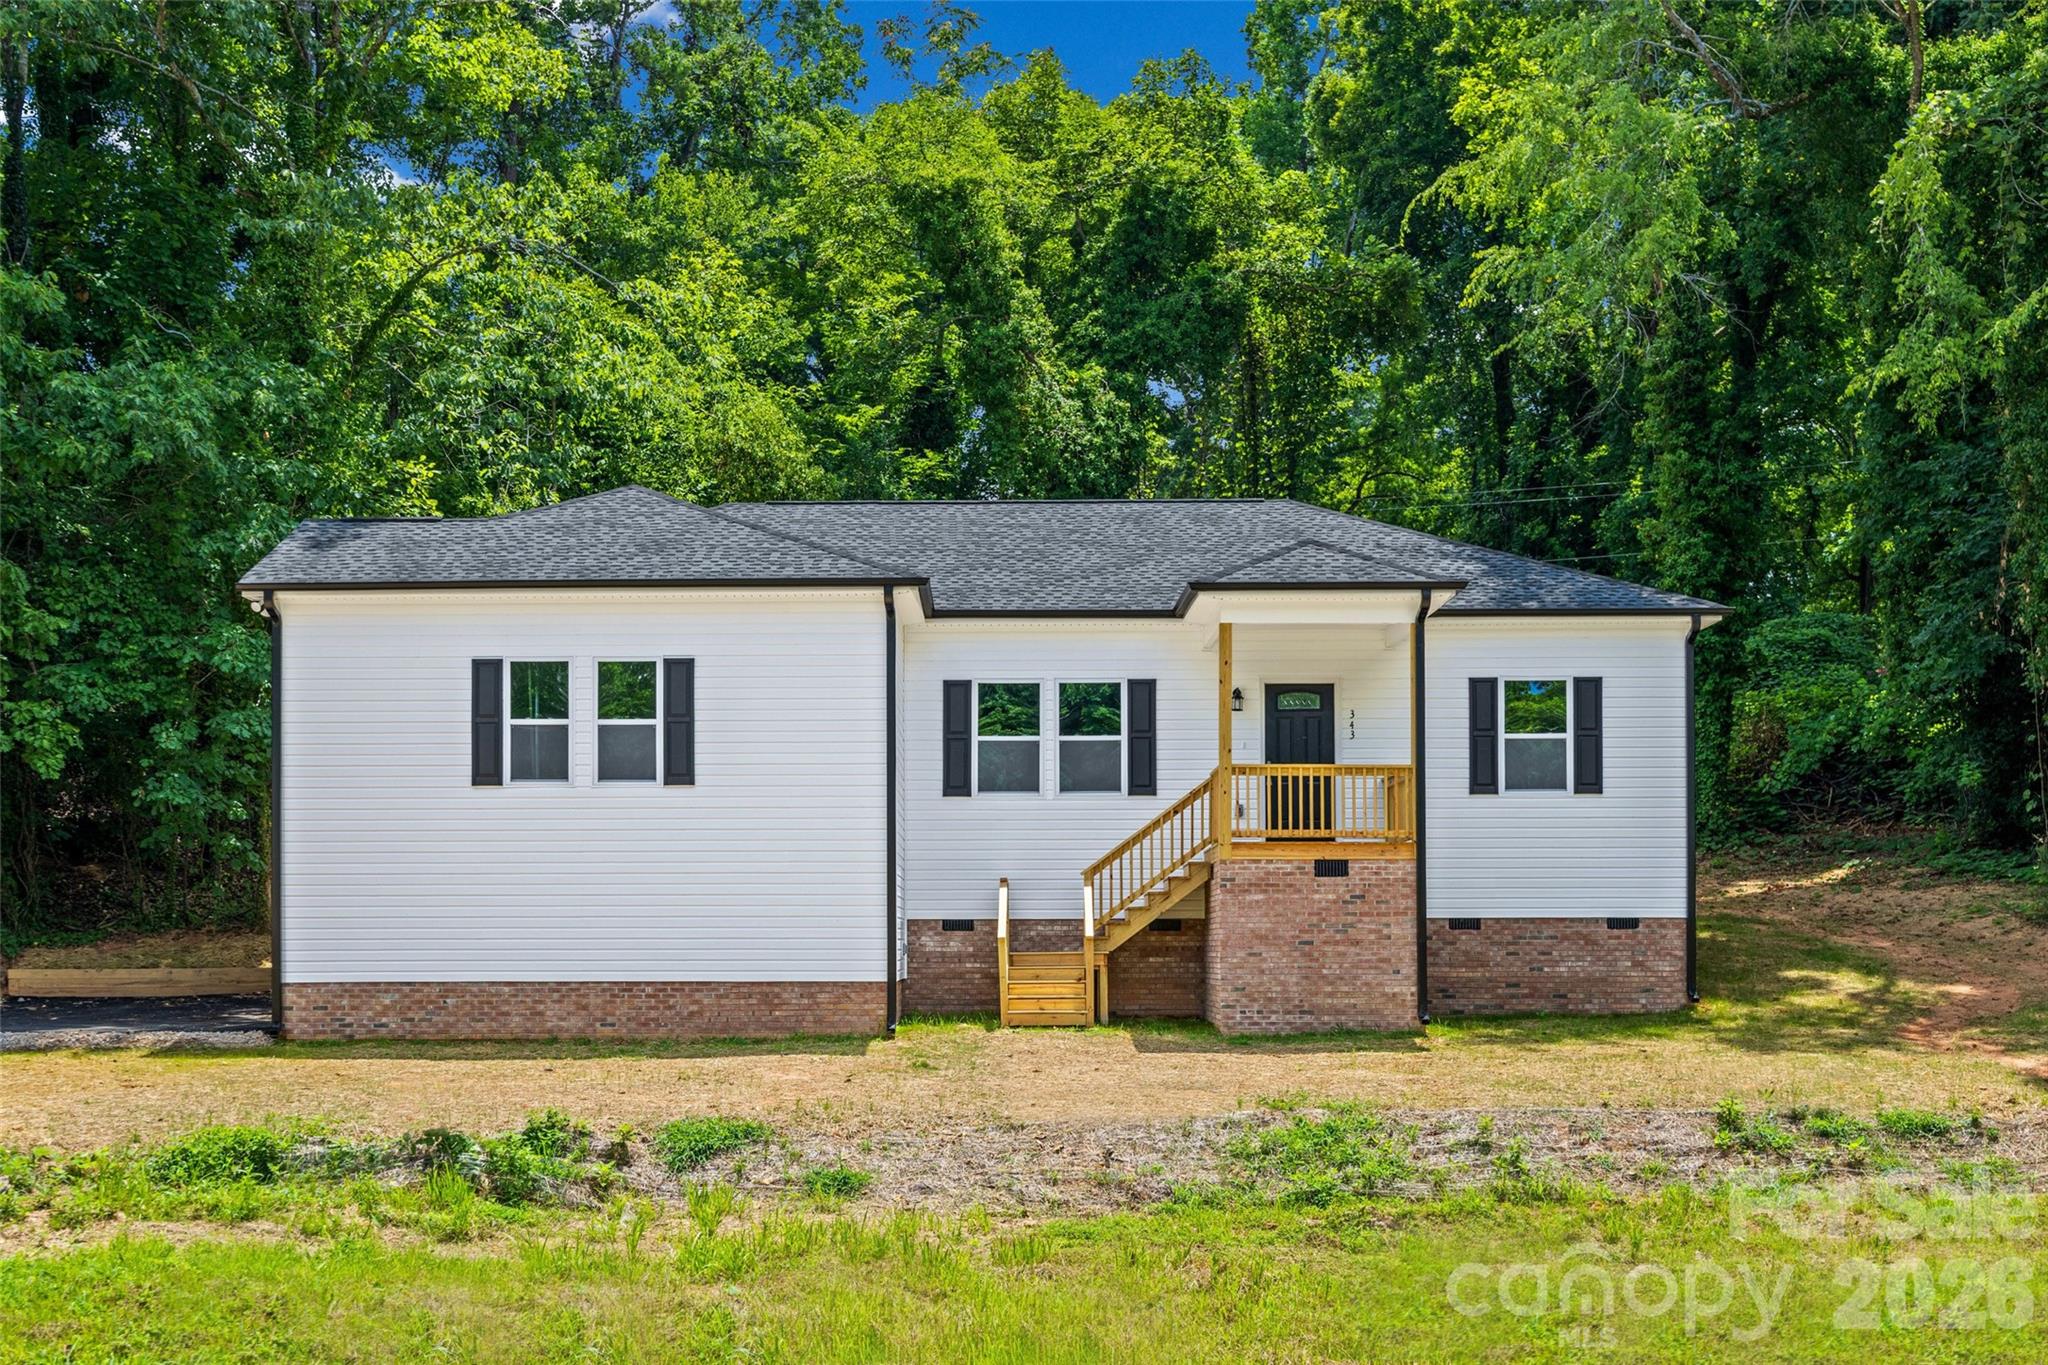
York
343 Oak Street
3 Beds
2 Baths
1,550 Sq.Ft.
$350,000
MLS#: 4364078
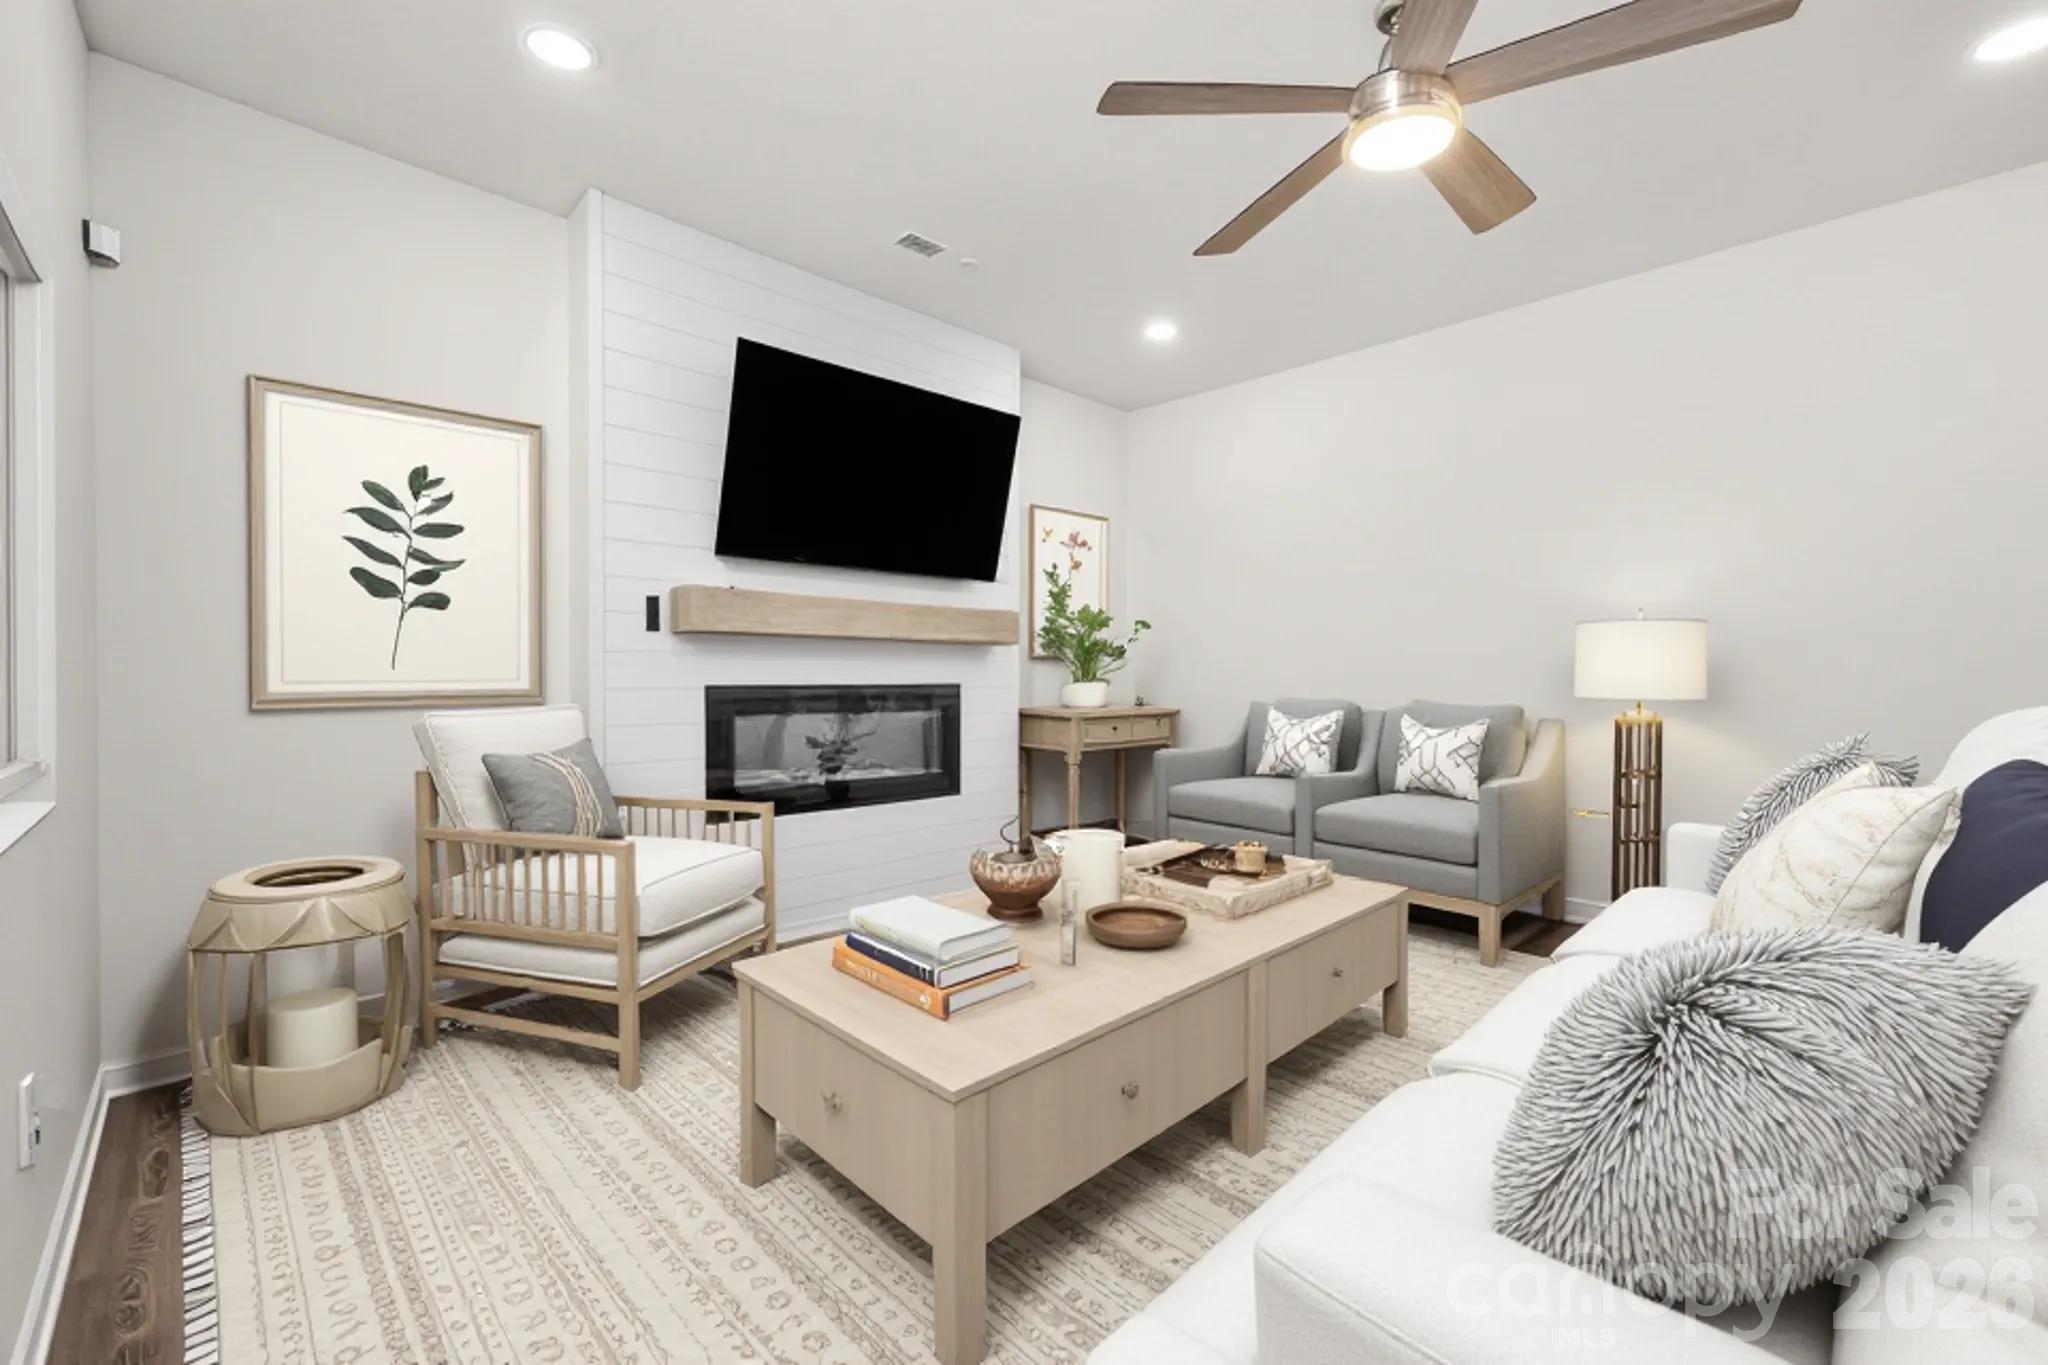
York
2233 Sussex Road
3 Beds
2 Baths
2,070 Sq.Ft.
$410,000
MLS#: 4378476
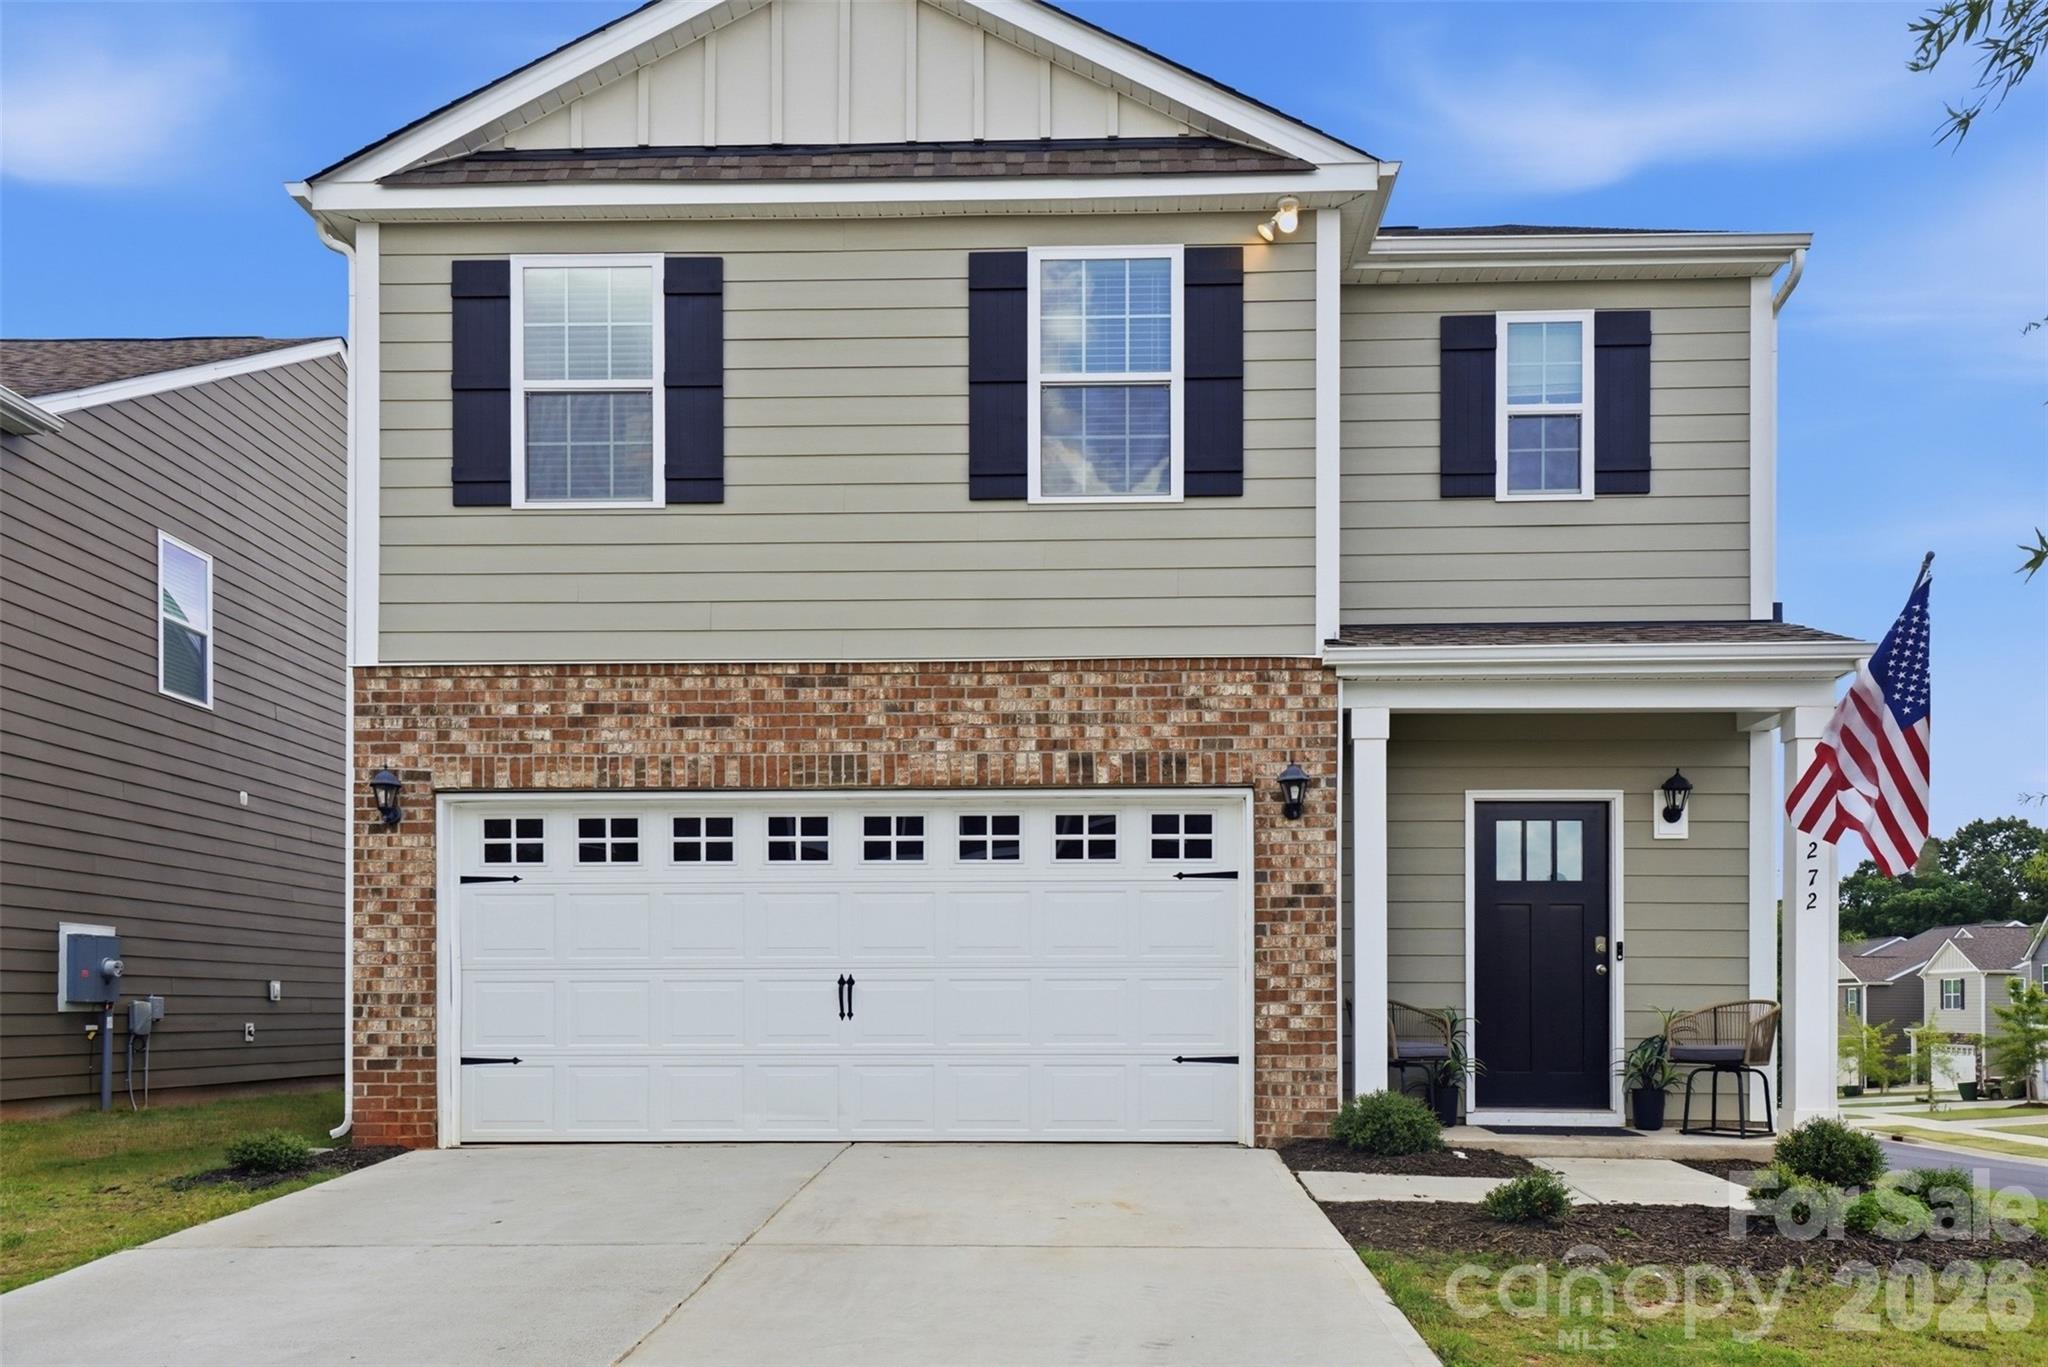
York
272 Court House Avenue
5 Beds
3 Baths
2,460 Sq.Ft.
$360,000
MLS#: 4398924
York
2028 Skyhawk Drive
3 Beds
2 Baths
1,597 Sq.Ft.
$424,900
MLS#: 4395762
York
927 Canopy Falls Lane
3 Beds
2 Baths
2,207 Sq.Ft.
$399,500
MLS#: 4369534
