Features & Amenities

Interior

  • Other Interior Features

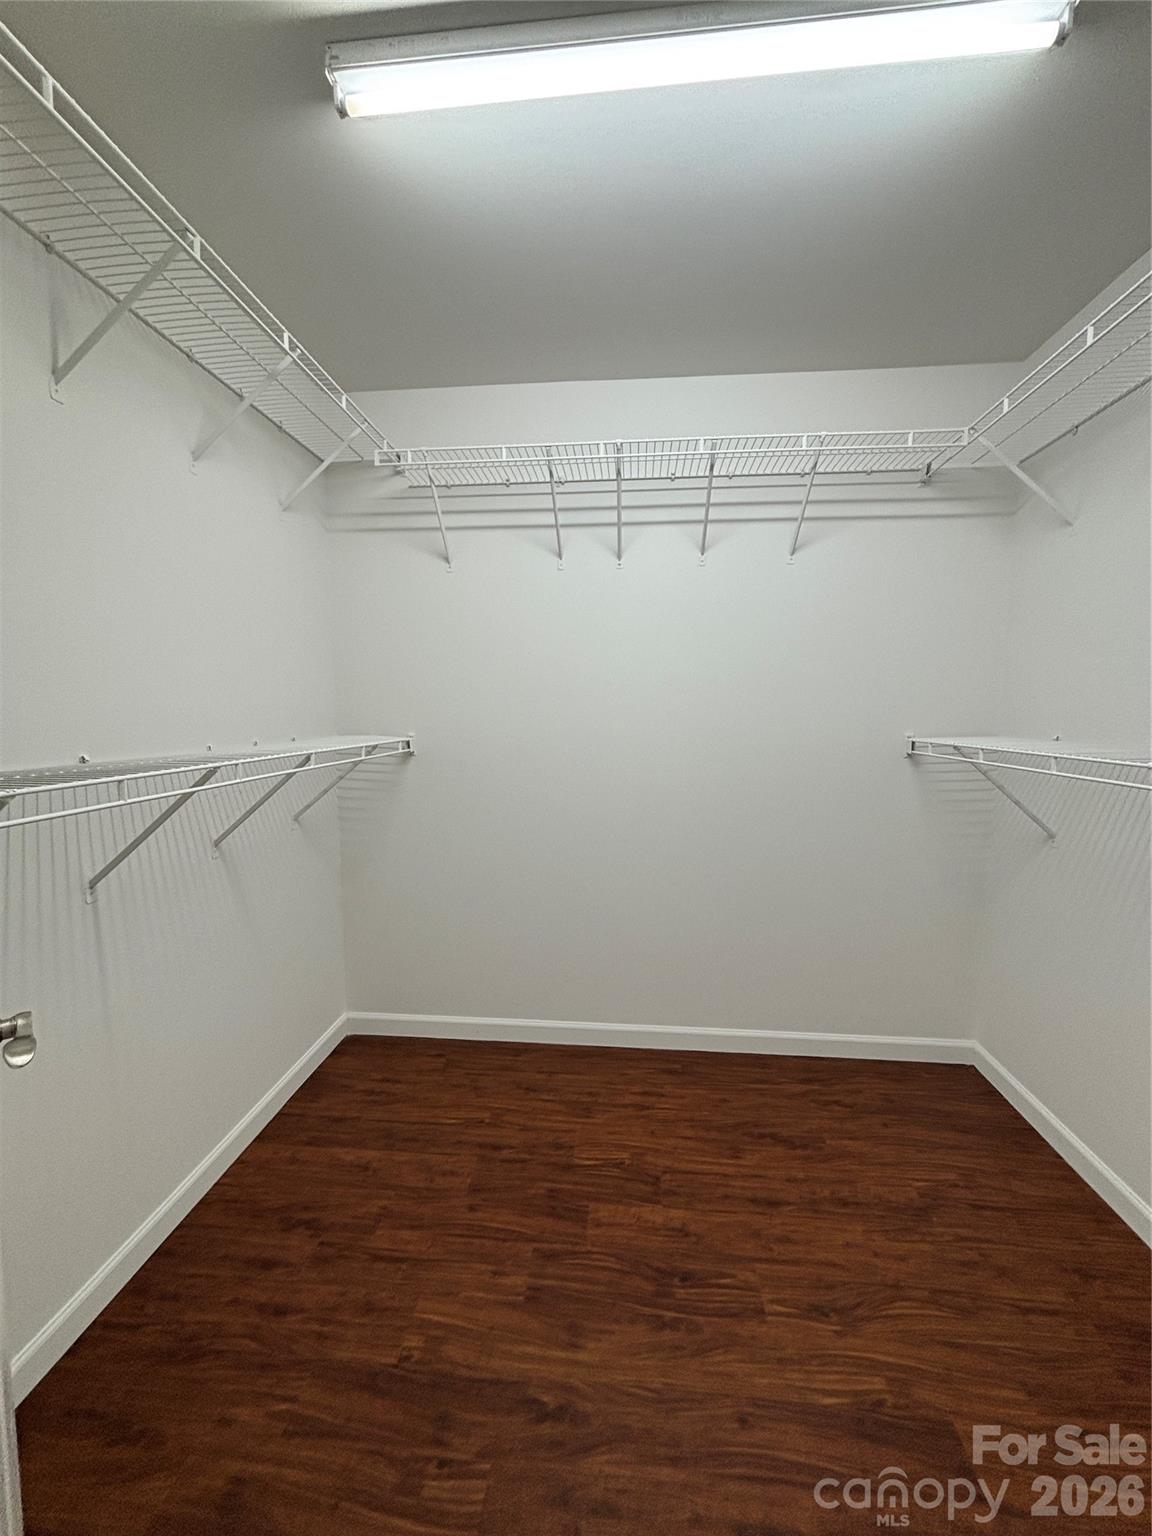
    Breakfast Bar, Pantry, Walk-In Closet(s)

  • Total Bedrooms

    3

  • Bathrooms

    2

  • 1/2 Bathrooms

    1

  • Above Grade Finished Area

    1955.0

  • Basement YN

    NO

  • Cooling YN

    YES

  • Cooling

    Central Air

  • Fireplace YN

    YES

  • Heating YN

    YES

  • Heating

    Natural Gas

  • Pet friendly

    N/A

Exterior

  • Garage

    Yes

  • Garage spaces

    2

  • Parking

    Garage Door Opener

  • Patio and Porch Features

    Front Porch, Patio

  • Pool

    No

Area & Lot

  • Lot Features

    Cul-De-Sac

  • Property Type

    Residential

  • Property Sub Type

    Single Family Residence

Price

  • Sales Price

    $439,900

  • Sq. Footage

    1, 955

  • Price/SqFt

    $225

HOA

  • Association

    Yes

  • Association Fee

    $144.25

  • Association Fee Frequency

    Quarterly

  • Association Fee Includes

    N/A

School District

  • Elementary School

    Catawba Springs

  • Middle School

    East Lincoln

  • High School

    East Lincoln

Property Features

  • New Construction

    NO

  • Association Amenities

    Trail(s)

  • Foundation Details

    Slab

  • Senior Community YN

    NO

Schedule a Showing

Showing scheduled successfully.

<
>
IN PERSON
VIA CHAT

What is 3 + 4 ?


Change time

Mortgage calculator

Estimate your monthly mortgage payment, including the principal and interest, property taxes, and HOA. Adjust the values to generate a more accurate rate.

Your payment

Principal and Interest:

$

Property taxes:

$

HOA fees:

$

Total loan payment:

$

Total interest amount:

$

Location

County

Lincoln

Elementary School

Catawba Springs

Middle School

East Lincoln

High School

East Lincoln

Listing Courtesy of Robin Hurd , Carolina Realty Solutions

RealHub Information is provided exclusively for consumers' personal, non-commercial use, and it may not be used for any purpose other than to identify prospective properties consumers may be interested in purchasing. All information deemed reliable but not guaranteed and should be independently verified. All properties are subject to prior sale, change or withdrawal. RealHub website owner shall not be responsible for any typographical errors, misinformation, misprints and shall be held totally harmless.

Agent Kristen Harrill

Ops Manager

Kristen Harrill

Call Kristen today to schedule a private showing.


* Listings on this website come from the FMLS IDX Compilation and may be held by brokerage firms other than the owner of this website. The listing brokerage is identified in any listing details. Information is deemed reliable but is not guaranteed. If you believe any FMLS listing contains material that infringes your copyrighted work please click here to review our DMCA policy and learn how to submit a takedown request.© 2024 FMLS.
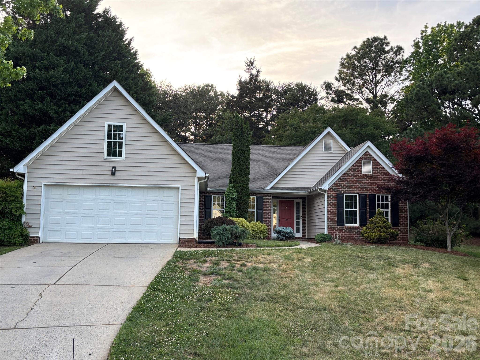
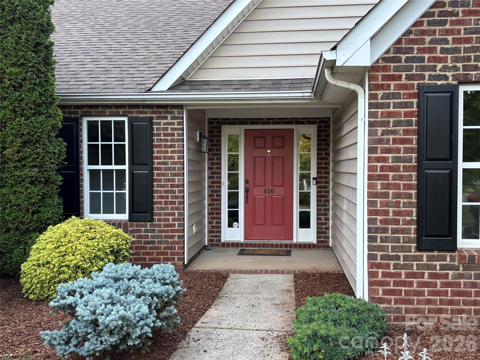
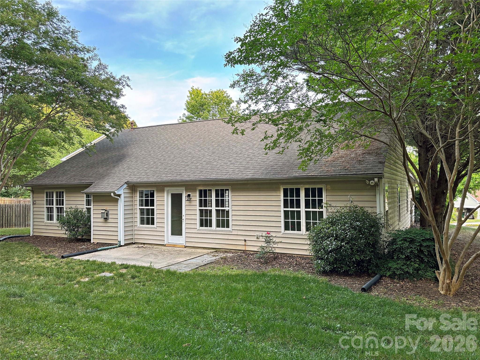
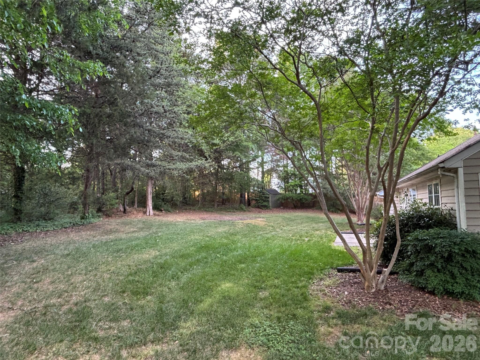
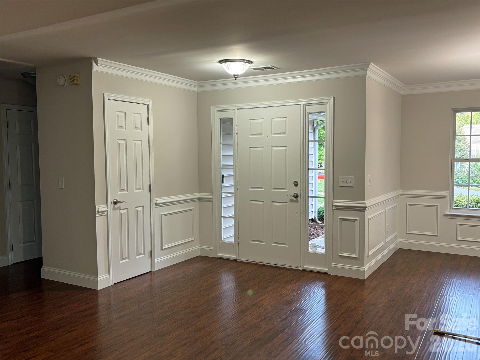
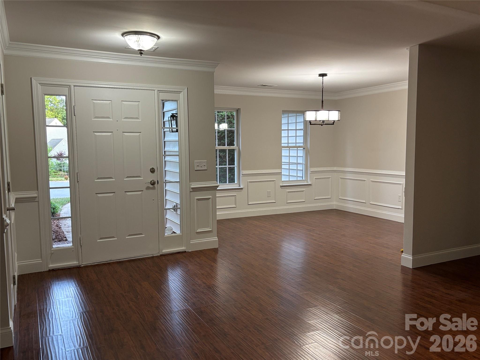
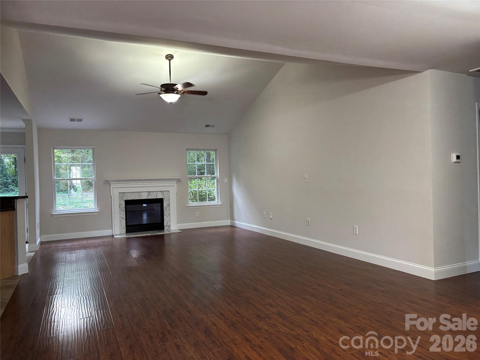
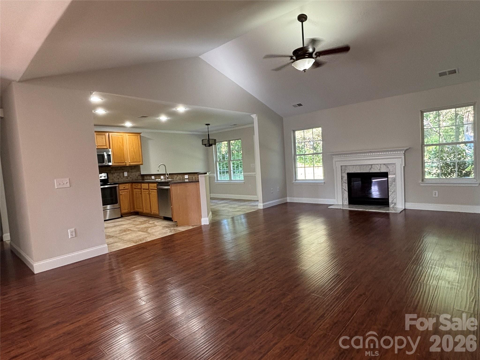
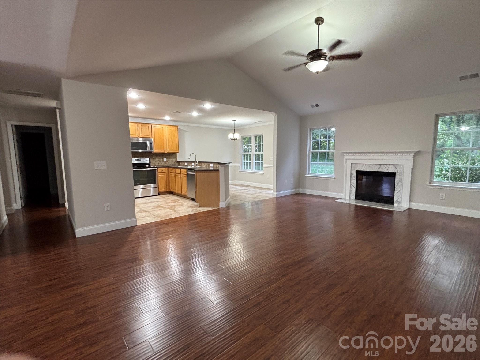
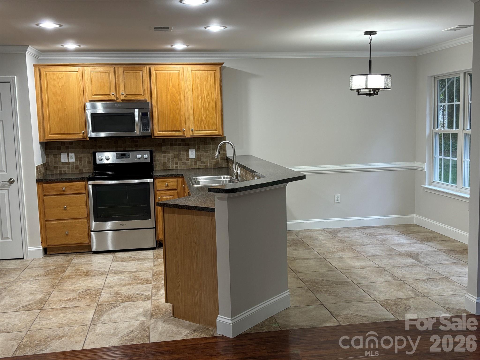
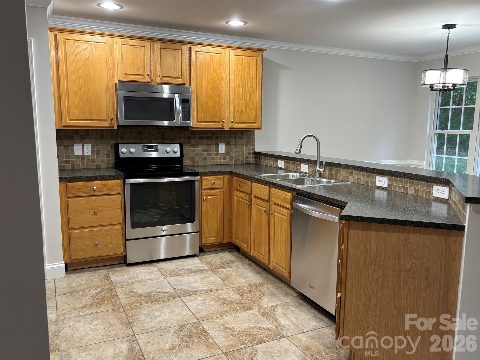
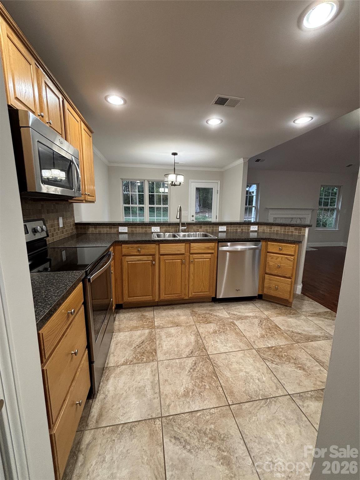
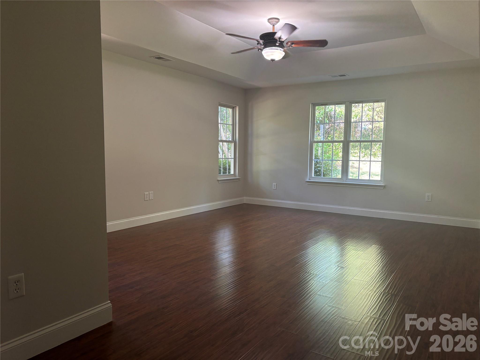
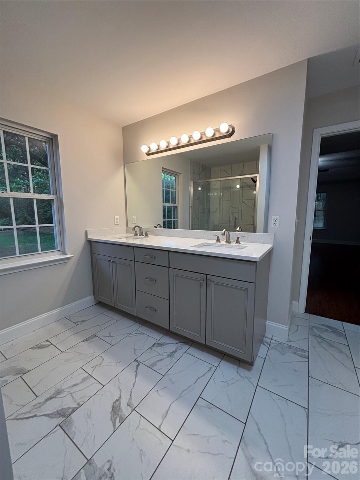
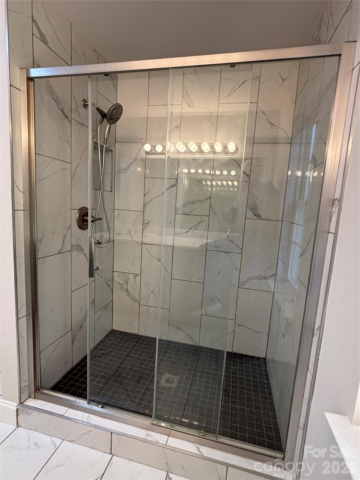
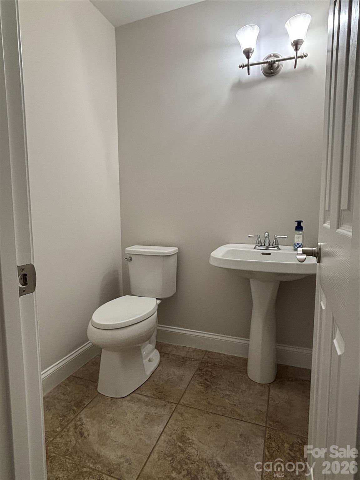
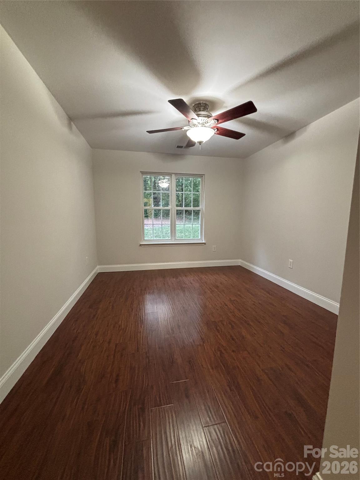
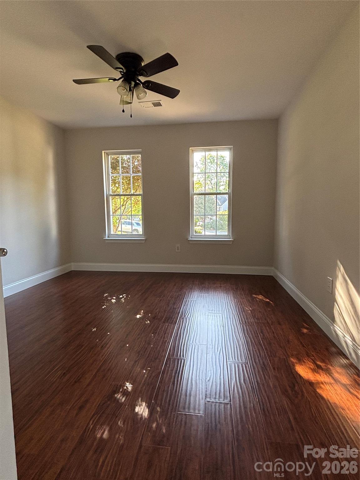
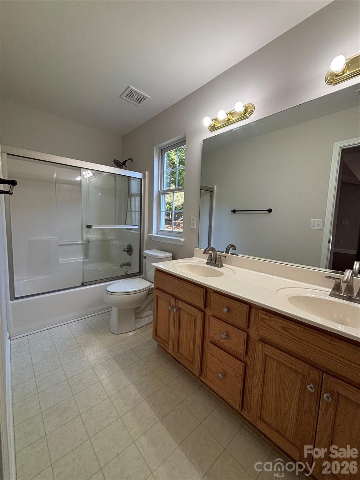
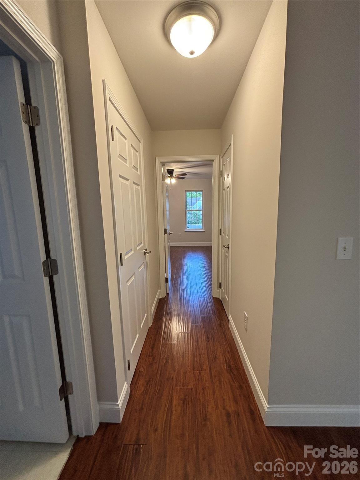
Wonderful ranch home with partial brick exterior, offering the perfect blend of comfort and convenience. Home features vaulted great room open to kitchen, dining room & breakfast area w/engineered hardwoods in most areas creating a warm and inviting atmosphere in every room. The oversized master suite has a recent (2023) master bath update with large shower, new ceramic/vanities/fixtures & quartz countertops.  Entire interior painted in 2026 with A/C & gas furnace new in 2022.  Situated on a large .67 acre cul-de-sac lot with loads of rear yard privacy, perfect for entertaining and outdoor living. Located in a well-known, family-oriented community with walkable access to a community pool, local restaurants and shopping.  This home is a wonderful opportunity for anyone looking for a single-story home in a desirable location.

450 Glencrest Drive

Message successfully sent.

What would you like to know?

What is 3 + 4 ?

I agree to receive email communication and understand I can unsubscribe at any time.

I agree to be contacted by Prestino Advantage via call, email, and text for real estate services. To opt out, you can reply 'stop' at any time or reply 'help' for assistance. You can also click the unsubscribe link in the emails. Message and data rates may apply. Message frequency may vary. Privacy Policy

Related Properties

Price reduced
Price drastically reduced! Motivated seller—bring offers! Easy commute to Charlotte. Roof 2024 & furnace (2022).  In a pool community near Lake Norman & Mt. Island, this move-in ready cul-de-sac home offers open one-level living, hardwoods, vaulted ceilings & crown molding. Gourmet kitchen w/ granite, tile backsplash, huge pantry & ample cabinets. Primary suite boasts a tray ceiling, 2 walk-ins, Jacuzzi tub, glass shower & dual vanities. Enjoy see-thru fireplace, sunroom, oversized deck, fenced yard & garage workshop + whole-house vacuum. Great neighborhood! Close to shopping & restaurants!

Seller just dropped the price around $40,000 and with rates down NO BETTER TIME THIS WILL NOT LAST!

Seller just replaced the water heater.  See Pics.
#4284703

Stanley

7508 Turkey Trot Drive

4 Beds

2 Baths

2,554 Sq.Ft.

$484,900

MLS#: 4284703

This gorgeous renovated home feels like new construction, it boosts modern finishes with updated systems from top to bottom that include Roof, HVAC, plumbing and electrical. This well thoughtout redesign offers tons of natural light in the open kitchen with a large island, attention to detail like all black finishes, custom railing and modern amenities. Enjoy summer evenings on the newly built large deck off the kitchen and main living area. Spacious bedrooms, completely remodeled bathrooms with marble tile to give a spa like feel. The lower level features an addtional area for a bonus room or a seperate living quarters that includes a seperate enterance. A two car garage with extra storage area or workshop and side service door. New windows and LVP flooring throughout making this home a truly turn key!! Schdule your showing today
#4381237

Stanley

205 Redding Road

3 Beds

3 Baths

1,887 Sq.Ft.

$364,900

MLS#: 4381237

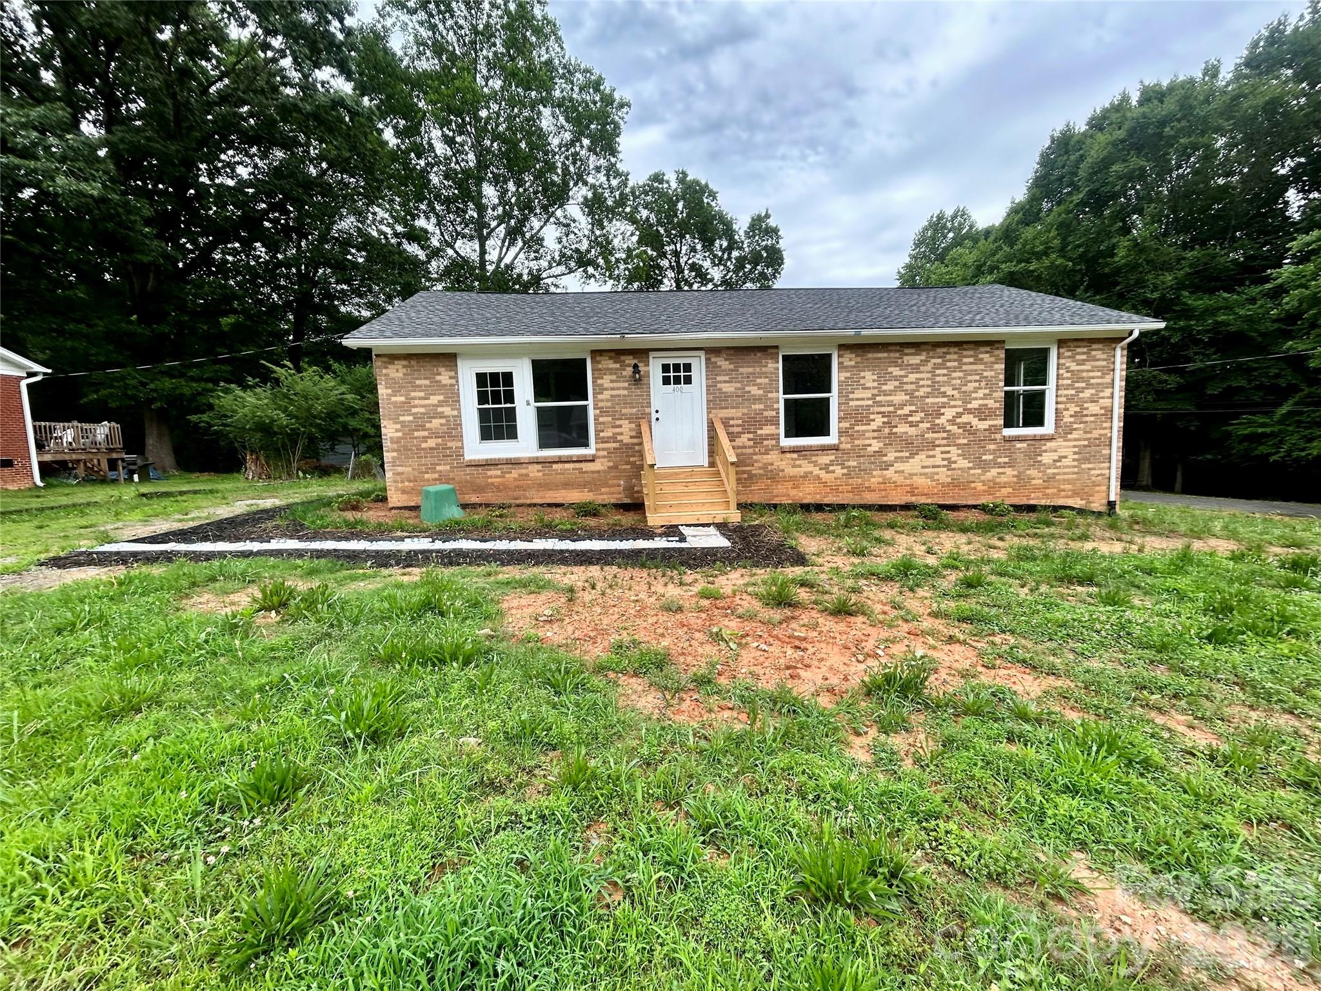
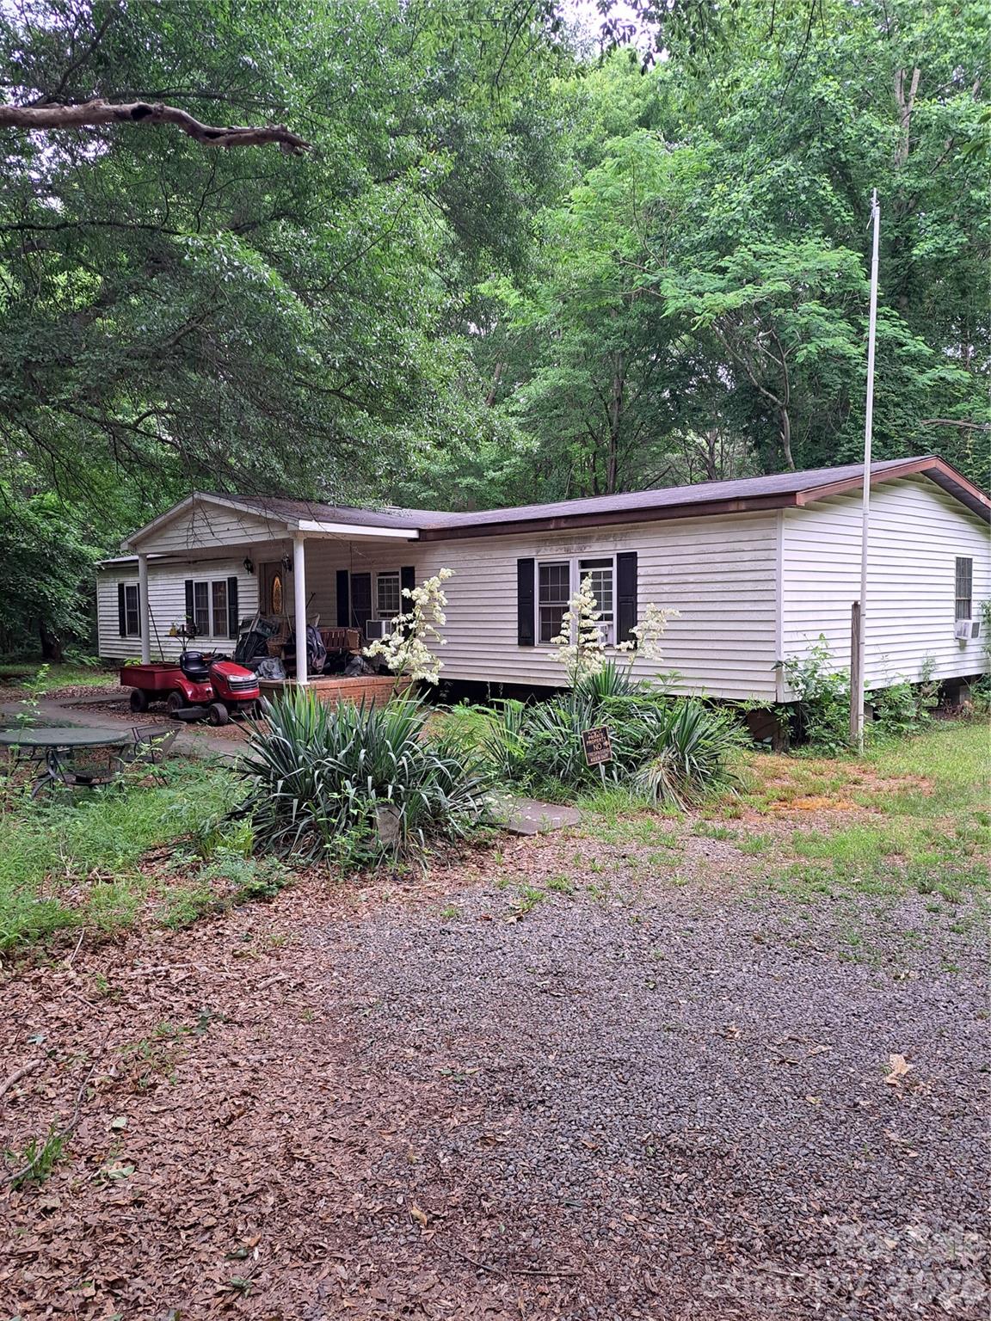
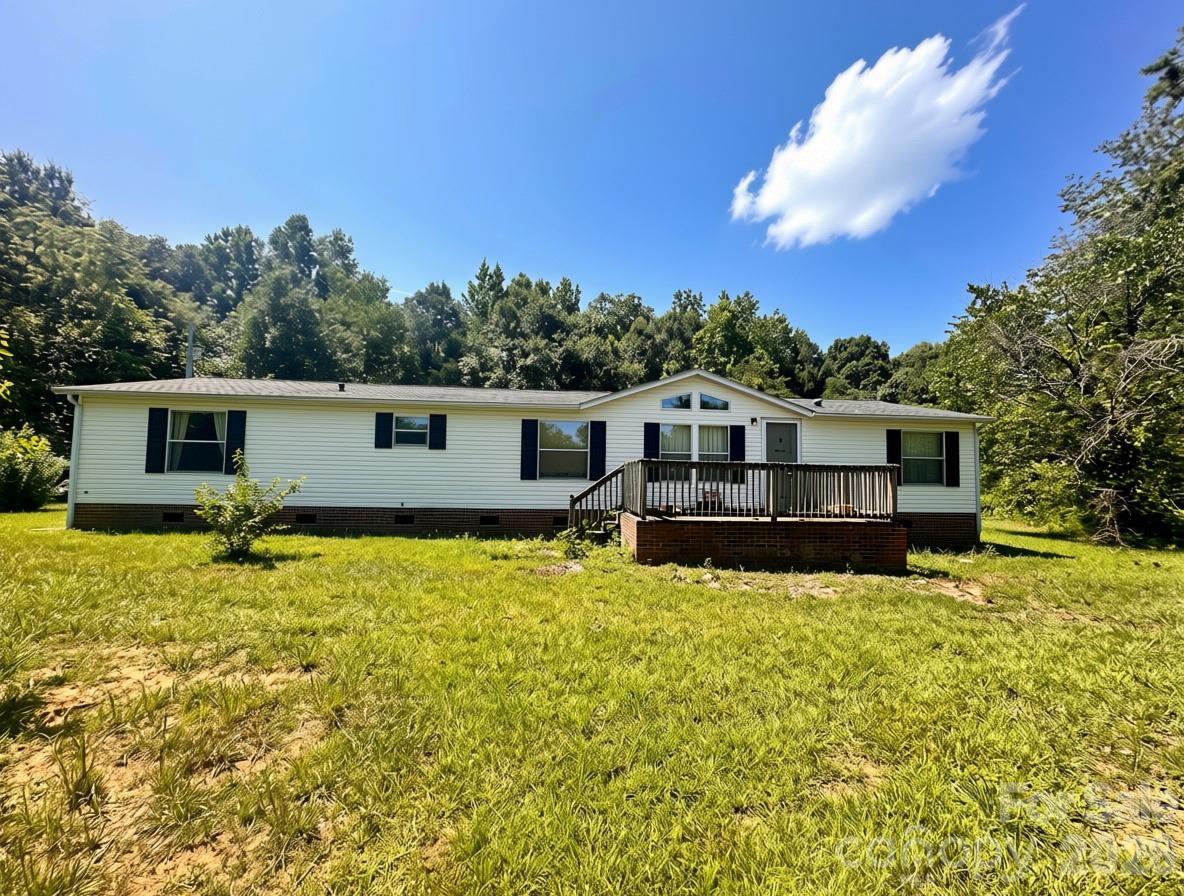
Doublewide on acreage in Stanley, NC, with road frontage along Mauney Road and a corner lot at Dogwood Lane. The property features a mix of flat and rolling terrain, a creek at the back, and potential public sewer access near the creek with an extension. Included is an 1,800 sq ft manufactured home (built in 1989) with a split-bedroom floor plan: the primary bedroom and main bath are on the left, while secondary bedrooms and another full bath are on the right. The central great room boasts ceilings and a corner wood-burning fireplace with stone veneer. The kitchen includes a center island with a stovetop and range hood. The home is served by a 6-inch well and septic system, with county records with location sketch available. Electrical has 200Amp Service.  Updates needed include flooring, a heat pump system, a perimeter foundation curtain wall, and possibly a new roof, though no active leaks are visible. Land near Mauney Road was once pasture but is now overgrown with young trees. Dogwood Lane is a private drive maintained by local residents. Soil reports, topo maps, and sewer engineering maps are available. Also listed as land under MLS #4365671
#4365673

Stanley

5023 Dogwood Lane

3 Beds

2 Baths

1,800 Sq.Ft.

$380,000

MLS#: 4365673
Price reduced
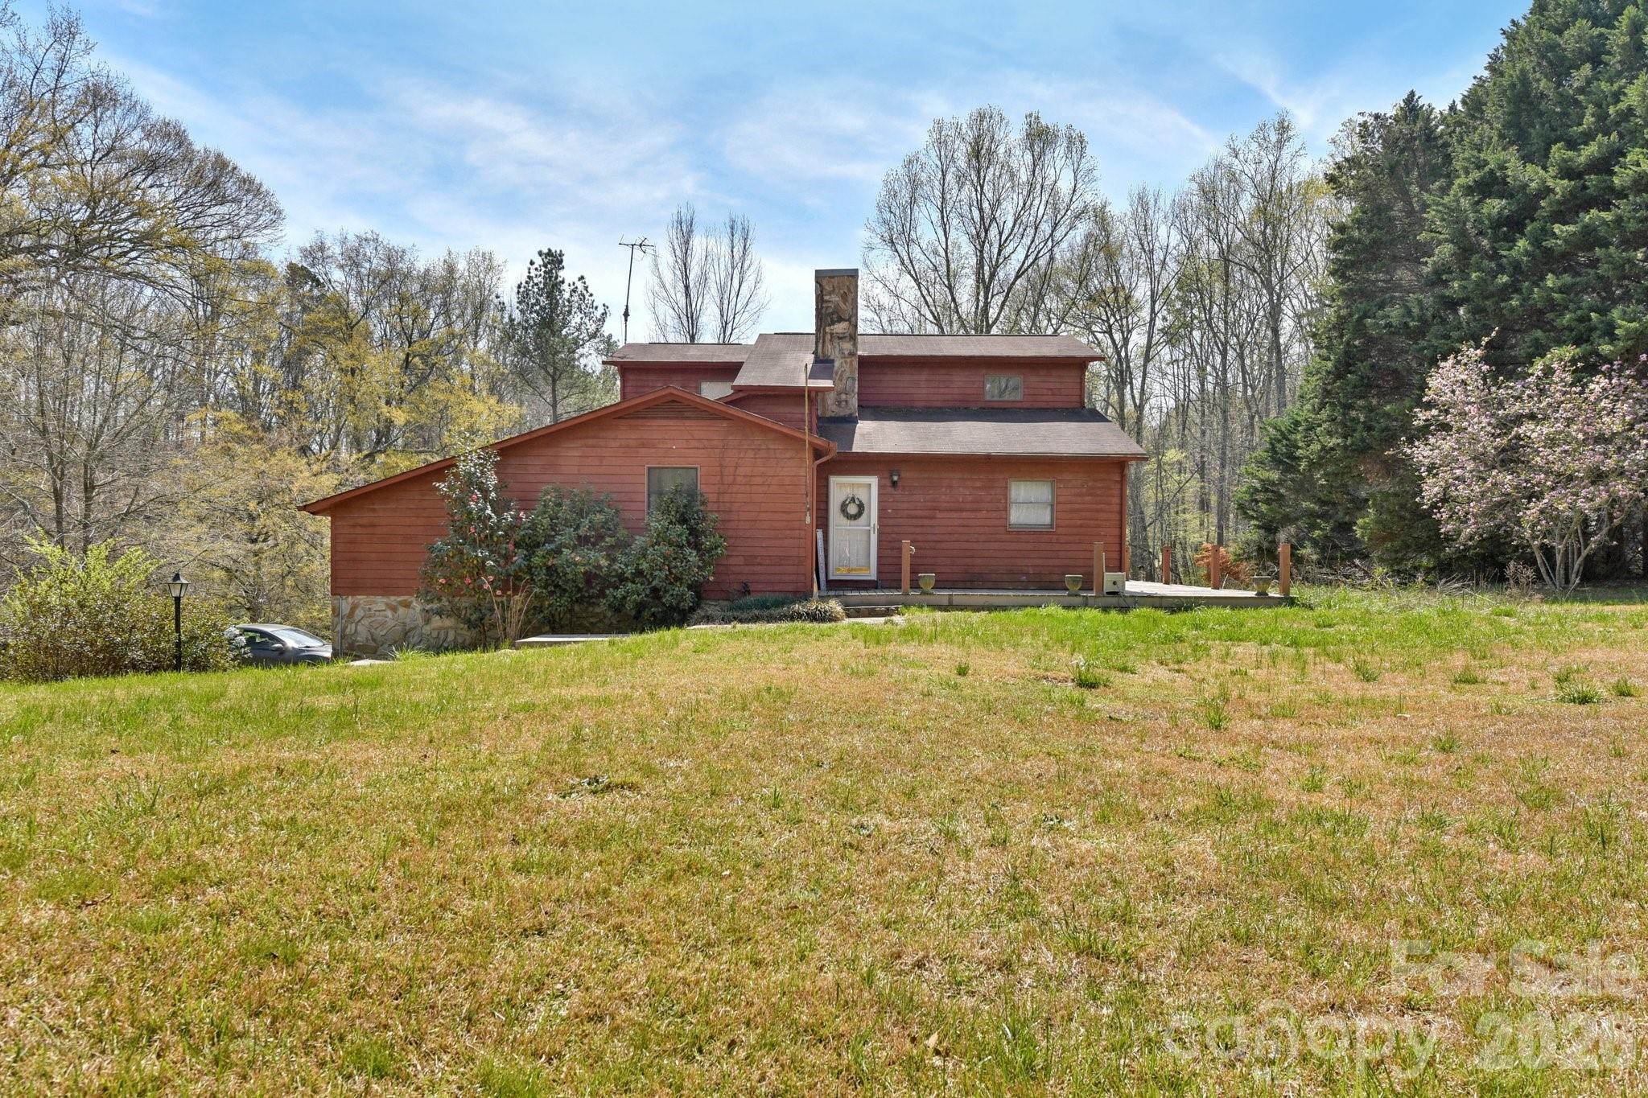
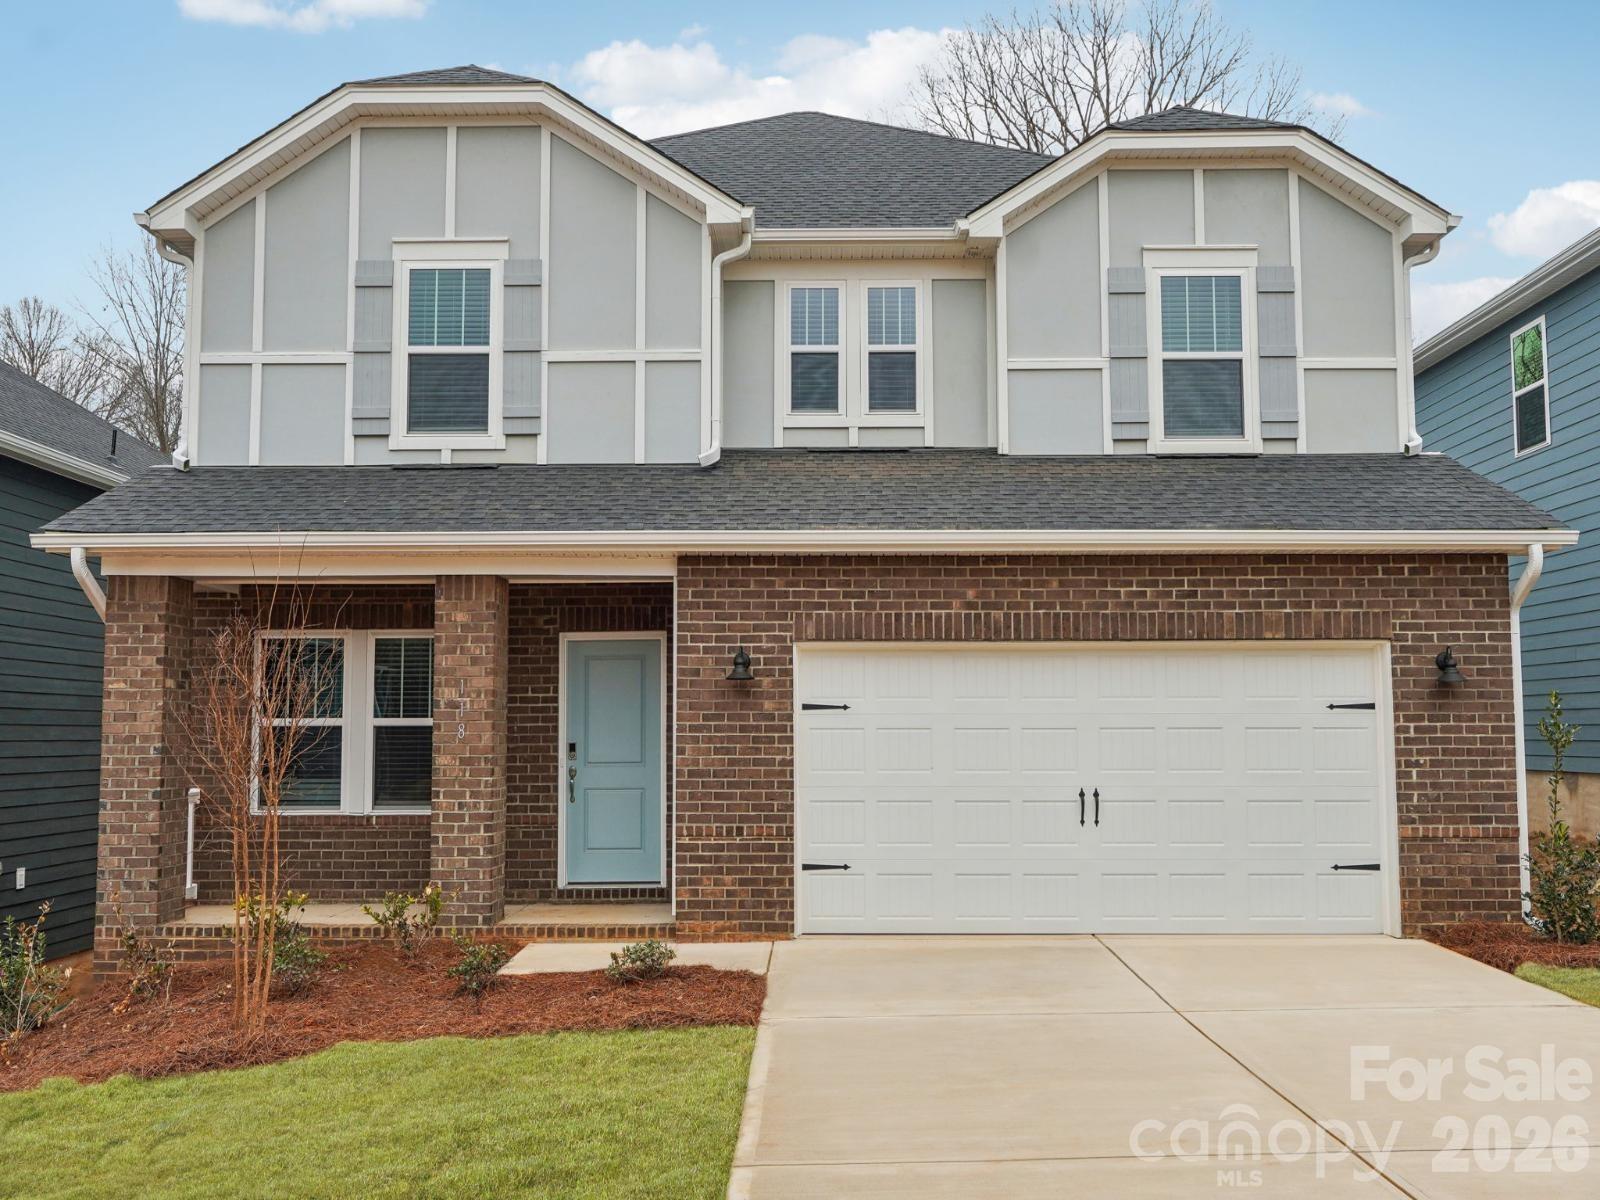
Instant Equity in this home now priced under appraised value. Also, add that it is less than 25 minutes to Charlotte and just a few minutes from the Mountain Island Park Trails! Tucked away on 1.26 acres, this inviting 4-bedroom, 3-bathroom home offers the perfect blend of space, character, and natural surroundings! The living room makes an immediate impression with vaulted ceilings, exposed wood beams, and a stunning stone-surround fireplace that creates a warm, cozy focal point.

The kitchen is complemented by a huge walk-in pantry, providing ample storage and functionality for everyday living. Generously sized bedrooms offer flexibility and comfort, while the unfinished basement adds even more room for storage or future possibilities.

Enjoy the peaceful setting from the wraparound porch, ideal for relaxing or taking in the views of the nearby creek. An additional storage building adds convenience for tools, hobbies, or outdoor equipment. A unique opportunity to enjoy privacy, charm, and room to spread out—all in one beautiful property!
#4360178

Stanley

438 Cox Lake Road

4 Beds

3 Baths

2,135 Sq.Ft.

$419,999

MLS#: 4360178

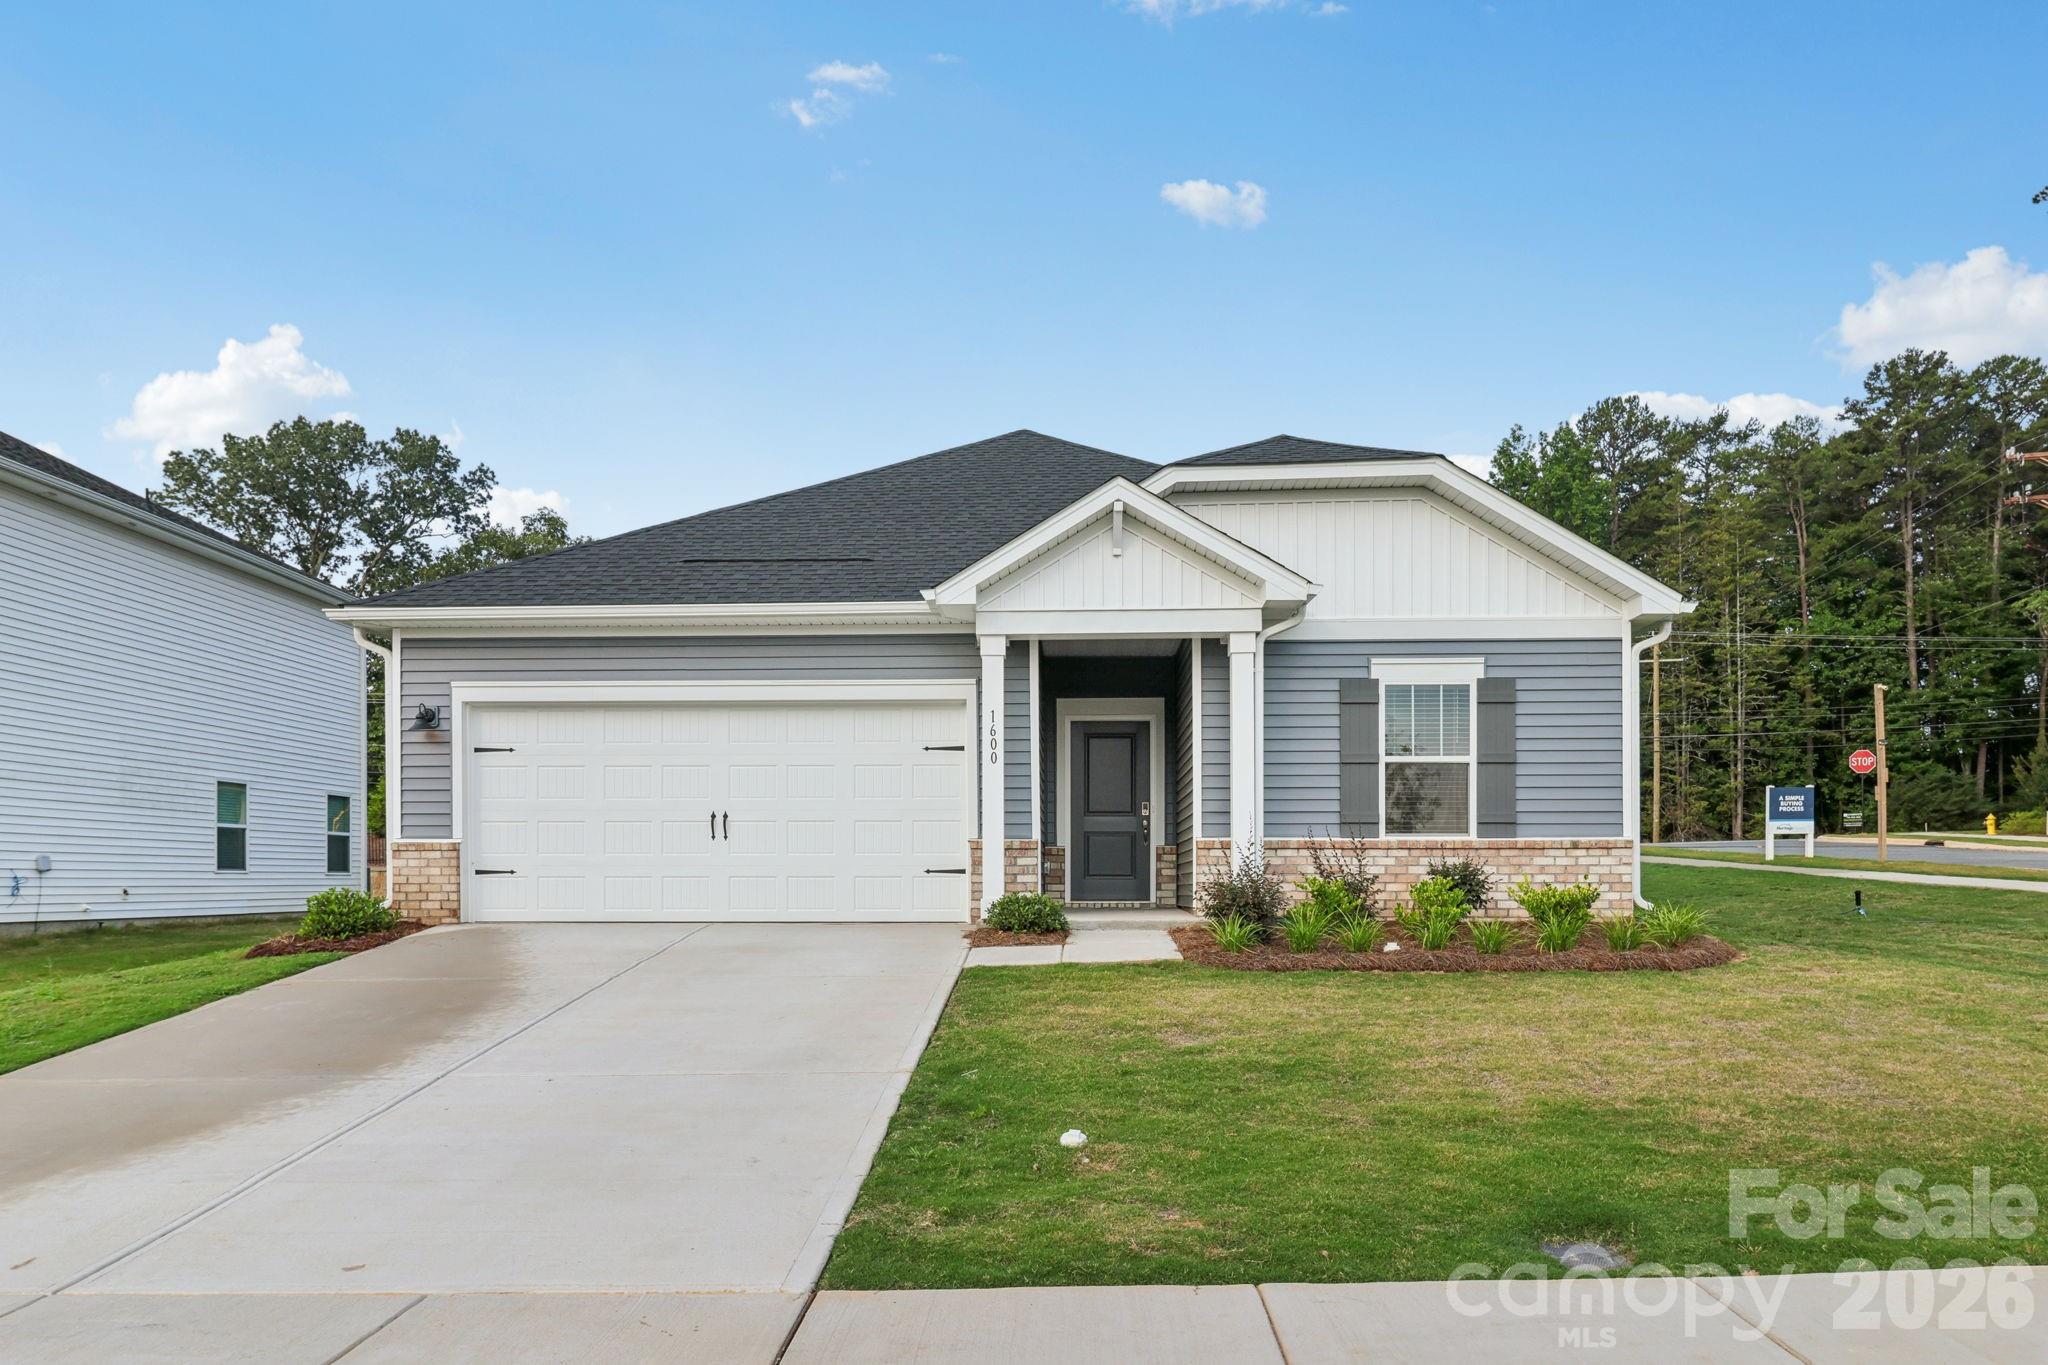
Brand new, energy-efficient home available June 2026! Photos are of builder model home. Entertaining comes easy in the Brentwood's open-concept kitchen and great room. The luxurious primary suite is ideal for relaxing. Located on Highway 27, homeowners enjoy easy access to shopping, dining and entertainment available in Downtown Stanley and Mt. Holly. Floorplans vary from three to five bedrooms and include spacious great rooms and flex spaces. The community's amenities include a swimming pool and cabana. Each of our homes is built with innovative, energy-efficient features designed to help you enjoy more savings, better health, real comfort and peace of mind.
#4383801

Stanley

2450 Chartwell Street

4 Beds

2 Baths

2,345 Sq.Ft.

$409,680

MLS#: 4383801

Brand new, energy-efficient home available July 2026! Entertain with ease in the Gibson's bright, open-concept living space. Dual-entry bath with dual sinks serves the secondary bedrooms, while the private owner's suite boasts a walk-in shower and impressive closet. Located on Highway 27, homeowners enjoy easy access to shopping, dining and entertainment available in Downtown Stanley and Mt. Holly. Floorplans vary from three to five bedrooms and include spacious great rooms and flex spaces. The community's amenities include a swimming pool and cabana. Join the interest list to stay updated on Harper Landing.  Each of our homes is built with innovative, energy-efficient features designed to help you enjoy more savings, better health, real comfort and peace of mind.
#4383790

Stanley

2459 Chartwell Street

3 Beds

2 Baths

2,001 Sq.Ft.

$413,280

MLS#: 4383790

Tucked on a desirable corner lot, this home offers one of the more private, wooded settings in the sought-after Gates at Waterside community—complete with clubhouse, outdoor pool, playground, and sidewalks for easy neighborhood living. A classic rocking chair front porch welcomes you in, where wood floors and an easy, open layout make the main level feel both functional and relaxed. The kitchen is well-appointed with granite countertops, tile backsplash, stainless appliances, recessed lighting, and a breakfast bar and casual dining area that overlooks the rear deck and peaceful, wooded yard. Just off the kitchen, a formal dining room with coffered ceiling and a cozy family room with gas fireplace offer great spaces to gather.

A main-level bedroom and full bath provide flexibility for guests, work-from-home, or multigenerational living. Upstairs, the spacious owner’s suite feels like a true retreat, with a large walk-in closet, dual vanities, and a separate garden tub and shower. Three additional bedrooms, a shared bath with dual sinks, and a generous ~320 SF loft give everyone room to spread out.

A full-size laundry room with storage and a side-load 2-car garage round out the home. All of it, set in a community people love—this one just happens to come with a little extra privacy out back.
#4358032

Stanley

1135 Brookdale Lane

4 Beds

3 Baths

2,729 Sq.Ft.

$525,000

MLS#: 4358032

Price reduced
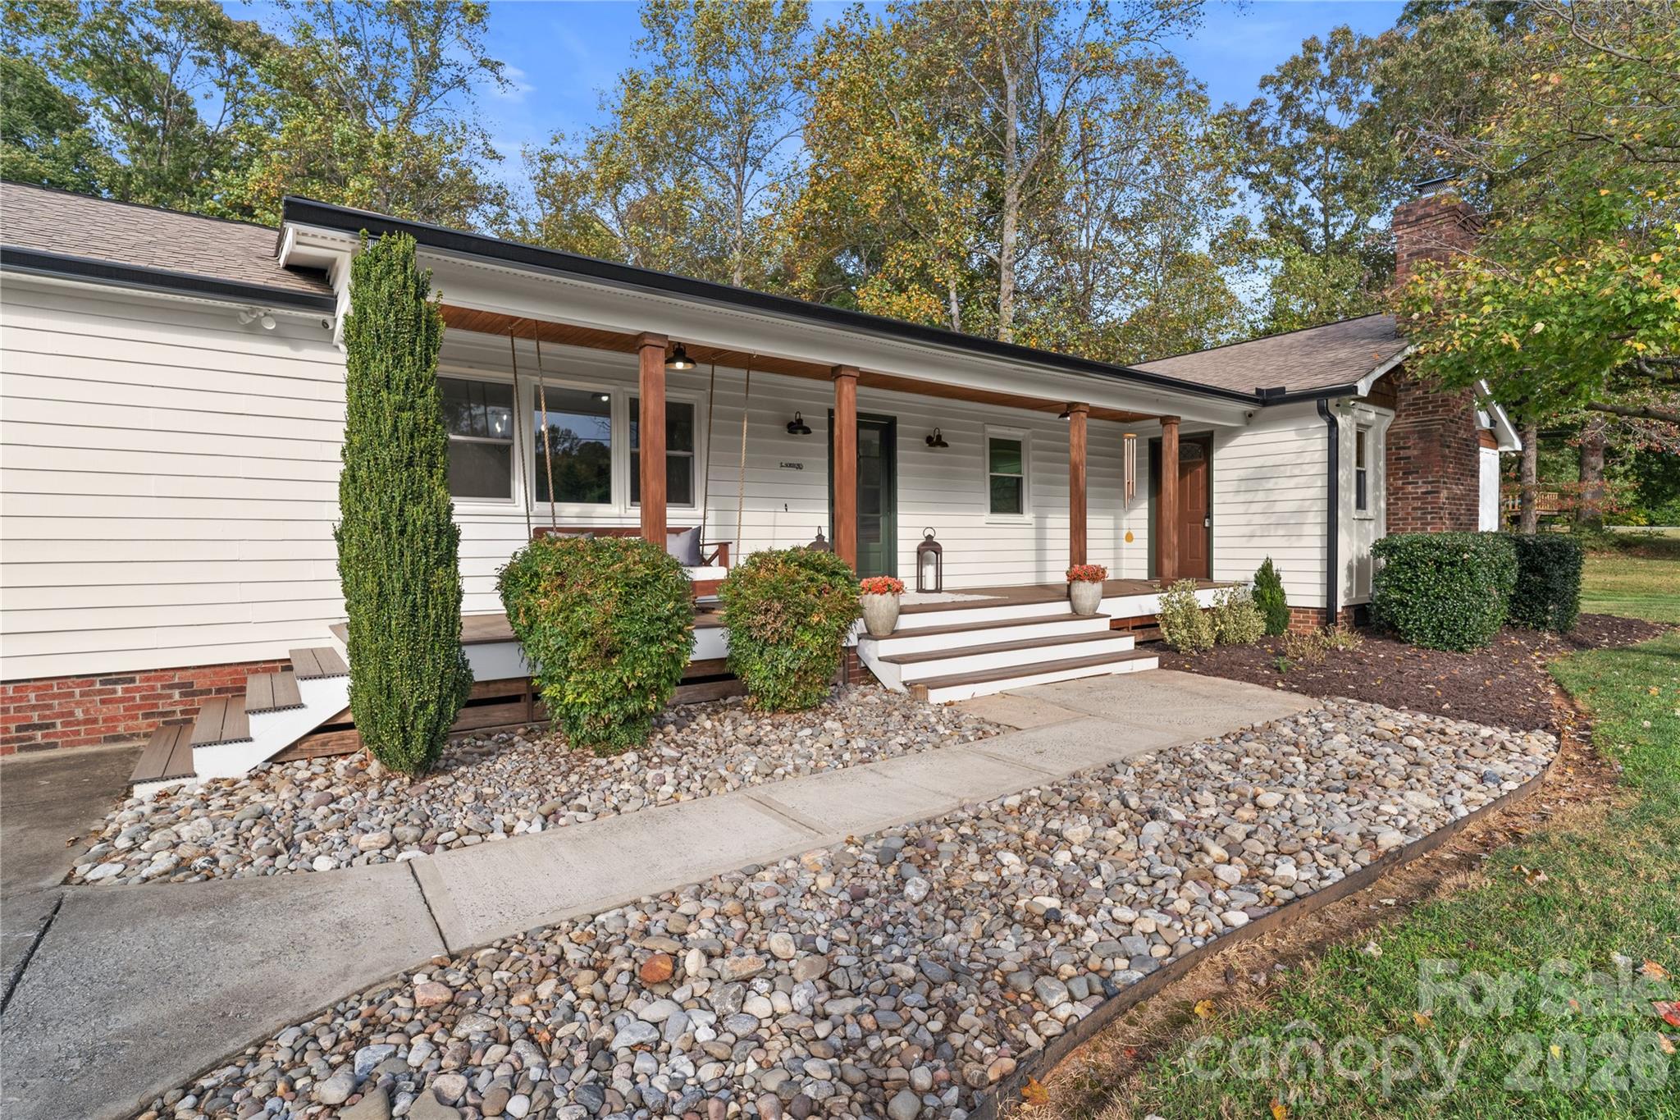
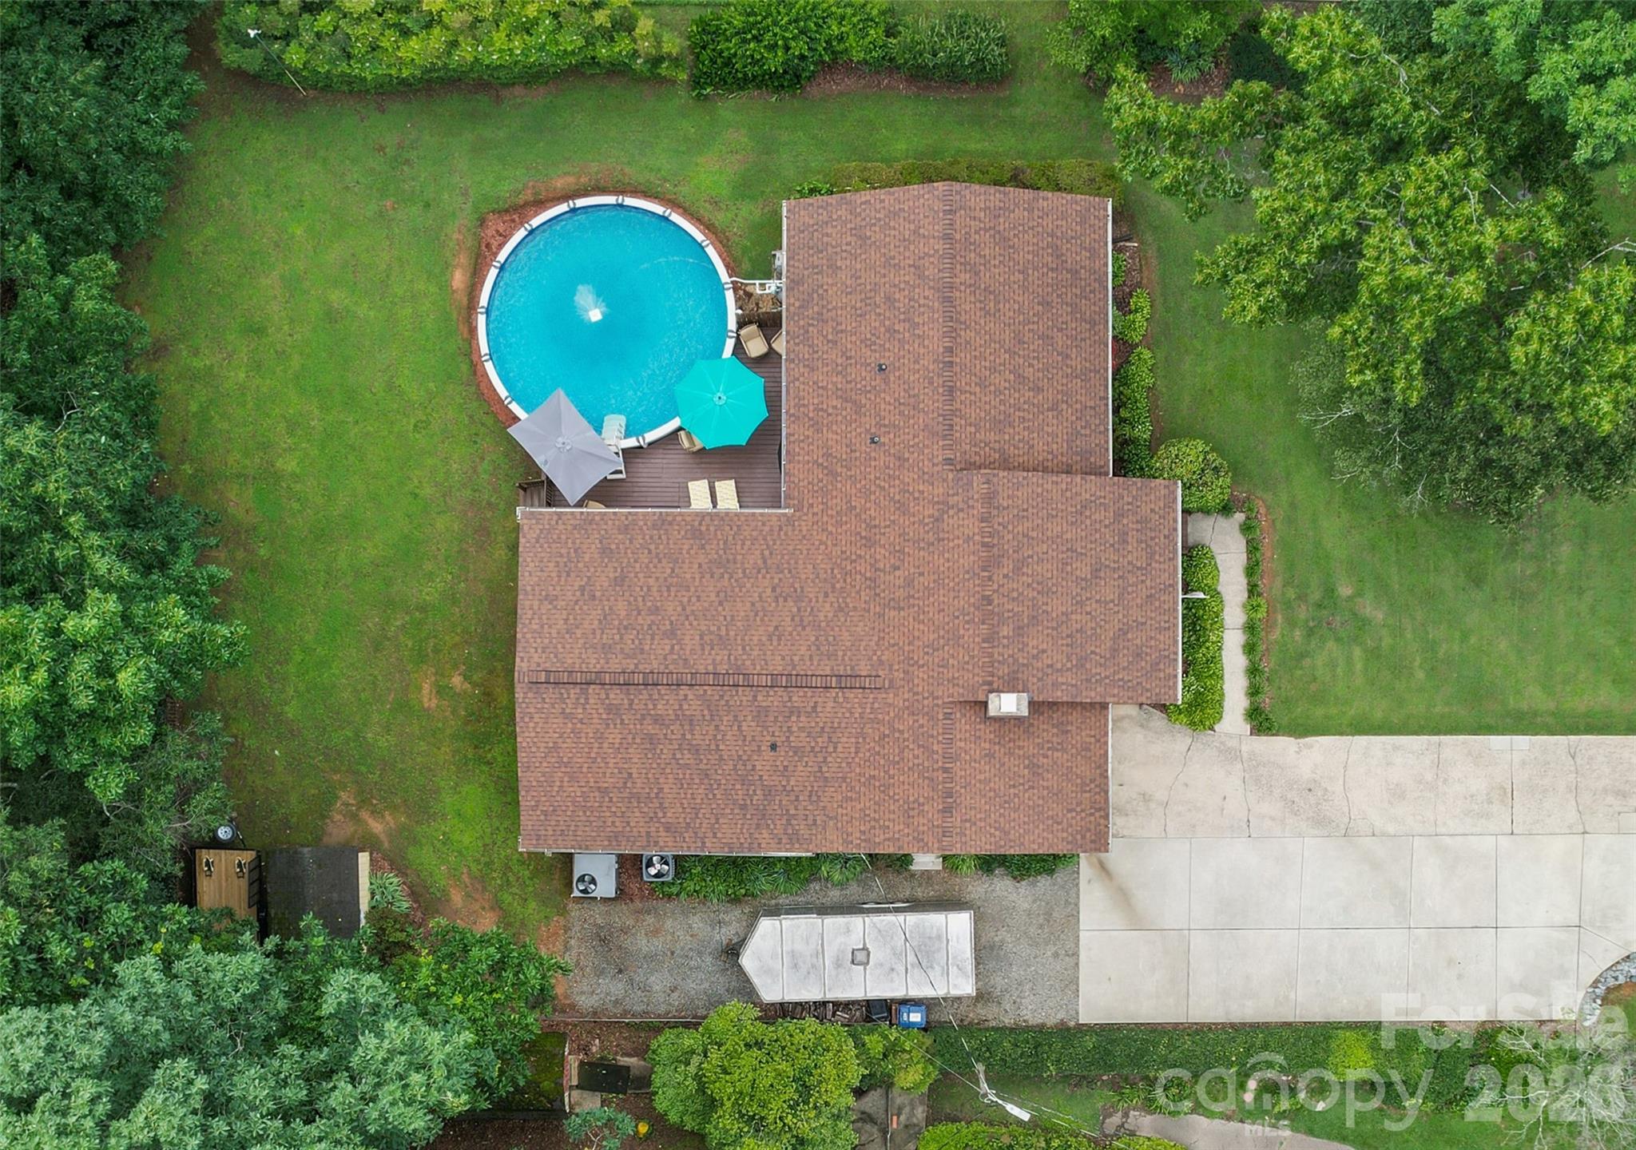
Located in an established neighborhood where you can take a stroll around the nearby small lake, this home is fresh and move-in ready, blending modern updates with functional space. Step through the front door to, “Wow.” This meticulously transformed beauty evolved from a standard ranch with only a carport into a spacious 4-bedroom, 3-bathroom retreat with an enclosed garage and dual primary suites. Updates includes a massive 764 sq. ft. addition (2009) featuring a family room and primary suite with walk-in closet, garden tub, and double-head shower. Other major upgrades (2021): Brand new kitchen (from the joists up!), new roof, and dual HVAC systems. New water heater (2026). Open concept living with a seamless flow between the kitchen, dining, and living room, anchored by a cozy wood-burning fireplace, and into the family room addition. Relax on the rocking chair front porch or head to the back deck to enjoy the above-ground pool (new liner 2024). Pool is open and ready for summertime just around the corner. Plenty of parking for your friends with the double-width concrete driveway plus a gravel pad for an RV, boat, or trailer. Enclosed garage features a 7x7 dedicated workshop area at the rear. Owners relocated the washer and dryer to the garage, converting the original laundry room to a "drop zone" with desk. Hidden interior hook-ups remain, so easily reverts back to indoor laundry if preferred. Backyard storage building plus a pull-down staircase to a partially floored attic. All appliances, including the refrigerator, washer, and dryer, are included in the sale. Peace of mind of an enclosed crawl space with app monitored dehumidifier. Come tour and imagine your next get together entertaining in the open floor plan, lounging on the deck, or splashing in the glimmering pool.
#4349104

Stanley

120 General Pemberton Street

4 Beds

3 Baths

2,102 Sq.Ft.

$399,900

MLS#: 4349104

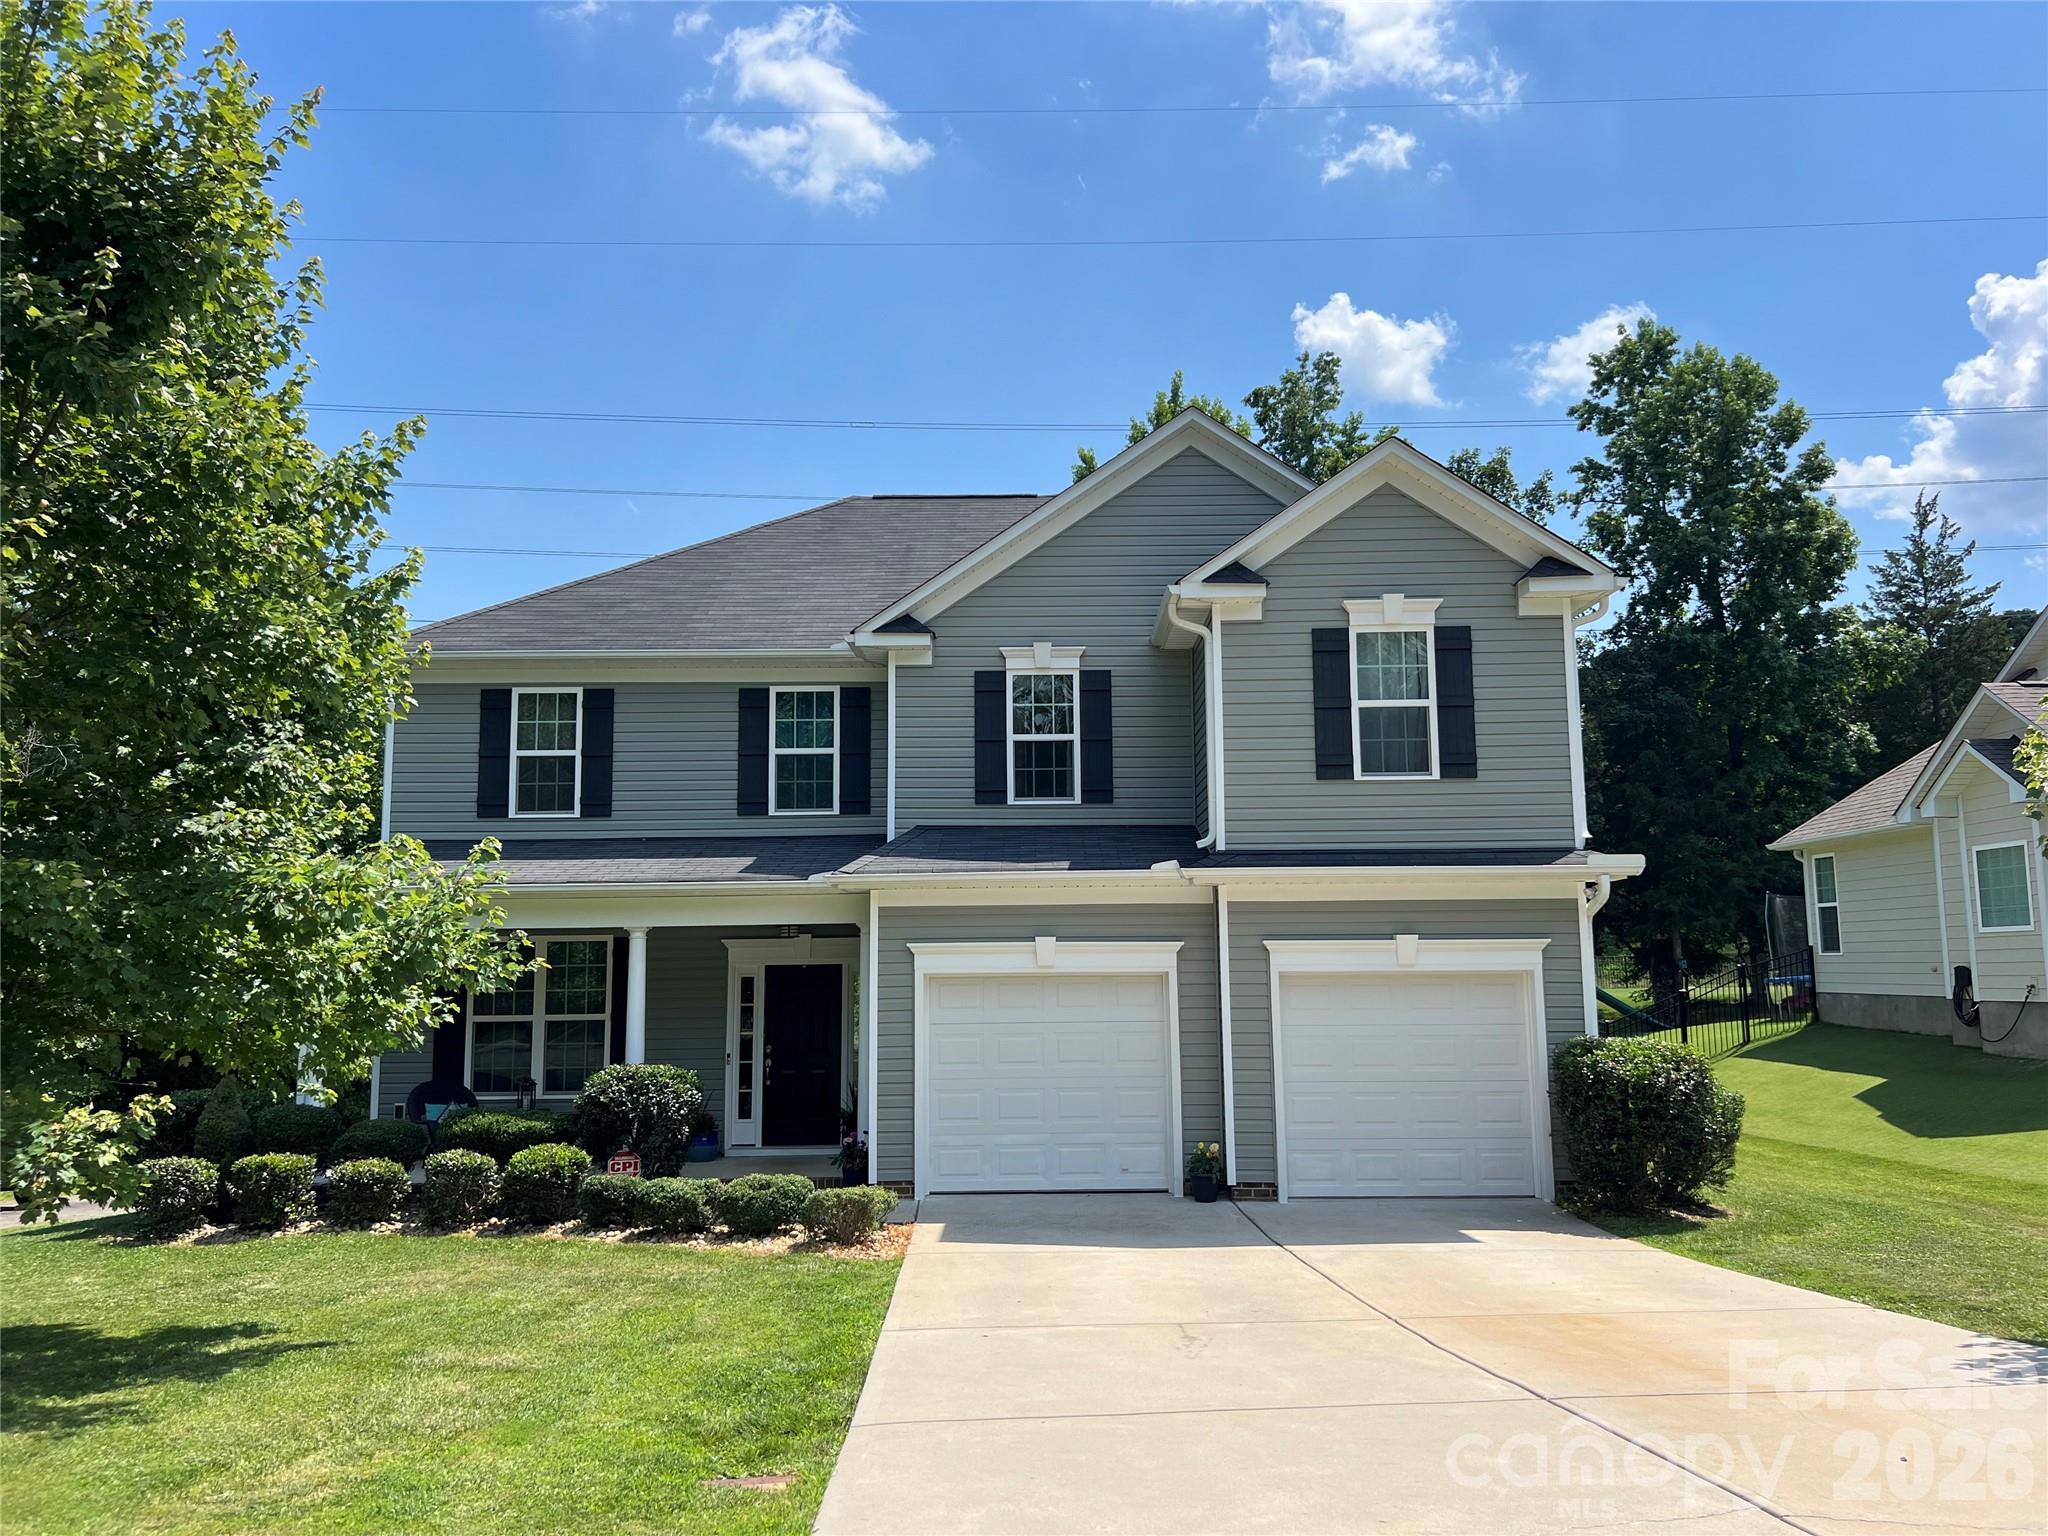
Welcome to this charming two-story home nestled in a quiet cul-de-sac in the highly desirable, established community of The Gates, known for its beautiful mature trees and inviting neighborhood feel. This thoughtfully maintained 4-bedroom, 2.5-bath home features fresh neutral paint throughout and beautiful original hardwood floors that add warmth, character, and timeless appeal.

The spacious family room with a cozy gas fireplace offers the perfect gathering space, while the large, flat, fenced backyard is ideal for summer entertaining, cookouts, or simply relaxing outdoors.

Conveniently located just on the edge of Denver in Lincoln County, this home provides easy access to Hwy 16 and Hwy 73, placing shopping, dining, and everyday conveniences just minutes away. Residents also enjoy access to the community pool and the comfort of living in one of the area’s most sought-after neighborhoods.
#4381708

Stanley

7411 Gate Key Court

4 Beds

2 Baths

2,475 Sq.Ft.

$460,000

MLS#: 4381708

 - property

Send a message

Message successfully sent.

Your message

What is 3 + 4 ?

Reason for contacting?

I agree to receive email communication and understand I can unsubscribe at any time.

I agree to be contacted by Prestino Advantage via call, email, and text for real estate services. To opt out, you can reply 'stop' at any time or reply 'help' for assistance. You can also click the unsubscribe link in the emails. Message and data rates may apply. Message frequency may vary. Privacy Policy

Sign Out

Virtual Assistant

Would you like to take the next step with this property? We can help you schedule a showing or virtual tour, or send you more details.

Yes, I would like more information.

Thank You for Your Reply, One of Our Agents will contact you as soon as possible

No, maybe later.

Thank you, you can always contact me via email, phone number or through the contact form.

Realhub AI

Lucy - Your AI-Powered Realtor

Update Your Temporary Password

Personalize your search

Enter your email and we'll notify you immediately when new listings match what you're looking for.

or enter email address

Already have an account ? Login here

Continue your home search

I agree to receive communications and understand I can unsubscribe at any time.

I agree to be contacted by Prestino Advantage via call, email, and text for real estate services. To opt out, you can reply 'stop' at any time or reply 'help' for assistance. You can also click the unsubscribe link in the emails. Message and data rates may apply. Message frequency may vary. Privacy Policy

Already have an account ? Login here

We use cookies

We use cookies primarily for analytics to enhance your experience. By accepting, you agree to our use of these cookies. You can manage your preferences or learn more about our cookies policy.