
Property
Beds
5
Full Baths
4
1/2 Baths
1
Year Built
2026
Sq.Footage
4,798
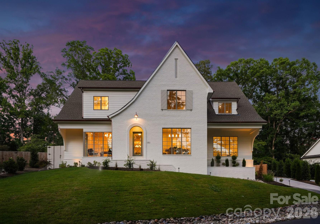
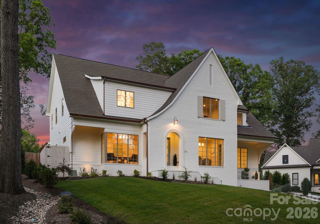
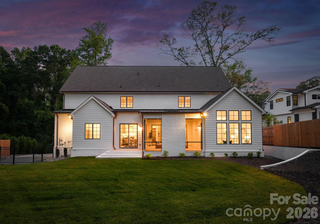
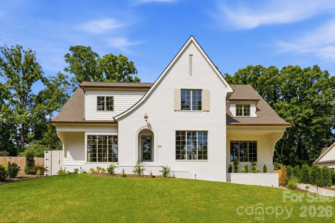
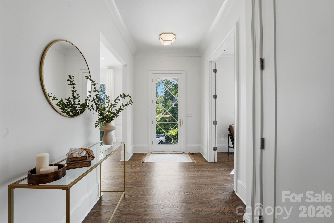
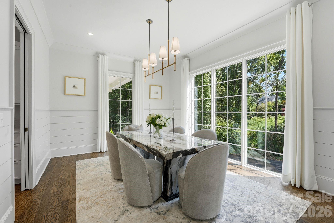
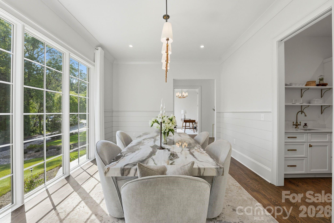
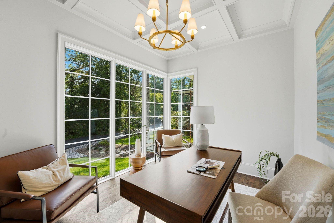
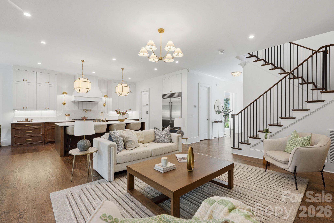
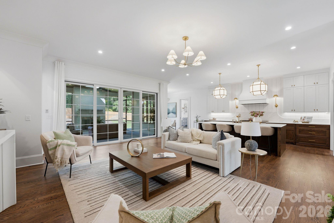
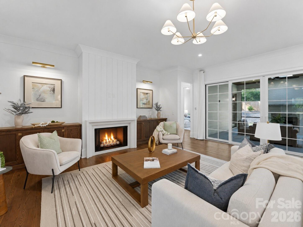
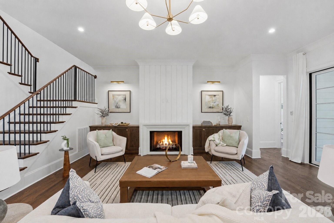
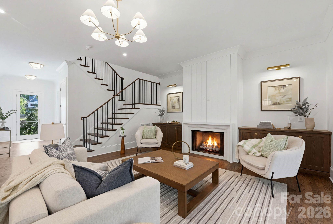
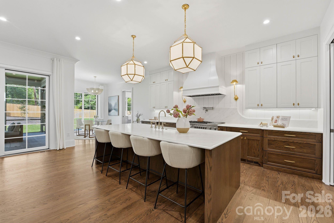
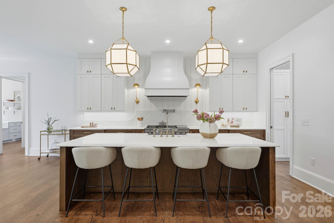
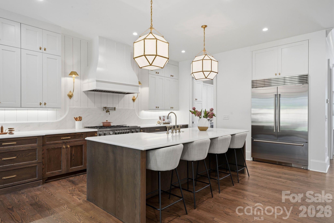
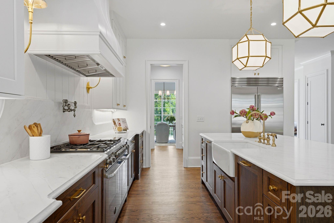
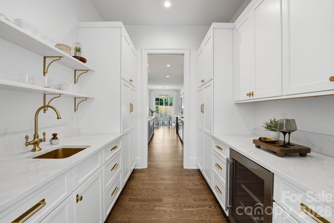
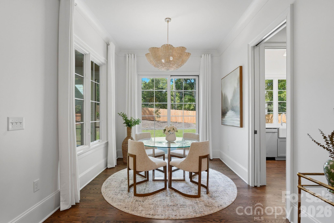
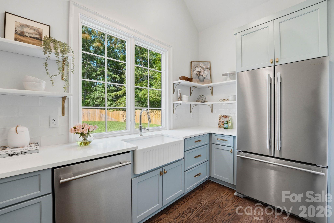
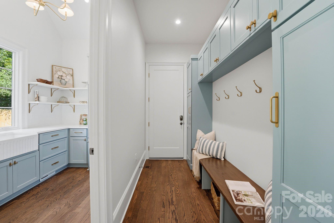
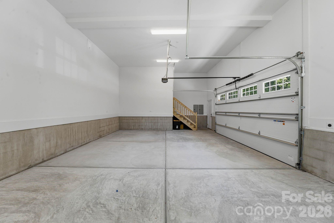
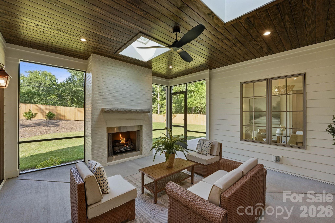
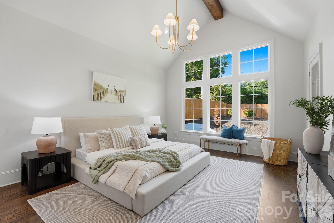
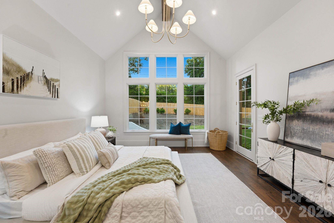
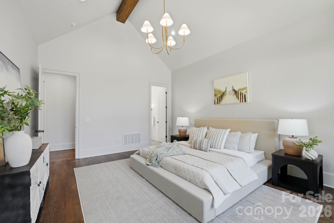
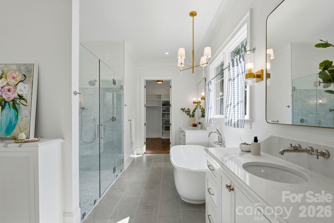
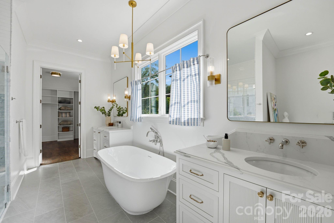
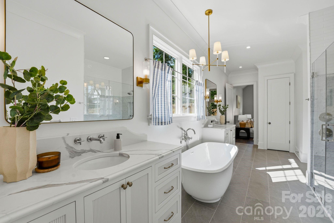
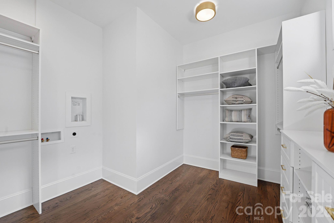
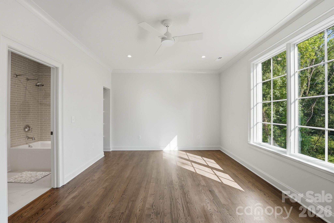
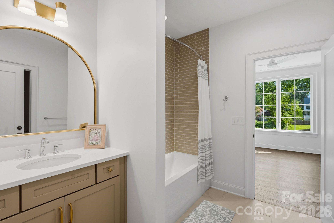
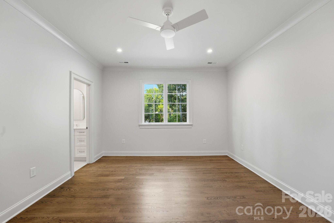
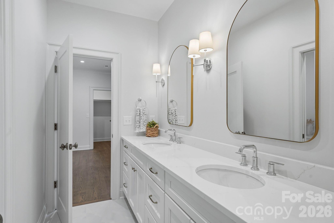
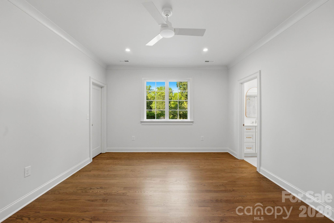
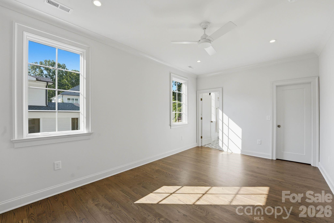
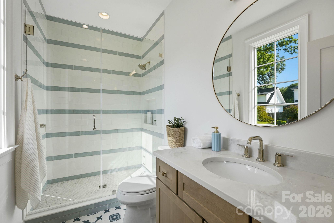
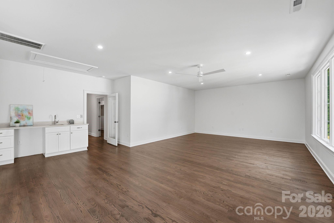
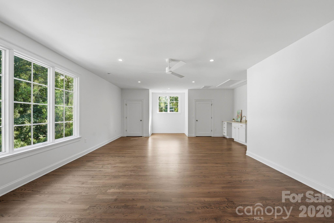
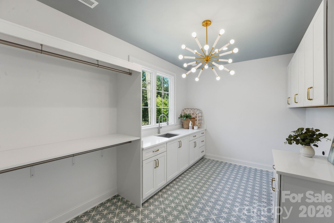
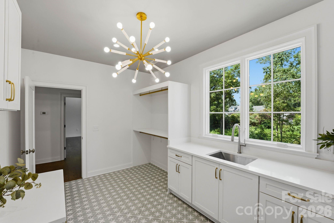
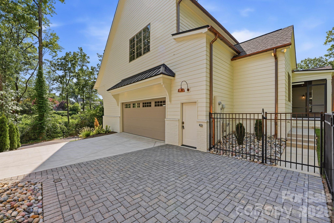
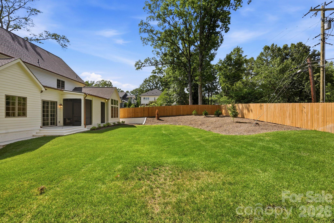
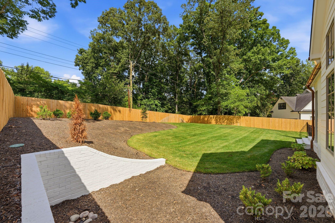
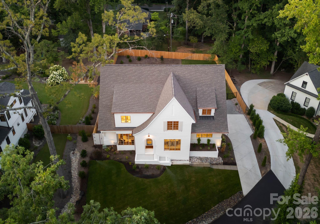
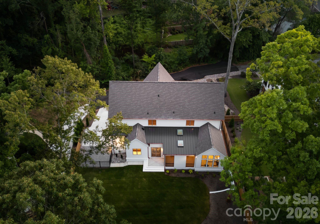
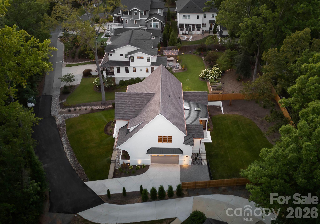
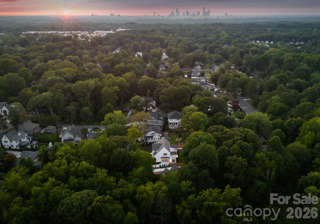
Located at the end of a private lane in Cotswold, one of South Charlotte's most storied and established neighborhoods, this new construction residence offers five bedrooms, four and a half bathrooms across 4,798 square feet of luxury living space. Built with an uncompromising level of craftsmanship, the home carries custom detail into every space, resulting in a property that feels less like new construction and more like a legacy estate. The exterior features white brick, copper gutters, designer lighting, and a custom front door, as well as custom corbels, lending timeless architectural presence. A fully fenced backyard, professional landscaping, and landscape lighting frame the home beautifully. Designer lighting from Visual Comfort, site-finished hardwood floors, crown molding, and oversized baseboards carry throughout the home, unifying every space with an elevated level of craftsmanship. Inside, the foyer opens to a home office anchored by a custom coffered ceiling and expansive windows that flood the room with natural light, a design echoed in the dining room, where a leather-wrapped light fixture and shiplap millwork create an elevated backdrop for entertaining. The kitchen is the undeniable heart of the home. Custom, frameless cabinetry designed to feel like fine furniture surrounds a professional-grade range, Sub-Zero refrigeration, and a paneled dishwasher, finished with a pot filler and a slab backsplash that ties the space together. A butler's pantry offers additional prep and storage space with a brass sink and a beverage fridge, while the adjoining scullery, fitted with imported English hardware and quartz shelving, provides a second refrigerator and dishwasher, a farmhouse sink, and a hand-stained ceiling beam. The breakfast nook, warmed by a wicker light fixture, opens through a sliding glass door to the back patio, and a thoughtfully designed drop zone with custom built-ins keeps daily life organized just off the oversized two-car garage. The living room centers on a gas fireplace with a limestone surround, complemented by wall art lighting that highlights the room's architectural character. The screened porch, complete with a gas fireplace and a limestone floating mantel, is outfitted with frameless screens and motorized skylight screens, making it a true year-round retreat. A well-appointed powder room serves the main level, featuring a designer vanity, marble counter, acrylic mirror and wall sconces. The main-level primary suite is a genuine retreat, with vaulted ceilings, hand-stained beam, and private access to the screened porch. The ensuite bath rivals a boutique hotel, with inset custom cabinetry, reeded cabinet doors, and a soaking tub, all finished with polished nickel plumbing fixtures, and oversized niches within a walk-in shower designed to feel both indulgent and modern. Dual vanities, a private water closet, built-in storage, and a spacious walk-in closet with laundry connection complete the suite. Upstairs, four bedrooms are outfitted with ceiling fans and walk-in closets, with two sharing a Jack-and-Jill bath and two suites each enjoying their own private ensuite bath. Every bathroom is custom designed, with deep soaking tubs and quartz-lined shower niches ensuring no space feels secondary. An oversized bonus room, complete with a built-in wet bar, large dual storage closets, and a ceiling fan, flexes easily as a media room or playroom. The upstairs laundry room is equally impressive, with a Kate Spade light fixture, ample custom cabinetry, and two rows of hanging storage. Ideally located just off Randolph Road, this home places you minutes from the boutiques and restaurants of Cotswold Village and the shopping, dining, and business hub of SouthPark, with easy access to Uptown Charlotte and the area's top public and private schools. This new construction luxury residence is a rare offering of privacy, craftsmanship, and connectivity in one of South Charlotte's most sought-after settings.
Features & Amenities
Interior
-
Total Bedrooms
5
-
Bathrooms
4
-
1/2 Bathrooms
1
-
Above Grade Finished Area
4798.0
-
Basement YN
NO
-
Cooling YN
YES
-
Cooling
Central Air, Zoned
-
Fireplace YN
YES
-
Heating YN
YES
-
Heating
Forced Air, Zoned
-
Pet friendly
N/A
Exterior
-
Garage
Yes
-
Garage spaces
2
-
Parking
Driveway
-
Patio and Porch Features
Patio, Rear Porch, Screened
-
Pool
No
Area & Lot
-
Property Type
Residential
-
Property Sub Type
Single Family Residence
-
Architectural Style
European, Transitional
Price
-
Sales Price
$2,399,999
-
Sq. Footage
4,798
-
Price/SqFt
$500
HOA
-
Association
No
School District
-
Elementary School
Billingsville Cotswold
-
Middle School
Alexander Graham
-
High School
Myers Park
Property Features
-
New Construction
YES
-
Senior Community YN
NO
-
Sewer
Public Sewer
-
Water Source
Public
Schedule a Showing
Showing scheduled successfully.
Mortgage calculator
Estimate your monthly mortgage payment, including the principal and interest, property taxes, and HOA. Adjust the values to generate a more accurate rate.
Your payment
Principal and Interest:
$
Property taxes:
$
HOA fees:
$
Total loan payment:
$
Total interest amount:
$
Location
County
Mecklenburg
Elementary School
Billingsville Cotswold
Middle School
Alexander Graham
High School
Myers Park
Listing Courtesy of Liza Caminiti , Ivester Jackson Christie's
RealHub Information is provided exclusively for consumers' personal, non-commercial use, and it may not be used for any purpose other than to identify prospective properties consumers may be interested in purchasing. All information deemed reliable but not guaranteed and should be independently verified. All properties are subject to prior sale, change or withdrawal. RealHub website owner shall not be responsible for any typographical errors, misinformation, misprints and shall be held totally harmless.

Agent | Team Lead
Jen Audier
Call Jen today to schedule a private showing.

* Listings on this website come from the FMLS IDX Compilation and may be held by brokerage firms other than the owner of this website. The listing brokerage is identified in any listing details. Information is deemed reliable but is not guaranteed. If you believe any FMLS listing contains material that infringes your copyrighted work please click here to review our DMCA policy and learn how to submit a takedown request.© 2024 FMLS.
Related Properties
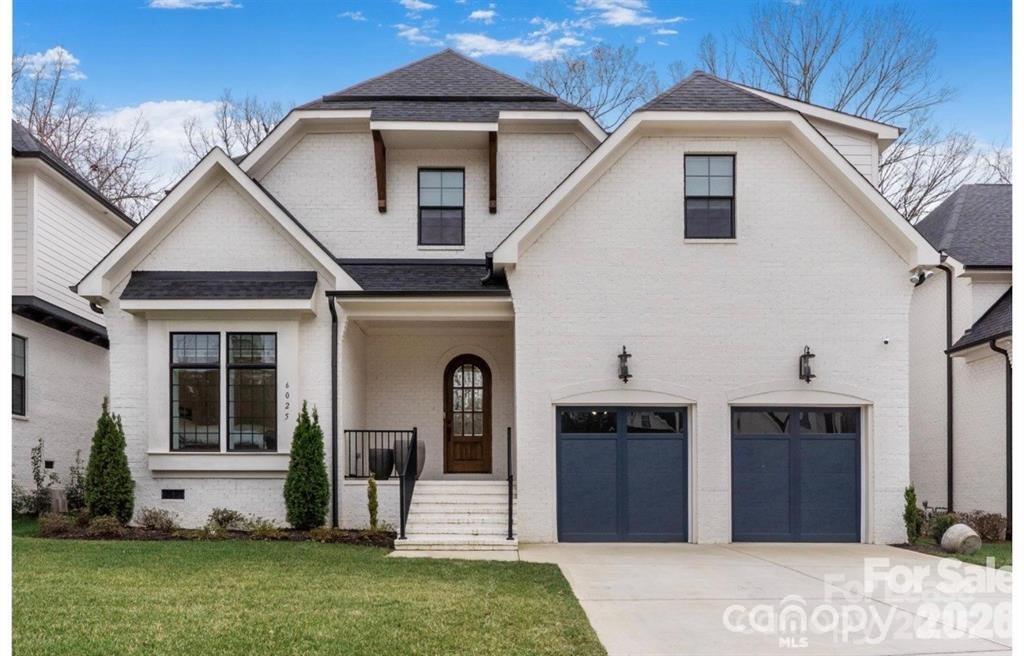
Charlotte
6020 Camile Court
5 Beds
6 Baths
5,150 Sq.Ft.
$1,975,000
MLS#: 4388608
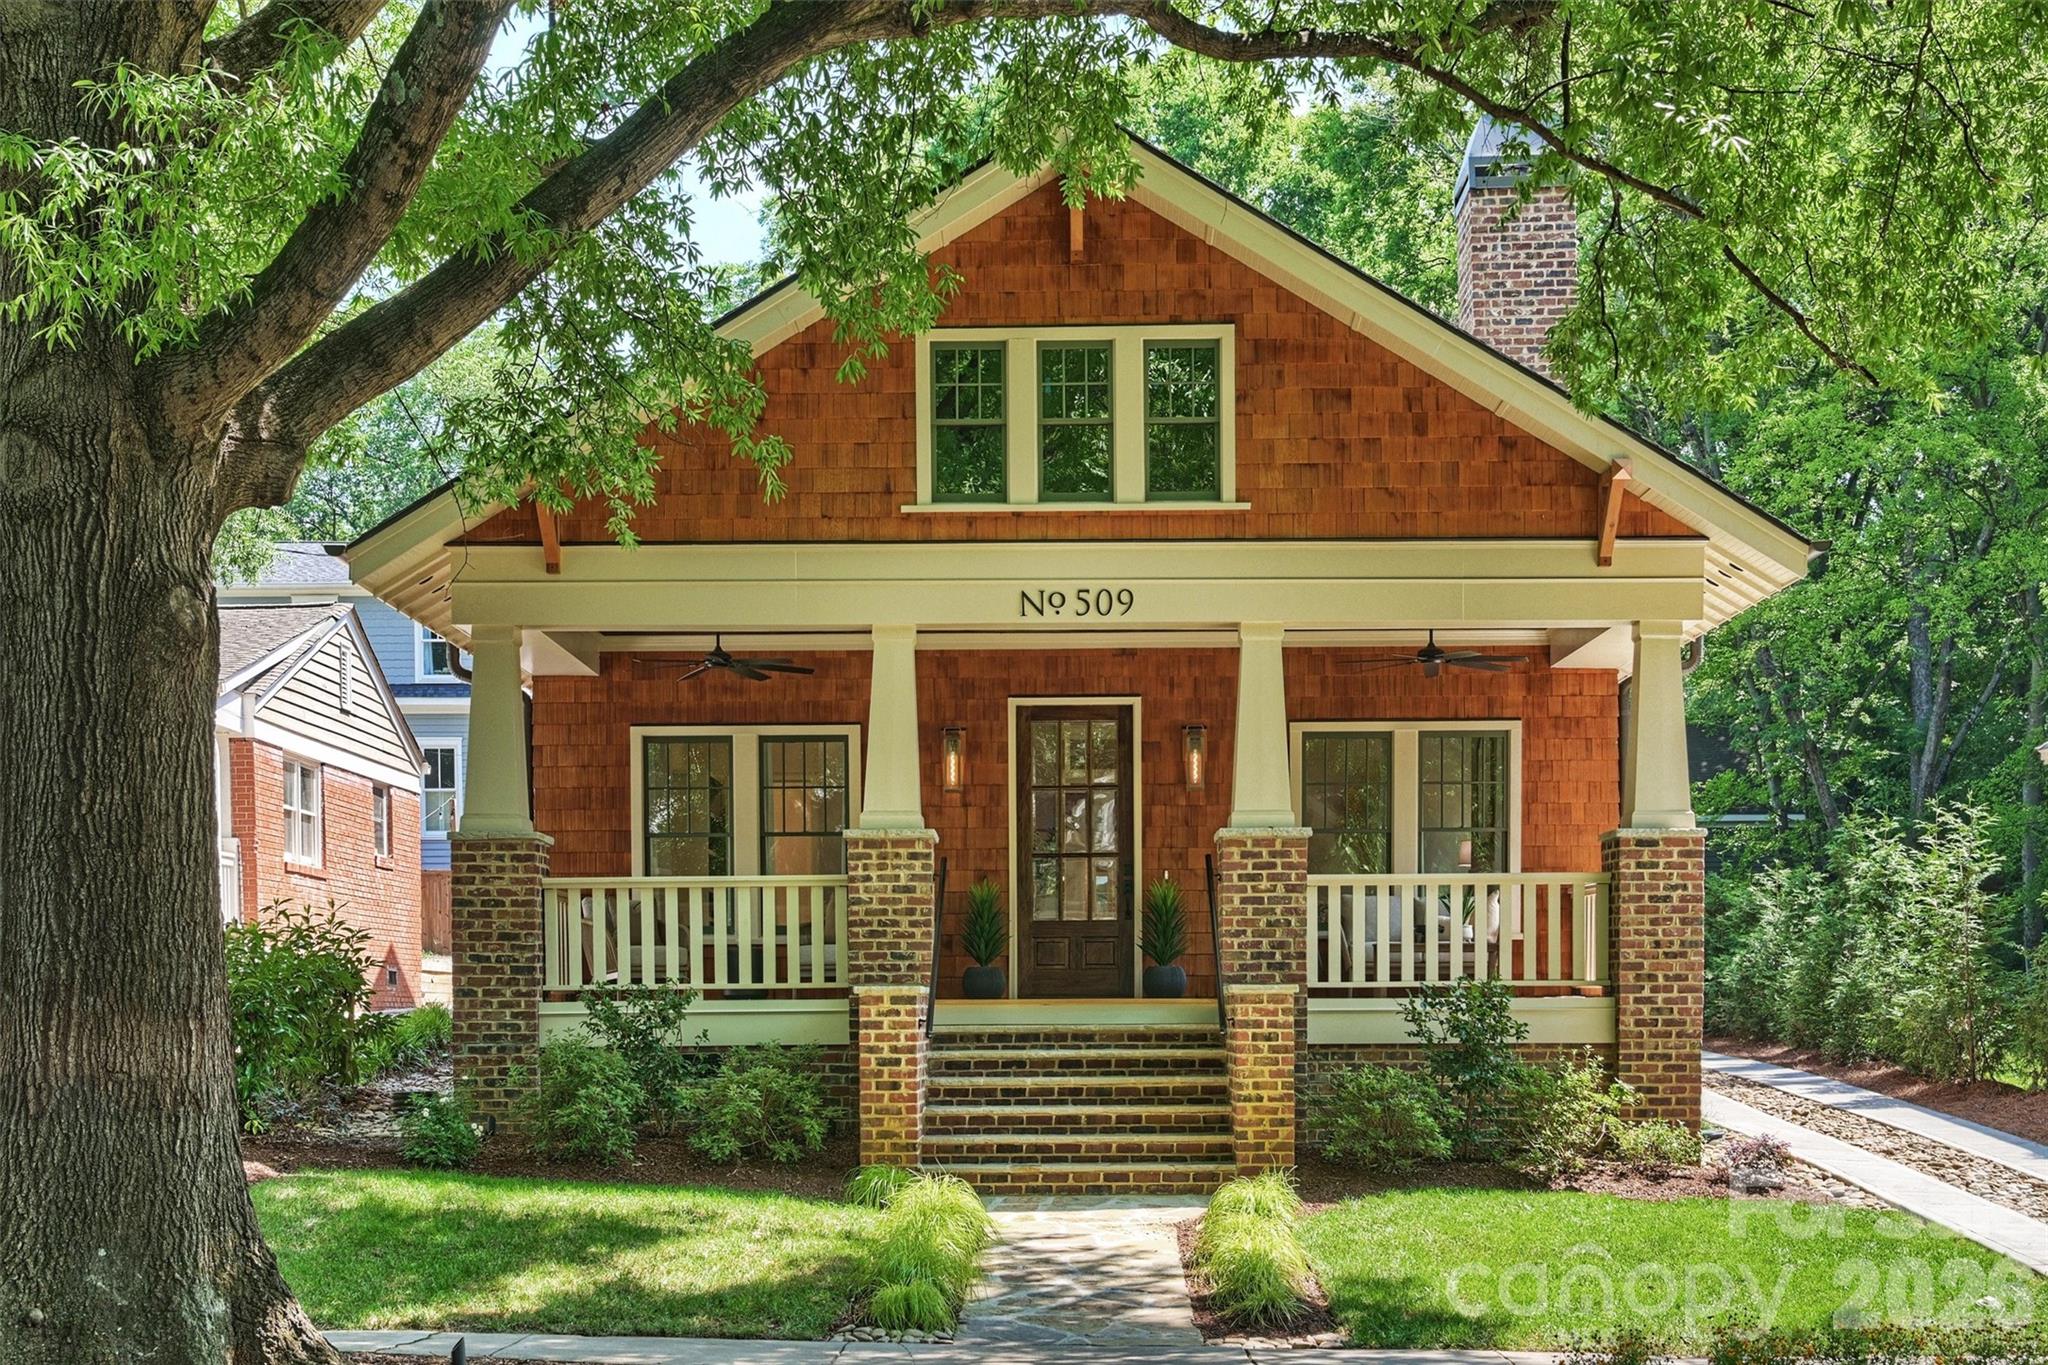
Charlotte
509 E Tremont Avenue
4 Beds
4 Baths
4,865 Sq.Ft.
$2,495,500
MLS#: 4394398
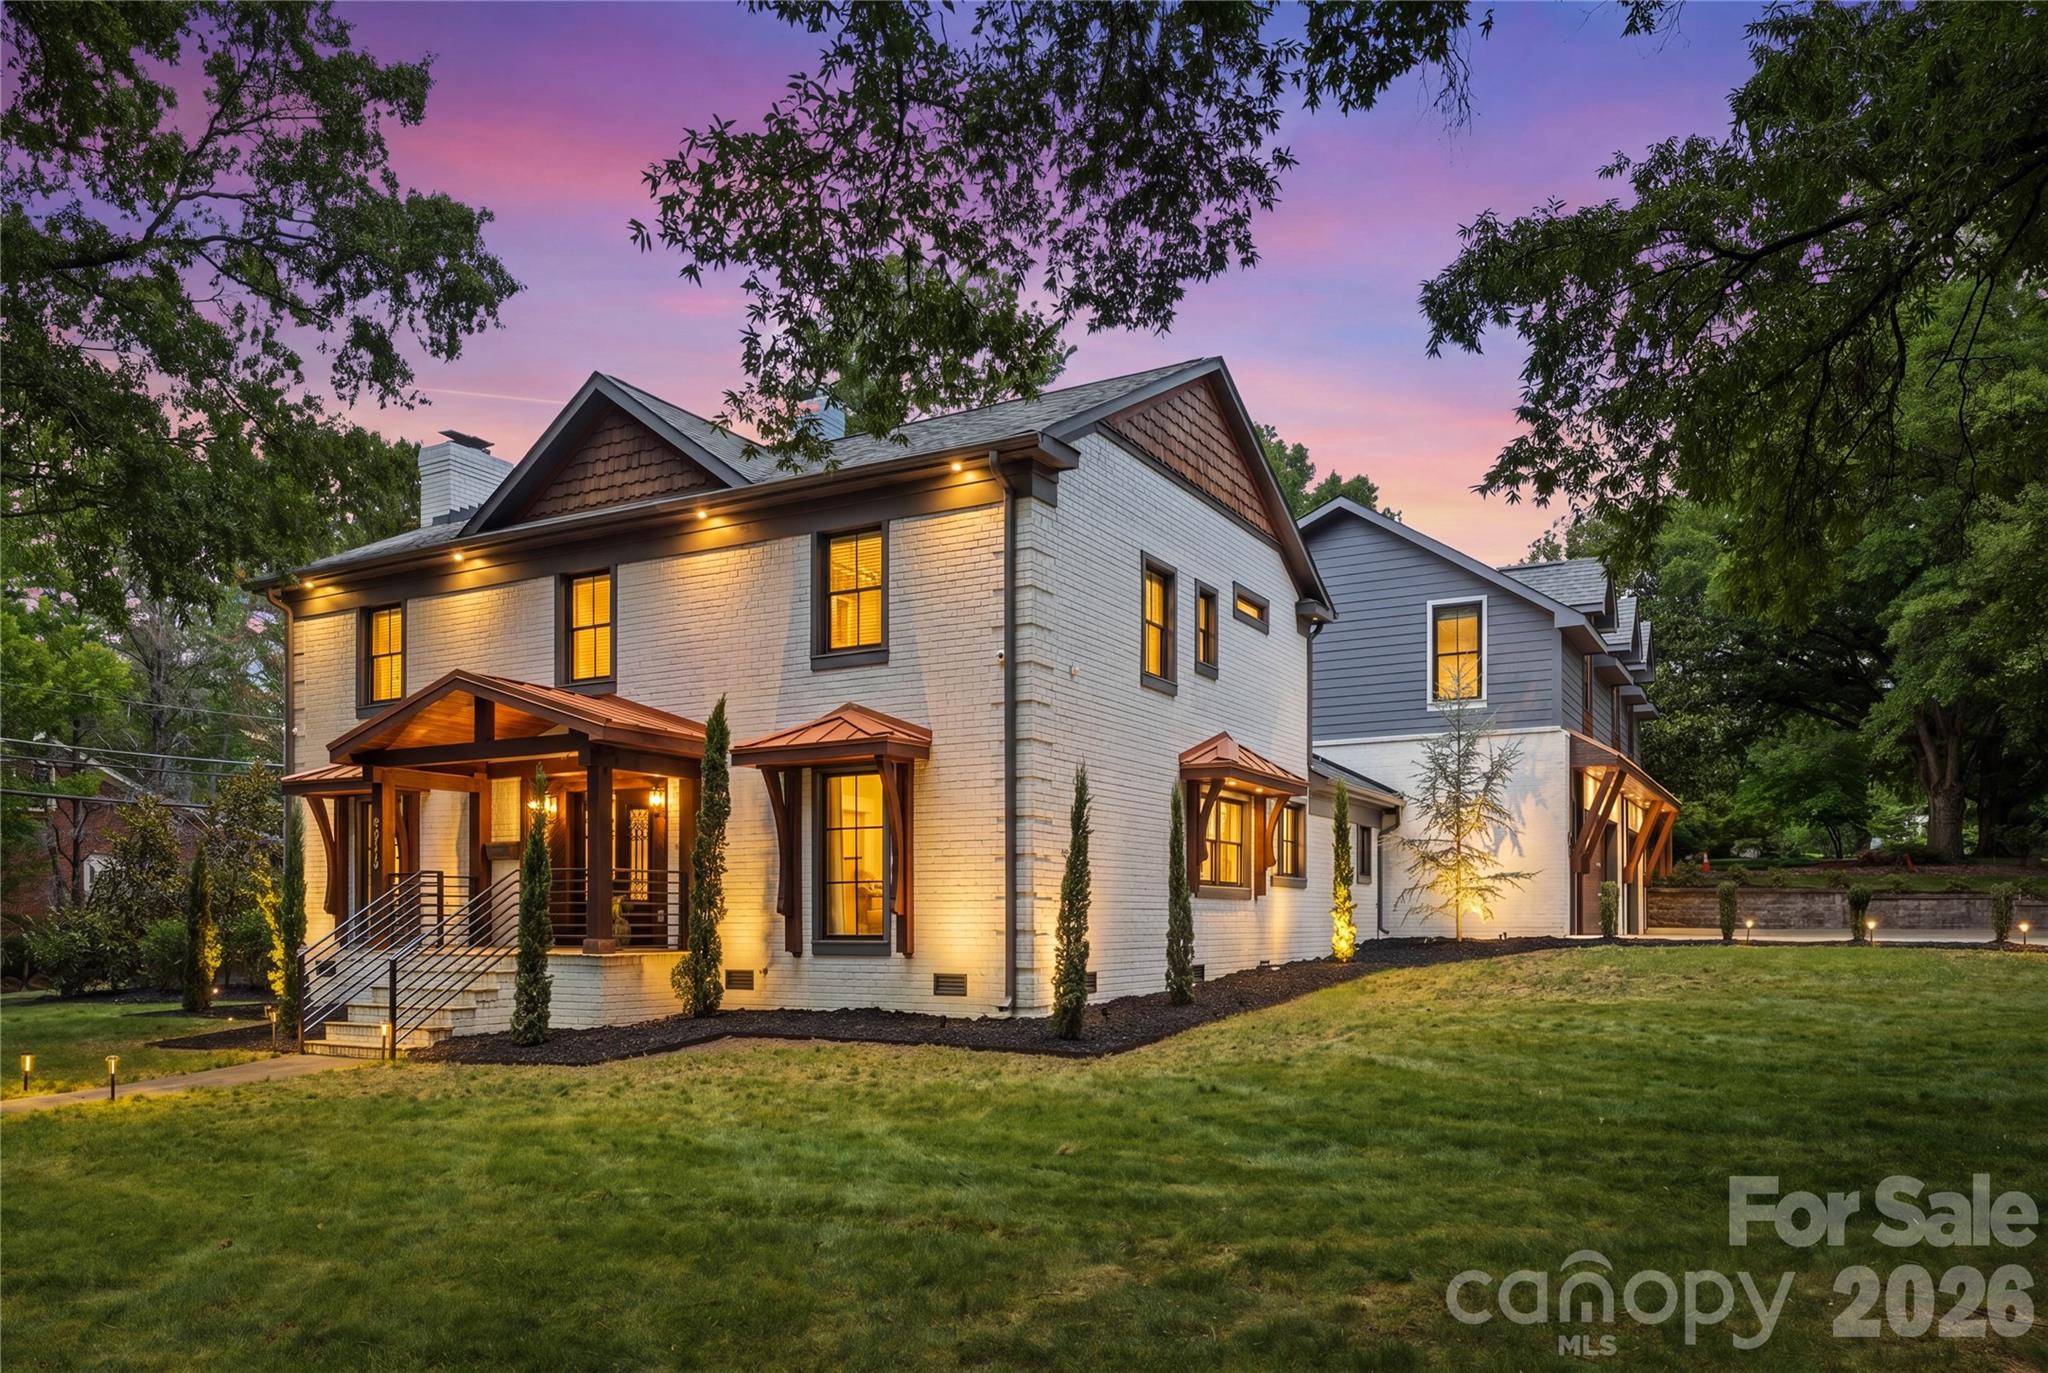
Charlotte
2919 Colony Road
5 Beds
4 Baths
4,839 Sq.Ft.
$2,350,000
MLS#: 4391510
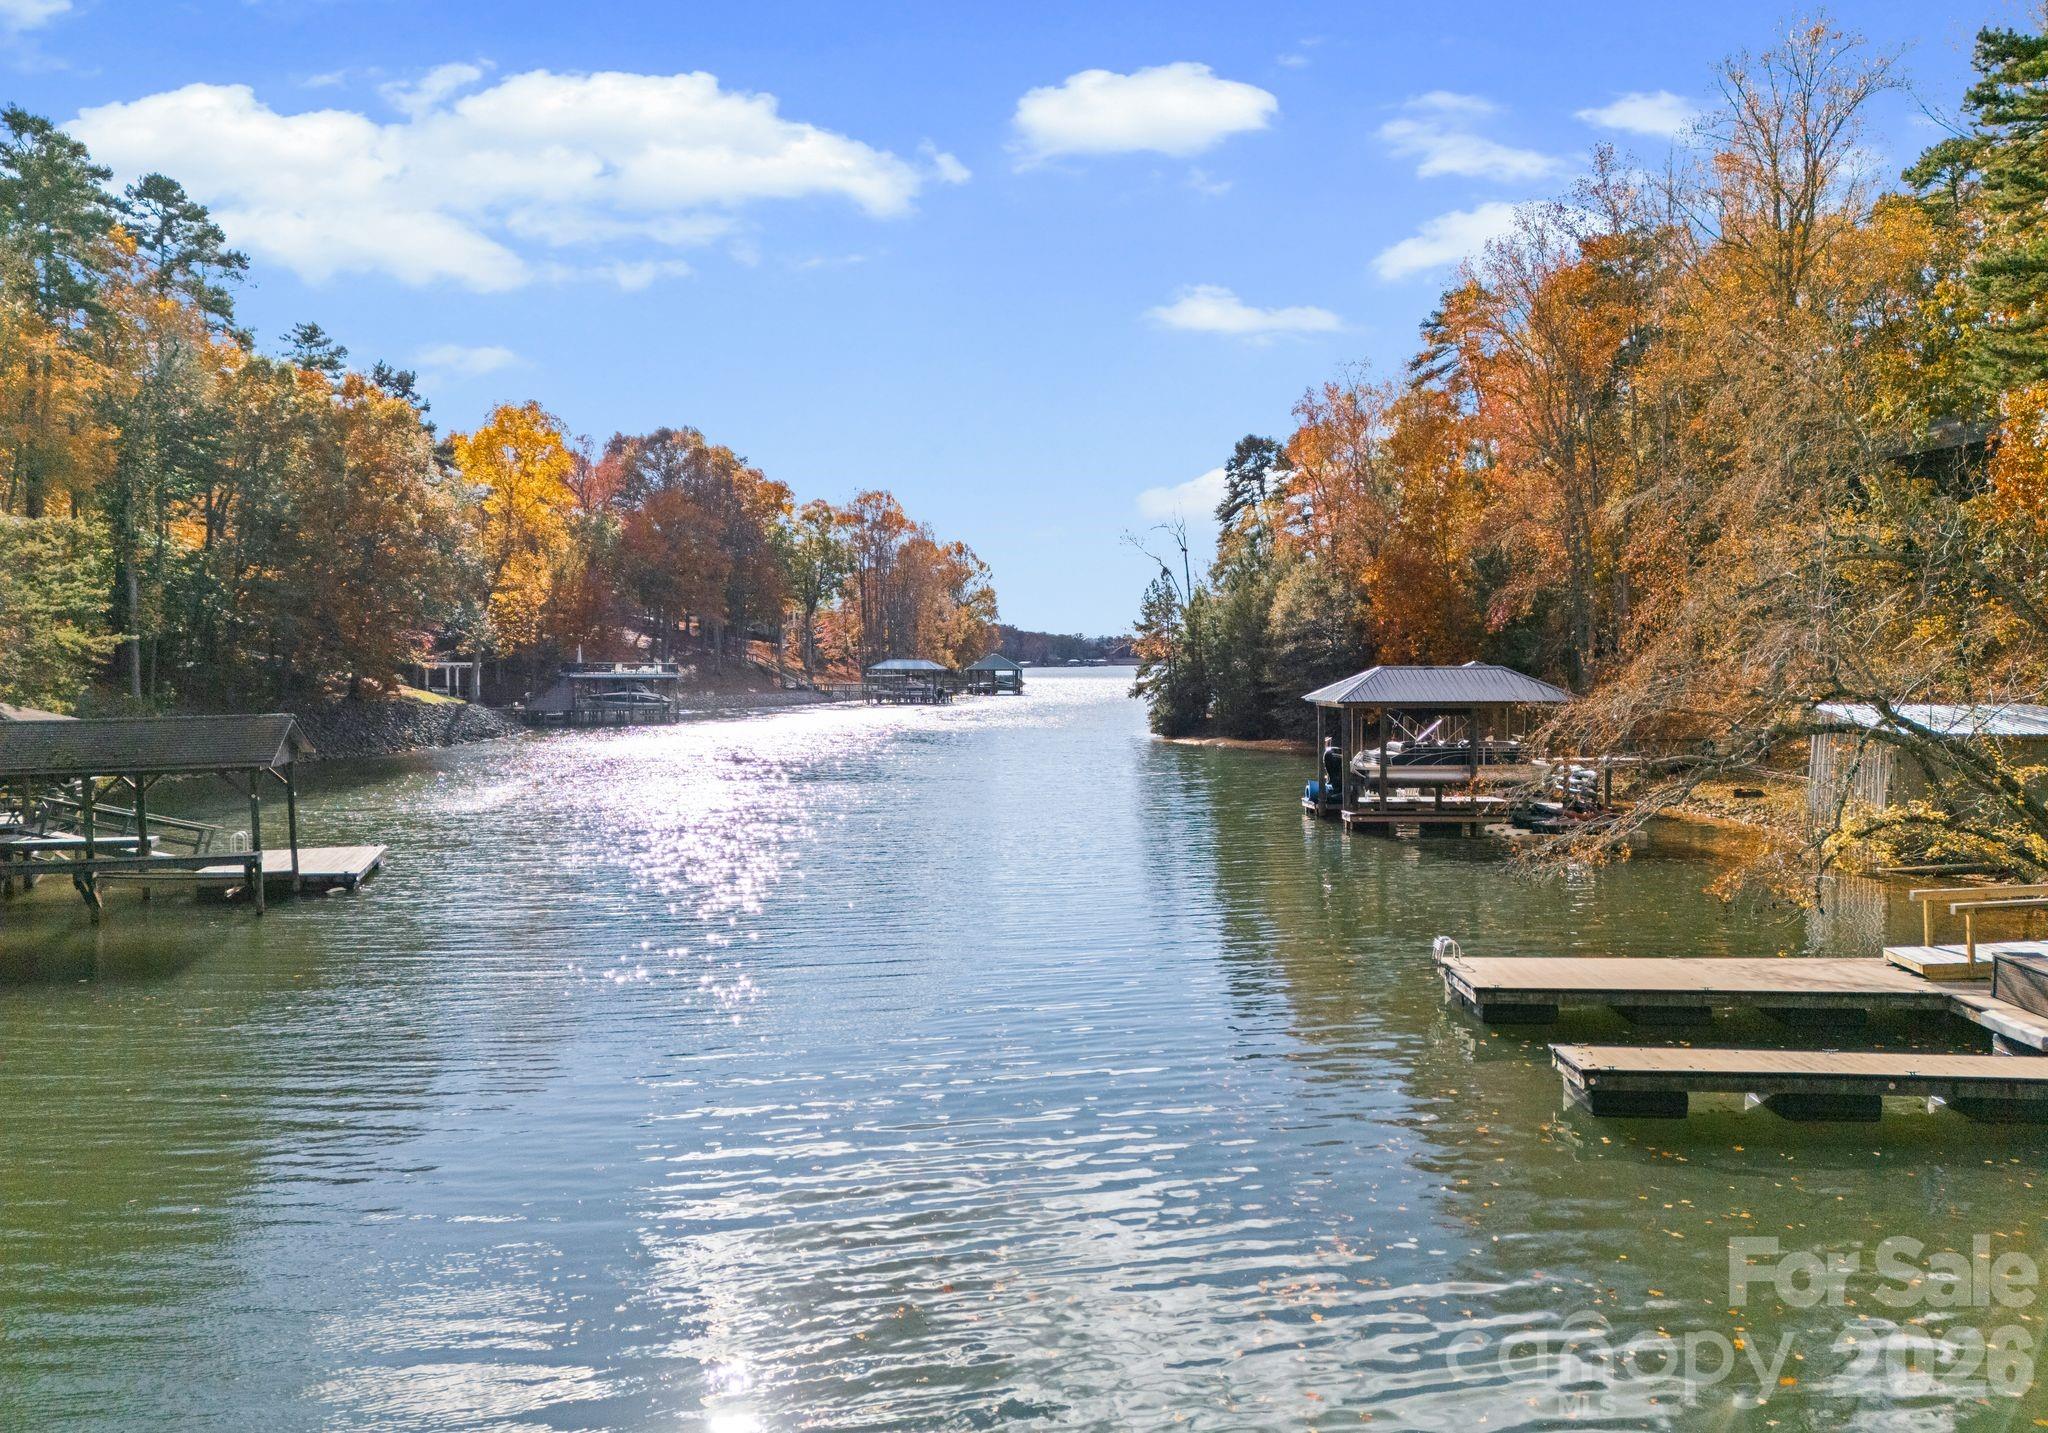
Charlotte
16312 Cozy Cove Road
6 Beds
5 Baths
6,218 Sq.Ft.
$2,750,000
MLS#: 4321861
Charlotte
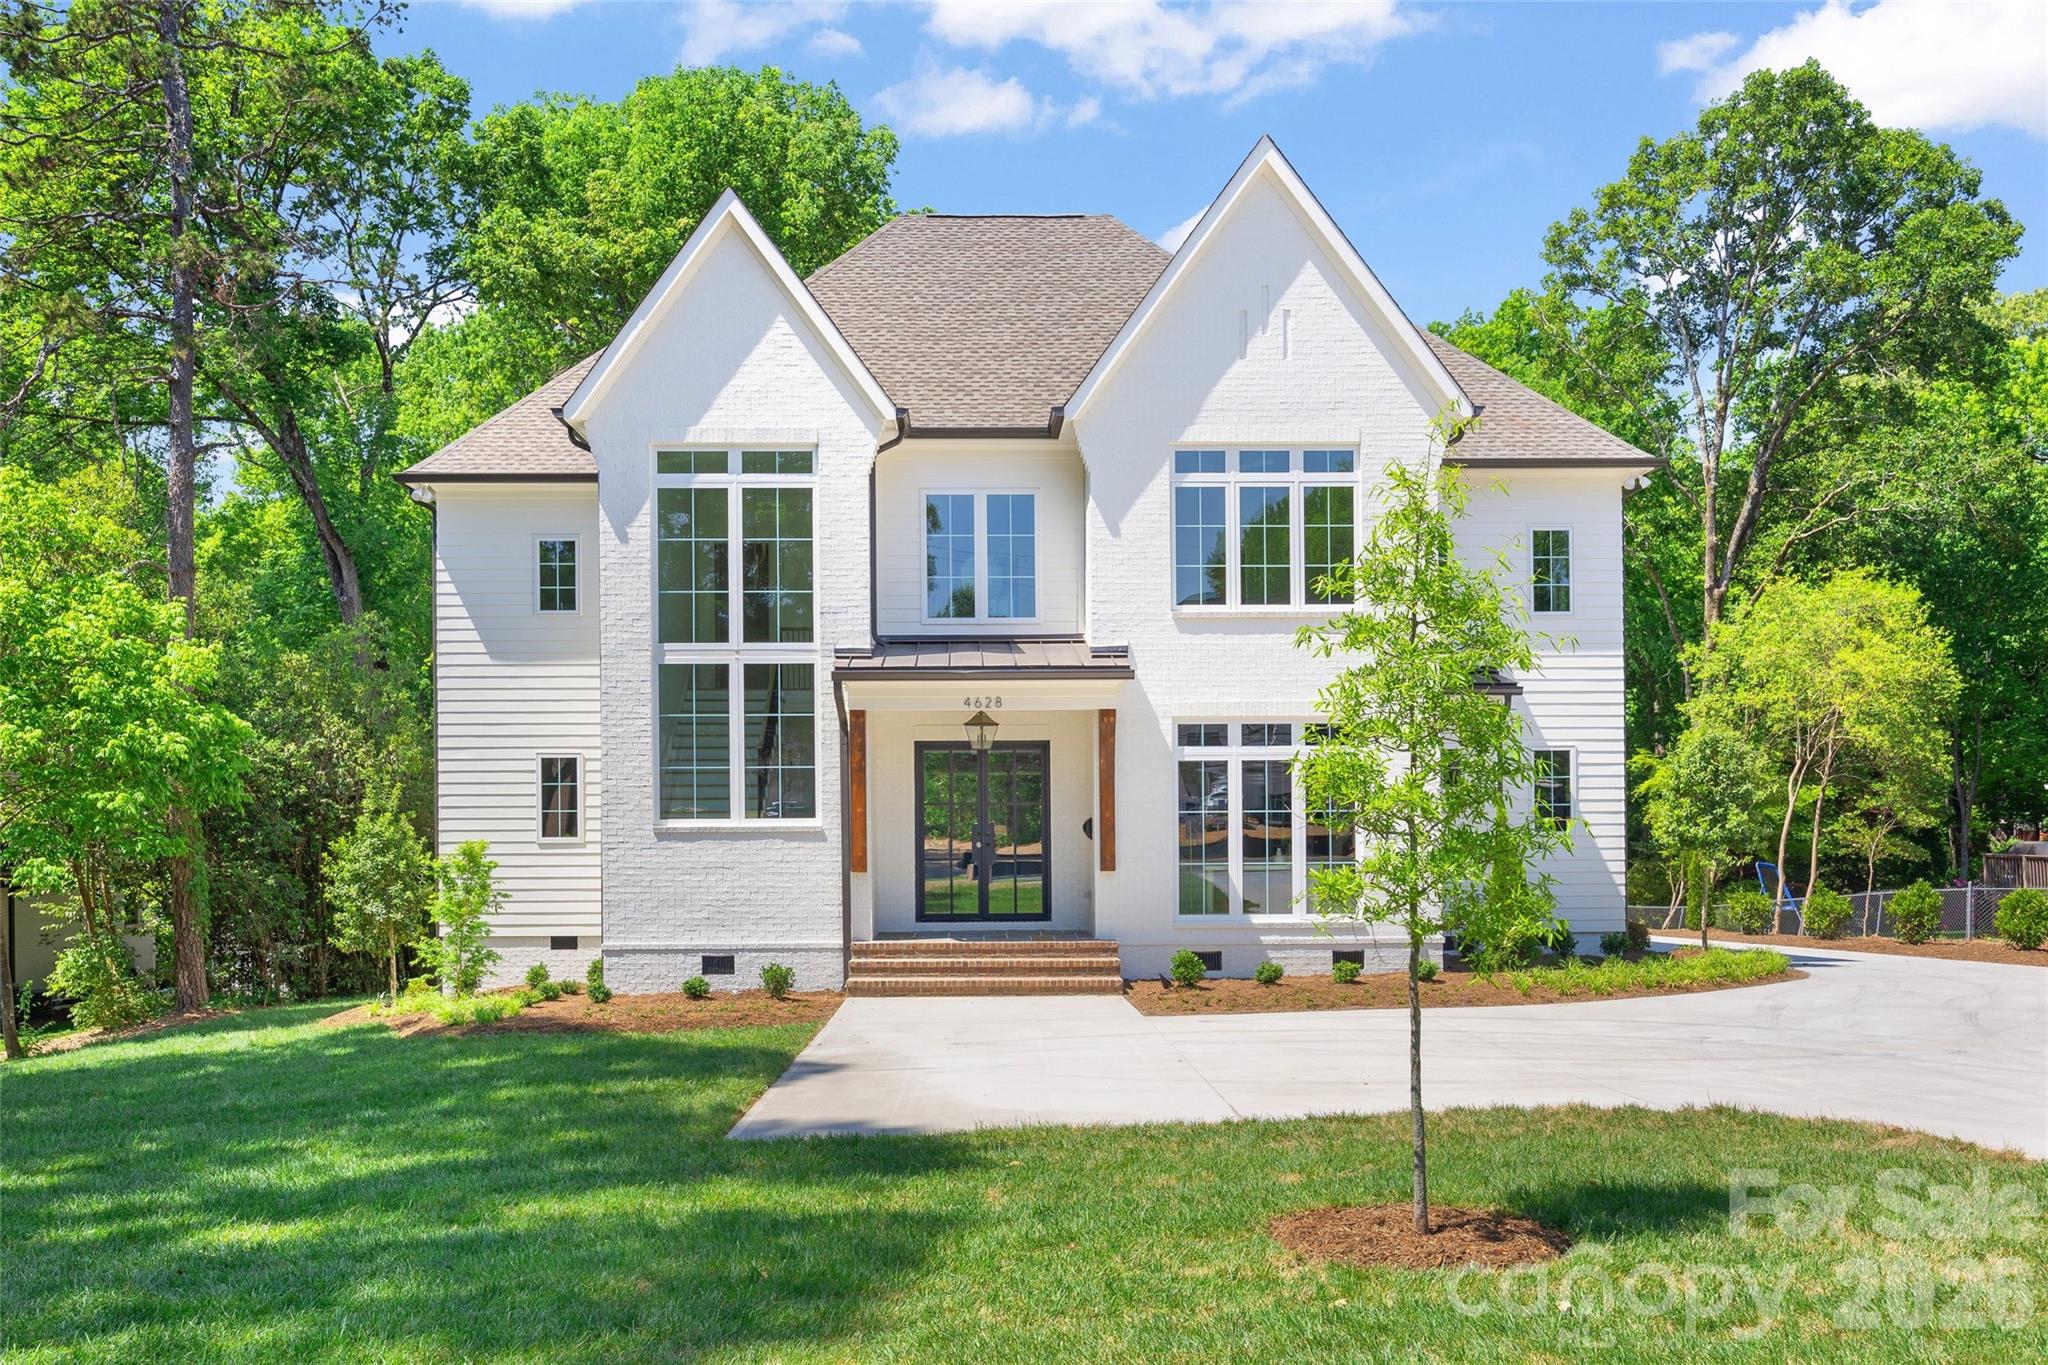
4628 Water Oak Road
5 Beds
5 Baths
4,580 Sq.Ft.
$2,750,000
MLS#: 4354112
Charlotte
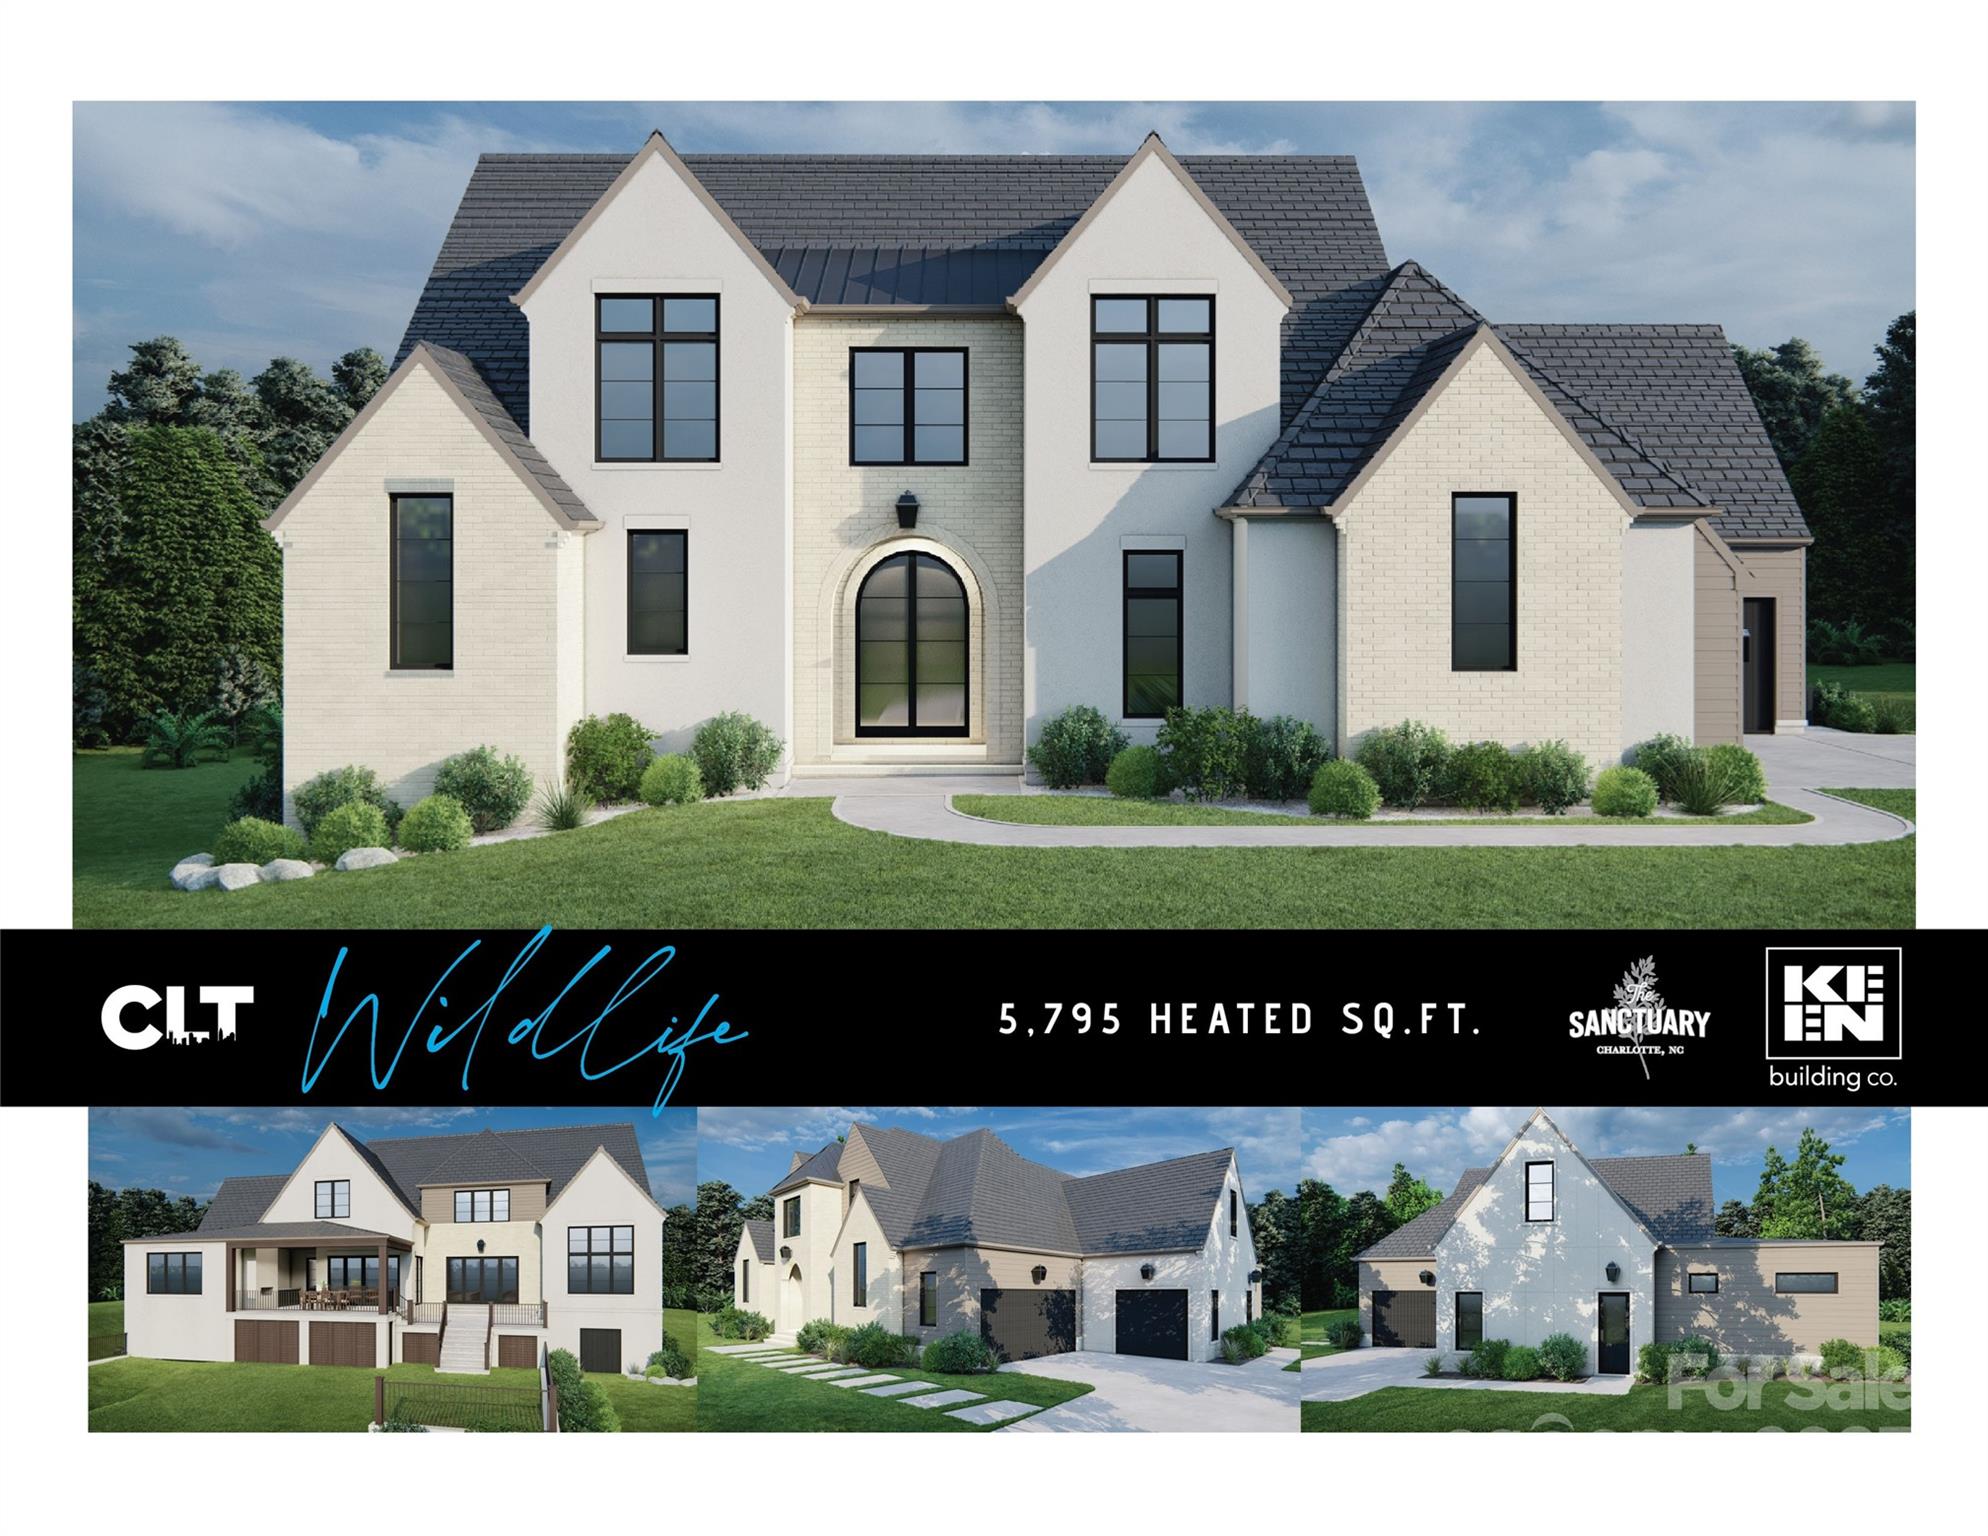
10717 Wildlife Road
4 Beds
4 Baths
4,099 Sq.Ft.
$2,618,125
MLS#: 4308832
Charlotte
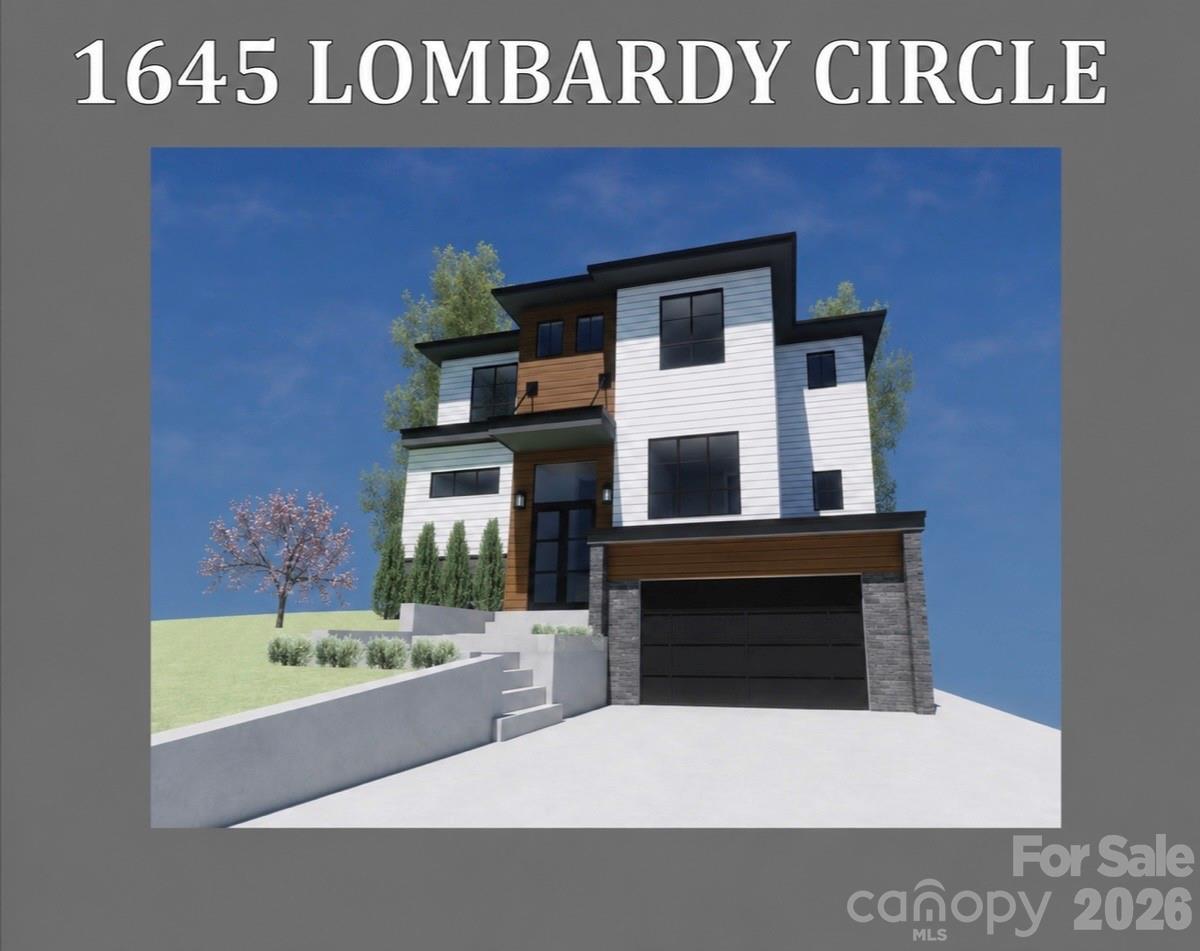
1645 Lombardy Circle
5 Beds
4 Baths
4,313 Sq.Ft.
$2,250,000
MLS#: 4385209
Charlotte
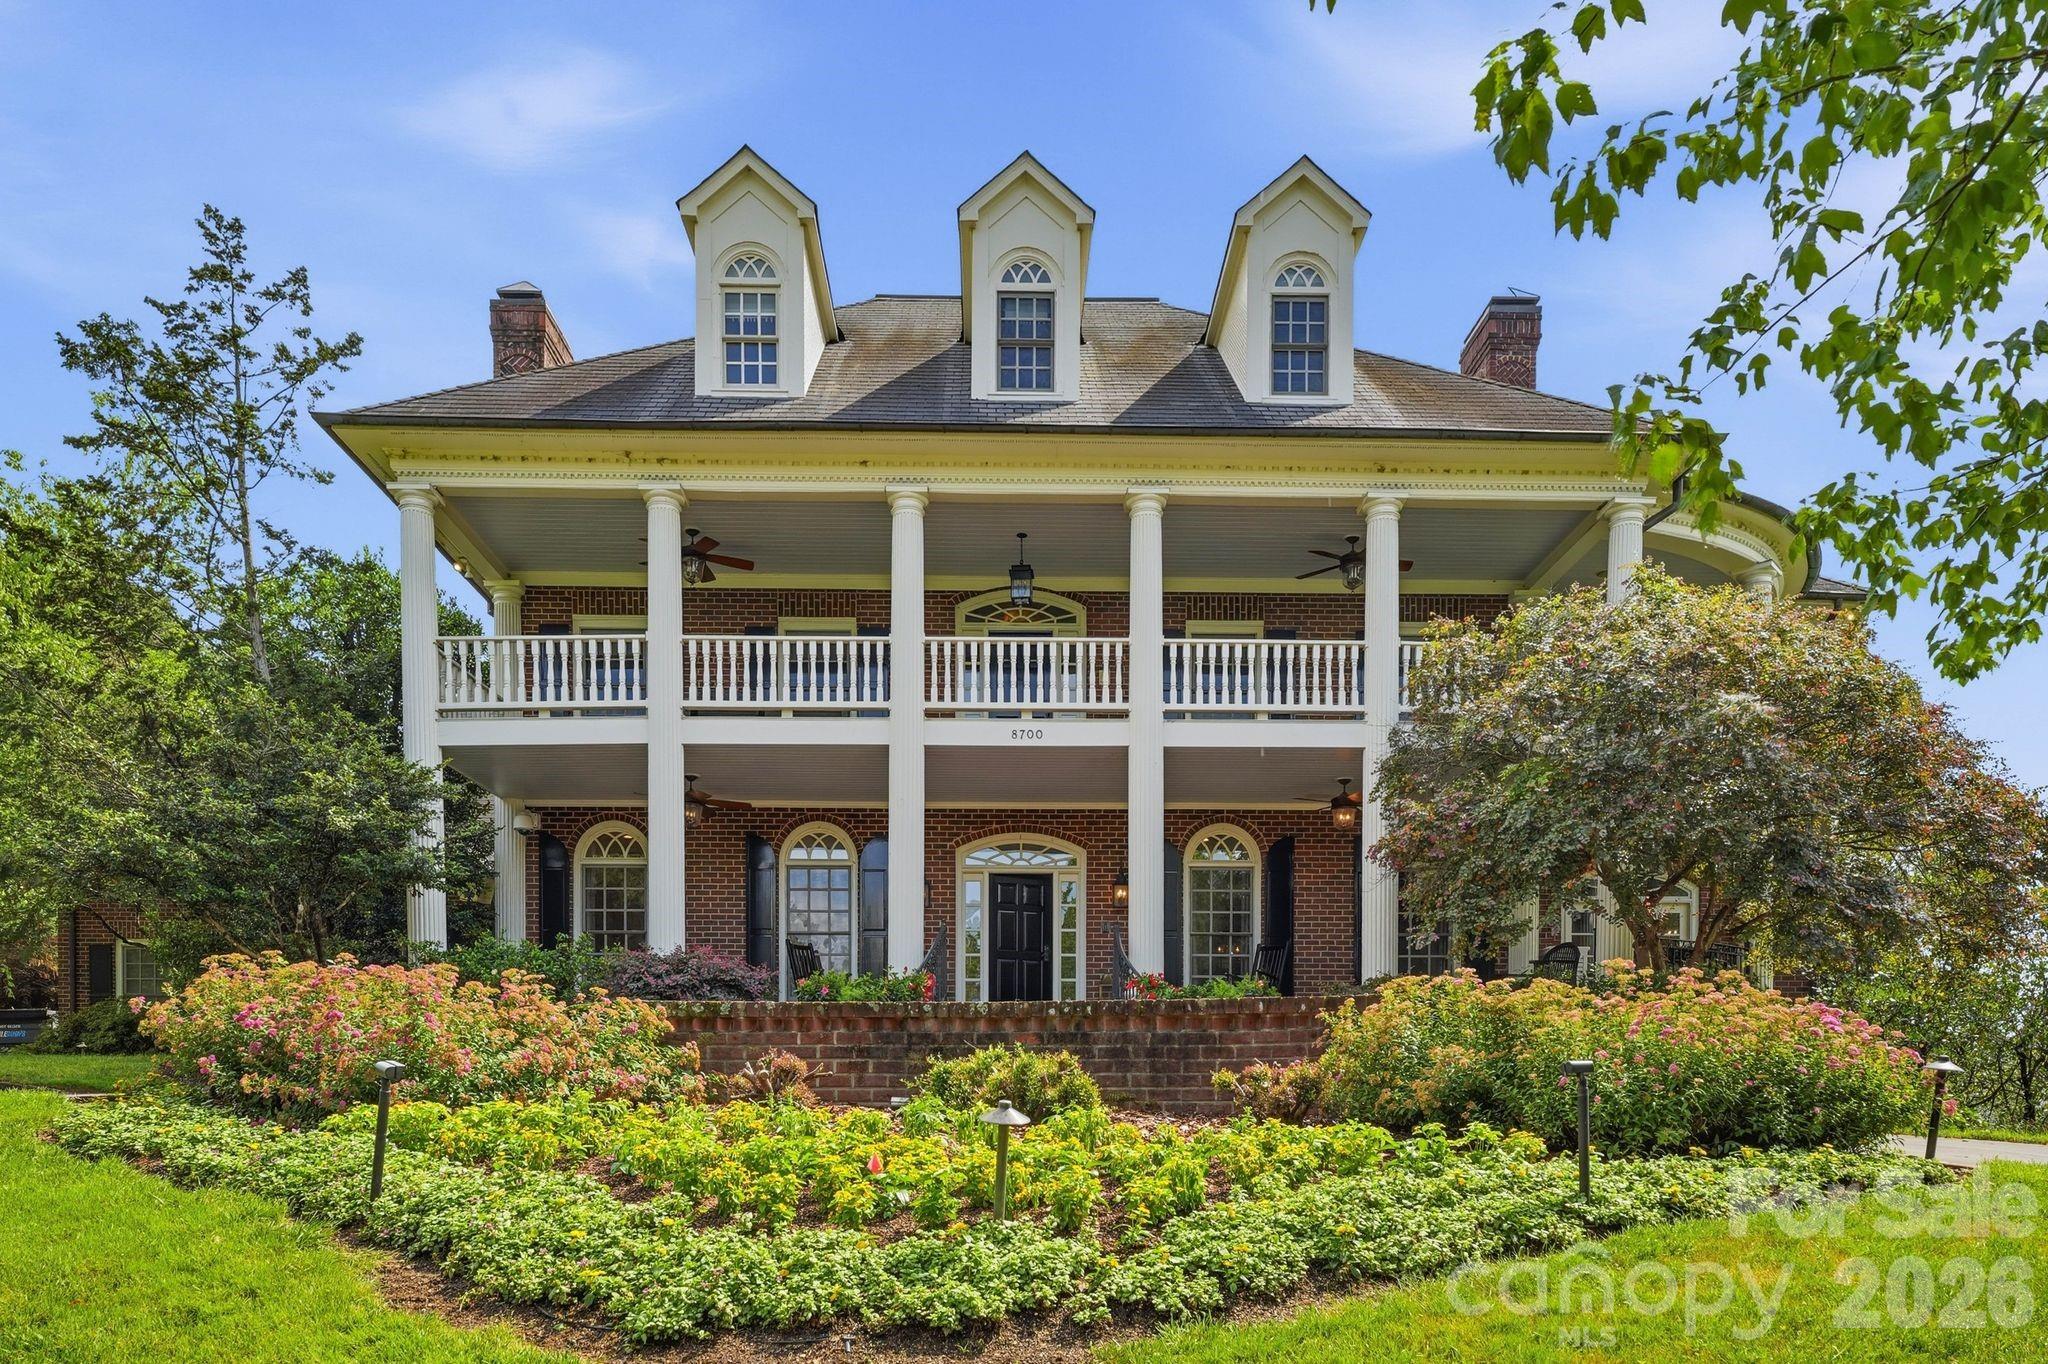
8700 Challis Farm Road
6 Beds
5 Baths
8,342 Sq.Ft.
$2,695,000
MLS#: 4388577
Charlotte
182 Cherokee Road
3 Beds
2 Baths
2,587 Sq.Ft.
$2,699,000
MLS#: 4387079
Charlotte
2865 Sharon Road
4 Beds
4 Baths
3,180 Sq.Ft.
$1,985,000
MLS#: 4285015
