Features & Amenities

Interior

  • Total Bedrooms

    3

  • Bathrooms

    2

  • Above Grade Finished Area

    1511.0

  • Basement YN

    NO

  • Cooling YN

    YES

  • Cooling

    Central Air, Heat Pump

  • Fireplace YN

    NO

  • Heating YN

    YES

  • Heating

    Heat Pump

  • Pet friendly

    N/A

Exterior

  • Garage

    No

  • Parking

    Driveway

  • Pool

    No

Area & Lot

  • Property Type

    Residential

  • Property Sub Type

    Single Family Residence

Price

  • Sales Price

    $183,000

  • Sq. Footage

    1, 511

  • Price/SqFt

    $121

HOA

  • Association

    No

School District

  • Elementary School

    Unspecified

  • Middle School

    Unspecified

  • High School

    Unspecified

Property Features

  • New Construction

    NO

  • Senior Community YN

    NO

  • Sewer

    Septic Tank

Schedule a Showing

Showing scheduled successfully.

<
>
IN PERSON
VIA CHAT

What is 3 + 4 ?


Change time

Mortgage calculator

Estimate your monthly mortgage payment, including the principal and interest, property taxes, and HOA. Adjust the values to generate a more accurate rate.

Your payment

Principal and Interest:

$

Property taxes:

$

HOA fees:

$

Total loan payment:

$

Total interest amount:

$

Location

County

McDowell

Elementary School

Unspecified

Middle School

Unspecified

High School

Unspecified

Listing Courtesy of Jason Dale , Hott Property LLC

RealHub Information is provided exclusively for consumers' personal, non-commercial use, and it may not be used for any purpose other than to identify prospective properties consumers may be interested in purchasing. All information deemed reliable but not guaranteed and should be independently verified. All properties are subject to prior sale, change or withdrawal. RealHub website owner shall not be responsible for any typographical errors, misinformation, misprints and shall be held totally harmless.

Agent Zaneta Mowatt

Agent

Zaneta Mowatt

Call Zaneta today to schedule a private showing.


* Listings on this website come from the FMLS IDX Compilation and may be held by brokerage firms other than the owner of this website. The listing brokerage is identified in any listing details. Information is deemed reliable but is not guaranteed. If you believe any FMLS listing contains material that infringes your copyrighted work please click here to review our DMCA policy and learn how to submit a takedown request.© 2024 FMLS.
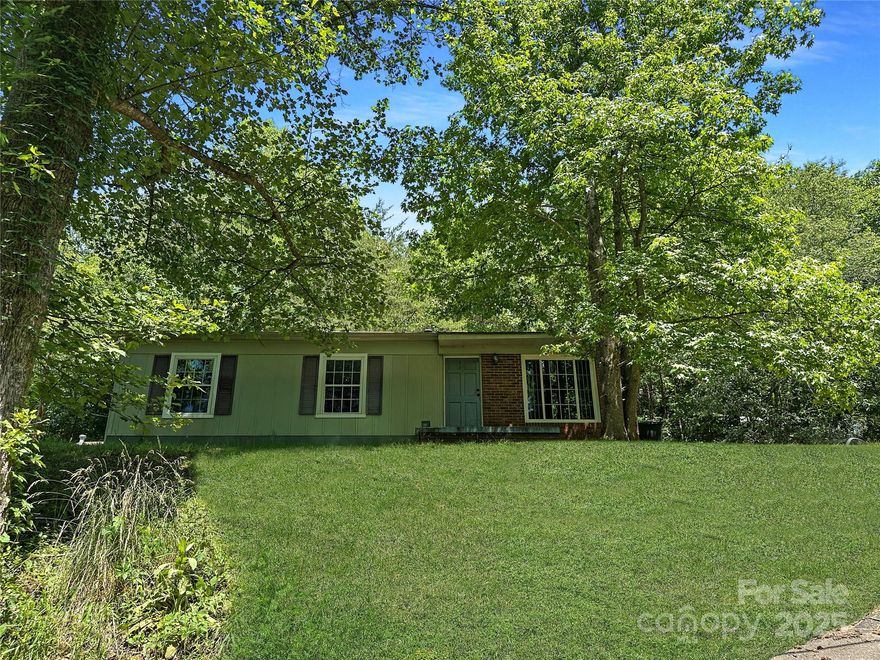
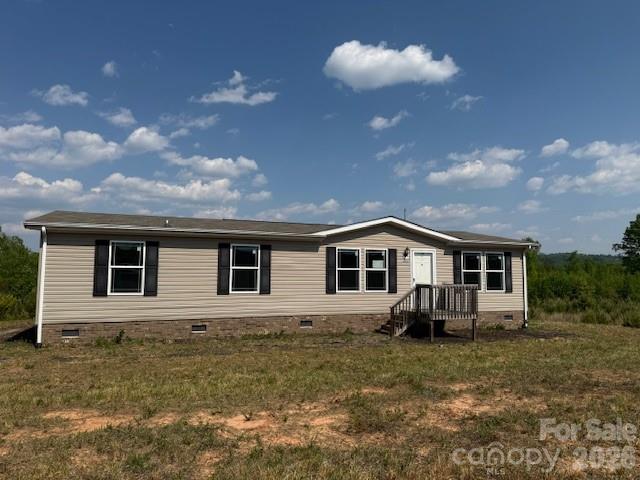
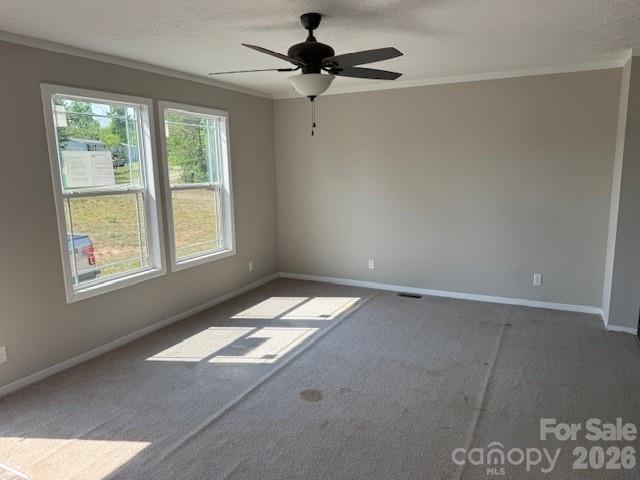
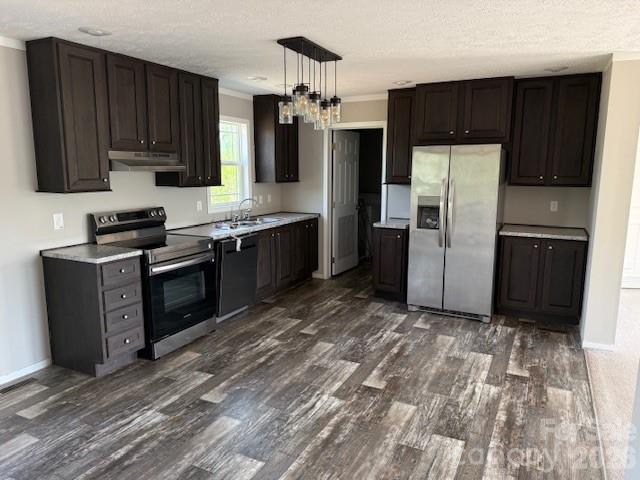
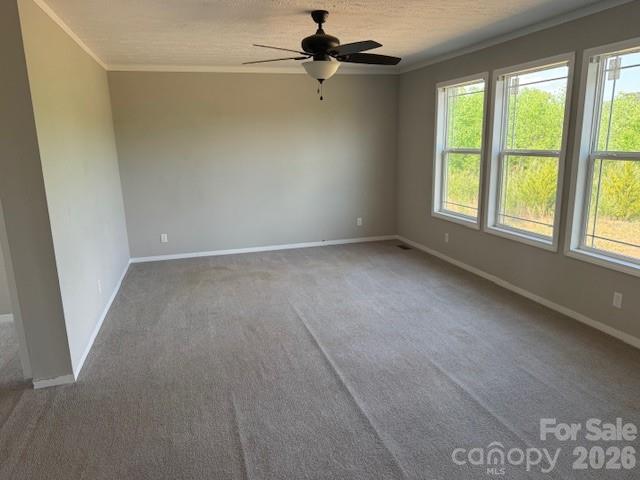
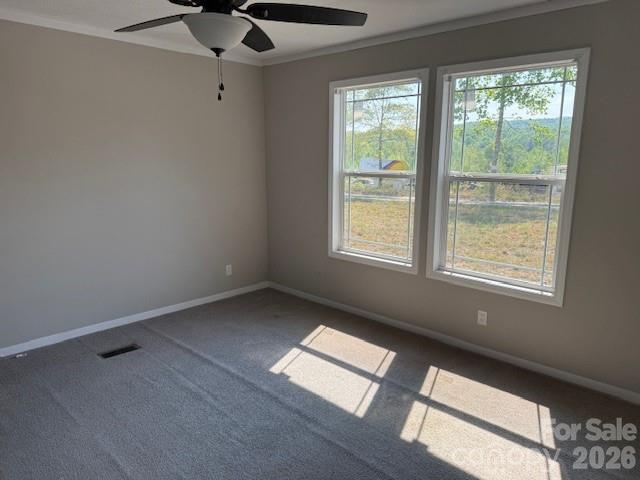
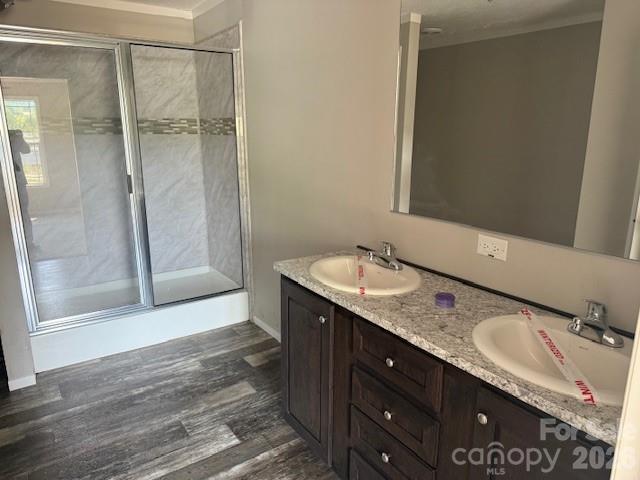
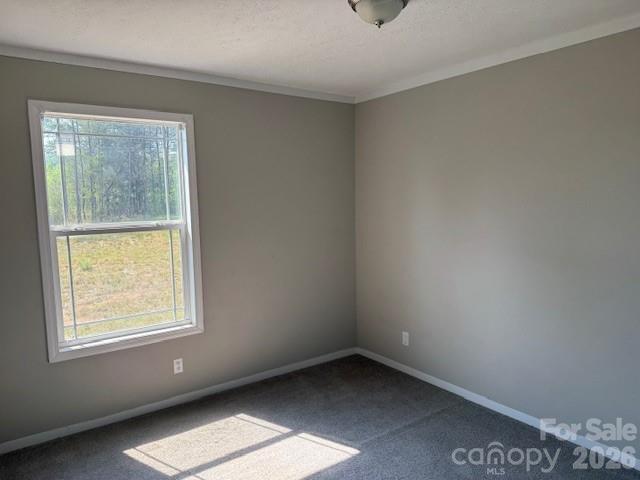
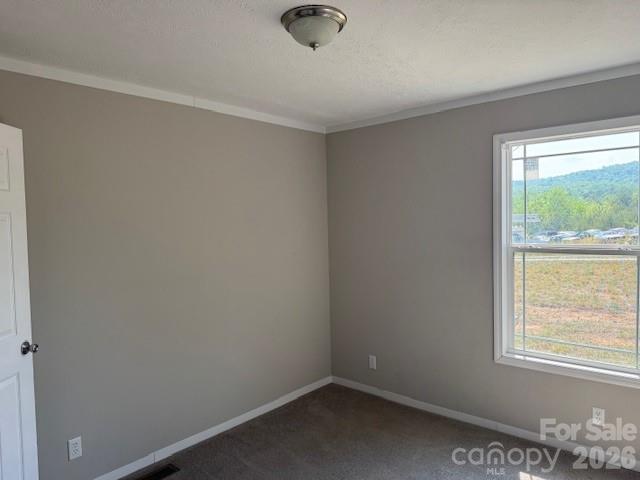
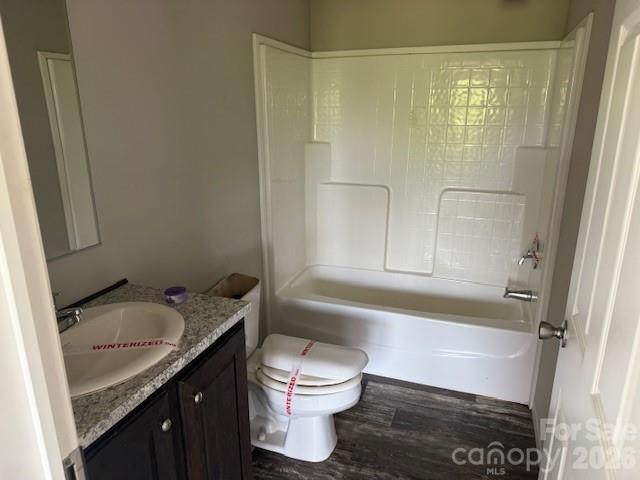
3 bed 2 bath single level home situated on over 4 private acres in Western NC! This home looks brand new both inside and out. Updated finishes and SS appliances are a highlight of the home. A large living room leads to the open concept kitchen/dining/den area. Master suite boasts a private full bath w dbl sink vanity and walk-in shower. There are 2 addt bedrooms with a centrally located 2nd bathroom on the opposite end of the home. Property is owned by US Dept of HUD and is sold AS-IS/WHERE-IS with all faults.Buyer or buyers agent to verify all stats.HUD Case#387-396398.Purchase this home using FHA Financing with ALMOST NO MONEY DOWN!See your agent for details.Property is eligible for FHA Insured (IN) financing pending updated appraisal.Seller will contribute up to 3% of purchase price for buyers closing costs if requested with offer submission.EQUAL HOUSING OPPORTUNITY

4360 Vein Mountain Road

Message successfully sent.

What would you like to know?

What is 3 + 4 ?

I agree to receive email communication and understand I can unsubscribe at any time.

I agree to be contacted by Prestino Advantage via call, email, and text for real estate services. To opt out, you can reply 'stop' at any time or reply 'help' for assistance. You can also click the unsubscribe link in the emails. Message and data rates may apply. Message frequency may vary. Privacy Policy

Related Properties

3 Bedroom 2 Bath Home +/- .90 Acre Site - Ranch home on a wooded and rolling +/- .90 acre site. This home has all the options you want at a great price. The interior offers an open and bright floor plan. One interior highlight is the great room, all open to the dining room and fully equipped kitchen. The other highlight and focal point of the interior is the large owner suite with ensuite bath with custom shower. The home also has the 2 additional bedrooms and full bathroom. Updates include thermopane windows, a heat pump, and recent flooring / interior decor.  The grounds have a detached workshop and rear covered decking. This home is located in Nebo and close to I40, making it an an easy commute to downtown Marion or Morganton.
#4262636

Nebo

488 John Swofford Road

3 Beds

2 Baths

1,050 Sq.Ft.

$219,000

MLS#: 4262636

PRICED TO SELL! SELLERS ARE MOTIVATED! Beautiful 3 bedroom 2 full baths updated home offering comfort, style, and scenic views. This home features numerous updates, including laminate wood flooring, updated kitchen and bathrooms, and a bright open concept living area perfect for everyday living and entertaining. The spacious primary suite provides a relaxing retreat with a private bath and ample closet space. There is also a very spacious addition bonus room that could be used as a bedroom, office or workout room. There is no heating or air in the room.
Enjoy peaceful mornings on the nice deck while taking in the beautiful mountain views. Conveniently located close to Marion, Morganton and I40 and 45 minutes to Asheville.
This home combines affordability with charm! A wonderful opportunity to add your finishing touches to create your perfect home.
All this situated on a almost level huge 1 acre lot with room for a RV or camper.
#4383415

Nebo

370 Walker Road

3 Beds

2 Baths

1,388 Sq.Ft.

$199,000

MLS#: 4383415

 - property

Send a message

Message successfully sent.

Your message

What is 3 + 4 ?

Reason for contacting?

I agree to receive email communication and understand I can unsubscribe at any time.

I agree to be contacted by Prestino Advantage via call, email, and text for real estate services. To opt out, you can reply 'stop' at any time or reply 'help' for assistance. You can also click the unsubscribe link in the emails. Message and data rates may apply. Message frequency may vary. Privacy Policy

Sign Out

Virtual Assistant

Would you like to take the next step with this property? We can help you schedule a showing or virtual tour, or send you more details.

Yes, I would like more information.

Thank You for Your Reply, One of Our Agents will contact you as soon as possible

No, maybe later.

Thank you, you can always contact me via email, phone number or through the contact form.

Realhub AI

Lucy - Your AI-Powered Realtor

Update Your Temporary Password

Personalize your search

Enter your email and we'll notify you immediately when new listings match what you're looking for.

or enter email address

Already have an account ? Login here

Continue your home search

I agree to receive communications and understand I can unsubscribe at any time.

I agree to be contacted by Prestino Advantage via call, email, and text for real estate services. To opt out, you can reply 'stop' at any time or reply 'help' for assistance. You can also click the unsubscribe link in the emails. Message and data rates may apply. Message frequency may vary. Privacy Policy

Already have an account ? Login here

We use cookies

We use cookies primarily for analytics to enhance your experience. By accepting, you agree to our use of these cookies. You can manage your preferences or learn more about our cookies policy.