
Property
Beds
5
Full Baths
3
1/2 Baths
1
Year Built
2026
Sq.Footage
3,945
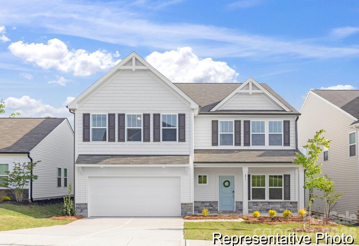
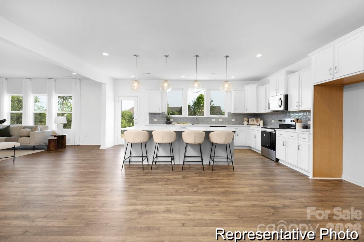
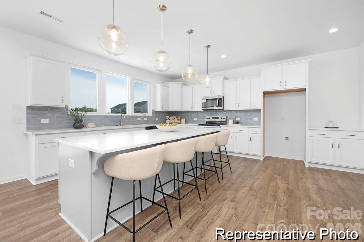
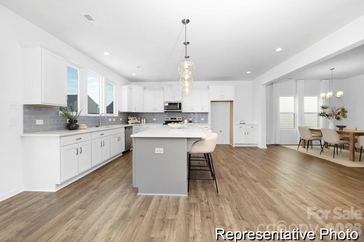
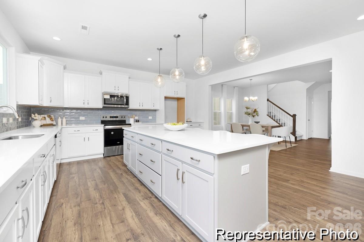
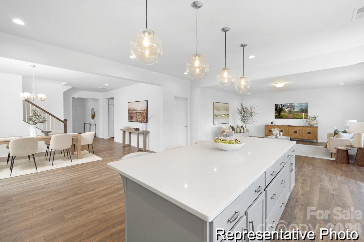
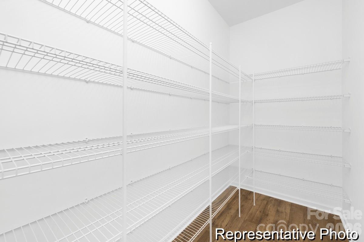
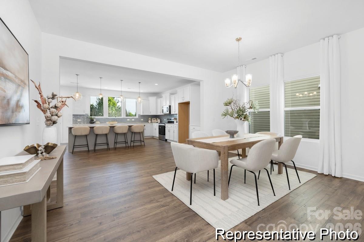
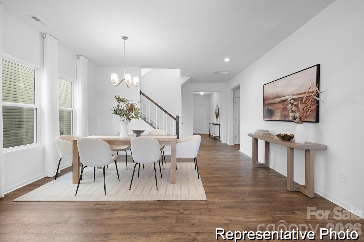
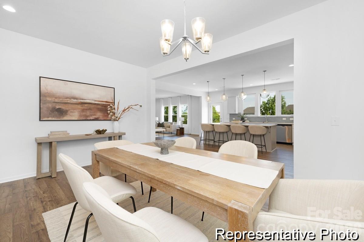
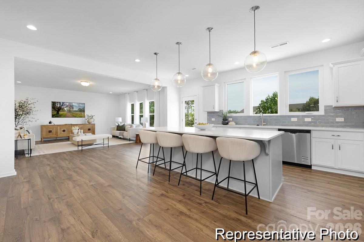
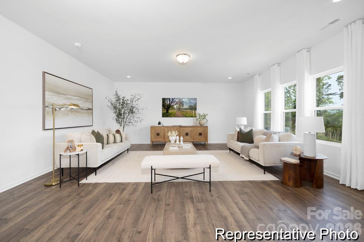
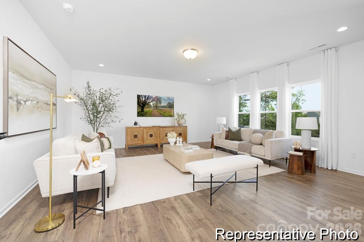
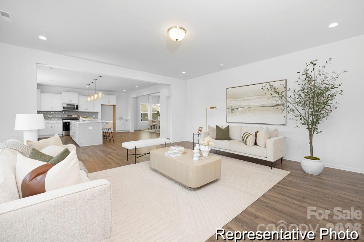
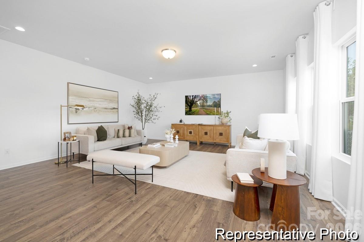
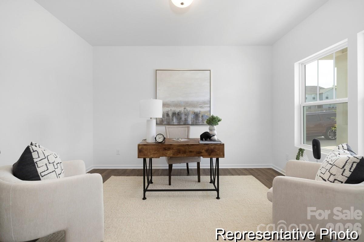
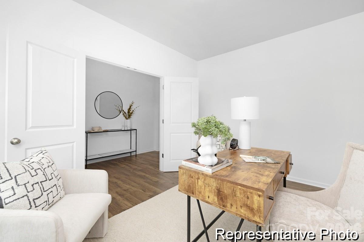
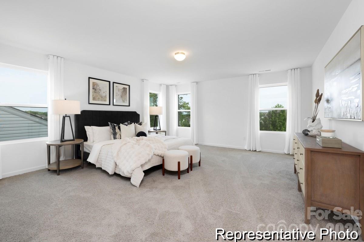
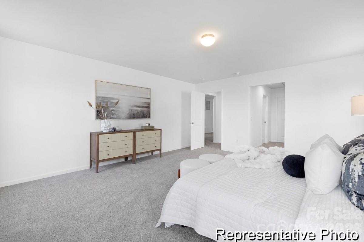
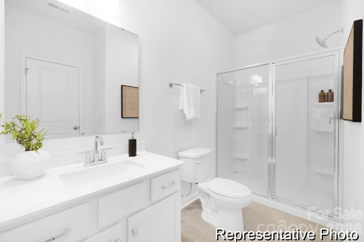
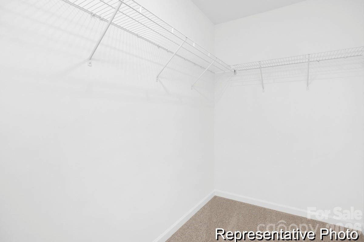
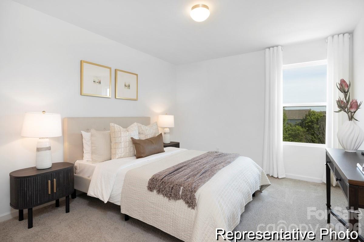
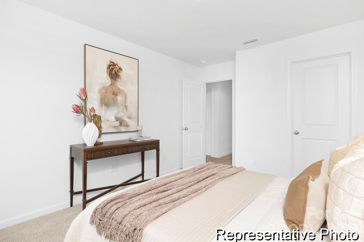
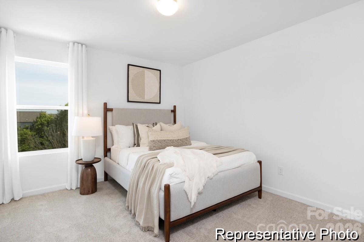
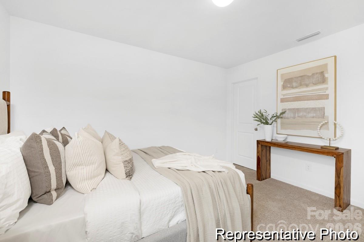
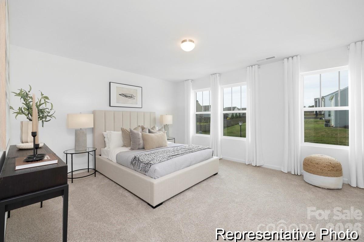
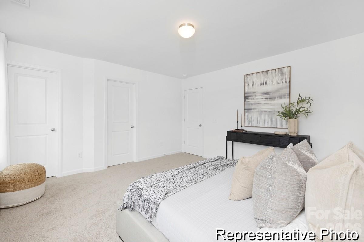
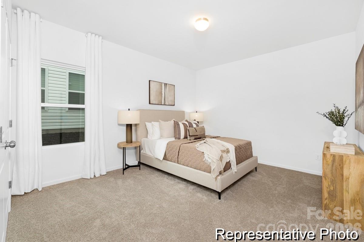
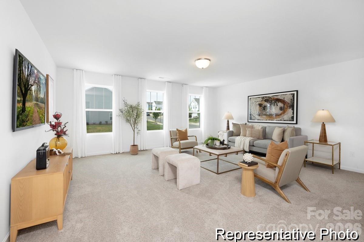
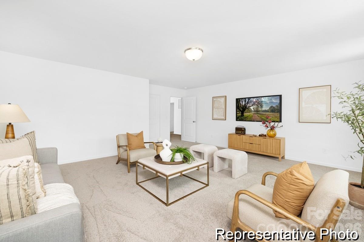
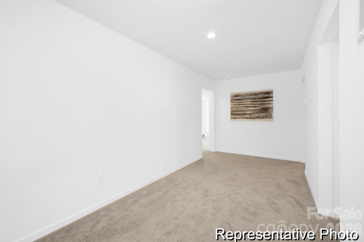
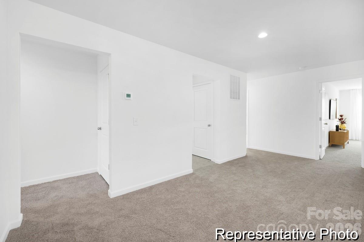
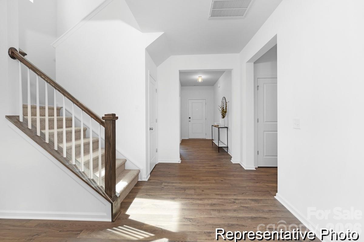
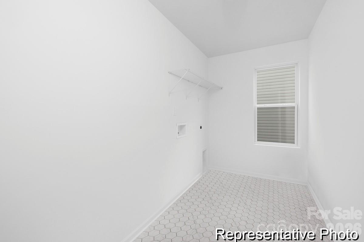
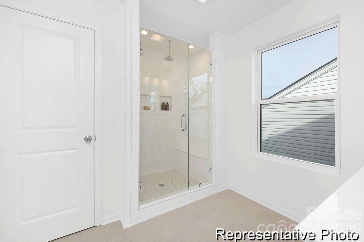
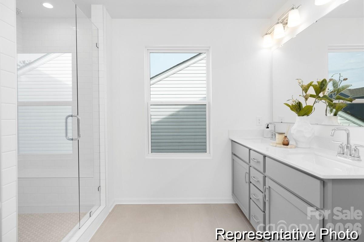
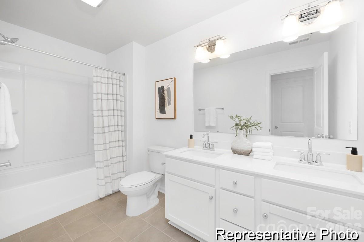
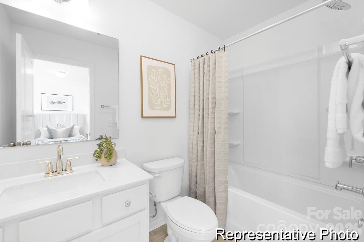
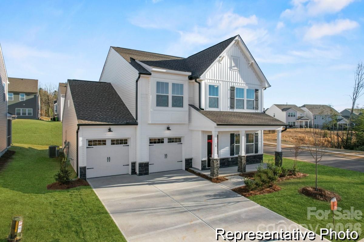
The TA 4000 by True Homes is a stunning 3,945 sq. ft. floorplan designed for spacious and luxurious living. With 5 Bedrooms and 3-4 Bathrooms, this open-concept home offers ample space for families of all sizes. The First Floor features a grand Great Room that flows effortlessly into the Dining Room and a gourmet Kitchen, complete with an oversized island, walk-in pantry, and optional built-in wall oven. A Study provides a dedicated workspace, while Bedroom 5 and Bath 3 offer a private retreat for guests. The home also includes a 2-Car Garage, a convenient Drop Zone, and multiple outdoor living options, including a Covered Porch or an optional Screened Porch for year-round enjoyment. The Second Floor boasts a luxurious Primary Suite with an expansive walk-in closet and spa-inspired Primary Bath, featuring customization options such as a garden tub, luxury shower, or dual vanities. Bedrooms 2, 3, and 4 provide comfortable living spaces, while the spacious Game Room offers flexibility for entertainment or an optional additional Bath 4. Thoughtful design elements such as tray ceilings, enhanced storage options, and custom bath upgrades allow you to personalize The TA 4000 to match your lifestyle. With its grand scale, elegant finishes, and flexible living spaces, this True Homes floorplan is the ultimate place to call home. Tailor The TA4000 to suit your lifestyle and family dynamics with customization options like hardwood flooring, upgraded appliances, and smart-home features. Enjoy nearby shopping, dining, and easy access to I-85. Planned amenities include pickleball courts, a pool, and more, shared with neighboring Noah’s Run.
Features & Amenities
Interior
-
Other Interior Features
Entrance Foyer, Open Floorplan, Pantry, Walk-In Closet(s)
-
Total Bedrooms
5
-
Bathrooms
3
-
1/2 Bathrooms
1
-
Above Grade Finished Area
3945.0
-
Basement YN
NO
-
Cooling YN
YES
-
Cooling
Central Air
-
Fireplace YN
NO
-
Heating YN
YES
-
Heating
Heat Pump
-
Pet friendly
N/A
Exterior
-
Garage
Yes
-
Garage spaces
2
-
Construction Materials
Fiber Cement
-
Patio and Porch Features
Front Porch
-
Pool
No
Area & Lot
-
Property Type
Residential
-
Property Sub Type
Single Family Residence
-
Architectural Style
Other
Price
-
Sales Price
$469,900
-
Sq. Footage
3,945
-
Price/SqFt
$119
HOA
-
Association
YES
-
Association Fee
$500
-
Association Fee Frequency
Annually
-
Association Fee Includes
N/A
School District
-
Elementary School
China Grove
-
Middle School
China Grove
-
High School
Jesse Carson
Property Features
-
New Construction
YES
-
Association Amenities
Trail(s)
-
Foundation Details
Slab
-
Senior Community YN
NO
-
Sewer
Public Sewer
-
Water Source
Public
Schedule a Showing
Showing scheduled successfully.
Mortgage calculator
Estimate your monthly mortgage payment, including the principal and interest, property taxes, and HOA. Adjust the values to generate a more accurate rate.
Your payment
Principal and Interest:
$
Property taxes:
$
HOA fees:
$
Total loan payment:
$
Total interest amount:
$
Location
County
Rowan
Elementary School
China Grove
Middle School
China Grove
High School
Jesse Carson
Listing Courtesy of Kaylee Wilson , TLS Realty LLC
RealHub Information is provided exclusively for consumers' personal, non-commercial use, and it may not be used for any purpose other than to identify prospective properties consumers may be interested in purchasing. All information deemed reliable but not guaranteed and should be independently verified. All properties are subject to prior sale, change or withdrawal. RealHub website owner shall not be responsible for any typographical errors, misinformation, misprints and shall be held totally harmless.

Agent
Mitch Totherow
Call Mitch today to schedule a private showing.

* Listings on this website come from the FMLS IDX Compilation and may be held by brokerage firms other than the owner of this website. The listing brokerage is identified in any listing details. Information is deemed reliable but is not guaranteed. If you believe any FMLS listing contains material that infringes your copyrighted work please click here to review our DMCA policy and learn how to submit a takedown request.© 2024 FMLS.
Related Properties
China Grove
403 Stevens Street
4 Beds
2 Baths
1,982 Sq.Ft.
$410,000
MLS#: 4362503
China Grove
1675 N Main Street
5 Beds
2 Baths
2,896 Sq.Ft.
$449,999
MLS#: 4401097
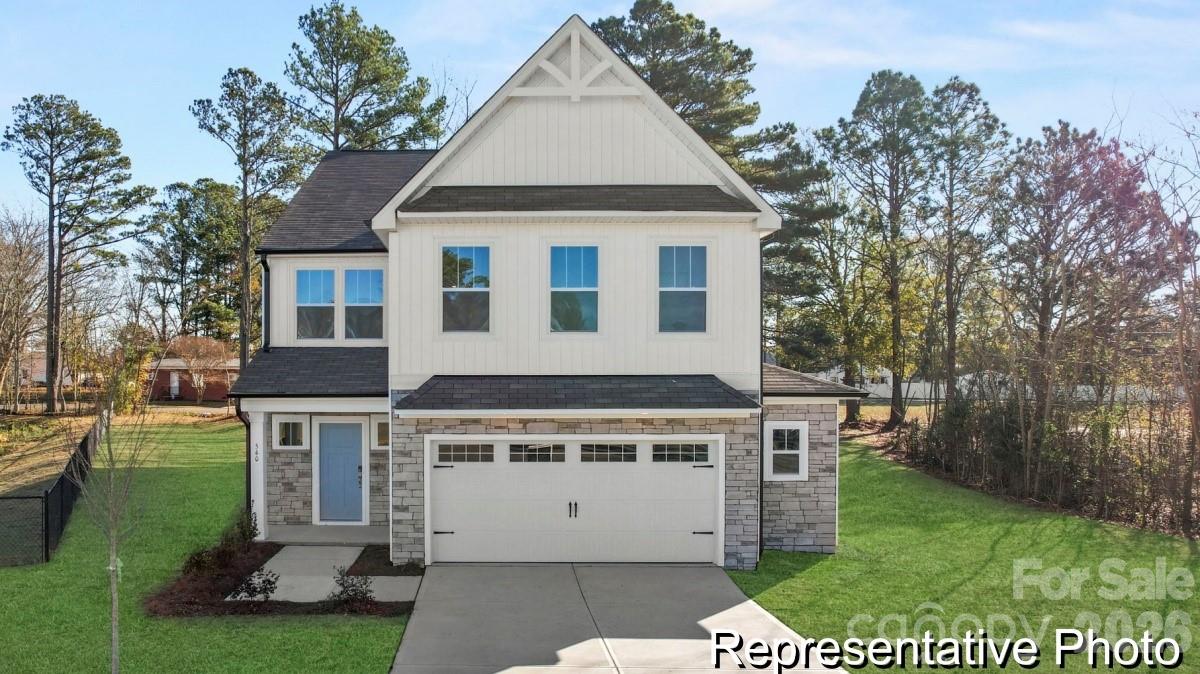
China Grove
515 White Hare Lane 77p
3 Beds
2 Baths
2,983 Sq.Ft.
$394,900
MLS#: 4374781
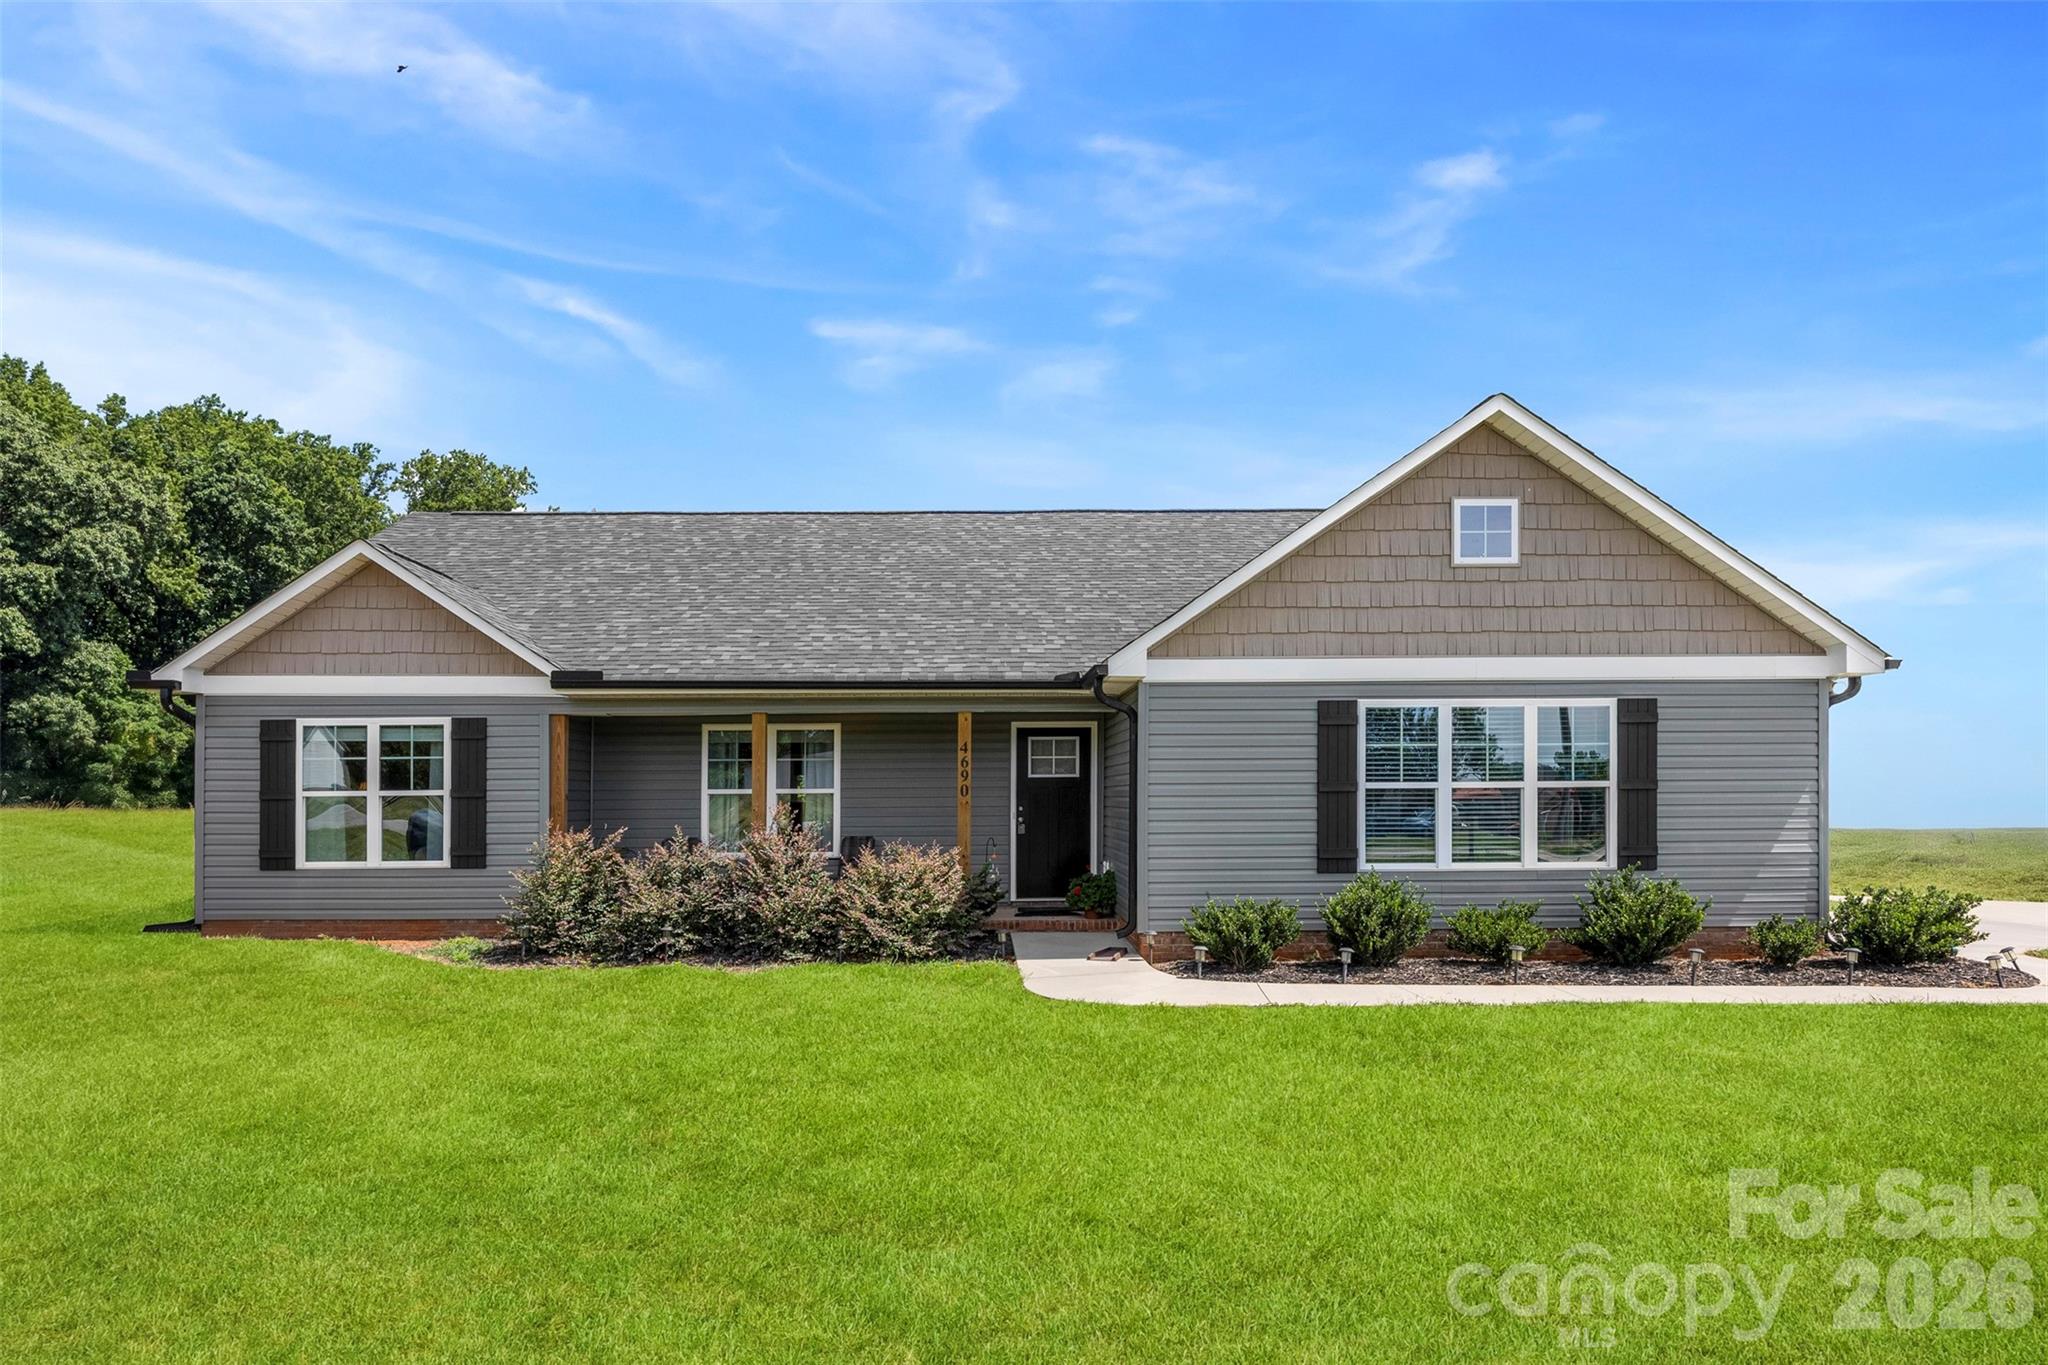
China Grove
4690 Old Beatty Ford Road
3 Beds
2 Baths
1,618 Sq.Ft.
$420,000
MLS#: 4397496
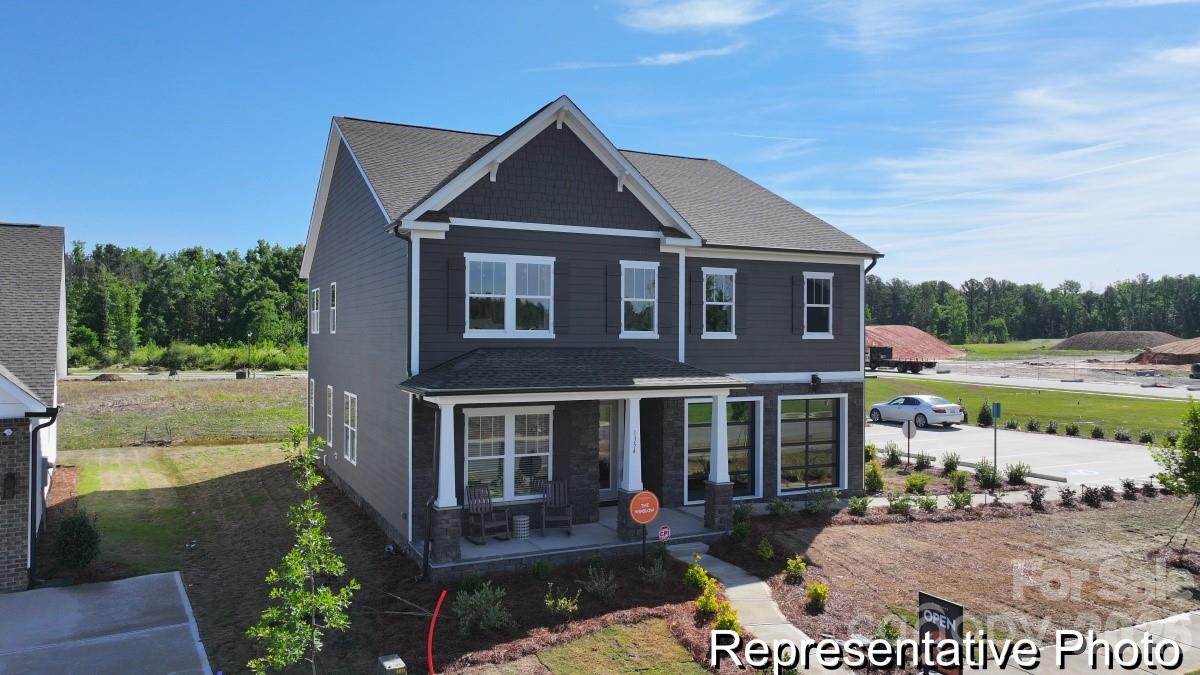
China Grove
670 White Hare Lane 95p
5 Beds
2 Baths
4,422 Sq.Ft.
$507,900
MLS#: 4388485
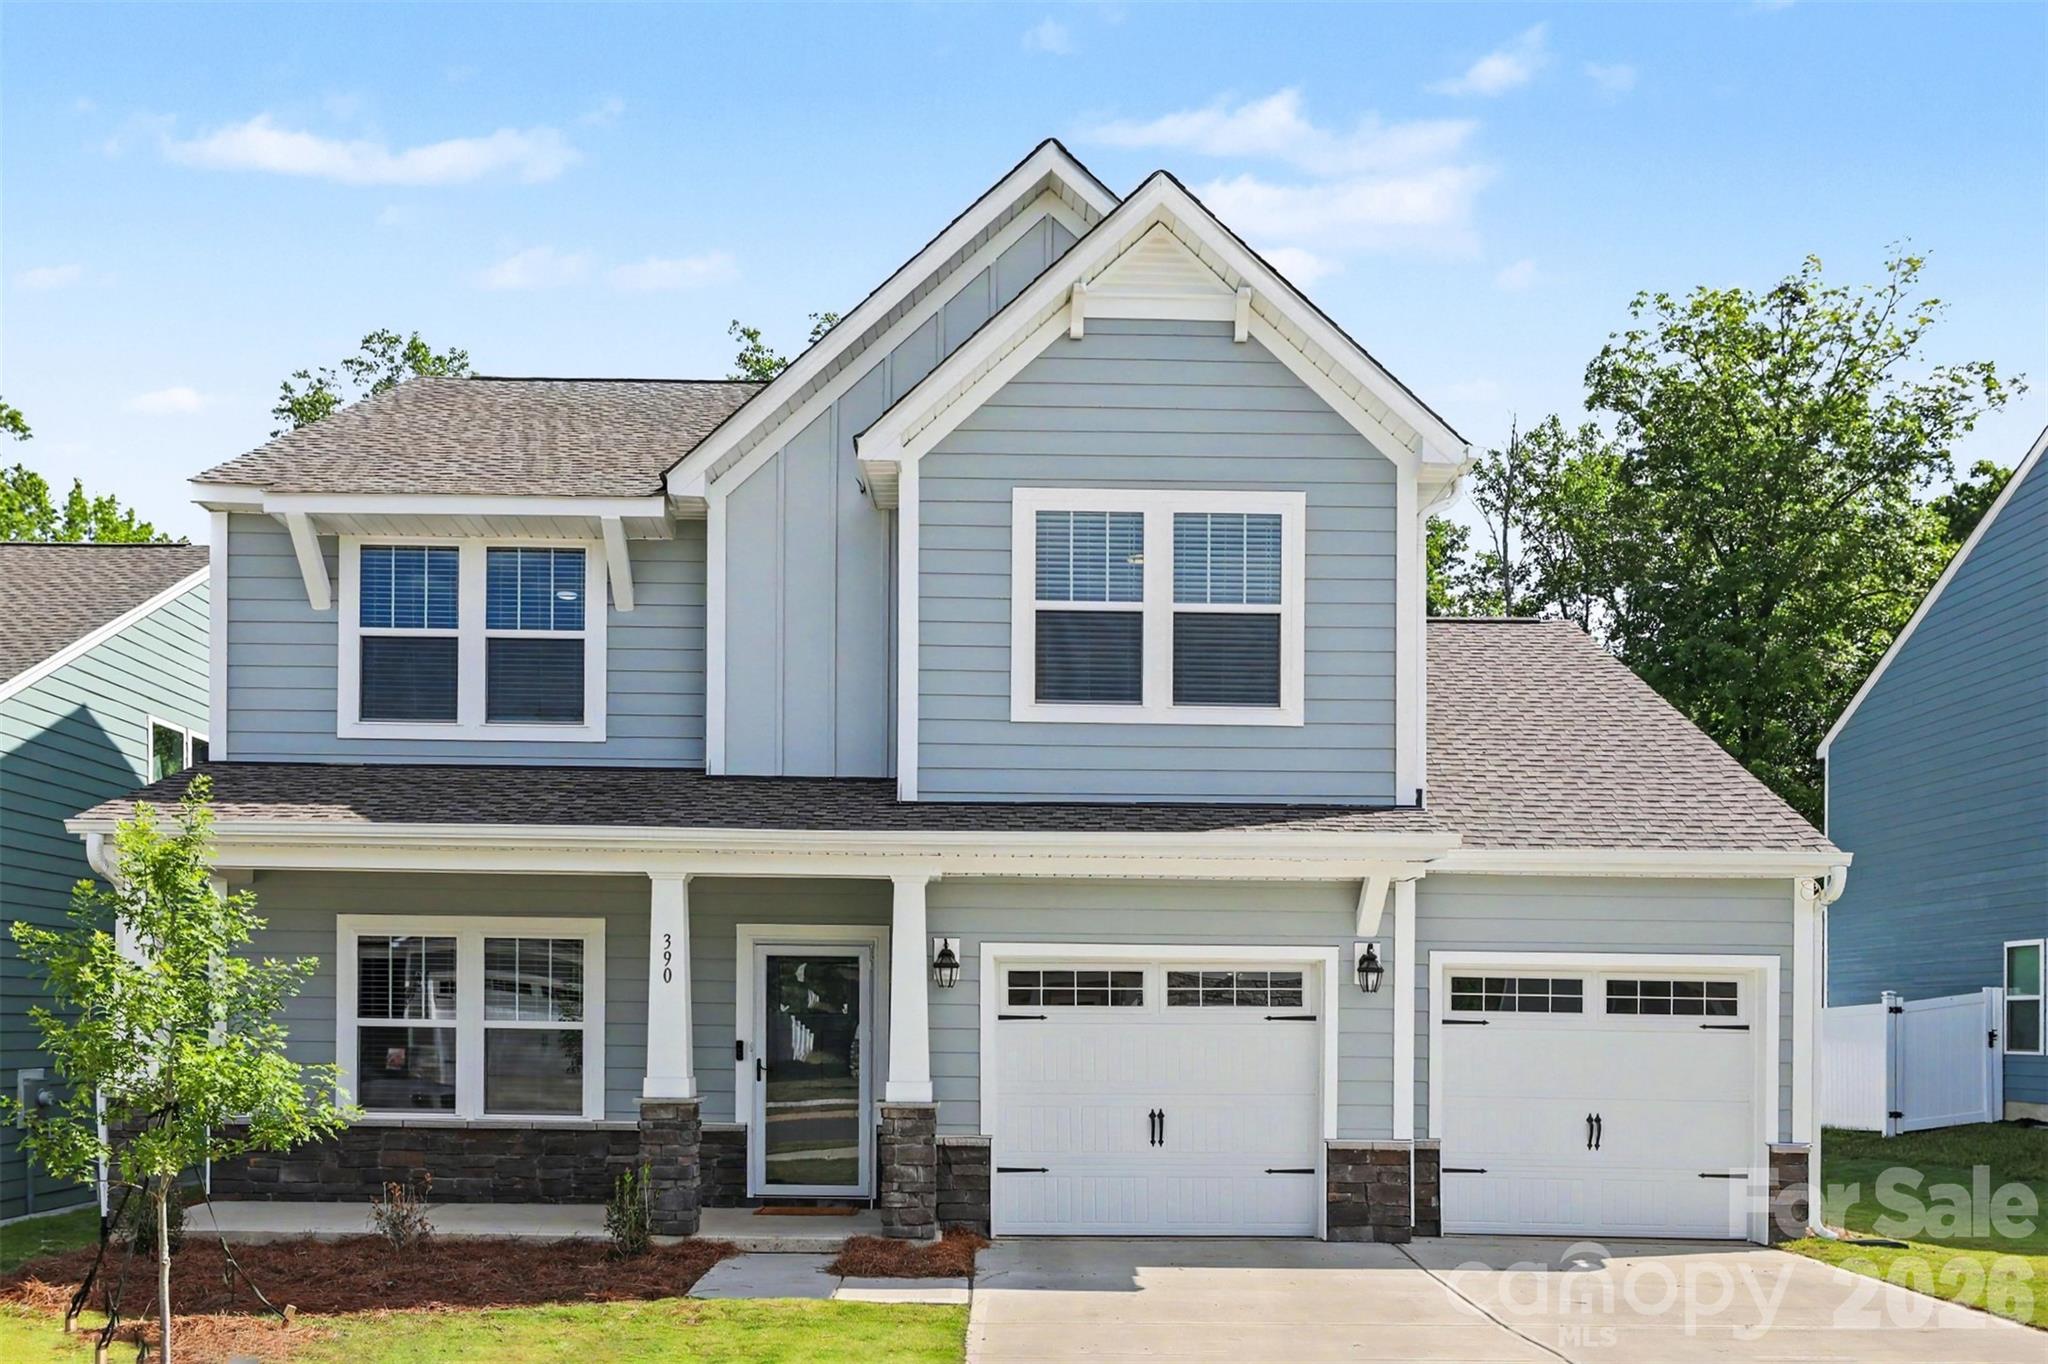
China Grove
390 Gray Wolf Street
4 Beds
3 Baths
2,368 Sq.Ft.
$449,900
MLS#: 4381354
China Grove
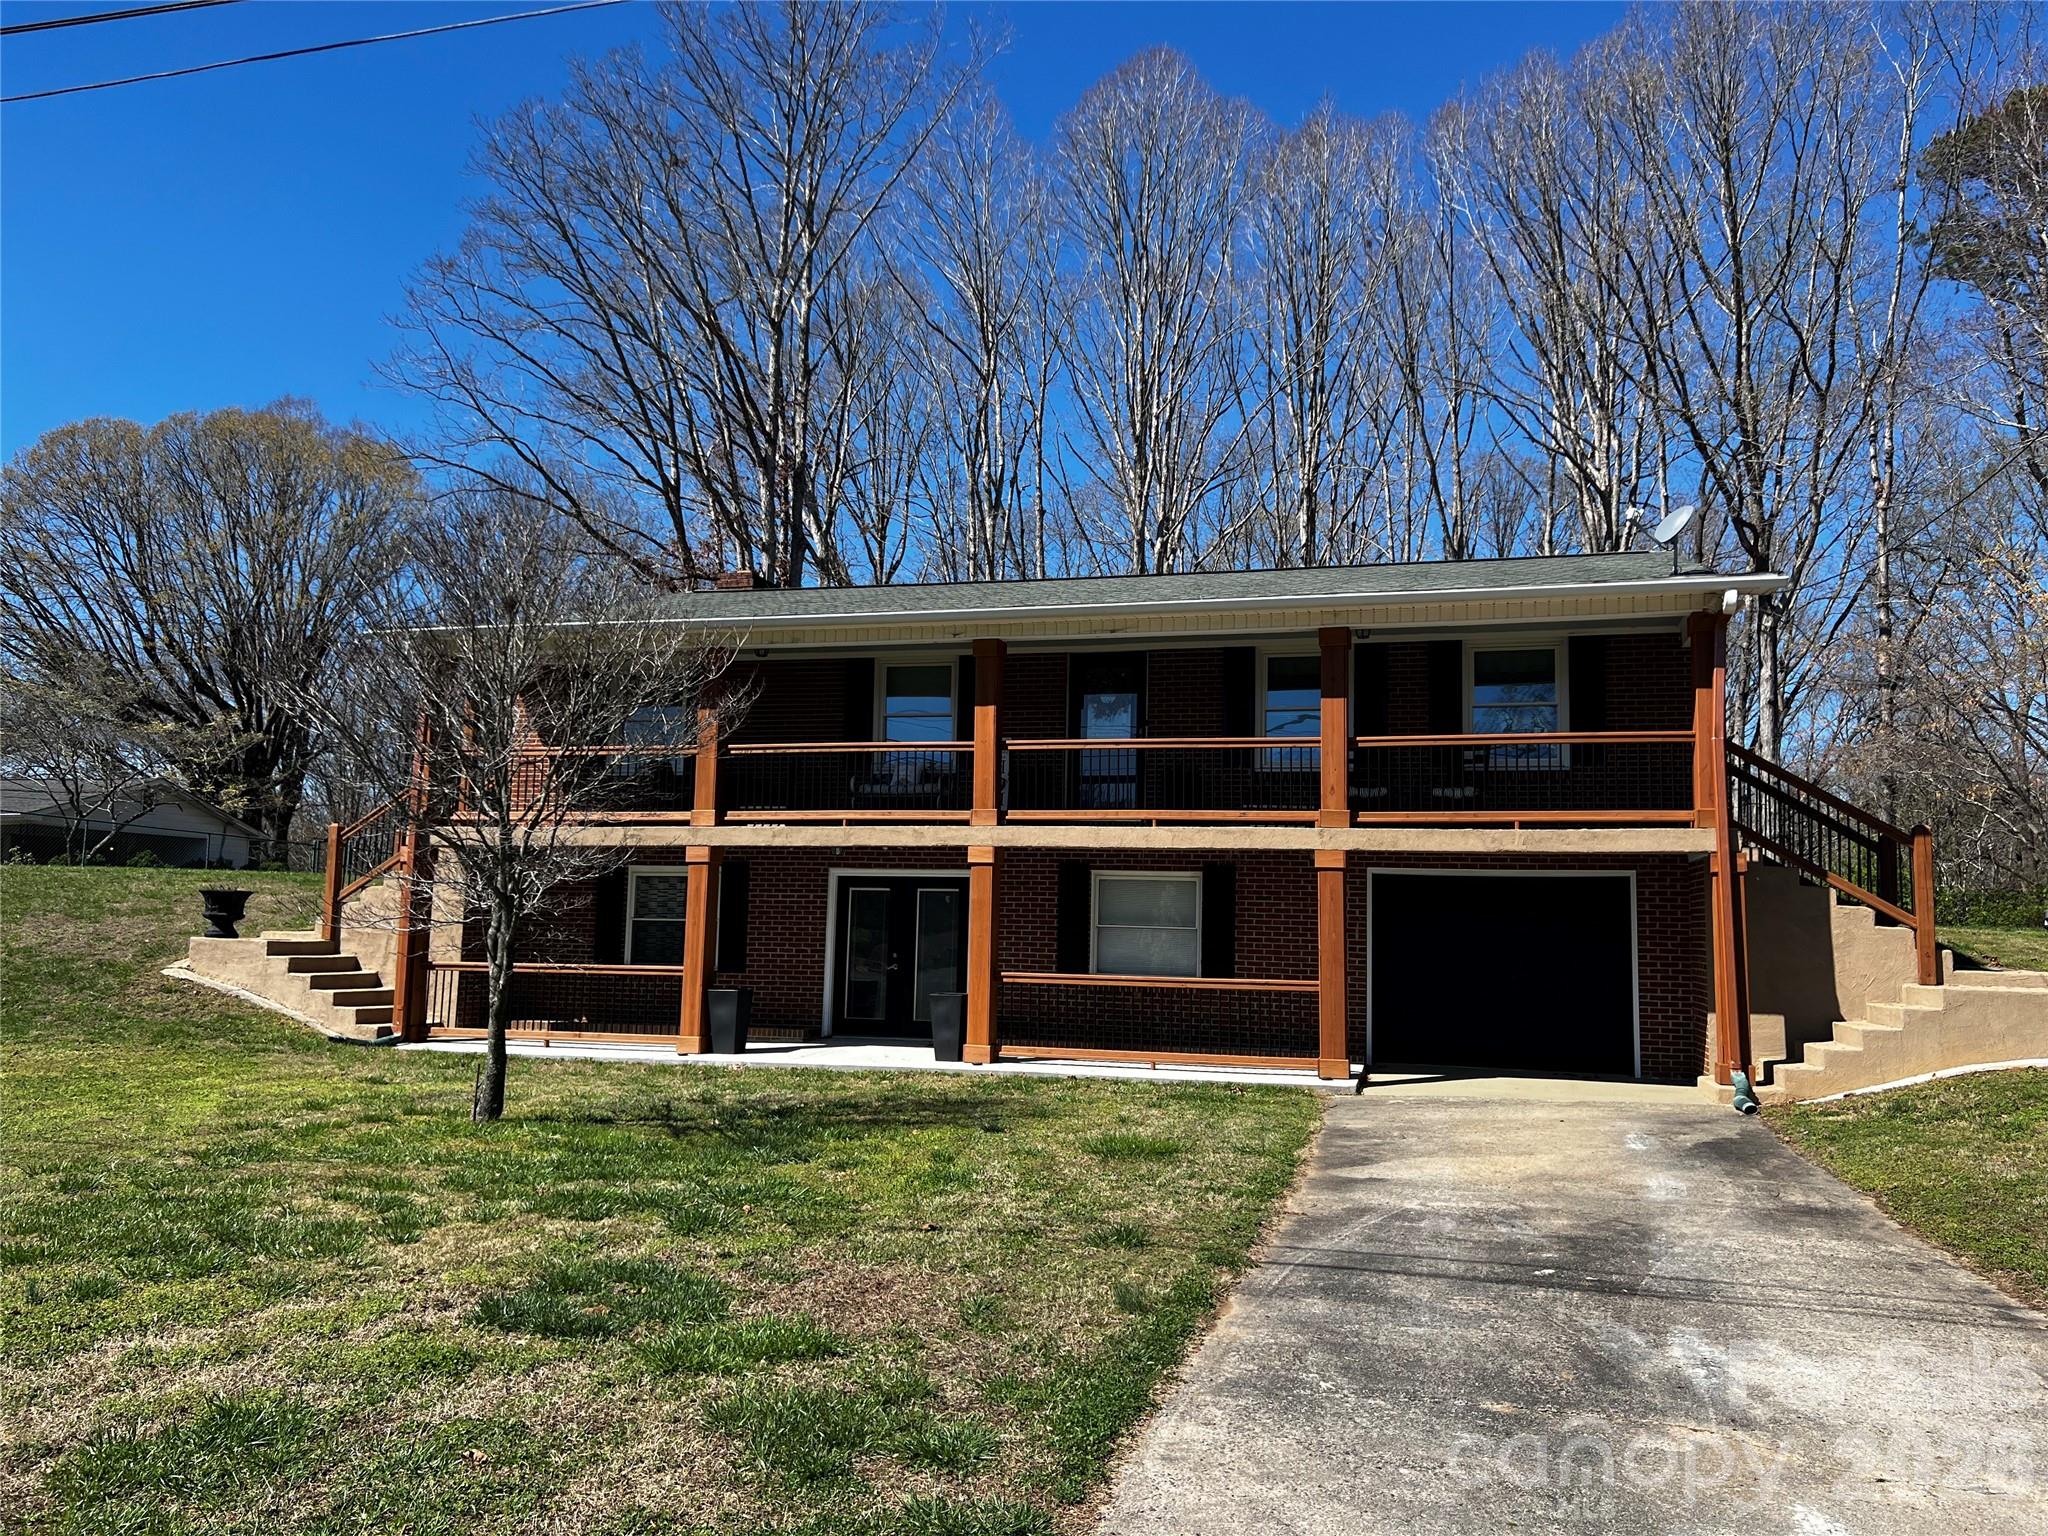
275 Gray Wolf Street 114p
3 Beds
2 Baths
2,452 Sq.Ft.
$383,900
MLS#: 4374805
China Grove
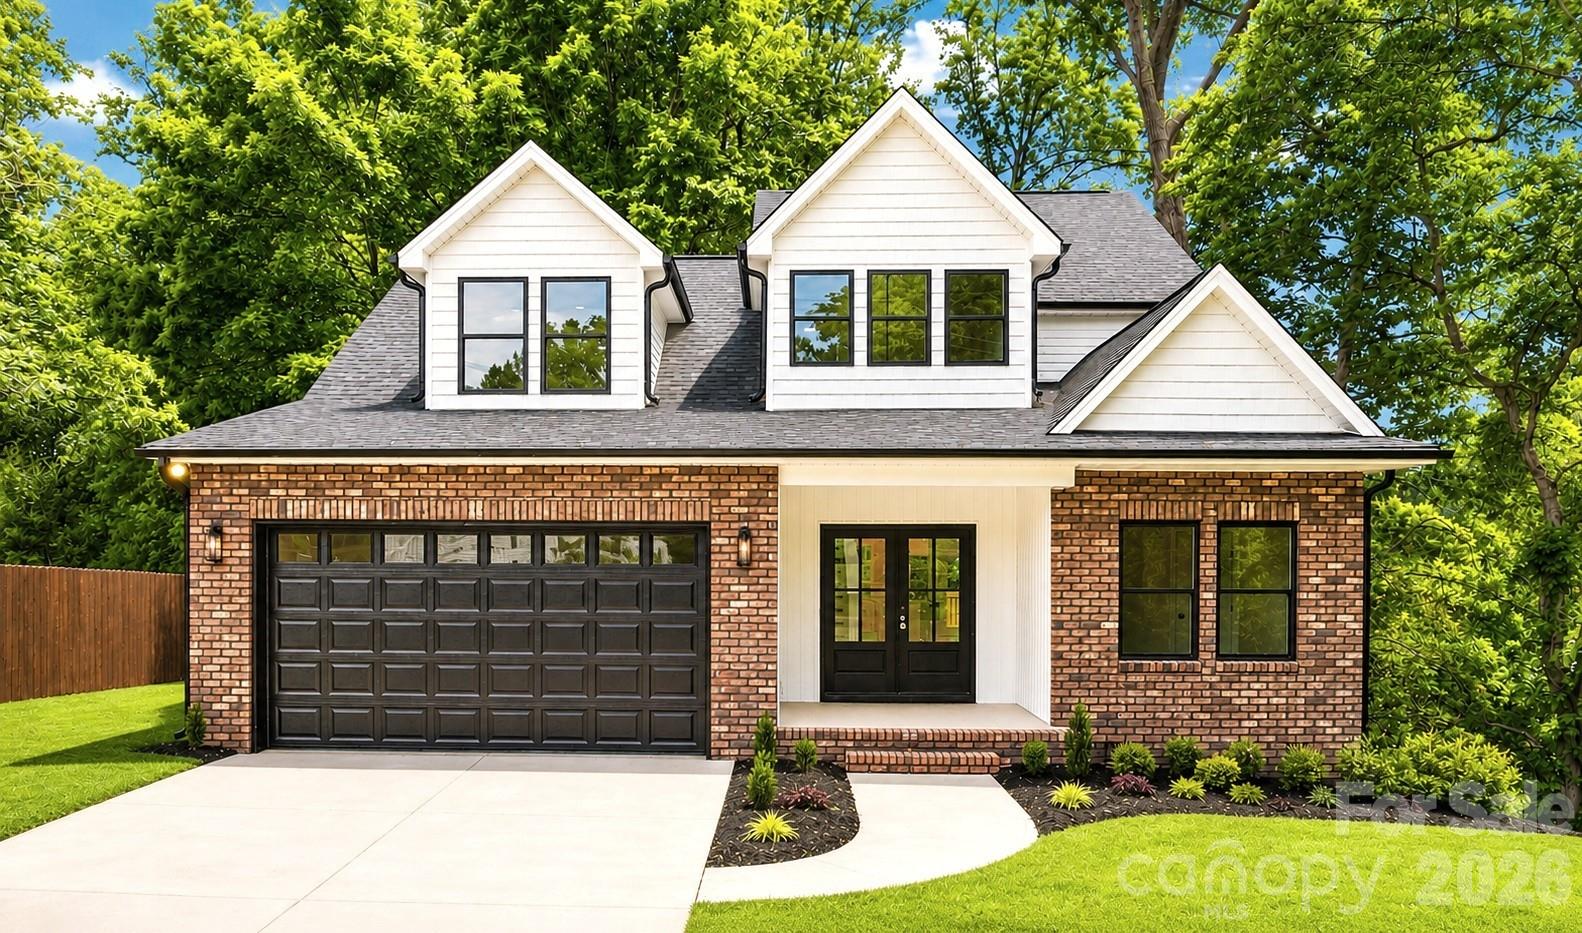
340 Homer Corriher Road
3 Beds
3 Baths
3,454 Sq.Ft.
$499,900
MLS#: 4401746
China Grove
55 Elizabeth Street
5 Beds
3 Baths
2,701 Sq.Ft.
$509,900
MLS#: 4379418
China Grove
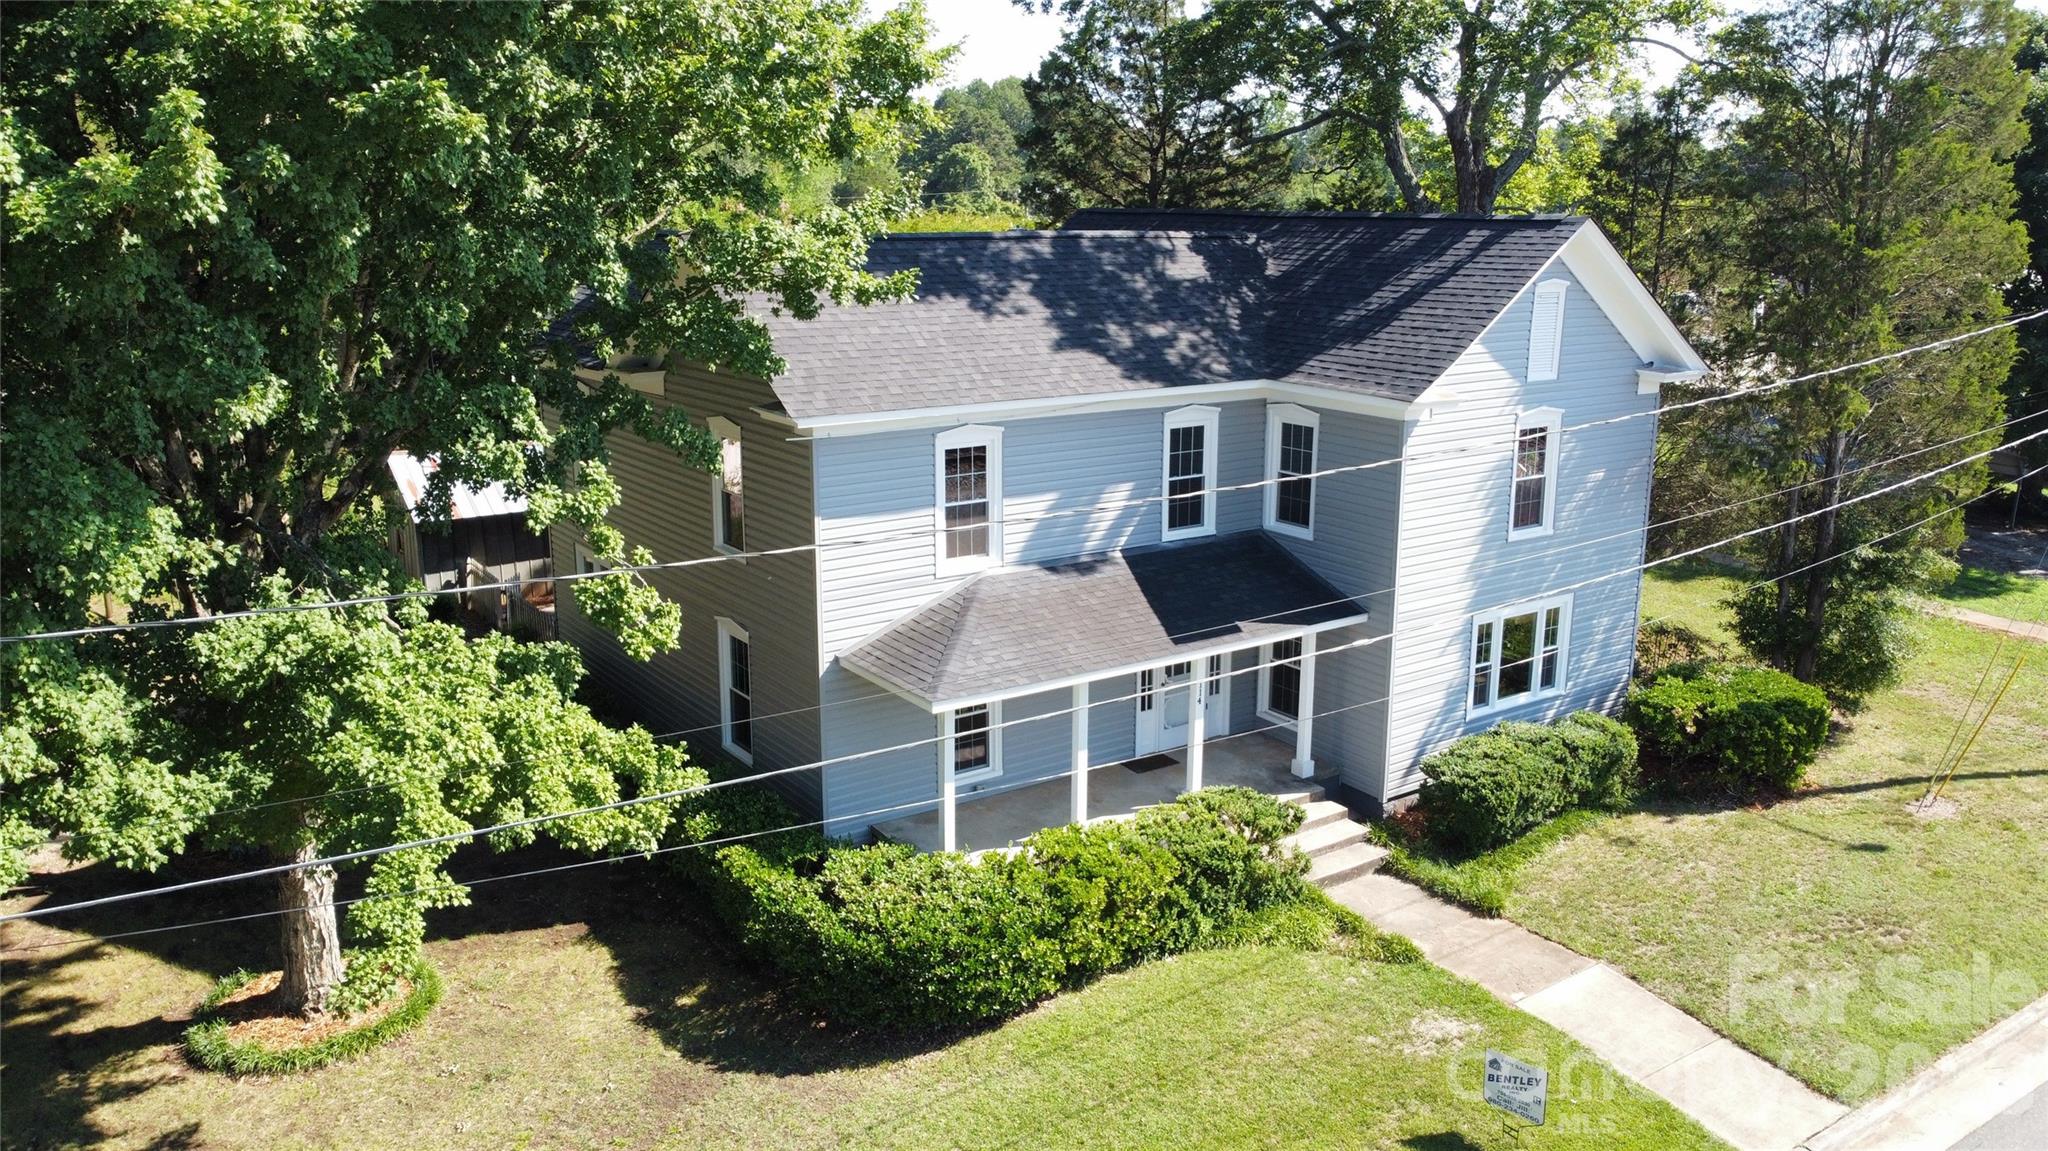
114 N Harris Street
4 Beds
2 Baths
2,643 Sq.Ft.
$425,000
MLS#: 4390519
