Features & Amenities

Interior

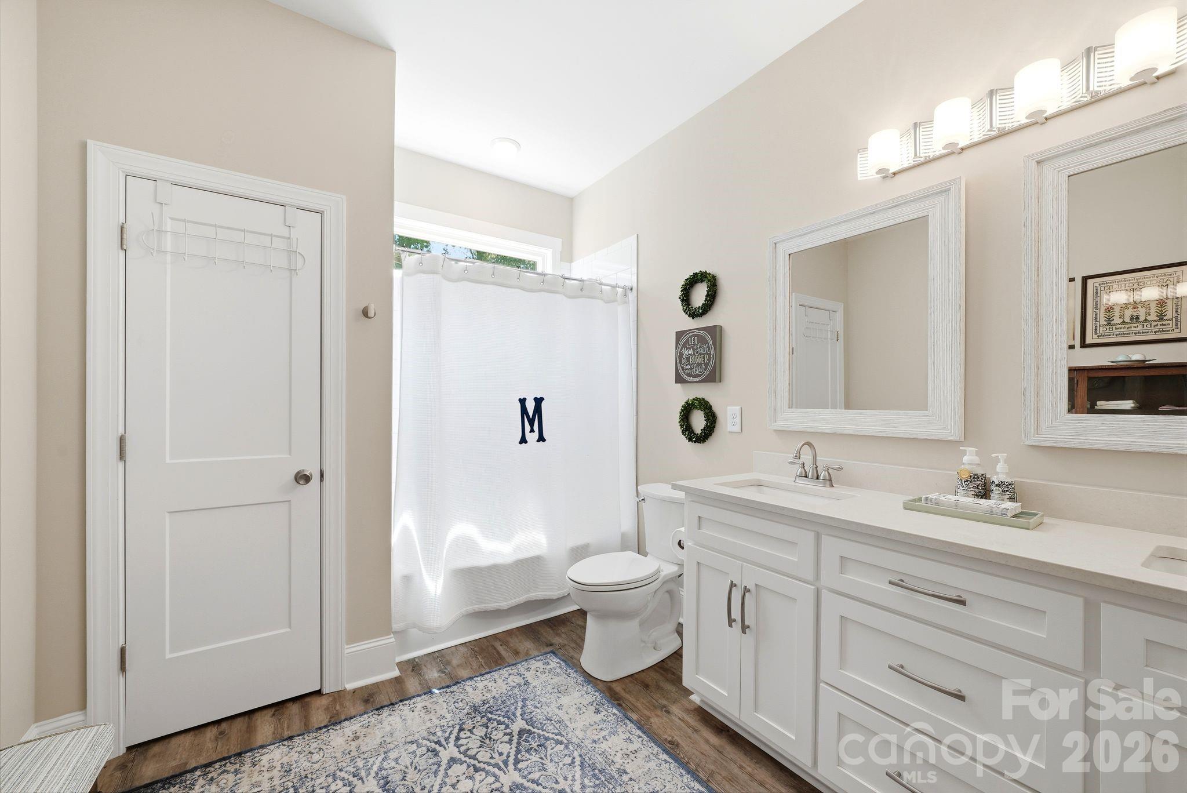
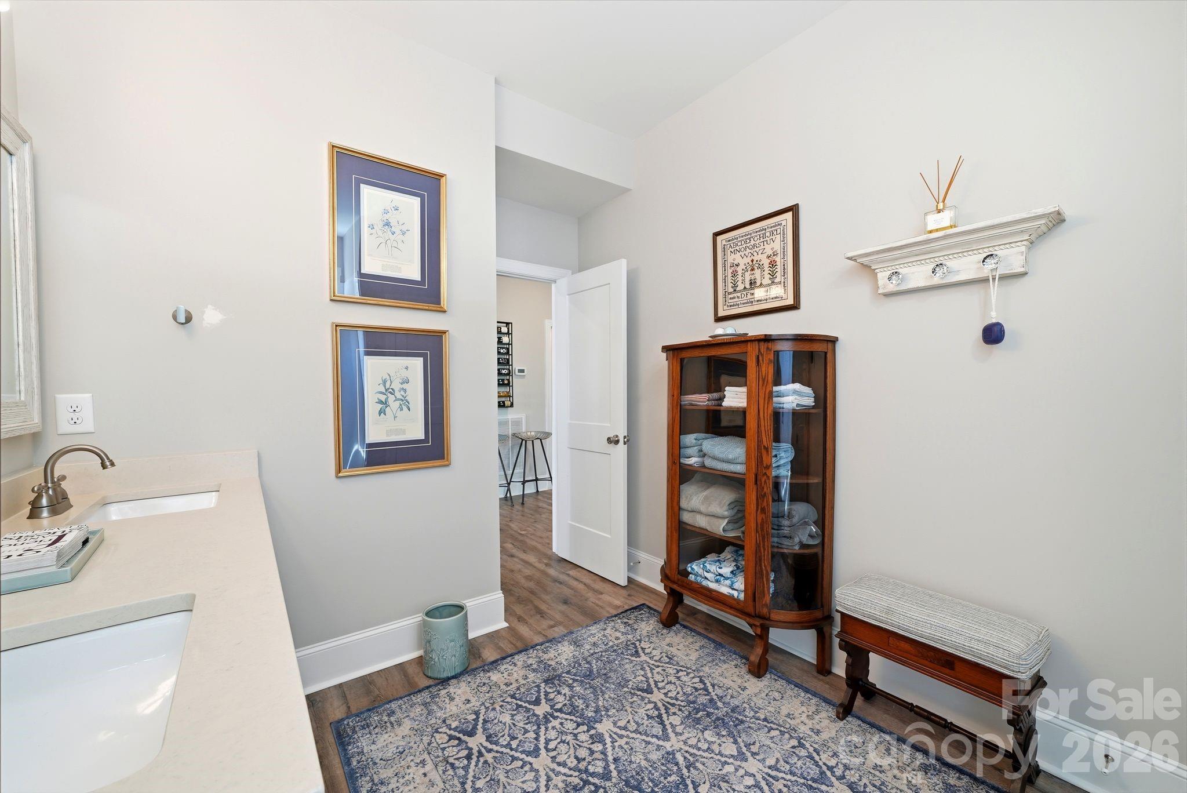
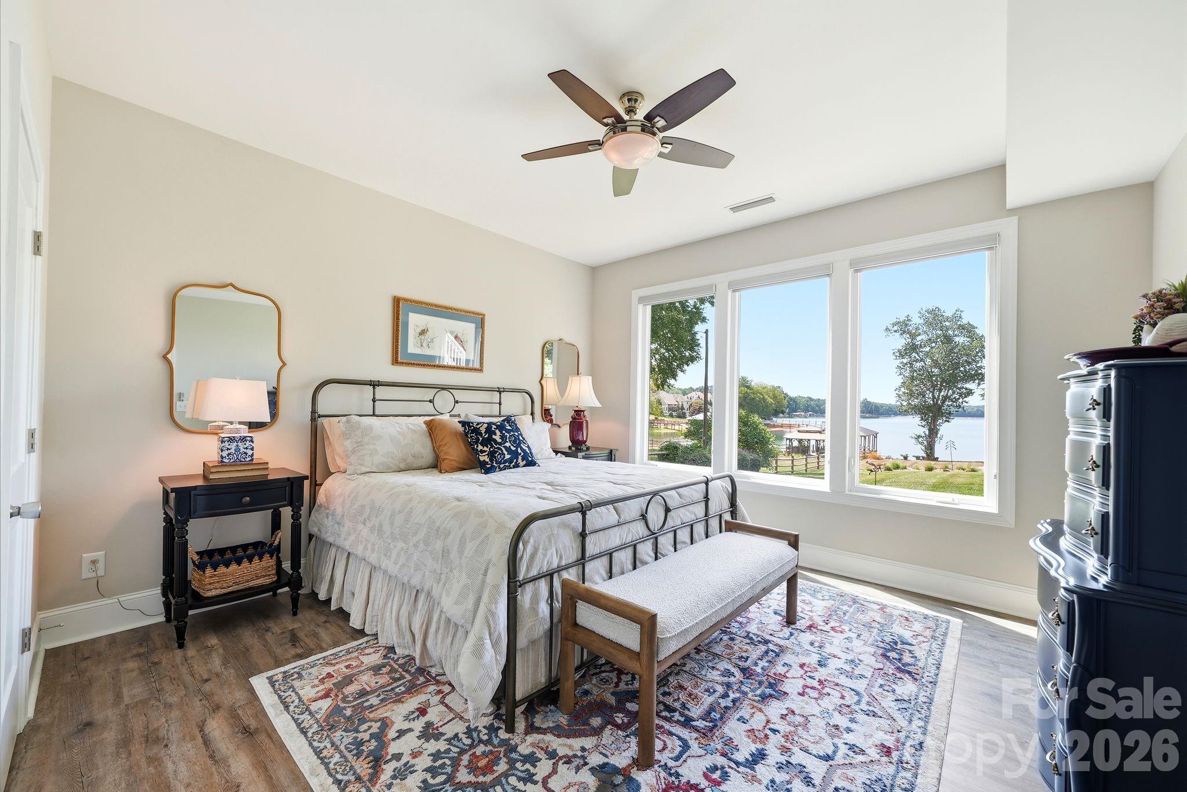
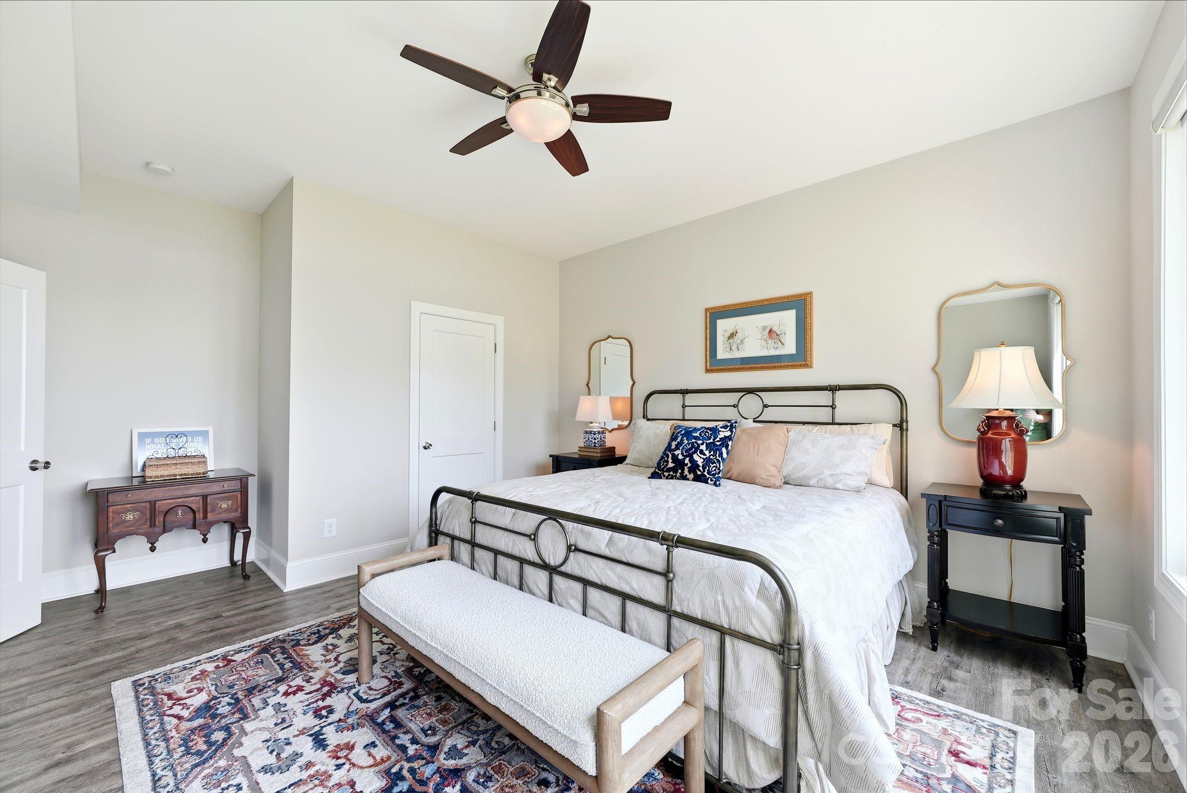
  • Total Bedrooms

    3

  • Bathrooms

    2

  • 1/2 Bathrooms

    2

  • Above Grade Finished Area

    1967.0

  • Basement YN

    YES

  • Cooling YN

    YES

  • Cooling

    Central Air, Zoned

  • Fireplace YN

    YES

  • Heating YN

    YES

  • Heating

    Electric, Forced Air, Zoned

  • Pet friendly

    N/A

Exterior

  • Garage

    Yes

  • Garage spaces

    2

  • Other Exterior Features

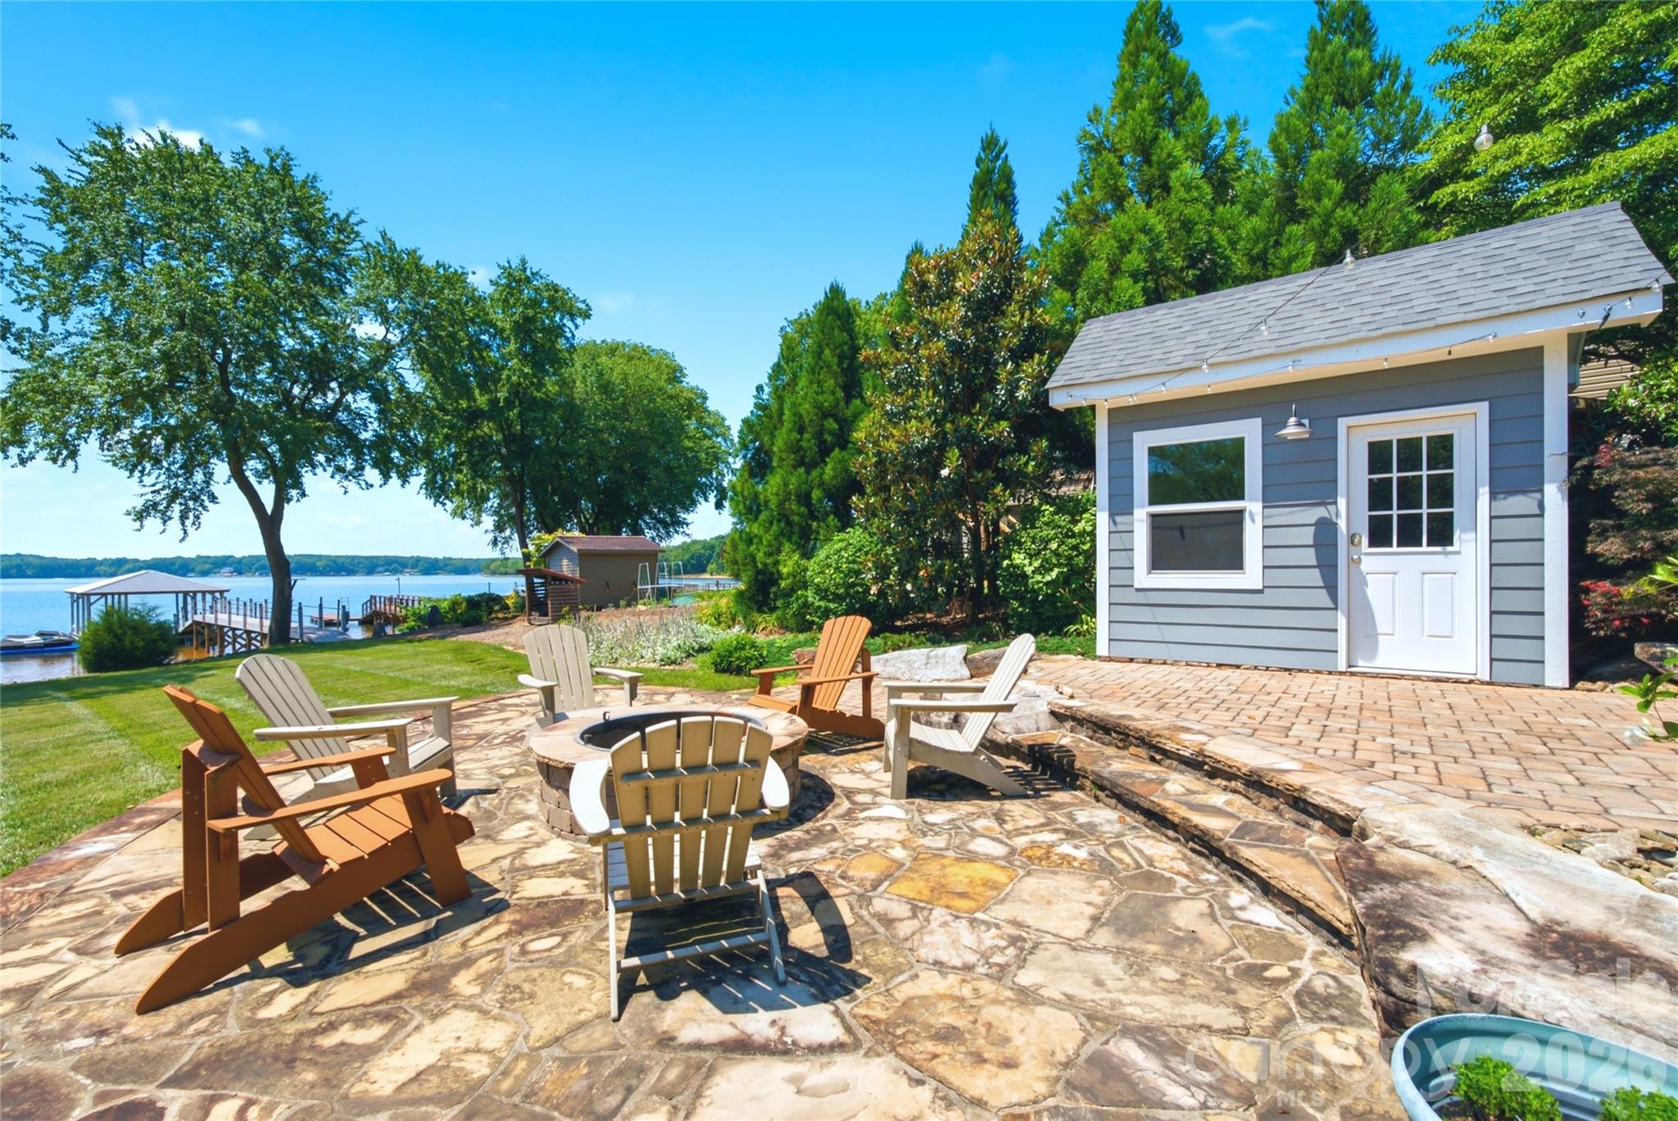
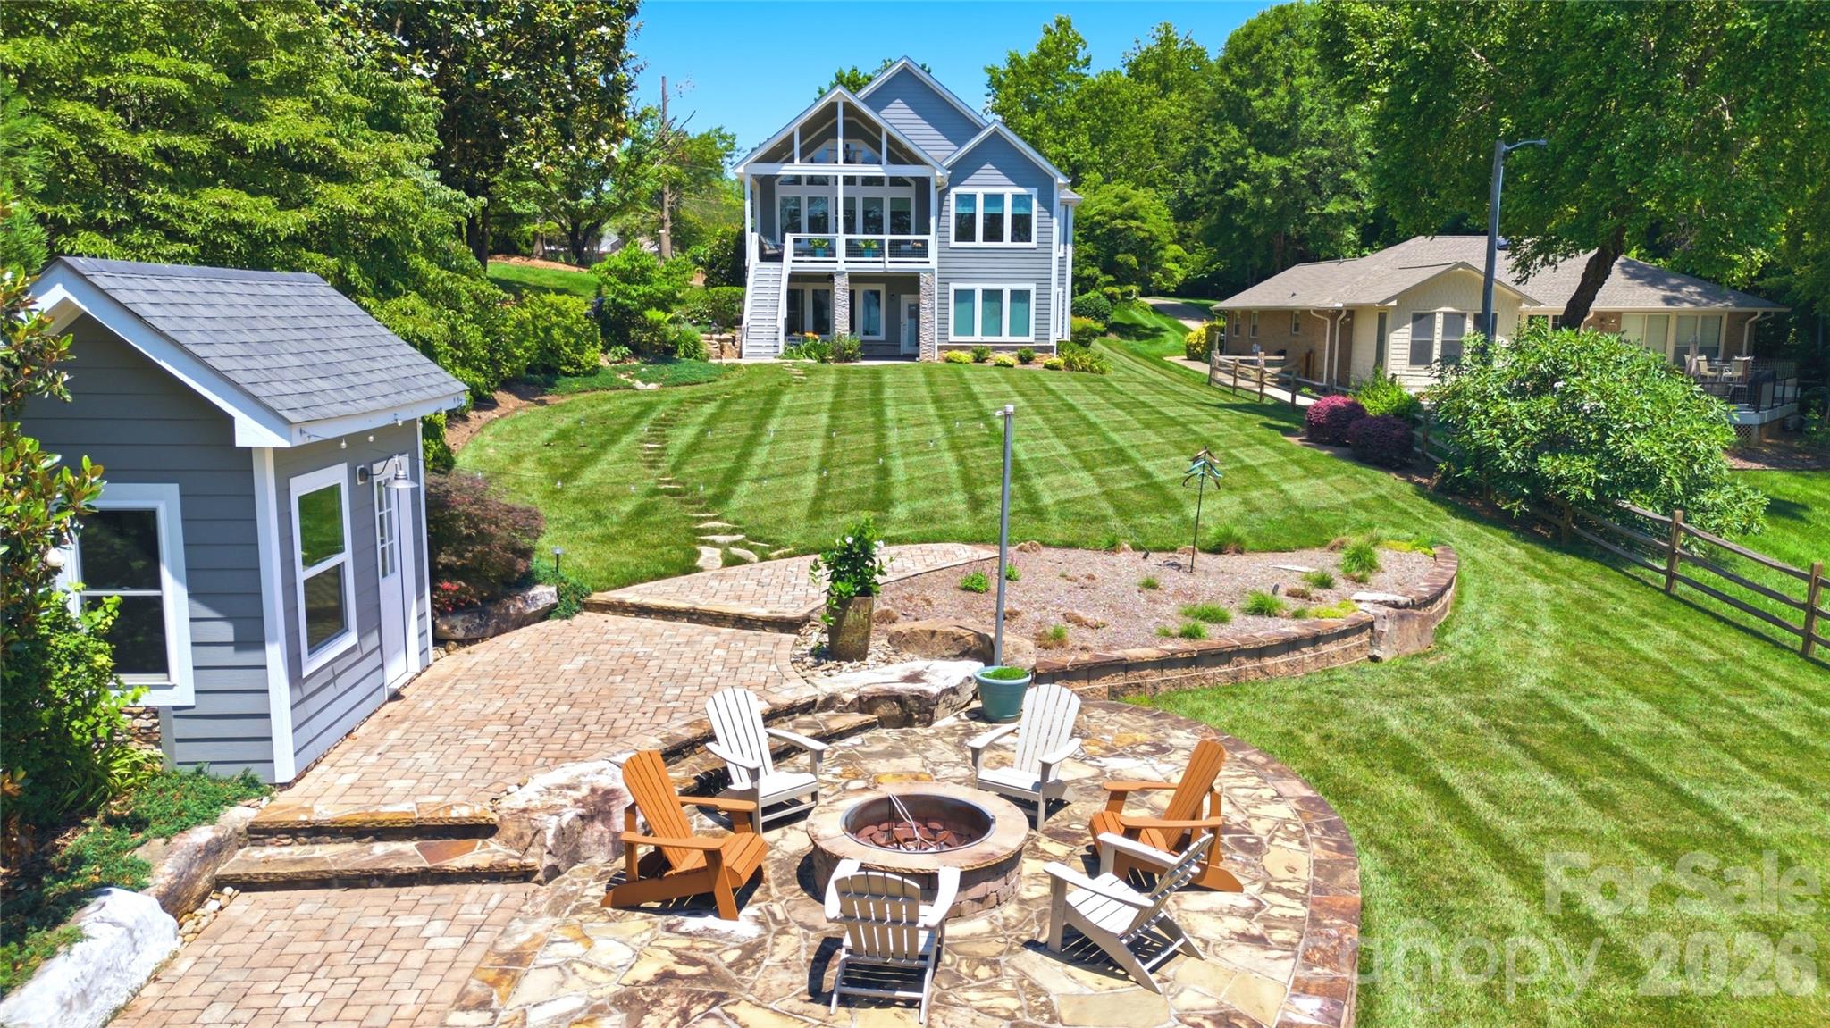
    Dock, Fire Pit

  • Parking

    Driveway, Garage Door Opener, Garage Faces Front

  • Patio and Porch Features

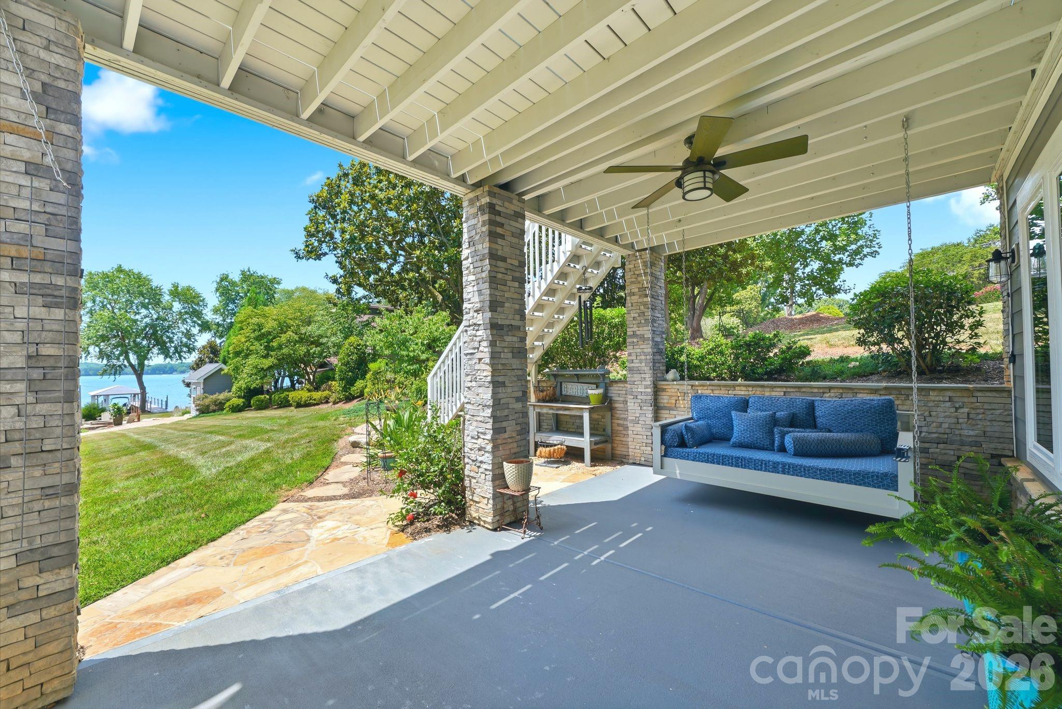
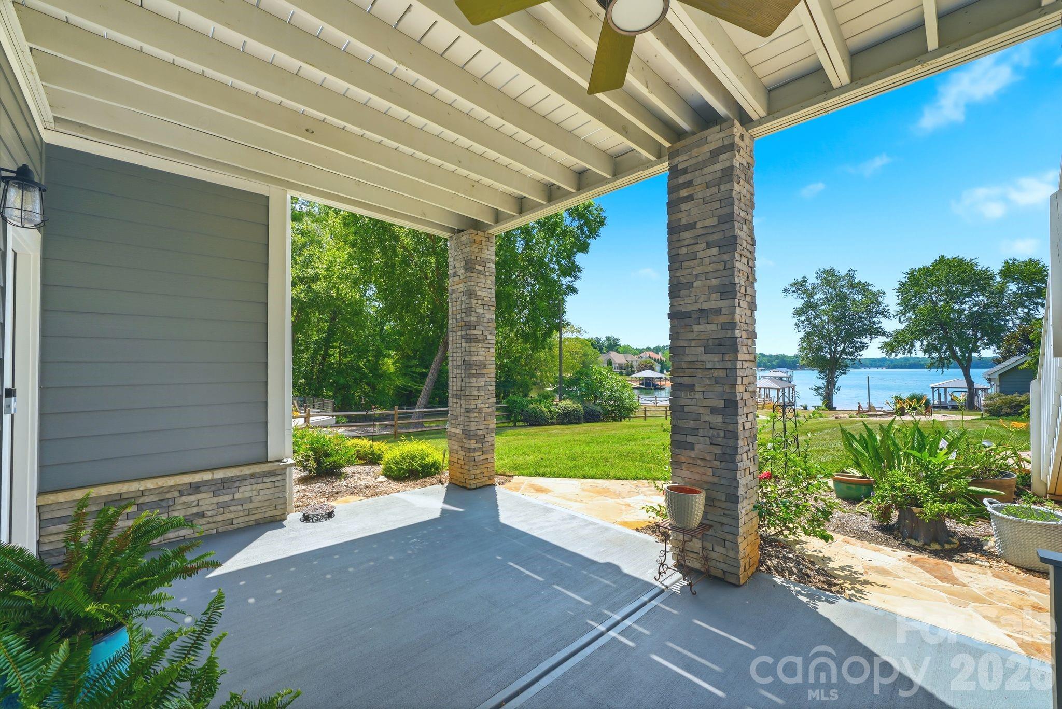
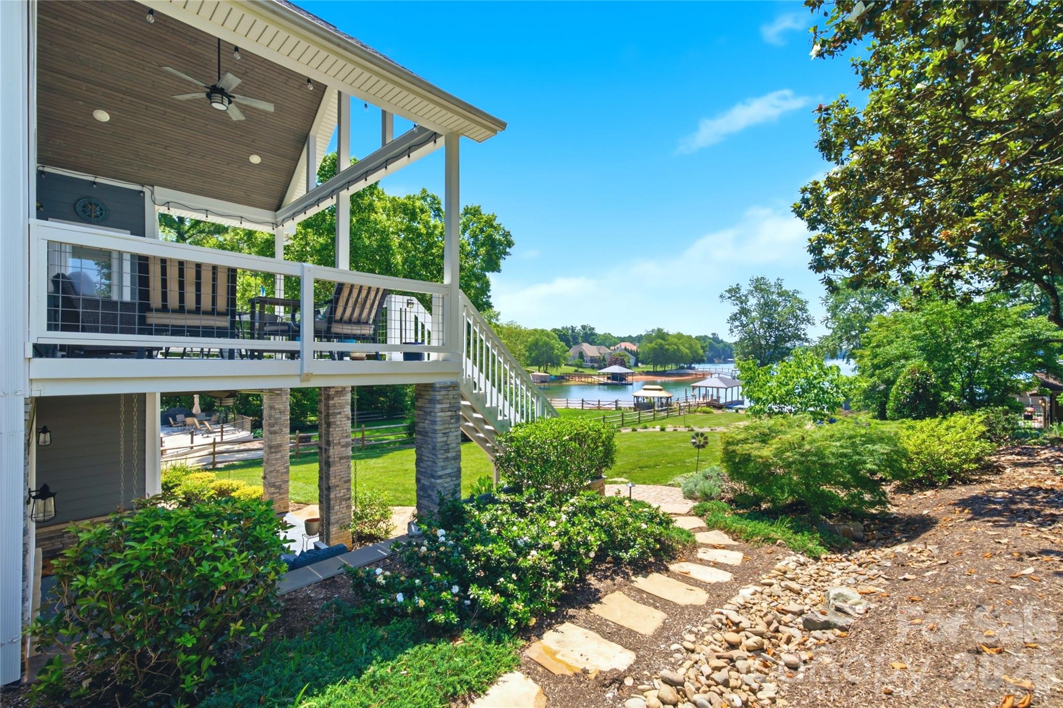
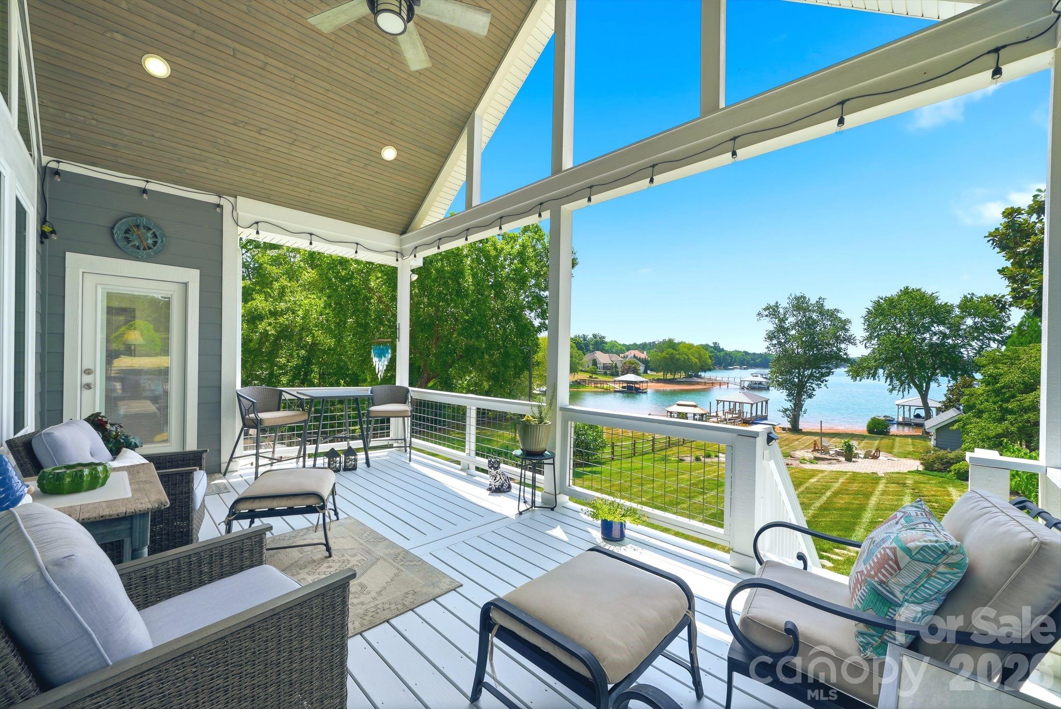
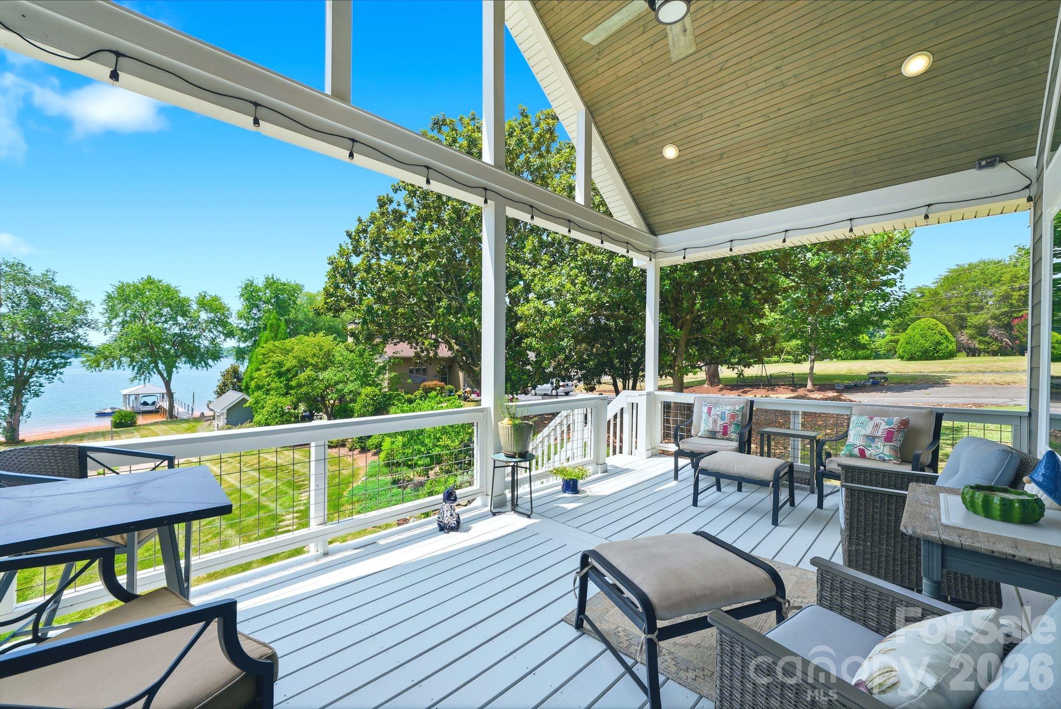
    Covered, Deck, Patio, Rear Porch

  • Pool

    No

  • Waterfront YN

    YES

  • View

    Water

Area & Lot

  • Lot Features

    Cul-De-Sac, Level, Waterfront

  • Property Type

    Residential

  • Property Sub Type

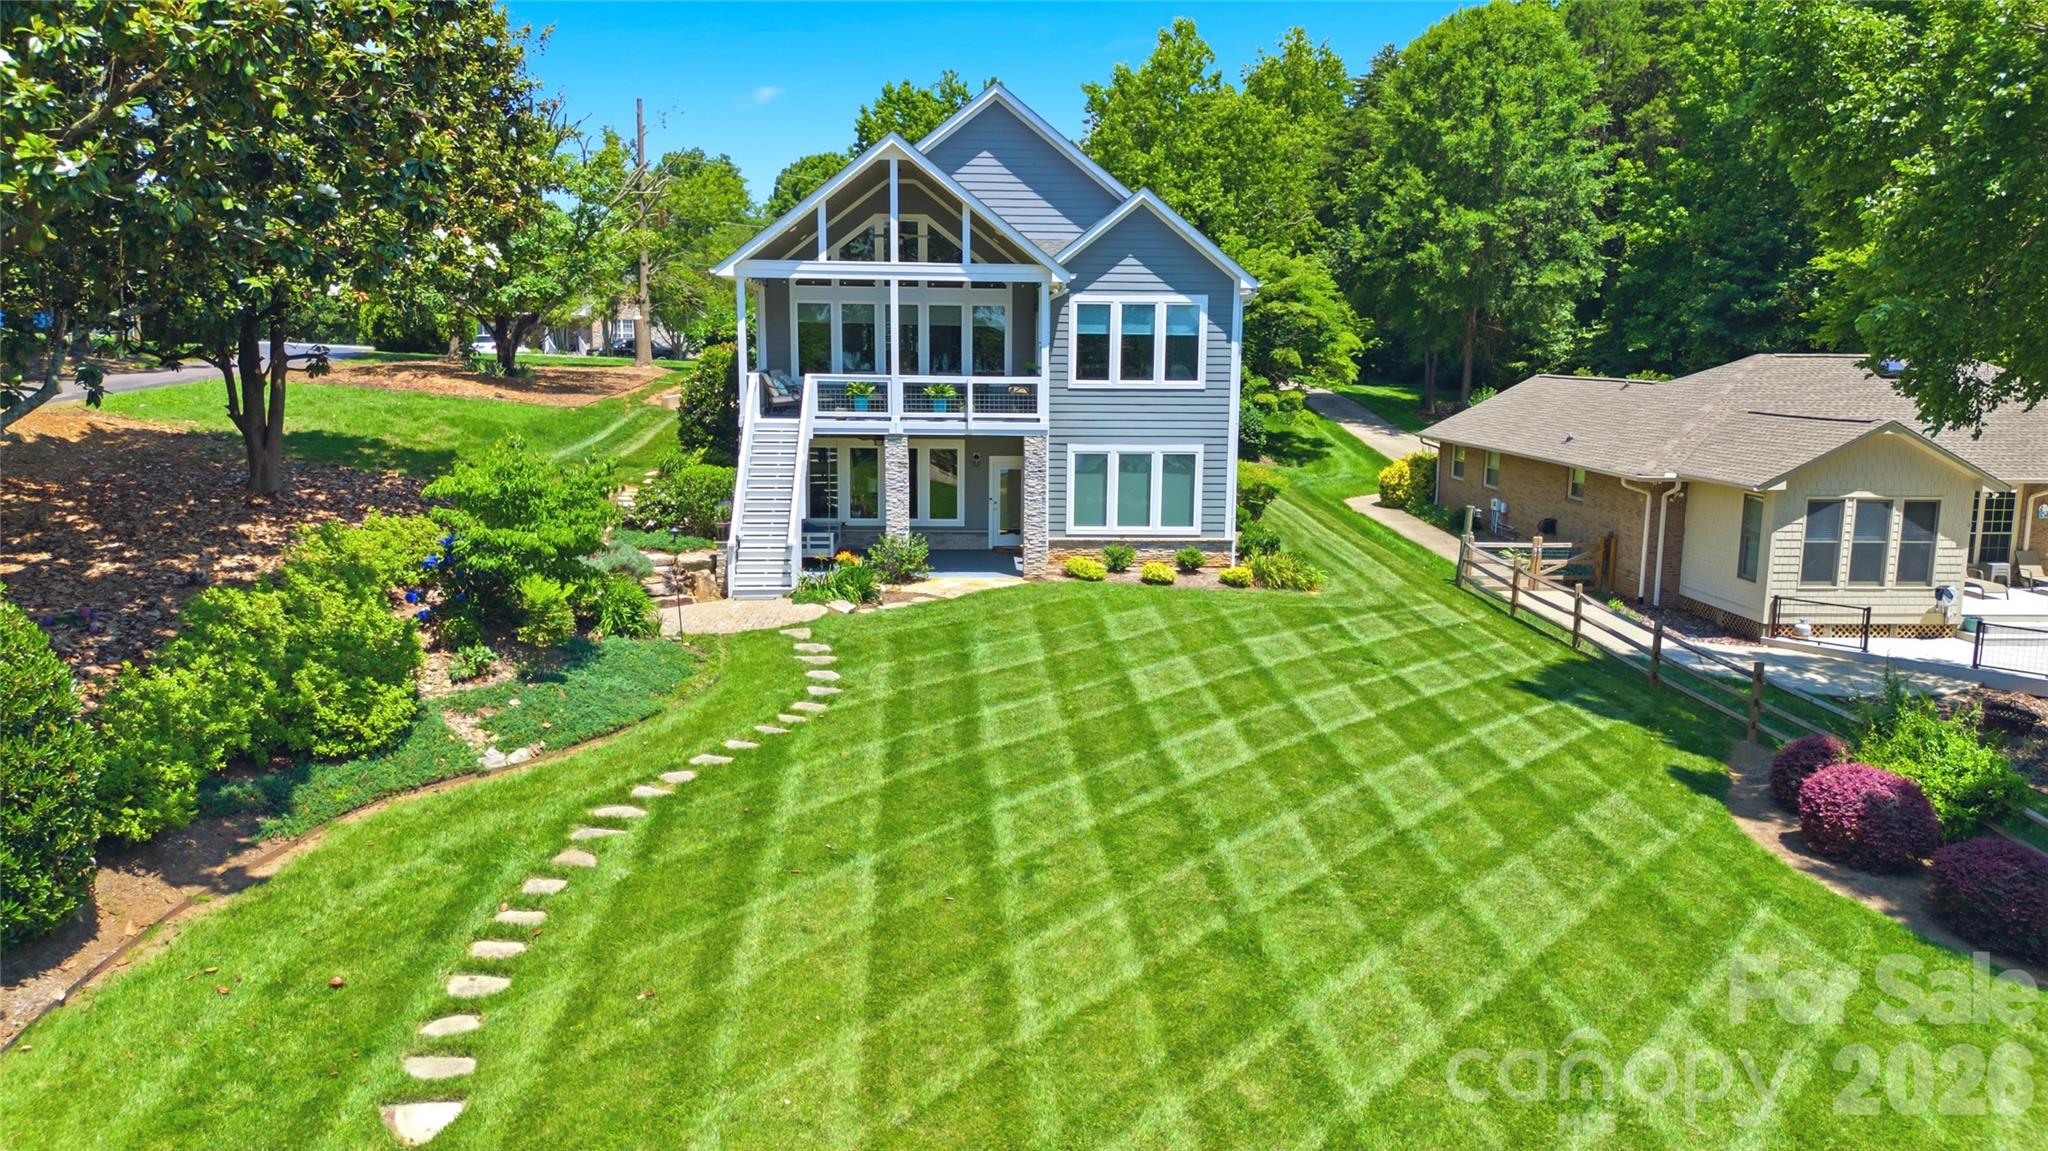
    Single Family Residence

  • Architectural Style

    Modern

Price

  • Sales Price

    $1,799,000

  • Sq. Footage

    3,099

  • Price/SqFt

    $580

HOA

  • Association

    No

School District

  • Elementary School

    Sherrills Ford

  • Middle School

    Unspecified

  • High School

    Bandys

Property Features

  • New Construction

    NO

  • Senior Community YN

    NO

  • Sewer

    Septic Tank

  • Water Source

    Well

Schedule a Showing

Showing scheduled successfully.

<
>
IN PERSON
VIA CHAT

What is 3 + 4 ?


Change time

Mortgage calculator

Estimate your monthly mortgage payment, including the principal and interest, property taxes, and HOA. Adjust the values to generate a more accurate rate.

Your payment

Principal and Interest:

$

Property taxes:

$

HOA fees:

$

Total loan payment:

$

Total interest amount:

$

Location

County

Catawba

Elementary School

Sherrills Ford

Middle School

Unspecified

High School

Bandys

Listing Courtesy of Susan Dolan , Ivester Jackson Christie's

RealHub Information is provided exclusively for consumers' personal, non-commercial use, and it may not be used for any purpose other than to identify prospective properties consumers may be interested in purchasing. All information deemed reliable but not guaranteed and should be independently verified. All properties are subject to prior sale, change or withdrawal. RealHub website owner shall not be responsible for any typographical errors, misinformation, misprints and shall be held totally harmless.

Agent Jen Audier

Agent | Team Lead

Jen Audier

Call Jen today to schedule a private showing.


* Listings on this website come from the FMLS IDX Compilation and may be held by brokerage firms other than the owner of this website. The listing brokerage is identified in any listing details. Information is deemed reliable but is not guaranteed. If you believe any FMLS listing contains material that infringes your copyrighted work please click here to review our DMCA policy and learn how to submit a takedown request.© 2024 FMLS.
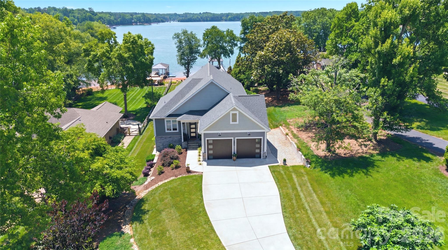
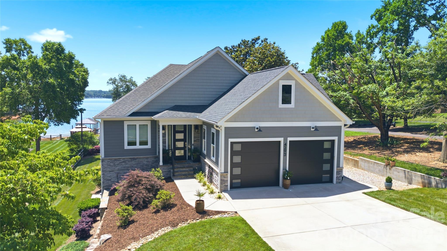
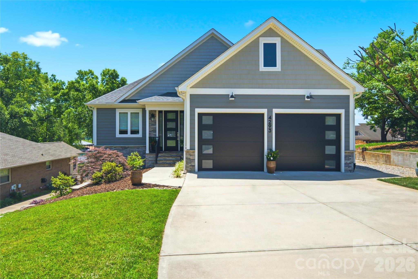
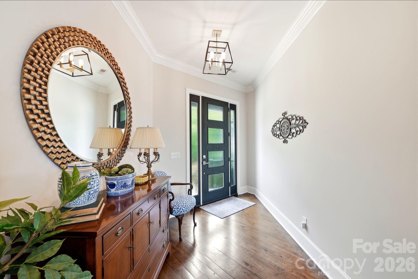
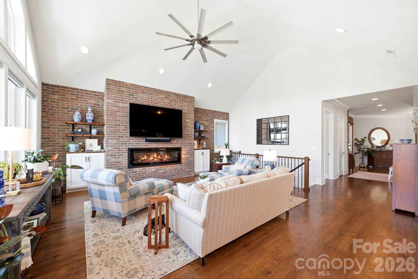
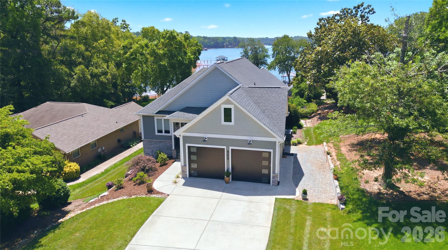
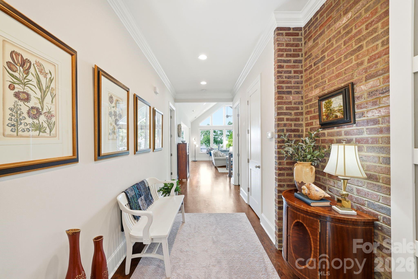
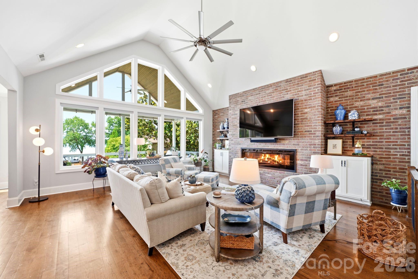
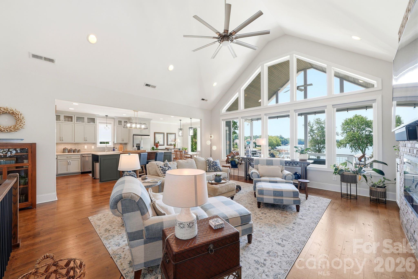
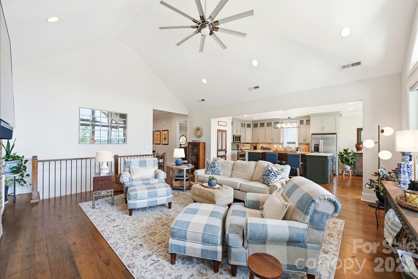
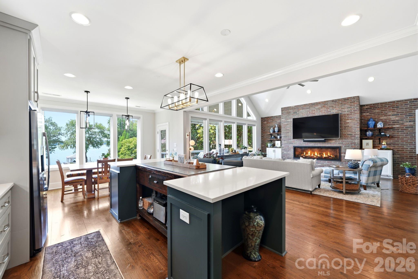
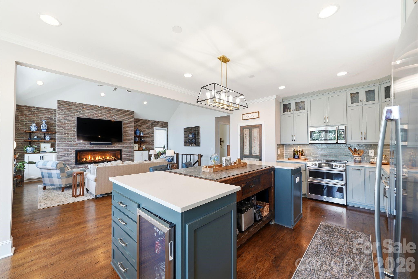
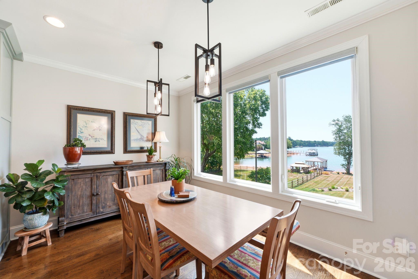
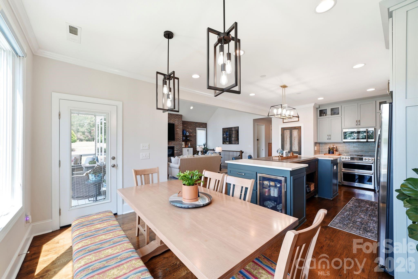
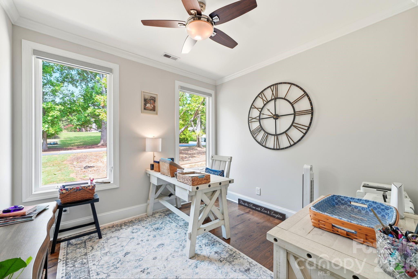
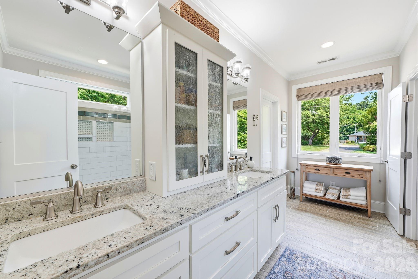
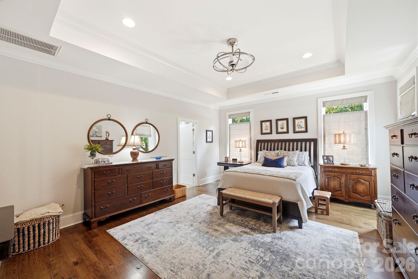
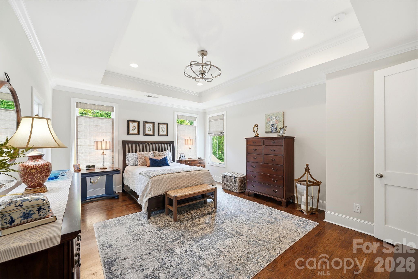
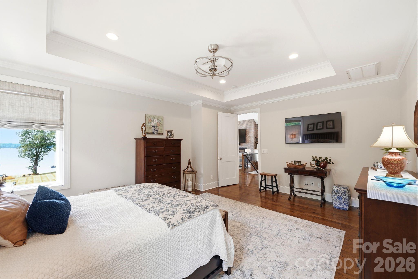
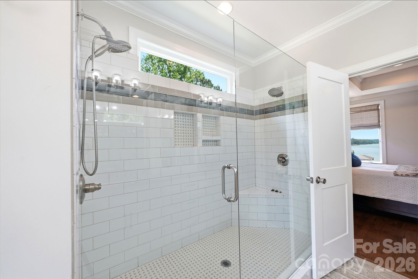
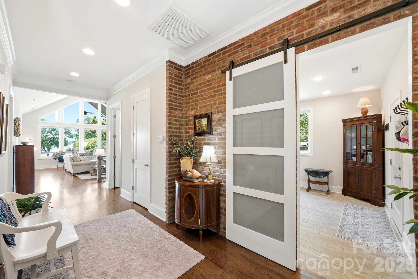
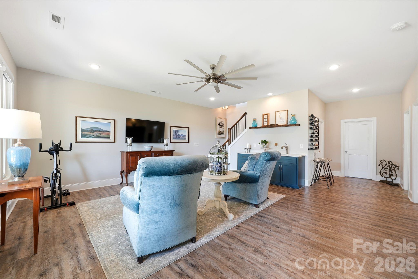
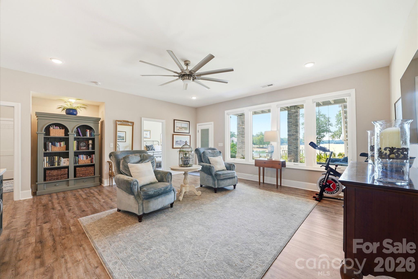
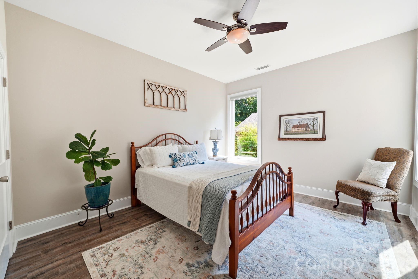
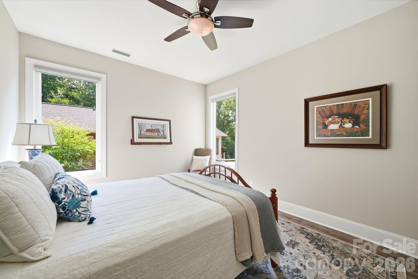
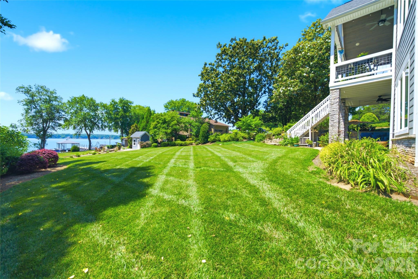
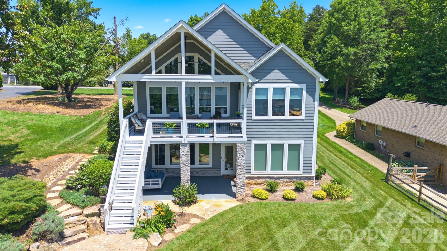
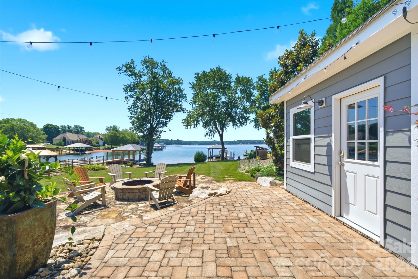
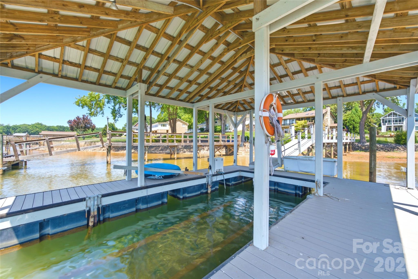
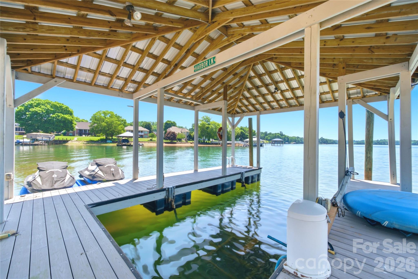
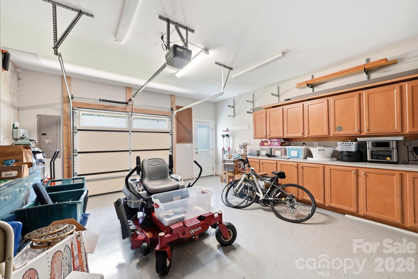
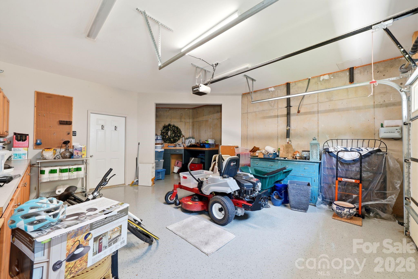
This stunning property boasts elegance and sophistication. This exquisite home features unparalleled craftsmanship & attention to detail. Thoughtful design details, and strategically placed windows bring in light & capture the amazing views. The foyer welcomes you into a spacious & beautifully appointed living area w/ soaring ceilings, designer finishes, exposed brick & antique treasures. The kitchen is a chef's dream, w/ stainless steel appliances, custom cabinetry, and a large center island with an antique printer's table and an inlaid soapstone top. The luxurious primary suite offers a private retreat w/ a spa-like ensuite bathroom and expansive walk-in closet. The basement features a 2nd Family room, storage area & workshop. The outdoor living spaces include a covered deck & lower patio, creating the perfect setting for alfresco dining. The meticulously landscaped grounds showcase a hardscaped firepit area, and private dock, perfect for enjoying lake living with friends and family.

4293 Harbor Lane

Message successfully sent.

What would you like to know?

What is 3 + 4 ?

I agree to receive email communication and understand I can unsubscribe at any time.

I agree to be contacted by Prestino Advantage via call, email, and text for real estate services. To opt out, you can reply 'stop' at any time or reply 'help' for assistance. You can also click the unsubscribe link in the emails. Message and data rates may apply. Message frequency may vary. Privacy Policy

Related Properties

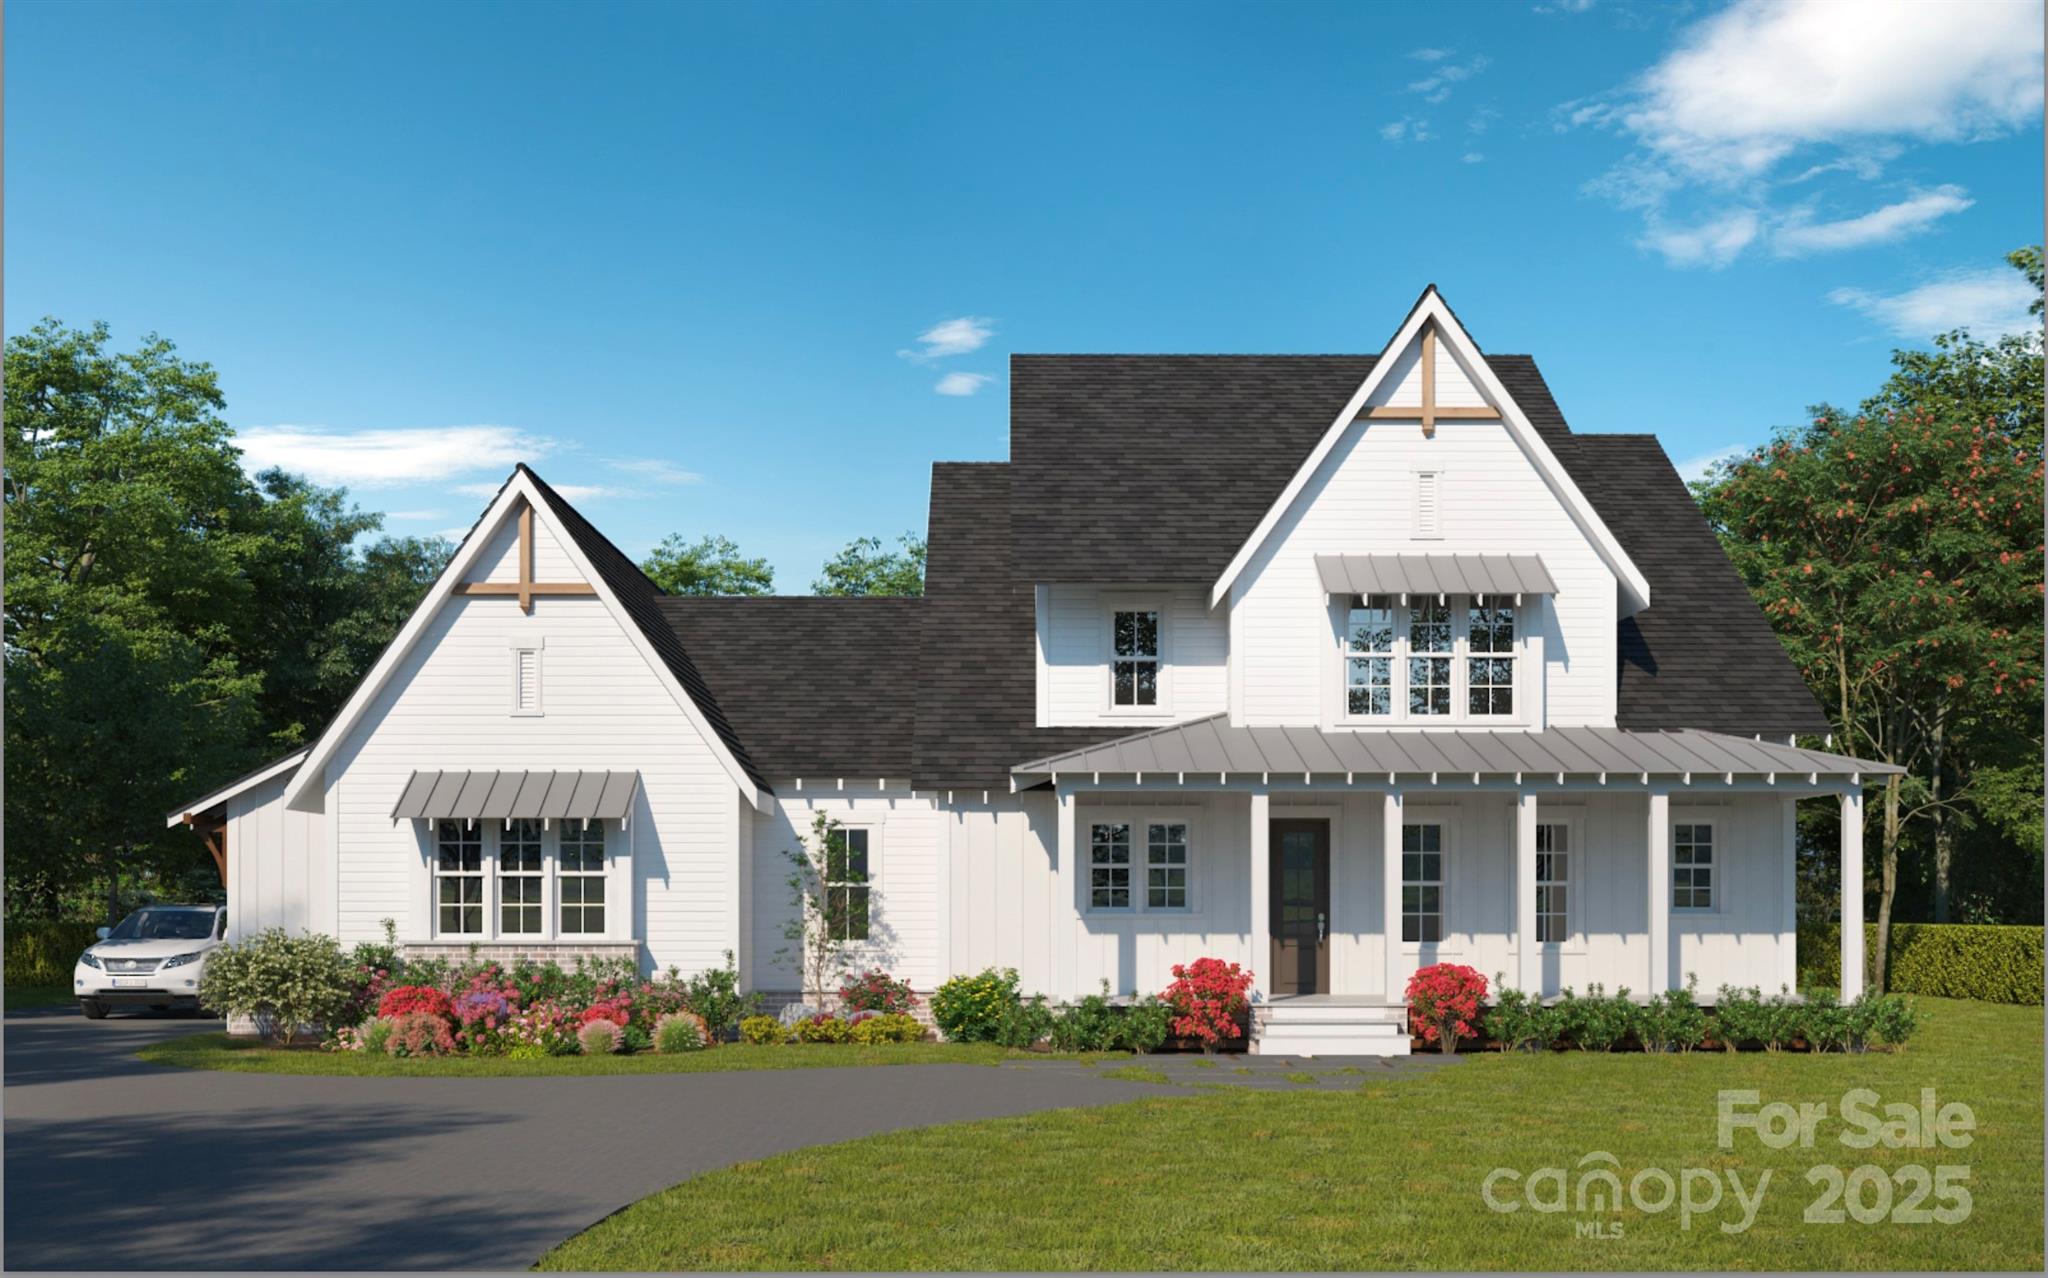
Discover "The Everlong". An English Cottage on Wildlife Lane, a waterfront masterpiece by Vine Homecrafters and Elite Design Group. The 2,535 sq ft haven sits on 1.17 pristine acres with 135+ ft of cove frontage and an existing floating dock.
Embrace lakeside living with 4 bedrooms, 3 and one half bathrooms, and thoughtful design that seamlessly blends indoor comfort with outdoor beauty. The first-floor owner's suite offers convenience, while the chef's kitchen inspires culinary creativity. Additional bedrooms upstairs provide perfect guest or family accommodations, with ample unfinished attic space for future expansion possibilities.
Entertain on the spacious covered porch with panoramic views. The two car garage adds practicality, while the generous backyard offers the perfect canvas to add your dream pool to this stunning retreat.
Located in a gated community with no HOA, "The Everlong" offers the perfect balance of luxury, privacy, and natural beauty.  Your lakefront legacy begins here.
#4259956

Sherrills Ford

4995 Wildlife Lane 1

4 Beds

3 Baths

2,535 Sq.Ft.

$1,570,000

MLS#: 4259956
Your boat slip is steps away. Your next chapter begins here.

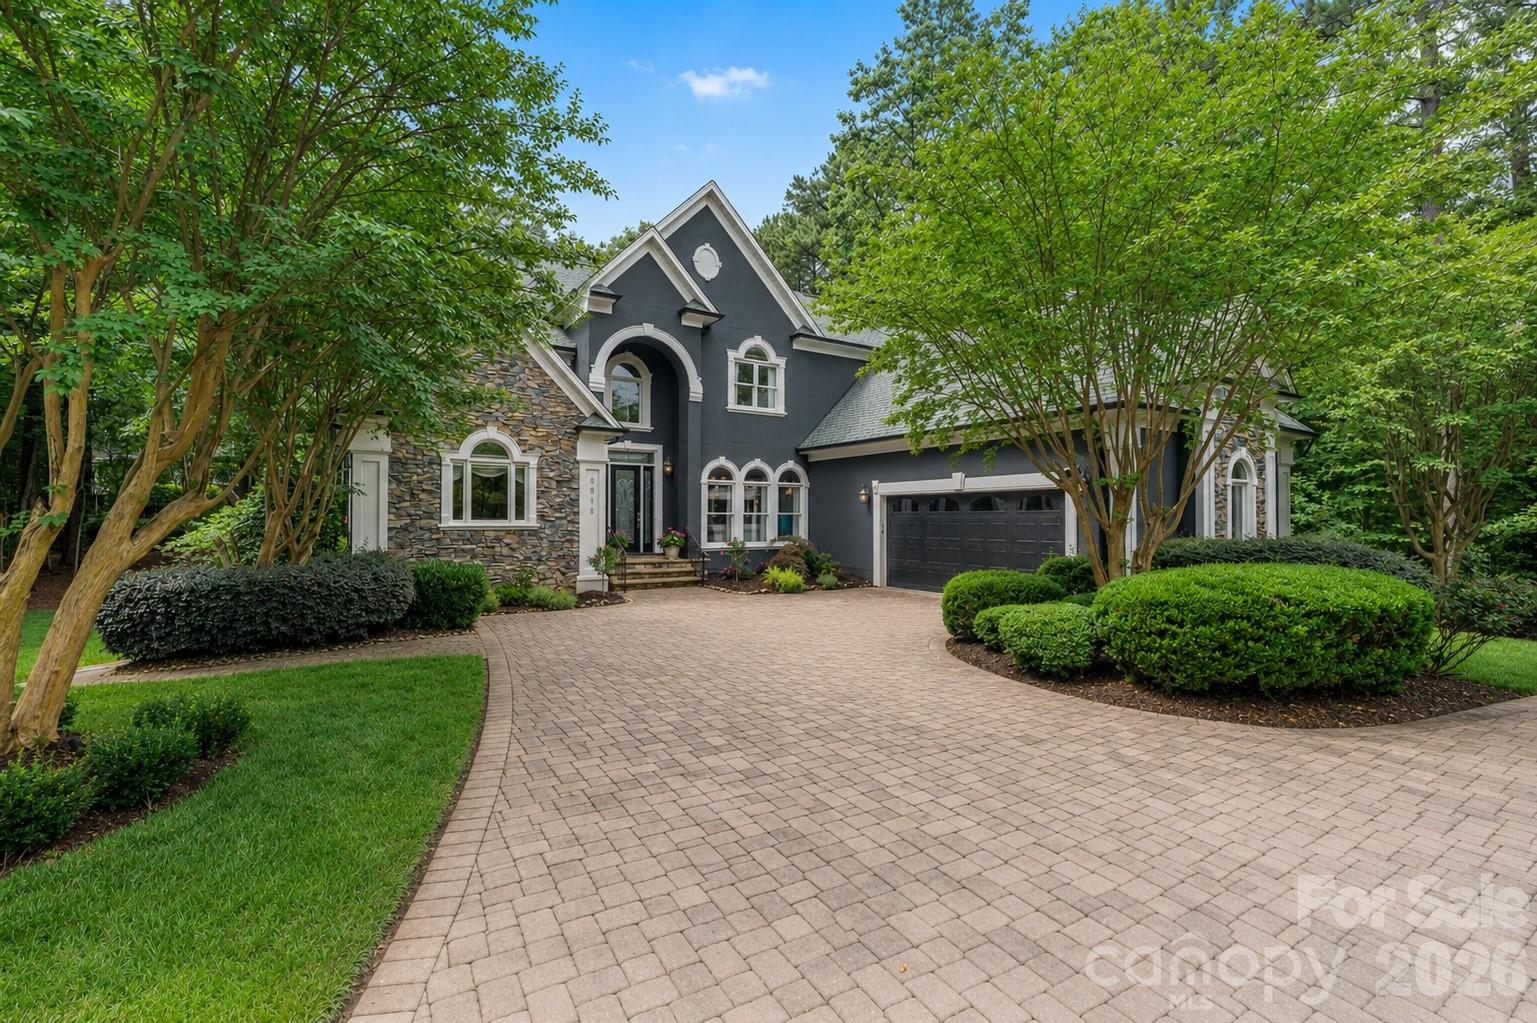
Tucked along the serene shores of Lake Norman within the coveted gated enclave of Northview Harbour, this extraordinary waterfront estate delivers the rare convergence of refined elegance, generous scale, and genuine lakeside living. Privately sited on a quiet cul-de-sac and sheltered by mature trees and curated landscaping, the property offers a sense of peaceful seclusion — while your deeded boat slip sits just moments from your door.

Spanning more than 8,500 square feet beneath a brand-new roof, the residence unfolds across three thoughtfully designed levels, each one balancing grand-scale entertaining with the warmth of a true family home. Rich architectural detail sets the tone throughout: soaring ceilings, wide-plank hardwood floors, intricate millwork, and oversized windows that draw the outside in at every turn.

A Chef's Kitchen Unlike Any Other At the heart of the main level, a beautifully reimagined kitchen commands attention. A professional Italian stove, a statement island crowned in quartzite, and custom cabinetry pair with striking floor-to-ceiling "Aquarium" seamless windows that flood the space in natural light. The open-concept first floor flows effortlessly from kitchen to dining to a generous great room — a layout made for both casual mornings and memorable evenings.

A Sanctuary for the Owner The main-level primary suite is a private retreat unto itself, appointed with a spa-inspired bath featuring dual vanities, a soaking tub, an oversized walk-in shower, and a boutique-style custom closet that elevates the everyday.

Designed for Multi-Generational Living This home's most distinctive quality may be its exceptional flexibility. With five bedrooms, two full kitchens, three tiered verandas and patios, and a whole-home indoor and outdoor sound system, it is perfectly configured for extended family, long-term guests, or a live-in suite with complete privacy. The walkout lower level functions as a fully self-contained residence: a complete kitchen, open living and dining areas, a recreation room, a large workshop with direct outdoor access, and three additional storage closets. Upstairs, spacious secondary bedrooms, a versatile loft, a bonus room, and an oversized walk-in attic round out a home with storage and flexibility at every turn — a combination rarely found at any price.

Outdoor Living, Elevated A circular brick paver driveway creates a gracious first impression, while three tiered covered verandas and patios invite year-round outdoor living. Morning coffee beneath flowering crepe myrtles. Evening cocktails as dusk settles over the property. And always, the lake within reach.

This is more than a home. It is a legacy estate — crafted for the way life is actually lived, in all its fullness.
#4353369

Sherrills Ford

8915 Warwicke Lane

4 Beds

4 Baths

5,217 Sq.Ft.

$1,620,000

MLS#: 4353369
Price reduced
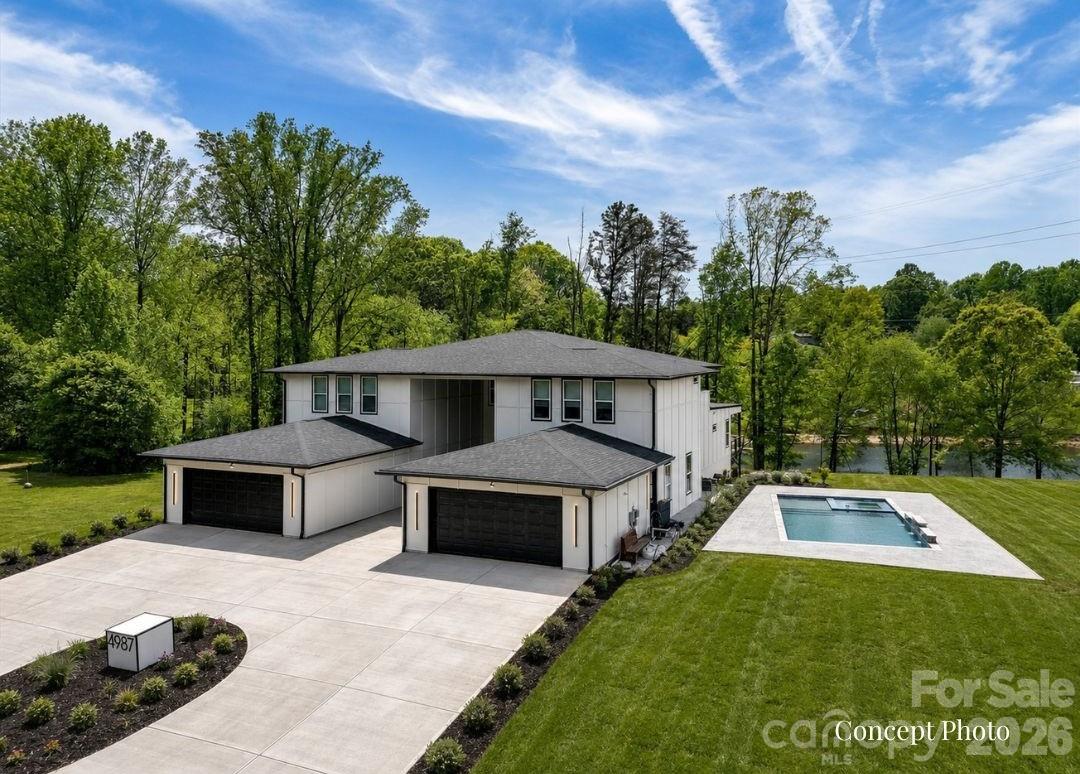
Stunning modern lakefront home perfectly positioned on a peaceful cove with 1100' of shoreline on Lake Norman, offering expansive water views and a large private lot. This thoughtfully designed residence features bright, open-concept living spaces with soaring ceilings, a statement fireplace, and seamless flow into a sleek, oversized kitchen with a large island—ideal for entertaining. The home includes multiple spacious bedrooms, many with private ensuites, including a luxurious primary suite with a spa-like bath, freestanding soaking tub, walk-in shower, and a custom closet with built-ins and in-closet laundry. Additional highlights include a stylish dining area, dedicated office, flex spaces, a music room, and a private theater. Enjoy outdoor living year-round with a covered patio, expansive balcony with water views, and a large backyard leading to the waterfront. The unfinished basement offers endless potential for customization, while the outdoor pool and spa area is ready for your dream backyard retreat. This exceptional property combines modern design, functional living, and a prime lakefront setting. This home is a true MUST SEE!
#4353607

Sherrills Ford

4987 Wildlife Lane

4 Beds

4 Baths

7,524 Sq.Ft.

$1,999,900

MLS#: 4353607

 - property

Send a message

Message successfully sent.

Your message

What is 3 + 4 ?

Reason for contacting?

I agree to receive email communication and understand I can unsubscribe at any time.

I agree to be contacted by Prestino Advantage via call, email, and text for real estate services. To opt out, you can reply 'stop' at any time or reply 'help' for assistance. You can also click the unsubscribe link in the emails. Message and data rates may apply. Message frequency may vary. Privacy Policy

Sign Out

Virtual Assistant

Would you like to take the next step with this property? We can help you schedule a showing or virtual tour, or send you more details.

Yes, I would like more information.

Thank You for Your Reply, One of Our Agents will contact you as soon as possible

No, maybe later.

Thank you, you can always contact me via email, phone number or through the contact form.

Realhub AI

Lucy - Your AI-Powered Realtor

Update Your Temporary Password

Personalize your search

Enter your email and we'll notify you immediately when new listings match what you're looking for.

or enter email address

Already have an account ? Login here

Continue your home search

I agree to receive communications and understand I can unsubscribe at any time.

I agree to be contacted by Prestino Advantage via call, email, and text for real estate services. To opt out, you can reply 'stop' at any time or reply 'help' for assistance. You can also click the unsubscribe link in the emails. Message and data rates may apply. Message frequency may vary. Privacy Policy

Already have an account ? Login here

We use cookies

We use cookies primarily for analytics to enhance your experience. By accepting, you agree to our use of these cookies. You can manage your preferences or learn more about our cookies policy.