Features & Amenities

Interior

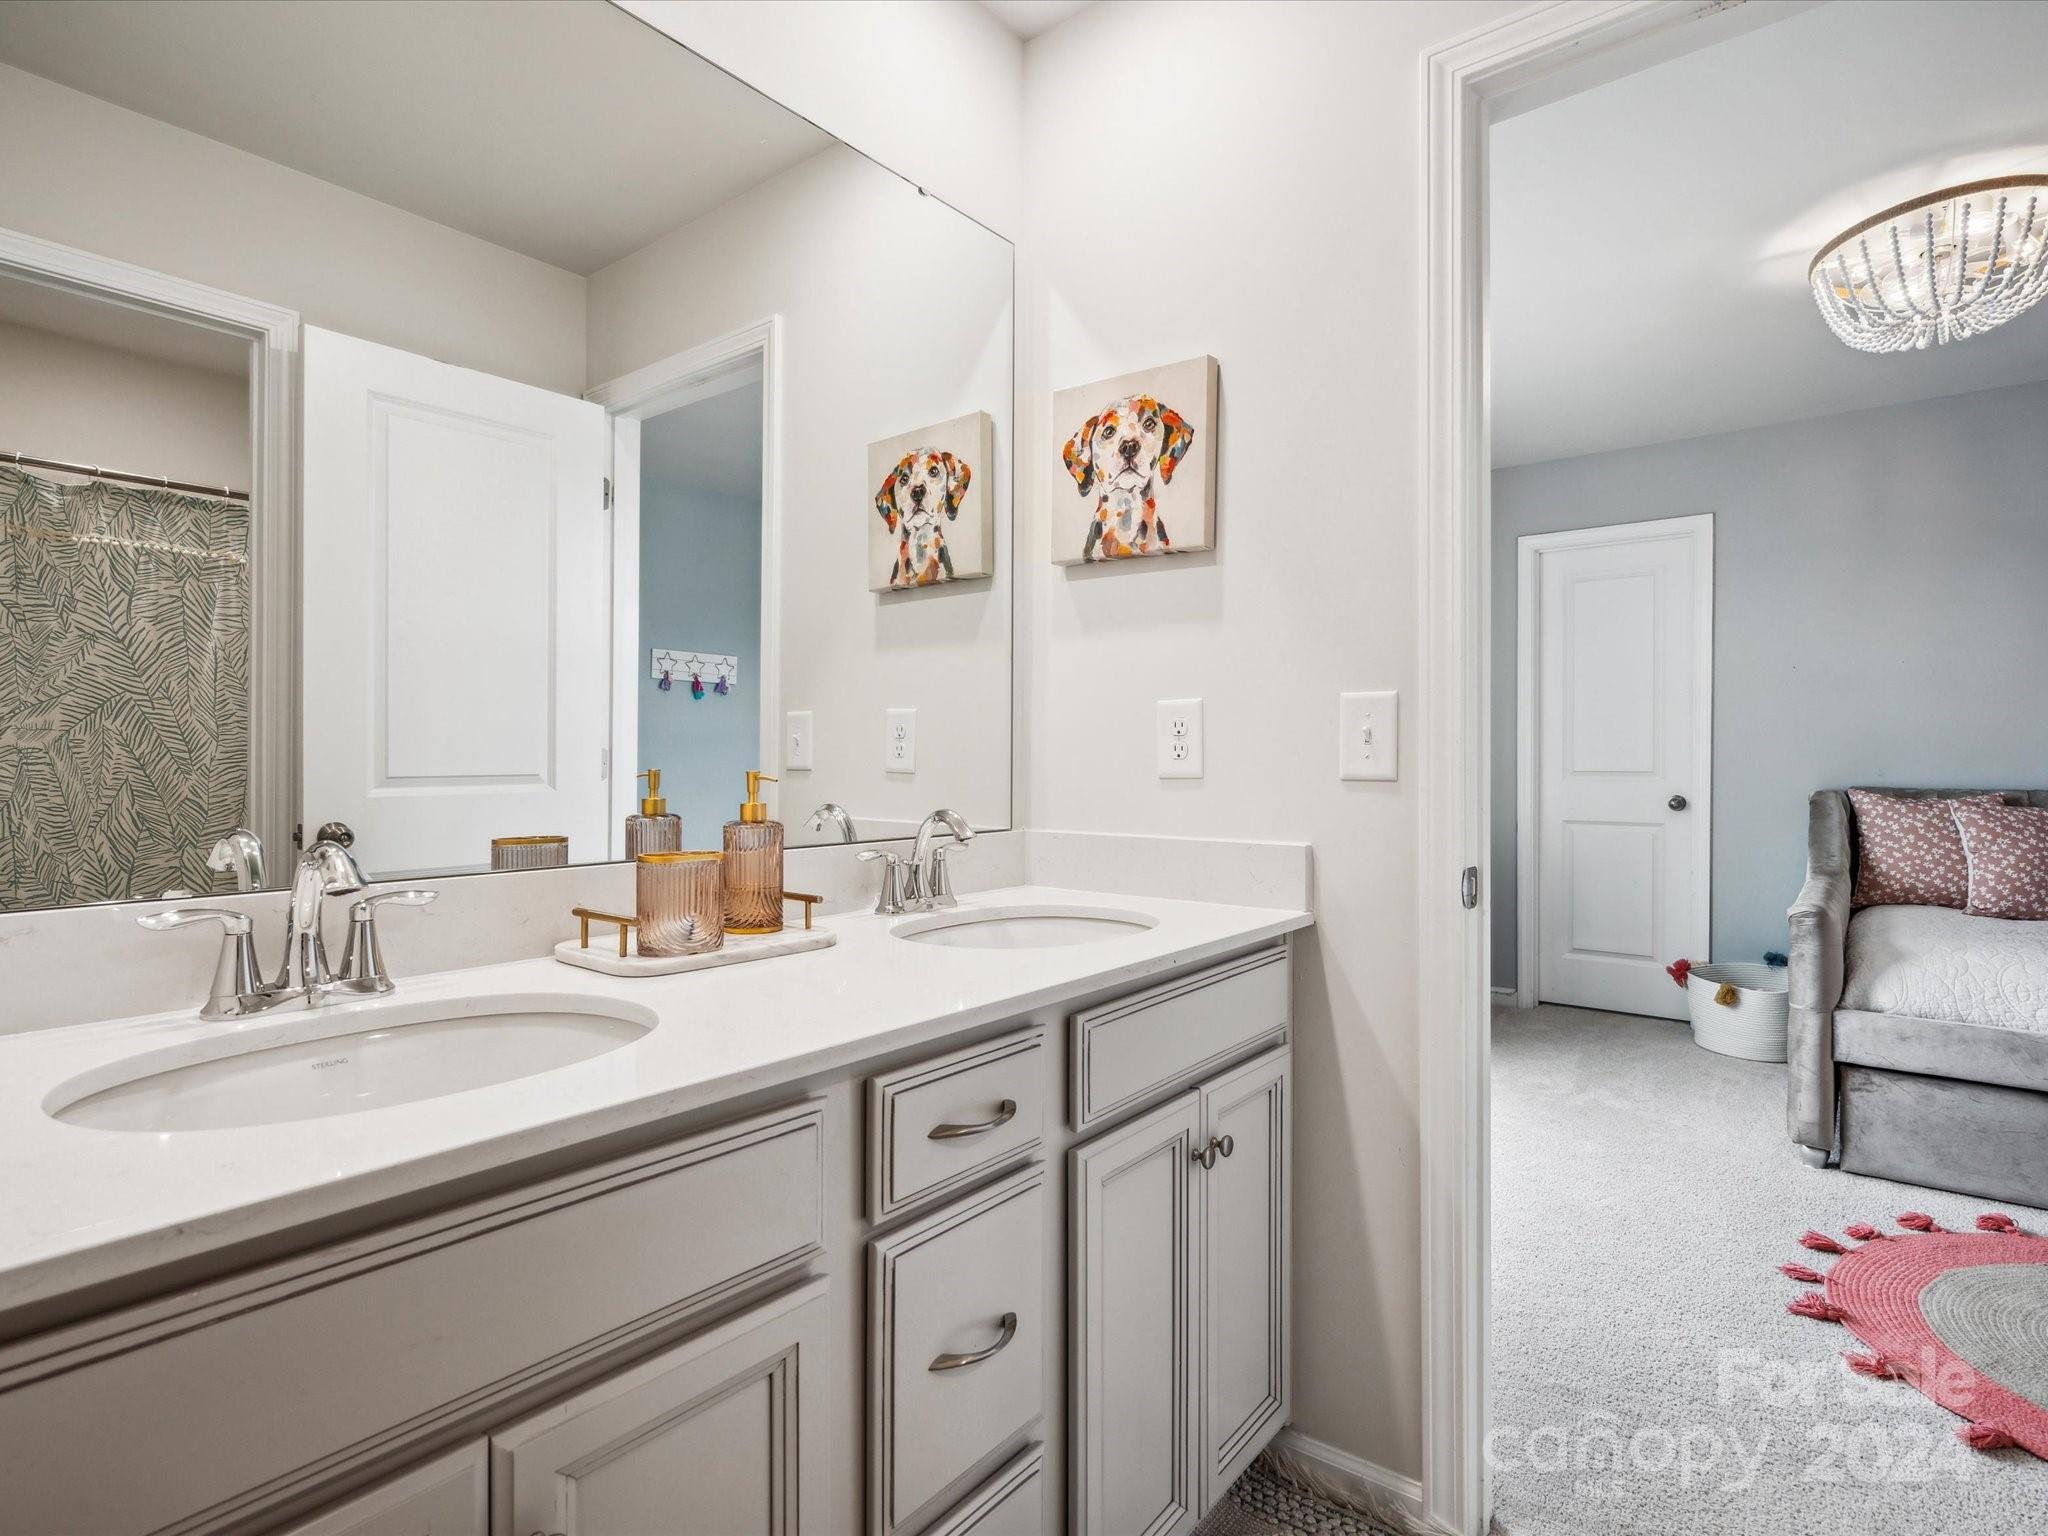
  • Other Interior Features

    Breakfast Bar, Entrance Foyer, Kitchen Island, Open Floorplan, Pantry, Walk-In Closet(s)

  • Total Bedrooms

    6

  • Bathrooms

    5

  • 1/2 Bathrooms

    1

  • Above Grade Finished Area

    4267.0

  • Basement YN

    NO

  • Cooling YN

    YES

  • Cooling

    ENERGY STAR Qualified Equipment

  • Heating YN

    YES

  • Heating

    ENERGY STAR Qualified Equipment

  • Pet friendly

    N/A

Exterior

  • Garage

    Yes

  • Garage spaces

    2

  • Construction Materials

    Stone

  • Parking

    Driveway

  • Patio and Porch Features

    Porch

  • Pool

    No

Area & Lot

  • Lot Features

    Wooded

  • Property Type

    Residential

  • Property Sub Type

    Single Family Residence

Price

  • Sales Price

    $575,000

  • Sq. Footage

    4,267

  • Price/SqFt

    $134

HOA

  • Association

    YES

  • Association Fee

    $360

  • Association Fee Frequency

    Semi-Annually

  • Association Fee Includes

    N/A

School District

  • Elementary School

    Van Wyck

  • Middle School

    Indian Land

  • High School

    Indian Land

Property Features

  • Association Amenities

    Trail(s)

  • Foundation Details

    Slab

  • Senior Community YN

    NO

  • Sewer

    Public Sewer

Schedule a Showing

Showing scheduled successfully.

<
>
IN PERSON
VIA CHAT

What is 3 + 4 ?


Change time

Mortgage calculator

Estimate your monthly mortgage payment, including the principal and interest, property taxes, and HOA. Adjust the values to generate a more accurate rate.

Your payment

Principal and Interest:

$

Property taxes:

$

HOA fees:

$

Total loan payment:

$

Total interest amount:

$

Location

County

Lancaster

Elementary School

Van Wyck

Middle School

Indian Land

High School

Indian Land

Listing Courtesy of Lisa Varon-Soto , Keller Williams Connected

RealHub Information is provided exclusively for consumers' personal, non-commercial use, and it may not be used for any purpose other than to identify prospective properties consumers may be interested in purchasing. All information deemed reliable but not guaranteed and should be independently verified. All properties are subject to prior sale, change or withdrawal. RealHub website owner shall not be responsible for any typographical errors, misinformation, misprints and shall be held totally harmless.

Agent Jen Audier

Agent | Team Lead

Jen Audier

Call Jen today to schedule a private showing.


* Listings on this website come from the FMLS IDX Compilation and may be held by brokerage firms other than the owner of this website. The listing brokerage is identified in any listing details. Information is deemed reliable but is not guaranteed. If you believe any FMLS listing contains material that infringes your copyrighted work please click here to review our DMCA policy and learn how to submit a takedown request.© 2024 FMLS.
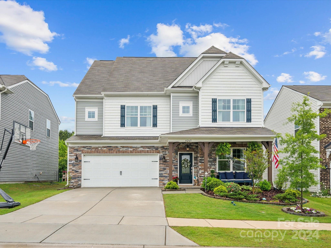
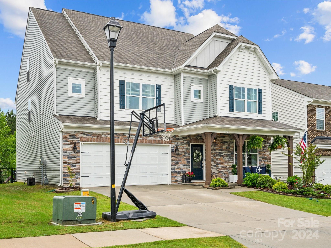
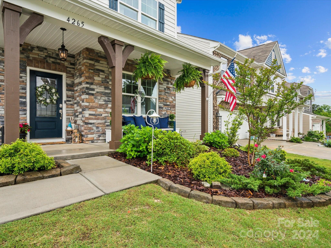
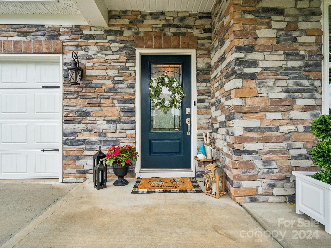
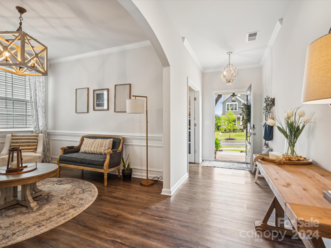
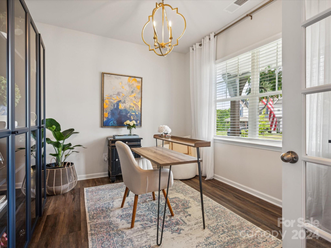
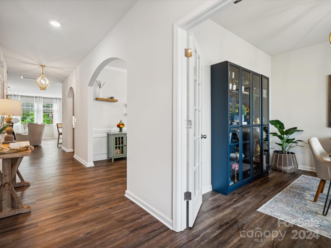
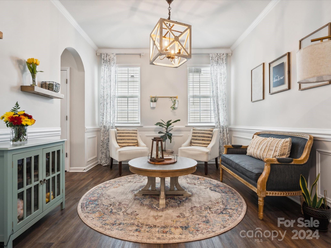
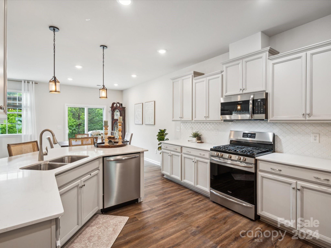
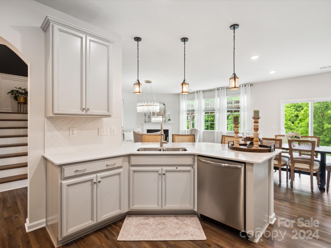
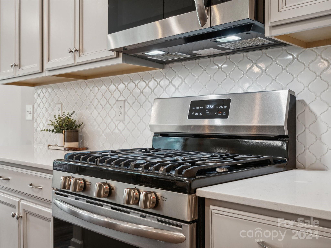
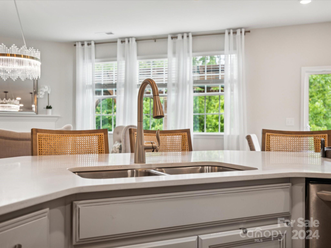
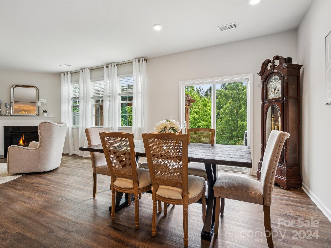
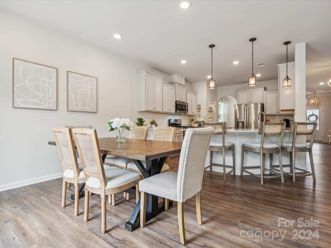
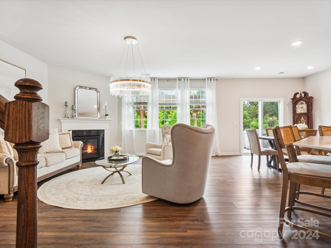
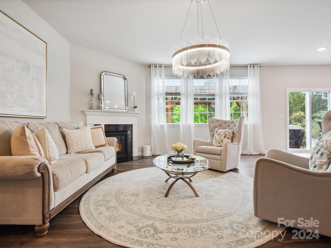
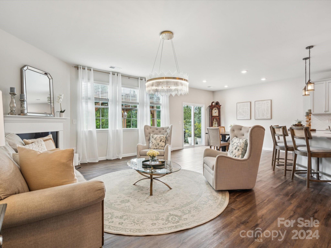
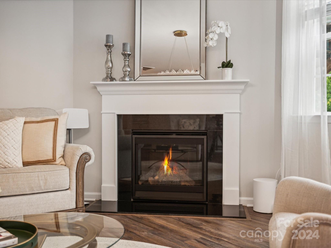
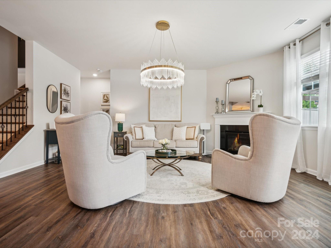
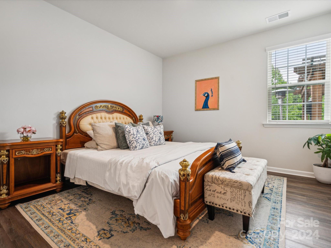
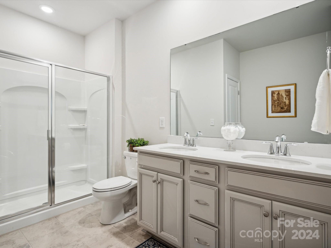
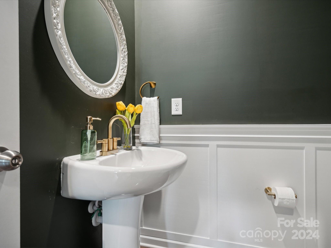
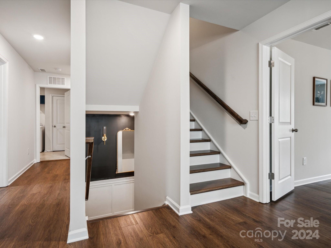
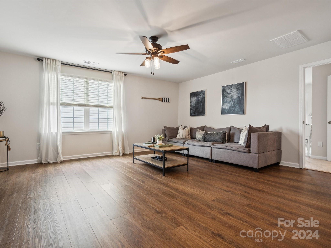
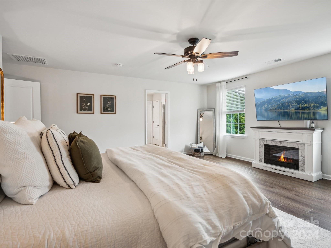
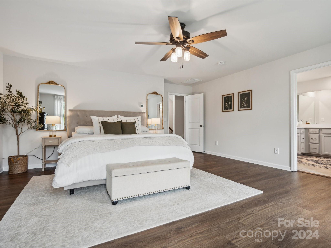
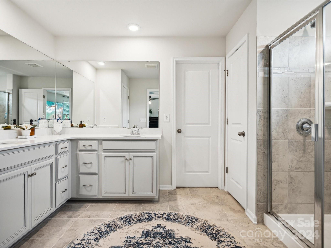
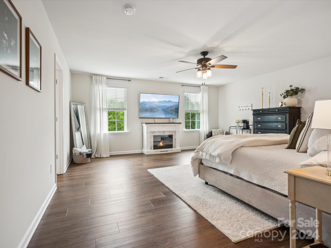
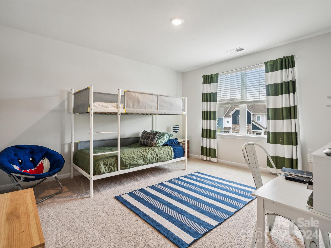
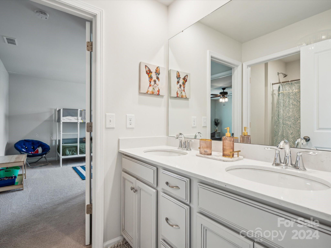
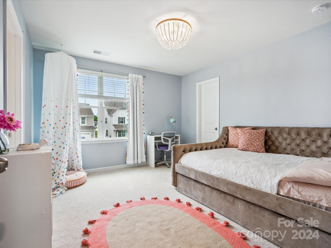
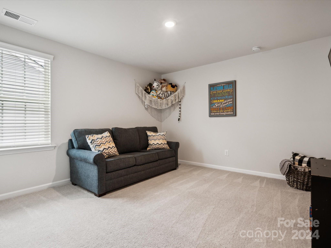
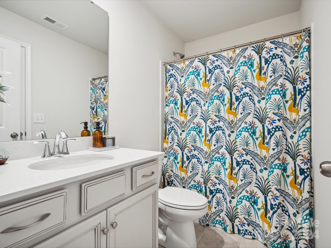
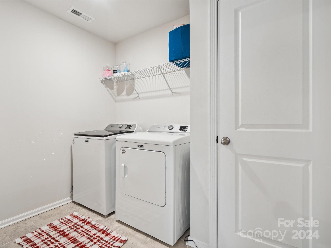
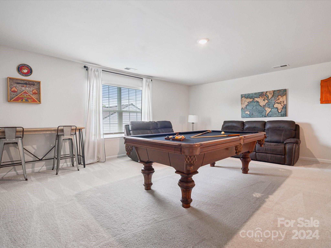
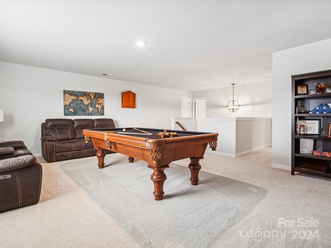
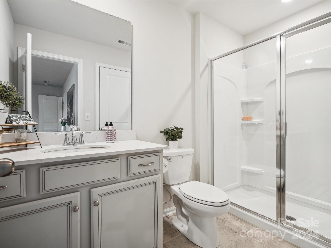
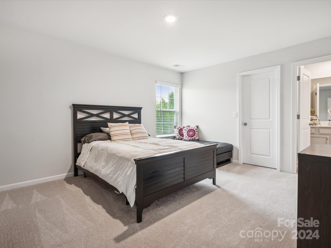
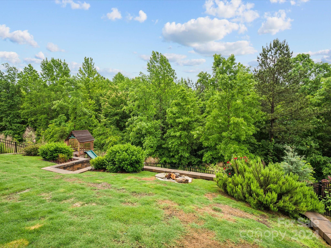
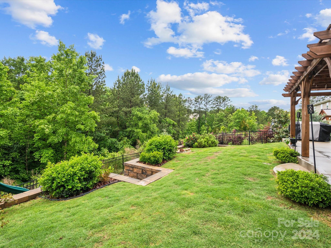
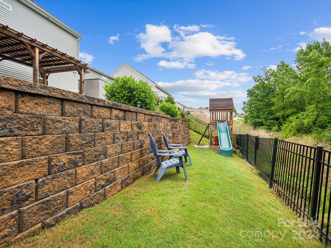
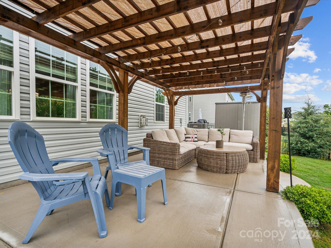
Spacious gem offers plenty of flex space adapting effortlessly to your lifestyle needs. Step inside to find updated luxury vinyl plank flooring throughout the main level, illuminated by ample natural light streaming through large windows. Updated light fixtures, quartz countertops and glazed cabinetry throughout the home exude warmth and style.Convenient guest room on main with ensuite bathroom as well as office on main. Entertain or unwind on the extended back patio and enjoy the serene backdrop of lush trees where a retaining wall was added to maximize usability. Or relax on the charming front porch tucked away on a tranquil dead-end road. Two large lofts offer great entertainment and recreational space. Ample storage throughout. This home offers the perfect blend of functionality, aesthetics, abundant natural light, and spacious rooms and closets. Located in the amenity rich community of Walnut Creek. Convenient proximity to all of the upcoming Indian Land growth and downtown Waxhaw

4265 Spadefoot Court

Message successfully sent.

What would you like to know?

What is 3 + 4 ?

I agree to receive email communication and understand I can unsubscribe at any time.

I agree to be contacted by Prestino Advantage via call, email, and text for real estate services. To opt out, you can reply 'stop' at any time or reply 'help' for assistance. You can also click the unsubscribe link in the emails. Message and data rates may apply. Message frequency may vary. Privacy Policy

Related Properties

Better than new and loaded with upgrades, this beautifully appointed, fully-loaded Montcrest home in Edgewater offers exceptional indoor and outdoor living. The open floor plan showcases a gourmet kitchen with an oversized island, stainless steel appliances, abundant cabinetry, and a spacious dining area perfect for entertaining. The refrigerator, washer, and dryer all convey, making your move even easier.

The primary suite features a custom Closet by Design walk-in closet and a spa-inspired bath, while thoughtful upgrades throughout the home add style and functionality at every turn.

Step outside to enjoy the covered patio with epoxy flooring, outdoor speakers, a remote-controlled 16'x12' Marygrove Sunsetter awning with built-in lighting, custom landscaping, and drip irrigation for easy maintenance. The expansive backyard provides plenty of space to relax or entertain.

The oversized 3-car garage includes epoxy flooring, custom cabinetry, and a 4-foot bump-out for additional storage or workspace. The remaining 10-year structural warranty in addition to the builder warranty (through December 2026) add extra value.

Located in the award-winning Edgewater community, residents enjoy resort-style amenities including a championship golf course, community pool, tennis and pickleball courts, scenic walking trails, lake access with a marina for boating and kayaking, and an on-site restaurant—all just minutes from home!
#4400653

Lancaster

13031 Arnold Palmer Circle

3 Beds

3 Baths

2,789 Sq.Ft.

$550,000

MLS#: 4400653
New on site 1 day ago
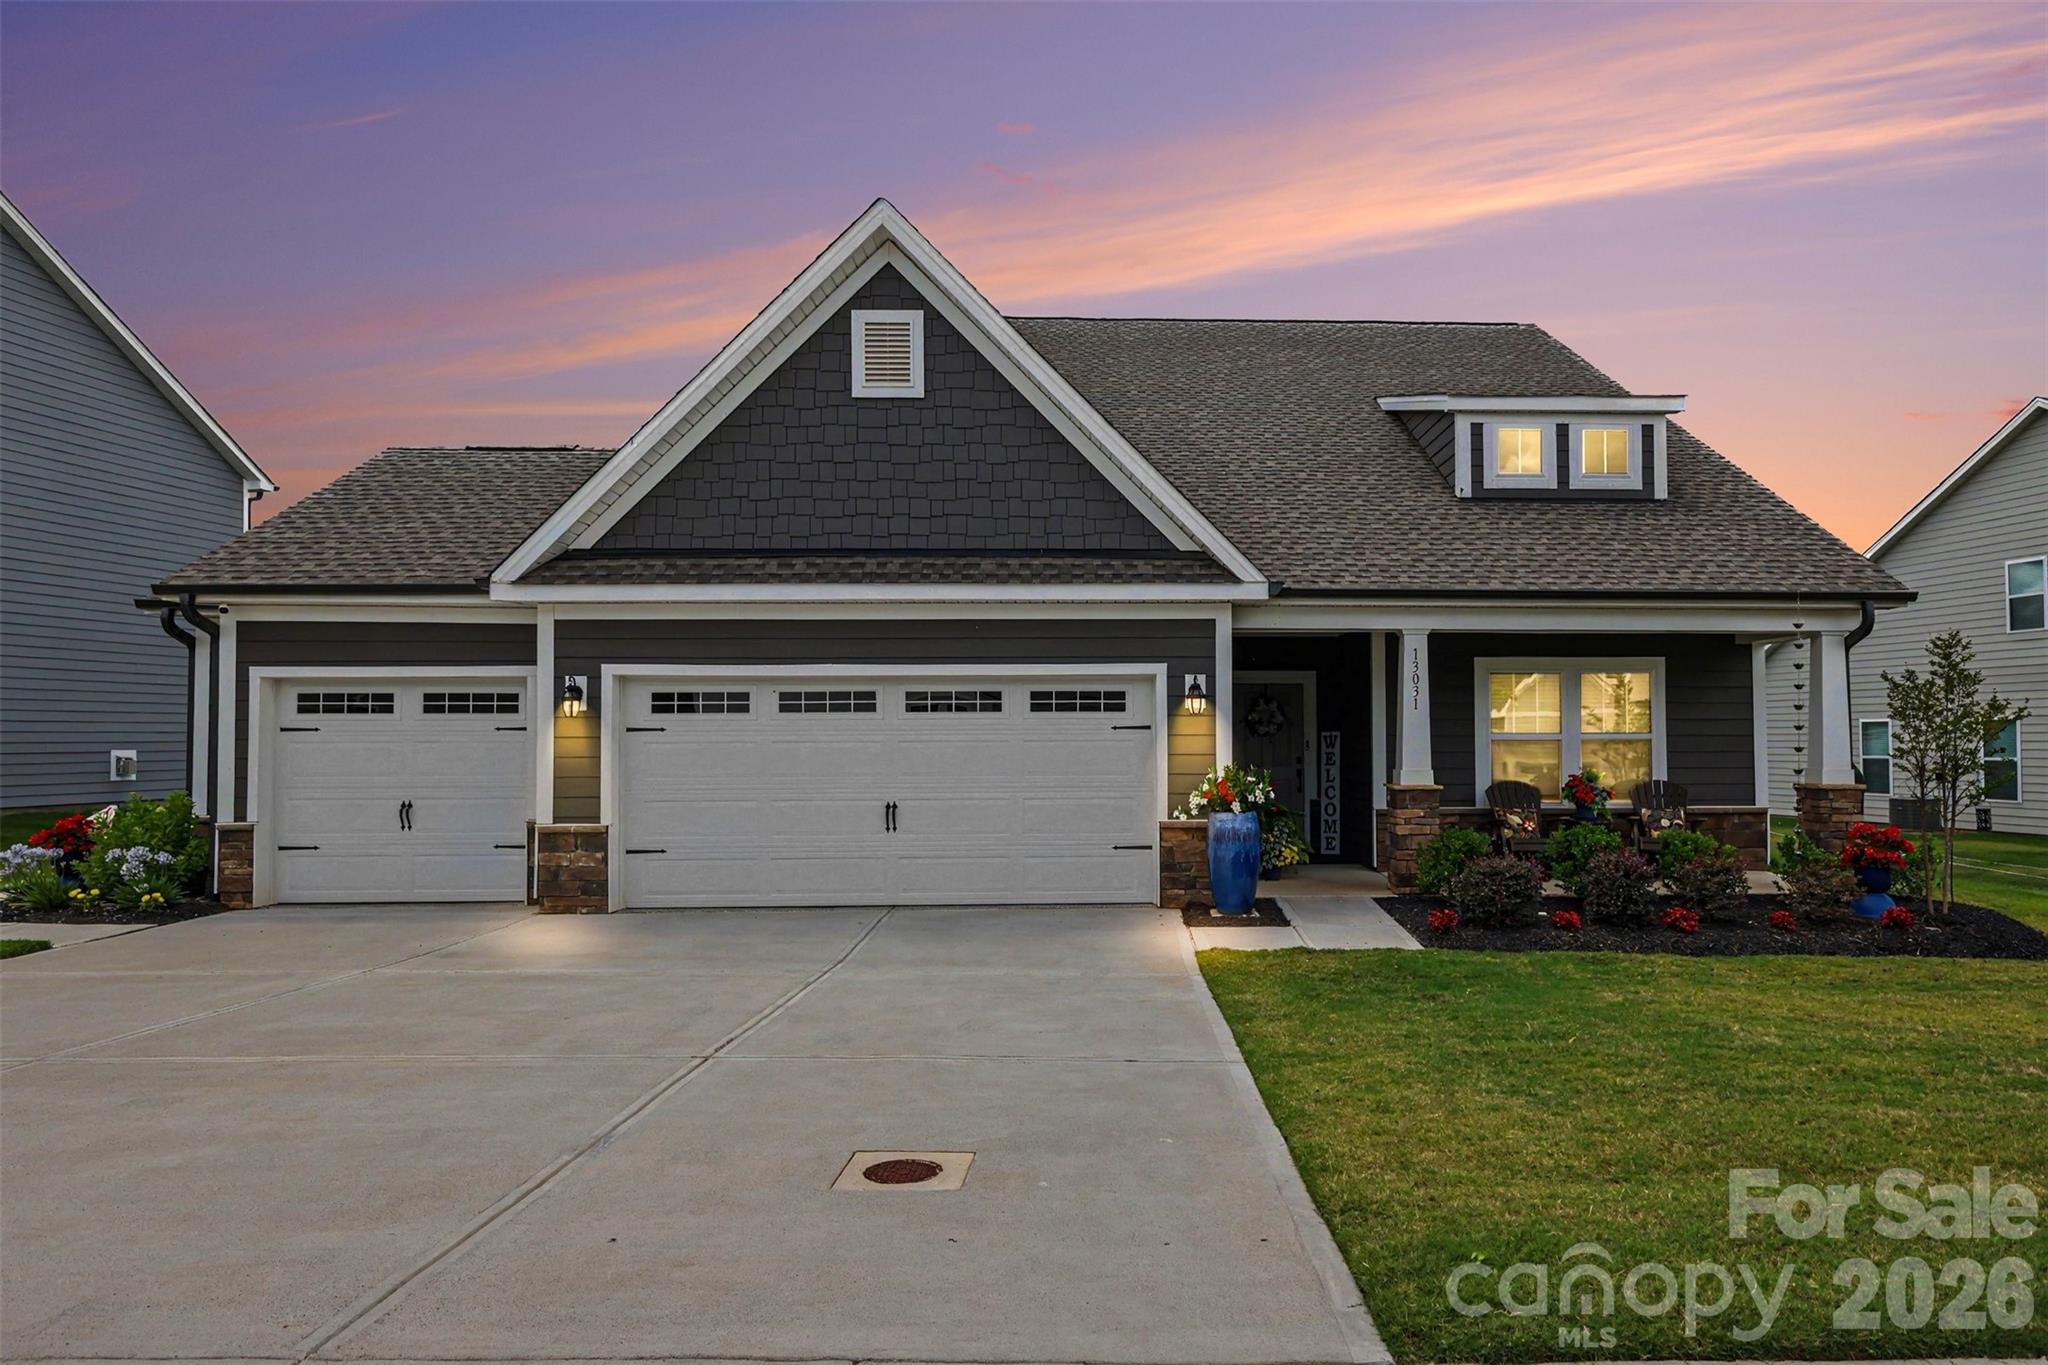
Welcome home to this beautifully designed 1.5-story residence offering the perfect blend of comfort, style, and exceptional indoor-outdoor living. With 3 bedrooms, 3 full bathrooms, and a thoughtfully designed open floor plan. This home is ideal for both everyday living and entertaining.

Just off the entry, you'll find a private office with elegant double glass French doors, creating the perfect space to work from home, study, or enjoy a quiet retreat.

The heart of the home is the gourmet kitchen, featuring stunning quartz countertops, abundant cabinetry, a double oven, and plenty of prep space for the home chef. Overlooking the spacious living room with its cozy gas fireplace, this open-concept design creates the perfect setting for entertaining and everyday living.

Retreat to the luxurious primary suite on the main level, complete with a beautifully upgraded spa-inspired bathroom designed for relaxation. An additional main-level bedroom and full bath provide flexibility for guests or additional family living space.

Upstairs, you'll find a spacious loft that offers endless possibilities as a media room, game room, or second living area, along with a private bedroom and full bathroom.

The backyard is truly an entertainer's dream and an extension of the home's living space. Start your mornings on the screened-in porch with a cup of coffee, then spend your evenings gathered around the built-in fire pit on the expansive oversized paver patio. The perfectly positioned hot tub conveys with the home, creating a private retreat where you can relax under the stars. Whether hosting family and friends or enjoying a peaceful evening at home, this thoughtfully designed outdoor oasis offers the perfect setting for every occasion.
Beyond the home, you'll enjoy outstanding community amenities, including a beautiful resort-style pool, clubhouse, fitness center, tennis courts, ball fields, and scenic walking trails—offering endless opportunities for recreation, relaxation, and an active lifestyle.

Combining elegant finishes, functional living spaces, exceptional outdoor entertaining areas, and incredible community amenities, this move-in-ready home truly has it all. Don't miss the opportunity to make it yours!
#4403423

Lancaster

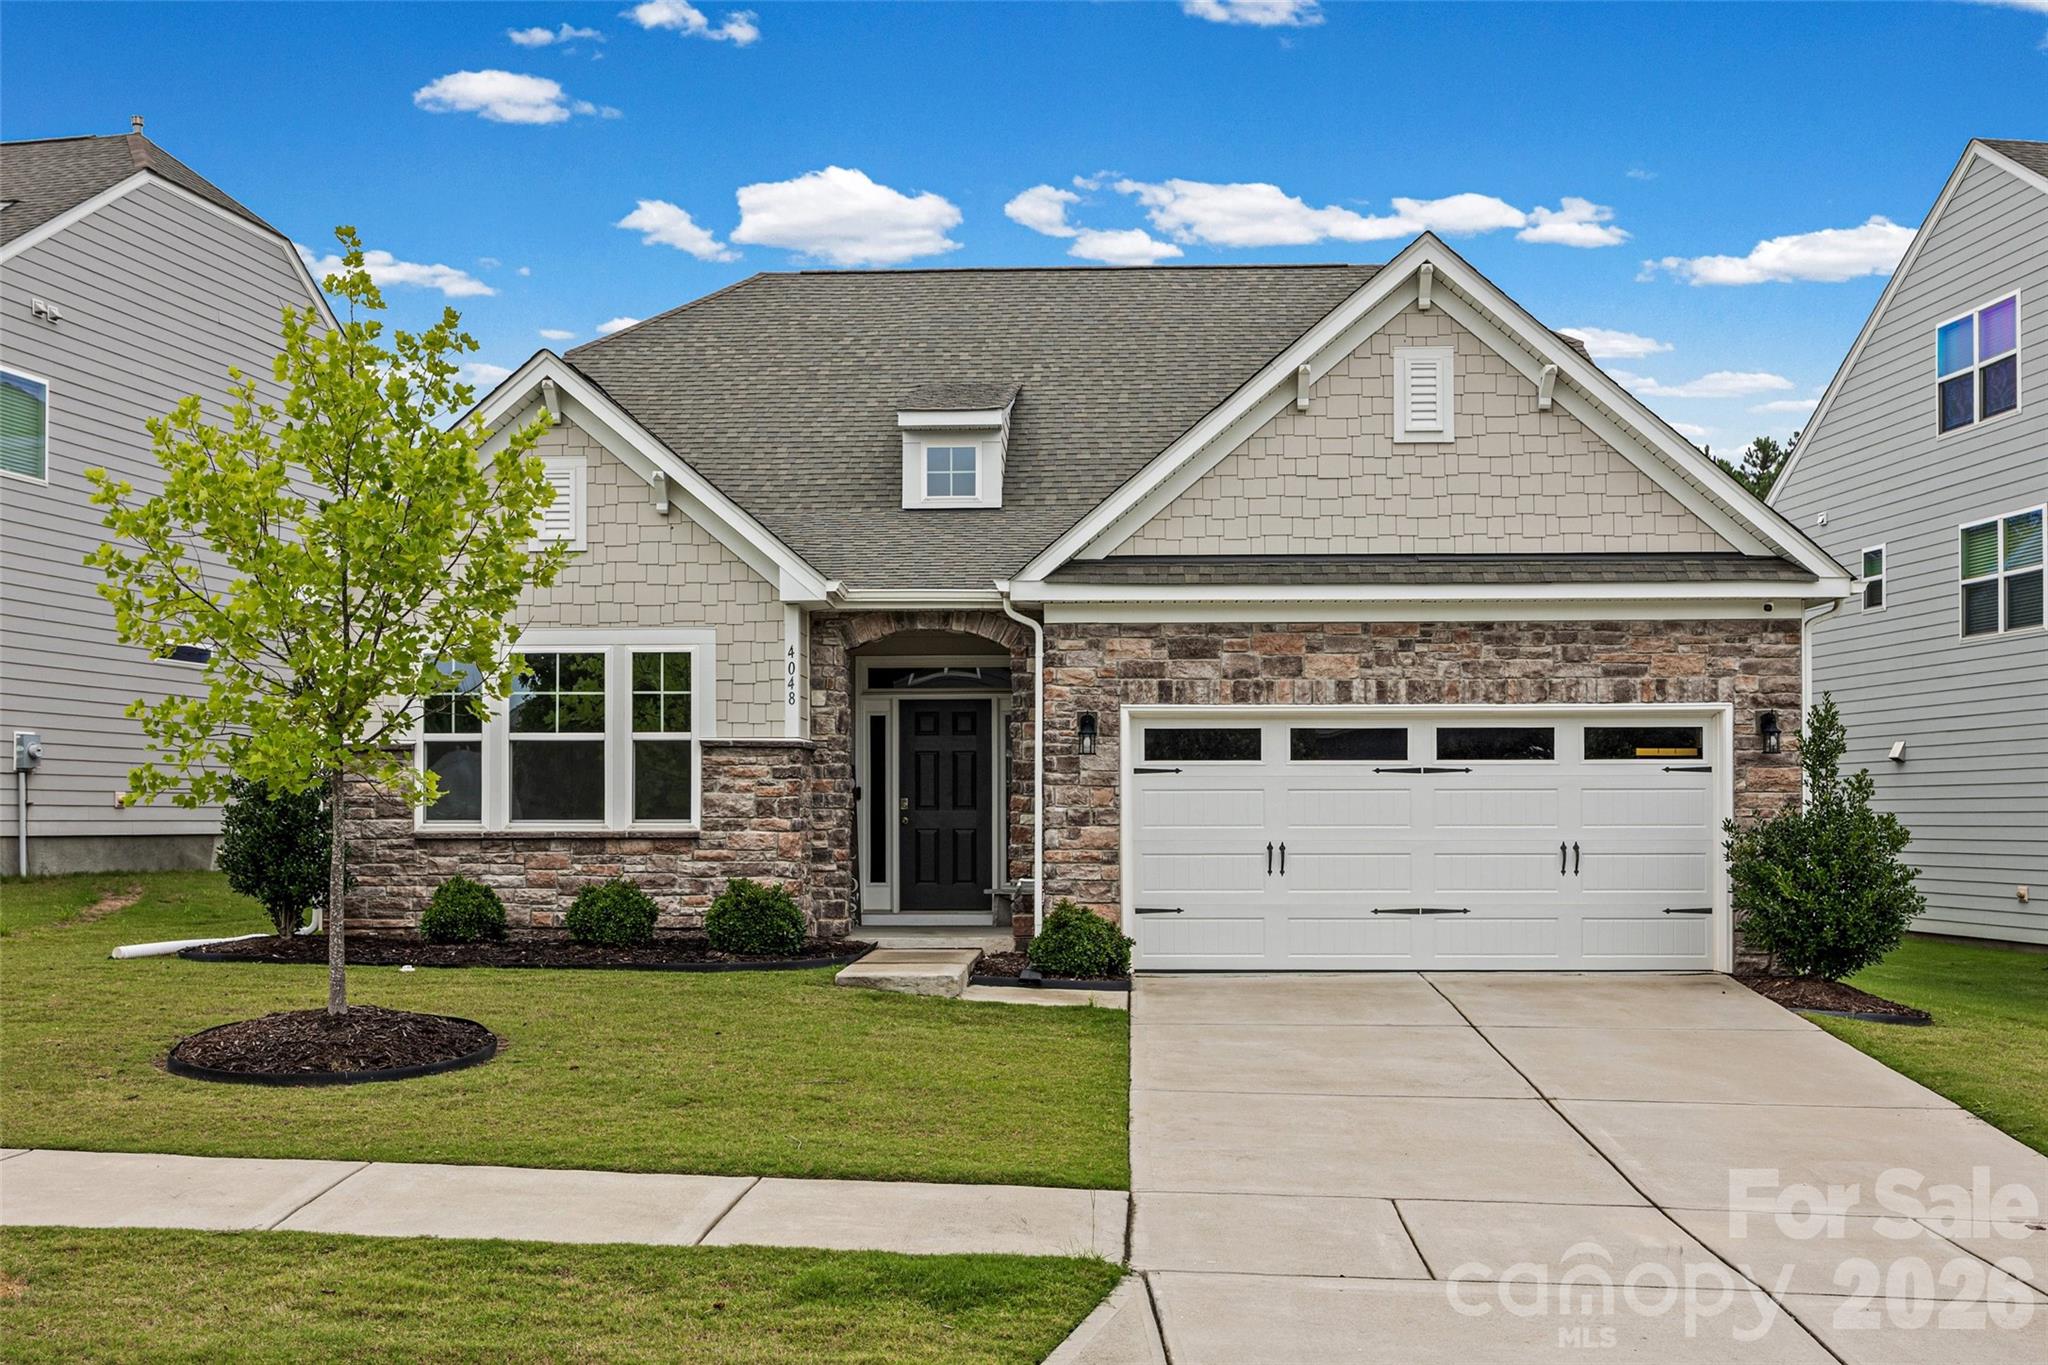
4048 Clapton Drive

3 Beds

3 Baths

2,646 Sq.Ft.

$525,000

MLS#: 4403423

Price reduced
***Aggressively priced below market value, this beautifully maintained, gently lived-in home presents an exceptional opportunity for buyers. The seller’s motivation—not the condition of the home—is reflected in the price. Homes of this quality at this price point are hard to find***
Welcome to 1609 Tranquility Blvd, located in the gated Tree Tops 55+ community, where everyday comfort meets resort-style living.

This popular Lennar 1.5-story floor plan offers 3 bedrooms and 3 full bathrooms with a layout that feels welcoming, functional, and perfect for entertaining. The heart of the home is the large kitchen with an oversized granite island, ideal for gathering with friends and family. The kitchen opens effortlessly to the dining area and spacious living room, complete with a gas fireplace.

Just off the main living space, the screened porch flows onto a beautiful patio overlooking an outdoor fireplace and a private, wooded backdrop—a peaceful setting to relax and unwind. The primary suite, privately located at the back of the home, features a full bath with a walk-in shower, double vanity, water closet, and a large walk-in closet.

Upstairs, guests will appreciate their own private bedroom, full bath, and a generous bonus room, perfect for visits from family and friends. A convenient drop zone off the garage adds everyday practicality, and the recently painted exterior enhances curb appeal. Home is wired with "Smart Home" technology.

Living in Tree Tops means embracing a lifestyle. Residents enjoy swimming pools, pickleball and tennis courts, walking trails, scenic lakes, a clubhouse, fitness center, amphitheater, dog park, and community cabins for cards, sewing, and social gatherings.

Comfort, convenience, and community—this home delivers it all.
#4329647

Lancaster

1609 Tranquility Boulevard

3 Beds

3 Baths

2,678 Sq.Ft.

$539,000

MLS#: 4329647
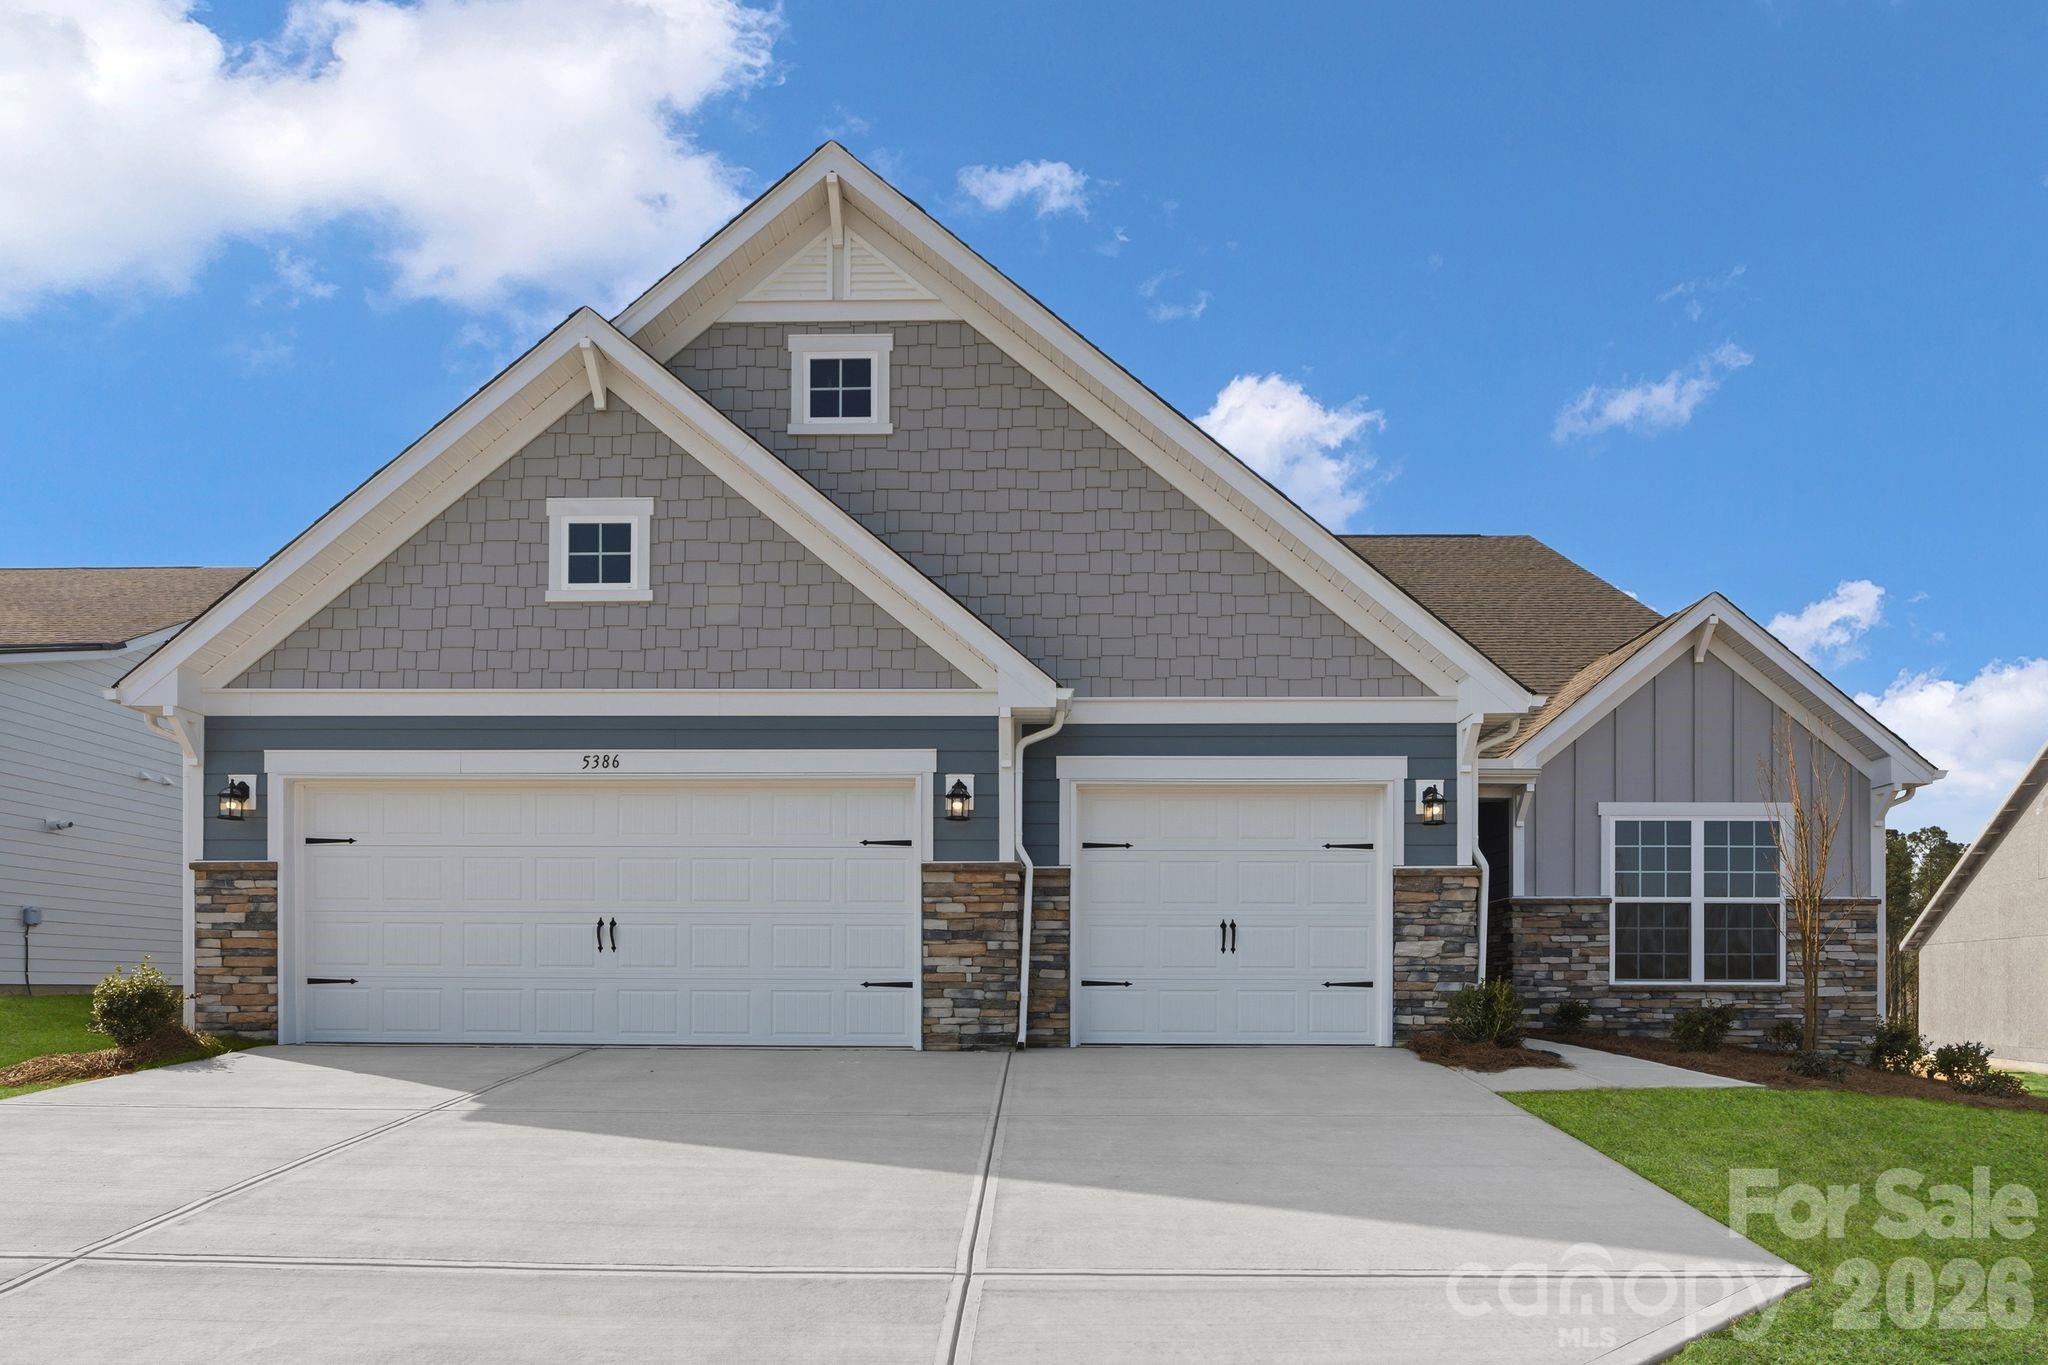
The Garland floorplan is a beautiful single-story home design that combines comfort and elegance. This home features three bedrooms, a three car garage, large open family room with a fireplace, a beautiful study with glass doors, a formal dining room for entertaining, and a screened in back patio. Our signature Everything's Included program means you will get a gourmet kitchen with double ovens and cooktop, quartz or granite kitchen countertops, subway tile backsplash, ceramic tile, luxury vinyl plank flooring throughout the home, a gas fireplace, finished garage, tankless water heater, etc. Roselyn is a master-planned community offering exclusive ranch and 1.5 story homes designed for active adults!
#4384146

Lancaster

5386 Redbud Road 2

3 Beds

2 Baths

2,475 Sq.Ft.

$542,269

MLS#: 4384146

Welcome to this beautiful new construction community, Granite Falls located in Lancaster, SC. The Columbia floorplan is a spacious floor plan that offers 4 bedrooms, 2.5 bathrooms, and a 2-car garage, designed with comfort and modern living in mind.
As you enter, you’ll find a private home office with French doors and a formal dining room, perfect for working from home or entertaining guests. The heart of the home features an open concept living space with a cozy electric fireplace that flows seamlessly into the gourmet kitchen, complete with stainless steel appliances, a large center island, abundant cabinetry, and a built-in desk area.
Upstairs, enjoy a spacious primary suite with a private bath and large walk-in closet, along with three additional bedrooms—all featuring walk-in closets—and a versatile loft area perfect for a media room, playroom, or home gym.
Granite Falls is a must-see new community offering ranch and two-story single-family homes in a peaceful setting with convenient access to shopping, dining, and major roadways. Community amenities will include a pool with cabana, pocket parks, and a playground. Located approximately 15–20 minutes from Indian Land and within reach of Charlotte, this community combines modern living with an ideal location.
Don’t miss your opportunity to own in this exciting new neighborhood—schedule your showing today!
#4355798

Lancaster

2015 Moorside Court

4 Beds

3 Baths

3,108 Sq.Ft.

$461,590

MLS#: 4355798
MAJOR PRICE REDUCTION! 
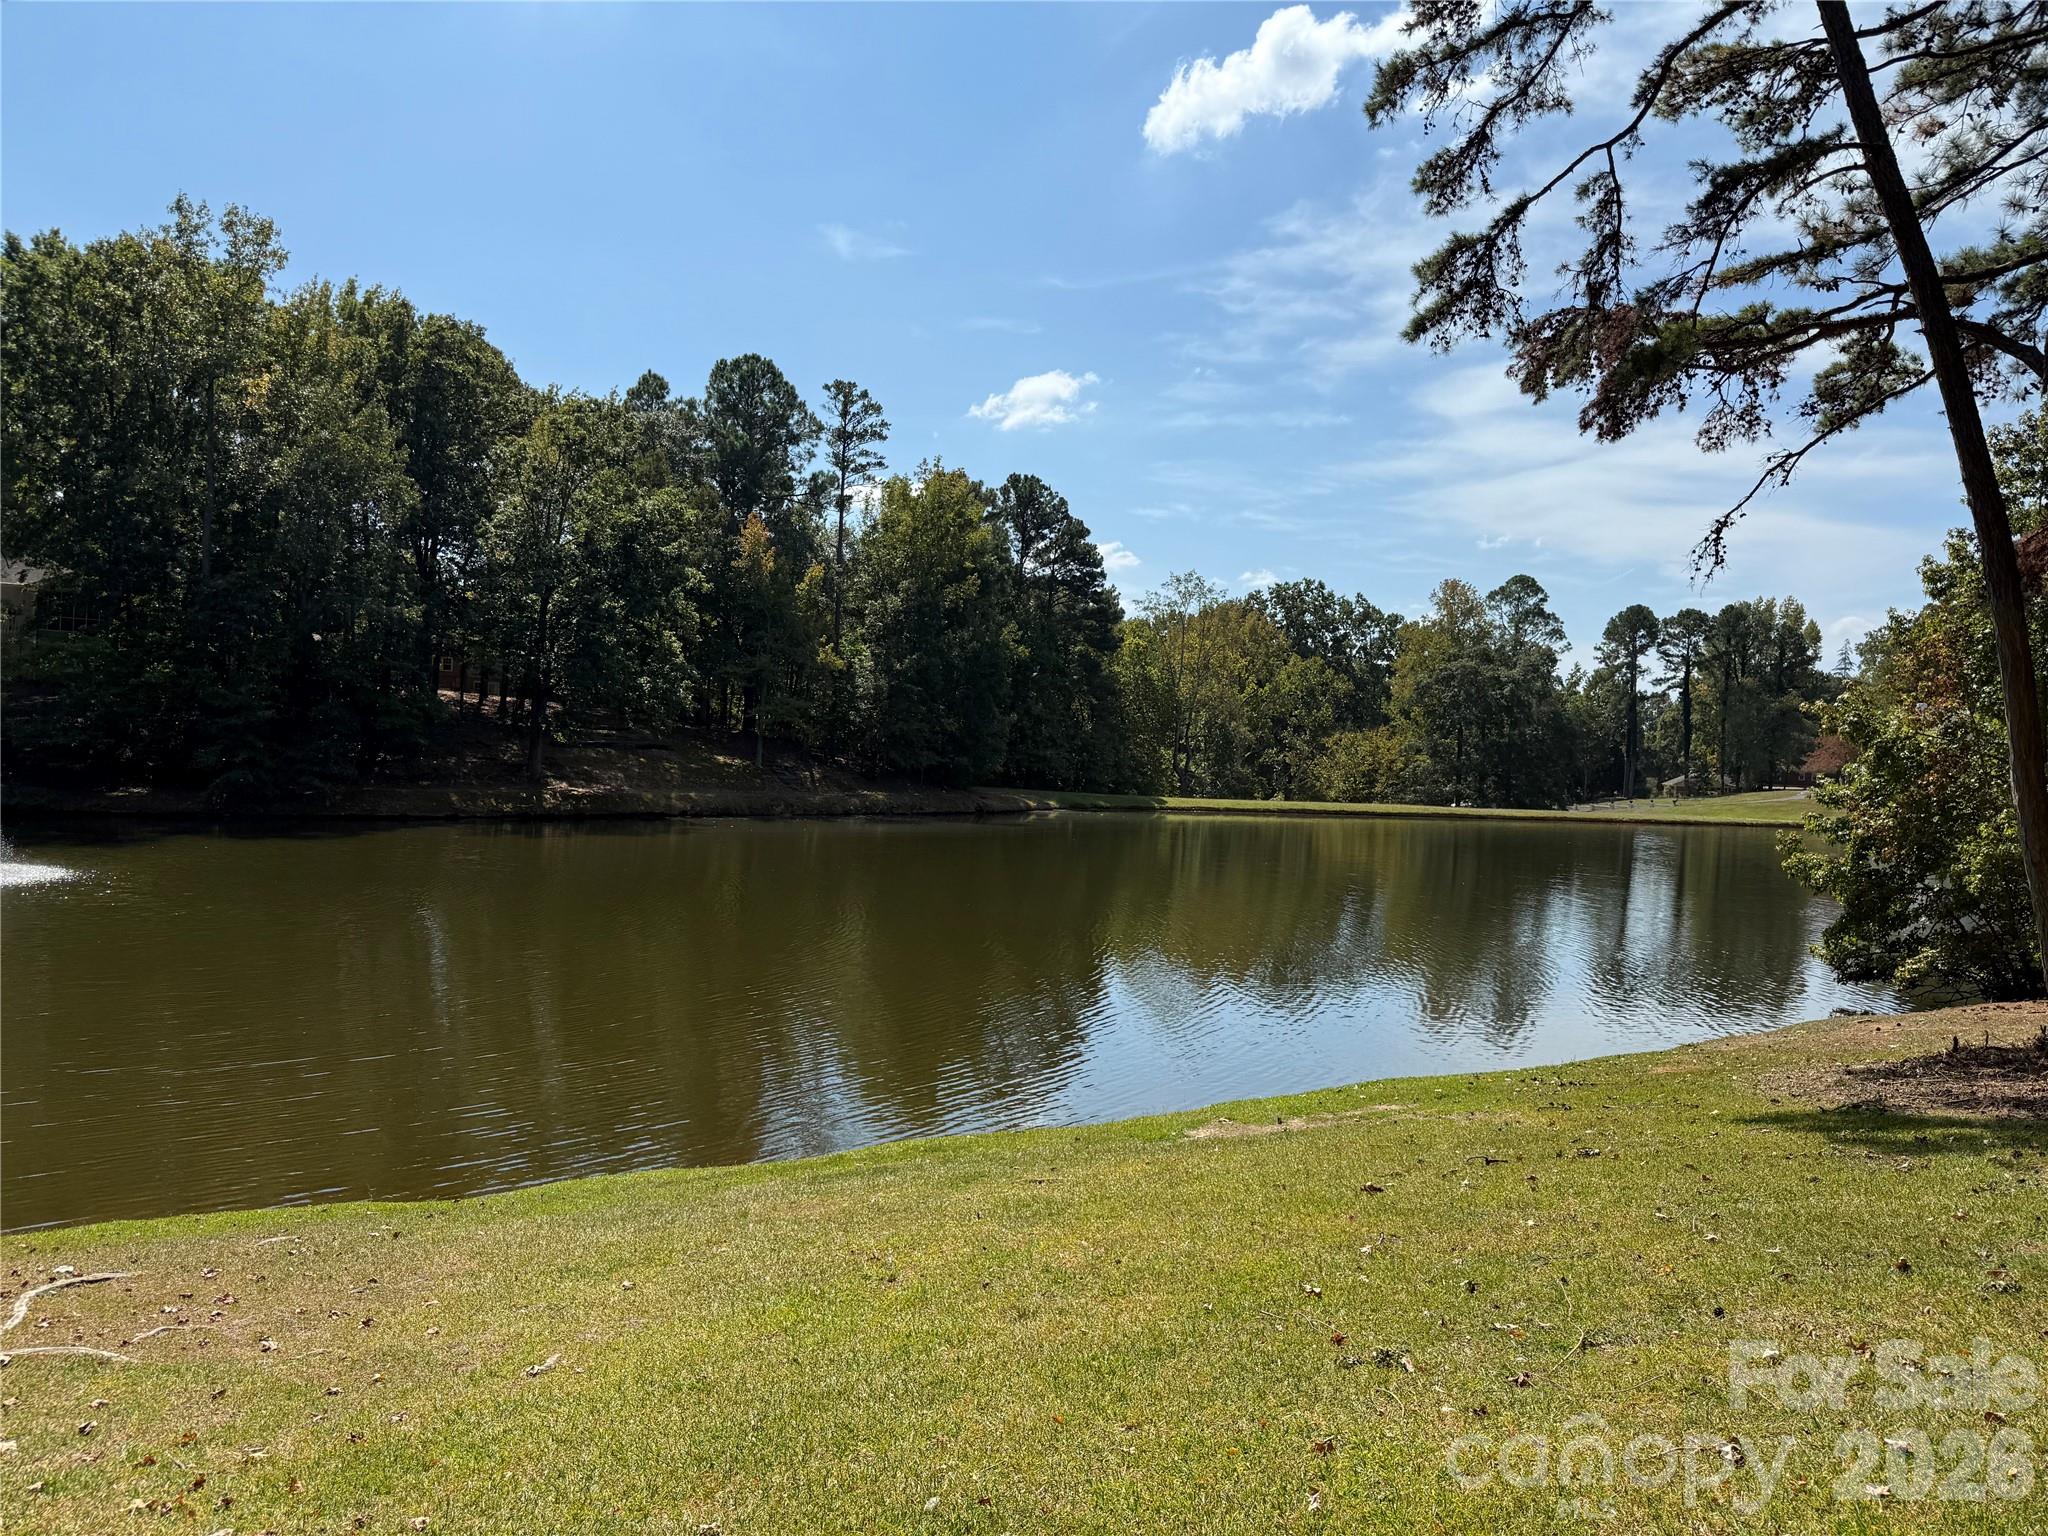
 Large home and lot to enjoy the beauty of the lake.  This home has enough room for everyone.  Great for entertaining and very spacious.
Formal living room with fireplace, formal dining room with wooden floors, and den with a fireplace, built in cabinet /wet bar. Flex room that could be made into an office or a quiet space with great views of the lake. Sunporch that opens up to the living room and den.  Kitchen and breakfast room have a direct view to the lake. Kitchen includes an Island, breakfast bar and desk. Great number of cabinets that has been resurfaced recently. Electric cooktop, double ovens and refrigerator. Upstairs has 4 bedrooms, 3 baths. The primary bedroom is a large suite, with walk-in closets. The bath has a shower and a separate tub.  Basement area has a study with a fireplace, gym with equipment, game area and a wine cooler with cedar racks and a cooler that keeps the room at the right temp for storing wine. There are an additional storage and workshop with interior and exterior entrances.
Main level has a 2nd living area with a bedroom, living room, full bath and walk-in closet. You can get access with an interior door or an exterior entrance. Perfect for in-law suite.
#4304728

Lancaster

1437 Westmoreland Drive

5 Beds

4 Baths

5,440 Sq.Ft.

$495,000

MLS#: 4304728
Price reduced
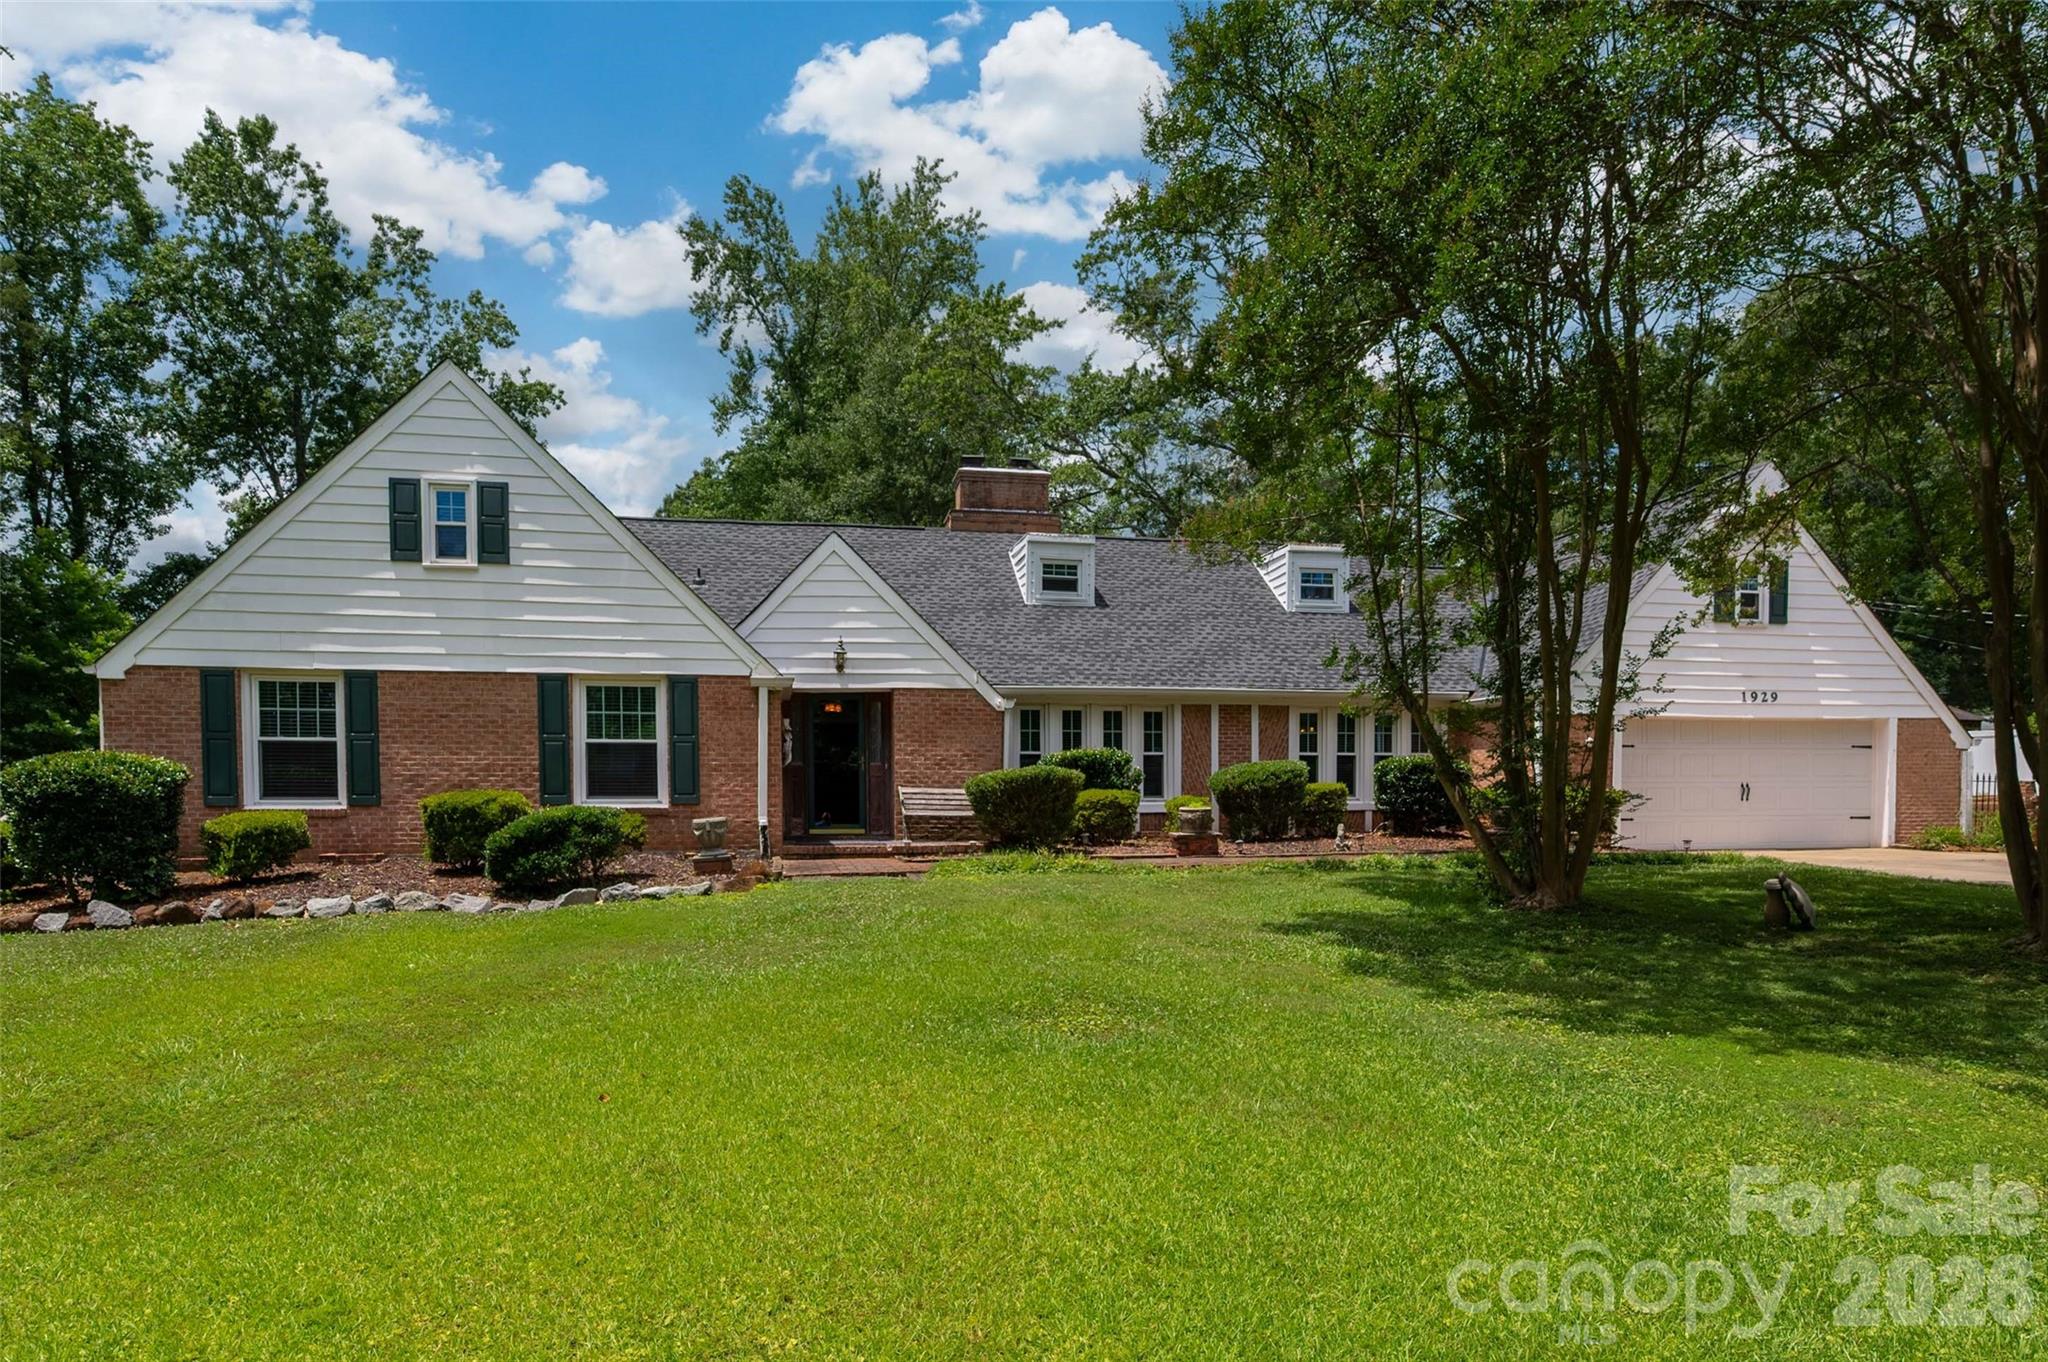
Stunning full brick home in the sought-after Arrowood community! This spacious 6-bedroom, 3.5-bath residence has been meticulously maintained and offers room for everyone. The home features a large kitchen perfect for gathering and entertaining, along with two fireplaces—including a charming corner fireplace that adds warmth and character.
Step outside to your own backyard retreat with a sparkling in-ground pool—ideal for summer fun and entertaining. A wired outbuilding provides excellent space for a workshop, storage, or hobbies. Voluntary HOA adds convenience without obligation. Enjoy easy access to town, shopping, and dining while living in a beautiful, established neighborhood.
Numerous updates provide peace of mind, including new windows installed in 2015, water and sewer lines replaced to the road in 2018, and LVP flooring and new carpet installed in 2020. The interior was freshly painted in 2020, and quartz countertops were added to the kitchen and hallway bathroom the same year. Additional improvements include replacing the sliding glass door with a window and exterior brick wall (2020), exterior doors replaced in 2022 (excluding the front door), plus a new roof and water heater both installed in 2025.
#4393217

Lancaster

1929 Havenwood Drive

6 Beds

3 Baths

3,520 Sq.Ft.

$560,000

MLS#: 4393217
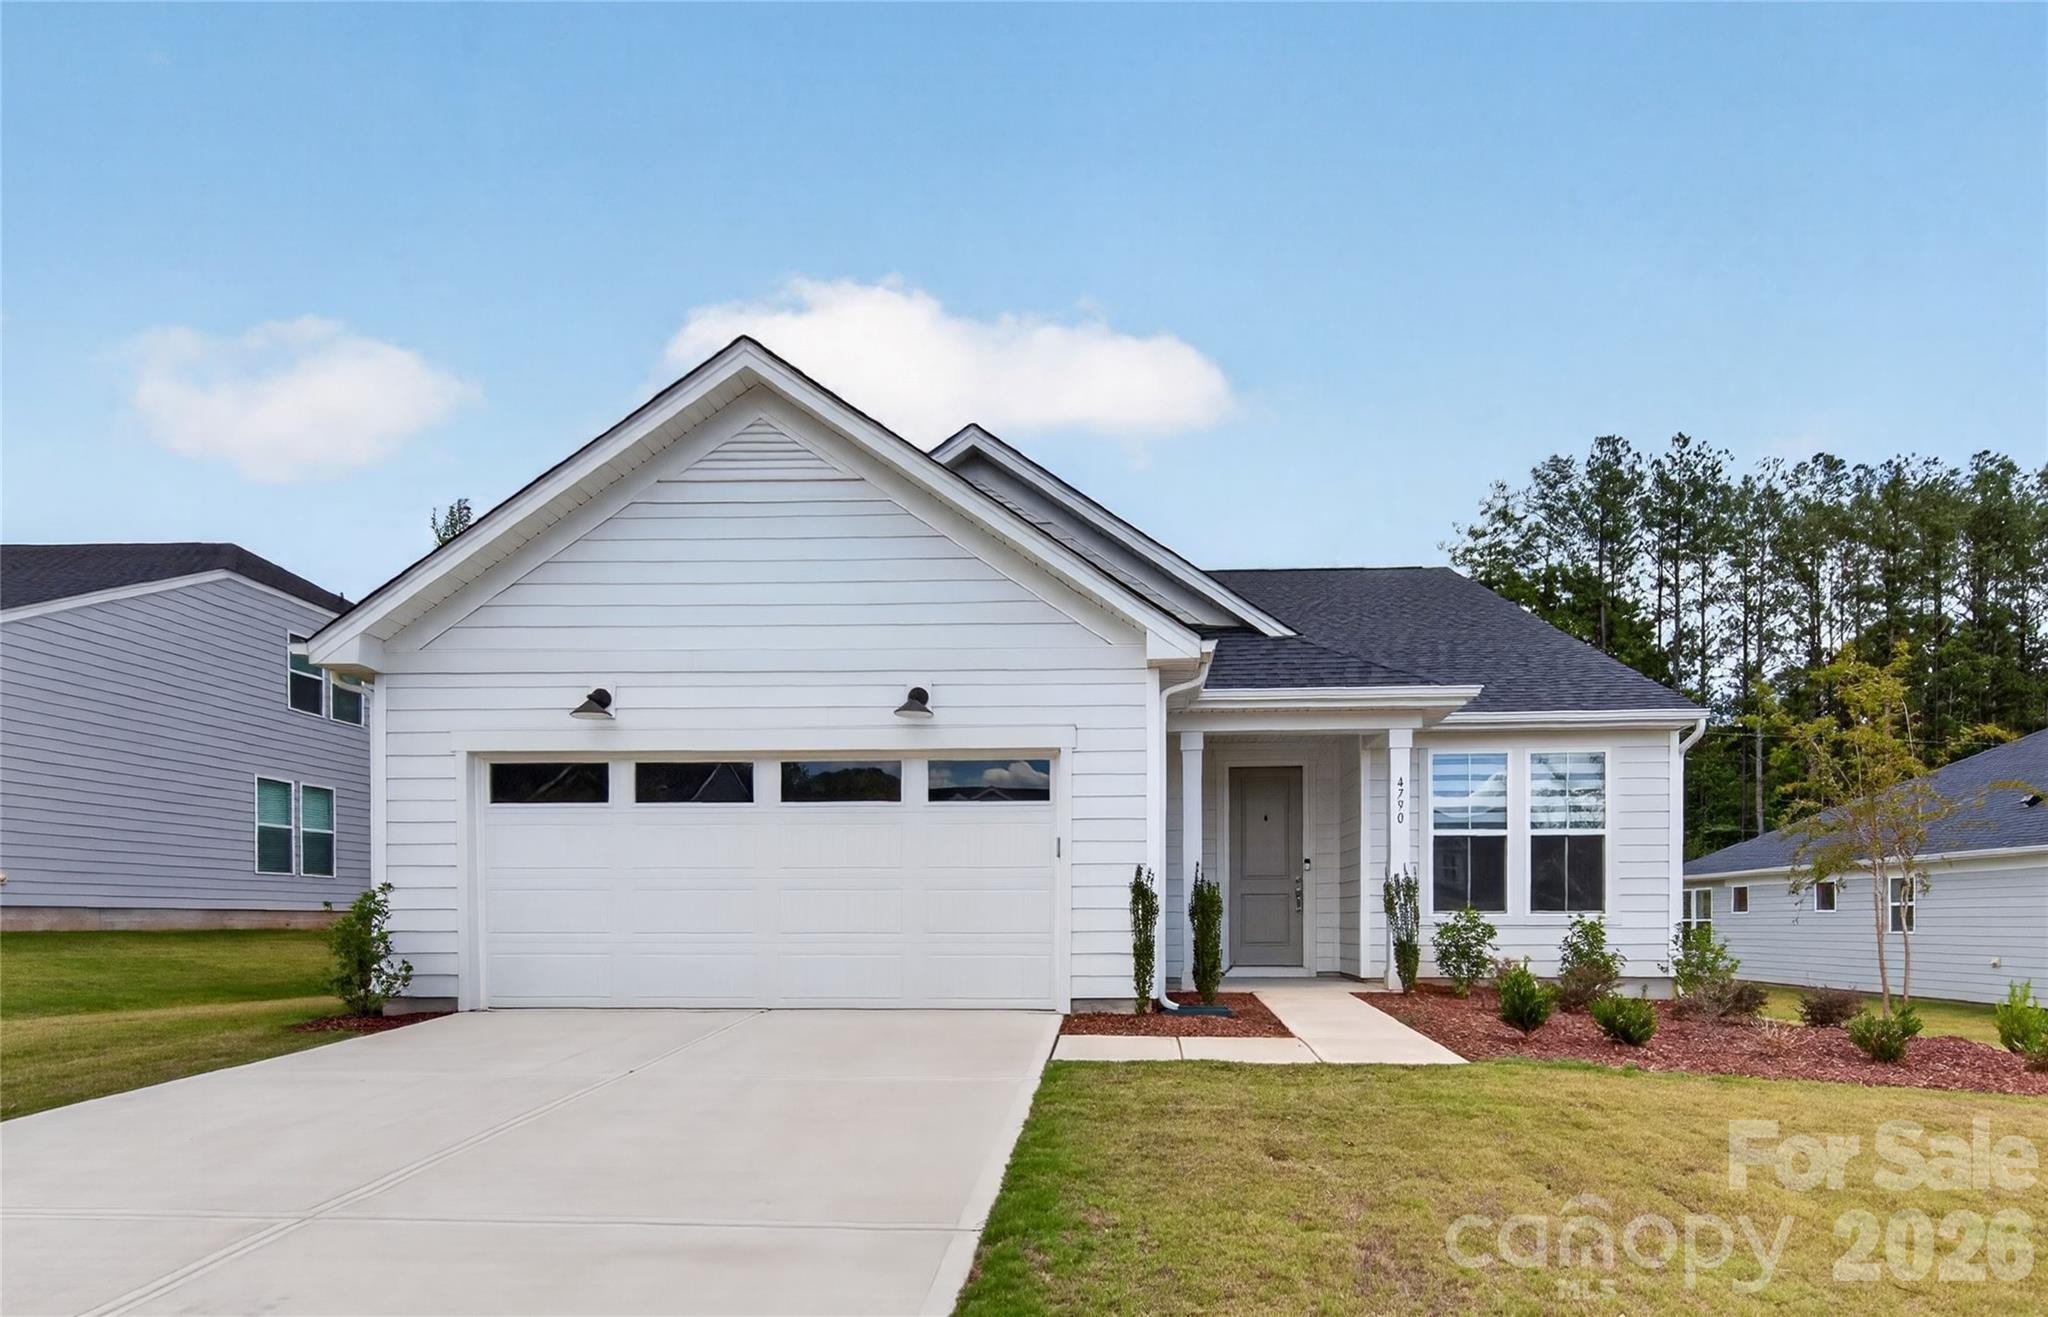
Welcome home to this stunning, new construction masterpiece designed for modern living. Boasting 4 spacious bedrooms and 3 luxurious full bathrooms, this residence immediately impresses with its bright, open-concept layout and an upgraded lighting package featuring an abundance of recessed can lighting and custom fixtures throughout. At the heart of the home is a chef’s dream kitchen, fully equipped with top-of-the-line KitchenAid appliances, a classic farmhouse sink, quarz countertops with an oversized island and tile backsplash. The thoughtful design continues upstairs with an oversized loft alongside a private fourth bedroom and full third bathroom. Complete with a pristine epoxy-floored garage and a serene, private backyard space, this home offers the perfect blend of style, comfort, and sophistication.
#4395830

Lancaster

4790 Formation Court

4 Beds

3 Baths

2,925 Sq.Ft.

$559,000

MLS#: 4395830
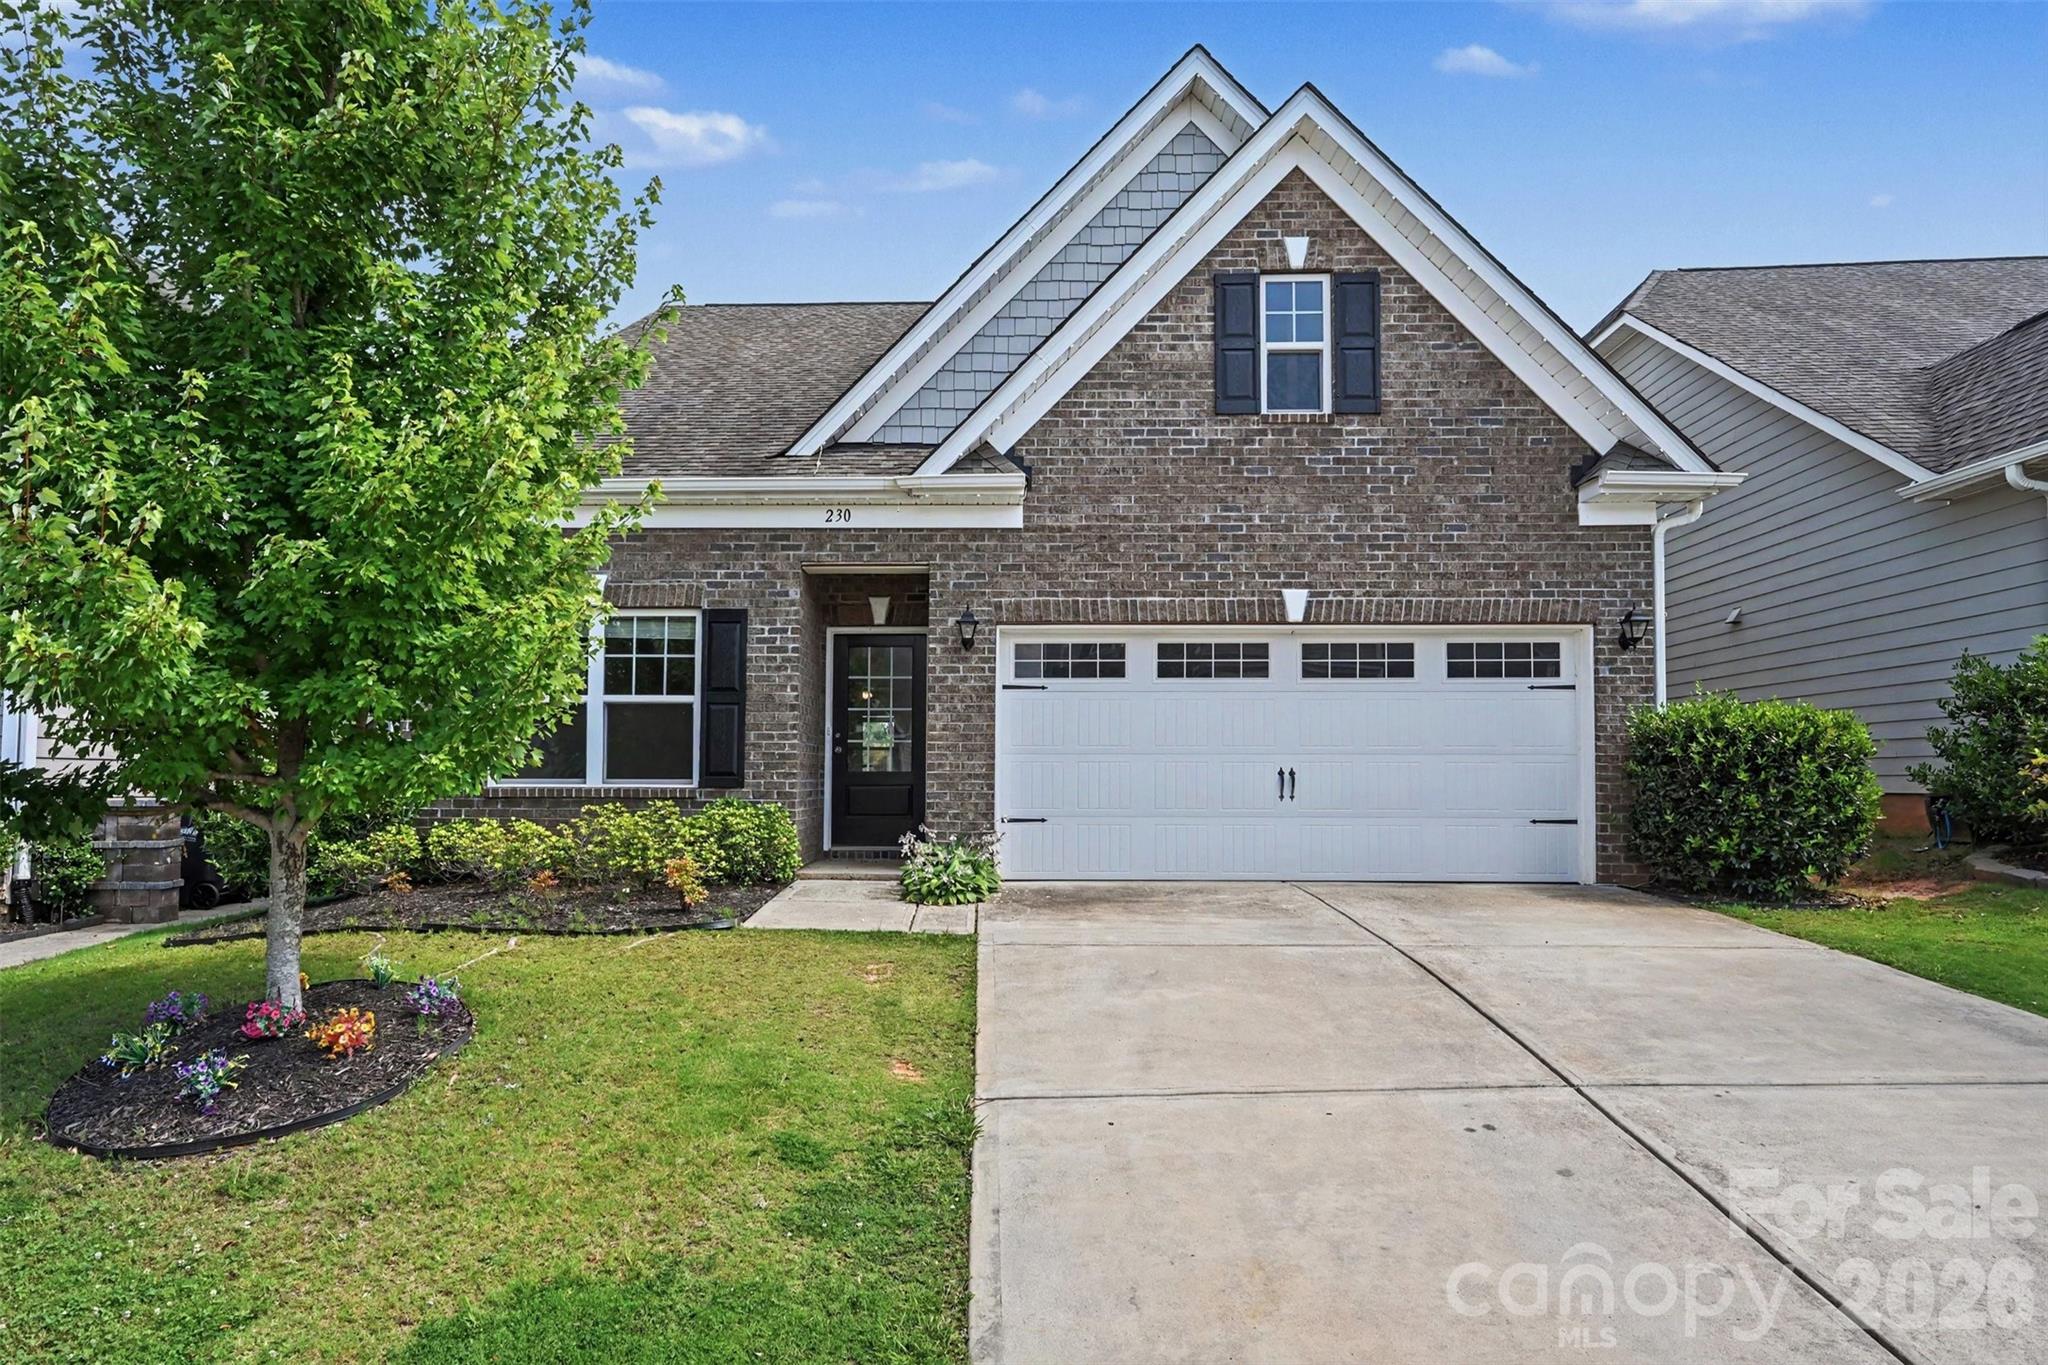
Welcome to this beautifully designed 4-bedroom, 3.5-bath home in the highly sought-after Walnut Creek community! Offering over 2,200 square feet of thoughtfully designed living space, this home features new carpet and paint, an open-concept floor plan, a designer kitchen with granite countertops, stainless steel appliances, hardwood flooring, crown molding, tray ceilings, a loft, a fenced in backyard, covered patio and spacious walk-in closets. Enjoy resort-style neighborhood amenities including a clubhouse, fitness center, pool, tennis courts, playgrounds, walking trails, ponds, and recreation areas, all. Conveniently located near shopping, dining, and major commuter routes, this home offers the perfect blend of comfort, style, and community living.
#4399490

Lancaster

230 Sycamore Drive

4 Beds

3 Baths

2,337 Sq.Ft.

$465,000

MLS#: 4399490
Price reduced
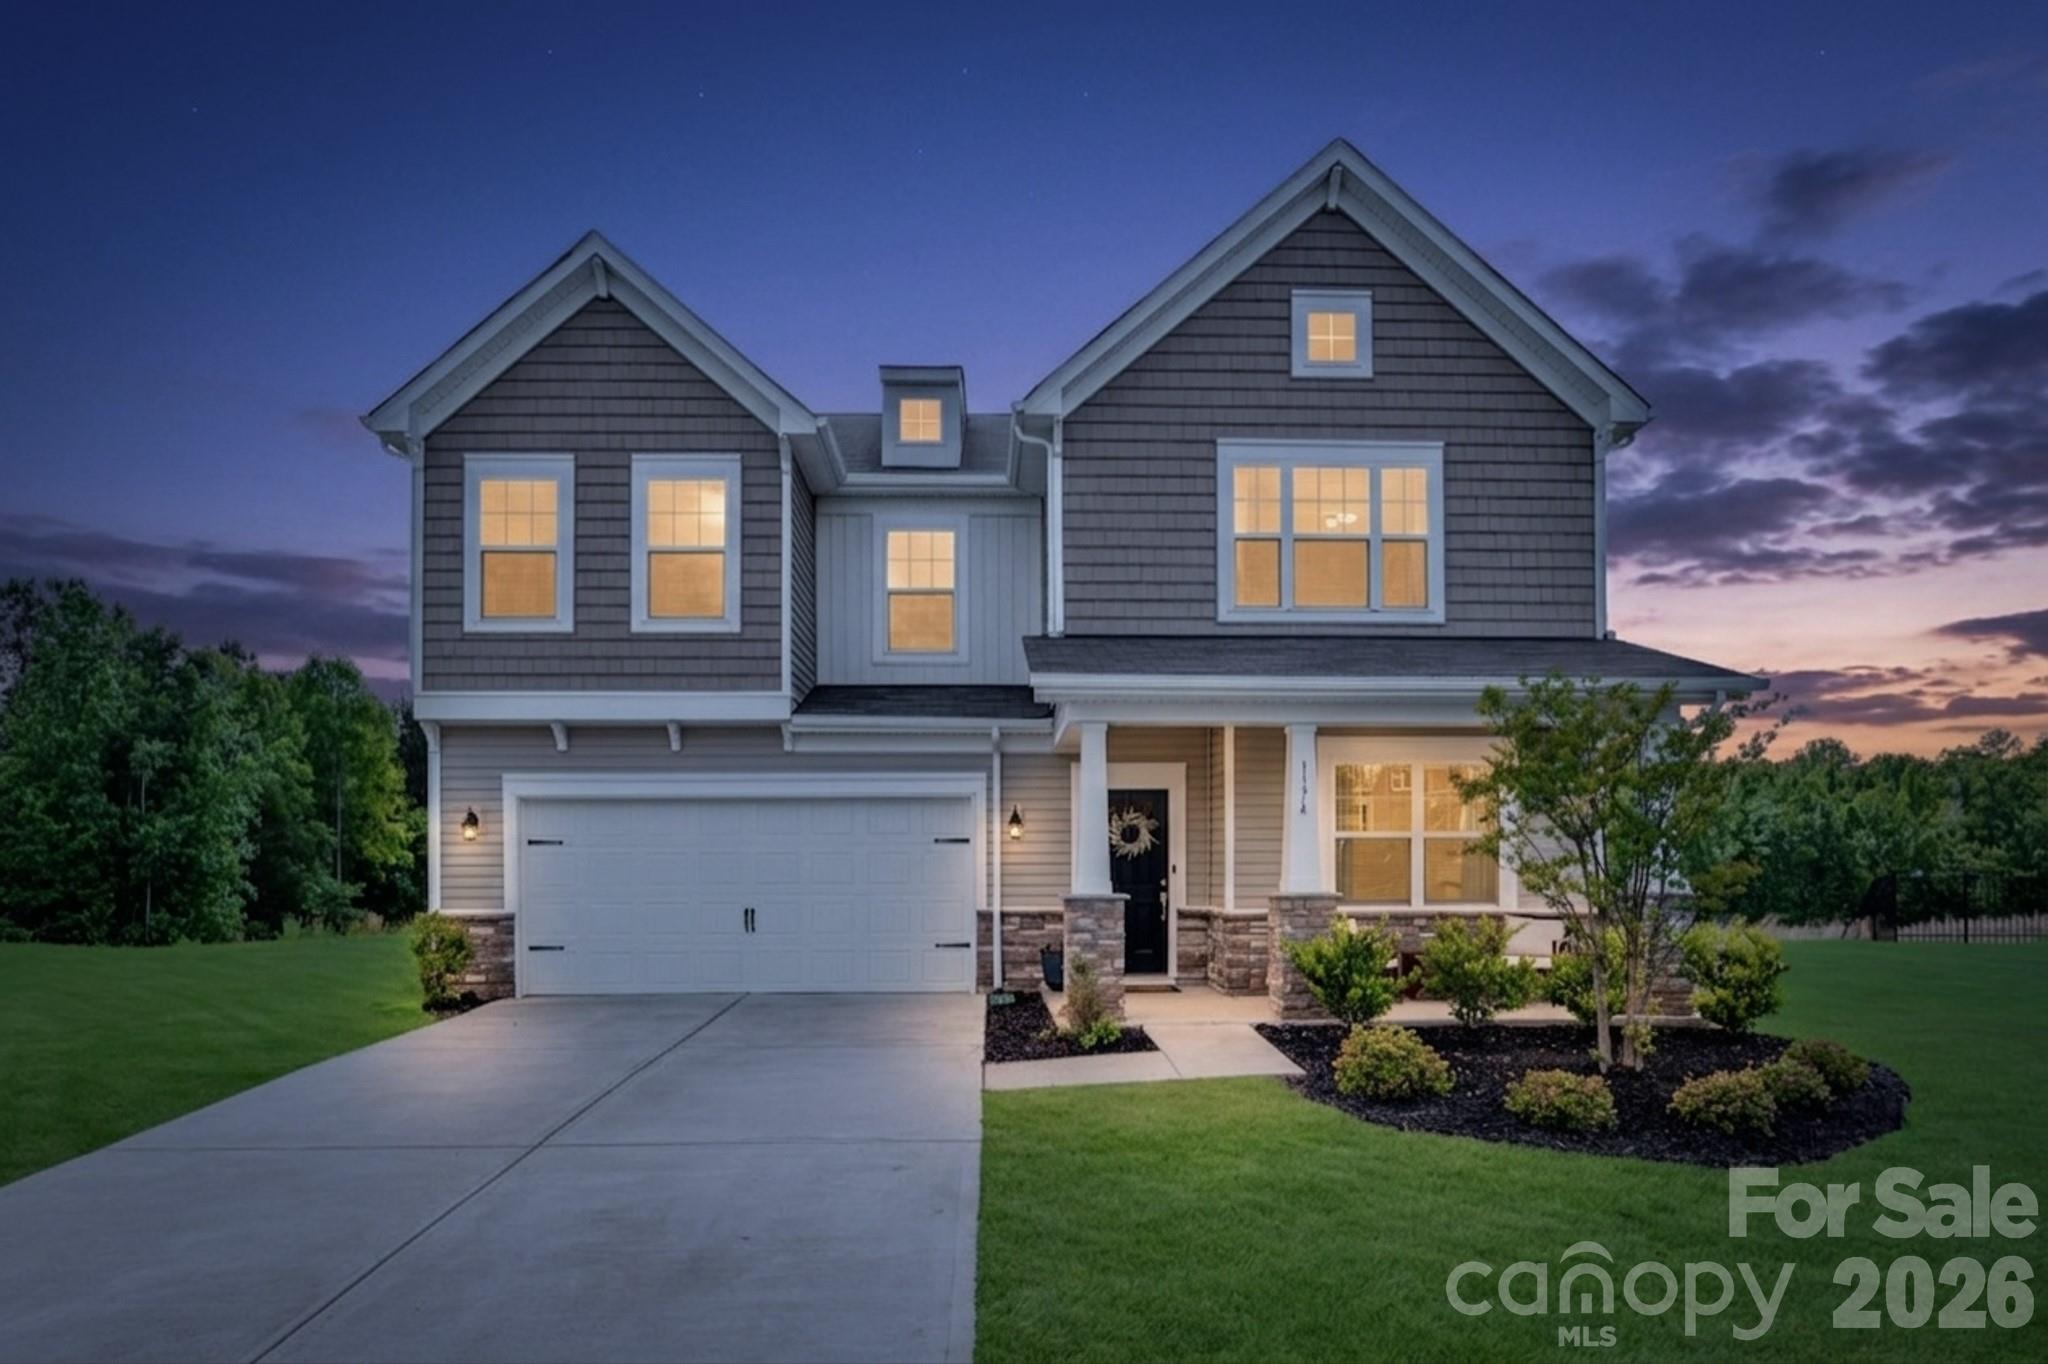
Imagine coming home to the peace and quiet of a wooded backyard, where mornings begin with coffee on the patio, birds singing in the trees, and no neighbors directly behind you. Tucked away at the end of a quiet cul-de-sac on one of Walnut Creek's largest homesites, this beautifully maintained 2022 Lennar home offers the perfect balance of family living, modern upgrades, and everyday tranquility.

Sitting on a rare 0.36-acre lot, this home provides the extra space and privacy that's hard to find. Recently painted throughout and featuring beautifully upgraded bathrooms, every detail has already been taken care of, allowing you to simply move in and start making memories.

Inside, the open-concept floor plan was designed for the way families live today. The chef's kitchen features a gas range, double ovens, a large peninsula island, and abundant counter space, making it just as perfect for busy weekday breakfasts as it is for hosting holidays with family and friends. The kitchen flows effortlessly into the breakfast area and spacious family room, creating one welcoming space where everyone naturally gathers.

Need room for everyone? The main-level guest bedroom with a full bath in the hallway is ideal for visiting family, aging parents, or overnight guests, while the private home office makes working remotely both comfortable and convenient.

Upstairs, the oversized loft offers endless possibilities as a movie room, game room, homework space, or play area. The spacious primary suite provides a peaceful escape at the end of the day, while three additional bedrooms ensure everyone has a place to call their own.

Step outside and enjoy one of this home's most valuable features, a private backyard surrounded by mature woods. Whether you're entertaining friends on the patio, or you're simply enjoying a quiet evening outdoors, this setting offers the privacy and connection to nature that so many buyers are searching for.

Living in Walnut Creek means more than owning a beautiful home. It's becoming part of a community known for resort-style amenities, including pools, a clubhouse, fitness center, tennis courts, playgrounds, scenic walking trails, and neighborhood events that bring neighbors together.
#4377744

Lancaster

1174 Narrowmouth Court

5 Beds

3 Baths

2,957 Sq.Ft.

$540,000

MLS#: 4377744

 - property

Send a message

Message successfully sent.

Your message

What is 3 + 4 ?

Reason for contacting?

I agree to receive email communication and understand I can unsubscribe at any time.

I agree to be contacted by Prestino Advantage via call, email, and text for real estate services. To opt out, you can reply 'stop' at any time or reply 'help' for assistance. You can also click the unsubscribe link in the emails. Message and data rates may apply. Message frequency may vary. Privacy Policy

Sign Out

Virtual Assistant

Would you like to take the next step with this property? We can help you schedule a showing or virtual tour, or send you more details.

Yes, I would like more information.

Thank You for Your Reply, One of Our Agents will contact you as soon as possible

No, maybe later.

Thank you, you can always contact me via email, phone number or through the contact form.

Realhub AI

Lucy - Your AI-Powered Realtor

Update Your Temporary Password

Personalize your search

Enter your email and we'll notify you immediately when new listings match what you're looking for.

or enter email address

Already have an account ? Login here

Continue your home search

I agree to receive communications and understand I can unsubscribe at any time.

I agree to be contacted by Prestino Advantage via call, email, and text for real estate services. To opt out, you can reply 'stop' at any time or reply 'help' for assistance. You can also click the unsubscribe link in the emails. Message and data rates may apply. Message frequency may vary. Privacy Policy

Already have an account ? Login here

We use cookies

We use cookies primarily for analytics to enhance your experience. By accepting, you agree to our use of these cookies. You can manage your preferences or learn more about our cookies policy.