
Features & Amenities

Interior

  • Total Bedrooms

    5

  • Bathrooms

    3

  • Above Grade Finished Area

    2610.0

  • Basement YN

    NO

  • Cooling YN

    YES

  • Cooling

    Central Air, Electric

  • Fireplace YN

    YES

  • Heating YN

    YES

  • Heating

    Natural Gas

  • Pet friendly

    N/A

Exterior

  • Garage

    Yes

  • Garage spaces

    2

  • Construction Materials

    Brick

  • Other Exterior Features

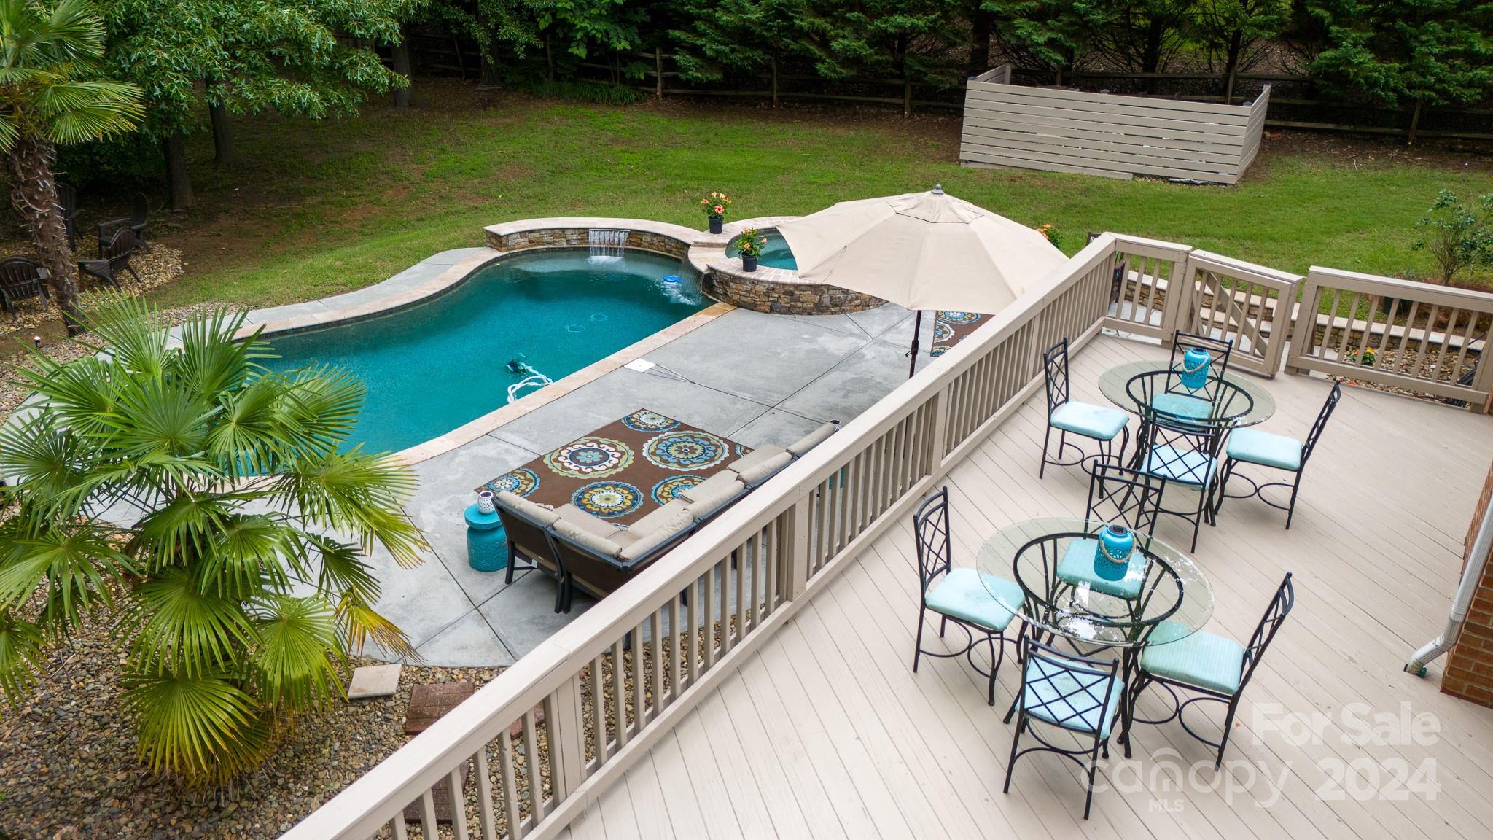
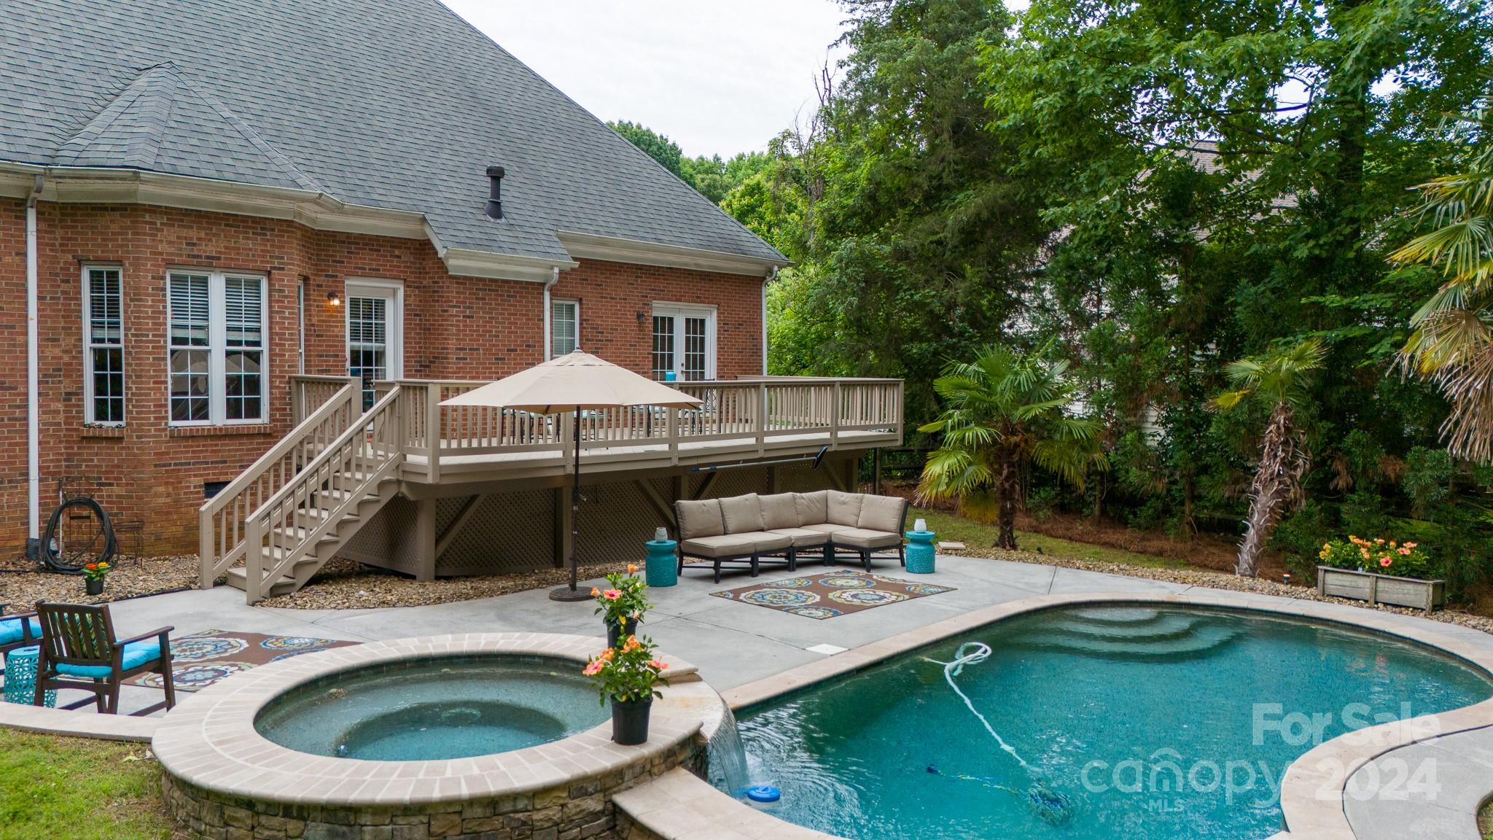
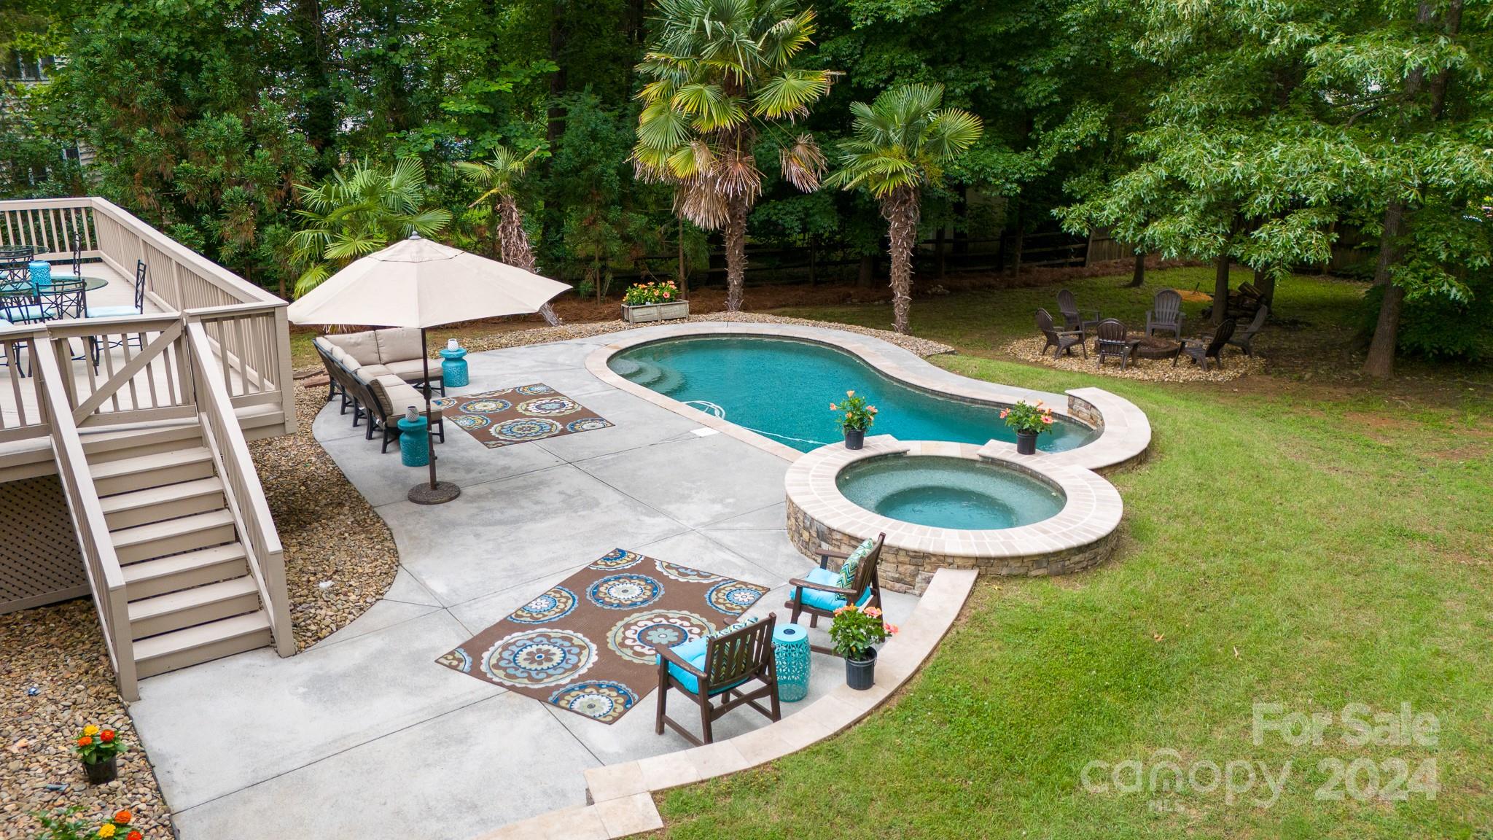
    Fire Pit

  • Parking

    Driveway

  • Patio and Porch Features

    Deck, Front Porch

  • Pool

    Yes

  • Pool Features

    In Ground

Area & Lot

  • Property Type

    Residential

  • Property Sub Type

    Single Family Residence

Price

  • Sales Price

    $650,000

  • Sq. Footage

    2,610

  • Price/SqFt

    $249

HOA

  • Association

    No

School District

  • Elementary School

    Belmont Central

  • Middle School

    Belmont

  • High School

    South Point (NC)

Property Features

  • Senior Community YN

    NO

  • Sewer

    Public Sewer

Schedule a Showing

Showing scheduled successfully.

<
>
IN PERSON
VIA CHAT

What is 3 + 4 ?


Change time

Mortgage calculator

Estimate your monthly mortgage payment, including the principal and interest, property taxes, and HOA. Adjust the values to generate a more accurate rate.

Your payment

Principal and Interest:

$

Property taxes:

$

HOA fees:

$

Total loan payment:

$

Total interest amount:

$

Location

County

Gaston

Elementary School

Belmont Central

Middle School

Belmont

High School

South Point (NC)

Listing Courtesy of Angie Dixon , Keller Williams Connected

RealHub Information is provided exclusively for consumers' personal, non-commercial use, and it may not be used for any purpose other than to identify prospective properties consumers may be interested in purchasing. All information deemed reliable but not guaranteed and should be independently verified. All properties are subject to prior sale, change or withdrawal. RealHub website owner shall not be responsible for any typographical errors, misinformation, misprints and shall be held totally harmless.

Agent Jen Audier

Agent | Team Lead

Jen Audier

Call Jen today to schedule a private showing.


* Listings on this website come from the FMLS IDX Compilation and may be held by brokerage firms other than the owner of this website. The listing brokerage is identified in any listing details. Information is deemed reliable but is not guaranteed. If you believe any FMLS listing contains material that infringes your copyrighted work please click here to review our DMCA policy and learn how to submit a takedown request.© 2024 FMLS.
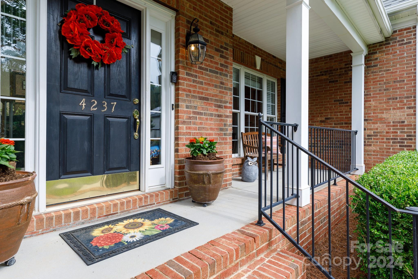
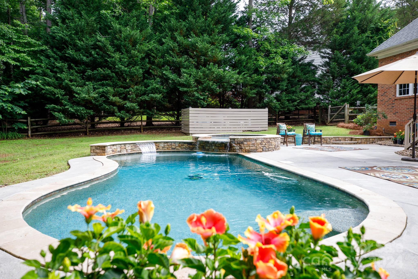
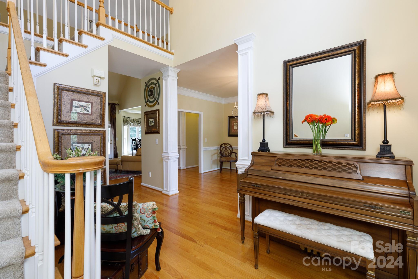
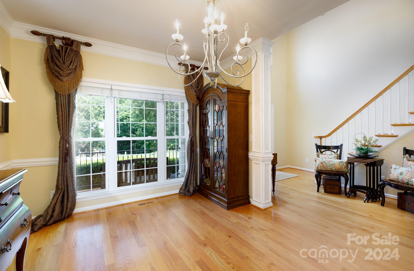
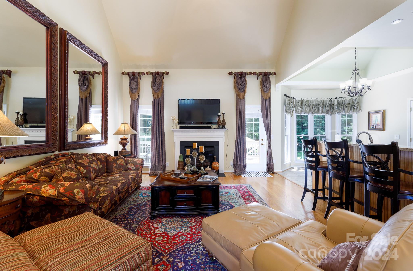
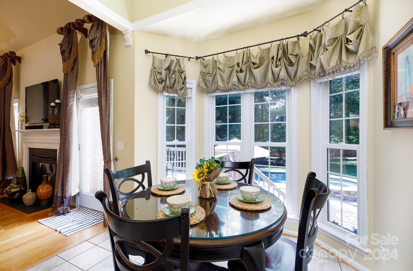
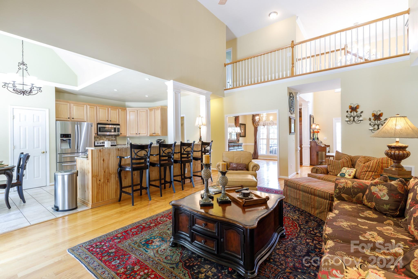
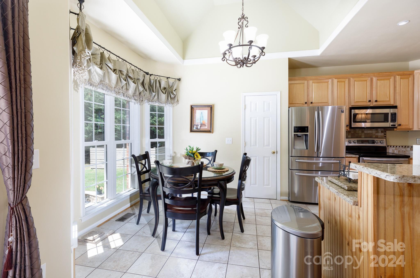
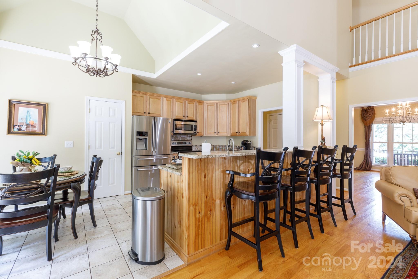
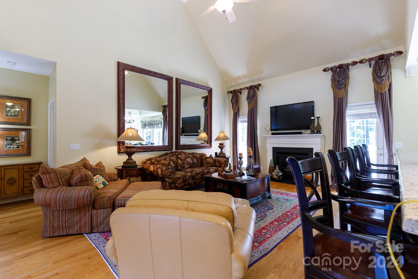
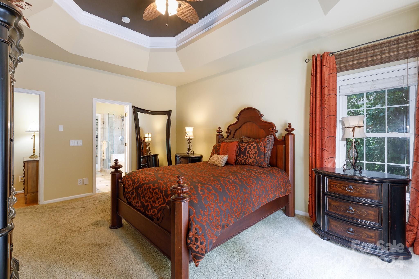
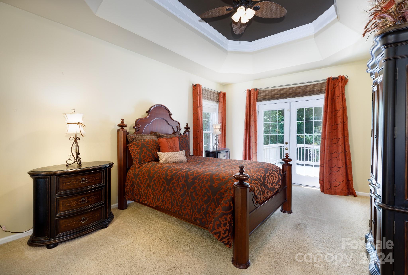
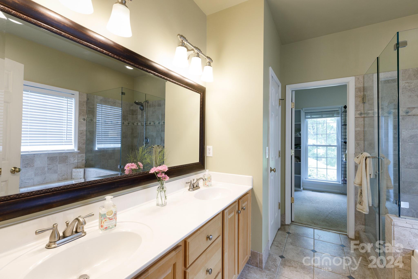
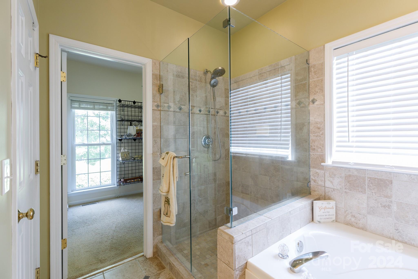
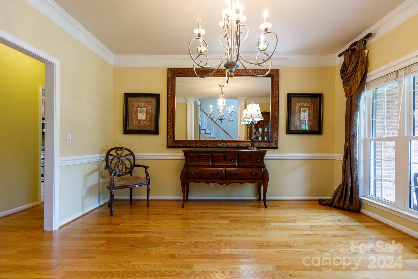
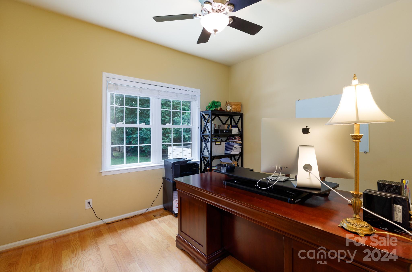
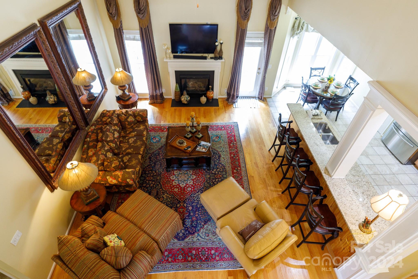
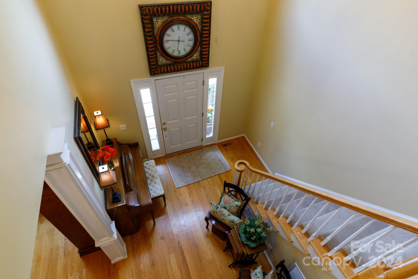
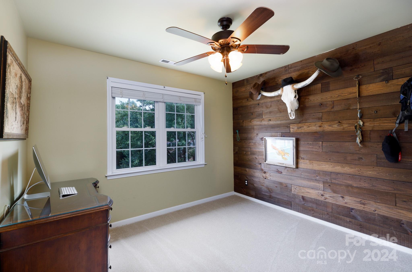
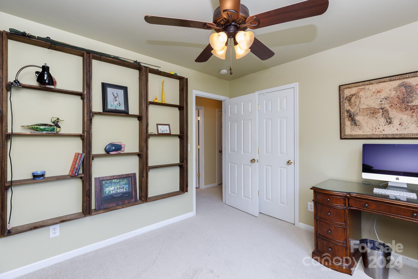
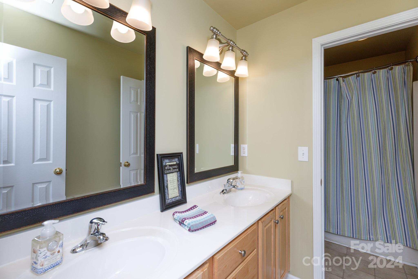
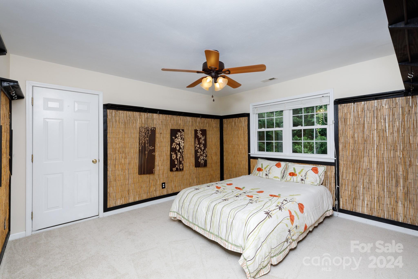
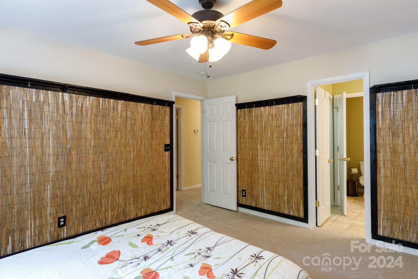
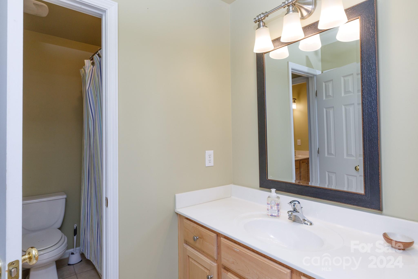
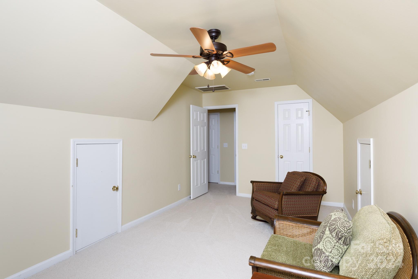
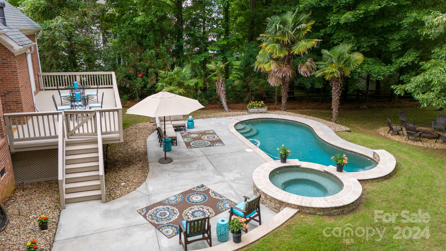
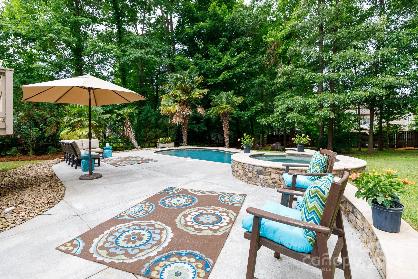
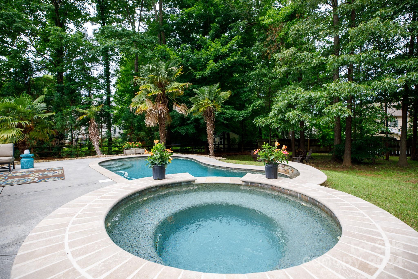
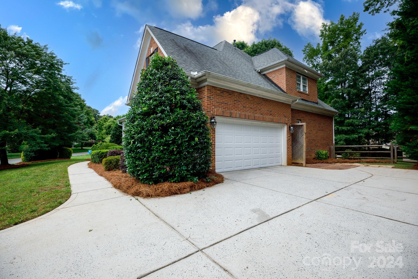
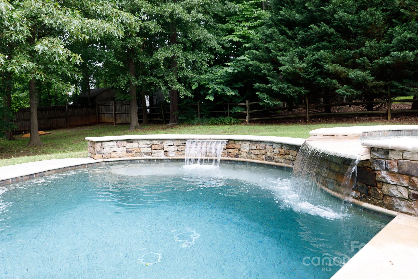
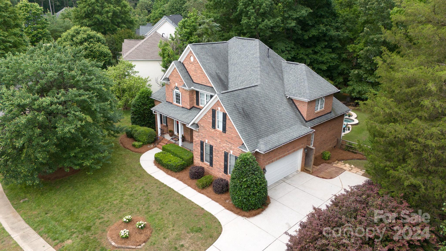
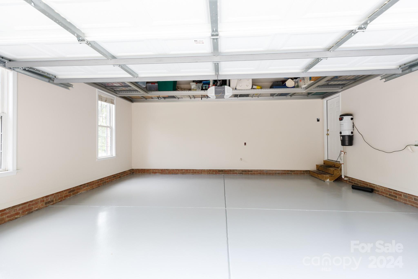
POOL!  HOT TUB! ALL BRICK! 2 new 2023 Bosch hybrid HVAC systems w/ app control, 2023 garage doors +opener w/ app! 5 br 3 full brick home w/ back yard oasis-ready for your summer fun!  Gunnite in ground pool w/ hot tub, river stone accents, huge grilling deck, firepit,horseshoe pit all within fenced tree lined back yard! Primary bedroom ensuite on main and dbl vanities, soaker tub, walk in shower,french doors to back deck.  Guest suite on main (or office) overlooks the back yard.   Open floor plan for entertaining includes granite countertops in the kitchen w/ stainless appliances,double oven stove, wine cooler.  Breakfast bar, dining room and breakfast room all surround  large great room w/ fireplace and vaulted ceilings.  Upstairs has 3 more bedrooms and 1 jack and jill bath w/ separate vanities.  All bedrooms up have walk in closets.  Home has plenty of storage....walk in attic, 2 pull down attics, storage nooks, stand up under house storage and under deck storage!    Move in ready!

4237 Belle Meade Circle

Message successfully sent.

What would you like to know?

What is 3 + 4 ?

I agree to receive email communication and understand I can unsubscribe at any time.

I agree to be contacted by Prestino Advantage via call, email, and text for real estate services. To opt out, you can reply 'stop' at any time or reply 'help' for assistance. You can also click the unsubscribe link in the emails. Message and data rates may apply. Message frequency may vary. Privacy Policy

Related Properties

Beautifully Renovated From Top to Bottom Including New Bathrooms & Kitchen, Featuring Quartz Countertops Throughout.  Taken down to the studs and rebuilt with new windows,  foam insulated ceiling, new Electrical.  new Plumbing, and new HVAC.  Wonderful Layout with a terrific Family Room complete with tray ceiling and open beams.
#4359211

Belmont

1325 Armstrong Road

3 Beds

3 Baths

2,002 Sq.Ft.

$569,900

MLS#: 4359211

Welcome to this looks like new home nested in the charming city of Belmont, where comfort, style, and location come together perfectly. Situated in a prime location, this energy-efficient 4 beds, 2 and half bedrooms home offers both inviting indoor spaces and exceptional outdoor living. A welcoming front porch with a storm door sets the tone, creating the perfect spot to relax and enjoy the neighborhood. Step inside, a beautiful wide cut engineering HW wood floor throughout the main floor. Big islander, vent-out gas range let you enjoy cooking for your family and guests. Fireplace give you an accent of holiday and focal point of the family room and a convenient drop zone help keep daily life organized and functional. Step into the backyard and discover a true retreat—large, flat, and fully fenced, backing to peaceful woods that provide privacy and a serene natural backdrop. The outdoor space is designed for both relaxation and entertaining, complete with a covered pergola, paved patio and a cozy firepit area, ideal for gathering with family and friends year-round. Additional upgrades such as gutter guards add extra convenience and long-term value. Back to the upper level, you will find a wide and bright loft at the end of stairs, primary bedroom and suite, 3 secondary bedrooms and a full bathroom provide you and your family a cozy living life. Convenient location, minutes to downtown Belmont, Daniel Stowe Botanical Garden, supermarket, restaurants and shoppes. Don't let this move-in ready home slip away, schedule your showing today!
#4370944

Belmont

1220 Gossamer Hill Drive

4 Beds

2 Baths

2,438 Sq.Ft.

$550,000

MLS#: 4370944
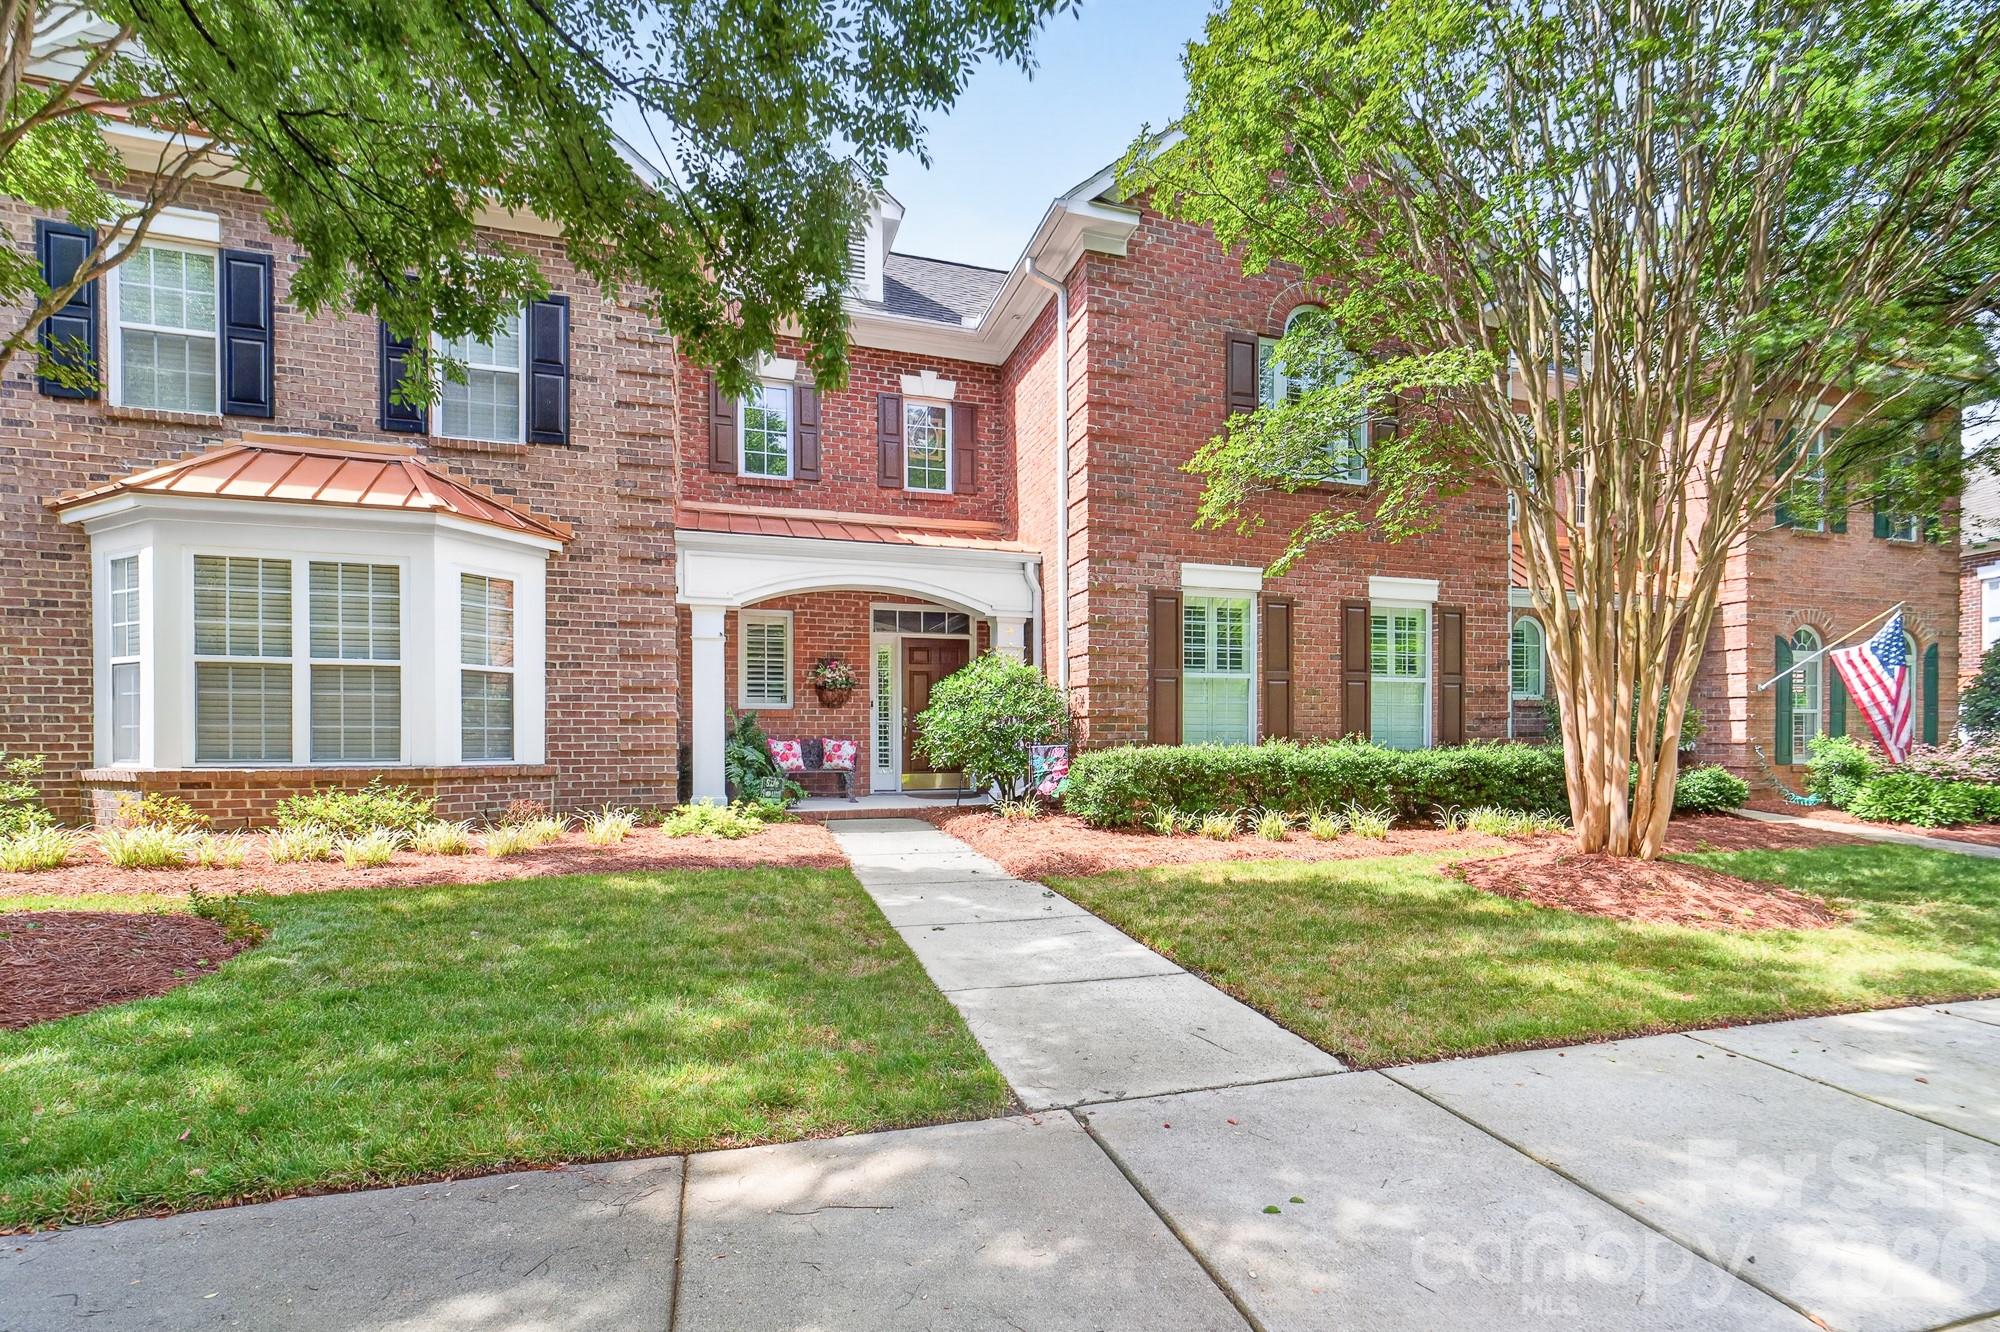
Welcome home to this beautifully appointed townhome in the highly sought-after Hawthorne neighborhood of downtown Belmont.  Ideally located around the corner from Belmont's Main Street, you can easily enjoy many local shops, restaurants, parks, and community events. Designed for both comfort and convenience, this former model home features rich hardwood floors throughout the main living area, a cozy gas log fireplace, elegant plantation shutters, and a desirable primary suite on the main level. The thoughtfully designed floor plan offers spacious living and entertaining areas, complemented by a versatile loft perfect for a home office.  Step outside to enjoy the professionally landscaped private courtyard—an inviting outdoor oasis for relaxing or gathering. Additional highlights include a two-car garage, ample storage, and low-maintenance living in one of Belmont’s most desirable communities.
#4395236

Belmont

121 Mcleod Avenue

3 Beds

2 Baths

1,931 Sq.Ft.

$549,000

MLS#: 4395236
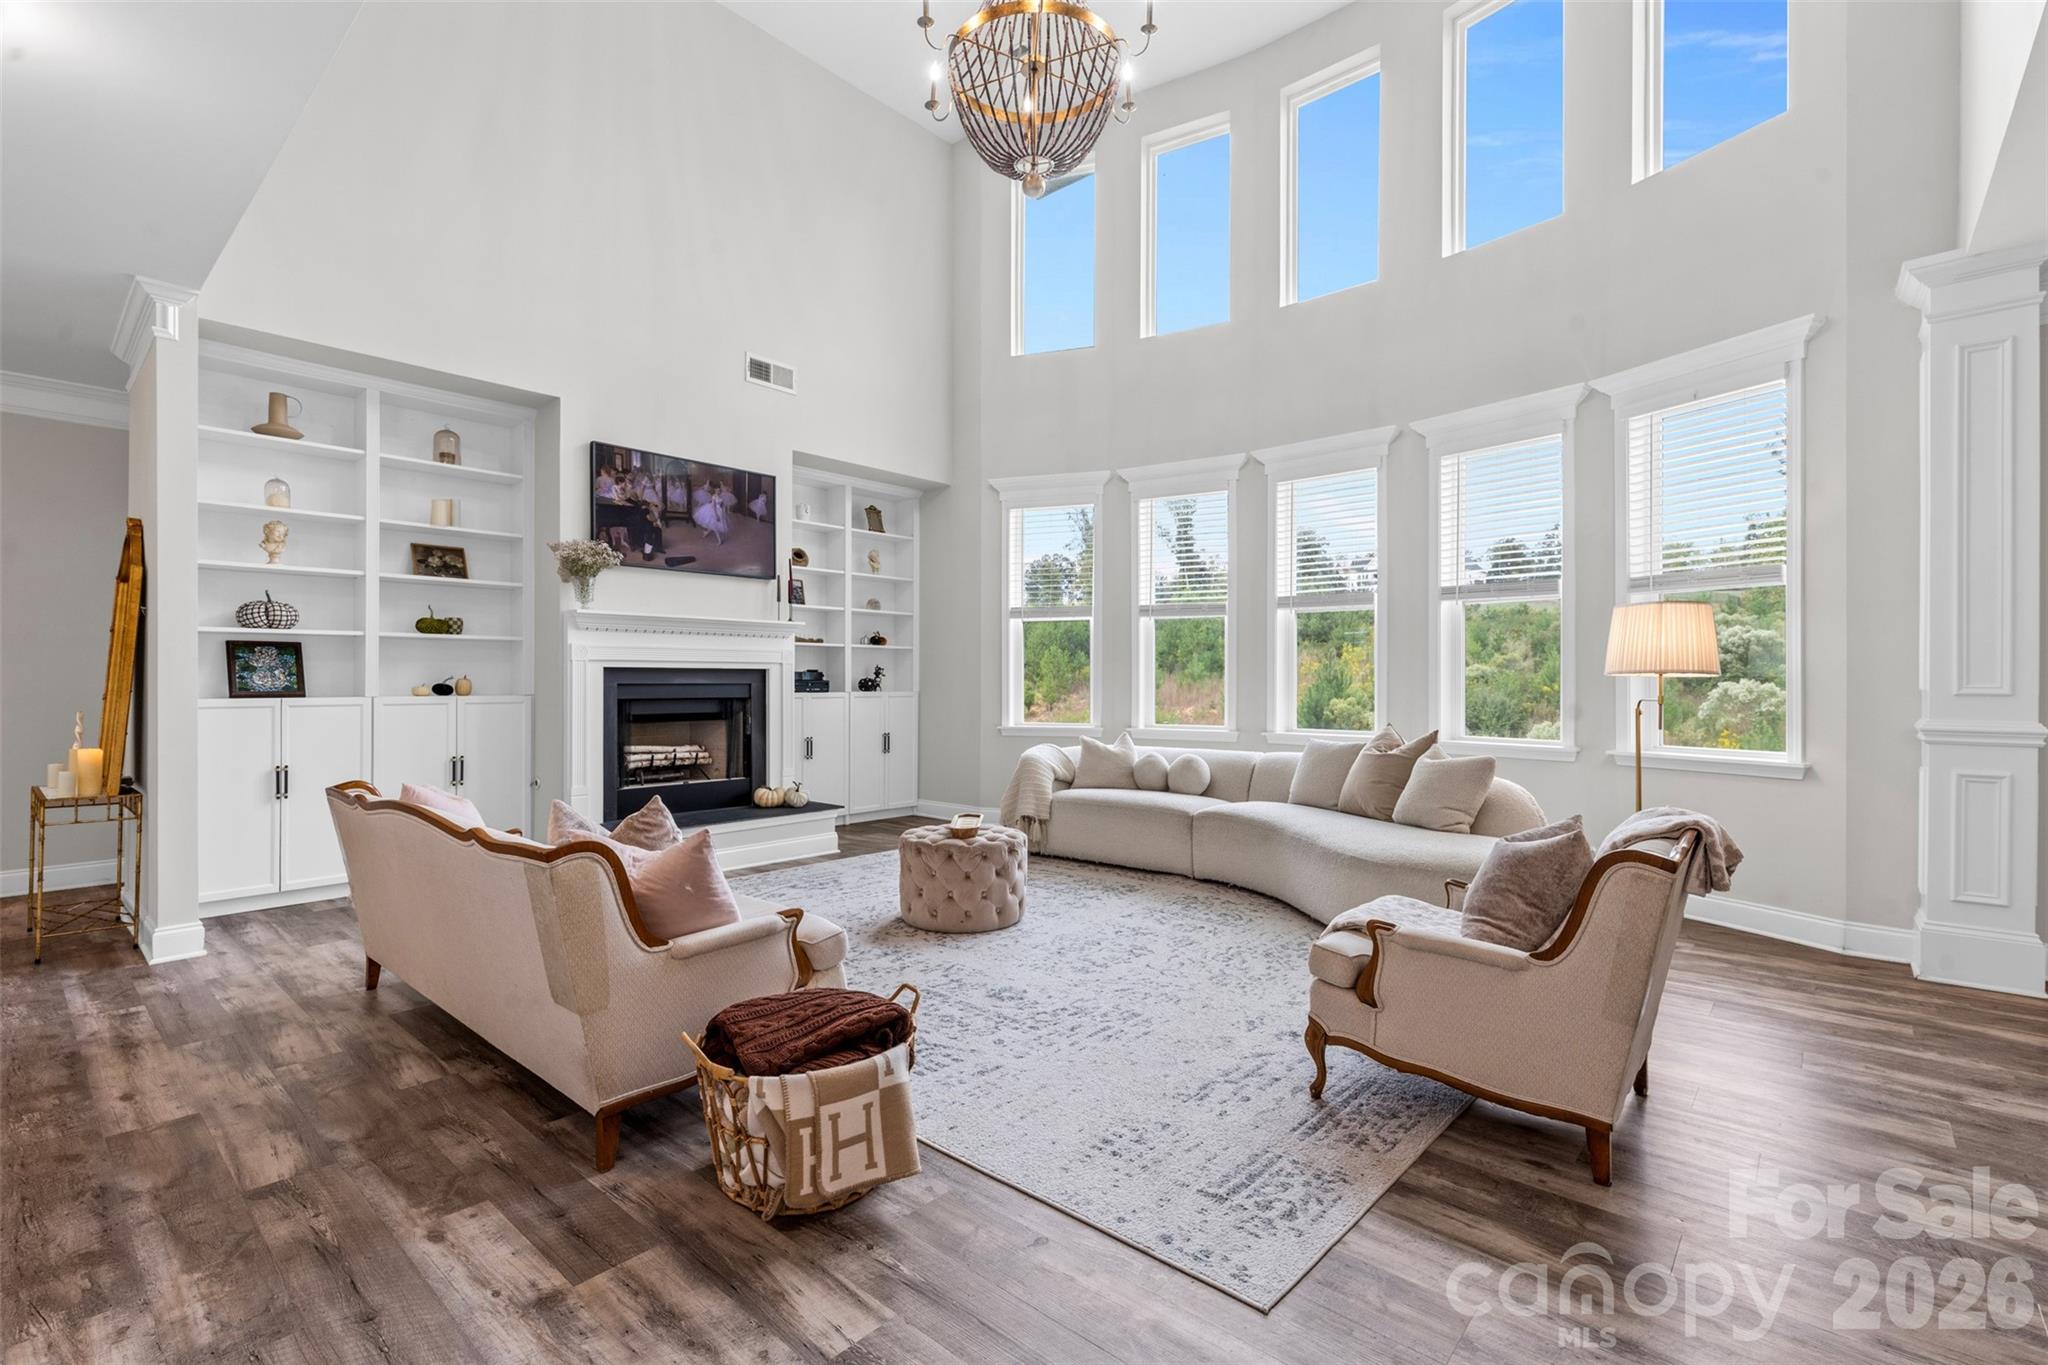
Welcome to this impeccably maintained, farmhouse-inspired retreat nestled in the heart of booming Belmont! Set on nearly an acre, this exceptional property offers a rare blend of privacy, space and timeless style — delivering a serene lifestyle without sacrificing convenience.

A charming covered front porch invites you into a light-filled, two-story foyer, where an open and thoughtfully designed floor plan unfolds. The dramatic living room, anchored by expansive windows and custom built-ins, seamlessly connects to the chef’s kitchen, featuring a generous island, crisp white cabinetry, stainless steel appliances and a spacious walk-in pantry. A formal dining room sets the stage for elevated entertaining, while a versatile main-level bedroom or bonus space, full bath and dedicated laundry room provide both flexibility and everyday functionality.

Upstairs, the primary oasis offers a true sense of retreat, complete with a spa-inspired en-suite showcasing a soaking tub, glass-enclosed shower and an oversized walk-in closet. Three additional bedrooms and two full baths ensure ample space for family and guests.

Outdoors, a covered back patio overlooks peaceful surroundings, creating the perfect backdrop for quiet mornings or effortless entertaining. A side-load garage with Tesla charger hookup adds a modern touch to this classic design.
Move-in ready and rich in character, this Belmont beauty perfectly balances comfort, sophistication and the charm of farmhouse living!
#4310302

Belmont

2633 Lakefront Drive

4 Beds

4 Baths

3,698 Sq.Ft.

$770,000

MLS#: 4310302
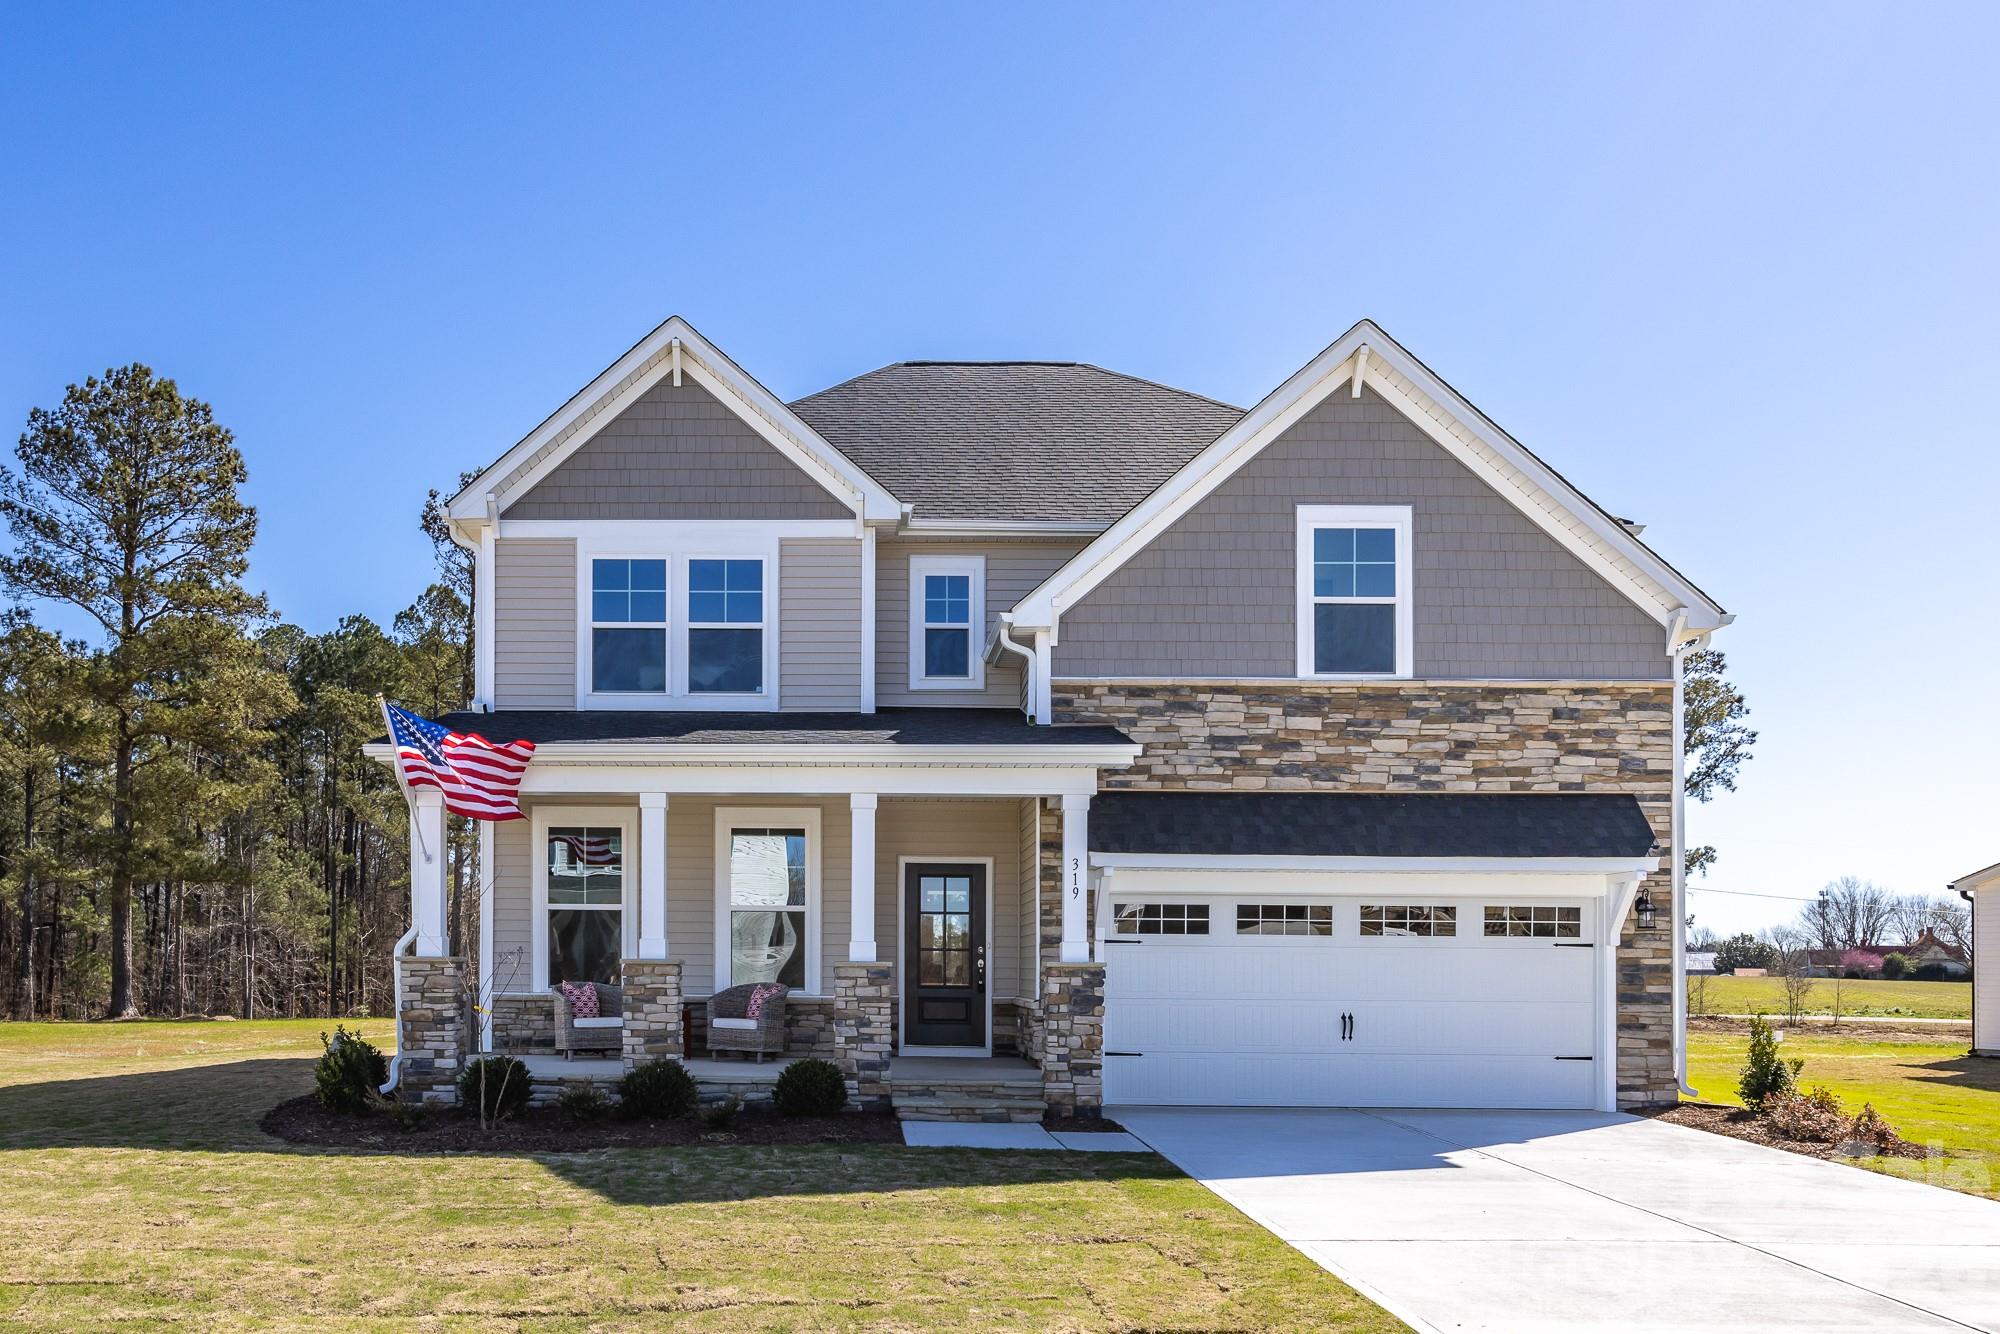
This two-story "Hemlock D" home design has 4br/3.5 baths. Great 1st floor Study with glass French doors off of entry foyer. Wonderfully spacious open living area with a beautiful gourmet kitchen with gas cook top & exhaust hood vented to the outside & a separate built in wall oven/microwave. 

The kitchen island and many kitchen cabinets provide plenty of storage in addition to a large walk-in pantry with wood shelving. Sunny family room has lots of windows for natural light and a view of a private back yard with a tree buffer. Enjoy Fall & Winter seasons in the family room by the cozy fireplace with gas logs. 

There are built in cabinets on either side of the fireplace, crown molding on the entire first floor. All windows in the home are wrapped in wood casing instead of just drywall like most new homes. The dining area opens out to the private screened porch on the rear of the home. 

Go up the oak stairs to enter the Owner's Suite that welcomes you with a dramatic 10' high tray ceiling with crown molding and large Owner's bath that has a luxurious spa shower with a bench inside. Huge walk-in closet has wood shelving.
There are Two bedrooms with walk in closets that share a hall bath plus a 4th bedroom with its' own ensuite bathroom. 

Purchasers can still visit the design center to pick out their own interior finishes as of 6/26 - so the listed price includes a generous allowance of $20,000 to use until our decorators make selections in coming weeks.

Don't wait to visit the neighborhood model home now because since opening approximately 6 months ago, the 36 total new homes in The Enclave at Belmont neighborhood are almost SOLD OUT! Located in easy walking distance from Historic downtown Belmont and blocks away from South Point High and Belmont Middle Schools, this is a uniquely rare, smaller new home neighborhood in a superior setting.
#4397769

Belmont

2935 audubon Ridge 30

4 Beds

3 Baths

2,658 Sq.Ft.

$609,000

MLS#: 4397769
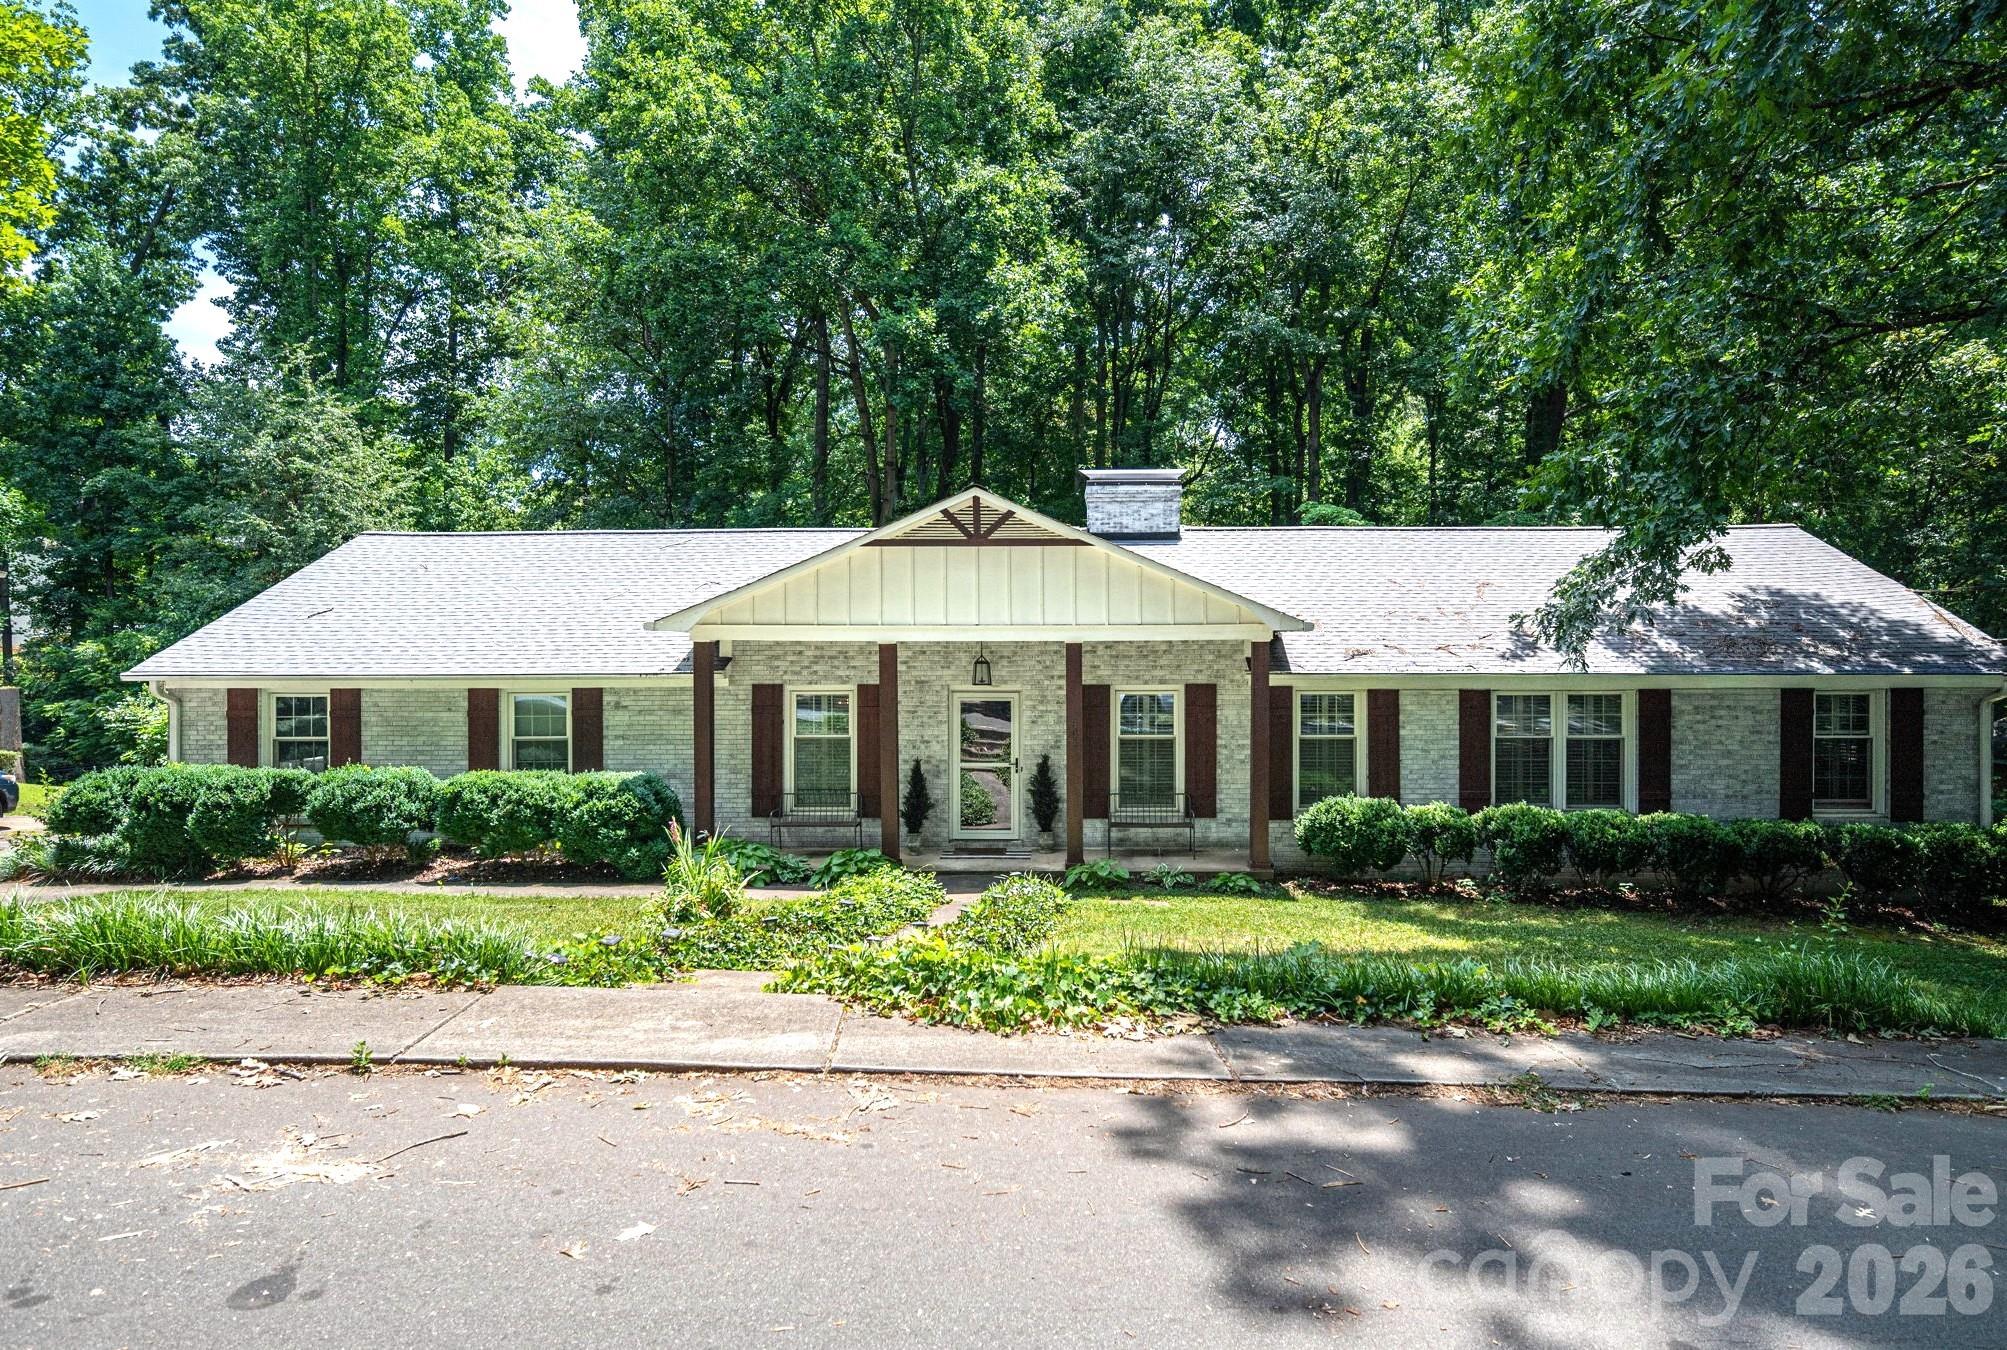
Walk to Downtown Belmont from this gorgeous updated brick ranch with rare privacy for an in town property! Located near the end of a cul de sac, this wonderful community with large private lots is a perfect location to commute, schools and to enjoy all that desirable Belmont has to offer. One level living with over 1700 sq ft with charming original details, modern updated conveniences and an unfinished basement for storage or expansion. Front living room with lovely hardwood floors could be study or home office. Dining room with double doors leading to kitchen. The updated kitchen features gas range, lots of counter & cabinet space, coffee station and eat at bar. The spacious great room has a fireplace and a huge picture window overlooking the private backyard with creek & lots of trees. The glassed sun room (unheated) with panoramic views of the .66 acre wooded backyard is the ideal spot to enjoy your coffee or use as flex space for play room, office or gym. All bedrooms have hardwood floors. The primary has 2 closets and an en suite bath. The expansive, light-filled basement provides exceptional utility as a workshop, hobby space, or massive storage zone, with excellent potential to be finished for instant equity.  Enjoy peace of mind with new roof 2025, new HVAC 2022 and new tank less water heater 2022.  Experience the perfect balance of private, neighborhood living just a short walk from Belmont's vibrant shops and dining!
#4398202

Belmont

504 Dogwood Lane

3 Beds

2 Baths

1,789 Sq.Ft.

$550,000

MLS#: 4398202
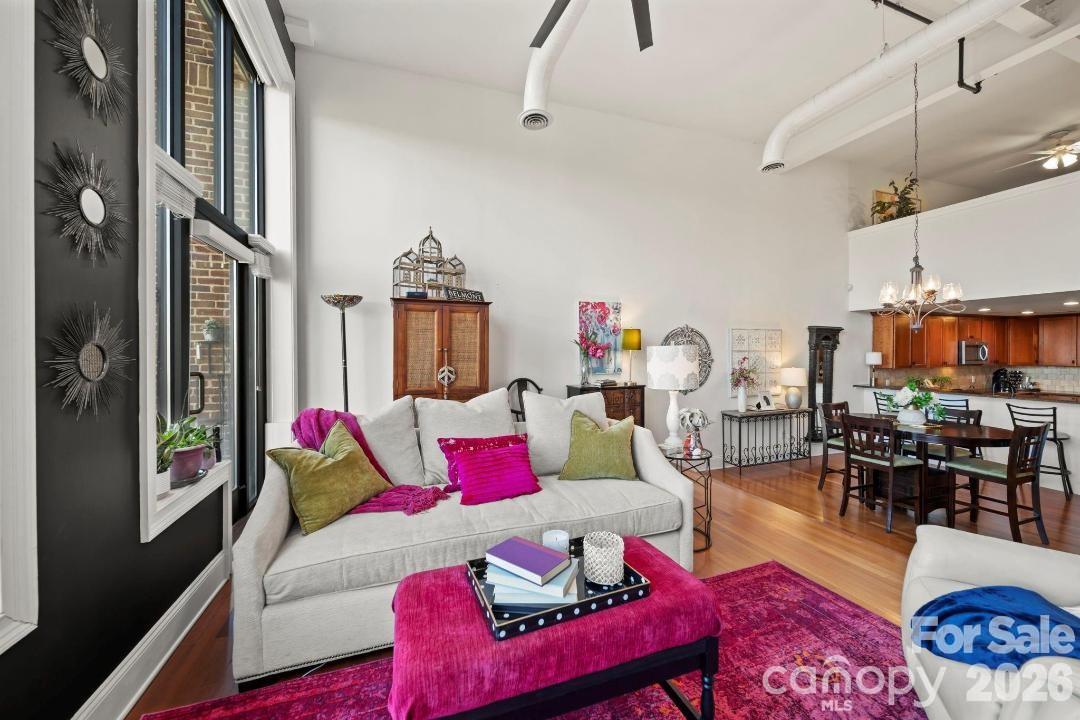
Experience luxury living in this stunning three-story condo in the heart of Belmont. This light-filled residence showcases soaring ceilings, expansive windows, and an open-concept design that blends modern comfort with timeless style. Warm hardwood floors flow throughout the main living areas, creating an inviting space perfect for both everyday living and entertaining.
The chef’s kitchen features rich cabinetry, stainless steel appliances, generous counter space, and a breakfast bar that opens seamlessly to the dining area. The living room is highlighted by dramatic windows that flood the space with natural light and offer elevated views, creating a bright and airy atmosphere.
Multiple levels provide privacy and flexibility, ideal for a home office, guest space, or additional living area. Thoughtfully designed finishes, statement lighting, and curated details elevate every room. Basement is additional storage. Step outside to enjoy city views and fresh air, all while being moments from Belmont’s dining, shopping, and entertainment.
This exceptional condo offers the perfect combination of luxury, space, and location—a rare opportunity for refined urban living in one of Belmont’s most desirable areas.
#4401681

Belmont

589 Catawba Street E

4 Beds

3 Baths

2,174 Sq.Ft.

$559,000

MLS#: 4401681
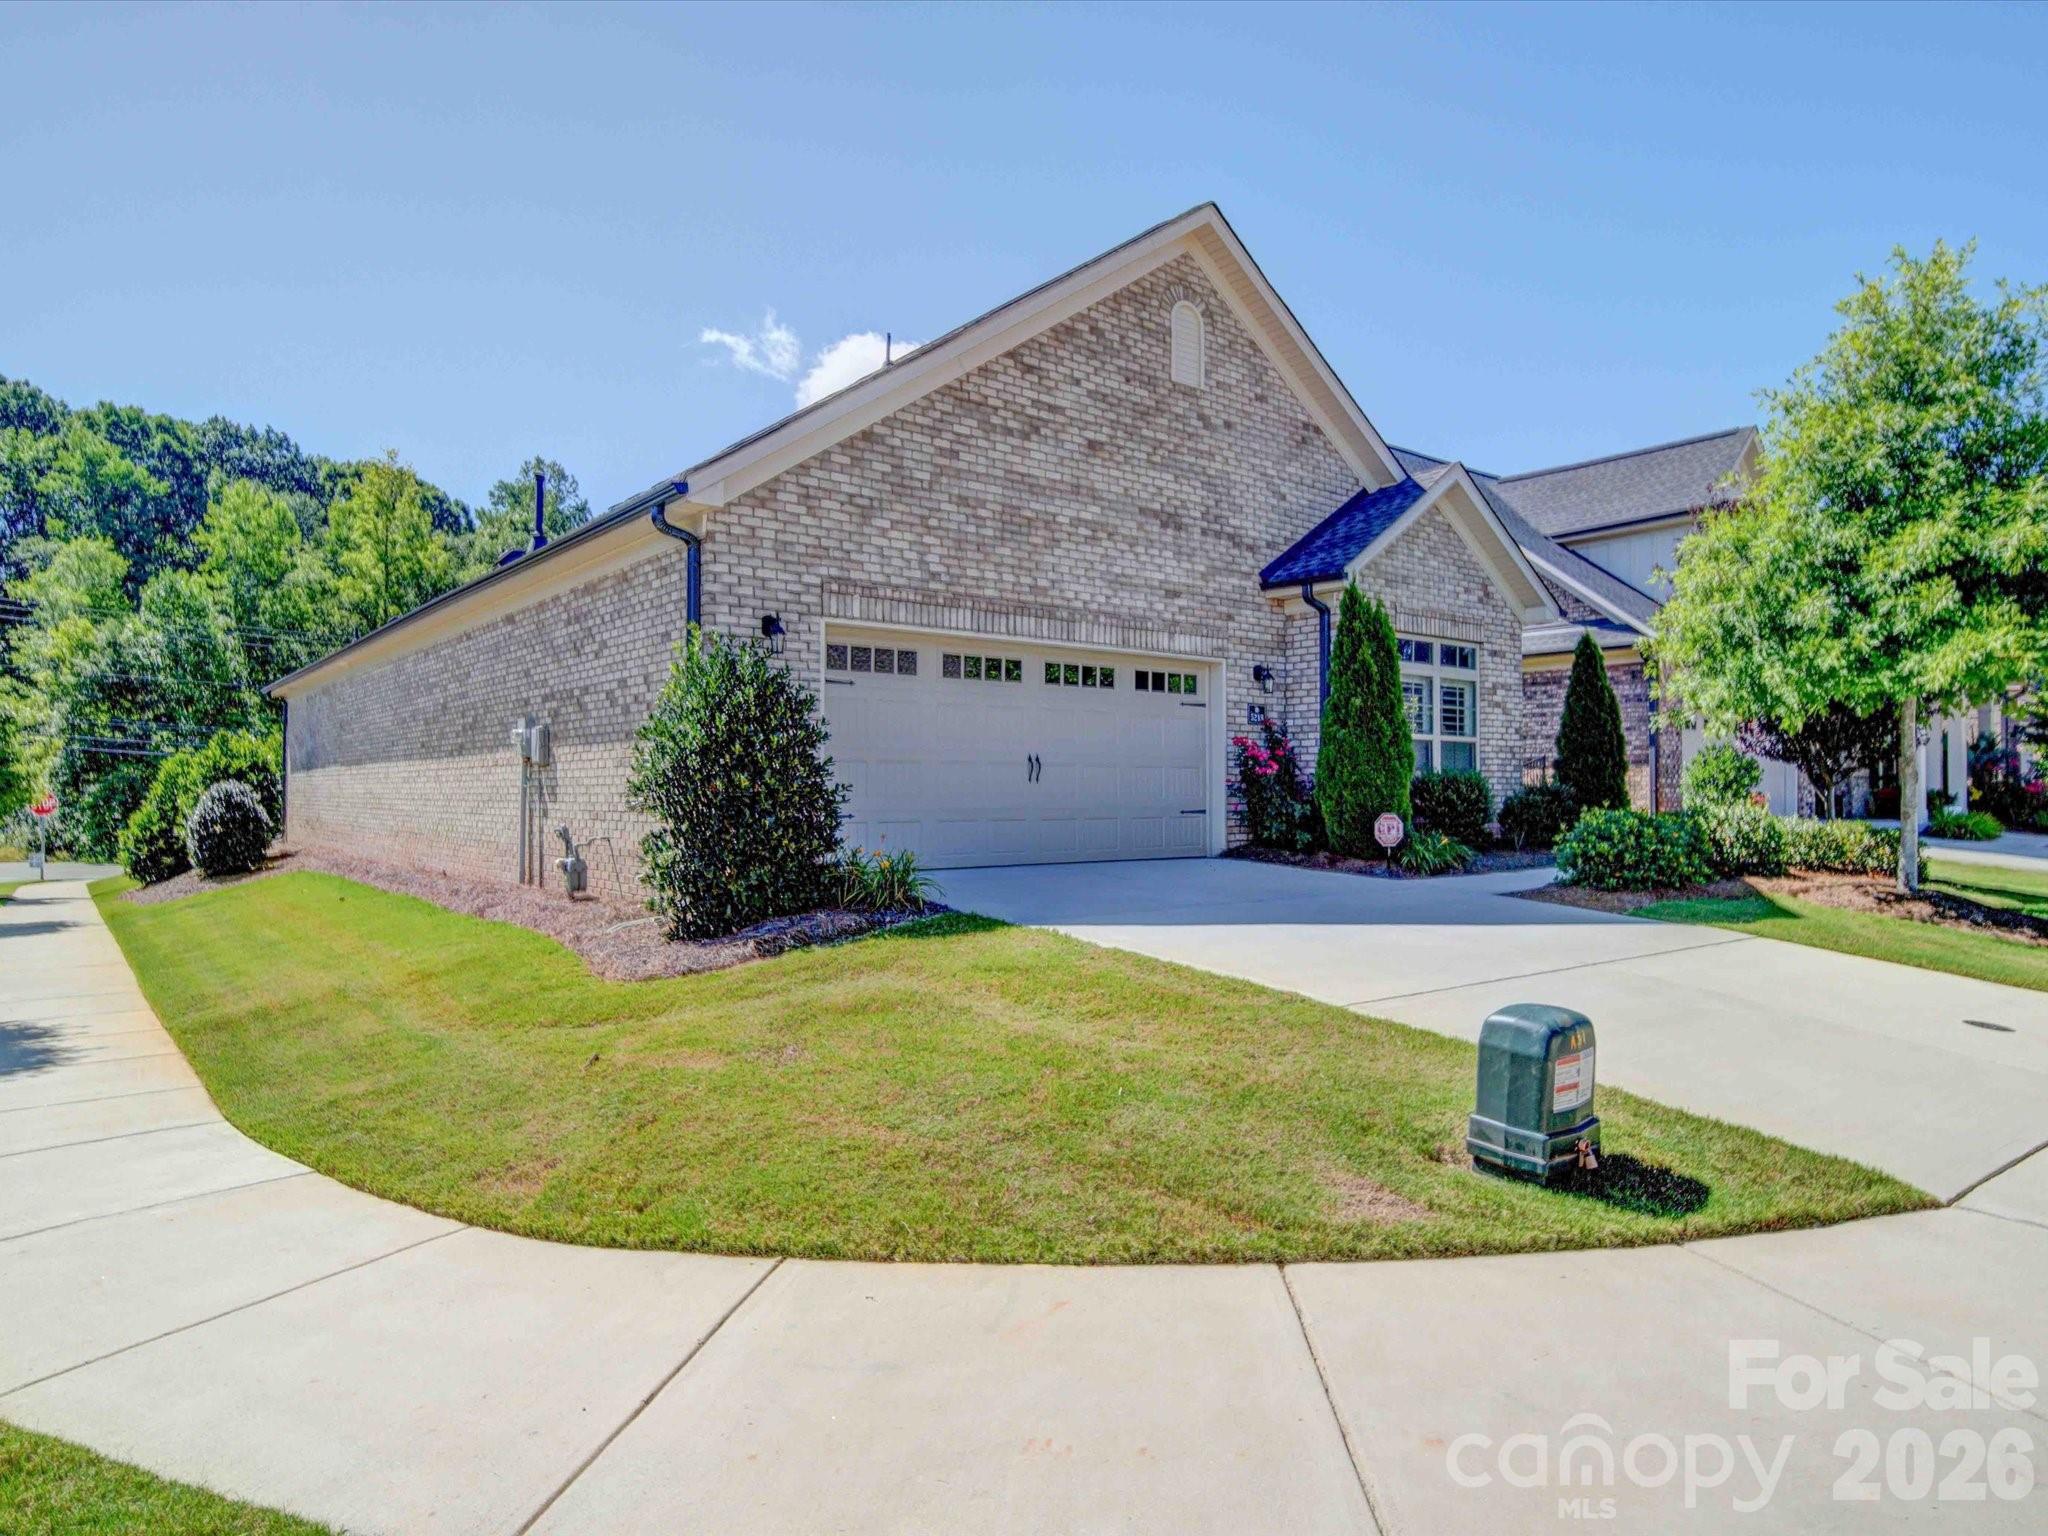
Welcome to one of the most desirable homes in Courtyards at Cramerton! 
Built in 2020, this exceptional Promenade model is one of only two ever built in the community and offers over 2,100 square feet of thoughtfully designed living space.
From the moment you enter, you'll appreciate the extensive builder upgrades selected during construction, including upgraded flooring, countertops, hardware, wiring package, and custom designer paint colors throughout. The open-concept floor plan features soaring ceilings, abundant natural light, 2 spacious bedrooms, 2 full baths, a dedicated study, and a convenient office space just off the kitchen.
Luxury vinyl plank flooring extends throughout the home, complemented by ceramic tile in the primary bath. The oversized two-car garage includes a rough-in outlet for a future EV charger, adding modern convenience and value.
Step outside and discover enjoy your private landscaped outdoor sanctuary designed by the seller, a former landscape architect. your own private oasis. This professionally landscaped courtyard showcases a stunning water feature, beautiful stone sitting area, and inviting outdoor living space perfect for relaxing or entertaining. 
Immaculately maintained and truly move-in ready, this showplace combines luxury, comfort, and low-maintenance living in one of the area's most sought-after neighborhoods. Opportunities like this don't come along often—don't let this rare Promenade model pass you by while Courtyards at Cramerton continues to be one of the hottest communities around!
#4388792

Belmont

5218 Courtyard Lane

2 Beds

2 Baths

2,161 Sq.Ft.

$597,800

MLS#: 4388792
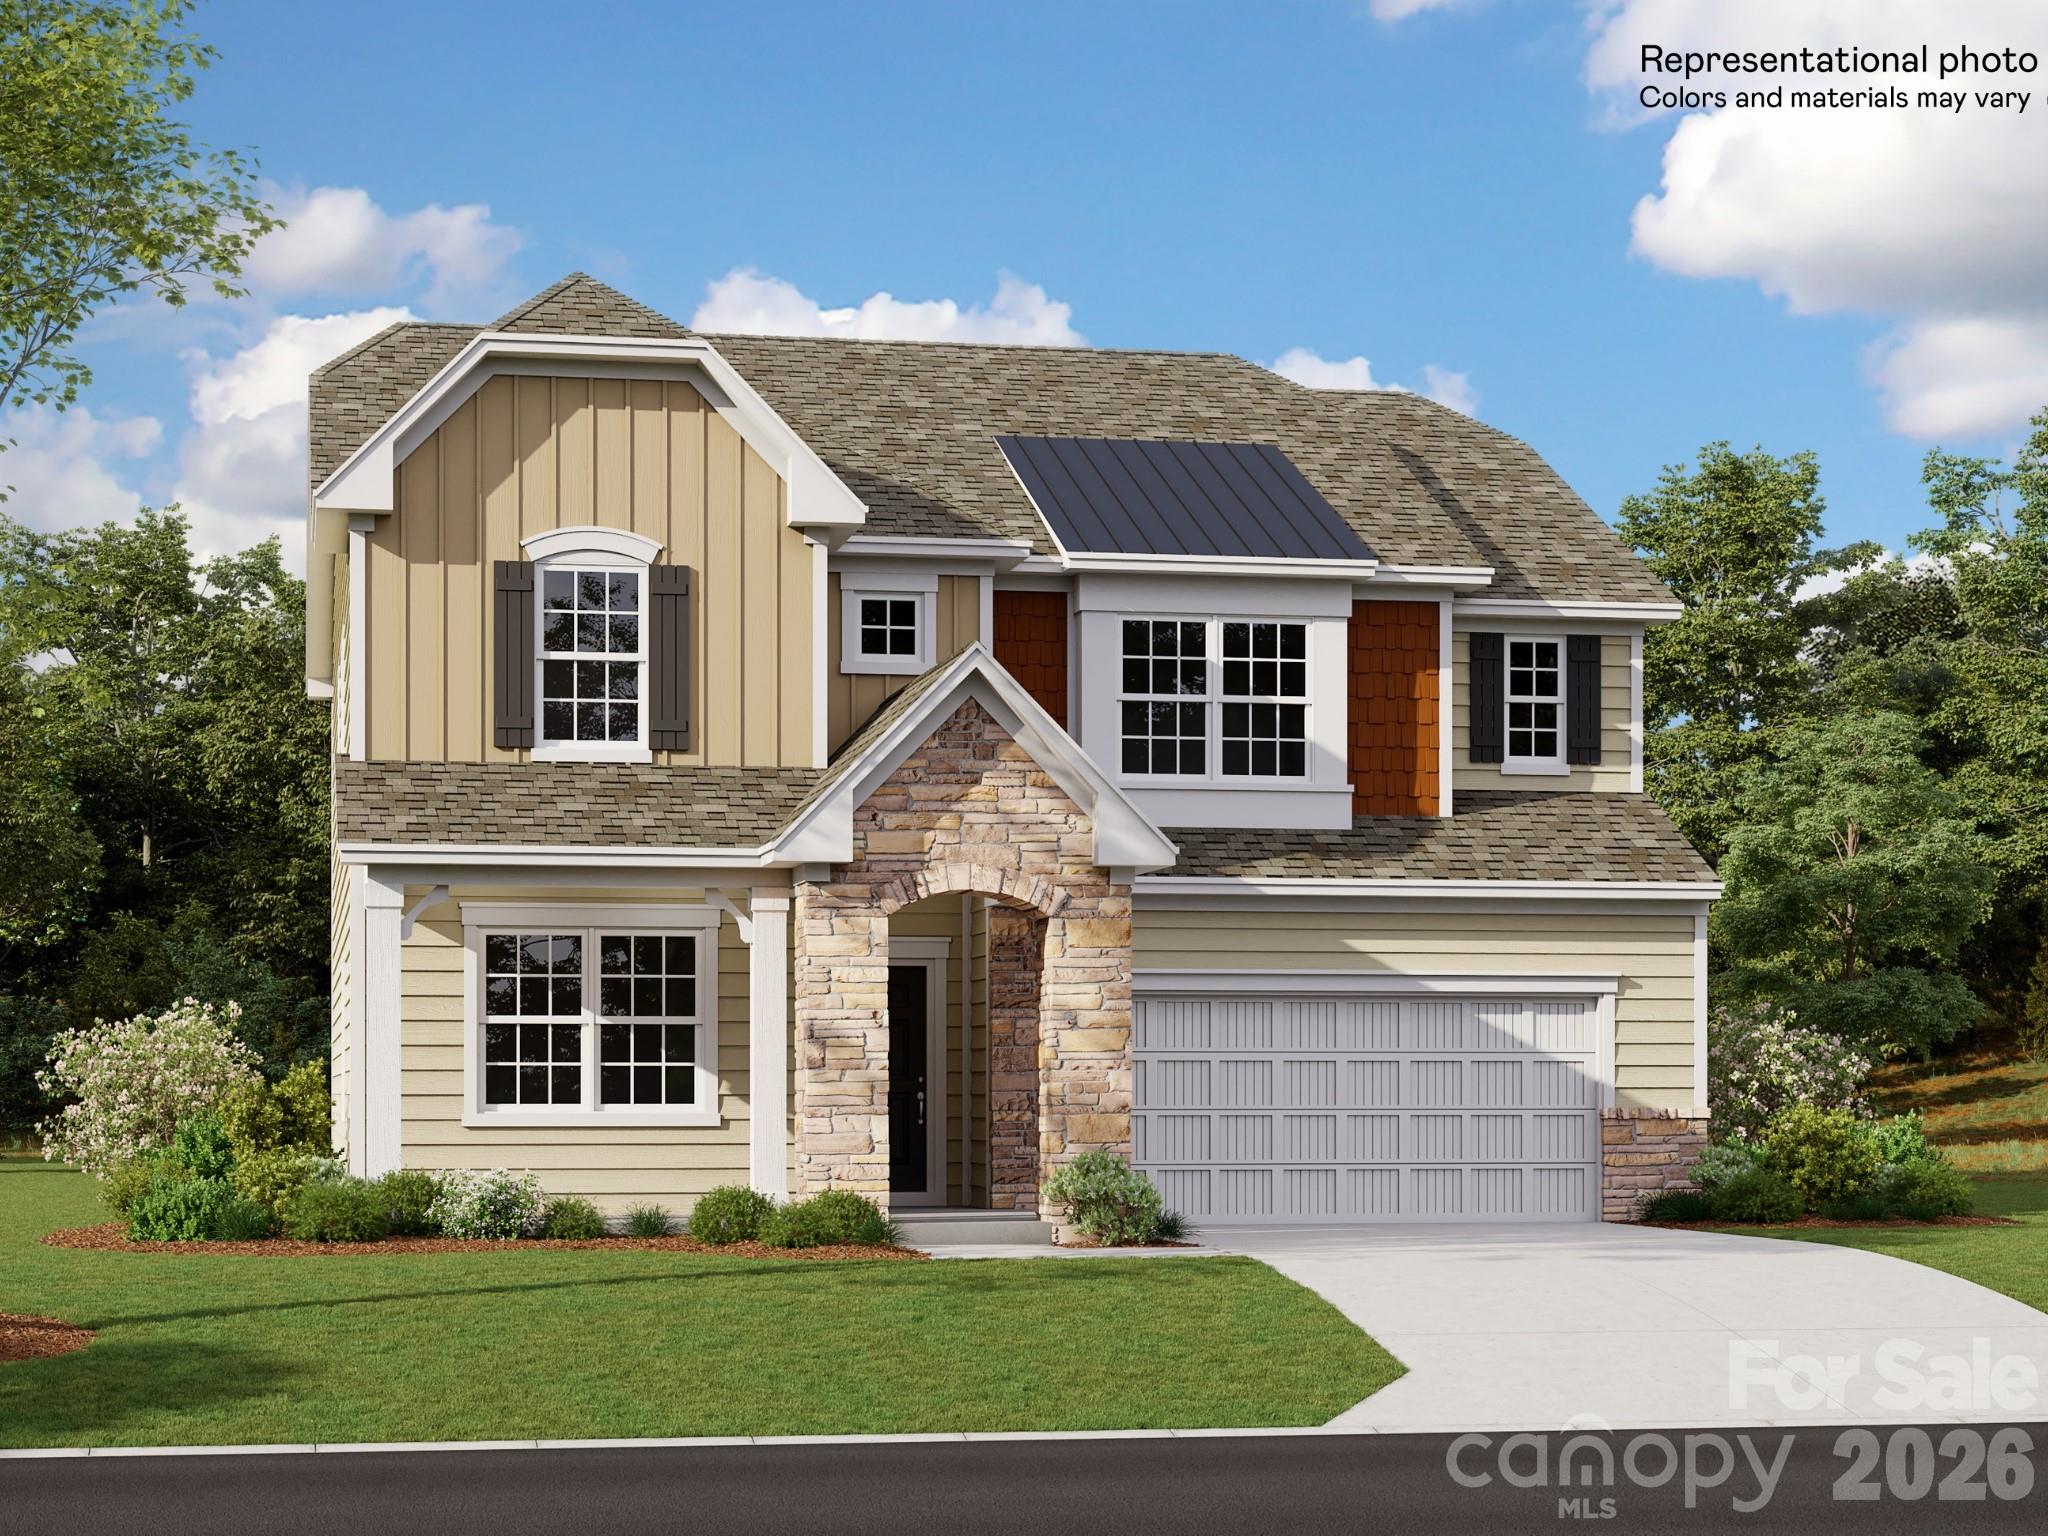
This new two-story Forsyth home offers unlimited possibilities! The first floor features a study with french doors and open dining room perfect for entertaining. The kitchen boasts a huge island with seating that could easily accommodate five! It opens to a spacious family room with gas fireplace. The second floor features a versatile bonus room (which could be a 5th bedroom) with walk in closet plus four bedrooms including the owner’s suite. Redhawk resort-style planned amenities include two pools, playground, tennis, pickleball, disc golf, sand volleyball and MORE! Our community is also located 30 min from Uptown, 15 min from the Whitewater Center and 22 min from Charlotte Douglas airport. Downtown Belmont is just a few minutes outside our main entrance!
#4399277

Belmont

1308 Swift Lane 103

4 Beds

3 Baths

2,949 Sq.Ft.

$524,000

MLS#: 4399277
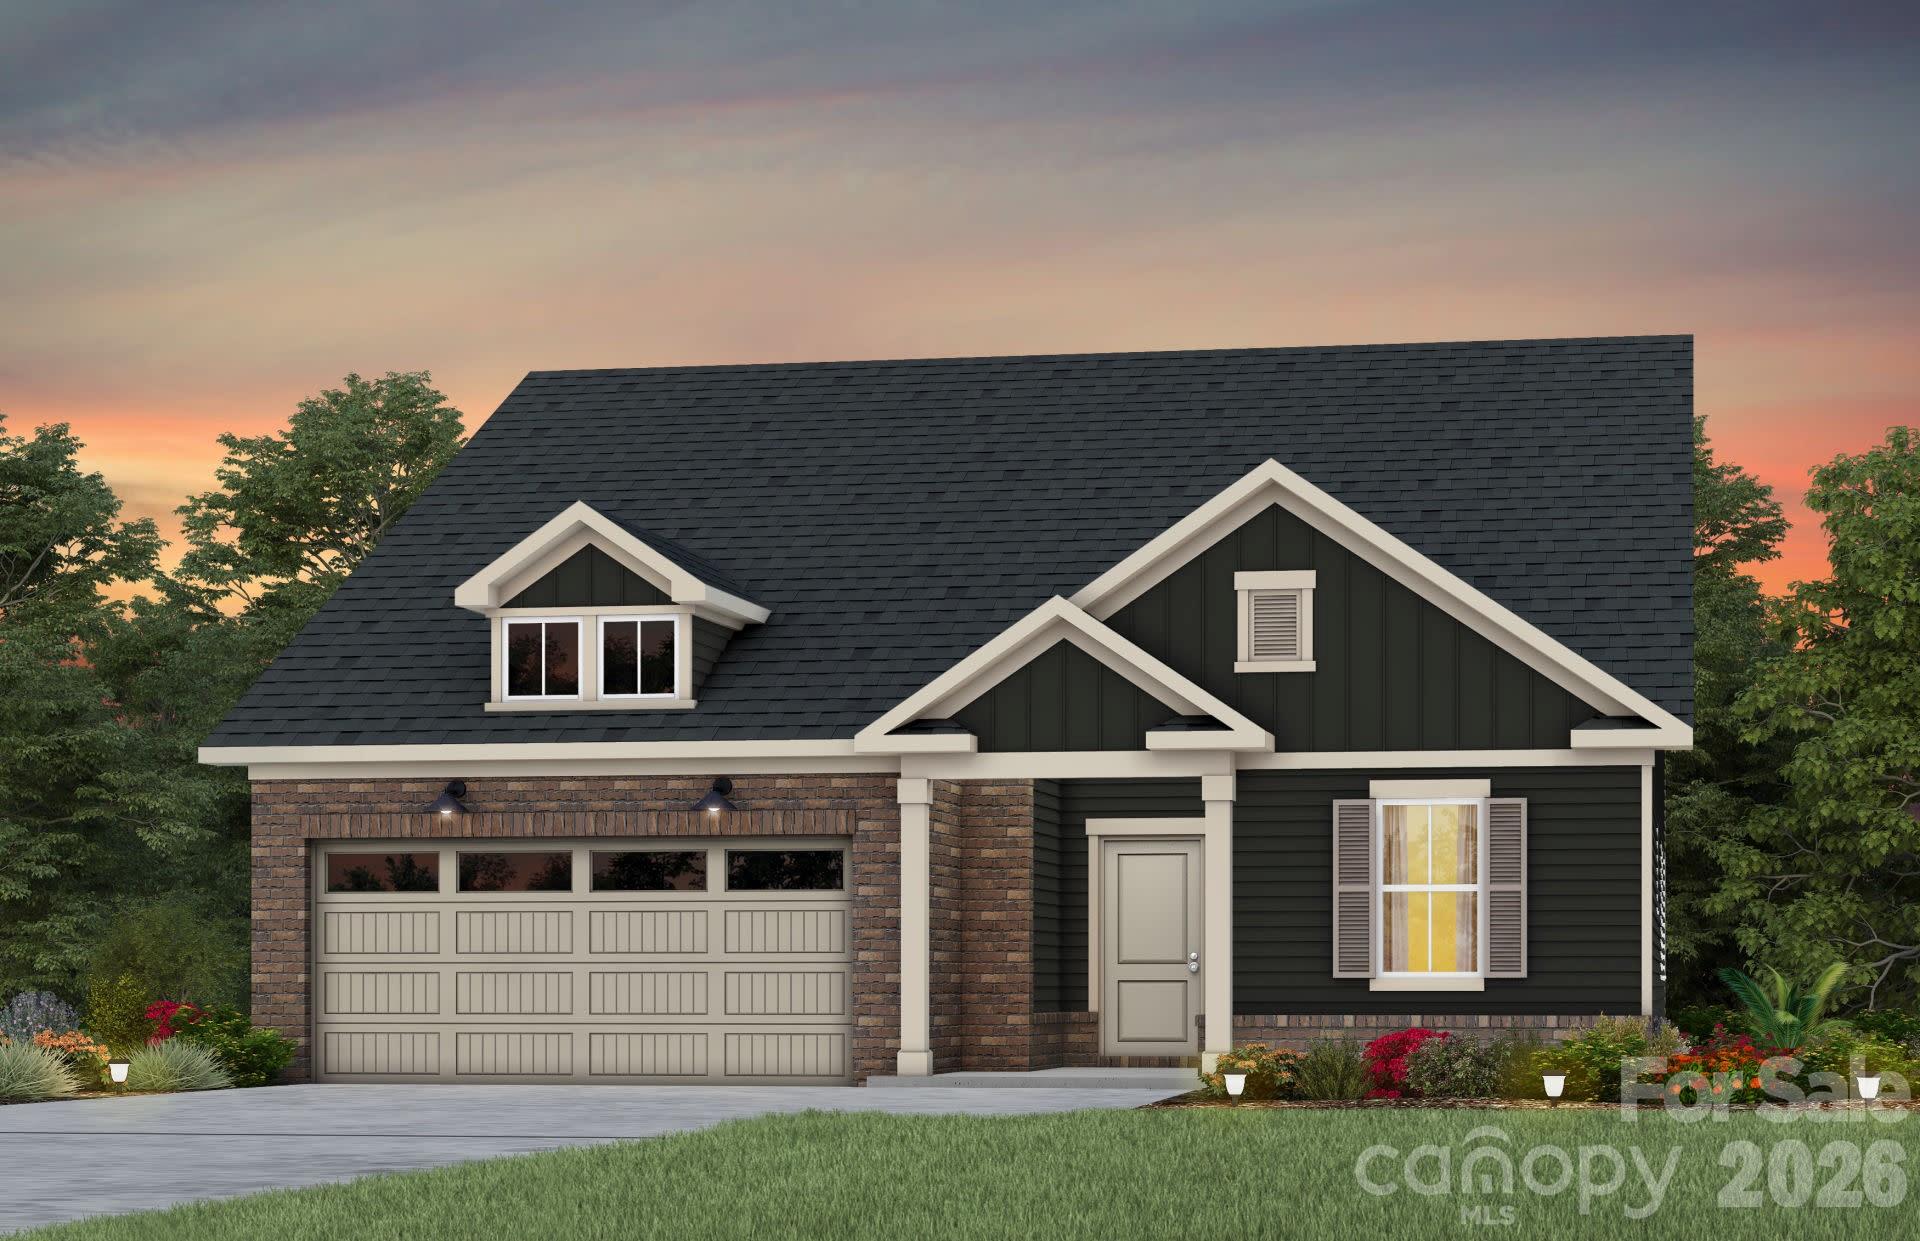
Ranch-style living! Primary ensuite, guest suite, and private office on the Main Floor! Open Concept living with second story bonus area with bedroom and full bath. Enjoy the oversized bonus room and extra storage space!

Have you been waiting to purchase a home in Belmont near the beautiful Daniel Stowe Botanical Gardens with a free Included membership? Michaux Gardens is your answer! And NOW is the time! Michaux Gardens is offering AMAZING incentives for our Grand Opening Event this weekend. Come see for yourself why Michaux Gardens is the place to call home! Our Grand Opening is this Saturday 5/9/26 and we can't wait to offer you Amazing Incentives for our Grand Opening Event!

Enjoy your incredibly designed upscale kitchen complete with KitchenAid gas appliances while gazing out into the back yard space lined with the gorgeous tree-scape of Daniel Stowe Botanical Gardens! This is main-floor living at its finest! This home will be ready in August 2026, don't miss this opportunity to call this house your new home! 

Please contact our sales team to schedule an appt. 

Sales Office hours are Tuesday - Saturday 10 am - 5:30 pm and Sunday and Monday - 12 noon to 5:30 pm.
#4399737

Belmont

560 Cottage Garden Lane

3 Beds

3 Baths

2,519 Sq.Ft.

$584,295

MLS#: 4399737

 - property

Send a message

Message successfully sent.

Your message

What is 3 + 4 ?

Reason for contacting?

I agree to receive email communication and understand I can unsubscribe at any time.

I agree to be contacted by Prestino Advantage via call, email, and text for real estate services. To opt out, you can reply 'stop' at any time or reply 'help' for assistance. You can also click the unsubscribe link in the emails. Message and data rates may apply. Message frequency may vary. Privacy Policy

Sign Out

Virtual Assistant

Would you like to take the next step with this property? We can help you schedule a showing or virtual tour, or send you more details.

Yes, I would like more information.

Thank You for Your Reply, One of Our Agents will contact you as soon as possible

No, maybe later.

Thank you, you can always contact me via email, phone number or through the contact form.

Realhub AI

Lucy - Your AI-Powered Realtor

Update Your Temporary Password

Personalize your search

Enter your email and we'll notify you immediately when new listings match what you're looking for.

or enter email address

Already have an account ? Login here

Continue your home search

I agree to receive communications and understand I can unsubscribe at any time.

I agree to be contacted by Prestino Advantage via call, email, and text for real estate services. To opt out, you can reply 'stop' at any time or reply 'help' for assistance. You can also click the unsubscribe link in the emails. Message and data rates may apply. Message frequency may vary. Privacy Policy

Already have an account ? Login here

We use cookies

We use cookies primarily for analytics to enhance your experience. By accepting, you agree to our use of these cookies. You can manage your preferences or learn more about our cookies policy.