Features & Amenities

Interior

  • Other Interior Features

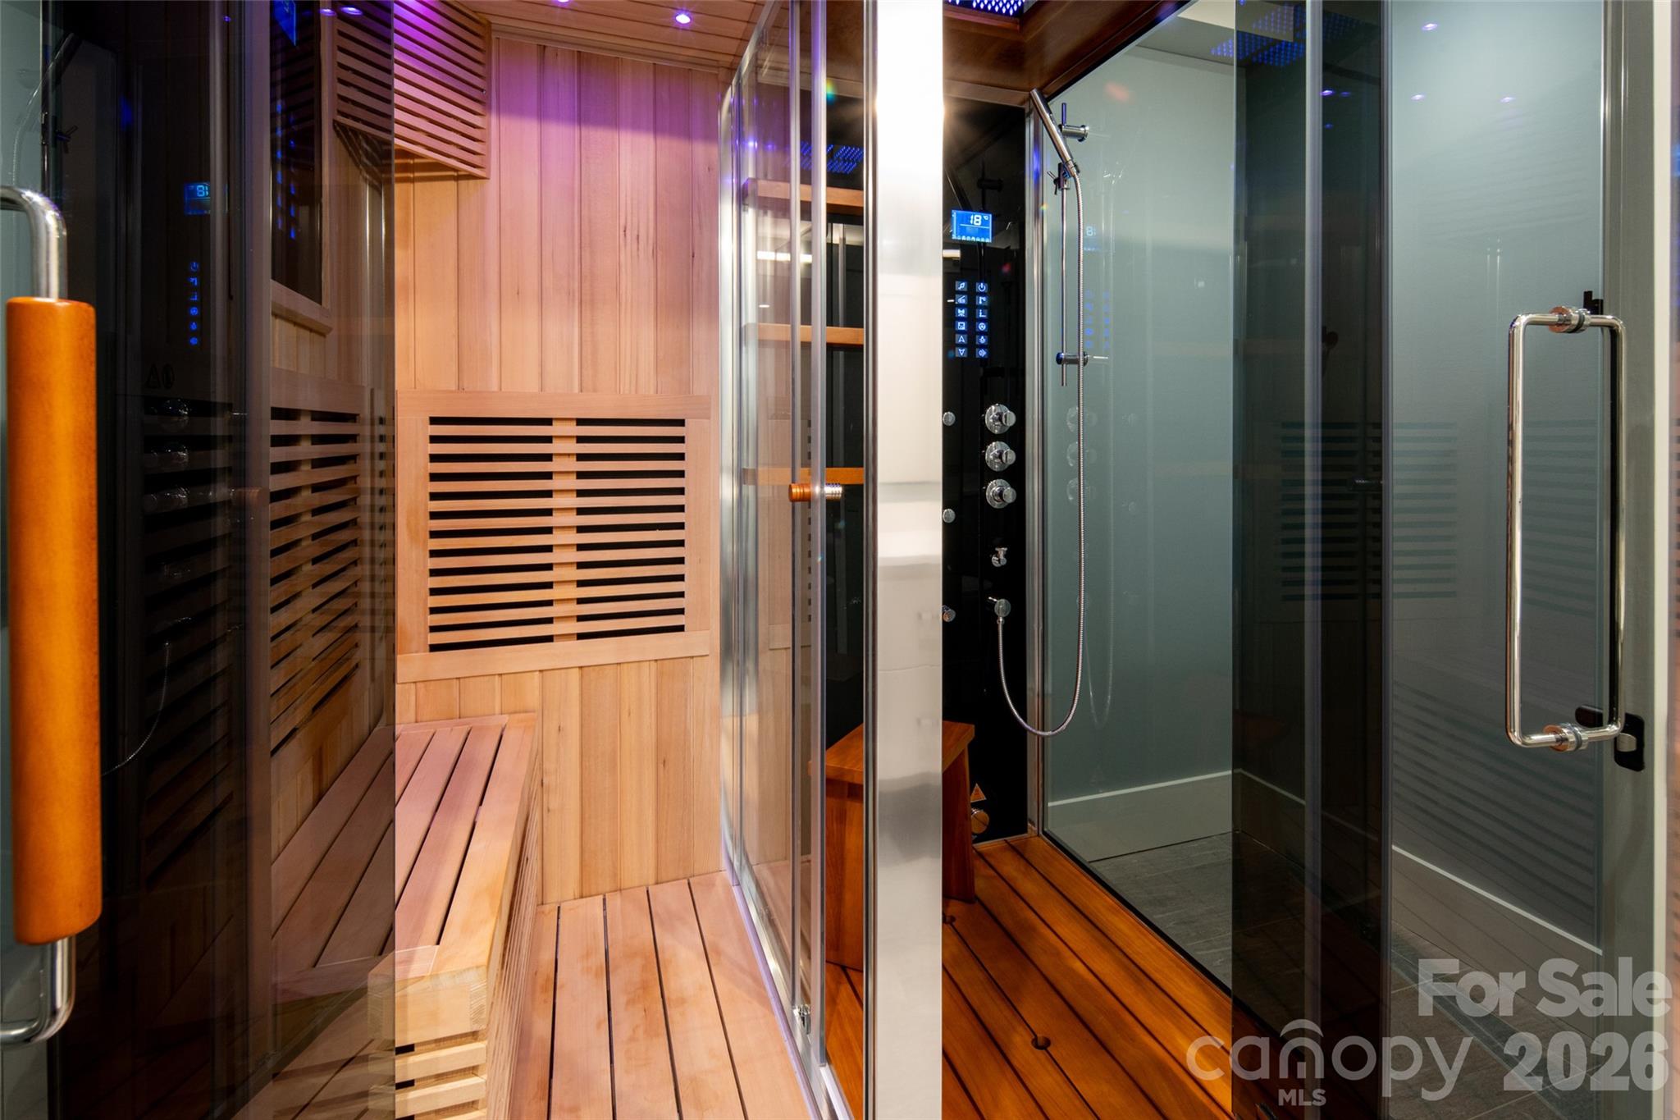
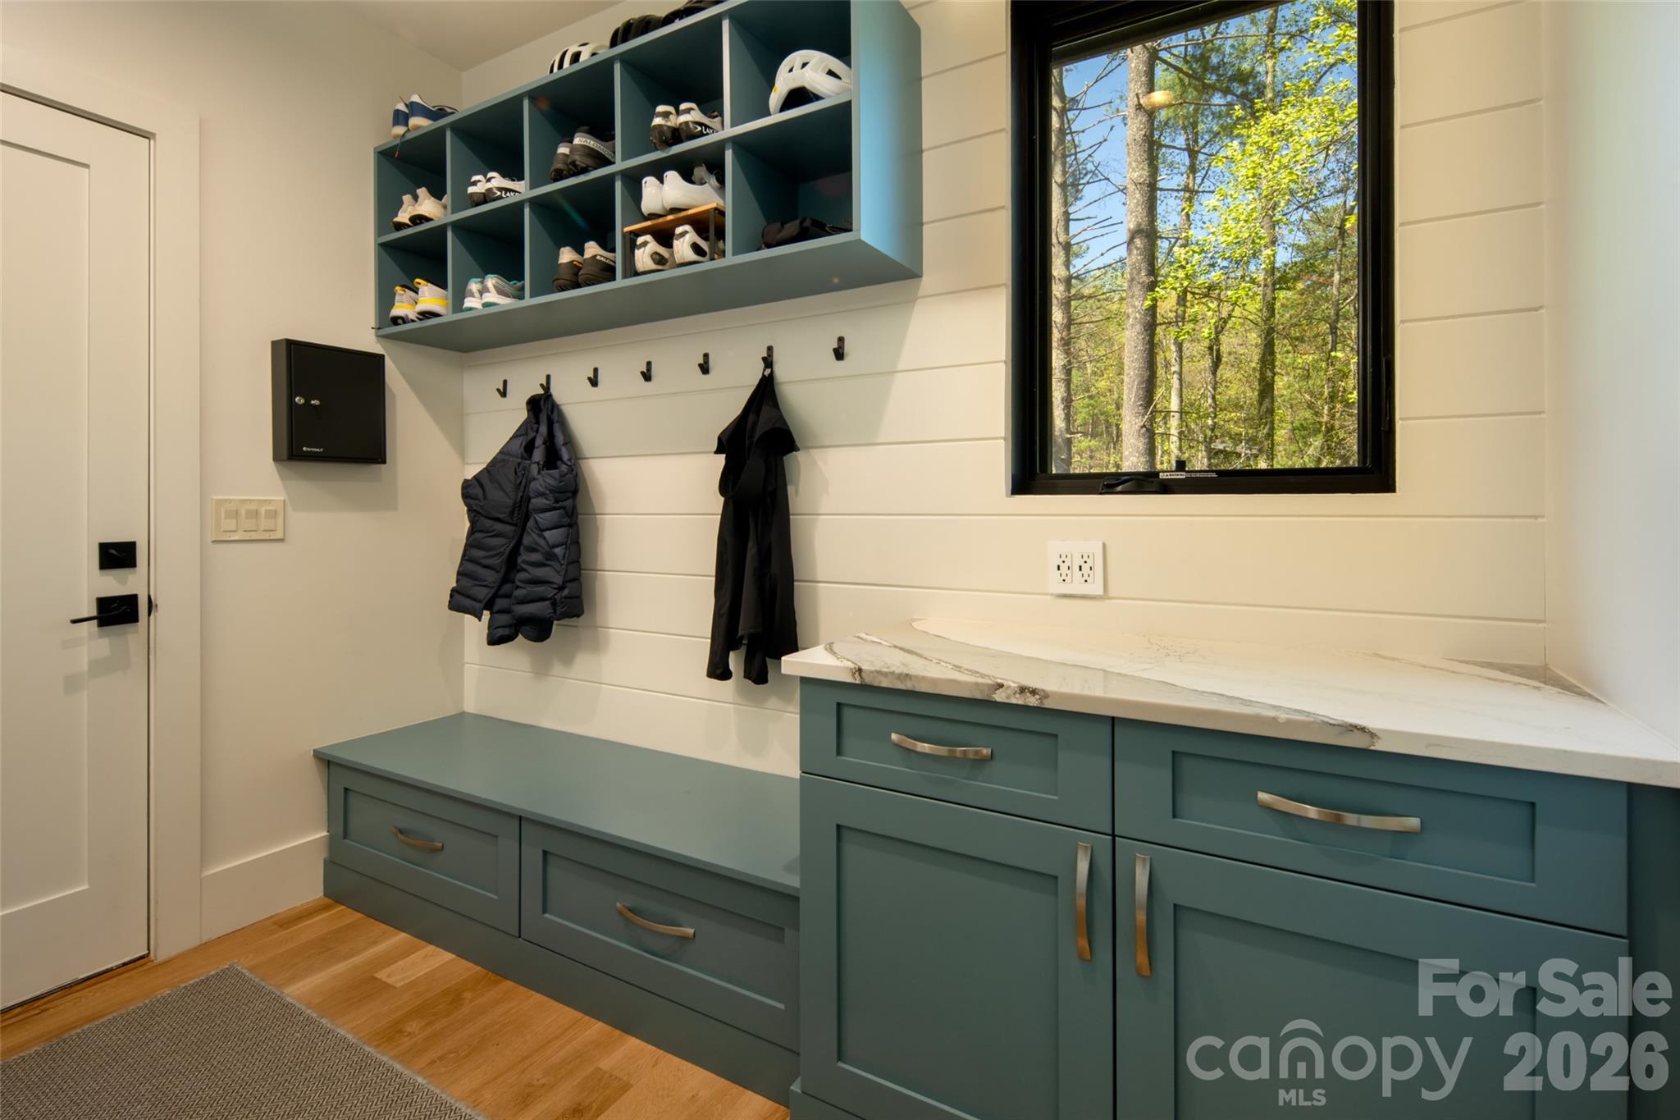
    Built-in Features, Entrance Foyer, Kitchen Island, Open Floorplan, Sauna, Storage, Walk-In Closet(s), Wet Bar

  • Total Bedrooms

    5

  • Bathrooms

    4

  • 1/2 Bathrooms

    1

  • Above Grade Finished Area

    2677.0

  • Basement YN

    YES

  • Cooling YN

    YES

  • Cooling

    Central Air, Zoned

  • Fireplace YN

    YES

  • Heating YN

    YES

  • Heating

    Natural Gas, Zoned

  • Pet friendly

    N/A

Exterior

  • Garage

    Yes

  • Garage spaces

    2

  • Construction Materials

    Stone

  • Parking

    Driveway, Garage Door Opener, Garage Faces Front

  • Patio and Porch Features

    Covered, Deck, Patio, Screened

  • Pool

    No

  • View

    Mountain(s)

Area & Lot

  • Lot Features

    Rolling Slope, Cul-De-Sac, Wooded, Views

  • Property Type

    Residential

  • Property Sub Type

    Single Family Residence

Price

  • Sales Price

    $1,799,000

  • Sq. Footage

    4,186

  • Price/SqFt

    $429

HOA

  • Association

    YES

  • Association Fee

    $1,020

  • Association Fee Frequency

    Annually

  • Association Fee Includes

    N/A

School District

  • Elementary School

    Asheville City

  • Middle School

    Asheville

  • High School

    Asheville

Property Features

  • New Construction

    NO

  • Senior Community YN

    NO

  • Sewer

    Public Sewer

  • Water Source

    Public

Schedule a Showing

Showing scheduled successfully.

<
>
IN PERSON
VIA CHAT

What is 3 + 4 ?


Change time

Mortgage calculator

Estimate your monthly mortgage payment, including the principal and interest, property taxes, and HOA. Adjust the values to generate a more accurate rate.

Your payment

Principal and Interest:

$

Property taxes:

$

HOA fees:

$

Total loan payment:

$

Total interest amount:

$

Location

County

Buncombe

Elementary School

Asheville City

Middle School

Asheville

High School

Asheville

Listing Courtesy of Brian Peinkofer , Jason Land Realty

RealHub Information is provided exclusively for consumers' personal, non-commercial use, and it may not be used for any purpose other than to identify prospective properties consumers may be interested in purchasing. All information deemed reliable but not guaranteed and should be independently verified. All properties are subject to prior sale, change or withdrawal. RealHub website owner shall not be responsible for any typographical errors, misinformation, misprints and shall be held totally harmless.

Agent Mitch Totherow

Agent

Mitch Totherow

Call Mitch today to schedule a private showing.


* Listings on this website come from the FMLS IDX Compilation and may be held by brokerage firms other than the owner of this website. The listing brokerage is identified in any listing details. Information is deemed reliable but is not guaranteed. If you believe any FMLS listing contains material that infringes your copyrighted work please click here to review our DMCA policy and learn how to submit a takedown request.© 2024 FMLS.
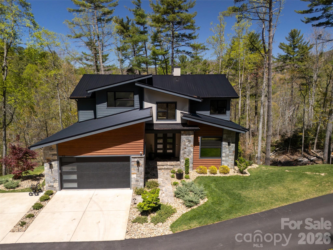
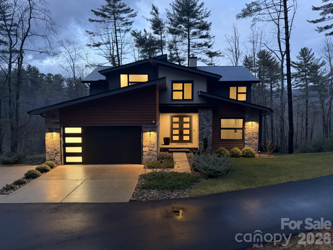
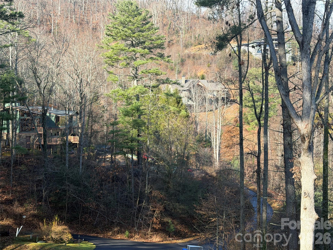
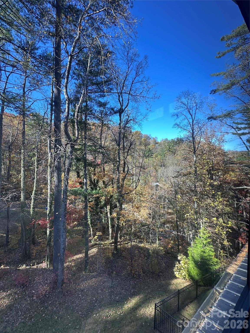
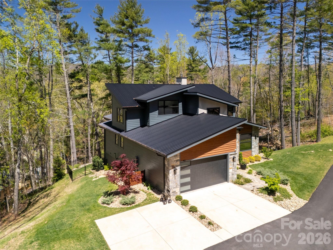
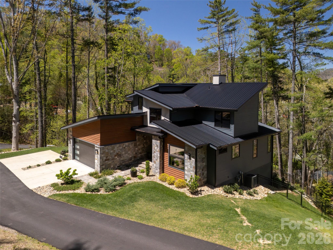
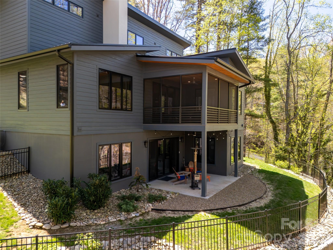
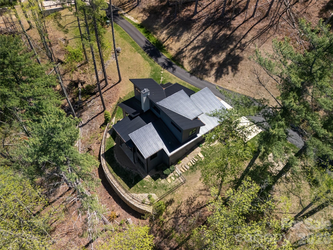
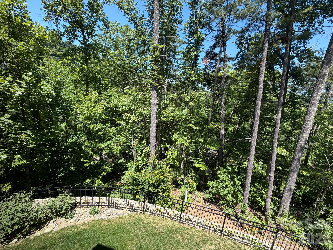
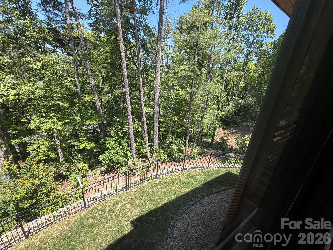
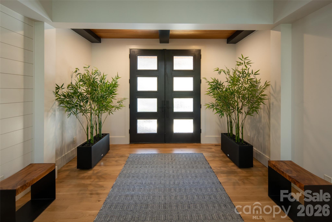
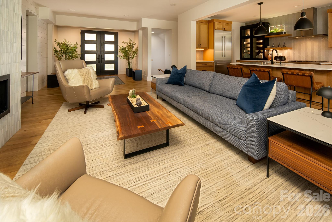
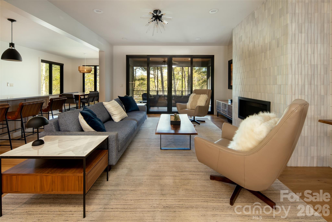
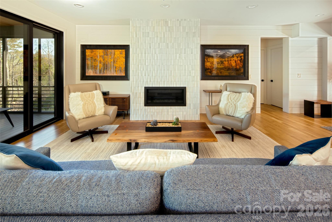
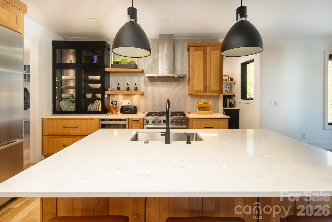
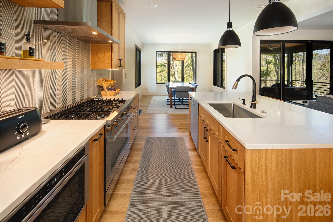
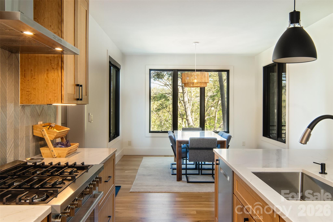
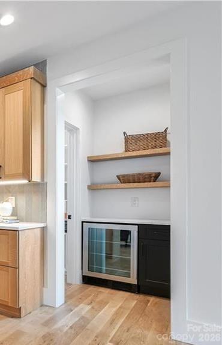
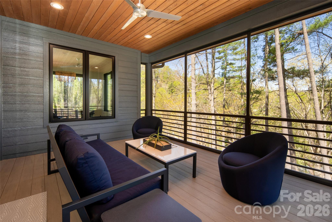
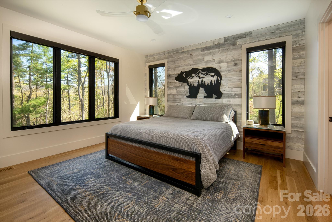
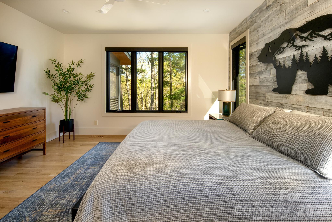
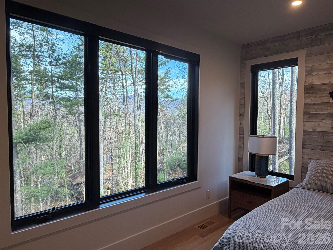
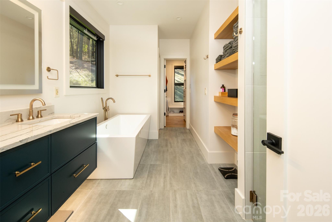
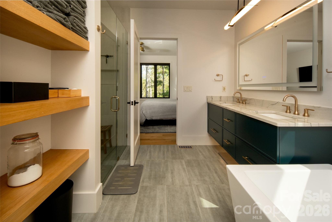
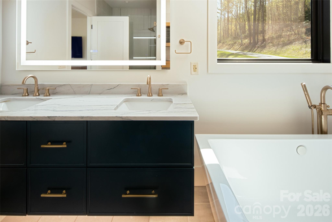
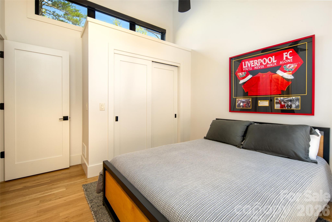
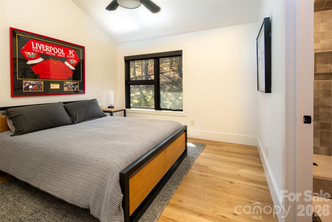
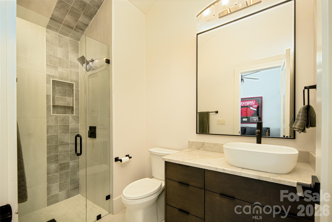
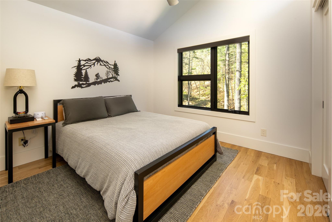
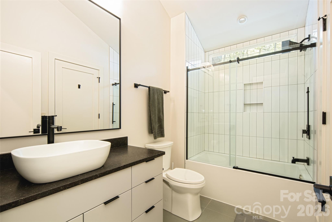
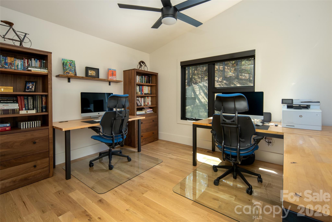
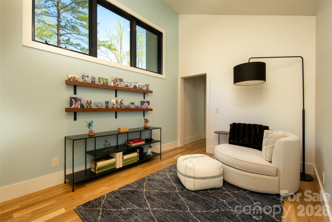
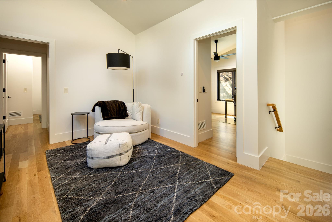
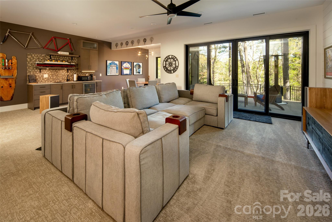
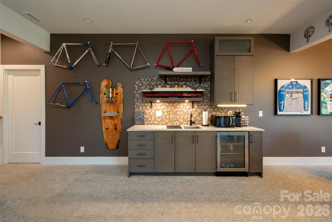
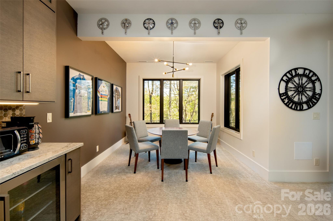
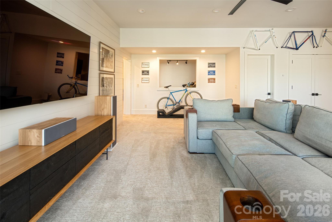
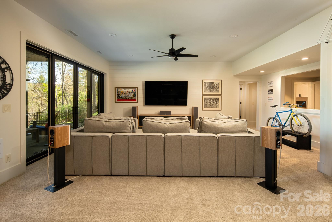
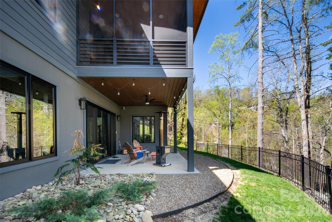
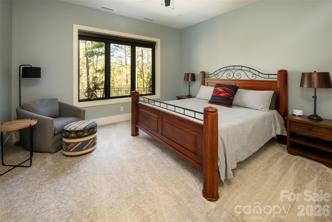
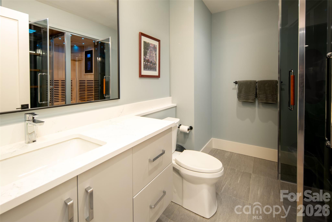
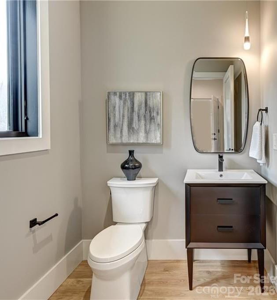
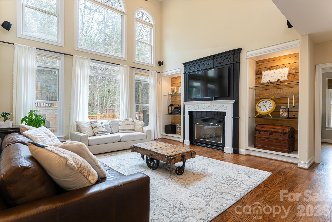
Schedule your tour TODAY as this incredible property is now listed UNDER $1.8M!! Priced WELL BELOW replacement value (new construction for this size and quality of home would be nearly $3M), this incredible residence delivers refined mountain luxury just minutes from Downtown Asheville and its acclaimed dining, entertainment, craft breweries, galleries, and vibrant arts scene. From the moment you step inside, the home reveals a curated blend of sophistication and comfort. Tall ceilings on every level, rich premium hardwoods, rift-sawn white and black oak cabinetry, and bespoke architectural details create a truly elevated living experience. Offering 5 spacious bedrooms and 4.5 spa-quality baths, the home is ideal for guests, multi-generational living, or hosting in style. The main level welcomes you with a grand foyer leading into a chef-crafted gourmet kitchen, elegant dining space, and a serene living room anchored by a dramatic floor-to-ceiling fireplace. Sliding doors open to a large covered/screened porch—an effortless extension of the luxury indoor living experience. Upstairs, a generous common area connects to 3 more beautifully appointed bedrooms and 2 baths. The expansive lower-level transforms into a true entertainer’s retreat: a massive family room, custom wet bar with built-in multi-tap beer servery, game/dining area, dedicated home gym, and a large bedroom adjacent to a luxury steam shower and sauna which allows it to feel and function like a second primary suite. Step outside to the covered patio and fully fenced backyard—perfect for relaxing or hosting. The sprawling property spans 1.53 acres with expansive space not only on both sides of the home, but ALSO across the private/shared drive. Thoughtful upgrades elevate the home even further, including a whole-home GENERAC generator, remote-control solar shades in all bedrooms, custom Newage Bold Series garage cabinetry, and lush professional landscaping. Nestled in the very back of the development, you'll enjoy a VERY private and quiet location shared with only one adjoining neighbor (no through traffic!). Location also offers great proximity to rear neighborhood entrance with quick access to Beaverdam Rd, Merrimon Ave, and Beaver Lake! With seasonal mountain views, the perfect amount of privacy, and proximity to Asheville’s cultural heartbeat, this better-than-new home—barely lived in—is luxury mountain living at its absolute finest and ready for immediate occupancy. Why build when this incredible home is available now and FAR BELOW today's current replacement cost?!! Schedule your private tour today and make the dream of owning an exceptional Asheville mountain home a reality today! Sellers considering all reasonable offers!

42 Spring Cove Road

Message successfully sent.

What would you like to know?

What is 3 + 4 ?

I agree to receive email communication and understand I can unsubscribe at any time.

I agree to be contacted by Prestino Advantage via call, email, and text for real estate services. To opt out, you can reply 'stop' at any time or reply 'help' for assistance. You can also click the unsubscribe link in the emails. Message and data rates may apply. Message frequency may vary. Privacy Policy

Related Properties

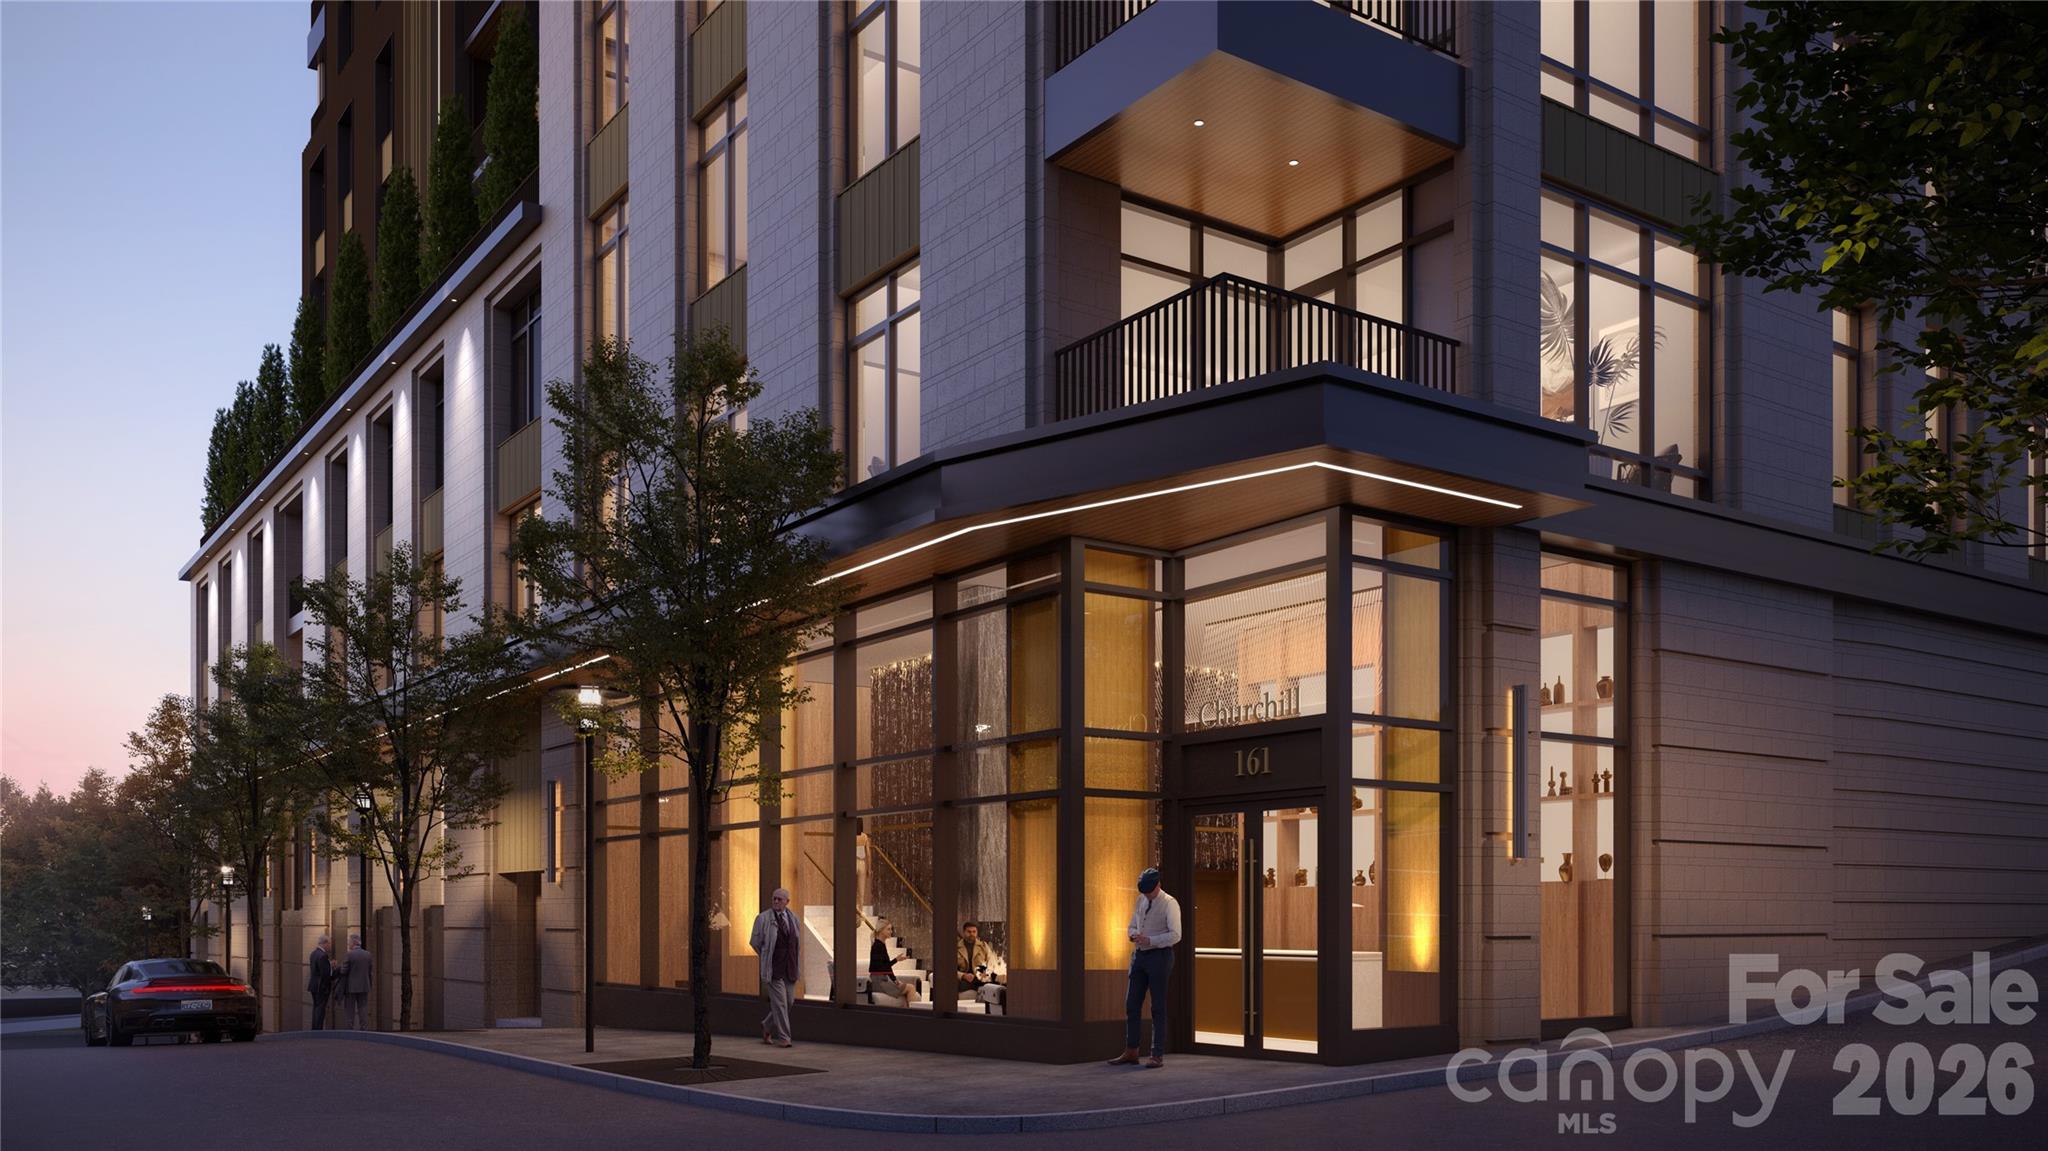
Welcome to Residence #302 at The Churchill, offering refined, light-filled living with approx. 1,388 SF and a private terrace. This thoughtfully designed 2BR residence features an open-concept living, kitchen, and dining area with fireplace, a spacious primary suite with walk-in closet and spa-inspired bath, and a well-appointed secondary bedroom ideal for guests or a home office. Enjoy a private covered terrace with northeast-facing exposure overlooking Asheville’s vibrant city center. Ideally located on one of Asheville’s most iconic, quiet tree-lined streets and moments from James Beard Award-winning and Michelin-recognized restaurants, The Churchill offers over 9,000 SF of amenities including a grand lobby with concierge, rooftop garden terrace, owners’ lounge with sunset patio, fitness center, and game room, while the level of finishes, craftsmanship, and attention to detail delivers a standard of luxury not yet achieved in Asheville.
#4370282

Asheville

161 Church Street 302

2 Beds

2 Baths

1,388 Sq.Ft.

$1,443,464

MLS#: 4370282
Welcome to Village Park — Asheville's Premier Gated Mountain Community
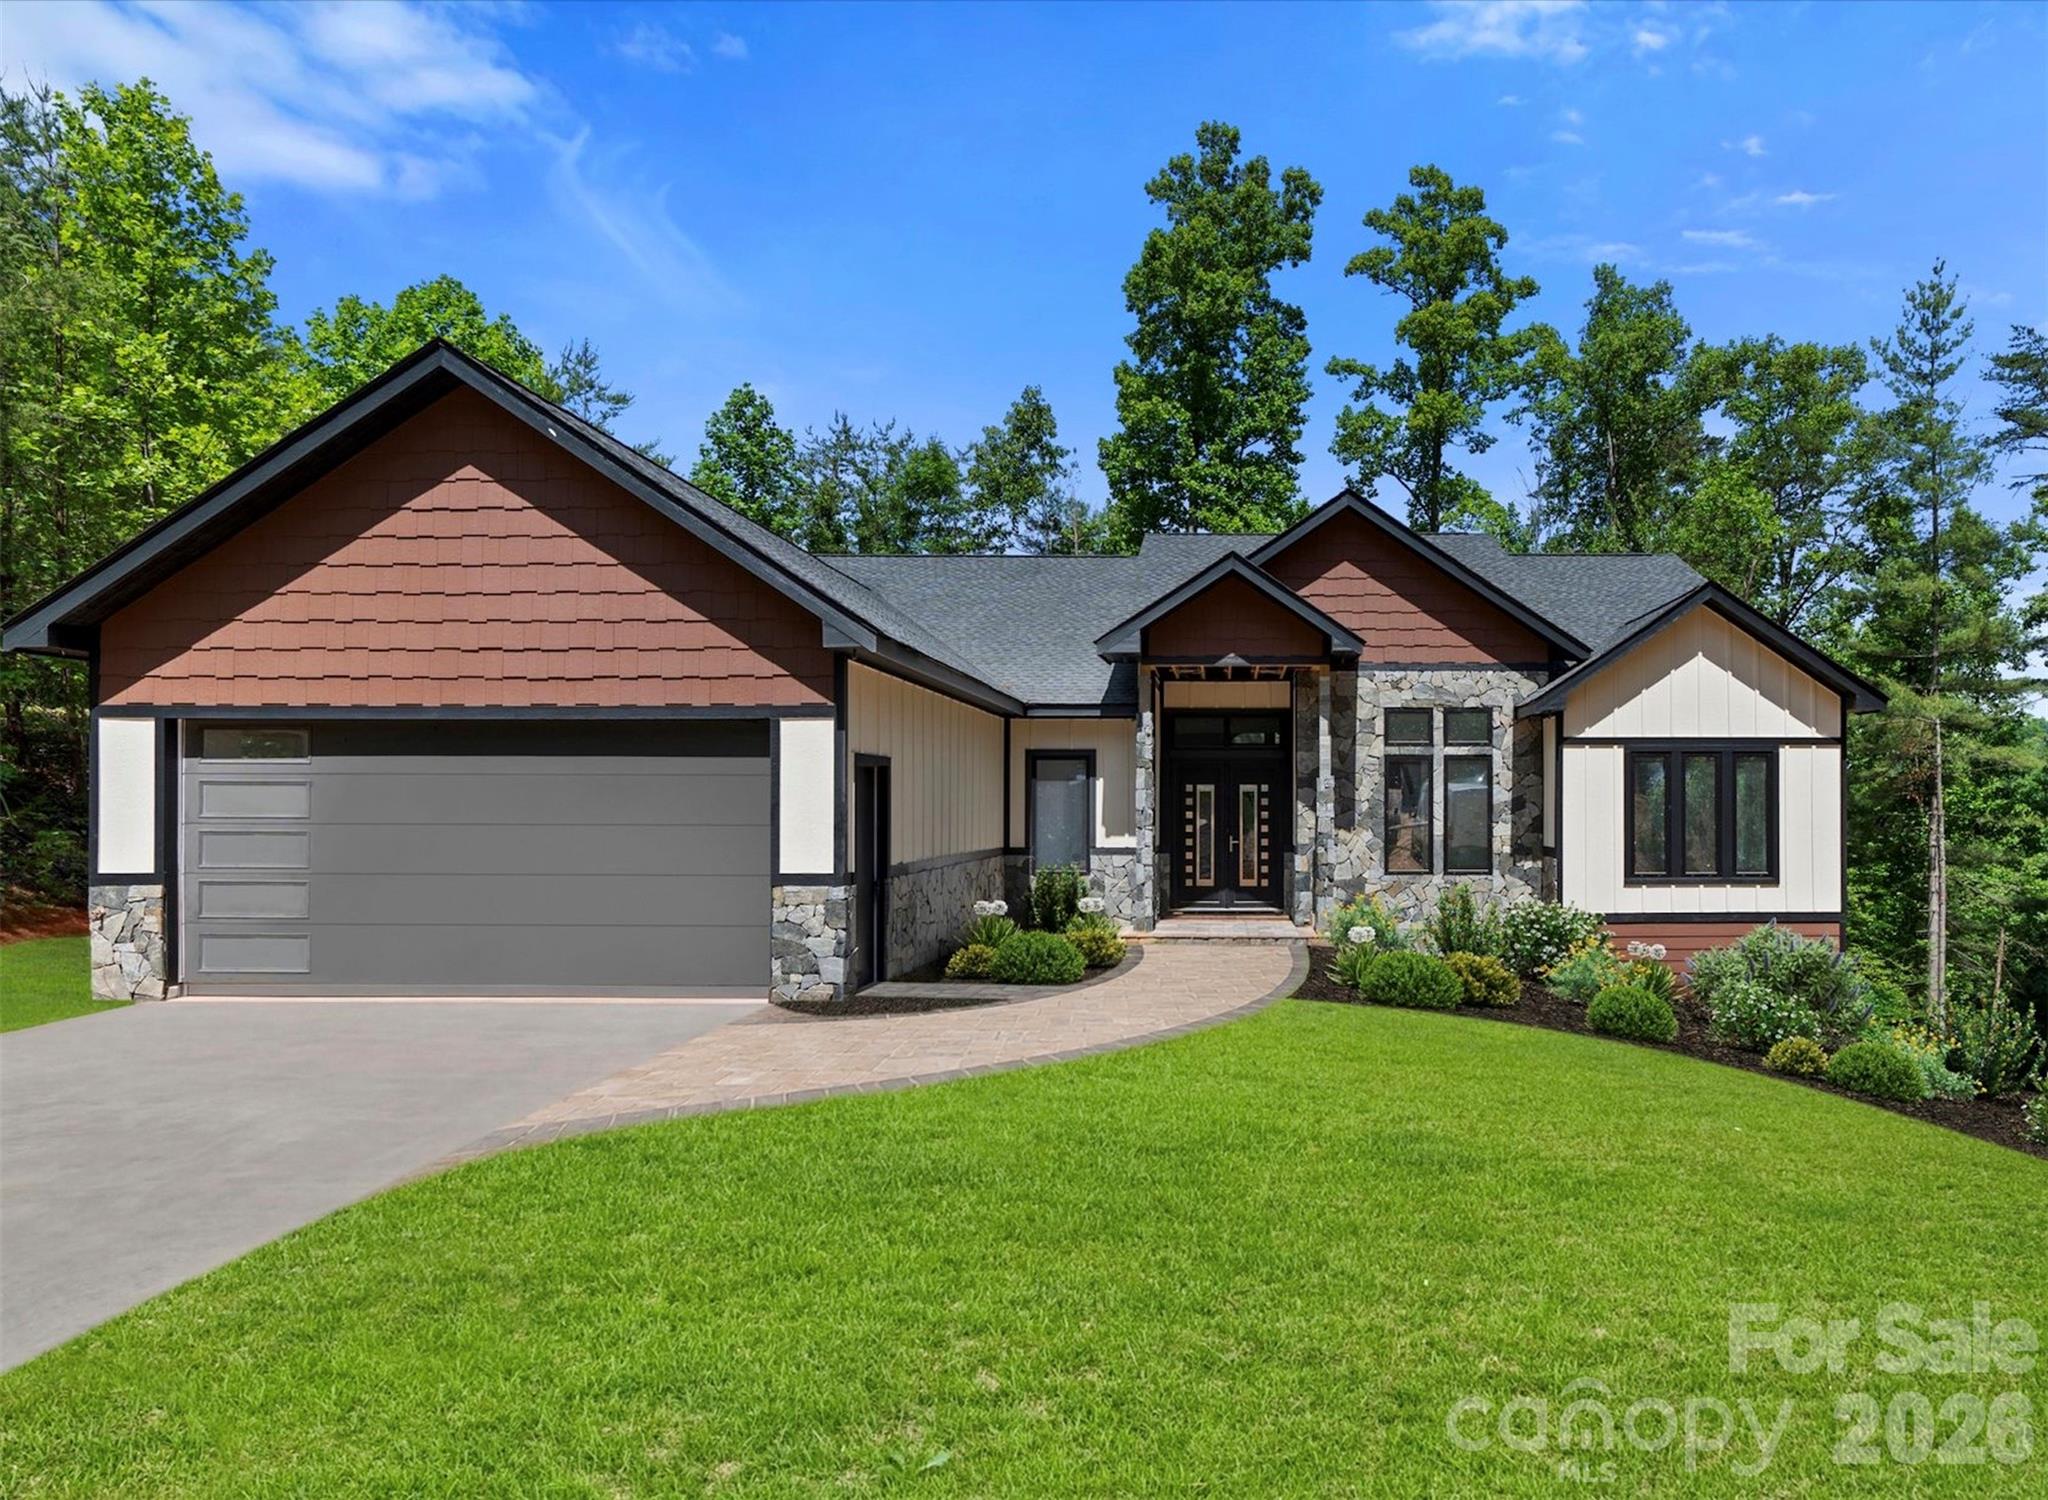
Nestled within the natural splendor of Village Park, this stunning brand-new construction home delivers the perfect blend of refined mountain living and modern luxury. Set within one of Asheville's most sought-after gated communities, you'll enjoy the serenity of forested surroundings while remaining just minutes from downtown Asheville, Mission Hospital, the Blue Ridge Parkway, and I-40.
Now listed as Coming Soon — this home is in its final weeks of construction and nearly move-in ready. Your opportunity to be the very first to call it home.
Step inside and prepare to be wowed. The grand open floor plan centers around a breathtaking 20-foot vaulted living room ceiling, anchored by a dramatic floor-to-ceiling stone gas fireplace that commands the space with warmth and character. Engineered hardwood floors flow seamlessly throughout, complementing the light-filled, open layout designed for both everyday living and effortless entertaining.
The chef's kitchen features gleaming quartz countertops and a full suite of gas appliances, perfect for the culinary enthusiast. The home offers three spacious bedrooms, three and a half beautifully appointed bathrooms, and a dedicated office — every room thoughtfully finished with custom built-in closets throughout, delivering the storage and organization that today's buyers expect in a luxury home.
Step outside onto the low-maintenance Trex decking and take in the peaceful surroundings that only Village Park can offer — your private retreat in the Blue Ridge Mountains.
But perhaps the most exciting feature? A massive 2,900 sq ft unfinished basement brimming with potential. Whether you envision a multi-generational suite, home theater, wellness studio, or income-producing space — the possibilities are truly limitless.
Underground utilities, private roads, city water and sewer, and natural gas round out this exceptional offering. This is more than a home — it's a lifestyle.
Brand new construction. Gated community. Minutes to everything Asheville.
#4387034

Asheville

69 Village Pointe Lane

3 Beds

3 Baths

2,661 Sq.Ft.

$1,450,000

MLS#: 4387034

Experience a true mountain sanctuary unlike anything else on the market. Set on 3.24 acres—and paired with an additional 6.40-acre buildable parcel—this exceptional estate features two remarkable homes surrounded by curated gardens, mature trees, and peaceful natural elements. The current owners have been genuine stewards of the land, enhancing its beauty while preserving its integrity. The property offers a tranquil, park-like setting with perennial gardens, flowering bushes, stone meditation paths, and multiple private outdoor patios. Enjoy six months of cooling shade under the trees and six months of long-range winter views. Extensive stone retaining walls, a commercial-grade rainwater management system, and a private stream with a waterfall and spring-fed sitting pool create an atmosphere of pure serenity. The main residence rises naturally from the landscape with floor-to-ceiling windows that welcome abundant natural light and capture seasonal mountain views. Inside, custom renovations throughout the kitchen, bathrooms, living room, and entryway deliver an open, airy feel with seamless indoor-outdoor flow. Radiant floor heating, mini-splits for year-round comfort, ceiling fans, a Lennox heat-circulating stone fireplace, and passive solar benefits add efficiency and warmth. Additional features include a new roof, a spacious laundry/pantry, a two-car garage with storage, a whole-house generator with an in-ground propane tank, and a water filtration system. The three-season screened porch with Easy Breeze windows extends the living space into nature, inviting moments of quiet and reflection. Follow garden paths to the second residence—an architect-designed Craftsman-style home blending artistry and rustic charm. Oak cabinets and flooring, beautiful windows, wainscotting, and timber-beamed ceilings milled from tulip poplar harvested directly from the property highlight its craftsmanship. A bright office/studio, a wide stone terrace, a small efficient kitchen, built-in bookcases, four bunk beds, a heat pump, ceiling fans, and a basement area with storage and a wine closet enhance its livability. An indoor sauna adds a retreat-like touch. Together, these homes and the surrounding land form a rare mountain haven—private, peaceful, and thoughtfully designed for those who value nature, intention, and timeless craftsmanship. With a deed restriction prohibiting short-term rentals, this property is meant to be truly lived in and cherished.
#4383535

Asheville

29 Gardner Drive

4 Beds

3 Baths

2,063 Sq.Ft.

$1,875,000

MLS#: 4383535
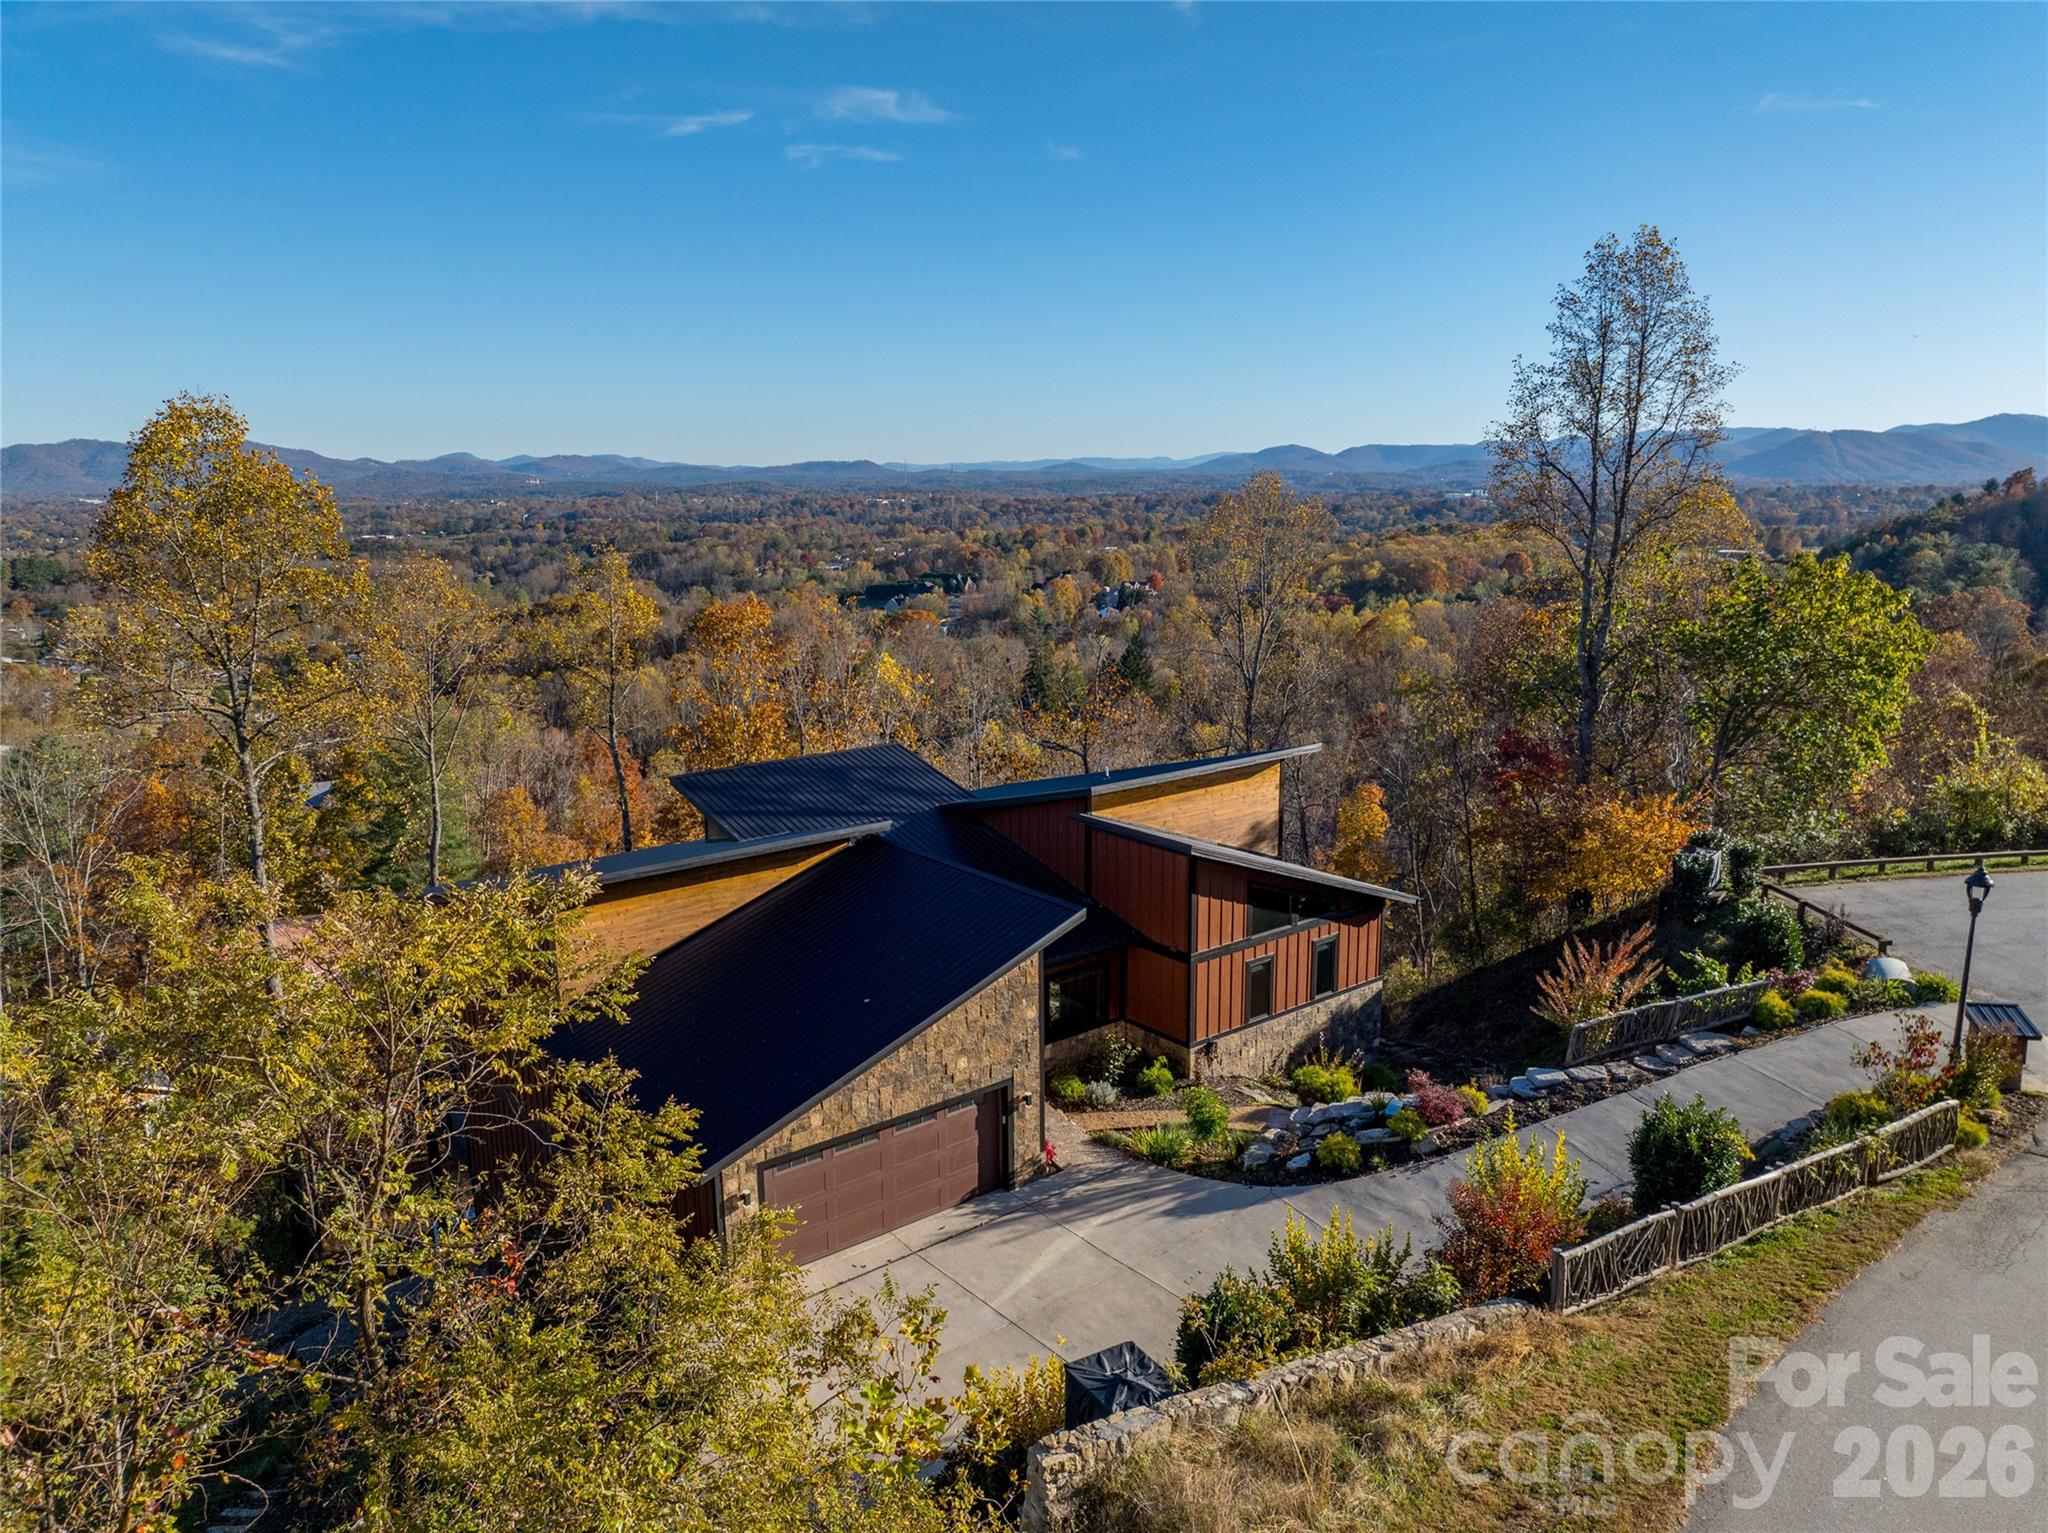
City lights from your living room without a single switchback to get there. This 2023 custom estate in gated Crest Mountain delivers panoramic views of downtown Asheville and the layered Blue Ridge from every level and sits on a gentle, flat-entry street just minutes from town. Three finished levels connected by a private elevator open to 6,384 SF of intentional design: sun-filled living spaces with walls of windows, a chef's kitchen with walk-in pantry and wine fridge, a billiard room, sauna, and exercise room built for the life you actually want to live. The self-contained lower level with two bedrooms, full kitchen, living room, and separate entrance is ready for generational living or short or long-term guests. Outside, 69-acre lot with professional landscaping and oversized covered decks turns every evening into a private light show as the city below comes alive. Fiber cement and stone construction under a standing-seam metal roof means this home was built to last, not just to impress. Pre-inspected. Priced below appraised value. Schedule your private tour today.
#4367928

Asheville

41 Ben Lippen School Road

4 Beds

3 Baths

6,384 Sq.Ft.

$1,999,900

MLS#: 4367928
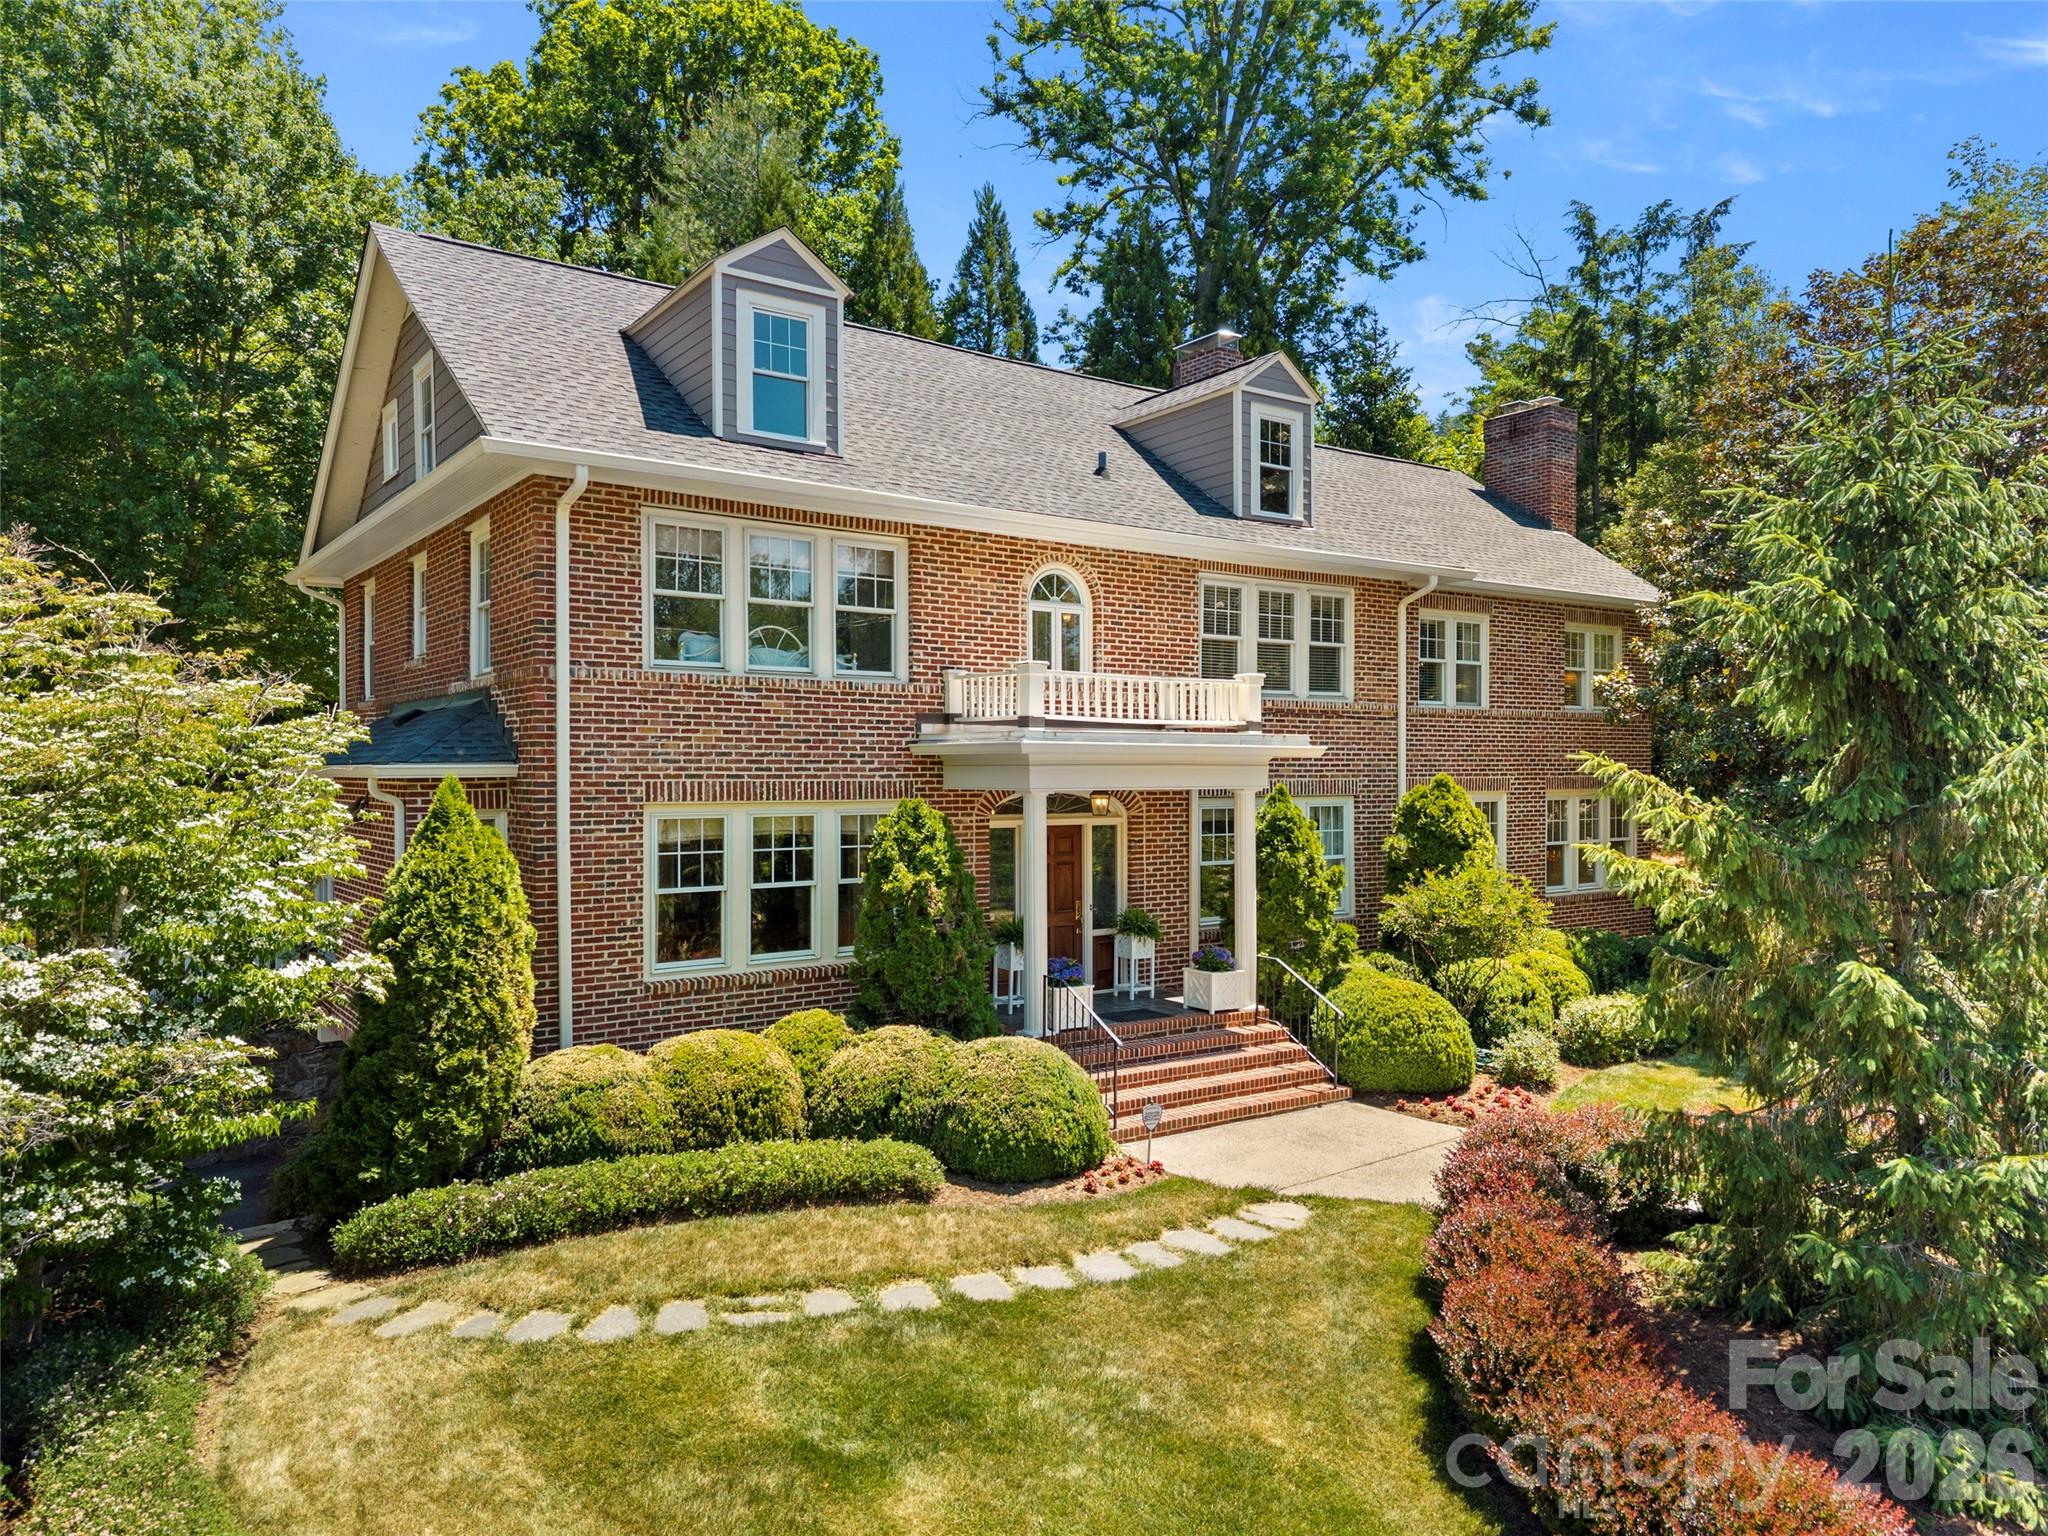
Located in the coveted Rose Garden section of Asheville’s highly sought-after Grove Park neighborhood, this exceptional brick residence blends timeless appeal with thoughtful updates designed for today’s lifestyle. Meticulously maintained and carefully expanded, the home showcases beautiful original hardwood floors, classic architectural details, and vintage hardware that reflect its enduring character.

Designed for both entertaining and everyday living, the main level features gracious gathering spaces including a formal dining room, inviting sitting room, and spacious media room ideal for hosting family and friends. A light-filled four seasons room provides comfortable year-round living and opens seamlessly to the recently updated garden and patio - privately elevated above street level for a peaceful, tucked-away feel. Upstairs, the expanded primary suite offers a peaceful setting with an updated bath, while additional guest bedrooms and a versatile flex space provide comfort and flexibility for a variety of needs. The third floor features an expansive bonus area perfect for a playroom, studio, fitness space, or additional storage. Just moments from downtown Asheville, this distinctive home offers convenient access to acclaimed dining, boutique shopping, and the renowned Grove Park area amenities. Beautifully maintained and ideally situated, this is a rare opportunity to own a truly special property in one of Asheville’s most desirable neighborhoods.
#4369700

Asheville

19 Blackwood Road

4 Beds

3 Baths

3,994 Sq.Ft.

$1,750,000

MLS#: 4369700
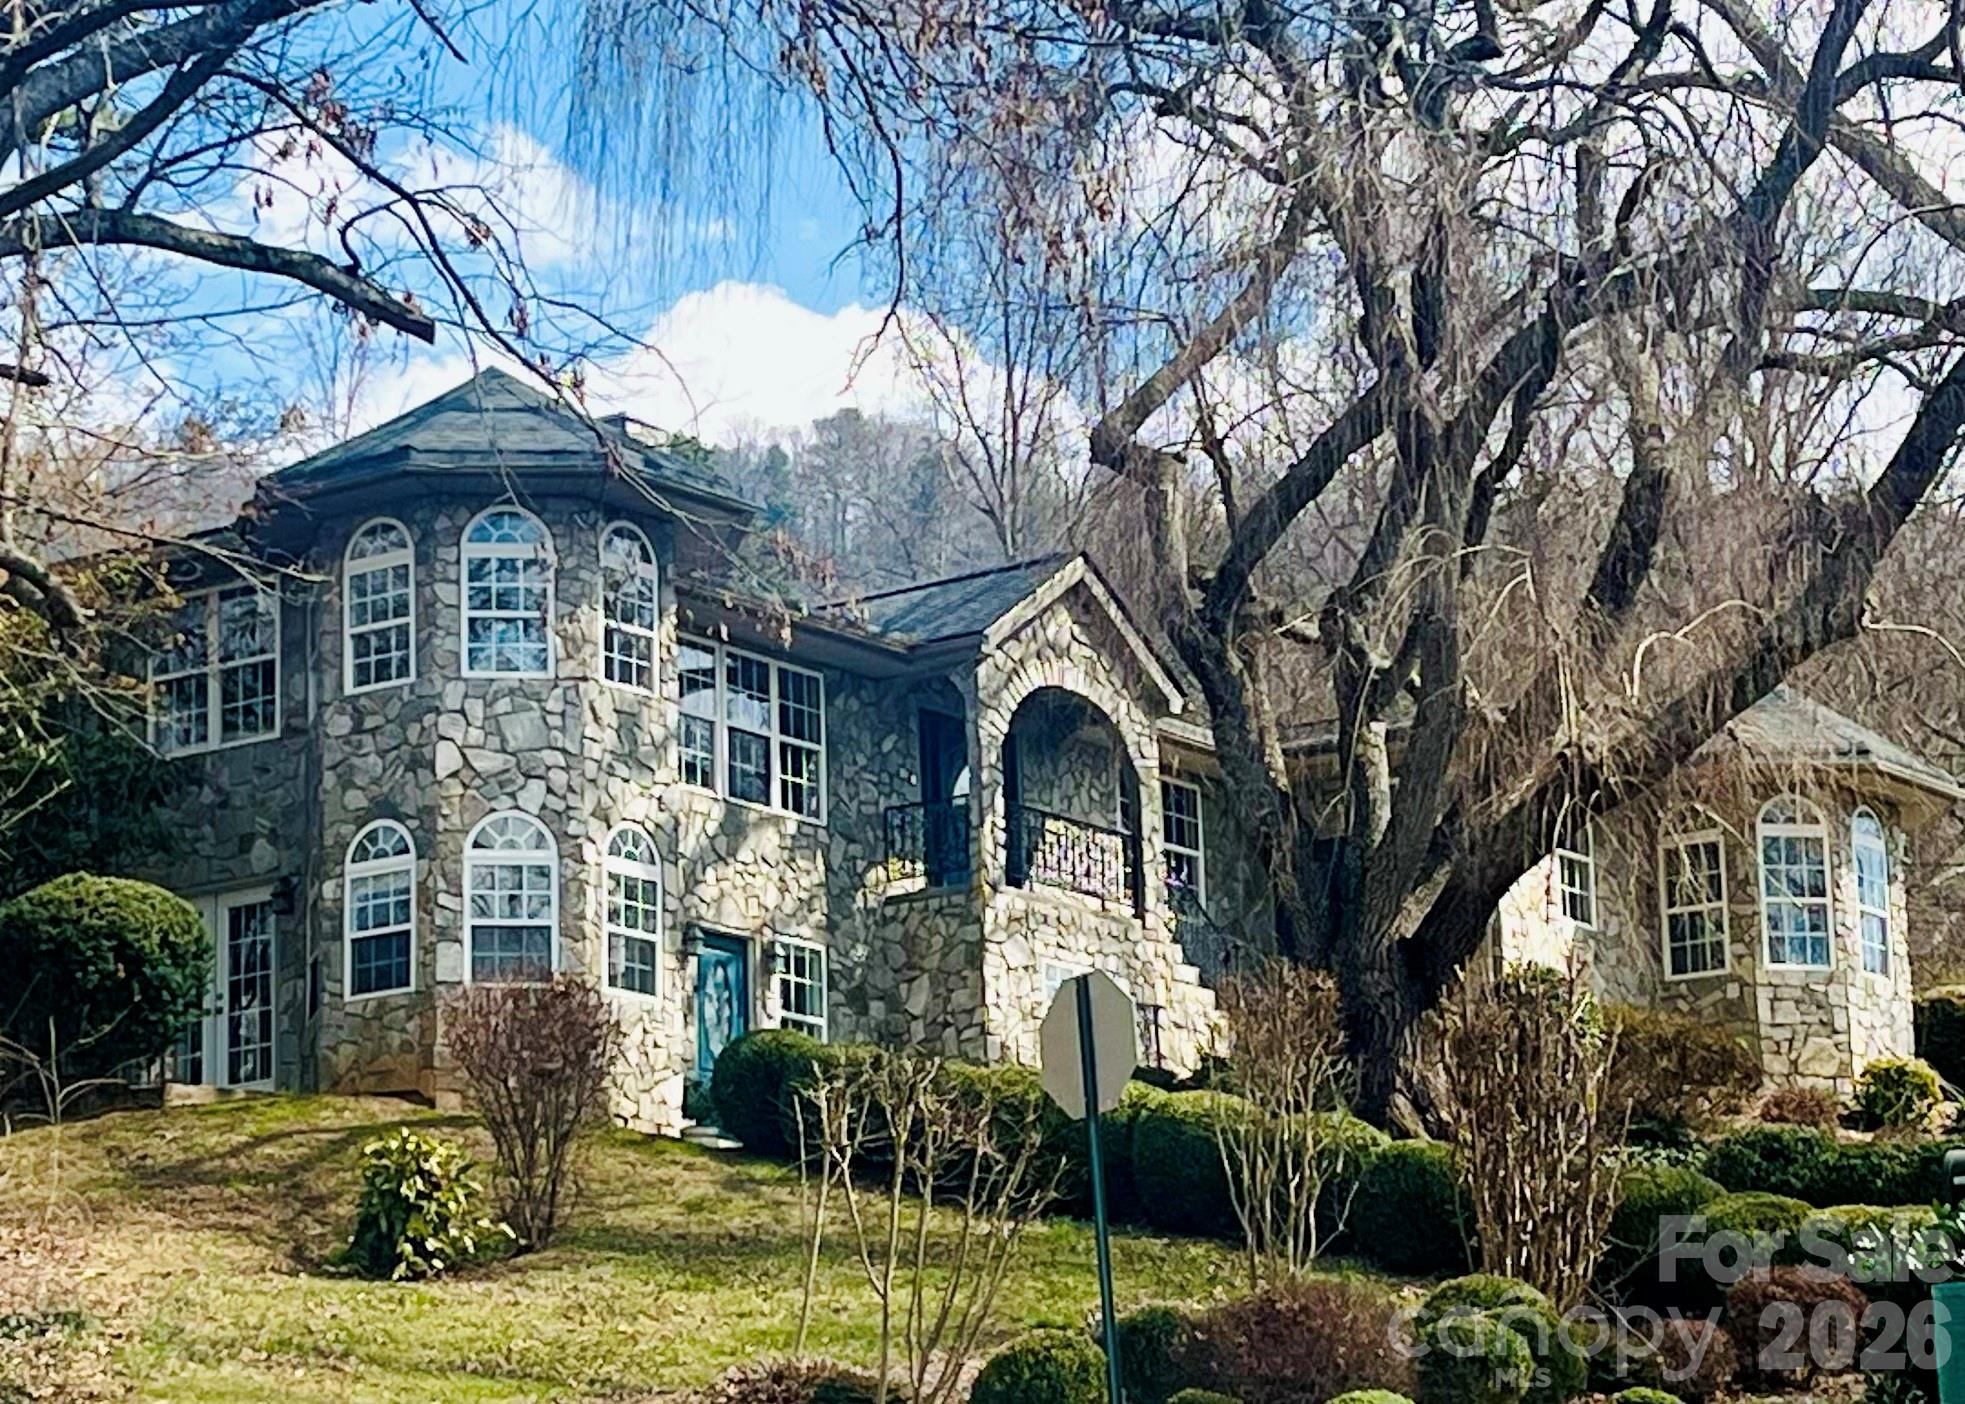
Life in Asheville's most coveted gated communities rarely comes with this kind of accessibility — and 39 Windover Drive delivers both effortlessly. Positioned within Poplar Ridge just steps from the community park and conveniently close to the main gate, this expansive three-level residence offers the best of private, gated living without sacrificing the everyday ease that makes South Asheville one of Western North Carolina's most desirable addresses. Whole Foods, Publix, Ingles, local dining, boutique shopping, and the Blue Ridge Parkway are all within minutes — the kind of proximity that transforms a luxury home into a luxury lifestyle.

Across more than 5,000 square feet of thoughtfully designed living space, the home balances impressive scale with genuine livability. The main level sets the tone immediately: rich hardwood floors, a dramatic two-story great room anchored by a gas fireplace and custom built-ins, formal dining, and a private office suited for remote work or quiet focus. A main-level guest suite provides discreet accommodations for visitors, while the chef's kitchen serves as the true heart of the home — outfitted with a Wolf cooktop and professional vented hood, KitchenAid double wall ovens, Bosch dishwasher, an oversized island, and two walk-in pantries engineered for serious entertaining and everyday function alike.
Upstairs, the primary suite is a private sanctuary unto itself — a generous bedroom with sitting area and fireplace, a dedicated four-seasons room currently serving as a home gym, a spa-inspired bath with jetted soaking tub and tiled shower, and a walk-in closet built for a full wardrobe. Additional bedrooms offer both ensuite and shared bath configurations, adapting naturally to growing families or multigenerational living.

The lower level is where the home shifts into full entertainment mode. A dedicated private theater, game room with wet bar, additional bedroom or bonus room, and full bath create a complete secondary living environment — with direct access to the fenced backyard when the gatherings move outside. The outdoor spaces are equally considered: a large back deck, a brick patio framed by a wood-burning fireplace, and raised garden beds set a scene that's as suited to a casual evening as a curated dinner party.

A three-car main-level garage, mature landscaping, and storage shed complete a home that handles daily life as gracefully as it handles a crowd. For buyers seeking luxury gated communities in Asheville NC, walkable access to South Asheville amenities, and a home that truly lives as well as it presents — 39 Windover Drive is a rare and compelling answer.
#4352682

Asheville

39 Windover Drive

4 Beds

5 Baths

5,484 Sq.Ft.

$1,595,000

MLS#: 4352682
Discover the perfect blend of elegance, comfort, and convenience in this stunning French Country style home, nestled in the beautiful Grove Park neighborhood. Windows, views, and sunlight everywhere; this magical and peaceful home is waiting to meet you.

The spacious open floor plan is perfect for holiday get-togethers. A large stone fireplace and spectacular sunset views add to the charm. The living room flows seamlessly into an elegant hickory kitchen with spacious counters and walk-in pantry. French doors open to a private covered back deck; perfect for morning coffee or evening chats. Enjoy reading in the sunlit library, selecting a vintage from the wine cellar, and retreating to your peaceful bedroom suite. Downstairs, a large, light-filled apartment with a kitchen, oversized bath, stone patio, and laundry offers a great space for guests or earn passive income.  Outside, find mature landscaping, flower beds and garden paths. The garage features a greenhouse area, a large utility sink, and an EV plug.

This is a true Asheville gem; come see and imagine all the beautiful moments ahead!
#4371824

Asheville

3 Northwood Road

3 Beds

3 Baths

4,280 Sq.Ft.

$1,850,000

MLS#: 4371824
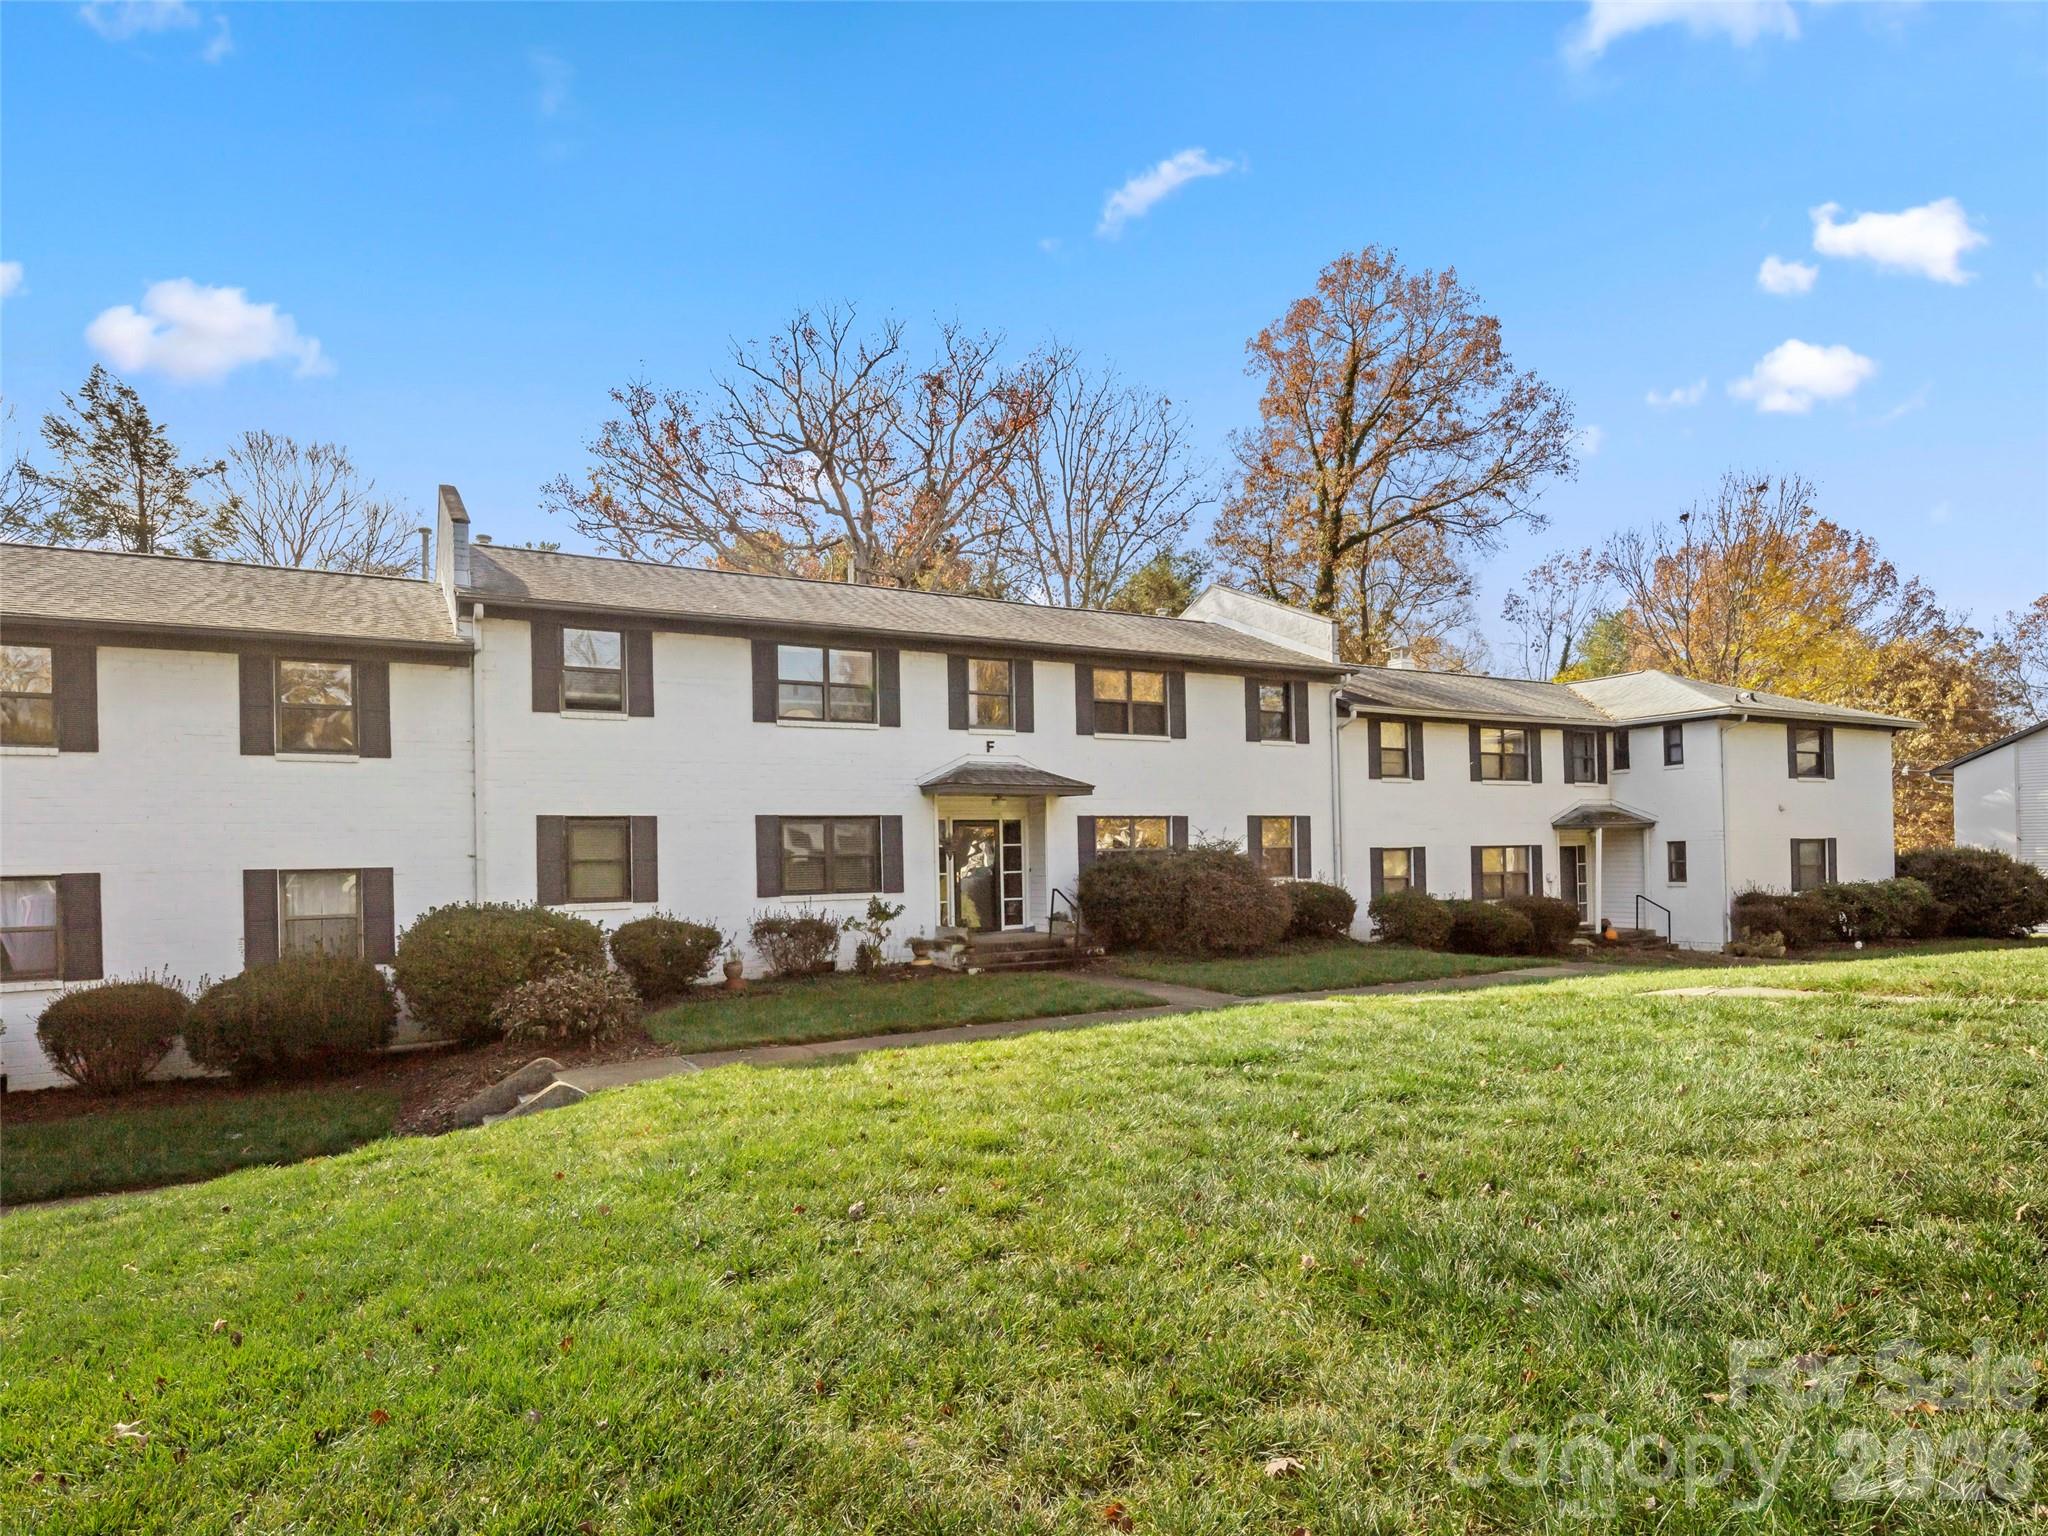
Rare 8-unit investment opportunity in the sought-after Beverly Condominiums. This portfolio includes six 1BR/1BA units and two 2BR/2BA units, offering a strong unit mix for consistent rental demand. Ideally located with excellent walkability to shopping, dining, and Mission Hospital, and just minutes to downtown Asheville and Biltmore Village. The community is quiet and well-maintained, appealing to long-term tenants seeking a peaceful residential setting. Each unit offers a low-maintenance, lock-and-go lifestyle, making ownership streamlined and efficient. A compelling opportunity to acquire scale in a proven Asheville location with enduring rental appeal. Rental history available upon request.
#4366733

Asheville

8 Units - 615 Biltmore Avenue

1 Beds

1 Baths

625 Sq.Ft.

$1,850,000

MLS#: 4366733
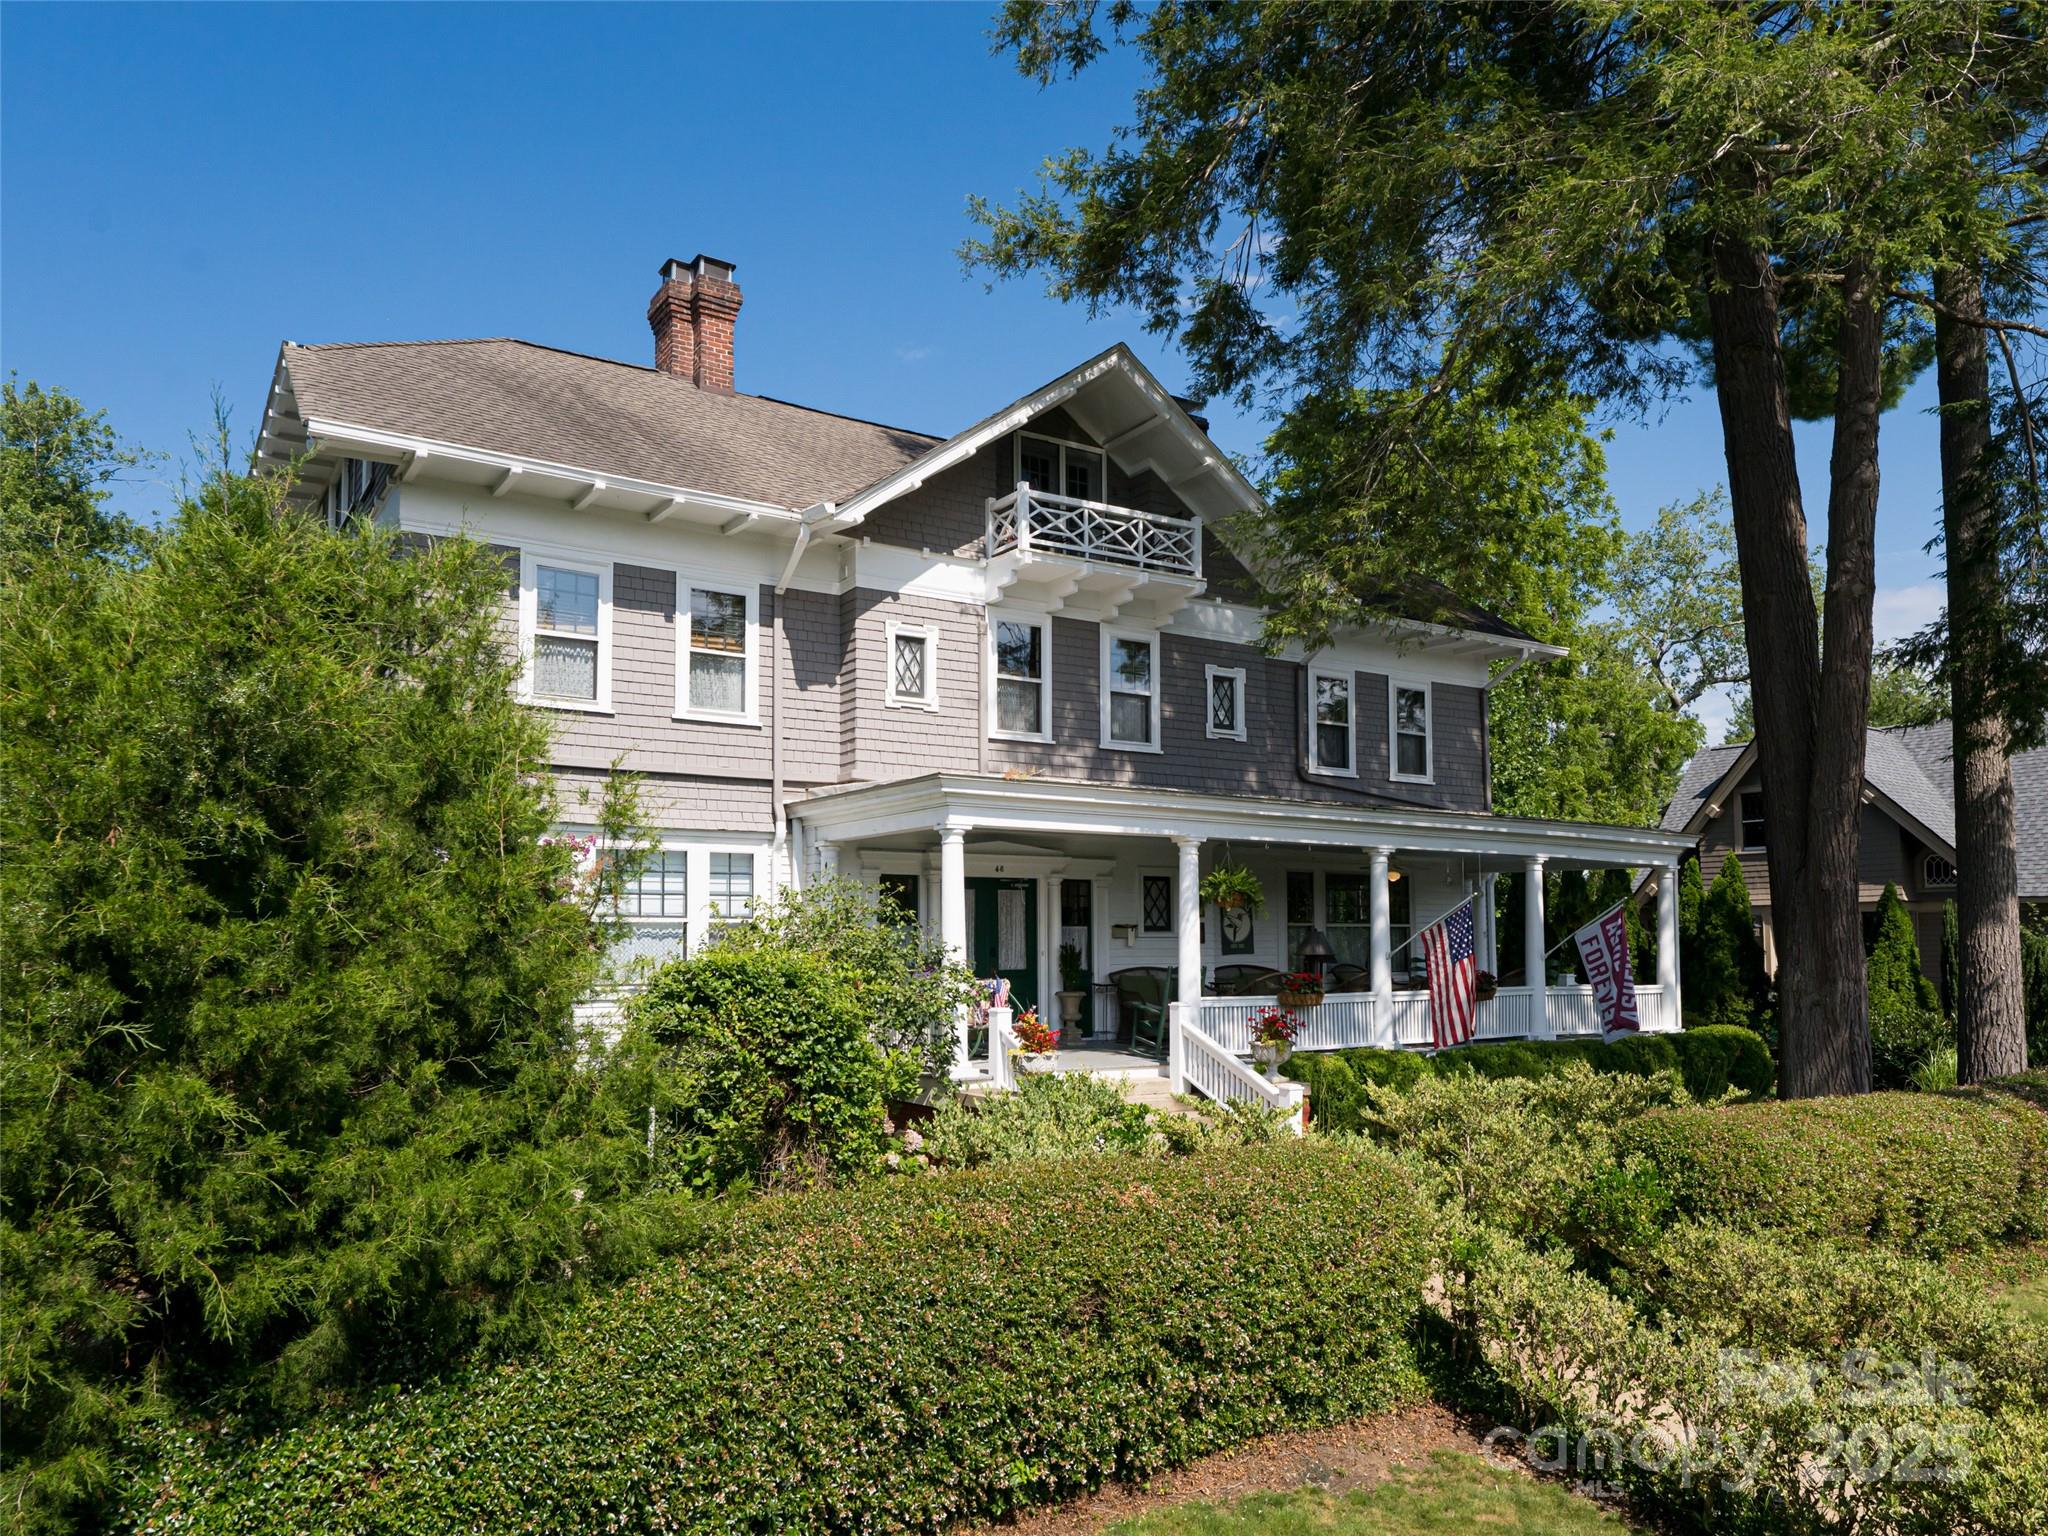
Nestled in Asheville’s historic Montford district, the Jackson-Peyton House is a rare gem designed by renowned architect Richard Sharp Smith (original plans available upon request). This remarkable property includes both the main residence and a charming carriage house, surrounded by meticulously landscaped English gardens. Enjoy the best of both worlds: a peaceful setting with mountain views from the classic Southern front porch, just a short walk to vibrant downtown Asheville. Thoughtfully renovated to offer all modern amenities, the property currently operates as a top-rated B&B. This extraordinary historic masterpiece is ready to welcome its next steward.
#4280409

Asheville

46 Cumberland Circle

11 Beds

10 Baths

4,679 Sq.Ft.

$2,100,000

MLS#: 4280409
Your Asheville Address Awaits — Where Location Meets Lifestyle
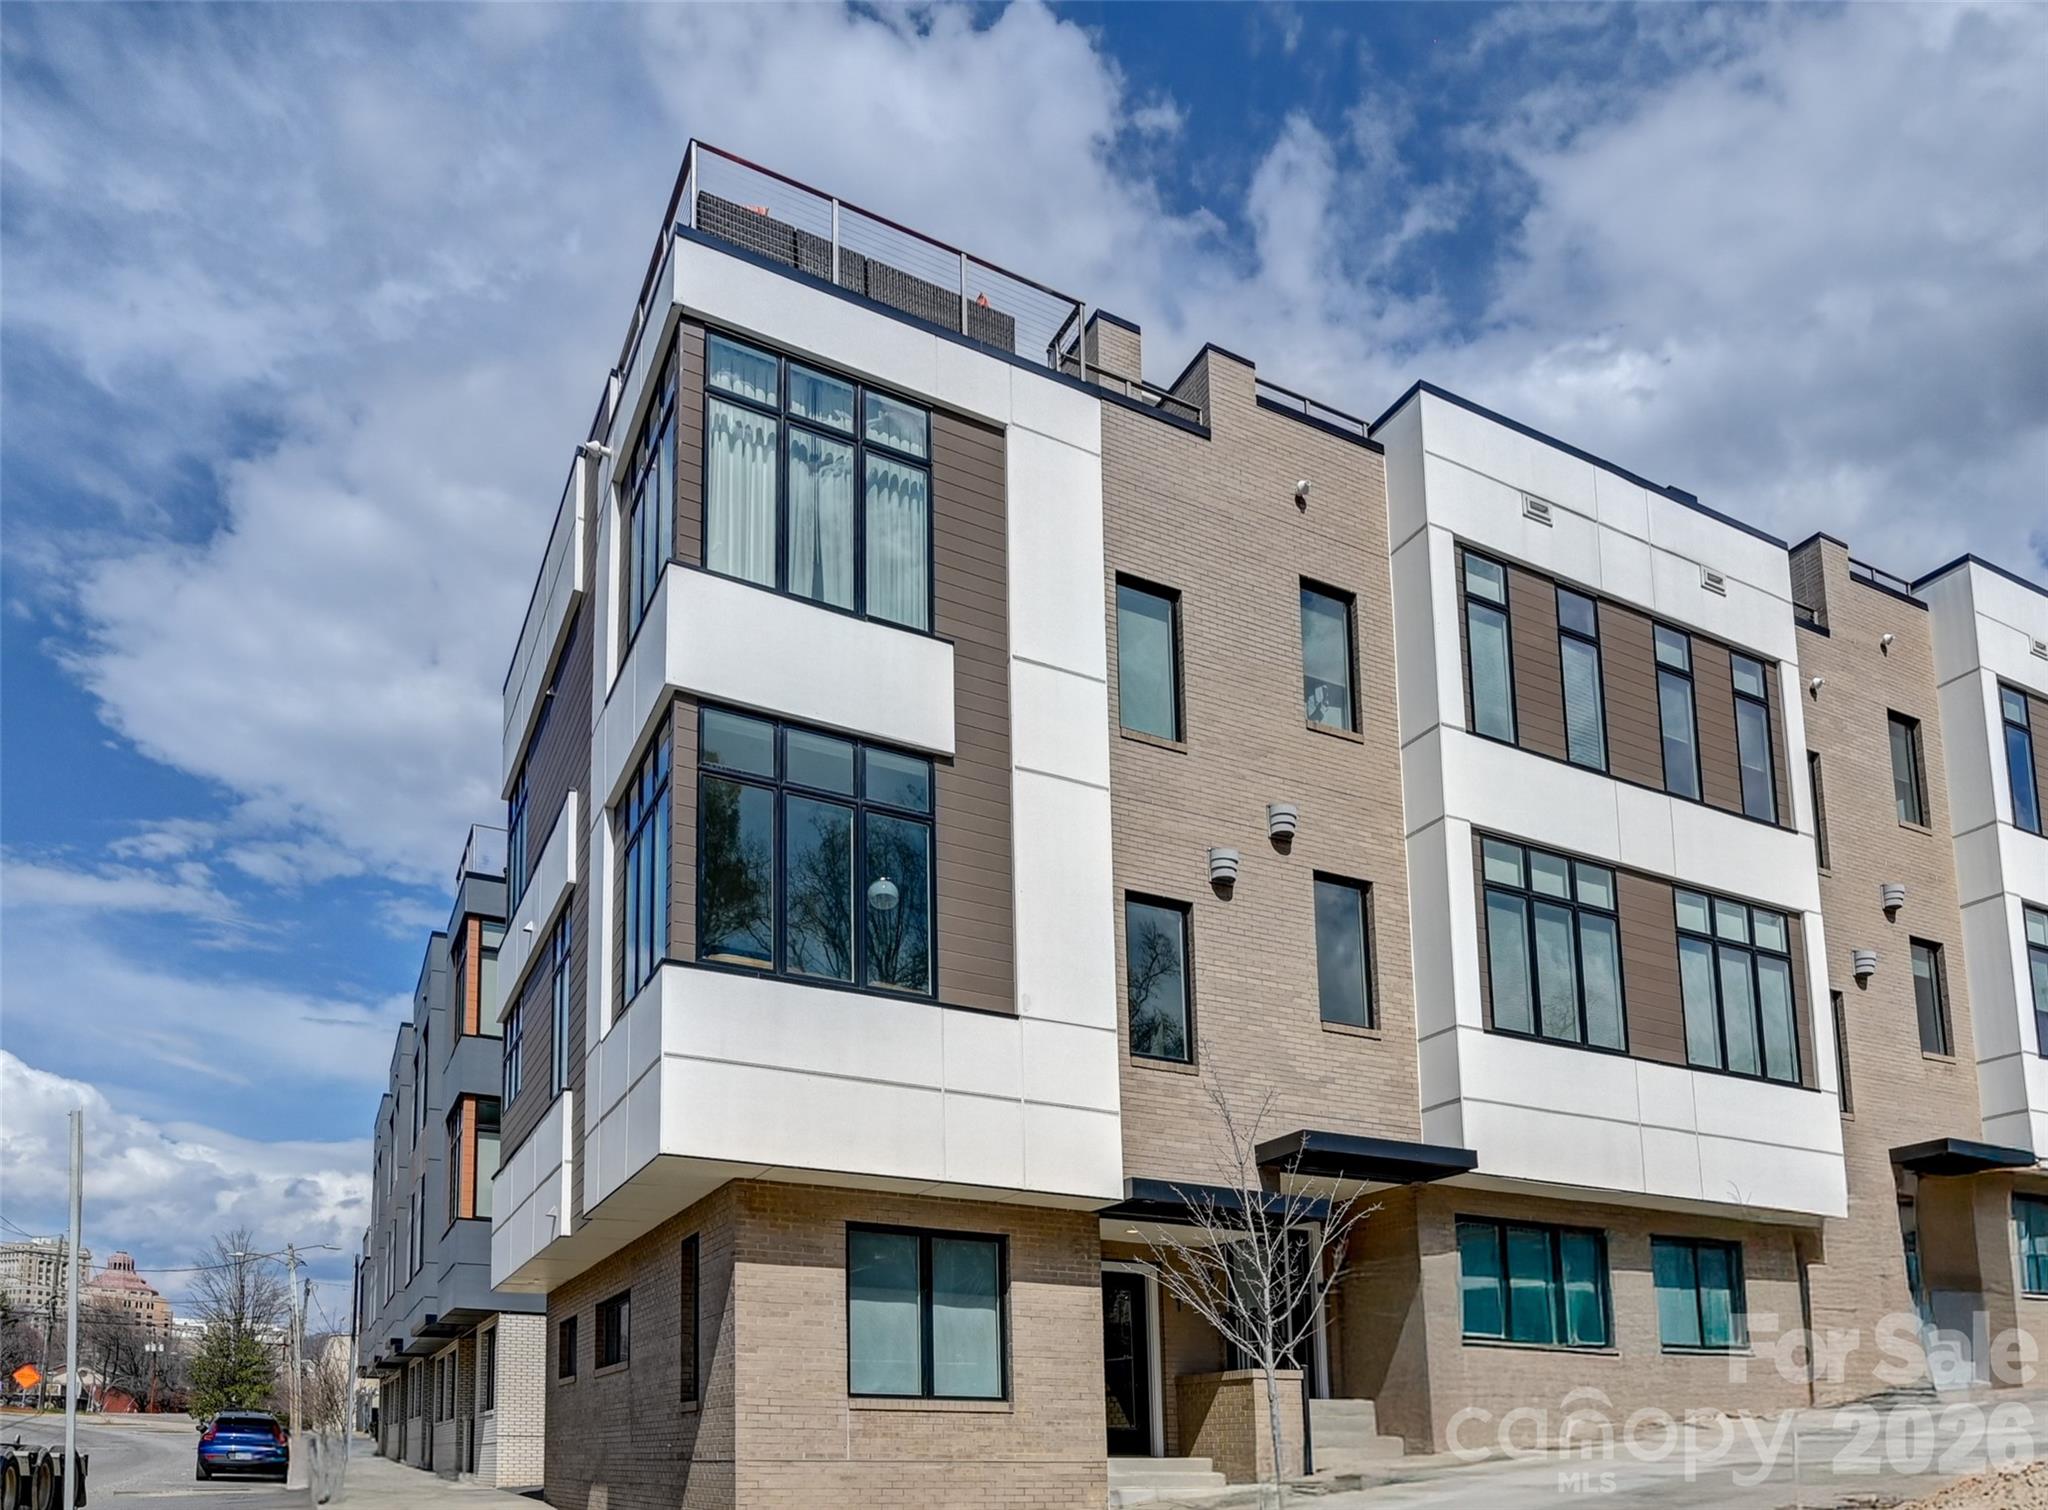
Imagine owning a beautifully appointed, income-producing vacation home in the very heart of one of America's most celebrated cities. Nestled at the foot of Asheville's beloved historic ballpark, just a short way from the vibrant South Slope brewery district, two blocks to the energy of Downtown Asheville, and mere minutes from the grandeur of the Biltmore Estate and the breathtaking Blue Ridge Parkway — this is a location that simply cannot be replicated. This townhome is being sold fully furnished and turn key!
Inside, this light-filled corner townhome has been thoughtfully refreshed from top to bottom. New furniture, a refined contemporary stair runner, new artwork, and carefully curated light fixtures create an atmosphere that feels both elevated and inviting — equally suited for discerning short-term rental guests and your own personal retreat. Three spacious bedrooms, each with its own private ensuite bath, offer the kind of privacy and comfort that guests remember and return for. And the generous high-end stainless kitchen with large island is the perfect place to cook, gather, and enjoy company. 
The corner positioning of this unit is a rare advantage — flooding the home with natural light through dramatic oversized windows (treatments included!) and sharing only a single common wall for exceptional peace and quiet.
Outside on the roof you'll find the generous private terrace, where evenings come alive. A natural gas fire pit, plush sectional sofa, dining table, and gas grill set the scene for unforgettable outdoor living. Listen as the crowd roars at the ballgame below, then settle in for your own private fireworks show — a spectacular perk that never gets old.
Whether you're building a high-performing short-term rental portfolio or searching for a second home that truly has it all, this Asheville gem checks every box.
#4375381

Asheville

1 Bauhaus Court

3 Beds

3 Baths

1,968 Sq.Ft.

$1,440,000

MLS#: 4375381

 - property

Send a message

Message successfully sent.

Your message

What is 3 + 4 ?

Reason for contacting?

I agree to receive email communication and understand I can unsubscribe at any time.

I agree to be contacted by Prestino Advantage via call, email, and text for real estate services. To opt out, you can reply 'stop' at any time or reply 'help' for assistance. You can also click the unsubscribe link in the emails. Message and data rates may apply. Message frequency may vary. Privacy Policy

Sign Out

Virtual Assistant

Would you like to take the next step with this property? We can help you schedule a showing or virtual tour, or send you more details.

Yes, I would like more information.

Thank You for Your Reply, One of Our Agents will contact you as soon as possible

No, maybe later.

Thank you, you can always contact me via email, phone number or through the contact form.

Realhub AI

Lucy - Your AI-Powered Realtor

Update Your Temporary Password

Personalize your search

Enter your email and we'll notify you immediately when new listings match what you're looking for.

or enter email address

Already have an account ? Login here

Continue your home search

I agree to receive communications and understand I can unsubscribe at any time.

I agree to be contacted by Prestino Advantage via call, email, and text for real estate services. To opt out, you can reply 'stop' at any time or reply 'help' for assistance. You can also click the unsubscribe link in the emails. Message and data rates may apply. Message frequency may vary. Privacy Policy

Already have an account ? Login here

We use cookies

We use cookies primarily for analytics to enhance your experience. By accepting, you agree to our use of these cookies. You can manage your preferences or learn more about our cookies policy.