Features & Amenities

Interior

  • Other Interior Features

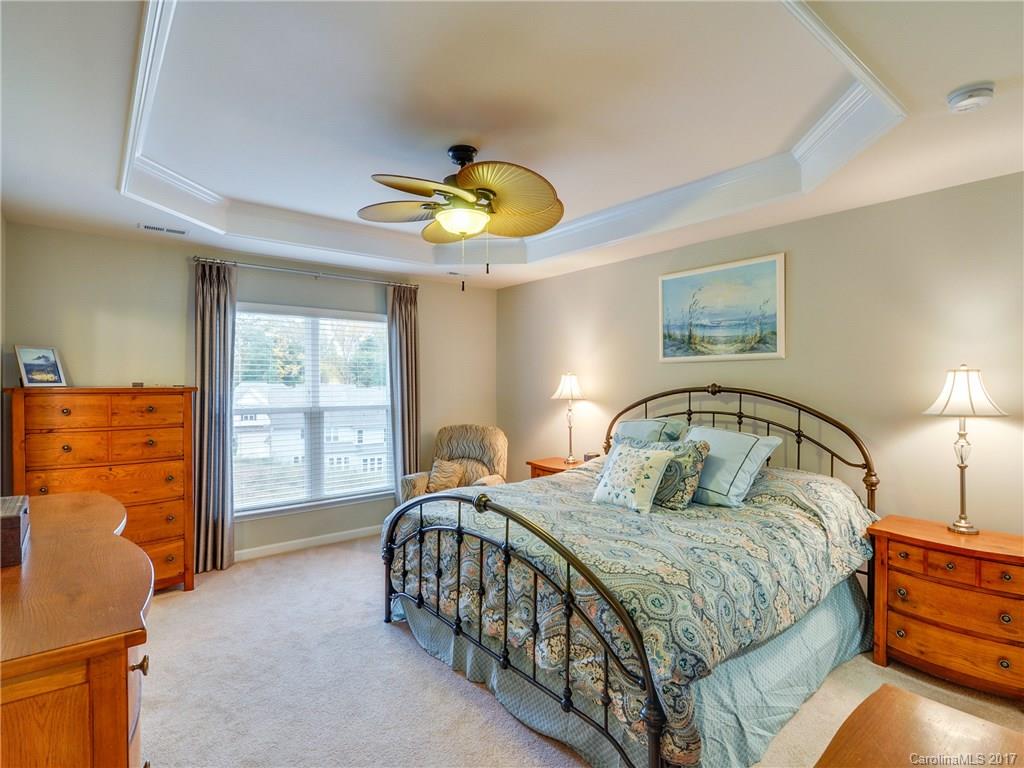
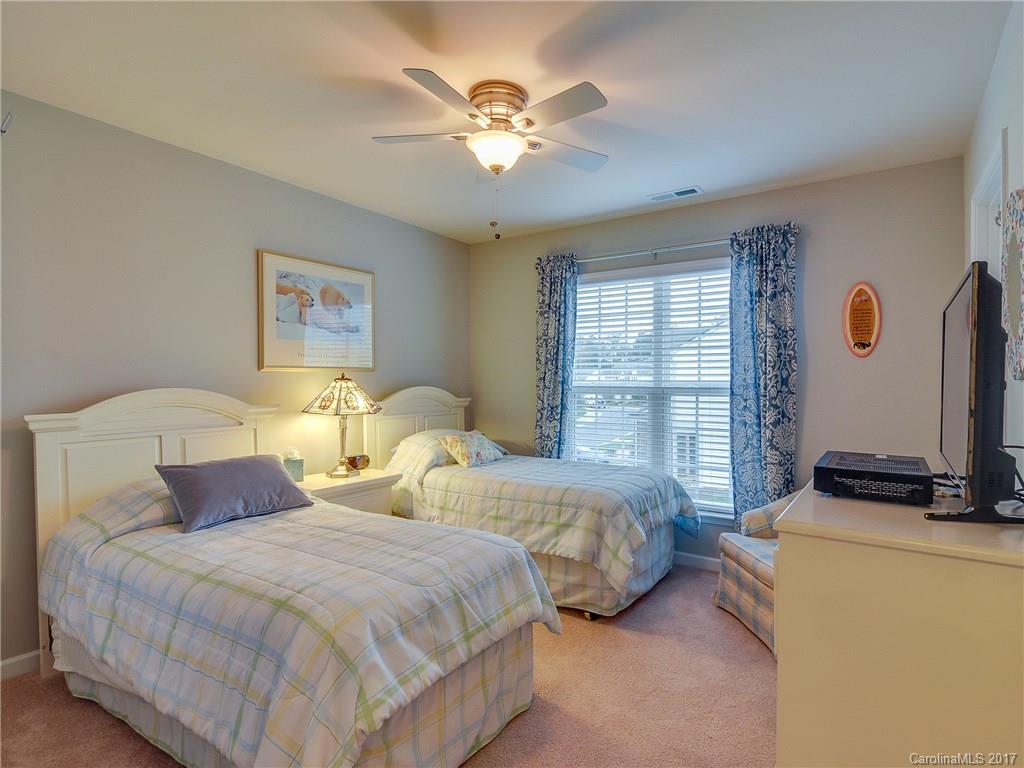
    Open Floorplan, Tray Ceiling(s), Walk-In Closet(s), Pantry

  • Total Bedrooms

    3

  • Bathrooms

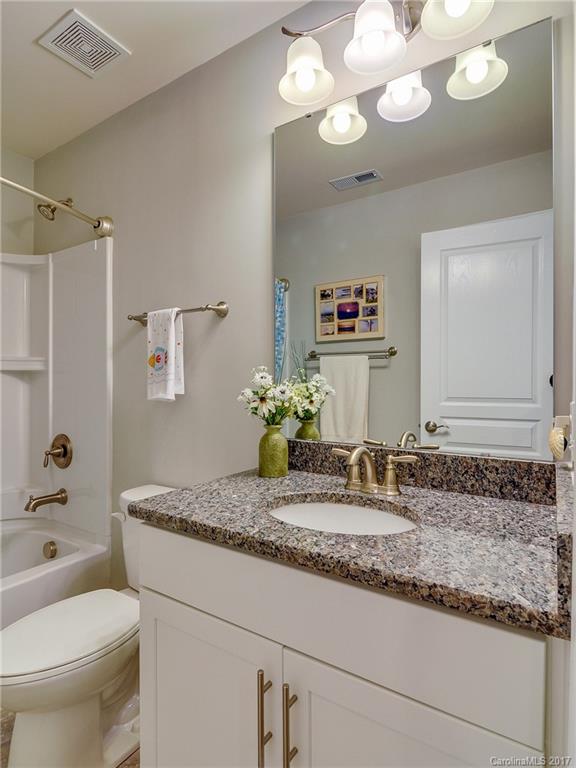
    2

  • 1/2 Bathrooms

    1

  • Above Grade Finished Area

    2062.0

  • Cooling YN

    YES

  • Cooling

    Ceiling Fan(s)

  • Fireplace YN

    YES

  • Heating YN

    YES

  • Heating

    Central, Forced Air, Natural Gas, Zoned

  • Pet friendly

    N/A

Exterior

  • Garage

    Yes

  • Garage spaces

    2

  • Parking

    Garage

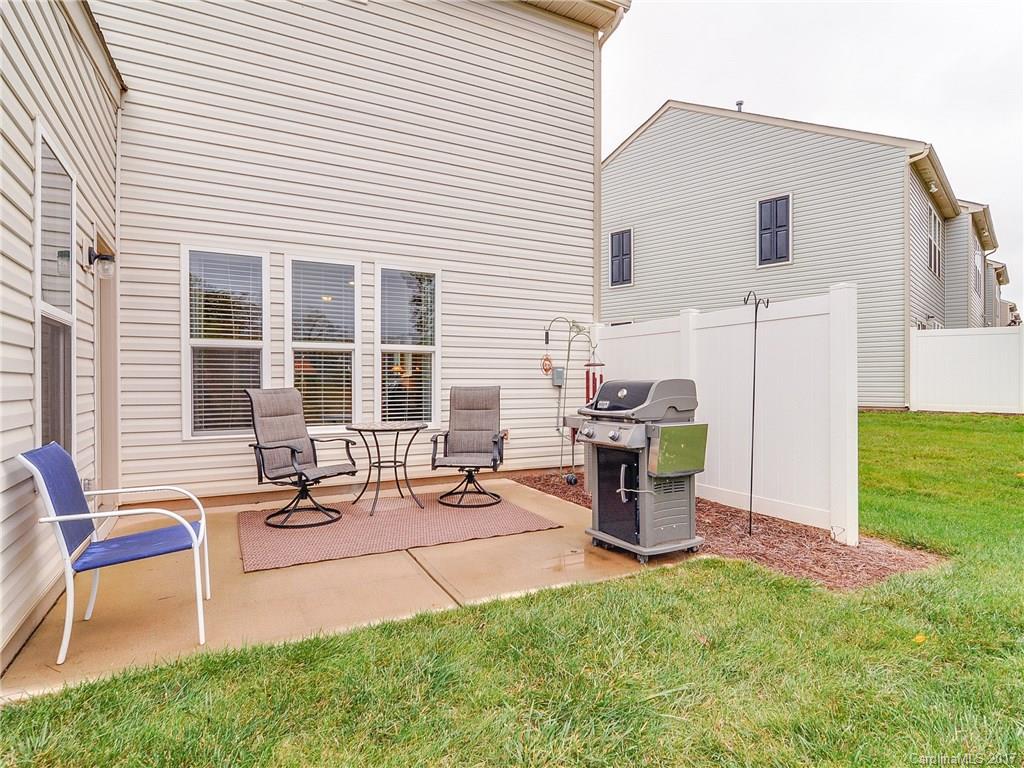
  • Patio and Porch Features

    Patio

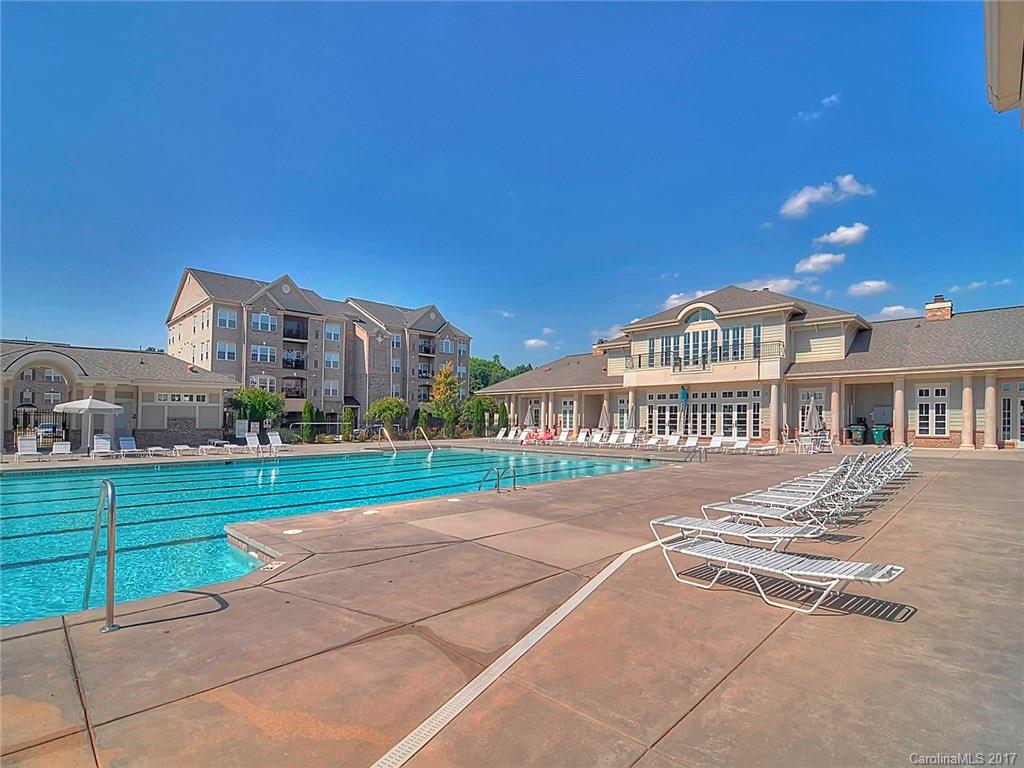
  • Pool

    Yes

  • Pool Features

    In Ground

Area & Lot

  • Lot Features

    Private

  • Property Type

    Residential

  • Property Sub Type

    Townhouse

  • Architectural Style

    Traditional

Price

  • Sales Price

    $339,900

  • Zoning

    Residential

  • Sq. Footage

    2,062

  • Price/SqFt

    $164

HOA

  • Association

    YES

  • Association Fee

    $247

  • Association Fee Frequency

    Monthly

  • Association Fee Includes

    N/A

School District

  • Elementary School

    Huntingtowne Farms

  • Middle School

    Selwyn

  • High School

    South Mecklenburg

Property Features

  • Association Amenities

    Dog Park

  • Foundation Details

    Slab

  • Sewer

    Public Sewer

Schedule a Showing

Showing scheduled successfully.

<
>
IN PERSON
VIA CHAT

What is 3 + 4 ?


Change time

Mortgage calculator

Estimate your monthly mortgage payment, including the principal and interest, property taxes, and HOA. Adjust the values to generate a more accurate rate.

Your payment

Principal and Interest:

$

Property taxes:

$

HOA fees:

$

Total loan payment:

$

Total interest amount:

$

Location

County

Mecklenburg

Elementary School

Huntingtowne Farms

Middle School

Selwyn

High School

South Mecklenburg

Listing Courtesy of April Nelson , Berkshire Hathaway HomeServices Carolinas Realty

RealHub Information is provided exclusively for consumers' personal, non-commercial use, and it may not be used for any purpose other than to identify prospective properties consumers may be interested in purchasing. All information deemed reliable but not guaranteed and should be independently verified. All properties are subject to prior sale, change or withdrawal. RealHub website owner shall not be responsible for any typographical errors, misinformation, misprints and shall be held totally harmless.

Agent Mitch Totherow

Agent

Mitch Totherow

Call Mitch today to schedule a private showing.


* Listings on this website come from the FMLS IDX Compilation and may be held by brokerage firms other than the owner of this website. The listing brokerage is identified in any listing details. Information is deemed reliable but is not guaranteed. If you believe any FMLS listing contains material that infringes your copyrighted work please click here to review our DMCA policy and learn how to submit a takedown request.© 2024 FMLS.
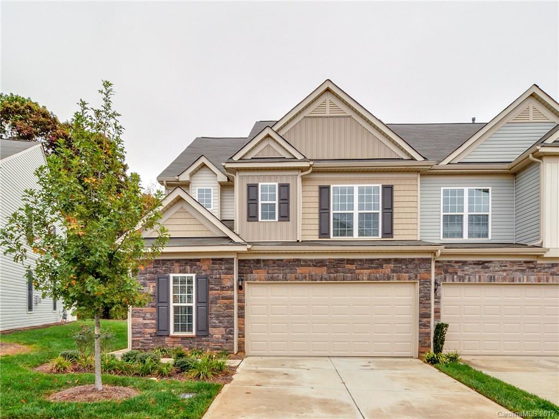
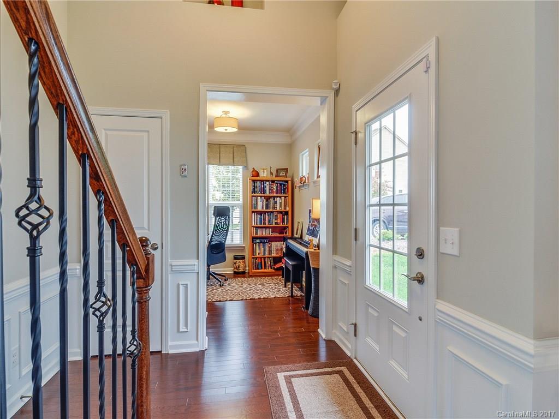
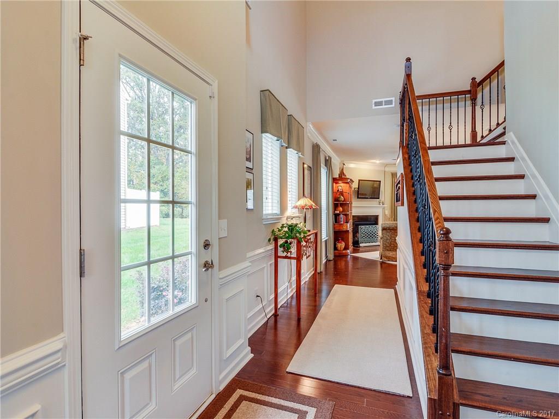
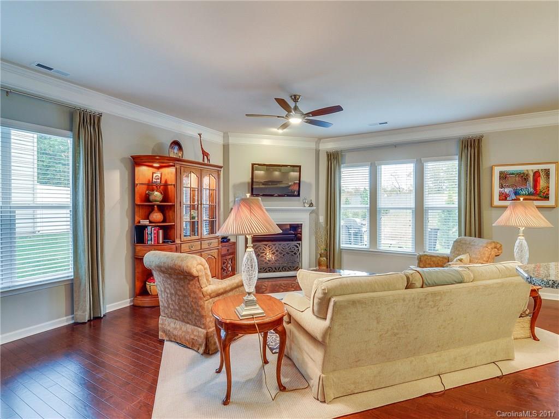
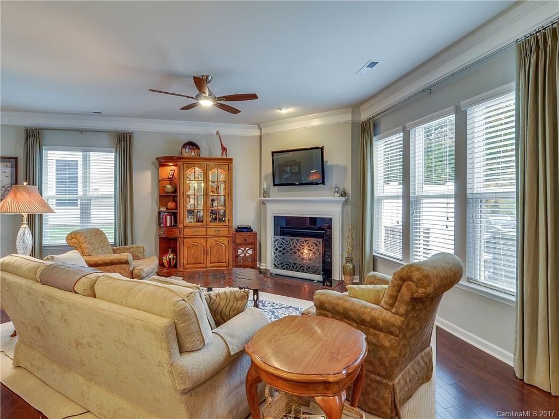
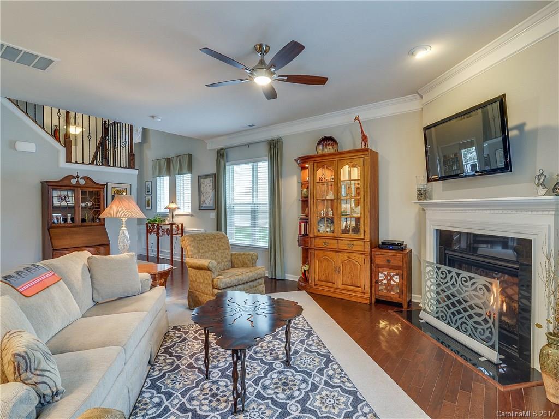
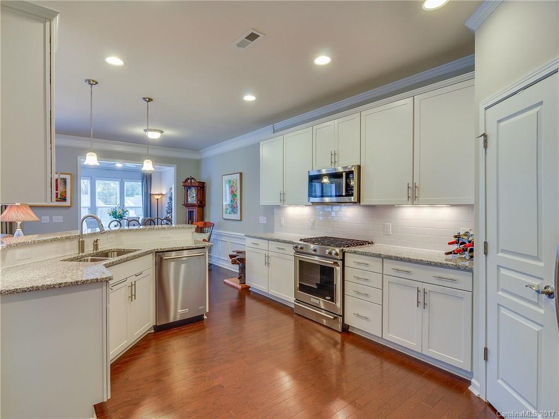
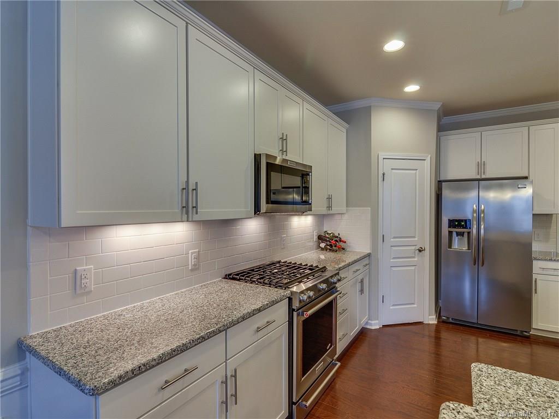
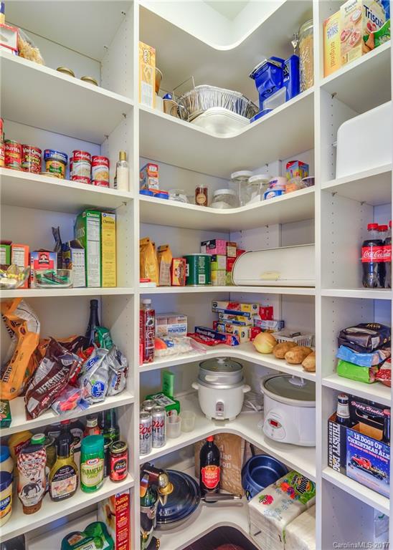
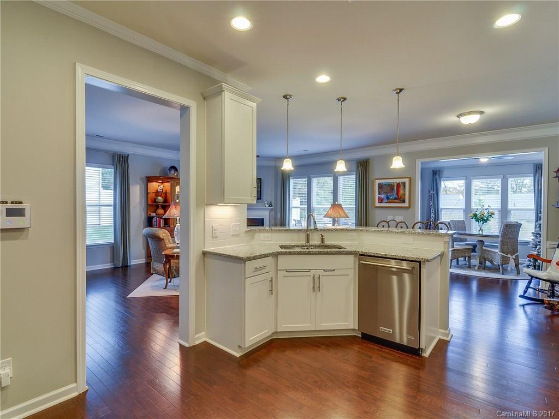
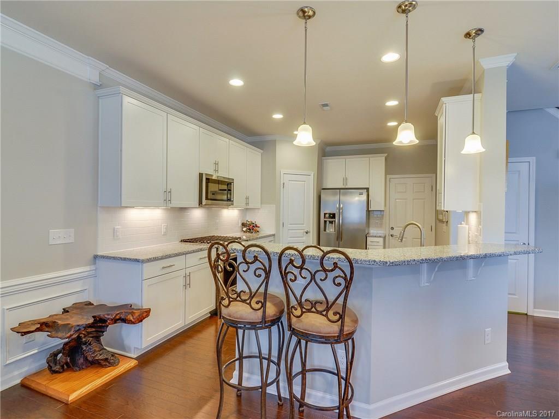
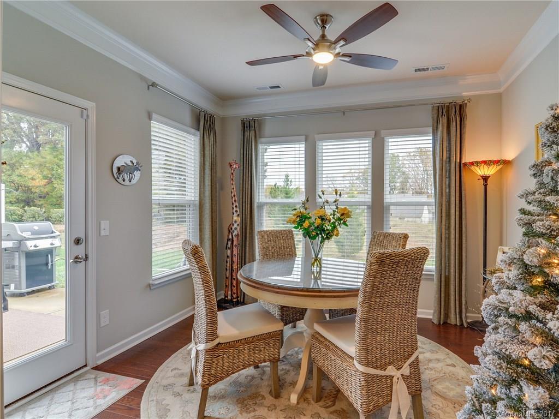
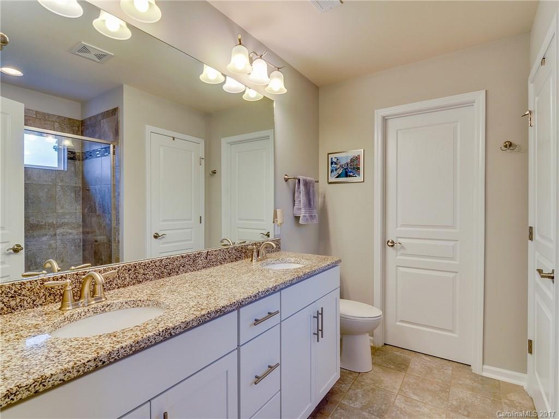
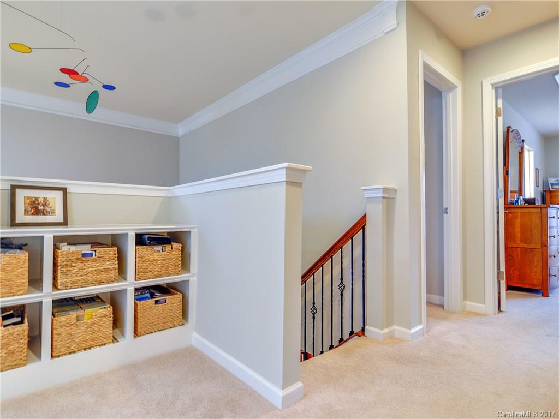
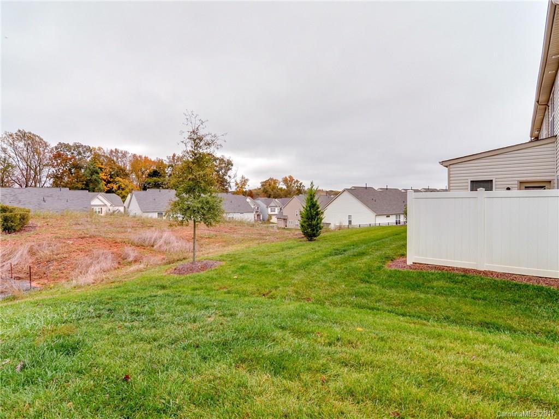
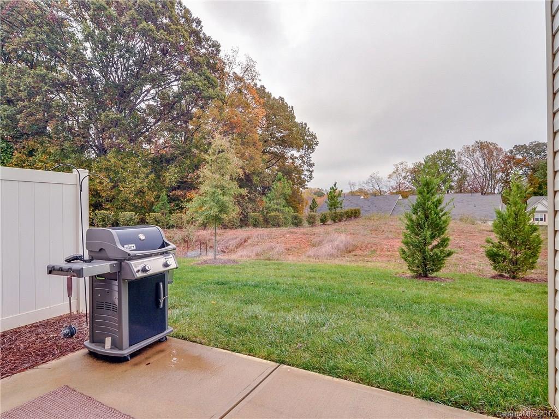
Live in the heart of prestigious Southpark in this meticulously maintained end unit w/ a sunroom! Backs up to a very private green area. Sunroom w/ extra windows provides an abundance of natural light. Upgraded white shaker cabinets in kitchen & custom pantry! Hardwoods on main level & stairs, tray ceiling, gas fireplace, over-sized master closet w/ custom shelving, granite, & upgraded gas appliances. Don't miss the chance to live within 5 mins to Southpark Mall, refined dining, & entertainment!

4142 Park South Station Boulevard

Message successfully sent.

What would you like to know?

What is 3 + 4 ?

I agree to receive email communication and understand I can unsubscribe at any time.

I agree to be contacted by Prestino Advantage via call, email, and text for real estate services. To opt out, you can reply 'stop' at any time or reply 'help' for assistance. You can also click the unsubscribe link in the emails. Message and data rates may apply. Message frequency may vary. Privacy Policy

Related Properties

None
#4374465

Charlotte

5609 Fairview Road 3

3 Beds

2 Baths

1,404 Sq.Ft.

$379,900

MLS#: 4374465
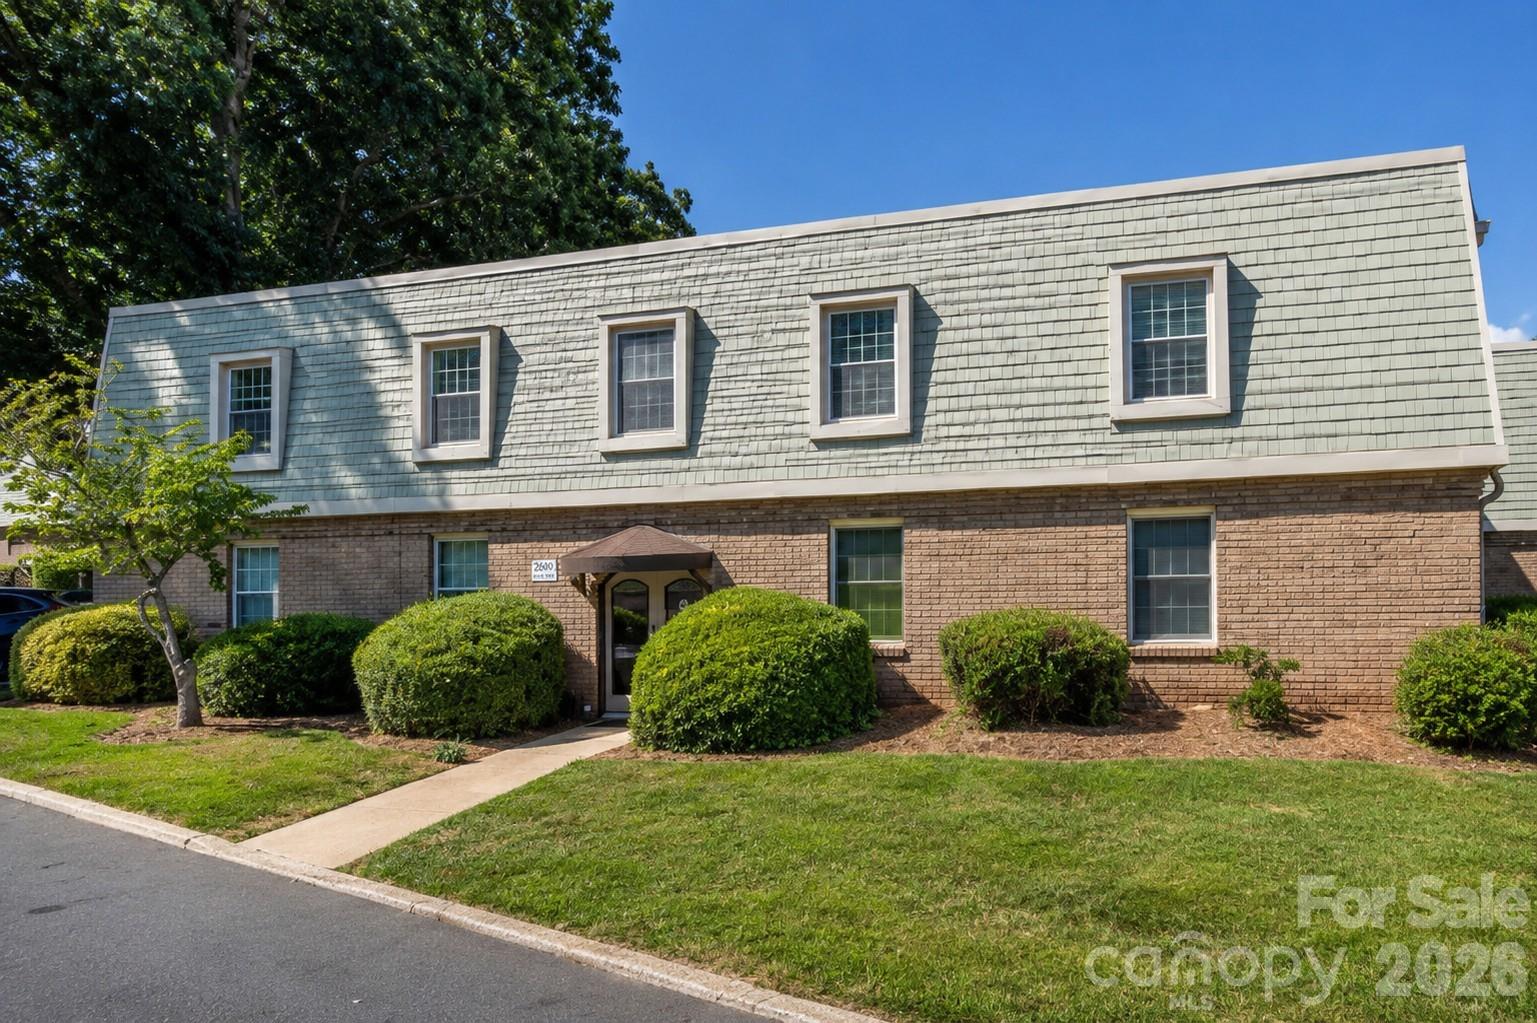
Not all condos in Dilworth Edge are created equal. One of the only open-concept 2-bedroom floor plans in the community, this beautifully renovated home offers the open, connected living space today's buyers love. The kitchen flows effortlessly into the living and dining areas, creating an inviting space that's perfect for entertaining or simply enjoying everyday life. Hardwood floors run throughout, complemented by quartz countertops, stainless steel appliances, new cabinetry, and beautifully updated bathrooms. Major improvements—including the roof (2019), heat pump (2017), A/C (2022), water heater (2022) AND the 2025 special assessment for siding repairs has been paid in full —offering added peace of mind. Step onto the covered balcony overlooking the courtyard, enjoy the community pool, and experience one of Charlotte's most desirable locations with Dilworth, South End, Freedom Park, Atrium Health, Uptown, shopping, dining, and the LYNX Blue Line all just minutes away. Rare floor plan. Stylish updates. Prime Dilworth location.
#4404391

Charlotte

2600 Park Road C

2 Beds

1 Baths

884 Sq.Ft.

$275,000

MLS#: 4404391
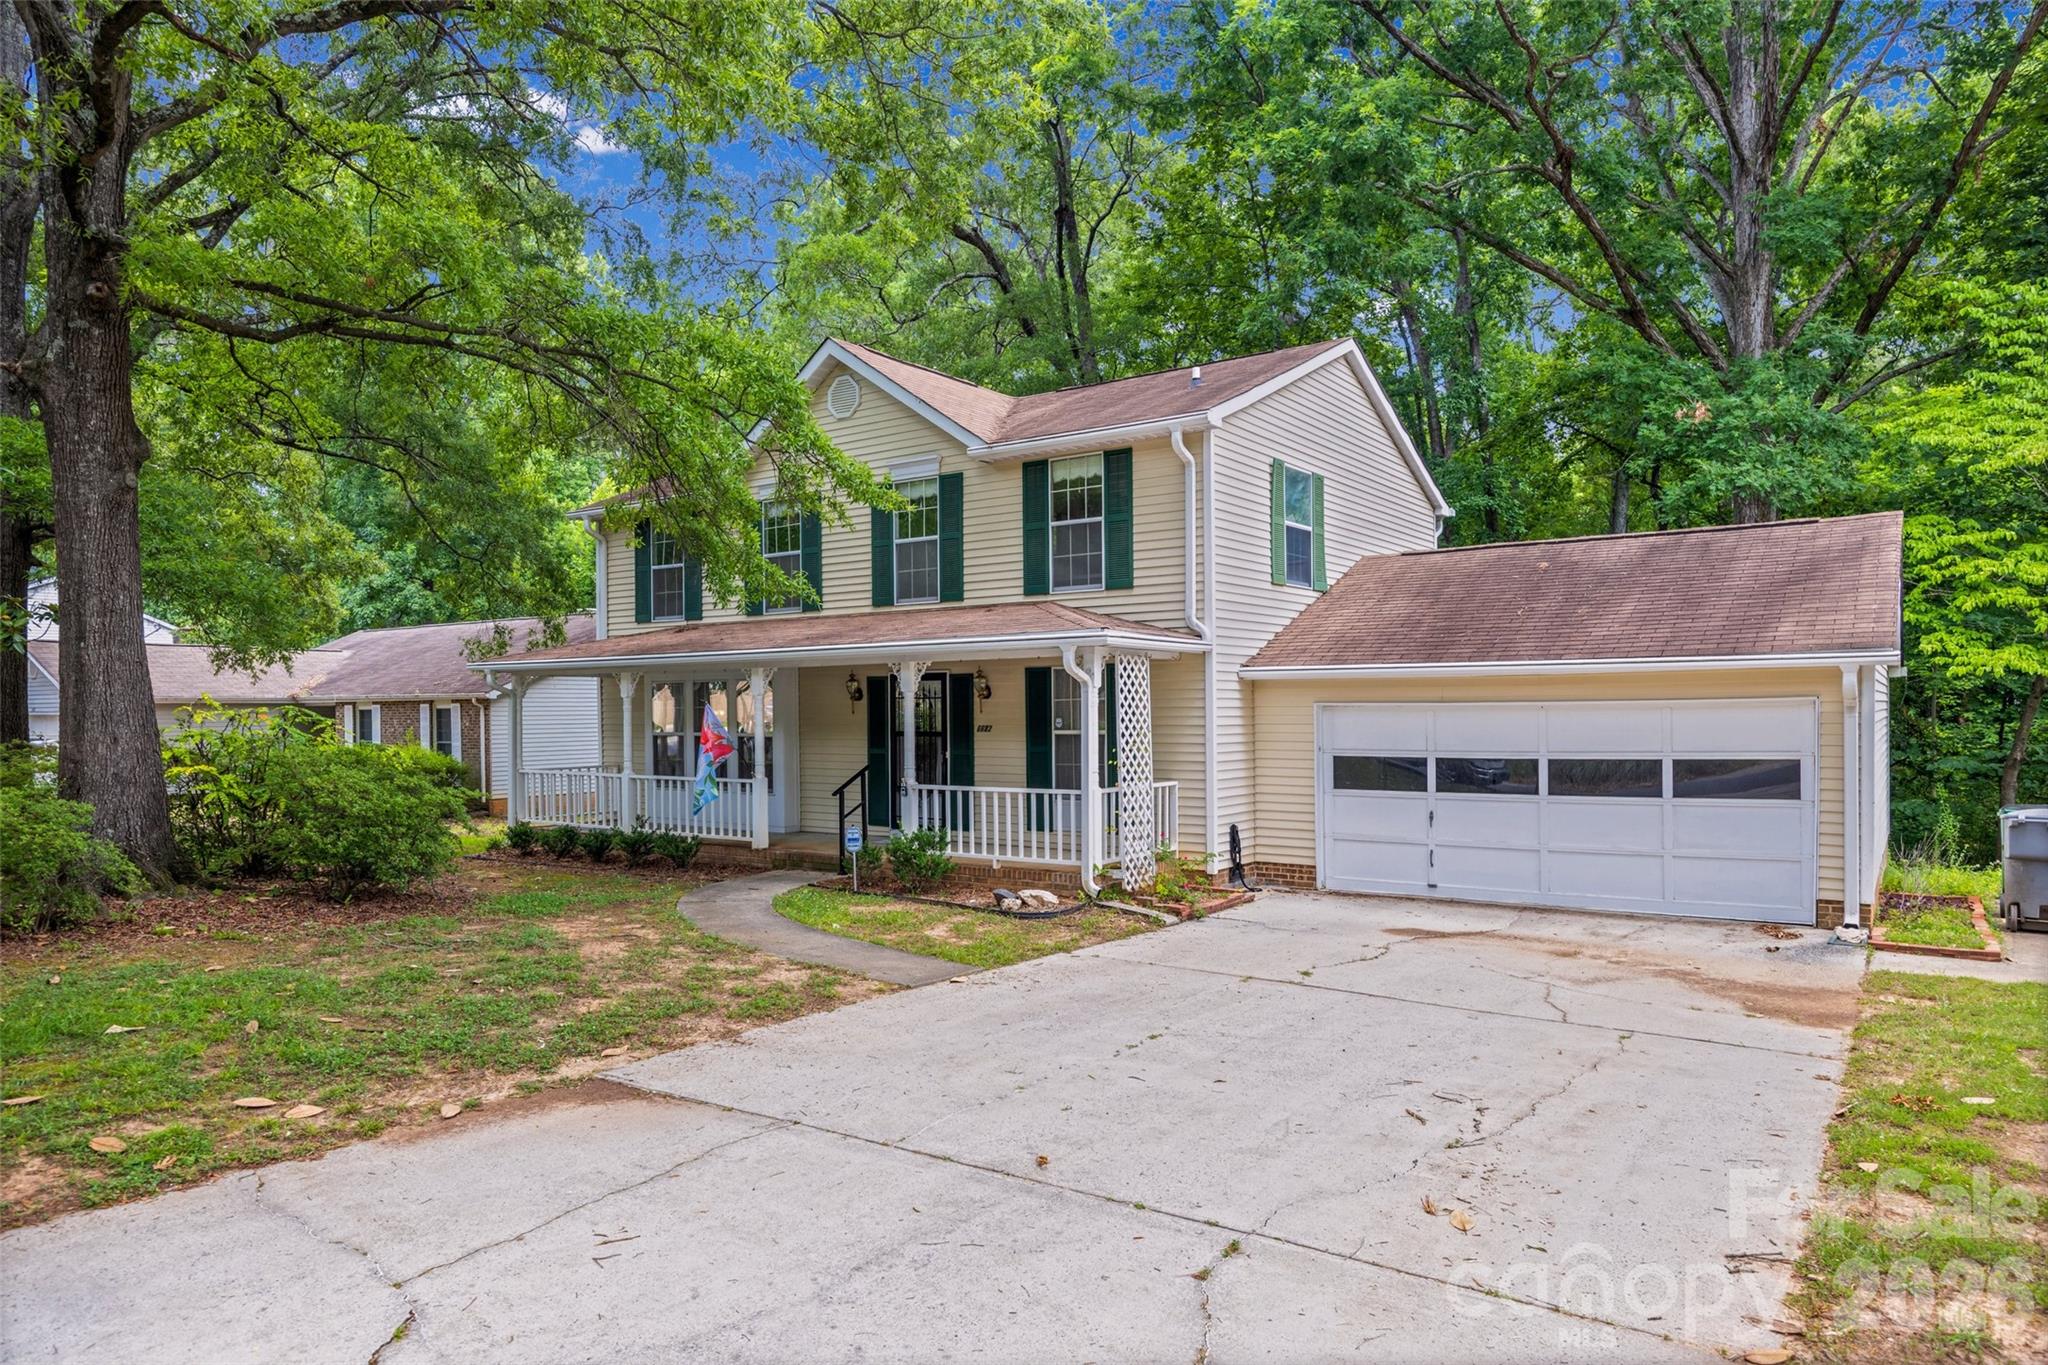
Welcome to 6632 Wagon Oak Road, where comfort, convenience, and privacy come together! This well-maintained 3-bedroom, 2.5-bath home features a functional floor plan with all three bedrooms and two full baths located on the second level, while a convenient half bath on the main floor is perfect for guests.

The inviting living spaces flow seamlessly into the kitchen, creating an ideal setting for everyday living and entertaining. Step outside to the screened porch and enjoy peaceful views of the greenspace behind the home—a perfect spot for morning coffee, evening relaxation, or hosting family and friends.

With no HOA, you’ll enjoy added flexibility while still being conveniently located near shopping, dining, parks, and major commuter routes. Whether you’re looking for your first home or your next chapter, this property offers the comfort, location, and outdoor space you’ve been searching for. Schedule your showing today!
#4400176

Charlotte

6632 Wagon Oak Road

3 Beds

2 Baths

1,954 Sq.Ft.

$325,000

MLS#: 4400176

Price reduced
MOTIVATED SELLER!… Welcome home to this beautifully updated 3-bedroom, 2.5-bath residence offering more than 1,700 square feet of comfortable living space. Inside, you'll find gorgeous flooring, brand-new carpet, and a completely renovated kitchen featuring stunning granite countertops, new cabinetry, and stainless steel appliances. The remodeled bathrooms showcase stylish vanities and modern finishes throughout. The spacious backyard provides the perfect setting for entertaining guests, relaxing after a long day, or enjoying outdoor activities. With thoughtful updates and move-in-ready convenience, this home offers exceptional value and charm. Don't miss this opportunity—schedule your private showing today!
#4393005

Charlotte

5516 Ilford Street

3 Beds

2 Baths

1,718 Sq.Ft.

$374,500

MLS#: 4393005

Discover this charming 2 bedroom, 2 bathroom home nestled on a 0.2-acre lot just minutes from the heart of Charlotte. Perfectly located near shopping, dining, and entertainment, this property offers convenience and opportunity in one package. With a proven track record as both a long-term rental and Airbnb, this home is ideal for investors seeking steady income potential or homeowners looking for a move-in ready property with added flexibility. The open layout home provides a comfortable living spaces, while the bedrooms and baths are thoughtfully designed for function and ease. Each bedroom features a walk in closet and en-suite bath on opposite ends of the home. Entire home has been freshly painted in March 2026. 

Step outside to enjoy the spacious treed lot in the fenced in backyard, perfect for outdoor gatherings, gardening, or future expansion possibilities.

Whether you’re searching for your next investment property or a cozy place to call home near Charlotte’s vibrant center, this property is a must-see!
#4367788

Charlotte

5812 Rock Hollow Drive

2 Beds

2 Baths

777 Sq.Ft.

$294,999

MLS#: 4367788
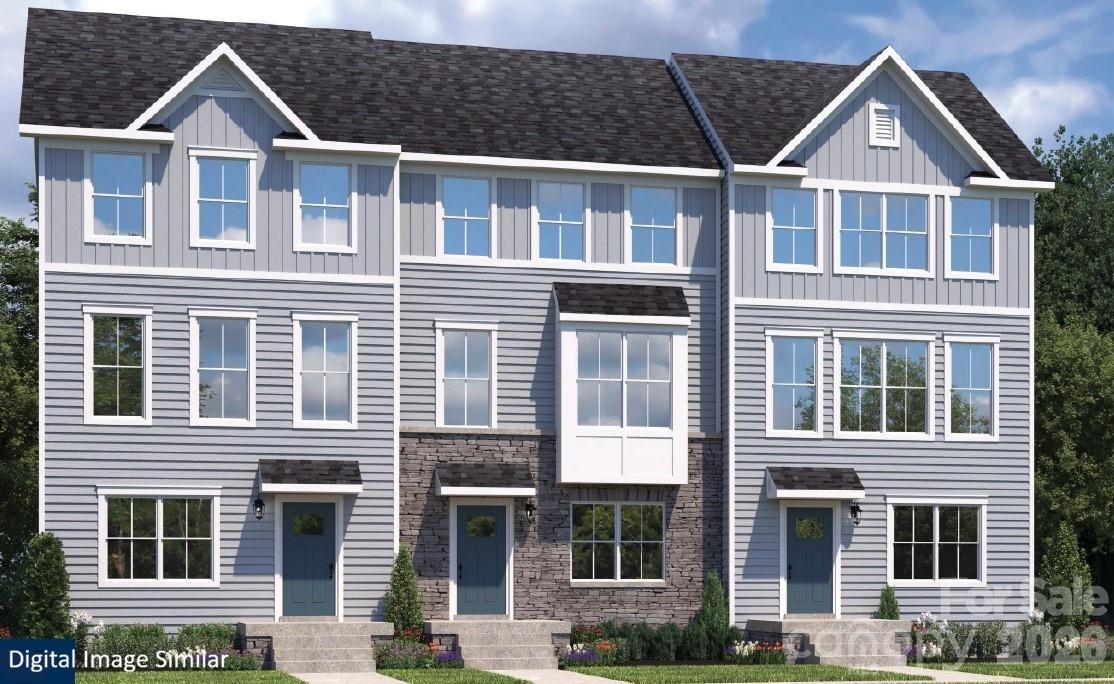
Welcome to your private retreat in the heart of Steele Creek. Stowe Branch Townhomes offers the perfect blend of tranquility and convenience—just 1 mile from CLT Premium Outlets, great dining and shopping. With quick access to major highways, you’re minutes away from enjoying fun water activities on Lake Wylie or embarking on your next vacation from CLT Douglas International Airport. This community gives you the privacy you crave while keeping you close to everything Charlotte has to offer. Choose from a variety of thoughtfully designed floorplans and options to create a home that truly fits your lifestyle. Imagine evenings by the firepits, illuminated by warm string lights, or leisurely weekends spent wandering beautifully landscaped green spaces with peaceful seating and picnic spots. With a dedicated dog park, even your pup can enjoy a resort like experience. Don’t miss the chance to own a beautiful luxury townhome in one of Steele Creek’s most desirable locations.
#4372813

Charlotte

8009 Steele Valley Road

4 Beds

3 Baths

2,021 Sq.Ft.

$372,990

MLS#: 4372813

This move-in ready unit is one of the few 2 bedroom units in the Historically Designated Myrtle Square Condos. The approximately 2 acre park-like common area is beautiful with large shade trees. If you want to take a stroll, sit and read a book or enjoy a cup of coffee or a glass of wine, it's right outside your door. The unit is freshly painted and has refinished hardwood floors some of which are new. The full bath and kitchen have tile flooring. Storage is plentiful with 4 large closets. You will sleep well with the gentle breezes from the new ceiling fans in the bedrooms. This in-town Dilworth location is convenient to uptown, South End, Mid-Town, restaurants, YMCA, BOA Stadium and shopping. This is a very walkable neighborhood. Appliances will be sold in "As-Is" condition. Come take a look!
#4384063

Charlotte

1121 Myrtle Avenue 10

2 Beds

1 Baths

902 Sq.Ft.

$309,900

MLS#: 4384063
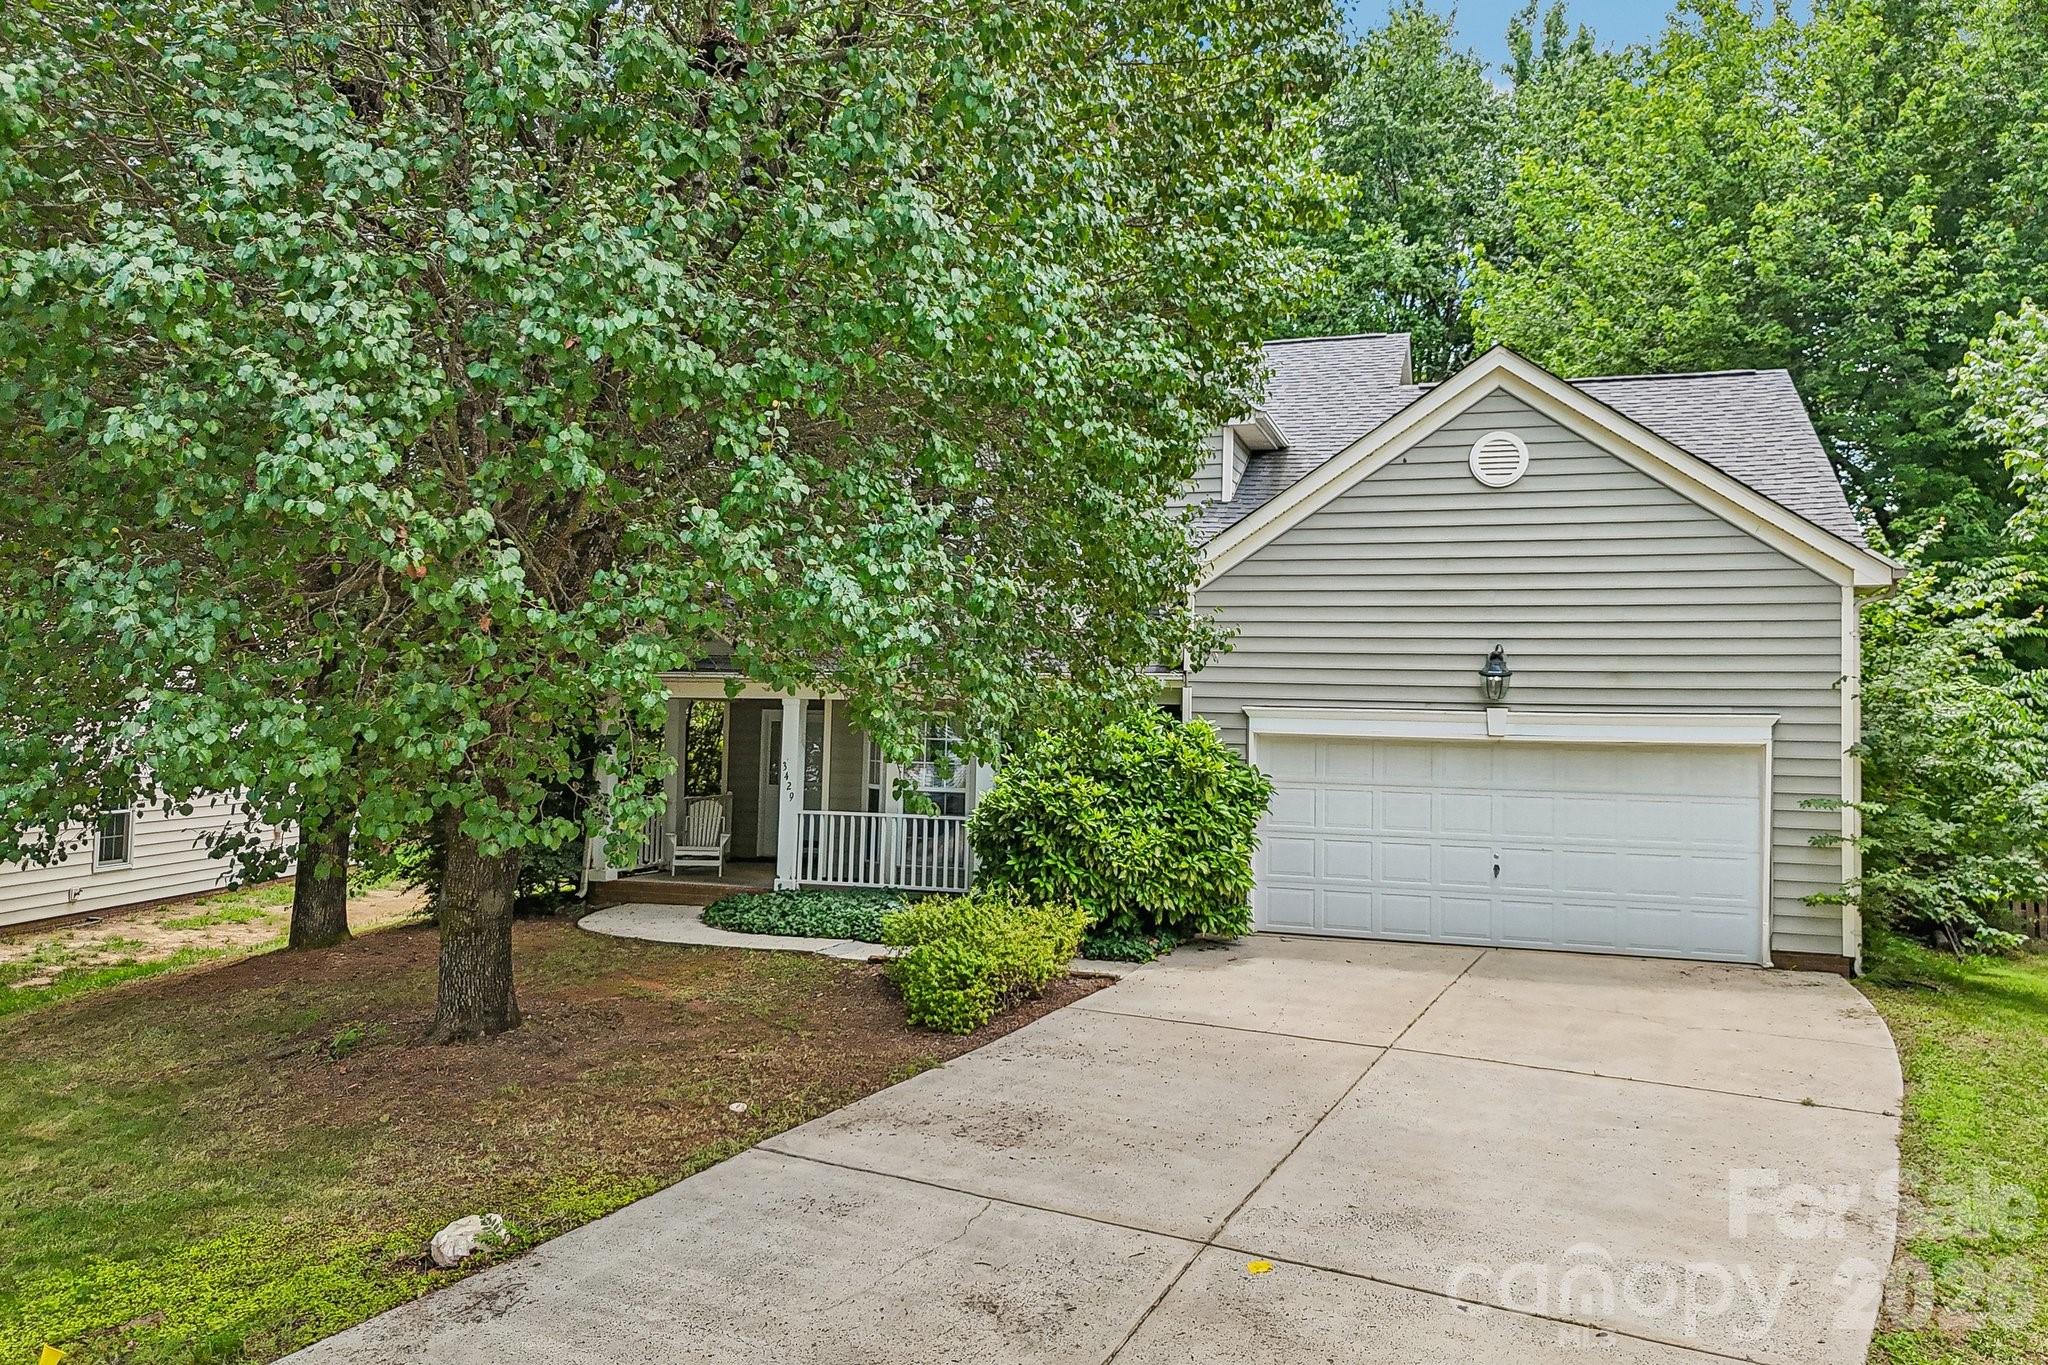
This charming two-story home offers 4 spacious bedrooms and 2.5 bathrooms, thoughtfully designed for comfortable living and entertaining. The main level features a welcoming living room with a cozy gas log fireplace, perfect for relaxing evenings at home. A convenient half bath is located on the first floor for guests.

Enjoy gatherings in the separate dining room, or savor casual meals in the bright eat-in kitchen with a cozy breakfast nook. The kitchen is equipped with a gas range and a pantry, providing both functionality and ample storage.

Upstairs, all four bedrooms are privately situated, including a generous primary suite and two full bathrooms to accommodate family and guests.

Outdoor living is just as inviting with a covered front porch, a rear deck ideal for entertaining, and a fully fenced backyard offering space for play, pets, or gardening. This home blends comfort, convenience, and classic appeal—ready for you to make it your own.
#4389563

Charlotte

3429 Turtle Cross Lane

4 Beds

2 Baths

1,936 Sq.Ft.

$375,000

MLS#: 4389563
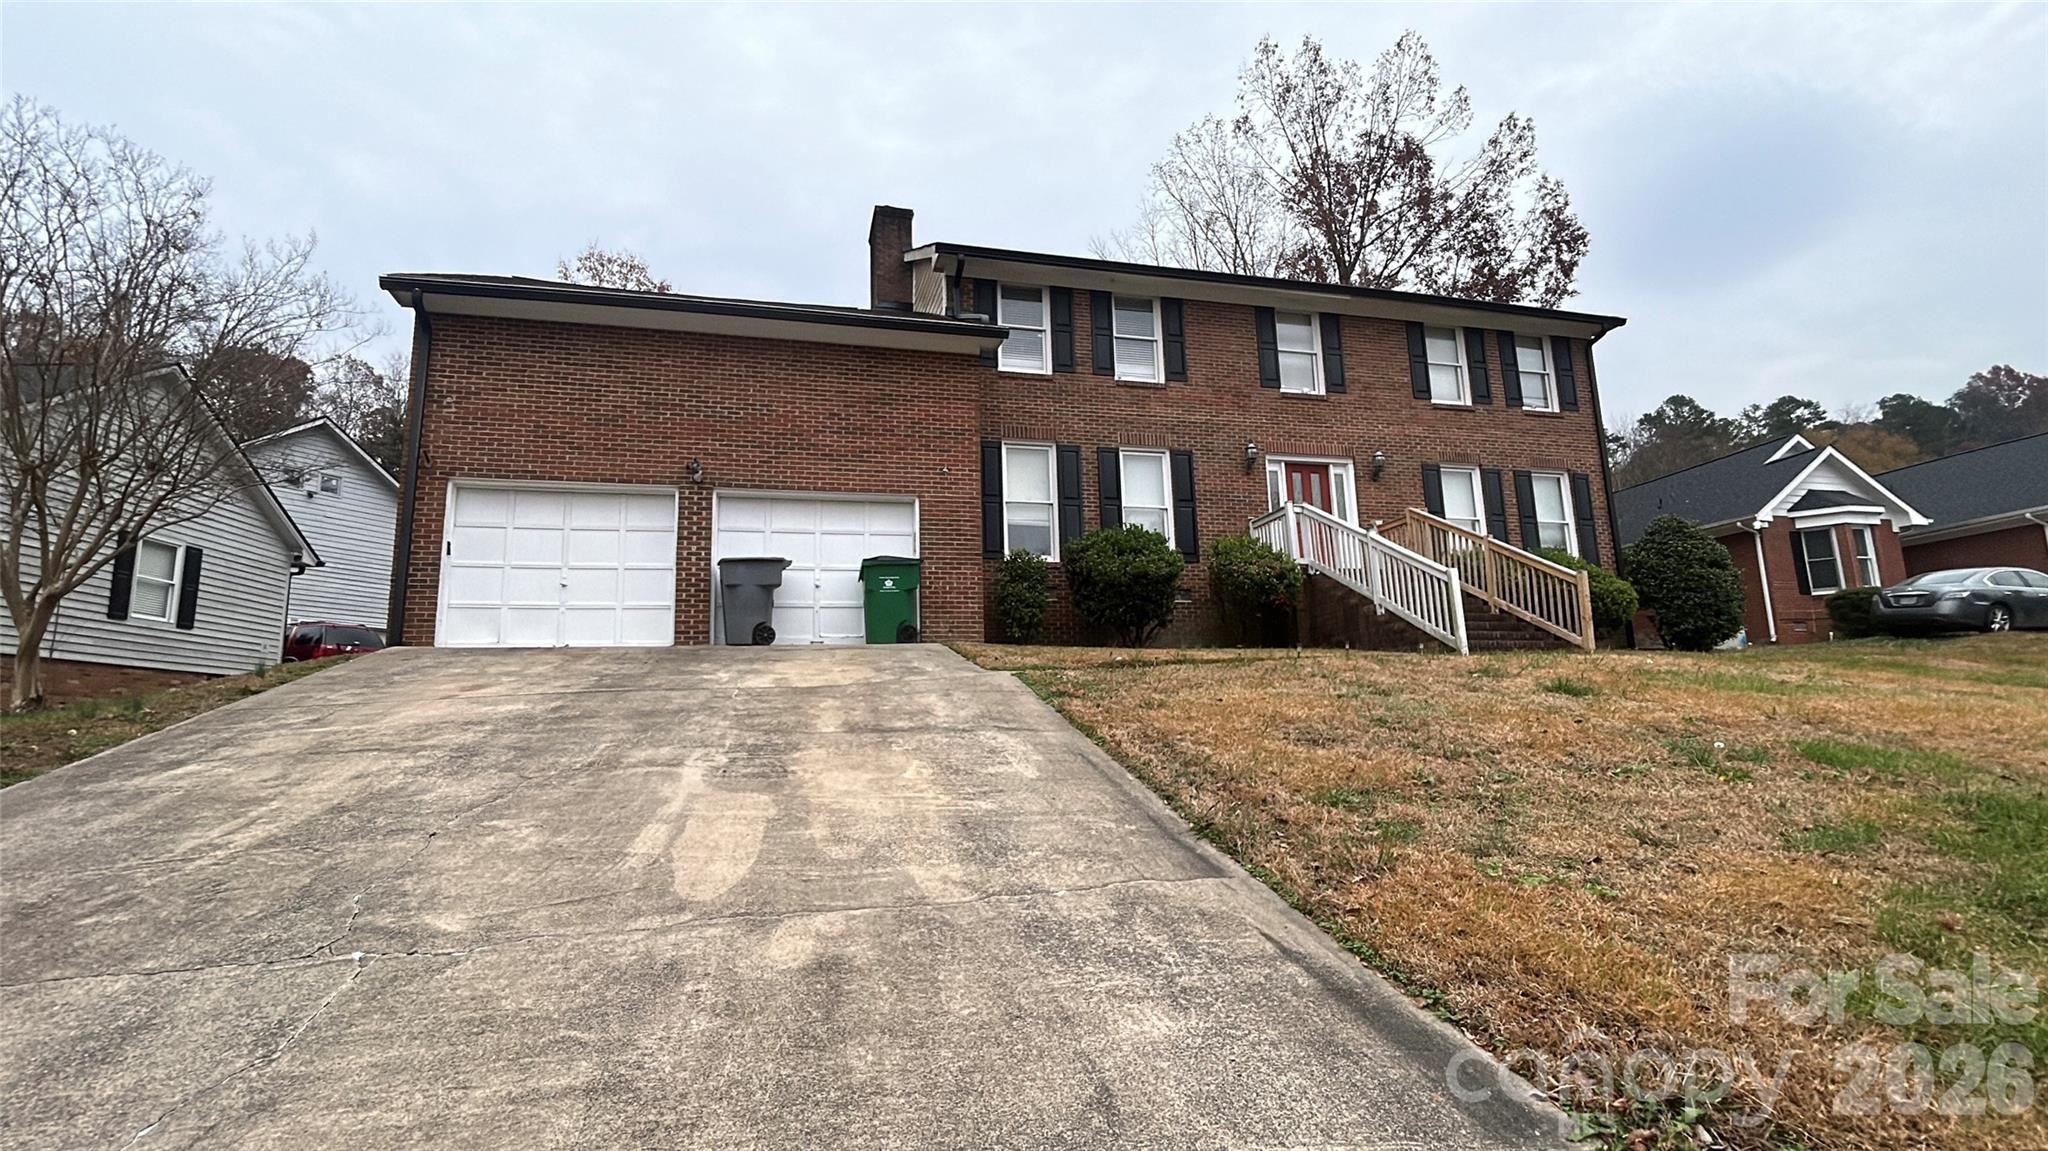
Reduction in Price! Homeowner is motivated to sell!  Discover the perfect blend of privacy and potential at 1022 Balsam Terrace, a classic all-brick residence tucked away in a quiet cul-de-sac with no HOA restrictions. This 4-bedroom, 2.5-bath home offers peace of mind with a roof and gutters replaced just last year in 2025 and features an interior highlighted by hardwood flooring and granite countertops in the kitchen. Crawl Space is incapsulated. One of the property’s standout features is the massive bonus/flex space located over the oversized two-car garage, providing a versatile footprint for a home office, media room, or play area. Also includes a smart garage door opener controlled by MyQ and smart thermostats. Sold as-is, this home does need some TLC. Its a handyman Special and is incredible opportunity for buyers or investors looking to add their personal touch, building immediate equity in a prime Charlotte location.
#4374844

Charlotte

1022 Balsam Terrace

4 Beds

2 Baths

2,400 Sq.Ft.

$375,000

MLS#: 4374844
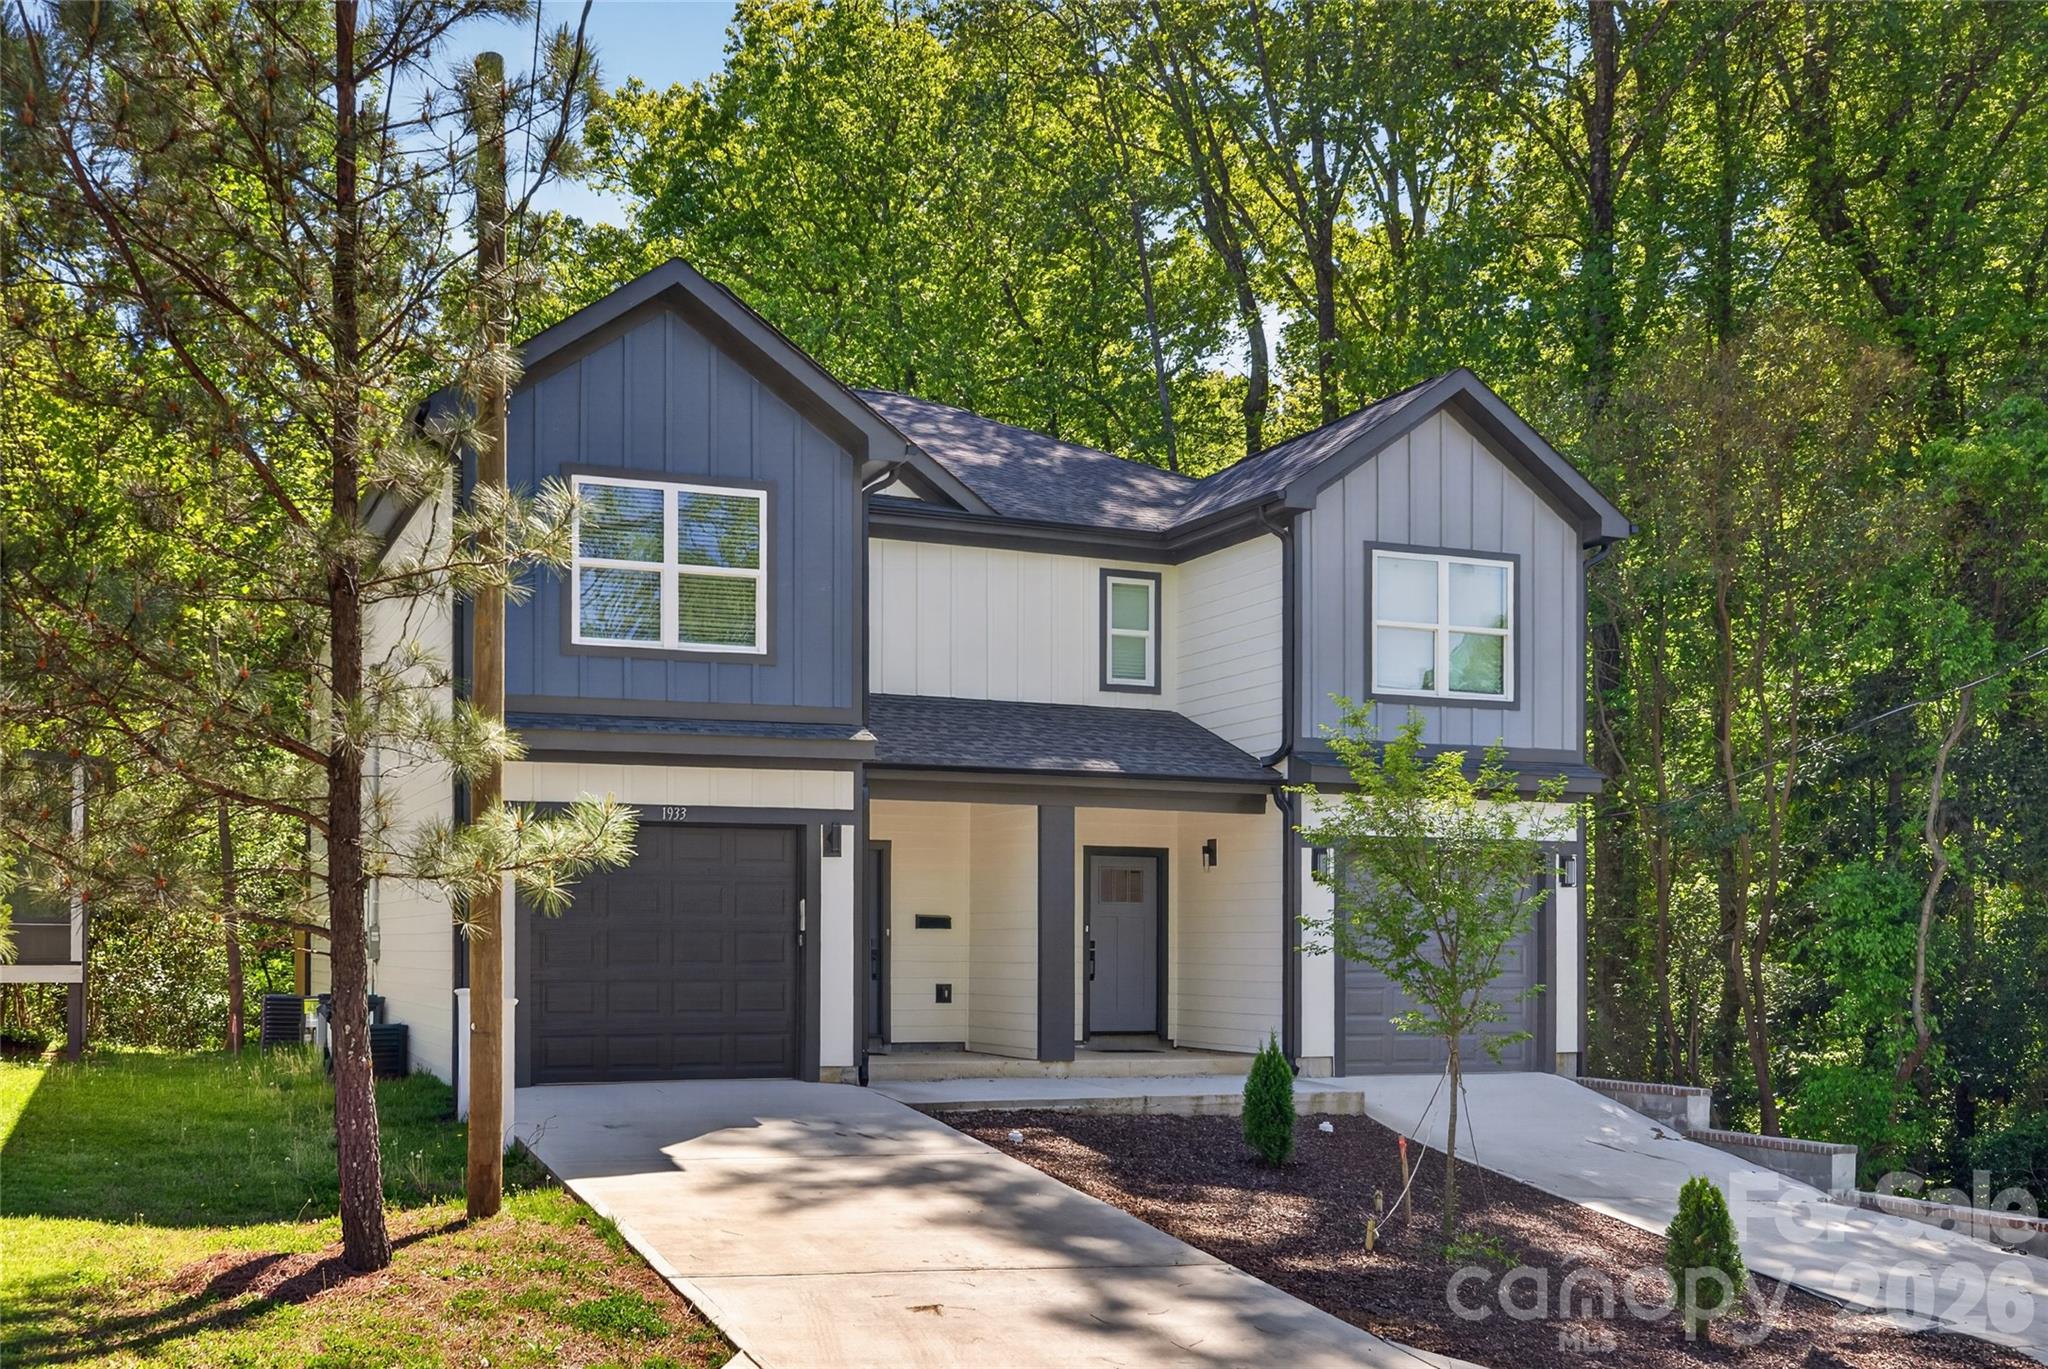
Step into modern city living with this thoughtfully built two-story townhome in Charlotte’s growing Biddle Heights neighborhood. Just outside Uptown, you’ll be minutes from Bank of America Stadium, local dining, breweries, and live entertainment, with easy access to I-77, I-85, and major commuter routes.

Designed for both comfort and functionality, this home offers 3 bedrooms, 2.5 bathrooms, and a 1-car garage. The main level features a bright, open layout where the kitchen connects seamlessly to the dining and living areas—creating an ideal setup for everyday living and entertaining. Upstairs, the primary suite serves as a private retreat, while additional bedrooms provide flexibility for guests, a home office, or more.

Enjoy a low-maintenance lifestyle in a location that keeps you close to everything—schedule your tour today.
#4372526

Charlotte

1933 St Mark Street

3 Beds

2 Baths

1,551 Sq.Ft.

$325,000

MLS#: 4372526

 - property

Send a message

Message successfully sent.

Your message

What is 3 + 4 ?

Reason for contacting?

I agree to receive email communication and understand I can unsubscribe at any time.

I agree to be contacted by Prestino Advantage via call, email, and text for real estate services. To opt out, you can reply 'stop' at any time or reply 'help' for assistance. You can also click the unsubscribe link in the emails. Message and data rates may apply. Message frequency may vary. Privacy Policy

Sign Out

Virtual Assistant

Would you like to take the next step with this property? We can help you schedule a showing or virtual tour, or send you more details.

Yes, I would like more information.

Thank You for Your Reply, One of Our Agents will contact you as soon as possible

No, maybe later.

Thank you, you can always contact me via email, phone number or through the contact form.

Realhub AI

Lucy - Your AI-Powered Realtor

Update Your Temporary Password

Personalize your search

Enter your email and we'll notify you immediately when new listings match what you're looking for.

or enter email address

Already have an account ? Login here

Continue your home search

I agree to receive communications and understand I can unsubscribe at any time.

I agree to be contacted by Prestino Advantage via call, email, and text for real estate services. To opt out, you can reply 'stop' at any time or reply 'help' for assistance. You can also click the unsubscribe link in the emails. Message and data rates may apply. Message frequency may vary. Privacy Policy

Already have an account ? Login here

We use cookies

We use cookies primarily for analytics to enhance your experience. By accepting, you agree to our use of these cookies. You can manage your preferences or learn more about our cookies policy.