Features & Amenities

Interior

  • Total Bedrooms

    4

  • Bathrooms

    3

  • Above Grade Finished Area

    2823.0

  • Basement YN

    YES

  • Cooling YN

    YES

  • Cooling

    Central Air

  • Fireplace YN

    YES

  • Heating YN

    YES

  • Heating

    Heat Pump

  • Pet friendly

    N/A

Exterior

  • Garage

    Yes

  • Garage spaces

    2

  • Construction Materials

    Stone

  • Parking

    Garage Faces Side

  • Patio and Porch Features

    Rear Porch

  • Pool

    No

Area & Lot

  • Property Type

    Residential

  • Property Sub Type

    Single Family Residence

  • Architectural Style

    Contemporary

Price

  • Sales Price

    $629,900

  • Sq. Footage

    2,823

  • Price/SqFt

    $223

HOA

  • Association

    No

School District

  • Elementary School

    Lower Creek

  • Middle School

    William Lenoir

  • High School

    Hibriten

Property Features

  • New Construction

    NO

  • Senior Community YN

    NO

  • Sewer

    Public Sewer

  • Water Source

    Public

Schedule a Showing

Showing scheduled successfully.

<
>
IN PERSON
VIA CHAT

What is 3 + 4 ?


Change time

Mortgage calculator

Estimate your monthly mortgage payment, including the principal and interest, property taxes, and HOA. Adjust the values to generate a more accurate rate.

Your payment

Principal and Interest:

$

Property taxes:

$

HOA fees:

$

Total loan payment:

$

Total interest amount:

$

Location

County

Caldwell

Elementary School

Lower Creek

Middle School

William Lenoir

High School

Hibriten

Listing Courtesy of Sasha Oachs , Harper Realty

RealHub Information is provided exclusively for consumers' personal, non-commercial use, and it may not be used for any purpose other than to identify prospective properties consumers may be interested in purchasing. All information deemed reliable but not guaranteed and should be independently verified. All properties are subject to prior sale, change or withdrawal. RealHub website owner shall not be responsible for any typographical errors, misinformation, misprints and shall be held totally harmless.

Agent Mitch Totherow

Agent

Mitch Totherow

Call Mitch today to schedule a private showing.


* Listings on this website come from the FMLS IDX Compilation and may be held by brokerage firms other than the owner of this website. The listing brokerage is identified in any listing details. Information is deemed reliable but is not guaranteed. If you believe any FMLS listing contains material that infringes your copyrighted work please click here to review our DMCA policy and learn how to submit a takedown request.© 2024 FMLS.
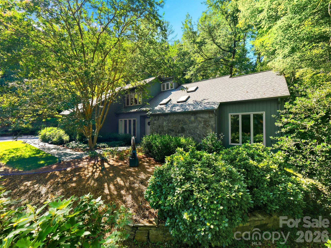
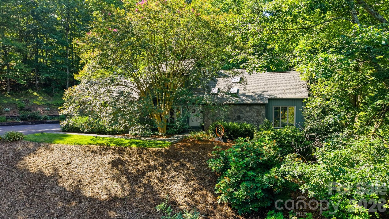
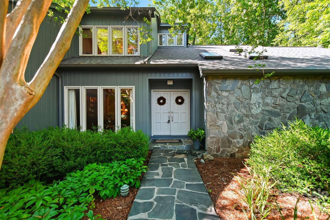
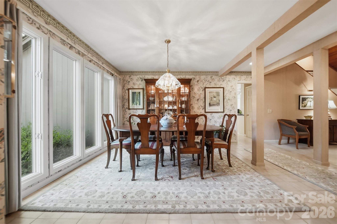
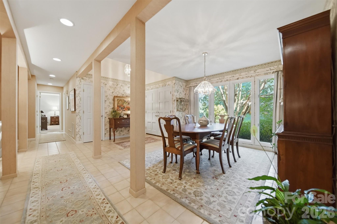
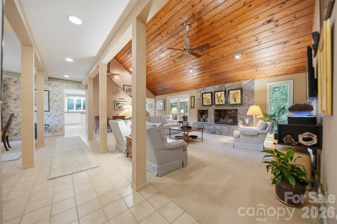
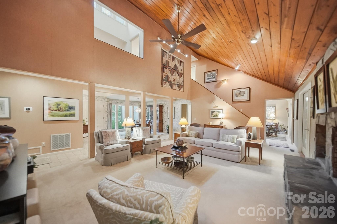
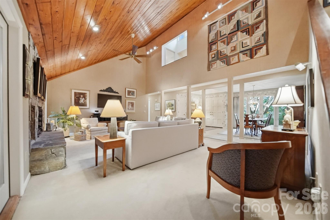
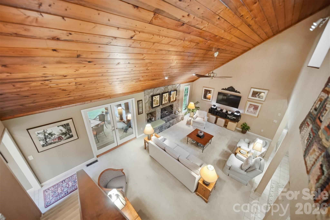
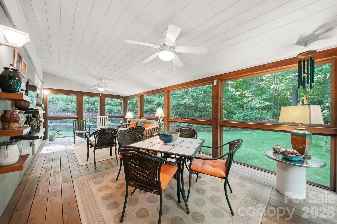
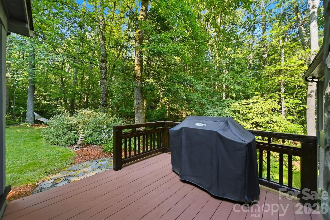
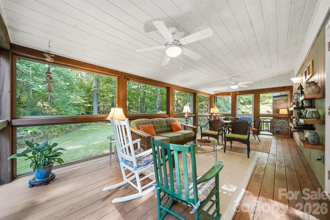
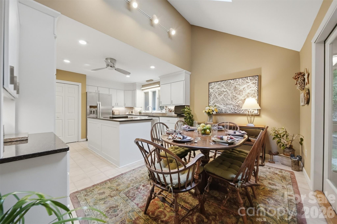
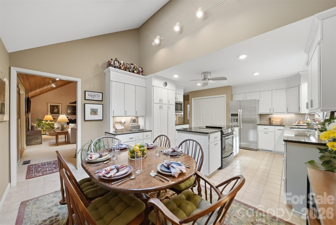
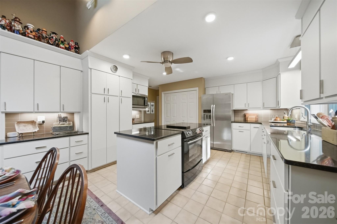
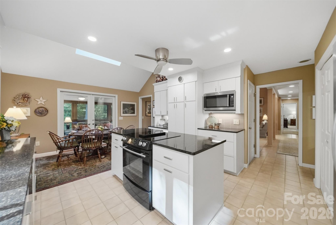
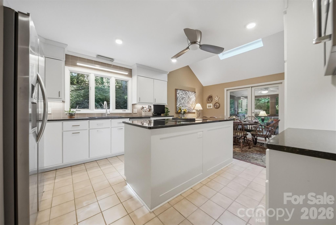
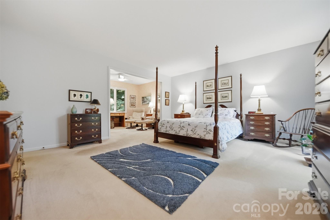
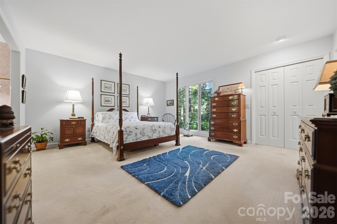
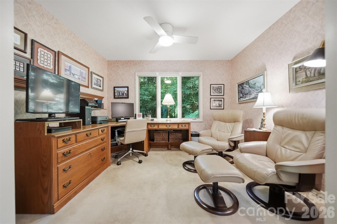
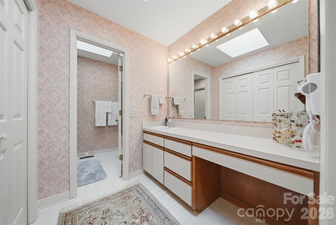
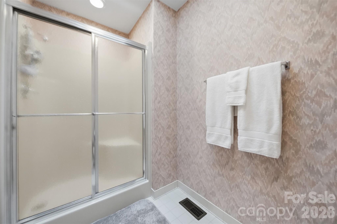
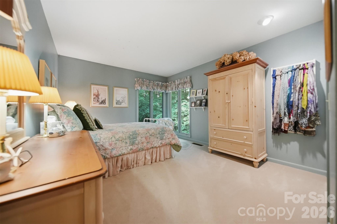
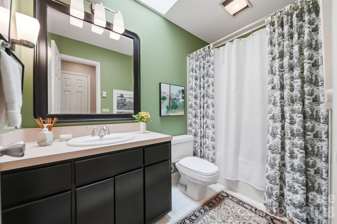
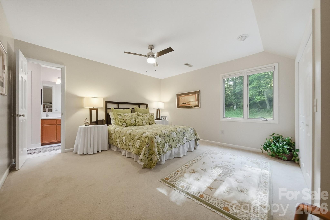
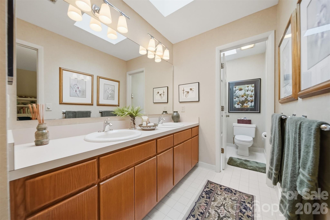
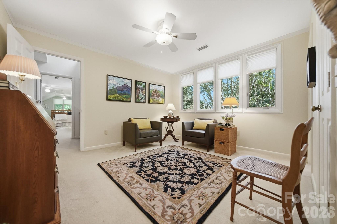
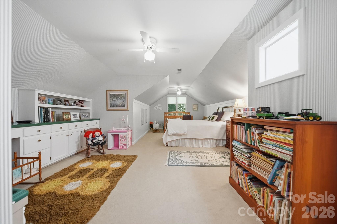
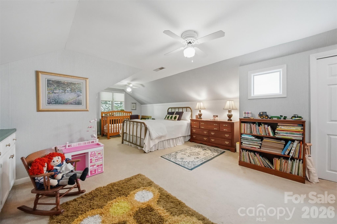
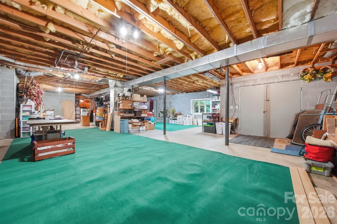
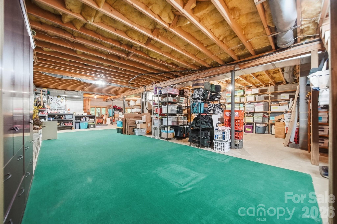
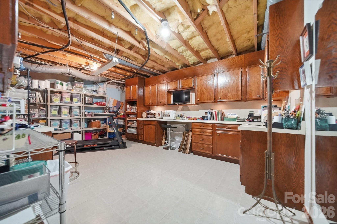
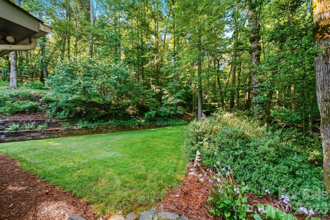
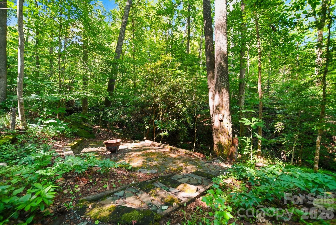
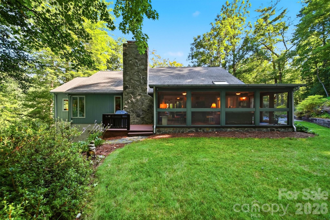
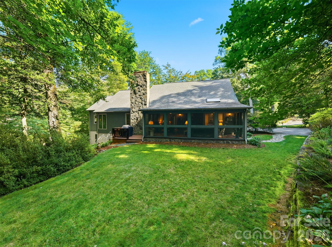
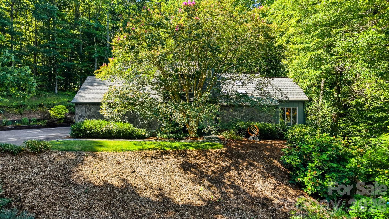
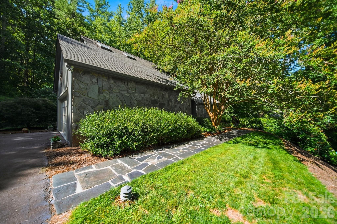
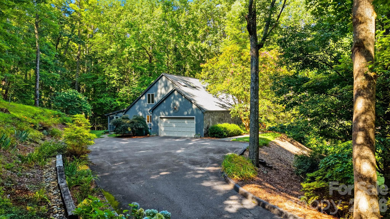
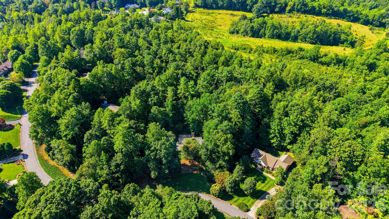
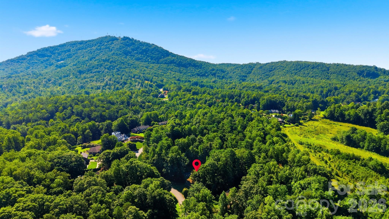
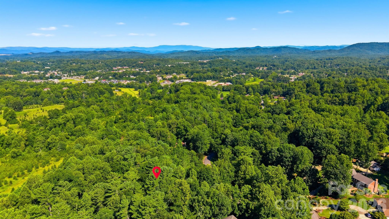
Nestled atop a private, tree-lined lot in the highly sought-after Stonecroft neighborhood, this timeless contemporary home blends distinctive architecture with comfortable everyday living, offering the character of classic contemporary design with spaces thoughtfully created for gathering, relaxing, and making memories. Step through the foyer and immediately appreciate the home’s open, intentional layout. The dining area flows seamlessly into a spacious living room anchored by a dramatic floor-to-ceiling stone fireplace with a built-in wood niche adding timeless character while creating a stunning focal point that invites conversation and connection. The kitchen is where this home truly comes to life. Beautifully updated with contemporary cabinetry, quartzite countertops, and an inviting breakfast area, designed for both everyday living and effortless entertaining. Just beyond, you’ll discover what may become your favorite space. The custom timber-frame screened porch is a true showpiece, showcasing exposed wood beams, exceptional craftsmanship, and peaceful views of the private backyard. Whether you’re enjoying your first cup of coffee, listening to a summer rain, or gathering with friends on a cool Carolina evening, this space was designed to be lived in. More than a porch, it’s a seamless extension of the home itself. The main-level primary suite offers a private retreat with its own en-suite bath and primary suite lounge area while a second bedroom and full bathroom on the main floor provide flexibility for guests, multigenerational living, or the convenience of one-level living. A spacious two-car garage with generous storage completes the main level.  Upstairs, you’ll find two additional bedrooms, a full bathroom, and a well-lit flex-room that’s perfect for a home office. The full basement is ready for your vision, already plumbed for a future bathroom and offering exceptional potential for expanded living space. The main area features a large stone fireplace, a workshop and space for organized storage.  A dedicated hobby room with an entire wall of built-in cabinetry with plenty of counter space provides the perfect setting for crafts, woodworking or hobbies. Step outside and discover a backyard designed for both relaxation and entertaining. Mature trees create a peaceful, shaded setting where a beautiful outdoor terrace serves as the centerpiece of a private gathering area. Book your showings, this one won't last!

414 Stonecroft Drive SE

Message successfully sent.

What would you like to know?

What is 3 + 4 ?

I agree to receive email communication and understand I can unsubscribe at any time.

I agree to be contacted by Prestino Advantage via call, email, and text for real estate services. To opt out, you can reply 'stop' at any time or reply 'help' for assistance. You can also click the unsubscribe link in the emails. Message and data rates may apply. Message frequency may vary. Privacy Policy

Related Properties

Price reduced
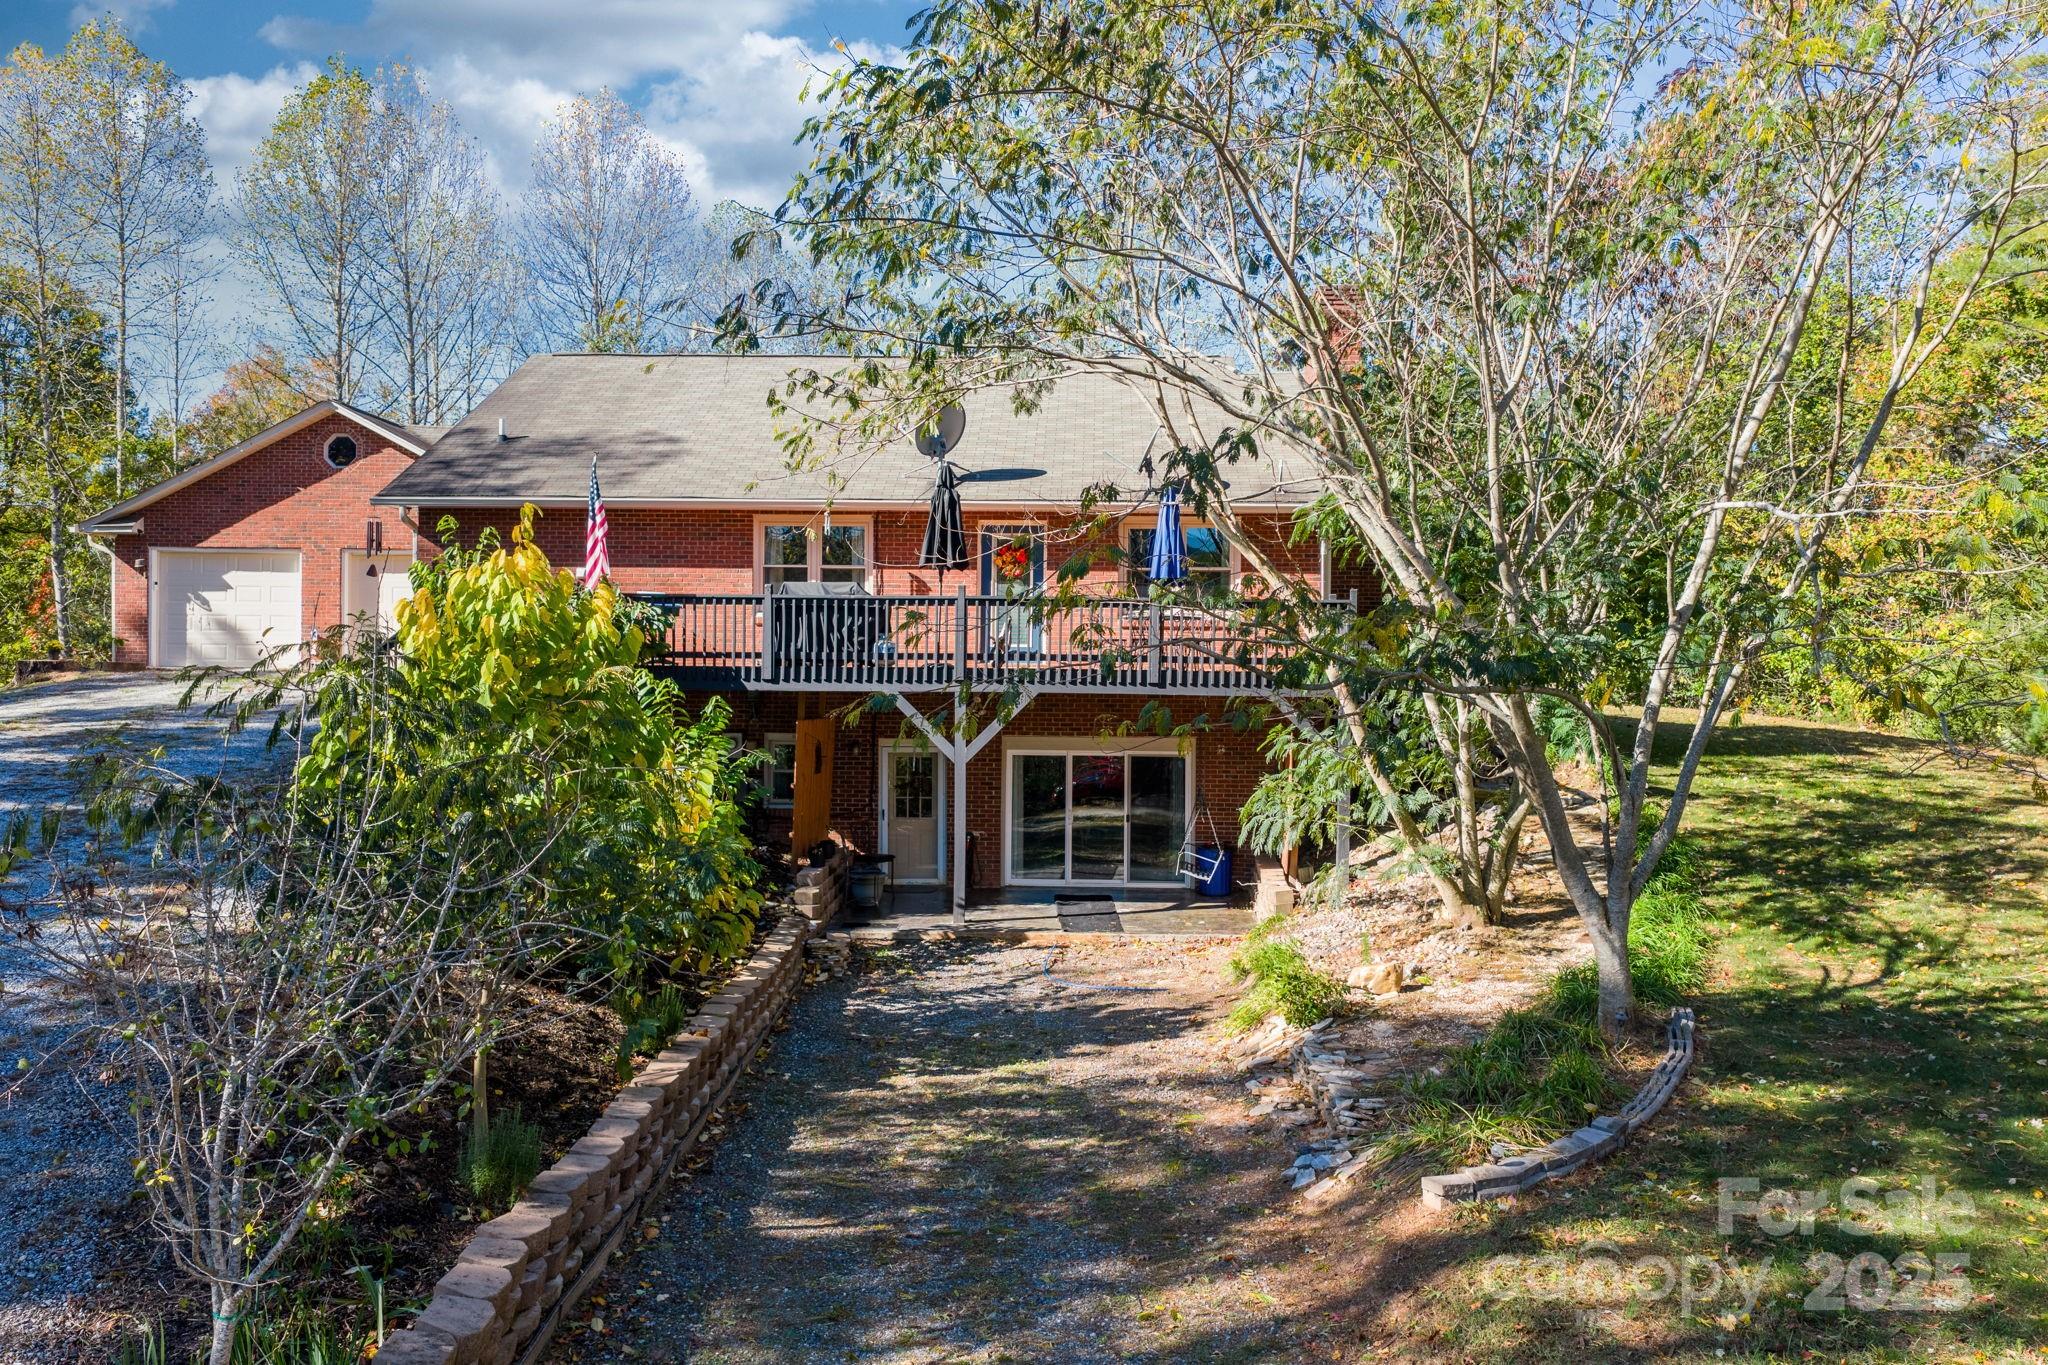
4441 Snyders Way offers a rare combination of seclusion, natural charm, and well-kept living just minutes from the Blue Ridge Parkway. 

Set back from the road by a long, private driveway, this beautifully maintained 3-bedroom, 3-bath home offers comfort, privacy, and plenty of space to enjoy. The attached garage and finished basement, with both interior and exterior access, provide convenience and flexibility for everyday living.

The property is rich with natural beauty, featuring over 60 blueberry bushes, pawpaw and persimmon trees, and thriving blackberry and raspberry plants. A barn and outbuilding offer additional storage or workspace, and there’s even a potential additional build site for future possibilities. 

If you’ve been looking for a home that offers privacy, space, and the quiet beauty of the Blue Ridge Mountains, 4441 Snyders Way delivers it all. From peaceful mornings on the back porch with seasonal mountain views to evenings surrounded by nature, this property is a place to truly slow down and feel at home.
#4317658

Lenoir

4441 Snyders Way

3 Beds

3 Baths

3,250 Sq.Ft.

$540,000

MLS#: 4317658
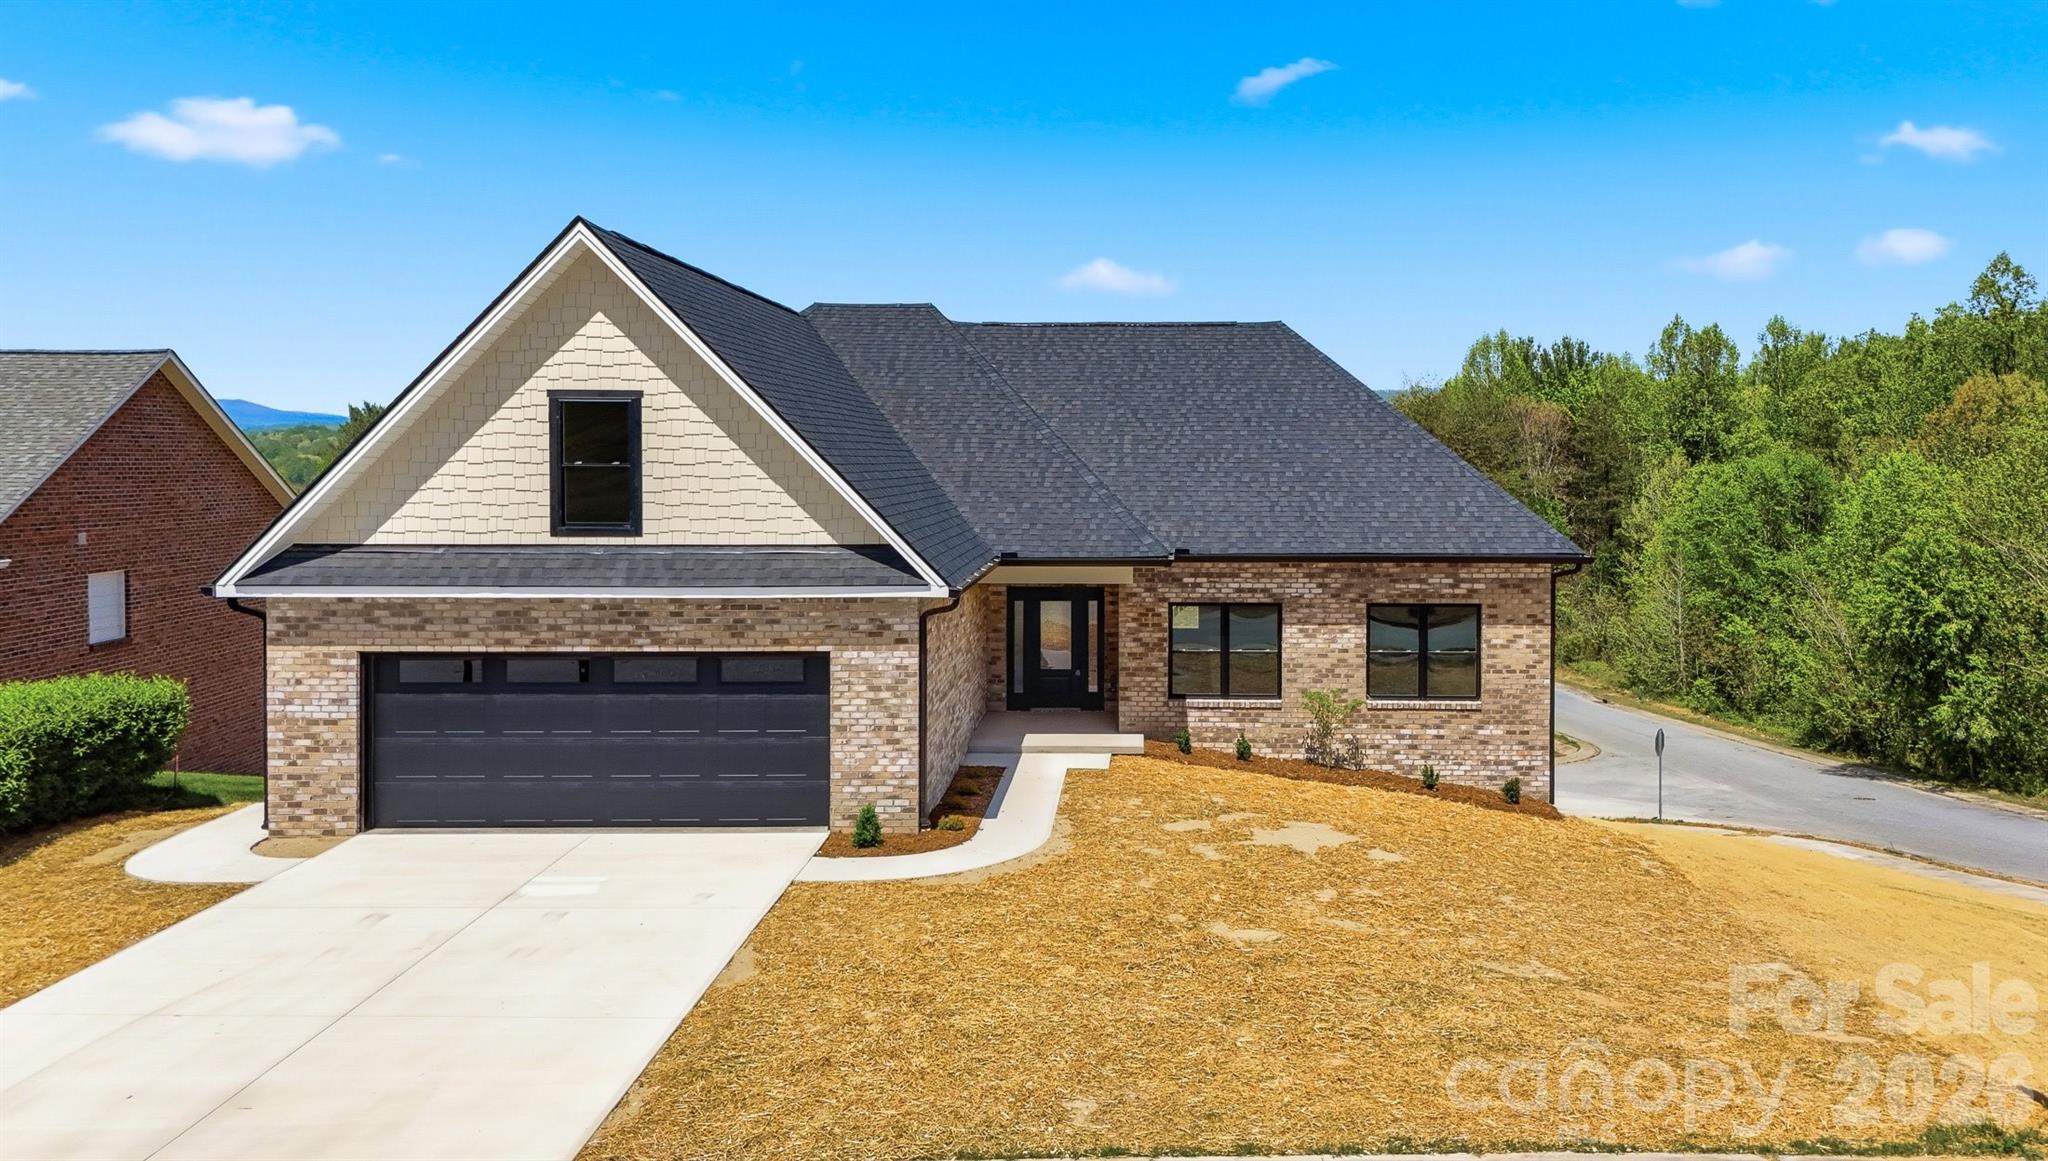
This stunning ALL-BRICK NEW CONSTRUCTION offers timeless craftmanship with panoramic year-round mountain & city views designed to be enjoyed in every season!  Thoughtfully positioned windows and an open living spaces frame the scenery while filling the home with natural light! A stylish single level 3BR/2.5BA with bonus room and a FULL UNFINISHED BASEMENT, framed and ready to finish! Located in Lenoir, THE GATEWAY TO THE NC MOUNTAINS! The welcoming foyer sets the stage to this gorgeous new home! Detail and quality are displayed throughout. From the wide plank floors to the custom kitchen with shaker-style cabinetry that offers a timeless, clean-lined look.  A spacious center island anchors the room, providing both additional prep space and a natural gathering spot for everyday living and entertaining.  Carefully planned and both stylish and functional, the spacious living room has access to the covered back deck which expands to an uncovered deck.  The split bedroom layout provides privacy for the owner. The primary suite offers a large WIC & private ensuite bathroom with tiled shower. Large pantry & laundry room with custom cabinets. 2 car garage! Conveniently located to restaurants, medical, etc.! Easy drive to Blowing Rock or Hickory!
#4370553

Lenoir

426 Huntington Woods Street SE

3 Beds

2 Baths

2,234 Sq.Ft.

$579,900

MLS#: 4370553
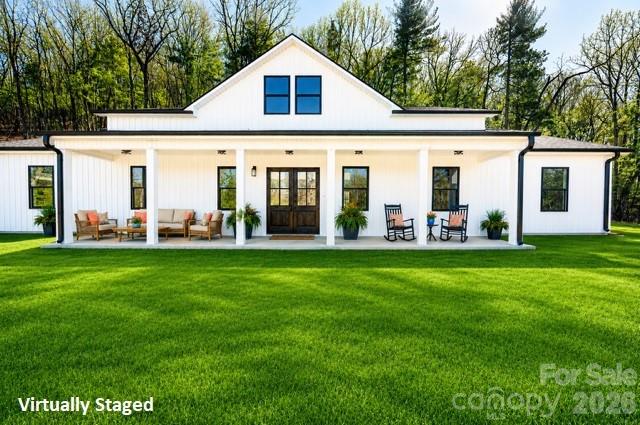
This beautiful new construction home offers approximately 2,200 sq.ft. of main-level living in a peaceful cul-de-sac setting. With 4 spacious bedrooms, 2.5 bathrooms and a 2-car garage, this property provides both comfort and convenience. Enjoy outdoor living on the covered porch, perfect for relaxing and entertaining. Located just a short drive from Blowing Rock, this home has no HOA, giving you the freedom to make it truly your own. City water and sewer services add to the ease of living in this charming neighborhood.
#4287152

Lenoir

1721 Songbird Court SE

4 Beds

2 Baths

2,268 Sq.Ft.

$549,900

MLS#: 4287152
Price reduced
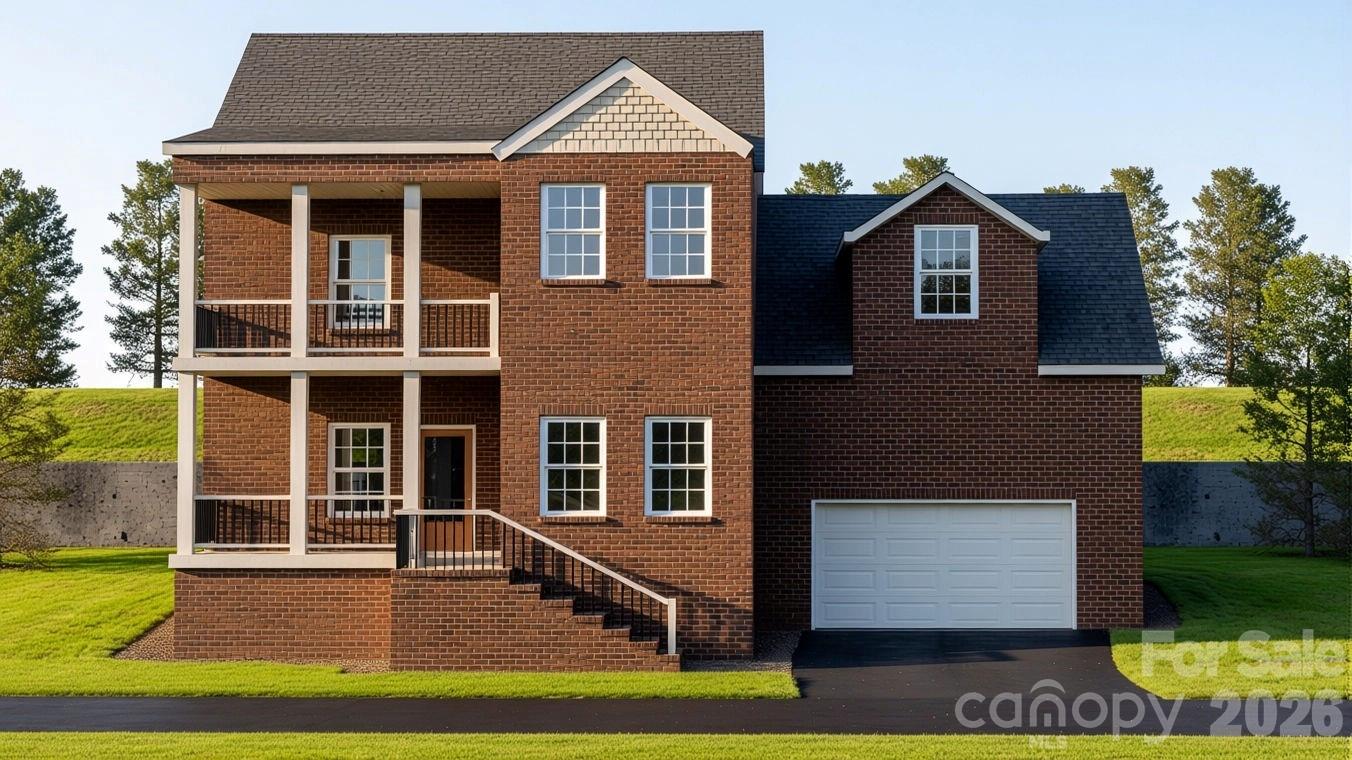
Introducing this stunning new construction home located in the highly desirable Huntington Woods neighborhood, just moments from Highway 321. With loads of curb appeal, this modern and contemporary property is designed to impress from the moment you arrive. The open-concept layout seamlessly connects the living and dining areas, creating an ideal space for entertaining and family gatherings.

The heart of the home is the exquisite modern kitchen, featuring a large center island with comfortable seating, sleek granite countertops, and custom cabinetry that elegantly blends flat panel and wood finishes. Equipped with top-of-the-line stainless steel appliances, including a built-in oven and cooktop, this kitchen is a chef's dream. Designer pendant lighting above the island adds a touch of sophistication, while abundant natural light fills the space, enhancing its warmth and inviting atmosphere.

Each bathroom showcases contemporary vanities, modern fixtures, and exquisite finishes, including LED backlit mirrors and towel warmer racks. Recessed lighting throughout the main living areas accentuates the home’s modern design aesthetic, creating a bright and airy ambiance. 

This property is not just a home, it’s a lifestyle choice, perfectly situated to enjoy the best of both convenience and community!
Images shown are for illustrative purposes; actual home details may vary upon completion.
Don’t miss the opportunity to make this dream home your own!
#4360701

Lenoir

753 Chatsworth Circle

4 Beds

3 Baths

2,630 Sq.Ft.

$524,900

MLS#: 4360701
Price reduced
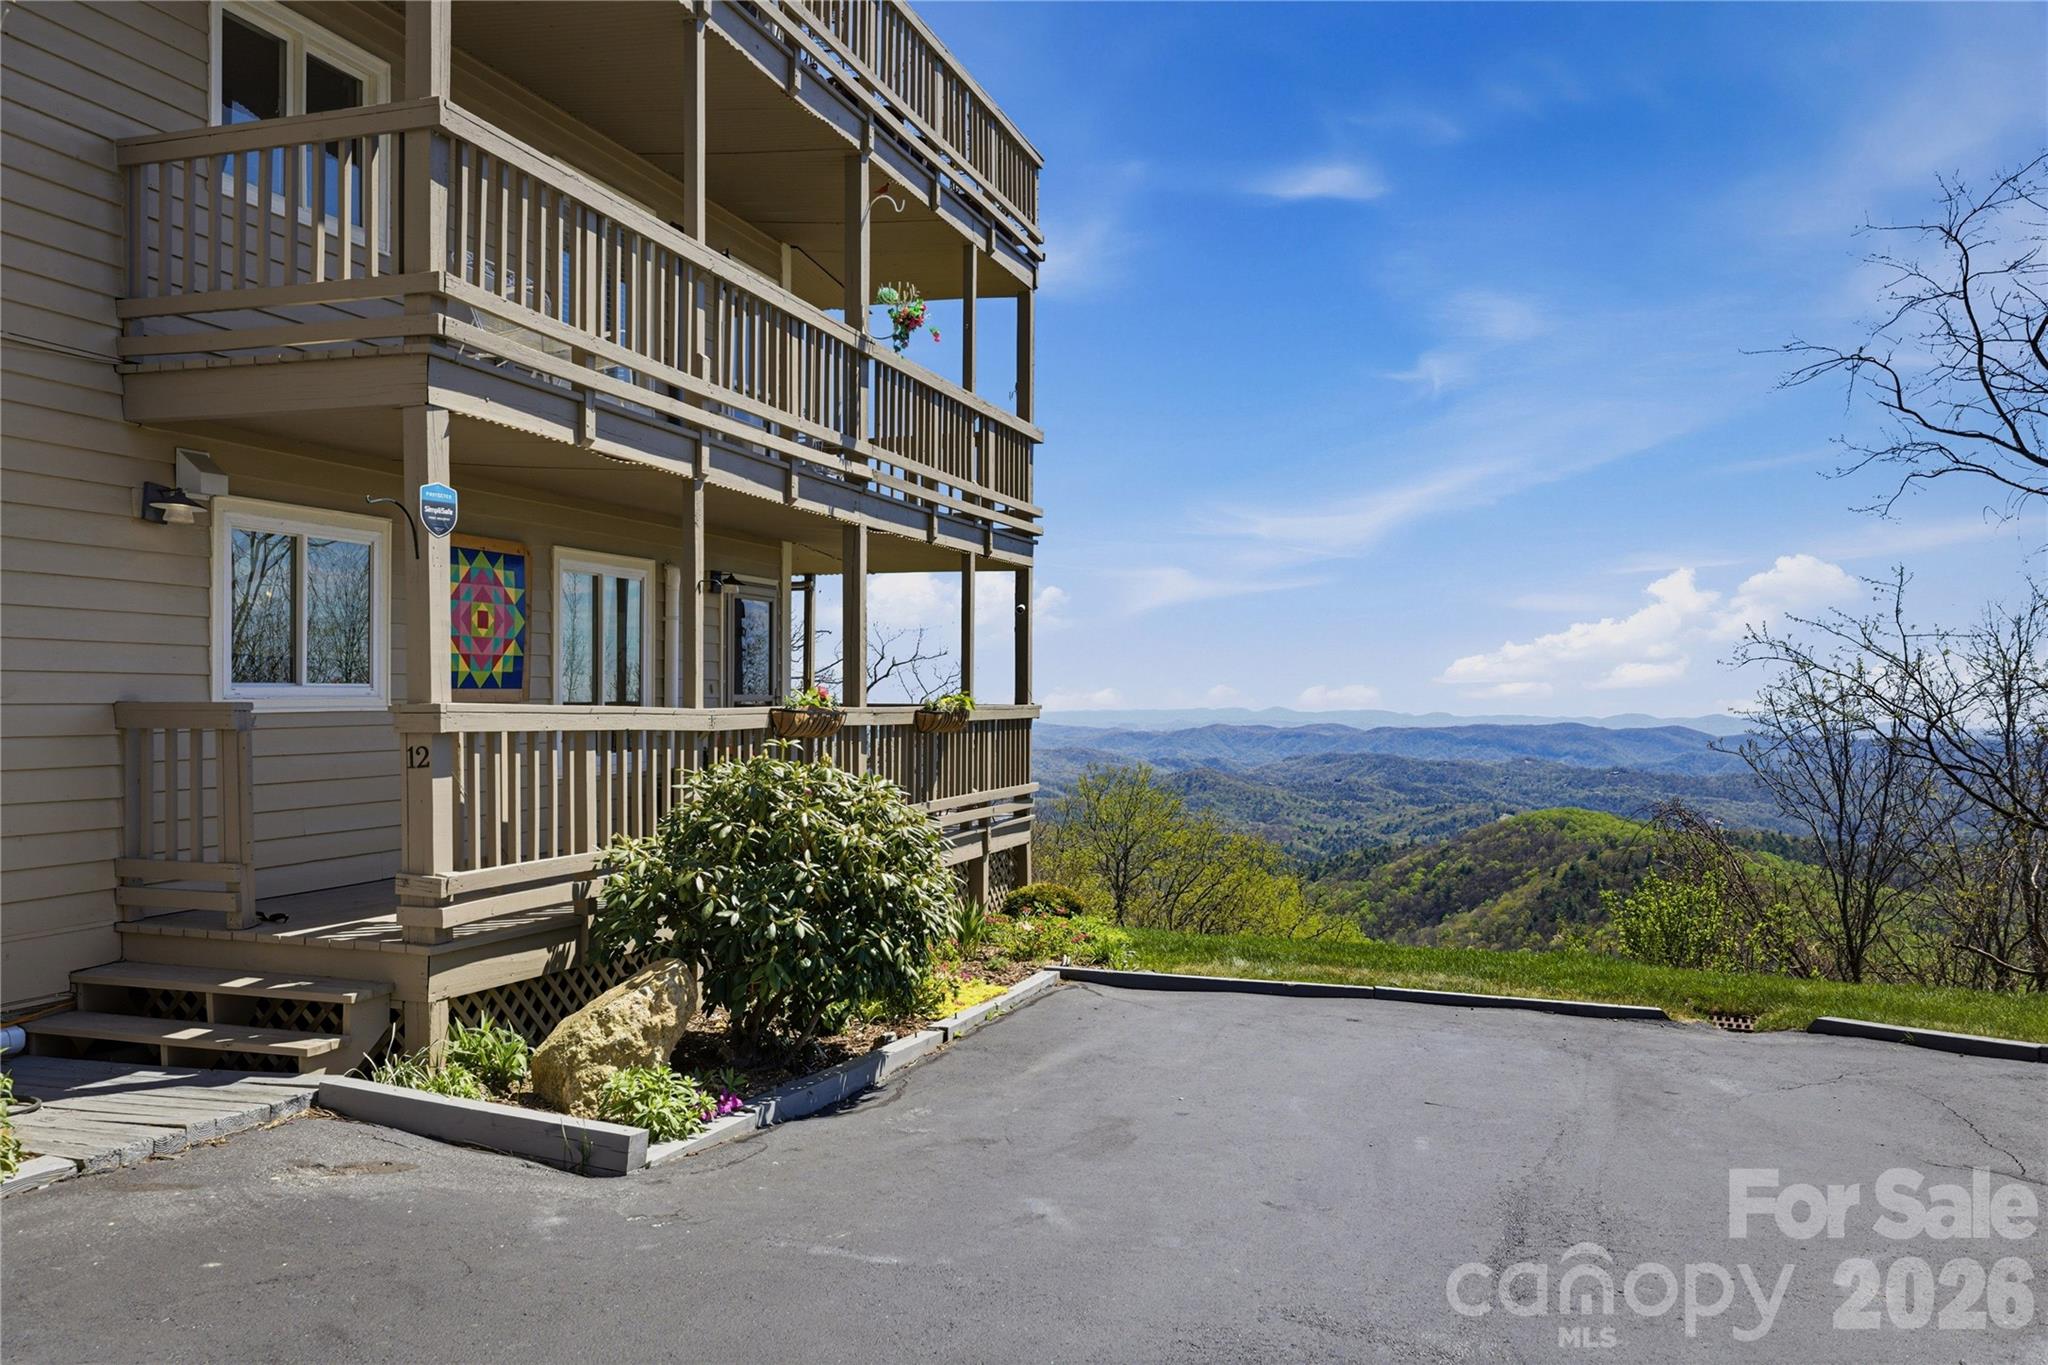
Welcome to this stunning one-of-a-kind condo, perfectly situated to offer breathtaking views of Blackberry Gorge. The open floor plan creates a seamless flow throughout the space, ideal for easy one-level living, with direct access to the Parkway for quick trips to downtown Blowing Rock, Boone, skiing, and hiking. 
This makes it a prime location for both relaxation and adventure.

This condo has undergone an extensive renovation, ensuring modern comfort and style. Key updates include new windows and a sliding glass door that enhance natural light and provide stunning views. The beautiful new flooring throughout the entire unit adds warmth and elegance, while a mini split HVAC system provides efficient heating and cooling tailored to your needs. The updated kitchen features new cabinetry, a spacious kitchen island, and all new appliances, making it a chef's dream. Additionally, both the guest and primary bedrooms have been revitalized with new ceiling fans and fixtures. The living space has been modernized with a new dining area chandelier, the conversion of the wood-burning fireplace to propane, and a newly surfaced deck with upgraded railings that create a welcoming atmosphere. Other enhancements include a 50-gallon hot water heater, beautiful window treatments, and a mitigation system with a sealed crawlspace installed in 2023.

The entire building was just repainted in July 2025, and new lighting has been installed in the lobbies, enhancing the overall appeal. This six-unit building features two units per floor with convenient elevator access for upper units. Despite its proximity to the road, the buffering hillside and effective HVAC system greatly mitigate road noise, ensuring a peaceful living environment. The large deck is perfect for gatherings, offering ample space for entertaining while overlooking the stunning natural landscape.

This condo not only boasts remarkable features and breathtaking views but also provides easy access to the foothills below the mountain, making it an ideal retreat for nature lovers and outdoor enthusiasts. Don’t miss this unique opportunity to own a piece of paradise in a beautifully renovated condo that combines modern luxury with unparalleled views. Be sure to check the included furniture listings for designer-selected furnishings that complete this perfect mountain getaway!!
#4366274

Lenoir

5970 Blowing Rock Boulevard

2 Beds

2 Baths

1,761 Sq.Ft.

$599,900

MLS#: 4366274
New on site 3 days ago
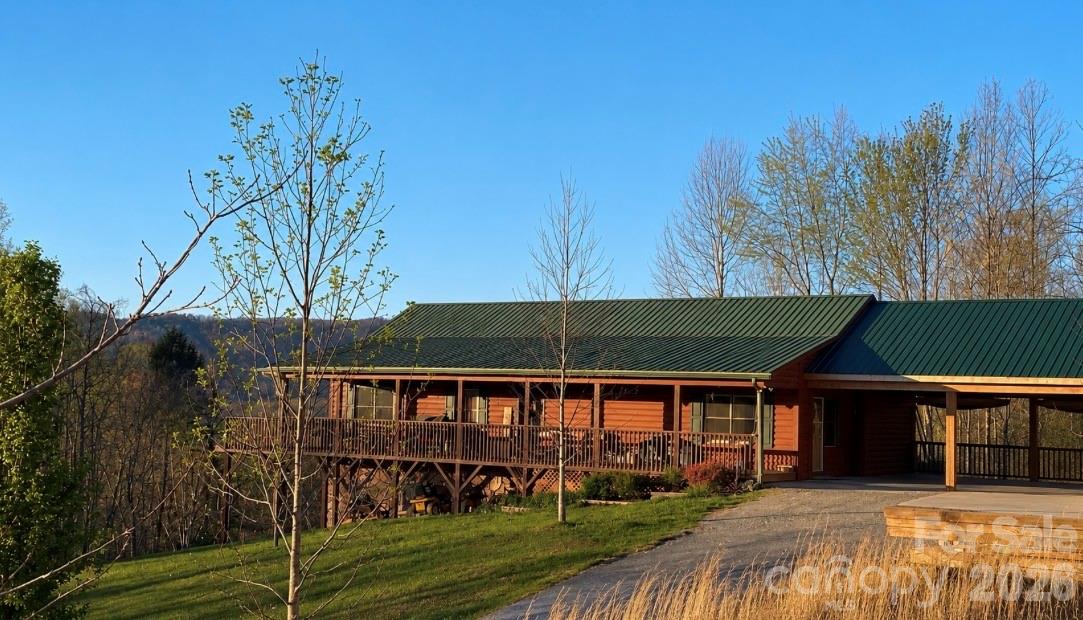
TRANQUIL HAPPY VALLEY HAVEN on Over 30 ACRES! You Found THE ONE! Welcome Home to this One Level, 3 Bedroom w/Bonus Room, 2 Bathroom Paradise That Has It All! Complete Privacy, Convenient to Town, & a Short 20 Min Drive to Blowing Rock & the High Country! Enjoy Sweeping Views of the Valley Below, Seasonal Views of Table Rock Mtn, & the Most Incredible Sunsets from your Wrap Around Deck! Abundant Wildlife Create a Hunter's Sanctuary! Small Stream, & Pasture w/Small Barn & Chicken Coop! In-ground Pool, w/custom side entry steps, fountains, and basketball goal was installed in 2022/2023, & sits beside a Pinterest Inspired Raised Bed Garden! Seeded Marigolds, Strawberries, and Asparagus will Decorate your garden every year! Apple, Plum, Peach and Blueberry Trees are Perfect For Picking! Gorgeous Perennials around the Property! Back At The House, You'll Enjoy The Benefit of an Oversized Double Carport, built in 2022/2023, 15 Year Siding Stain in 2021, New HVAC in 2023, New Hot Water Heater in 2026 and a Metal Roof that will Last! HVAC Has Just Been Inspected and Serviced and the Septic Tank has just been pumped. Inside Find a Large Living Room with Gorgeous Cathedral Ceilings and Tall Rock Gas Log Fireplace! This Fireplace was just installed in 2021, and a New Gas Burner in 2026. A Beautiful Kitchen with Hickory Cabinets, Brand New Granite Countertops, Sink and Matching Faucets! Large Custom Kitchen Island w/Quartz Counters, and Prep Sink! Kitchen is Open to a spacious Dining Room! With A Desirable Split Bedroom Layout, The Primary Bedroom Features a Spacious Room with a Beautiful Attached and Fully Remolded Full Bathroom Complete with a Large Walk In Shower, and Jacuzzi Tub! Also on this level, you'll find 2 Additional Bedrooms, Large Bonus Room and Additional Fully Remodeled Bathroom! Downstairs is a Full Unfinished Basement with Endless Possibilities! Don't Miss Out on This Rare Opportunity to Own a Special Piece of Happy Valley Haven! 
Surveyed in 2019. 
LISTING AGENT IS OWNER. 
Do Not Use GPS, Use Written Directions, Posted Signs and Tranquil Hills Drive to Access Home.
#4402608

Lenoir

3430 Tranquil Hills Drive

3 Beds

2 Baths

1,792 Sq.Ft.

$649,999

MLS#: 4402608
Price reduced
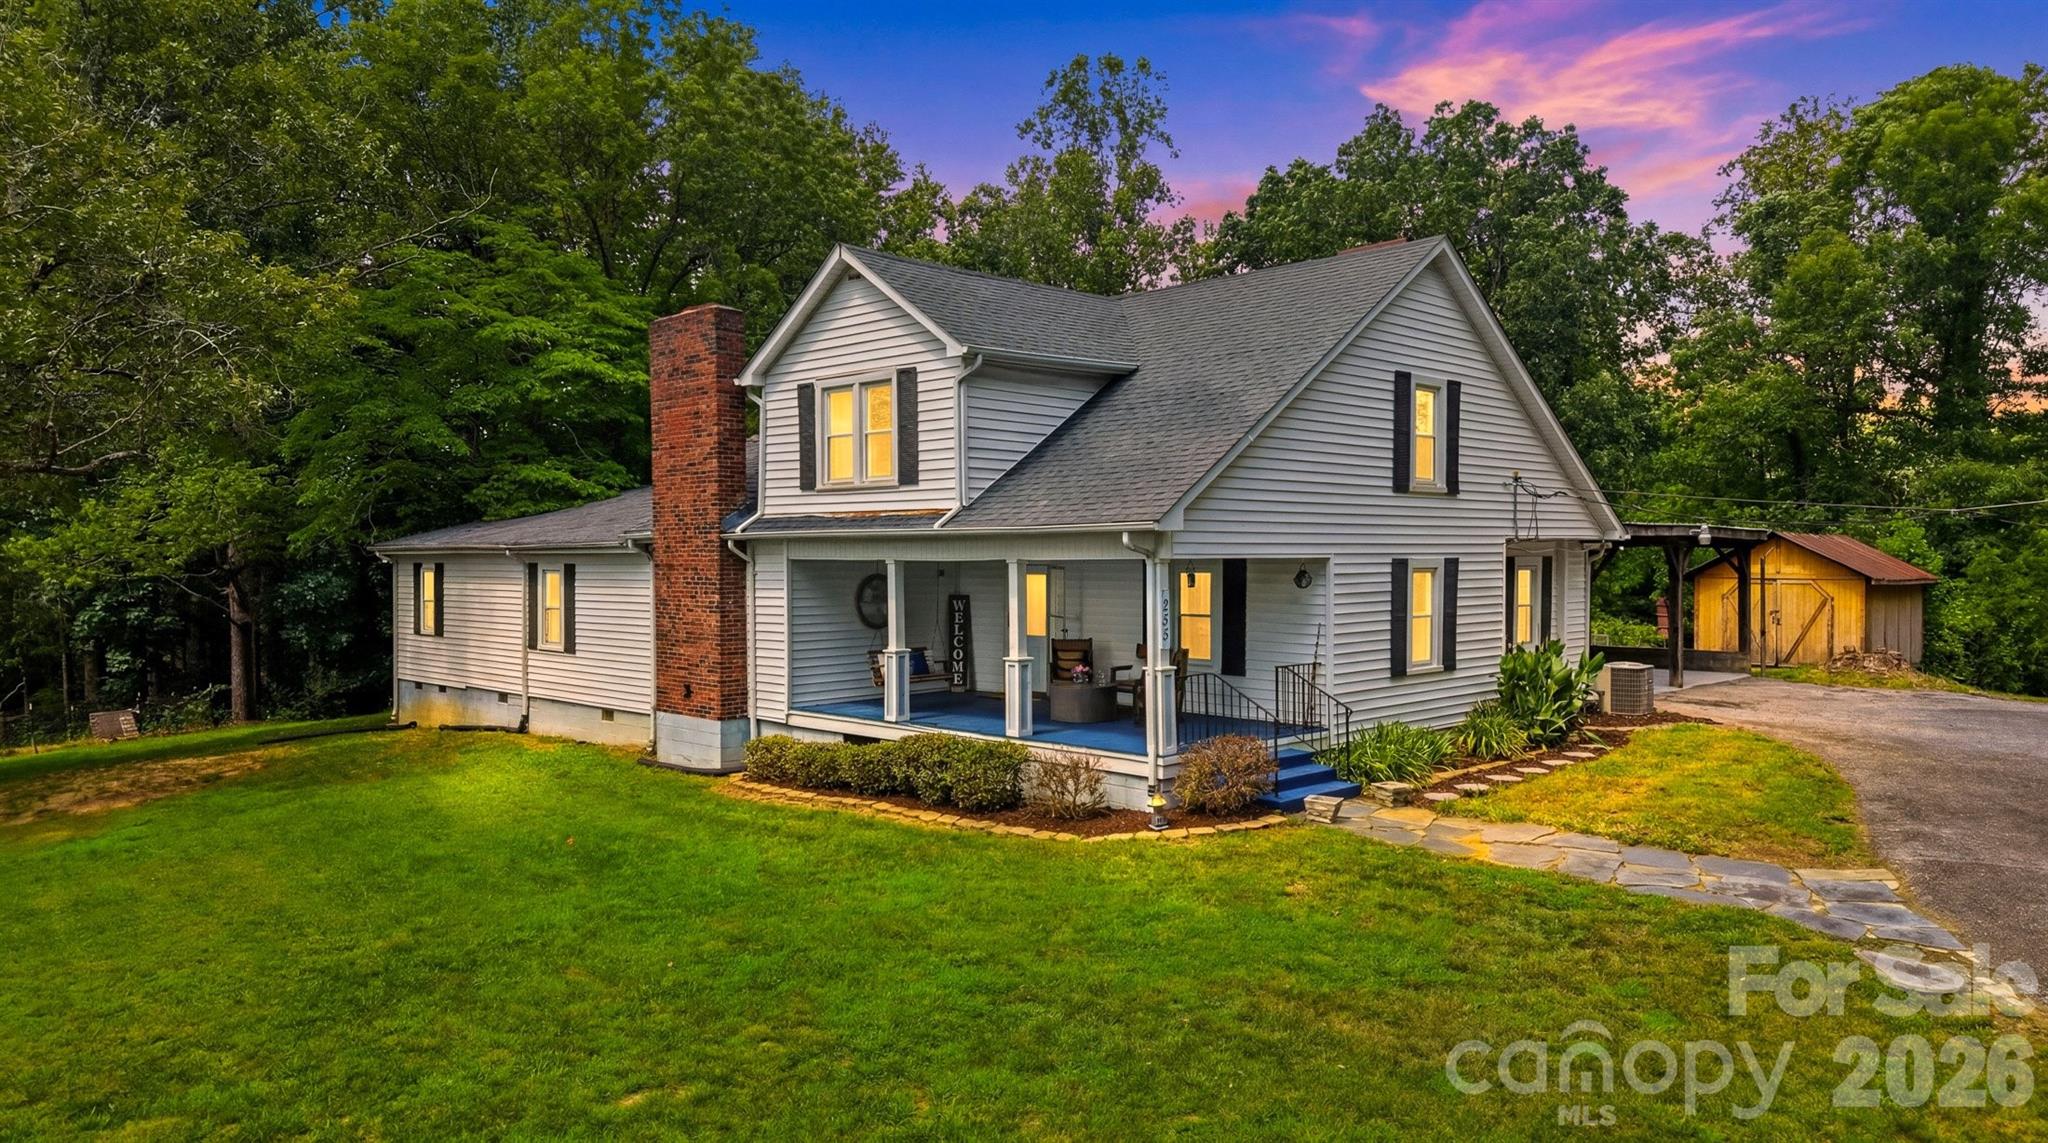
Lower Creek-situated on approximately 5 acres in the foothills of Western North Carolina, this historic farmhouse offers mountain views, privacy, and the space to enjoy a true country lifestyle. Originally built in 1914, the property features a sprawling front yard, a mature magnolia tree, and views toward Table Rock, all while remaining conveniently located just outside the city limits and minutes from shopping and downtown Lenoir. Hickory is approximately 20 minutes away, while Boone and Appalachian State University can be reached in approximately 30 minutes, with convenient access to local shopping, dining, recreation & downtown Lenoir!

Step inside through the classic farmhouse foyer where historic character and everyday functionality come together. Just off the foyer, the formal dining room showcases the home’s original fireplace creating a welcoming space for gatherings and entertaining. The large kitchen with quartz countertops and an under mount sink offers plenty of storage & connects to a generous laundry room with half bath and potential for a butler’s pantry.

The oversized living room is anchored by a wood stove, creating a warm and inviting atmosphere, while a separate library or sitting room with a fireplace provides an additional space to relax and unwind. The main level features two spacious primary suites one with separate entrance, each with a private en suite bath and walk-in closet. The second story offers 3 additional bedrooms and a full bathroom.

Outside, the in-ground pool with a new liner (2020) creates the perfect setting for summer afternoons, while the expansive yard offers room to garden, play, or simply enjoy the peaceful surroundings.

The property’s outbuildings provide exceptional versatility, including an oversized garage ideal for RV storage, recreational vehicles, equipment, or workshop space, a secondary two-car garage, attached carport, storage shed, and a barn with fenced pasture area recently used for goats.

Adding to its unique appeal, the property is located near Lower Creek Airport, a private member-based airfield serving the local aviation community. Combined with the acreage, mountain views, pool, and extensive outbuildings, this property offers historic charm, modern flexibility and the beauty of the foothills in one remarkable setting!
#4395168

Lenoir

255 Wildwood Road

4 Beds

3 Baths

3,628 Sq.Ft.

$529,900

MLS#: 4395168
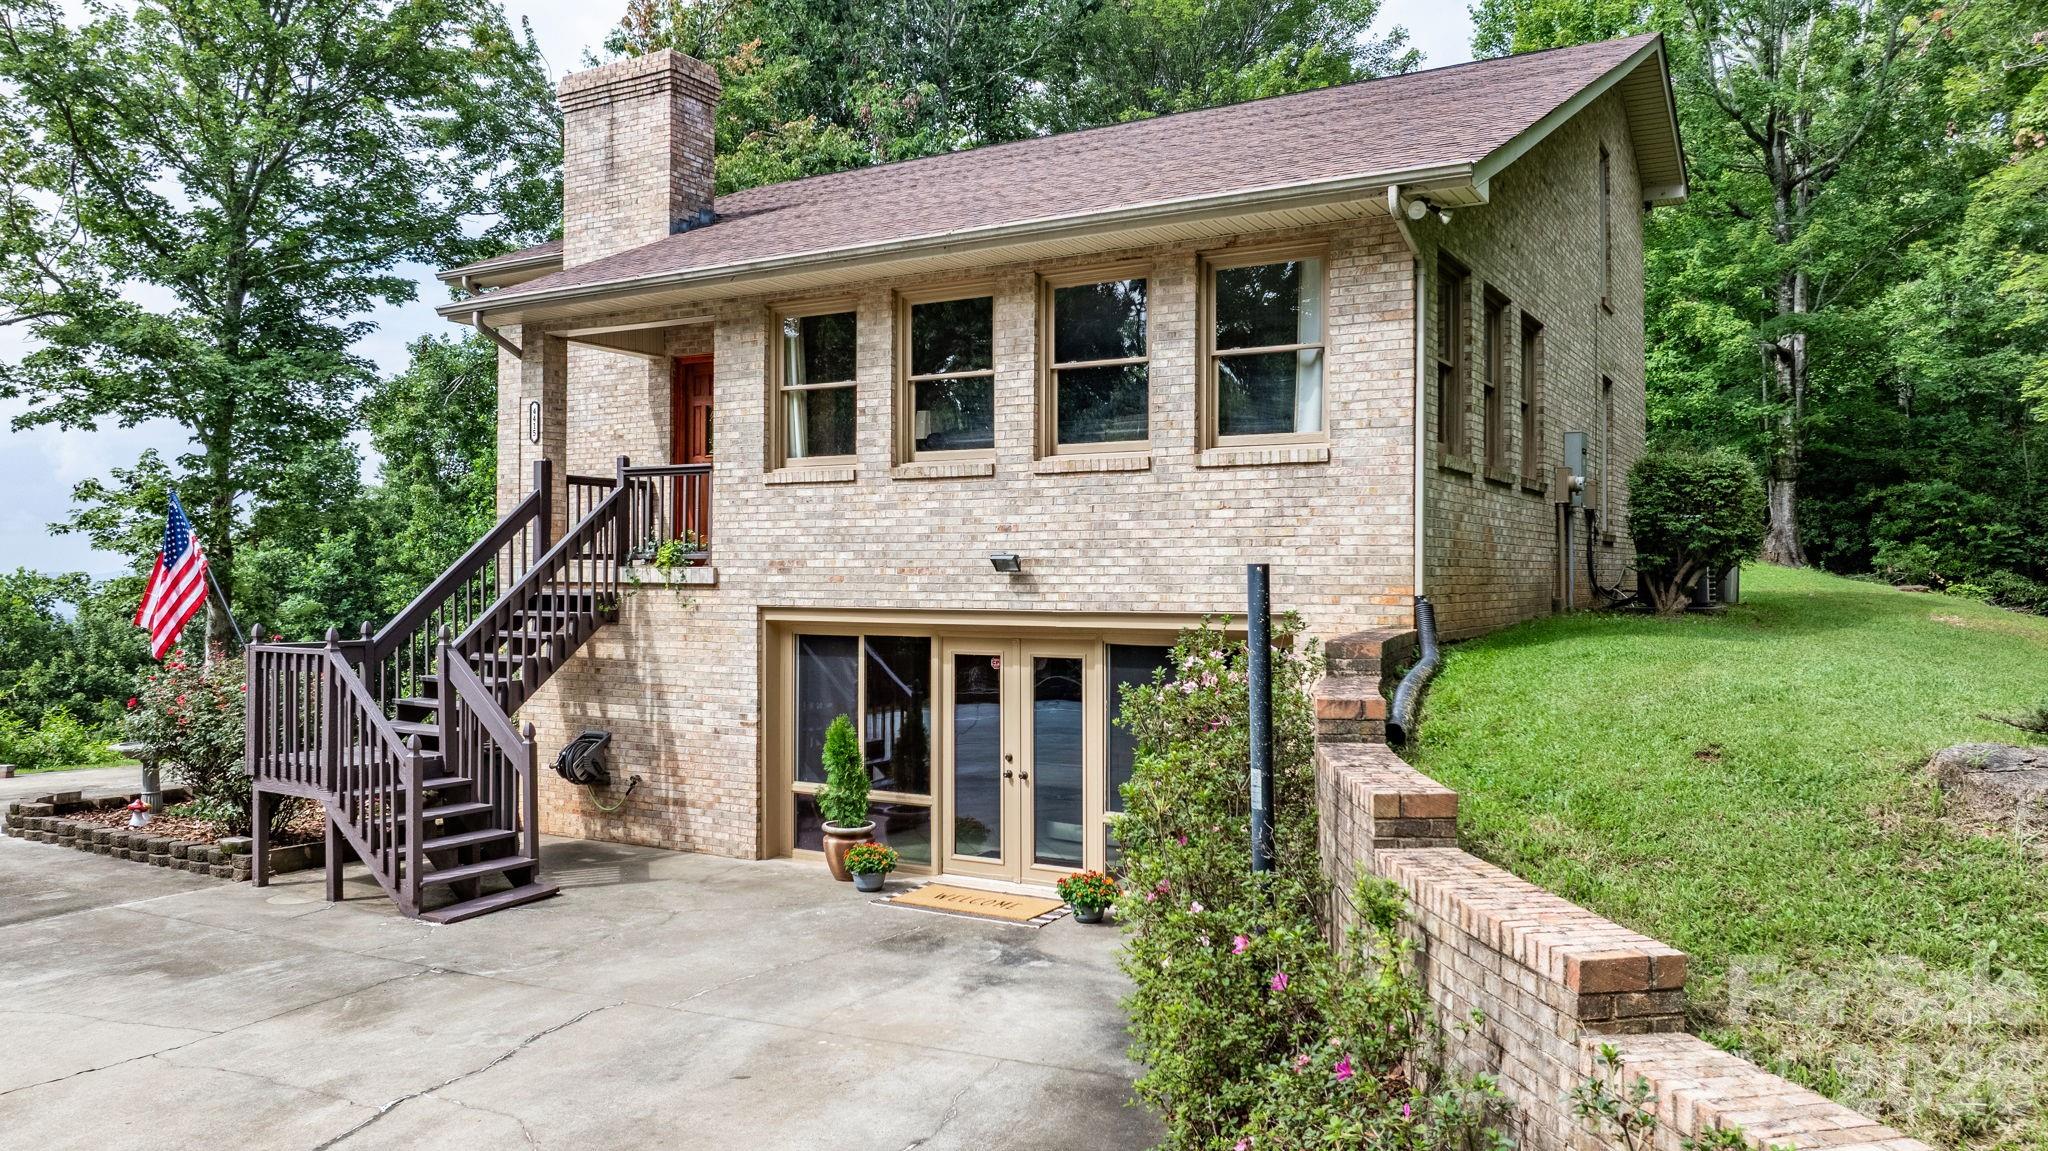
Discover this stunning 4BR/3.5BA mountain retreat on nearly 15 acres in Lenoir, NC, with breathtaking long-range views from inside and the expansive wraparound deck. The main level offers a living room with a wall of windows and a cozy stone wood-burning fireplace, plus a spacious family room great for movie nights or game days. The primary suite is also on the main level with direct deck access—allowing you to take in the scenery. Upstairs features 3 additional bedrooms and a full bath. The walk-out basement includes a game room, music room, gym area, second fireplace, and another full bath. Outdoors, enjoy level yard space with a fire pit and a shed ready to become your workshop or art studio. Quiet and secluded, yet just a short drive to downtown Lenoir, Blowing Rock, and scenic hiking trails, this home is great for year-round living or a vacation escape. Schedule your showing today—properties like this are rare!
#4290774

Lenoir

4415 Laurel Ridge Drive

4 Beds

3 Baths

3,288 Sq.Ft.

$695,000

MLS#: 4290774
Price reduced
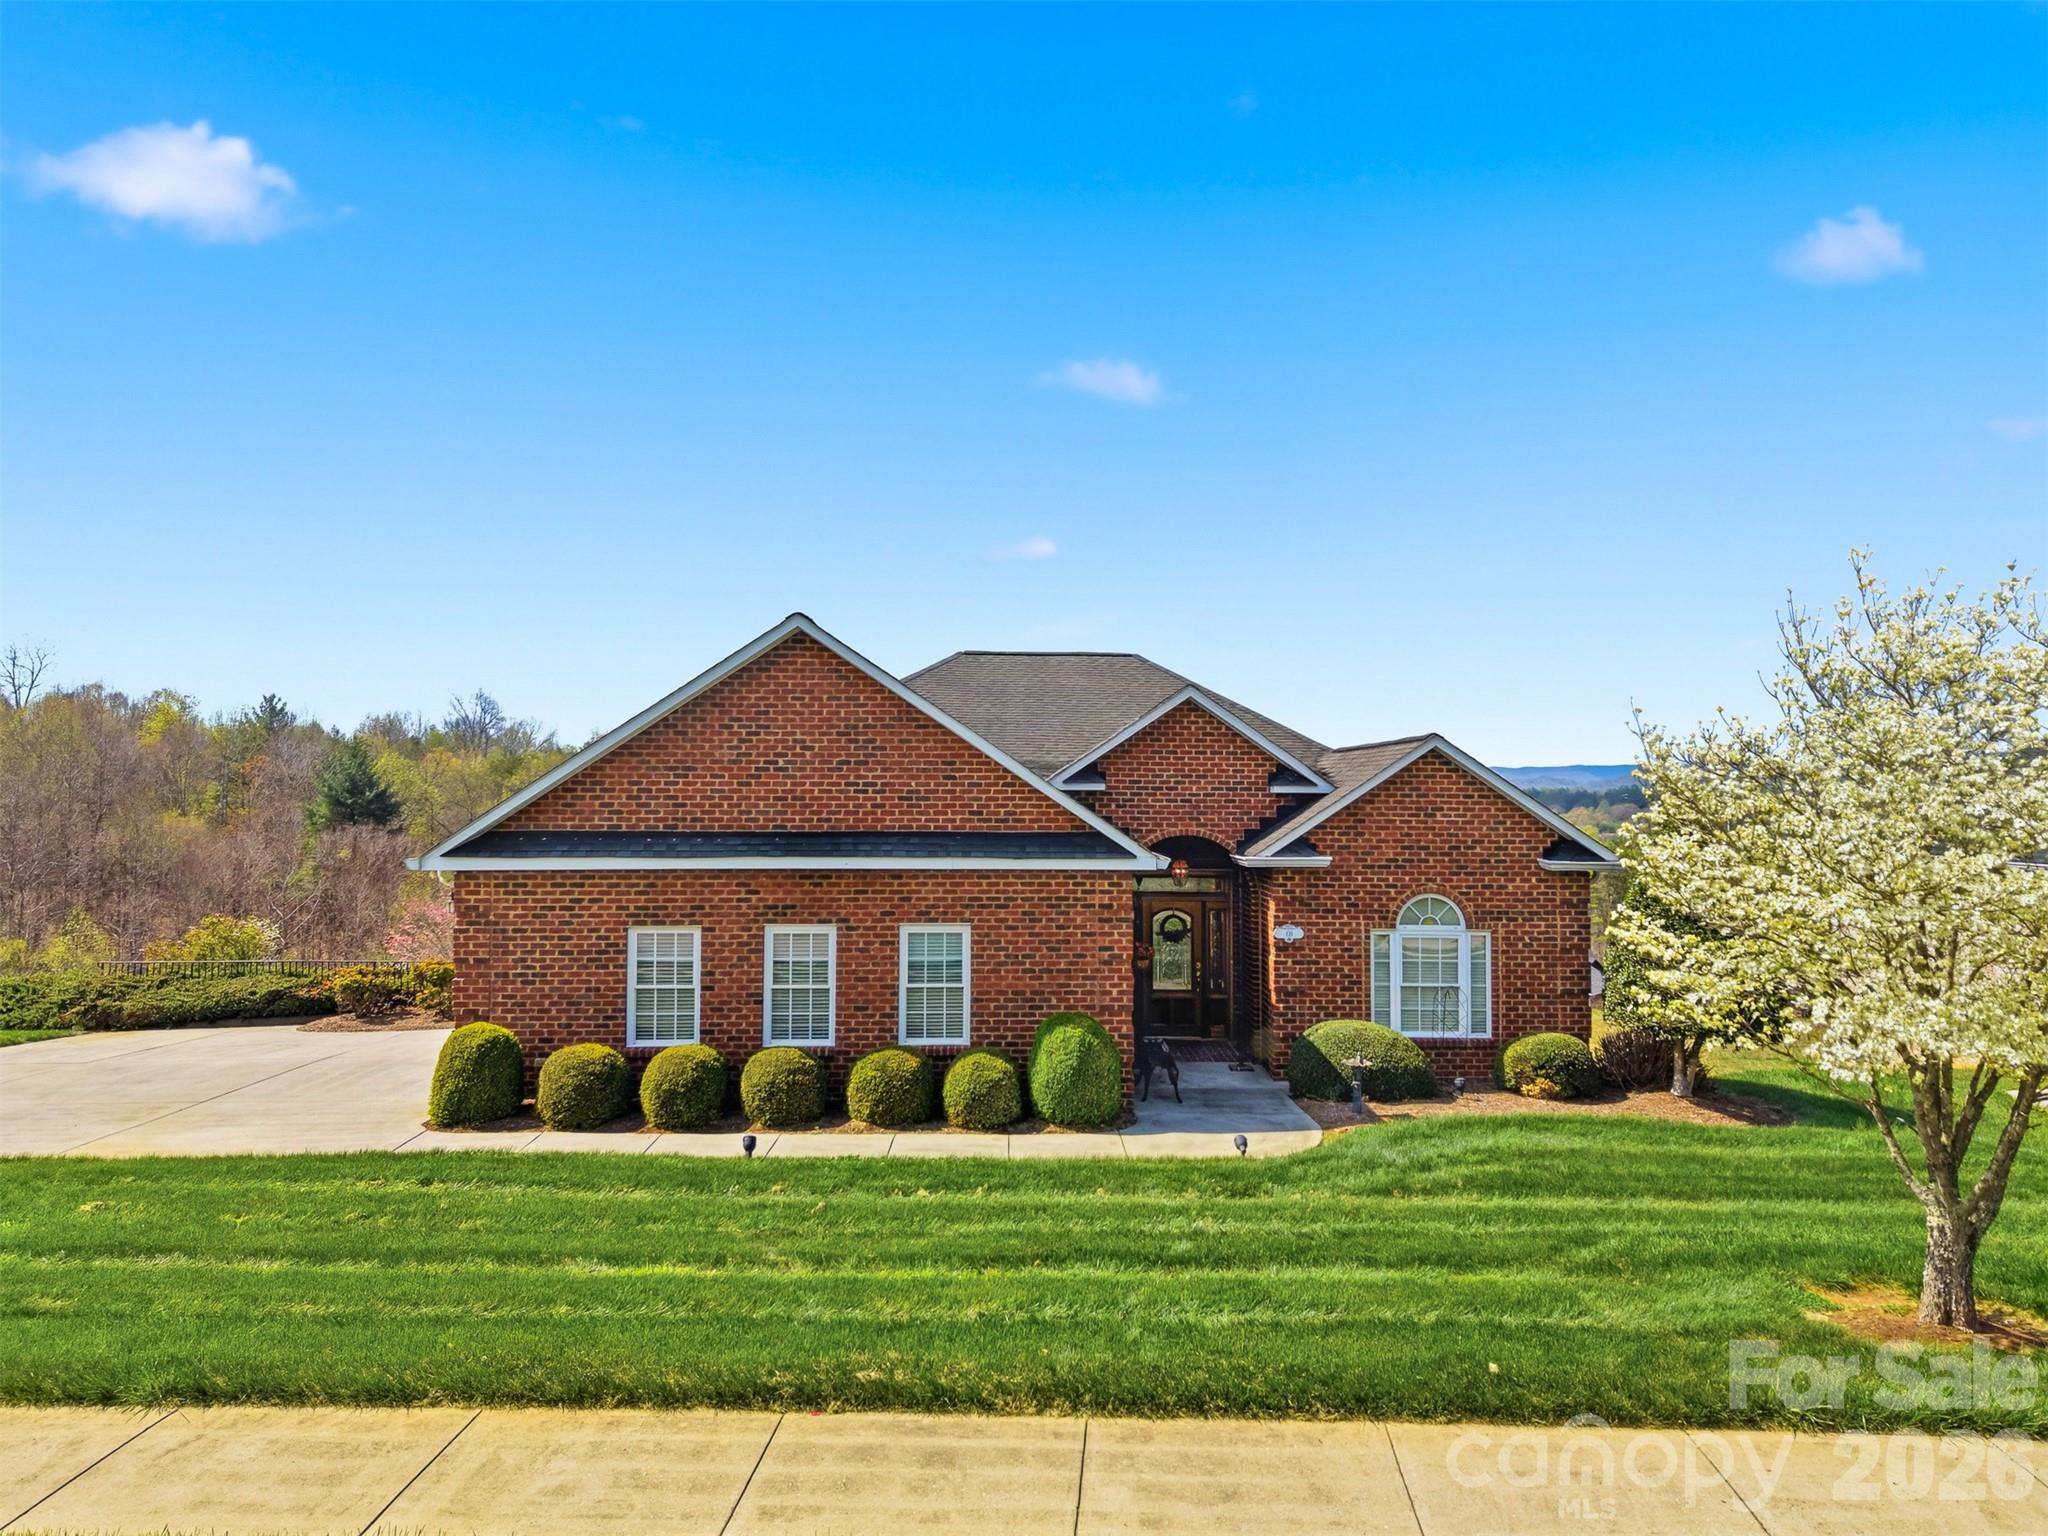
THIS COULD BE THE ONE YOU HAVE BEEN WAITING FOR! 

Custom-built, one-owner home offering breathtaking mountain views from almost every room. This beautifully maintained home was designed to capture the scenery while providing comfortable everyday living. The open floor plan features a breakfast bar, spacious dining area with bayed windows, study with built-ins, and a nice-sized laundry room. Gorgeous hardwood floors run throughout much of the home, while the sunroom with wall-to-wall windows provides a stunning place to relax and enjoy the views in every season.

The main level includes a spacious primary suite with bayed windows, walk-in closet, jetted tub, and walk-in shower, as well as an additional bedroom and full bath. An oversized main-level garage adds convenience and functionality.

Downstairs, the basement offers a separate living area perfect for guests, recreation, or multi-purpose use. Outside, you’ll find a patio with views, a beautifully manicured. 

Conveniently located. Enjoy being just minutes from shopping, medical facilities, Lenoir’s Greenway, and restaurants, with both Hickory and Blowing Rock only about 30 minutes away.
#4367536

Lenoir

416 Huntington Woods Street N

3 Beds

3 Baths

3,064 Sq.Ft.

$549,900

MLS#: 4367536

 - property

Send a message

Message successfully sent.

Your message

What is 3 + 4 ?

Reason for contacting?

I agree to receive email communication and understand I can unsubscribe at any time.

I agree to be contacted by Prestino Advantage via call, email, and text for real estate services. To opt out, you can reply 'stop' at any time or reply 'help' for assistance. You can also click the unsubscribe link in the emails. Message and data rates may apply. Message frequency may vary. Privacy Policy

Sign Out

Virtual Assistant

Would you like to take the next step with this property? We can help you schedule a showing or virtual tour, or send you more details.

Yes, I would like more information.

Thank You for Your Reply, One of Our Agents will contact you as soon as possible

No, maybe later.

Thank you, you can always contact me via email, phone number or through the contact form.

Realhub AI

Lucy - Your AI-Powered Realtor

Update Your Temporary Password

Personalize your search

Enter your email and we'll notify you immediately when new listings match what you're looking for.

or enter email address

Already have an account ? Login here

Continue your home search

I agree to receive communications and understand I can unsubscribe at any time.

I agree to be contacted by Prestino Advantage via call, email, and text for real estate services. To opt out, you can reply 'stop' at any time or reply 'help' for assistance. You can also click the unsubscribe link in the emails. Message and data rates may apply. Message frequency may vary. Privacy Policy

Already have an account ? Login here

We use cookies

We use cookies primarily for analytics to enhance your experience. By accepting, you agree to our use of these cookies. You can manage your preferences or learn more about our cookies policy.