
Property
Beds
4
Full Baths
2
1/2 Baths
1
Year Built
1974
Sq.Footage
2,350
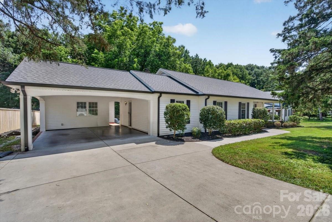
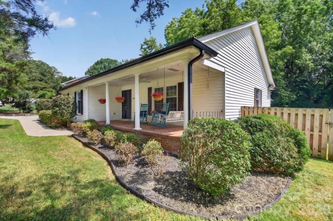
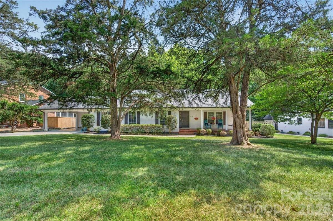
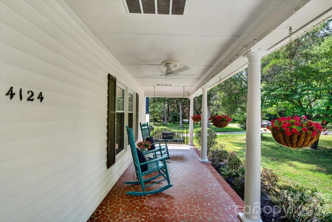
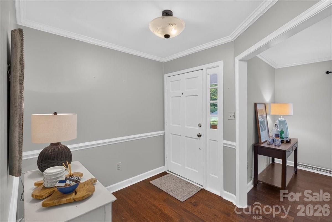
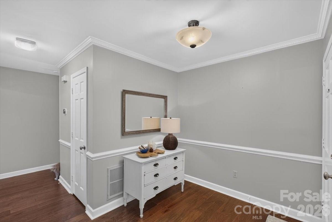
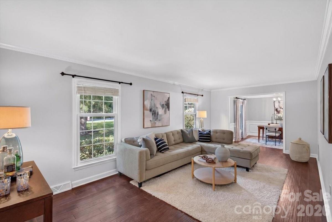
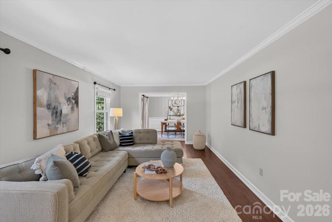
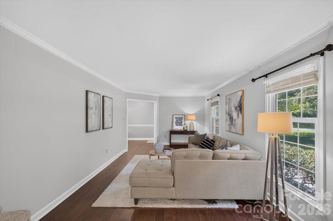
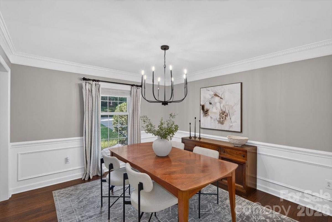
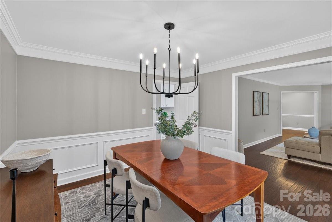
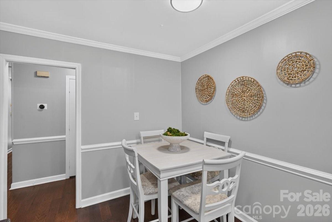
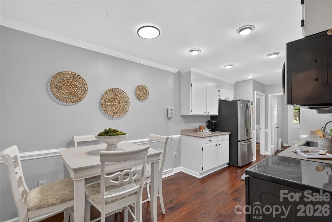
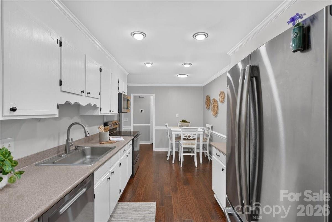
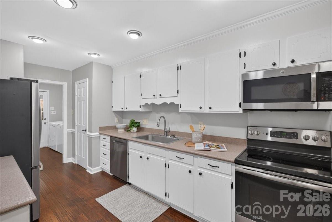
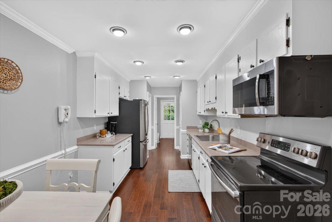
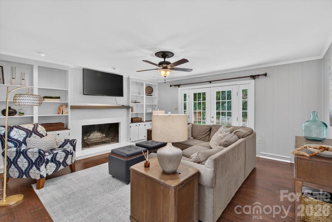
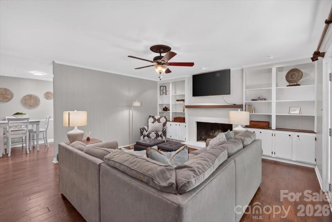
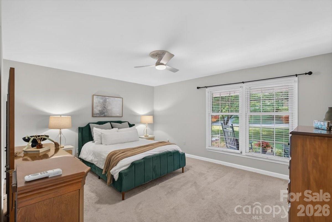
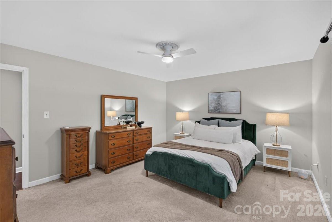
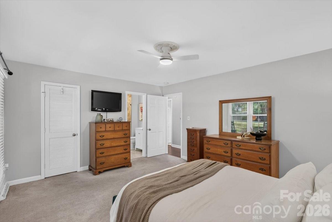
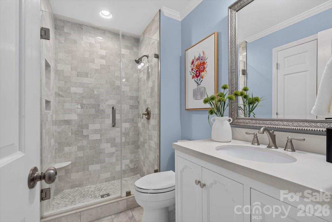
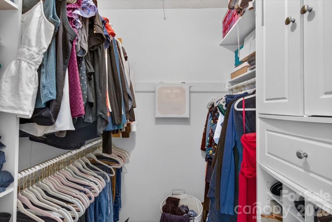
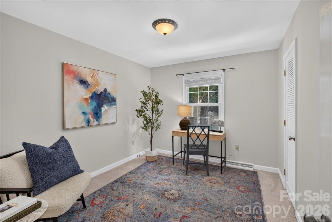
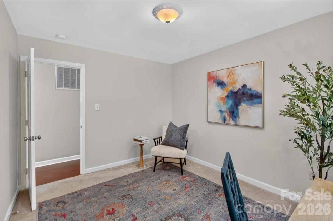
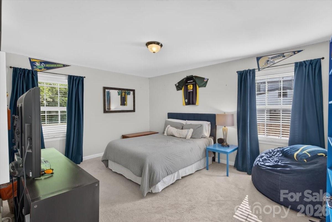
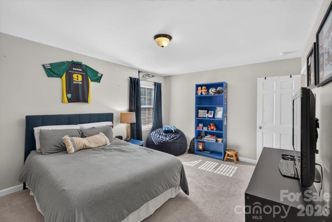
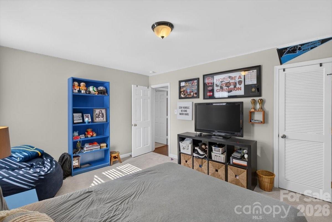
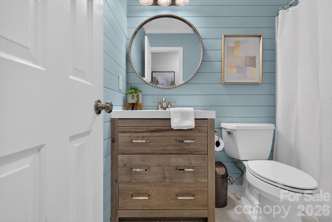
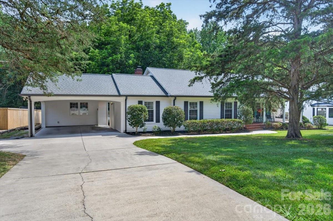
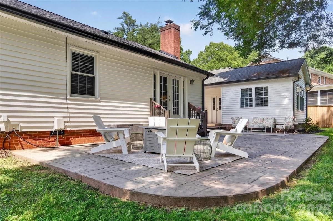
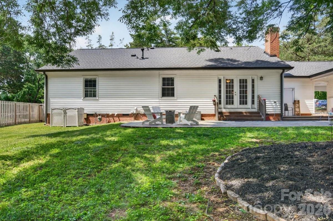
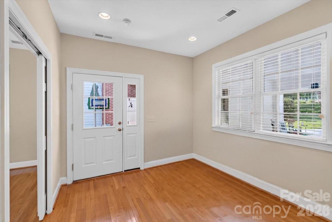
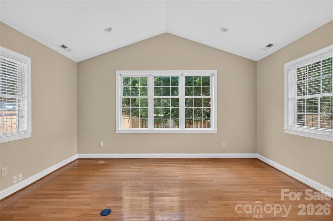
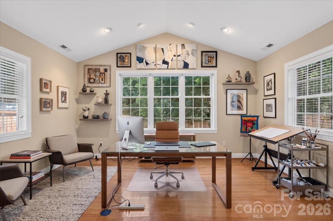
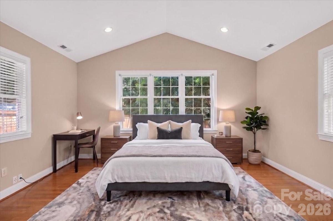
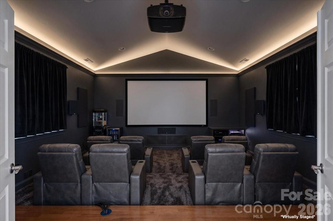
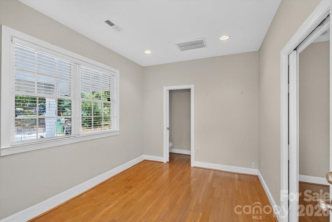
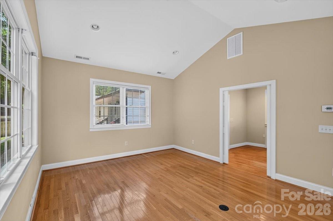
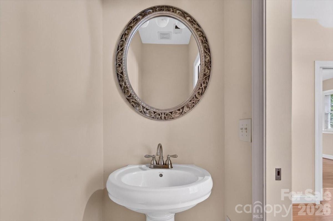
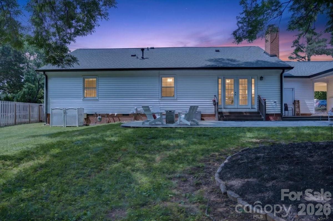
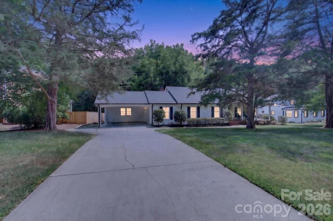
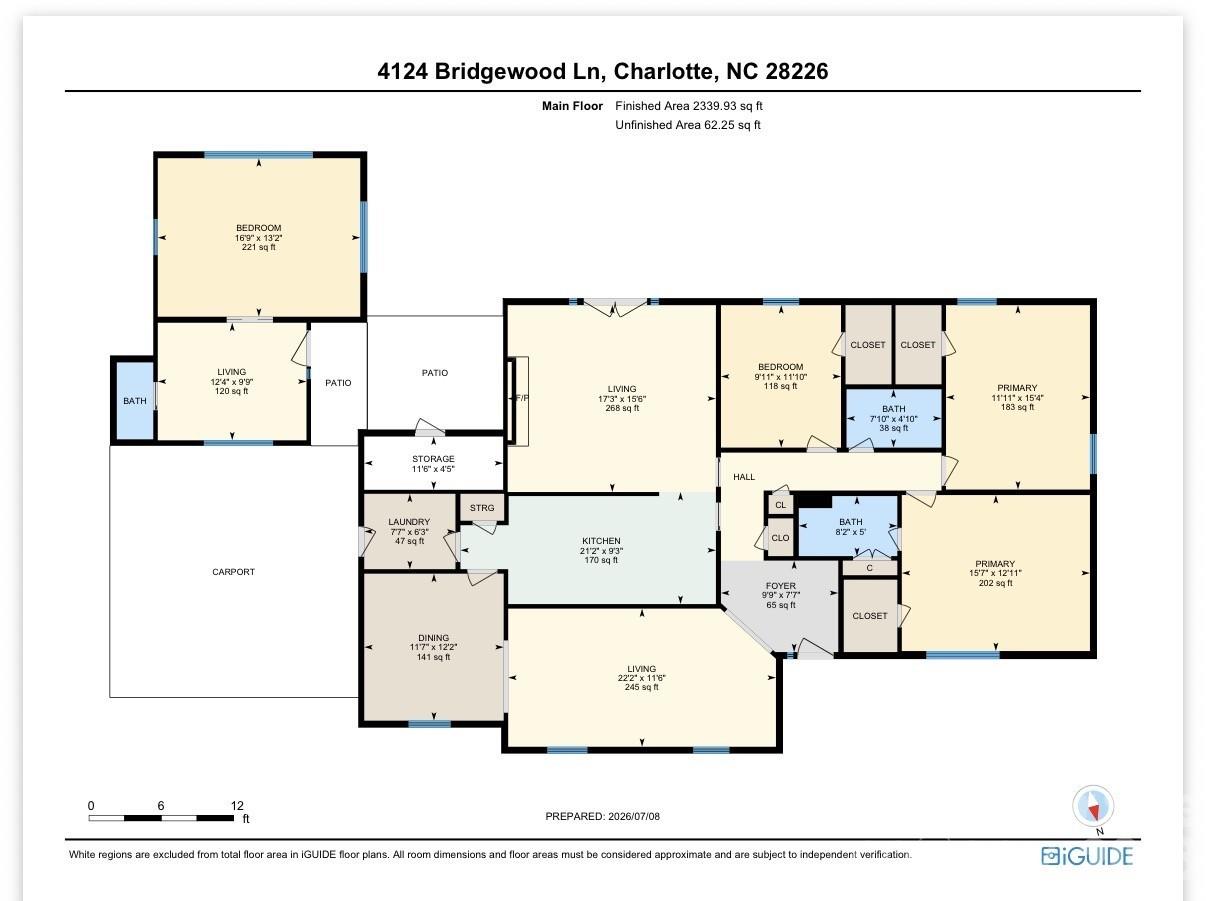
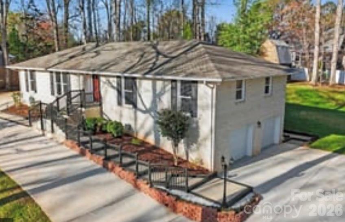
Charming Rockbridge ranch set on a generous, level lot, thoughtfully enhanced with a bonus dwelling featuring an additional bedroom and half bath — ideal for guests, teens, a home office or flexible bonus space ready for your vision! Perfectly positioned just minutes from SouthPark and Uptown, this home offers effortless access to Charlotte’s premier dining, shopping and entertainment. An oversized covered front porch welcomes you inside to a light-filled interior with seamless engineered hardwood flooring throughout. The front den is bright and inviting with expansive windows overlooking the yard, flowing naturally into the dedicated dining area, kitchen and living room, offering you the ideal layout for everyday living and effortless entertaining. The chef’s kitchen provides abundant cabinetry and countertop space, opening directly to the living room anchored by a classic brick fireplace and custom built-ins that add both character and function. Out back, you'll find a large, private, fully fenced-in backyard with an expansive patio designed to extend your living and entertaining options outdoors! The primary suite offers a modern en-suite bath with a sleek tiled walk-in shower and a walk-in closet. Secondary bedrooms are comfortably sized and share a well-appointed full bath, completing a thoughtful and functional floor plan in one of Charlotte’s most convenient locations!
Features & Amenities
Interior
-
Other Interior Features
Built-in Features, Entrance Foyer, Storage, Walk-In Closet(s)
-
Total Bedrooms
4
-
Bathrooms
2
-
1/2 Bathrooms
1
-
Above Grade Finished Area
2350.0
-
Basement YN
NO
-
Cooling YN
YES
-
Cooling
Central Air
-
Fireplace YN
YES
-
Heating YN
YES
-
Heating
Central
-
Pet friendly
N/A
Exterior
-
Garage
No
-
Parking
Attached Carport, Driveway
-
Patio and Porch Features
Covered, Front Porch, Patio
-
Pool
No
Area & Lot
-
Lot Features
Level
-
Property Type
Residential
-
Property Sub Type
Single Family Residence
-
Architectural Style
Ranch
Price
-
Sales Price
$773,850
-
Sq. Footage
2,350
-
Price/SqFt
$329
HOA
-
Association
YES
-
Association Fee Includes
N/A
School District
-
Elementary School
Unspecified
-
Middle School
Unspecified
-
High School
Unspecified
Property Features
-
New Construction
NO
-
Senior Community YN
NO
-
Sewer
Public Sewer
-
Water Source
Public
Schedule a Showing
Showing scheduled successfully.
Mortgage calculator
Estimate your monthly mortgage payment, including the principal and interest, property taxes, and HOA. Adjust the values to generate a more accurate rate.
Your payment
Principal and Interest:
$
Property taxes:
$
HOA fees:
$
Total loan payment:
$
Total interest amount:
$
Location
County
Mecklenburg
Elementary School
Unspecified
Middle School
Unspecified
High School
Unspecified
Listing Courtesy of Matt Norman , Yancey Realty, LLC
RealHub Information is provided exclusively for consumers' personal, non-commercial use, and it may not be used for any purpose other than to identify prospective properties consumers may be interested in purchasing. All information deemed reliable but not guaranteed and should be independently verified. All properties are subject to prior sale, change or withdrawal. RealHub website owner shall not be responsible for any typographical errors, misinformation, misprints and shall be held totally harmless.

Agent | Team Lead
Jen Audier
Call Jen today to schedule a private showing.

* Listings on this website come from the FMLS IDX Compilation and may be held by brokerage firms other than the owner of this website. The listing brokerage is identified in any listing details. Information is deemed reliable but is not guaranteed. If you believe any FMLS listing contains material that infringes your copyrighted work please click here to review our DMCA policy and learn how to submit a takedown request.© 2024 FMLS.
Related Properties

Charlotte
5926 Tindall Park Drive
4 Beds
3 Baths
3,140 Sq.Ft.
$890,000
MLS#: 4345108

Charlotte
14612 Caragana Court
3 Beds
3 Baths
2,476 Sq.Ft.
$658,000
MLS#: 4395365

Charlotte
16016 Tulloch Road
3 Beds
3 Baths
2,804 Sq.Ft.
$619,900
MLS#: 4363185

Charlotte
2511 Duncan Avenue
4 Beds
3 Baths
2,229 Sq.Ft.
$634,000
MLS#: 4383091

Charlotte
1819 Kilmonack Lane
5 Beds
3 Baths
3,898 Sq.Ft.
$850,000
MLS#: 4376693
Charlotte
14921 August Lane
3 Beds
3 Baths
3,234 Sq.Ft.
$725,000
MLS#: 4360349

Charlotte
10420 Superb Lane
3 Beds
3 Baths
2,799 Sq.Ft.
$644,900
MLS#: 4369262
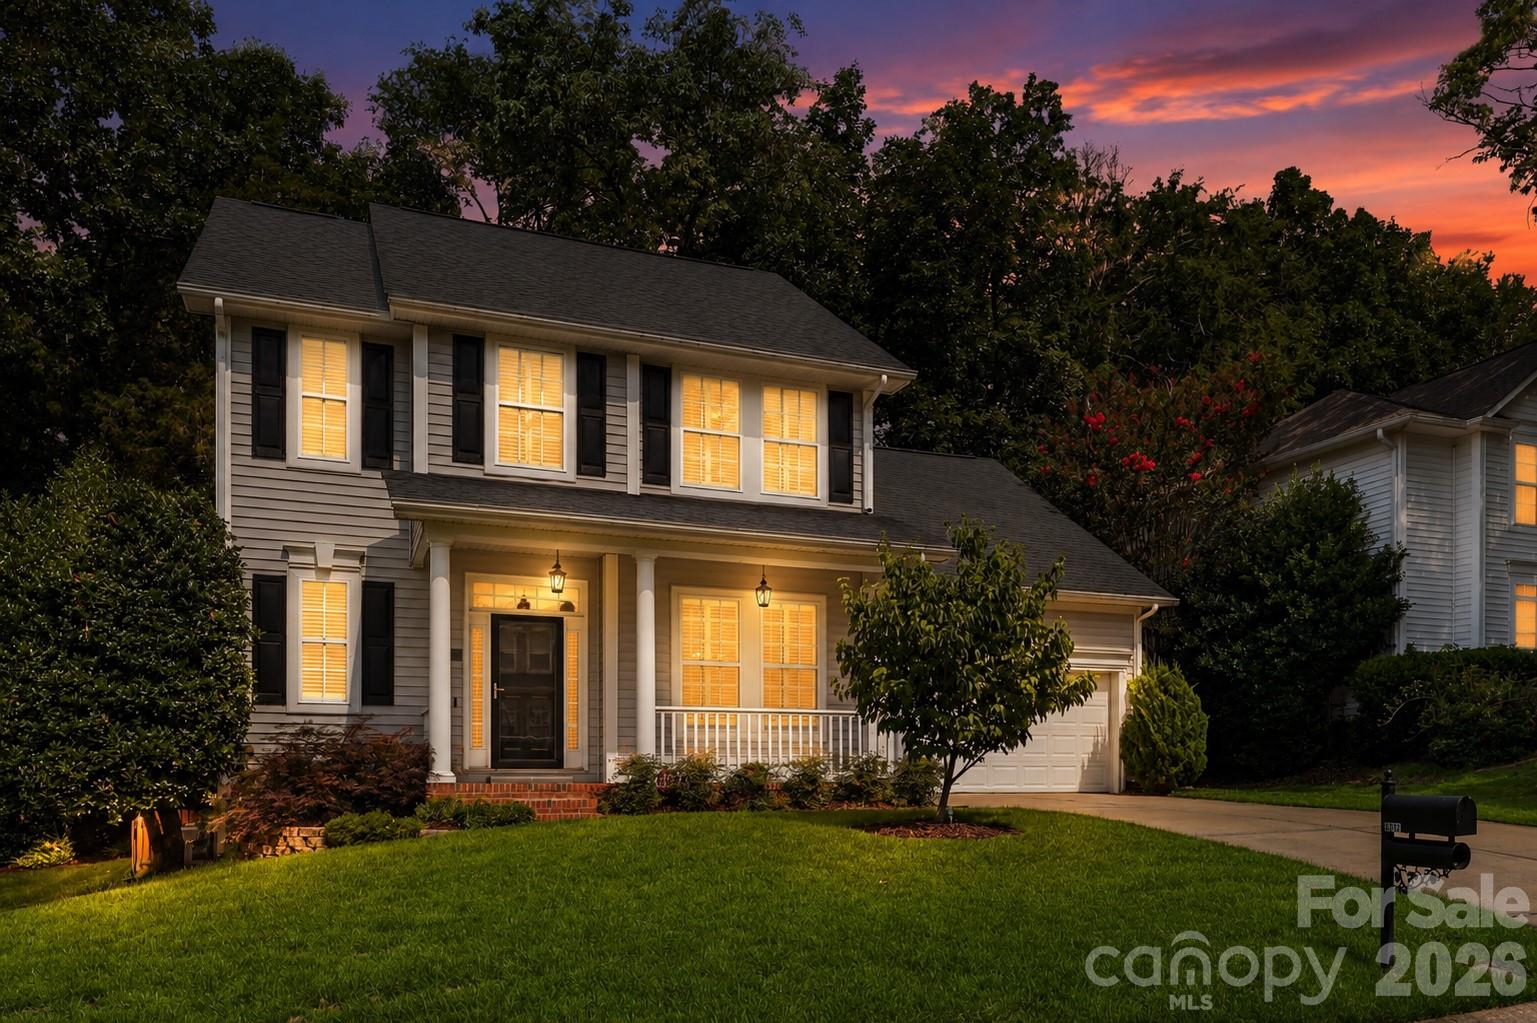
Charlotte
6832 Charter Hills Road
4 Beds
2 Baths
2,104 Sq.Ft.
$625,000
MLS#: 4396784

Charlotte
11537 Mcginns Trace Court
4 Beds
2 Baths
2,322 Sq.Ft.
$679,000
MLS#: 4385781
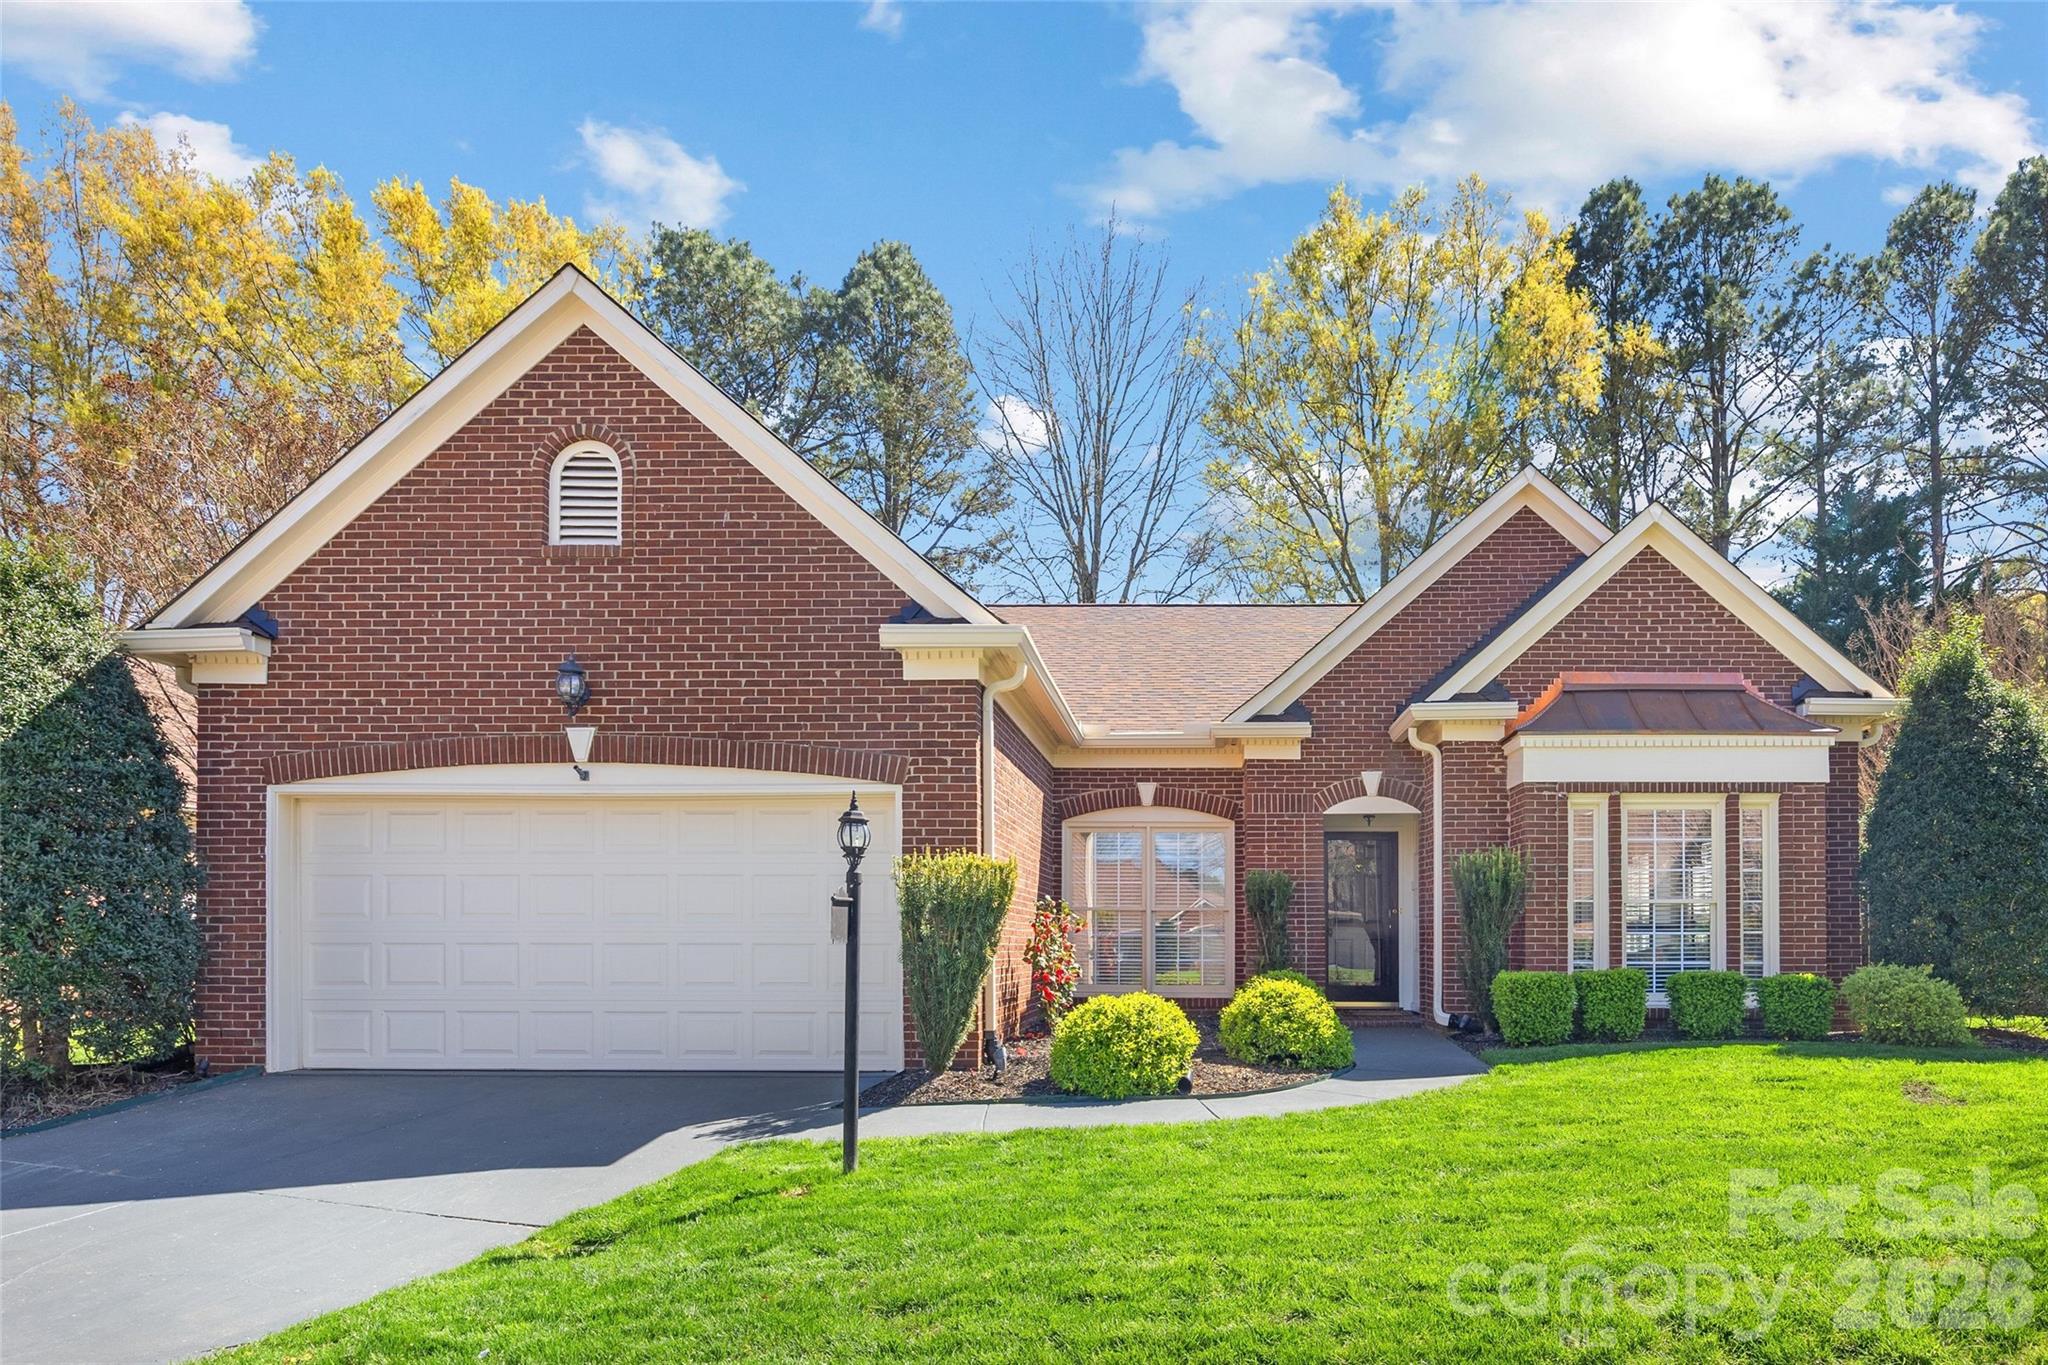
Charlotte
7211 Baniff Circle
3 Beds
2 Baths
2,071 Sq.Ft.
$625,000
MLS#: 4360989
