
Property
Beds
3
Full Baths
2
1/2 Baths
1
Year Built
1993
Sq.Footage
2,203
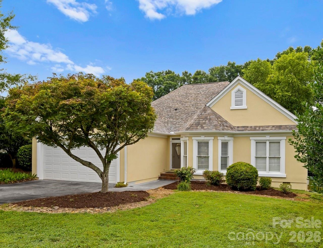
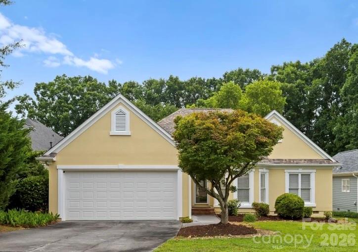
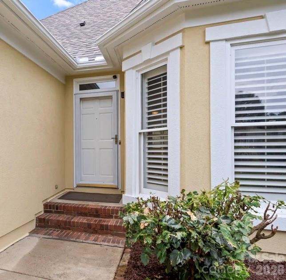
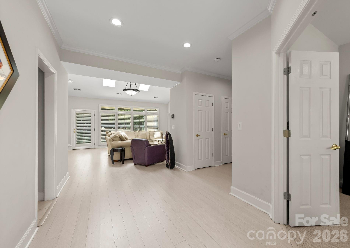
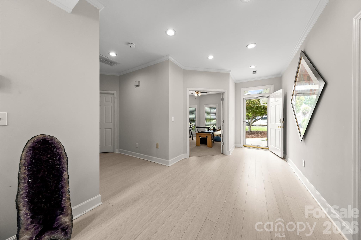
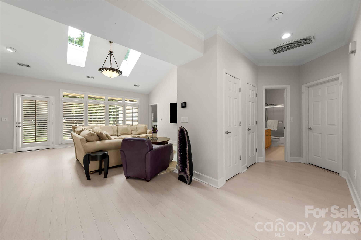
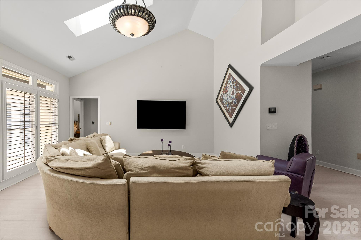
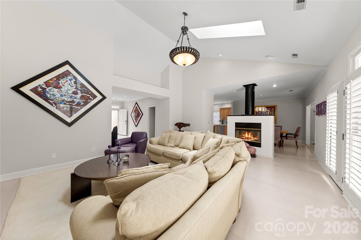
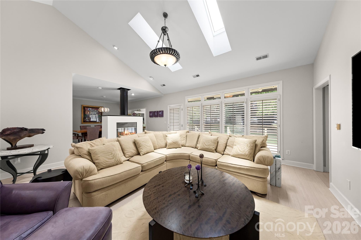
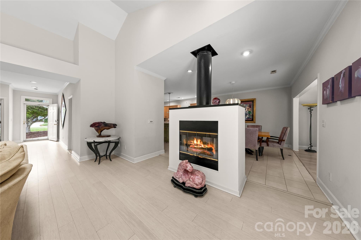
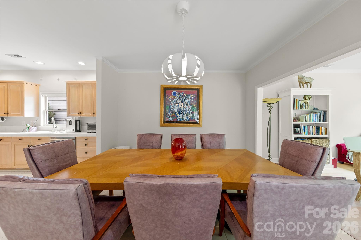
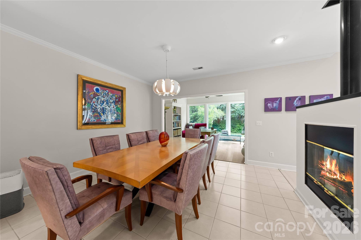
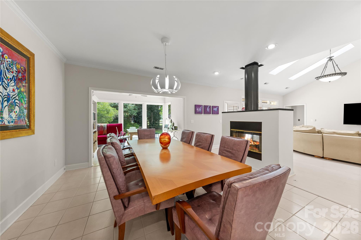
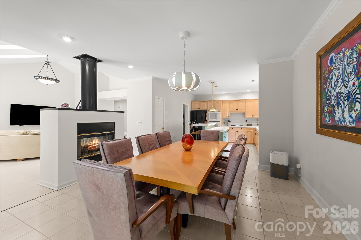
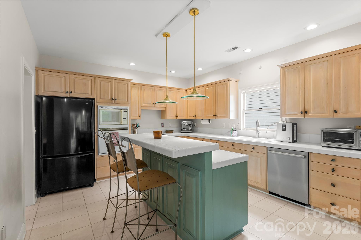
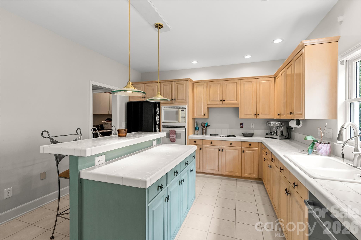
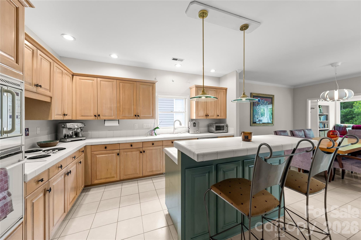
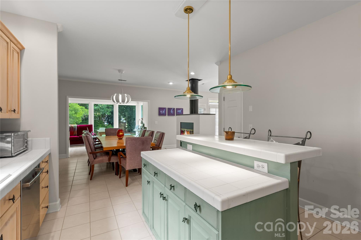
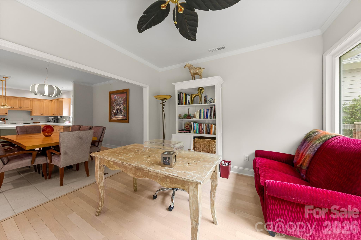
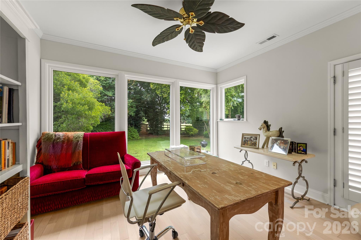
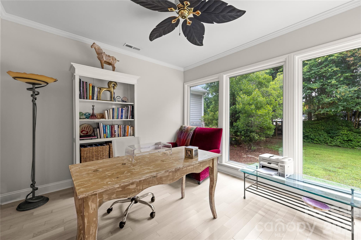
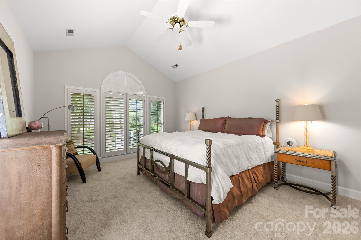
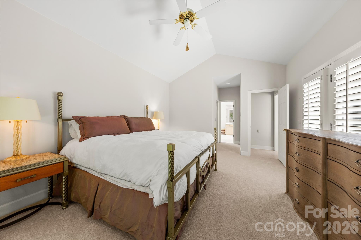
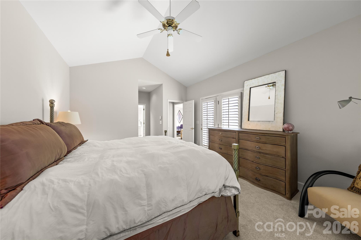
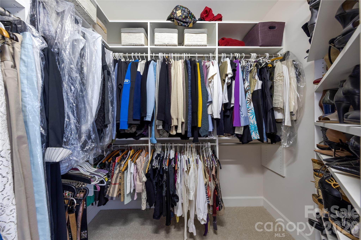
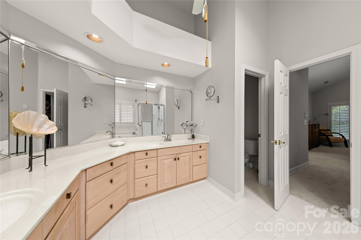
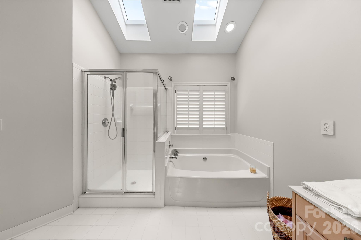
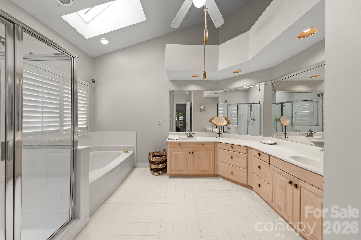
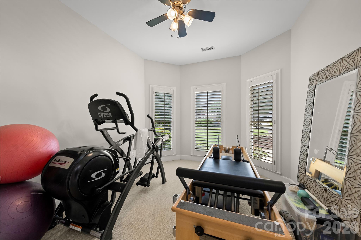
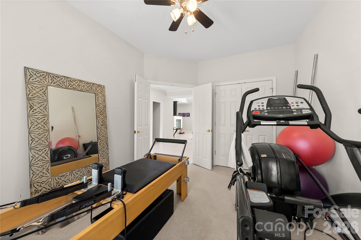
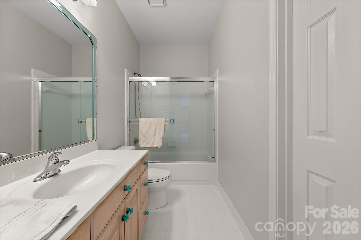
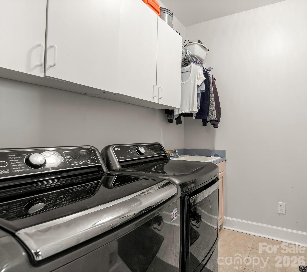
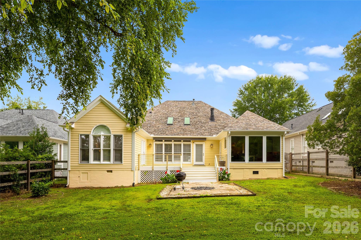
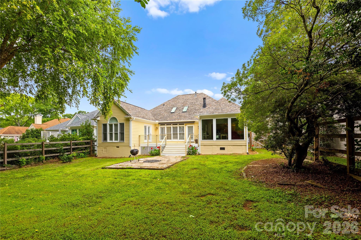
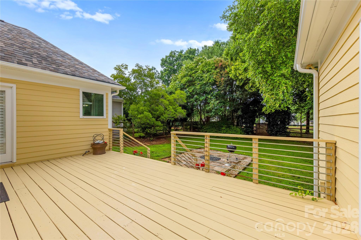
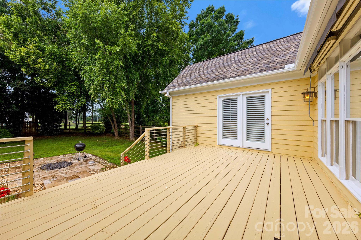
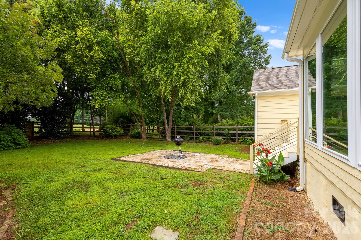
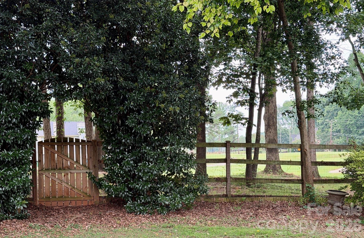
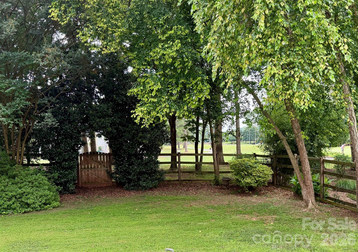
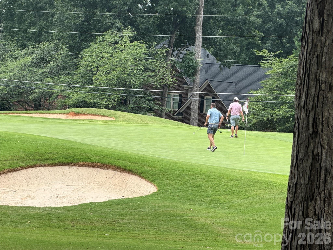
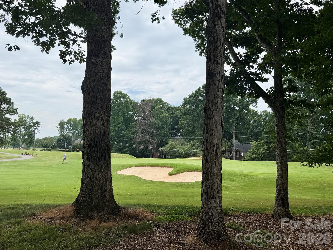
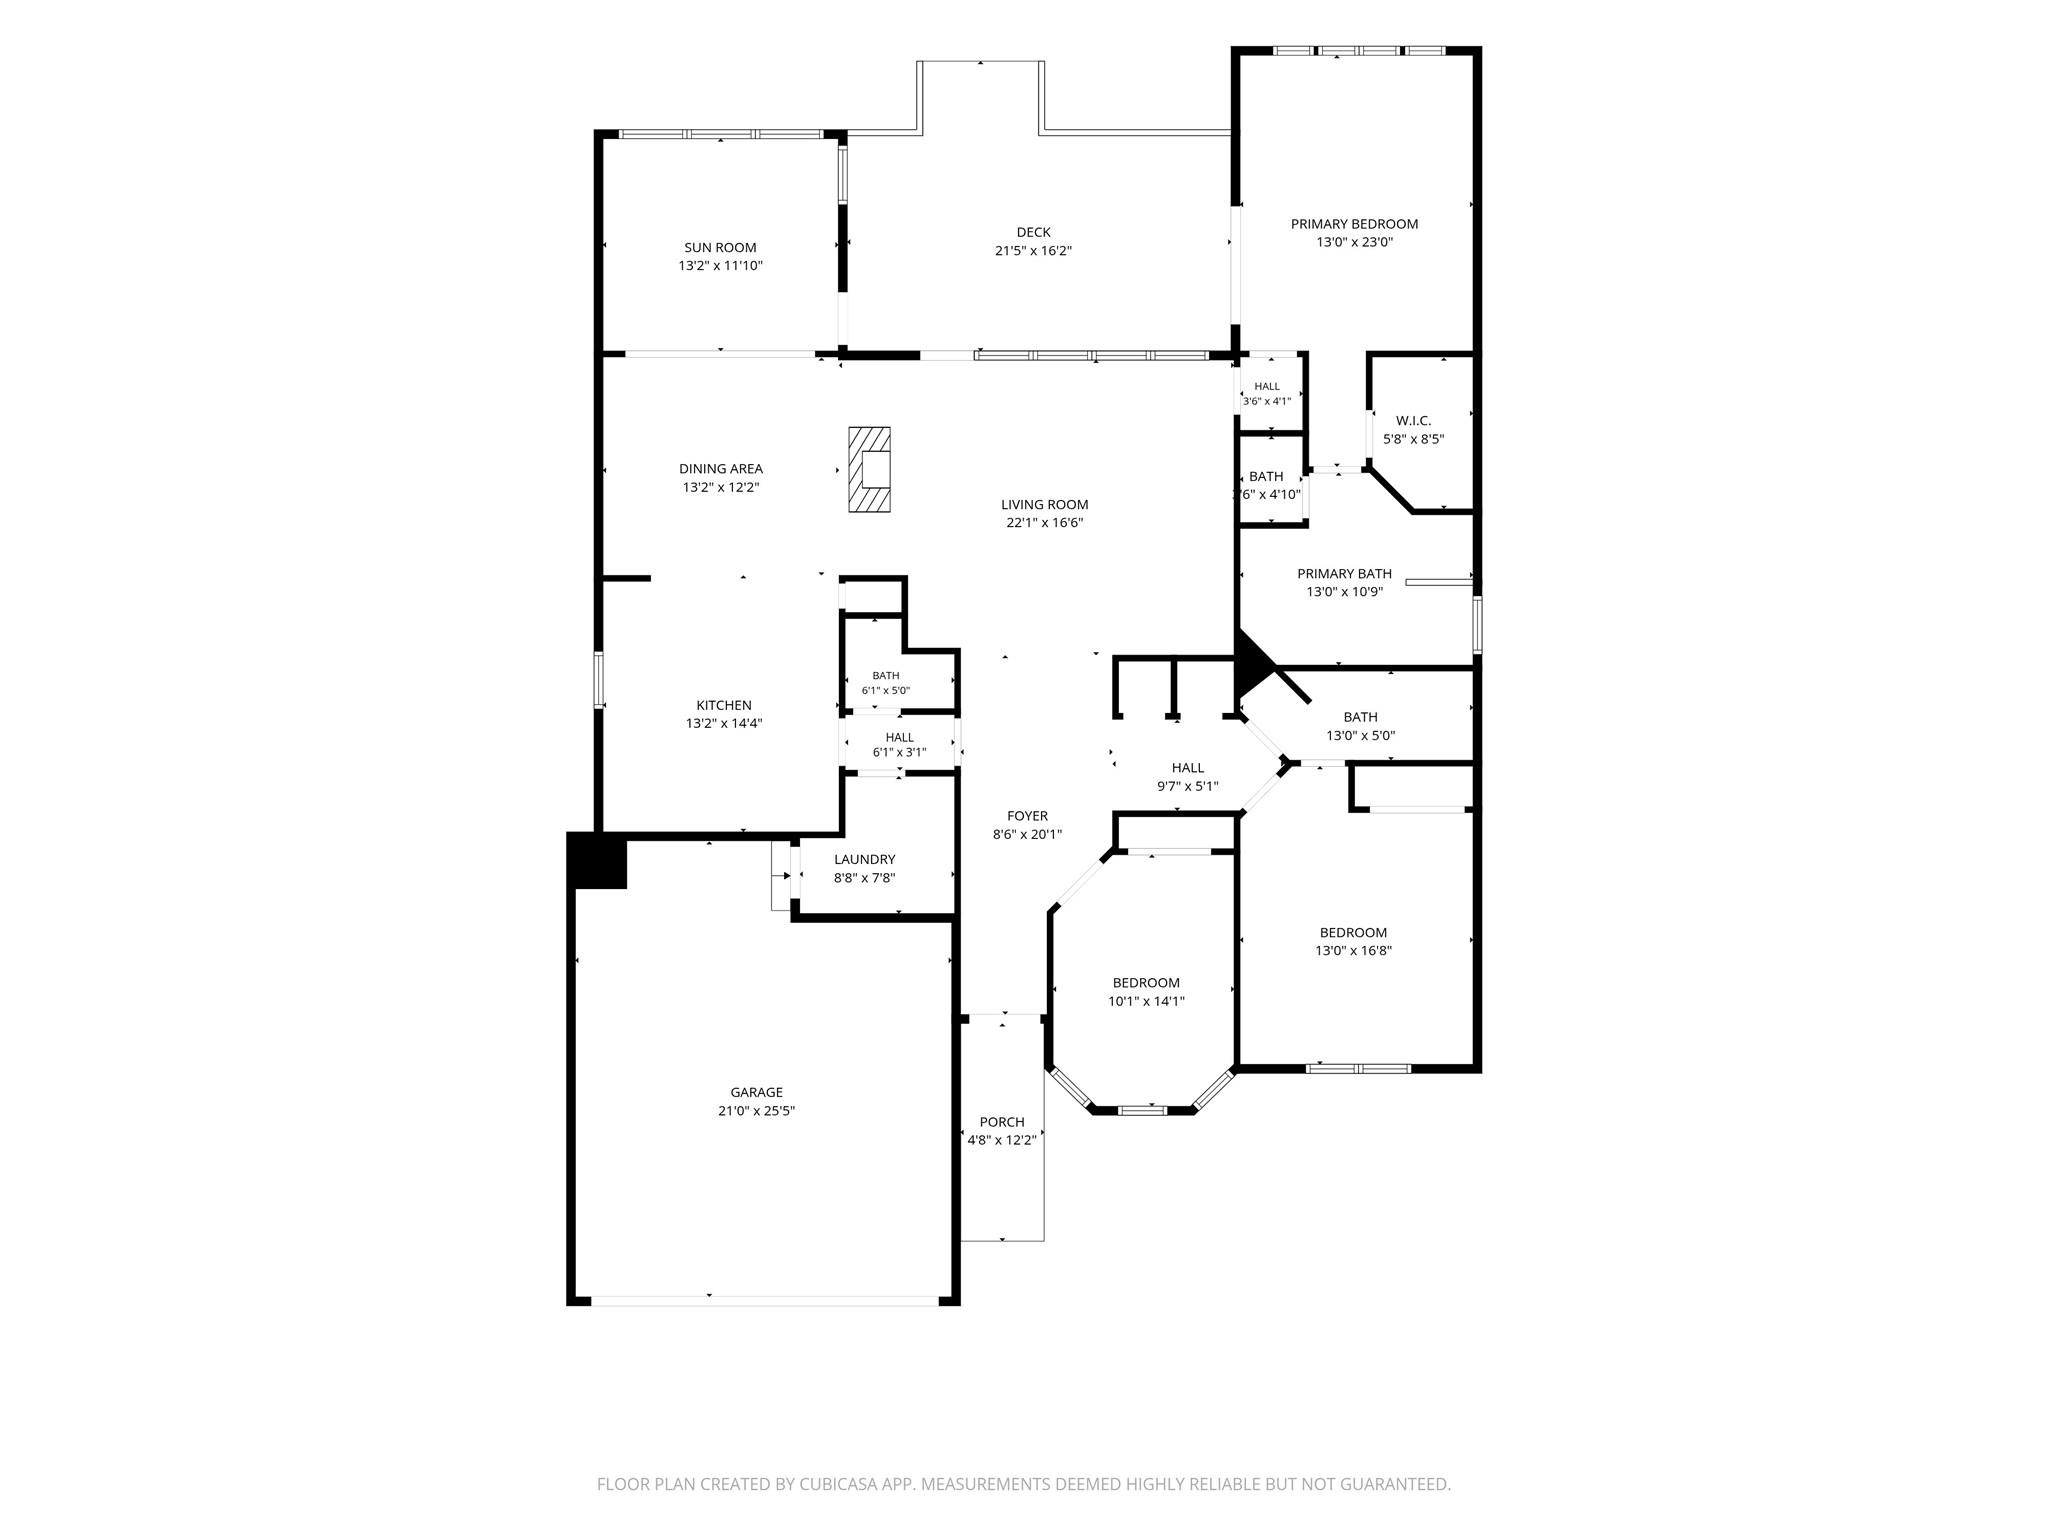
Beautiful three-bedroom ranch offering grand views of the sixth hole at Raintree Country Club golf course! Situated on wonderful cul-de-sac street with access to premier school districts, this prime location combines a tranquil neighborhood vibe with city convenience. Vaulted ceilings, sky lights and floor-to ceiling windows throughout, allow for abundant natural light to radiates a warm and inviting atmosphere bring the outdoors in. The unique open floor plan allows for a seamless flow between the living, dining, and kitchen spaces, making it a haven for family comfort or entertaining guests. The great room features vaulted ceilings and a custom double- sided fireplace extending into the dining room to offer the perfect blend of sophistication and family comfort. The primary in suite includes a custom walk-in closet, bath with both garden tub and walk in shower, and dual vanities. Two additional large bedrooms share a full bath. A home office provides ample space for study or quiet moments. Hardwood floors and abundant upgrades: fresh exterior paint, new roof 2024, newer HVAC with ductwork, 2021, whole home water filtration system, central vacuum, retractable motorized awning, newer large capacity LG clothes washer and dryer included. Termite bond transfer to new owner. Gas lines are in place to convert from electric to gas cooking Entertain outdoors on an expanded deck, travertine patio and fenced backyard with lush landscaping overlooking the golf course. This home offers the best of both worlds— a quiet and secure environment within easy access to highways, shopping, dining, and the city center. Some interior furnishings and outdoor yard equipment (newer electric mower, brand new Green Works Electric hedge trimmer and weed eater) are available. Cross Country Mortgage, Adam Workman, is offering a $5000 lender credit with financing through CCM http://704mortgage.com
Features & Amenities
Interior
-
Other Interior Features
Central Vacuum, Kitchen Island, Open Floorplan, Pantry, Walk-In Closet(s)
-
Total Bedrooms
3
-
Bathrooms
2
-
1/2 Bathrooms
1
-
Above Grade Finished Area
2203.0
-
Basement YN
NO
-
Cooling YN
YES
-
Cooling
Ceiling Fan(s)
-
Fireplace YN
YES
-
Heating YN
YES
-
Heating
Central, Forced Air, Natural Gas
-
Pet friendly
N/A
Exterior
-
Garage
Yes
-
Garage spaces
2
-
Construction Materials
Synthetic Stucco
-
Patio and Porch Features
Awning(s), Deck, Patio
-
Pool
No
-
View
Golf Course
Area & Lot
-
Property Type
Residential
-
Property Sub Type
Single Family Residence
-
Architectural Style
Ranch
Price
-
Sales Price
$699,900
-
Sq. Footage
2, 203
-
Price/SqFt
$317
HOA
-
Association
YES
-
Association Fee
$100
-
Association Fee Frequency
Annually
-
Association Fee Includes
N/A
School District
-
Elementary School
Olde Providence
-
Middle School
South Charlotte
-
High School
Providence
Property Features
-
New Construction
NO
-
Senior Community YN
NO
-
Sewer
Public Sewer
-
Water Source
Public
Schedule a Showing
Showing scheduled successfully.
Mortgage calculator
Estimate your monthly mortgage payment, including the principal and interest, property taxes, and HOA. Adjust the values to generate a more accurate rate.
Your payment
Principal and Interest:
$
Property taxes:
$
HOA fees:
$
Total loan payment:
$
Total interest amount:
$
Location
County
Mecklenburg
Elementary School
Olde Providence
Middle School
South Charlotte
High School
Providence
Listing Courtesy of Beverly Haffeman , Costello Real Estate and Investments LLC
RealHub Information is provided exclusively for consumers' personal, non-commercial use, and it may not be used for any purpose other than to identify prospective properties consumers may be interested in purchasing. All information deemed reliable but not guaranteed and should be independently verified. All properties are subject to prior sale, change or withdrawal. RealHub website owner shall not be responsible for any typographical errors, misinformation, misprints and shall be held totally harmless.

Agent
Mary Patrella
Call Mary today to schedule a private showing.

* Listings on this website come from the FMLS IDX Compilation and may be held by brokerage firms other than the owner of this website. The listing brokerage is identified in any listing details. Information is deemed reliable but is not guaranteed. If you believe any FMLS listing contains material that infringes your copyrighted work please click here to review our DMCA policy and learn how to submit a takedown request.© 2024 FMLS.
Related Properties

Charlotte
16016 Tulloch Road
3 Beds
3 Baths
2,804 Sq.Ft.
$625,000
MLS#: 4363185

Charlotte
4122 Moxie Way
3 Beds
2 Baths
1,804 Sq.Ft.
$625,000
MLS#: 4384032

Charlotte
14612 Caragana Court
3 Beds
3 Baths
2,476 Sq.Ft.
$660,000
MLS#: 4395365

Charlotte
268 Parkwood Avenue
3 Beds
3 Baths
1,855 Sq.Ft.
$579,900
MLS#: 4377883

Charlotte
2511 Duncan Avenue
4 Beds
3 Baths
2,229 Sq.Ft.
$649,000
MLS#: 4383091
Charlotte
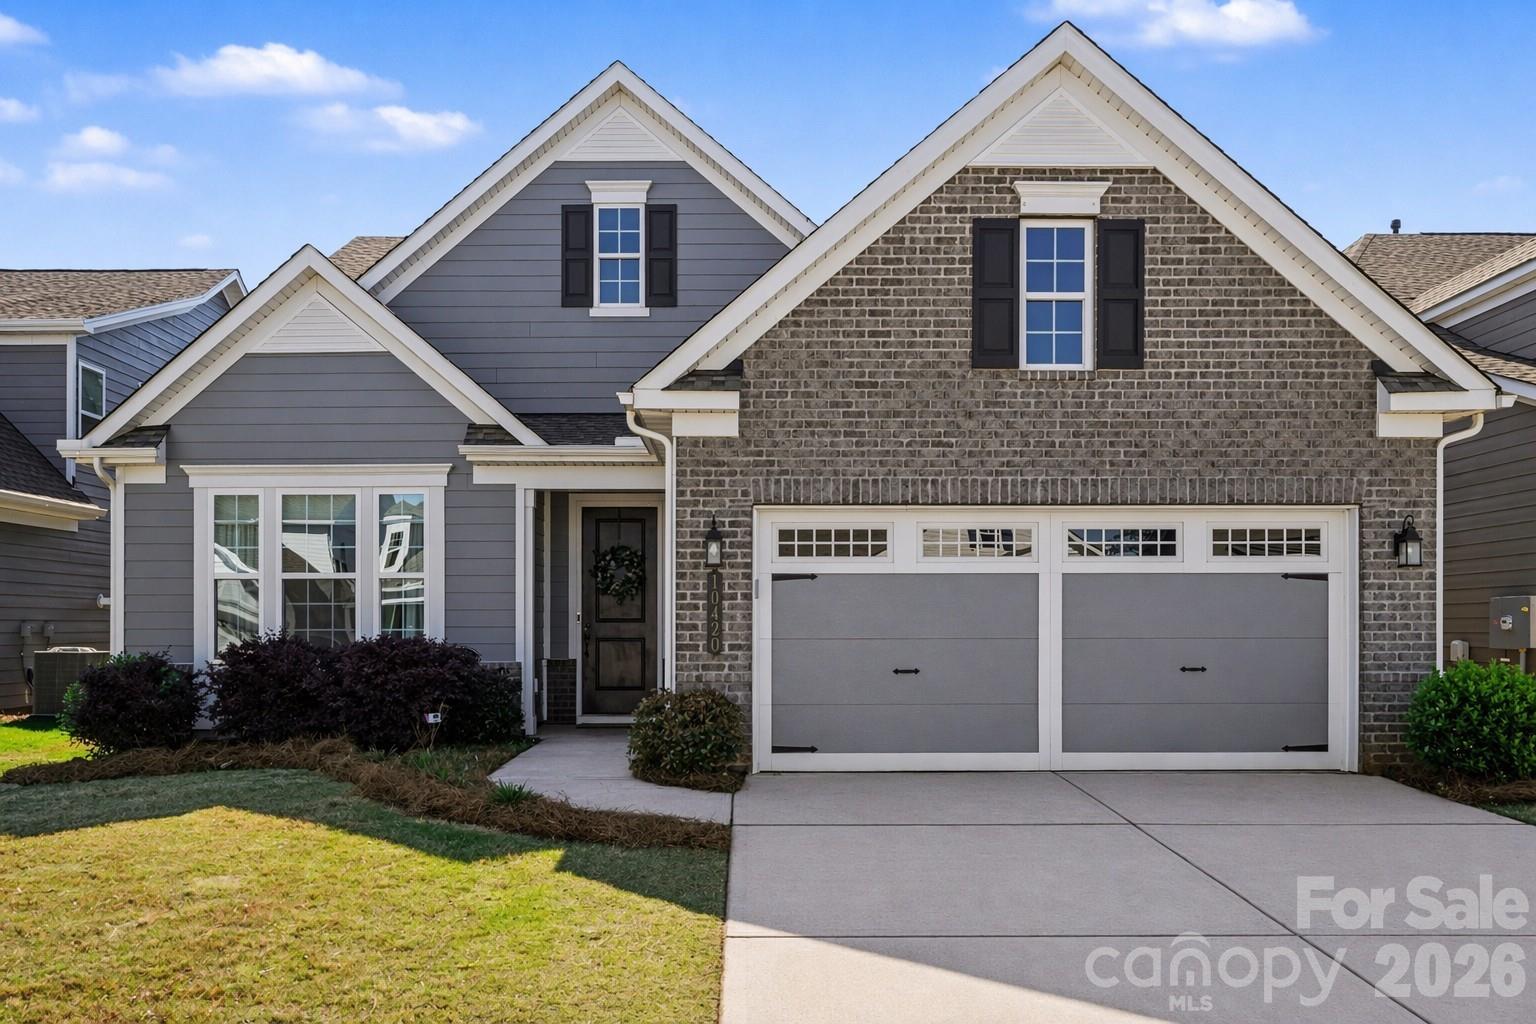
10420 Superb Lane
3 Beds
3 Baths
2,799 Sq.Ft.
$650,000
MLS#: 4369262

Charlotte
14921 August Lane
3 Beds
3 Baths
3,234 Sq.Ft.
$725,000
MLS#: 4360349

Charlotte
6832 Charter Hills Road
4 Beds
2 Baths
2,104 Sq.Ft.
$625,000
MLS#: 4396784

Charlotte
3905 Plainview Road
4 Beds
3 Baths
2,866 Sq.Ft.
$829,000
MLS#: 4385145

Charlotte
15001 Majestic Oak Drive
3 Beds
3 Baths
3,772 Sq.Ft.
$795,000
MLS#: 4381358
