Features & Amenities

Interior

  • Total Bedrooms

    3

  • Bathrooms

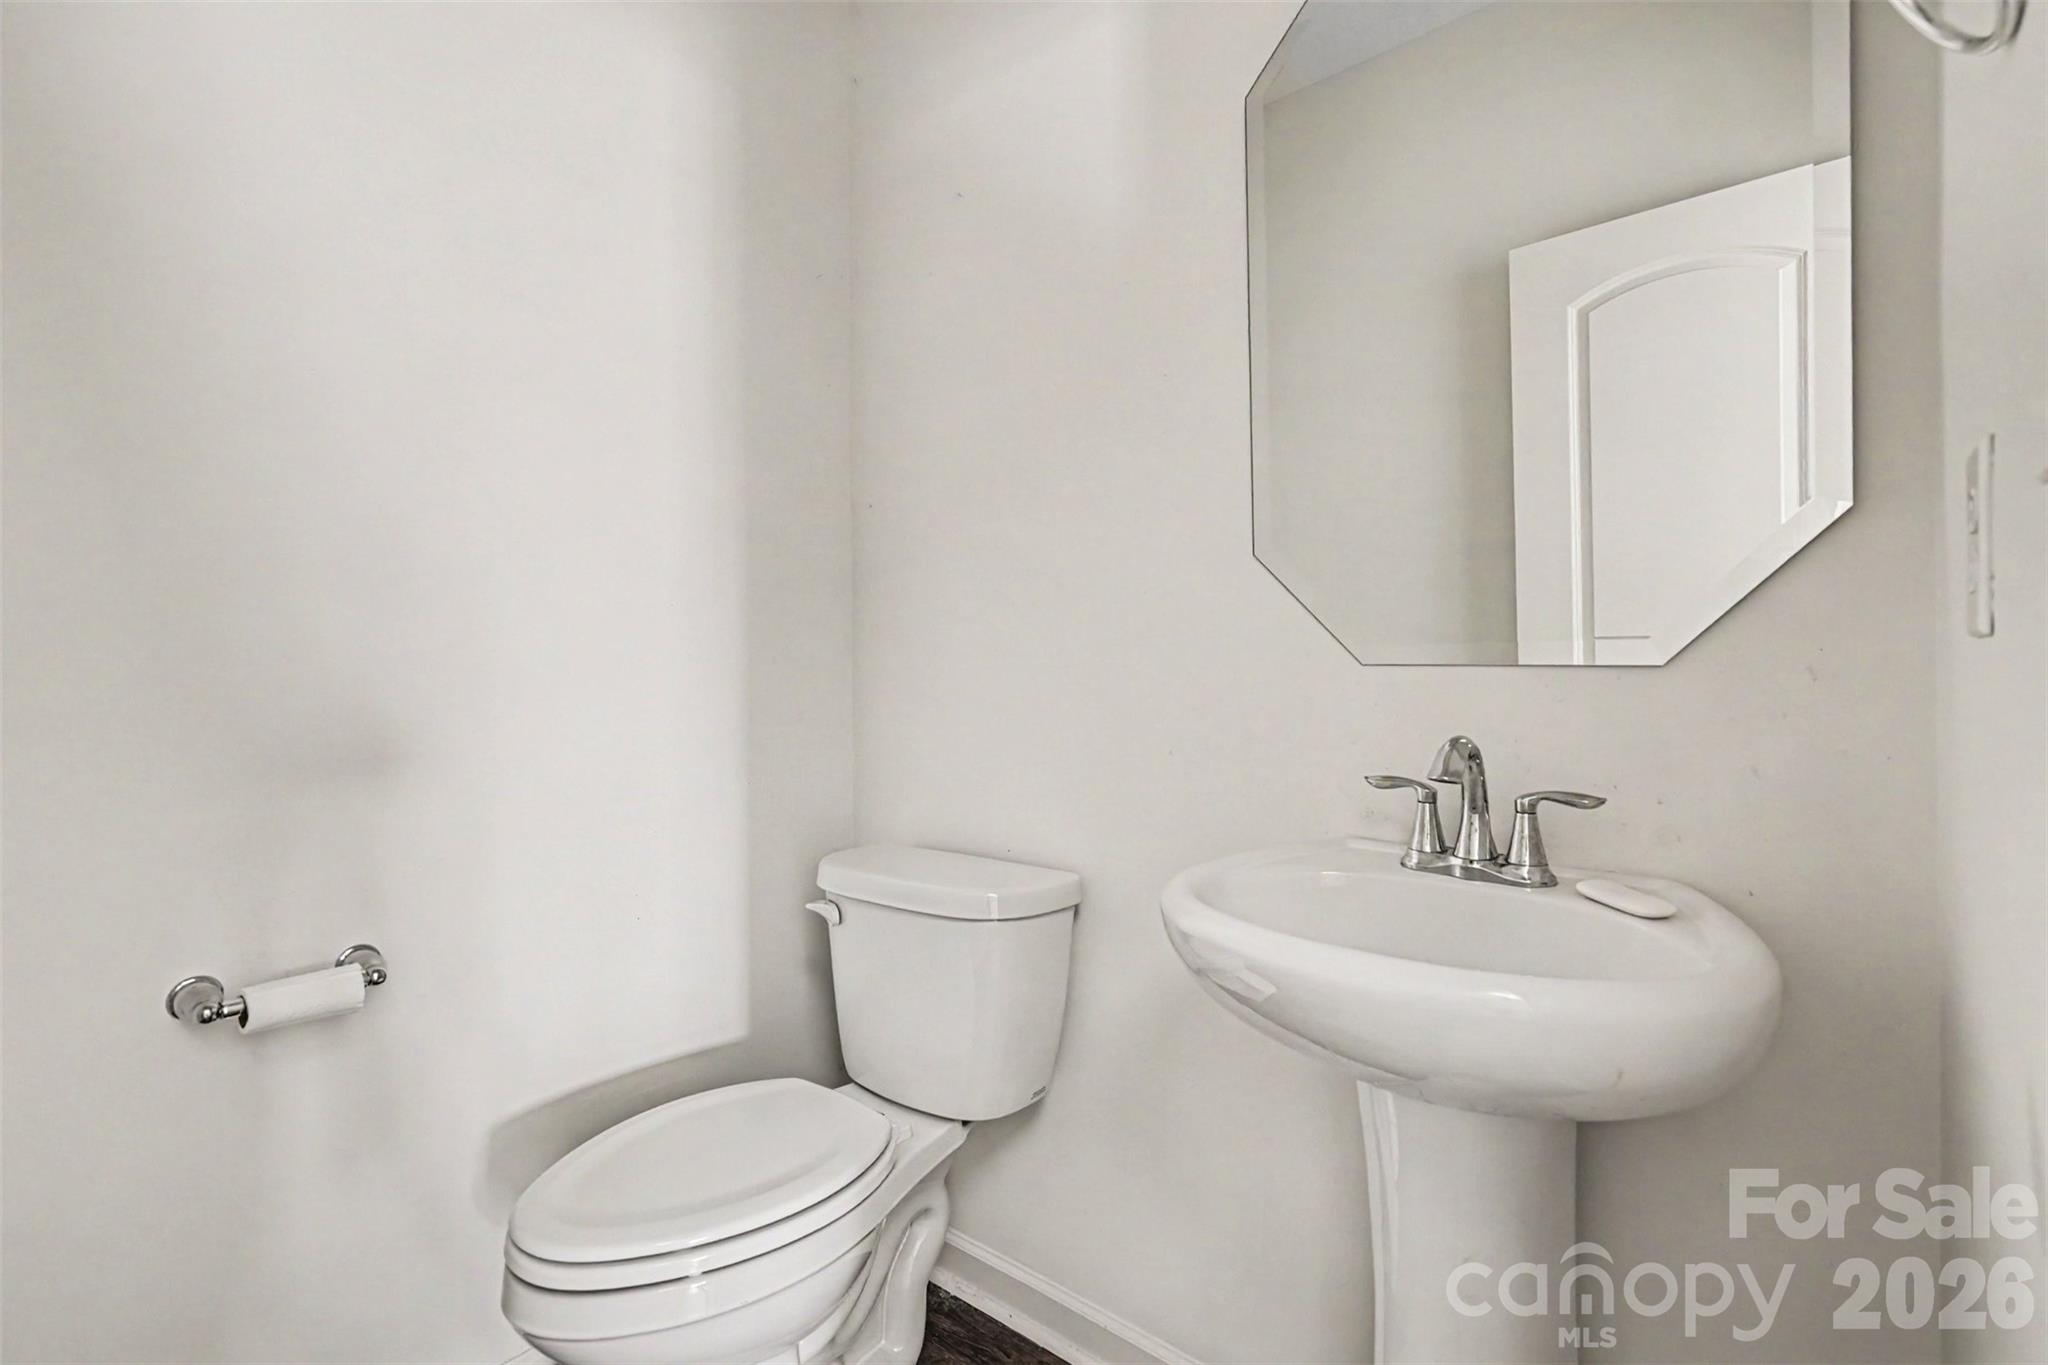
    2

  • 1/2 Bathrooms

    1

  • Above Grade Finished Area

    2064.0

  • Basement YN

    NO

  • Cooling YN

    YES

  • Cooling

    Central Air

  • Fireplace YN

    NO

  • Heating YN

    YES

  • Heating

    Heat Pump

  • Pet friendly

    N/A

Exterior

  • Garage

    Yes

  • Garage spaces

    2

  • Construction Materials

    Stone

  • Pool

    No

Area & Lot

  • Lot Features

    Cleared, Corner Lot

  • Property Type

    Residential

  • Property Sub Type

    Single Family Residence

Price

  • Sales Price

    $329,900

  • Sq. Footage

    2, 064

  • Price/SqFt

    $159

HOA

  • Association

    Yes

  • Association Fee

    $400

  • Association Fee Frequency

    Annually

  • Association Fee Includes

    N/A

School District

  • Elementary School

    Unspecified

  • Middle School

    Unspecified

  • High School

    Unspecified

Property Features

  • New Construction

    NO

  • Foundation Details

    Slab

  • Senior Community YN

    NO

  • Sewer

    Public Sewer

  • Water Source

    Public

Schedule a Showing

Showing scheduled successfully.

<
>
IN PERSON
VIA CHAT

What is 3 + 4 ?


Change time

Mortgage calculator

Estimate your monthly mortgage payment, including the principal and interest, property taxes, and HOA. Adjust the values to generate a more accurate rate.

Your payment

Principal and Interest:

$

Property taxes:

$

HOA fees:

$

Total loan payment:

$

Total interest amount:

$

Location

County

Stanly

Elementary School

Unspecified

Middle School

Unspecified

High School

Unspecified

Listing Courtesy of Frankie Carlevatti , Fathom Realty NC LLC

RealHub Information is provided exclusively for consumers' personal, non-commercial use, and it may not be used for any purpose other than to identify prospective properties consumers may be interested in purchasing. All information deemed reliable but not guaranteed and should be independently verified. All properties are subject to prior sale, change or withdrawal. RealHub website owner shall not be responsible for any typographical errors, misinformation, misprints and shall be held totally harmless.

Agent Mitch Totherow

Agent

Mitch Totherow

Call Mitch today to schedule a private showing.


* Listings on this website come from the FMLS IDX Compilation and may be held by brokerage firms other than the owner of this website. The listing brokerage is identified in any listing details. Information is deemed reliable but is not guaranteed. If you believe any FMLS listing contains material that infringes your copyrighted work please click here to review our DMCA policy and learn how to submit a takedown request.© 2024 FMLS.
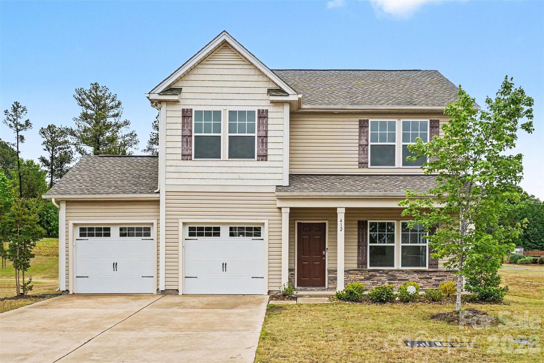
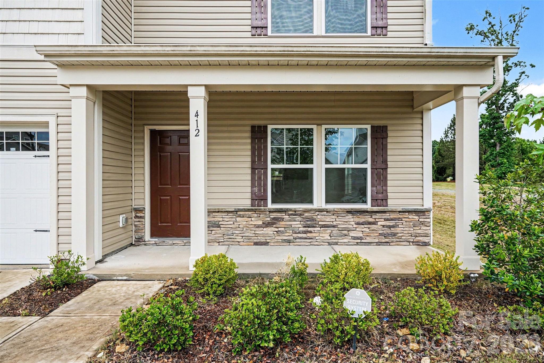
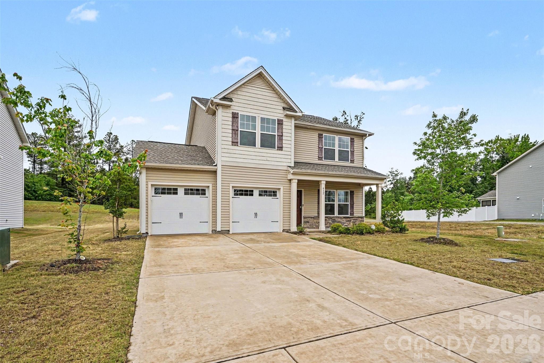
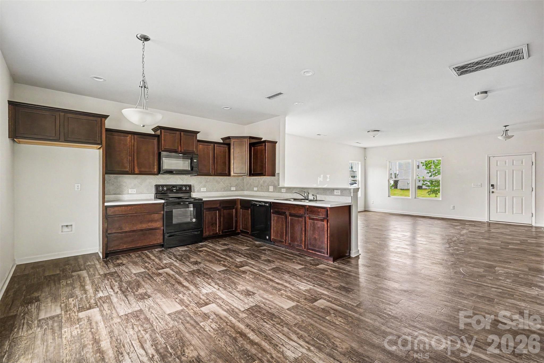
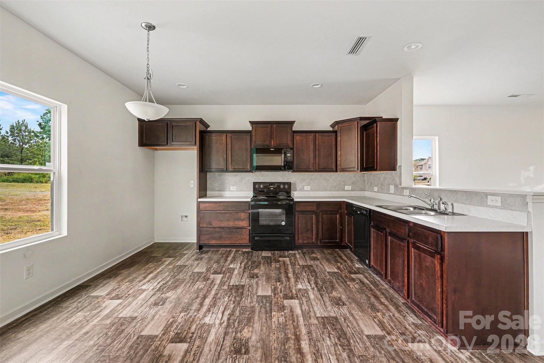
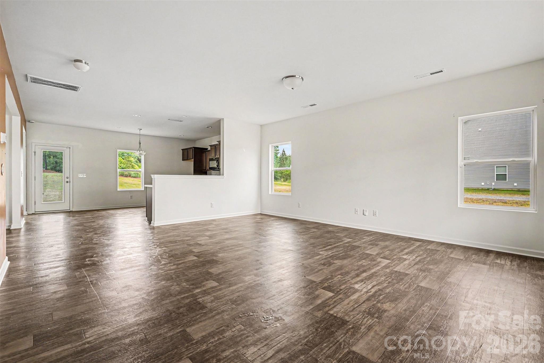
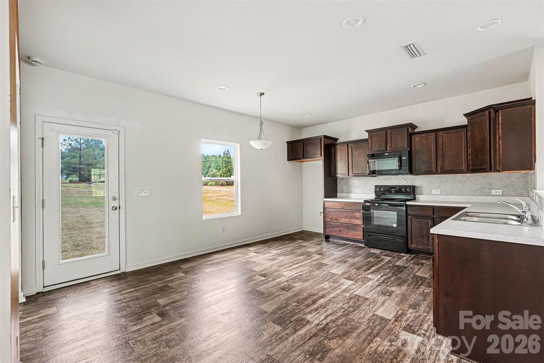
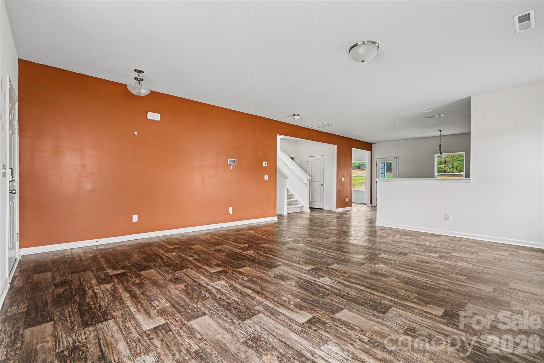
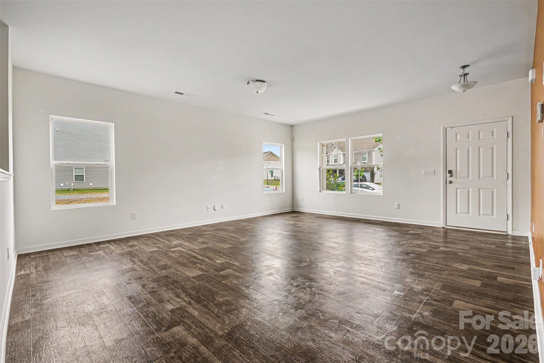
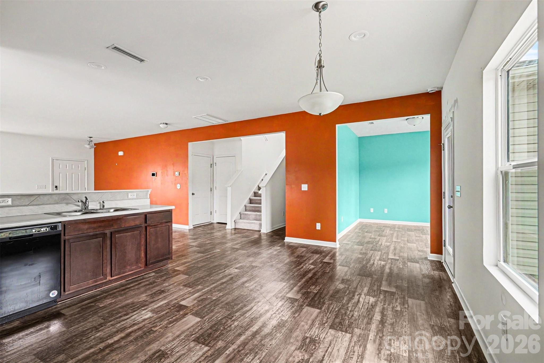
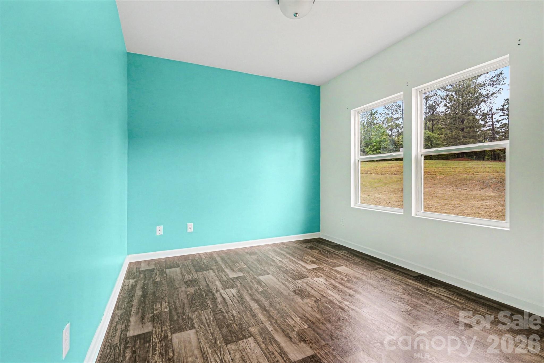
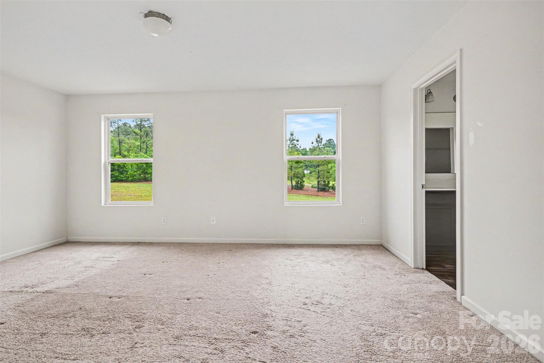
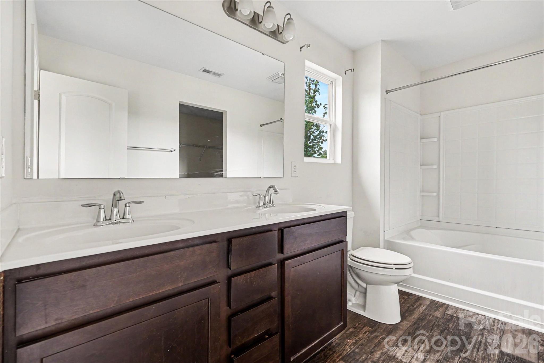
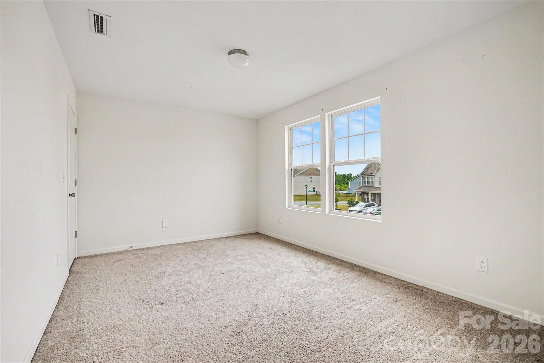
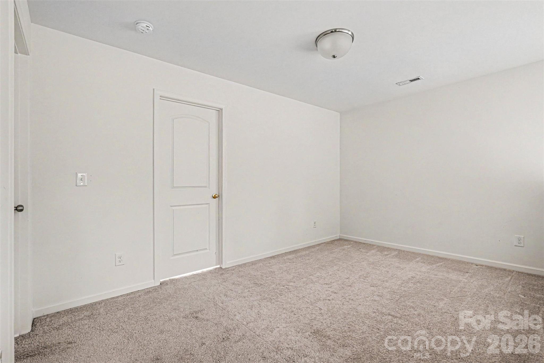
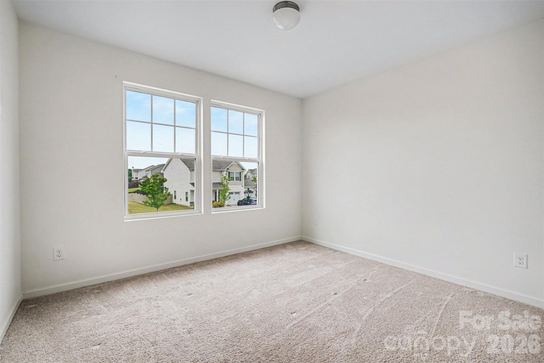
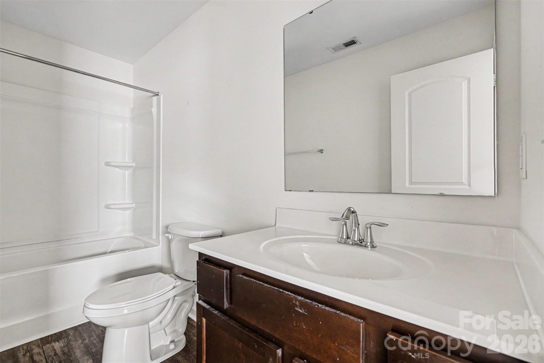
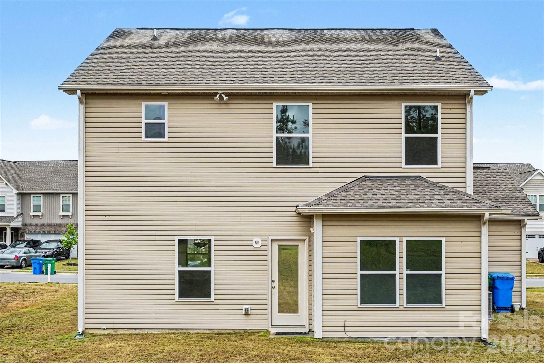
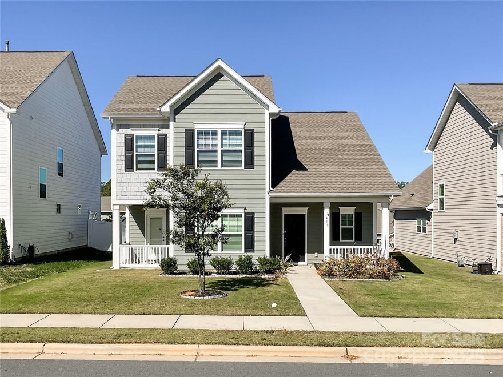
Beautifully maintained home in the growing community of Locust offering modern finishes, spacious living areas, and a thoughtfully designed layout perfect for everyday living and entertaining. Enjoy a bright open-concept floorplan, generously sized bedrooms, and a private backyard perfect for relaxing or hosting guests. Residents will also enjoy access to a brand-new community pool currently under construction and expected to be completed within the next few months — adding even more value and amenities to this desirable neighborhood. Conveniently located near local dining, shopping, and commuter routes while still offering the charm and tranquility of small-town living.

412 Contentment Drive

Message successfully sent.

What would you like to know?

What is 3 + 4 ?

I agree to receive email communication and understand I can unsubscribe at any time.

I agree to be contacted by Prestino Advantage via call, email, and text for real estate services. To opt out, you can reply 'stop' at any time or reply 'help' for assistance. You can also click the unsubscribe link in the emails. Message and data rates may apply. Message frequency may vary. Privacy Policy

Related Properties

Price reduced
This charming 3-bedroom, 2-bath bungalow blends timeless character with modern style. Move-in-ready and thoughtfully designed, the home features beautiful LVP floors, granite countertops, and modern fixtures throughout. 
The open, functional floor plan offers an easy flow for everyday living and entertaining. The living room showcases a beautiful stone fireplace and tray ceiling, creating a warm and cozy focal point. The kitchen is well-appointed with modern cabinetry, ample counter space, pantry storage, and a spacious breakfast area. A versatile bonus room provides the perfect space for a home office, or additional living area.  
Step outside to enjoy the deck-ideal for relaxing or hosting with an additional patio overlooking a private, tree-lined backyard. And an encapsulated crawl space to add efficiency. 
This is the perfect combination of comfort, style, and low-maintenance living. 
Home is located minutes from shopping, restaurants, golf, and a winery. 35 minutes from Uptown Charlotte.

The home is available to people under 55 however this community has acceded the number of 55+ to get an exemption from fair housing familia status so anyone one under 18 are not allowed to reside per the CCRS
#4346763

Locust

117 Battery Drive

3 Beds

2 Baths

1,910 Sq.Ft.

$350,000

MLS#: 4346763
Price reduced
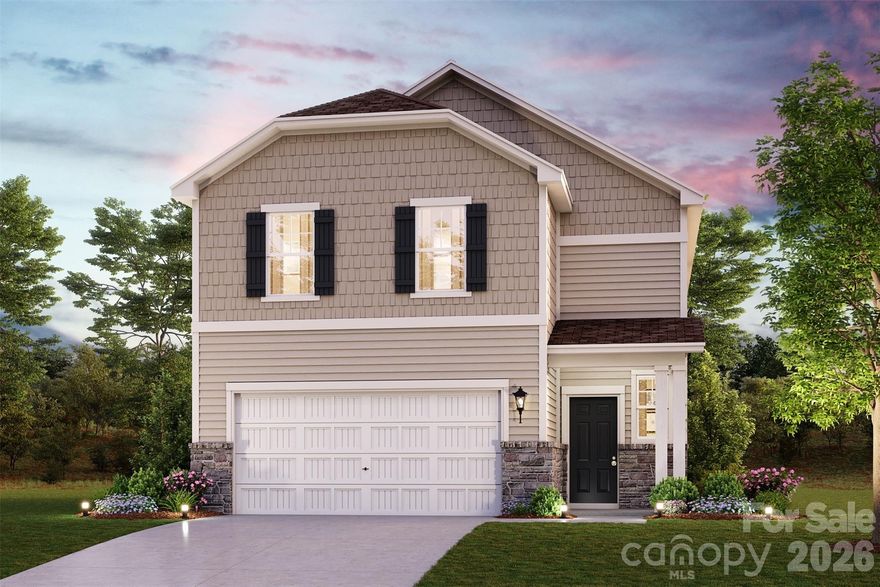
Welcome to your dream home in the Meadow Creek Village Community! The two-story Mitchell plan offers abundant space in an inviting open-concept layout. On the main floor, an expansive great room with an electric fireplace flows into a charming dining area and well-appointed kitchen with a generous corner pantry and center island. Additional main-floor highlights include patio access off the dining area and a half batrhoom. Upstairs, a versatile loft is surrounded by three generous secondary bedrooms sharing a full hall bathroom and a lavish primary suite with an attached bath—boasting dual vanities—and a roomy walk-in closet. Cabana and Community Pool! Call for details!
#4372061

Locust

8110 Chilkoot Lane

4 Beds

2 Baths

2,097 Sq.Ft.

$367,990

MLS#: 4372061
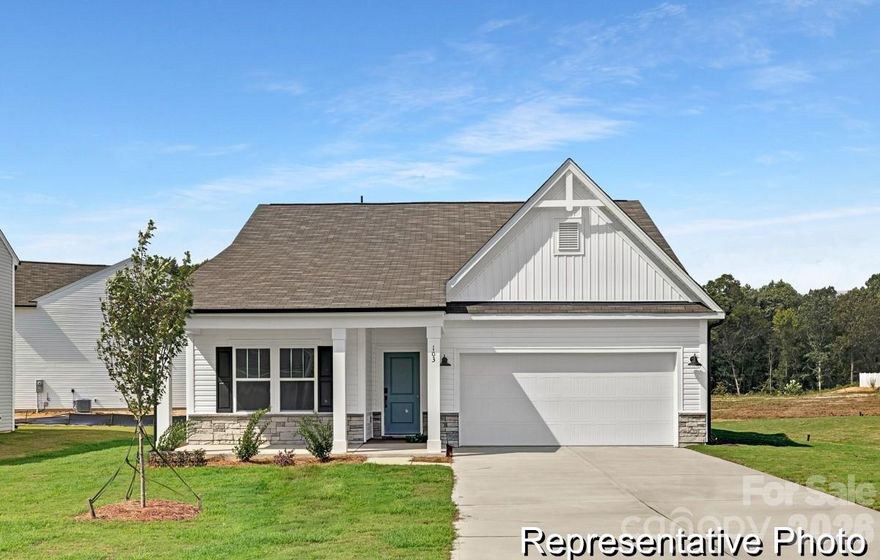
Proposed Semi-Custom Construction in Locust, NC! Discover The Shaw, a flexible ranch-style floor plan in Whispering Hills—one of the Charlotte metro’s fastest-growing communities. This semi-custom home offers 3 bedrooms, 2 bathrooms, and 1,462 sq. ft. of upgraded living space. Features include a spacious kitchen with island and pantry, open-concept great room, and a private primary suite with ensuite bath and walk-in closet. Tailor your home with high-end finishes and layout options to suit your lifestyle. Just minutes from Locust’s town center, you’ll enjoy local dining, shops, medical offices, and services within easy reach—plus close proximity to Lake Tillery, Morrow Mountain State Park, and more. Benefit from a smooth commute to Charlotte, Mint Hill, Matthews, Concord, Monroe, and Albemarle. Community amenities include a future pool (2026), playground, green space, and generous homesites with optional 3-car garages. The Shaw offers comfort, style, and location in one.
#4346731

Locust

435 Whispering Hills Drive 153bp

3 Beds

2 Baths

1,462 Sq.Ft.

$350,900

MLS#: 4346731
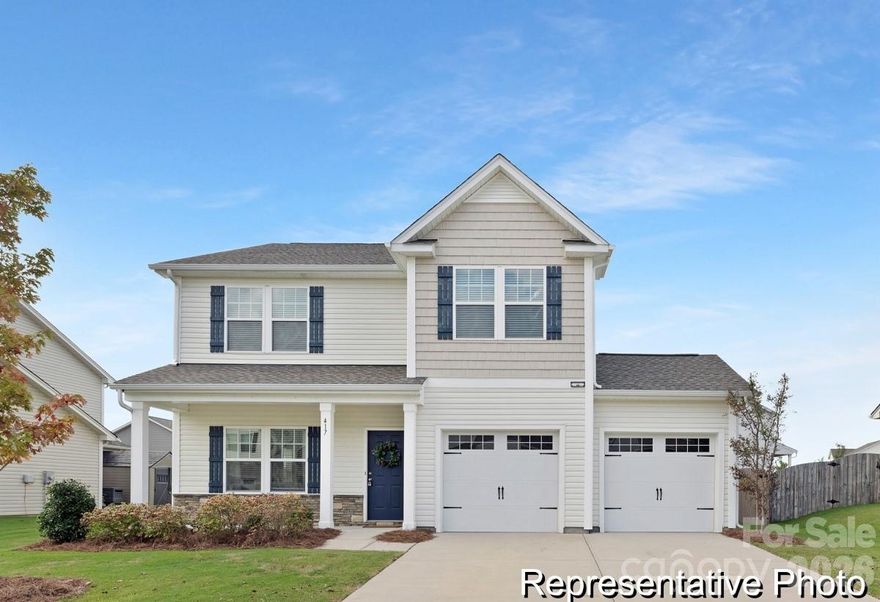
Proposed Semi-Custom Construction! The Hudson is a spacious and adaptable floorplan starting at 2069 sq ft., with 3BR and 2.5BA—ideal for a wide range of lifestyles. Located in Whispering Hills, just minutes from Locust’s town center, shopping, dining, and medical services. With easy access to Charlotte, Concord, Monroe, and beyond, this scenic community also features future amenities including a pool (2026), playground, green spaces, and large homesites with 3-car garage options.
#4346698

Locust

427 Whispering Hills Drive 155bp

4 Beds

2 Baths

2,069 Sq.Ft.

$360,900

MLS#: 4346698
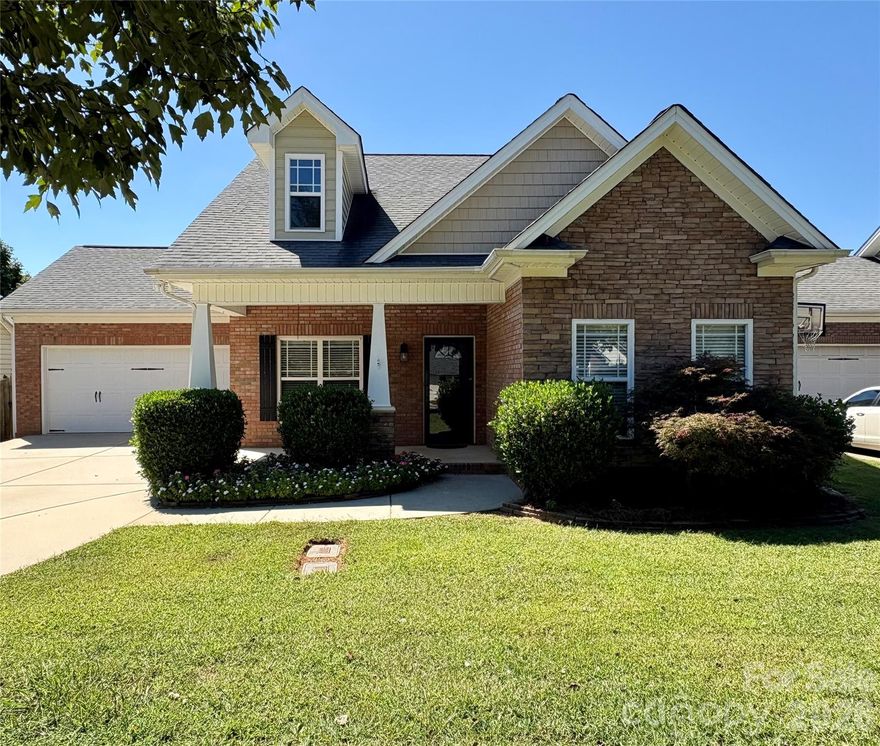
Convenient to Charlotte, Concord or Monroe but country living at its finest! Tucked away on one of Locust's most peaceful, tree-lined streets, this one-of-a-kind gem offers more than just a place for your family to live...it is a classic Carolina lifestyle! Church Street has a welcoming Hallmark movie feel to it. As you step up to the covered front porch encased with custom detail, a feeling of relaxation is immediate. Plenty of room for rocking chairs! There is a calm of country charm fused with modern comforts. Fireplace in great room is visible from the front door,
split bedroom plan offers primary ensuite privacy. New paint and carpet, spacious kitchen with eat-in bar, granite counter tops, custom cabinets, and many other amenities that make this kitchen a chef's dream! Private ensuite lovely views of backyard. Large vanity, sep shower and tub, walk in closet, and more. Covered porch in back, enclosed, fenced back yard is ready for your pets! Nice two car garage. Character throughout! Doll house!
#4357422

Locust

402 Church Street

3 Beds

2 Baths

1,462 Sq.Ft.

$369,900

MLS#: 4357422
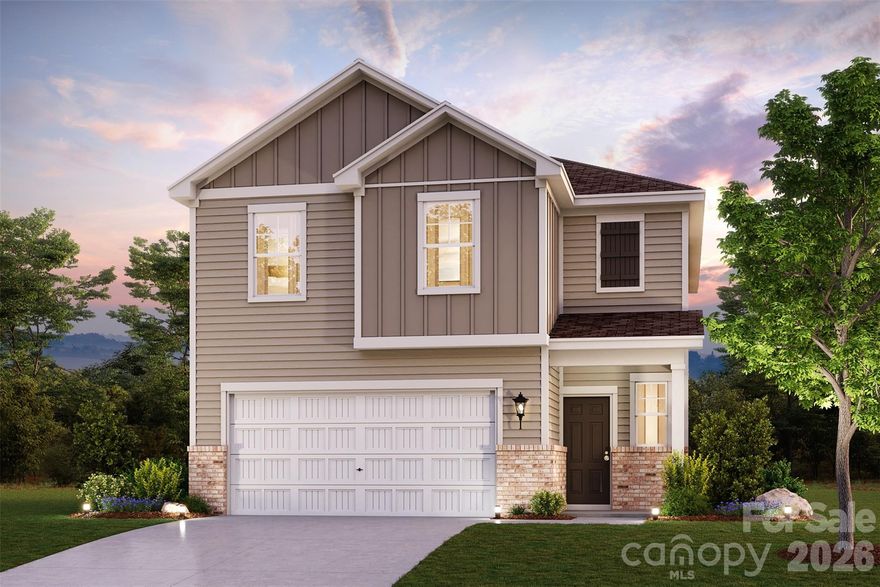
Discover Your Dream Home in Meadow Creek Village! You’ll fall in love with the Kephart, a versatile open-concept plan offering two stories of inviting living space and stylish features. As you enter the home from the ample front porch, a long foyer leads to a wide-open great room, a well-appointed kitchen with a spacious center island and Quartz countertops and a charming dining area with direct access to the patio. As you head upstairs, you’ll find two generous secondary bedrooms—sharing a full hall bathroom—plus a convenient laundry room. Highlighting the upper level is the private owner’s suite—boasting a roomy walk-in closet and a deluxe bath with dual vanities and a walk-in shower.
#4372087

Locust

8034 Midas Lane

3 Beds

2 Baths

1,939 Sq.Ft.

$370,000

MLS#: 4372087
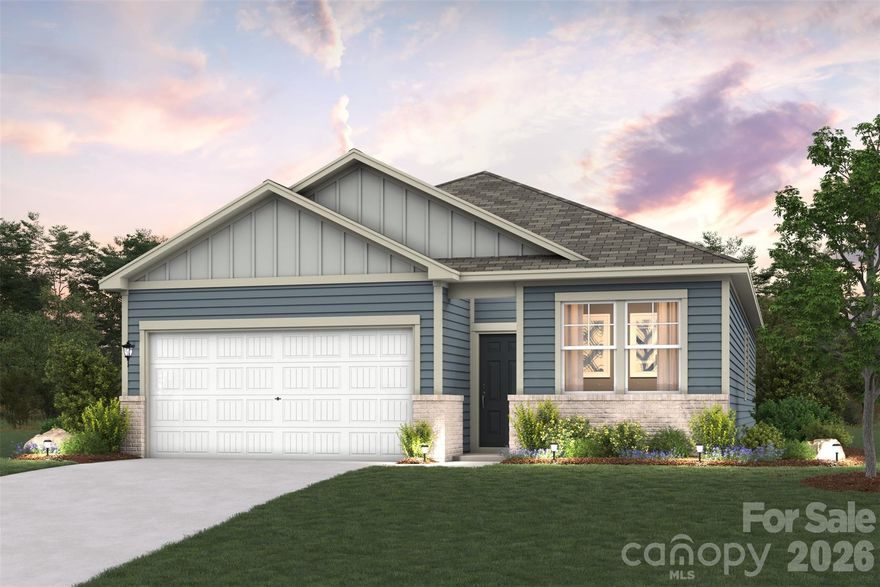
If you’re seeking a single-story home with style, look no further than the Cardinal at Meadow Creek Village! This inviting floor plan offers a spacious great room for gathering and relaxing, adjacent to a dining area and an open kitchen with a center island and walk-in pantry. Two bedrooms bookend a bath toward the front of the home, and at the back, the primary suite offers a large walk-in closet and a private bath with dual sinks and a walk-in shower. Includes a back patio.
#4361580

Locust

8115 Chilkoot Lane

3 Beds

2 Baths

1,509 Sq.Ft.

$361,990

MLS#: 4361580
Price reduced
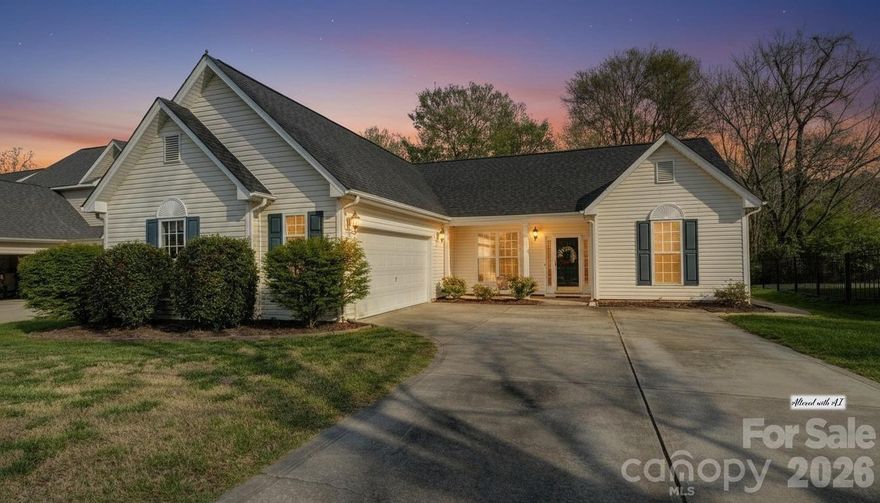
Enjoy the space and privacy buyers are searching for in Meadow Creek Village! This well-maintained 3 bedroom, 2 bathroom home features a spacious fenced backyard perfect for entertaining, pets, play, gardening, or simply relaxing outdoors. The raised patio area creates an ideal spot for morning coffee or evening gatherings, while the powered shed/workshop offers endless possibilities for hobbies, storage, or workspace needs. Inside, you’ll find comfortable living areas, a 2-car garage, all new kitchen appliances, plus newer roof and HVAC updates already completed for peace of mind. Located in the sought-after Mount Pleasant school district with convenient access to surrounding areas. Well cared for and move-in ready with the opportunity to personalize cosmetic finishes to match your own style. A great combination of space, functionality, and value in today’s market! Seller open to buyer concessions with acceptable offer. Schedule your showing today and come see why this one feels like home the moment you arrive.
#4364705

Locust

8423 Meadowcreek Village Drive

3 Beds

2 Baths

1,708 Sq.Ft.

$347,000

MLS#: 4364705
Price reduced
MOTIVATED SELLER! Located in highly desired community of Locust Town Center offers a lifestyle of convenience. Close proximity to major highways such as 24/27 and 601. Enjoy so many amenities such as restaurants, hardware store, bank, public library etc. Enjoy events like movies, live music, festivals etc. on the backyard of City Hall. Built in 2022 this adorable home offers 3 BDRMS/2.5 BA, formal dining room, all white kitchen cabinetry, granite countertops, subway tile backsplash, gas range/oven, LVP flooring on main level, primary suite has an oversized shower w/built in seating, dual vanity & ample closet space. Outside offers 2 covered porches, covered patio w/extended deck & privacy fence. Rear load 2 car garage with plenty parking in driveway for guest. The garage electric panel is wired for a generator. Agent is related to seller.
#4312317

Locust

417 Kiser Lane

3 Beds

2 Baths

1,780 Sq.Ft.

$374,900

MLS#: 4312317

 - property

Send a message

Message successfully sent.

Your message

What is 3 + 4 ?

Reason for contacting?

I agree to receive email communication and understand I can unsubscribe at any time.

I agree to be contacted by Prestino Advantage via call, email, and text for real estate services. To opt out, you can reply 'stop' at any time or reply 'help' for assistance. You can also click the unsubscribe link in the emails. Message and data rates may apply. Message frequency may vary. Privacy Policy

Sign Out

Virtual Assistant

Would you like to take the next step with this property? We can help you schedule a showing or virtual tour, or send you more details.

Yes, I would like more information.

Thank You for Your Reply, One of Our Agents will contact you as soon as possible

No, maybe later.

Thank you, you can always contact me via email, phone number or through the contact form.

Realhub AI

Lucy - Your AI-Powered Realtor

Update Your Temporary Password

Personalize your search

Enter your email and we'll notify you immediately when new listings match what you're looking for.

or enter email address

Already have an account ? Login here

Continue your home search

I agree to receive communications and understand I can unsubscribe at any time.

I agree to be contacted by Prestino Advantage via call, email, and text for real estate services. To opt out, you can reply 'stop' at any time or reply 'help' for assistance. You can also click the unsubscribe link in the emails. Message and data rates may apply. Message frequency may vary. Privacy Policy

Already have an account ? Login here

We use cookies

We use cookies primarily for analytics to enhance your experience. By accepting, you agree to our use of these cookies. You can manage your preferences or learn more about our cookies policy.