


Property
Beds
5
Full Baths
3
1/2 Baths
1
Year Built
2001
Sq.Footage
3,871
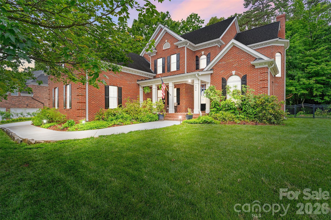
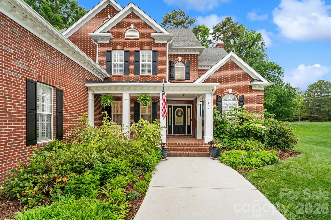
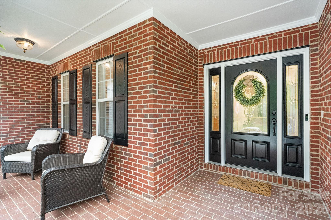
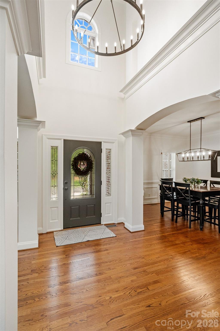
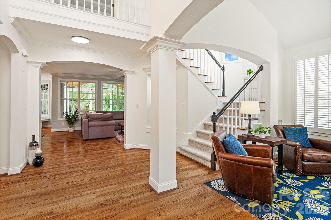
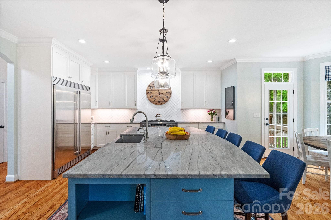
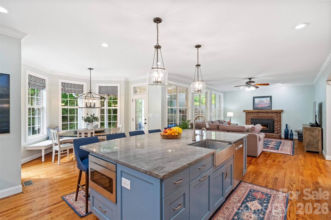
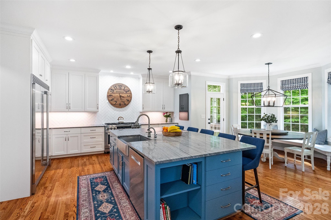
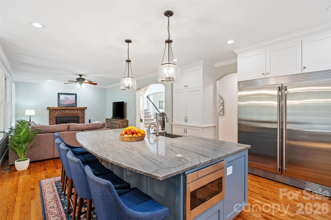
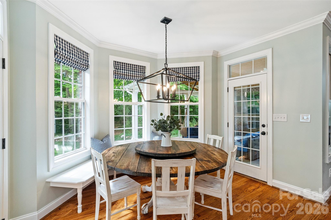
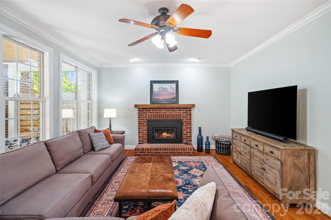
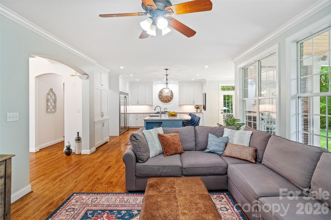
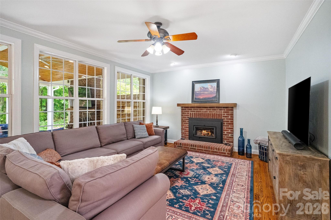
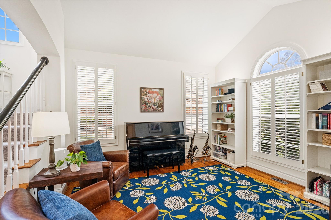
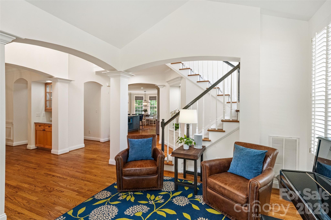
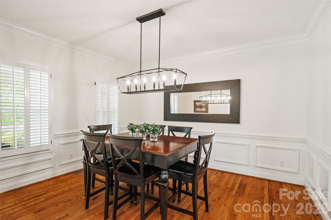
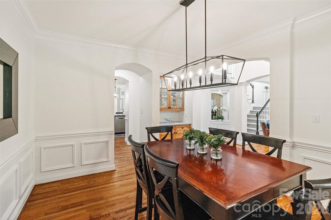
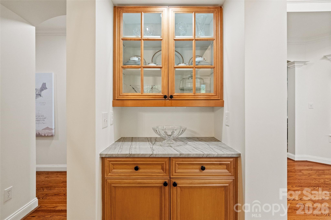
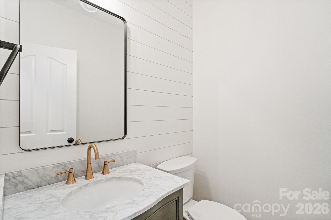
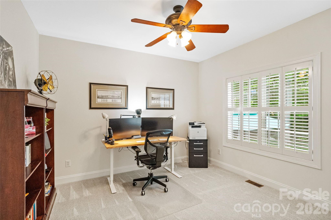
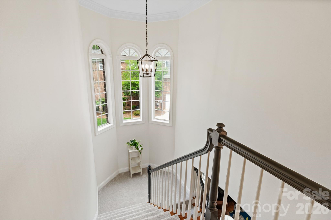
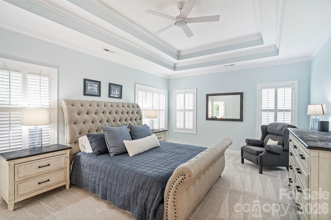
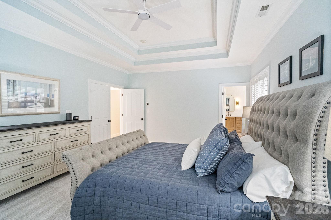
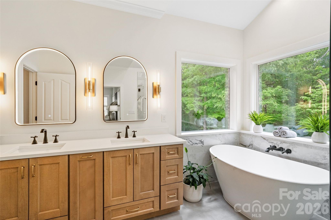
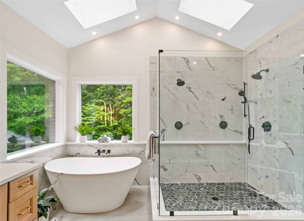
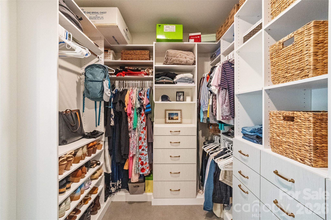
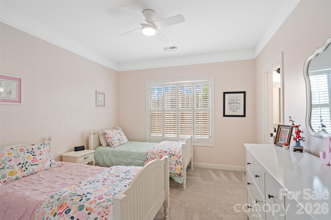
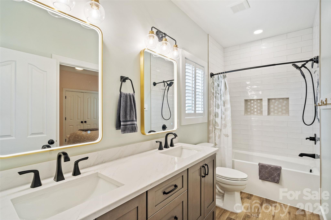
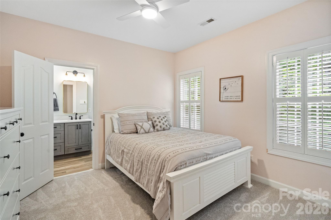
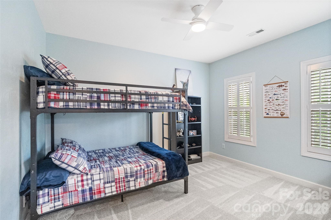
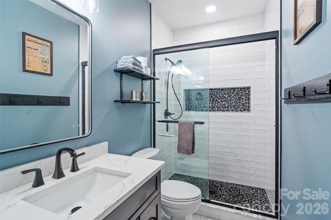
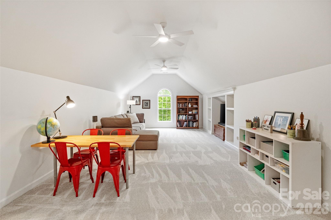
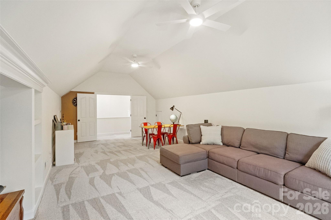
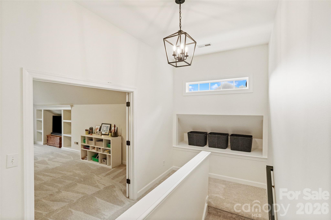
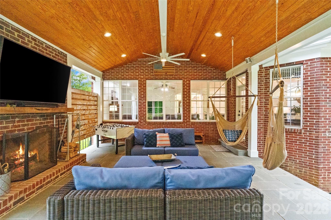
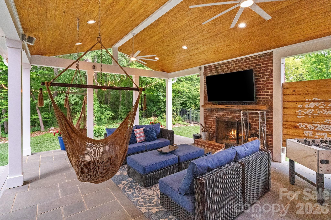
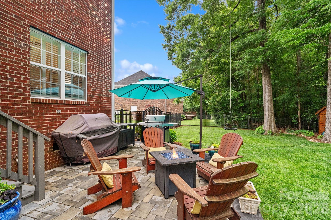
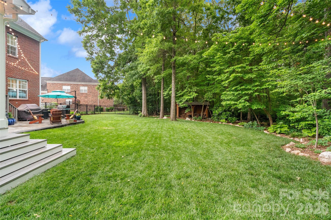
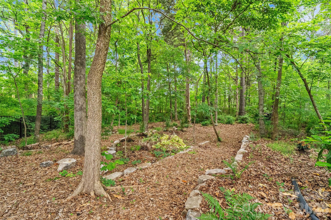
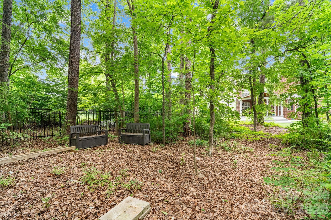
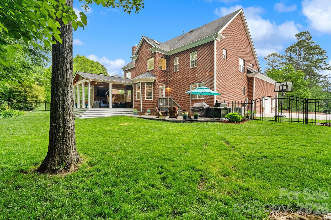
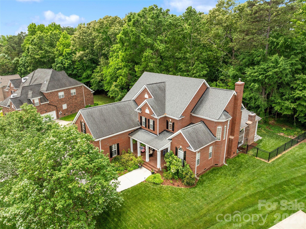
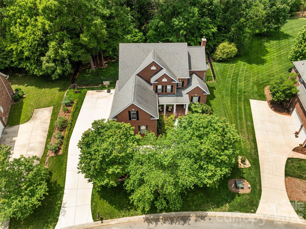
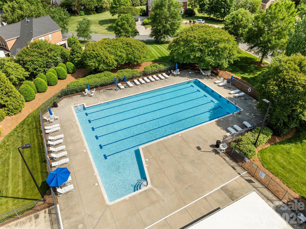
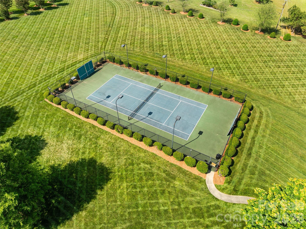
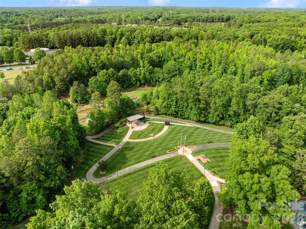
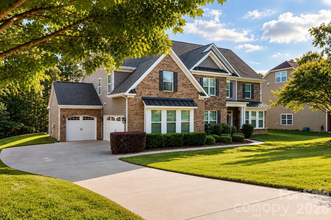
Set in the award-winning WEDDINGTON SCHOOL DISTRICT, this exceptional full-brick Shea-built estate is located in the coveted Blackstone community of Wesley Chapel. Positioned on a breathtaking, tree-lined lot just shy of an acre, the home showcases timeless architecture, custom craftsmanship, and luxury living throughout. Interior highlights include, dual staircases, soaring vaulted ceilings, curved archways, transom windows, plantation shutters, detailed molding, and abundant natural light. Refinished hardwood flooring spans the main living areas and is complemented by new carpeting, fresh paint, and upscale lighting, creating a cohesive, elevated feel throughout. Designed for both entertaining and everyday living, the heart of the home is the fully renovated custom kitchen completed in 2019. Featuring custom soft-close cabinetry with pull-out organization, an expansive quartzite island with storage, quartzite countertops, herringbone subway tile backsplash, Dacor dual fuel gas 6- burner range and electric double oven, and full-size built-in refrigerator and freezer. This thoughtfully designed floorplan keeps functionality in mind, offering plenty of space for everyone to gather, work, and unwind. The open-plan living room is anchored by a striking brick wood-burning fireplace and a dramatic wall of windows overlooking the peaceful backyard. A front music room offers flexibility for a home office, sitting room, or library, while the formal dining room is complemented by a beautifully updated butler’s pantry with quartzite countertops. The luxurious primary suite feels like a private retreat with a completely renovated spa-inspired bathroom featuring heated floors, a stone resin soaking tub, tiled walk-in shower with 3 separately controlled shower heads, dual sink vanity, LED mirrors with touch controls, and added skylights that flood the space with natural light. Custom built-ins complete the spacious primary closet. Upstairs, each spare bedroom offers ensuite bath access, including two beautifully remodeled bathrooms with intricate tilework, updated vanities, LED mirrors with touch controls, and upscale finishes throughout. Don't miss the large bonus room which offers additional flex living space. Outdoor living is equally impressive with an expansive covered porch addition featuring a wood-burning fireplace, creating the perfect year-round entertaining space. A separate paver patio with added gas line, irrigation in both front and back yards and firewood storage shelter round out the outdoor experience. The three-car garage features custom storage cabinetry, a Tesla charger, and a tankless water heater. Even the exterior details have been thoughtfully upgraded, including a brand-new driveway lined with blueberry bushes and widened front walkway — proving no detail was overlooked. Located in desirable Blackstone, this sought-after Wesley Chapel community is known for its stately homes, tree-lined streets, and welcoming atmosphere. Blackstone offers a rare chance to experience a true neighborhood lifestyle where homes seldom come available. Residents enjoy walking trails, a community pool just a stones throw away and tennis courts. Enjoy award-winning Weddington schools and being minutes from shopping, dining, and everyday conveniences. This exceptional home blends timeless craftsmanship, luxury renovations, and peaceful privacy- don't miss your chance to see it!
Features & Amenities
Interior
-
Other Interior Features
Built-in Features, Kitchen Island, Open Floorplan, Pantry, Walk-In Closet(s)
-
Total Bedrooms
5
-
Bathrooms
3
-
1/2 Bathrooms
1
-
Above Grade Finished Area
3871.0
-
Basement YN
NO
-
Cooling YN
YES
-
Cooling
Ceiling Fan(s), Central Air, Zoned
-
Fireplace YN
YES
-
Heating YN
YES
-
Heating
Forced Air, Natural Gas, Zoned
-
Pet friendly
N/A
Exterior
-
Garage
Yes
-
Garage spaces
3
-
Construction Materials
Brick
-
Parking
Driveway, Garage Door Opener
-
Patio and Porch Features
Covered, Front Porch, Patio, Rear Porch
-
Pool
No
Area & Lot
-
Lot Features
Orchard(s), Level, Wooded
-
Property Type
Residential
-
Property Sub Type
Single Family Residence
-
Architectural Style
Transitional
Price
-
Sales Price
$1,050,000
-
Sq. Footage
3,871
-
Price/SqFt
$271
HOA
-
Association
YES
-
Association Fee
$731
-
Association Fee Frequency
Semi-Annually
-
Association Fee Includes
N/A
School District
-
Elementary School
Wesley Chapel
-
Middle School
Weddington
-
High School
Weddington
Property Features
-
New Construction
NO
-
Association Amenities
Trail(s)
-
Senior Community YN
NO
Schedule a Showing
Showing scheduled successfully.
Mortgage calculator
Estimate your monthly mortgage payment, including the principal and interest, property taxes, and HOA. Adjust the values to generate a more accurate rate.
Your payment
Principal and Interest:
$
Property taxes:
$
HOA fees:
$
Total loan payment:
$
Total interest amount:
$
Location
County
Union
Elementary School
Wesley Chapel
Middle School
Weddington
High School
Weddington
Listing Courtesy of Mike Morrell , Keller Williams Connected
RealHub Information is provided exclusively for consumers' personal, non-commercial use, and it may not be used for any purpose other than to identify prospective properties consumers may be interested in purchasing. All information deemed reliable but not guaranteed and should be independently verified. All properties are subject to prior sale, change or withdrawal. RealHub website owner shall not be responsible for any typographical errors, misinformation, misprints and shall be held totally harmless.

Agent
Mary Patrella
Call Mary today to schedule a private showing.

* Listings on this website come from the FMLS IDX Compilation and may be held by brokerage firms other than the owner of this website. The listing brokerage is identified in any listing details. Information is deemed reliable but is not guaranteed. If you believe any FMLS listing contains material that infringes your copyrighted work please click here to review our DMCA policy and learn how to submit a takedown request.© 2024 FMLS.
Related Properties
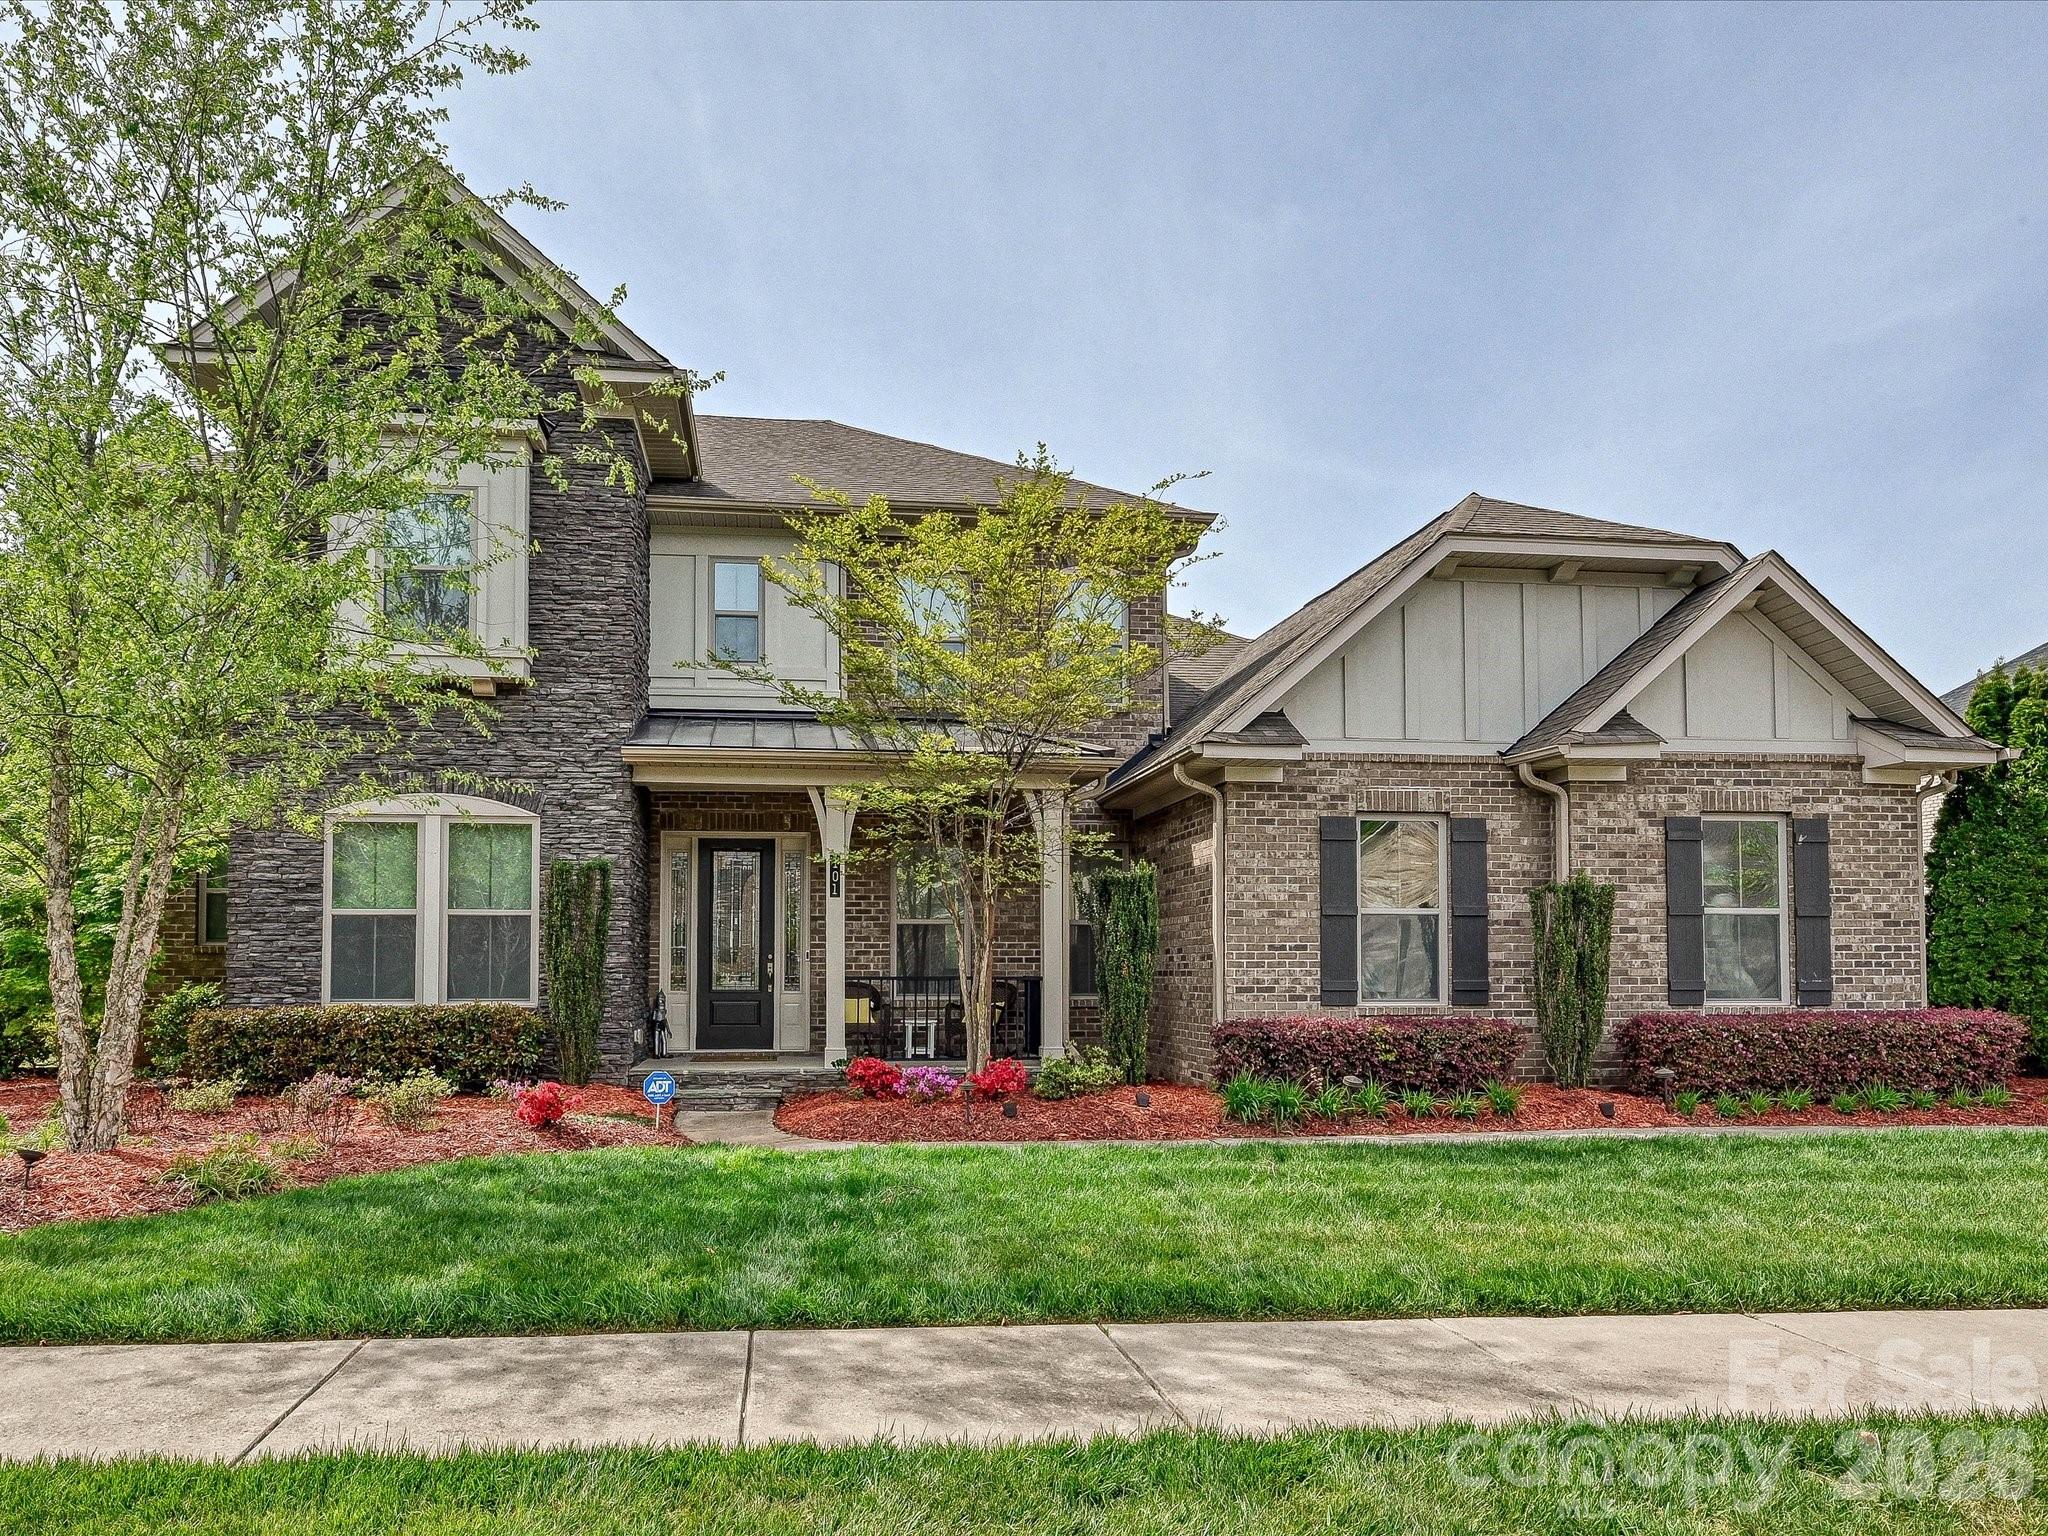
Matthews
101 Enclave Boulevard
5 Beds
4 Baths
4,475 Sq.Ft.
$1,259,900
MLS#: 4365874
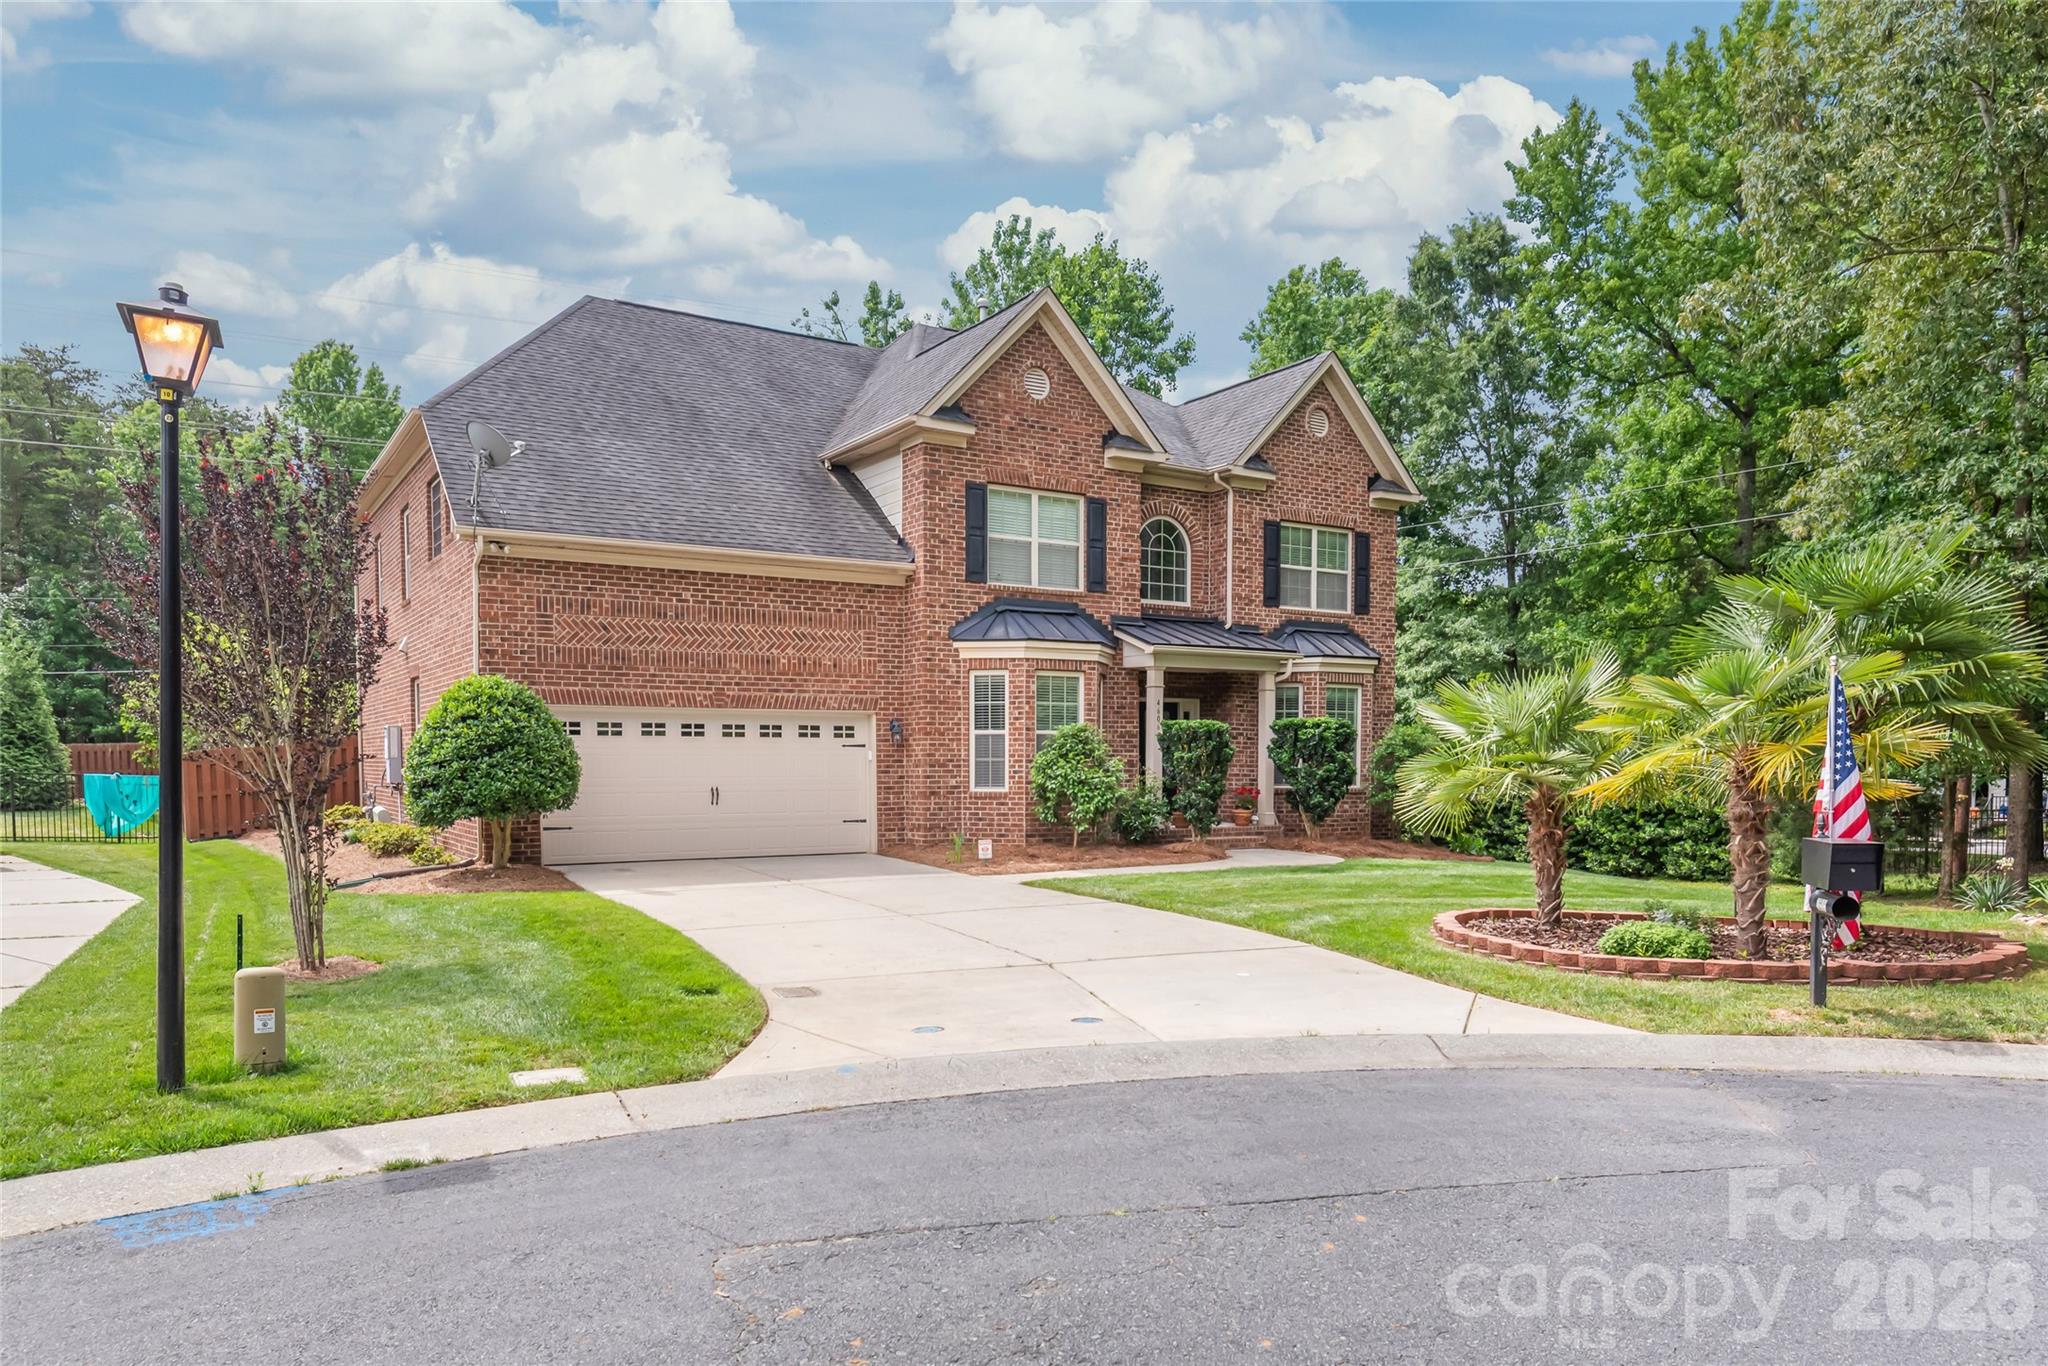
Matthews
4606 Pebble Run Drive
5 Beds
4 Baths
4,111 Sq.Ft.
$949,500
MLS#: 4387948
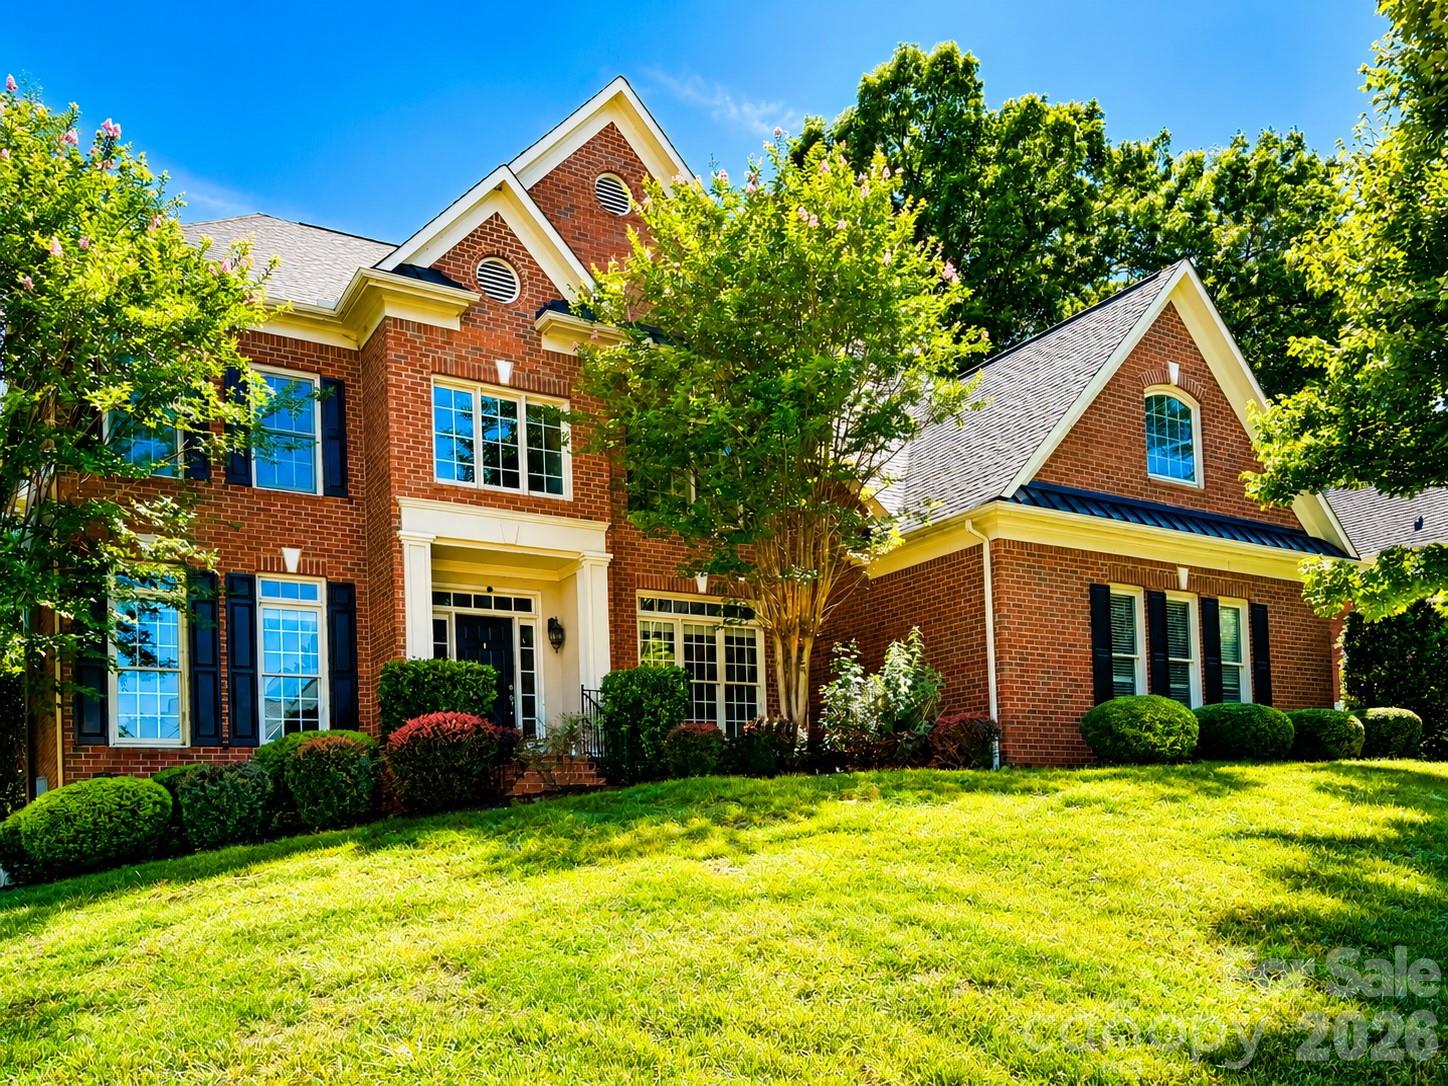
Matthews
7010 Stanbury Drive
5 Beds
4 Baths
4,775 Sq.Ft.
$1,225,000
MLS#: 4391261

Matthews
11106 Brush Hollow Road
4 Beds
3 Baths
3,656 Sq.Ft.
$965,000
MLS#: 4379832

Matthews
1305 Linden Glen Drive
4 Beds
3 Baths
3,514 Sq.Ft.
$875,000
MLS#: 4340107

Matthews
4624 Pebble Run Drive
5 Beds
4 Baths
3,883 Sq.Ft.
$999,000
MLS#: 4383386
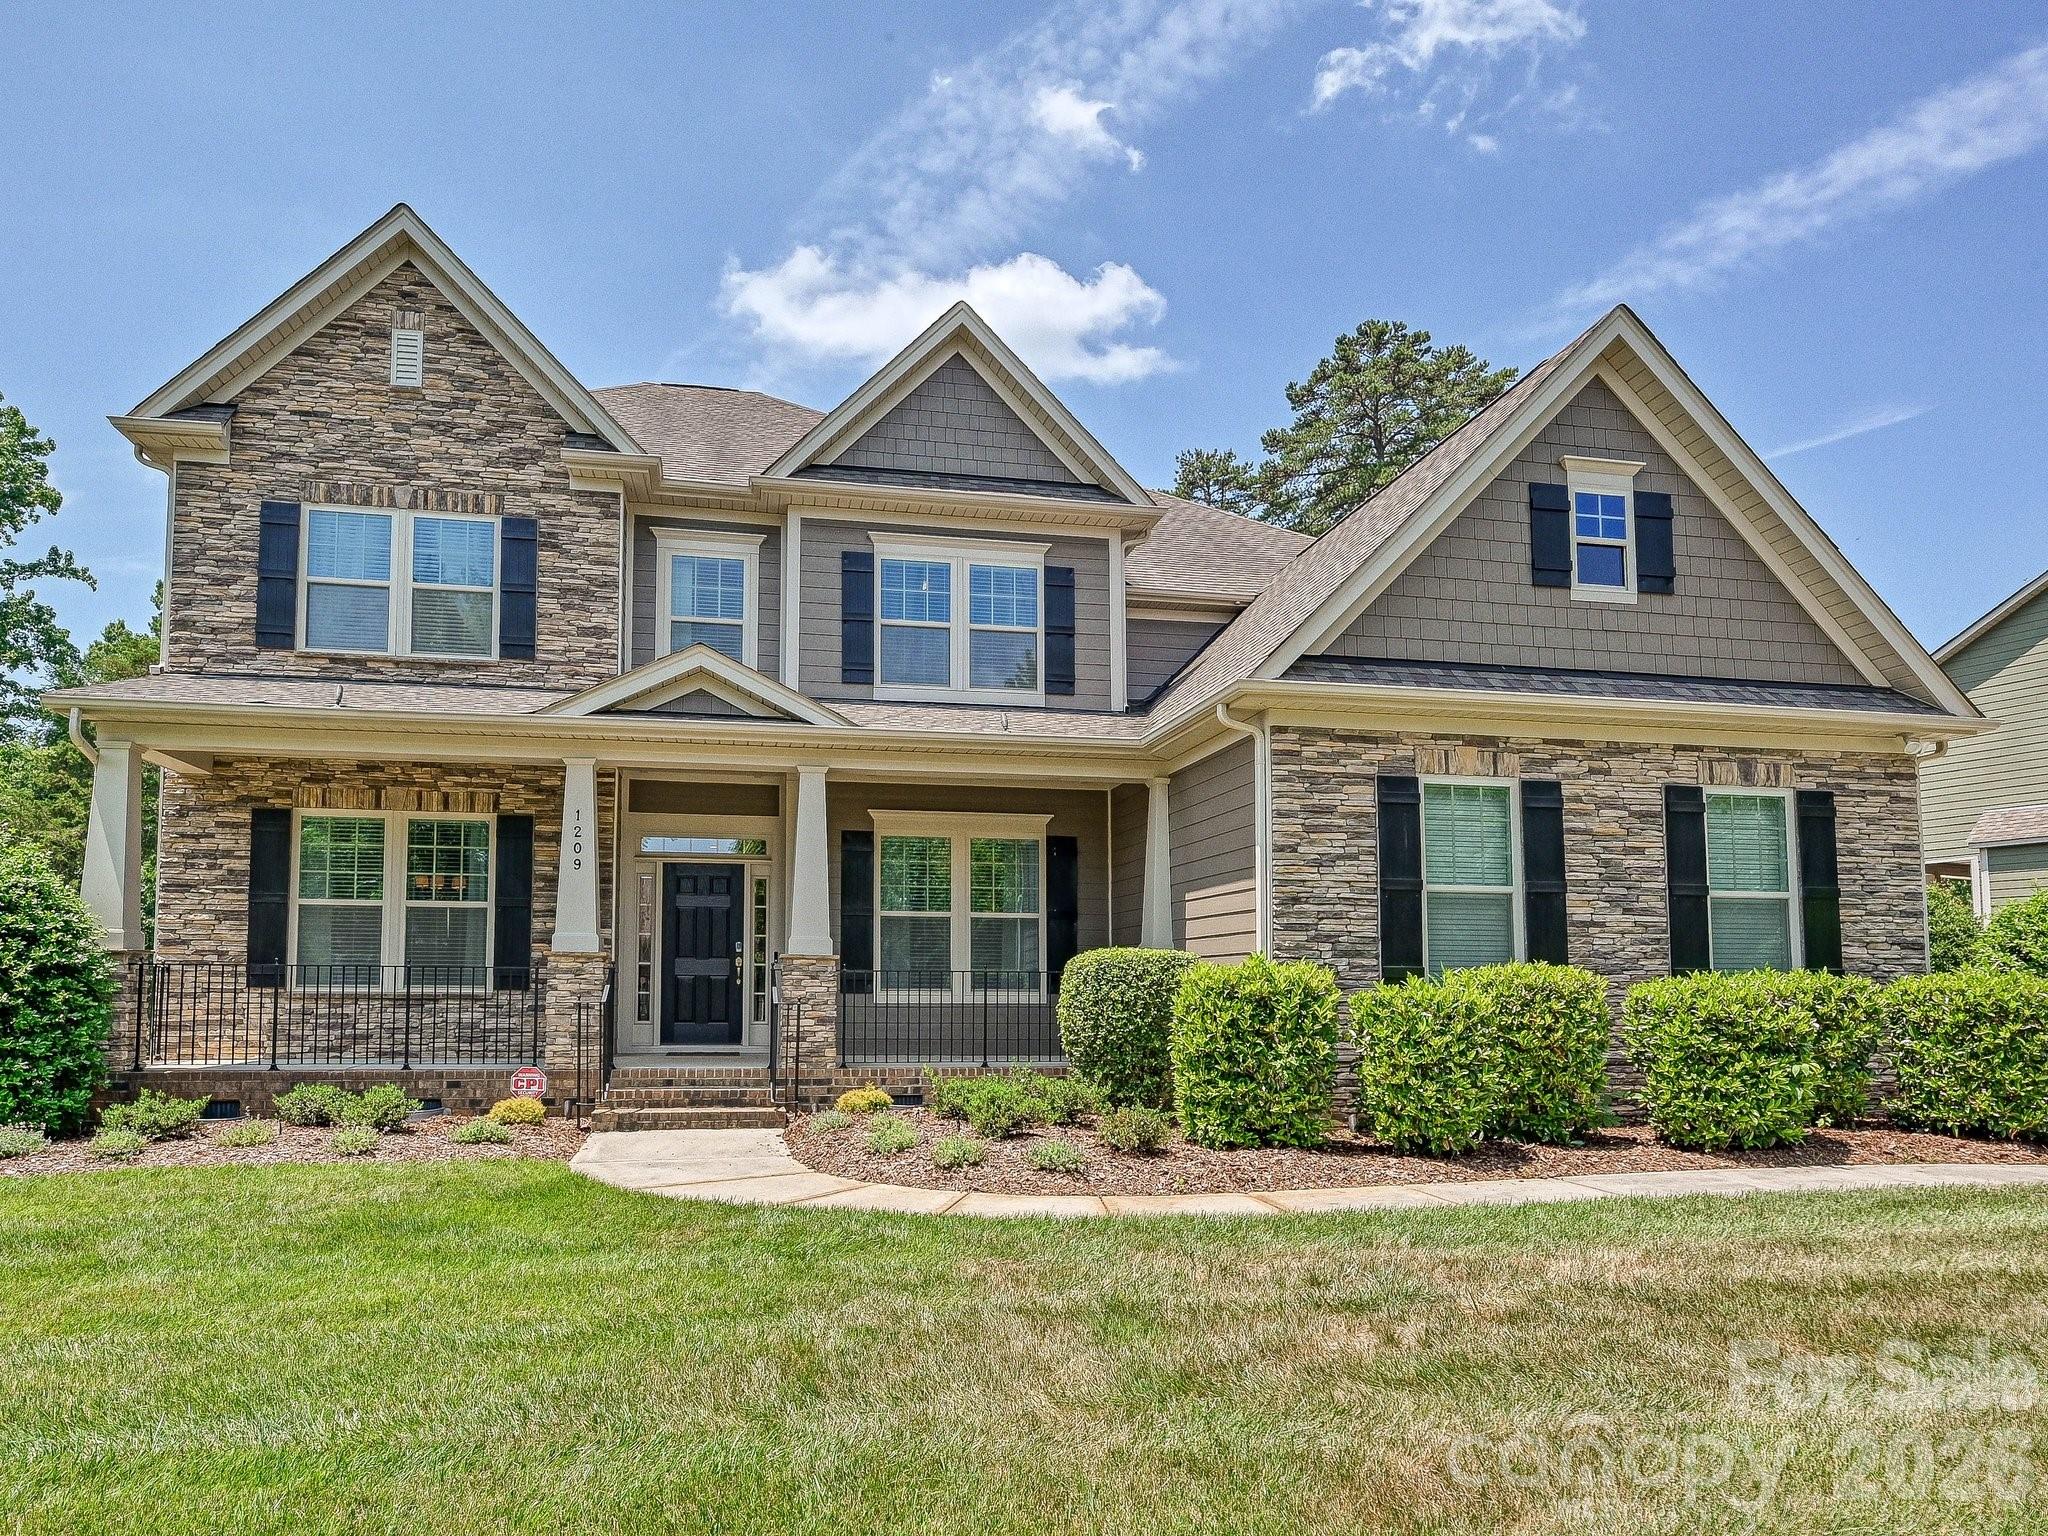
Matthews
1209 Vickery Drive
5 Beds
4 Baths
4,032 Sq.Ft.
$935,000
MLS#: 4342502
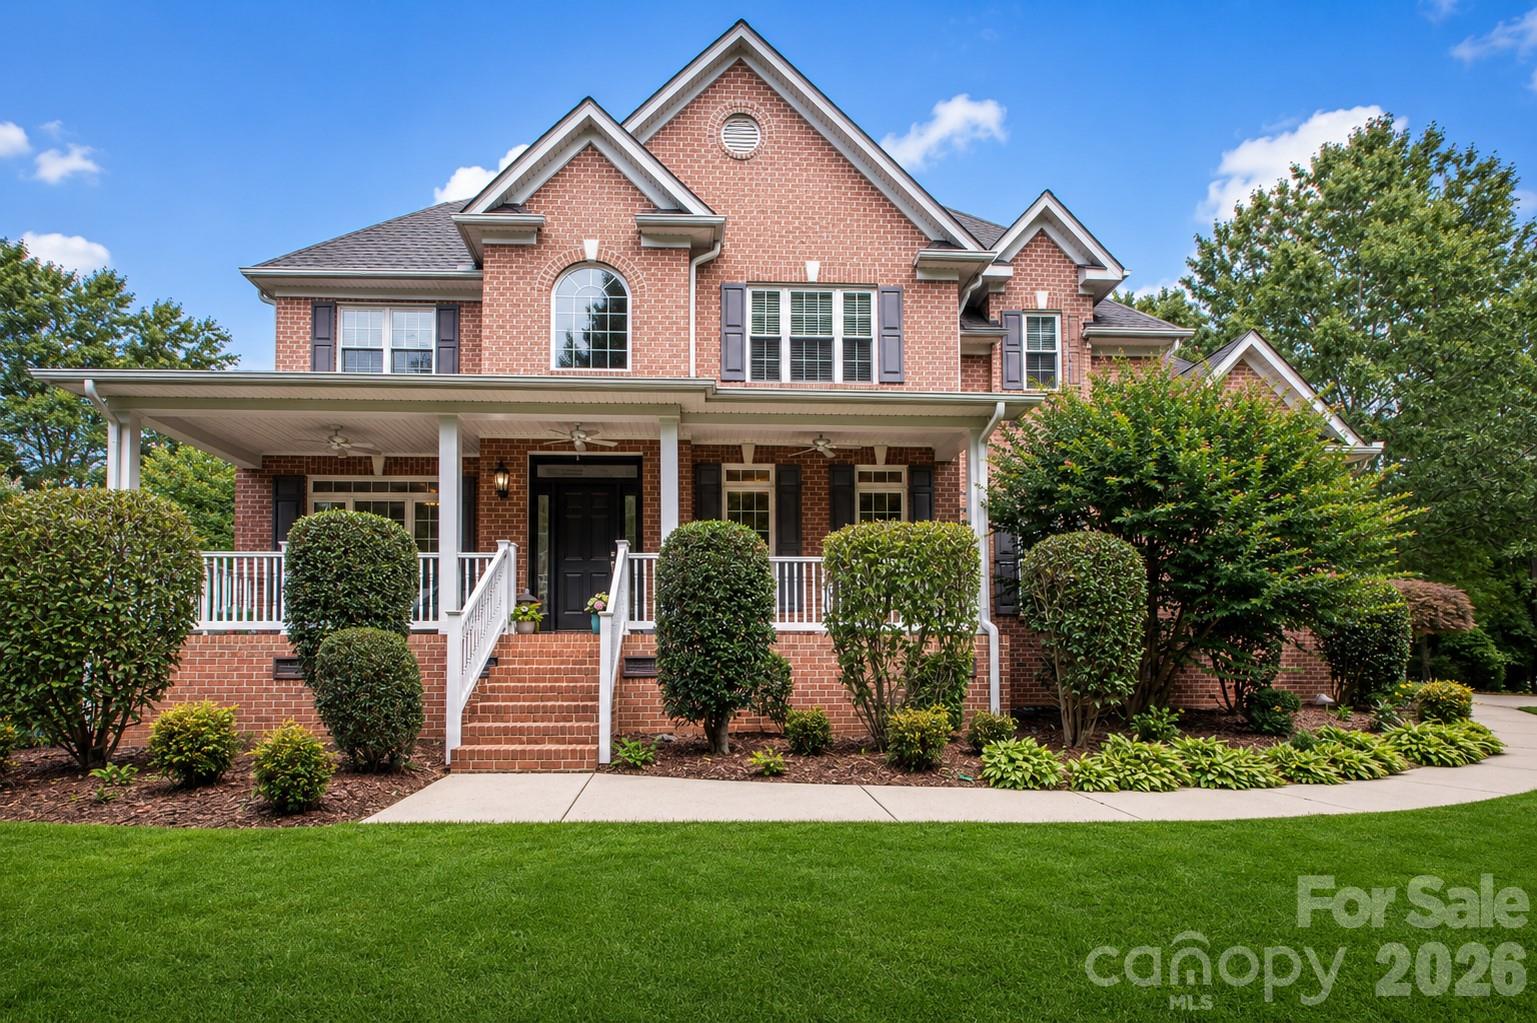
Matthews
1015 Estate Lane
4 Beds
3 Baths
3,419 Sq.Ft.
$849,900
MLS#: 4388127
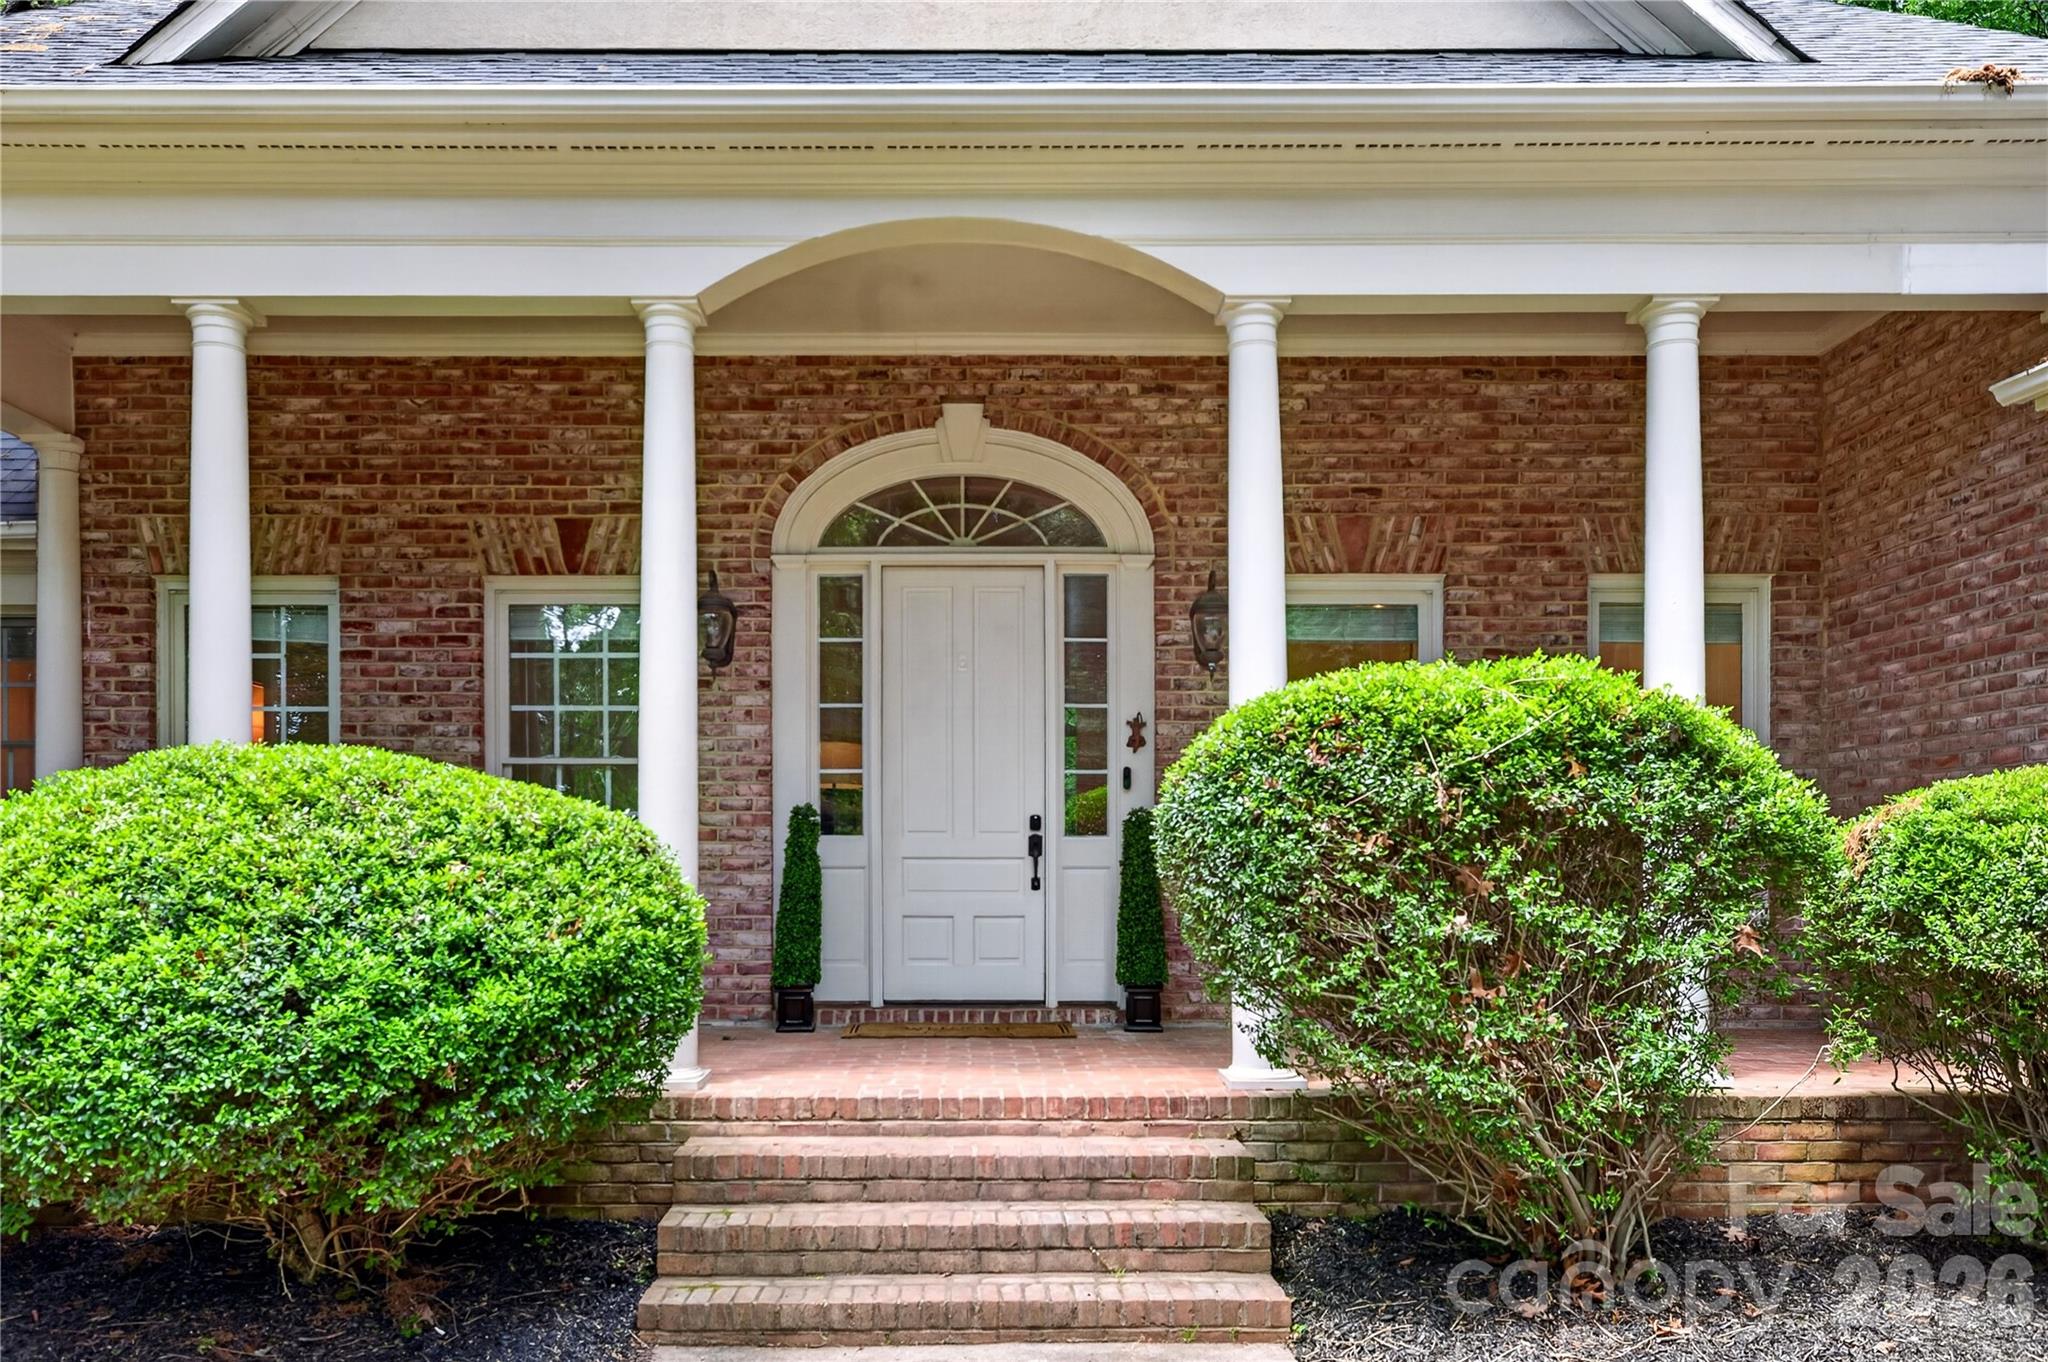
Matthews
6424 Antioch Court
4 Beds
3 Baths
3,530 Sq.Ft.
$899,900
MLS#: 4381265
Matthews
2412 Hamlet Court
6 Beds
4 Baths
4,579 Sq.Ft.
$1,169,000
MLS#: 4394300
