















Property
Beds
4
Full Baths
3
1/2 Baths
None
Year Built
2002
Sq.Footage
2,217
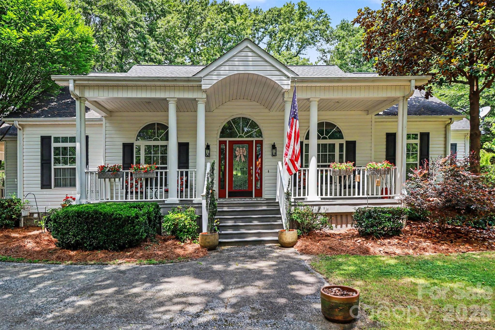
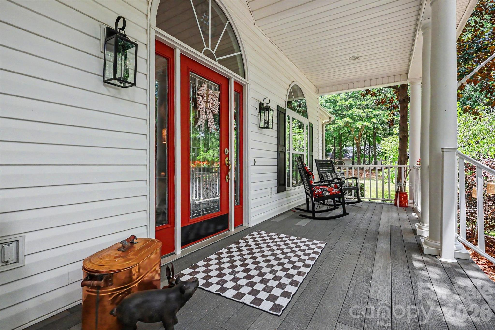
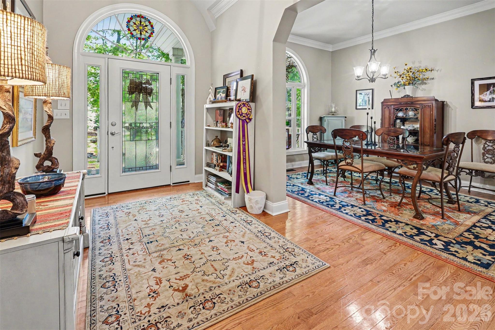
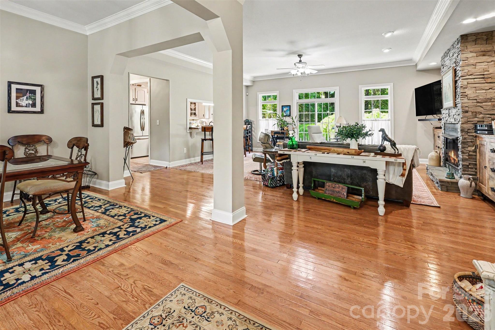
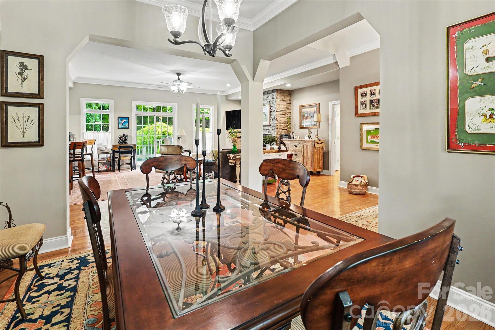
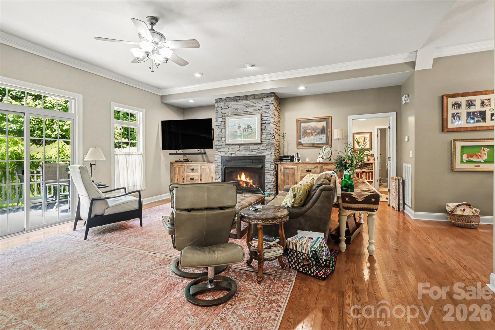
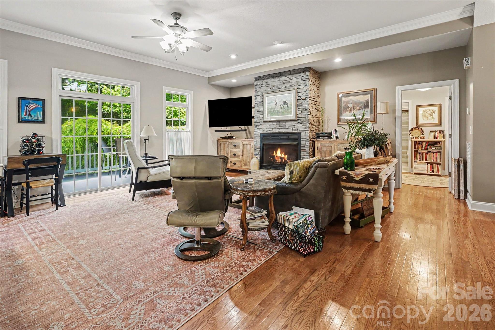
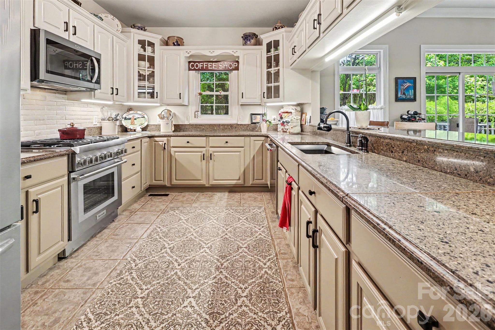
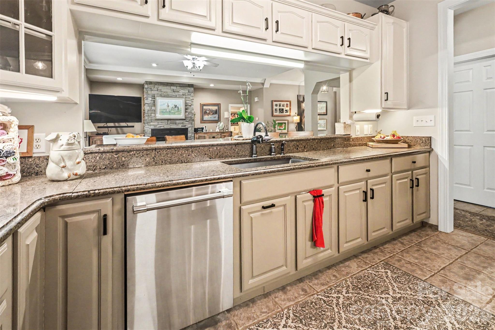
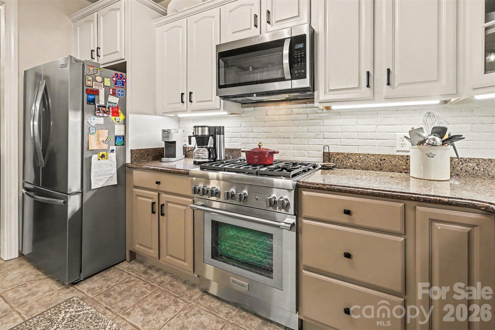
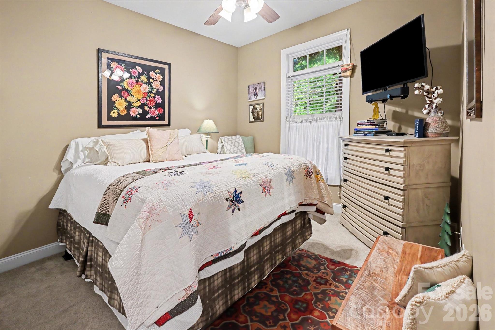
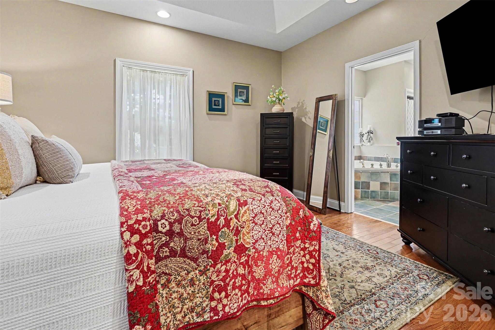
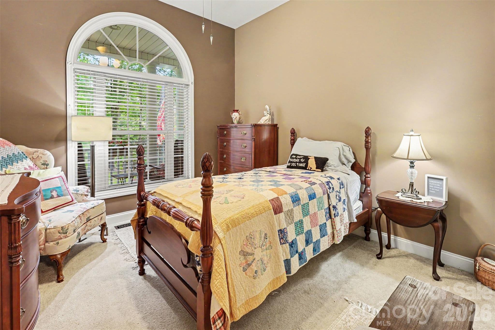
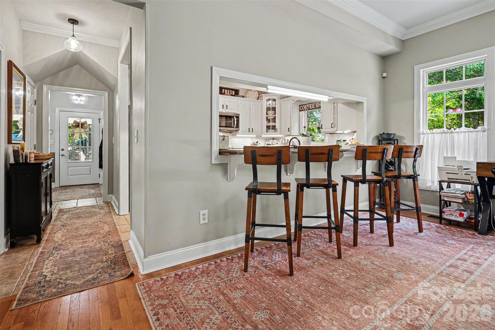
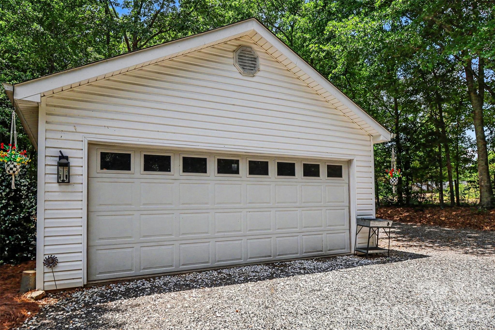
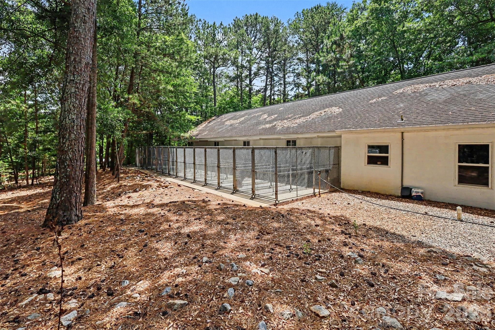
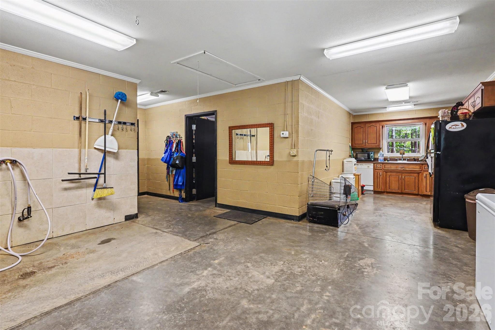
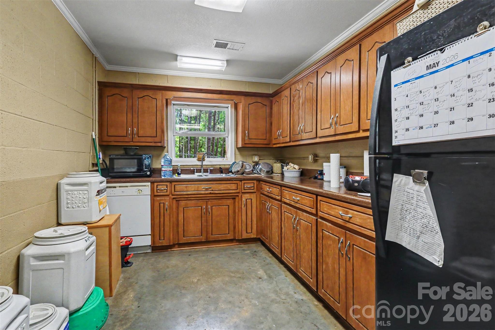
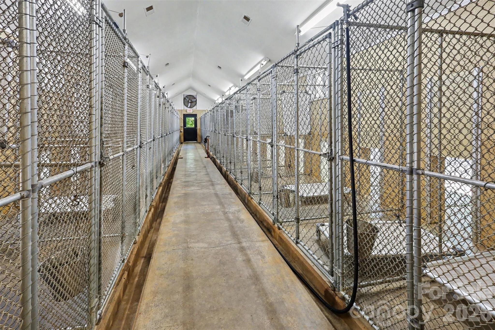
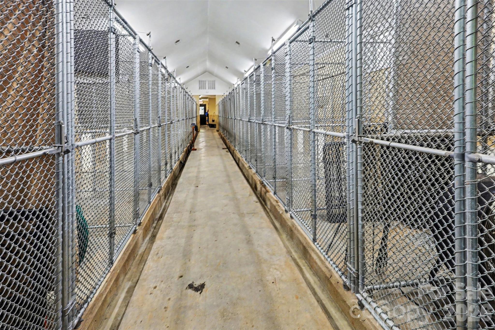
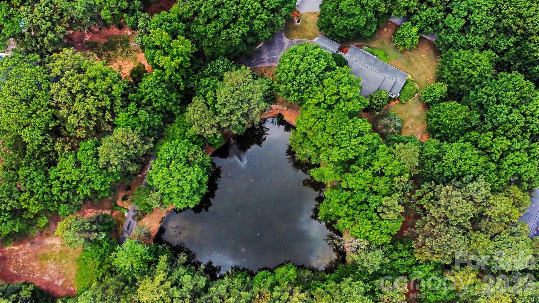
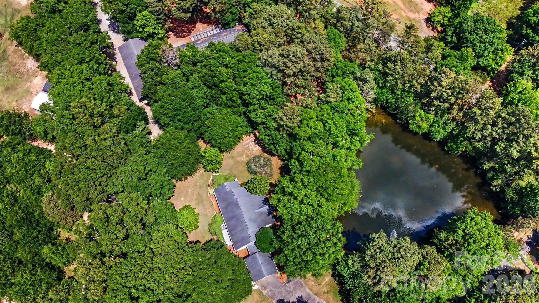
Stunning custom home on 5 private acres with a picturesque pond, mature trees, and peaceful scenery. Inside, enjoy soaring ceilings, hardwood floors, a stacked stone fireplace, and an open floorplan with abundant natural light. The kitchen features granite, custom cabinetry, and stainless appliances, while large windows and glass doors frame beautiful property views. The true highlight is the custom-made 793 sq ft kennel building with 30 runs—professionally designed for breeding, boarding and training. It includes multiple indoor/outdoor runs, a grooming and bathing area, laundry space, a kitchen setup, a full bath, and climate control throughout. No business is included, only the Class A facility. No commercial boarding is allowed. Perfect for private boarding, breeding, show dogs, training etc. A large pole barn offers covered storage for RVs with power supply and dump station, equipment storage, or workshop use. A separate tiny home with a studio room, kitchen, bath, septic system, and power is perfect for guests, or caretaker quarters. Ideal for a private estate or turnkey canine training operation.
Features & Amenities
Interior
-
Total Bedrooms
4
-
Bathrooms
3
-
Above Grade Finished Area
2217.0
-
Basement YN
NO
-
Cooling YN
YES
-
Cooling
Central Air
-
Fireplace YN
YES
-
Heating YN
YES
-
Heating
Central, Electric, Heat Pump
-
Pet friendly
N/A
Exterior
-
Garage
Yes
-
Garage spaces
2
-
Other Exterior Features
Storage
-
Parking
Attached Carport
-
Patio and Porch Features
Covered, Front Porch, Rear Porch
-
Pool
No
-
View
Water
Area & Lot
-
Lot Features
Corner Lot, Private, Wooded, Views
-
Property Type
Residential
-
Property Sub Type
Single Family Residence
Price
-
Sales Price
$830,000
-
Sq. Footage
2,217
-
Price/SqFt
$374
HOA
-
Association
No
School District
-
Elementary School
Midway
-
Middle School
Glenview
-
High School
TL Hanna
Property Features
-
New Construction
NO
-
Senior Community YN
NO
-
Sewer
Septic Tank
-
Water Source
Public, Well
Schedule a Showing
Showing scheduled successfully.
Mortgage calculator
Estimate your monthly mortgage payment, including the principal and interest, property taxes, and HOA. Adjust the values to generate a more accurate rate.
Your payment
Principal and Interest:
$
Property taxes:
$
HOA fees:
$
Total loan payment:
$
Total interest amount:
$
Location
County
Anderson
Elementary School
Midway
Middle School
Glenview
High School
TL Hanna
Listing Courtesy of Mike Morrell , Keller Williams Connected
RealHub Information is provided exclusively for consumers' personal, non-commercial use, and it may not be used for any purpose other than to identify prospective properties consumers may be interested in purchasing. All information deemed reliable but not guaranteed and should be independently verified. All properties are subject to prior sale, change or withdrawal. RealHub website owner shall not be responsible for any typographical errors, misinformation, misprints and shall be held totally harmless.

Agent | Team Lead
Jen Audier
Call Jen today to schedule a private showing.

* Listings on this website come from the FMLS IDX Compilation and may be held by brokerage firms other than the owner of this website. The listing brokerage is identified in any listing details. Information is deemed reliable but is not guaranteed. If you believe any FMLS listing contains material that infringes your copyrighted work please click here to review our DMCA policy and learn how to submit a takedown request.© 2024 FMLS.
