
Property
Beds
6
Full Baths
5
1/2 Baths
None
Year Built
2017
Sq.Footage
5,228
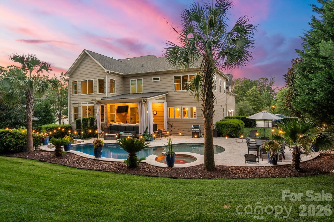
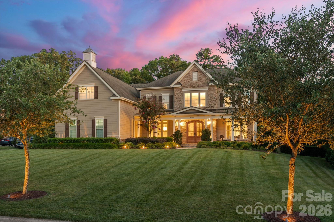
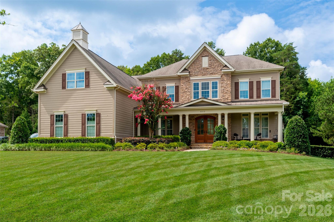
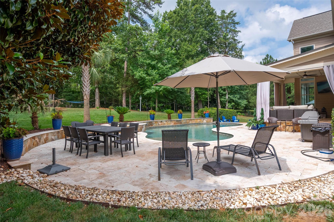
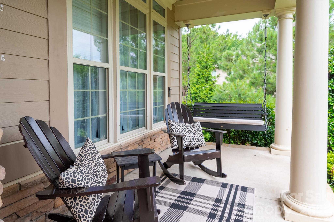
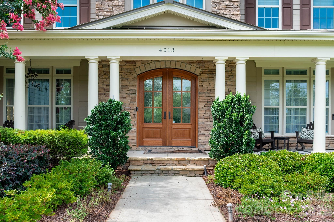
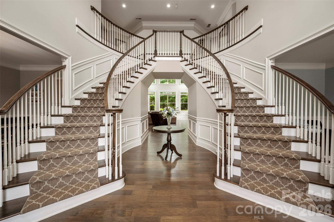
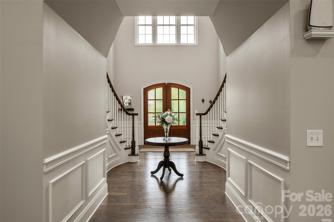
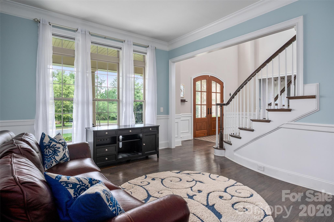
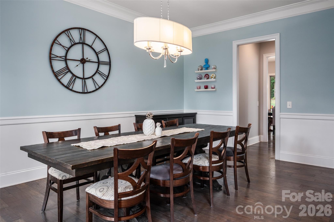
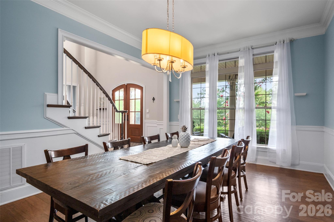
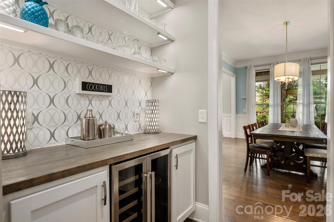
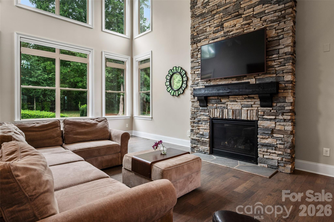
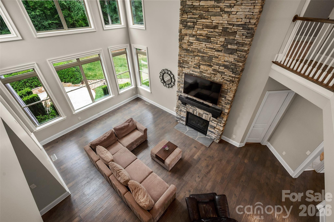
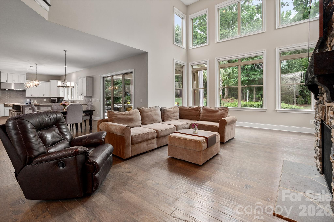
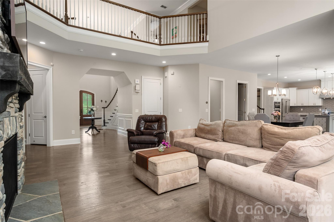
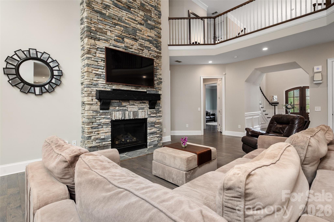
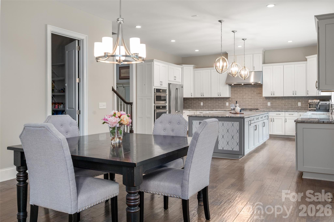
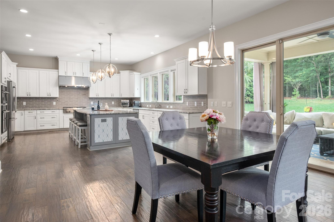
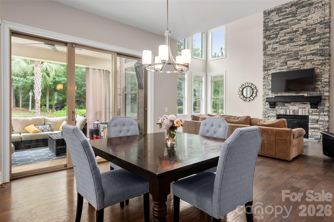
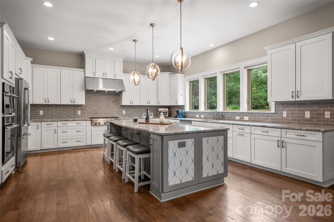
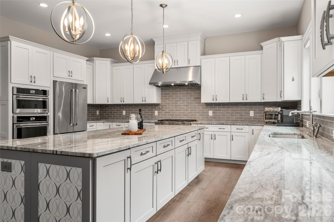
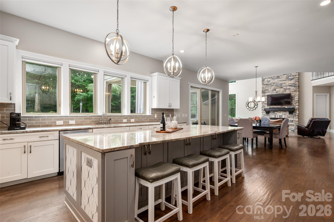
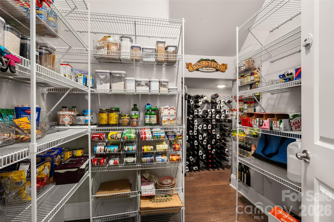
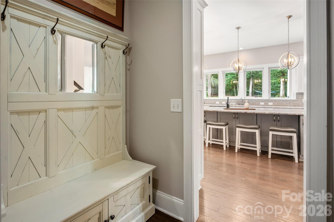
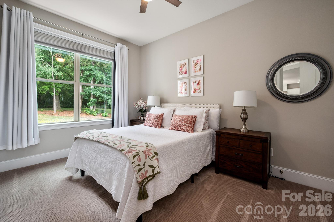
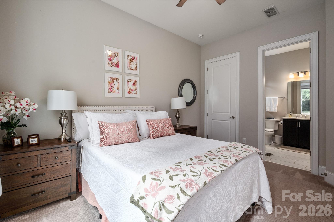
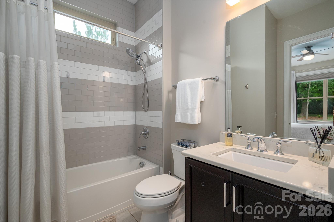
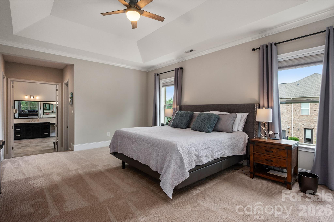
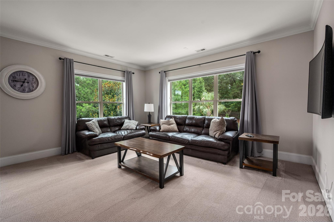
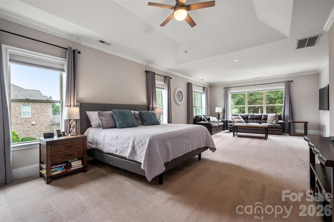
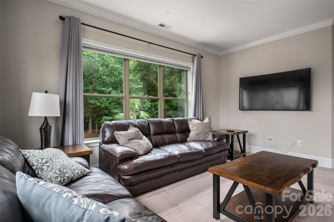
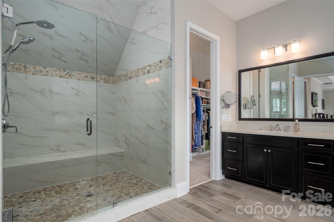
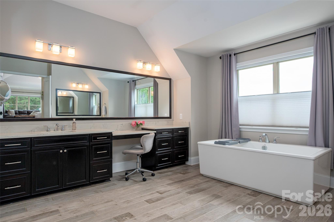
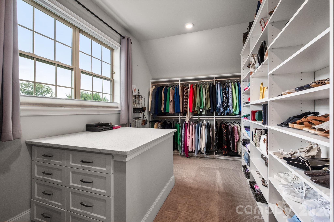
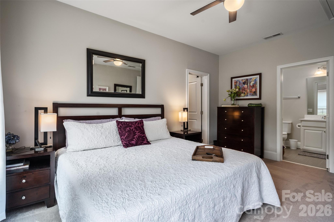
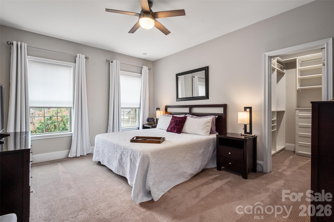
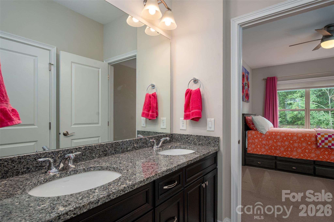
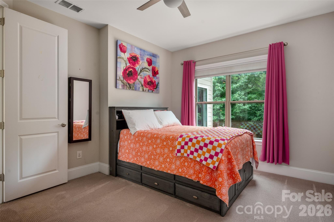
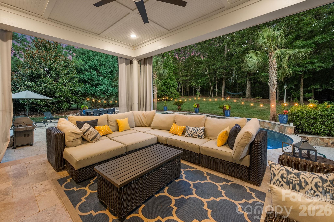
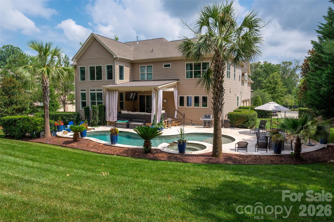
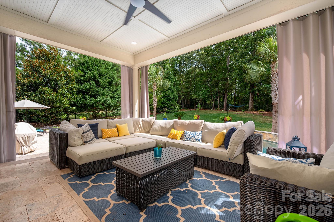
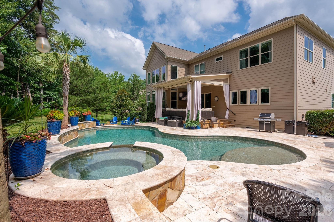
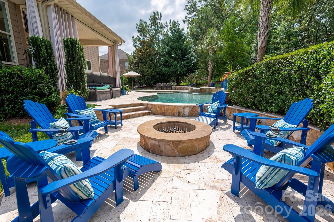
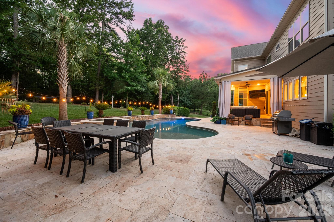
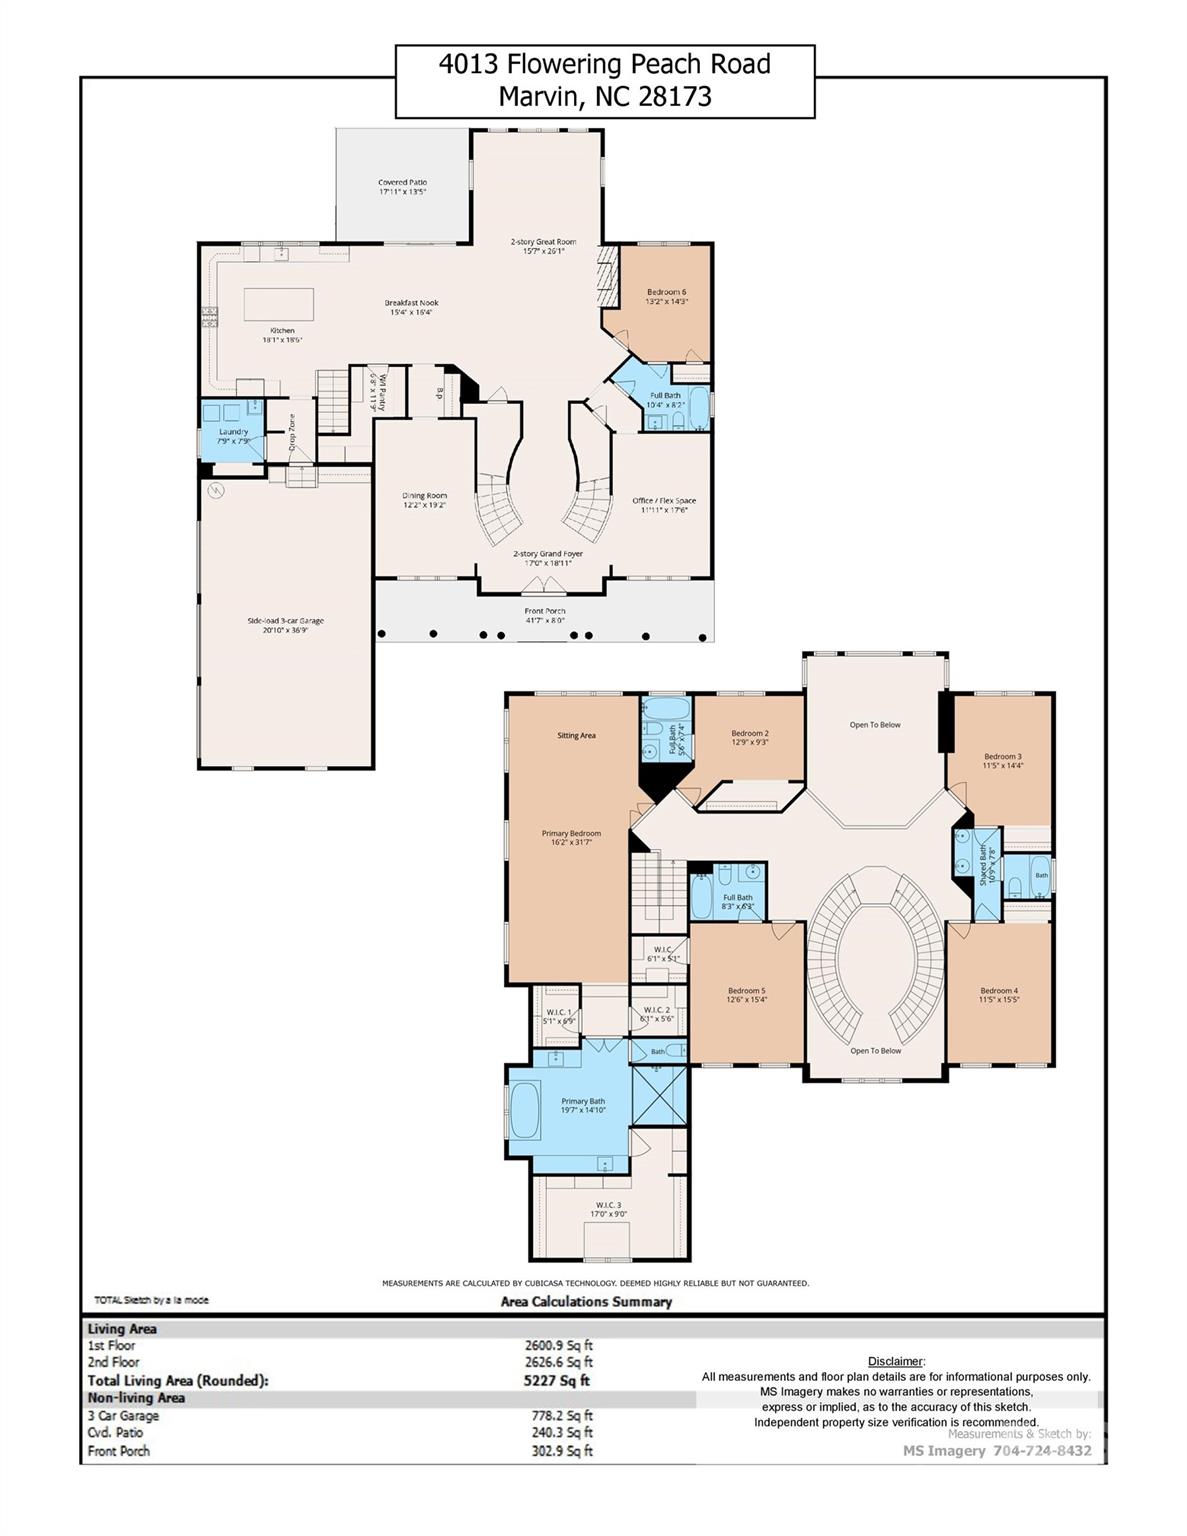
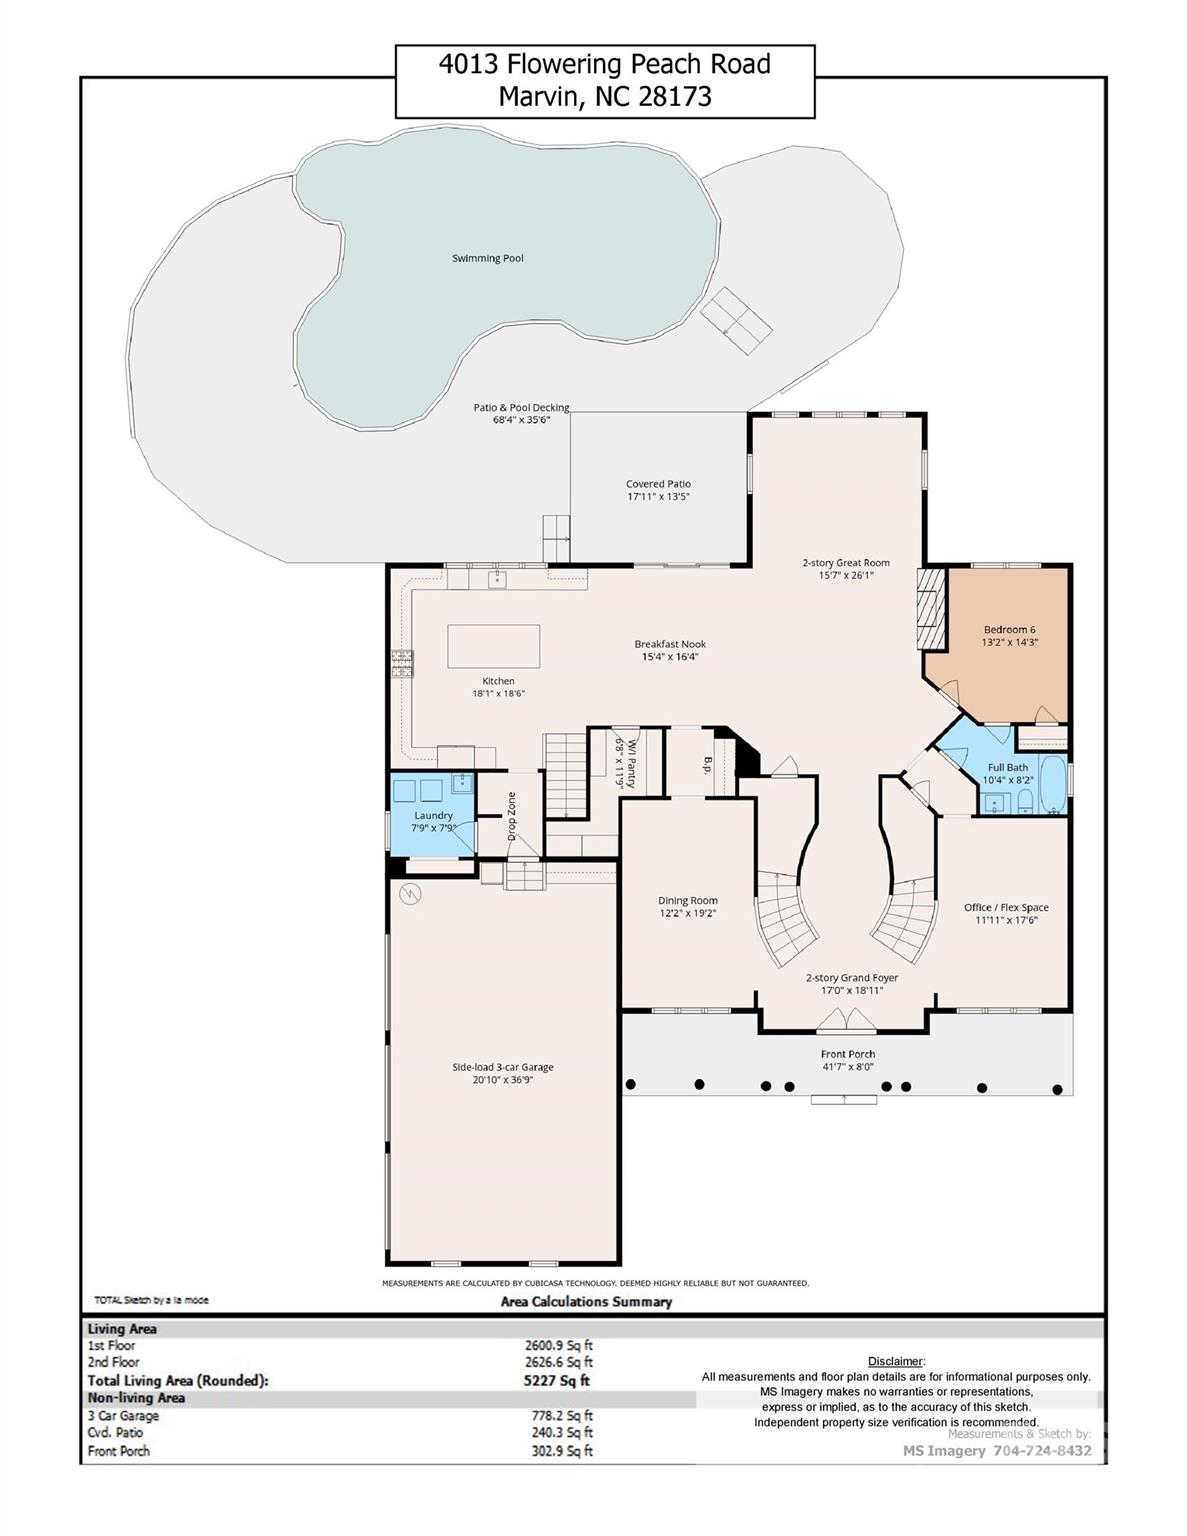
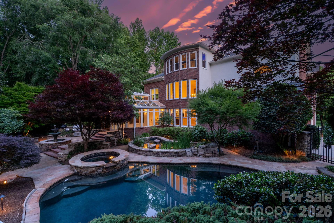
From the moment you arrive, this exceptional 6-bedroom, 5-bath home invites you to slow down and stay awhile—relax on the welcoming front porch and take in the peaceful surroundings. Inside, dramatic architecture, an open floor plan, and views of the spectacular resort-style backyard create an unforgettable first impression, all within the sought-after Marvin school district. Step through custom double doors to a dramatic dual curved staircase and light-filled living spaces. Engineered wood floors flow throughout the main living areas, and a designer stair runner adds a sophisticated touch. A guest suite on the main level offers comfort and privacy for visitors. At the heart of the home, the soaring two-story great room features a striking floor-to-ceiling stone fireplace, abundant windows, and remote-controlled blinds. Open to the family room, the beautifully appointed white kitchen is designed for effortless entertaining, including a 10' island! A butler's pantry with wine refrigerator and large walk-in pantry provide exceptional storage and convenience. Upstairs, the expansive primary suite is a true retreat, complete with a private sitting area, an amazingly spacious primary bathroom, and a custom-built dream closet with exceptional storage and organization. Step outside to your own private resort, where a heated saltwater pool, hot tub, fire pit, and covered veranda create the perfect setting for relaxing and entertaining year-round. The 3-car garage adds even more functionality with epoxy-coated floors, drop-down storage, a workbench, and extensive cabinet storage. With dramatic architecture, abundant natural light, thoughtful upgrades, and exceptional indoor-outdoor living, this remarkable home offers an unforgettable combination of elegance, comfort, and functionality.
Features & Amenities
Interior
-
Other Interior Features
Kitchen Island, Open Floorplan, Pantry
-
Total Bedrooms
6
-
Bathrooms
5
-
Above Grade Finished Area
5228.0
-
Basement YN
NO
-
Cooling YN
YES
-
Cooling
Central Air
-
Fireplace YN
YES
-
Heating YN
YES
-
Heating
Natural Gas
-
Pet friendly
N/A
Exterior
-
Garage
Yes
-
Garage spaces
3
-
Construction Materials
Fiber Cement, Stone Veneer
-
Other Exterior Features
Fire Pit
-
Parking
Driveway
-
Patio and Porch Features
Covered, Front Porch, Patio
-
Pool
Yes
-
Pool Features
In Ground, Pool/Spa Combo
Area & Lot
-
Property Type
Residential
-
Property Sub Type
Single Family Residence
-
Architectural Style
Transitional
Price
-
Sales Price
$1,475,000
-
Sq. Footage
5,228
-
Price/SqFt
$282
HOA
-
Association
YES
-
Association Fee
$345
-
Association Fee Frequency
Quarterly
-
Association Fee Includes
N/A
School District
-
Elementary School
Marvin
-
Middle School
Marvin Ridge
-
High School
Marvin Ridge
Property Features
-
New Construction
NO
-
Senior Community YN
NO
-
Sewer
Public Sewer
-
Water Source
Public
Schedule a Showing
Showing scheduled successfully.
Mortgage calculator
Estimate your monthly mortgage payment, including the principal and interest, property taxes, and HOA. Adjust the values to generate a more accurate rate.
Your payment
Principal and Interest:
$
Property taxes:
$
HOA fees:
$
Total loan payment:
$
Total interest amount:
$
Location
County
Union
Elementary School
Marvin
Middle School
Marvin Ridge
High School
Marvin Ridge
Listing Courtesy of Kelly Ellis Hare , Helen Adams Realty
RealHub Information is provided exclusively for consumers' personal, non-commercial use, and it may not be used for any purpose other than to identify prospective properties consumers may be interested in purchasing. All information deemed reliable but not guaranteed and should be independently verified. All properties are subject to prior sale, change or withdrawal. RealHub website owner shall not be responsible for any typographical errors, misinformation, misprints and shall be held totally harmless.

Agent
Mitch Totherow
Call Mitch today to schedule a private showing.

* Listings on this website come from the FMLS IDX Compilation and may be held by brokerage firms other than the owner of this website. The listing brokerage is identified in any listing details. Information is deemed reliable but is not guaranteed. If you believe any FMLS listing contains material that infringes your copyrighted work please click here to review our DMCA policy and learn how to submit a takedown request.© 2024 FMLS.
Related Properties
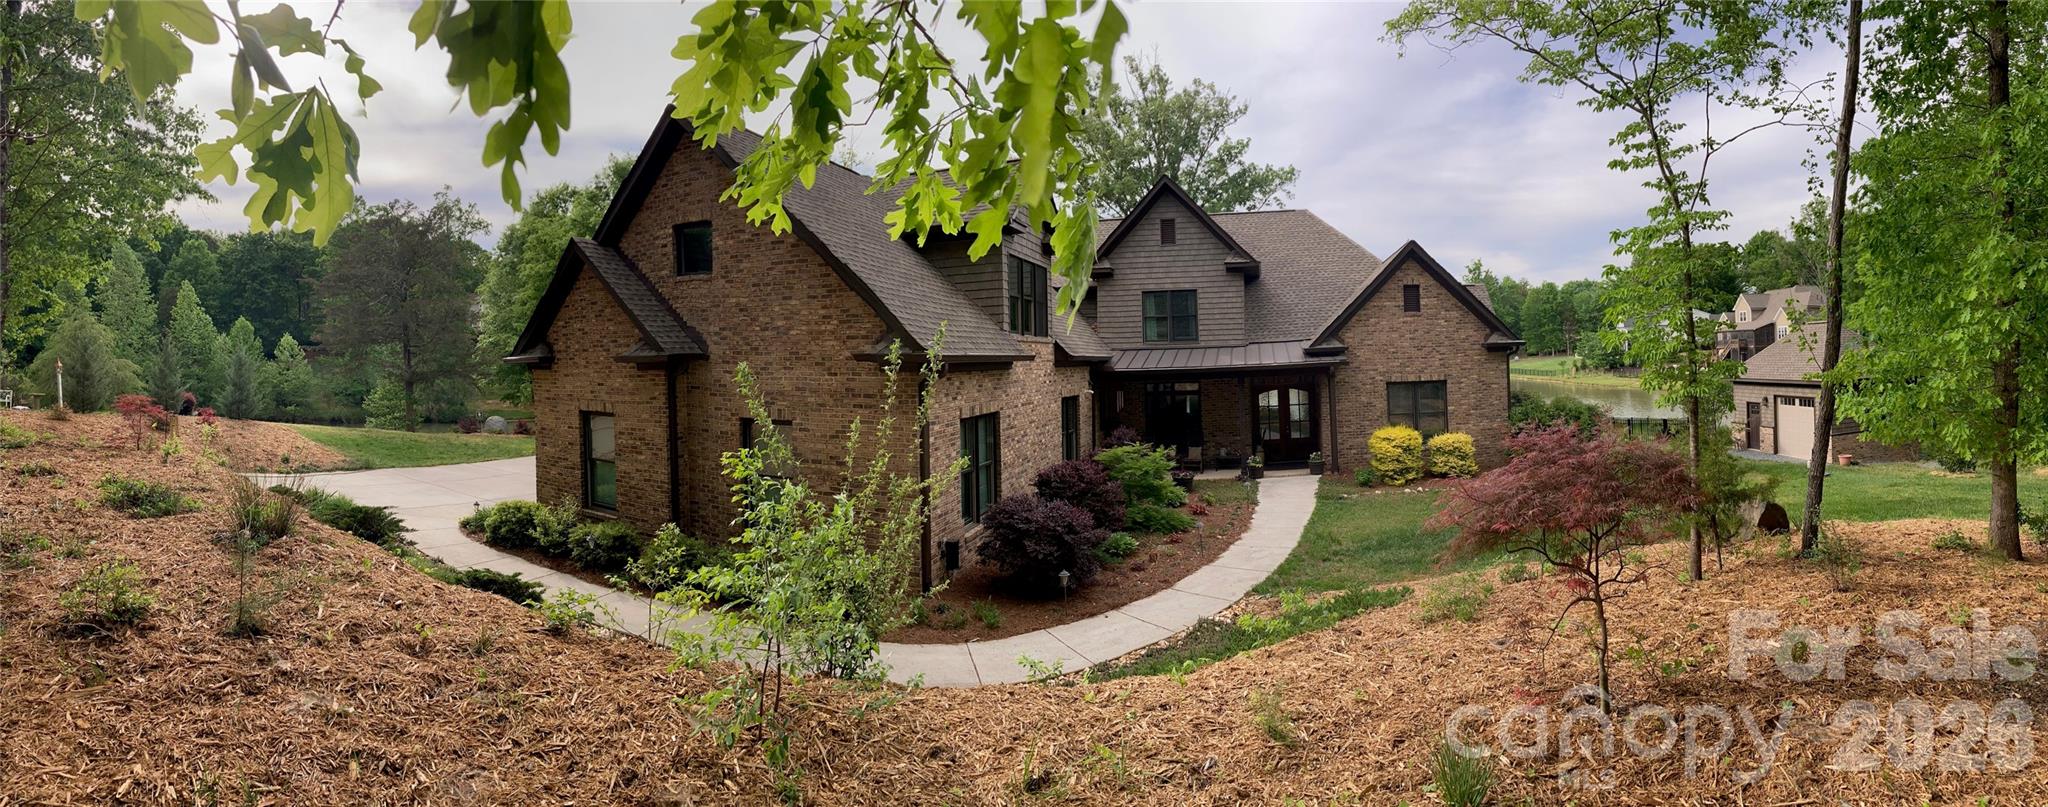
Waxhaw
8100 Chaplin Circle
4 Beds
4 Baths
4,910 Sq.Ft.
$1,450,000
MLS#: 4353451
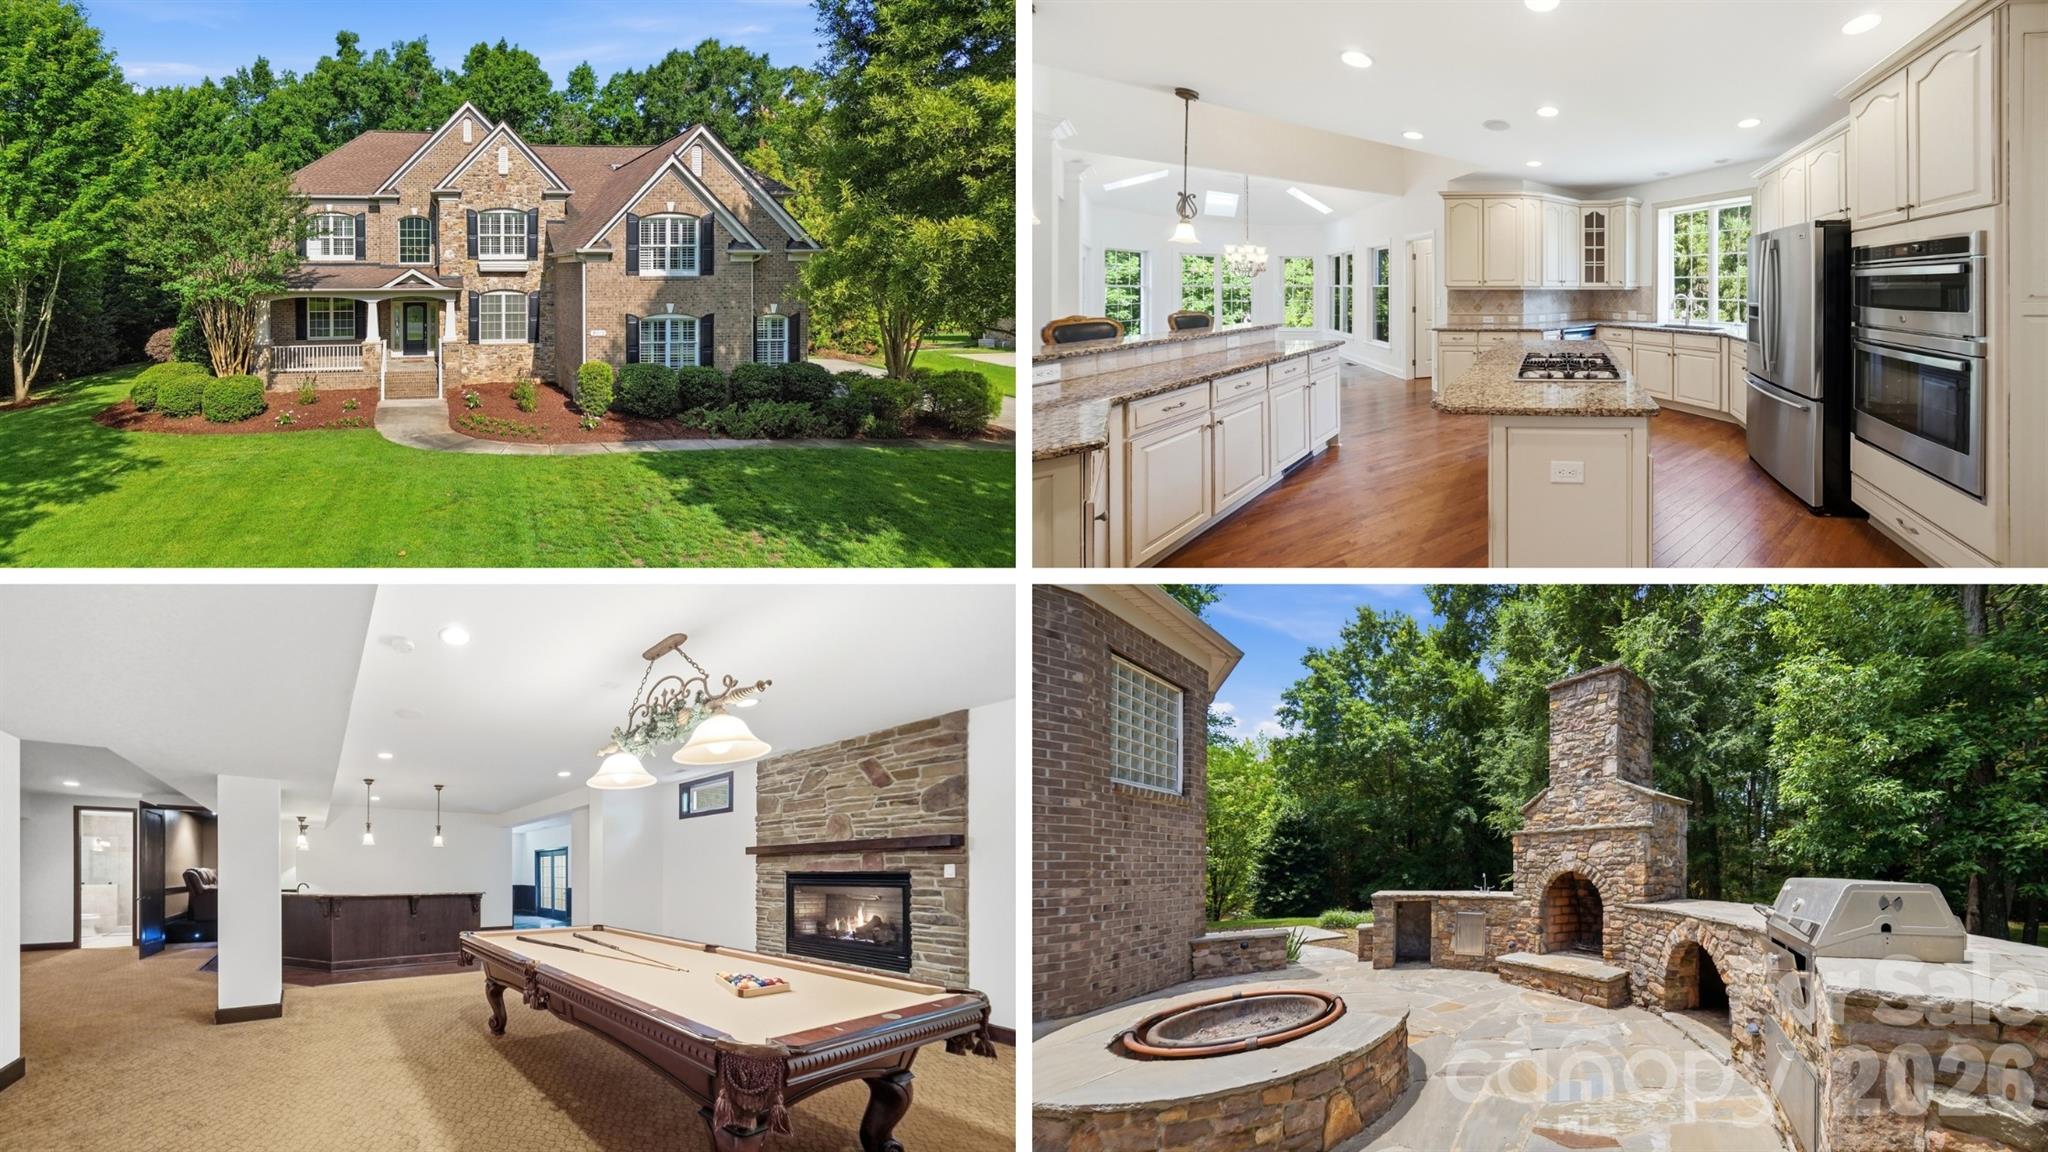
Waxhaw
2016 Autumn Blossom Lane
5 Beds
4 Baths
7,436 Sq.Ft.
$1,550,000
MLS#: 4387108
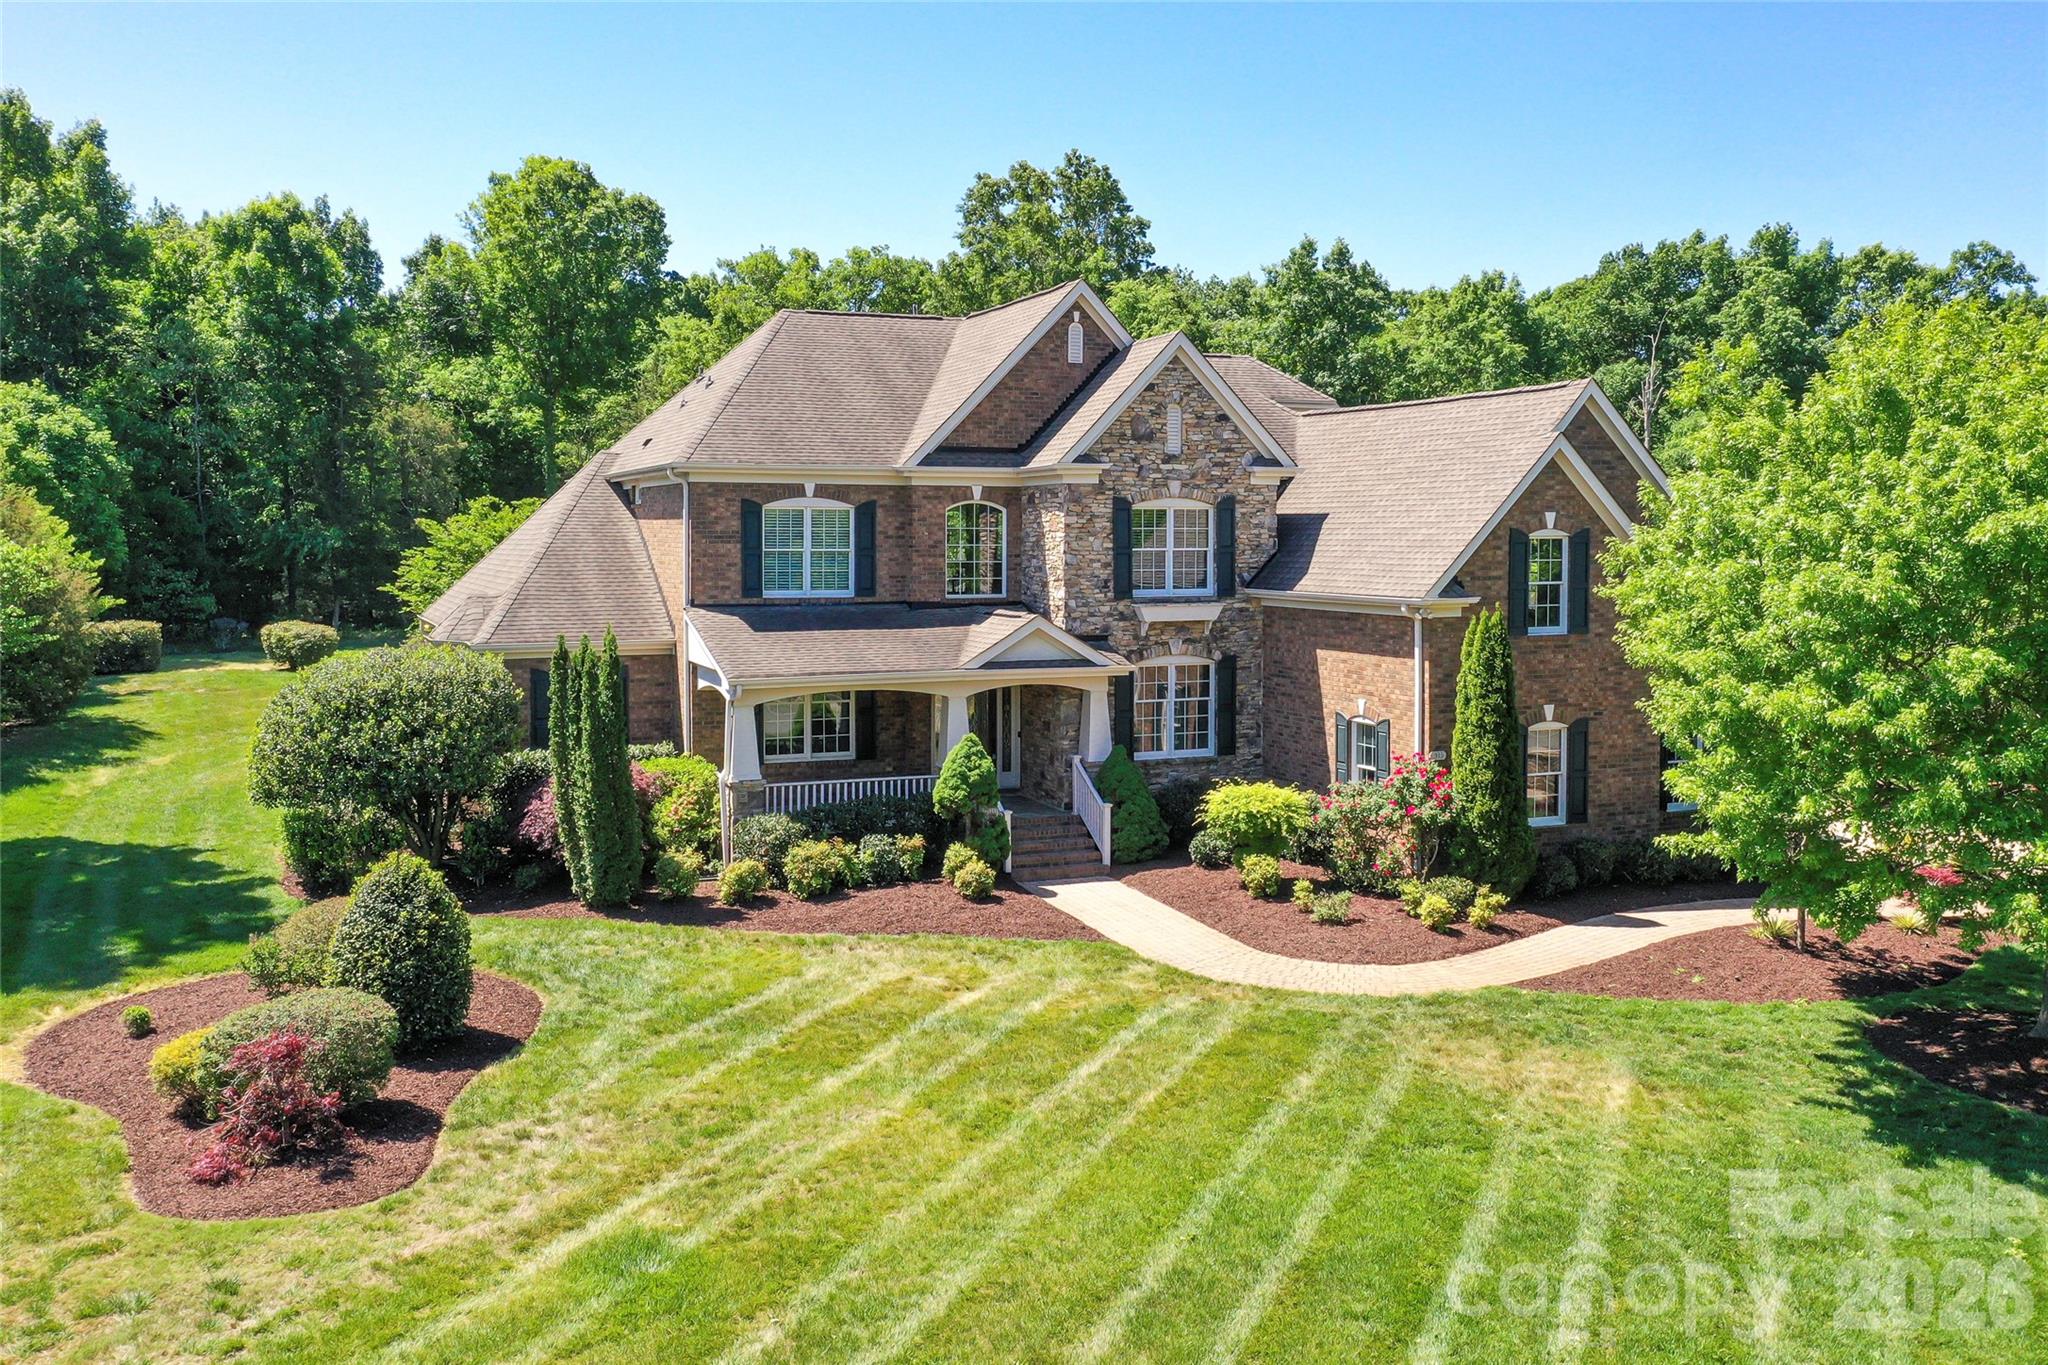
Waxhaw
515 Briar Patch Terrace
5 Beds
4 Baths
7,505 Sq.Ft.
$1,499,000
MLS#: 4350317
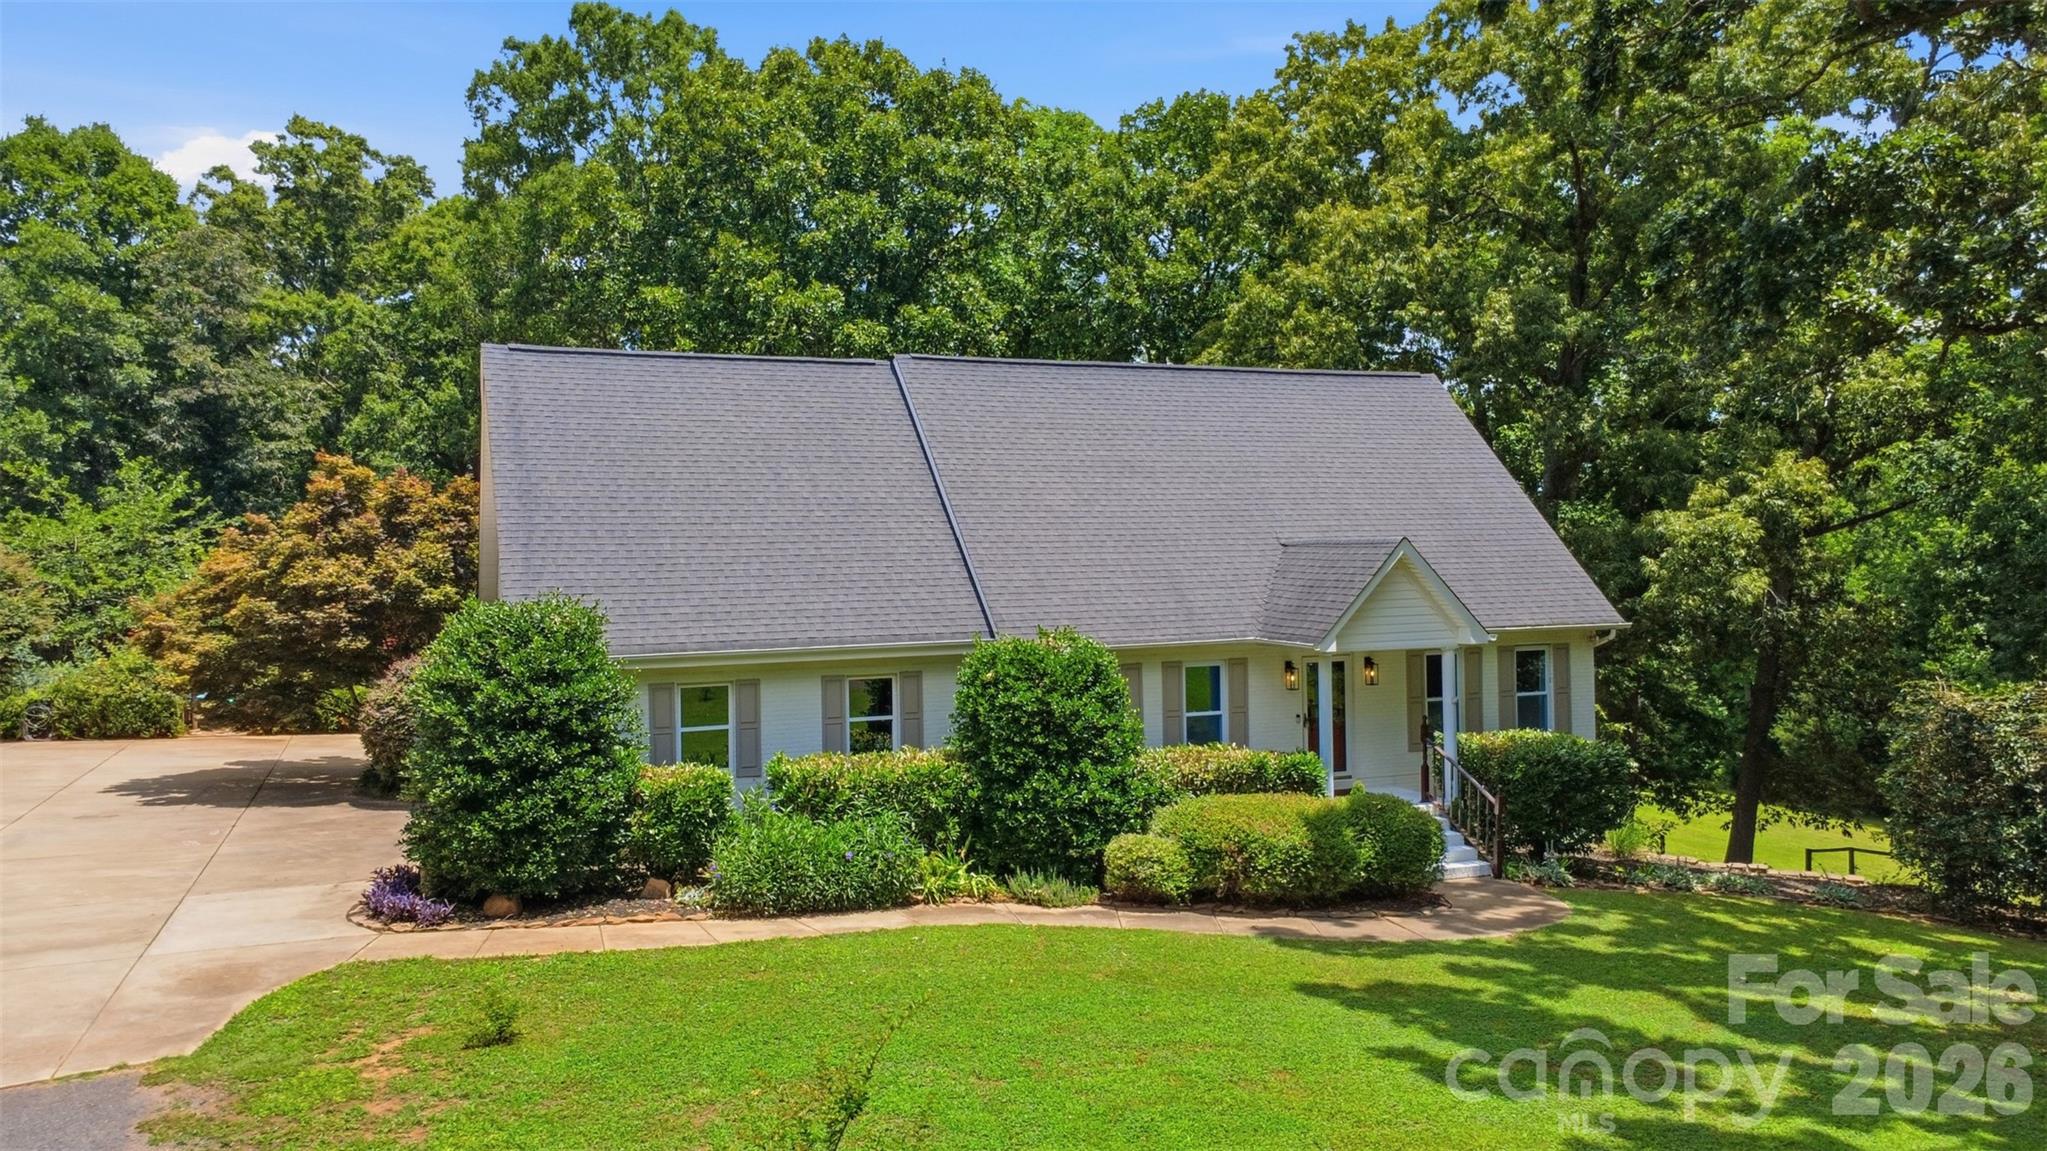
Waxhaw
8301 Waxhaw Creek Road
3 Beds
4 Baths
3,283 Sq.Ft.
$1,250,000
MLS#: 4393275
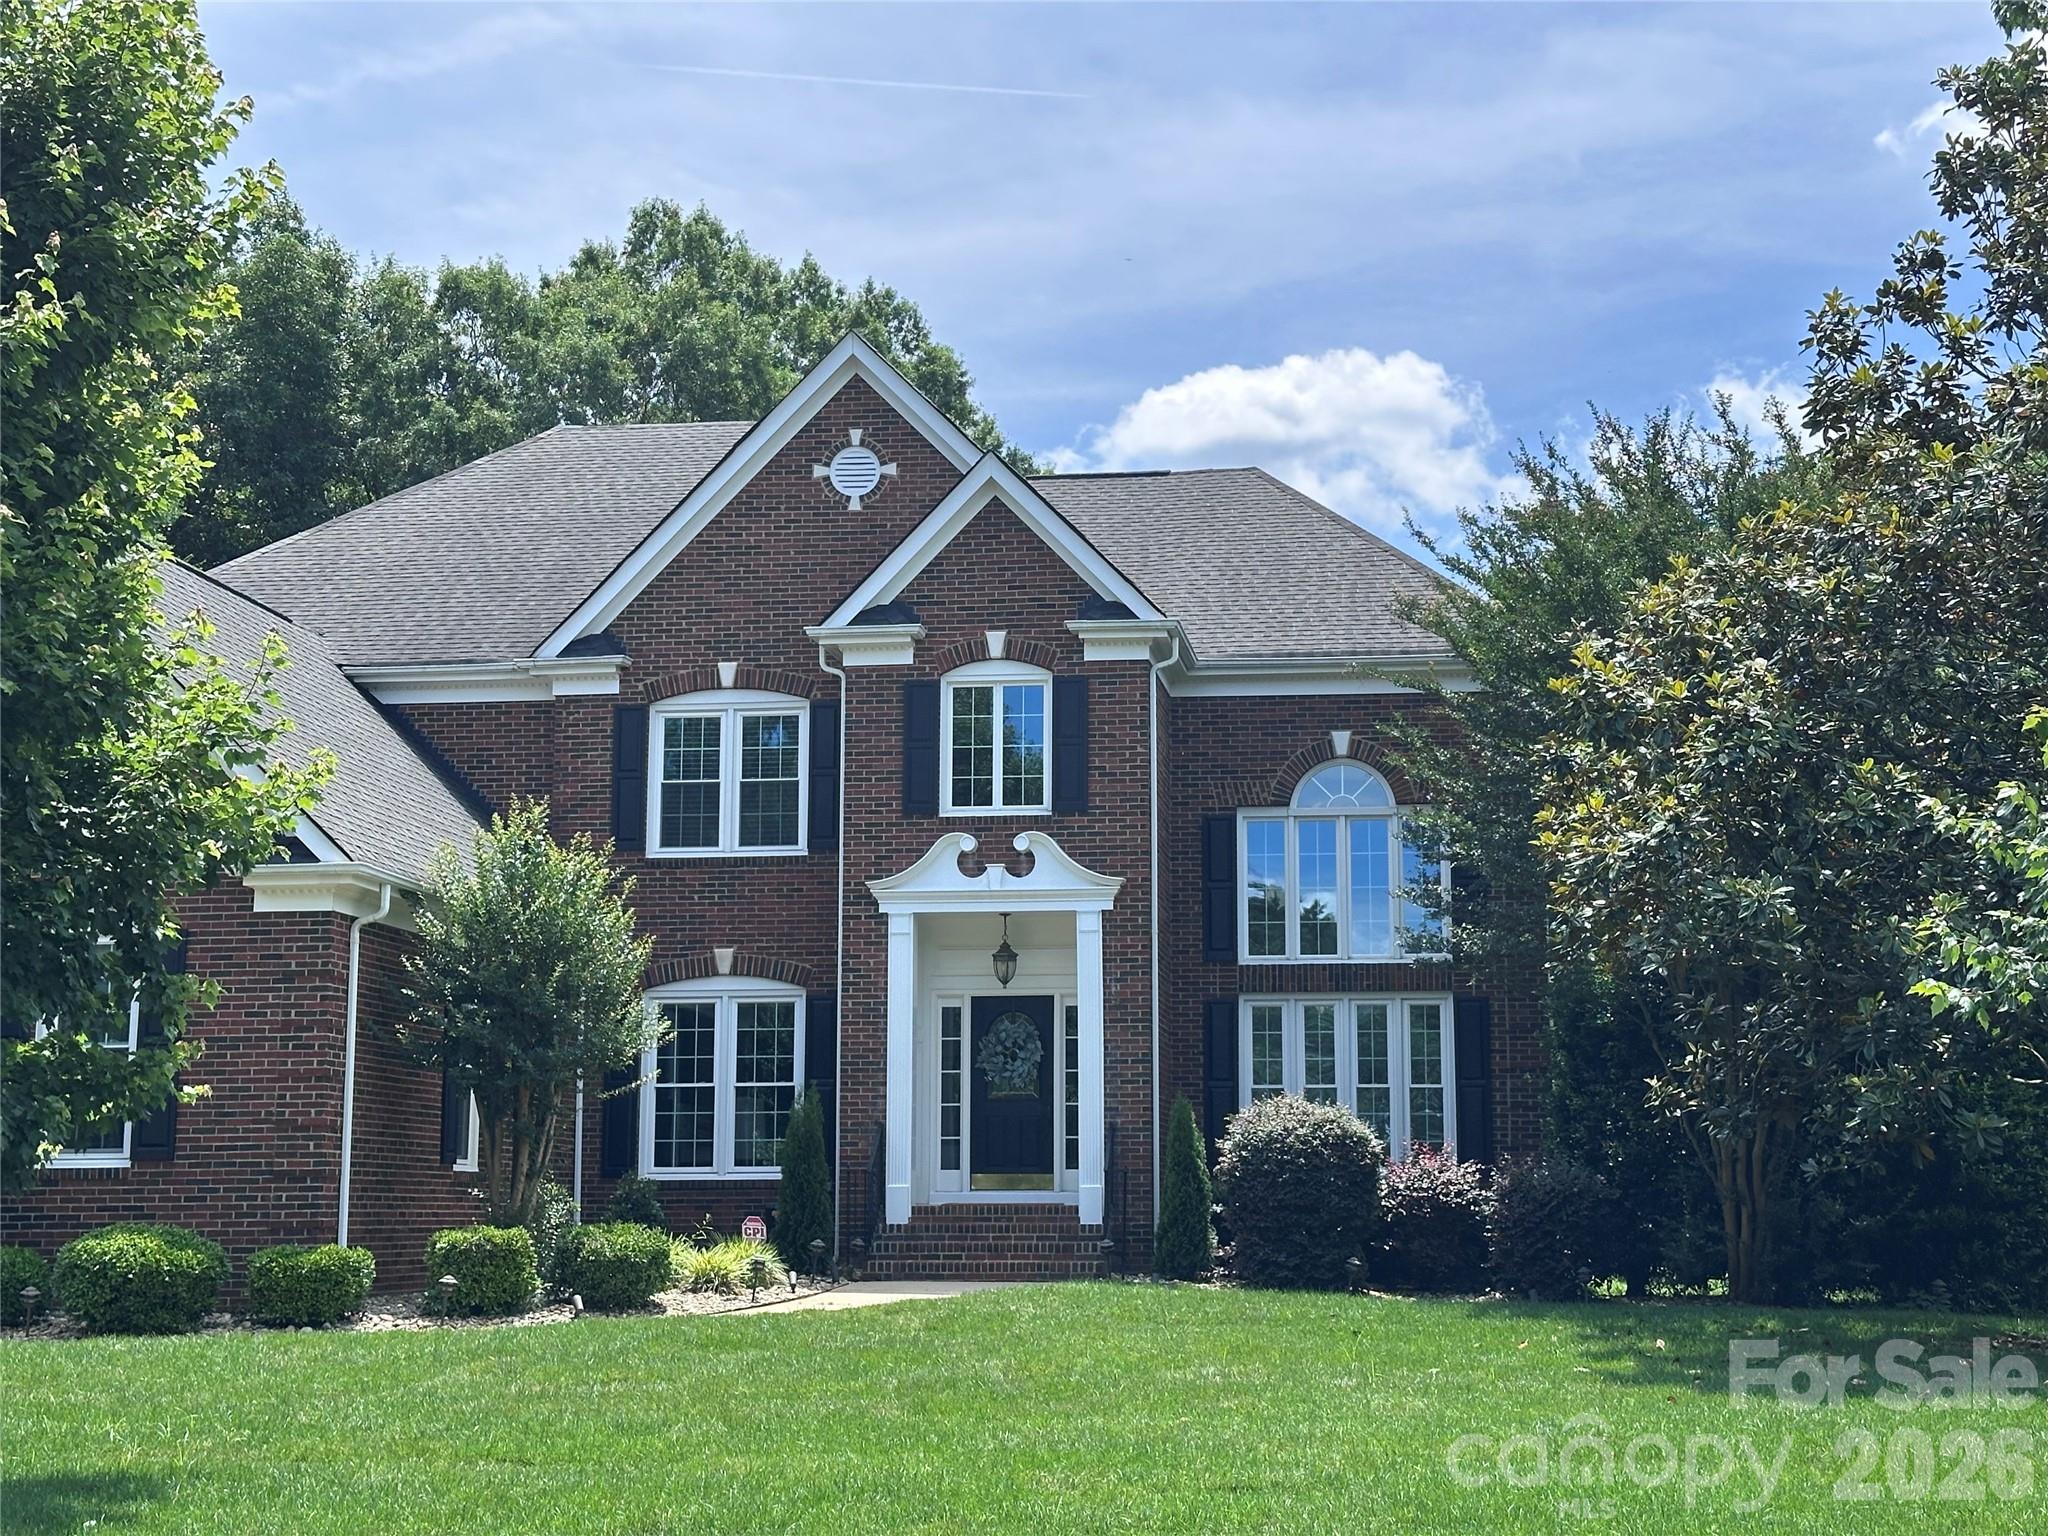
Waxhaw
9205 Belmont Lane
5 Beds
4 Baths
4,020 Sq.Ft.
$1,195,000
MLS#: 4381231
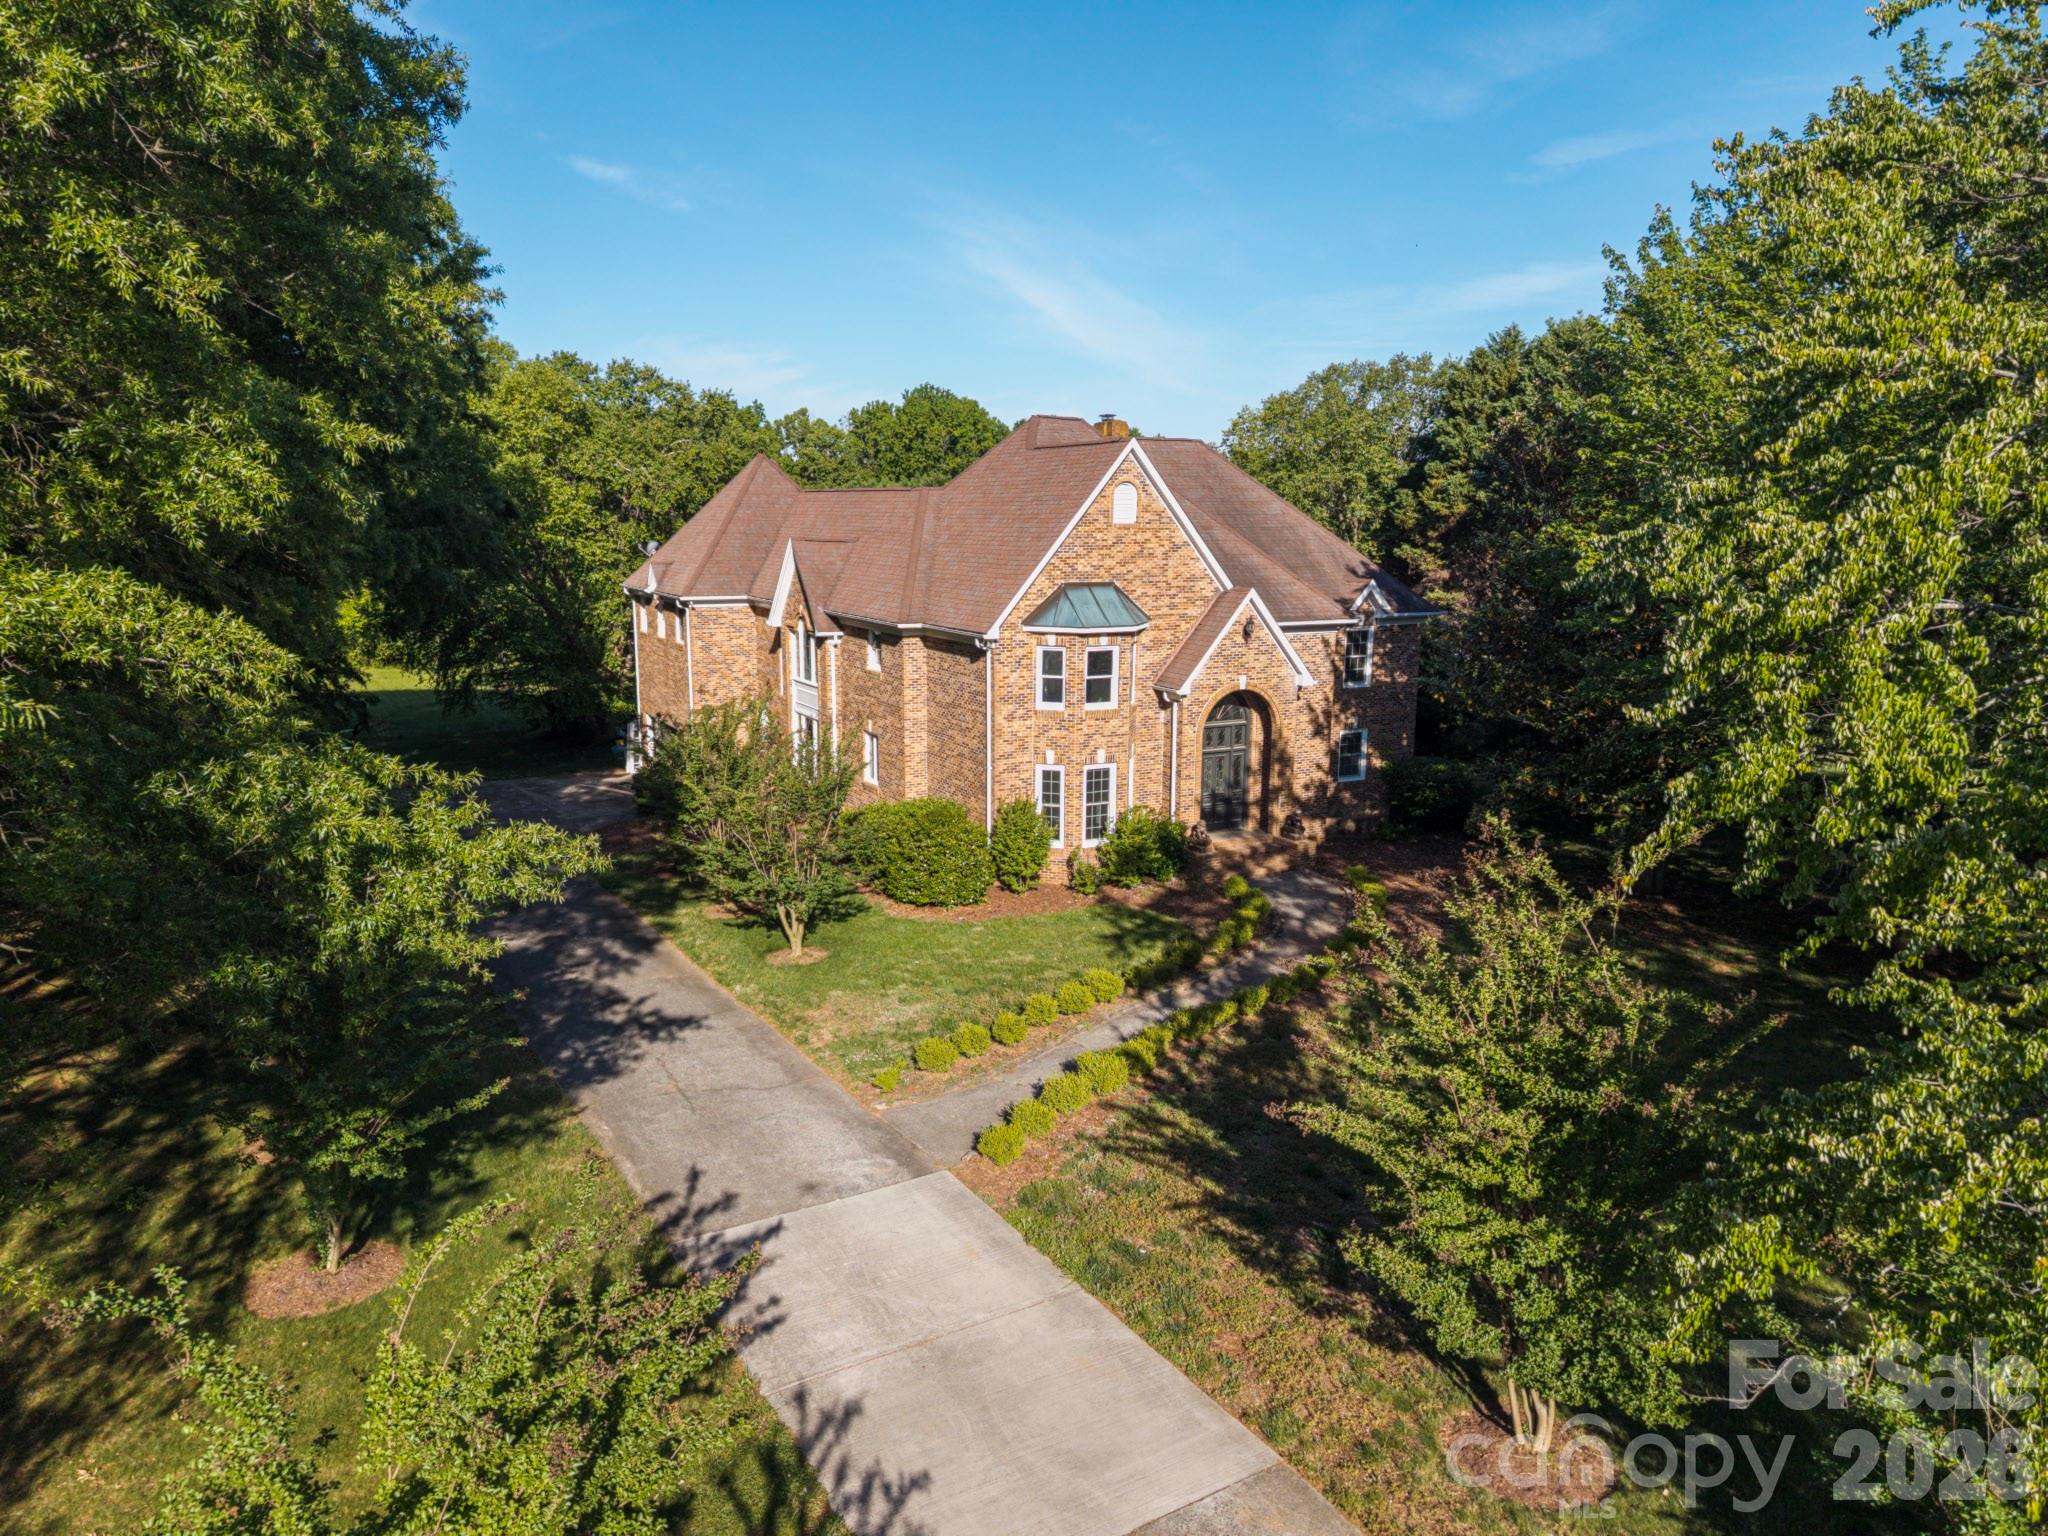
Waxhaw
431 Walden Trail
5 Beds
4 Baths
4,373 Sq.Ft.
$1,350,000
MLS#: 4376474
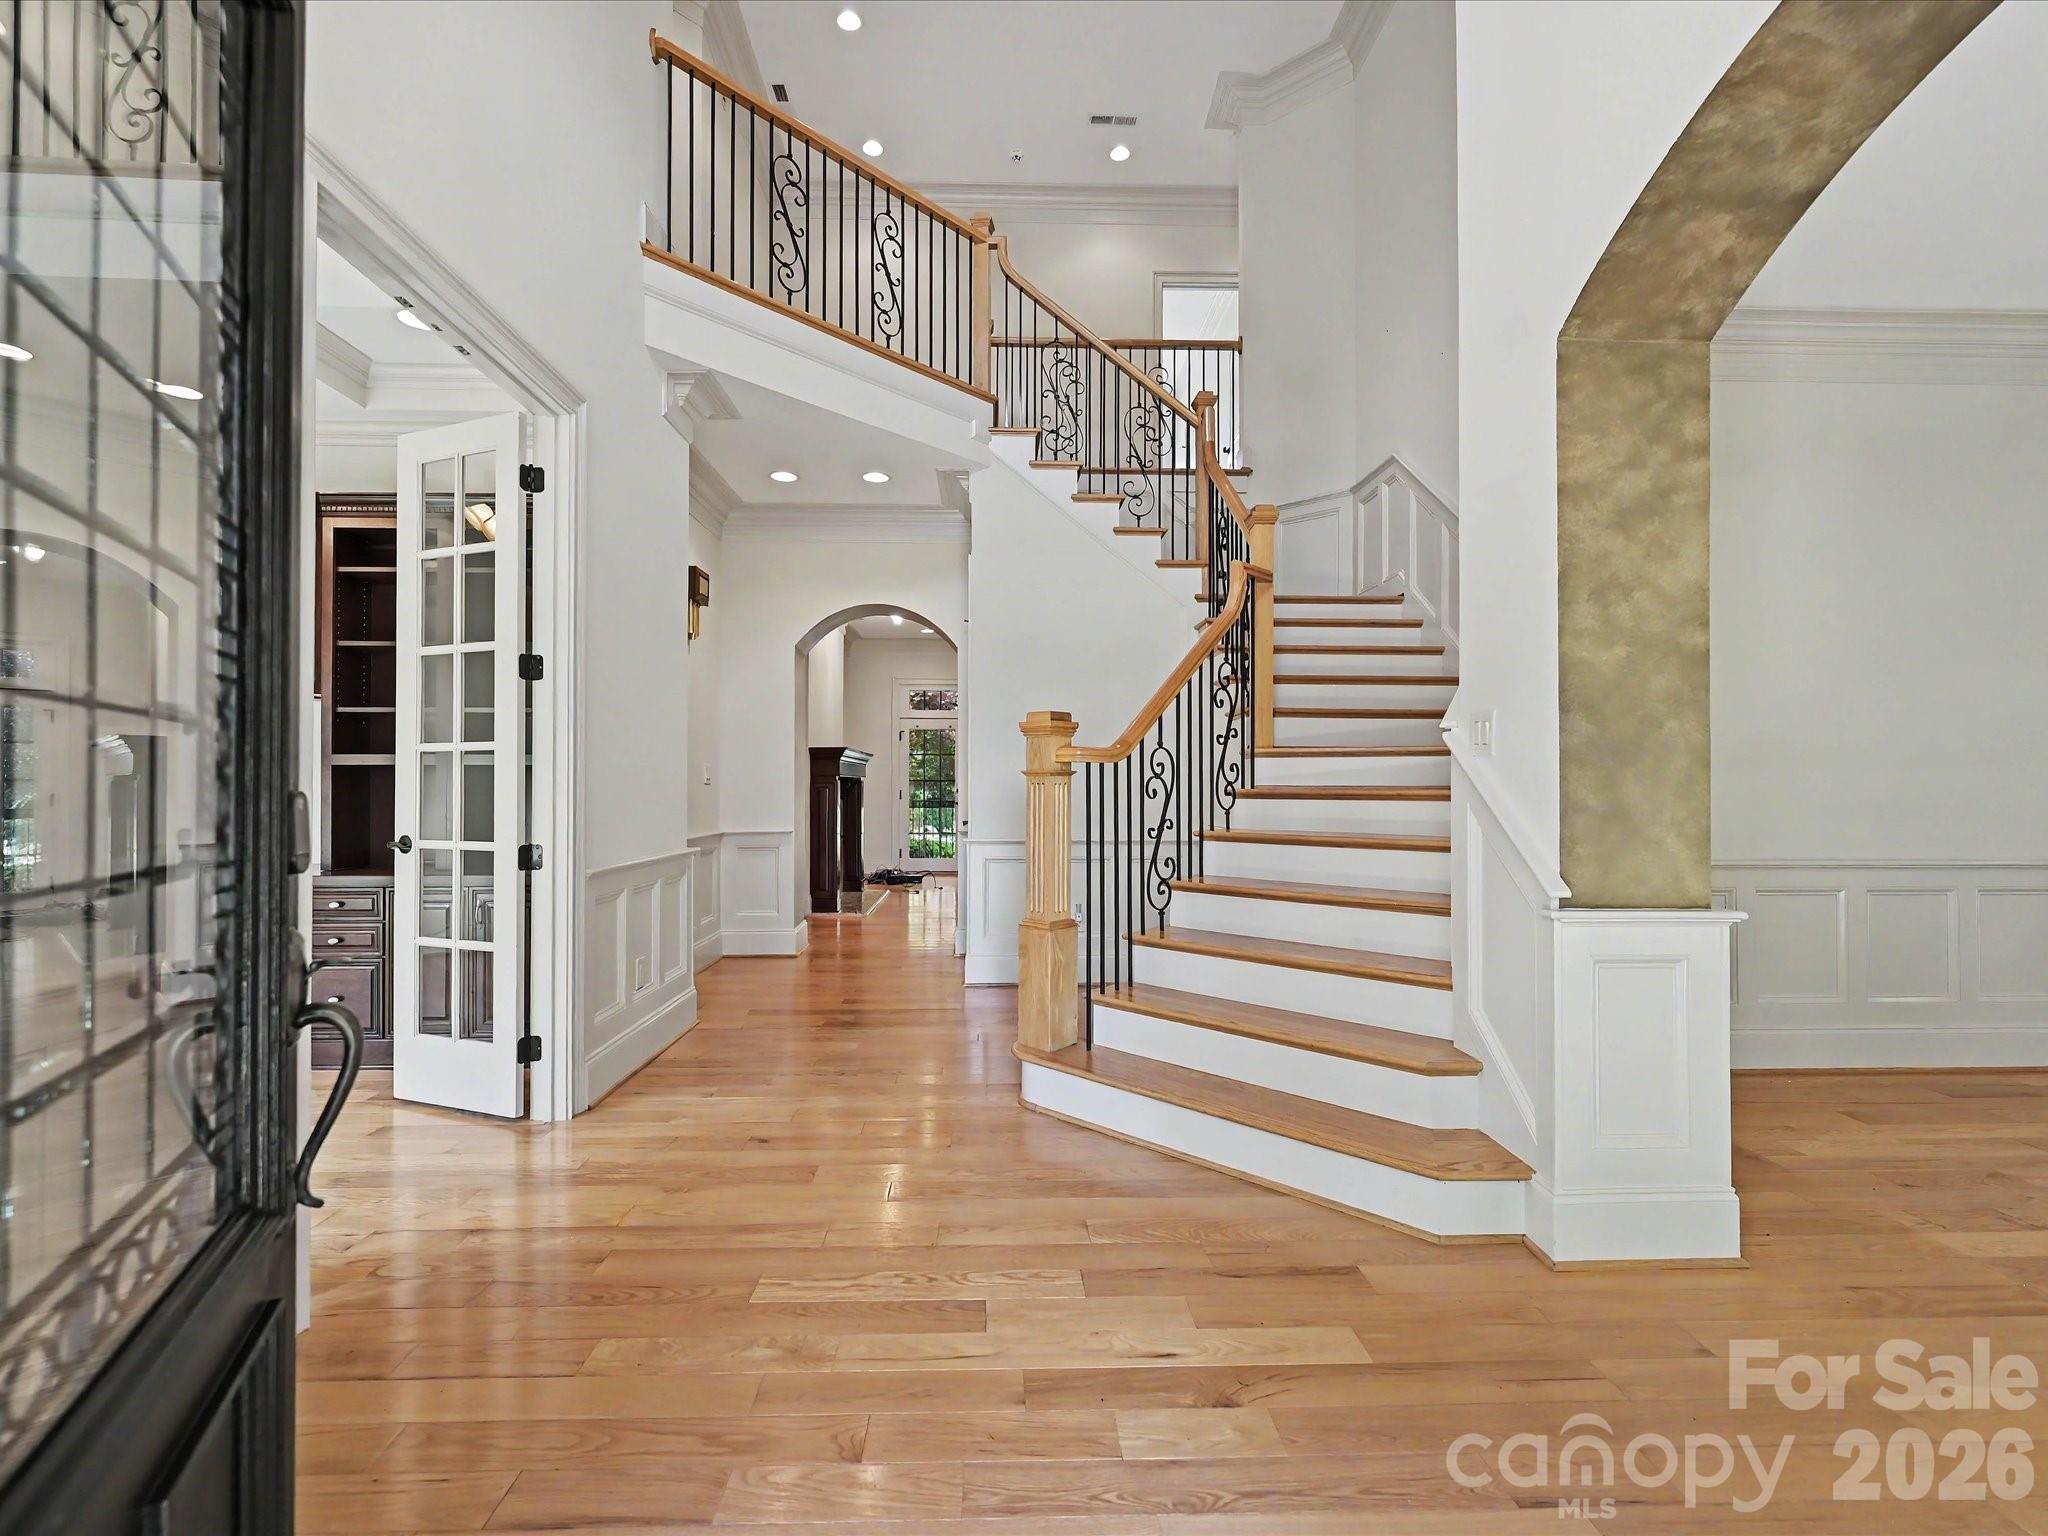
Waxhaw
1208 Venetian Way Drive
5 Beds
3 Baths
4,835 Sq.Ft.
$1,490,000
MLS#: 4385660
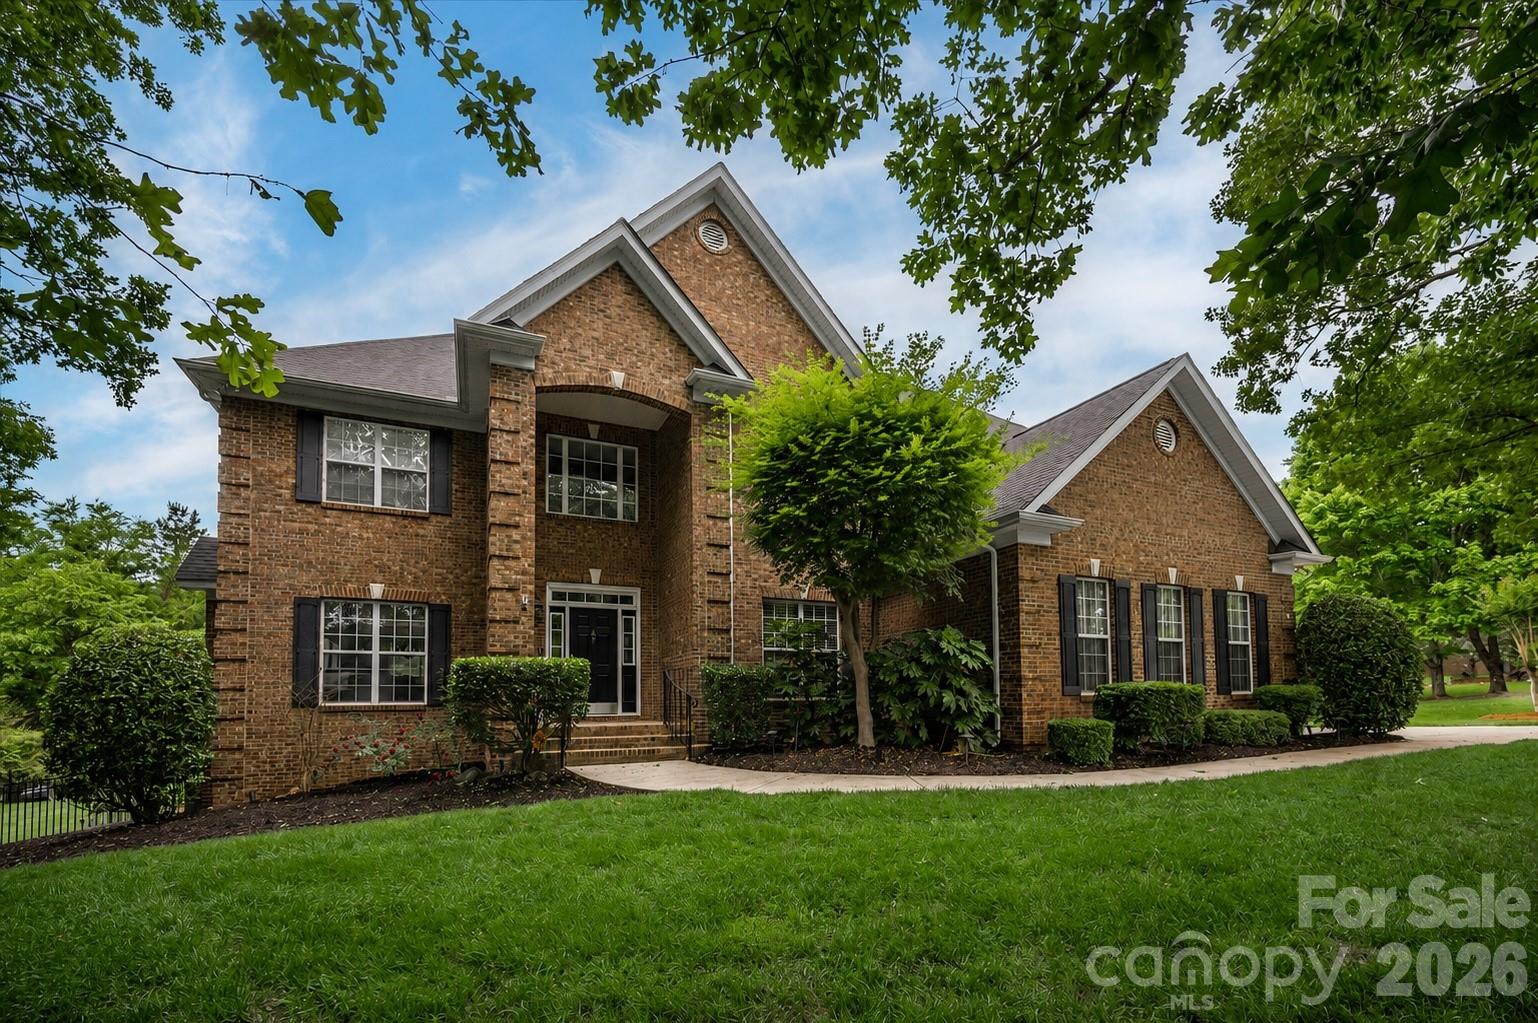
Waxhaw
8801 Nellie Lane
5 Beds
4 Baths
6,043 Sq.Ft.
$1,300,000
MLS#: 4401606
Waxhaw
7810 Stonehaven Drive
6 Beds
5 Baths
5,454 Sq.Ft.
$1,499,999
MLS#: 4362179
Waxhaw
7209 Yellowhorn Trail
5 Beds
5 Baths
7,194 Sq.Ft.
$1,739,999
MLS#: 4393930
