
Property
Beds
3
Full Baths
2
1/2 Baths
None
Year Built
2002
Sq.Footage
1,438
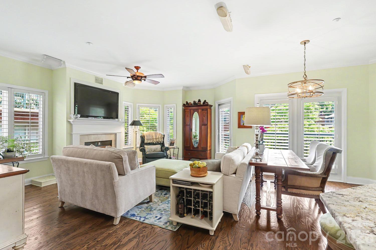
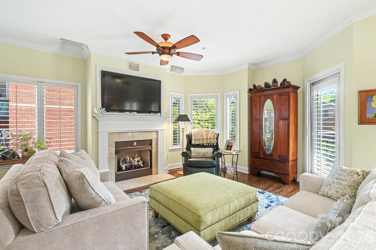
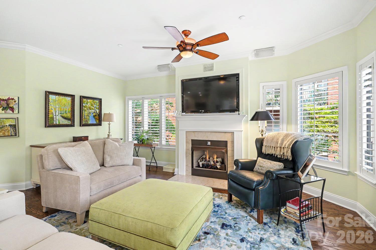
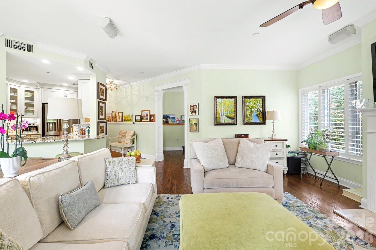
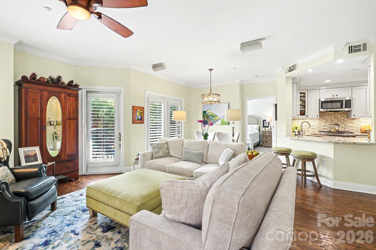
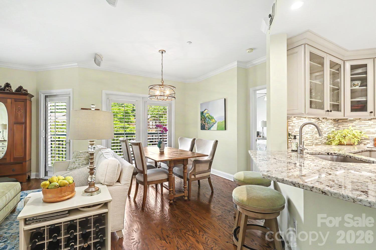
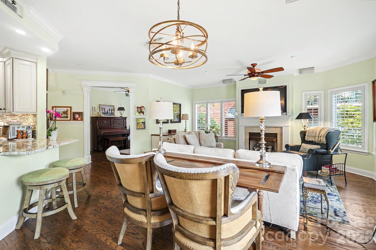
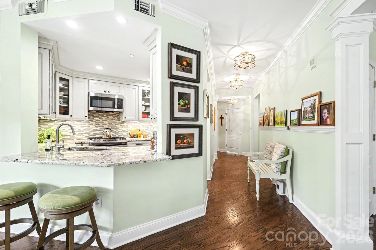
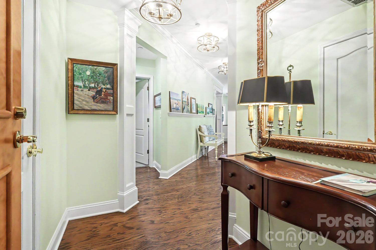
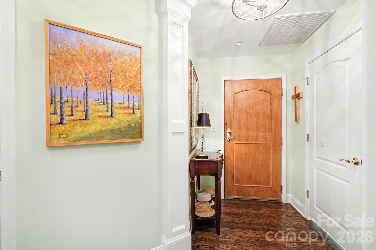
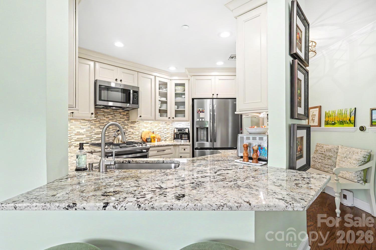
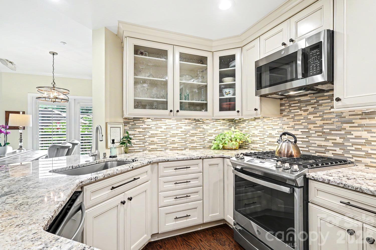
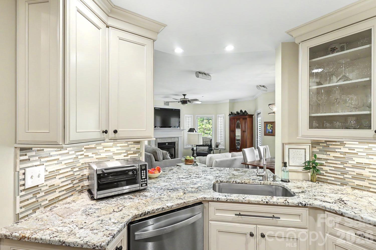
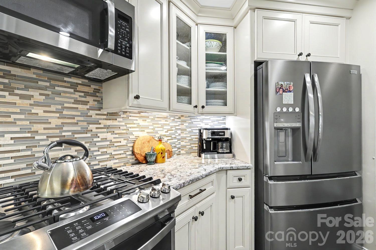
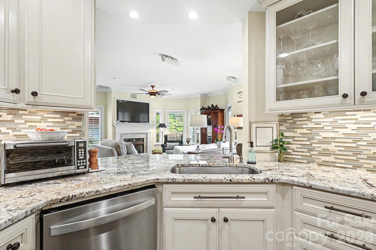
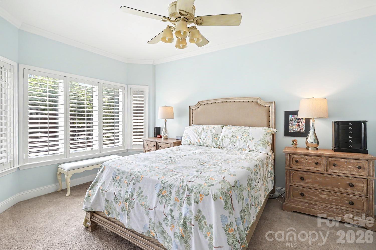
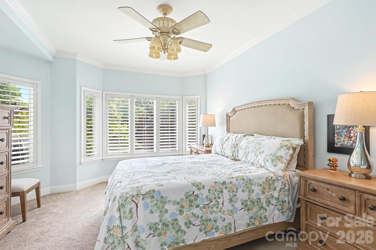
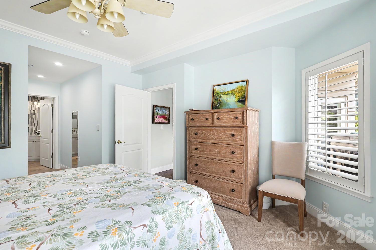
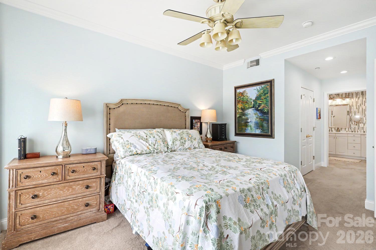
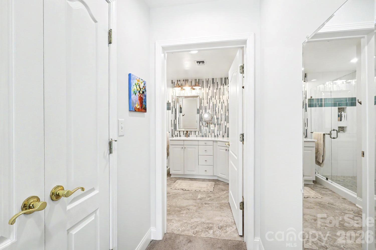
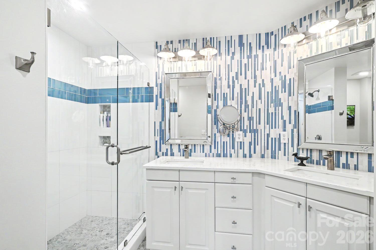
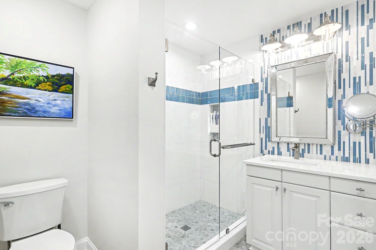
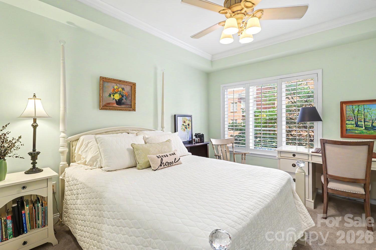
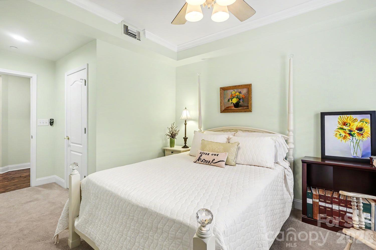
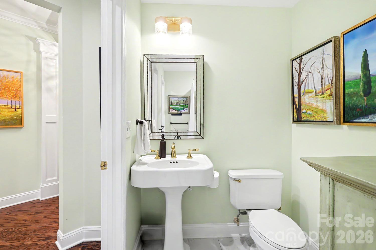
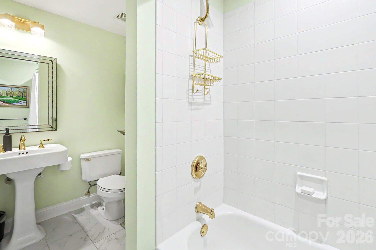
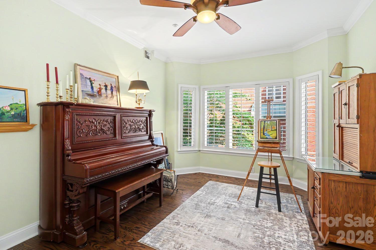
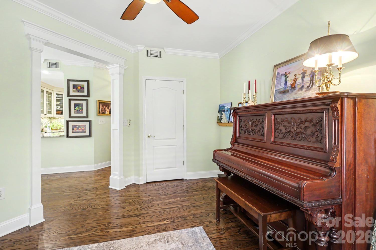
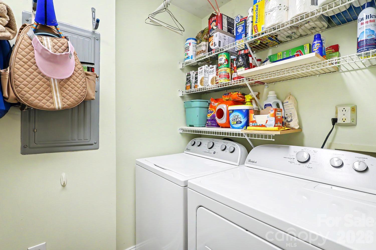
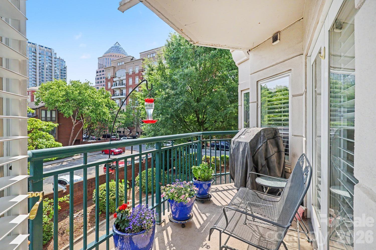
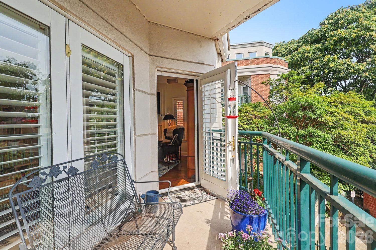
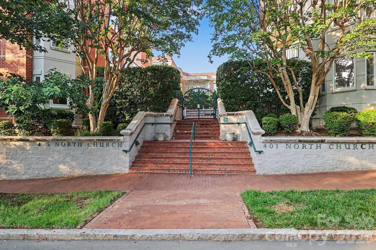
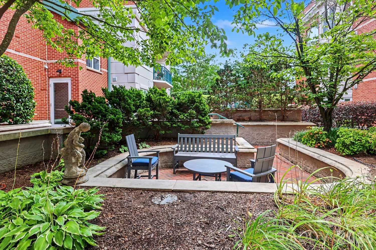
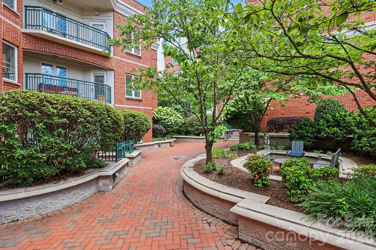
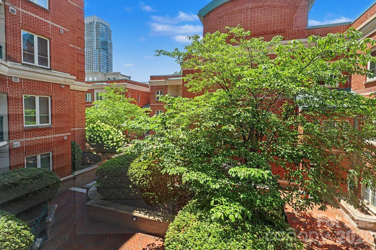
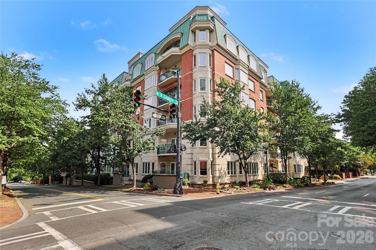
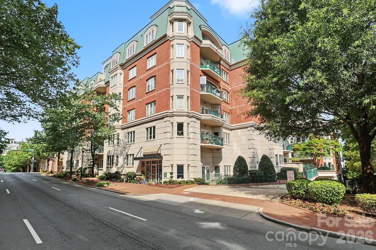
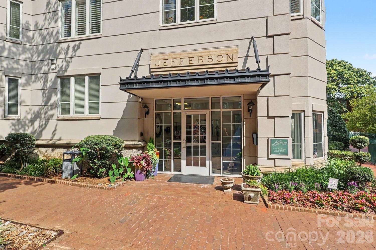
Welcome to Jefferson Square in the heart of quaint, historic Fourth Ward. This unit has been so meticulously maintained that you'll think it's brand new! Truly turn-key, just move in and instantly enjoy Uptown living. Abundant natural light floods this quiet end-unit, with many upgrades. The gourmet kitchen has been dramatically transformed with KraftMaid soft-close cabinets, a corner lazy Susan for added storage, expanded counter space, and all SS appliances. You'll feel like a professional chef cooking on your 5-burner gas range (new in 2024) while your guests sit at the one-level granite countertop and watch you perform. This kitchen now opens seamlessly into the living room and dining area, ideal for entertaining. The serene Primary Suite includes a large bedroom with tray ceiling, walk-in closet, and roomy bath. The frameless glass shower has been enlarged, the floors tiled with large porcelain tiles, and countertop replaced with quartz. The second bedroom overlooks the courtyard and has private access to the 2nd full bath. The third bedroom serves as an office, artist studio, or den/media room. Traditional moldings and plantation shutters throughout, richly refinished hardwood floors, and carpeted bedrooms. The surprisingly large laundry room accommodates the side-by-side W/D that convey. Enjoy your morning coffee or an end-of-day glass of wine on your private balcony or head down to the peaceful courtyard between the two buildings. The unit comes with two deeded parking spaces and a dedicated storage closet on the security-gated underground garage. Living here, you'll enjoy convenient proximity to all that this city offers--many restaurants, Romare Bearden and Fourth Ward parks, Blumenthal PAC, Mint Museum, jazz clubs, Spectrum Center, Truist Field, BOA Stadium, and more. What had begun as a two-year experiment in urban living for the owners turned into a wonderful eight-year stay. Might this be the place for your next adventure?
Features & Amenities
Interior
-
Other Interior Features
Breakfast Bar, Entrance Foyer, Open Floorplan, Storage, Walk-In Closet(s)
-
Total Bedrooms
3
-
Bathrooms
2
-
Above Grade Finished Area
1438.0
-
Basement YN
NO
-
Cooling YN
YES
-
Cooling
Central Air
-
Fireplace YN
YES
-
Heating YN
YES
-
Heating
Electric, Forced Air, Heat Pump
-
Pet friendly
Yes
Exterior
-
Garage
Yes
-
Garage spaces
2
-
Parking
Assigned, Electric Gate, Garage Door Opener
-
Patio and Porch Features
Covered
-
Pool
No
Area & Lot
-
Property Type
Residential
-
Property Sub Type
Condominium
-
Architectural Style
Transitional
Price
-
Sales Price
$599,900
-
Sq. Footage
1, 438
-
Price/SqFt
$417
HOA
-
Association
YES
-
Association Fee
$622.08
-
Association Fee Frequency
Monthly
-
Association Fee Includes
N/A
School District
-
Elementary School
Unspecified
-
Middle School
Unspecified
-
High School
Unspecified
Property Features
-
New Construction
NO
-
Foundation Details
None
-
Senior Community YN
NO
-
Sewer
Public Sewer
-
Water Source
Public
Schedule a Showing
Showing scheduled successfully.
Mortgage calculator
Estimate your monthly mortgage payment, including the principal and interest, property taxes, and HOA. Adjust the values to generate a more accurate rate.
Your payment
Principal and Interest:
$
Property taxes:
$
HOA fees:
$
Total loan payment:
$
Total interest amount:
$
Location
County
Mecklenburg
Elementary School
Unspecified
Middle School
Unspecified
High School
Unspecified
Listing Courtesy of Kevin Carlisle , Church Street Realty
RealHub Information is provided exclusively for consumers' personal, non-commercial use, and it may not be used for any purpose other than to identify prospective properties consumers may be interested in purchasing. All information deemed reliable but not guaranteed and should be independently verified. All properties are subject to prior sale, change or withdrawal. RealHub website owner shall not be responsible for any typographical errors, misinformation, misprints and shall be held totally harmless.

Agent | Team Lead
Jen Audier
Call Jen today to schedule a private showing.

* Listings on this website come from the FMLS IDX Compilation and may be held by brokerage firms other than the owner of this website. The listing brokerage is identified in any listing details. Information is deemed reliable but is not guaranteed. If you believe any FMLS listing contains material that infringes your copyrighted work please click here to review our DMCA policy and learn how to submit a takedown request.© 2024 FMLS.
Related Properties

Charlotte
16016 Tulloch Road
3 Beds
3 Baths
2,804 Sq.Ft.
$625,000
MLS#: 4363185

Charlotte
4122 Moxie Way
3 Beds
2 Baths
1,804 Sq.Ft.
$625,000
MLS#: 4384032

Charlotte
14612 Caragana Court
3 Beds
3 Baths
2,476 Sq.Ft.
$660,000
MLS#: 4395365

Charlotte
268 Parkwood Avenue
3 Beds
3 Baths
1,855 Sq.Ft.
$579,900
MLS#: 4377883

Charlotte
2511 Duncan Avenue
4 Beds
3 Baths
2,229 Sq.Ft.
$649,000
MLS#: 4383091

Charlotte
14115 Canvasback Drive
4 Beds
2 Baths
2,849 Sq.Ft.
$525,000
MLS#: 4337822
Charlotte
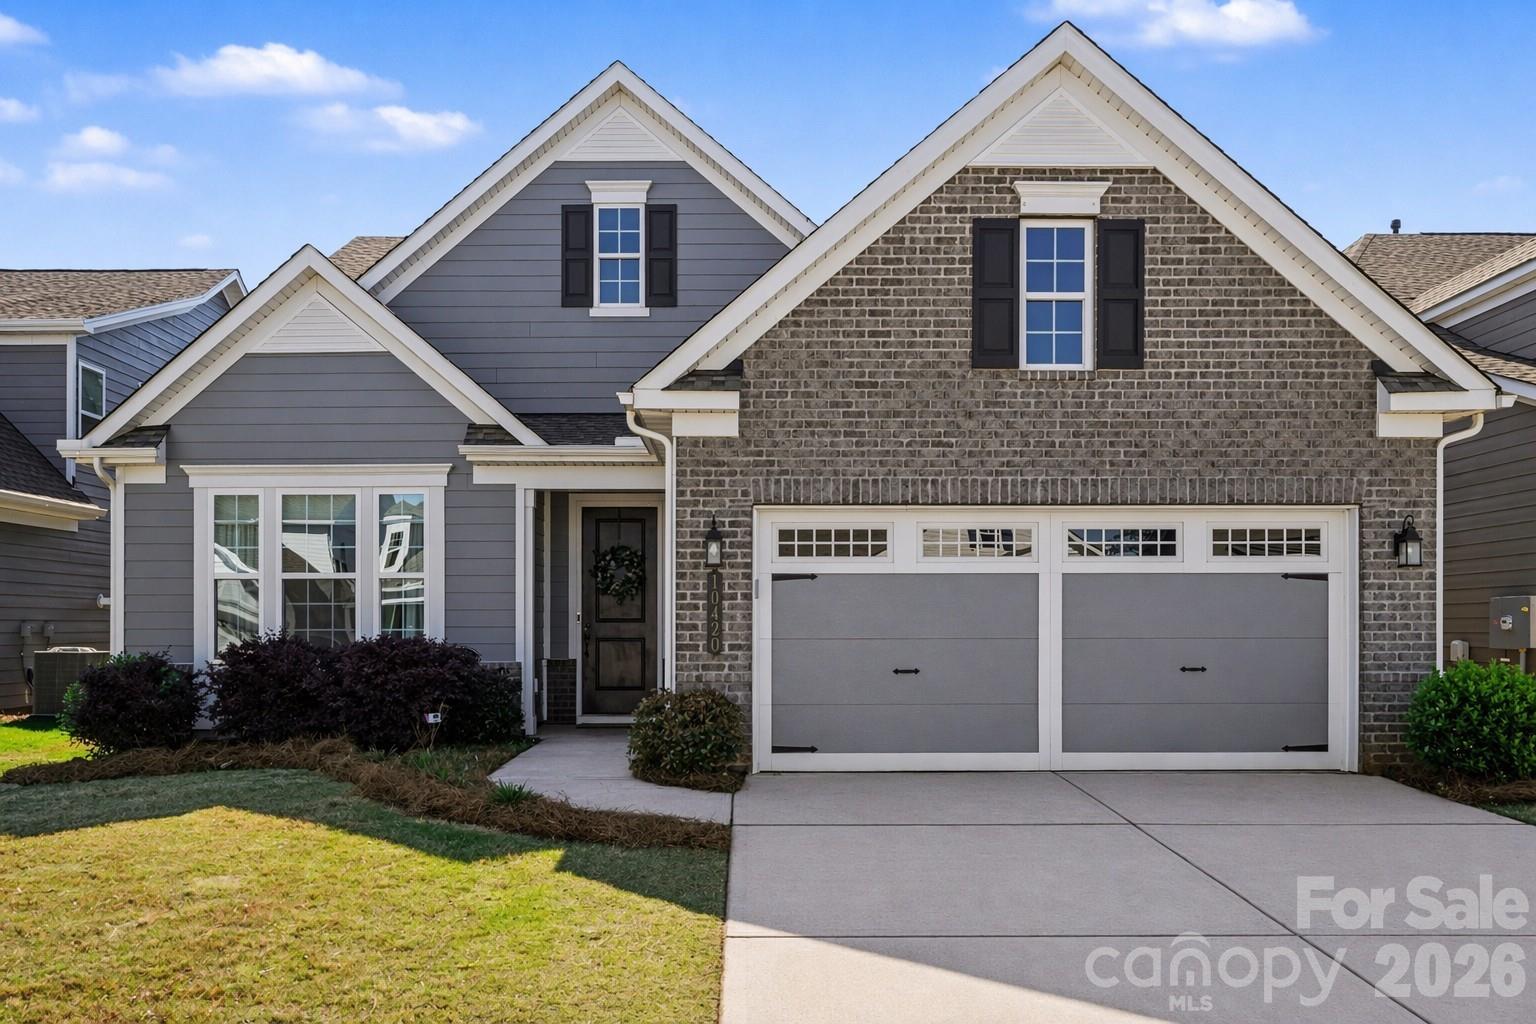
10420 Superb Lane
3 Beds
3 Baths
2,799 Sq.Ft.
$650,000
MLS#: 4369262

Charlotte
6832 Charter Hills Road
4 Beds
2 Baths
2,104 Sq.Ft.
$625,000
MLS#: 4396784

Charlotte
1300 Queens Road 312
3 Beds
2 Baths
1,950 Sq.Ft.
$559,000
MLS#: 4360951

Charlotte
7444 Hurstbourne Green Drive
2 Beds
2 Baths
1,174 Sq.Ft.
$500,000
MLS#: 4382957
