
Features & Amenities

Interior

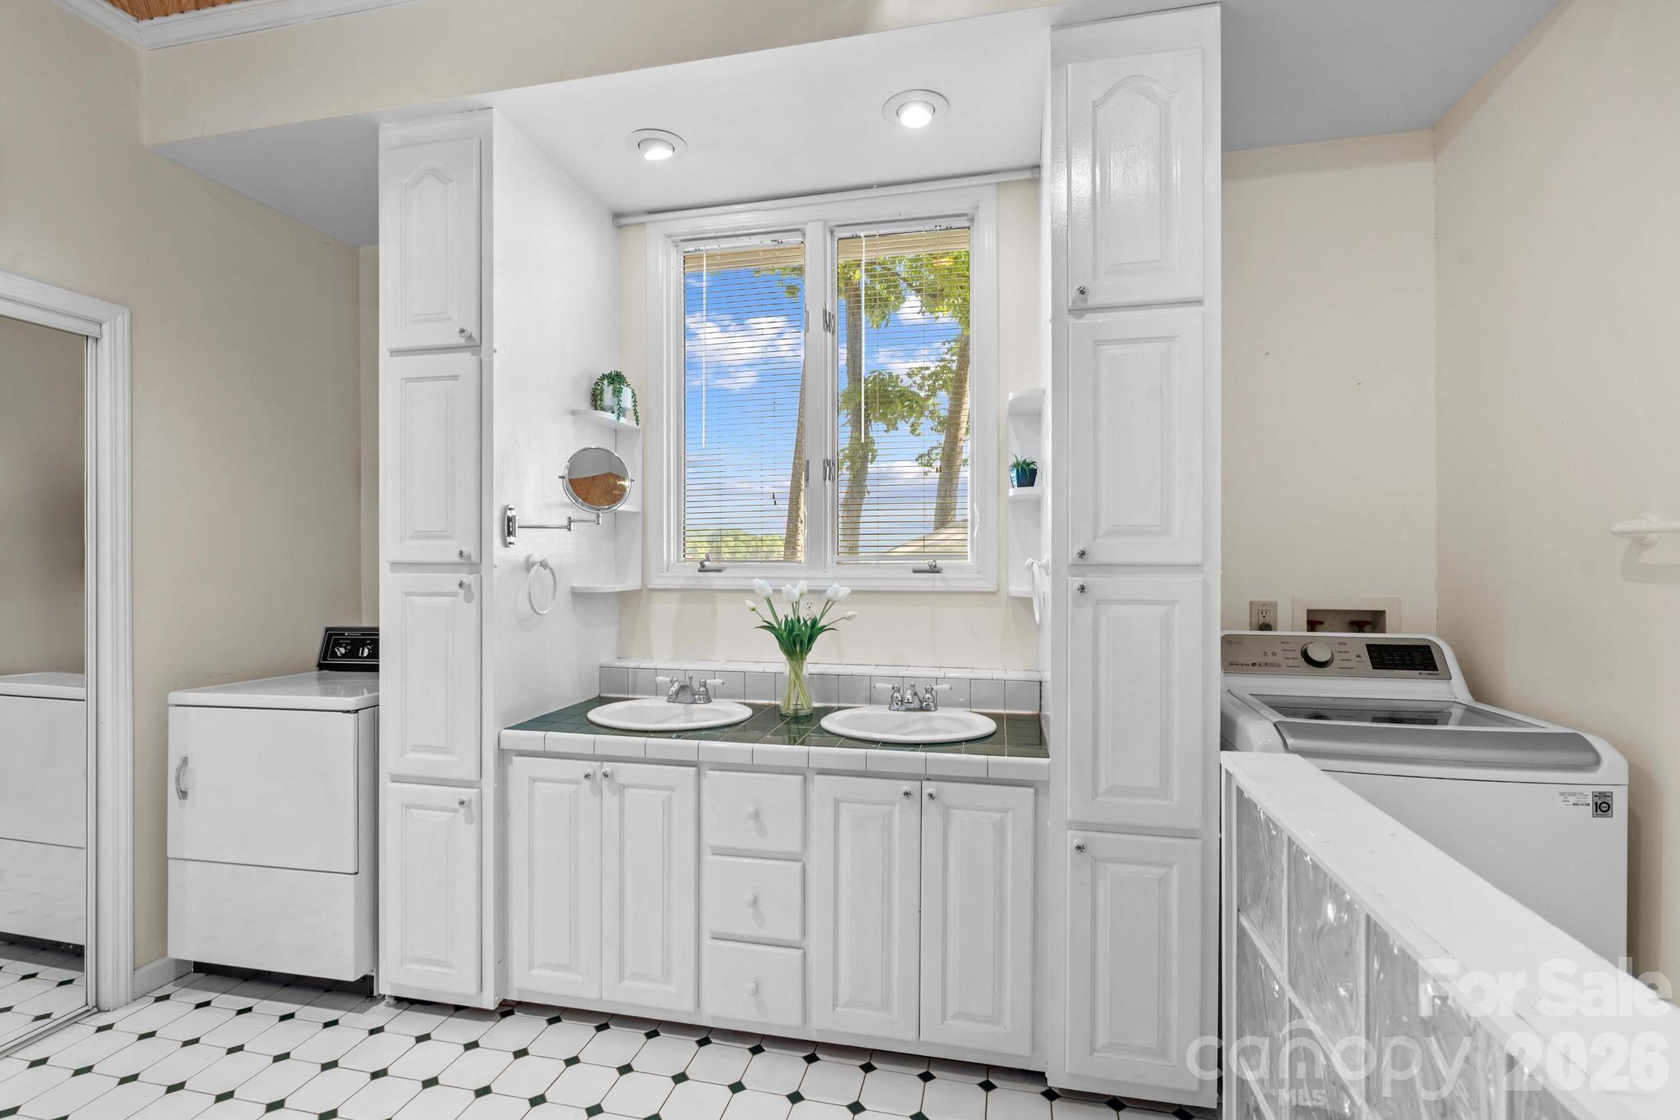
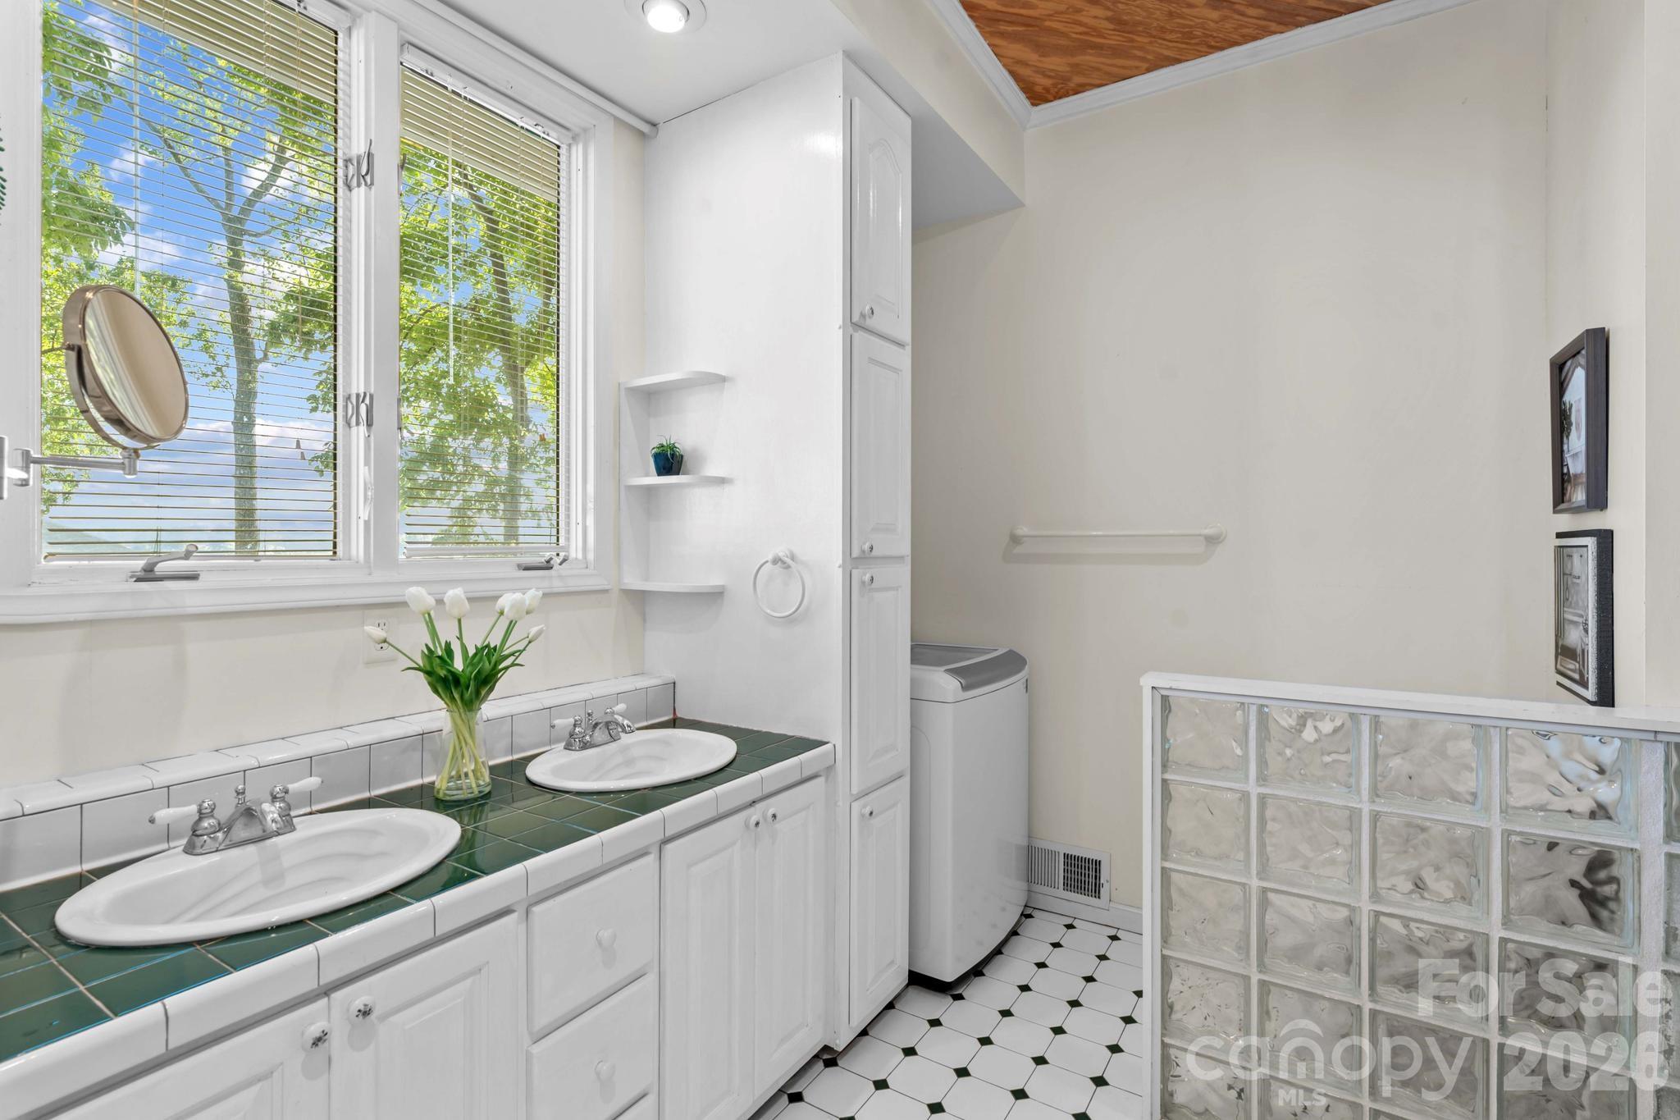
  • Other Interior Features

    Kitchen Island, Open Floorplan, Walk-In Closet(s)

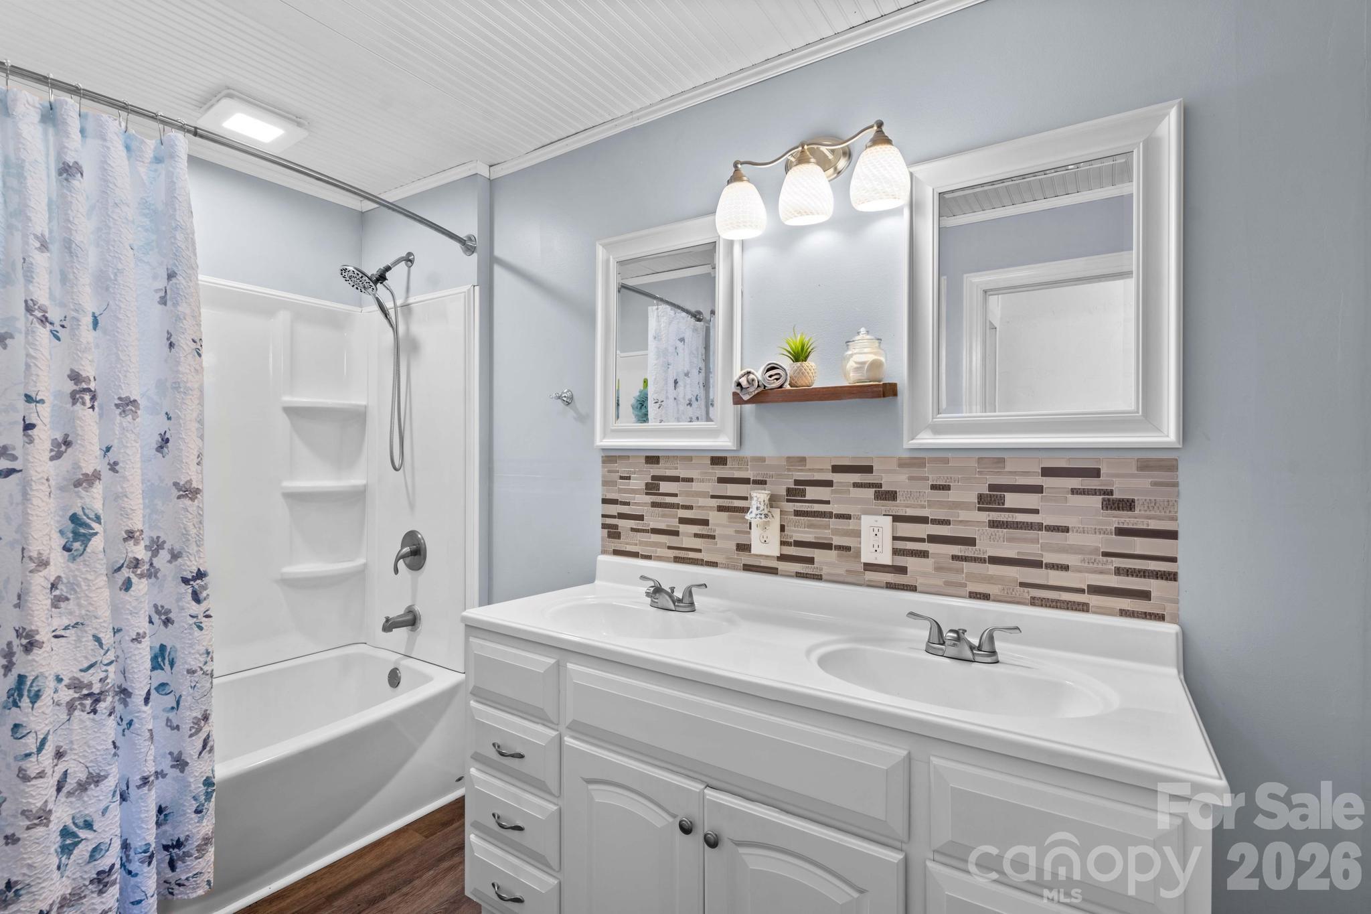
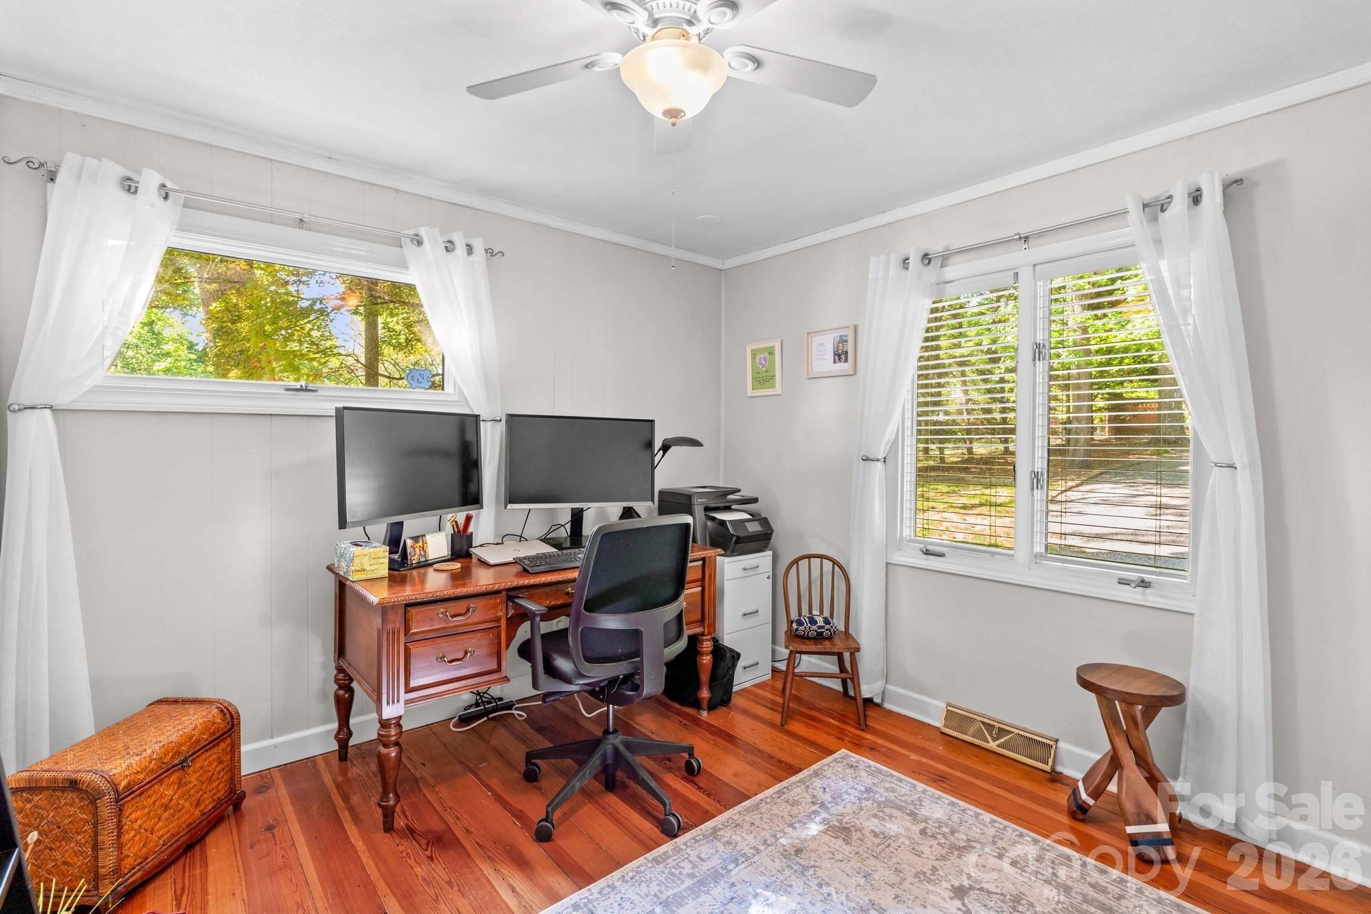
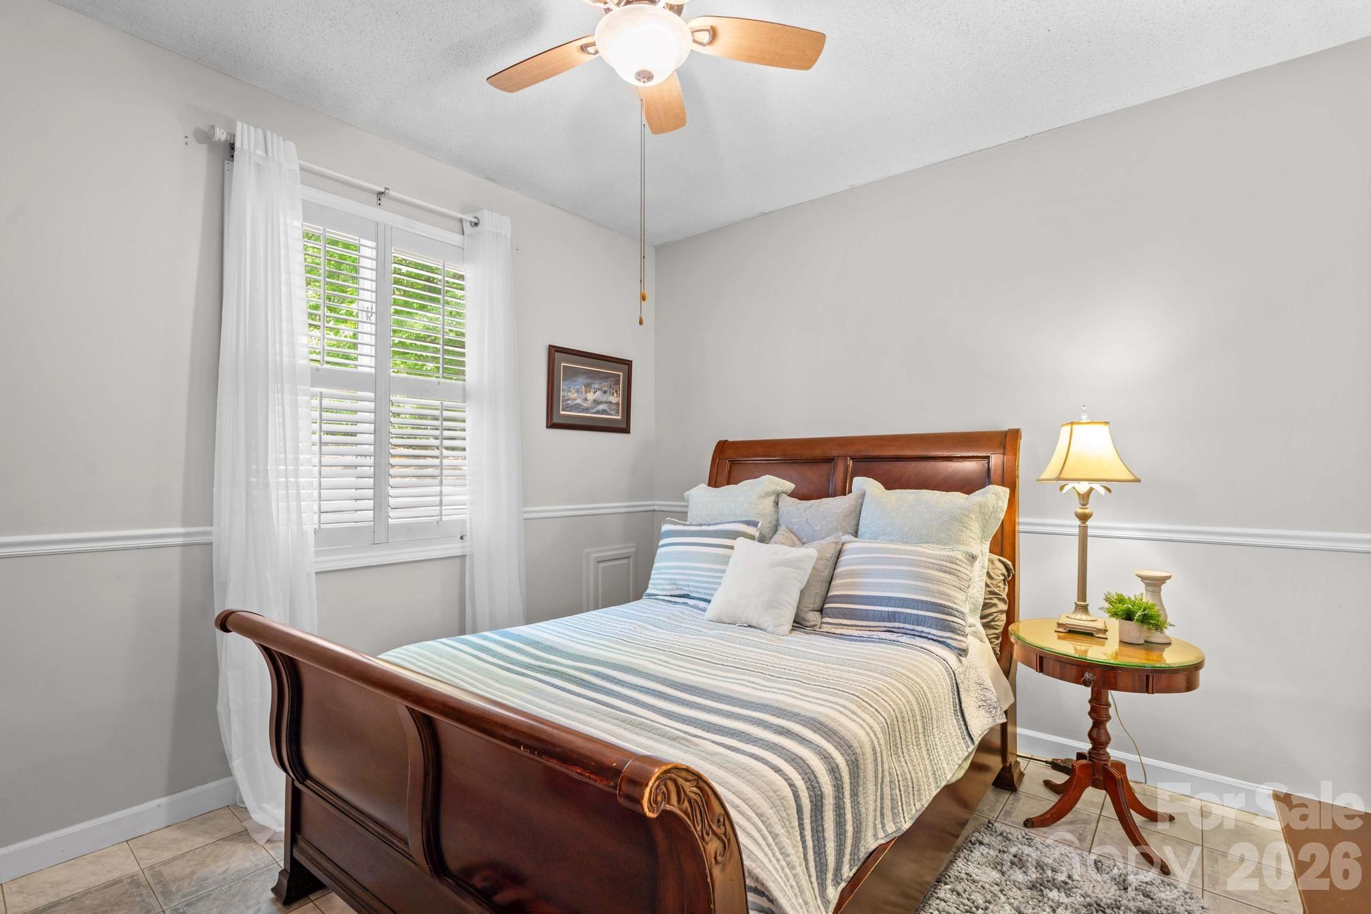
  • Total Bedrooms

    3

  • Bathrooms

    2

  • Above Grade Finished Area

    1683.0

  • Basement YN

    NO

  • Cooling YN

    YES

  • Cooling

    Heat Pump

  • Fireplace YN

    YES

  • Heating YN

    YES

  • Heating

    Heat Pump

  • Pet friendly

    N/A

Exterior

  • Garage

    Yes

  • Garage spaces

    1

  • Other Exterior Features

    Dock, Fire Pit

  • Parking

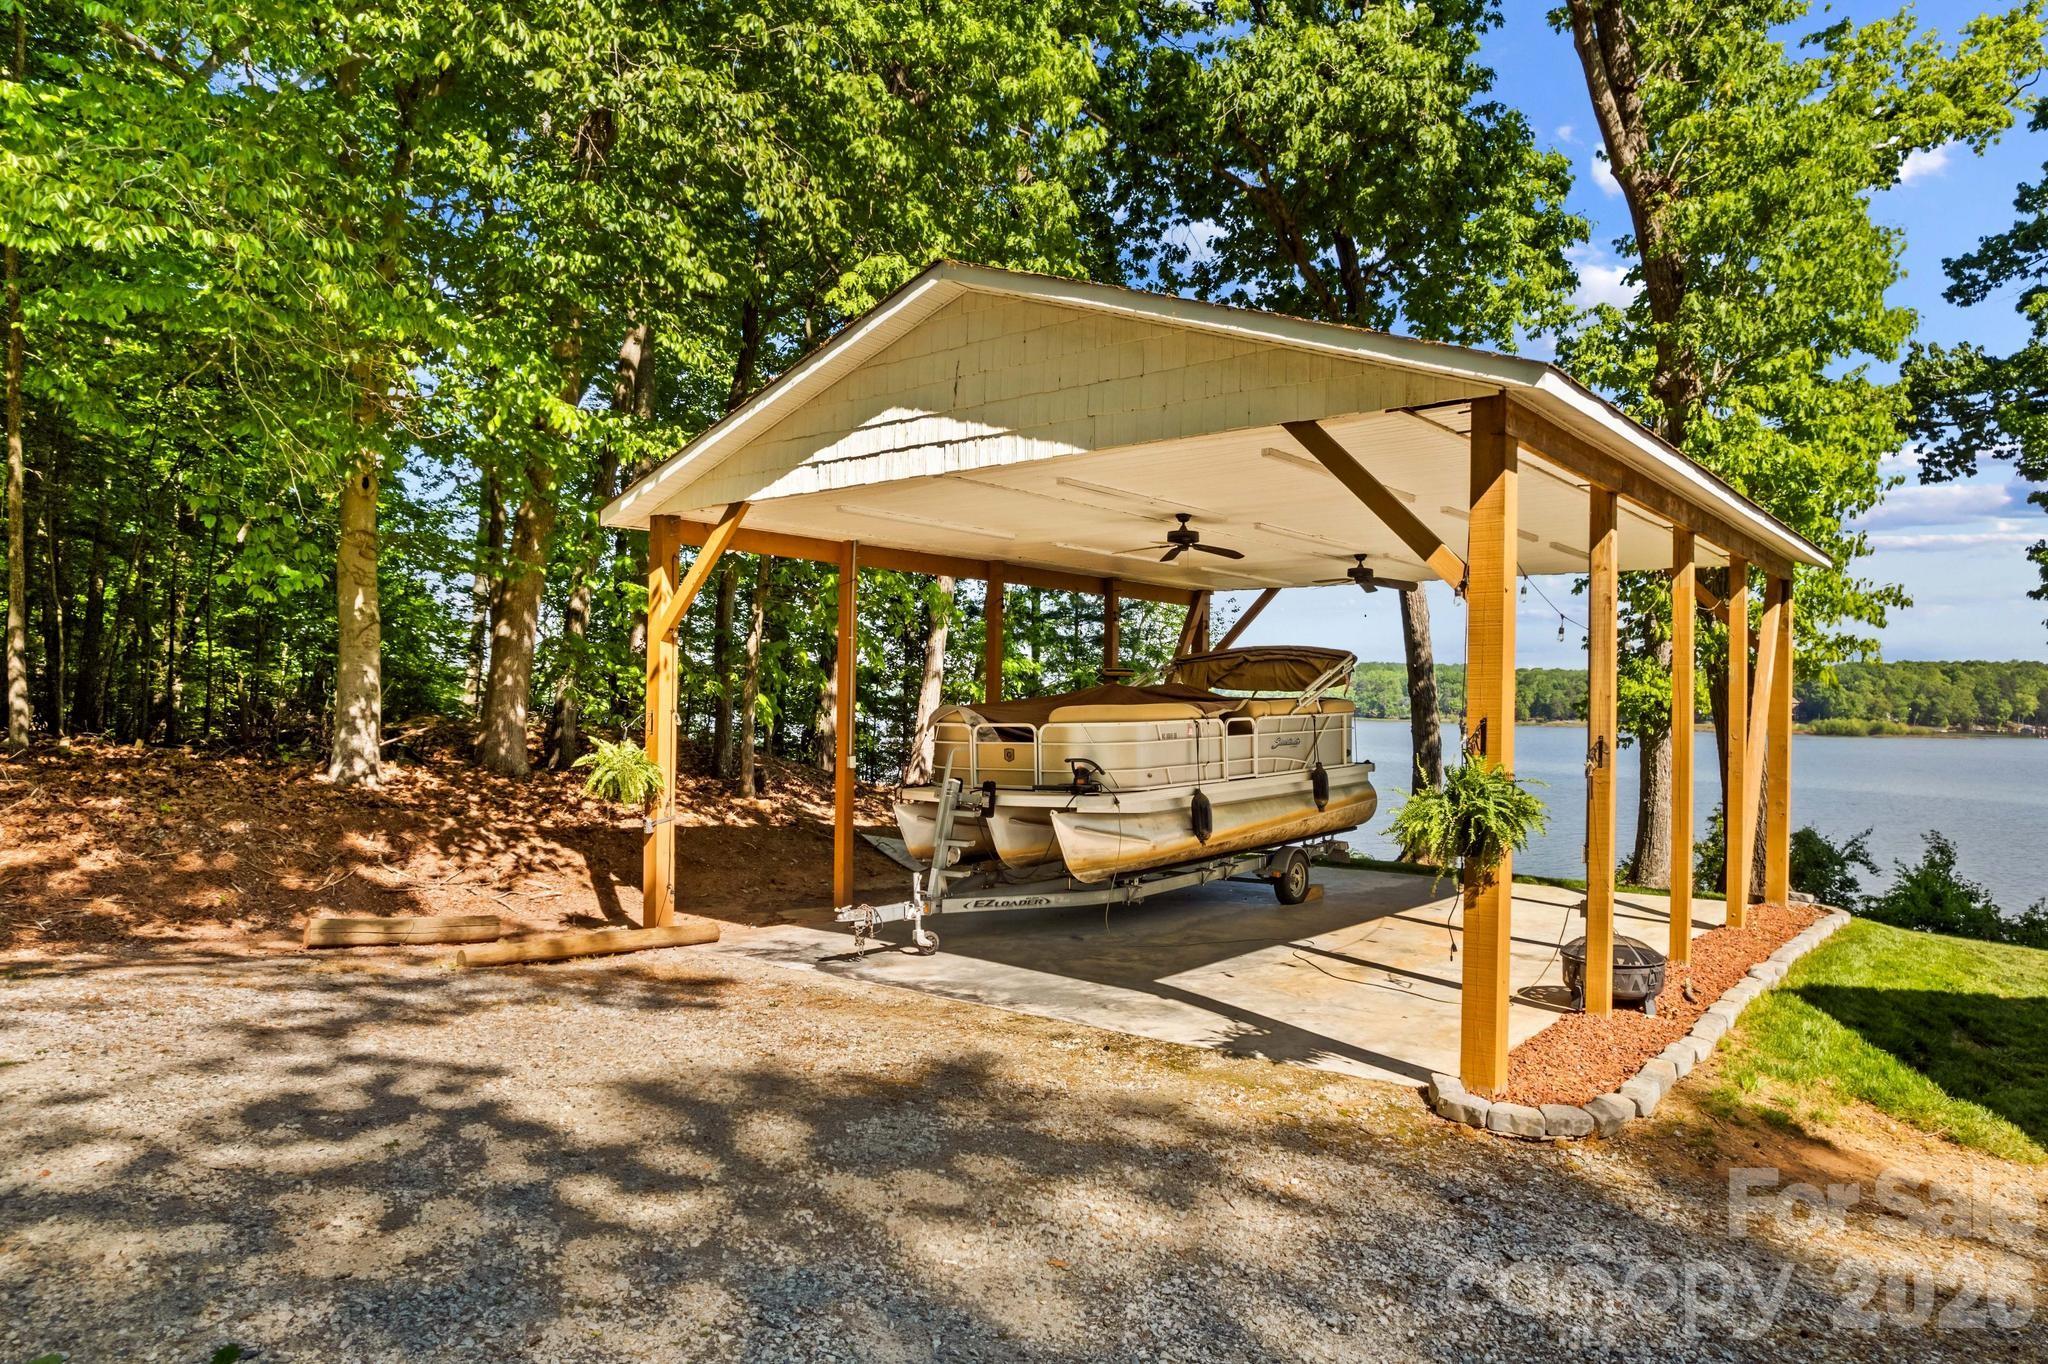
    Detached Carport, Garage Faces Front

  • Patio and Porch Features

    Deck, Front Porch, Rear Porch

  • Pool

    No

  • Waterfront YN

    YES

  • View

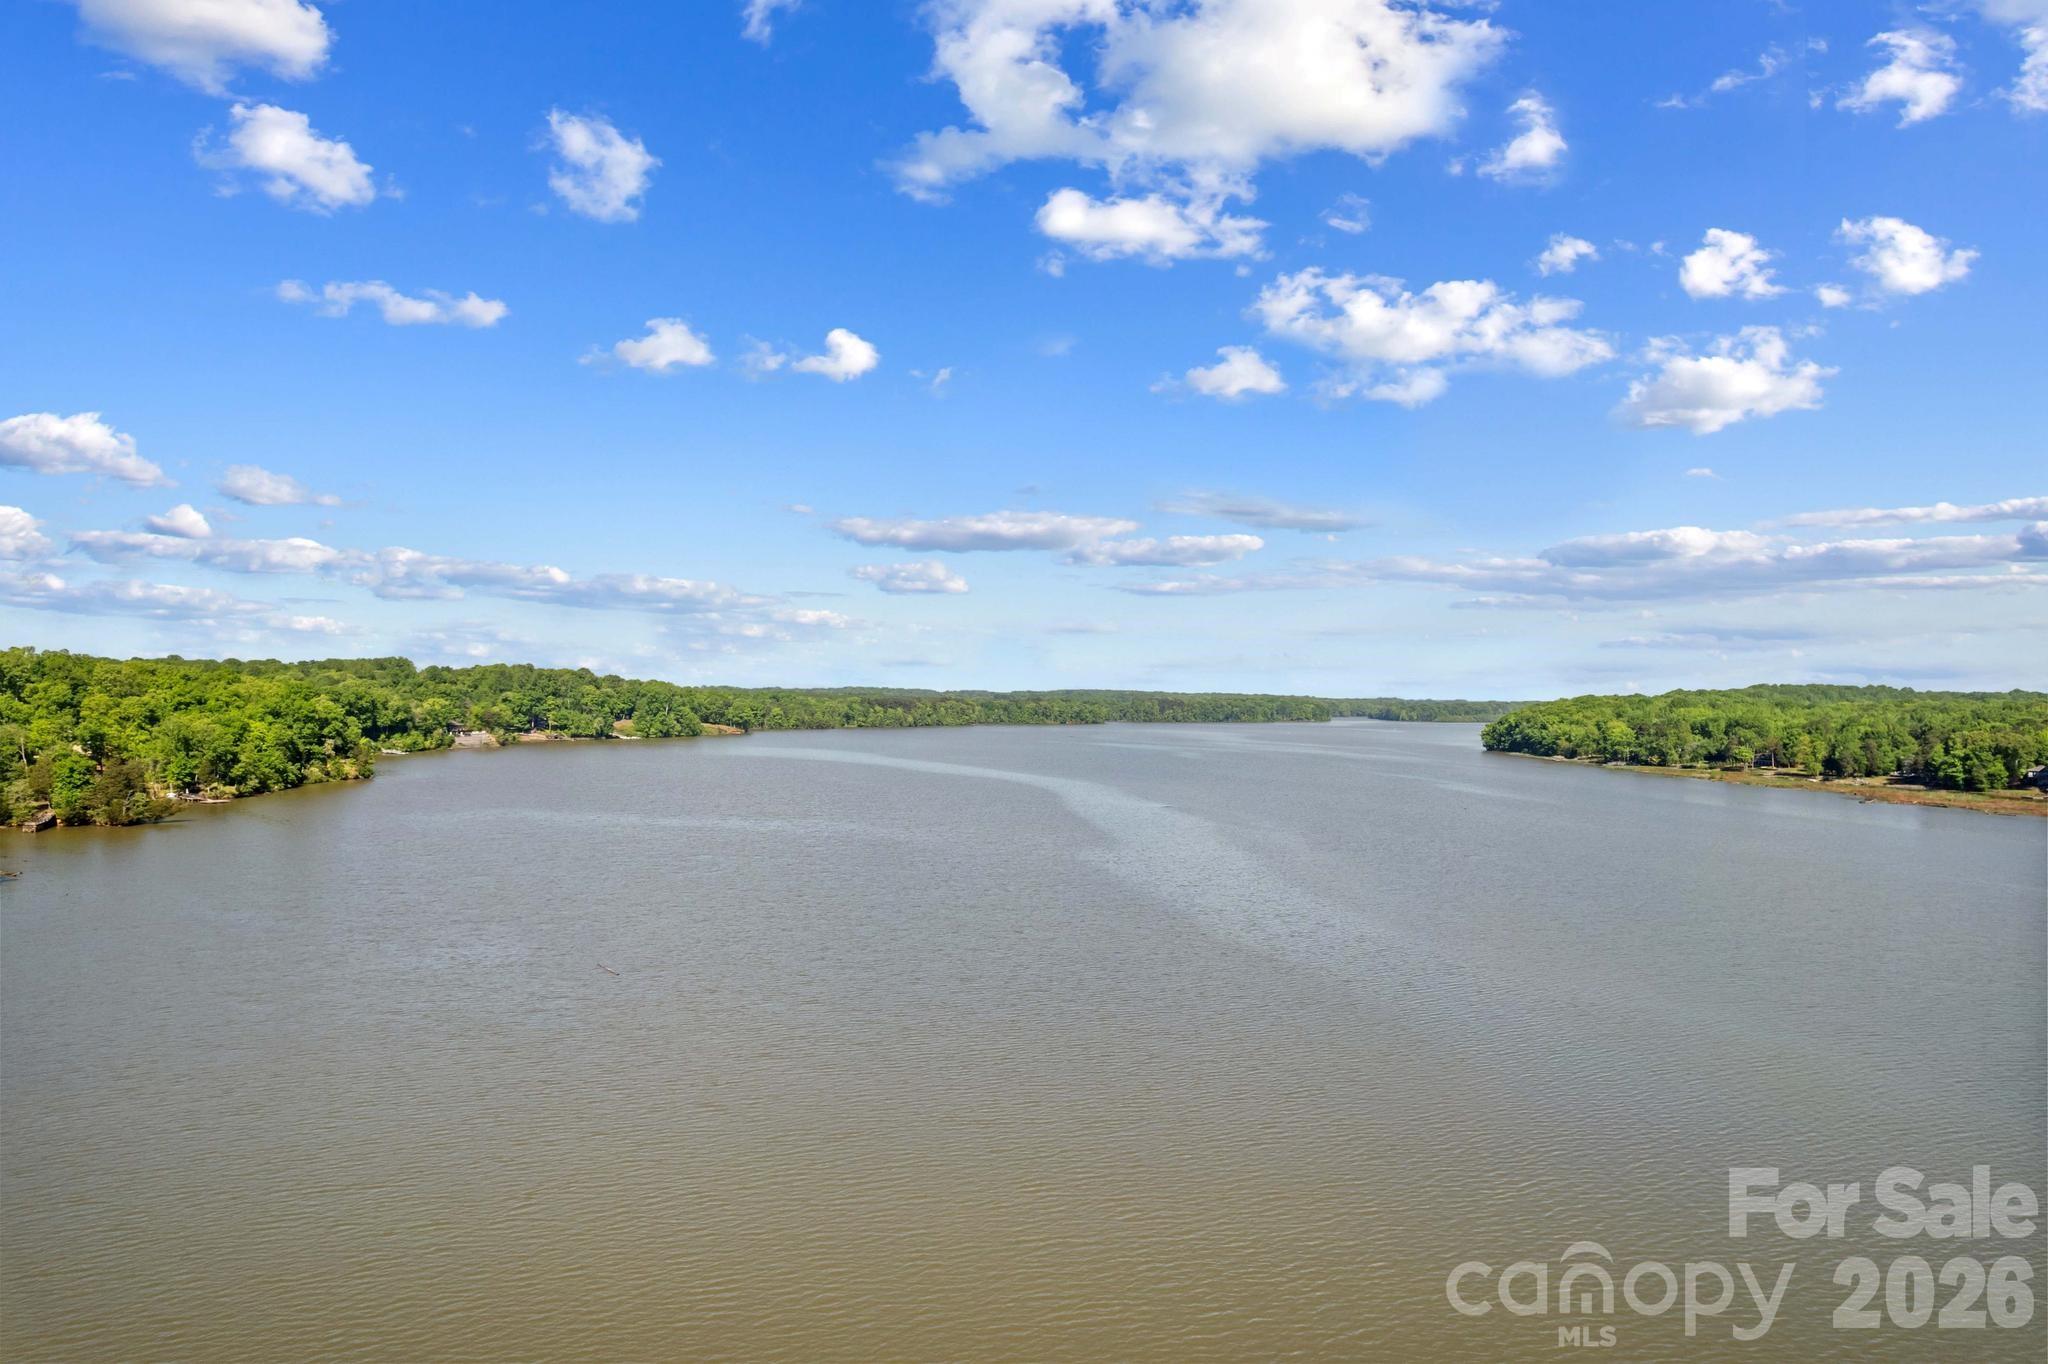
    Water

Area & Lot

  • Lot Features

    Waterfront

  • Property Type

    Residential

  • Property Sub Type

    Single Family Residence

Price

  • Sales Price

    $749,000

  • Sq. Footage

    1, 683

  • Price/SqFt

    $445

HOA

  • Association

    No

School District

  • Elementary School

    Unspecified

  • Middle School

    Unspecified

  • High School

    Unspecified

Property Features

  • New Construction

    NO

  • Senior Community YN

    NO

  • Sewer

    Septic Tank

  • Water Source

    Well

Schedule a Showing

Showing scheduled successfully.

<
>
IN PERSON
VIA CHAT

What is 3 + 4 ?


Change time

Mortgage calculator

Estimate your monthly mortgage payment, including the principal and interest, property taxes, and HOA. Adjust the values to generate a more accurate rate.

Your payment

Principal and Interest:

$

Property taxes:

$

HOA fees:

$

Total loan payment:

$

Total interest amount:

$

Location

County

Rowan

Elementary School

Unspecified

Middle School

Unspecified

High School

Unspecified

Listing Courtesy of Teresa Rufty , TMR Realty, Inc.

RealHub Information is provided exclusively for consumers' personal, non-commercial use, and it may not be used for any purpose other than to identify prospective properties consumers may be interested in purchasing. All information deemed reliable but not guaranteed and should be independently verified. All properties are subject to prior sale, change or withdrawal. RealHub website owner shall not be responsible for any typographical errors, misinformation, misprints and shall be held totally harmless.

Agent Zaneta Mowatt

Agent

Zaneta Mowatt

Call Zaneta today to schedule a private showing.


* Listings on this website come from the FMLS IDX Compilation and may be held by brokerage firms other than the owner of this website. The listing brokerage is identified in any listing details. Information is deemed reliable but is not guaranteed. If you believe any FMLS listing contains material that infringes your copyrighted work please click here to review our DMCA policy and learn how to submit a takedown request.© 2024 FMLS.
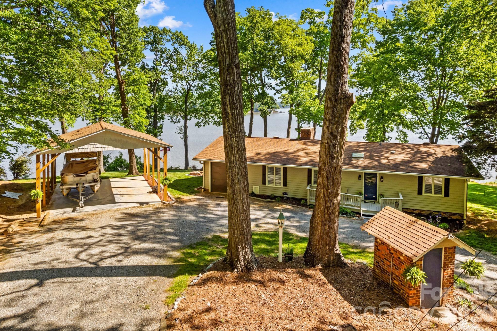
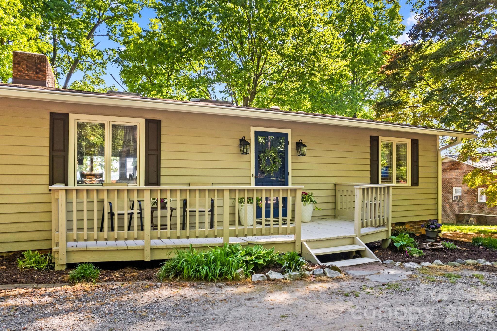
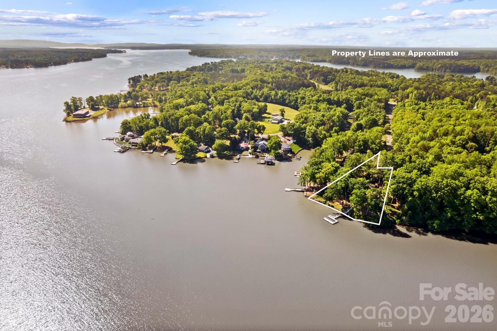
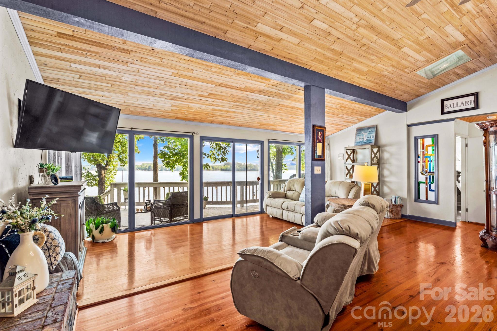
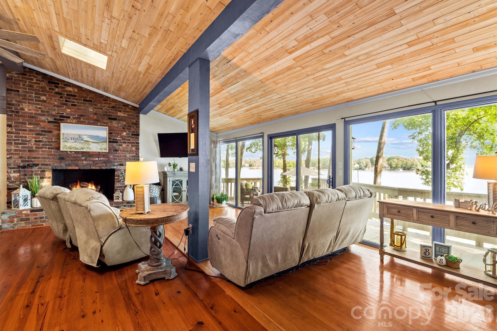
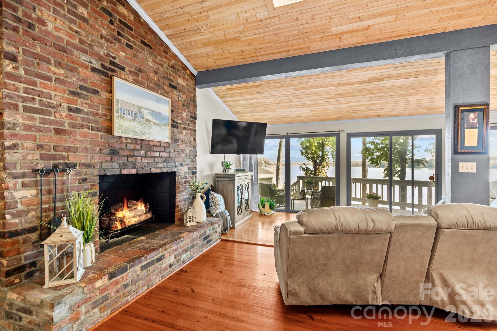
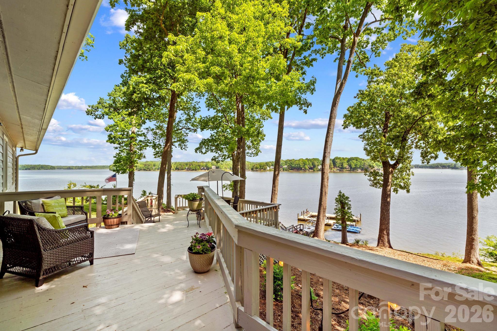
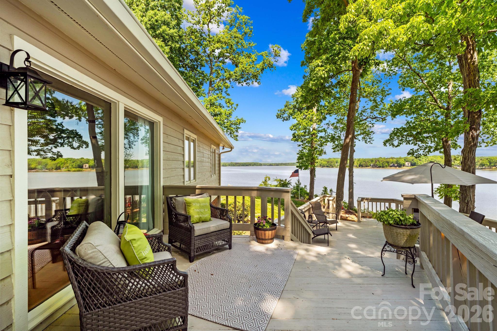
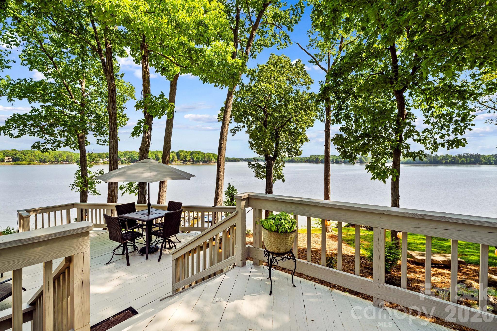
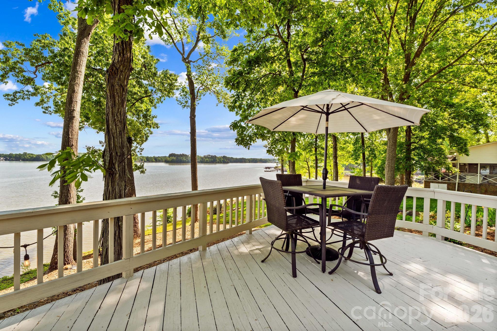
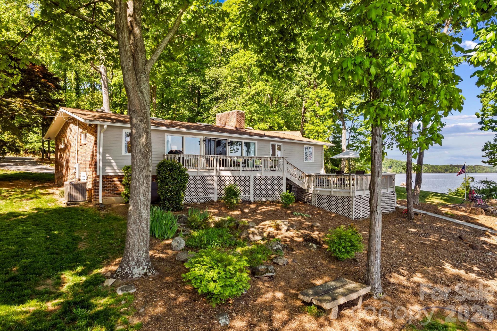
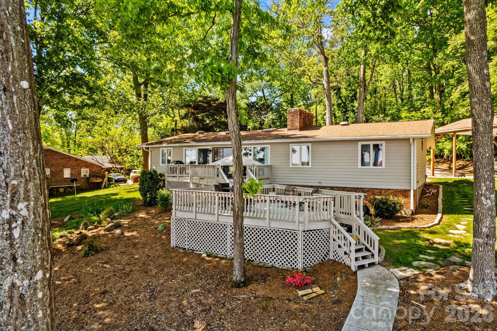
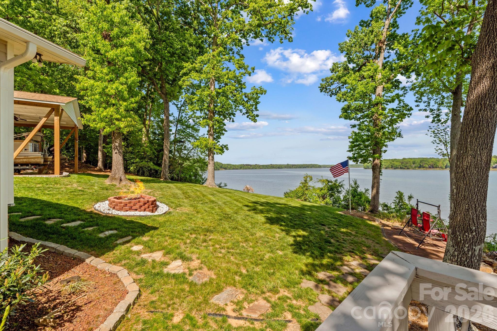
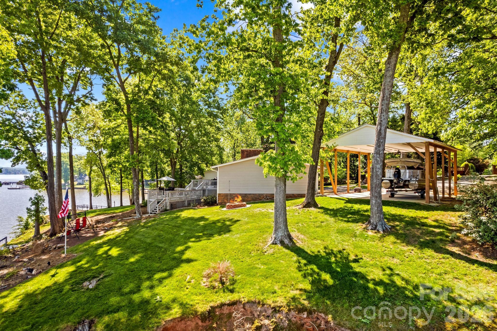
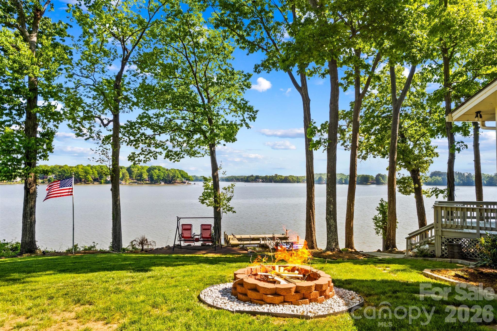
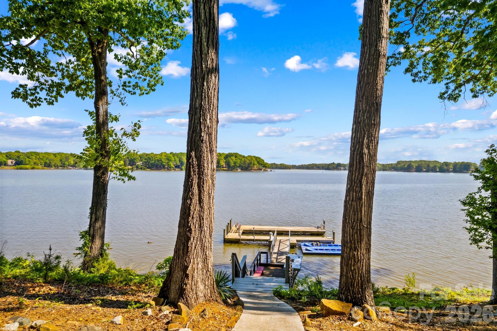
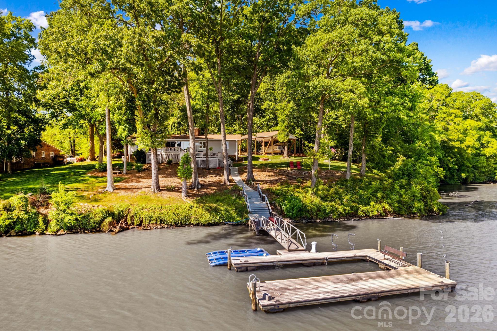
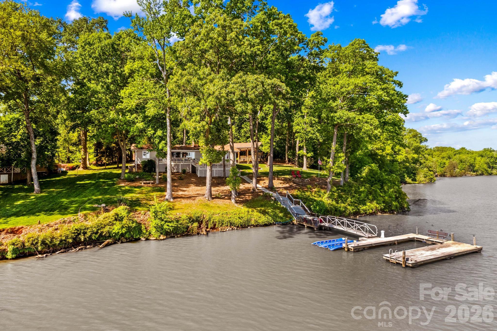
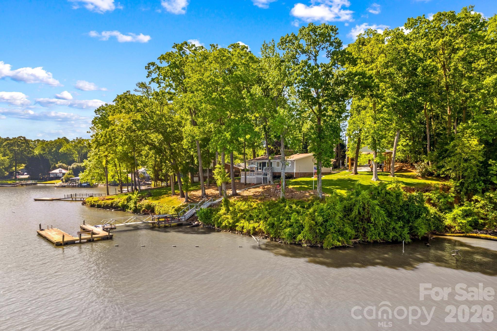
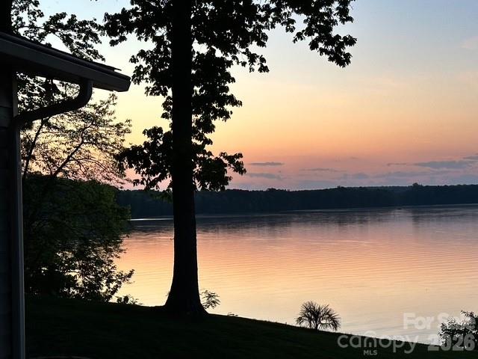
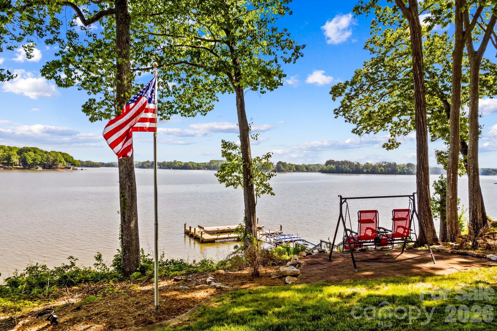
Location truly says it all! This stunning 1,683 sq ft 3BR/2BA home sits on .77 acres along High Rock Lake, offering more than 250 feet of incredible waterfront and sweeping views. Beautifully maintained and immaculately landscaped with a newer roof (2019), this home is ready for lake living at its finest.

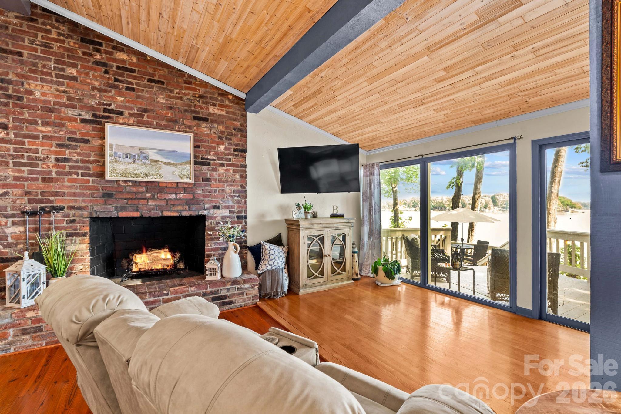
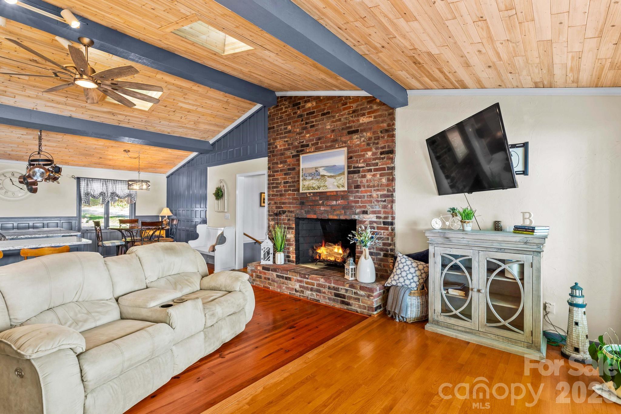
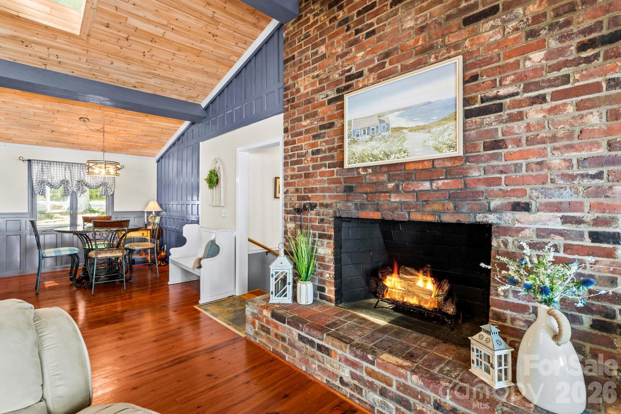
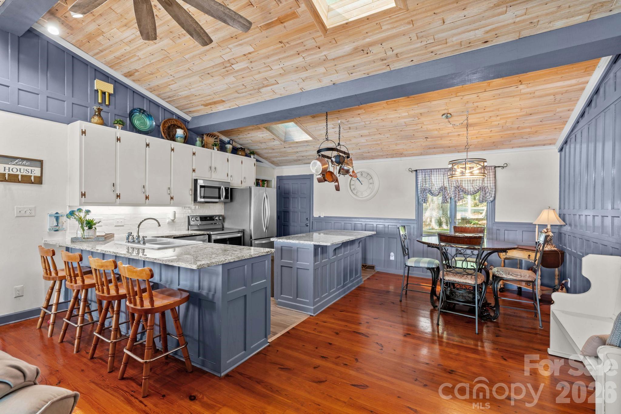
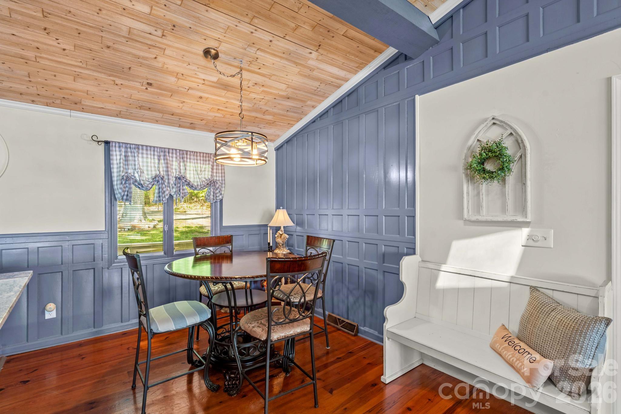
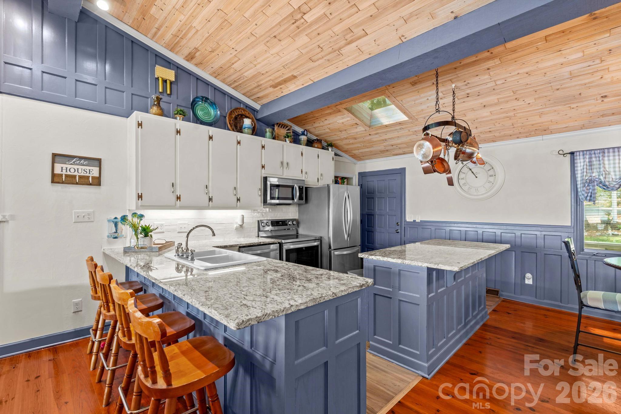
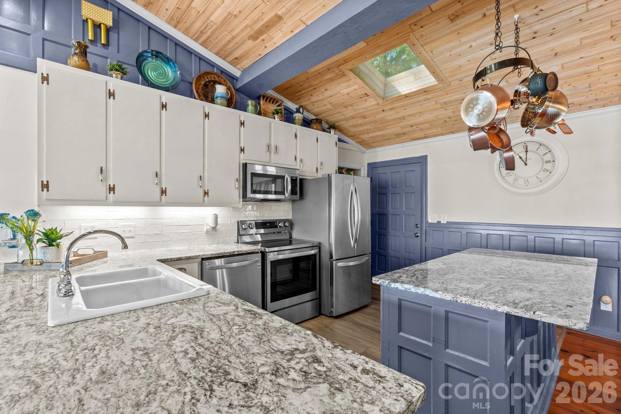
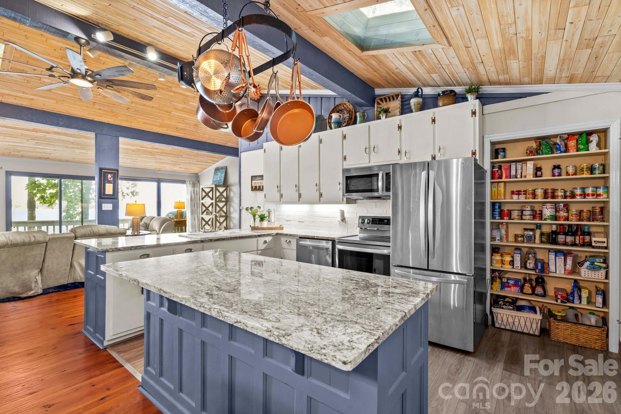
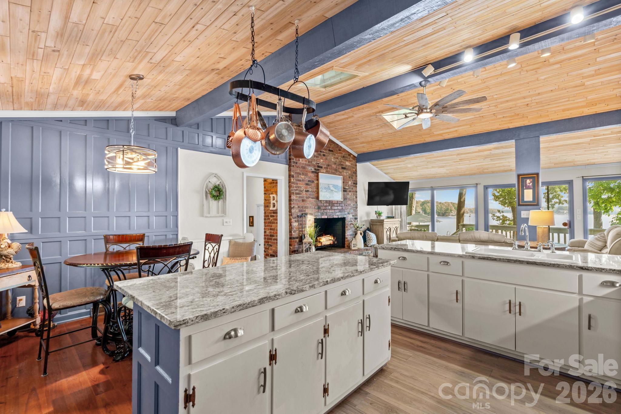
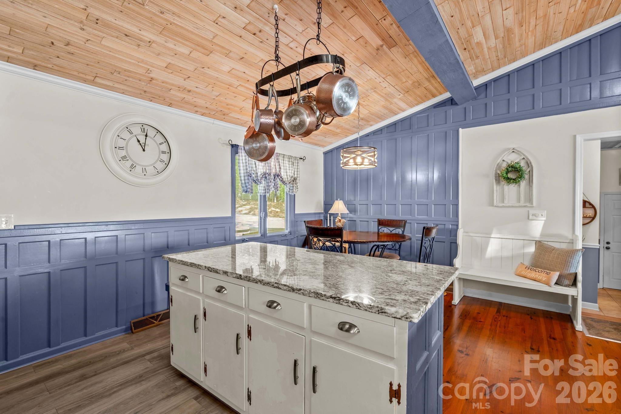
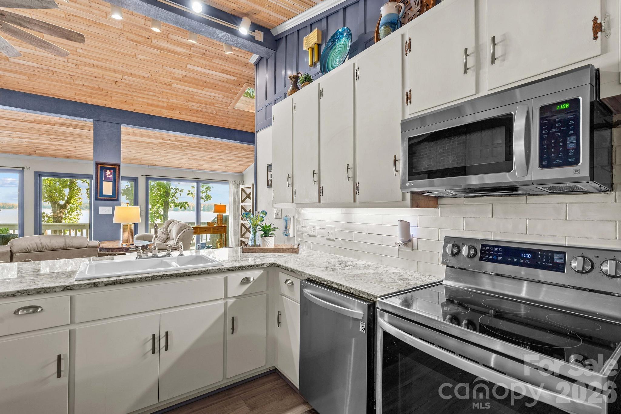
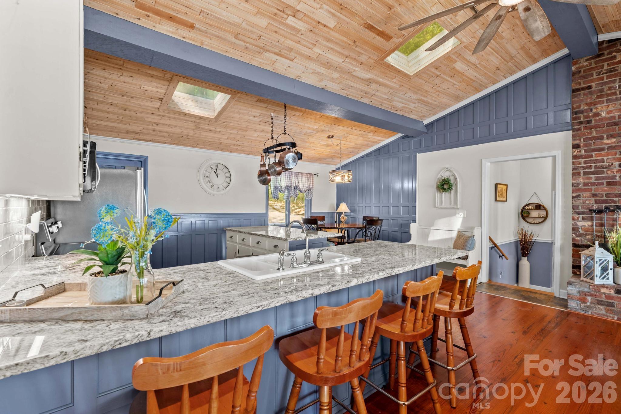
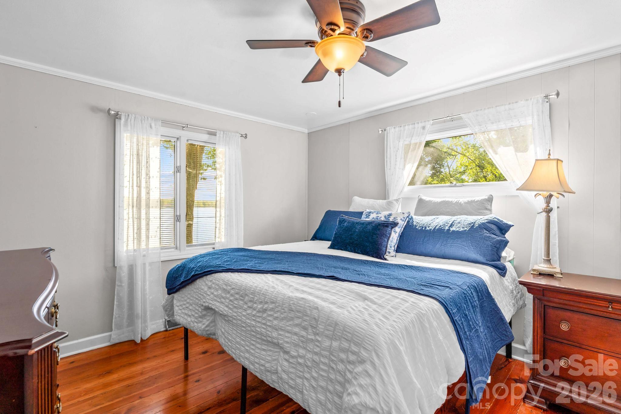
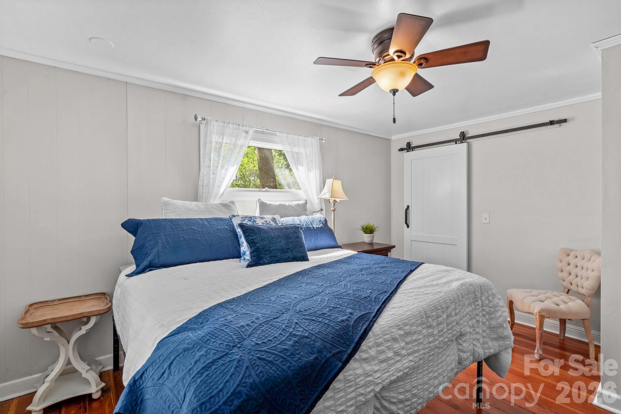
Inside, the open floor plan features hardwood and tile flooring and is designed to capture natural light and showcase breathtaking, floor-to-ceiling lake views. The kitchen has been enhanced with granite countertops, LVP flooring, under-cabinet lighting, and upgraded appliances, making it both stylish and functional. Spacious bedrooms, including a newly added primary walk-in closet, add comfort to the home’s inviting layout.

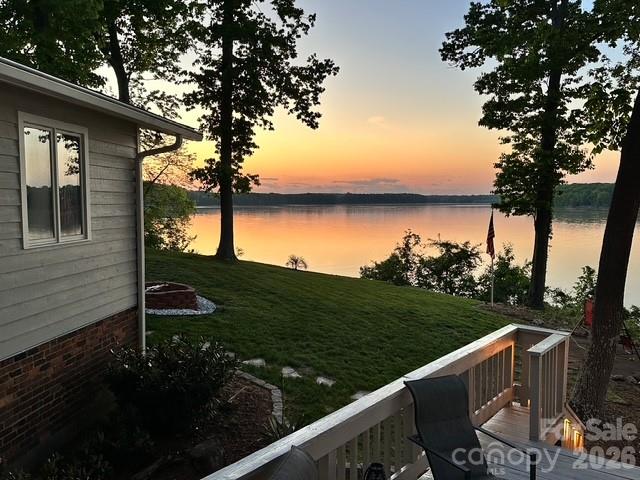
Recent improvements include upgraded 200-amp electrical service, a new well pump, and a concrete sidewalk leading to the pier with newly built steps for easy access. Enjoy your private floating dock and pier, complete with a jet ski dock, and kayak holder, plus a spacious sunbathing area.

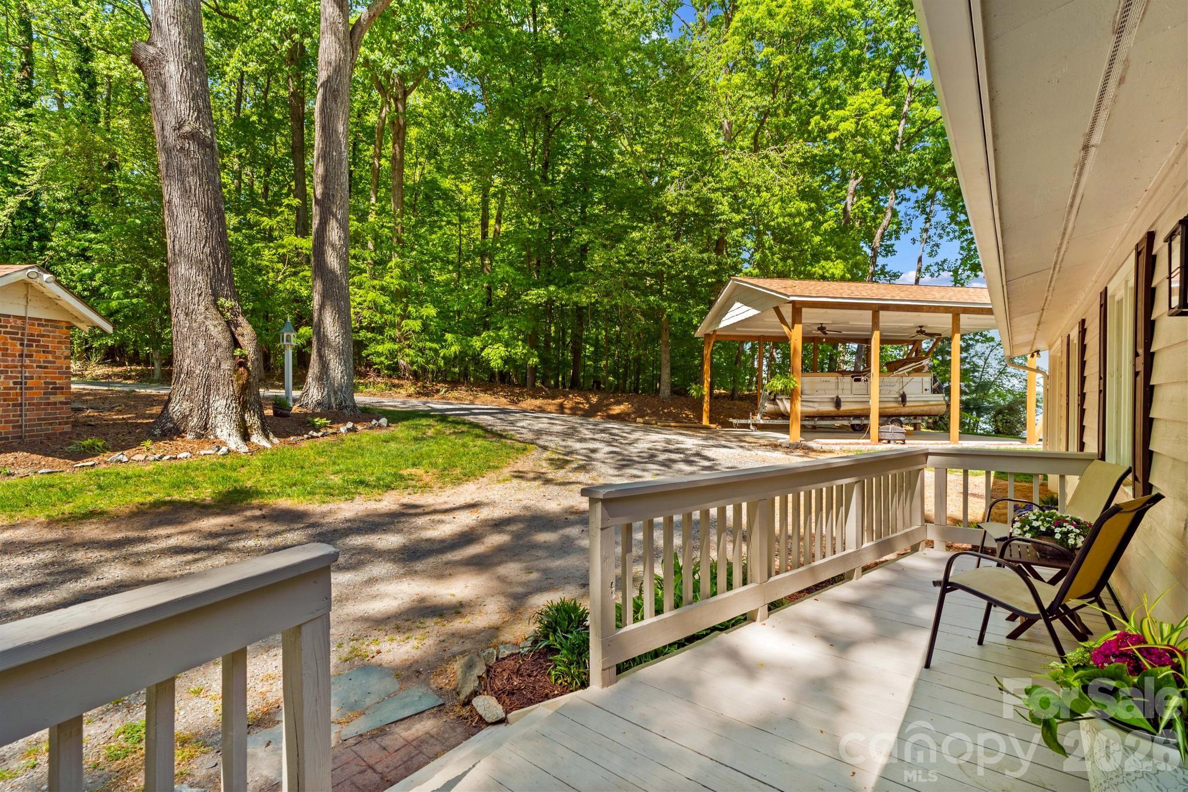
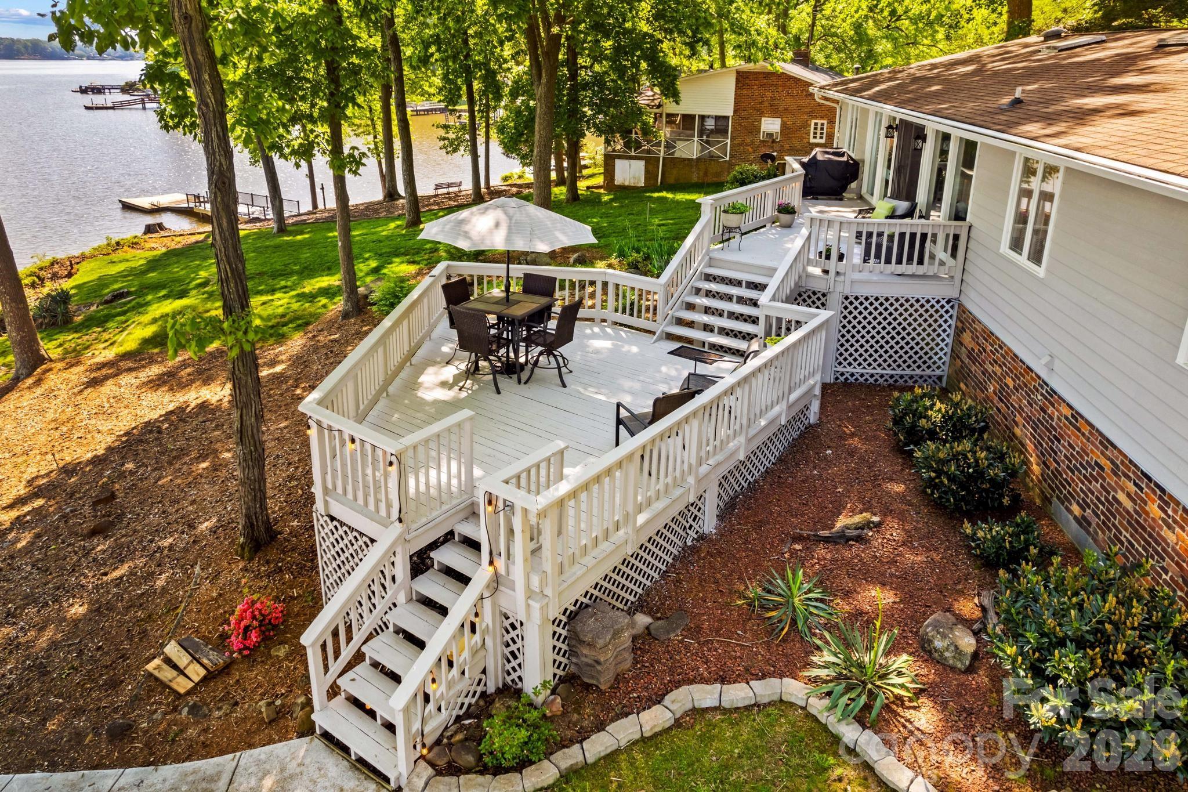
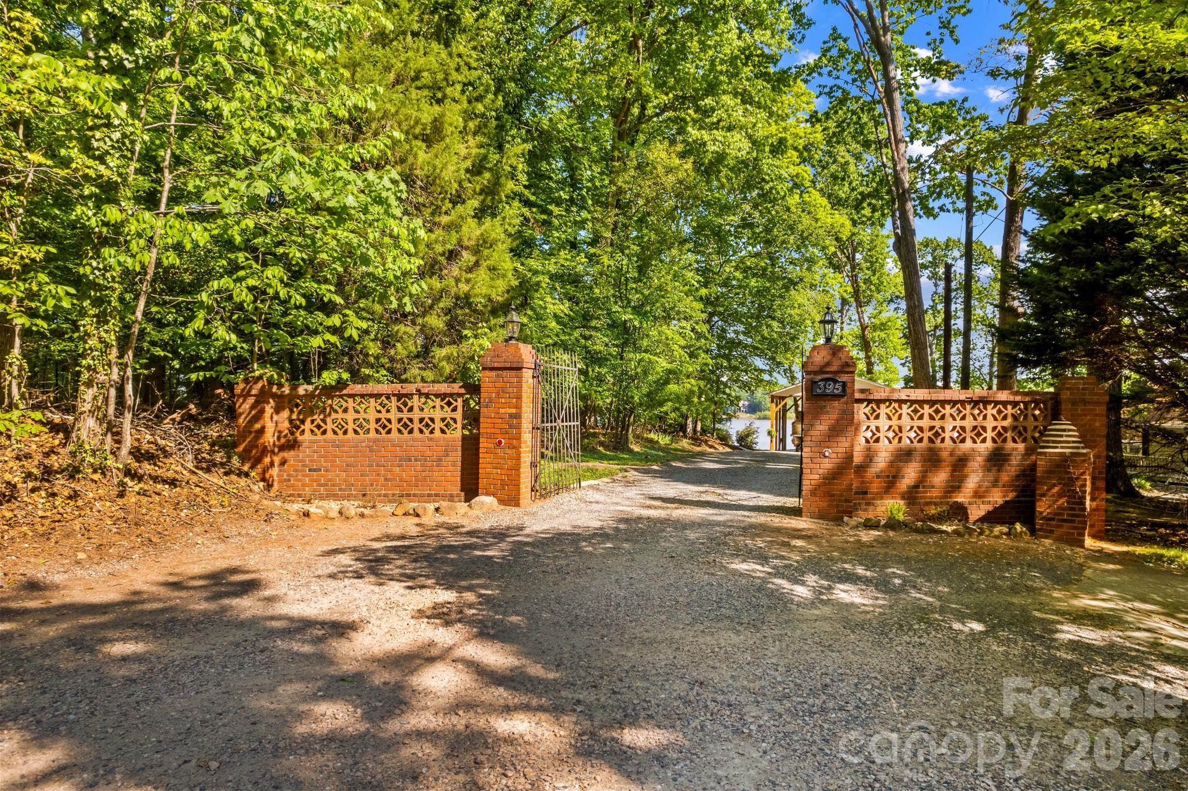
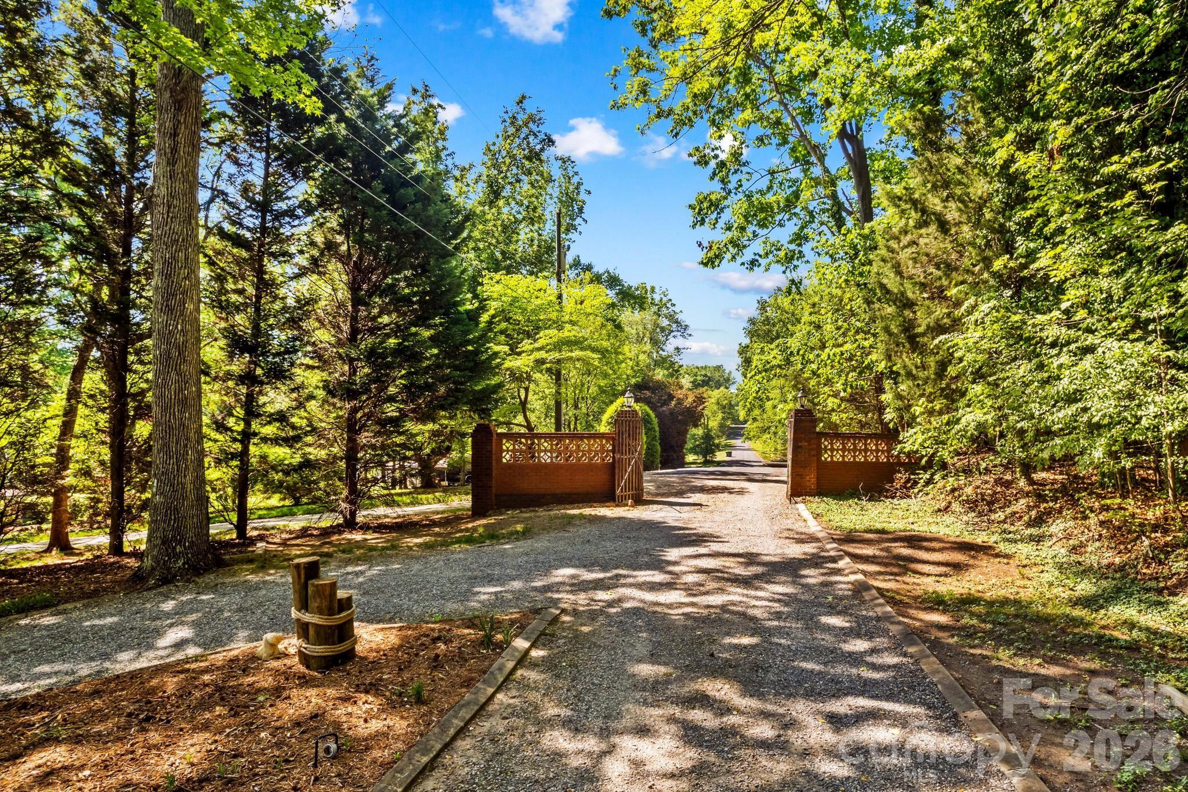
Relax by the cozy firepit or sit on the multi-level rear deck and take in the amazing sunrise and sunset views. A gated circular drive, 1-car attached garage, and newly added 2-car carport provide ample parking and convenience. Whether you're looking for a vacation getaway or a full-time retreat, this property offers the perfect setting for lakefront living.

395 Rendleman Drive

Message successfully sent.

What would you like to know?

What is 3 + 4 ?

I agree to receive email communication and understand I can unsubscribe at any time.

I agree to be contacted by Prestino Advantage via call, email, and text for real estate services. To opt out, you can reply 'stop' at any time or reply 'help' for assistance. You can also click the unsubscribe link in the emails. Message and data rates may apply. Message frequency may vary. Privacy Policy

Related Properties

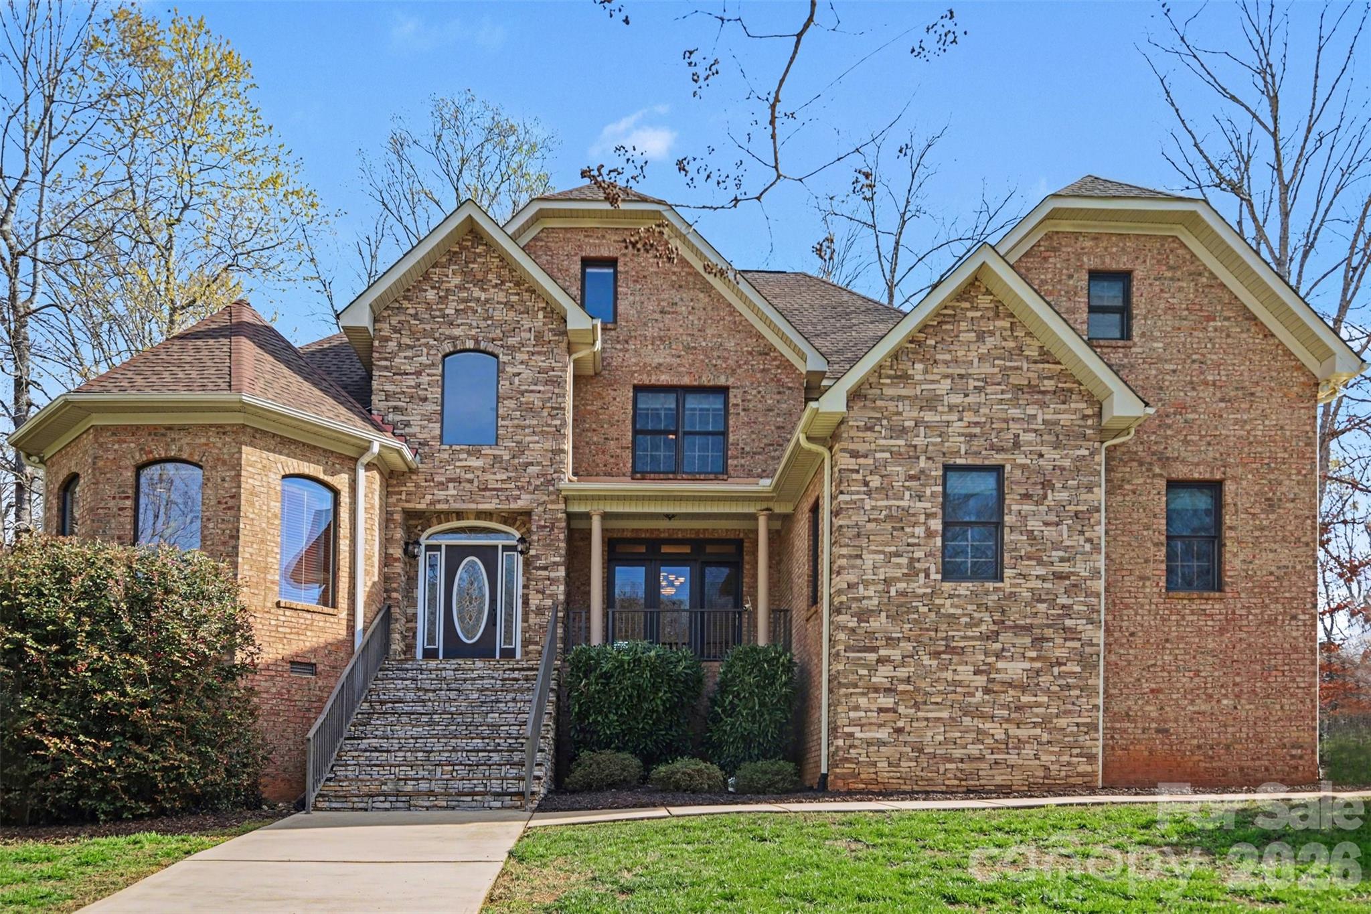
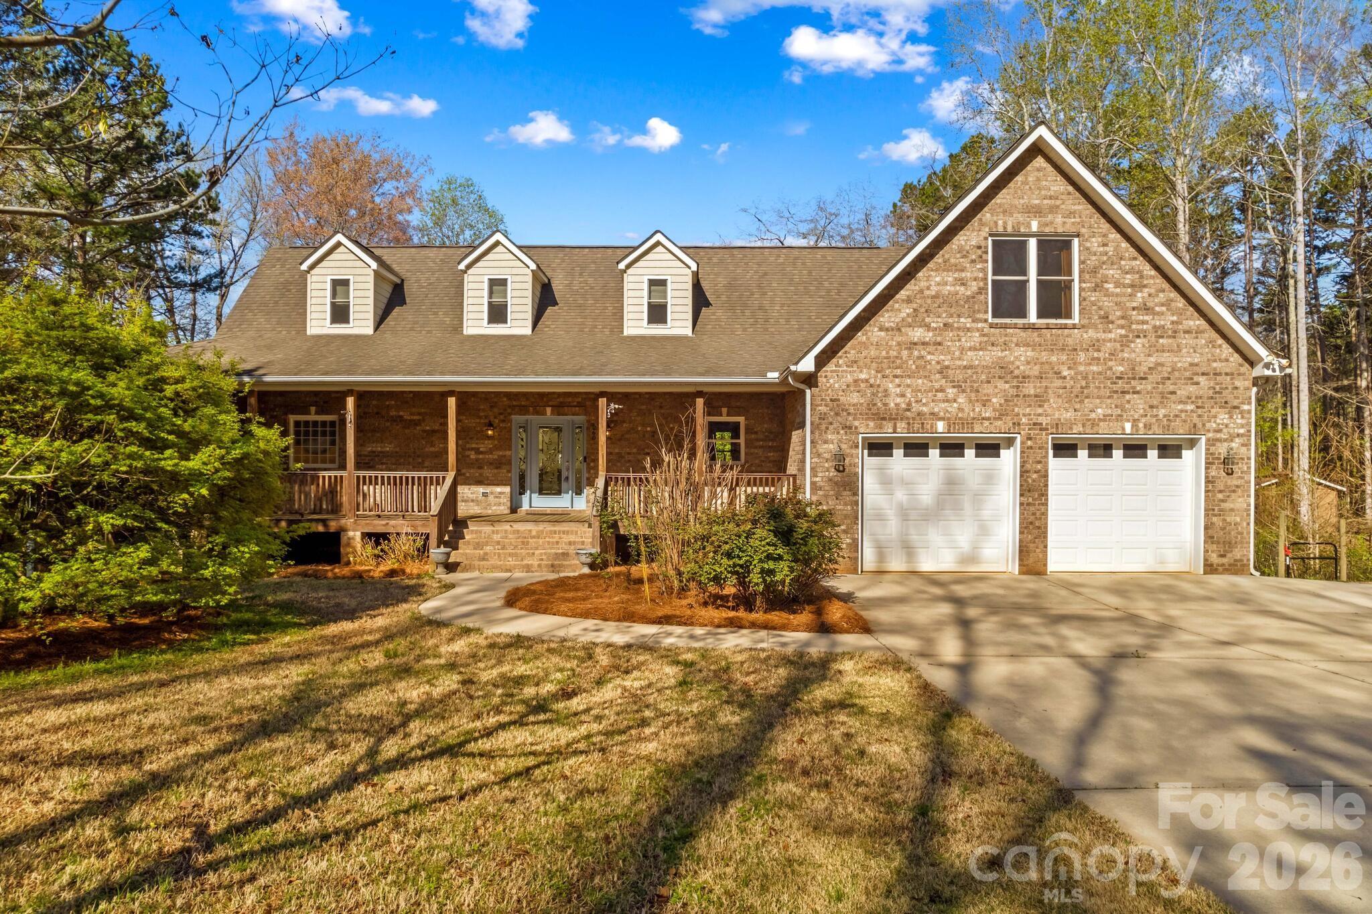
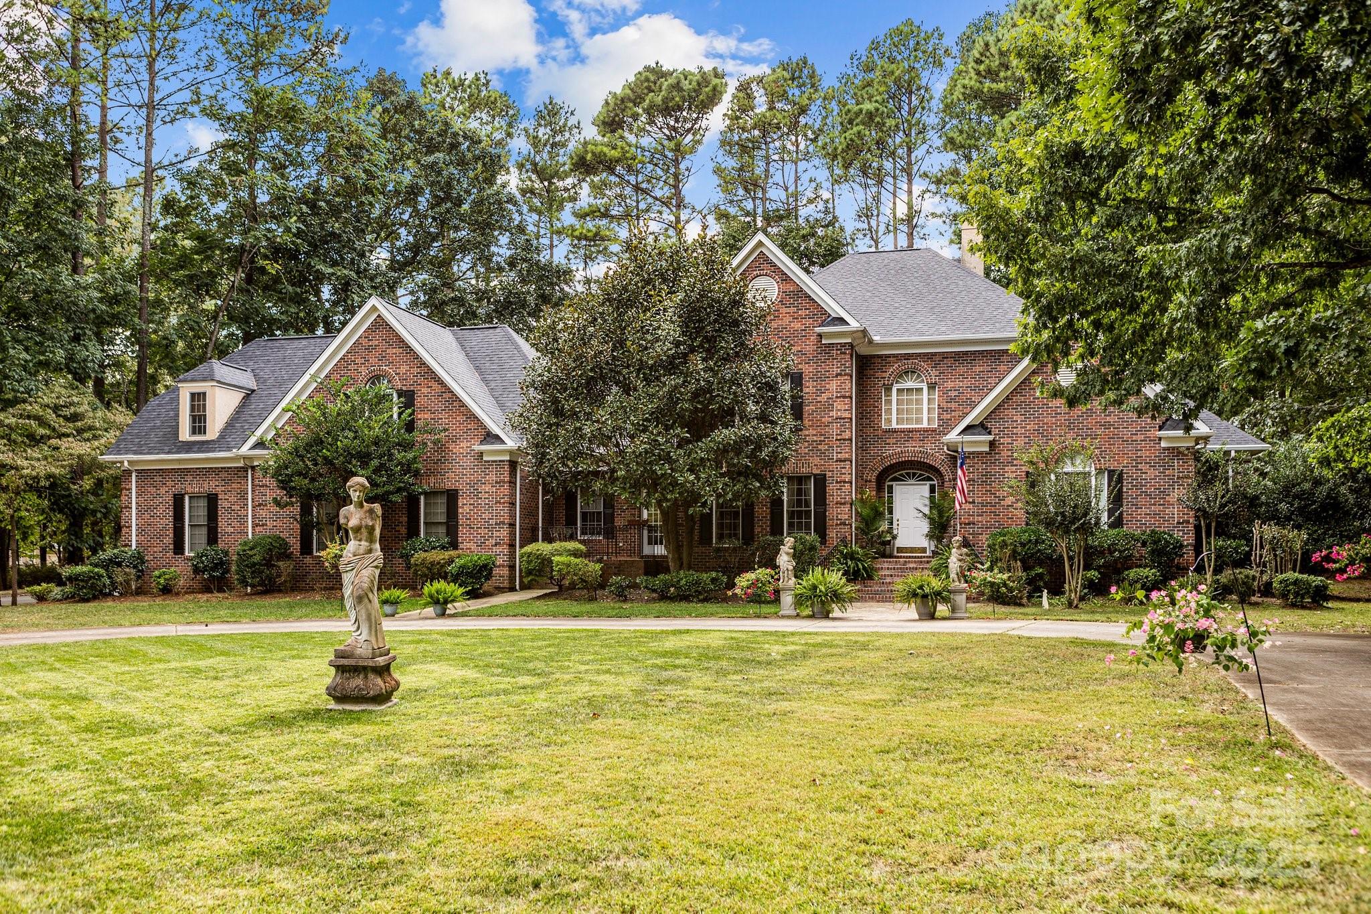
115 W Glenview makes a lasting impression from the moment you arrive, with impeccable curb appeal and lush, professionally designed landscaping gracing both the front and rear 
grounds. The setting is warm and welcoming, hinting at the elegance that awaits inside. Step through the doors to discover a thoughtfully curated floor plan where comfort meets refined style. At the heart of the home, a dramatic two-story great room rises with light and architectural presence, creating an airy, sophisticated space ideal for both grand entertaining and intimate evenings at home. The chef’s kitchen is as functional as it is beautiful, appointed with abundant cabinetry, and a charming breakfast nook bathed in natural light. Just beyond, the formal dining room offers an elegant backdrop for holiday gatherings and memorable 
celebrations. The main-level primary suite is a private sanctuary, featuring a spa-inspired en-suite bath designed for relaxation and rejuvenation. Upstairs, three generously proportioned bedrooms and a full bath provide exceptional space and comfort for family or guests. A secondary staircase unveils a versatile private living area—perfectly suited for an in-law suite, executive home office, or expansive bonus retreat. Outdoor living is equally captivating, with meticulously maintained grounds offering a serene setting for entertaining, gardening, or simply unwinding beneath the open sky. Completing the property is an attached three-car garage, dual driveways for added convenience, and the added assurance of a new roof installed in 2023. Nestled within a quiet, welcoming neighborhood while remaining just moments from everyday conveniences, 115 W Glenview is a residence that beautifully balances elegance, functionality, and timeless appeal—ready to welcome you home.
#4301352

Salisbury

115 W Glenview Drive

4 Beds

3 Baths

5,056 Sq.Ft.

$834,900

MLS#: 4301352

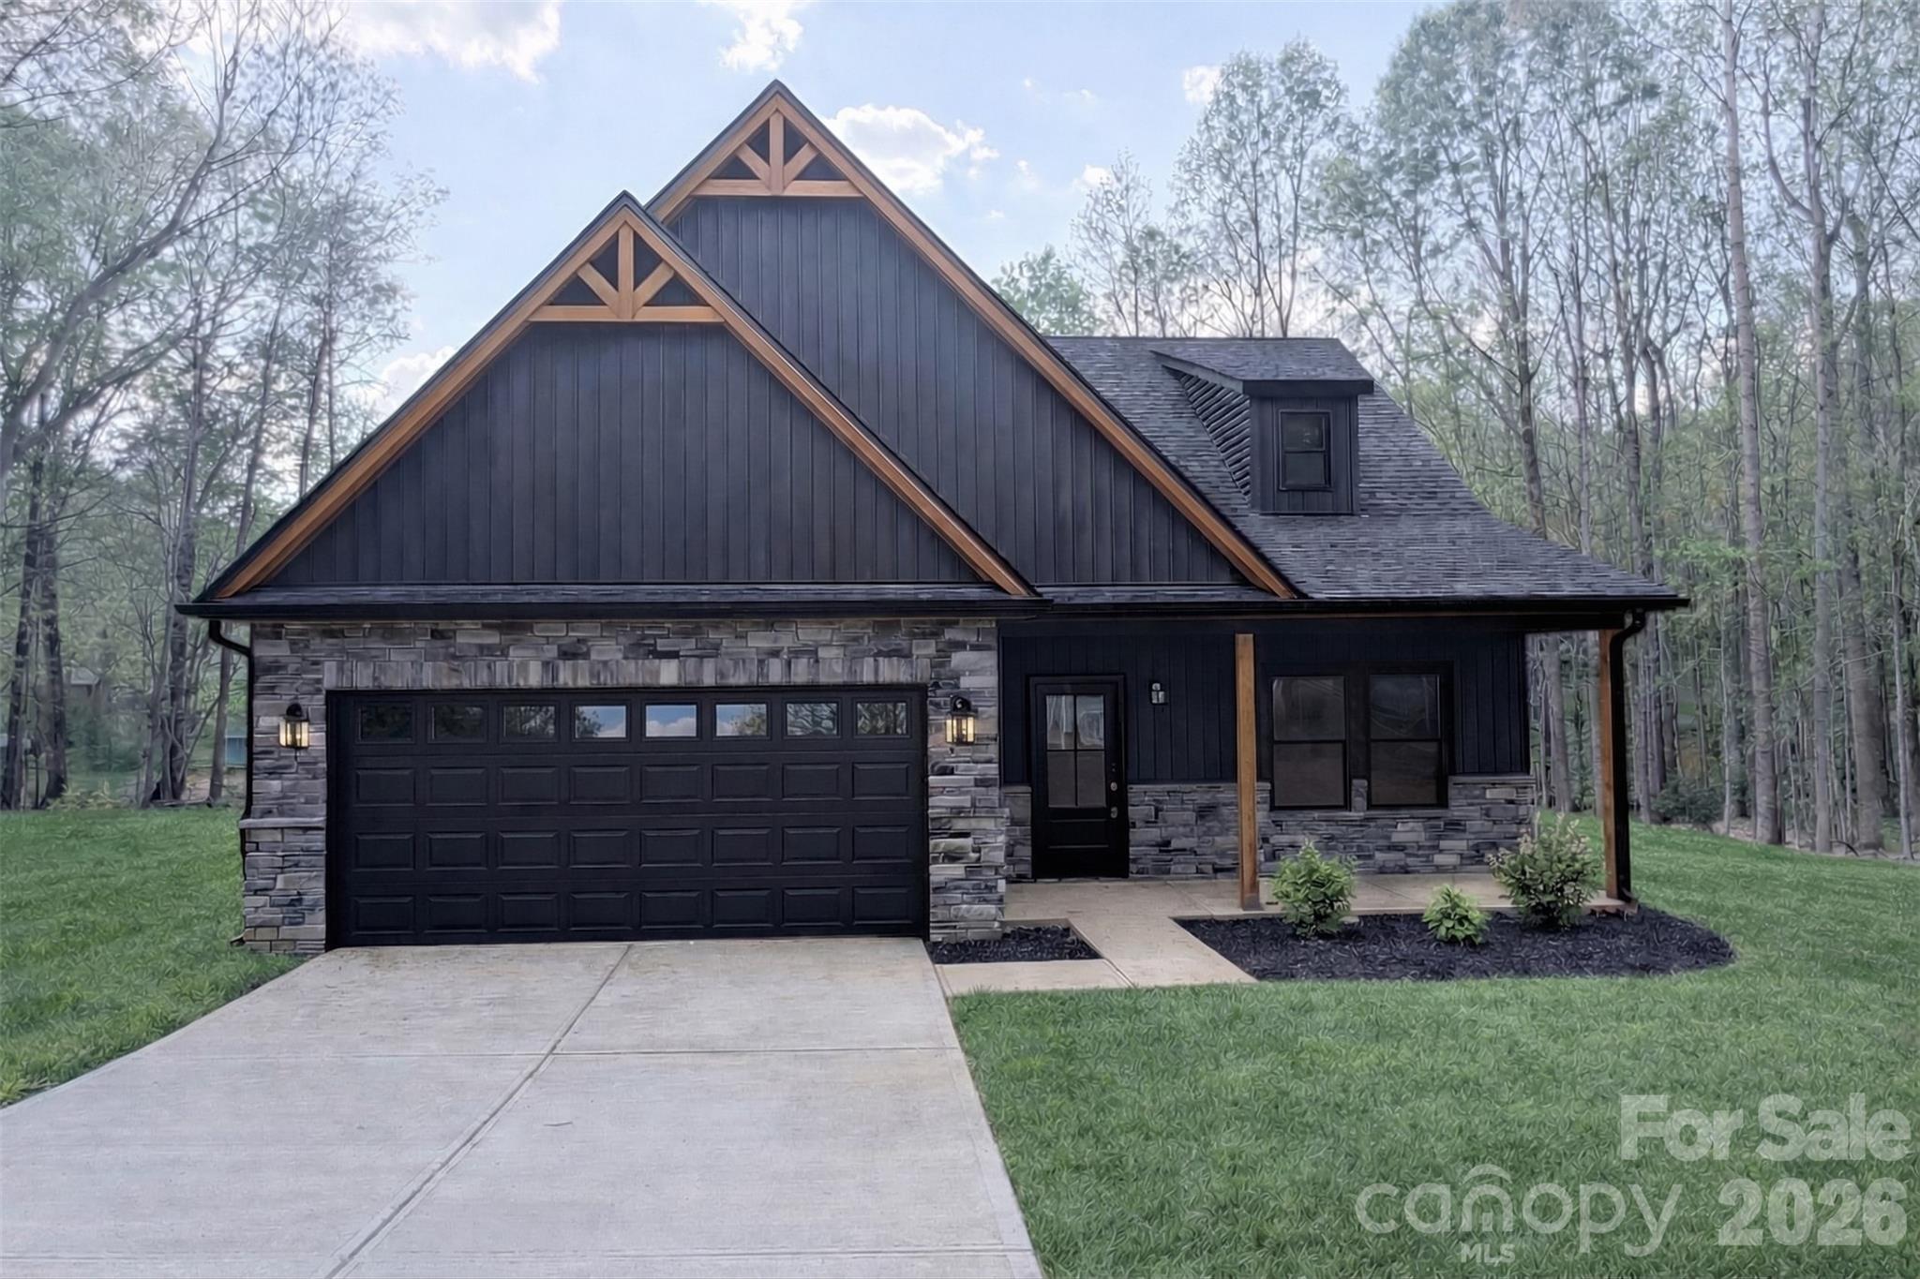
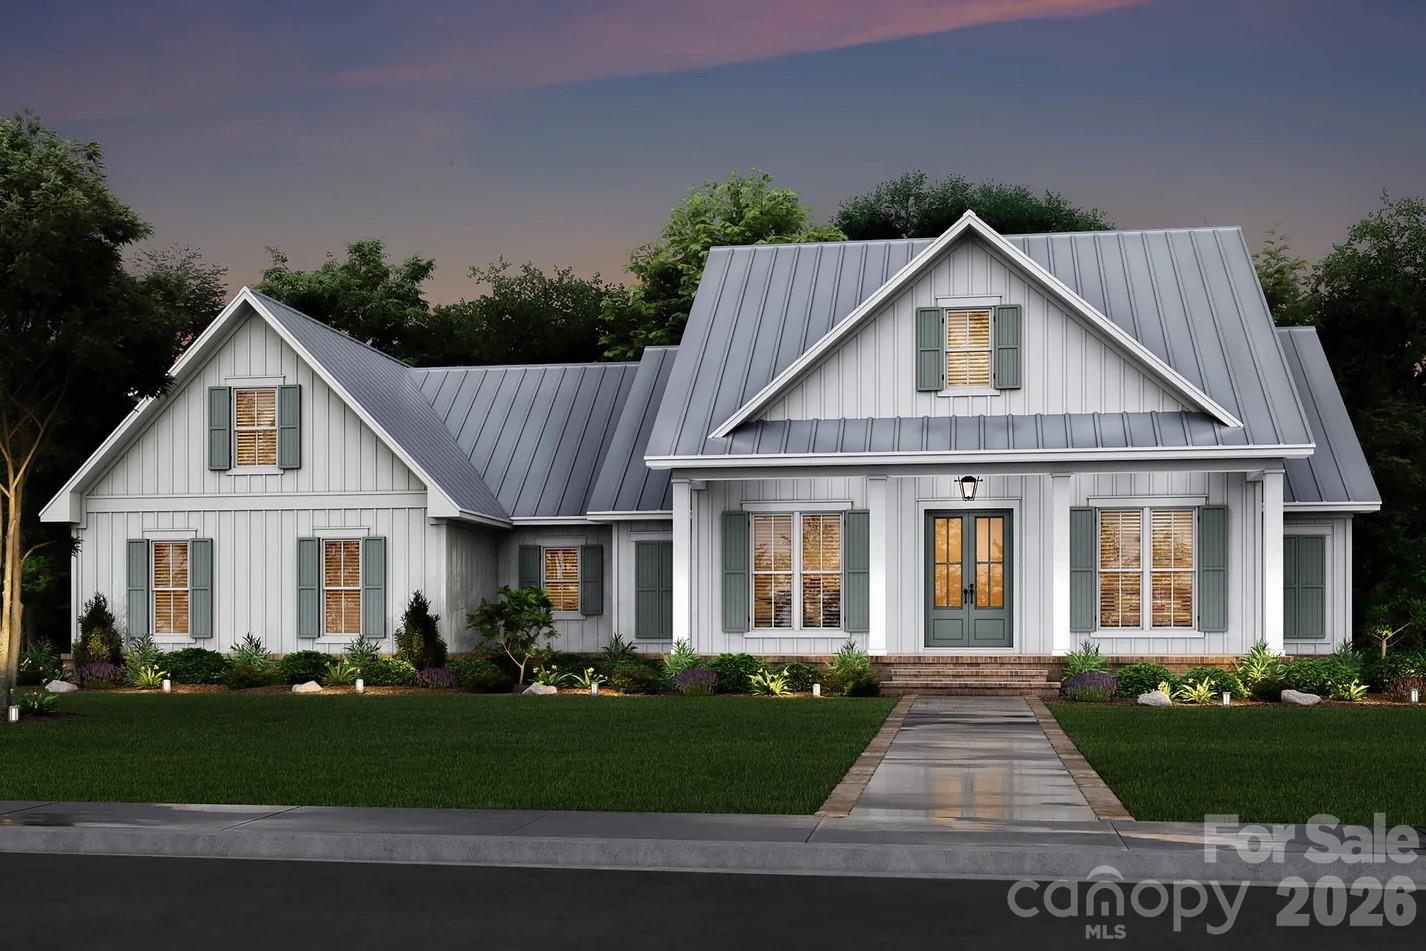
DO You Want A Custom Built HOME?  Builder offers FREE Customizations, FREE Design alterations from our plans or yours.  Contact your realtor & schedule a time to meet TODAY!  Simply Pick Lot, Plan & Finishes then Move IN 180 days construction time.  Beautiful private lots remain.  Single Level Farm Style with Open Floor Plan with bonus room over the garage in Western Rowan County NC near Salisbury Mooresville & Kannapolis. Large flat private lots, country setting, & plenty of room between.  Covered front porch, rear screen porch, rear covered concrete patio, huge rear yard, side entry oversized 2 car garage, office, walk in pantry, hobby room, & drop zone with cubbies.   Open Living Room w vaulted ceilings.  Kitchen features wall oven, glass cooktop, granite counters, tile backsplash & under counter lights,  9' ceilings , finished & painted garage, garage door w/ opener.  It's Built Solid with long lasting architectural roofing, fiber cement siding, JeldWen windows, Real SOLID OAK WOOD FLOORS that are hand finished. Primary suite w walk in tile shower, Designer Garden Tub.  Enjoy new, low cost, low taxes, simple country living.
#4355709

Salisbury

153 Trinity Court

3 Beds

2 Baths

2,639 Sq.Ft.

$702,000

MLS#: 4355709

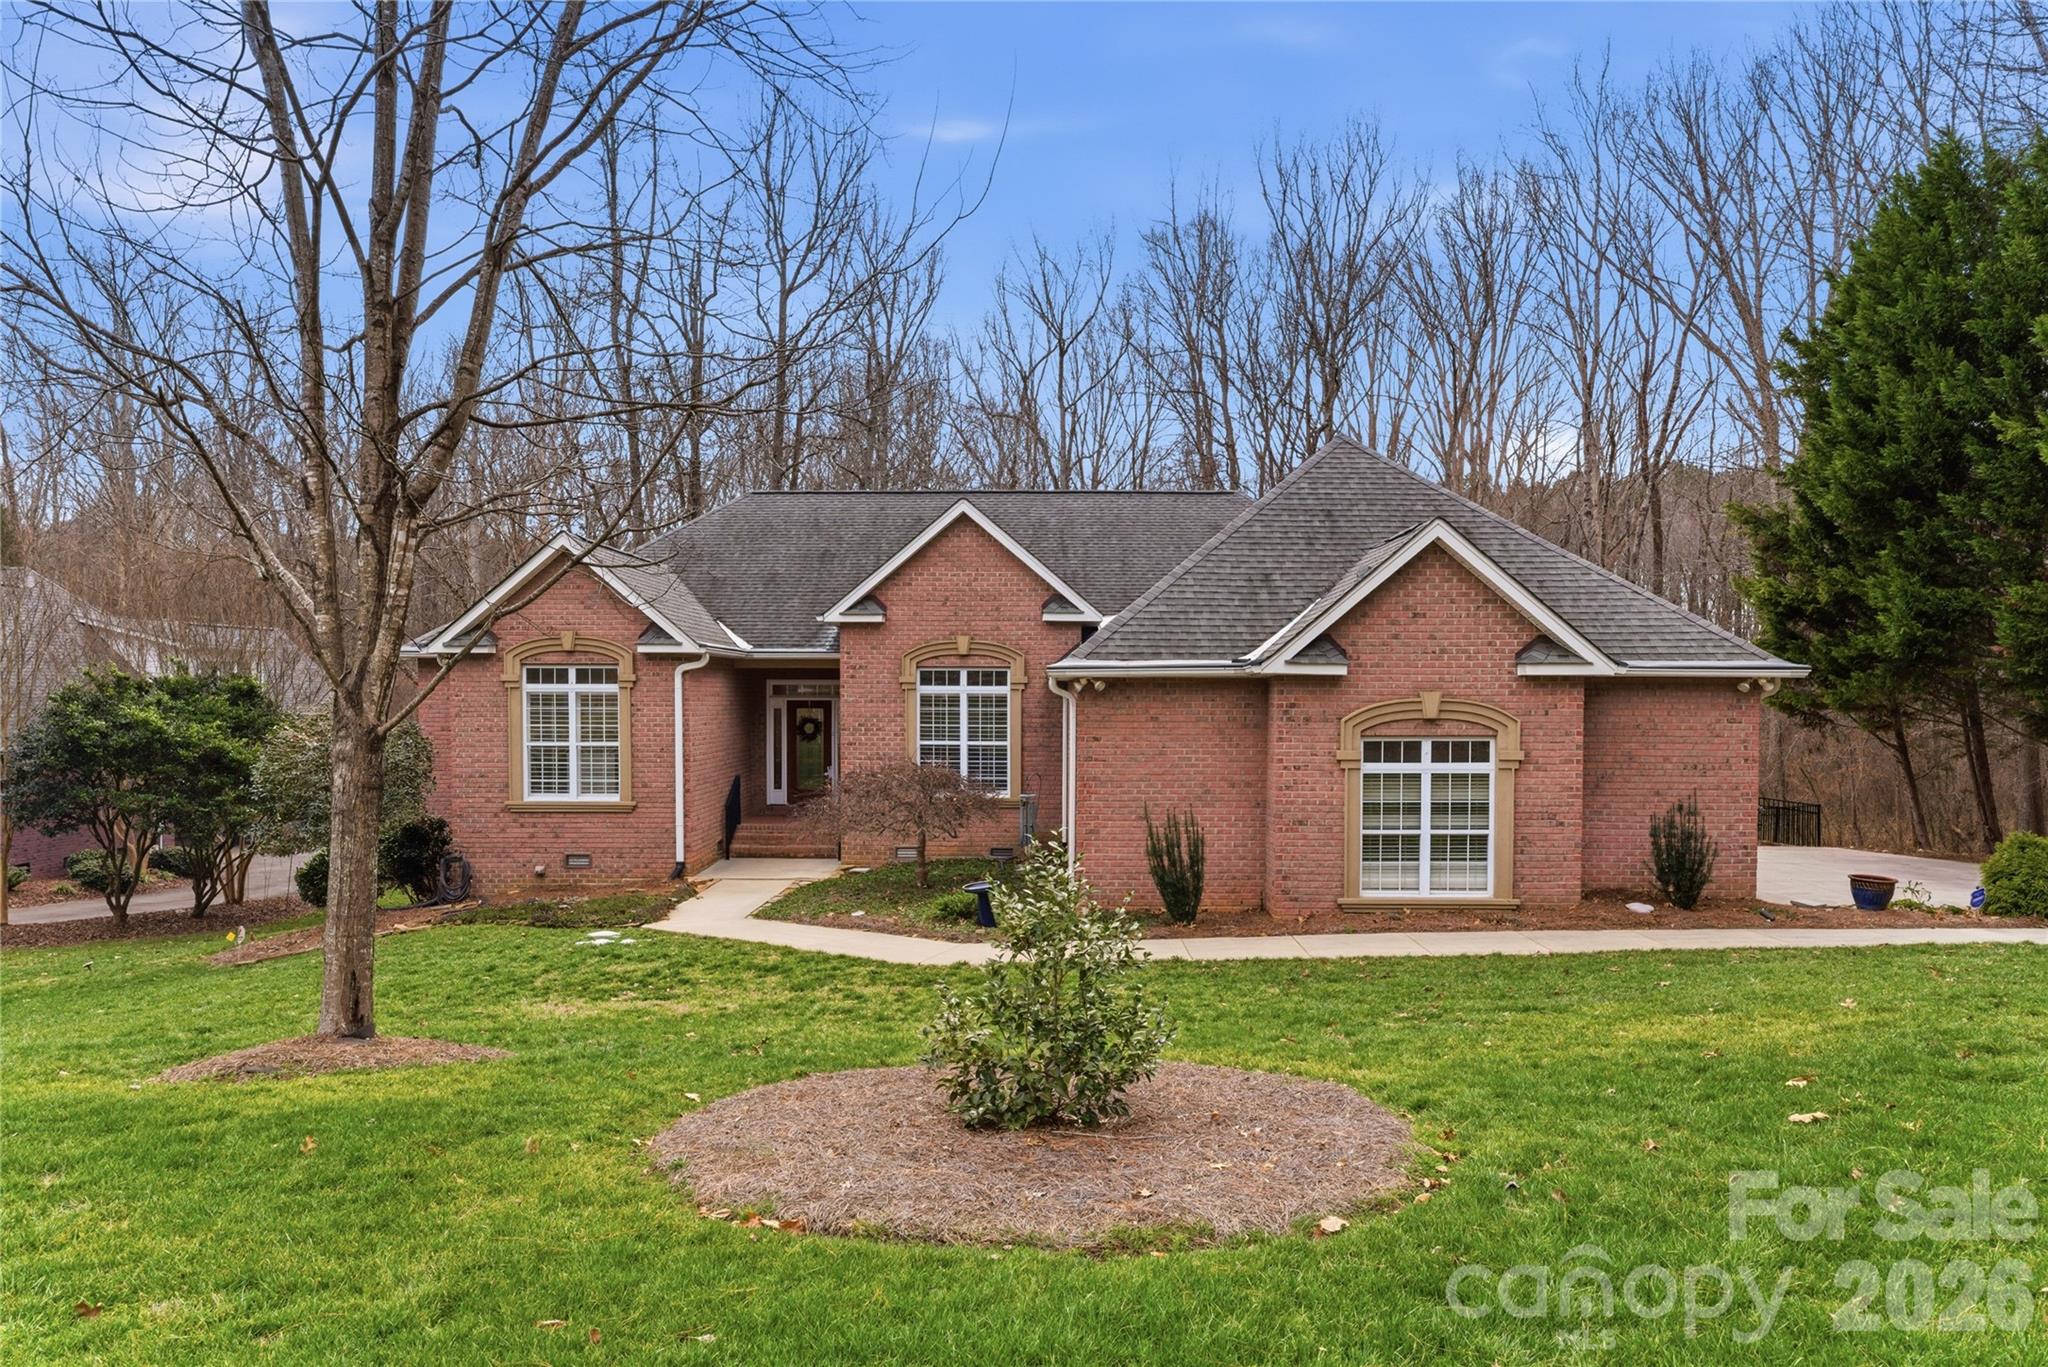
Exquisite Luxury in Country Club Hills experience elegance and superior craftsmanship in this custom-built, full-brick and stone accent residence located in the highly desirable Country Club Hills subdivision. From the grand two-story open foyer with marble flooring to the soaring vaulted ceilings, every detail of this home exudes quality with a gourmet chef's kitchen equipped with a five-burner gas cook-top, double oven, and high-end stainless steel appliances. Features solid wood cabinetry, a center island, and a spacious pantry. The great room is an inviting space centered around a classic fireplace, perfect for entertaining. Family room is a cozy retreat featuring a second fireplace flanked by beautiful custom built-in shelving. The primary retreat is a sprawling bedroom featuring a dedicated sitting area and a spa-like luxury en suite which includes a brand-new glass accent wall and a relaxing Jacuzzi tub. *Tankless Water Heater* Generously sized secondary bedrooms, including a convenient Jack & Jill bathroom layout. also, new paint. The indoor-outdoor flow is seamless with elegant french doors lead from the dining room to a large screened porch, offering a seamless transition for al fresco dining and morning coffee.
*Central vacuum, Jacuzzi tub, 2 Fire place are sold as current condition. No known problem.*
#4361717

Salisbury

402 Rugby Road

4 Beds

3 Baths

3,494 Sq.Ft.

$667,000

MLS#: 4361717

Price reduced
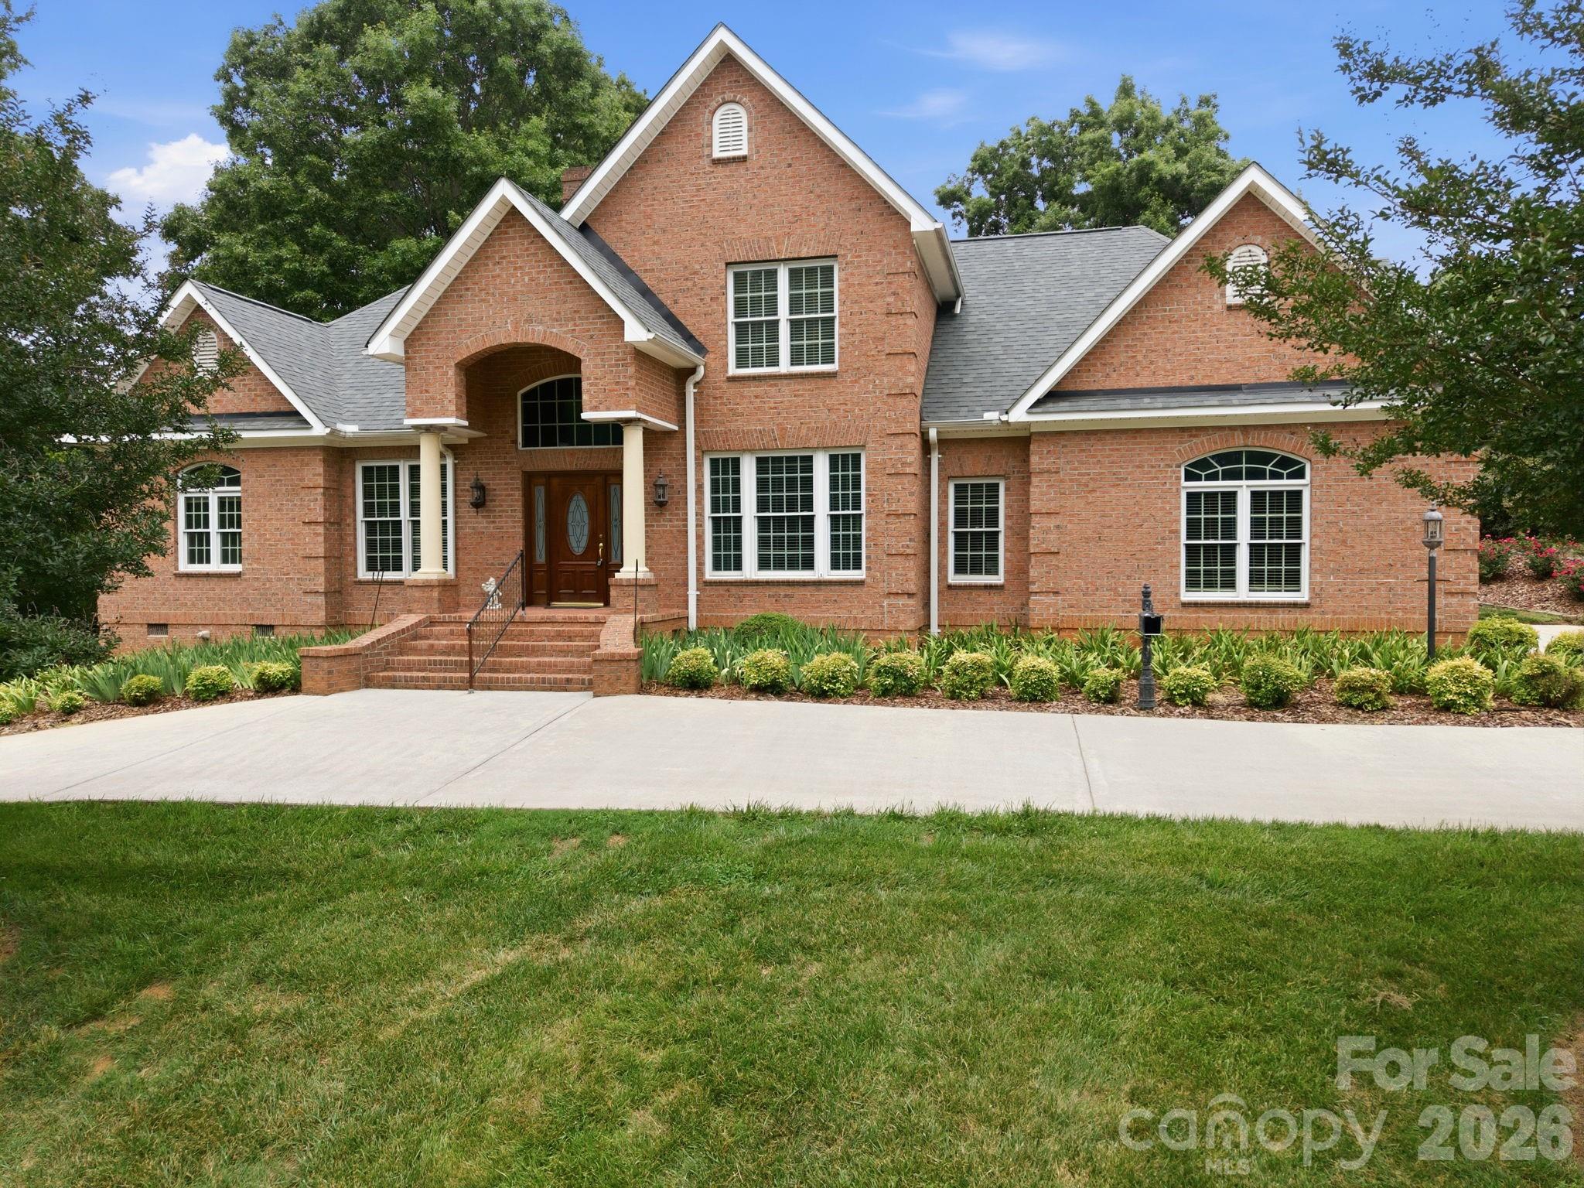
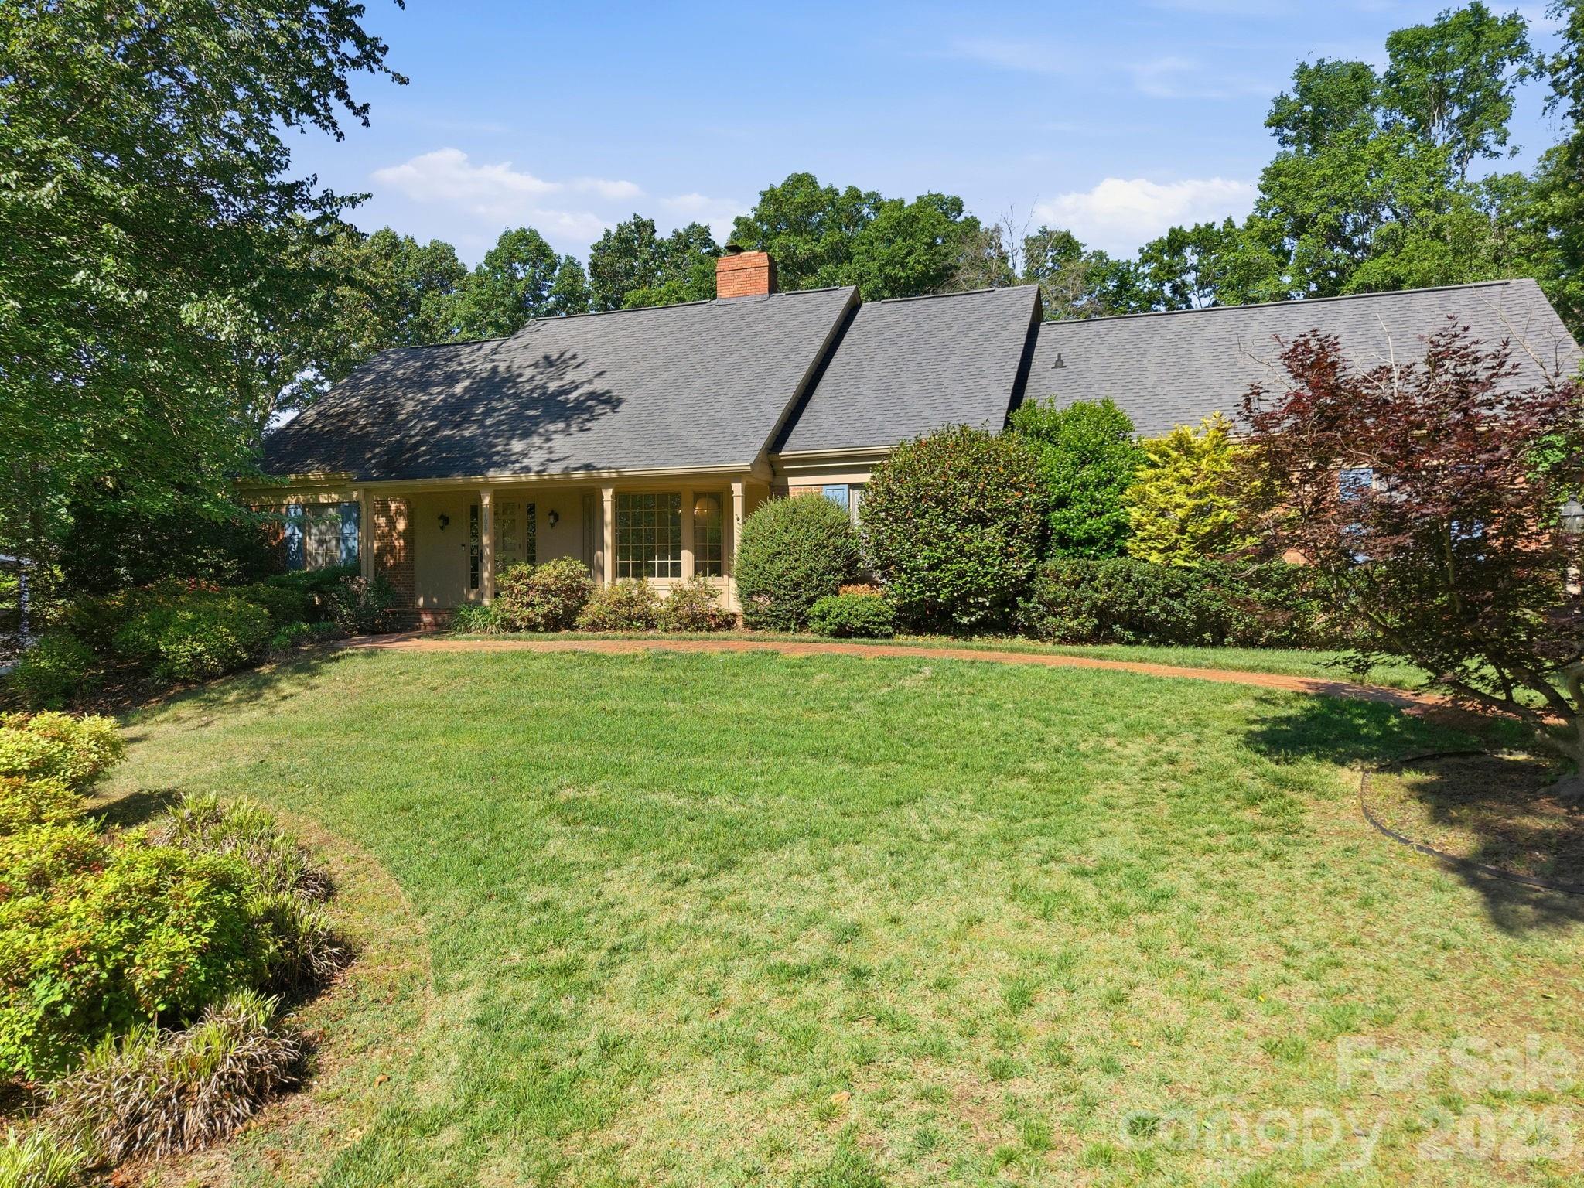
Beautiful custom-built brick home located in Wood Duck Cove at High Rock Lake, offering over 4,000 square feet of thoughtfully designed living space with room for everyone. The main level features a desirable split floor plan with a spacious primary suite complete with a tile shower and jetted tub, along with a stunning living room showcasing vaulted ceilings and a stone fireplace overlooking the private, peaceful backyard. The kitchen is equipped with stainless steel appliances and opens seamlessly to the dining area, perfect for everyday living and entertaining. Two additional bedrooms, a full bath, and a laundry room complete the main level. Upstairs, you’ll find another full bathroom, two flexible spaces, and a bonus room over the garage. The basement provides incredible versatility with a bedroom, full bath, additional flex space, plus unfinished storage and workshop areas. Two lots with 1.49 acres, the property offers exceptional storage and parking options including a 2-car attached garage, detached garage, and basement garage—ideal for boats and recreational equipment. Enjoy peaceful outdoor living from the charming wraparound porch, with convenient access to lake amenities including a community boat ramp and dock just moments away. Ideally located with easy access to I-85, this exceptional home offers the perfect balance of luxury, privacy, and convenience.
#4363294

Salisbury

260 River Country Road

4 Beds

4 Baths

4,037 Sq.Ft.

$649,900

MLS#: 4363294
Price reduced
Welcome to High Rock Lake living! This beautiful new construction property is located in a peaceful neighborhood on an expansive 1.675 acre corner lot. Enjoy waterfront views of the lake from the end of a cove, and sip your coffee on the screened in back porch. This home was built with high end finishes and design in mind. From the custom tiled bathrooms to the upgraded appliance suite, every detail has been thoughtfully curated. This home is still in active construction and will be completed by May 8th. Please note ** Some photos have been digitally enhanced to show the final product, and this lot is ineligible for a pier due to cove width restrictions. ** A great option for a boat ramp and pier is at the nearby Moose Lodge only 1.9 miles from the property.
#4365828

Salisbury

320 Blue Heron Road

3 Beds

2 Baths

1,857 Sq.Ft.

$669,900

MLS#: 4365828

Welcome to Meadow Lane, a breathtaking custom built log home with picturesque views nestled on over 5 acres with custom features throughout the home, where luxury awaits you. From rocking on the oversized front porch, to lounging by the pool, this property provides beautiful woodwork with specialty details throughout. The enormous wrap around porch and extended back porch area exceeds over 2500SF surrounded by nature views. The fieldstone rock wood burning fireplace is the centerpiece of the home. The primary BR complete with sitting area, dressing area, double walk in closets, leading to the ensuite bath provides a quiet oasis. The gourmet kitchen includes a kitchen island, eat at bar, & stainless steel appliances. The home includes multiple spaces that can serve as work space, entertaining or workout spaces. The garage has a wired workshop and bays for parking. Less than 5 minutes from I-85, this retreat is a must see! Home is priced below last appraisal.
#3878341

Salisbury

6255 Meadow Lane

4 Beds

3 Baths

5,968 Sq.Ft.

$840,000

MLS#: 3878341

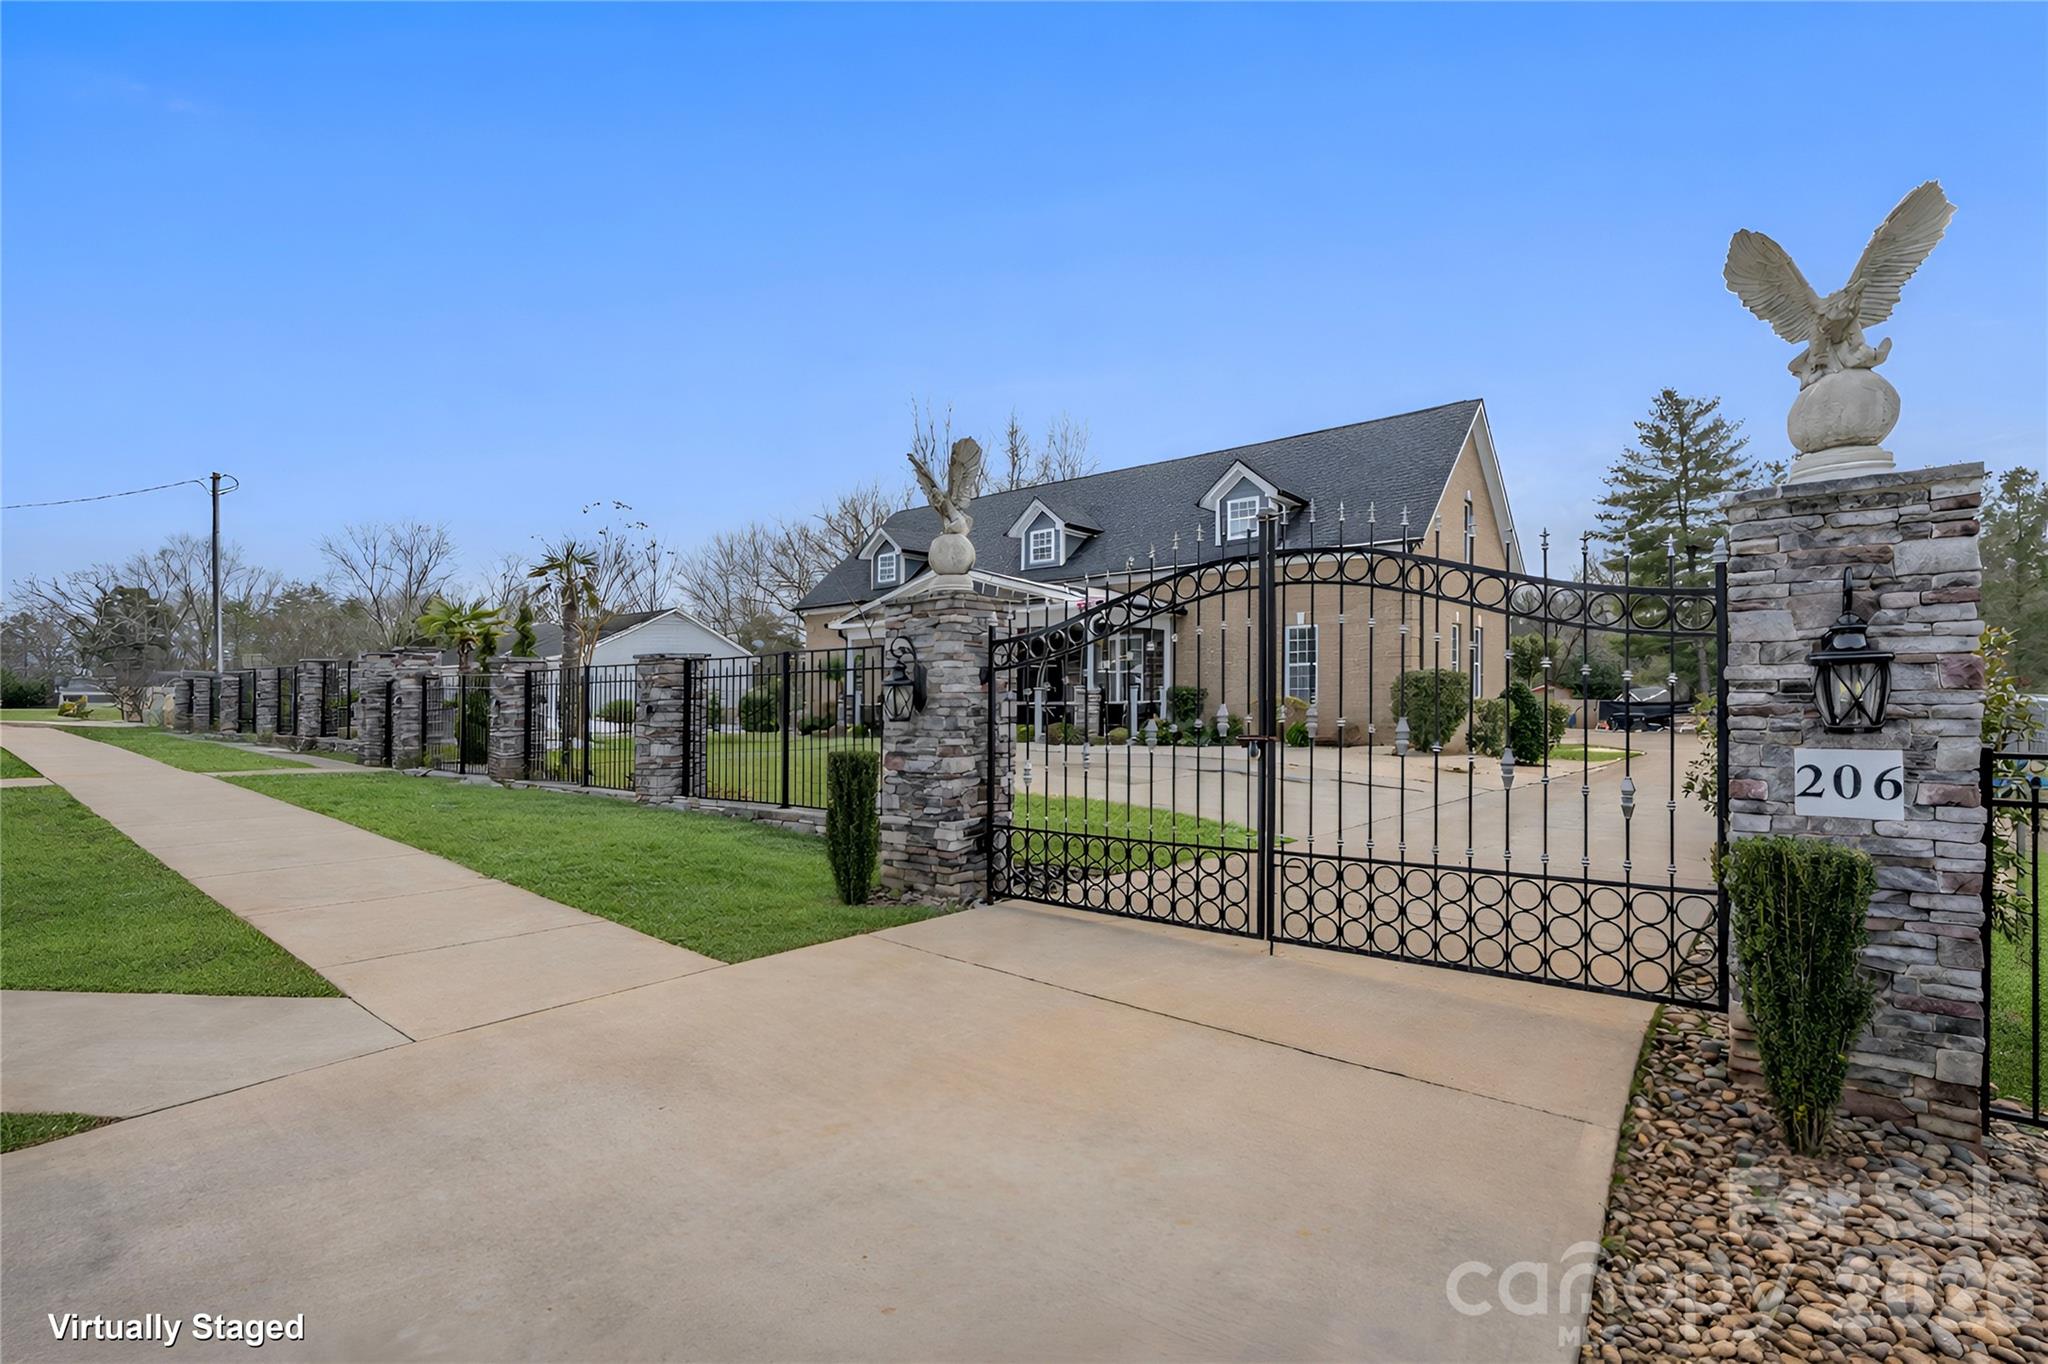
Hidden luxury awaits. Built in 2020, this stunning two-story custom home features 10-foot ceilings on main level, ceramic tile flooring, tray ceilings, and recessed lighting throughout. A striking, internationally custom-ordered front door welcomes you into a receiving den with a cozy marble fireplace, flowing seamlessly into the open and spacious living room, perfect for entertaining.
The gourmet kitchen boasts stainless steel appliances and a show-stopping island with a waterfall marble countertop. The primary suite is a true retreat, featuring tray ceilings and a spa-inspired bathroom with ceramic tile walls, double vanity, stand-up shower, and garden tub. Upstairs, you’ll find 9-foot ceilings, a spacious family room ideal for a home theater, gym, or entertainment area, along with an additional bedroom, bonus room perfect for an office or guest room, and a full bathroom.
Step outside through elegant French doors to a large covered rear porch and paved patio with a brick fireplace, overlooking beautifully landscaped grounds accented with palm trees. Follow the paved walkway to a firepit area with built-in swing chairs, creating a serene outdoor oasis. The property also includes a 12x30 she-shed with a covered front porch, ideal for an office, gym, or creative space, as well as an impressive 30x60 workshop with 12-foot ceilings, two half baths, and a second-level floor, currently used as a workshop and party area.
Conveniently located near Hwy 29 and I-85, and just 10 minutes from shopping, groceries, and entertainment, this one-of-a-kind property offers luxury living with unmatched versatility.
#4342047

Salisbury

206 Cedar Drive

4 Beds

3 Baths

3,366 Sq.Ft.

$800,000

MLS#: 4342047

This beautiful farmhouse on 6 manicured acres is the private retreat you've been waiting for! Perfectly blending modern comfort with classic charm, this 3 bedroom, 2 1/2 bath home offers endless possibilities for relaxing, entertaining, and potentially even having your business. Inside, you'll love the gorgeous hardwood floors & thoughtful details throughout. The main level has 2 spacious bedrooms, one with en-suite half bath, a full bathroom, living room, cozy family room, and a sunroom overlooking your land. The kitchen has freshly painted cabinets, a large island, stainless steel appliances, and connects seamlessly to a gorgeous dining room with built-ins and a punched tin ceiling. Upstairs, you'll find an oversized additional bedroom, a generous WIC, a spacious updated bathroom with separate laundry room, and a flex room ideal for an office, playroom, or workout space. Step outside to your private oasis-a saltwater pool, relaxing hot tub, outdoor bar, and pool bathhouse make entertaining effortless. The 1275 sq ft detached garage is heated and cooled, offering the perfect workshop or business space. Additional perks include a double carport with storage, barn, shed, and ample parking. Ideally located outside city limits in the Carson district, this home combines tranquility, space, and convenience in one perfect package. This property truly has it all-space, privacy, luxury, and room to grow.
#4295325

Salisbury

8900 Old Concord Road

3 Beds

2 Baths

2,462 Sq.Ft.

$825,000

MLS#: 4295325

Welcome to 543 Muirfield Way, a stunning residence nestled within the prestigious Crescent community of Salisbury. Perfectly positioned along the golf course, this exceptional 4-bedroom, 3.5-bath stucco home offers approximately 3,200 square feet of refined living space with sweeping views of the driving range. Designed with both elegance and efficiency in mind, this home features a quad-lock building system, providing impressive energy savings with lower electric and gas costs. The main level welcomes you with a gracious entryway, a formal dining room ideal for hosting, and a spacious, light-filled living room complete with a cozy gas log fireplace. The primary suite is a true retreat, featuring a dedicated office area and serene views of the backyard oasis. Enjoy the luxury of dual walk-in closets, separate vanities, a soaking tub, and a beautifully tiled walk-in shower. The well-appointed kitchen is a chef’s dream, showcasing granite countertops, stainless steel appliances, a stylish tile backsplash, and abundant cabinetry along with generous pantry storage. Upstairs, you’ll find a versatile bonus room with a full bath—perfect as a fourth bedroom, guest suite, or recreation space. Step outside to your private oasis where an in-ground pool and outdoor kitchen create the ultimate setting for relaxation and entertaining, all while overlooking the scenic driving range. Living in The Crescent means access to premier amenities including golf, tennis courts, and a community pool—offering a lifestyle of leisure and luxury. This is more than a home—it’s an experience. Schedule your private showing today.
#4367336

Salisbury

543 Muirfield Way

4 Beds

3 Baths

3,200 Sq.Ft.

$667,000

MLS#: 4367336

 - property

Send a message

Message successfully sent.

Your message

What is 3 + 4 ?

Reason for contacting?

I agree to receive email communication and understand I can unsubscribe at any time.

I agree to be contacted by Prestino Advantage via call, email, and text for real estate services. To opt out, you can reply 'stop' at any time or reply 'help' for assistance. You can also click the unsubscribe link in the emails. Message and data rates may apply. Message frequency may vary. Privacy Policy

Sign Out

Virtual Assistant

Would you like to take the next step with this property? We can help you schedule a showing or virtual tour, or send you more details.

Yes, I would like more information.

Thank You for Your Reply, One of Our Agents will contact you as soon as possible

No, maybe later.

Thank you, you can always contact me via email, phone number or through the contact form.

Realhub AI

Lucy - Your AI-Powered Realtor

Update Your Temporary Password

Personalize your search

Enter your email and we'll notify you immediately when new listings match what you're looking for.

or enter email address

Already have an account ? Login here

Continue your home search

I agree to receive communications and understand I can unsubscribe at any time.

I agree to be contacted by Prestino Advantage via call, email, and text for real estate services. To opt out, you can reply 'stop' at any time or reply 'help' for assistance. You can also click the unsubscribe link in the emails. Message and data rates may apply. Message frequency may vary. Privacy Policy

Already have an account ? Login here

We use cookies

We use cookies primarily for analytics to enhance your experience. By accepting, you agree to our use of these cookies. You can manage your preferences or learn more about our cookies policy.