
Property
Beds
3
Full Baths
4
1/2 Baths
None
Year Built
2002
Sq.Footage
3,923
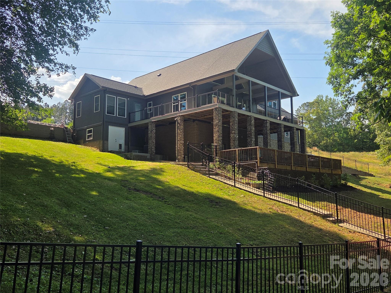
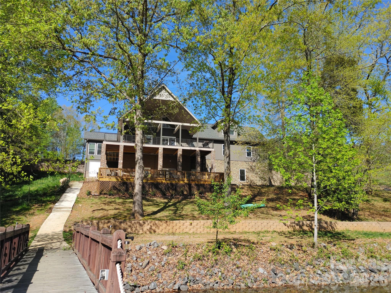
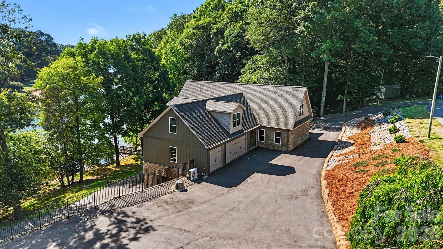
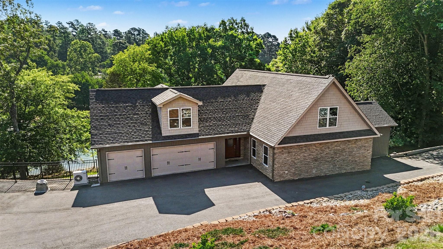
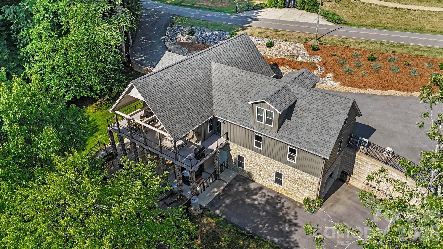
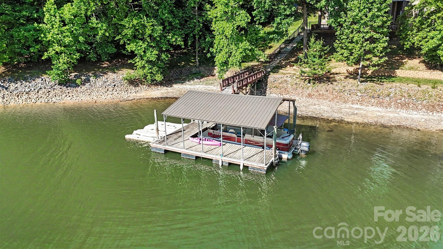
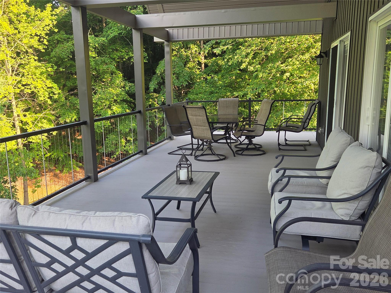
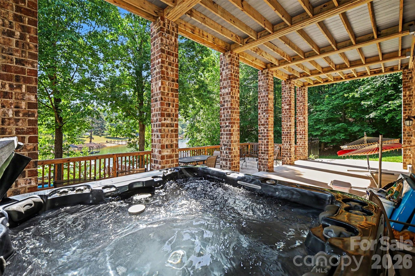
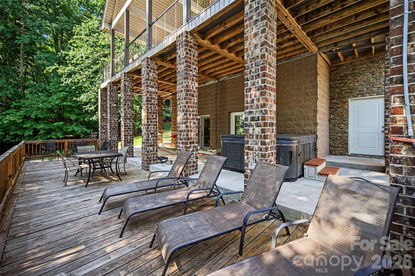
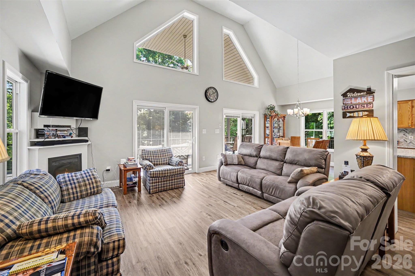
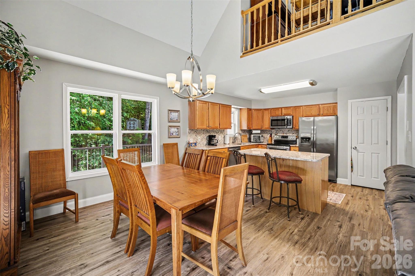
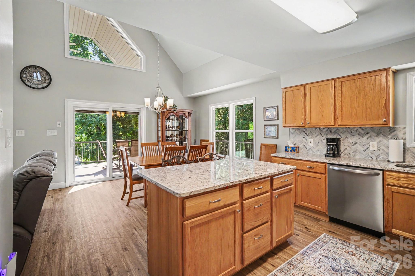
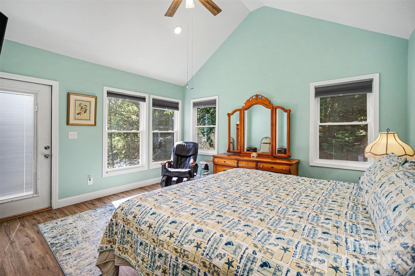
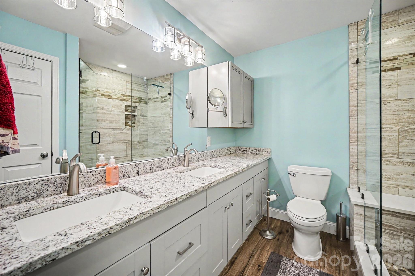
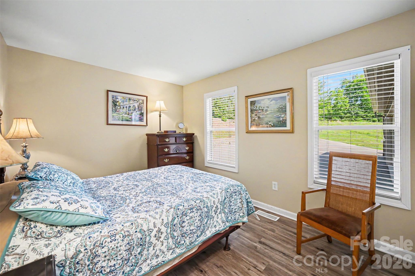
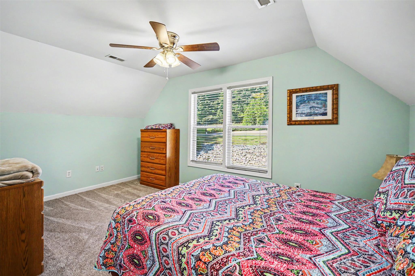
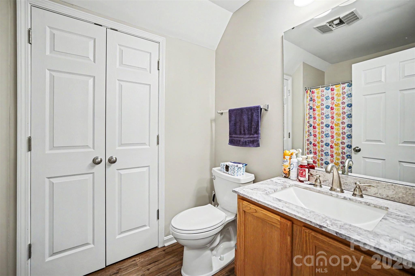
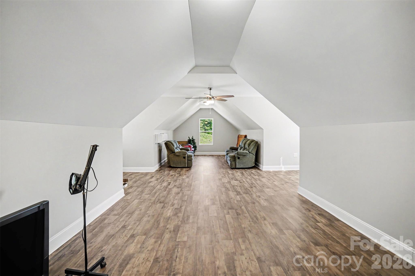
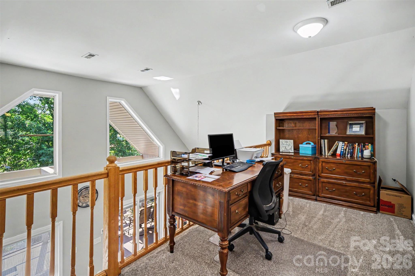
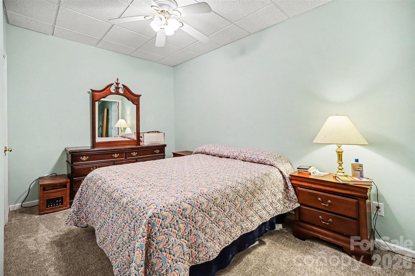
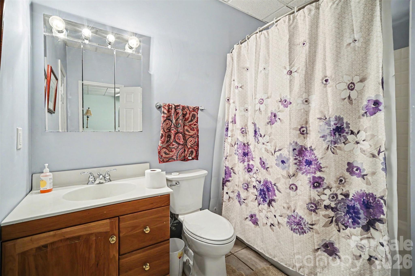
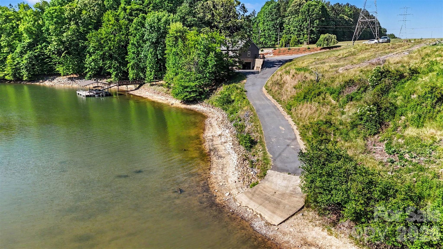
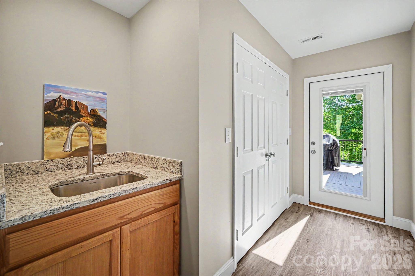
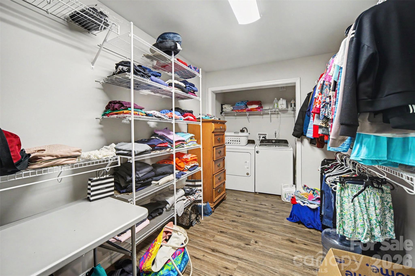
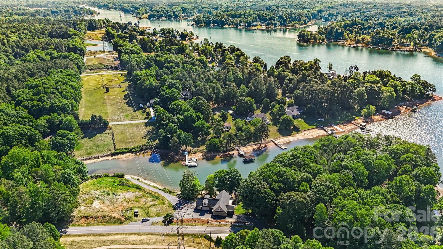
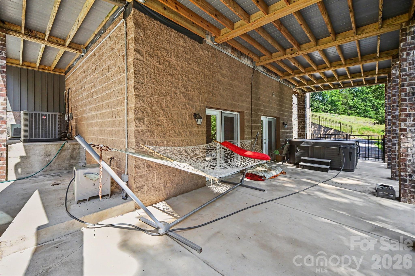
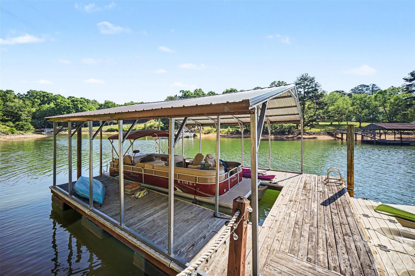
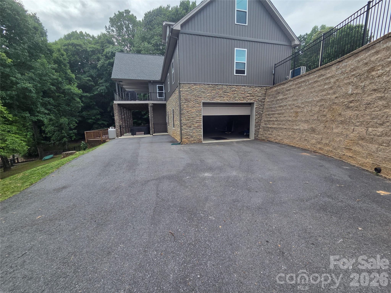
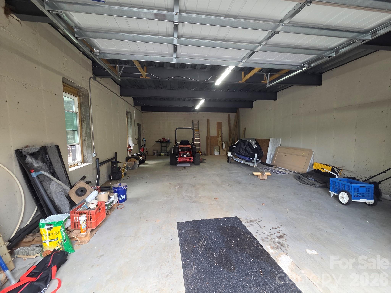
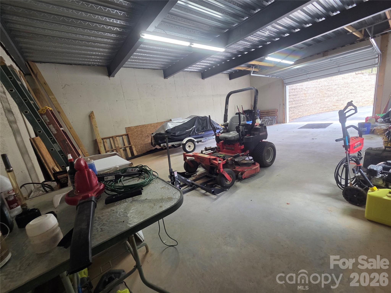
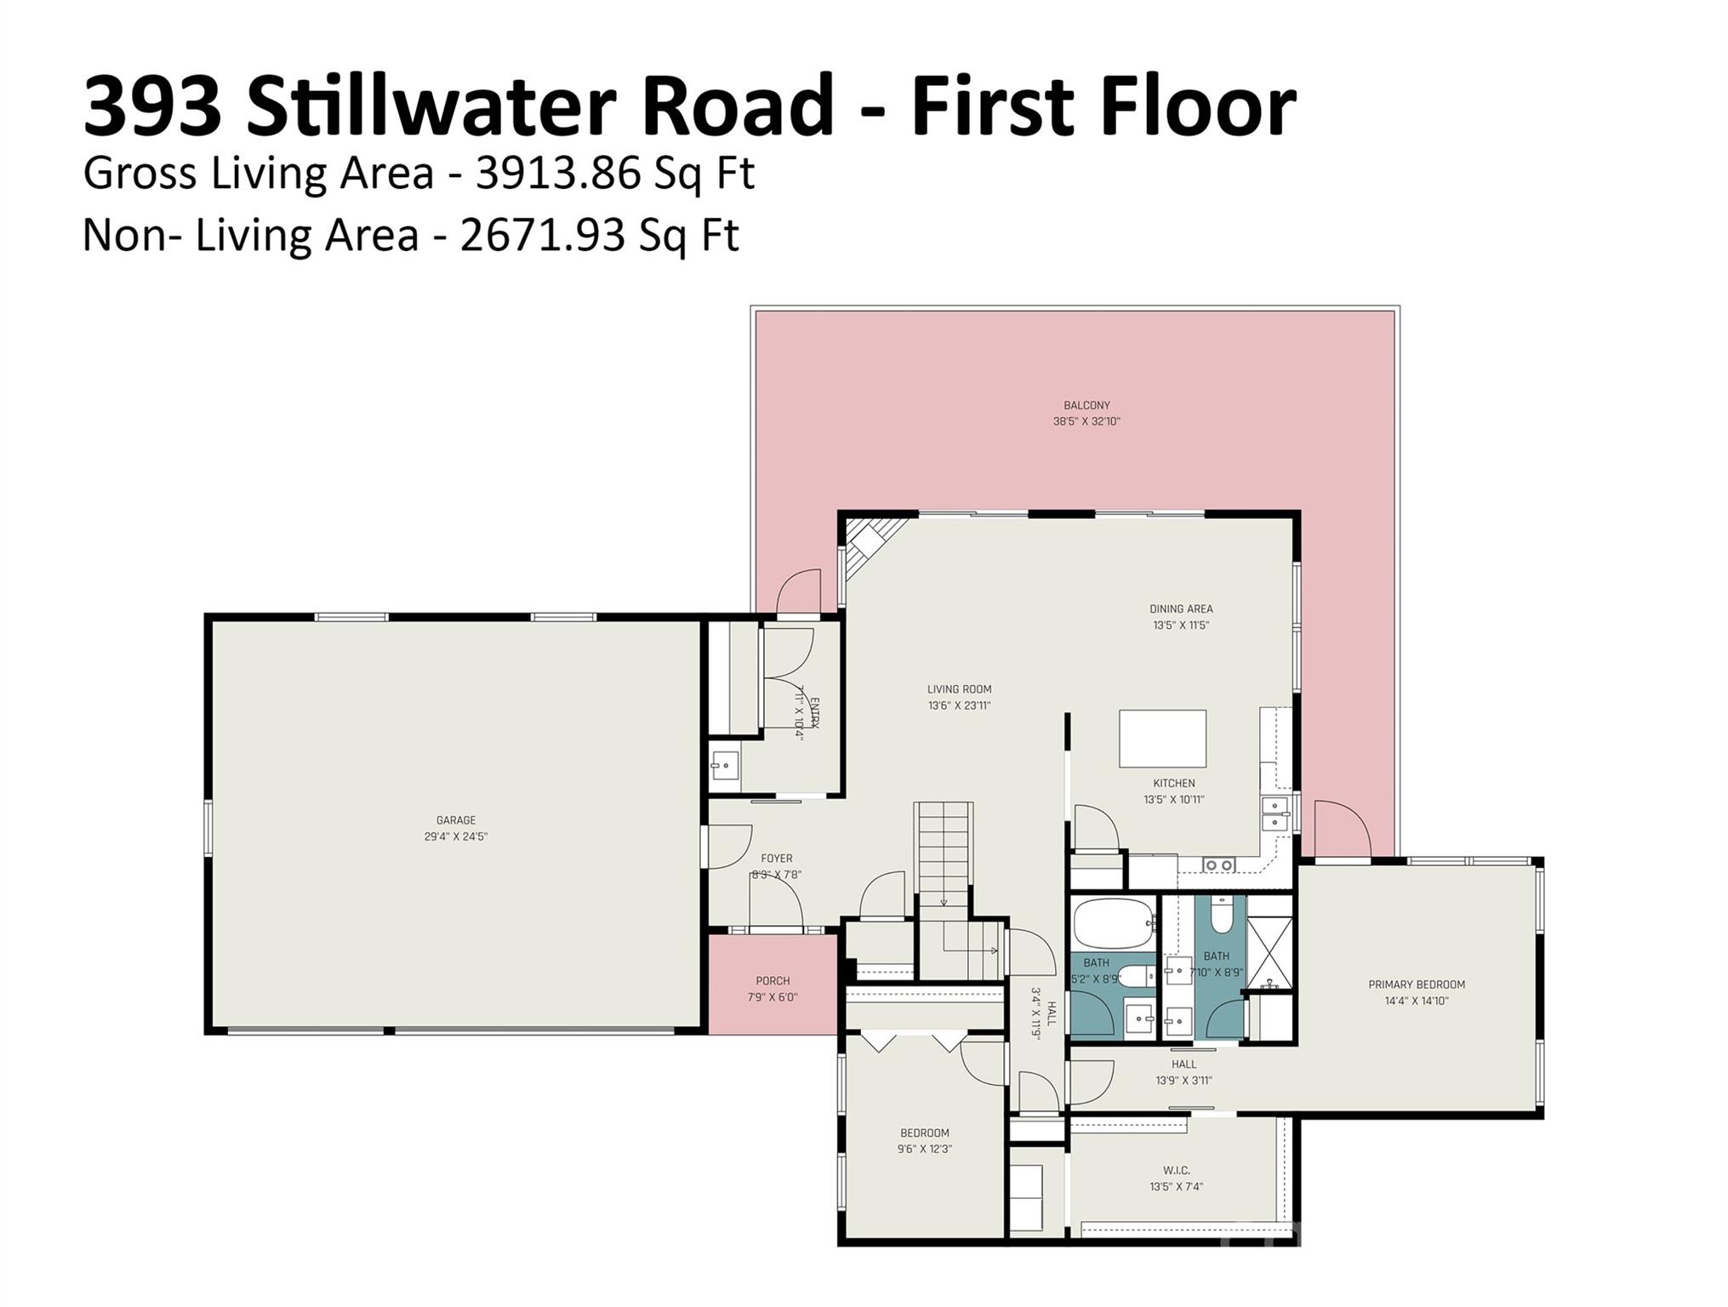
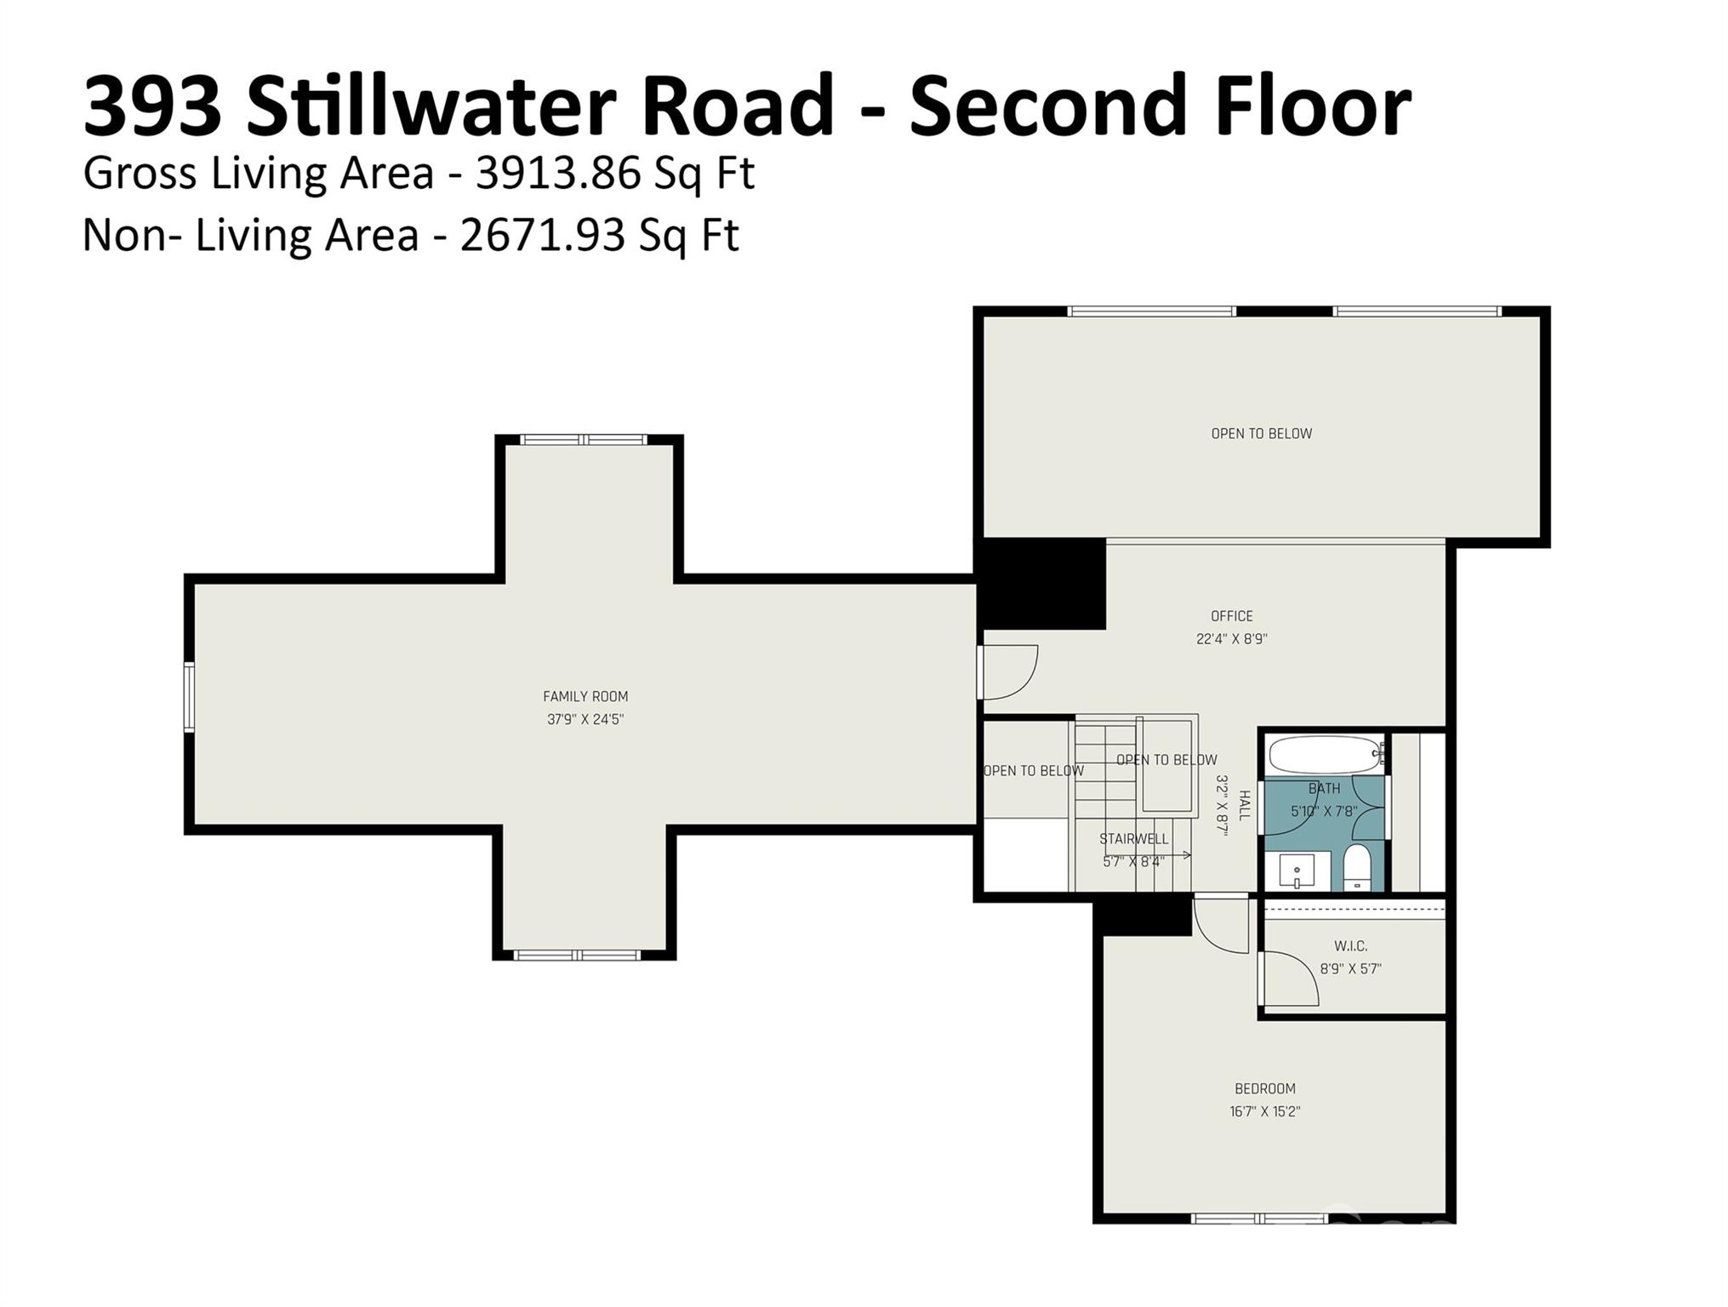
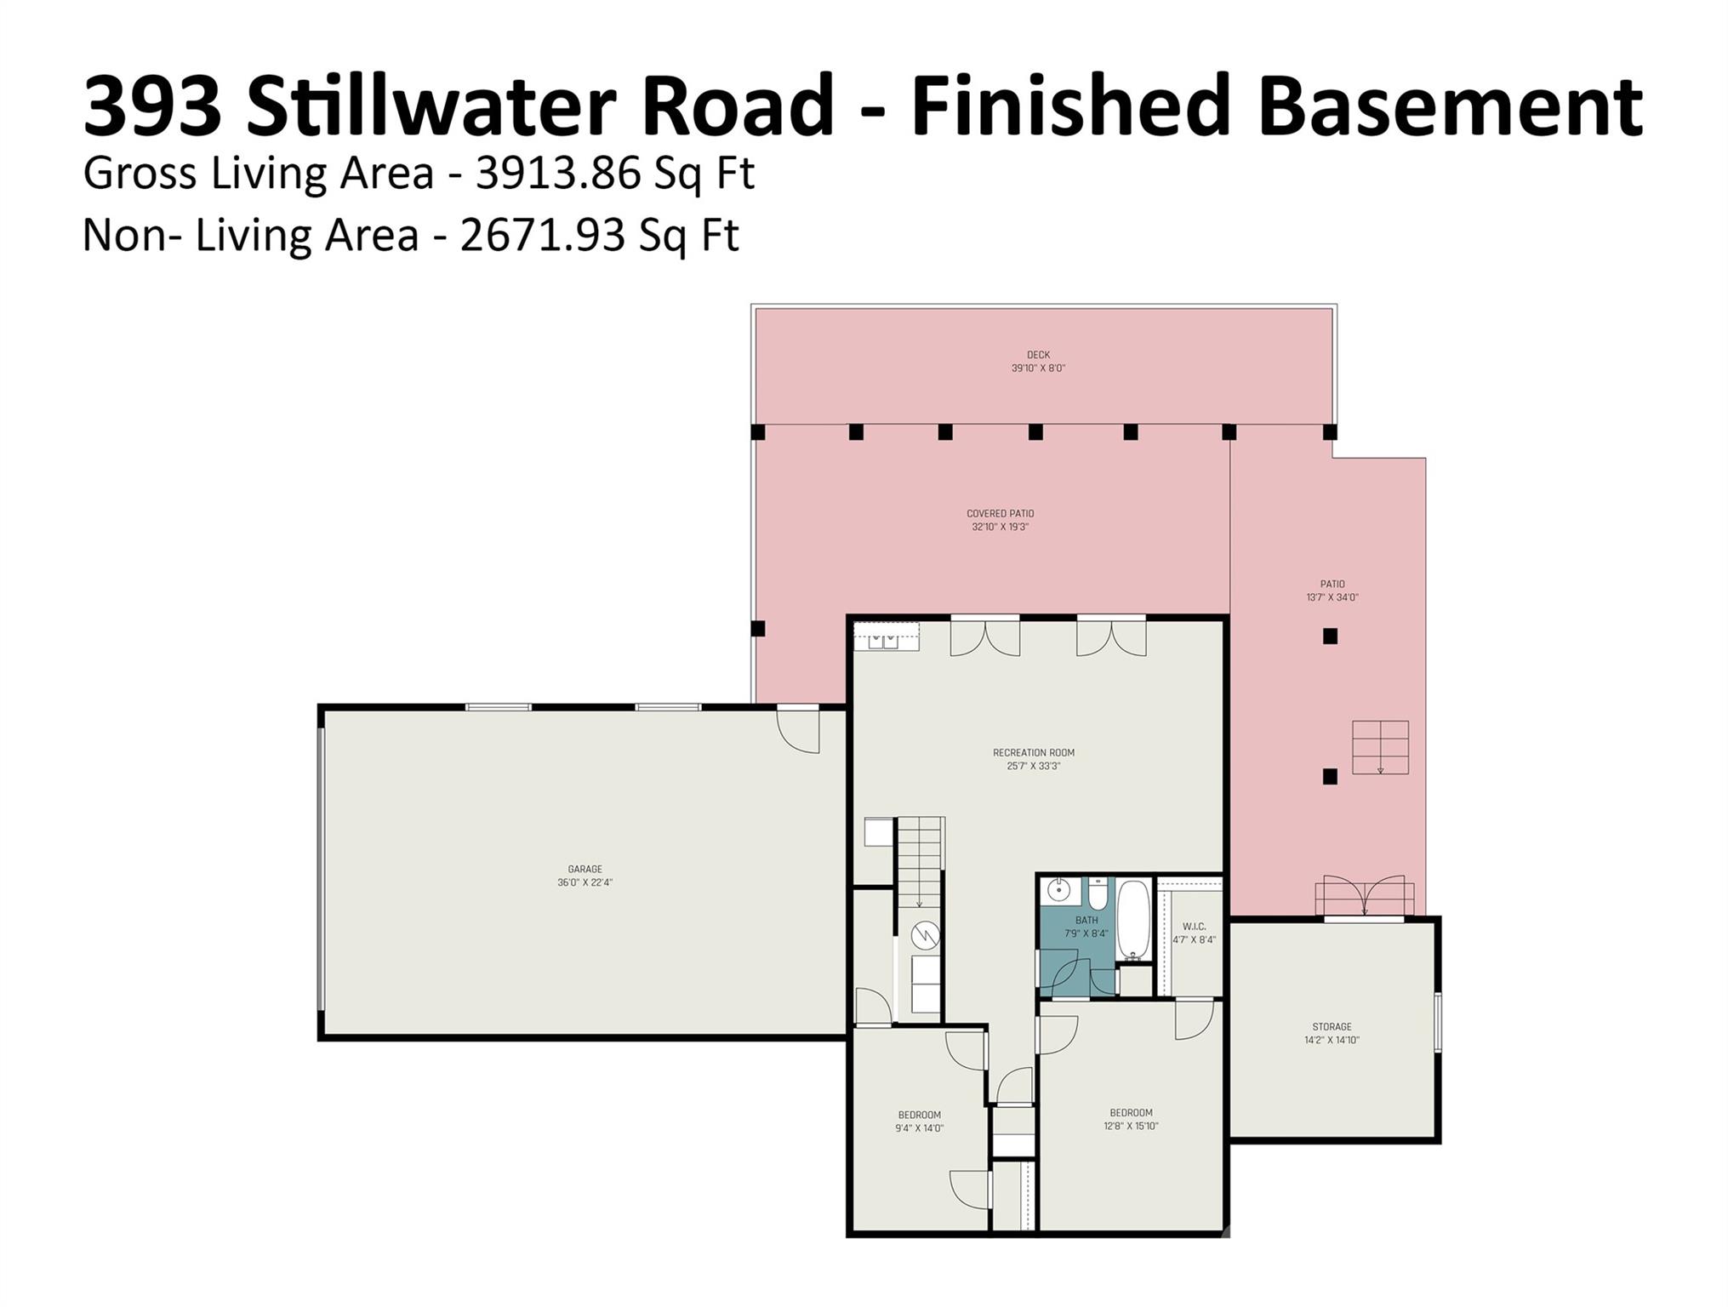
Enjoy Lake Living Now! Price reduced, seller motivated! Don't miss this Lake Norman Oasis. Offering 500+ feet of shoreline and private boat ramp, and outdoor hot tub! Situated on an expansive private 1.67 acre wooded lot, this 3900+ square foot home offers an unmatched blend of privacy and open water access. There is a floating dock with covered boat slip and 3 jet ski floating docks. Even at record low water levels there is ample water to get out and enjoy the lake. The main level welcomes you with endless water views, leading seamlessly to a sprawling covered deck designed for outdoor dining and entertaining. Enjoy beautiful sunrises and water views from the master bedroom which also has a large closet with its own washer and dryer. The upper level has a bedroom, full bath and an office area with great view of the lake as well, and the massive bonus room above the garage would make an excellent game room for family enjoyment. The lower level / walk out basement, has a living room and kitchenette complete with refrigerator. There is a full bath and laundry room and 2 flex rooms as well. As you step outside you'll find a hot tub and hammock for endless waterfront relaxation. In addition there is another deck great for your next game of corn hole. There is a large 3 car garage, with a massive bonus room over, and a perfect workshop under with high ceiling, lights, electricity and a view of the lake. And if you love your pet, you will love the pet condo/storage on the lower level, with doggy door access and its own window. Morrison farm park is right across the street, and Lake Norman State Park is nearby. No restriction on vacation rental. This home is being sold turn key with all furnishings, as well as a 24' Sweetwater pontoon with 115 HP outboard, 1 Bombardier Jet ski, and a Gravely zero turn mower. History - Home built in 2002 as a custom off frame modular with 1-1/2 stories on a basement, a 2 story great room and balcony overlooking great room. The home was completely renovated and expanded in 2022. Added 3 car garage and bonus room over the garage, and a high ceiling workshop under garage. A mudroom and foyer was added as well as an expansion to the master bedroom with lake view, and a roof over the lakeside deck, as well as replacement of all exterior decks and porches. All windows and exterior doors were replaced and a new roof, as well as low maintenance exterior finishes - stone, siding, etc. Entire outside is low maintenance. Benefits of this location - East facing on waterside so you have beautiful sunrises, and in the afternoon shade instead of blazing hot sun. In the cove you have peace and quiet it's great for swimming and no boats or jetskis buzzing by creating wakes that cause wear and tear on piers and boats. Nice deep water.
Features & Amenities
Interior
-
Total Bedrooms
3
-
Bathrooms
4
-
Above Grade Finished Area
2686.0
-
Basement YN
YES
-
Cooling YN
YES
-
Cooling
Central Air
-
Fireplace YN
YES
-
Heating YN
YES
-
Heating
Heat Pump
-
Pet friendly
N/A
Exterior
-
Garage
Yes
-
Garage spaces
3
-
Construction Materials
Block, Stone Veneer
-
Other Exterior Features
Dock
-
Parking
Circular Driveway, Garage Door Opener, Garage Faces Front
-
Pool
Yes
-
Pool Features
Above Ground
-
Waterfront YN
YES
-
View
Water
Area & Lot
-
Lot Features
Waterfront
-
Property Type
Residential
-
Property Sub Type
Single Family Residence
Price
-
Sales Price
$1,495,000
-
Sq. Footage
3,923
-
Price/SqFt
$381
HOA
-
Association
No
School District
-
Elementary School
Unspecified
-
Middle School
Unspecified
-
High School
South Iredell
Property Features
-
New Construction
NO
-
Senior Community YN
NO
-
Sewer
Septic Tank
-
Water Source
Well
Schedule a Showing
Showing scheduled successfully.
Mortgage calculator
Estimate your monthly mortgage payment, including the principal and interest, property taxes, and HOA. Adjust the values to generate a more accurate rate.
Your payment
Principal and Interest:
$
Property taxes:
$
HOA fees:
$
Total loan payment:
$
Total interest amount:
$
Location
County
Iredell
Elementary School
Unspecified
Middle School
Unspecified
High School
South Iredell
Listing Courtesy of Ginger Cecil , Dixieland Realty
RealHub Information is provided exclusively for consumers' personal, non-commercial use, and it may not be used for any purpose other than to identify prospective properties consumers may be interested in purchasing. All information deemed reliable but not guaranteed and should be independently verified. All properties are subject to prior sale, change or withdrawal. RealHub website owner shall not be responsible for any typographical errors, misinformation, misprints and shall be held totally harmless.

Agent | Team Lead
Jen Audier
Call Jen today to schedule a private showing.

* Listings on this website come from the FMLS IDX Compilation and may be held by brokerage firms other than the owner of this website. The listing brokerage is identified in any listing details. Information is deemed reliable but is not guaranteed. If you believe any FMLS listing contains material that infringes your copyrighted work please click here to review our DMCA policy and learn how to submit a takedown request.© 2024 FMLS.
Related Properties
Troutman
156 Ashmore Circle
4 Beds
4 Baths
3,760 Sq.Ft.
$1,199,000
MLS#: 4100854
Troutman
156 Crooked Branch Way
5 Beds
3 Baths
4,281 Sq.Ft.
$1,199,000
MLS#: 4393764
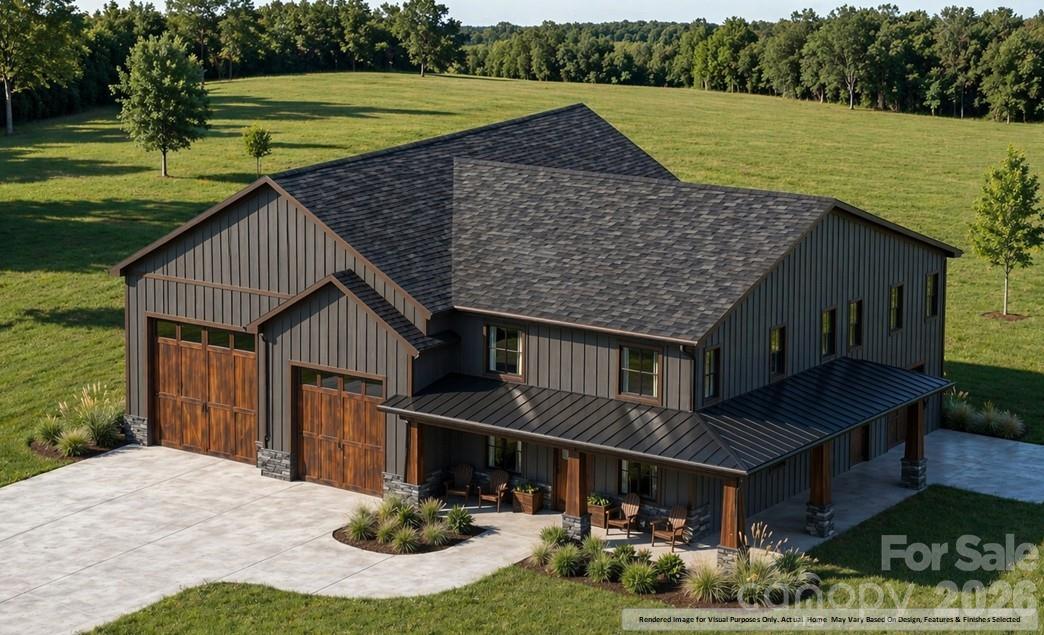
Troutman
125 Bentley Court
4 Beds
4 Baths
2,378 Sq.Ft.
$1,395,000
MLS#: 4346705
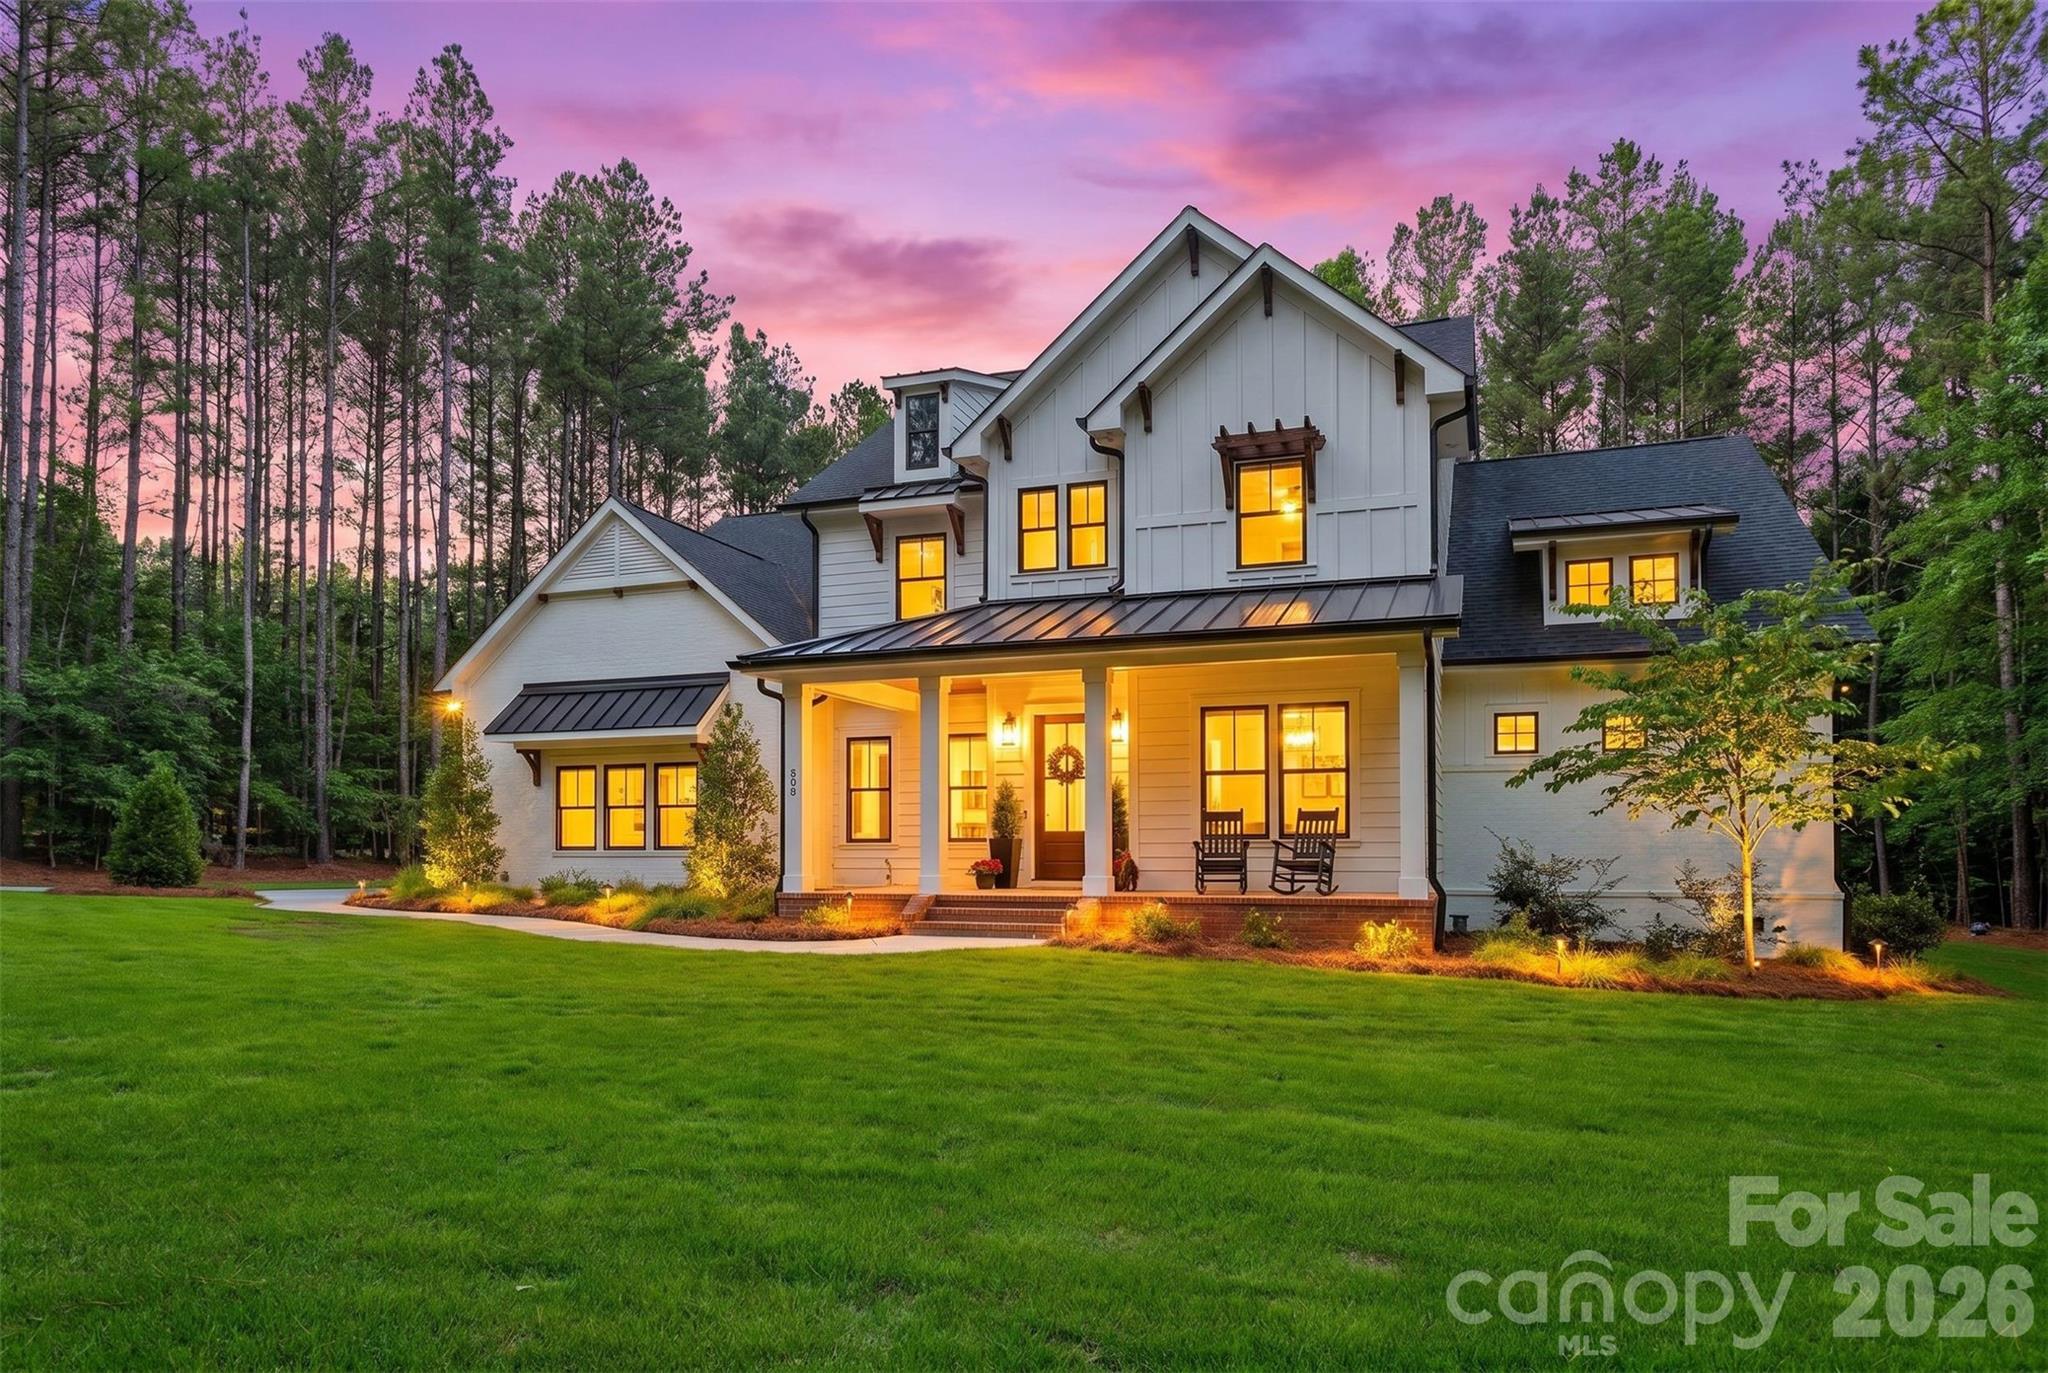
Troutman
116 Silver Falls Drive
4 Beds
4 Baths
4,626 Sq.Ft.
$1,749,900
MLS#: 4385765
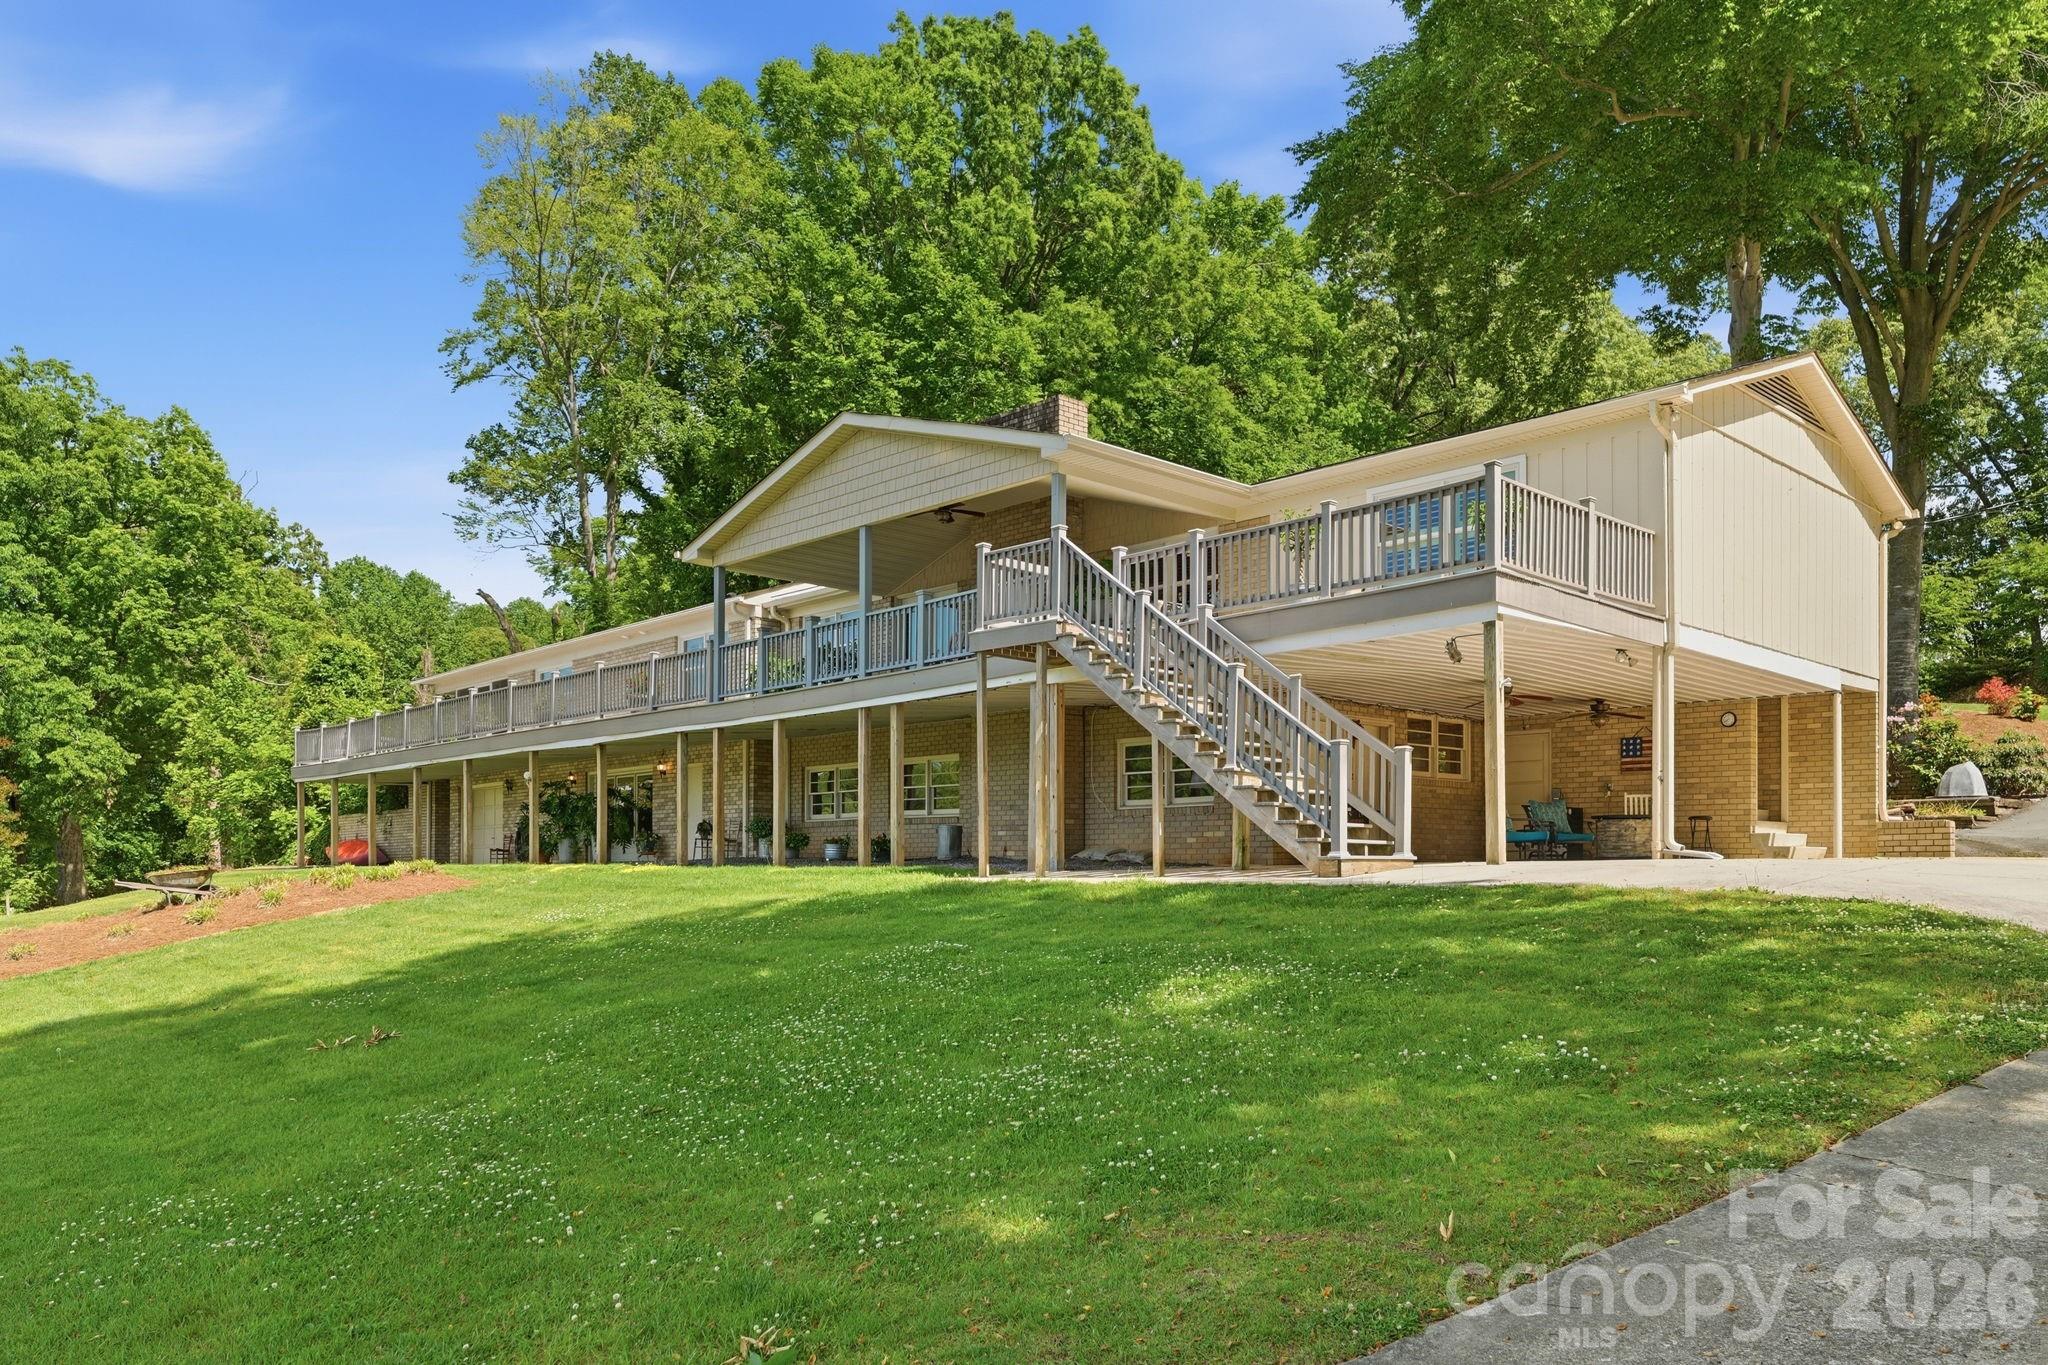
Troutman
120 Shady Cove Road
4 Beds
5 Baths
3,363 Sq.Ft.
$1,600,000
MLS#: 4377254
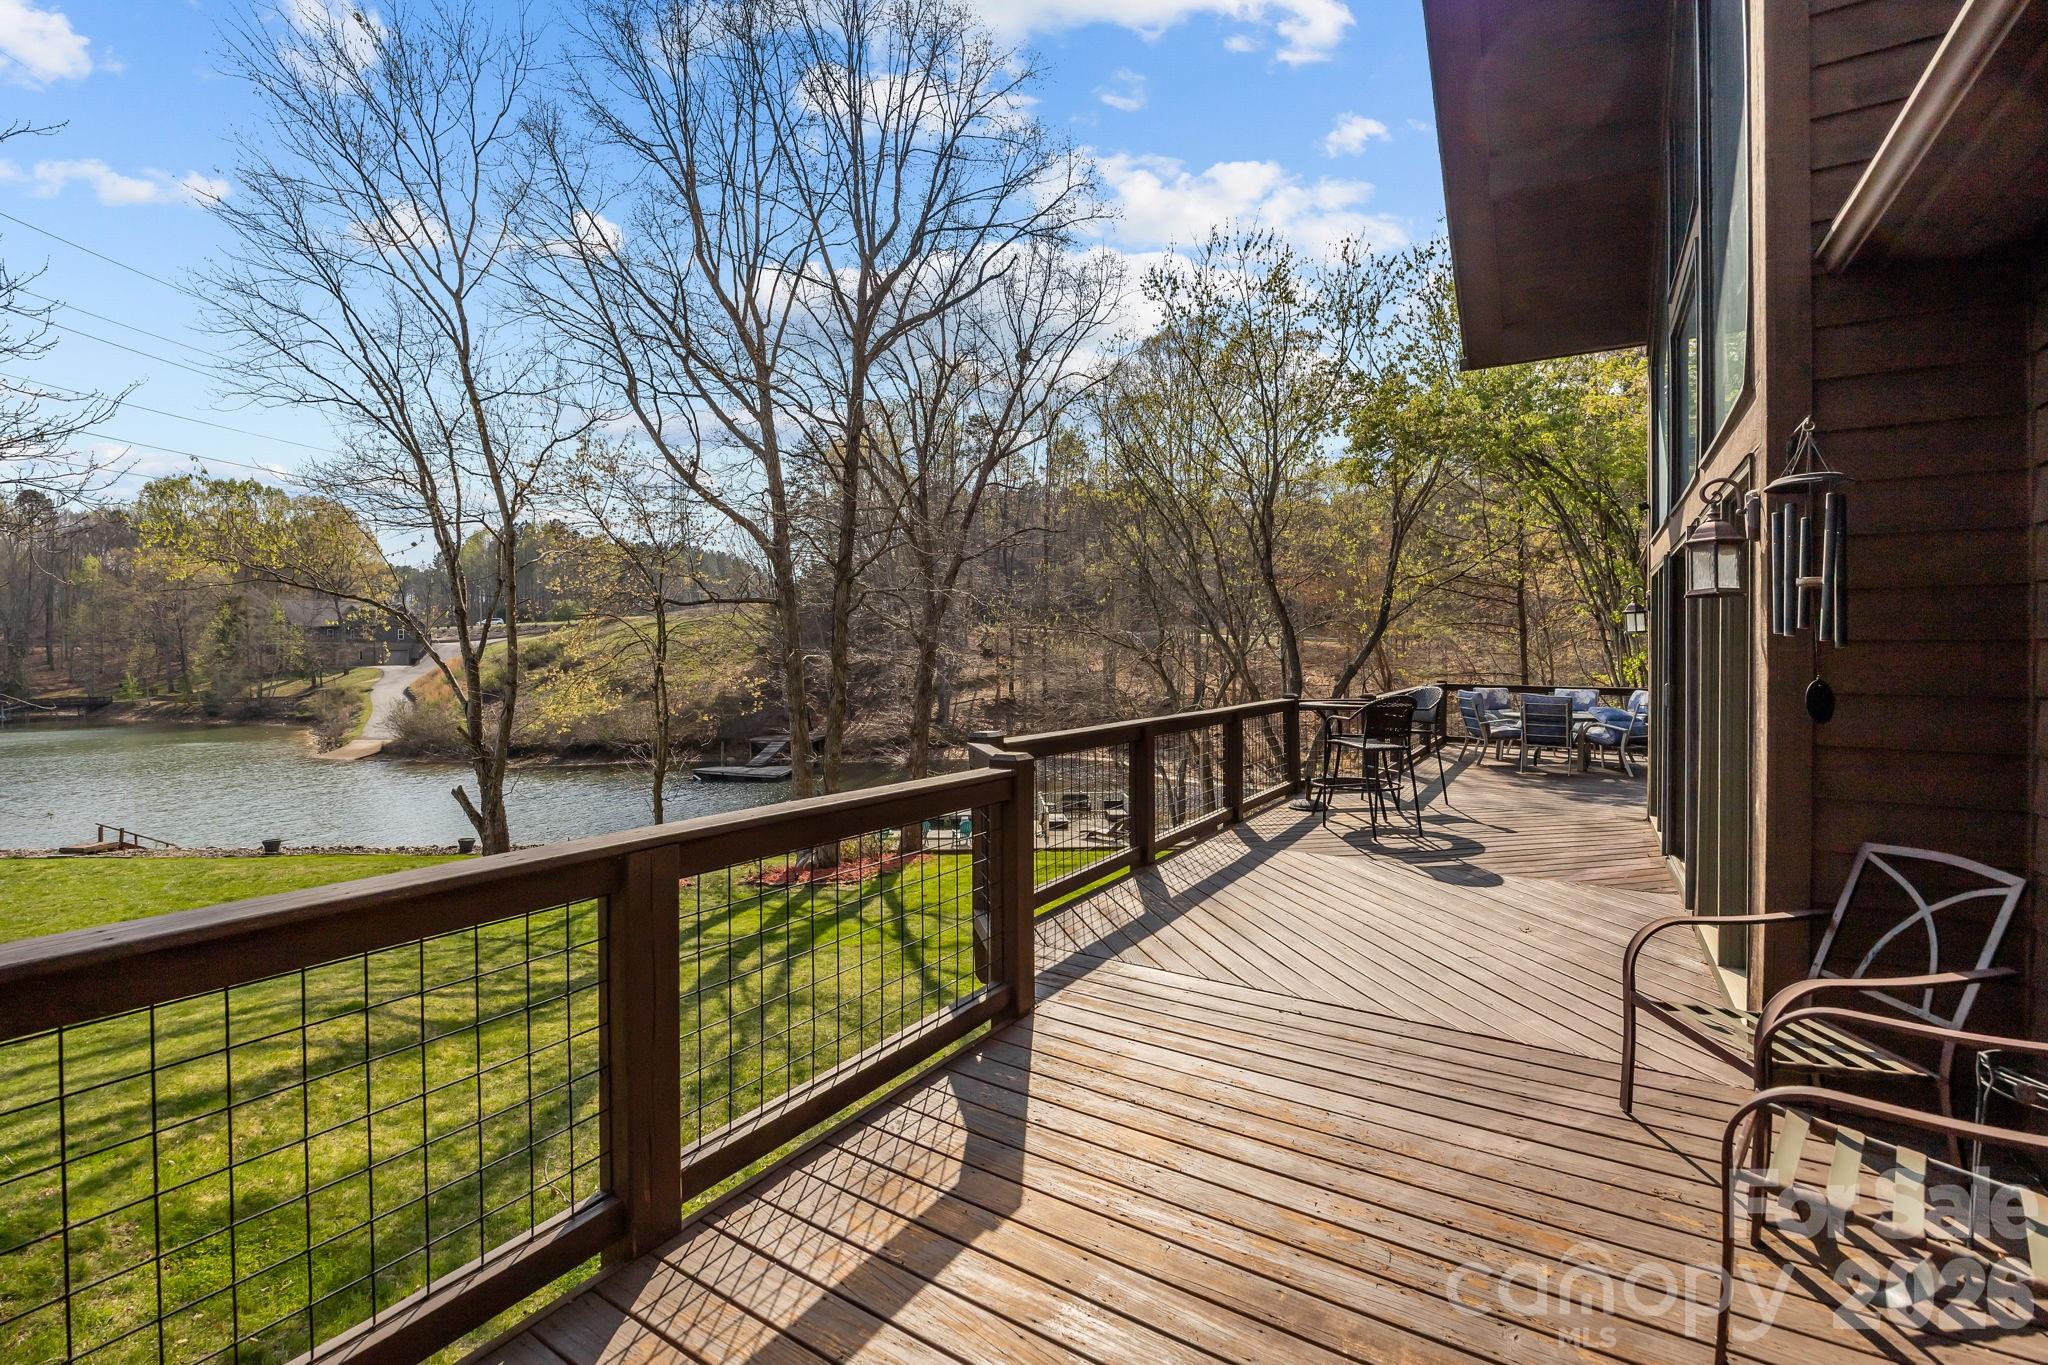
Troutman
307 Stillwater Road
3 Beds
4 Baths
3,324 Sq.Ft.
$1,250,000
MLS#: 4360560
