
Features & Amenities

Interior

  • Other Interior Features

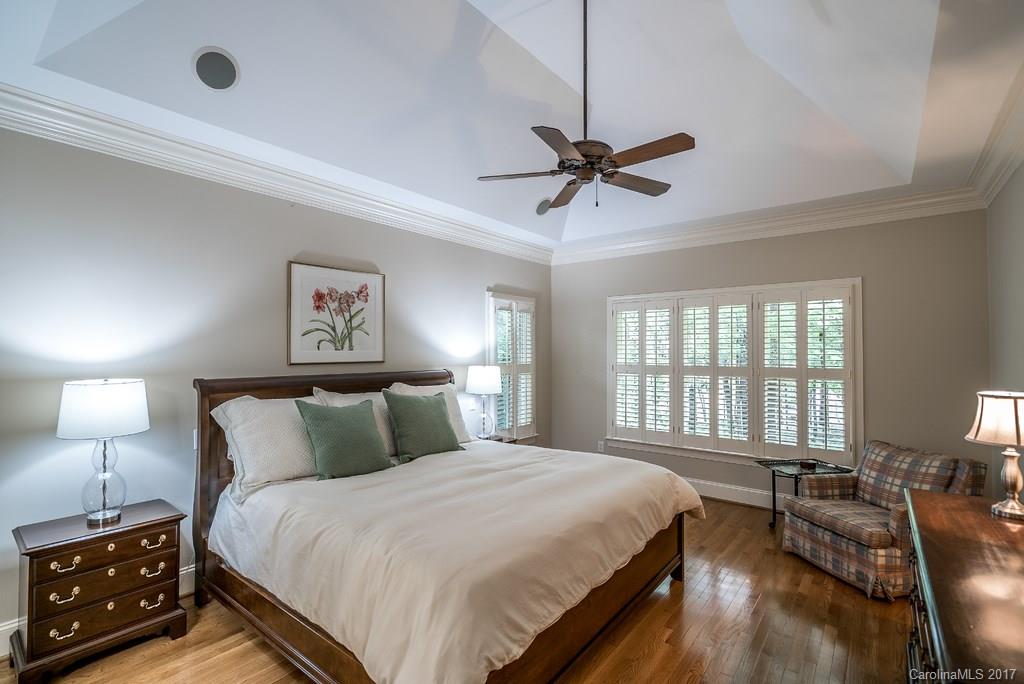
    Central Vacuum, Pantry, Tray Ceiling(s)

  • Total Bedrooms

    4

  • Bathrooms

    3

  • Above Grade Finished Area

    3228.0

  • Cooling YN

    YES

  • Cooling

    Ceiling Fan(s), Zoned

  • Fireplace YN

    YES

  • Heating YN

    YES

  • Heating

    Central, Forced Air, Natural Gas

  • Pet friendly

    N/A

Exterior

  • Garage

    Yes

  • Garage spaces

    2

  • Construction Materials

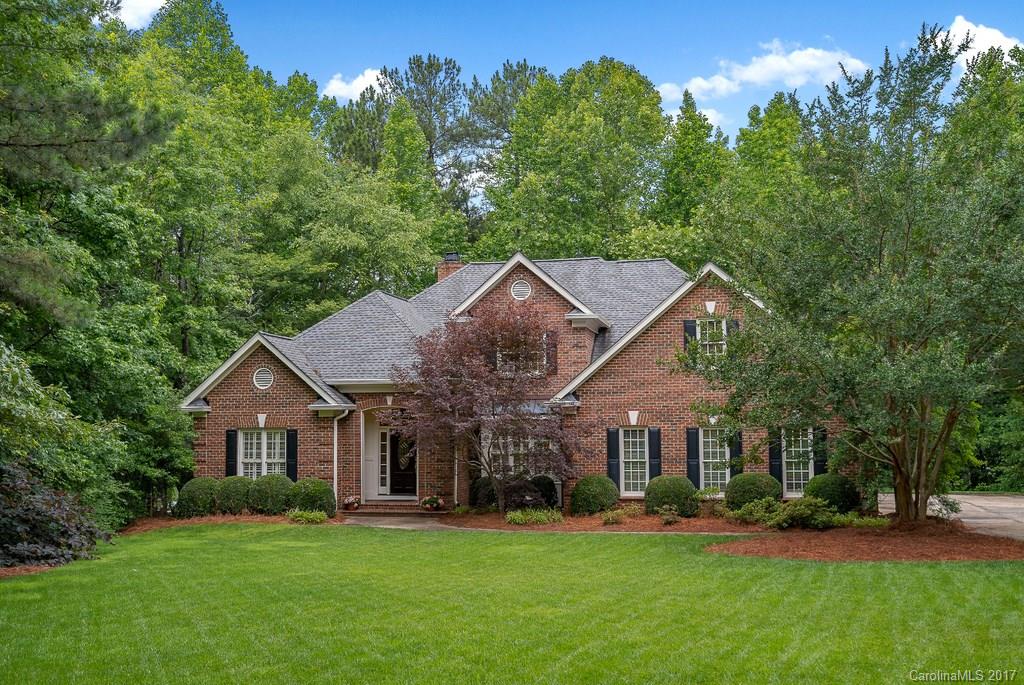
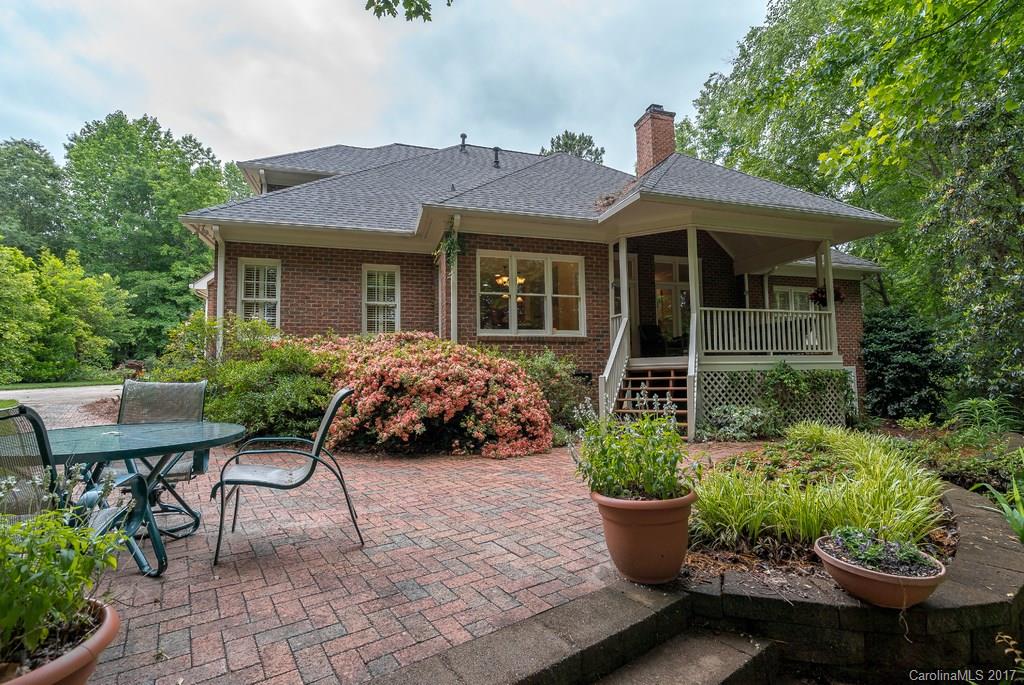
    Brick

  • Other Exterior Features

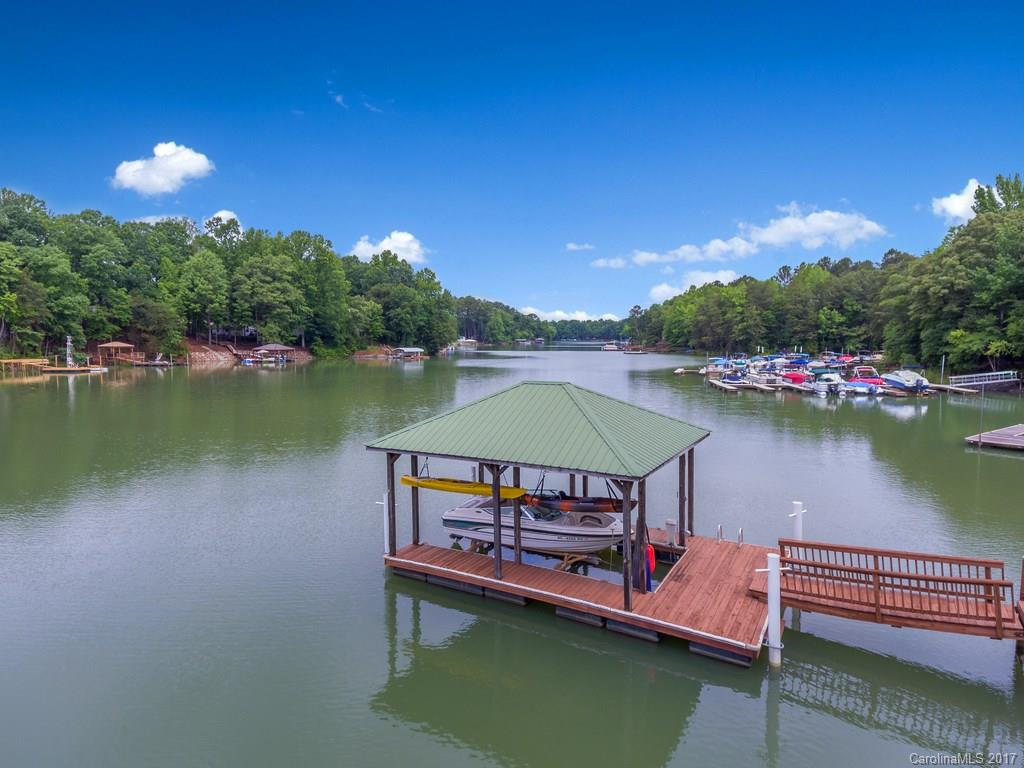
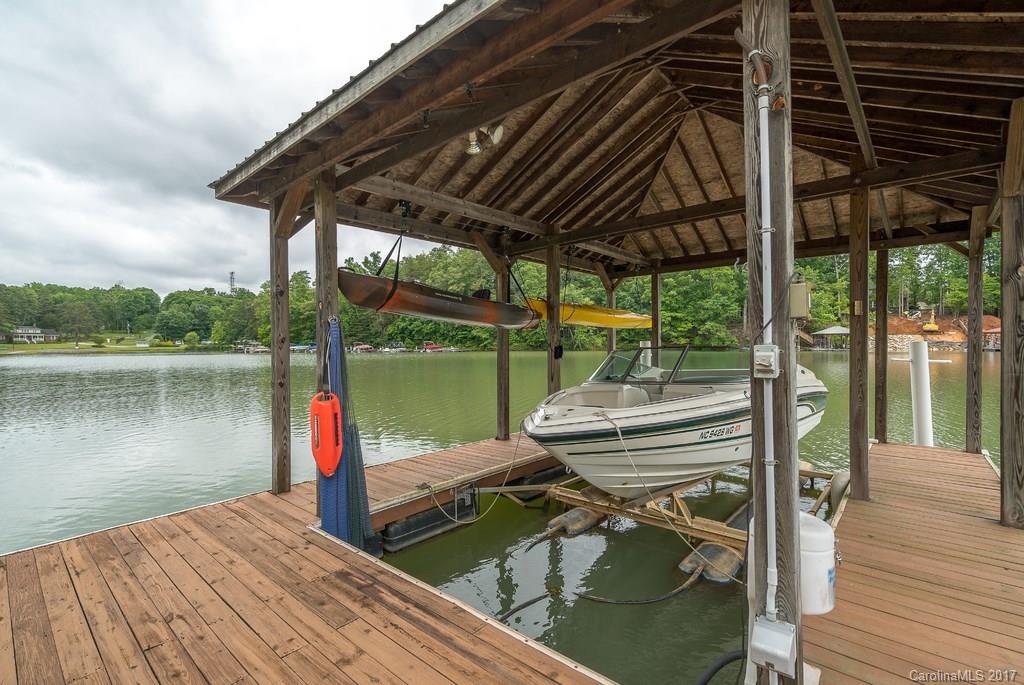
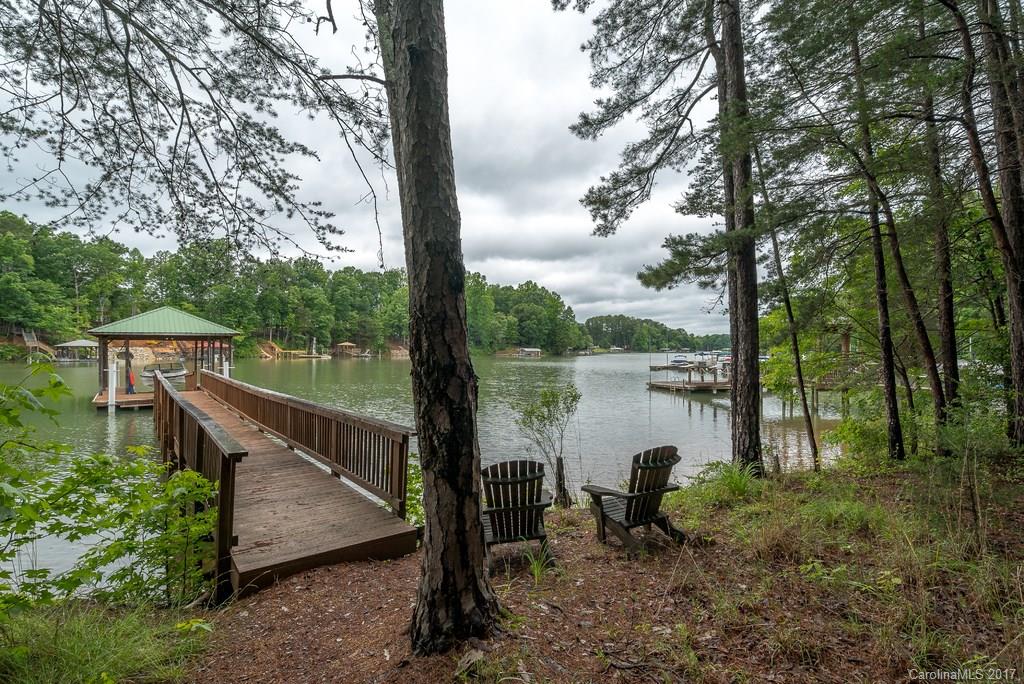
    Dock

  • Parking

    Garage Door Opener, Garage Faces Side

  • Patio and Porch Features

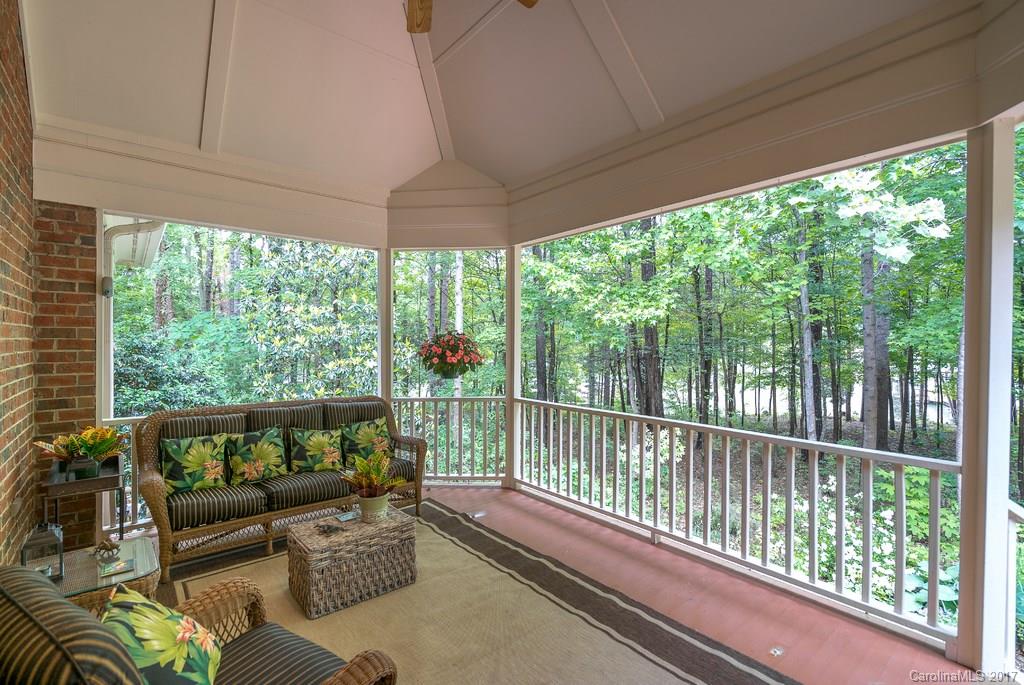
    Covered, Deck

  • Pool

    Yes

  • Pool Features

    In Ground

  • Waterfront YN

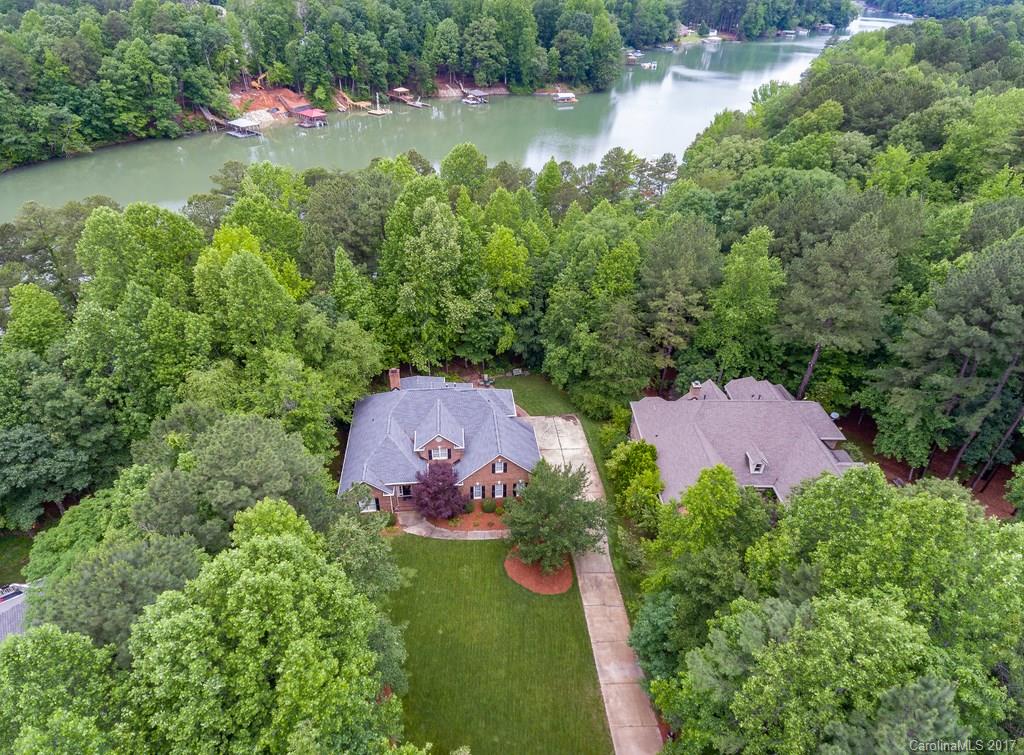
    YES

Area & Lot

  • Lot Features

    Waterfront

  • Lot Size(acres)

    0.82

  • Lot Size(square feet)

    35,719

  • Property Type

    Residential

  • Property Sub Type

    Single Family Residence

  • Architectural Style

    Transitional

Price

  • Sales Price

    $799,000

  • Zoning

    Residential

  • Sq. Footage

    3,228

  • Price/SqFt

    $247

HOA

  • Association

    YES

  • Association Fee

    $1,045

  • Association Fee Frequency

    Annually

  • Association Fee Includes

    N/A

School District

  • Elementary School

    Mountain Island Lake Academy

  • Middle School

    Bradley

  • High School

    Hopewell

Property Features

  • Association Amenities

    Trail(s)

  • Sewer

    Public Sewer

Schedule a Showing

Showing scheduled successfully.

<
>
IN PERSON
VIA CHAT

What is 3 + 4 ?


Change time

Mortgage calculator

Estimate your monthly mortgage payment, including the principal and interest, property taxes, and HOA. Adjust the values to generate a more accurate rate.

Your payment

Principal and Interest:

$

Property taxes:

$

HOA fees:

$

Total loan payment:

$

Total interest amount:

$

Location

County

Mecklenburg

Elementary School

Mountain Island Lake Academy

Middle School

Bradley

High School

Hopewell

Listing Courtesy of Christy Stone , Keller Williams Fort Mill

RealHub Information is provided exclusively for consumers' personal, non-commercial use, and it may not be used for any purpose other than to identify prospective properties consumers may be interested in purchasing. All information deemed reliable but not guaranteed and should be independently verified. All properties are subject to prior sale, change or withdrawal. RealHub website owner shall not be responsible for any typographical errors, misinformation, misprints and shall be held totally harmless.

Agent Jen Audier

Agent | Team Lead

Jen Audier

Call Jen today to schedule a private showing.


* Listings on this website come from the FMLS IDX Compilation and may be held by brokerage firms other than the owner of this website. The listing brokerage is identified in any listing details. Information is deemed reliable but is not guaranteed. If you believe any FMLS listing contains material that infringes your copyrighted work please click here to review our DMCA policy and learn how to submit a takedown request.© 2024 FMLS.
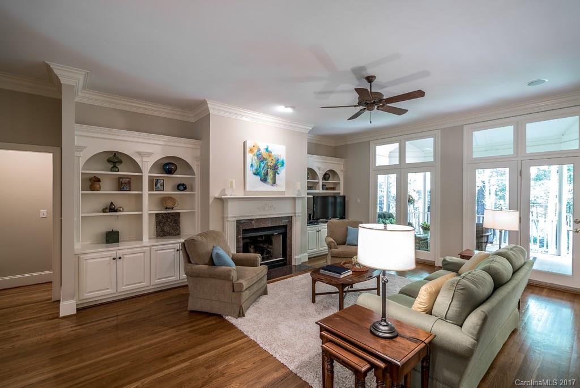
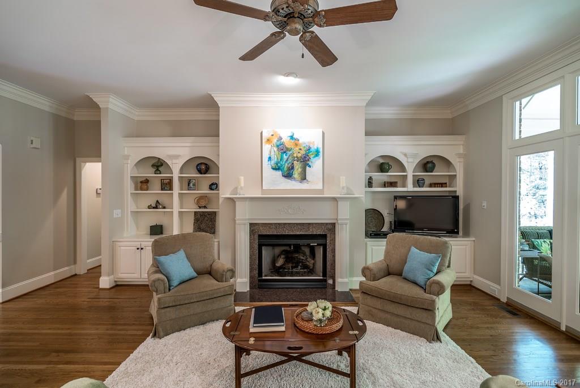
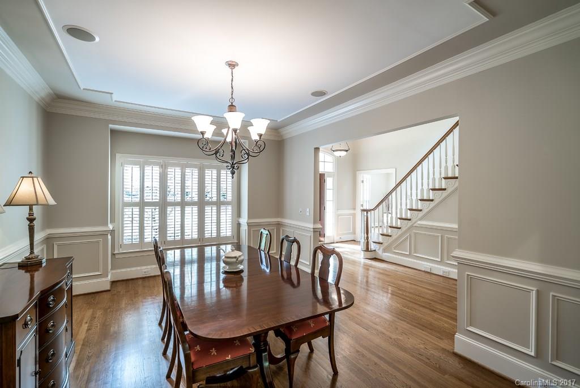
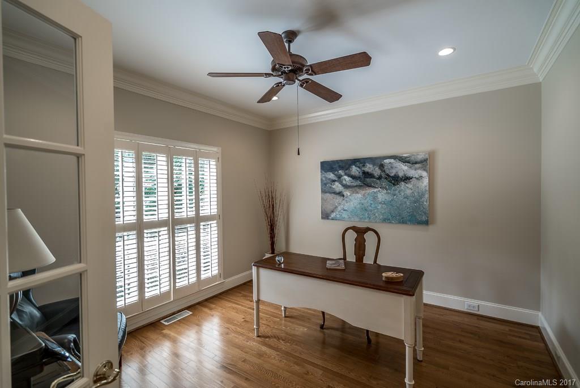
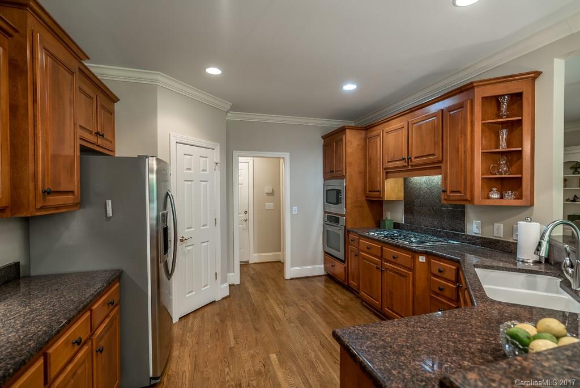
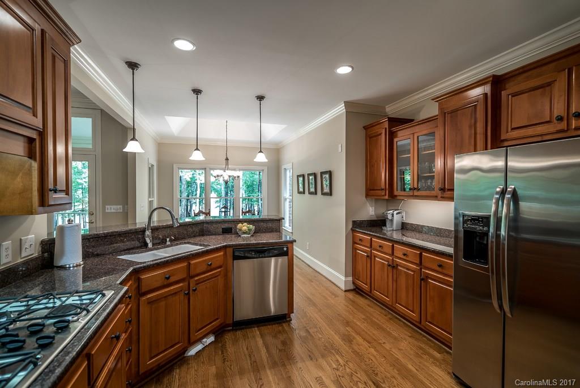
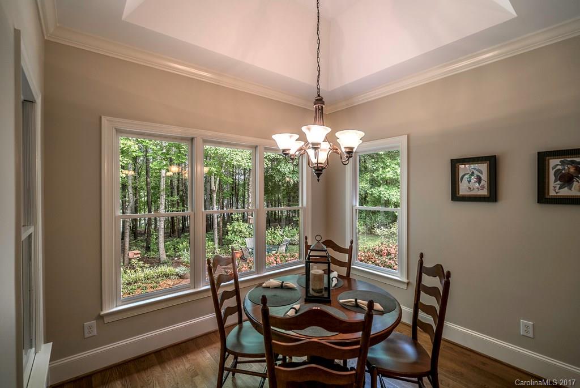
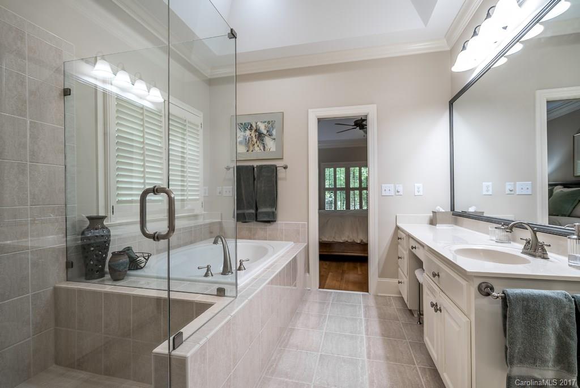
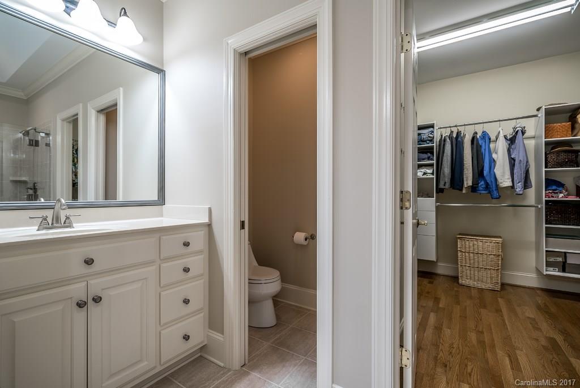
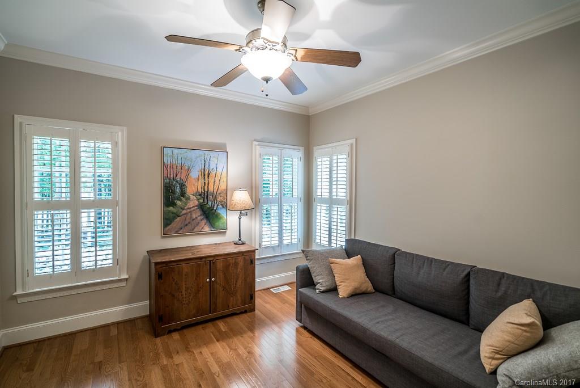
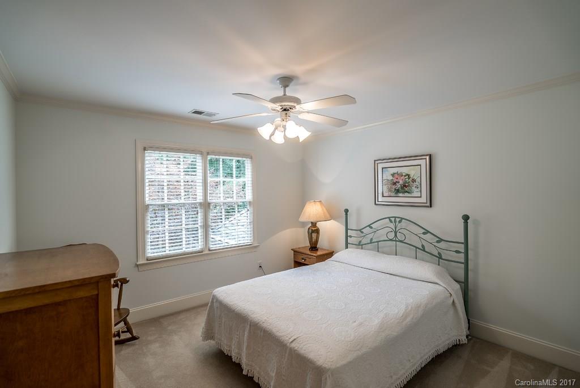
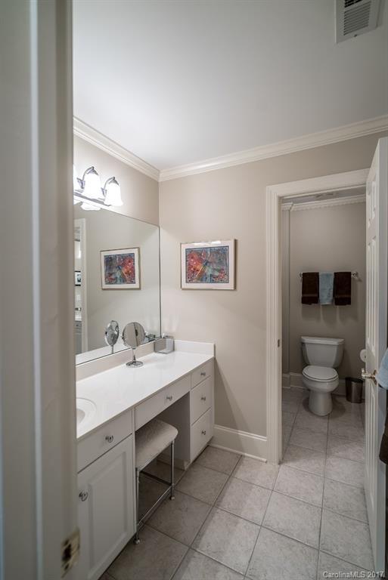
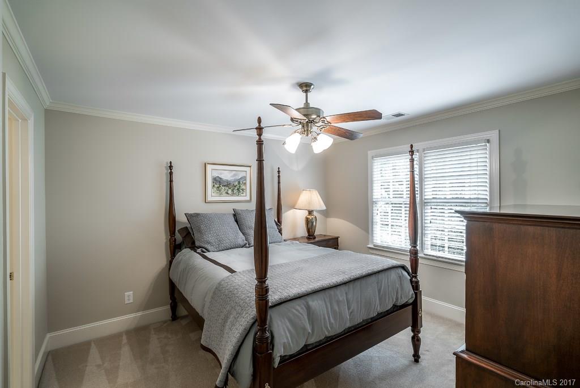
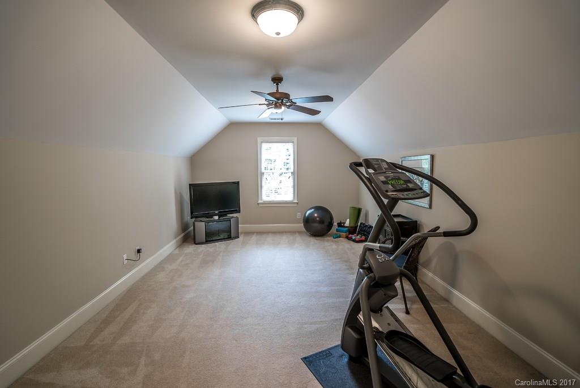
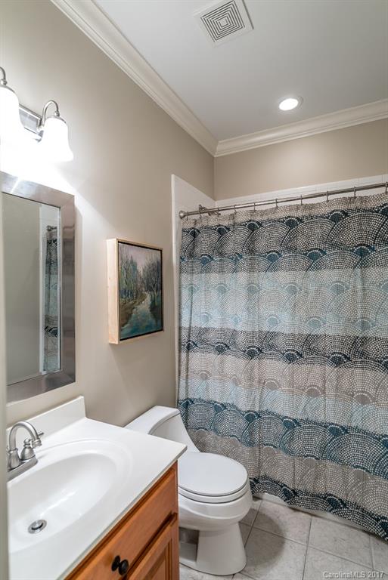
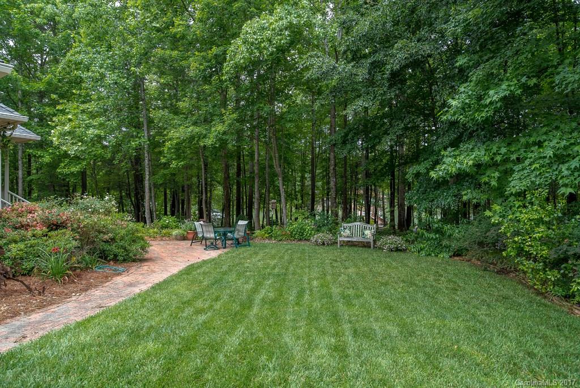
Spectacular private waterfront home on the pristine Mountain Island Lake!  Enjoy the outdoors sitting on the covered porch looking at the waterfront or take a stroll down to the dock and enjoy the beautiful scenery.  This incredible home features: an open floor plan with beautiful built-ins and a fireplace, granite counter tops, stainless steel appliances, hardwood floors throughout the downstairs, master bedroom on the main, huge walk in closet and so much more.

3922 Mountain Cove Drive

Message successfully sent.

What would you like to know?

What is 3 + 4 ?

I agree to receive email communication and understand I can unsubscribe at any time.

I agree to be contacted by Prestino Advantage via call, email, and text for real estate services. To opt out, you can reply 'stop' at any time or reply 'help' for assistance. You can also click the unsubscribe link in the emails. Message and data rates may apply. Message frequency may vary. Privacy Policy

Related Properties

Price reduced
Beautiful, bright, and exceptionally quiet end-unit townhome with painted brick exterior and a rare private side and rear yard. Surrounded by trees and featuring a covered back porch, this home offers the privacy and feel of a single-family residence with the ease of low-maintenance townhome living. The porch is enhanced with motorized screens, allowing you to comfortably enjoy the outdoor space with added privacy and protection.
The main level features 10-foot ceilings, heavy crown molding, thick baseboards, and abundant hardwood floors. The spacious Great Room includes a stone fireplace, built-in media cabinetry, and integrated speakers. The kitchen is thoughtfully designed with stacked-to-the-ceiling cabinetry, a large quartz island with apron-front sink, stainless steel appliances, 36-inch gas cooktop, wall oven, and built-in microwave/convection oven.
The first-floor Owner’s Suite offers hardwood floors and a tray ceiling, creating a comfortable and private retreat. The Owner’s Bath includes a large tiled shower, double-sink vanity, and a walk-in closet with built-in shelving. A first-floor laundry room adds everyday convenience.
Upstairs, 9-foot ceilings and a generously sized Rec Room with hardwood floors provide flexible space for guests, hobbies, or additional living areas. Tile flooring is featured in all full baths and the laundry room.
Located just minutes from Quail Corners and Southpark shopping and dining, this home combines convenience with a peaceful setting. HOA dues include all exterior maintenance, irrigation water and landscape lighting, allowing for easy living and beautifully maintained surroundings.
An ideal option for those looking to downsize while maintaining space, quality finishes, and privacy.
#4345108

Charlotte

5926 Tindall Park Drive

4 Beds

3 Baths

3,140 Sq.Ft.

$890,000

MLS#: 4345108

Price reduced
Welcome to effortless luxury living in the heart of Ballantyne. Perfectly situated on a quiet cul-de-sac, this beautifully updated end-unit townhome combines elegant finishes, exceptional privacy, and a truly walkable lifestyle in one of Charlotte’s most sought-after neighborhoods.
Step inside to discover soaring ceilings, abundant natural light, and an open-concept floor plan designed for both everyday living and entertaining. The stunning custom floor-to-ceiling fireplace creates a striking focal point in the living room, while the beautifully appointed kitchen features white quartz countertops, stainless steel appliances, ample cabinetry, and generous prep space.
The highly desirable main-level primary suite offers comfort and convenience with a spacious walk-in closet and ensuite bath, making one-level living a reality. Upstairs, you’ll find additional bedrooms and flexible living space that’s perfect for a home office, media room, fitness area, or guest retreat.
As an end unit, this home is filled with natural light and offers added privacy rarely found in townhome living. Relax on your private patio beneath the retractable awning or enjoy the beautifully maintained outdoor space without the hassle of yard work—landscaping is included through the HOA, giving you more time to enjoy everything Ballantyne has to offer.
The location truly sets this home apart. Enjoy a quick trip to Ballantyne Village for local restaurants, boutique shopping, coffee, and everyday conveniences, or take a ten-minute stroll to The Bowl at Ballantyne for live music at the Amp, community events, dining, and entertainment. Greenways, walking trails, bike lanes, parks, and neighborhood amenities—including a clubhouse and community pool—are all just steps from your front door.
Whether you’re looking for low-maintenance living, a lock-and-leave lifestyle, or simply a beautifully updated home in an unbeatable location, this move-in-ready Ballantyne gem offers the perfect combination of comfort, convenience, and community.
#4395365

Charlotte

14612 Caragana Court

3 Beds

3 Baths

2,476 Sq.Ft.

$658,000

MLS#: 4395365

Welcome to this 4-bedroom, 3-bathroom waterfront retreat on the Charlotte side of Lake Wylie, offering stunning views and an unbeatable location just minutes from Fort Mill, Tega Cay, and I-77. This property is a boater’s dream, featuring a solid seawall with rip rap, two piers, a floating dock, and a floating boathouse with boat ramp ready for your personal touch. A newer HVAC system adds comfort and peace of mind, while the impressive 1,000 sq ft detached shop (25x40) with a large roll-up door 12x14  offers incredible space for storage, hobbies, or a workshop. Whether you’re looking to update and personalize or invest in a rare lakefront opportunity with approximately 198ft of shoreline, this home delivers the location, water access, and space that’s hard to find. Come see the potential for yourself and schedule your showing today!
#4400018

Charlotte

15722 Rhinehill Road

4 Beds

3 Baths

2,756 Sq.Ft.

$950,000

MLS#: 4400018

Back on Market — Better Than Ever | Huntington | South Charlotte
Positioned on a private wooded cul-de-sac homesite in the highly sought-after Huntington community, this full-brick South Charlotte residence has just returned to market with meaningful seller investments that make it truly move-in ready. Offering nearly 3,900 square feet, the home blends timeless character, flexible living, and fresh finishes in one of the area's most established neighborhoods.

Since going off market, the sellers have refinished the hardwood floors on the main level — restoring them to a beautiful, like-new condition — and freshened the guest bedrooms, garage, and finished basement with new paint throughout. Combined with previously completed updates including fresh interior paint, new upstairs carpet, and a renovated primary bath, this home shows better today than it ever has.

The main level delivers spacious gathering areas, a dedicated sitting room or home office, and a welcoming living room anchored by a gas fireplace. The updated kitchen features quartz countertops, tile backsplash, and a newer cooktop, flowing seamlessly to the home's primary living spaces and outdoor entertaining areas. Upstairs, the primary suite is a true retreat with a fully renovated spa-inspired bath, while refreshed secondary spaces continue the home's polished, updated feel.

The finished walkout basement adds exceptional flexibility — a second gas fireplace, additional living space, a bedroom, and full bath make it ideal for guests, a media room, fitness space, or multi-generational living.
Outdoor living shines with a screened porch, expansive deck, and a peaceful wooded backdrop that creates a level of privacy rarely found in South Charlotte. A 2023 HVAC system rounds out the mechanical updates for added buyer confidence.

Neighborhood amenities include a pool and tennis courts, with top-rated schools and easy access to SouthPark, The Arboretum, dining, shopping, and everyday conveniences just minutes away.

Refinished. Refreshed. Ready. Don't miss your second chance at one of Huntington's finest homes!
#4376693

Charlotte

1819 Kilmonack Lane

5 Beds

3 Baths

3,898 Sq.Ft.

$875,000

MLS#: 4376693
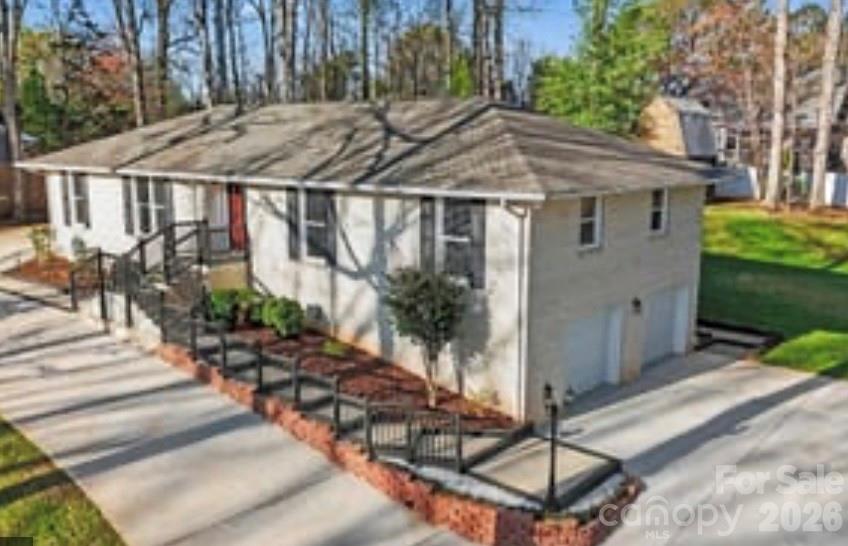
Price reduced
Priced to Sell! Welcome to a one-of-a-kind property where character, comfort, and outdoor living come together seamlessly. 
Fully remodeled 3,234 sq ft home on nearly 1 acre in a quiet, no-HOA neighborhood. Features include a new roof, updated flooring, improved insulation, renovated bathrooms, and modernized kitchens. Main level offers 3 bedrooms and 2 full baths.
The fully finished walkout basement with second kitchen, full bath, flex rooms, and large living area provides incredible flexibility—ideal for a mother-in-law suite, multi-generational living, Airbnb, or rental income opportunity.
Circular concrete driveway with ample parking. Outdoor living shines with a large deck, enclosed gazebo with outdoor kitchen potential, brick fireplace seating area, storage building, and spacious private yard surrounded by trees.
A rare opportunity to own a home that truly offers space, flexibility, and an exceptional indoor-outdoor lifestyle.
#4360349

Charlotte

14921 August Lane

3 Beds

3 Baths

3,234 Sq.Ft.

$725,000

MLS#: 4360349

Price reduced
The sought-after Laurel floorplan with updates galore!! A rare find with fully enclosed 4-seasons sunroom AND a covered lanai. This home is in the vibrant 55+ community of Cresswind offering a thoughtful layout with elevated finishes and flexible living spaces throughout. The updated gourmet kitchen is the heart of the home, featuring granite countertops, a custom backsplash, pull-out cabinetry, and new pendant lighting, all overlooking the spacious living area with a gas fireplace and custom built-ins. Just off the main living space, the sunroom has been fully enclosed with added French doors, creating a bright and versatile space to enjoy year-round. The primary suite is tucked privately at the rear of the home on the main floor and features a beautifully upgraded bath with a zero-entry shower, bench seating, and dual vanities. The main level guest bathroom has been enhanced with tiled  walk-in shower design for ease and style. A dedicated office or flex room on the main level adds even more functionality. Upstairs, you’ll find a generous living area with a full bath—perfect for guests, recreation, or a second living space. Enjoy outdoor living with an expanded patio, covered lanai, and a fully fenced yard . Sellers gained special approval to extend the white privacy fence along the berm for an additional buffer! Additional highlights include new LVP flooring on the main level, upgraded lighting, added ceiling fans, and a 4-foot extended garage for extra storage.  Residents enjoy resort-style amenities including a clubhouse, indoor and outdoor pools, fitness center, tennis courts, walking trails, dog park, game courts, hot tub, and cabana, creating an active and social lifestyle just outside your door! Concert series, pottery classes and SO many activities offered within the community! The HOA also includes internet and security  for added convenience. Close proximity to Novant Health Medical Center, Publix, and a variety of restaurants, this location makes daily errands and outings effortless!
#4369262

Charlotte

10420 Superb Lane

3 Beds

3 Baths

2,799 Sq.Ft.

$644,900

MLS#: 4369262

Welcome to this elegant brick home in the heart of Ballantyne, conveniently nestled near the best of South Charlotte. Enjoy top-rated schools, premier dining, shopping, and recreation just minutes away. Filled with natural light and facing North/East, this beautiful home features a stunning two-story foyer and gleaming hardwood floors throughout the main living areas. The owner’s suite on the main level features a large walk-in closet, garden tub, separate shower, and dual vanities. Upstairs, three bedrooms plus a versatile flex room-great for a home gym-with abundant storage space. The kitchen is equipped with stainless steel appliances, granite countertops, and a cozy breakfast nook. The sunroom provides the perfect space to entertain guests or simply relax enjoying the sunshine.
#4385781

Charlotte

11537 Mcginns Trace Court

4 Beds

2 Baths

2,322 Sq.Ft.

$679,000

MLS#: 4385781
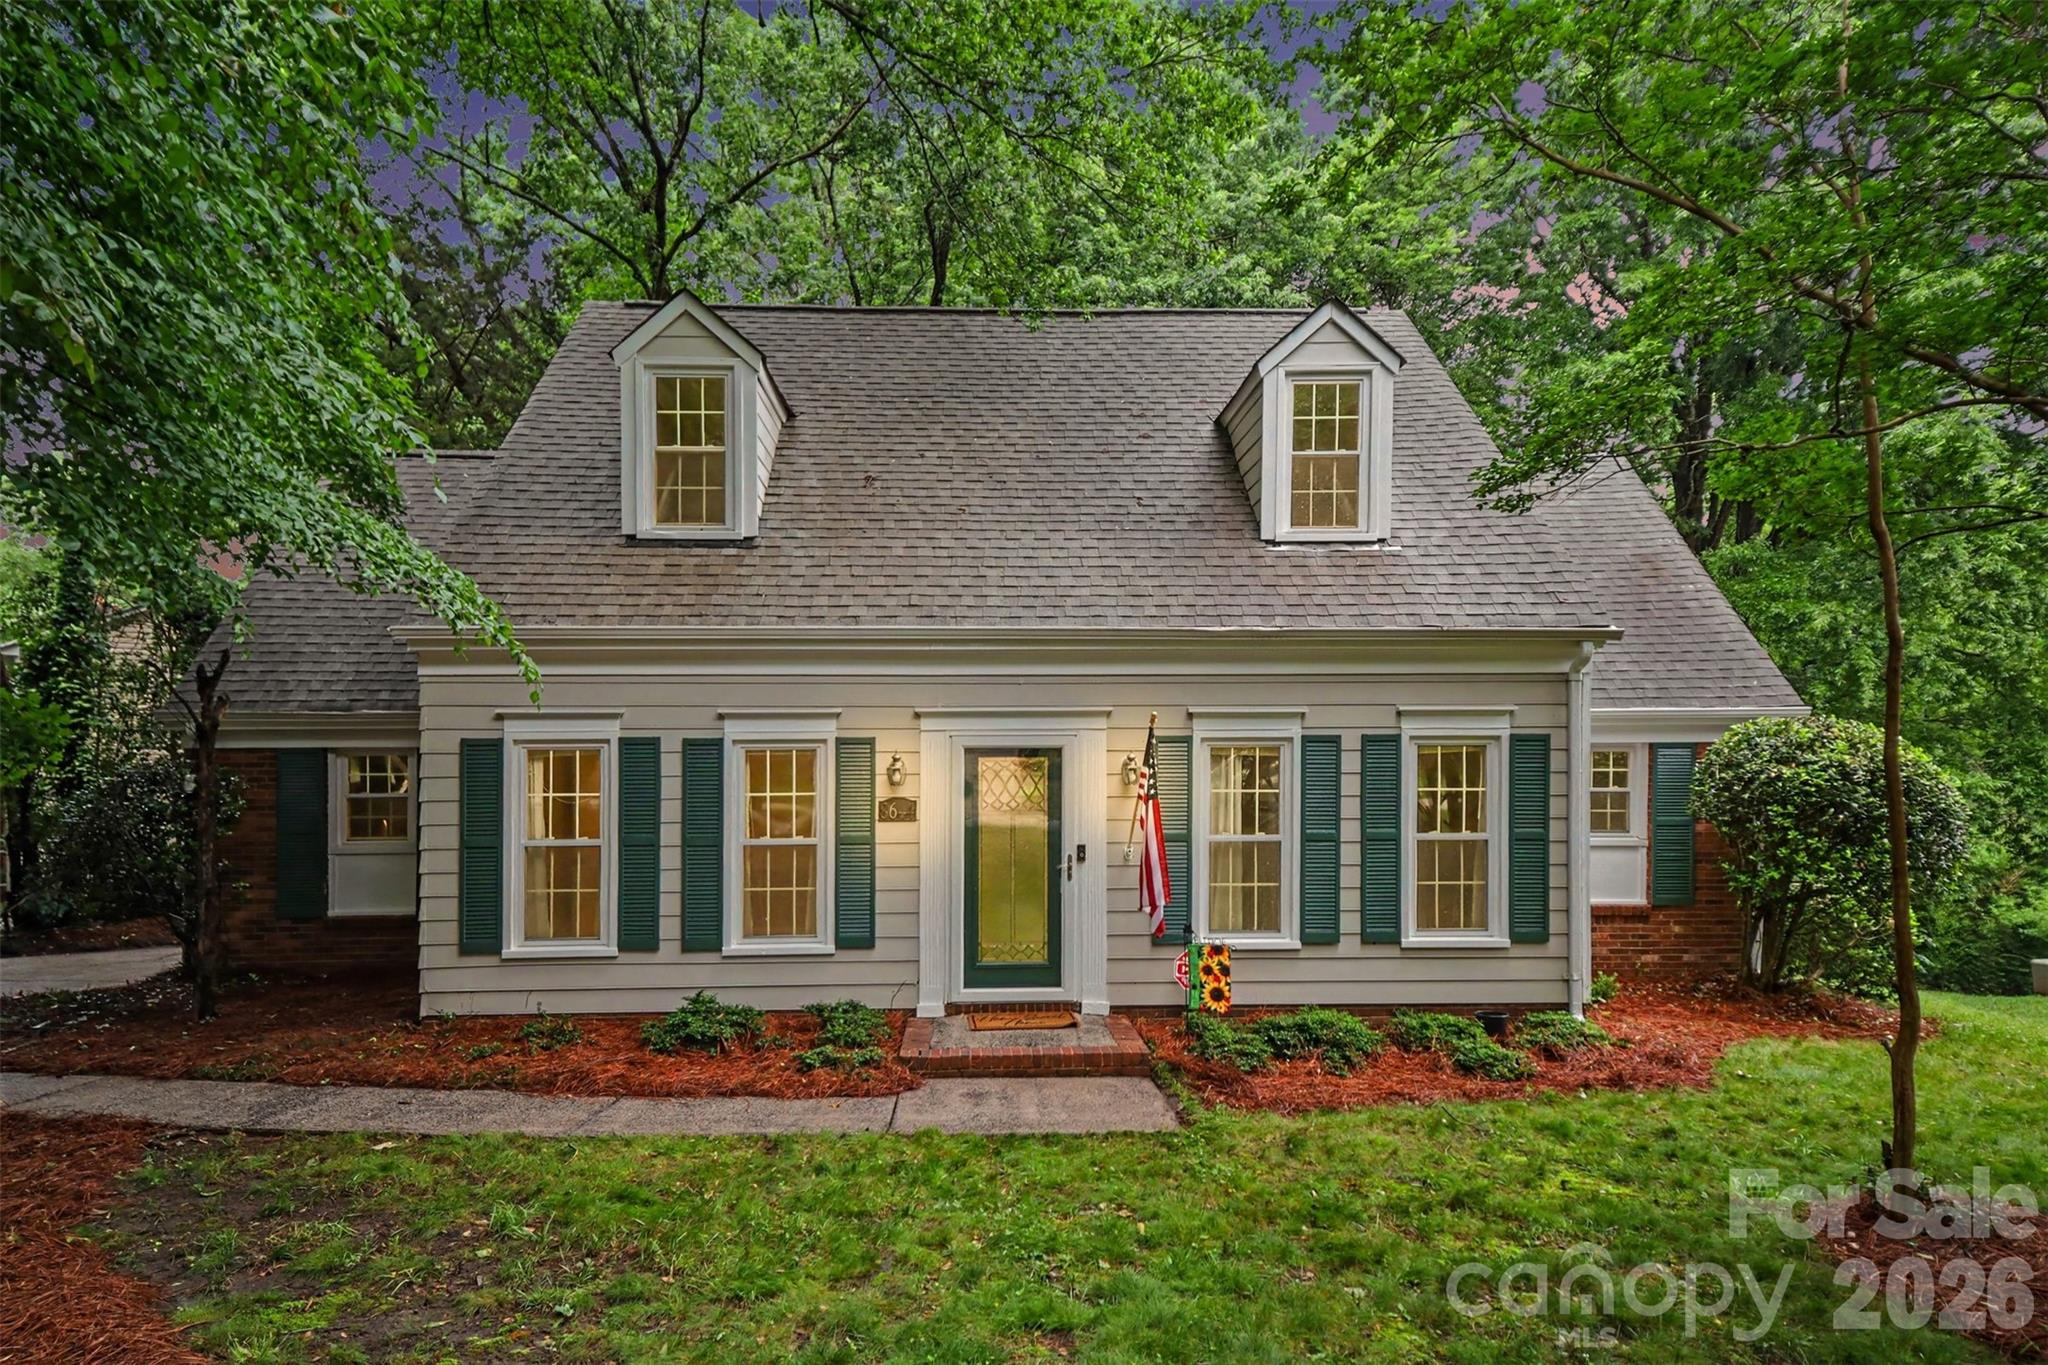
Beautifully maintained home in an established neighborhood near the Quail Corners shopping area, with walkable access to the Little Sugar Creek Greenway and an optional HOA. This spacious home offers an updated kitchen featuring granite countertops, stainless steel appliances, a center island, and a breakfast nook overlooking the private backyard. The kitchen opens seamlessly to the cozy family room with a charming wood-burning fireplace and pool table. Formal living and dining rooms provide additional entertaining space. The primary suite on the main level features a coffered ceiling, a beautifully updated (2021) bathroom with a walk-in shower, and an oversized walk-in closet complete with custom organizers, shelving, and drawers. Upstairs, you’ll find three additional bedrooms, a full bath with tub/shower combination, and a versatile flex room with dormer windows perfect for a home office, playroom, or bonus space. Enjoy outdoor living on the large back deck, complete with patio furniture and a gas grill, all overlooking a spacious, private wooded backyard. A ride-on mower, storage units, and large shed all convey with the home. Additional updates include fresh paint (2026), flooring (2023), newer windows, HVAC, furnace, water heater and modern CPI security system with modern mother board. Seller is also providing a transferable home warranty for added peace of mind.
#4386953

Charlotte

8644 Kirchenbaum Drive

4 Beds

2 Baths

2,132 Sq.Ft.

$645,000

MLS#: 4386953

*Seller providing $10k concession Buyer can use any way they choose* 

Welcome to Luxury Living in The Palisades!

Sitting on a serene, tree-lined lot, this beautiful home invites you in with a charming rocking-chair front porch and elegant curb appeal. Step inside to discover dark hardwood floors flowing throughout the main level and freshly painted neutral tones that fill the space with natural light.

The gourmet kitchen is a chef’s dream, seamlessly connecting to the bright dining area and spacious living room. A bedroom and full bathroom on the main floor offer ideal flexibility for guests or a home office. Relax year-round in the screened-in sunroom overlooking the private, wooded backyard.

Upstairs features a versatile loft area, large bonus room, convenient laundry room, and four well-sized bedrooms — including an oversized primary suite with a sitting area, grand walk-in closet, and luxurious en-suite bath.

The finished basement adds exceptional living space, complete with two bonus rooms, a dedicated bedroom, a full bathroom, and walk-out access to a covered patio. There’s also ample unfinished storage space for organization and expansion.

Enjoy the flat backyard backing to an Audubon Society protected wooded area, providing natural beauty and privacy.

Located in the desirable Palisades community, residents enjoy resort-style amenities including a pool, clubhouse, fitness center, sport courts, and paved trails. 

Conveniently close to shopping, restaurants, major highways, and Lake Wylie, this home offers both tranquility and accessibility.

Exceptional value at only $160.49 per square foot (compared to nearby homes selling for $164.56–$197/sqft).

This is more than just a home — it’s a lifestyle. Don’t miss this once-in-a-lifetime opportunity to own a stunning Pacific Homes-built property in one of Charlotte’s premier communities.
#4382606

Charlotte

15504 Oleander Drive

6 Beds

4 Baths

4,673 Sq.Ft.

$740,000

MLS#: 4382606
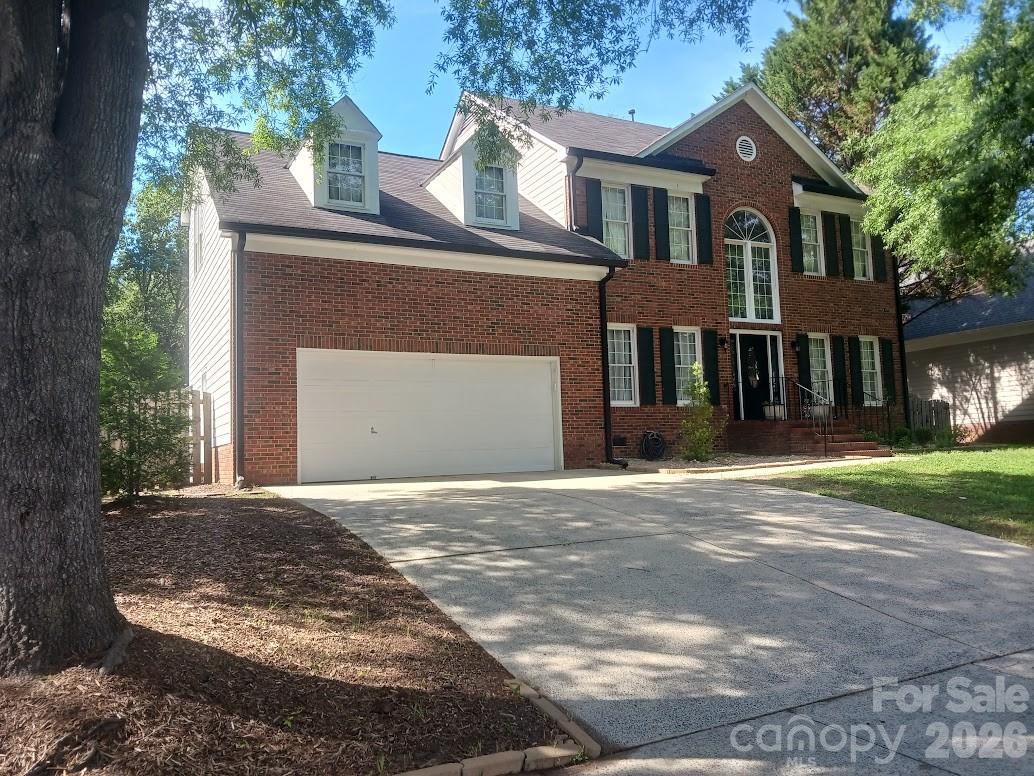
5 Bedroom's 3 Full bath's. Renovated Home in the South Charlotte area of Ballantyne. Private Backyard with fencing and landscaping. Large Deck perfect for entertaining. Great Family Home. Oversized Two-Car Garage. Open kitchen floorplan with new cabinets, granite countertops, stainless steel farm sink, peninsula and tile backsplash. Master bath has a oversized custom shower and new double vanity. Tall ceilings throughout the home. Quiet neighborhood.
#4326790

Charlotte

12702 Landing Green Drive

5 Beds

3 Baths

2,635 Sq.Ft.

$674,000

MLS#: 4326790

 - property

Send a message

Message successfully sent.

Your message

What is 3 + 4 ?

Reason for contacting?

I agree to receive email communication and understand I can unsubscribe at any time.

I agree to be contacted by Prestino Advantage via call, email, and text for real estate services. To opt out, you can reply 'stop' at any time or reply 'help' for assistance. You can also click the unsubscribe link in the emails. Message and data rates may apply. Message frequency may vary. Privacy Policy

Sign Out

Virtual Assistant

Would you like to take the next step with this property? We can help you schedule a showing or virtual tour, or send you more details.

Yes, I would like more information.

Thank You for Your Reply, One of Our Agents will contact you as soon as possible

No, maybe later.

Thank you, you can always contact me via email, phone number or through the contact form.

Realhub AI

Lucy - Your AI-Powered Realtor

Update Your Temporary Password

Personalize your search

Enter your email and we'll notify you immediately when new listings match what you're looking for.

or enter email address

Already have an account ? Login here

Continue your home search

I agree to receive communications and understand I can unsubscribe at any time.

I agree to be contacted by Prestino Advantage via call, email, and text for real estate services. To opt out, you can reply 'stop' at any time or reply 'help' for assistance. You can also click the unsubscribe link in the emails. Message and data rates may apply. Message frequency may vary. Privacy Policy

Already have an account ? Login here

We use cookies

We use cookies primarily for analytics to enhance your experience. By accepting, you agree to our use of these cookies. You can manage your preferences or learn more about our cookies policy.
