
Property
Beds
3
Full Baths
3
1/2 Baths
None
Year Built
2007
Sq.Footage
2,751
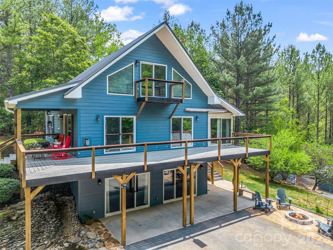
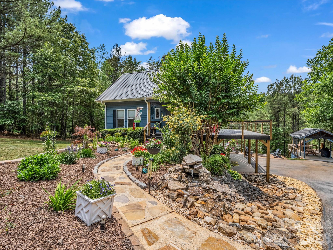
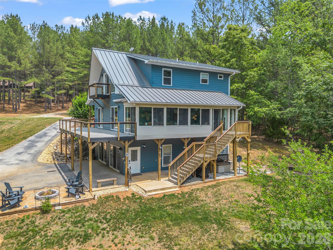
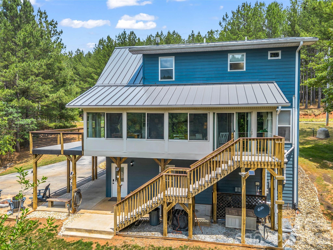
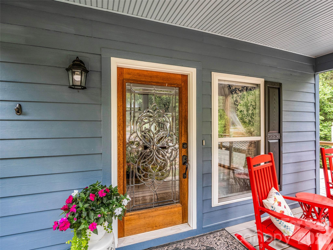
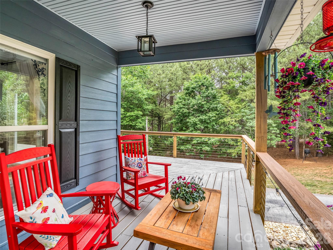
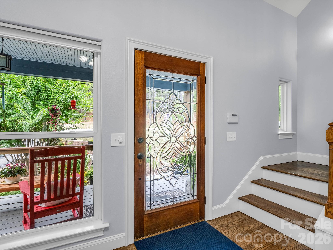
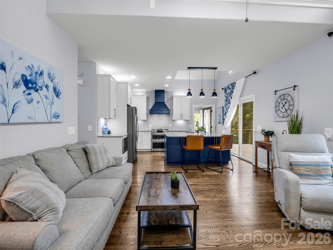
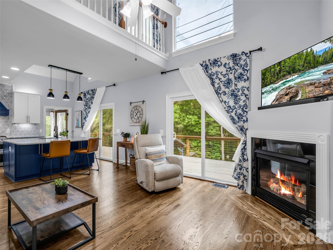
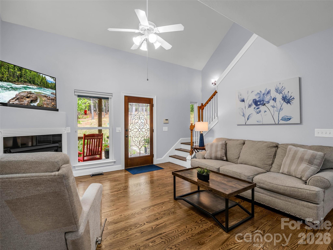
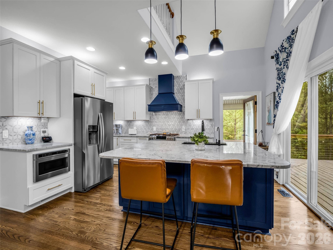
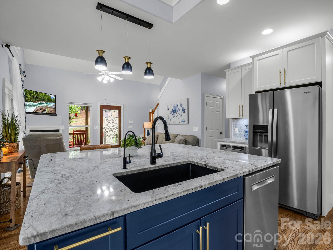
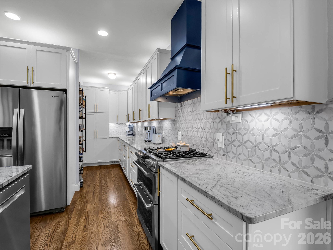
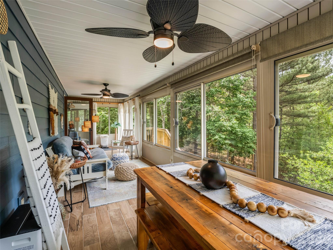
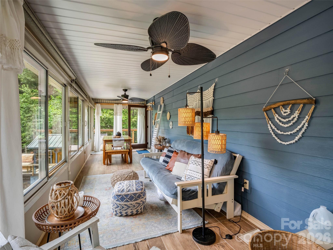
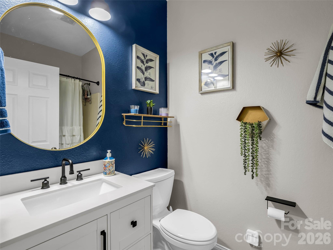
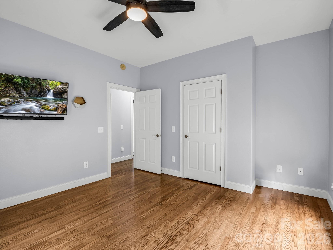
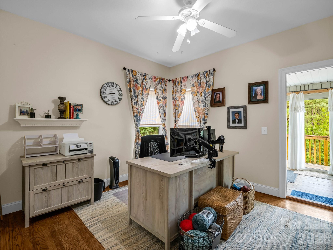
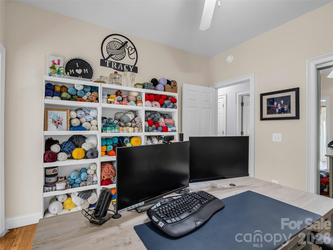
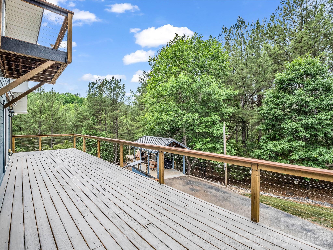
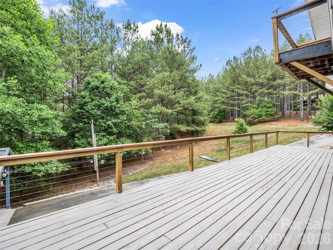
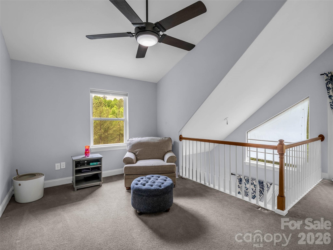
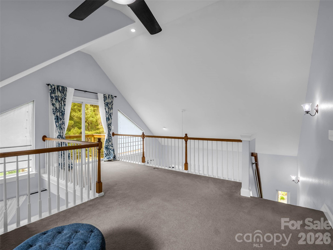
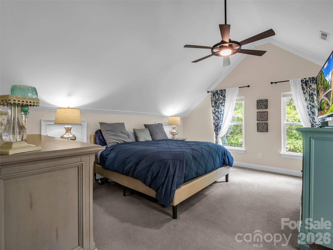
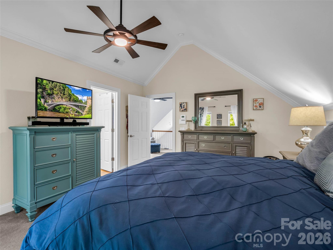
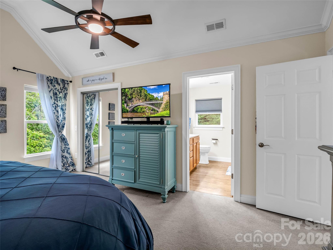
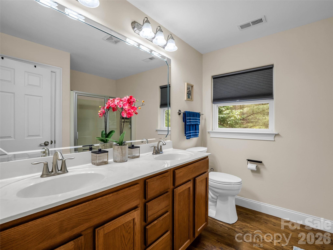
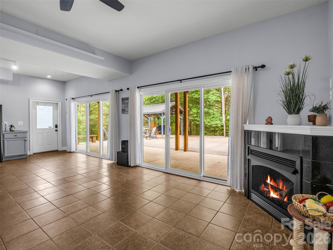
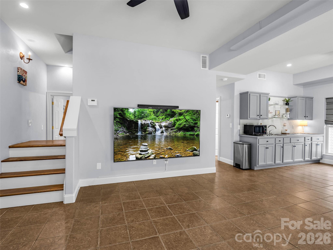
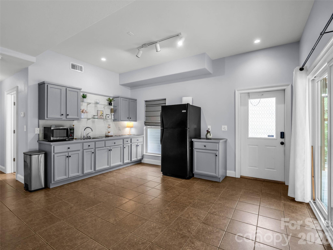
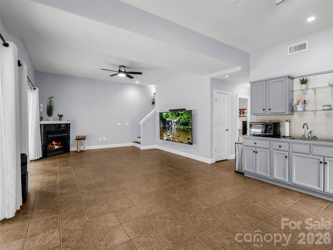
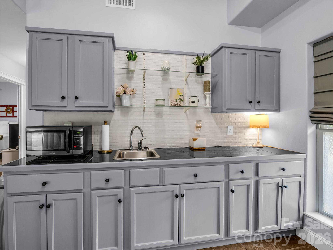
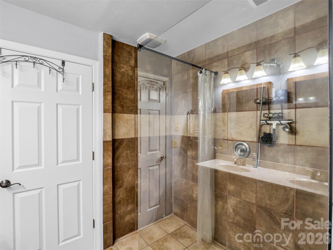
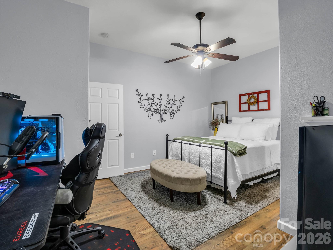
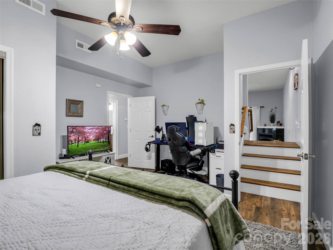
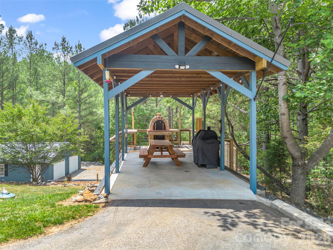
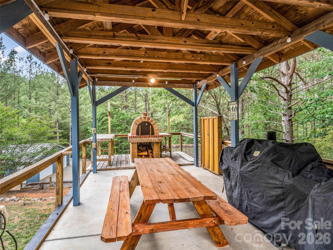
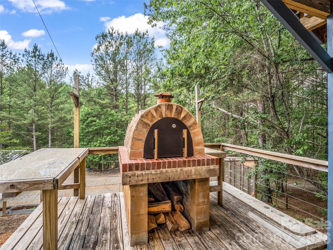
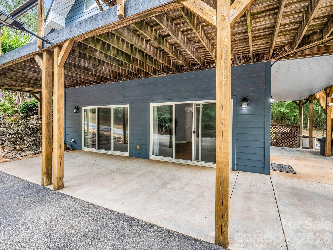
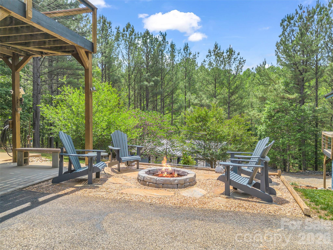
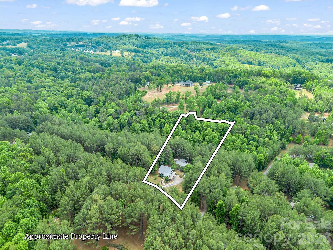
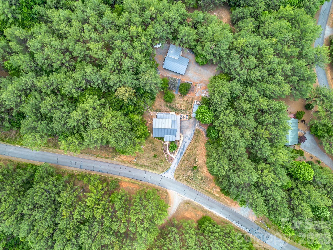
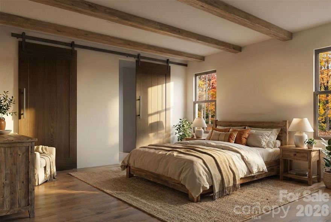
Discover the perfect blend of luxury, privacy, and mountain serenity in this exceptional custom-built retreat tucked away on 2.29 wooded acres inside the gated community of Clearwater Creek. Thoughtfully designed across three spacious levels, this one-of-a-kind property offers 3 bedrooms, 3 full baths, multiple gathering spaces, and unforgettable outdoor living designed for both entertaining and everyday escape. The entire third floor is dedicated to an impressive primary suite and loft, creating a secluded sanctuary high above the main living spaces. On the main level, two additional bedrooms and a full bath provide comfort and convenience for family and guests. At the heart of the home is a stunning 2024 chef’s kitchen renovation featuring premium appliances, custom cabinetry, and a beautifully integrated custom spice rack. A heated and cooled sunroom invites year-round enjoyment and offers direct access from the second bedroom and kitchen. The fully finished lower level delivers exceptional flexibility with its own kitchenette, family room, "Flex Room", full bath, and laundry area, ideal for multi-generational living, guest accommodations, income-producing potential, game room and "Man Cave". Step outside and experience a setting designed to slow life down and savor every moment. Gather around the firepit or beneath the covered pavilion complete with a woodfire brick pizza oven and picnic area, or tend to your greenhouse and garden. A peaceful walk to the creek offers the perfect place to reconnect with nature. Car enthusiasts and hobbyists will appreciate the remarkable 5-car garage over 1300 sq ft with its own private driveway, offering endless possibilities for a workshop, storage, or studio. Recent upgrades provide peace of mind and modern convenience, including a brand-new 2025 24-gauge standing seam metal roof on the home, pavilion, and garage, a new main A/C unit in 2025, whole-house water filtration with UV system, reverse osmosis kitchen filtration, and mounted Starlink equipment ready for your subscription activation. Whether you’re hosting unforgettable gatherings, enjoying quiet mornings in the sunroom, or embracing the beauty of mountain living under the stars, this extraordinary property offers more than a home! It is the ultimate mountain lifestyle! Perfectly positioned for both convenience and escape, this exceptional property is just minutes from charming downtown Rutherfordton, only 30 minutes to Lake Lure and Tryon International Equestrian Center, and less than an hour from Charlotte, Greenville, and Asheville, offering the ideal balance of peaceful mountain living with effortless access to dining, shopping, entertainment, and travel. Schedule your private showing today and experience the magic for yourself.
Features & Amenities
Interior
-
Other Interior Features
Breakfast Bar, Kitchen Island, Open Floorplan, Walk-In Closet(s)
-
Total Bedrooms
3
-
Bathrooms
3
-
Above Grade Finished Area
1882.0
-
Basement YN
YES
-
Cooling YN
YES
-
Cooling
Central Air, Ductless, Heat Pump
-
Fireplace YN
YES
-
Heating YN
YES
-
Heating
Ductless, Heat Pump
-
Pet friendly
N/A
Exterior
-
Garage
Yes
-
Garage spaces
5
-
Construction Materials
Fiber Cement
-
Other Exterior Features
Fire Pit
-
Parking
Driveway, Garage Faces Side, Golf Cart Garage
-
Patio and Porch Features
Deck, Front Porch, Rear Porch, Screened
-
Pool
No
Area & Lot
-
Lot Features
Rolling Slope, Private, Wooded
-
Property Type
Residential
-
Property Sub Type
Single Family Residence
Price
-
Sales Price
$650,000
-
Sq. Footage
2, 751
-
Price/SqFt
$236
HOA
-
Association
Yes
-
Association Fee
$400
-
Association Fee Frequency
Annually
-
Association Fee Includes
N/A
School District
-
Elementary School
Rutherford
-
Middle School
Unspecified
-
High School
Unspecified
Property Features
-
New Construction
NO
-
Senior Community YN
NO
-
Sewer
Septic Tank
-
Water Source
Well
Schedule a Showing
Showing scheduled successfully.
Mortgage calculator
Estimate your monthly mortgage payment, including the principal and interest, property taxes, and HOA. Adjust the values to generate a more accurate rate.
Your payment
Principal and Interest:
$
Property taxes:
$
HOA fees:
$
Total loan payment:
$
Total interest amount:
$
Location
County
Rutherford
Elementary School
Rutherford
Middle School
Unspecified
High School
Unspecified
Listing Courtesy of Jenn Saltouros , Howard Hanna Beverly-Hanks, Lake Lure
RealHub Information is provided exclusively for consumers' personal, non-commercial use, and it may not be used for any purpose other than to identify prospective properties consumers may be interested in purchasing. All information deemed reliable but not guaranteed and should be independently verified. All properties are subject to prior sale, change or withdrawal. RealHub website owner shall not be responsible for any typographical errors, misinformation, misprints and shall be held totally harmless.

Agent
Mitch Totherow
Call Mitch today to schedule a private showing.

* Listings on this website come from the FMLS IDX Compilation and may be held by brokerage firms other than the owner of this website. The listing brokerage is identified in any listing details. Information is deemed reliable but is not guaranteed. If you believe any FMLS listing contains material that infringes your copyrighted work please click here to review our DMCA policy and learn how to submit a takedown request.© 2024 FMLS.
Related Properties
Rutherfordton
00 Freemantown Road
3 Beds
2 Baths
1,487 Sq.Ft.
$625,000
MLS#: 4362518
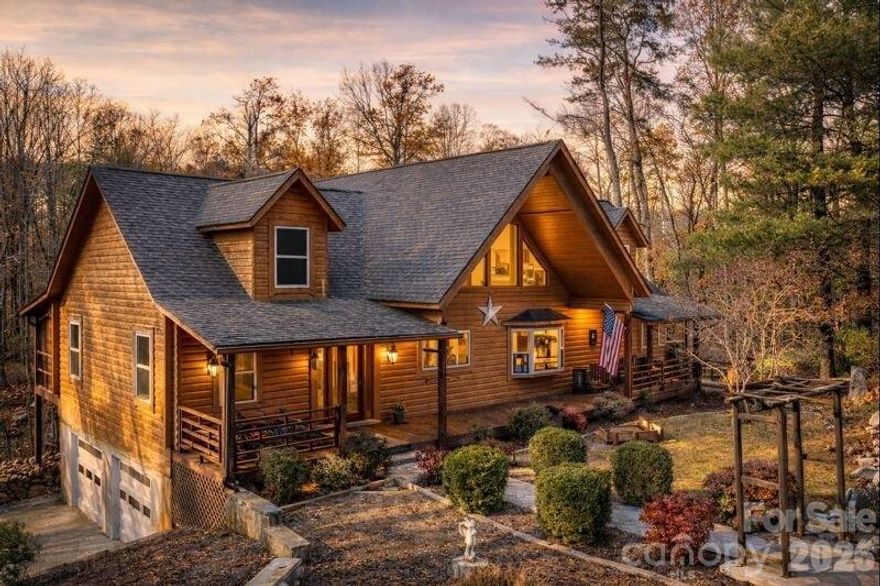
Rutherfordton
143 Rosewood Lane
3 Beds
2 Baths
2,988 Sq.Ft.
$524,500
MLS#: 4334263
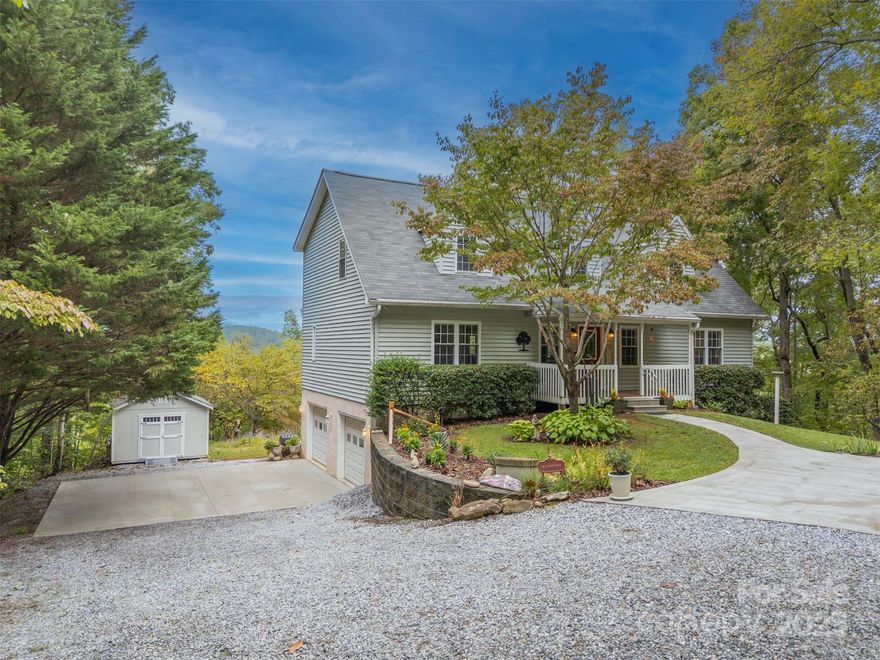
Rutherfordton
167 Balfour Drive
3 Beds
2 Baths
2,553 Sq.Ft.
$525,000
MLS#: 4306976
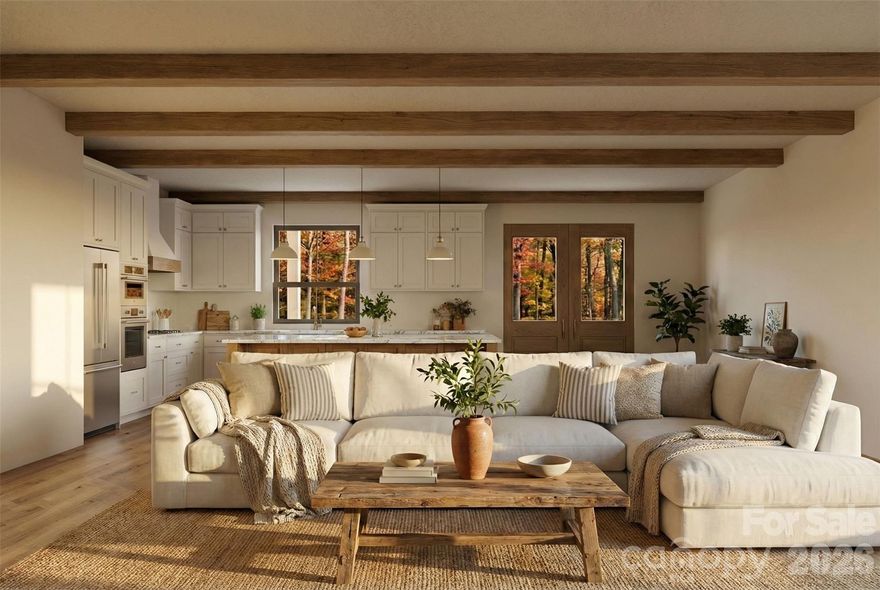
Rutherfordton
00 Shady Bark Lane
3 Beds
2 Baths
1,487 Sq.Ft.
$575,000
MLS#: 4362540
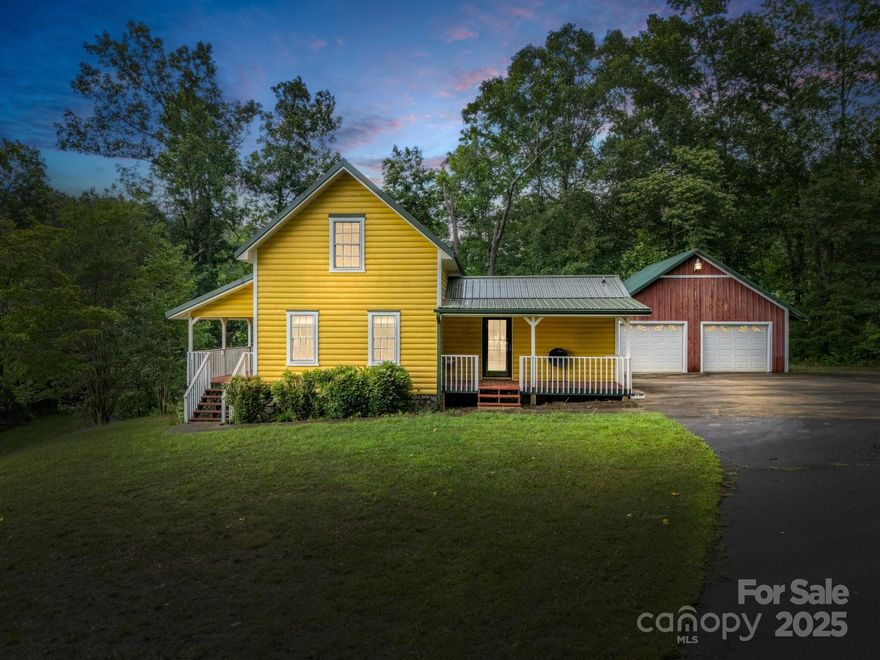
Rutherfordton
4086 Big Island Road
3 Beds
2 Baths
1,620 Sq.Ft.
$599,000
MLS#: 4275947
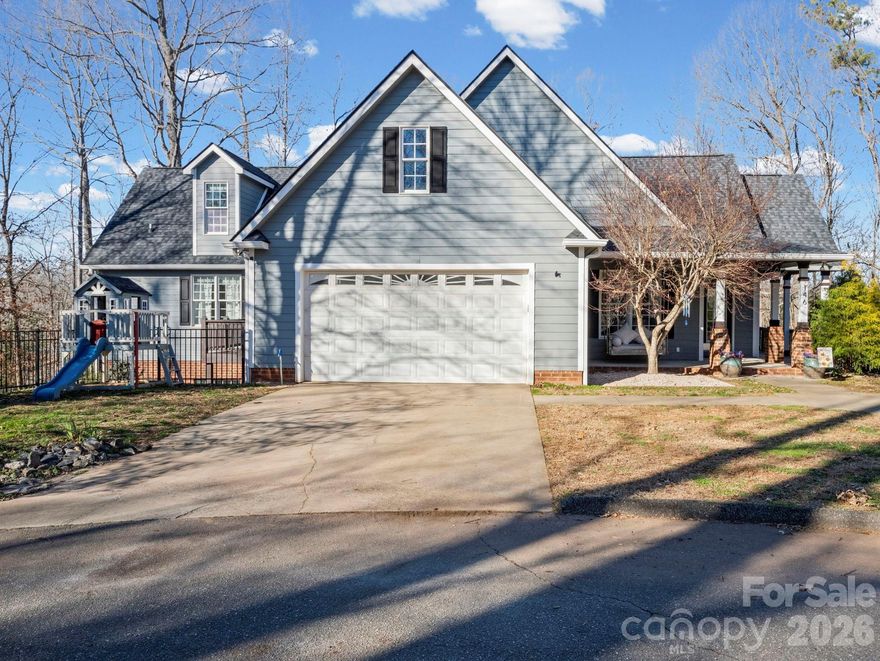
Rutherfordton
146 Major Fergusons Hill
5 Beds
5 Baths
4,204 Sq.Ft.
$725,000
MLS#: 4337972
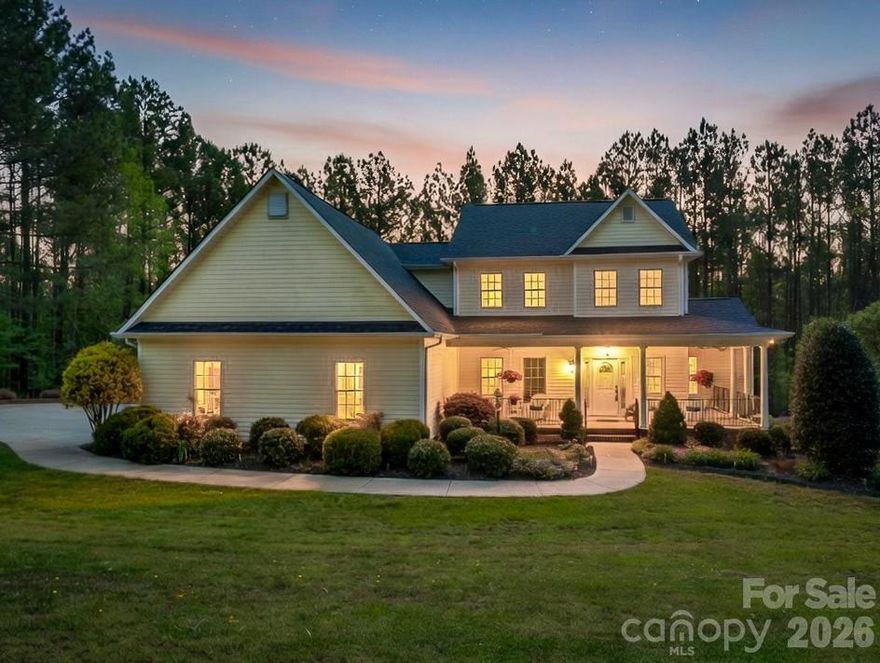
Rutherfordton
200 Pumkin Patch Road
3 Beds
3 Baths
3,701 Sq.Ft.
$675,000
MLS#: 4369968
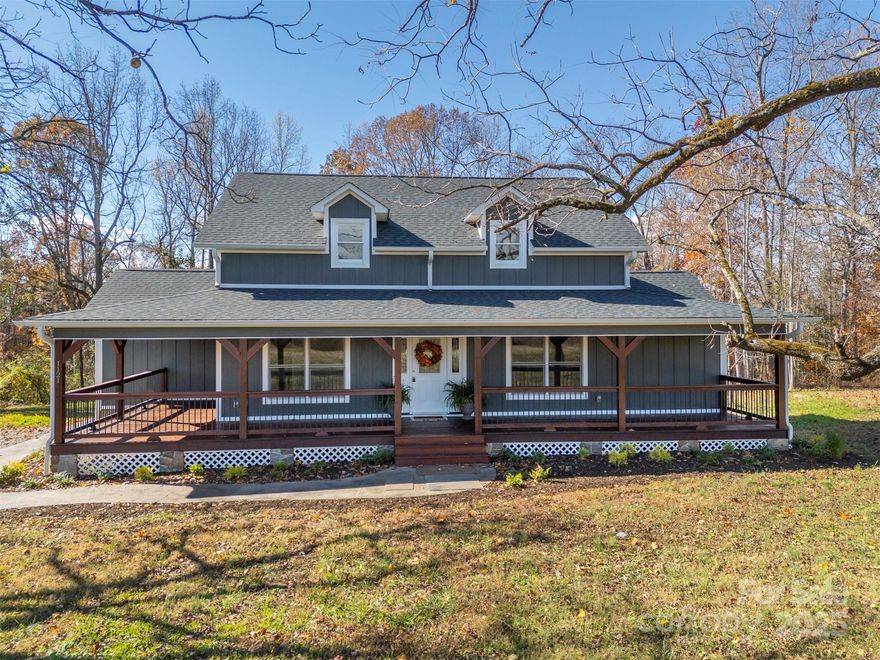
Rutherfordton
1121 Cove Road
4 Beds
3 Baths
2,443 Sq.Ft.
$575,000
MLS#: 4321003
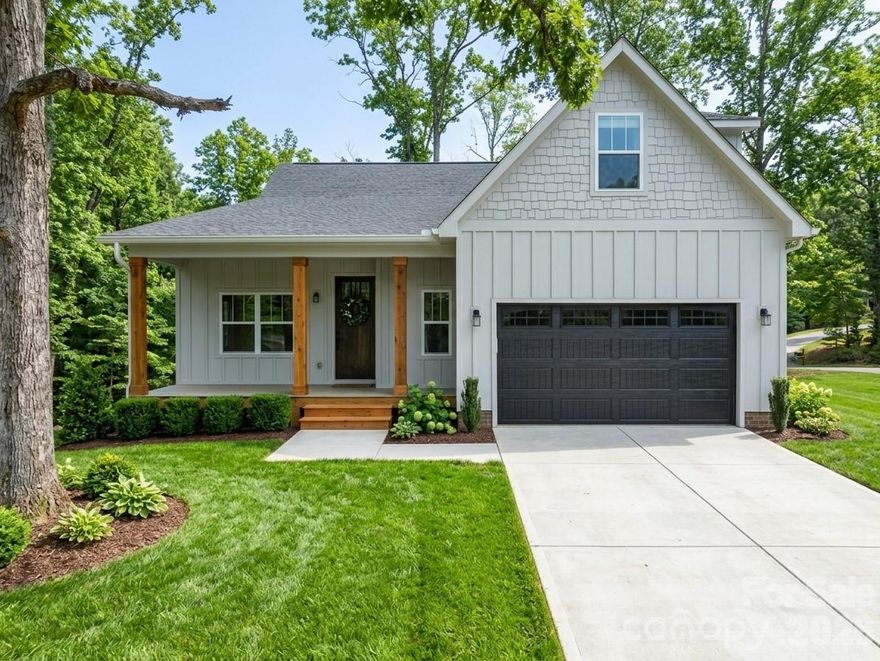
Rutherfordton
285 Woodridge Drive
3 Beds
3 Baths
2,371 Sq.Ft.
$549,000
MLS#: 4364199
Rutherfordton
00 Ole Plantation Drive
3 Beds
2 Baths
1,487 Sq.Ft.
$575,000
MLS#: 4362547
