
Property
Beds
5
Full Baths
4
1/2 Baths
1
Year Built
2023
Sq.Footage
3,775
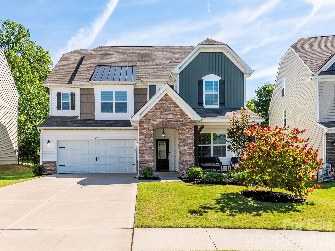
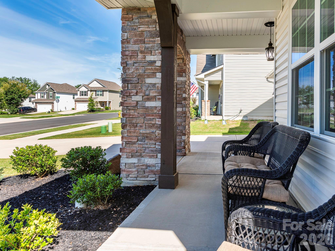
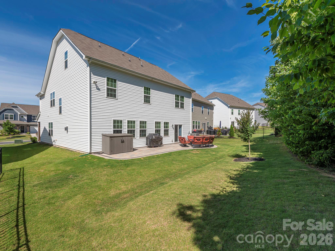
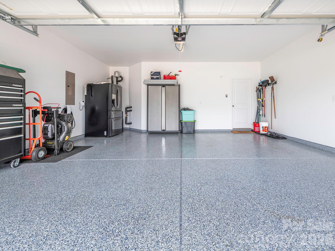
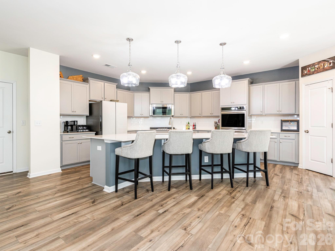
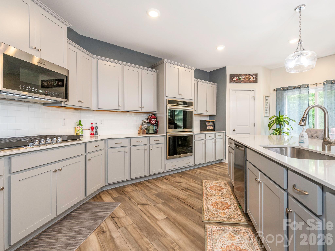
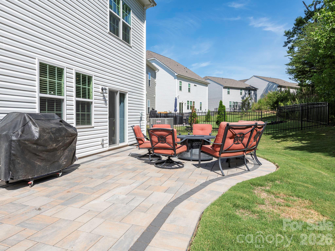
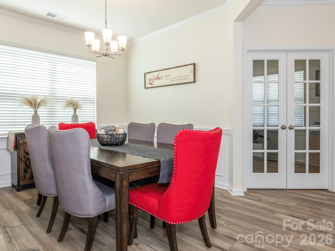
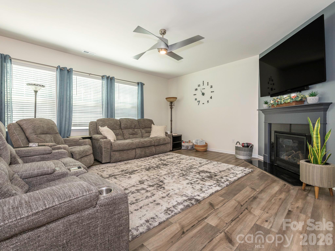
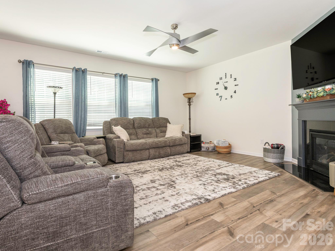
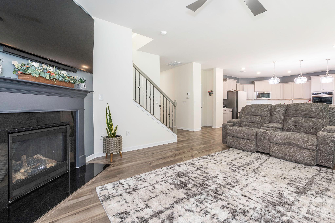
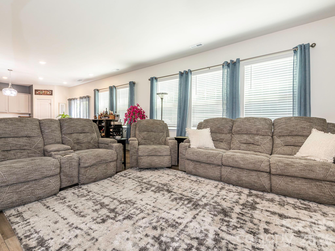
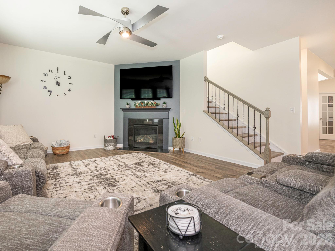
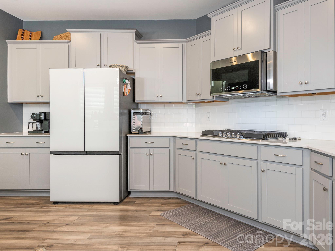
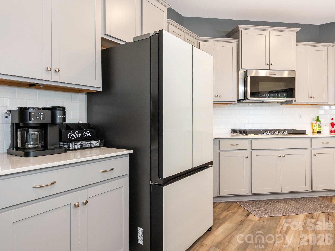
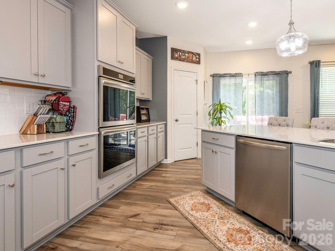
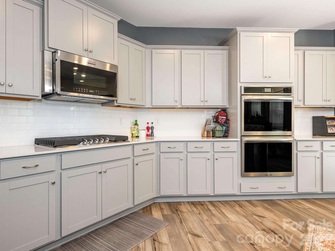
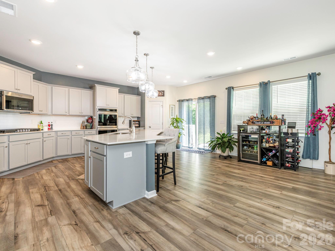
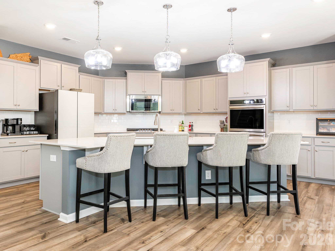
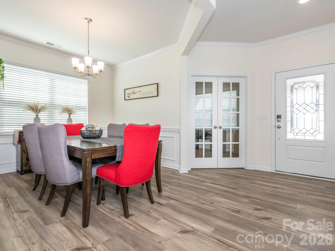
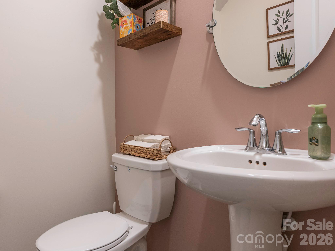
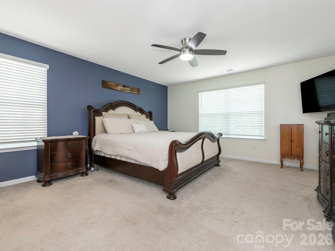
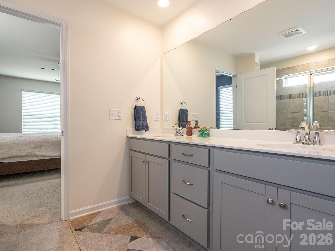
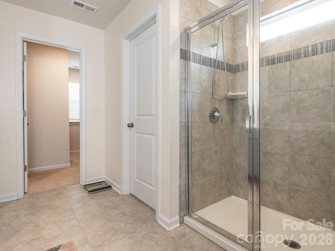
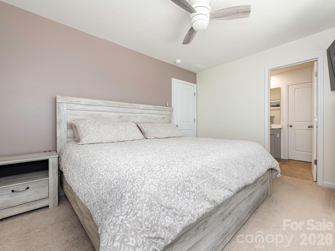
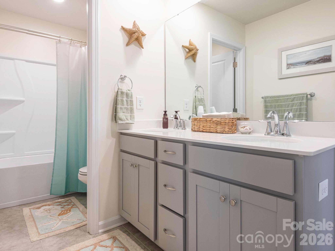
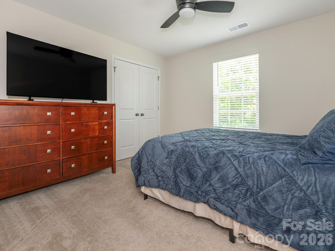
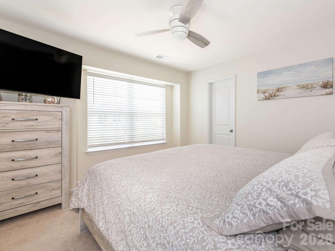
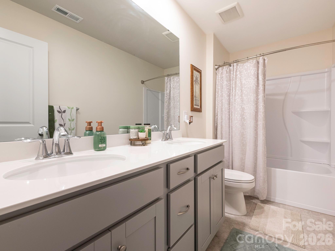
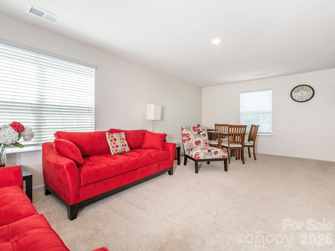
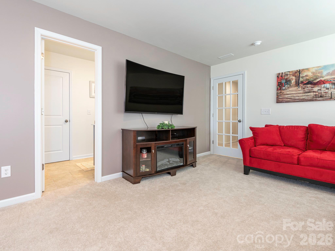
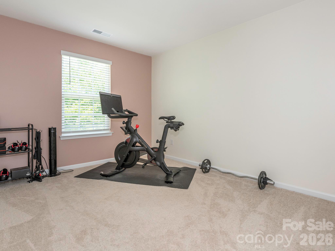
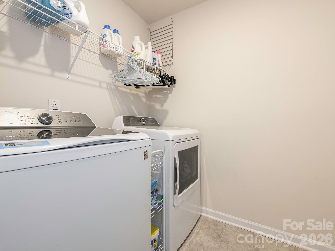
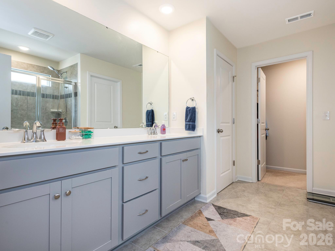
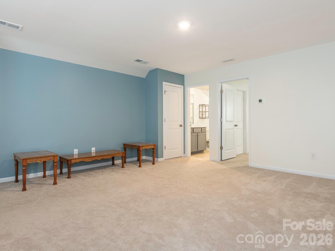
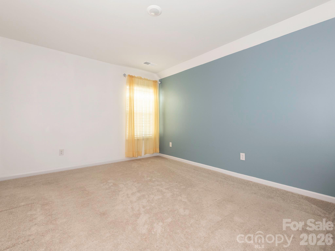
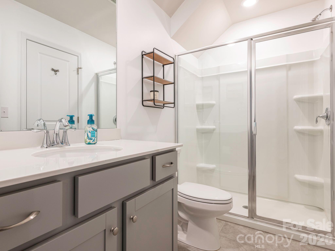
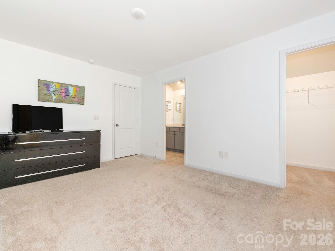
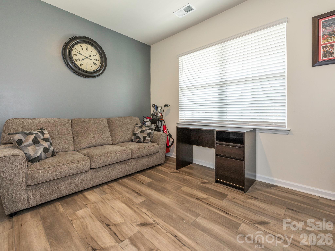
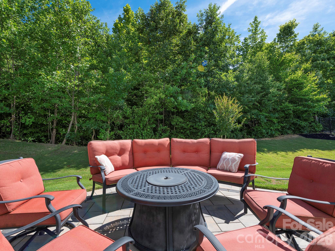
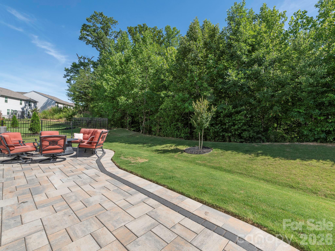
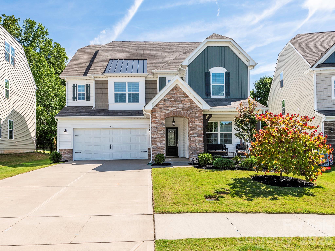
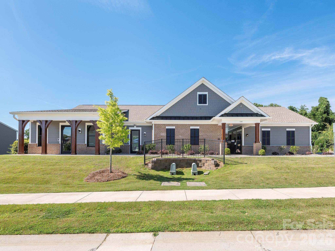
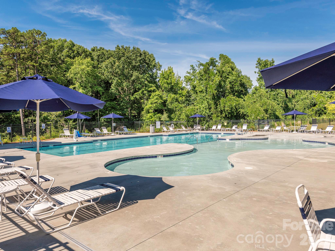
Welcome to the highly sought-after 3 story Fairfield Plan, designed with exceptional space for both everyday living and entertaining! The gourmet kitchen is a true showstopper, featuring one of the largest islands available, quartz countertops, stone gray cabinetry, a bright white subway tile backsplash, and a gas cooktop with double wall oven. The spacious great room offers abundant natural light and a cozy fireplace with a convenient HDMI connection for easy TV mounting. A dedicated office on the main level provides the perfect work-from-home space and could also serve as a playroom or flex room. The formal dining room is spacious and inviting, ideal for hosting family and friends. Luxury vinyl plank flooring extends throughout the entire main level, including the first staircase. Upstairs, you'll find a generous bonus room with ample space for a home theater, game room, or additional living area, along with excellent storage. Secondary bedrooms enjoy convenient access to full bathrooms and the laundry room. The third-floor retreat features a loft, bedroom, and full bathroom with a walk-in shower, creating the perfect guest suite, private getaway, or recreation space separate from the rest of the home. All bathrooms with Venetian Marble countertops. Additional highlights include a finished garage with a beautiful epoxy floor, added electrical outlets, and a Tesla charger. The interior has been freshly painted, making this home truly move-in ready. Step outside to the oversized patio with Bermuda Sod ($21,894), perfect for cookouts, entertaining, or simply unwinding while overlooking the private backyard. Enjoy easy access to the community pool, fitness center, playground, and scenic sidewalks throughout the neighborhood. Don't miss this incredible opportunity to own a home that is less than three years old! Located in a top-rated school district and just minutes from downtown Mooresville, this home offers the perfect combination of comfort, convenience, and lifestyle. Seller is relocating.
Features & Amenities
Interior
-
Other Interior Features
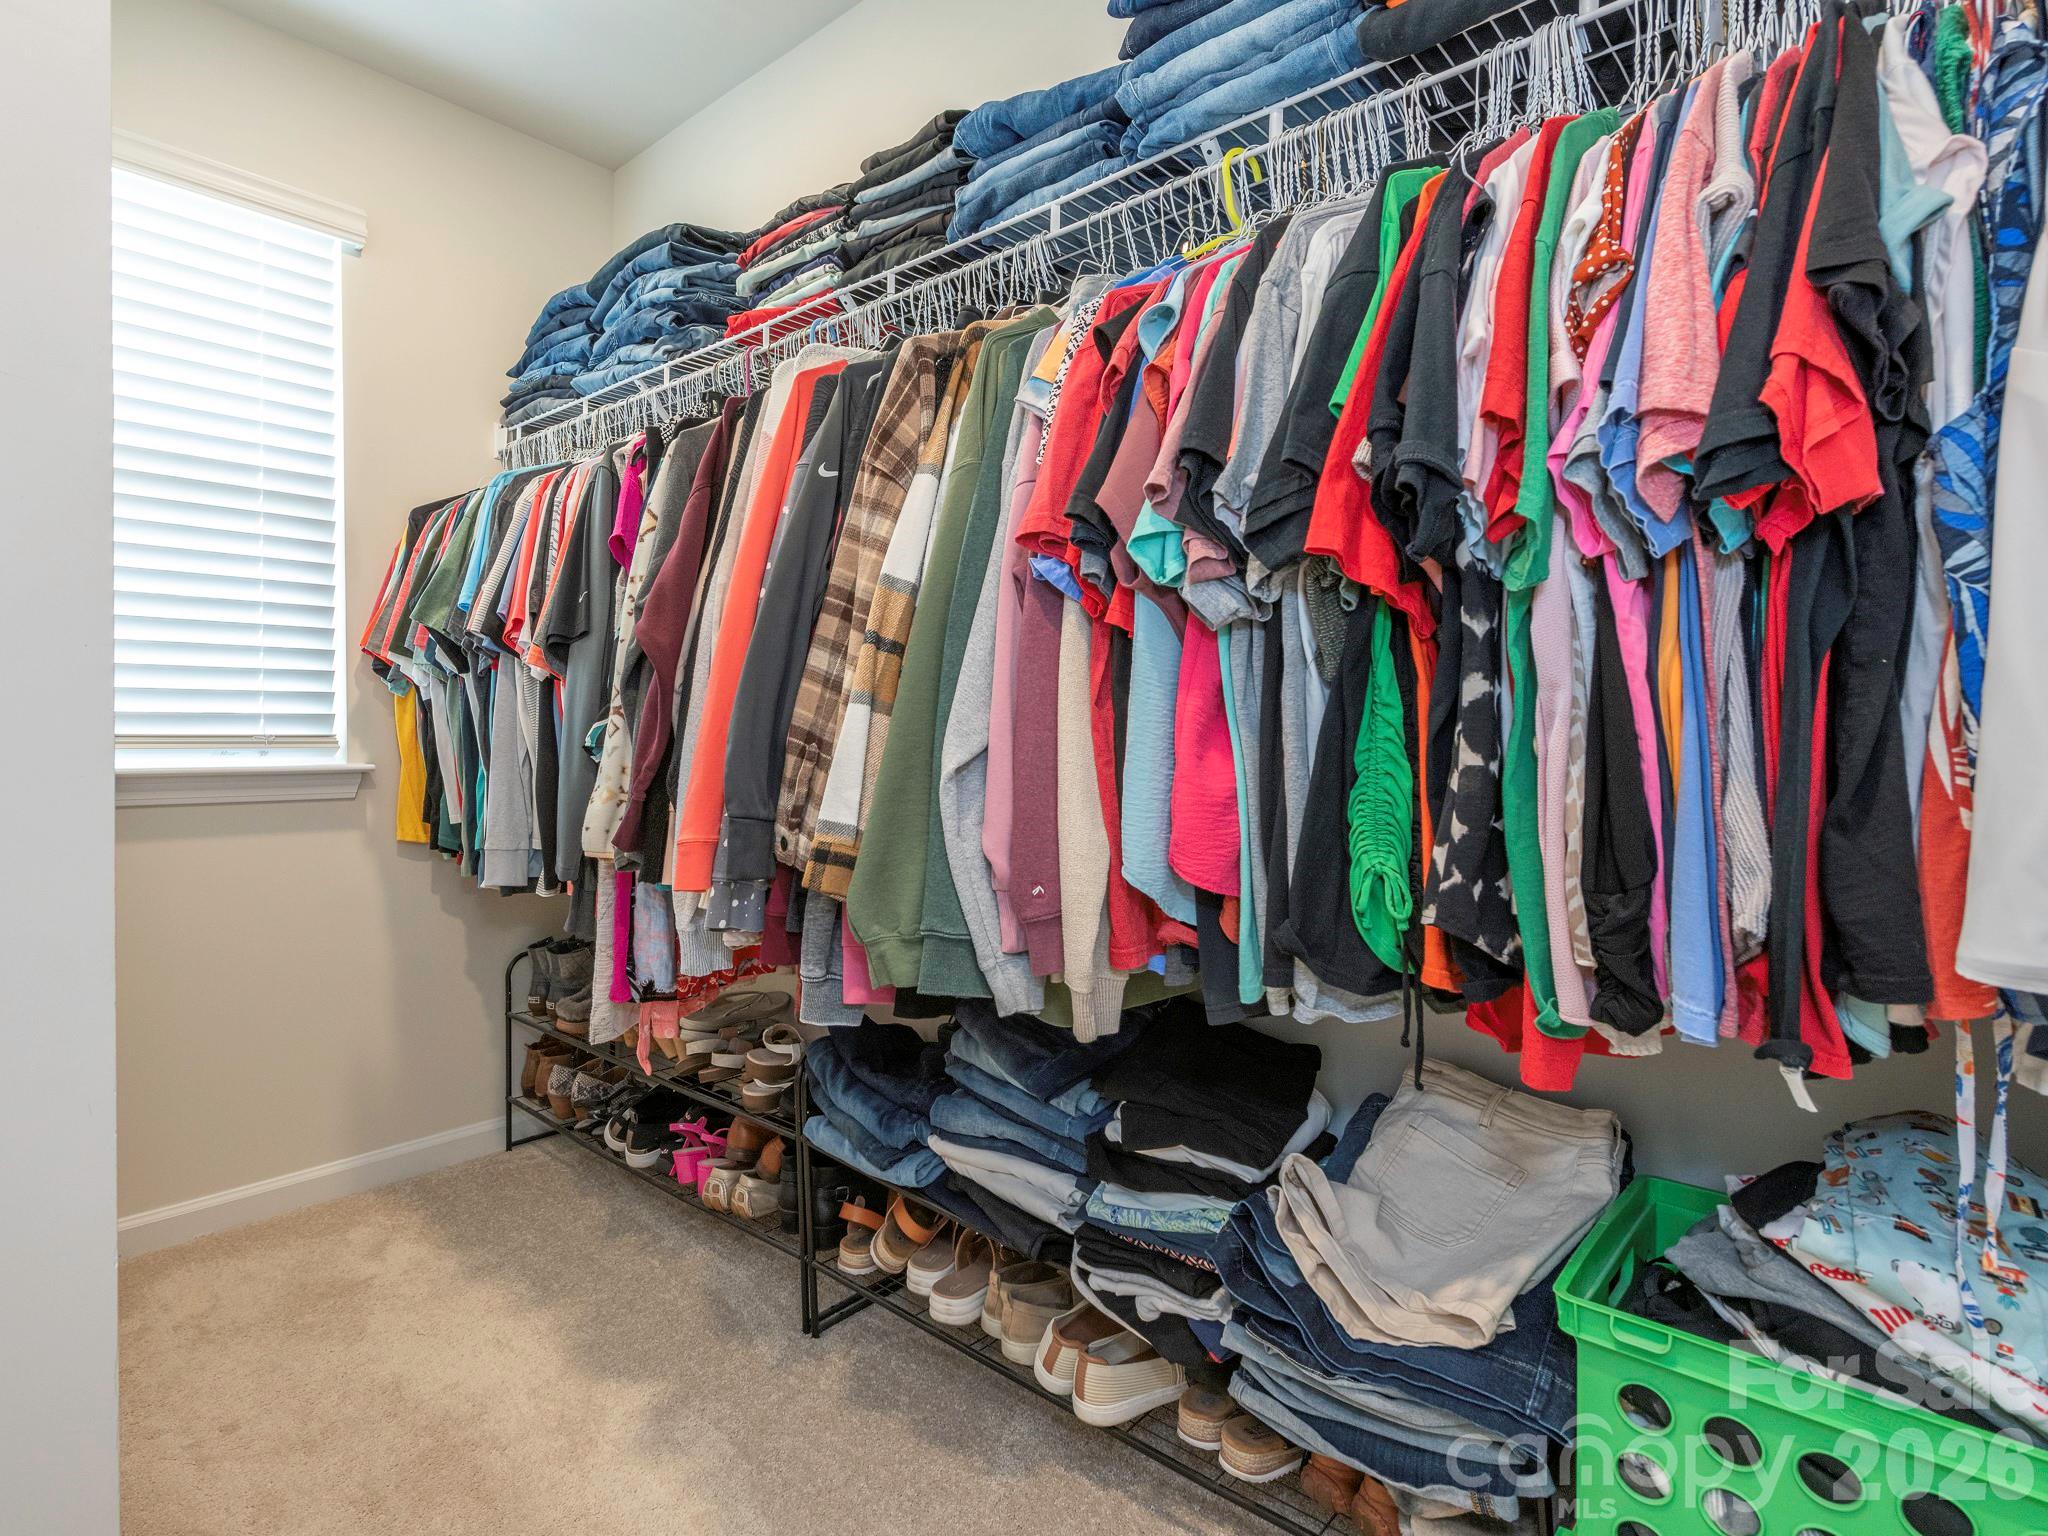
Breakfast Bar, Kitchen Island, Open Floorplan, Pantry, Storage, Walk-In Closet(s)
-
Total Bedrooms
5
-
Bathrooms
4
-
1/2 Bathrooms
1
-
Above Grade Finished Area
3775.0
-
Basement YN
NO
-
Cooling YN
YES
-
Cooling
Central Air
-
Fireplace YN
YES
-
Heating YN
YES
-
Heating
Forced Air, Natural Gas
-
Pet friendly
N/A
Exterior
-
Garage
Yes
-
Garage spaces
2
-
Construction Materials
Stone Veneer
-
Parking
Driveway, Garage Faces Front
-
Patio and Porch Features
Covered, Front Porch, Patio
-
Pool
No
Area & Lot
-
Property Type
Residential
-
Property Sub Type
Single Family Residence
Price
-
Sales Price
$575,000
-
Sq. Footage
3, 775
-
Price/SqFt
$152
HOA
-
Association
YES
-
Association Fee
$214
-
Association Fee Frequency
Quarterly
-
Association Fee Includes
N/A
School District
-
Elementary School
South / East Mooresville IS
-
Middle School
Selma Burke
-
High School
Mooresville
Property Features
-
New Construction
NO
-
Foundation Details
Slab
-
Senior Community YN
NO
-
Sewer
Public Sewer
-
Water Source
Public
Schedule a Showing
Showing scheduled successfully.
Mortgage calculator
Estimate your monthly mortgage payment, including the principal and interest, property taxes, and HOA. Adjust the values to generate a more accurate rate.
Your payment
Principal and Interest:
$
Property taxes:
$
HOA fees:
$
Total loan payment:
$
Total interest amount:
$
Location
County
Iredell
Elementary School
South / East Mooresville IS
Middle School
Selma Burke
High School
Mooresville
Listing Courtesy of Wendy Measimer , RE/MAX Leading Edge
RealHub Information is provided exclusively for consumers' personal, non-commercial use, and it may not be used for any purpose other than to identify prospective properties consumers may be interested in purchasing. All information deemed reliable but not guaranteed and should be independently verified. All properties are subject to prior sale, change or withdrawal. RealHub website owner shall not be responsible for any typographical errors, misinformation, misprints and shall be held totally harmless.

Agent
Mitch Totherow
Call Mitch today to schedule a private showing.

* Listings on this website come from the FMLS IDX Compilation and may be held by brokerage firms other than the owner of this website. The listing brokerage is identified in any listing details. Information is deemed reliable but is not guaranteed. If you believe any FMLS listing contains material that infringes your copyrighted work please click here to review our DMCA policy and learn how to submit a takedown request.© 2024 FMLS.
Related Properties
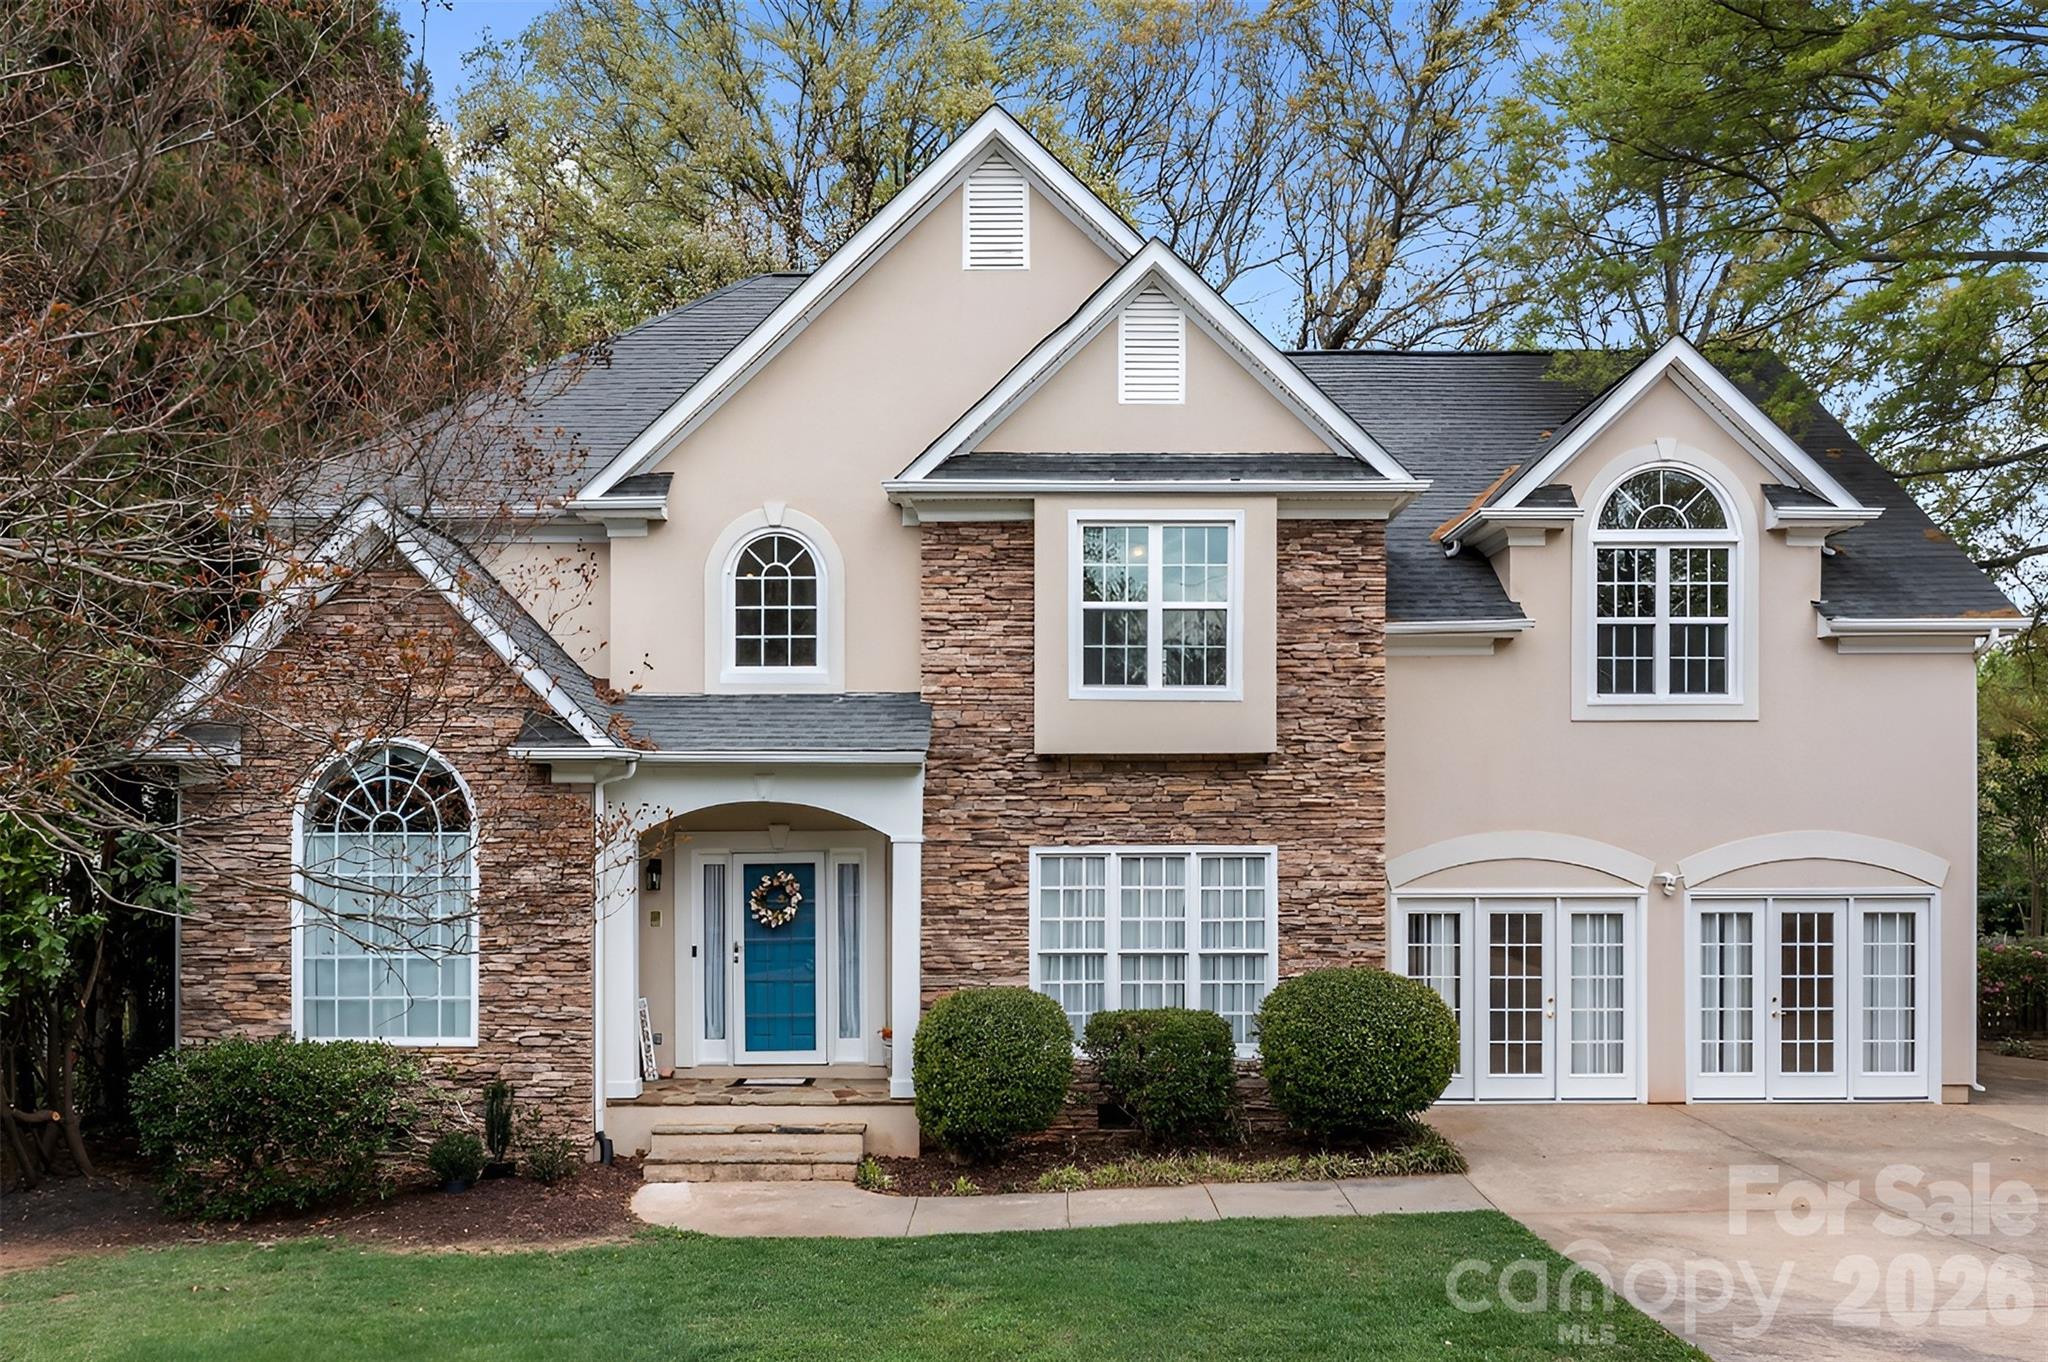
Mooresville
900 Muirfield Drive
4 Beds
2 Baths
3,620 Sq.Ft.
$595,000
MLS#: 4340189
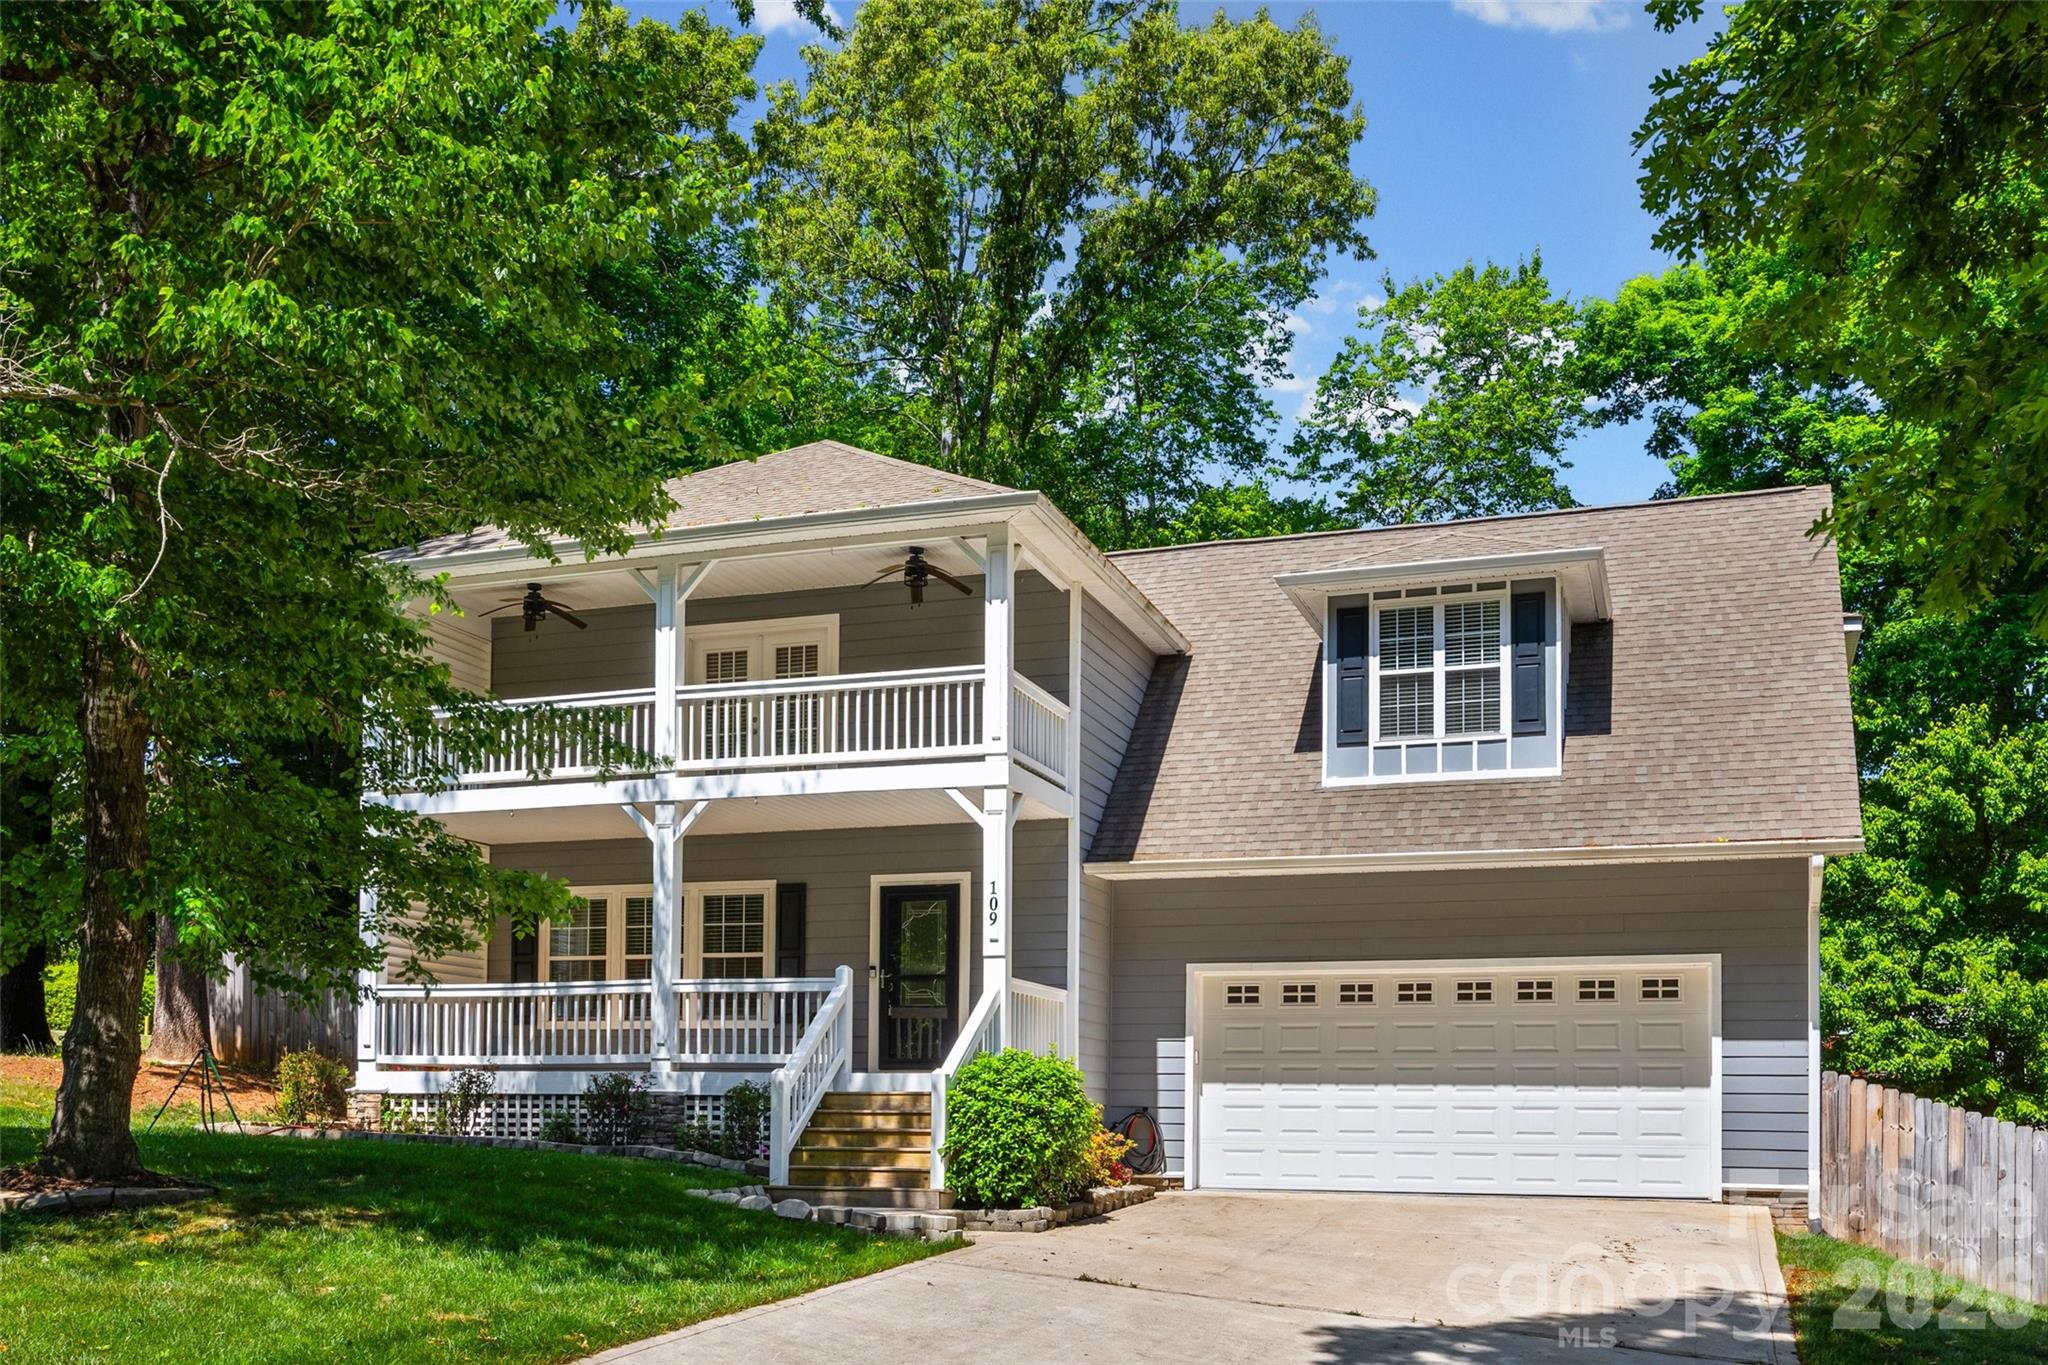
Mooresville
109 Fulton Farms Lane
3 Beds
2 Baths
2,572 Sq.Ft.
$598,500
MLS#: 4377074
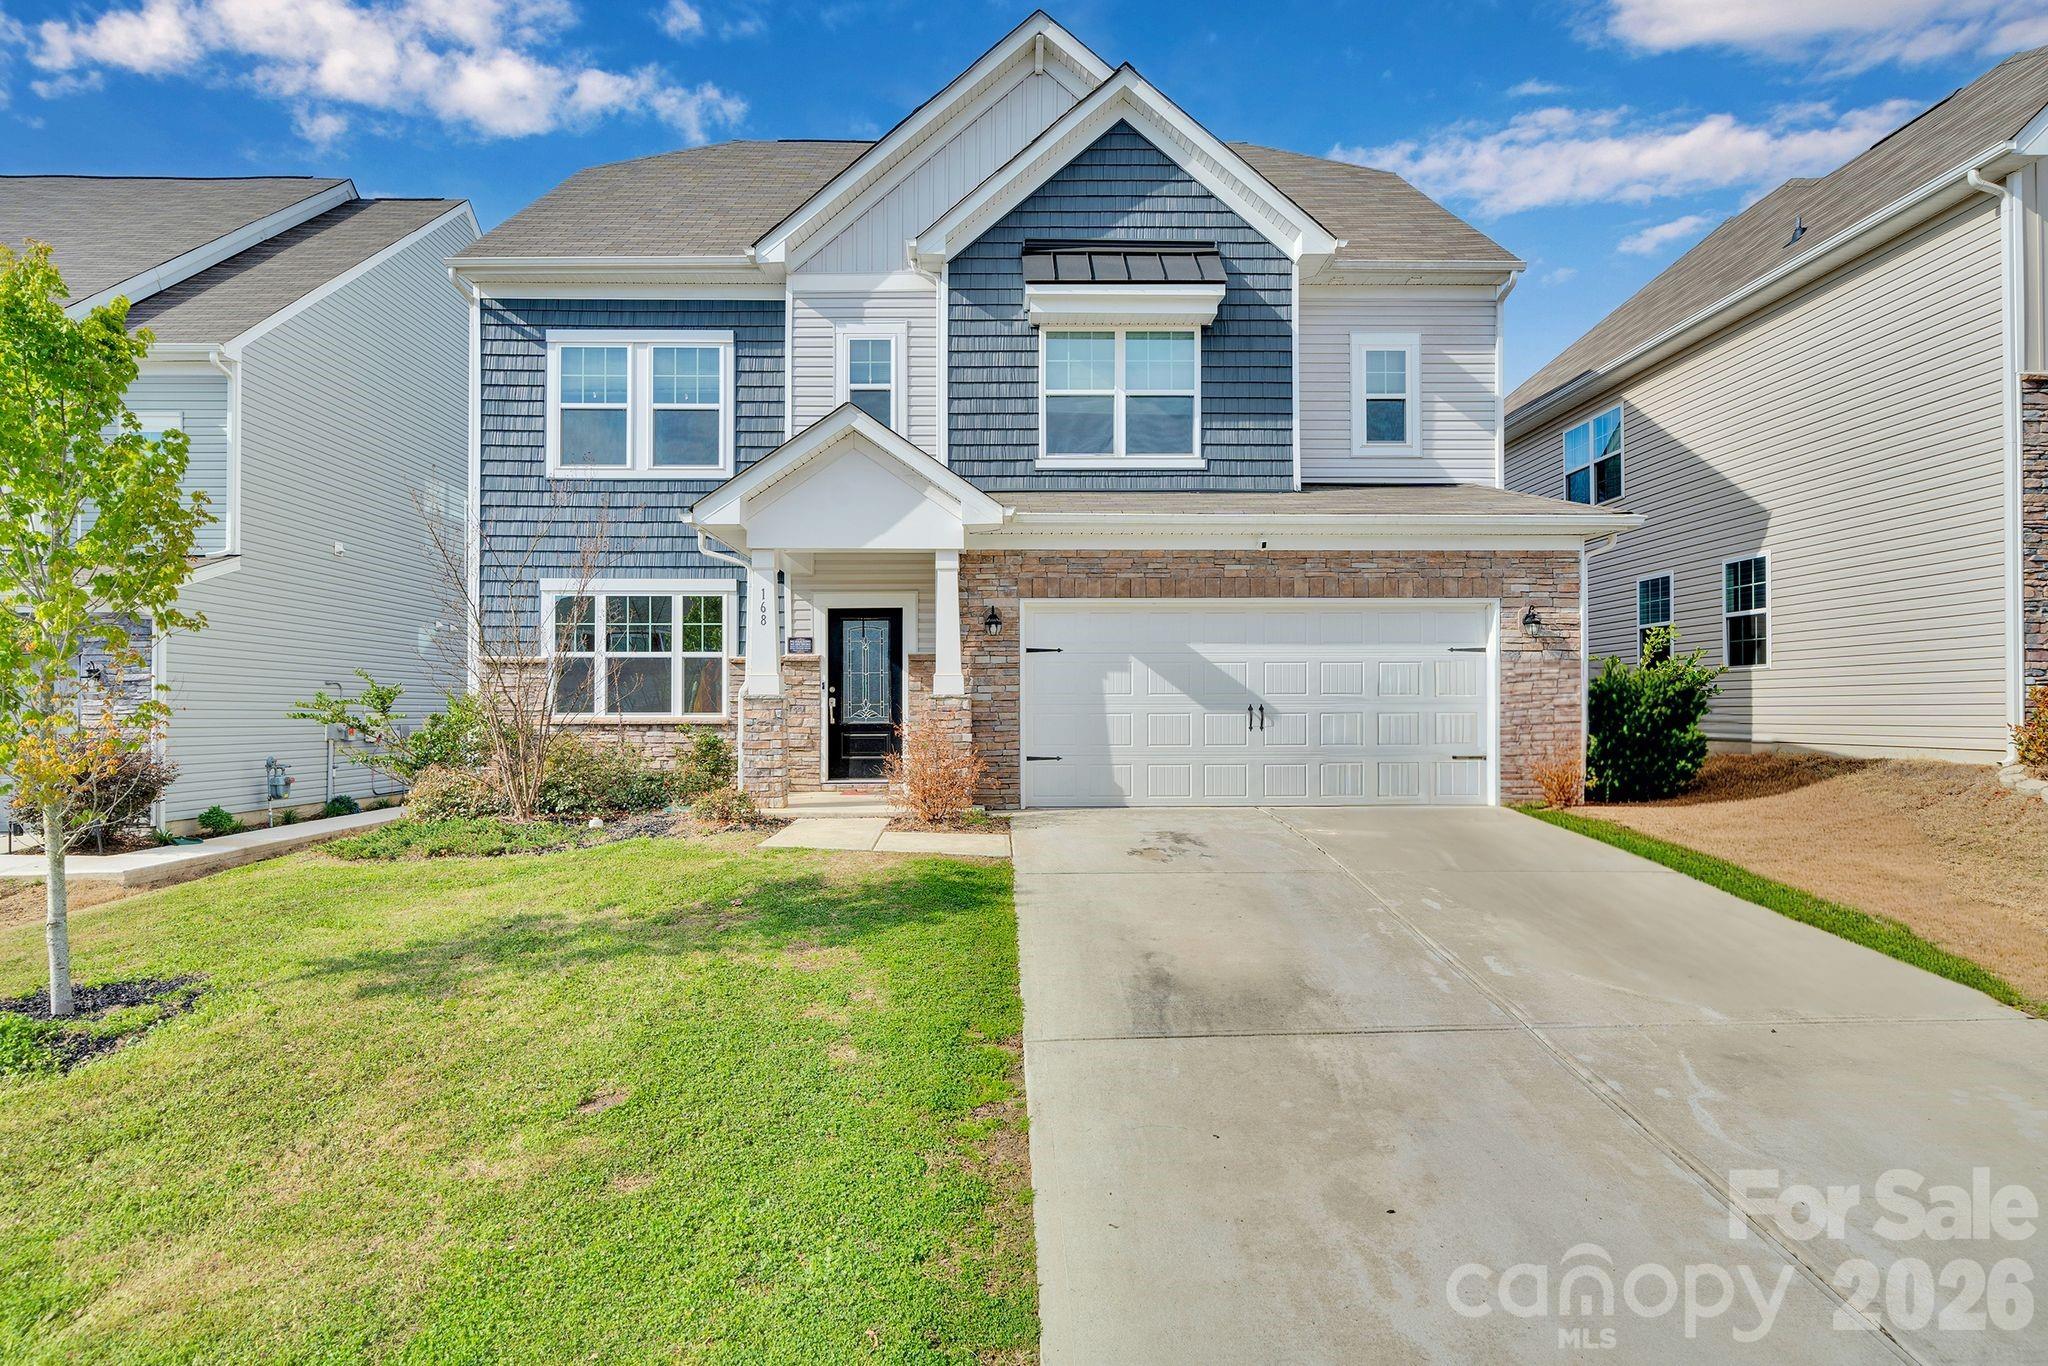
Mooresville
168 Haddonsfield Drive
5 Beds
3 Baths
3,480 Sq.Ft.
$520,000
MLS#: 4360456
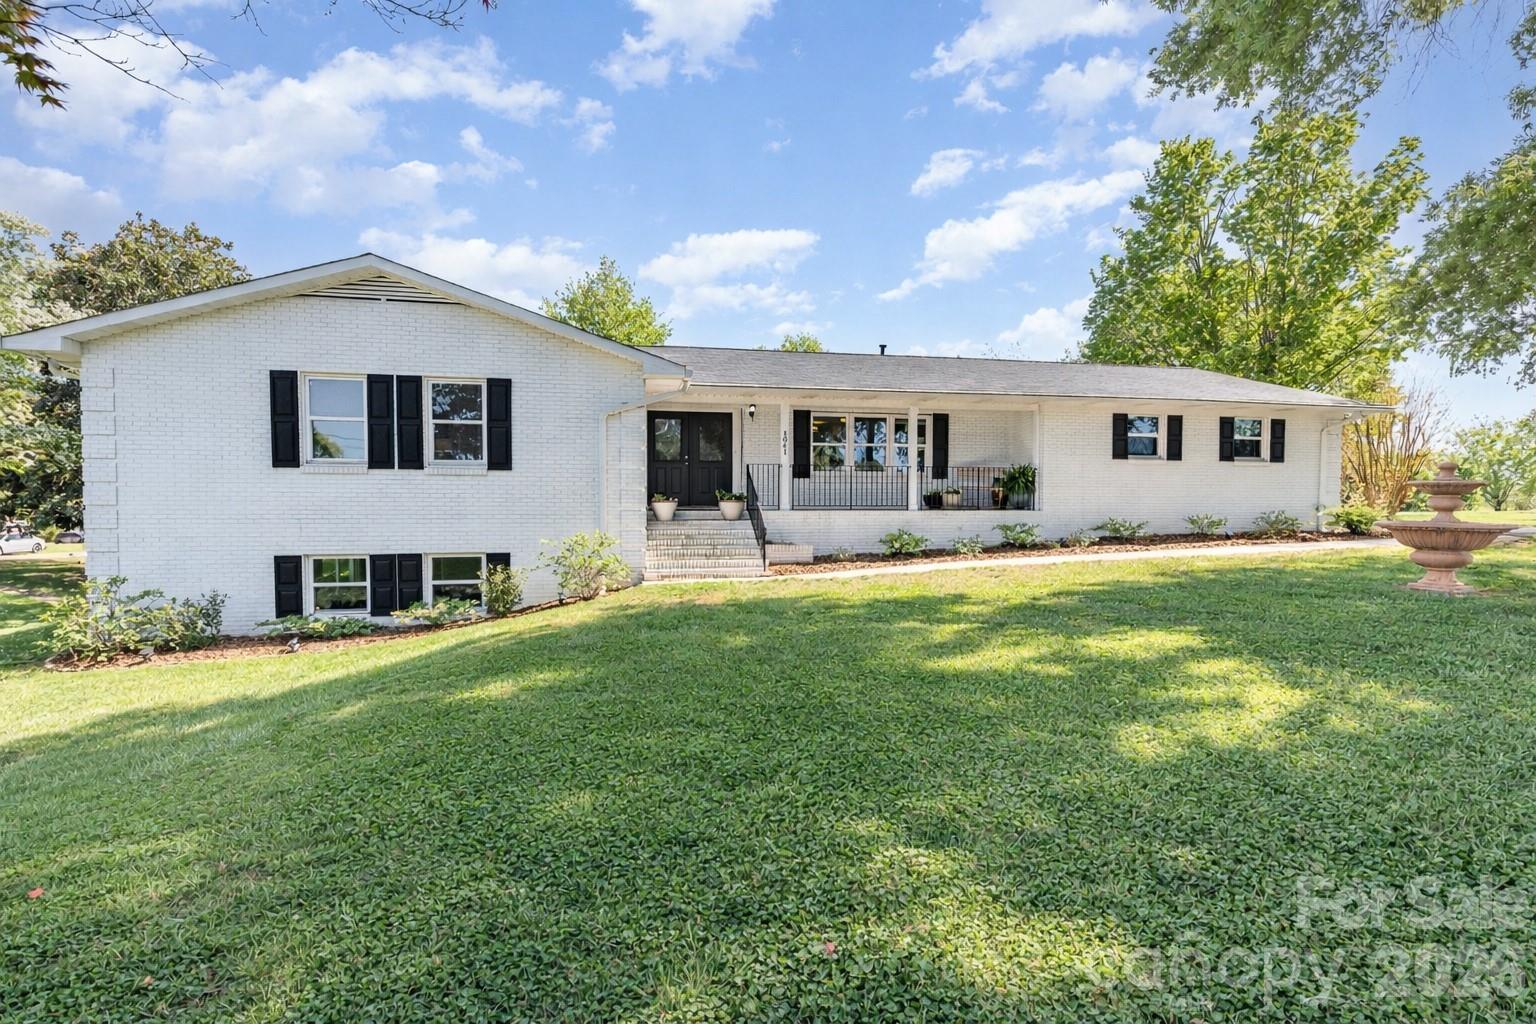
Mooresville
1041 Brawley School Road
3 Beds
3 Baths
3,827 Sq.Ft.
$550,000
MLS#: 4356702
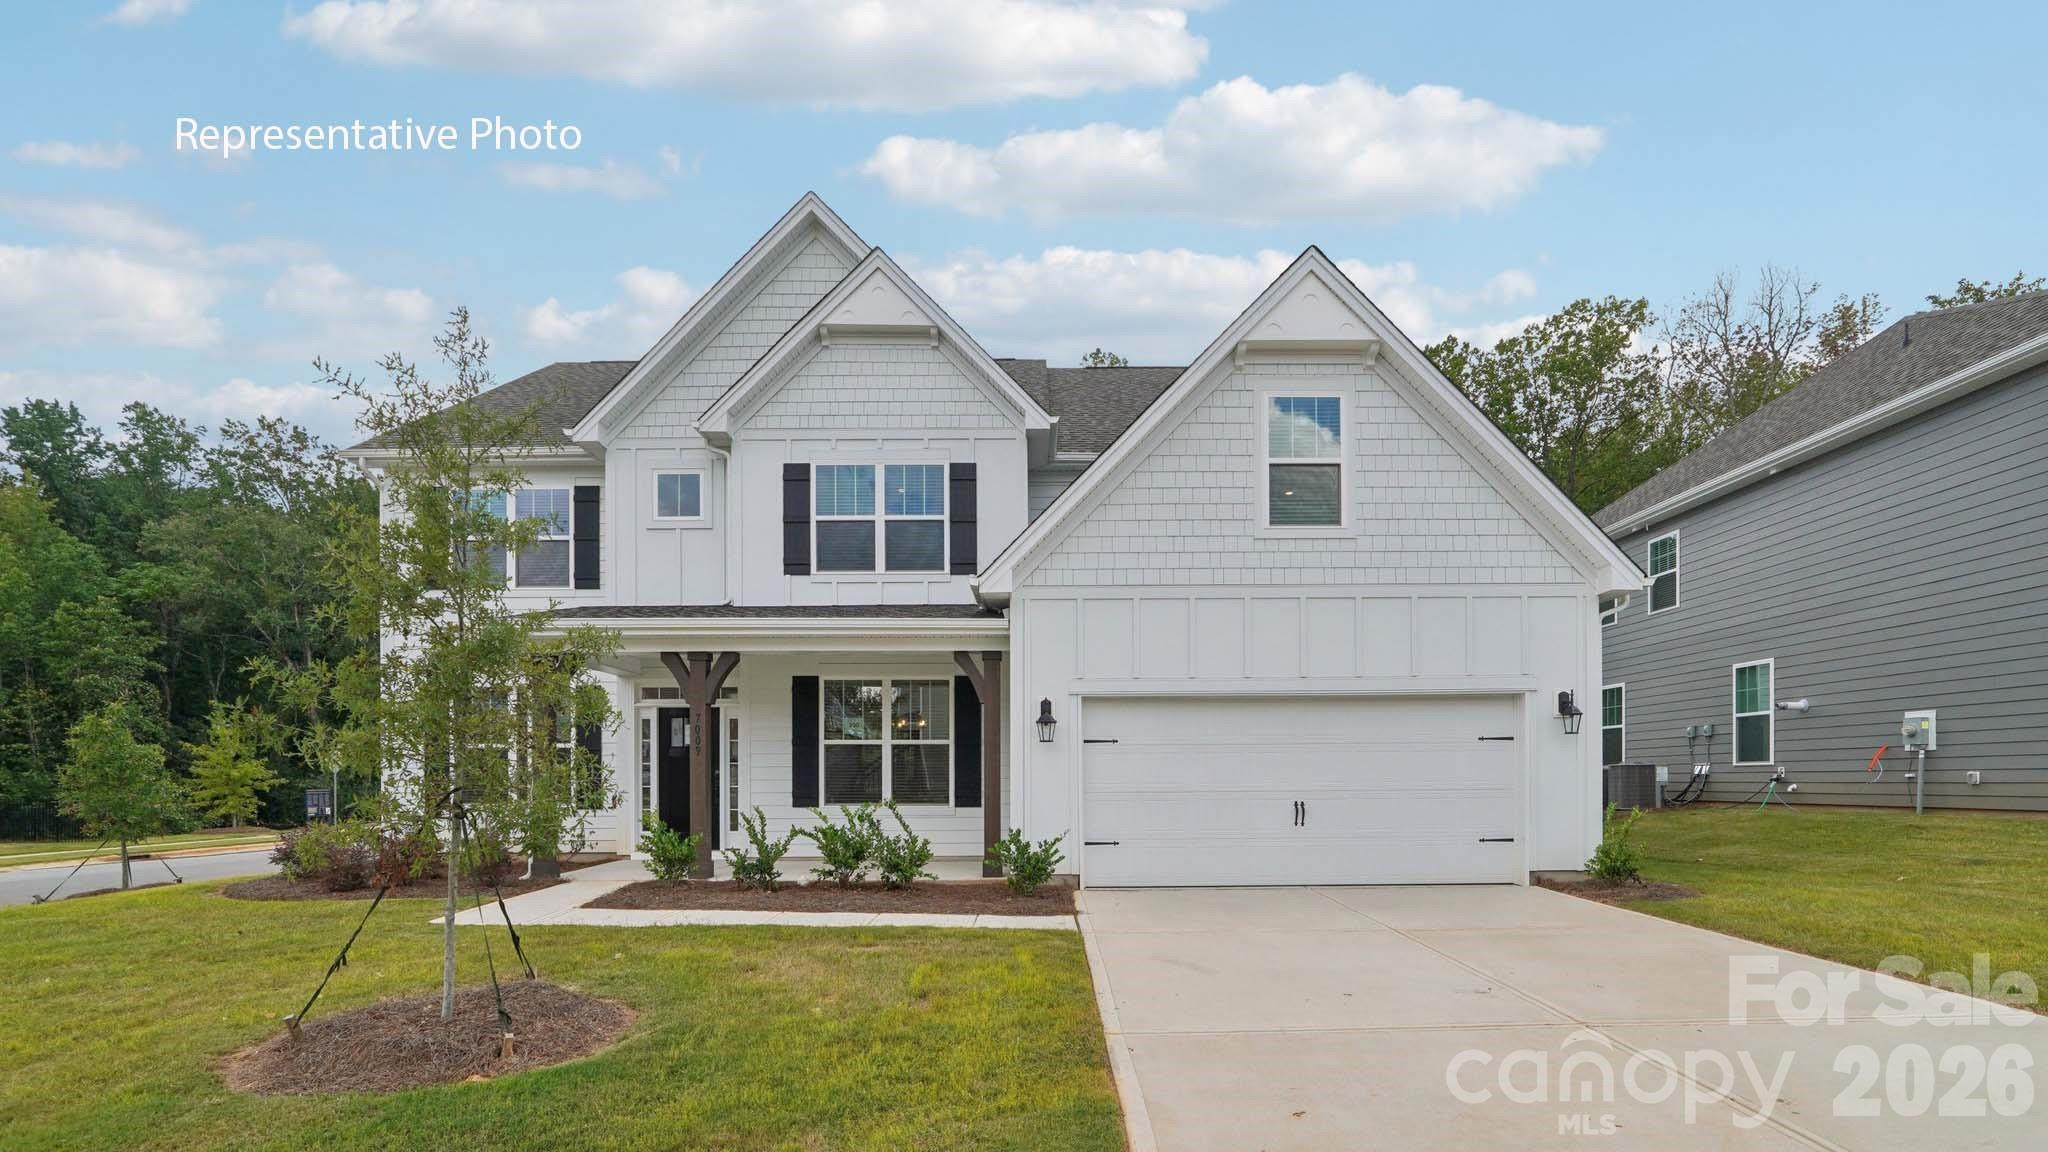
Mooresville
119 Ventnor Way
4 Beds
3 Baths
3,113 Sq.Ft.
$526,450
MLS#: 4390920
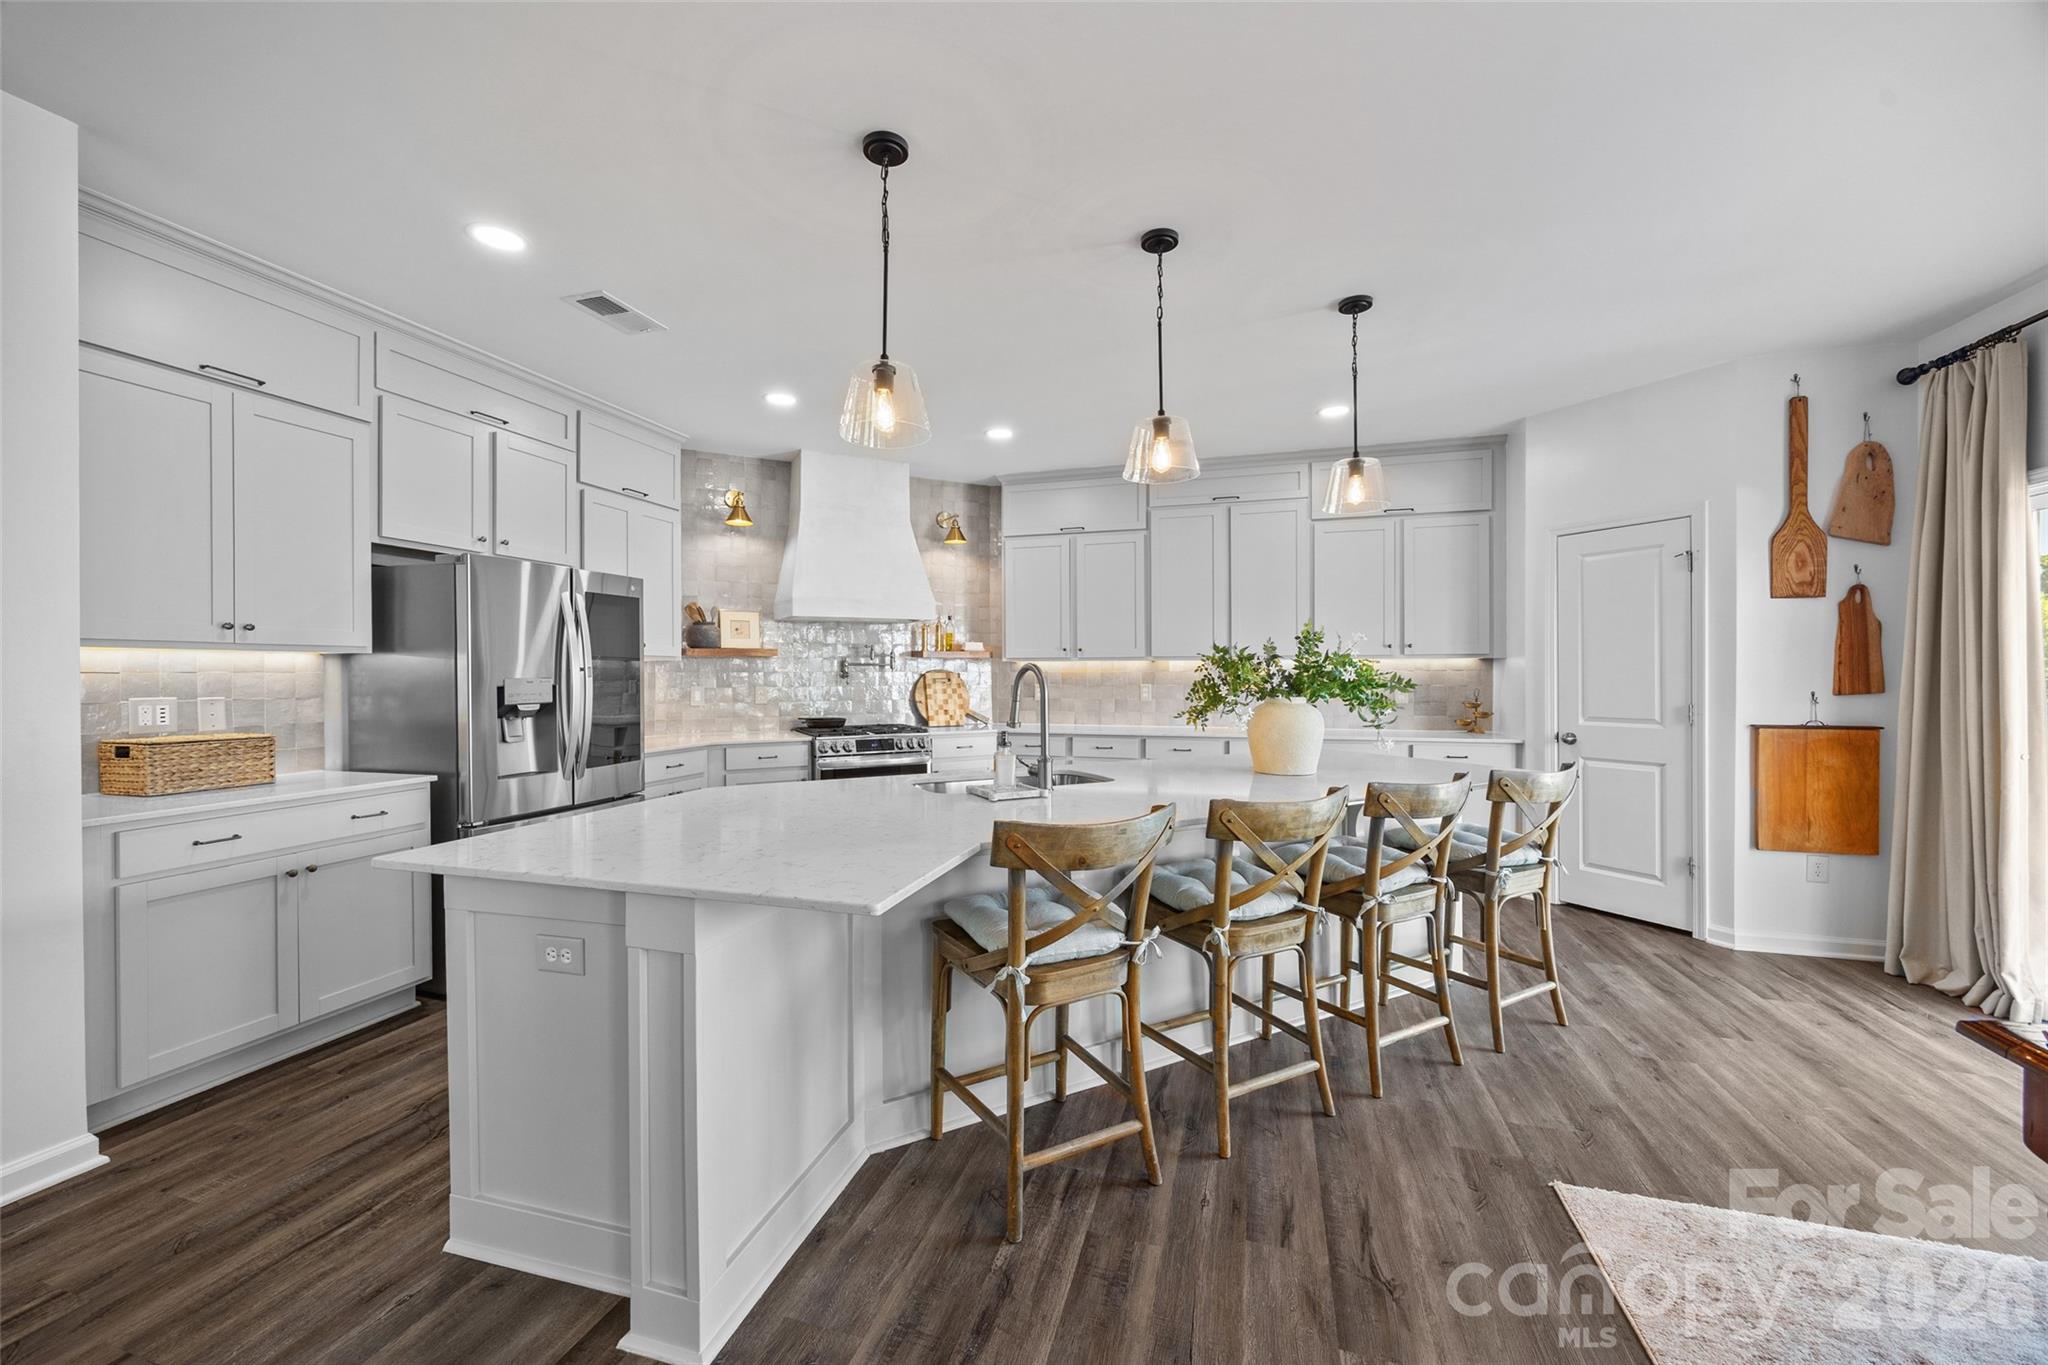
Mooresville
138 Lambeth Loop
5 Beds
4 Baths
3,759 Sq.Ft.
$599,000
MLS#: 4371351
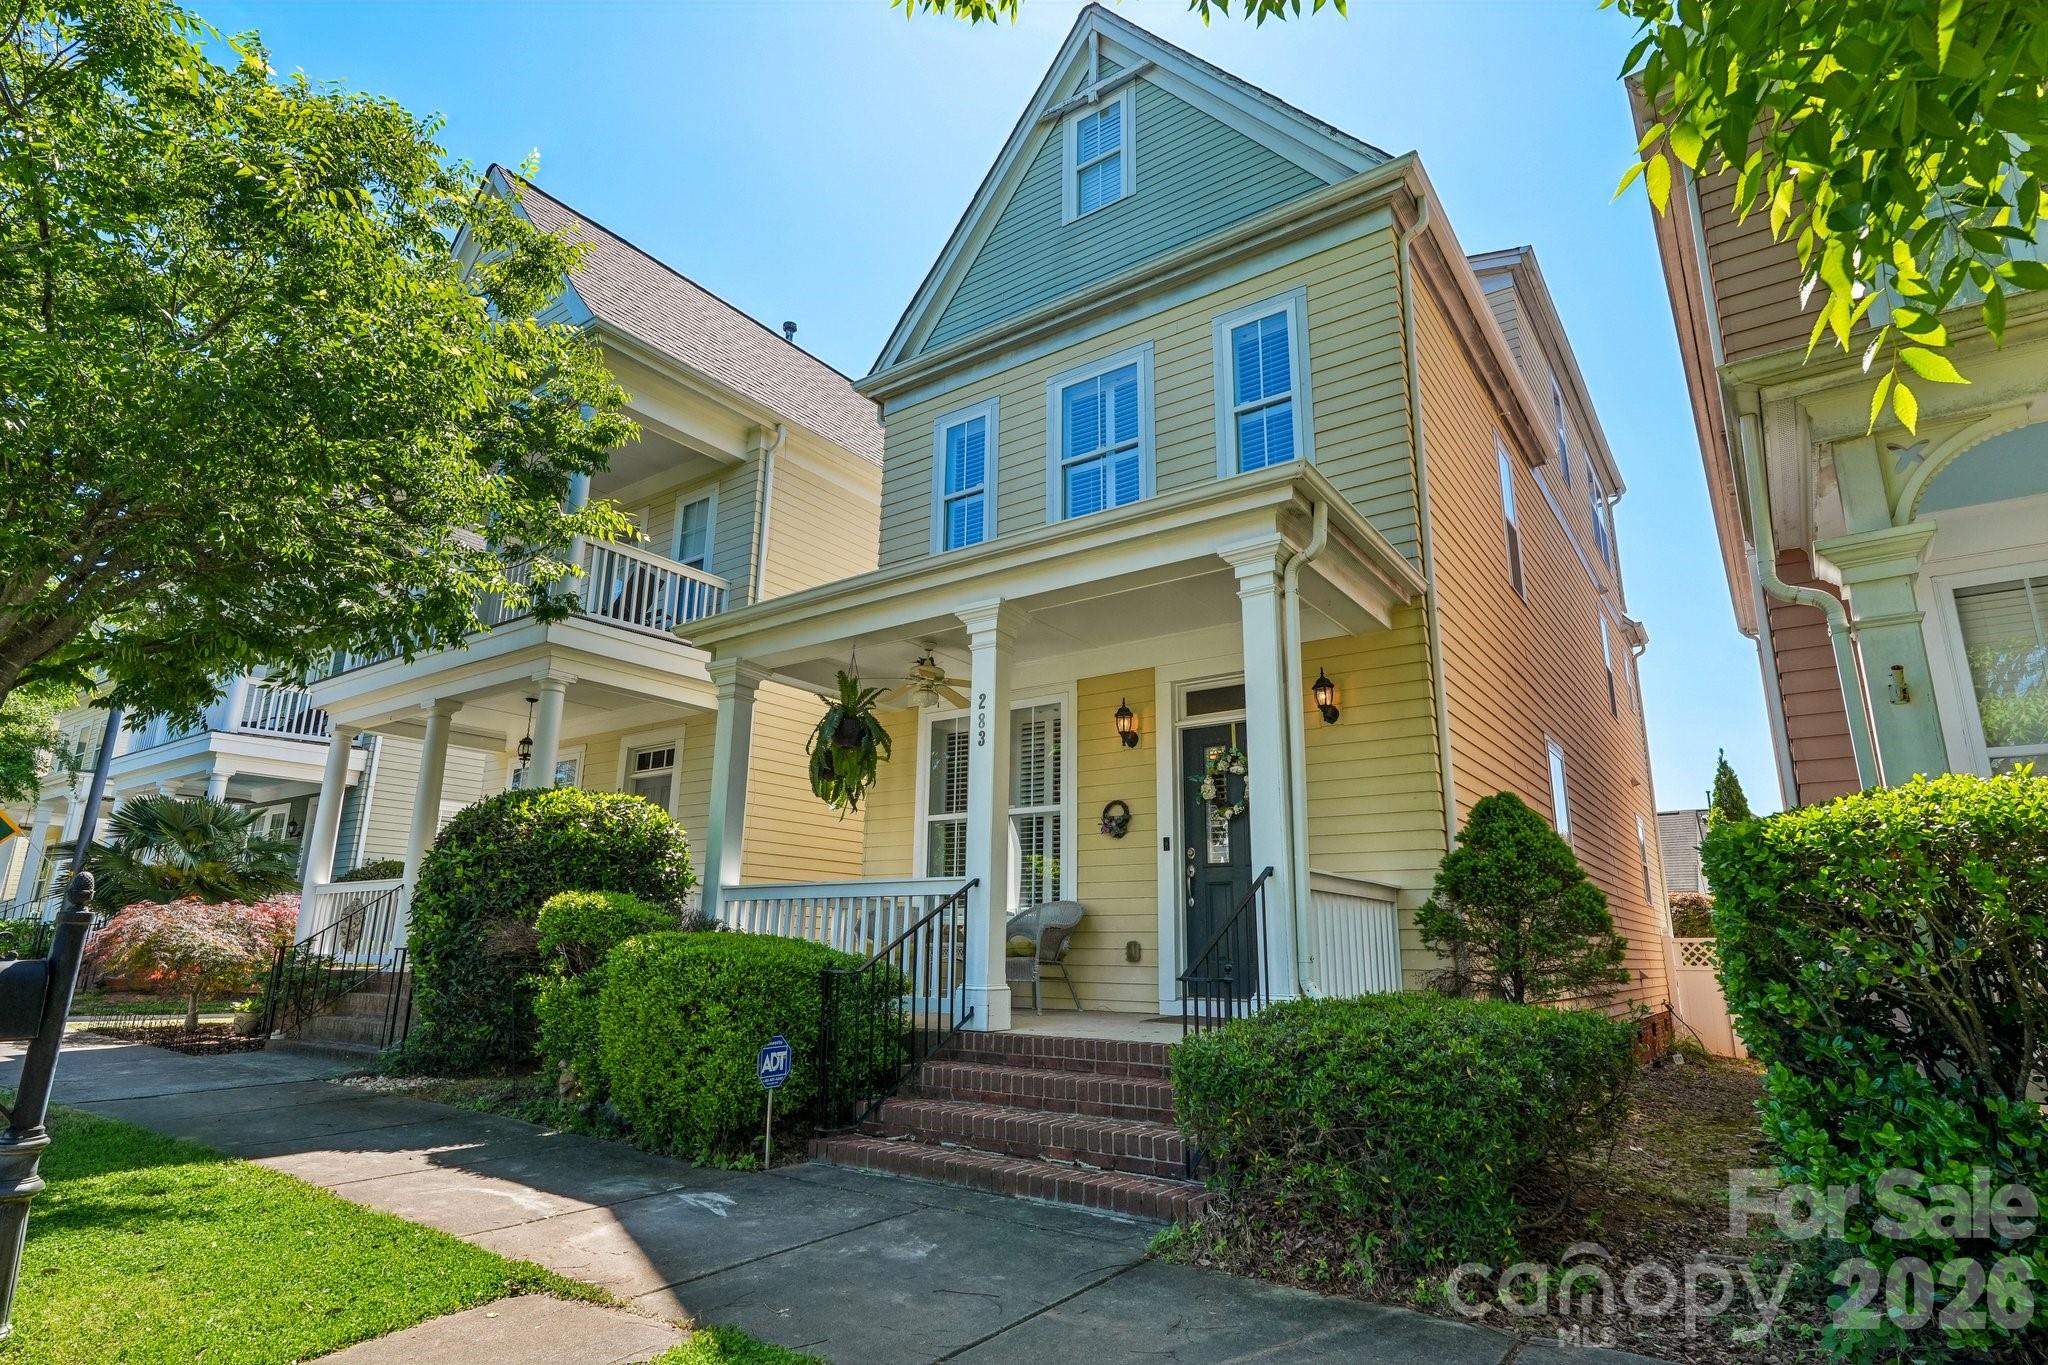
Mooresville
283 Bridges Farm Road
3 Beds
2 Baths
1,855 Sq.Ft.
$485,000
MLS#: 4365853
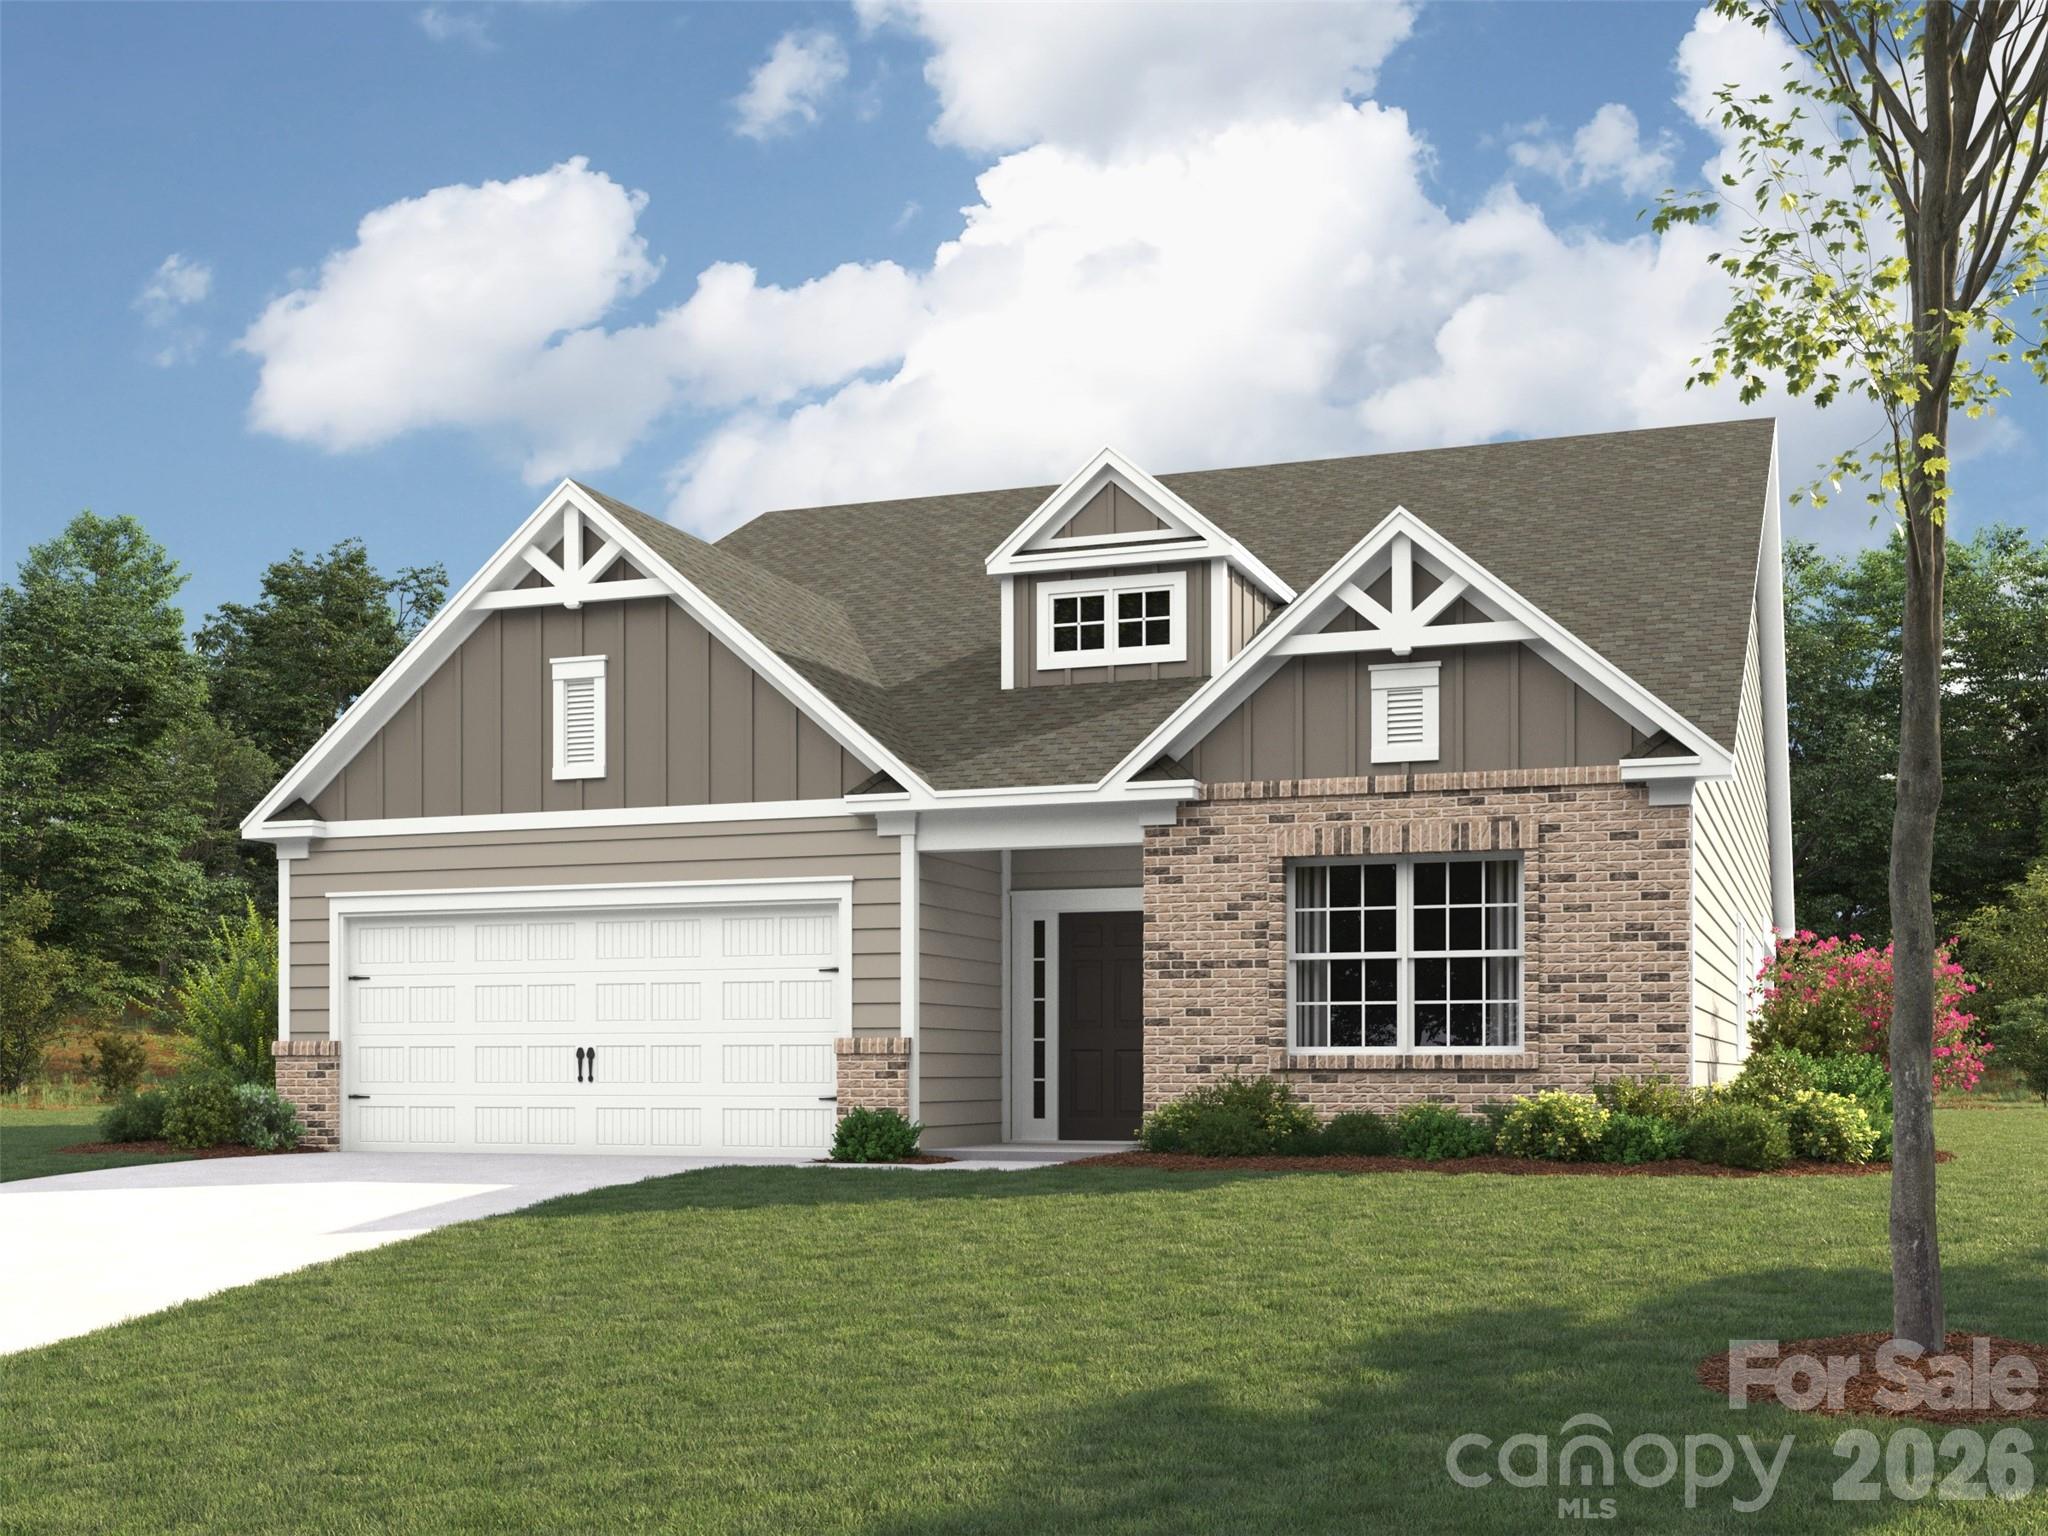
Mooresville
119 Dane Place HAF0056
3 Beds
3 Baths
2,695 Sq.Ft.
$587,649
MLS#: 4379074
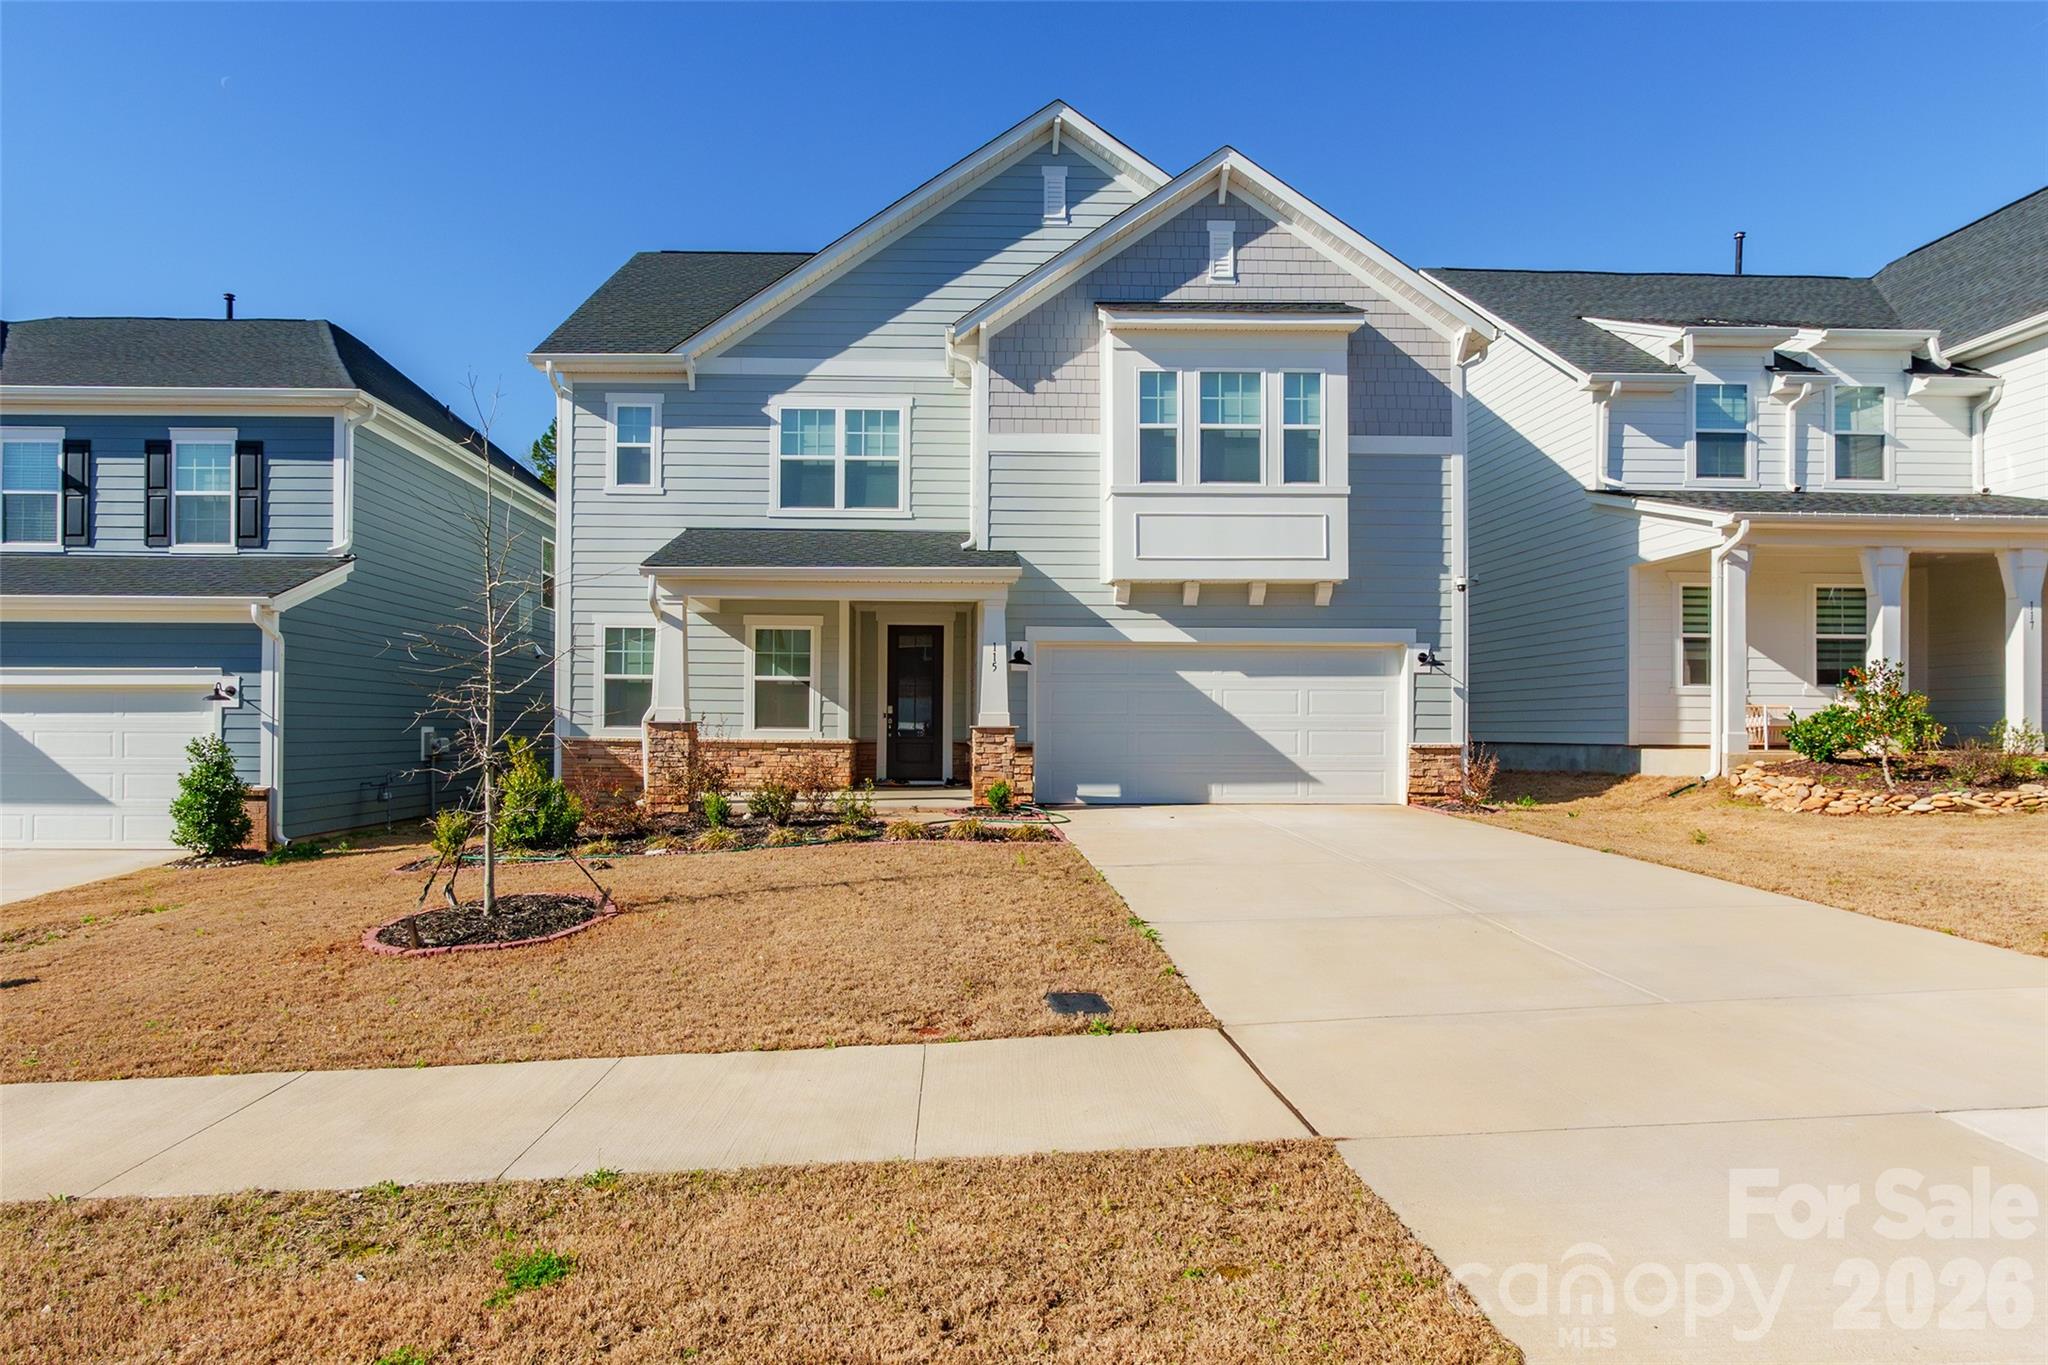
Mooresville
115 Hadley Court
4 Beds
3 Baths
3,143 Sq.Ft.
$589,990
MLS#: 4359094
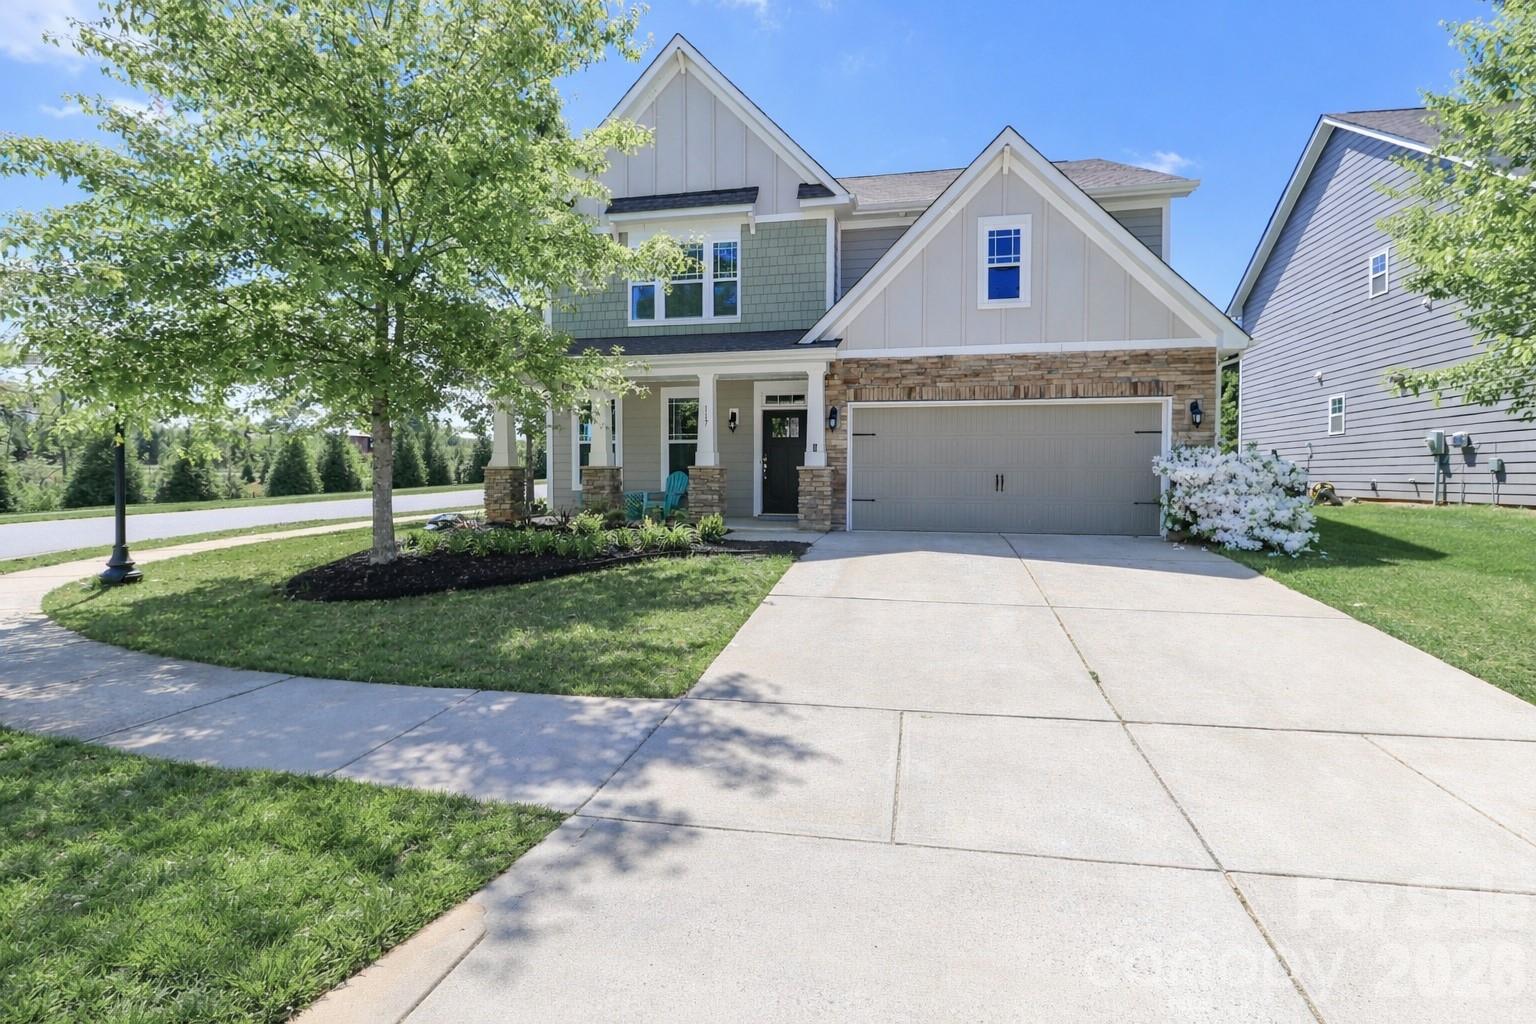
Mooresville
117 Tomahawk Drive
4 Beds
3 Baths
3,215 Sq.Ft.
$510,000
MLS#: 4372781
