
Property
Beds
4
Full Baths
4
1/2 Baths
2
Year Built
1966
Sq.Footage
5,072
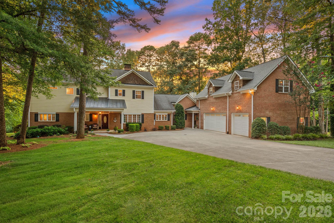
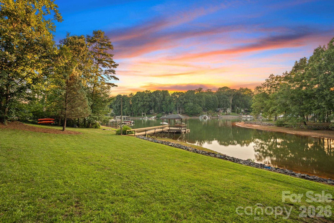
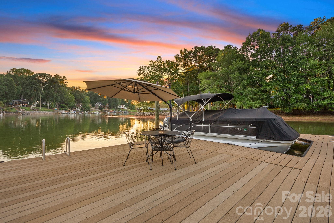
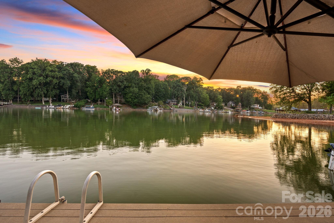
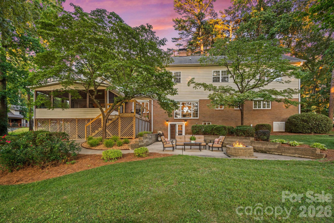
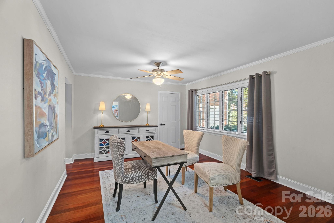
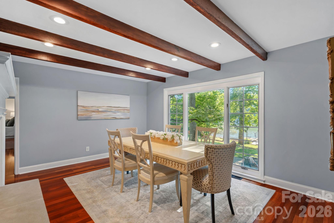
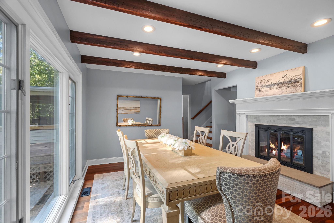
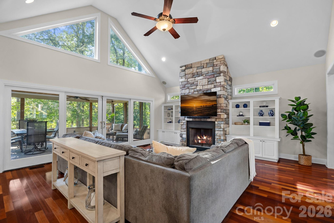
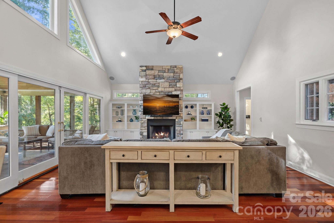
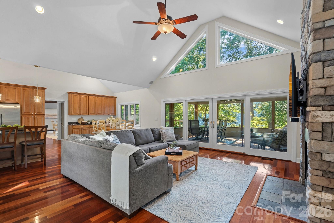
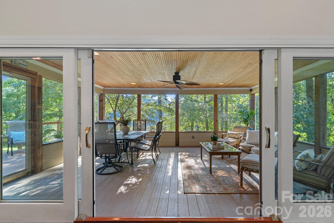
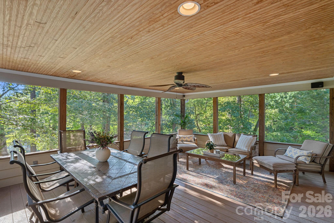
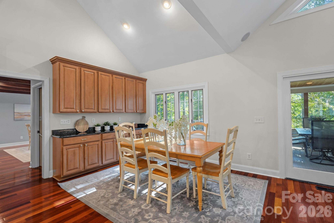
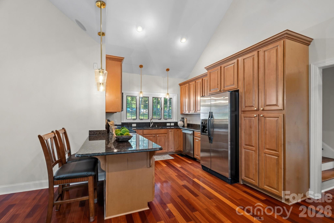
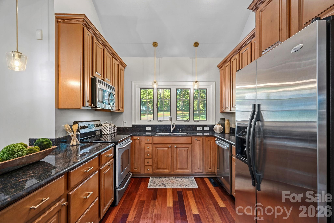
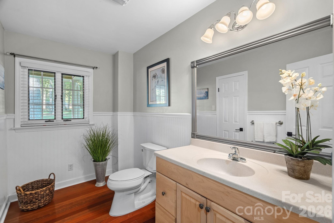
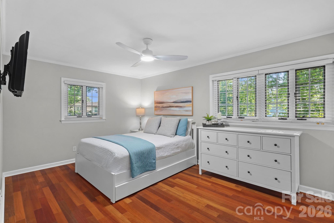
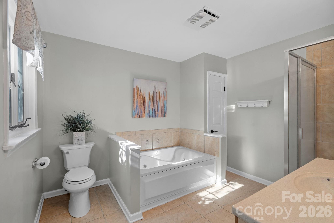
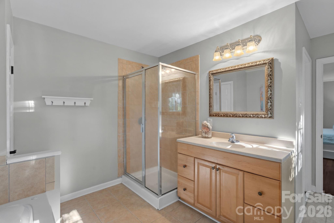
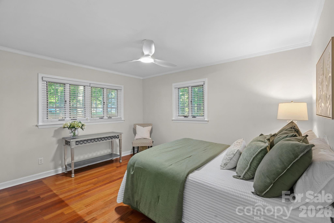
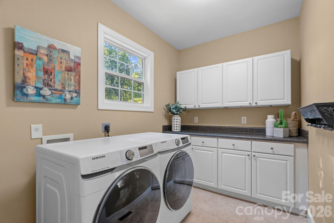
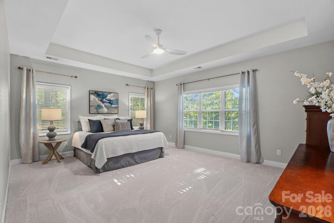
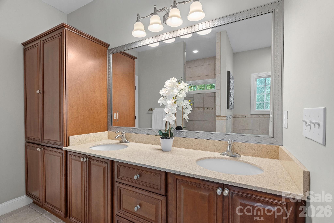
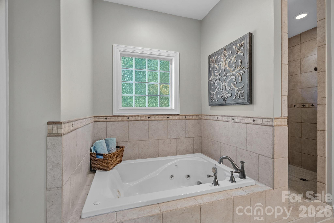
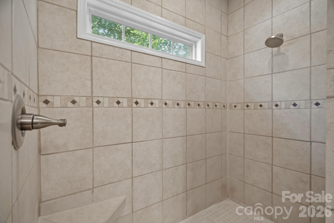
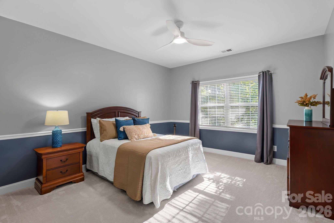
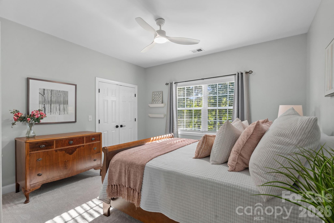
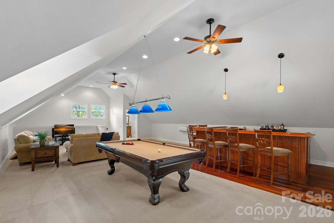
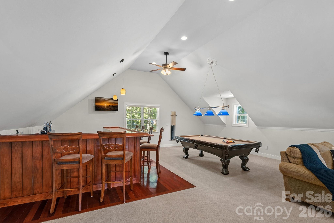
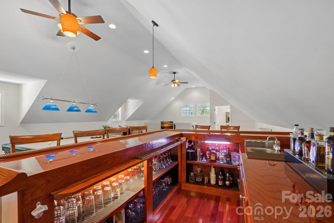
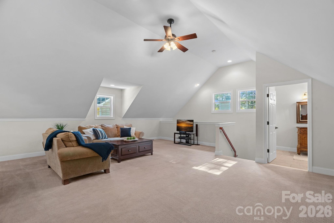
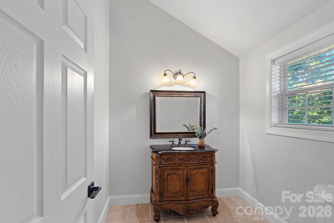
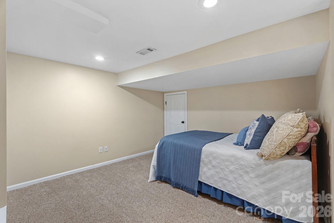
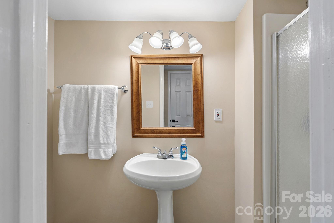
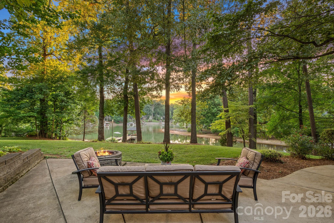
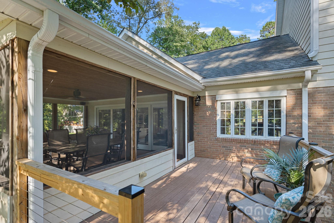
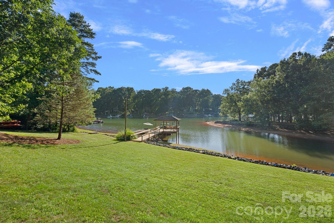
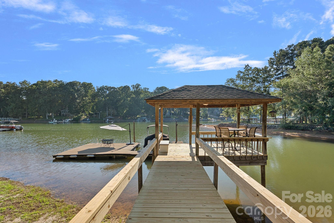
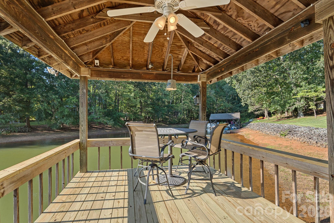
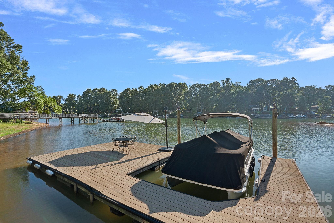
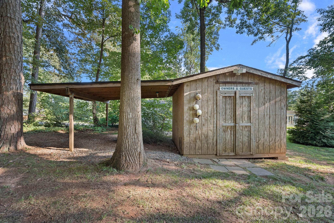
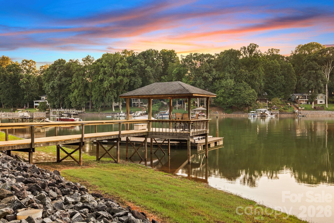
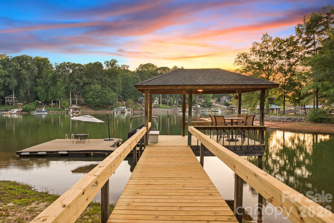
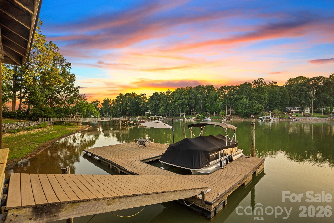
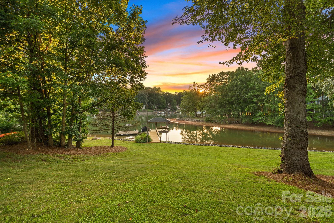
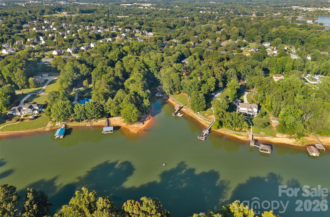
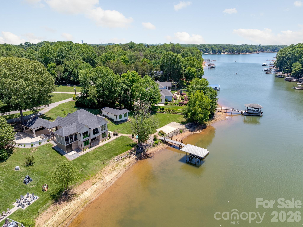
Experience the ultimate waterfront lifestyle on over 1.4 acres, boasting approximately 210 feet of shoreline and no HOA. Tucked away among mature trees for incredible privacy, this property is also conveniently, located just minutes from top-tier restaurants, shopping, and easy highway access. While legally a four-bedroom home, the expansive three-level layout easily lives as a spacious six-bedroom retreat, offering unparalleled flexibility for family, guests, and entertaining. Originally built in 1966, the home underwent a massive 2007/2008 expansion that added an incredible amount of living space, bringing its tax-assessed effective year built to 1995. The property also features a sprawling, 3-car side-loading garage complete with tall ceilings, a utility sink, and ample room for storage. Step from the covered rocking-chair front porch into a welcoming entrance. The heart of the home is the vaulted great room, complete with a fireplace and custom built-ins; here, the screened porch opens from the great room to allow for seamless indoor-outdoor entertaining. The adjoining kitchen features custom cabinetry, granite countertops, stainless steel appliances, and a vaulted breakfast area with a full serving station. A large dining room with exposed beams and a second fireplace perfectly frames your lake views. The main level is completed by a luxurious primary suite overlooking the water—featuring a walk-in shower and tub—alongside a versatile office/bedroom, a powder room, and a main level laundry room. Upstairs, you will find a second massive Owner’s Suite boasting a tray ceiling, dual walk-in closets, brand new carpet and an en-suite bath with a walk-in shower and tub. Two additional spacious bedrooms and a full bath provide plenty of room for everyone. Accessed via its own private staircase, a sprawling bonus/recreation room designed for ultimate entertaining, it features a vaulted ceiling, a TV and lounge area, a billiard area, a half-bath, and a full built-in bar with a beverage fridge and sink. The lower level offers even more walk-out living space, featuring a game area anchored by a brick fireplace, a full bathroom, a flexible bonus area, and direct access to the outdoor patio. The exterior spaces are a true entertainer's dream. A gorgeous screened porch with beadboard ceilings flowing right out to an upper deck with sleek cable railing overlooking the lake. Step down to the lake-level patio to enjoy a built-in firepit, an expertly landscaped, level backyard, an outdoor shower, and a convenient storage shed. The crown jewel is the private dock, complete with all-new deck boards, a pier, a boat slip, and both covered and platform sitting areas—the absolute perfect spot to dock your boat, swim in the deep water, entertain, and take in your private slice of the lake.
Features & Amenities
Interior
-
Other Interior Features
Breakfast Bar, Built-in Features, Entrance Foyer, Open Floorplan, Walk-In Closet(s), Wet Bar
-
Total Bedrooms
4
-
Bathrooms
4
-
1/2 Bathrooms
2
-
Above Grade Finished Area
4402.0
-
Basement YN
YES
-
Cooling YN
YES
-
Cooling
Ceiling Fan(s), Central Air, Ductless, Electric, Zoned
-
Fireplace YN
YES
-
Heating YN
YES
-
Heating
Wood Stove, Ductless, Electric, Heat Pump, Zoned
-
Pet friendly
N/A
Exterior
-
Garage
Yes
-
Garage spaces
3
-
Other Exterior Features
Dock, Fire Pit, Outdoor Shower
-
Parking
Garage Faces Side
-
Patio and Porch Features
Covered, Deck, Front Porch, Patio, Screened
-
Pool
No
-
Waterfront YN
YES
-
View
Water
Area & Lot
-
Lot Features
Level, Open Lot, Wooded, Views, Waterfront
-
Property Type
Residential
-
Property Sub Type
Single Family Residence
Price
-
Sales Price
$2,095,000
-
Sq. Footage
5,072
-
Price/SqFt
$413
HOA
-
Association
No
School District
-
Elementary School
Lake Norman
-
Middle School
Woodland Heights
-
High School
Lake Norman
Property Features
-
New Construction
NO
-
Accessibility Features
Therapeutic Whirlpool
-
Senior Community YN
NO
-
Sewer
Septic Tank
-
Water Source
Well
Schedule a Showing
Showing scheduled successfully.
Mortgage calculator
Estimate your monthly mortgage payment, including the principal and interest, property taxes, and HOA. Adjust the values to generate a more accurate rate.
Your payment
Principal and Interest:
$
Property taxes:
$
HOA fees:
$
Total loan payment:
$
Total interest amount:
$
Location
County
Iredell
Elementary School
Lake Norman
Middle School
Woodland Heights
High School
Lake Norman
Listing Courtesy of Susan Jakubowski , Ivester Jackson Christie's
RealHub Information is provided exclusively for consumers' personal, non-commercial use, and it may not be used for any purpose other than to identify prospective properties consumers may be interested in purchasing. All information deemed reliable but not guaranteed and should be independently verified. All properties are subject to prior sale, change or withdrawal. RealHub website owner shall not be responsible for any typographical errors, misinformation, misprints and shall be held totally harmless.

Agent | Team Lead
Jen Audier
Call Jen today to schedule a private showing.

* Listings on this website come from the FMLS IDX Compilation and may be held by brokerage firms other than the owner of this website. The listing brokerage is identified in any listing details. Information is deemed reliable but is not guaranteed. If you believe any FMLS listing contains material that infringes your copyrighted work please click here to review our DMCA policy and learn how to submit a takedown request.© 2024 FMLS.
Related Properties
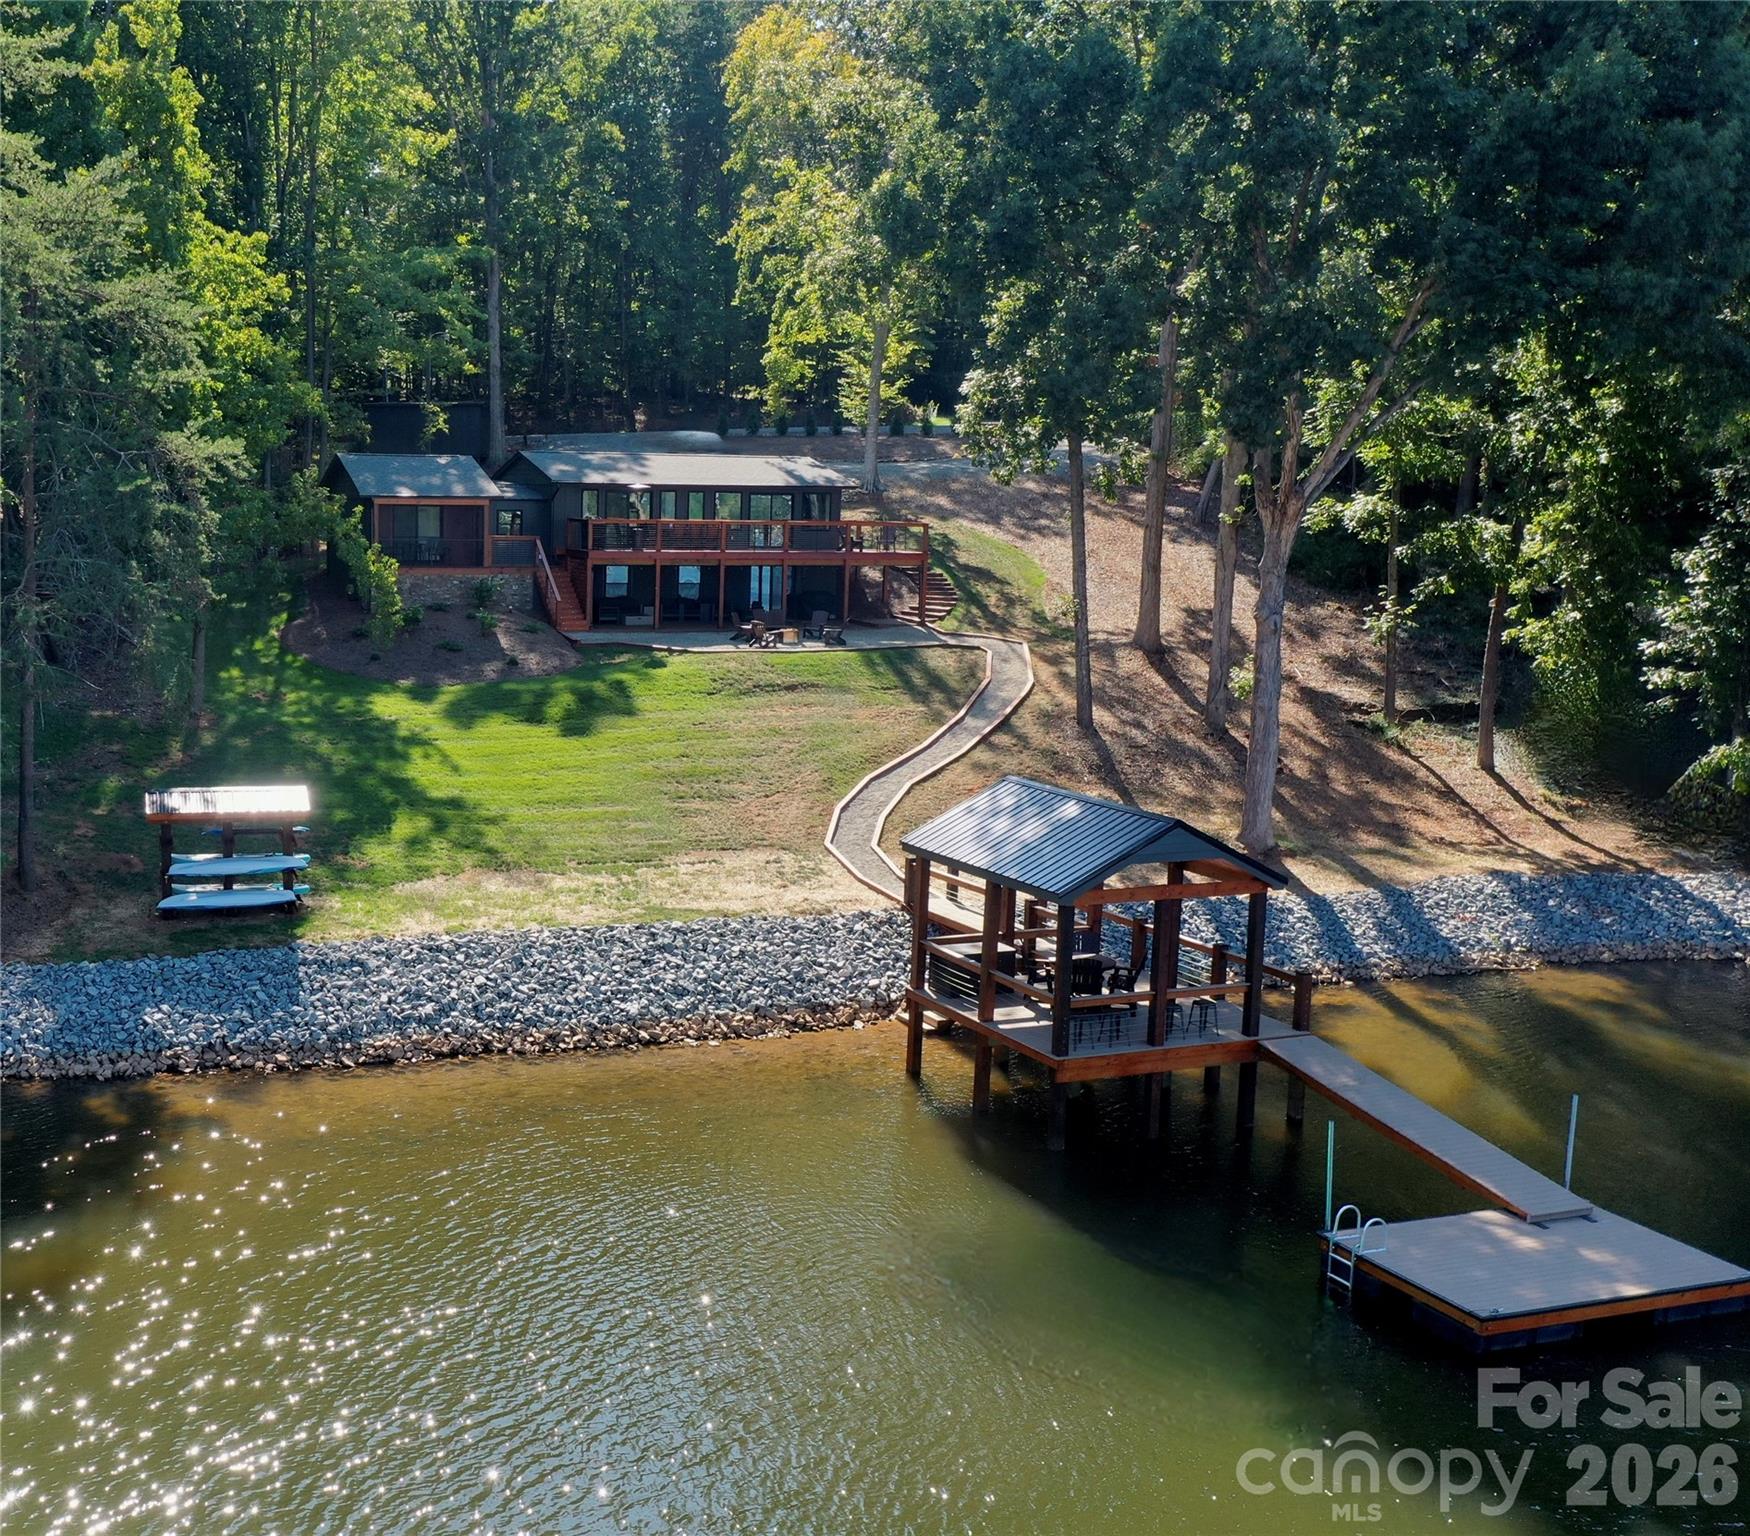
Mooresville
347 Whippoorwill Road
3 Beds
3 Baths
3,370 Sq.Ft.
$1,695,000
MLS#: 4388672
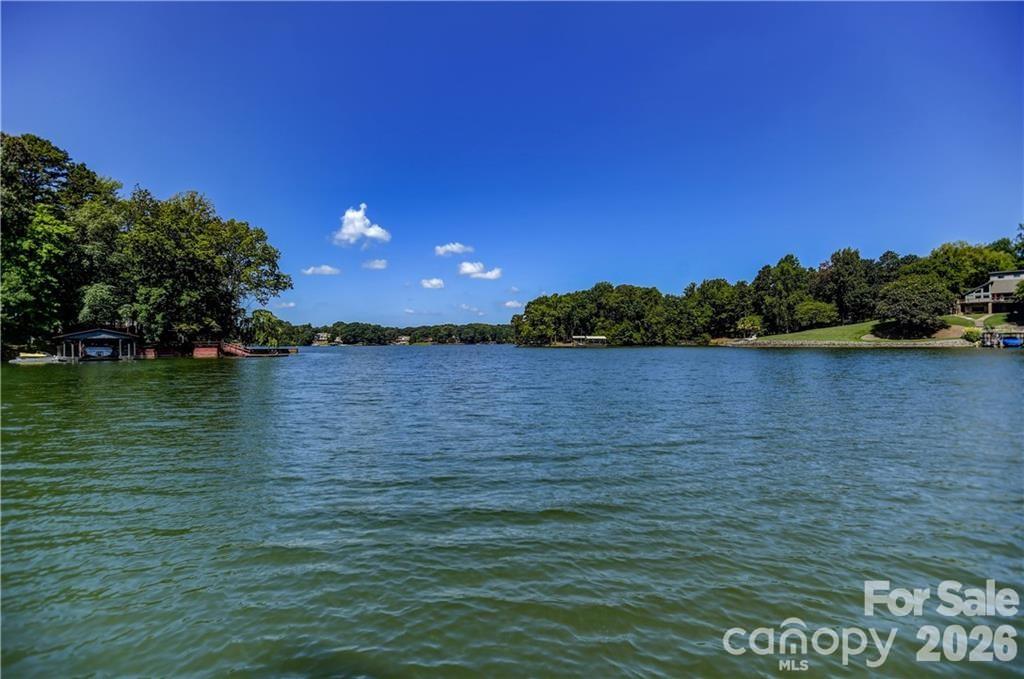
Mooresville
128 Wickford Lane
3 Beds
3 Baths
2,164 Sq.Ft.
$1,999,000
MLS#: 4355528
Mooresville
105 Quail Lane
3 Beds
3 Baths
5,515 Sq.Ft.
$1,799,999
MLS#: 4394602
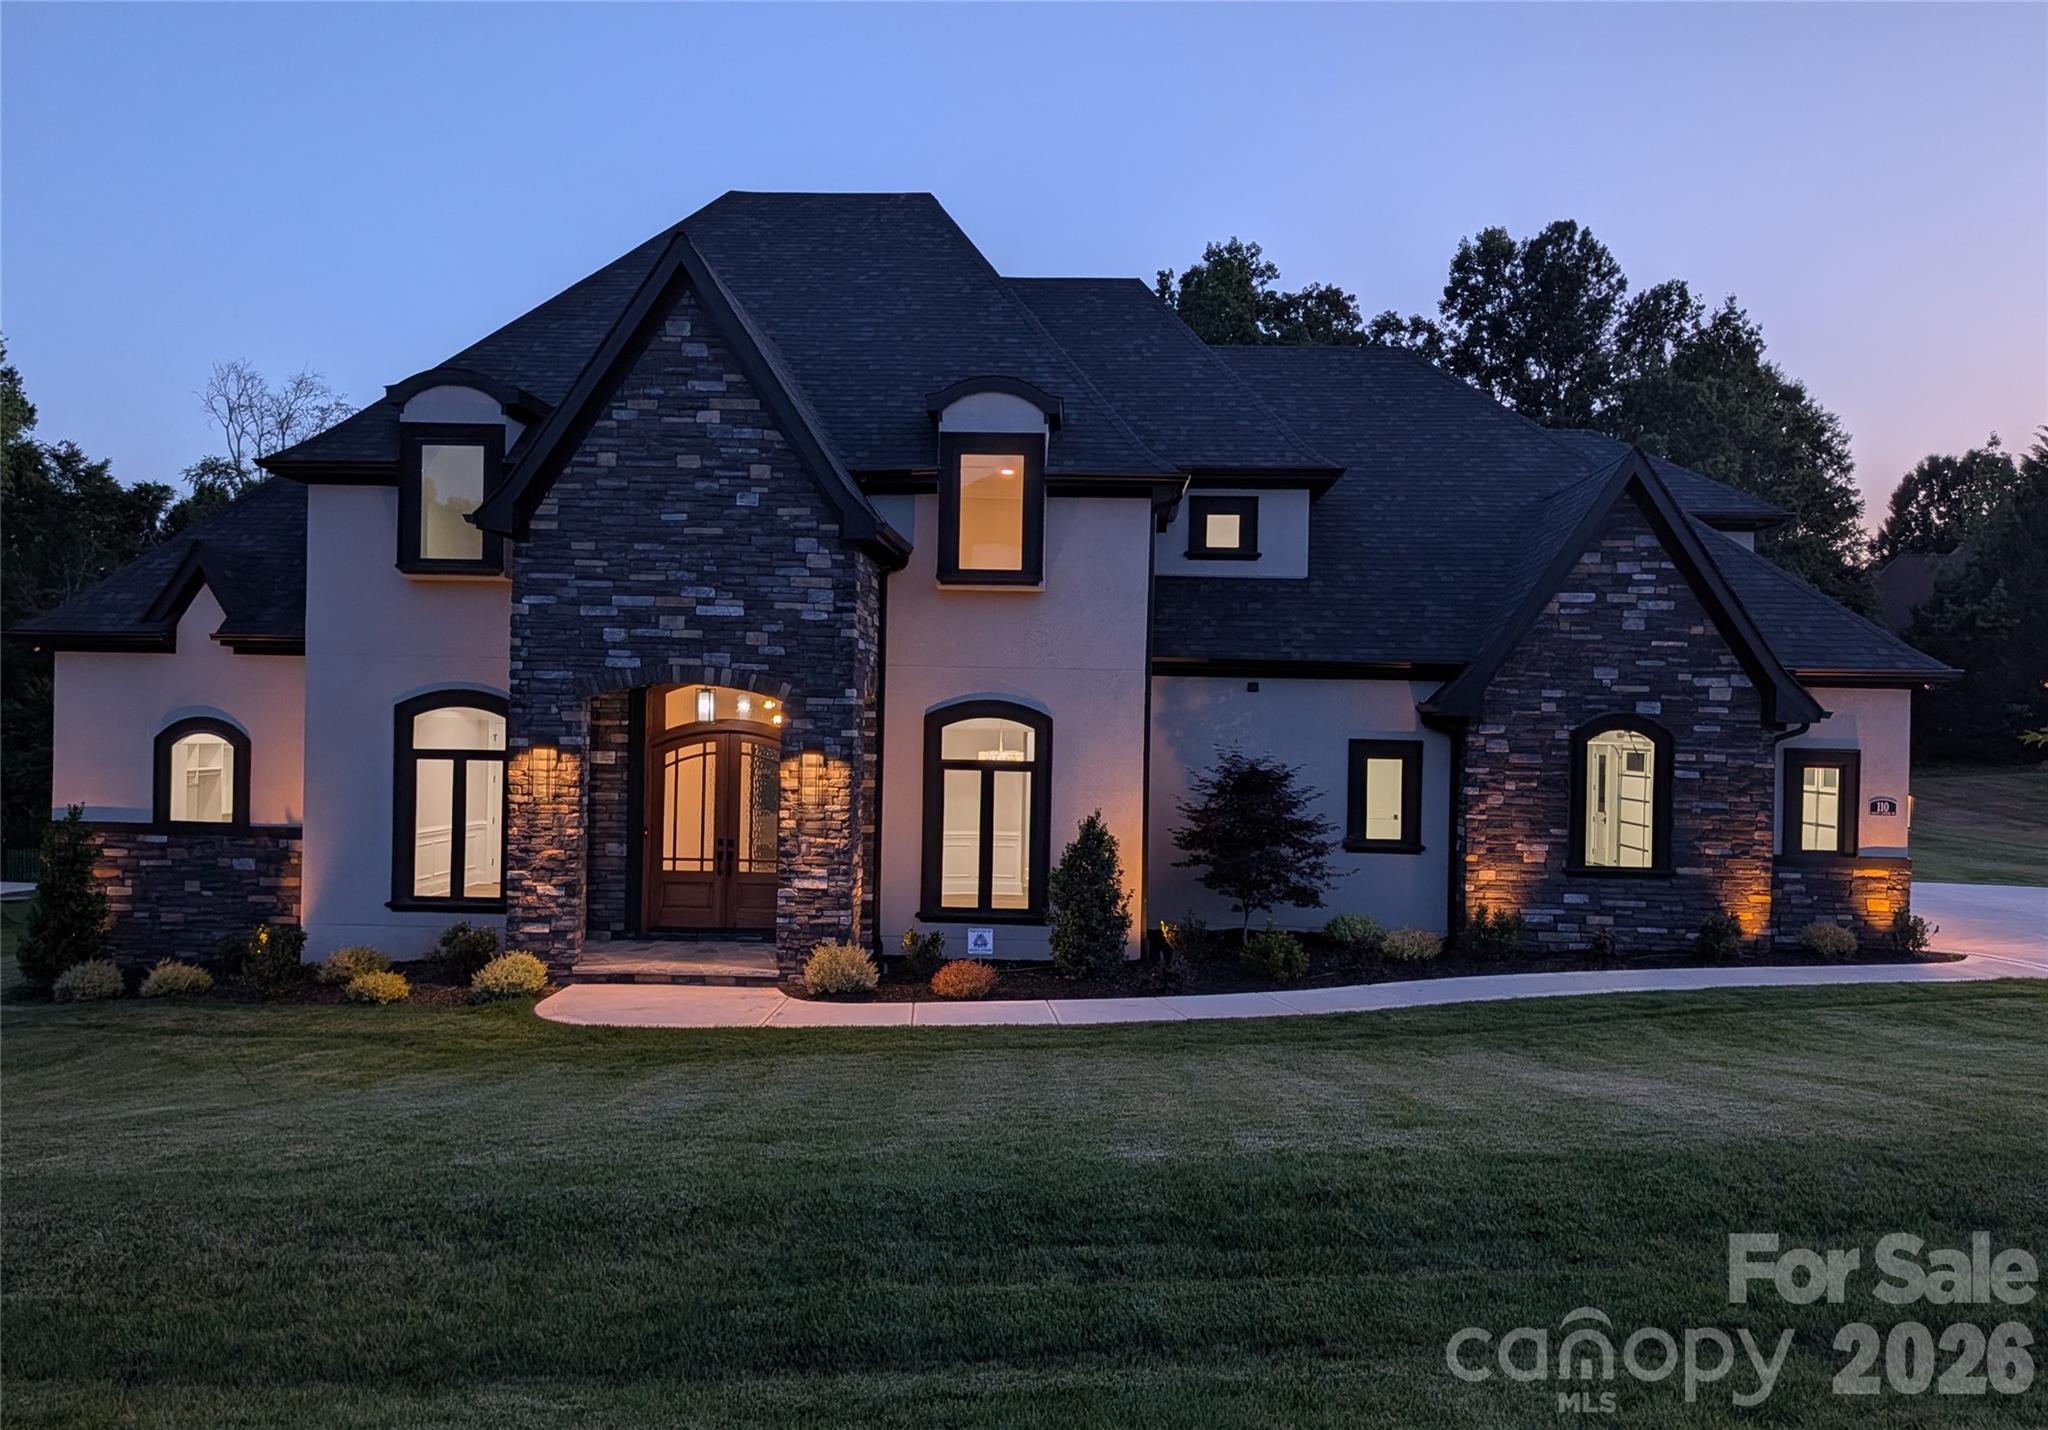
Mooresville
110 Hunts Landing Drive
4 Beds
4 Baths
5,183 Sq.Ft.
$1,850,000
MLS#: 4337376
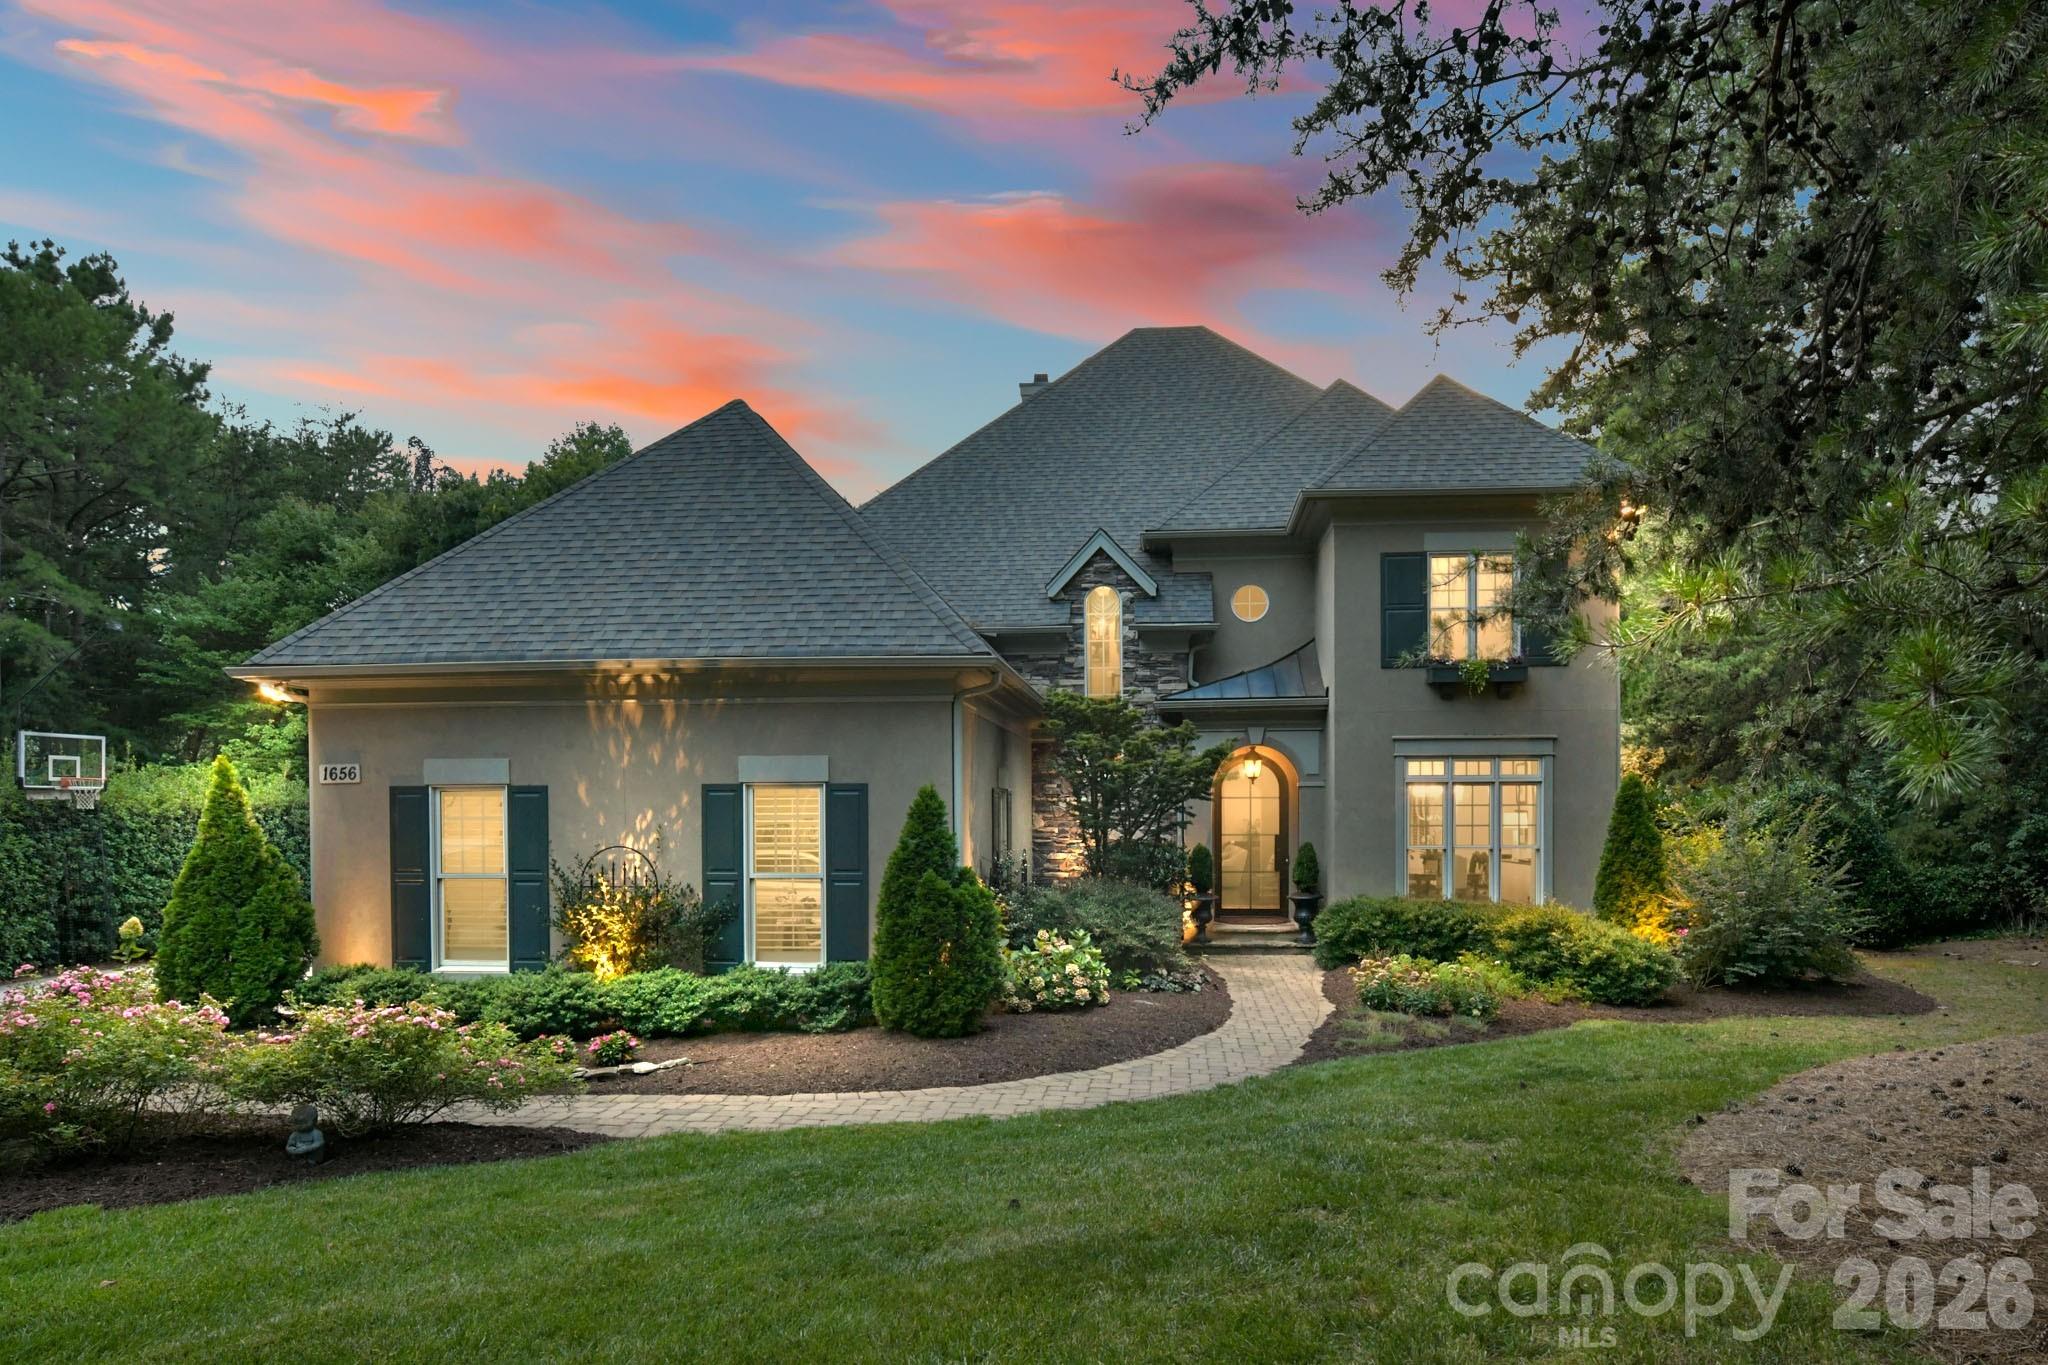
Mooresville
1656 Brawley School Road
4 Beds
3 Baths
4,183 Sq.Ft.
$1,949,000
MLS#: 4396530
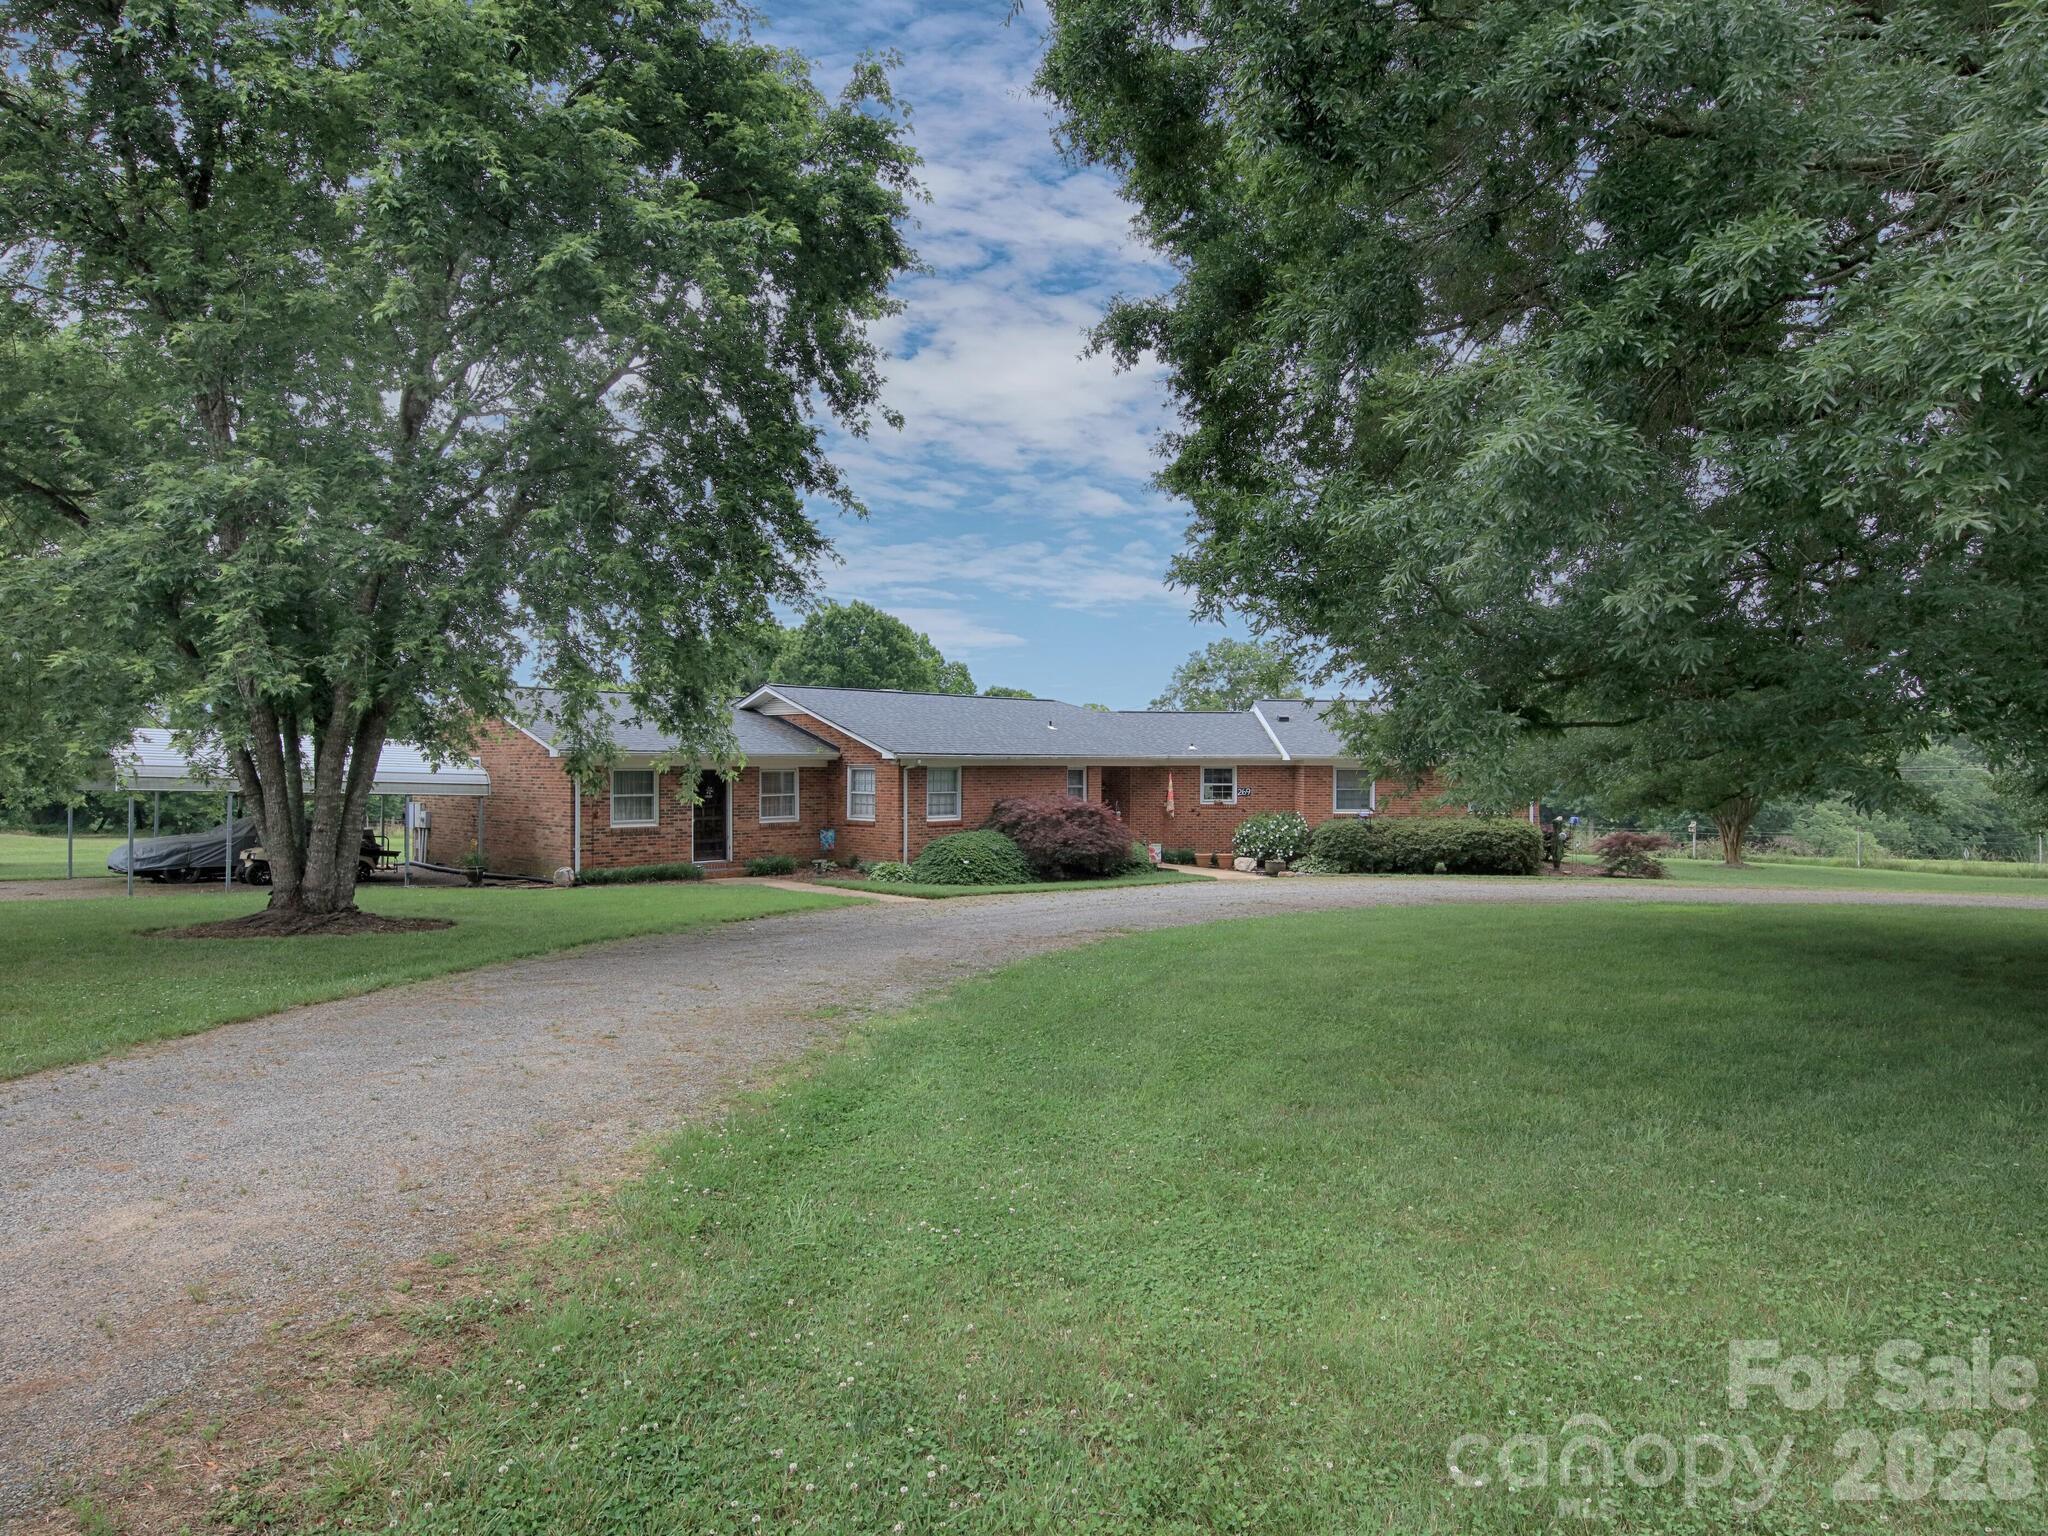
Mooresville
269 Johnson Dairy Road
4 Beds
4 Baths
2,235 Sq.Ft.
$1,800,000
MLS#: 4260297
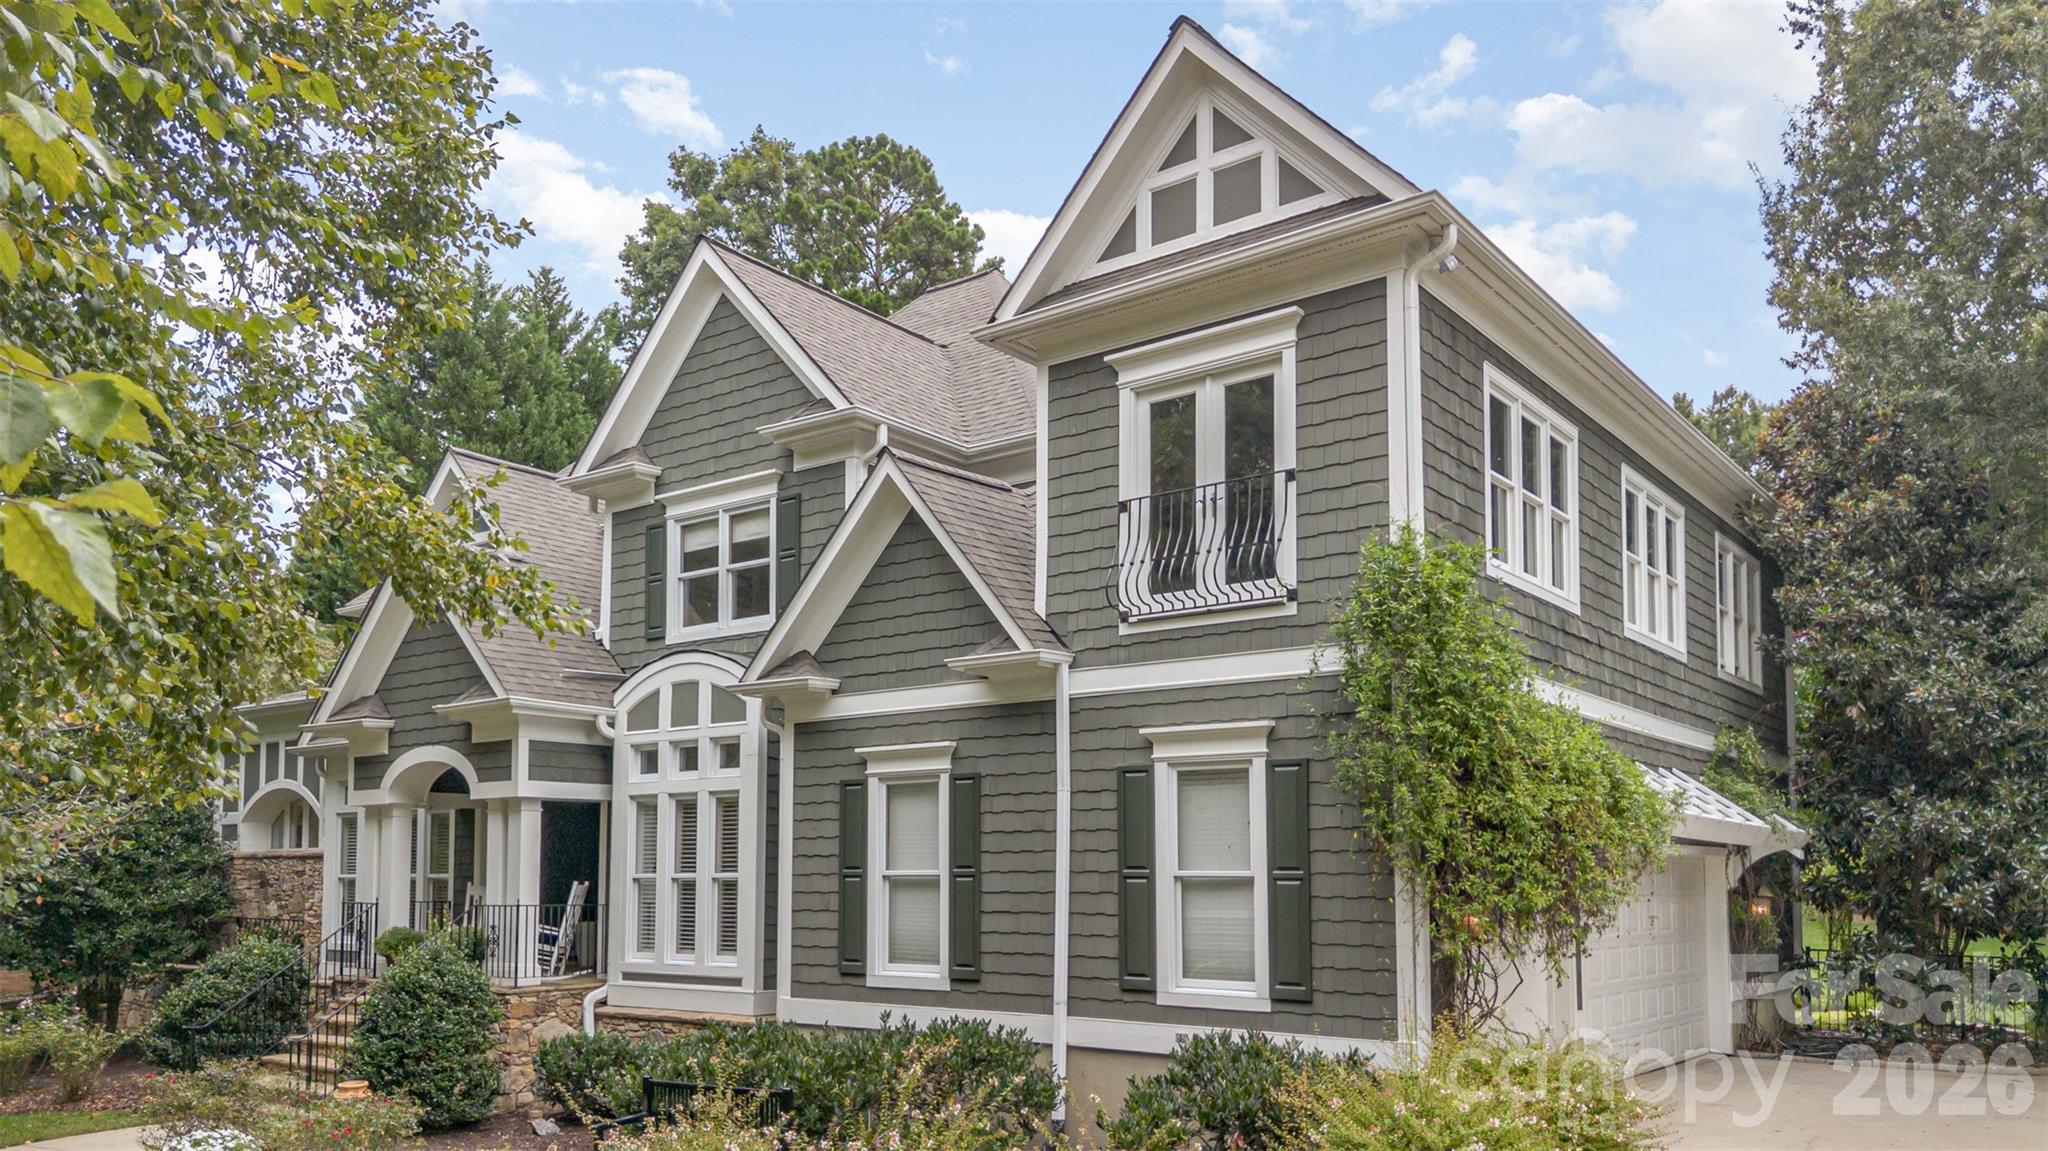
Mooresville
133 Brick Kiln Way
4 Beds
4 Baths
4,975 Sq.Ft.
$1,795,000
MLS#: 4297139
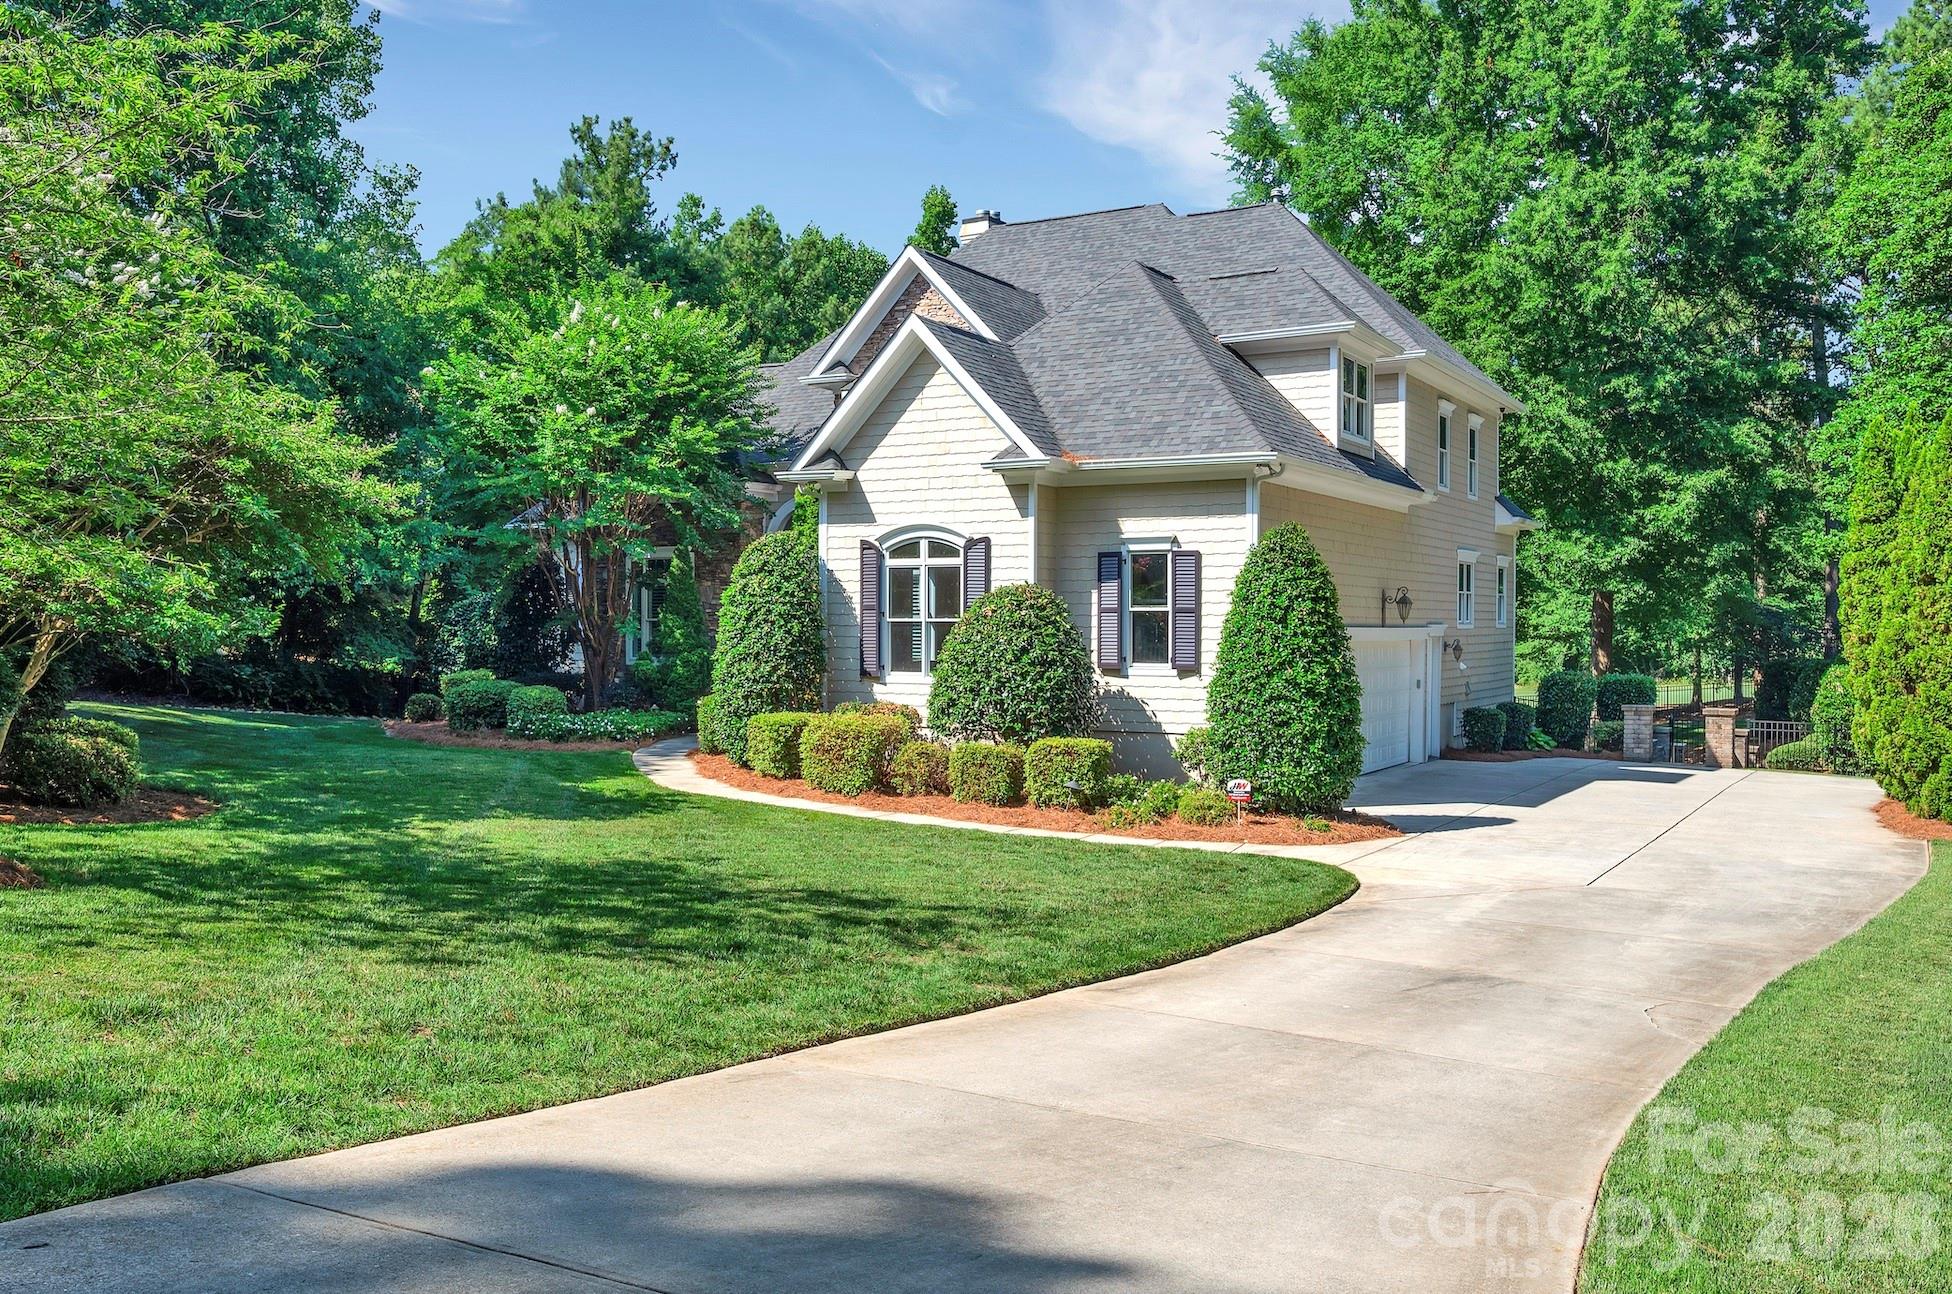
Mooresville
1744 Brawley School Road
5 Beds
4 Baths
6,357 Sq.Ft.
$1,850,000
MLS#: 4391256
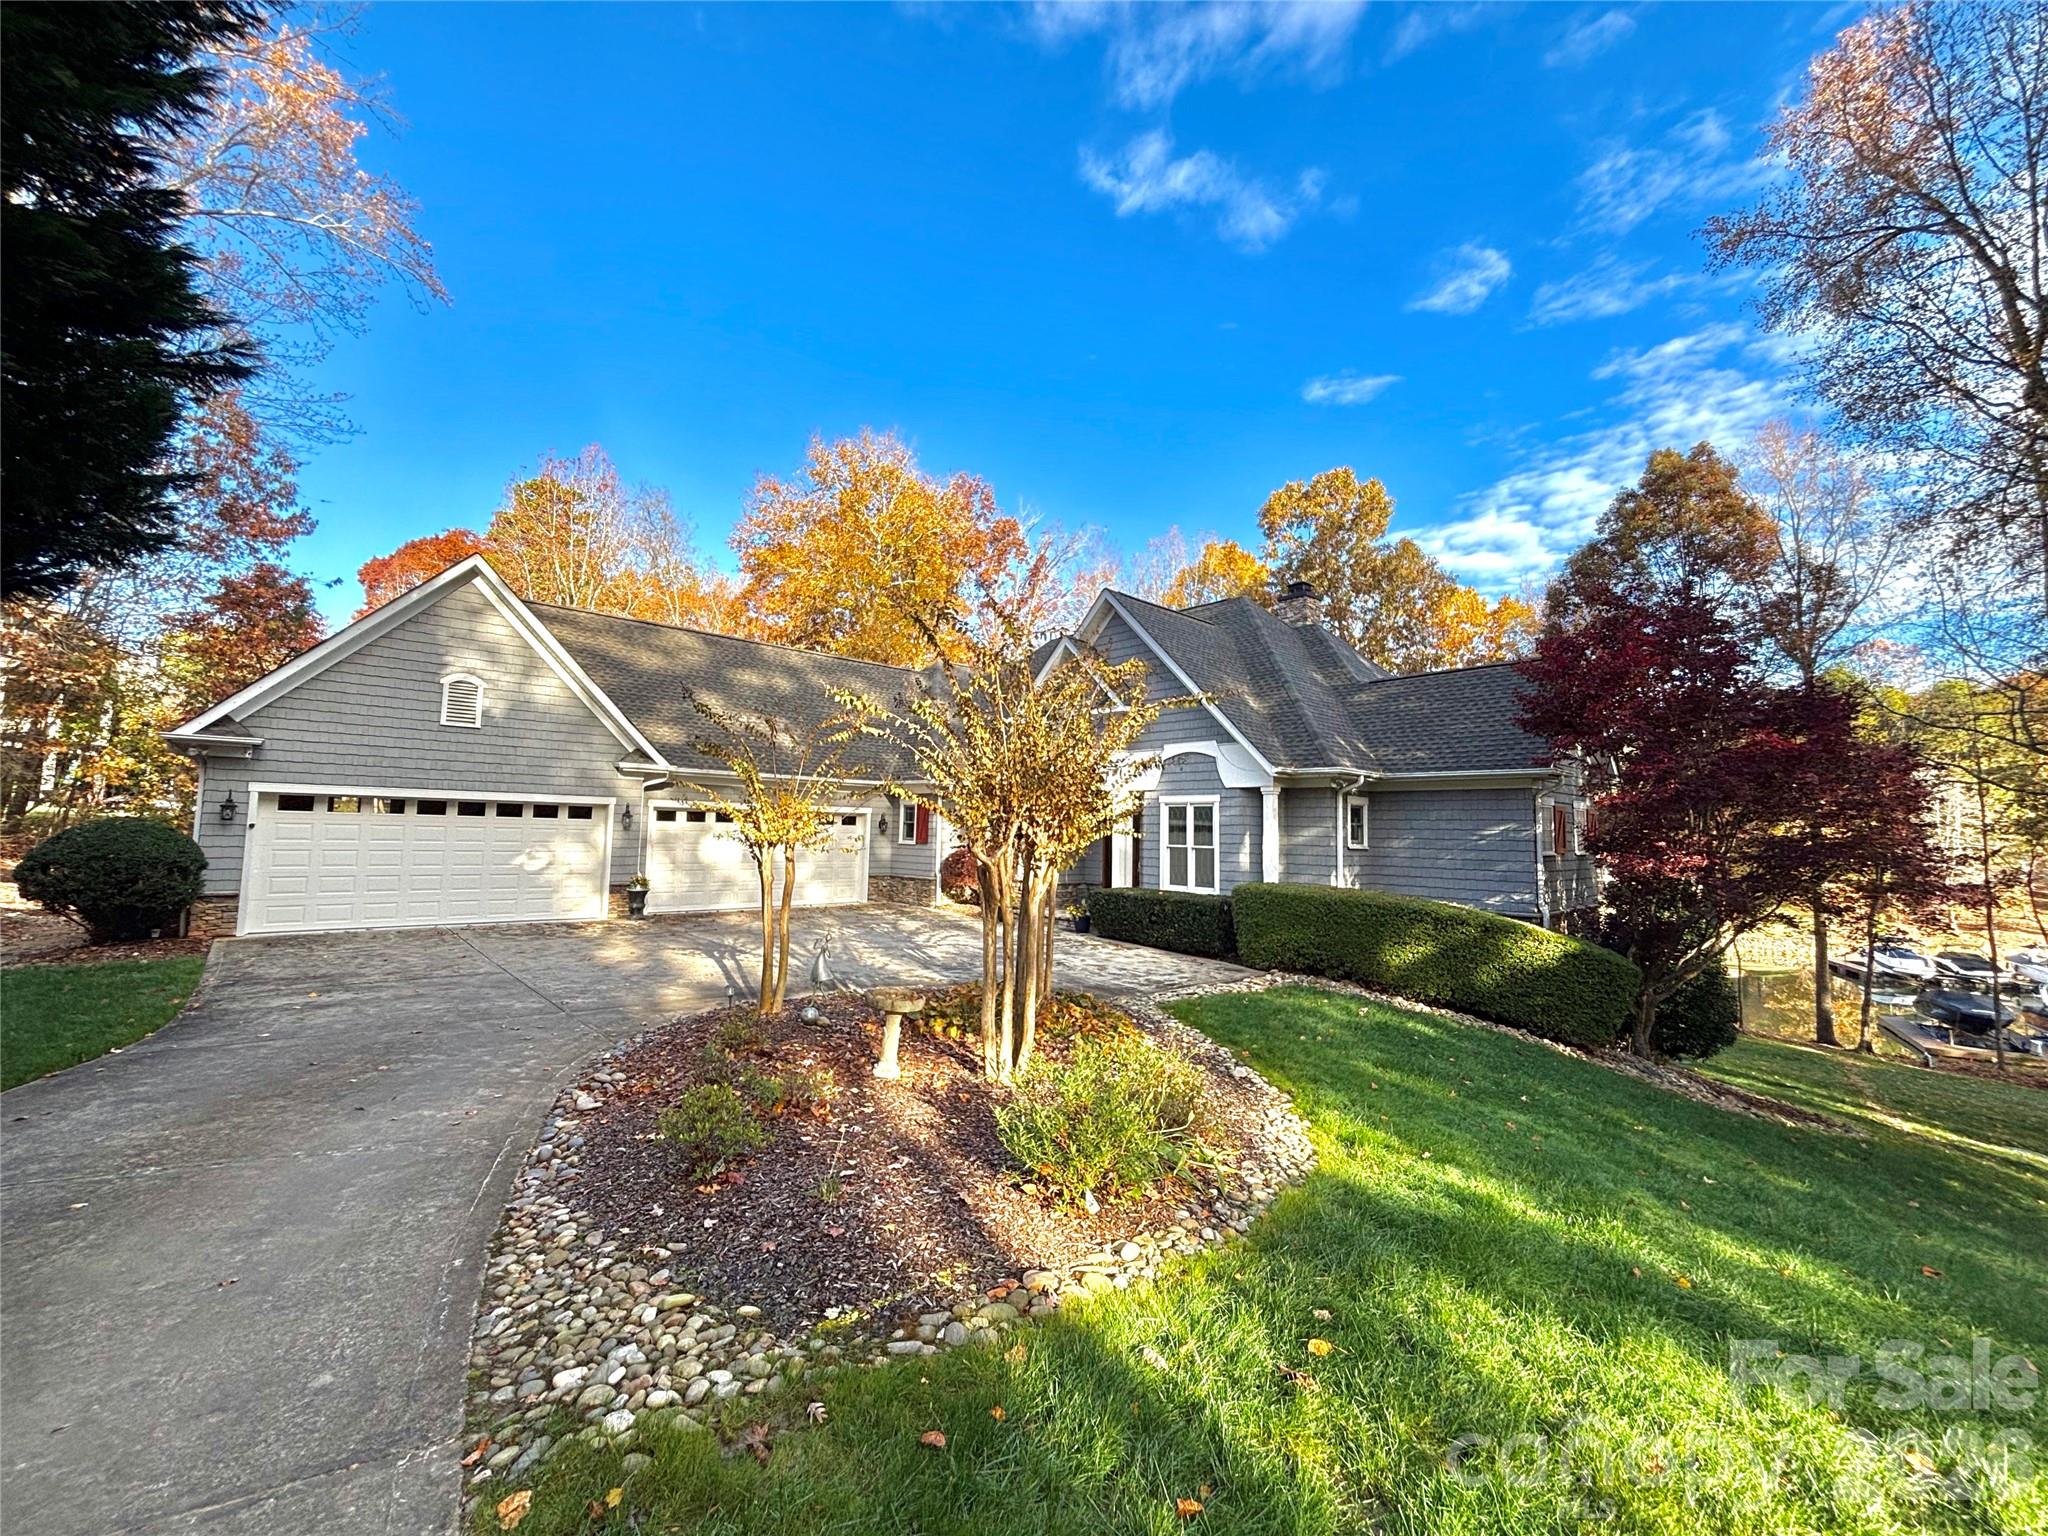
Mooresville
119 Whaling Lane
4 Beds
3 Baths
4,382 Sq.Ft.
$1,999,999
MLS#: 4321818
Mooresville
445 Sundown Road
3 Beds
4 Baths
3,337 Sq.Ft.
$2,390,000
MLS#: 4389799
