Features & Amenities

Interior

  • Other Interior Features

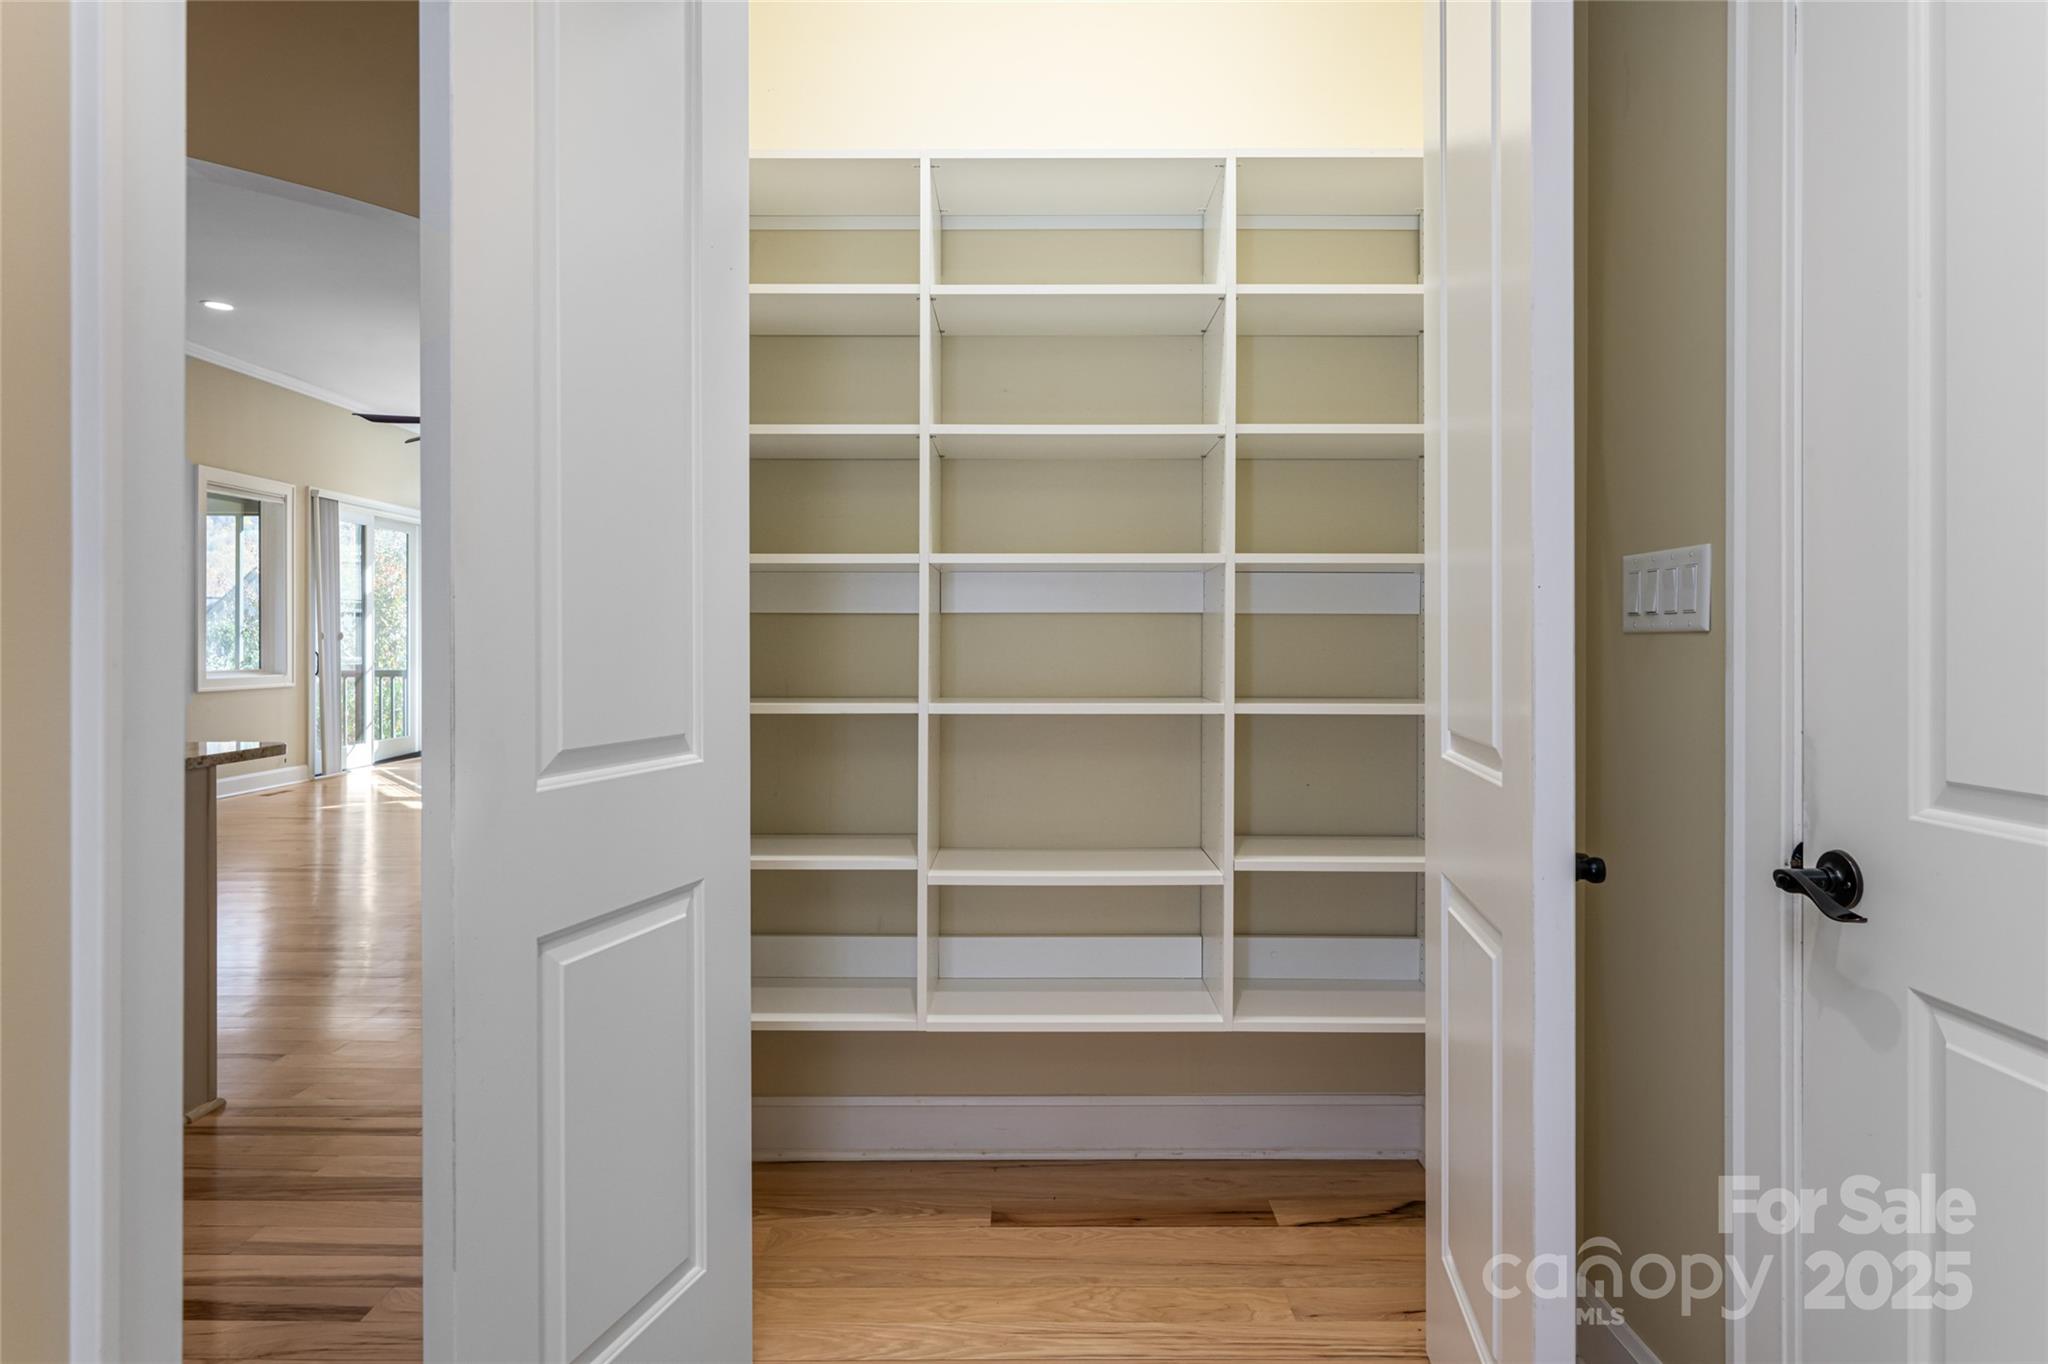
    Breakfast Bar, Built-in Features, Kitchen Island, Open Floorplan, Pantry, Storage, Walk-In Closet(s)

  • Total Bedrooms

    3

  • Bathrooms

    2

  • Above Grade Finished Area

    2262.0

  • Basement YN

    NO

  • Cooling YN

    YES

  • Cooling

    Ceiling Fan(s), Central Air

  • Fireplace YN

    YES

  • Heating YN

    YES

  • Heating

    Forced Air, Heat Pump, Natural Gas

  • Pet friendly

    N/A

Exterior

  • Garage

    Yes

  • Garage spaces

    2

  • Parking

    Driveway, Garage Door Opener, Garage Faces Front

  • Patio and Porch Features

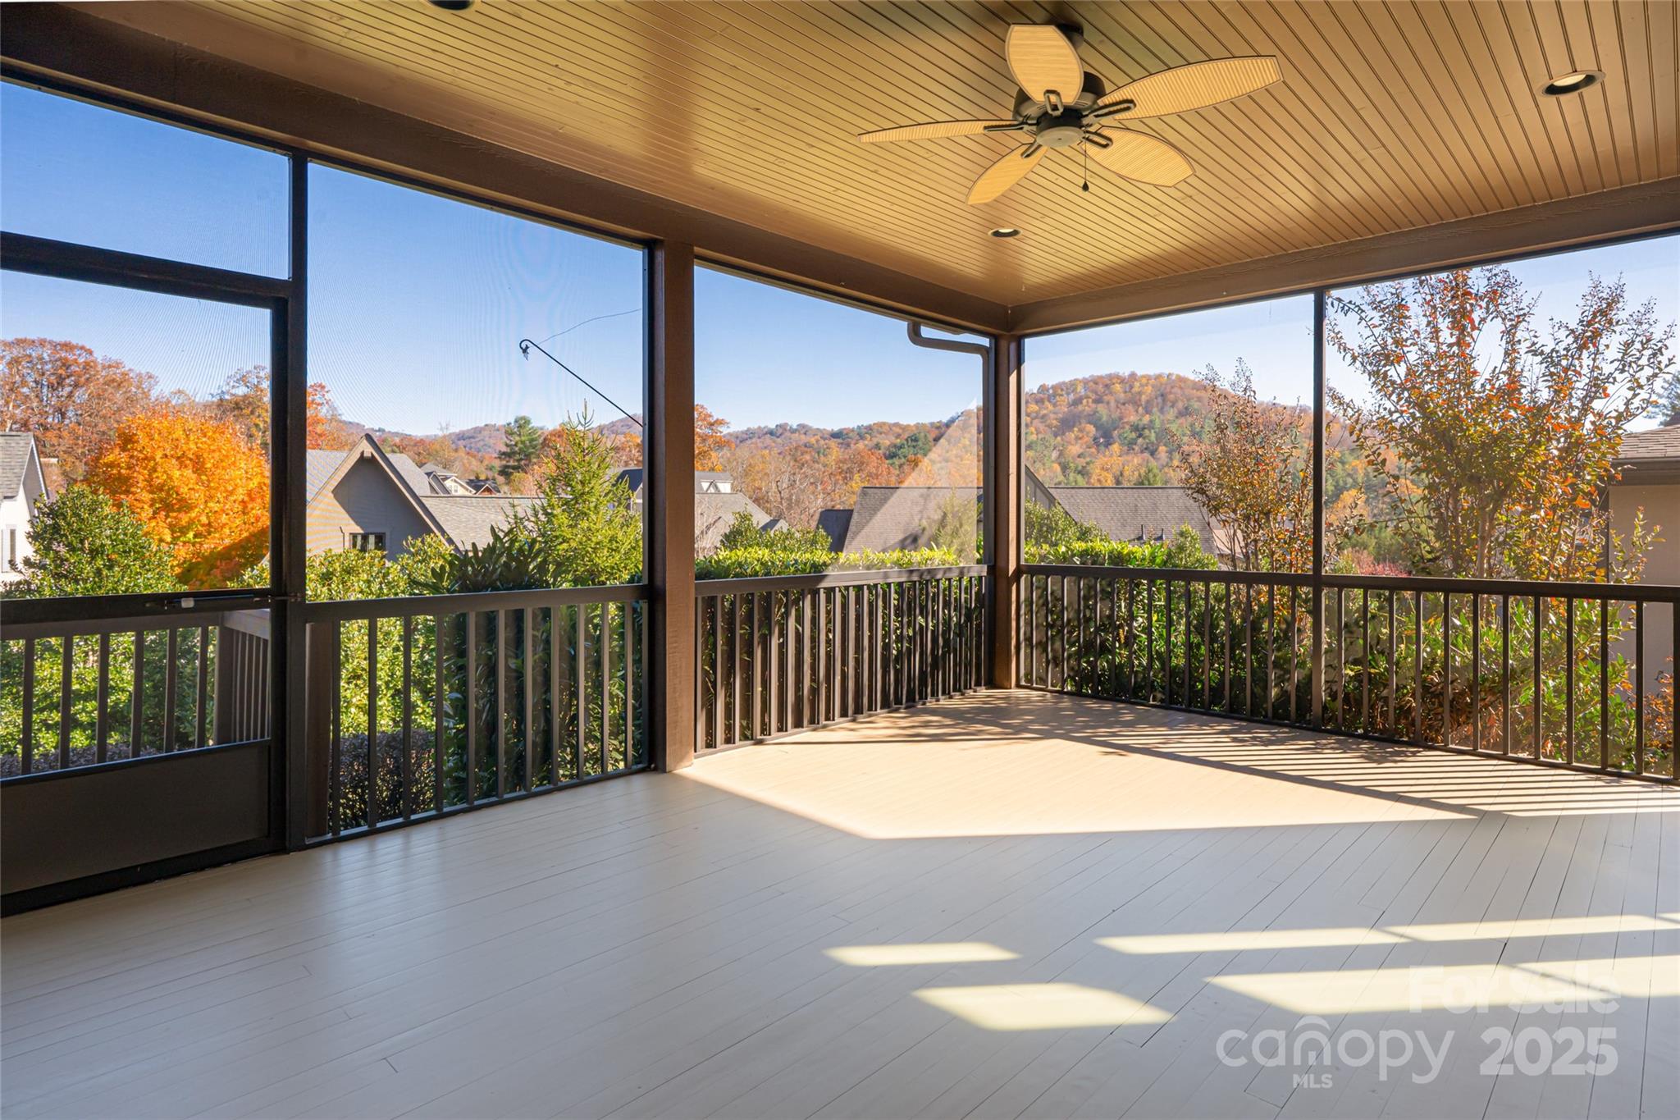


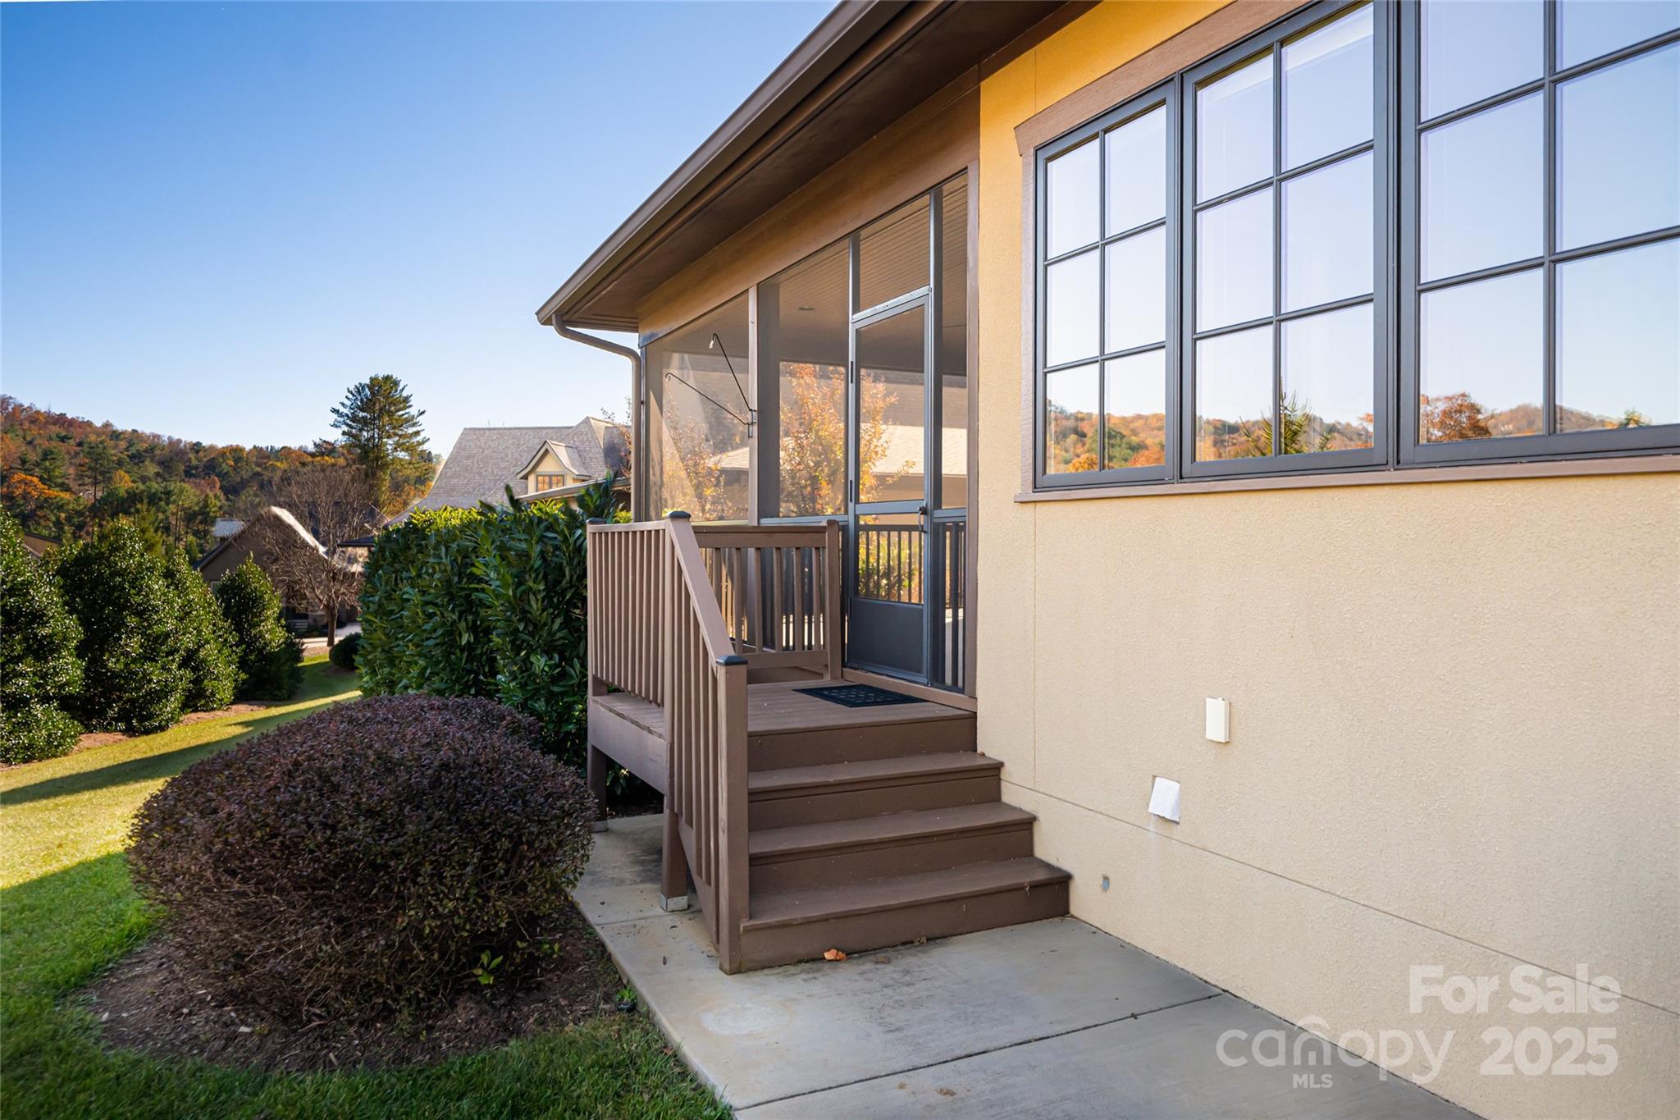
    Porch, Rear Porch, Screened

  • Pool

    No

  • View

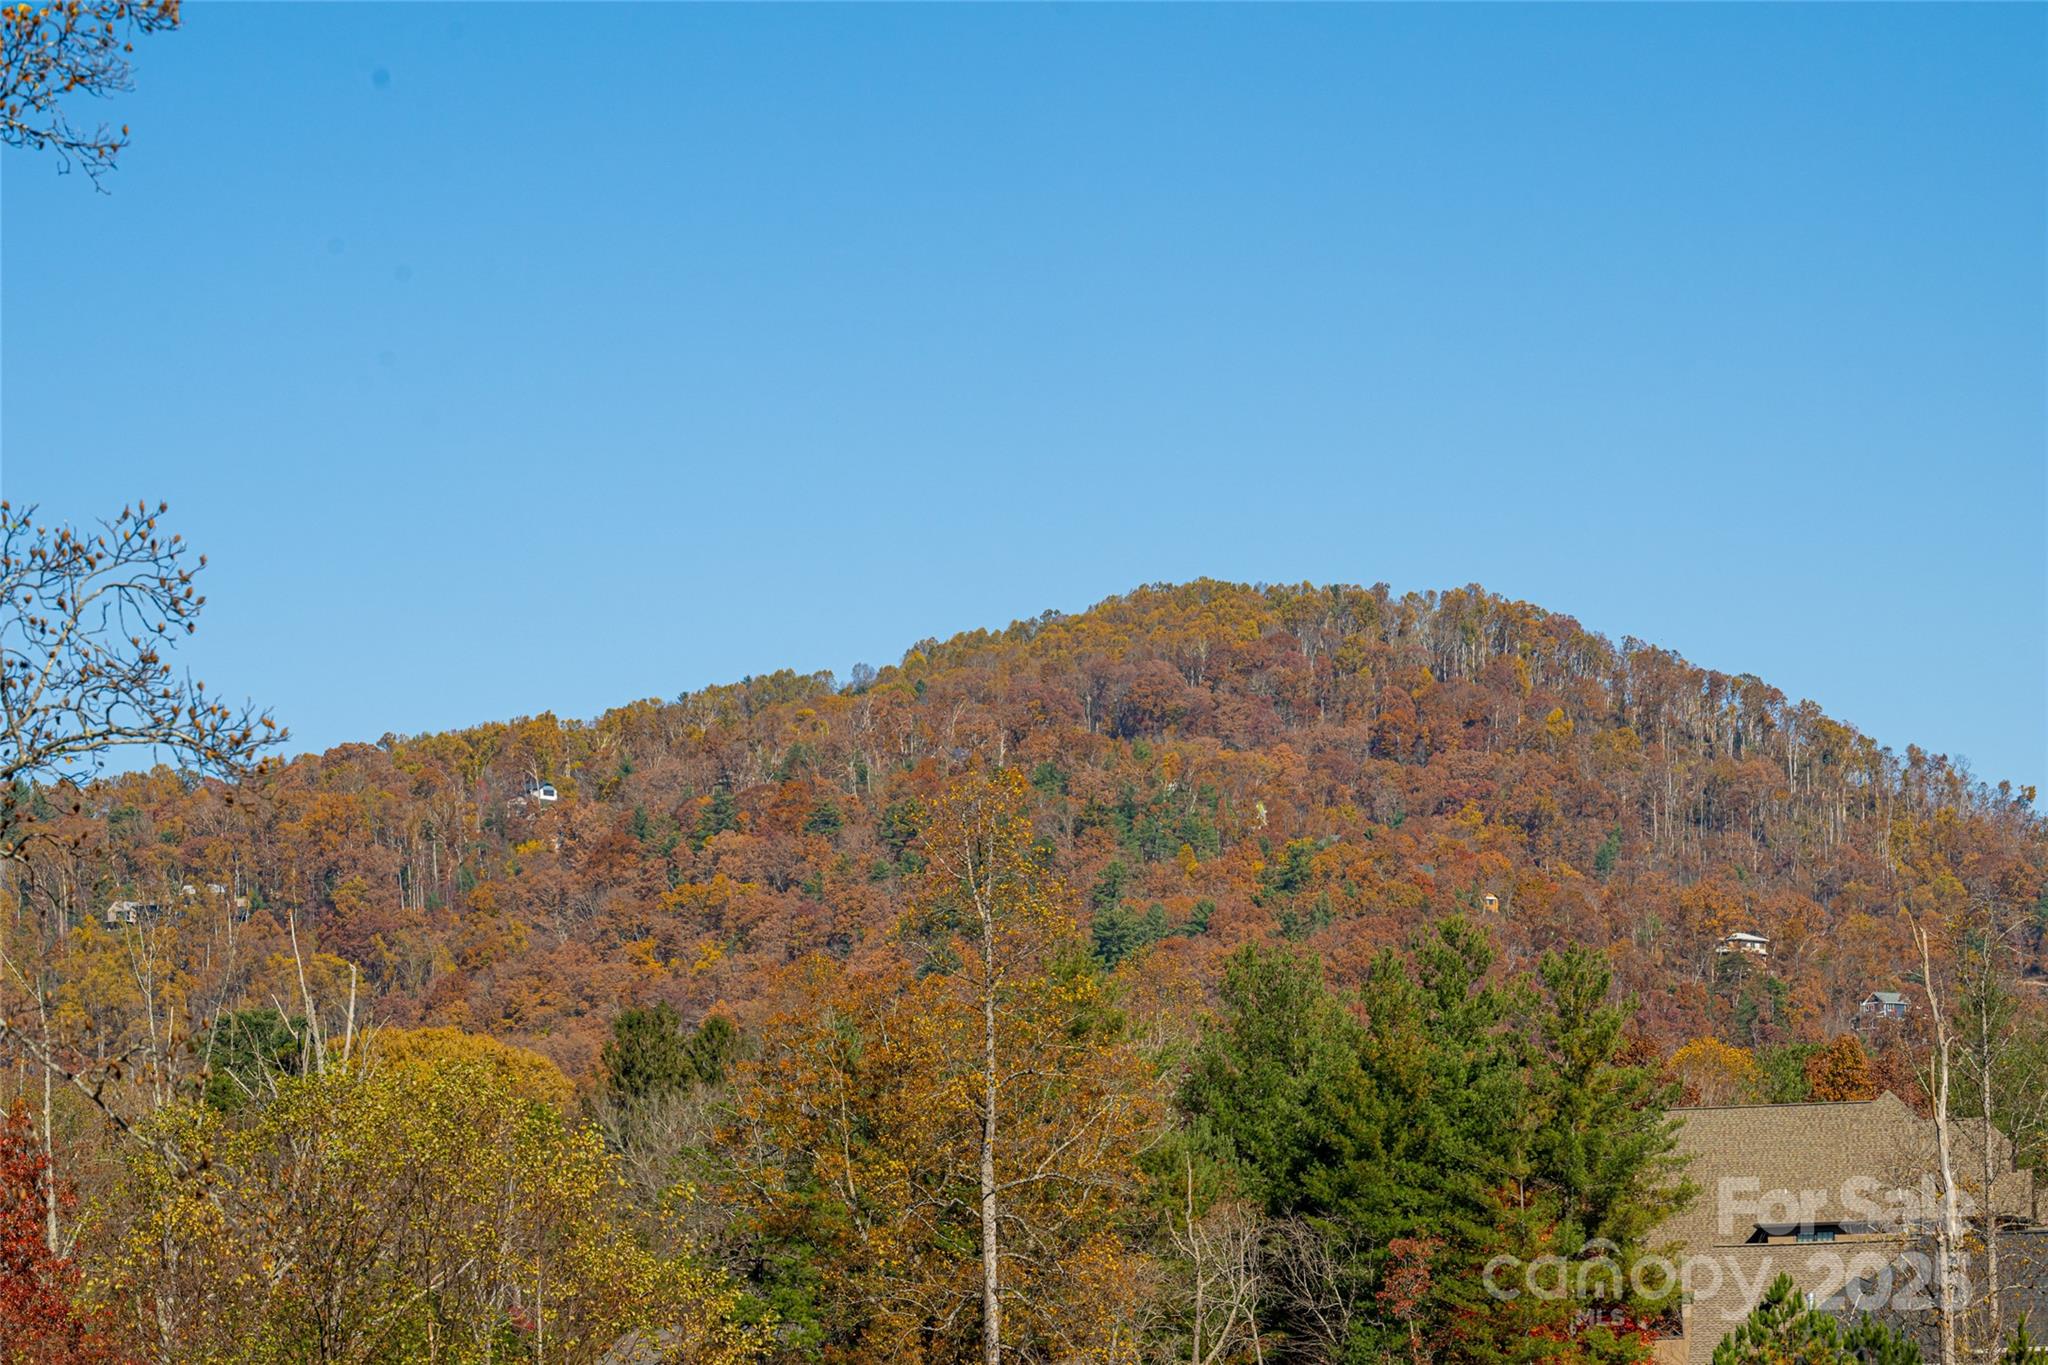
    Mountain(s)

Area & Lot

  • Lot Features

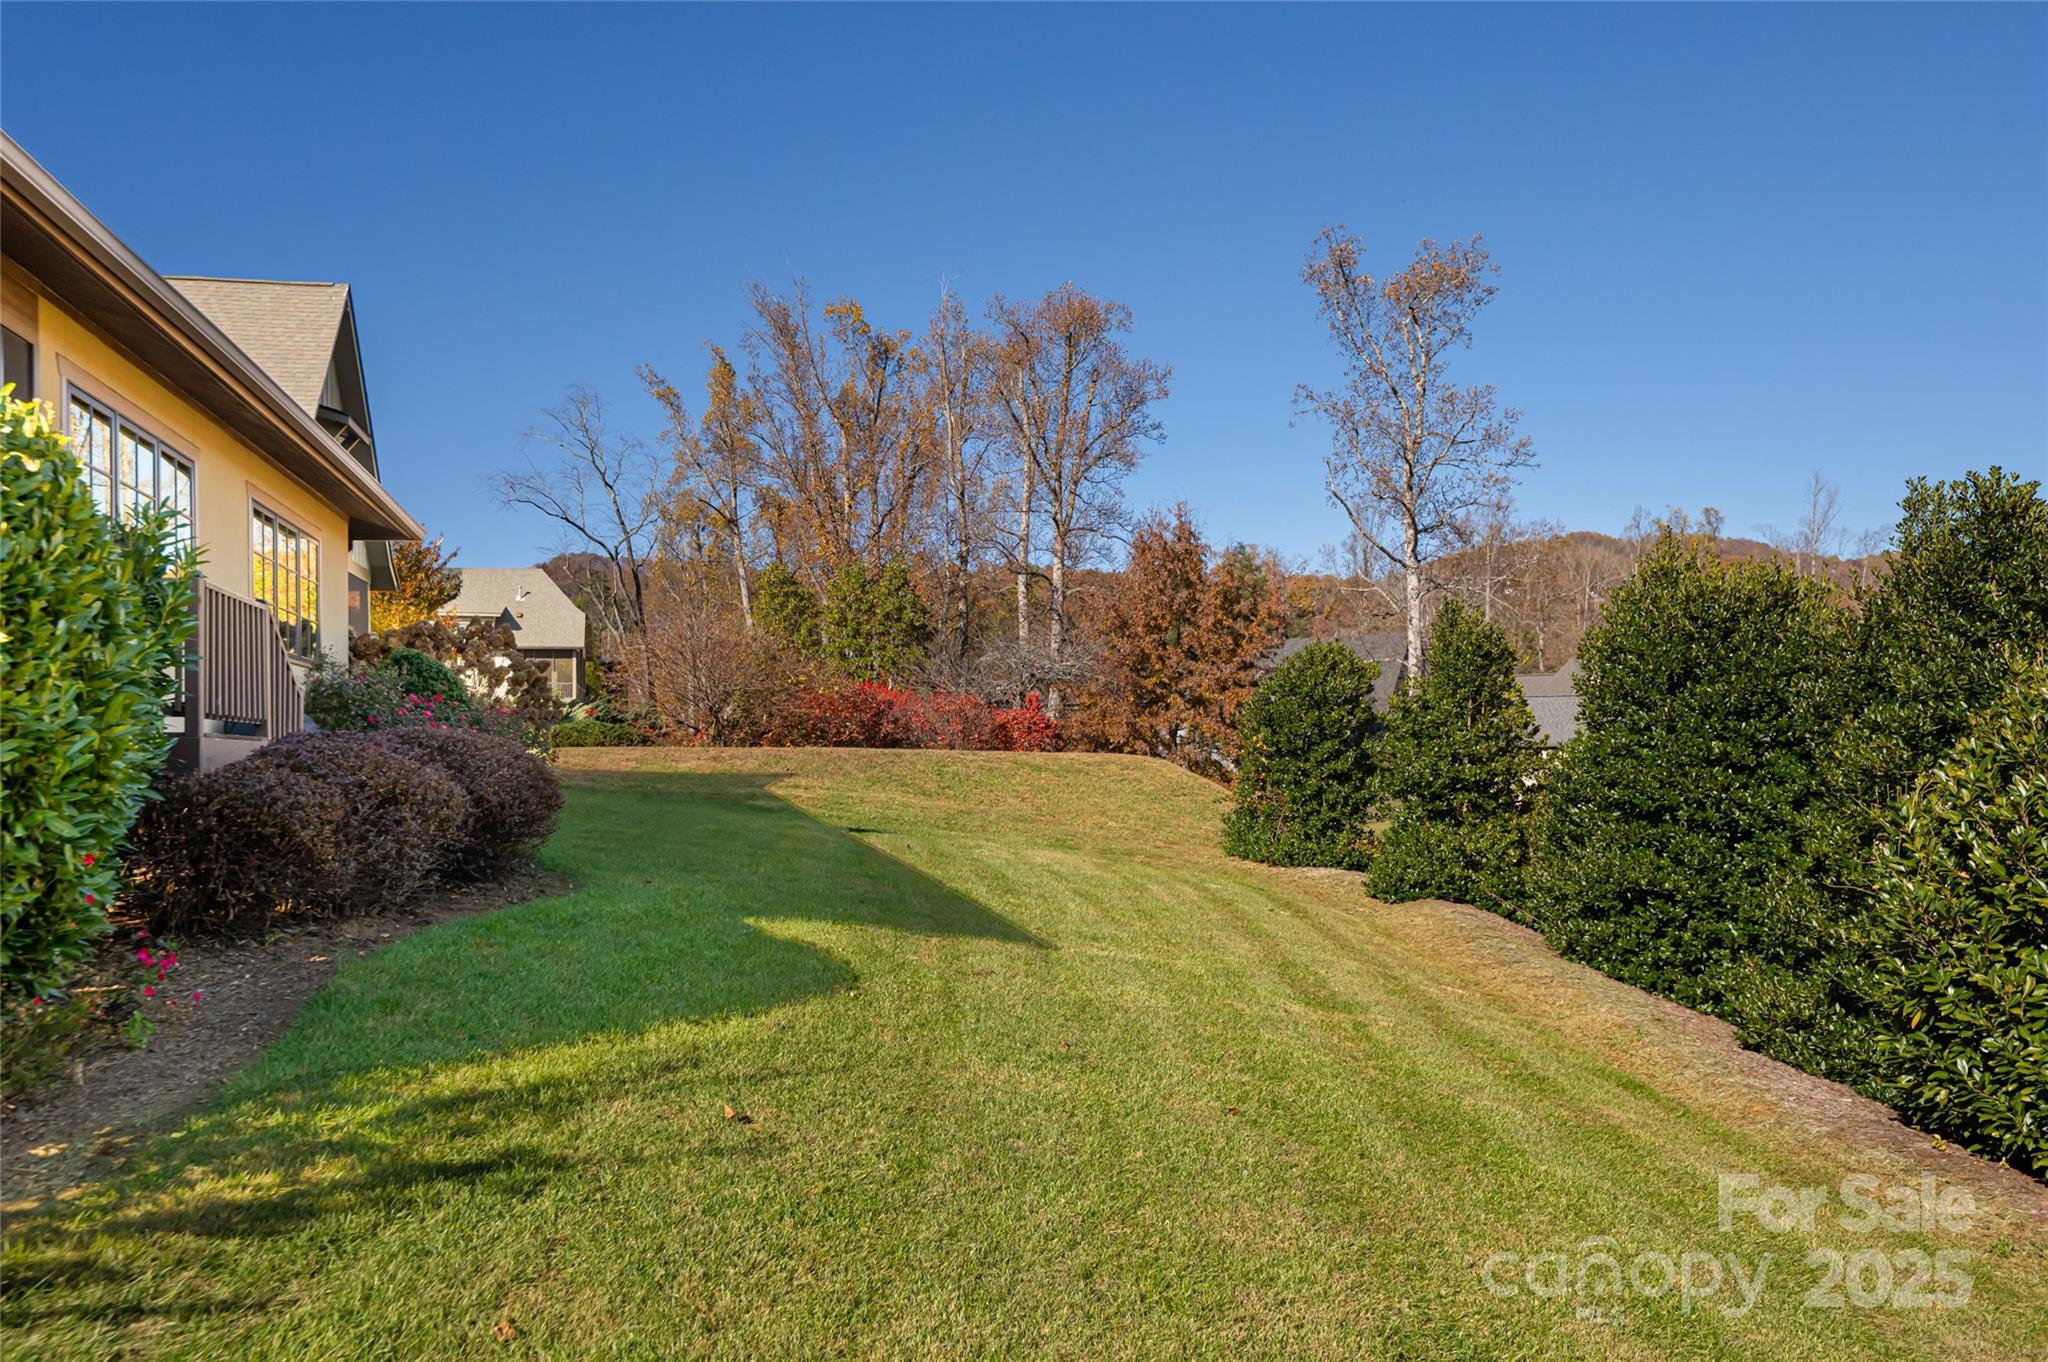
    Level, Wooded, Views

  • Property Type

    Residential

  • Property Sub Type

    Single Family Residence

  • Architectural Style

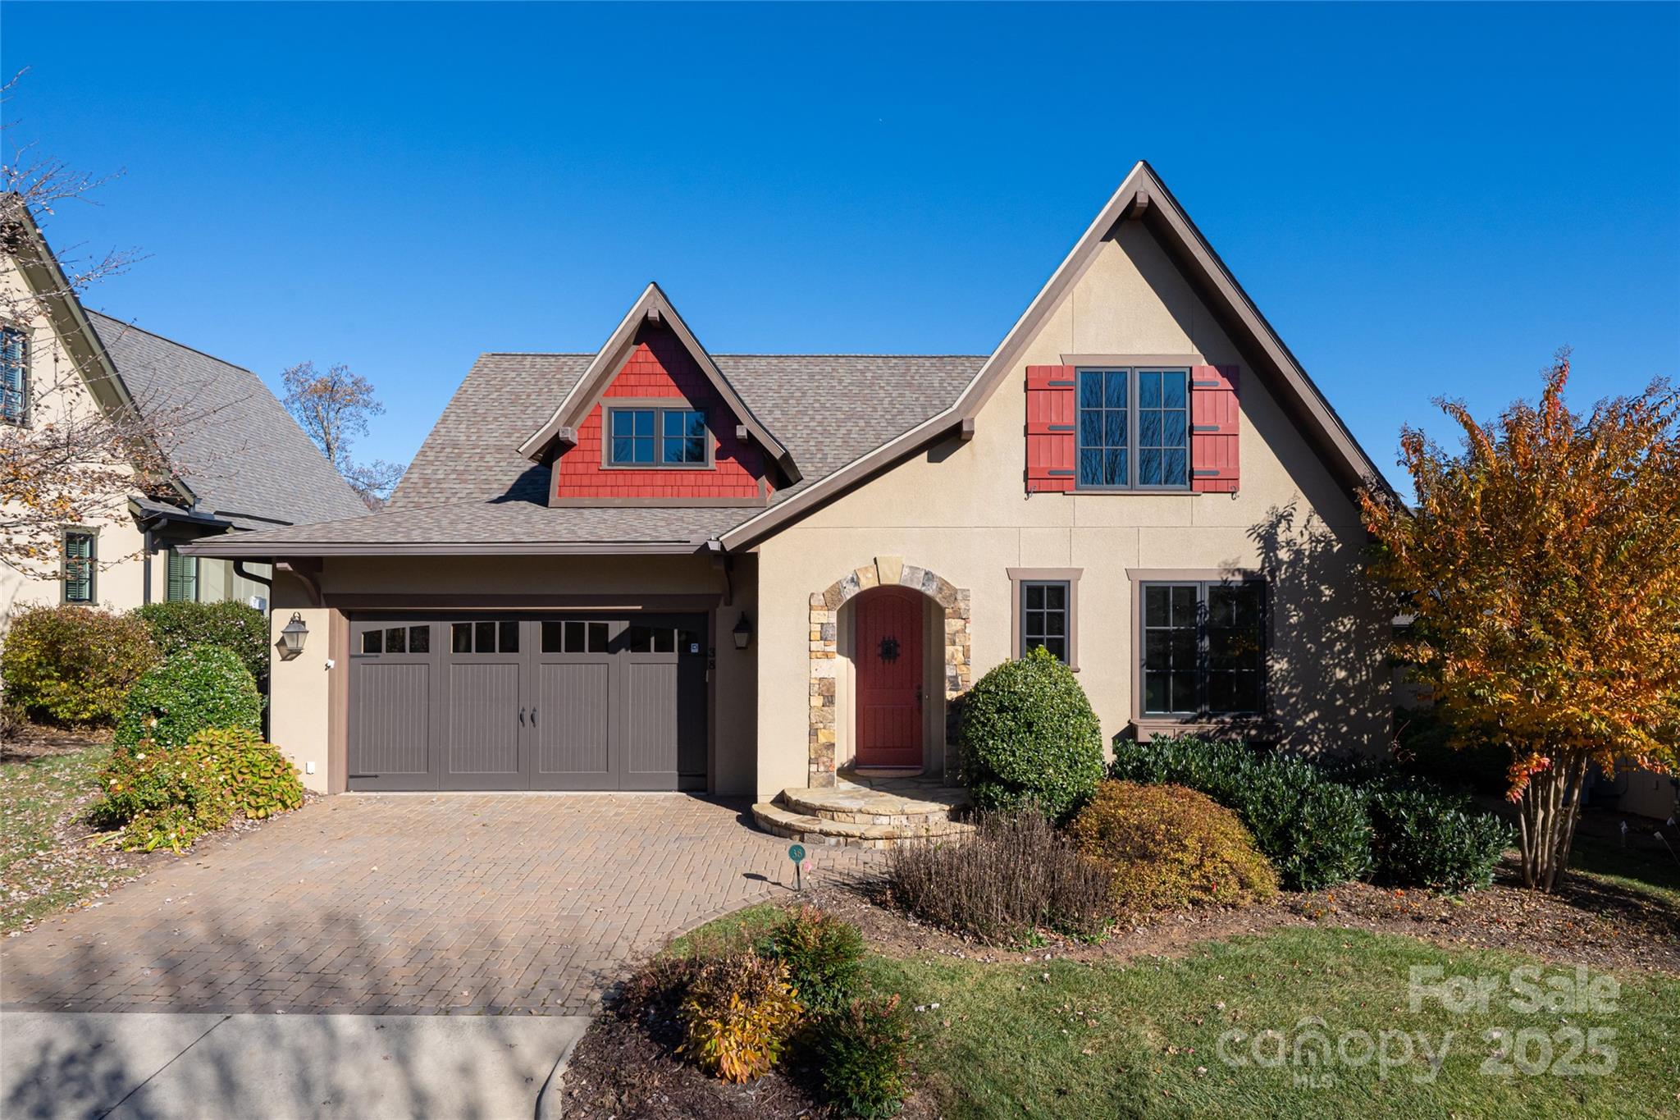
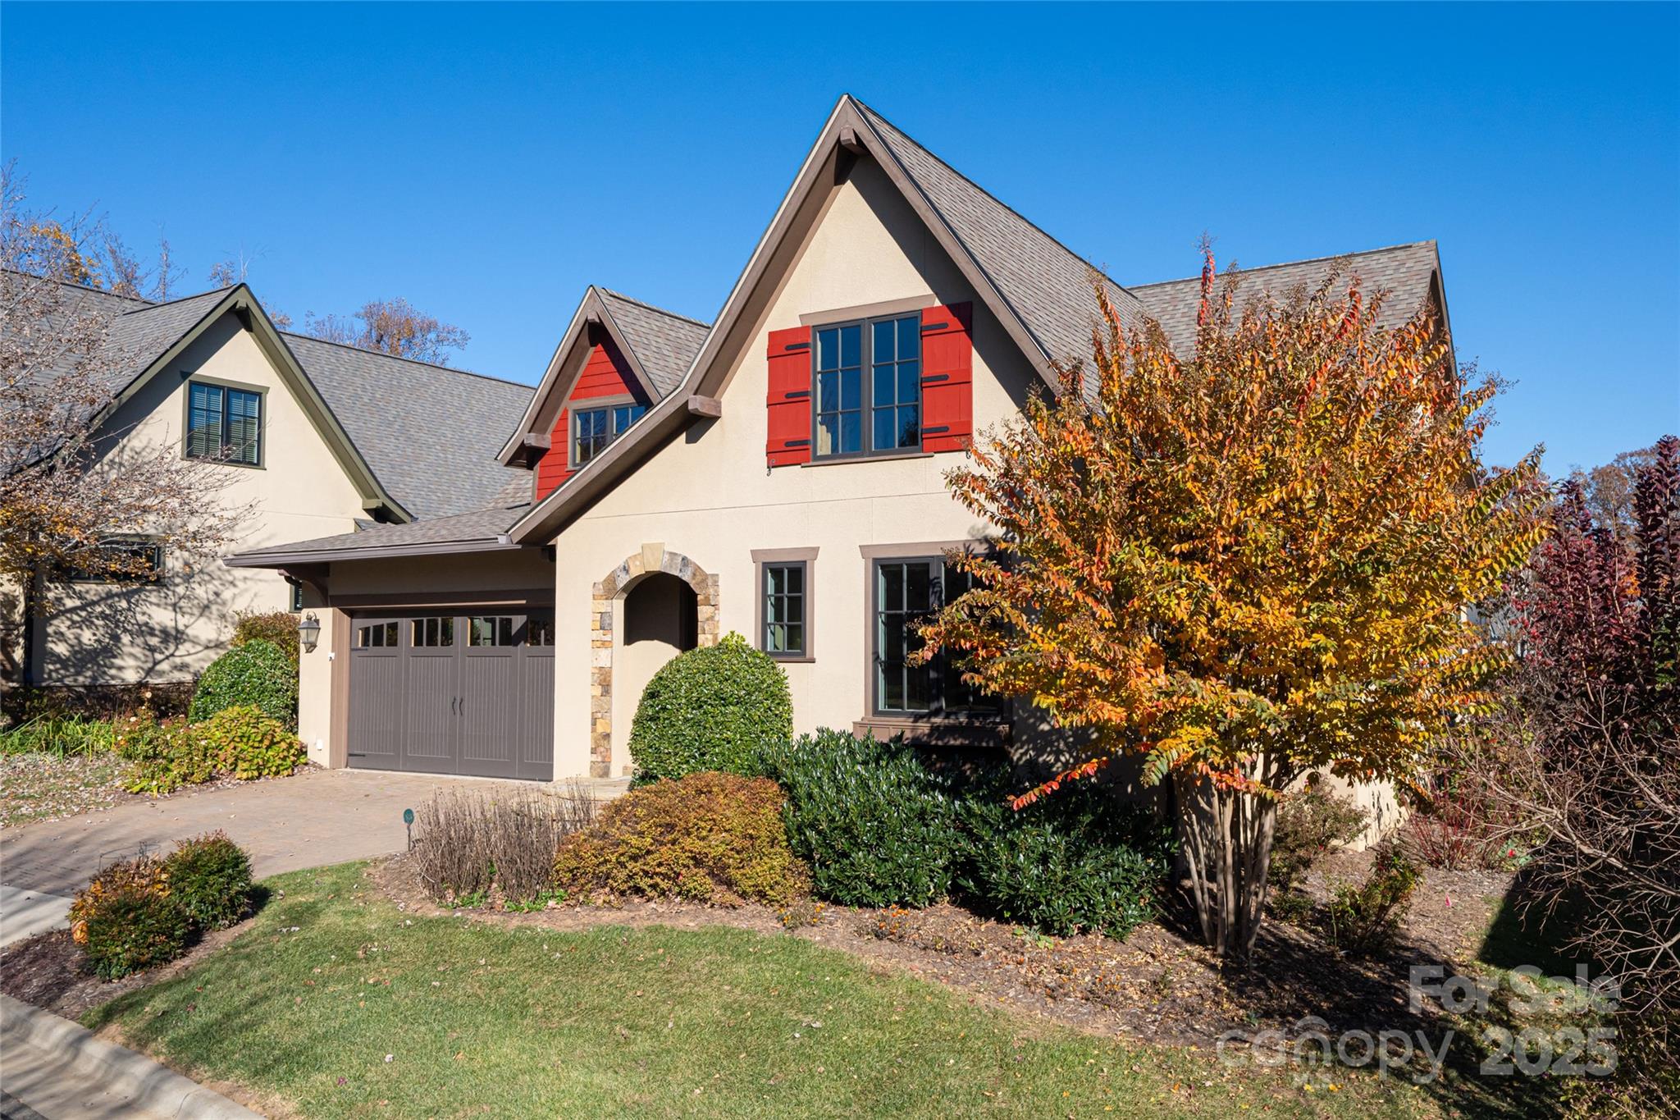
    Traditional, Tudor

Price

  • Sales Price

    $1,295,000

  • Sq. Footage

    2, 262

  • Price/SqFt

    $572

HOA

  • Association

    Yes

  • Association Fee 2

    $2,100

  • Association Fee

    $1,780

  • Association Fee Frequency

    Annually

  • Association Fee 2 Frequency

    Annually

  • Association Fee Includes

    N/A

School District

  • Elementary School

    Asheville City

  • Middle School

    Asheville

  • High School

    Asheville

Property Features

  • New Construction

    NO

  • Association Amenities

    Trail(s)

  • Senior Community YN

    NO

  • Sewer

    Public Sewer

Schedule a Showing

Showing scheduled successfully.

<
>
IN PERSON
VIA CHAT

What is 3 + 4 ?


Change time

Mortgage calculator

Estimate your monthly mortgage payment, including the principal and interest, property taxes, and HOA. Adjust the values to generate a more accurate rate.

Your payment

Principal and Interest:

$

Property taxes:

$

HOA fees:

$

Total loan payment:

$

Total interest amount:

$

Location

County

Buncombe

Elementary School

Asheville City

Middle School

Asheville

High School

Asheville

Listing Courtesy of LeNoir Medlock , Preferred Properties

RealHub Information is provided exclusively for consumers' personal, non-commercial use, and it may not be used for any purpose other than to identify prospective properties consumers may be interested in purchasing. All information deemed reliable but not guaranteed and should be independently verified. All properties are subject to prior sale, change or withdrawal. RealHub website owner shall not be responsible for any typographical errors, misinformation, misprints and shall be held totally harmless.

Agent Kristen Harrill

Ops Manager

Kristen Harrill

Call Kristen today to schedule a private showing.


* Listings on this website come from the FMLS IDX Compilation and may be held by brokerage firms other than the owner of this website. The listing brokerage is identified in any listing details. Information is deemed reliable but is not guaranteed. If you believe any FMLS listing contains material that infringes your copyrighted work please click here to review our DMCA policy and learn how to submit a takedown request.© 2024 FMLS.
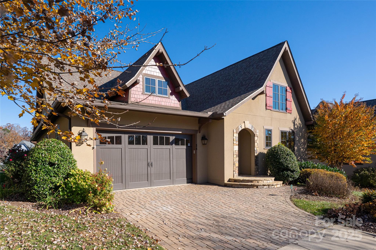
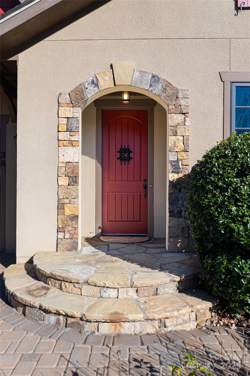
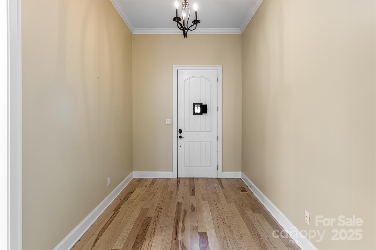
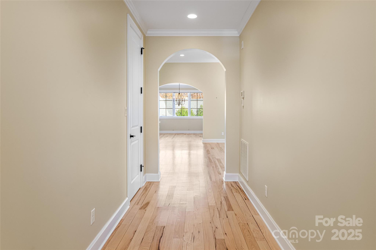
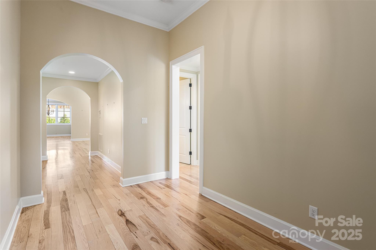
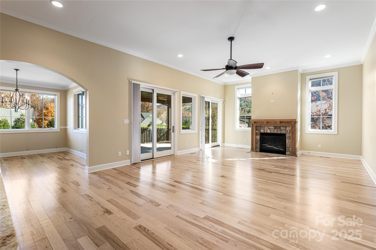
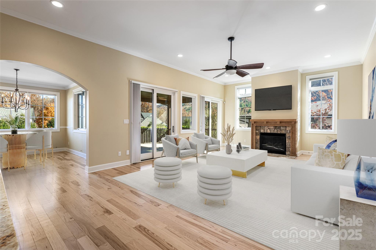
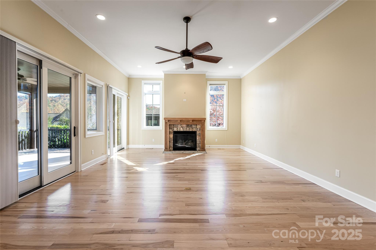
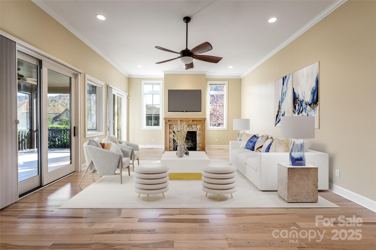
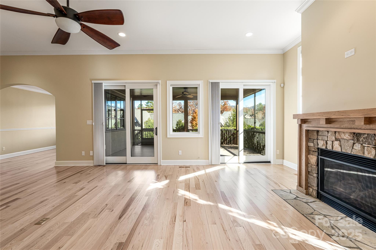
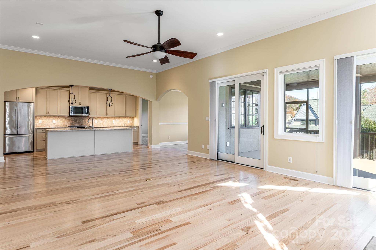
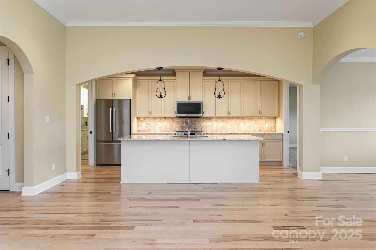
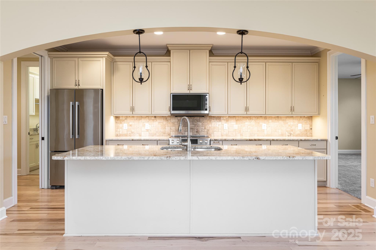
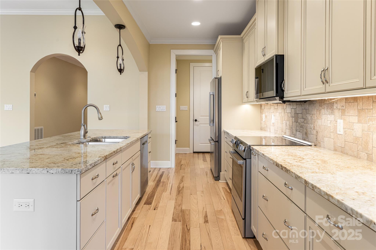

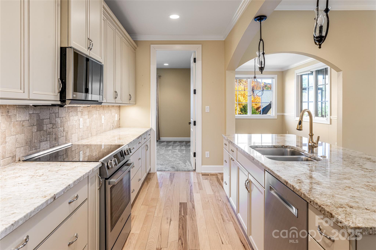
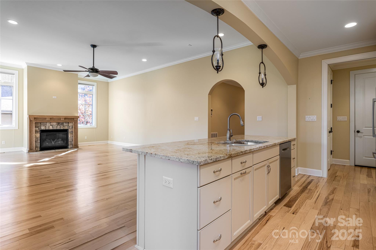
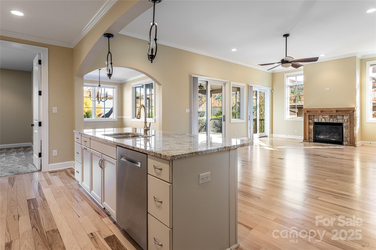
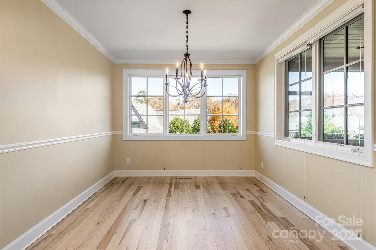
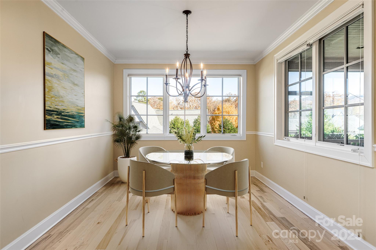
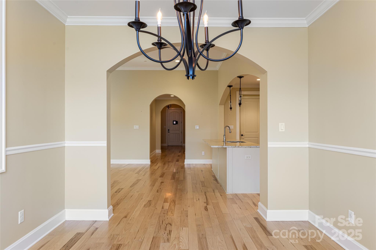
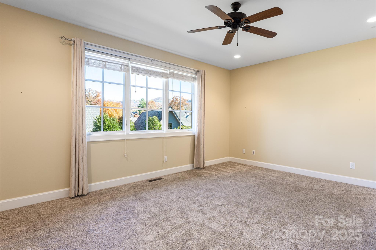
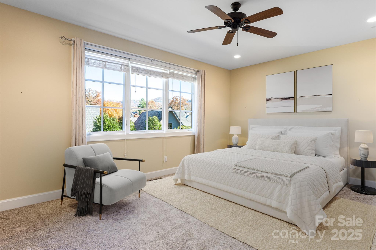
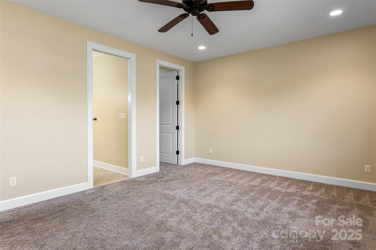
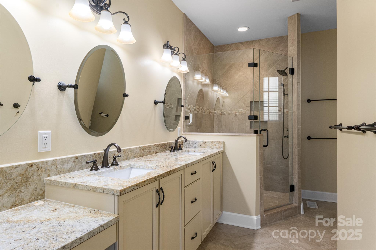
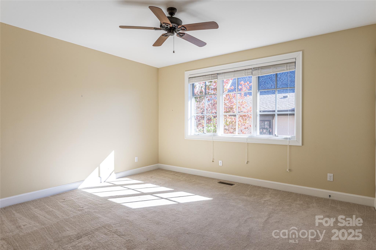
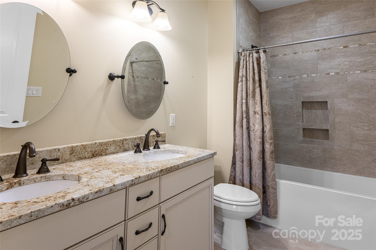
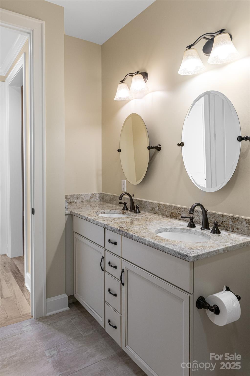
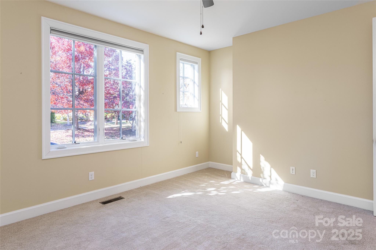
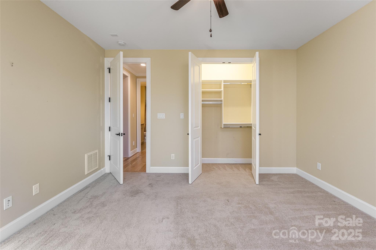
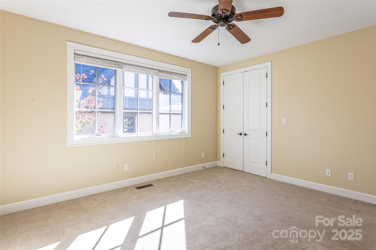
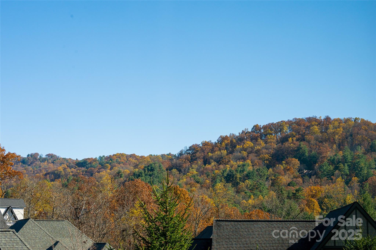
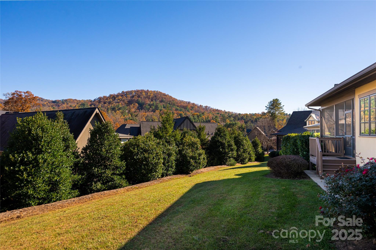
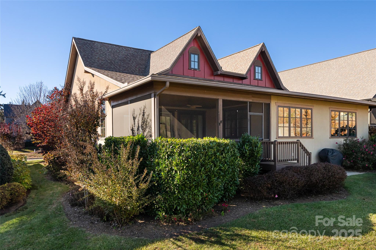
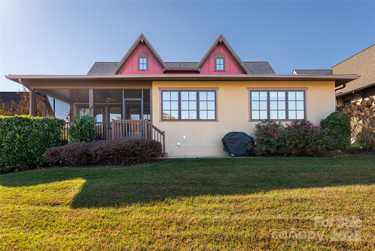
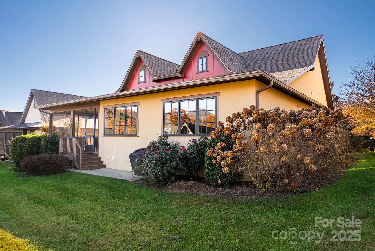
This one-level Thoms Estate Village home offers three bedrooms and two baths, providing a spacious feel while remaining an ideal option for those seeking to downsize comfortably.  The house has hardwood floors, a large screened porch with mountain views and a generous primary suite plus separate guest quarters and a large laundry. Located in a prestigious gated North Asheville neighborhood, this property offers an array of amenities, including pickleball and bocce courts, scenic walking trails, a pavilion with fire pits and grills, a playground, and a thriving community garden. Designed for a low-maintenance lifestyle, this lock-and-leave home provides exceptional convenience. Residents enjoy close proximity to the Asheville Country Club and a wide selection of nearby dining and shopping. This setting delivers refined living with strong community appeal.

38 Chantilly Drive

Message successfully sent.

What would you like to know?

What is 3 + 4 ?

I agree to receive email communication and understand I can unsubscribe at any time.

I agree to be contacted by Prestino Advantage via call, email, and text for real estate services. To opt out, you can reply 'stop' at any time or reply 'help' for assistance. You can also click the unsubscribe link in the emails. Message and data rates may apply. Message frequency may vary. Privacy Policy

Related Properties

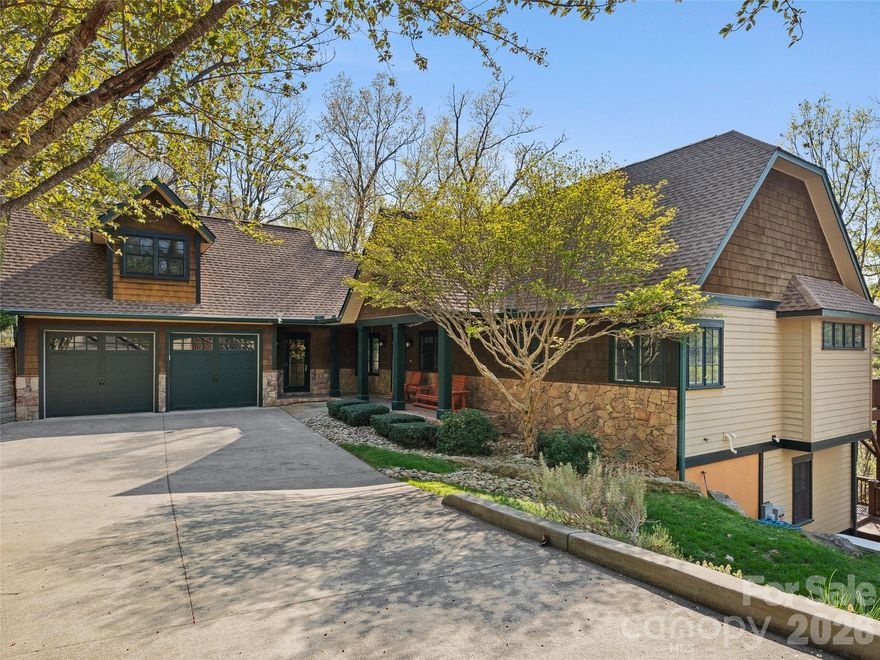
This stunning home sits on nearly 1.5 private acres just minutes from downtown Asheville, offering the perfect blend of luxury, space, and mountain living. With almost 4,000 SF, this light-filled home features hardwood floors throughout, expansive windows, and a highly functional layout designed for both everyday living and entertaining.

The main level welcomes you with an open-concept kitchen and dining area, seamlessly connected to the living room by a cozy gas fireplace. The spacious primary suite on the main level offers a true retreat with a garden tub, walk-in shower, and large walk-in closet. An additional bedroom, full bath, and laundry room complete the main floor.

Upstairs, the versatile bonus room (F.R.O.G.) above the garage is ideal for a home office, art studio, fitness room, or media space.

The fully finished basement provides exceptional flexibility with a large recreation room, three additional bedrooms, a full bath, and a generous storage area.

Enjoy outdoor living on the full-length decks on both the main and lower levels, ideal for entertaining or relaxing while taking in peaceful wooded surroundings and seasonal mountain views—with potential for expanded views through selective clearing.

Additional highlights include a two-car garage, low-maintenance landscaping, a generator, new roof in 2025, and a prime location close to Asheville dining, shopping, and outdoor recreation.

See the virtual tour: https://mls.kuu.la/share/collection/7MM6z?fs=1&vr=1&sd=1&autorotate=0.04&thumbs=1
#4368242

Asheville

5 Stegall Lane

5 Beds

3 Baths

3,758 Sq.Ft.

$1,225,000

MLS#: 4368242

Your Asheville Address Awaits — Where Location Meets Lifestyle
Imagine owning a beautifully appointed, income-producing vacation home in the very heart of one of America's most celebrated cities. Nestled at the foot of Asheville's beloved historic ballpark, just a short way from the vibrant South Slope brewery district, two blocks to the energy of Downtown Asheville, and mere minutes from the grandeur of the Biltmore Estate and the breathtaking Blue Ridge Parkway — this is a location that simply cannot be replicated. This townhome is being sold fully furnished and turn key!
Inside, this light-filled corner townhome has been thoughtfully refreshed from top to bottom. New furniture, a refined contemporary stair runner, new artwork, and carefully curated light fixtures create an atmosphere that feels both elevated and inviting — equally suited for discerning short-term rental guests and your own personal retreat. Three spacious bedrooms, each with its own private ensuite bath, offer the kind of privacy and comfort that guests remember and return for. And the generous high-end stainless kitchen with large island is the perfect place to cook, gather, and enjoy company. 
The corner positioning of this unit is a rare advantage — flooding the home with natural light through dramatic oversized windows (treatments included!) and sharing only a single common wall for exceptional peace and quiet.
Outside on the roof you'll find the generous private terrace, where evenings come alive. A natural gas fire pit, plush sectional sofa, dining table, and gas grill set the scene for unforgettable outdoor living. Listen as the crowd roars at the ballgame below, then settle in for your own private fireworks show — a spectacular perk that never gets old.
Whether you're building a high-performing short-term rental portfolio or searching for a second home that truly has it all, this Asheville gem checks every box.
#4375381

Asheville

1 Bauhaus Court

3 Beds

3 Baths

1,968 Sq.Ft.

$1,440,000

MLS#: 4375381
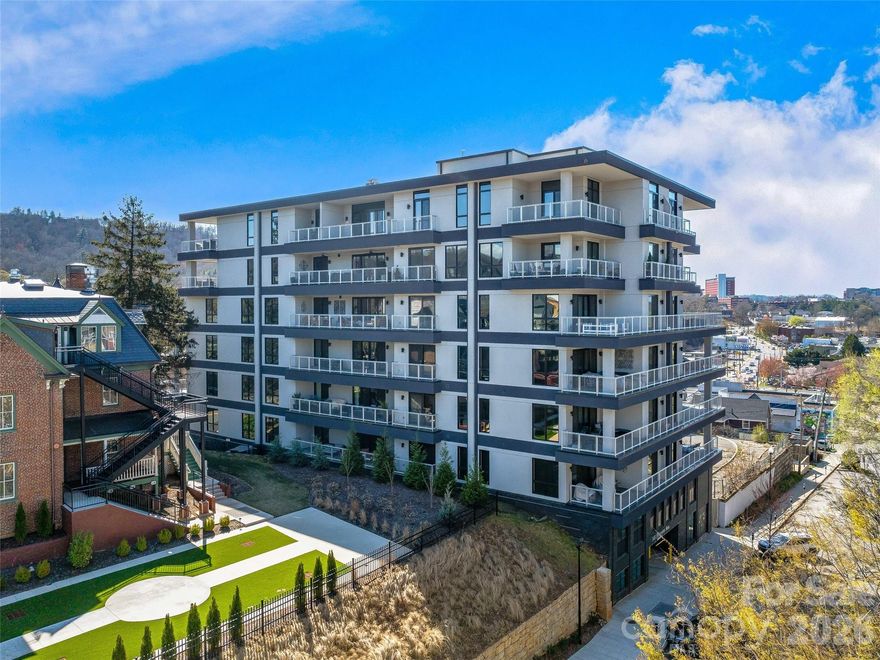
6TH FLOOR UPTOWN VIEWS & MT PISGAH! Experience modern mountain luxury in the heart of vibrant Downtown Asheville from this first-time offered, north-facing home with unobstructed views of Uptown Asheville. This two-bedroom split plan/two full bath condominium at 145 Biltmore offers stunning uptown and mountain views from the 6th floor. Enjoy a spacious wraparound balcony/deck plus two Juliette balconies, perfect for soaking in the scenery, including Mt. Pisgah. Imagine the Downtown twinkle of lights, mountain views, and overlooking some of Asheville's most historic homes. The well-designed open-concept layout features one-level living, a private primary suite, dining area, generous storage, and one gated garage parking space—rare in downtown. Step outside to Asheville’s finest restaurants, breweries, shops, arts, and entertainment. Luxury, location, and lifestyle await! An additional parking space is available if desired.
#4374234

Asheville

145 Biltmore Avenue 602

2 Beds

2 Baths

1,262 Sq.Ft.

$1,150,000

MLS#: 4374234
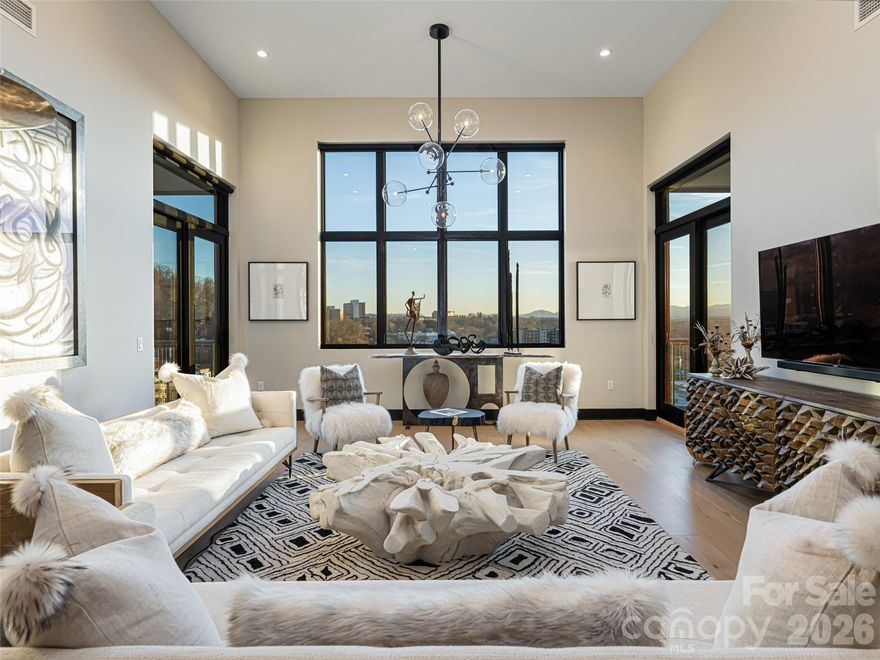
Luxury FURNISHED (ALL FURNISHINGS INCLUDED) Penthouse two bedroom, plus Bunk Room that sleeps 2, two full baths located in downtown Asheville's South Slope area offering stunning long-range Blue Ridge Mountain  views and city lights at night. Penthouse was designed and furnished by a local Asheville Interior Designer. SHORT TERM RENTALS PERMITTED. Extended Great Room combined with 15 ft. ceilings creates a spacious area to relax and entertain while overlooking the Blue Ridge Mountains. Two spacious balconies with high-end furnishings and decor. Two bedrooms with an additional "bunk room" offering additional sleeping quarters. Furnished with a contemporary flair in neutral colors, this condo is in walking distance to downtown restaurants, galleries and breweries. Secured garage parking for 2 cars with keypad entry. Two storage units.
#4372434

Asheville

145 Biltmore Avenue 700

2 Beds

2 Baths

1,302 Sq.Ft.

$1,495,000

MLS#: 4372434
Price reduced
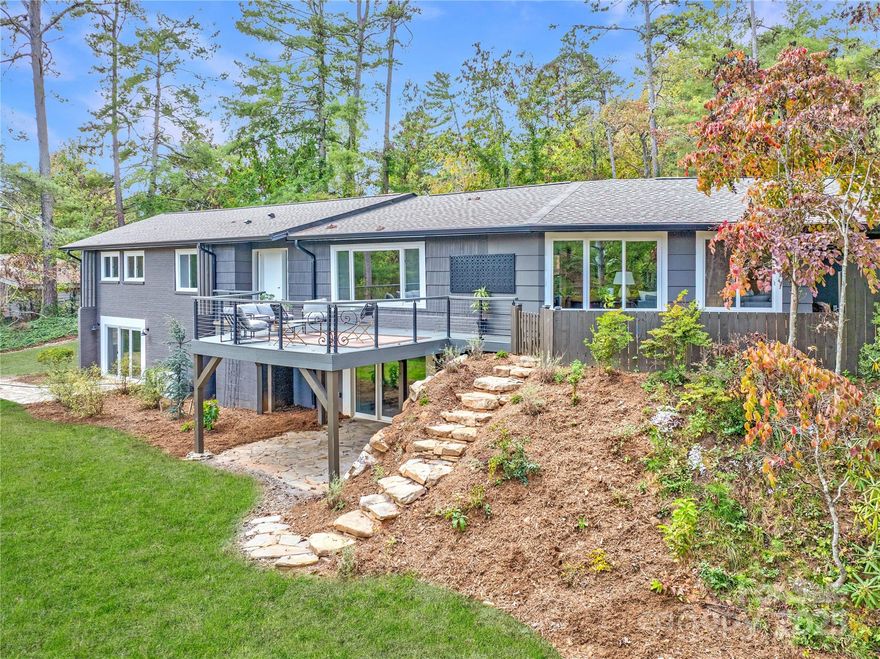
Reimagined from the ground up, this southeast-facing Lakeview Park home blends modern design with contemporary mid-century warmth on a rare 0.74-acre corner lot that feels even larger thanks to its wooded buffer. Natural light fills the open main level, where hardwood floors, vibrant architectural color, and expansive windows frame lush, tree-lined views. The renovated kitchen is stylish and functional, designed for ease of use and connection to the home’s living and dining spaces. The main level maximizes living areas for everyday comfort and effortless entertaining. The flexible floor plan offers five bedrooms and four baths or four bedrooms plus a dedicated office. Upstairs, the main-level primary suite offers serene wooded views and a spa-like bath, accompanied by a second bedroom with an ensuite bath and a third room ideal for a bedroom or office. Downstairs, find two additional bedrooms, a den or flex space, and room for an office or media setup, offering ultimate versatility. Outdoor living is exceptional, with a fenced side yard and fire-pit area just off the living room, a back deck with peaceful wooded views, and private terraces/patios extending from the lower-level bedrooms, perfect for expansion, yard games, or gardening. This home balances craftsmanship, comfort, and creativity in one of Asheville’s most loved neighborhoods, just minutes from Beaver Lake, North Asheville’s shops and dining, and downtown Asheville. Don't miss this one! Book a showing today!
#4306947

Asheville

351 Windsor Road

5 Beds

4 Baths

3,317 Sq.Ft.

$1,110,000

MLS#: 4306947
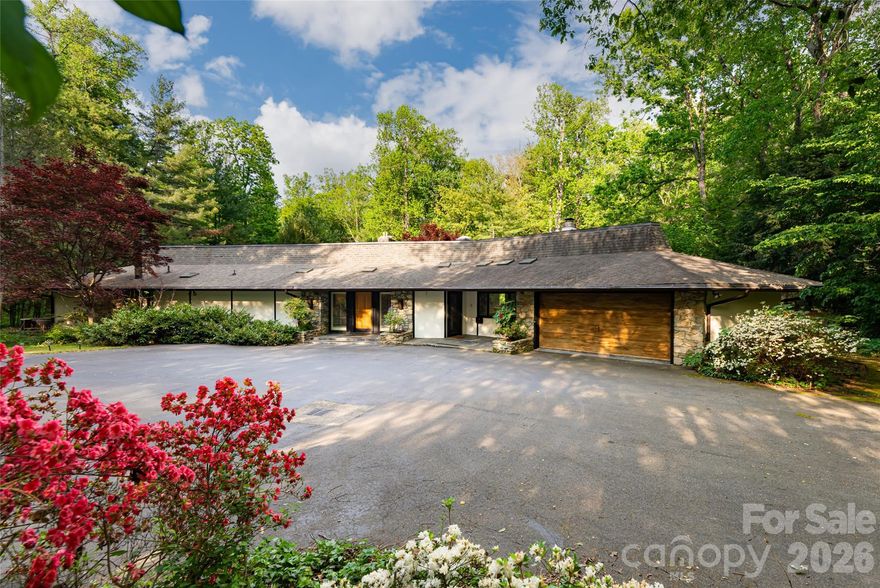
Tucked in the sought-after Biltmore Forest setting, 18 Forest Road offers a refined blend of midcentury modern design, architectural character, privacy and indoor-outdoor living. Rock accents featured inside and out create a cohesive design element, adding timeless texture while visually connecting the residence to its landscaped setting. Expansive glass doors bring the outdoors into the heart of the home, creating a seamless connection to nature and outdoor spaces. The living room is anchored by a three-sided stone gas fireplace, while a wood-burning stove adds warmth and character to the den. The primary suite is located on the main level, offering convenience and comfort. Ample storage throughout the residence supports everyday function, including a former photography darkroom now used for storage. The lower level features a spacious recreation room with elevator access, adding flexibility for gathering, hobbies or extended living. Outdoors, an in-ground, solar-heated pool serves as a private retreat framed by lush, established native landscaping. Set within one of the Asheville area’s distinguished residential communities, Biltmore Forest is also home to a private country club, with membership available by application. With limited opportunities in Biltmore Forest below $2 million, this residence presents an exceptional opportunity to enjoy privacy, character and enduring appeal. Basement bedrooms and baths are included in the bedroom/bath room count, but the square footage is not counted due to ceiling height being below seven feet in the basement hallway. Request a floor plan for more details.
#4376701

Asheville

18 Forest Road

5 Beds

4 Baths

2,879 Sq.Ft.

$1,510,000

MLS#: 4376701
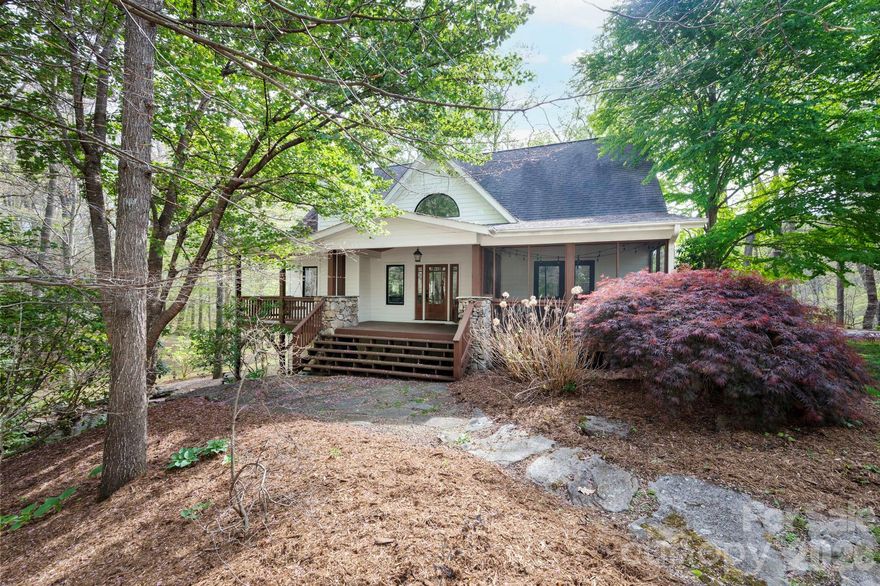
Set within the peaceful and picturesque Jones Cove Valley, this extraordinary property captures the quiet elegance of mountain living with a sense of privacy and grace that is increasingly rare. Surrounded by wooded beauty and enriched by a pond, waterfall, and layered outdoor spaces, the home feels timeless and deeply connected to its setting. Publicly offered for the first time, it is a singular opportunity to own a residence that has long been passed quietly from one steward to the next.
Inside, the home is a study in warmth, scale, and craftsmanship. Renovated in 2018, its interiors are defined by vaulted ceilings, exposed beams, rich hardwoods, and expansive windows that frame the surrounding landscape. A striking stone fireplace anchors the main living space, while the kitchen and dining areas blend understated sophistication with effortless function. The primary suite offers a true sense of retreat, while the upper and lower levels provide beautifully composed spaces for guests, work, wellness, and recreation. Separate living quarters above the detached garage add another layer of flexibility and privacy. With geothermal heating and cooling, high-performance systems, and a setting of exceptional tranquility, this is a home of uncommon beauty and enduring appeal.
#4368616

Asheville

257 Jones Cove Road

3 Beds

4 Baths

4,355 Sq.Ft.

$1,300,000

MLS#: 4368616
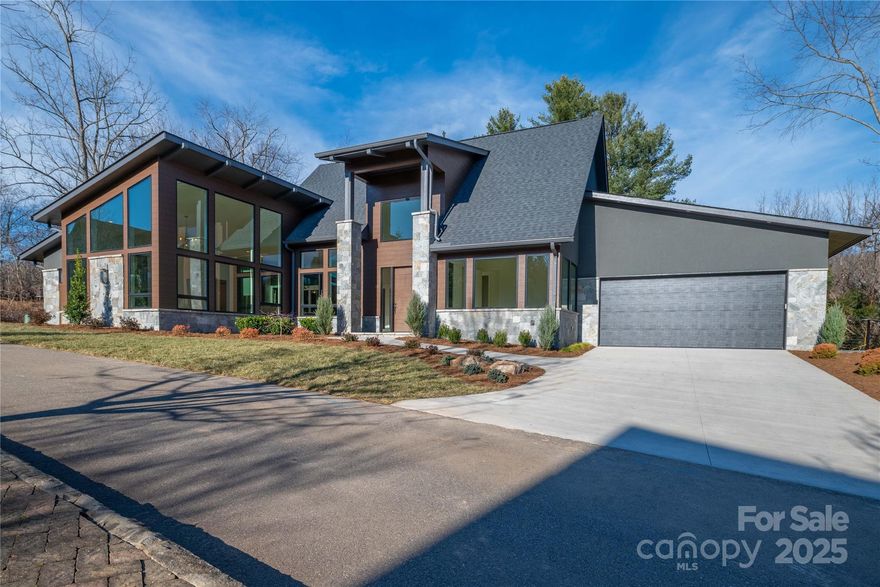
Newest home from the developer at The Thom's Estate!  NEW CONSTRUCTION!

Mountain Modern living all on one level with a large, private backyard (can be fenced in!). Our modern design features vaulted and raised ceilings, and interior finishes were professionally selected.  The kitchen features extra cabinetry with luxury quartz and granite countertops and backsplash. The living room and office have ample windows flooding the house with natural light and providing mountain views.  The rear screened porch opens onto an open deck with a natural gas grilling connection.  Energy Star Certified.
#4329278

Asheville

11 Kiftsgate Court

3 Beds

2 Baths

2,359 Sq.Ft.

$1,549,999

MLS#: 4329278
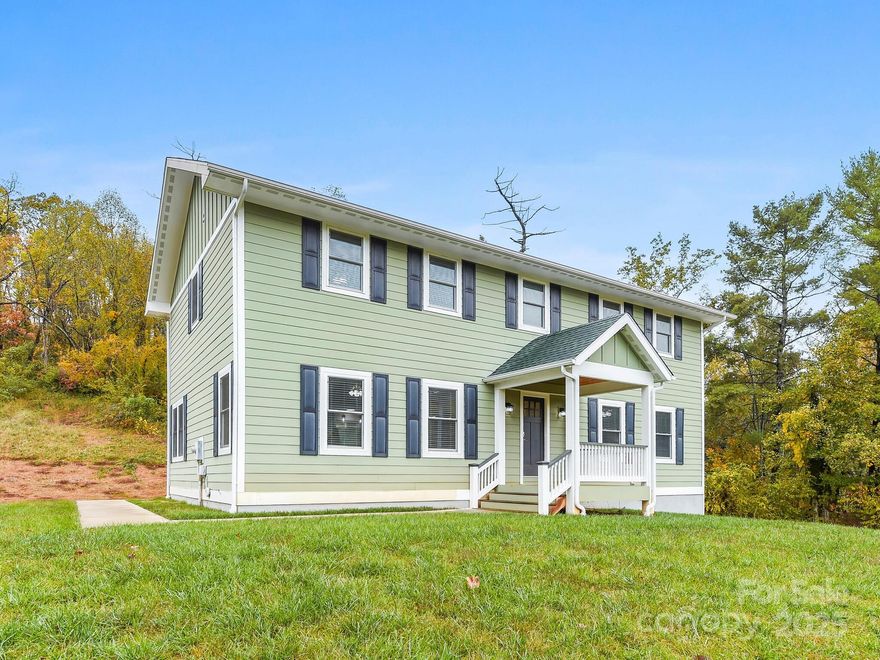
Zoned residential or commercial with plenty of options in between! This beautiful, private, and modern style house is a must see! Complete with 4 bedrooms, 3 bath; along with city water, sewer and natural gas. Located on 3.22 acres with deck and plenty of outdoor living! Numerous options with ability to split and build another residence. ATTENTION INVESTORS...A stamped, engineered drawing exists with the option of office spaces to be developed and rented out! A HUGE business opportunity!!! Make an appointment to check out this rare gem of a property!
#4316363

Asheville

258 Old Weaverville Road

4 Beds

3 Baths

2,508 Sq.Ft.

$1,490,000

MLS#: 4316363

 - property

Send a message

Message successfully sent.

Your message

What is 3 + 4 ?

Reason for contacting?

I agree to receive email communication and understand I can unsubscribe at any time.

I agree to be contacted by Prestino Advantage via call, email, and text for real estate services. To opt out, you can reply 'stop' at any time or reply 'help' for assistance. You can also click the unsubscribe link in the emails. Message and data rates may apply. Message frequency may vary. Privacy Policy

Sign Out

Virtual Assistant

Would you like to take the next step with this property? We can help you schedule a showing or virtual tour, or send you more details.

Yes, I would like more information.

Thank You for Your Reply, One of Our Agents will contact you as soon as possible

No, maybe later.

Thank you, you can always contact me via email, phone number or through the contact form.

Realhub AI

Lucy - Your AI-Powered Realtor

Update Your Temporary Password

Personalize your search

Enter your email and we'll notify you immediately when new listings match what you're looking for.

or enter email address

Already have an account ? Login here

Continue your home search

I agree to receive communications and understand I can unsubscribe at any time.

I agree to be contacted by Prestino Advantage via call, email, and text for real estate services. To opt out, you can reply 'stop' at any time or reply 'help' for assistance. You can also click the unsubscribe link in the emails. Message and data rates may apply. Message frequency may vary. Privacy Policy

Already have an account ? Login here

We use cookies

We use cookies primarily for analytics to enhance your experience. By accepting, you agree to our use of these cookies. You can manage your preferences or learn more about our cookies policy.