


Property
Beds
3
Full Baths
2
1/2 Baths
1
Year Built
2018
Sq.Footage
1,952
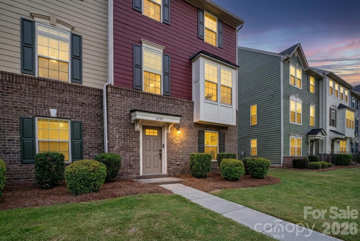
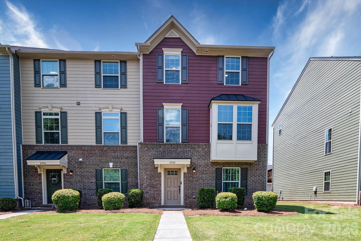
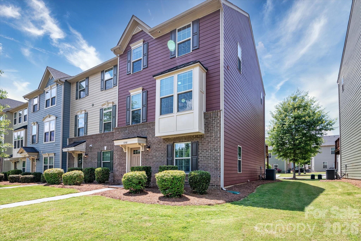
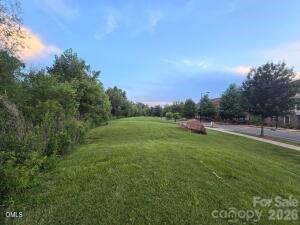
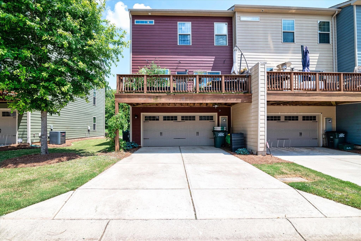
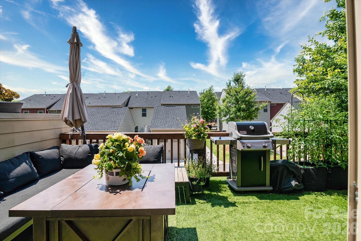
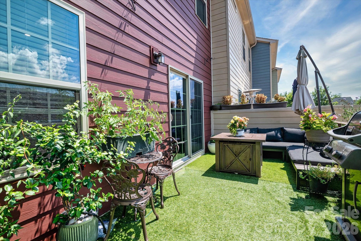
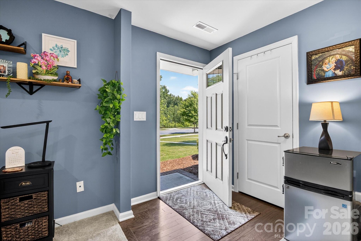
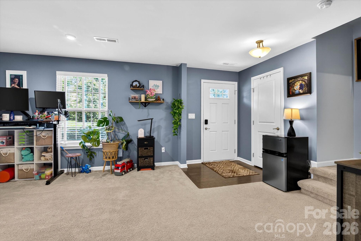
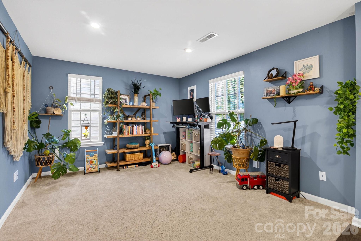
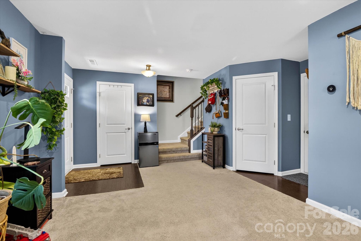
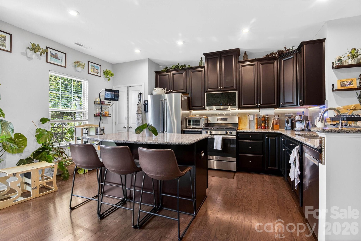
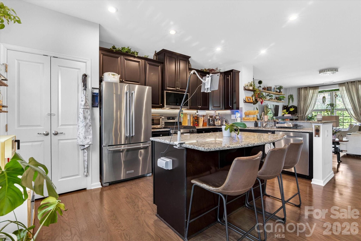
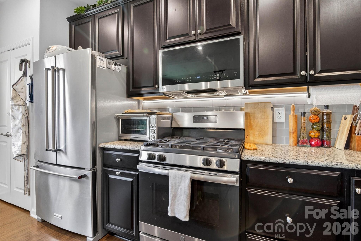
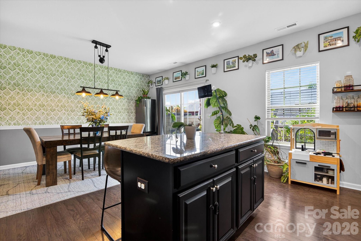
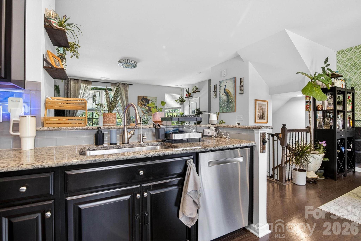
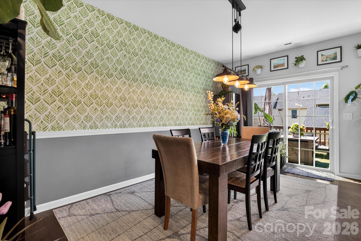
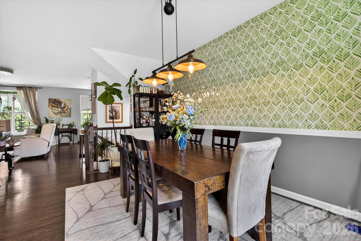
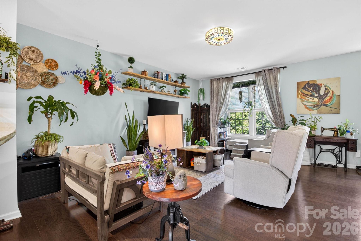
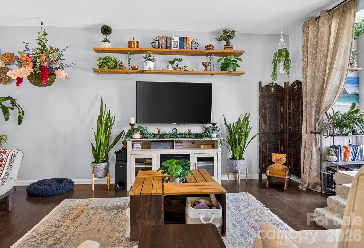
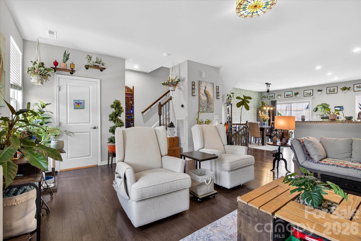
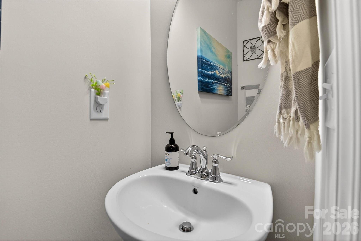
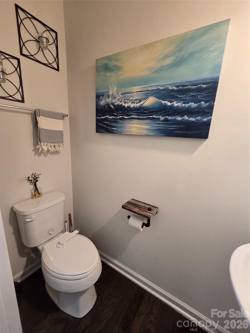
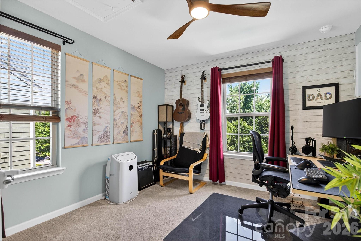
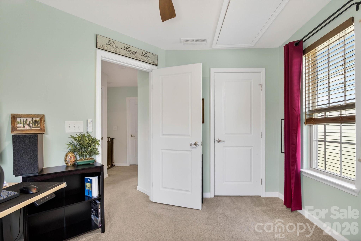
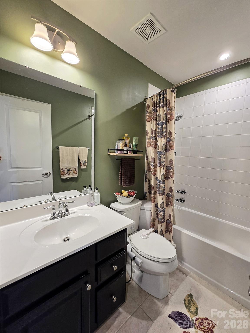
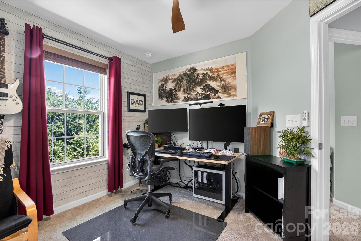
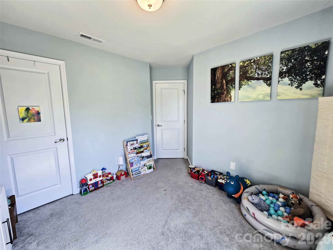
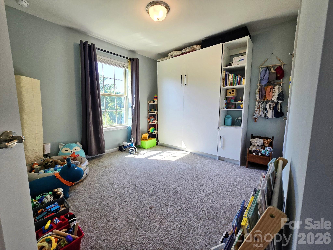
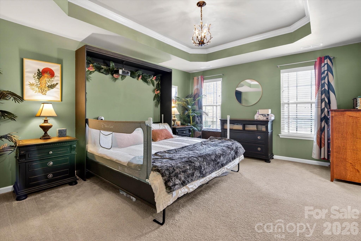
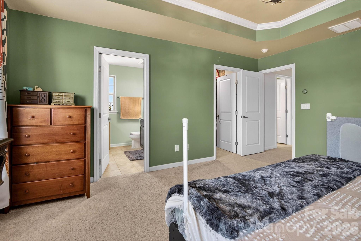
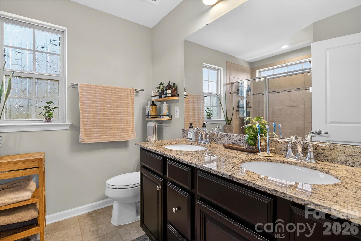
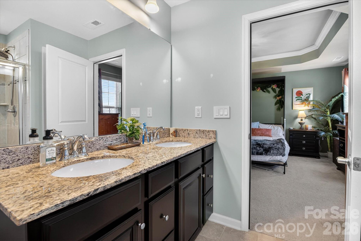
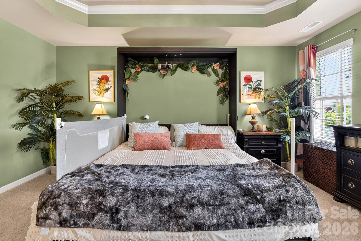
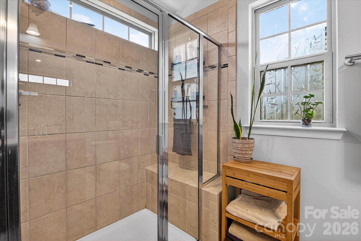
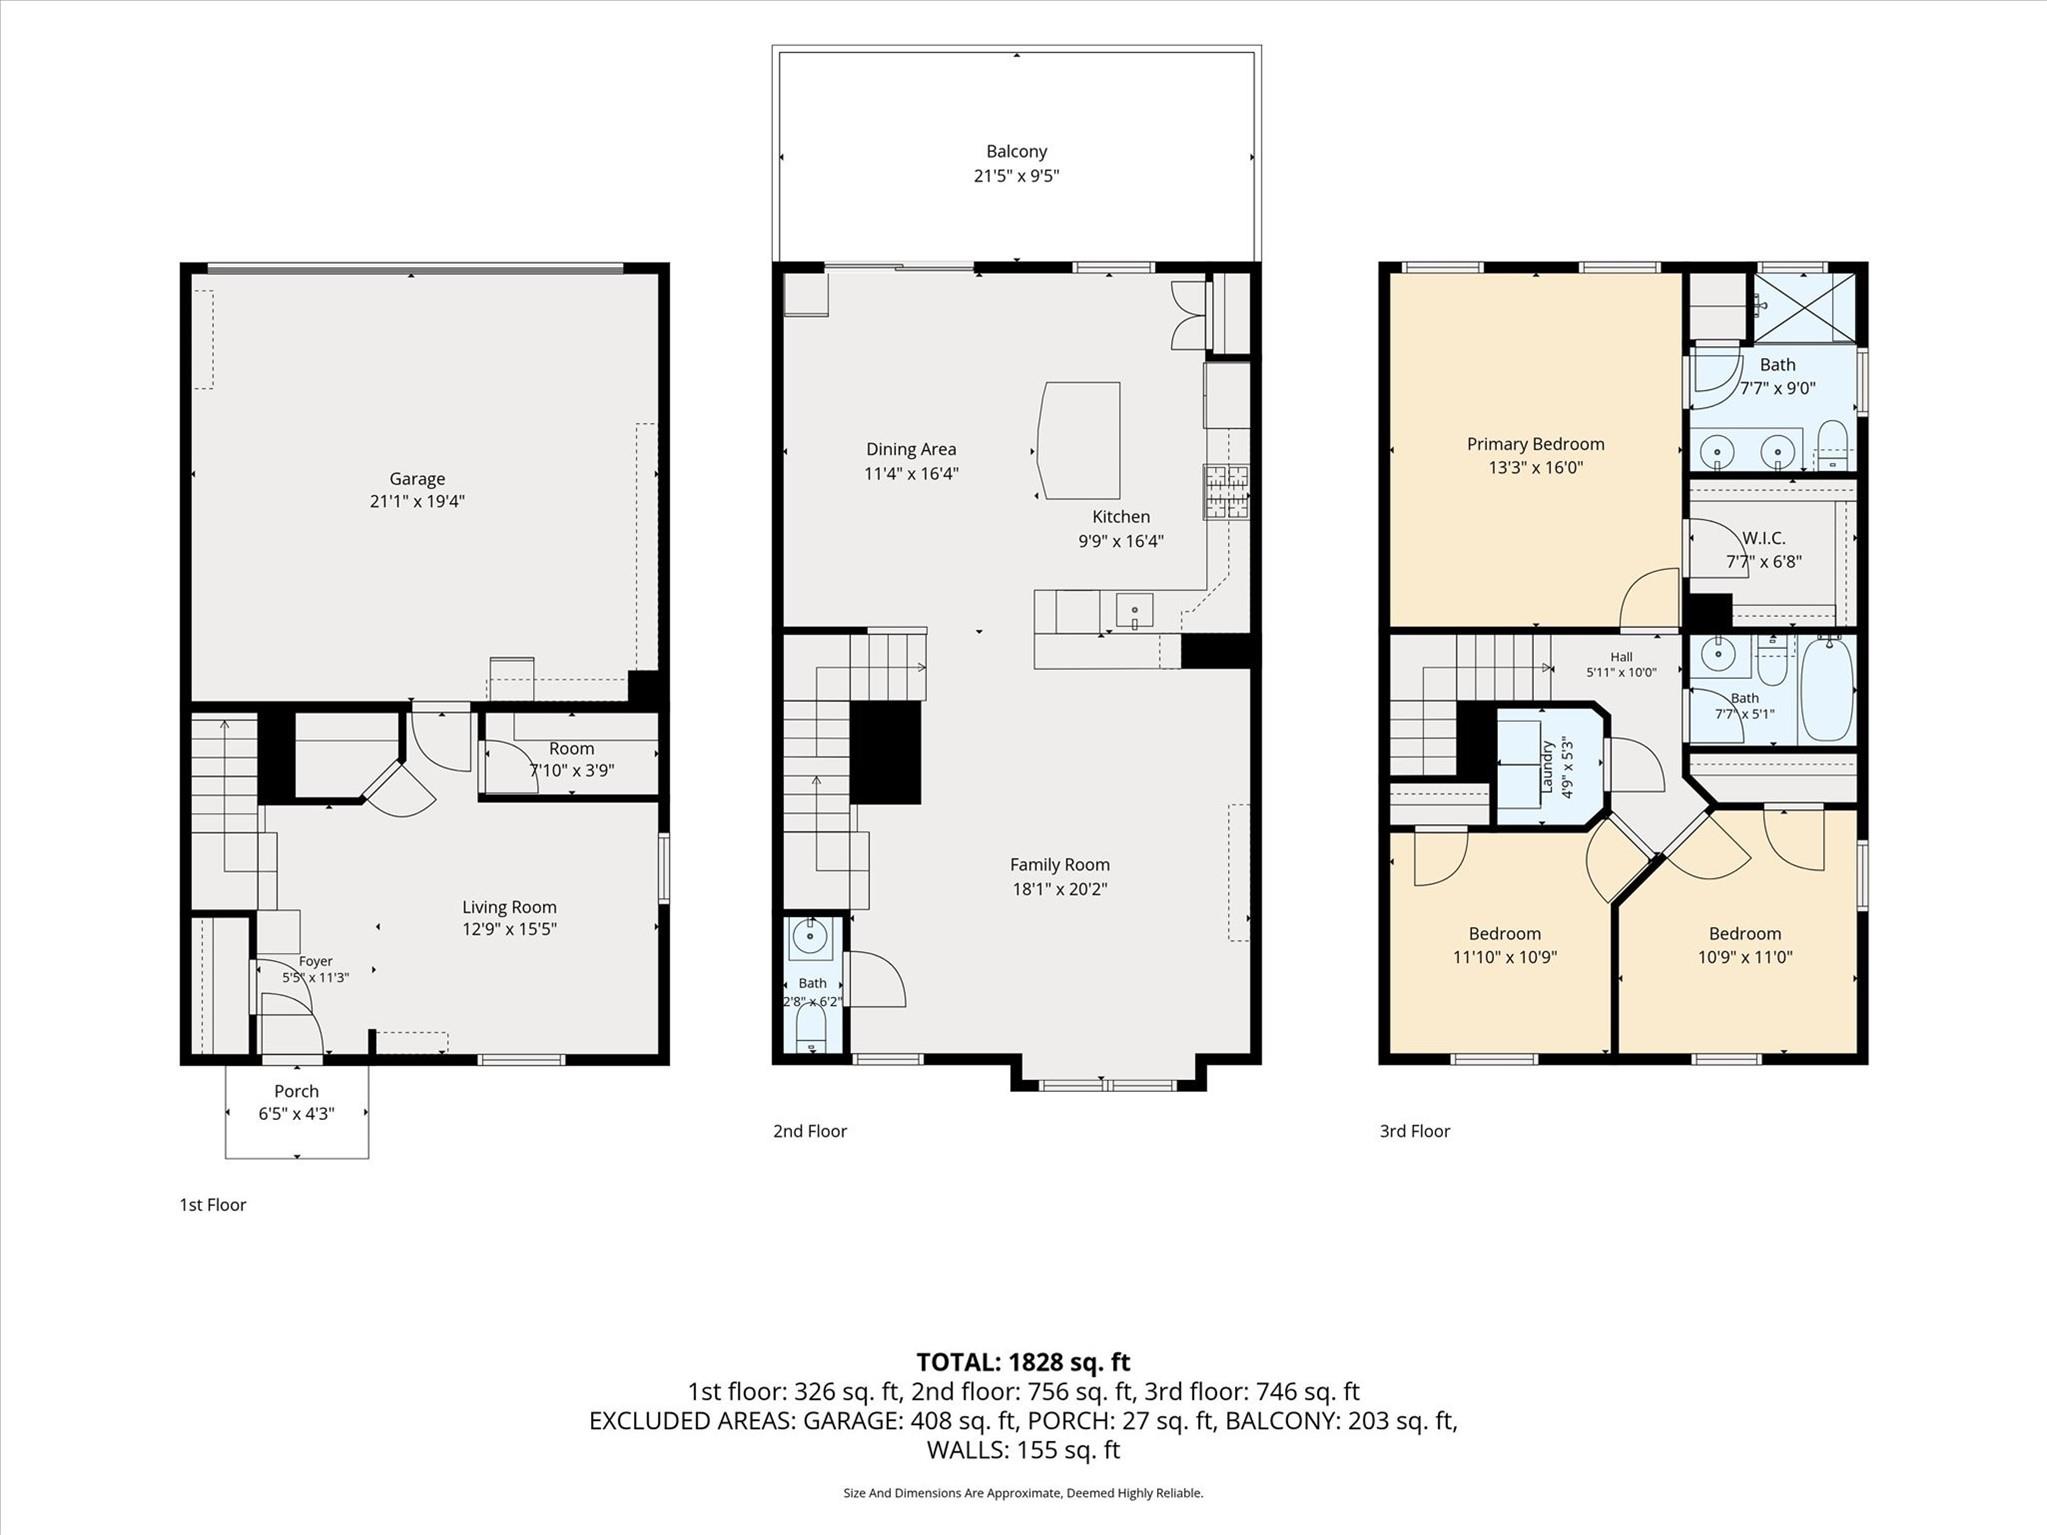
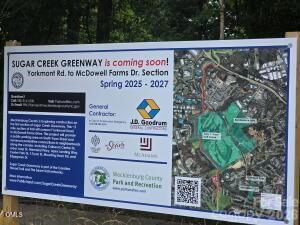
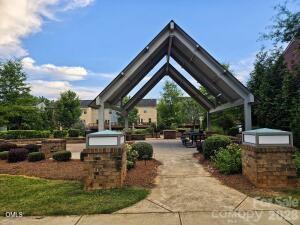
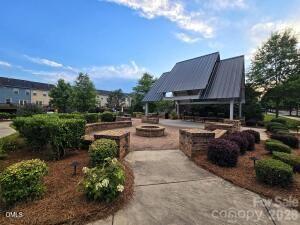
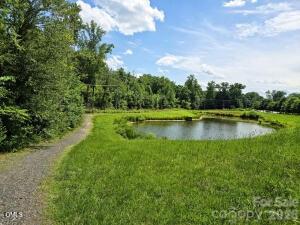
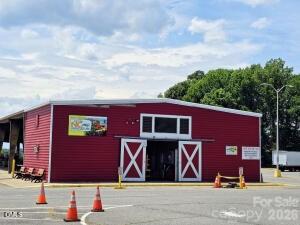
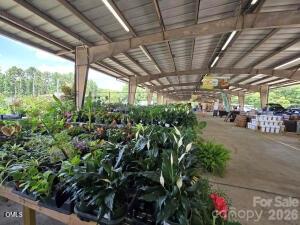
Welcome Home to One of Charlotte's Best-Kept Secrets Imagine waking up every morning to unobstructed forest views instead of a wall of neighboring homes. Nestled directly across from the protected green space of Renaissance Park, this beautifully maintained 3-bedroom, 2.5-bath townhome offers a rare combination of privacy, convenience, and outdoor living that is nearly impossible to find in Charlotte. Step outside and enjoy a larger-than-average yard, miles of sidewalks, and direct access to over 140 acres of parkland, walking trails, and biking paths. Whether you're sipping coffee while overlooking the trees, entertaining on the deck, or taking an evening stroll through the park, this home delivers a lifestyle that feels far removed from the city—while keeping you close to everything. Location is where this home truly shines. You'll be just 10 minutes from Charlotte Douglas International Airport, 10-15 minutes from Uptown, 5-10 minutes from LoSo, and a short drive to SouthPark and Ballantyne. Walk to Starbucks, Panera, Chex Grill, Chipotle, and other everyday conveniences while still enjoying the peace and quiet of a neighborhood that doesn't feel like typical townhome living. Outdoor enthusiasts will love the direct community access to Renaissance Park, Private Community Access to the largest regional farmers market in Charlotte, and the upcoming Sugar Creek Greenway expansion, which will provide even more opportunities to explore and connect with nature. With gorgeous views, exceptional privacy, a peaceful setting, and unmatched convenience, this is more than a townhome—it's a lifestyle. Opportunities like this rarely come available.
Features & Amenities
Interior
-
Total Bedrooms
3
-
Bathrooms
2
-
1/2 Bathrooms
1
-
Above Grade Finished Area
1952.0
-
Basement YN
NO
-
Cooling YN
YES
-
Cooling
Central Air
-
Fireplace YN
NO
-
Heating YN
YES
-
Heating
Central
-
Pet friendly
N/A
Exterior
-
Garage
Yes
-
Garage spaces
2
-
Construction Materials
Fiber Cement
-
Parking
Driveway
-
Pool
No
Area & Lot
-
Property Type
Residential
-
Property Sub Type
Townhouse
Price
-
Sales Price
$409,900
-
Sq. Footage
1, 952
-
Price/SqFt
$209
HOA
-
Association
YES
-
Association Fee
$249
-
Association Fee Frequency
Monthly
-
Association Fee Includes
N/A
School District
-
Elementary School
Pineville
-
Middle School
Alexander Graham
-
High School
Harding University
Property Features
-
New Construction
NO
-
Foundation Details
Slab
-
Senior Community YN
NO
-
Sewer
Public Sewer
-
Water Source
Public
Schedule a Showing
Showing scheduled successfully.
Mortgage calculator
Estimate your monthly mortgage payment, including the principal and interest, property taxes, and HOA. Adjust the values to generate a more accurate rate.
Your payment
Principal and Interest:
$
Property taxes:
$
HOA fees:
$
Total loan payment:
$
Total interest amount:
$
Location
County
Mecklenburg
Elementary School
Pineville
Middle School
Alexander Graham
High School
Harding University
Listing Courtesy of Brandon Black , Real Broker, LLC
RealHub Information is provided exclusively for consumers' personal, non-commercial use, and it may not be used for any purpose other than to identify prospective properties consumers may be interested in purchasing. All information deemed reliable but not guaranteed and should be independently verified. All properties are subject to prior sale, change or withdrawal. RealHub website owner shall not be responsible for any typographical errors, misinformation, misprints and shall be held totally harmless.

Agent
Mary Patrella
Call Mary today to schedule a private showing.

* Listings on this website come from the FMLS IDX Compilation and may be held by brokerage firms other than the owner of this website. The listing brokerage is identified in any listing details. Information is deemed reliable but is not guaranteed. If you believe any FMLS listing contains material that infringes your copyrighted work please click here to review our DMCA policy and learn how to submit a takedown request.© 2024 FMLS.
Related Properties
Charlotte
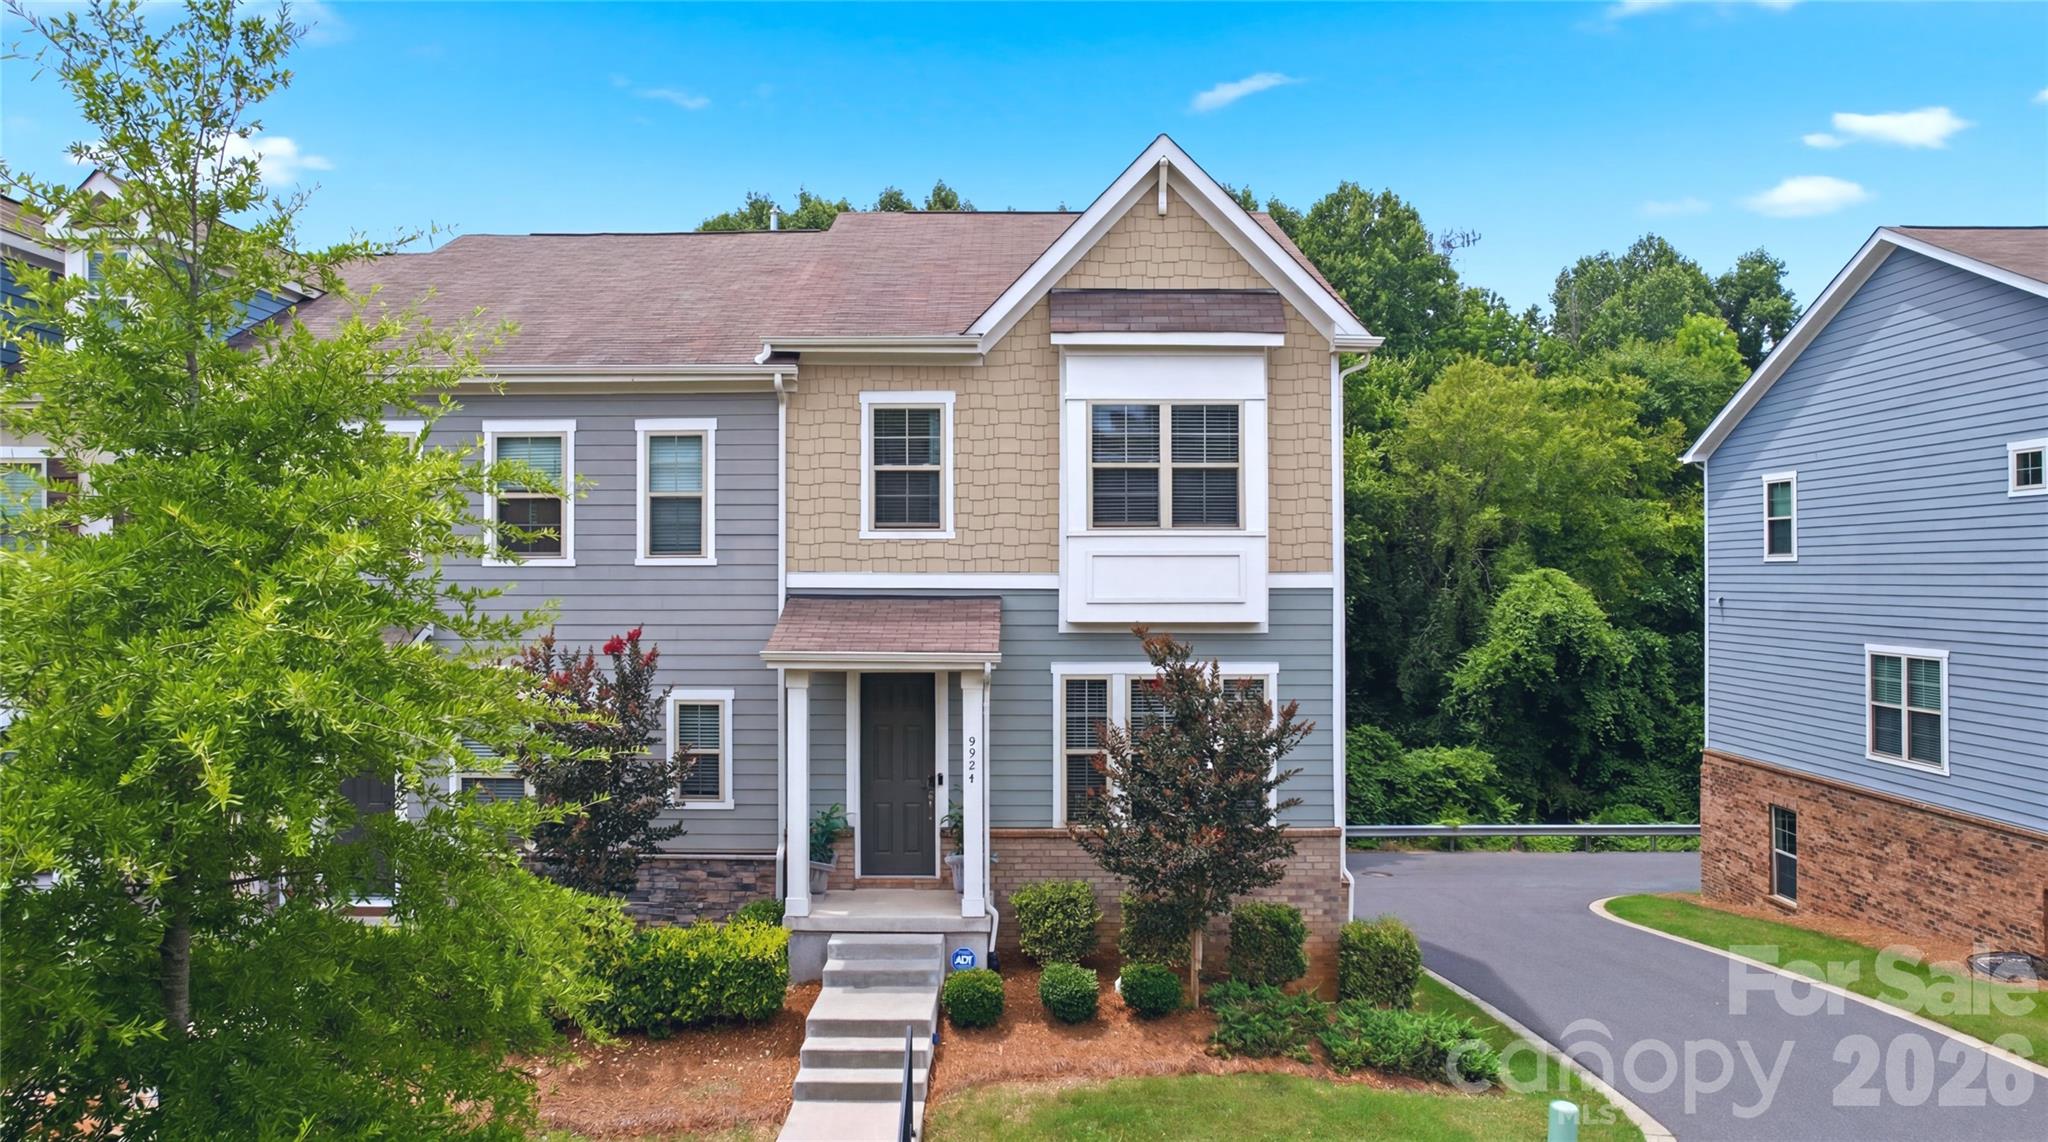
9524 Ainslie Downs Street
4 Beds
3 Baths
2,156 Sq.Ft.
$415,000
MLS#: 4396903

Charlotte
5609 Fairview Road 3
3 Beds
2 Baths
1,404 Sq.Ft.
$379,900
MLS#: 4374465

Charlotte
9824 Dauphine Drive
4 Beds
2 Baths
2,094 Sq.Ft.
$415,000
MLS#: 4393550

Charlotte
17700 Mckee Road
3 Beds
2 Baths
1,487 Sq.Ft.
$437,500
MLS#: 4295347

Charlotte
5516 Ilford Street
3 Beds
2 Baths
1,718 Sq.Ft.
$389,900
MLS#: 4393005

Charlotte
4620 Piedmont Row Drive 410
2 Beds
2 Baths
1,146 Sq.Ft.
$459,900
MLS#: 4359975

Charlotte
9902 Forest Drive
4 Beds
4 Baths
2,010 Sq.Ft.
$425,000
MLS#: 4391851
Charlotte
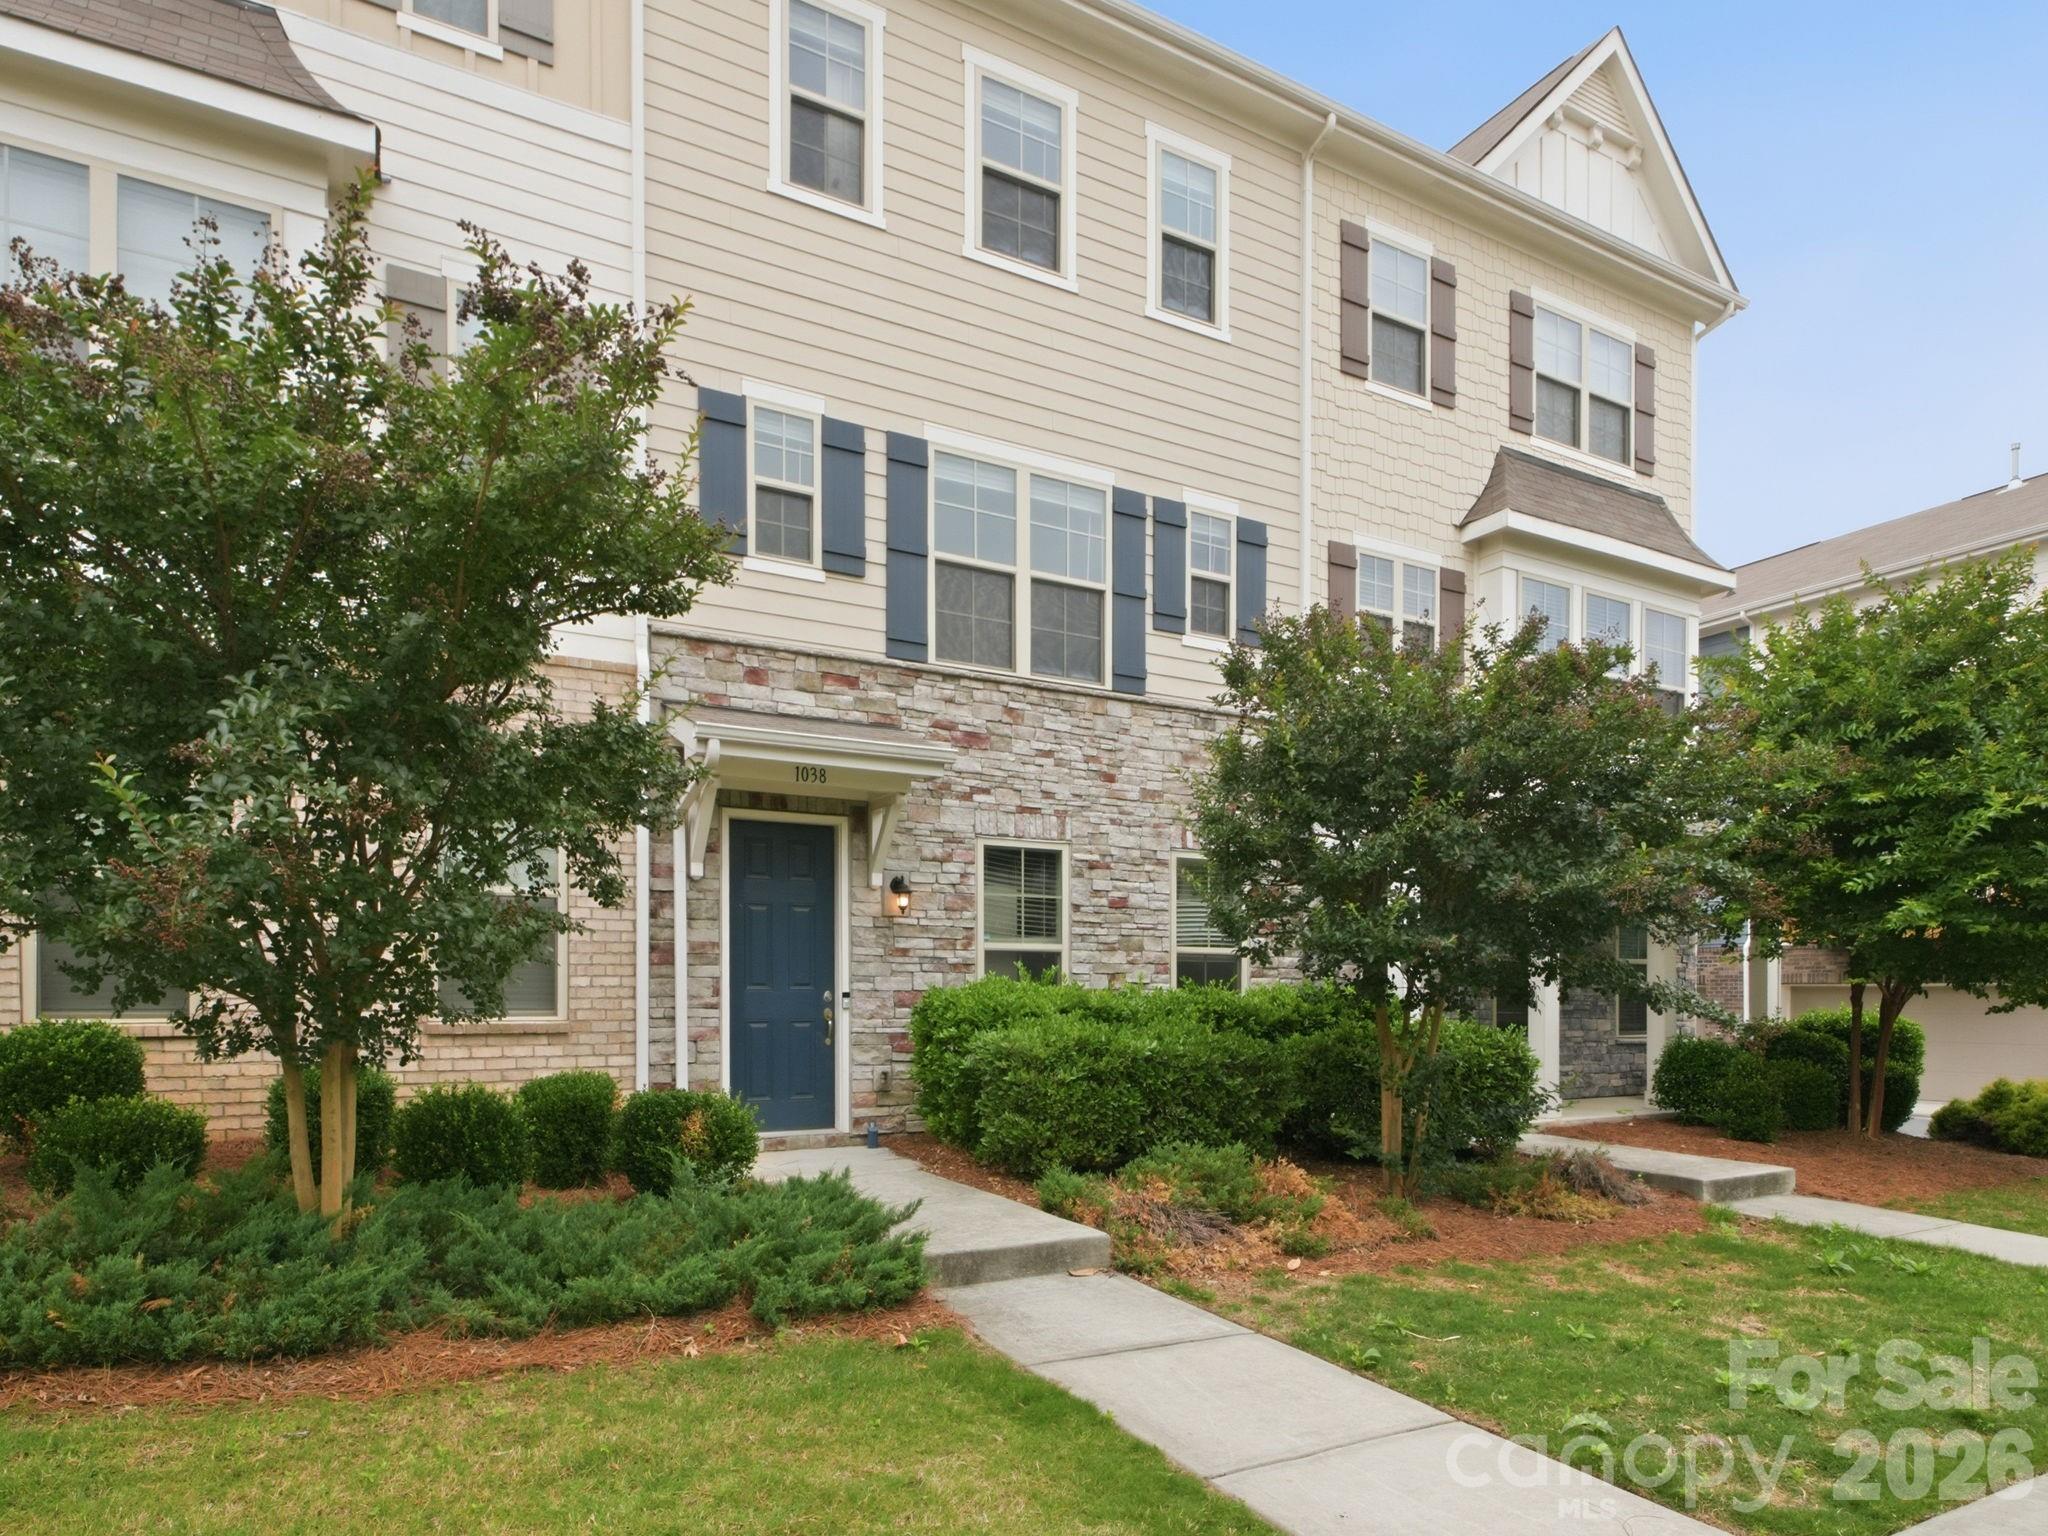
1038 Doveridge Street
4 Beds
3 Baths
2,120 Sq.Ft.
$419,900
MLS#: 4380739
Charlotte
15331 Dehavilland Drive
3 Beds
2 Baths
1,474 Sq.Ft.
$374,900
MLS#: 4382294
Charlotte
951 Warren Burgess Lane
3 Beds
2 Baths
1,215 Sq.Ft.
$389,000
MLS#: 4375362
