
Property
Beds
4
Full Baths
3
1/2 Baths
1
Year Built
2024
Sq.Footage
2,642
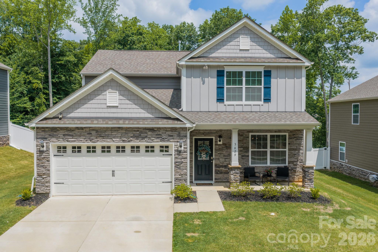
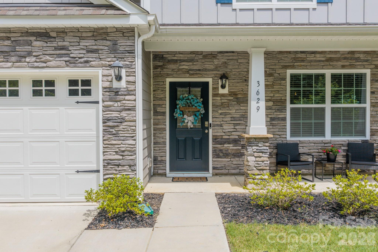
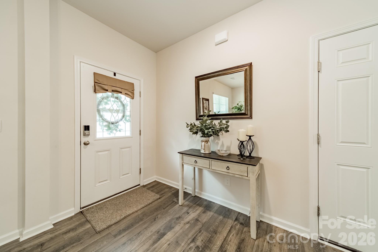
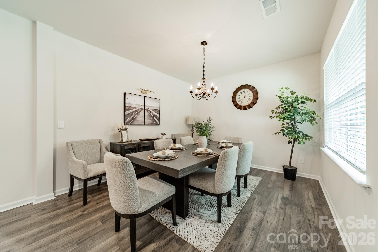
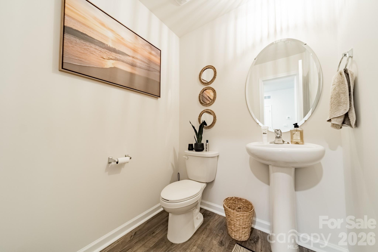
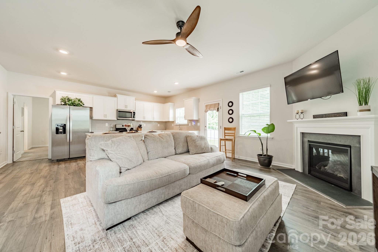
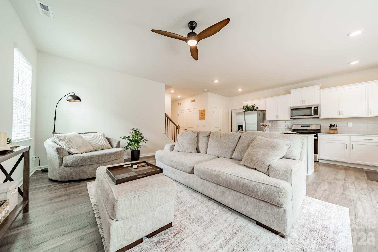
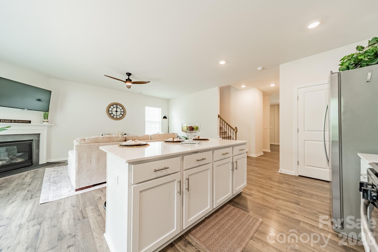
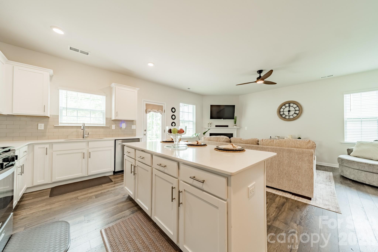
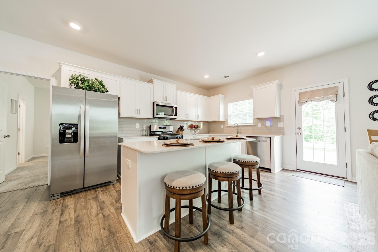
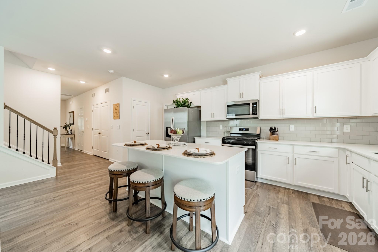
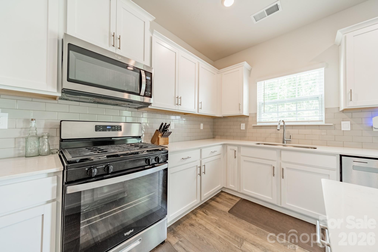
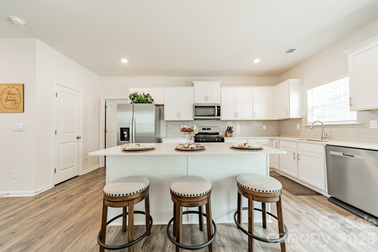
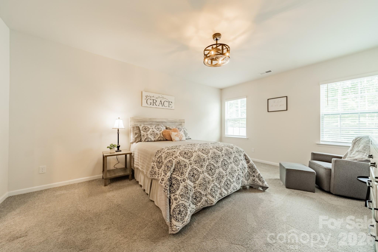
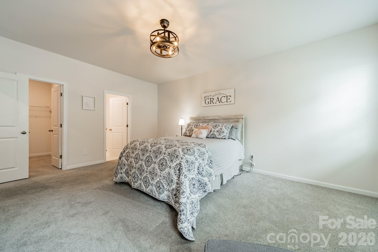
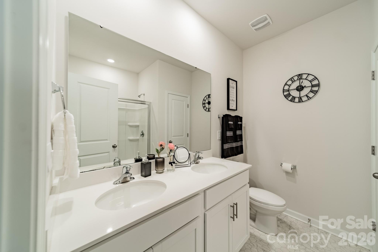
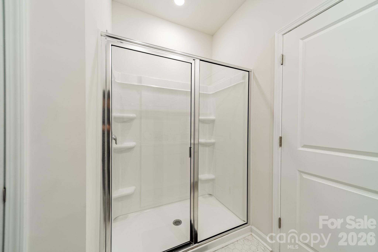
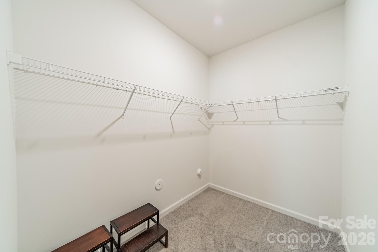
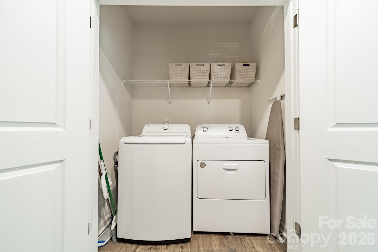
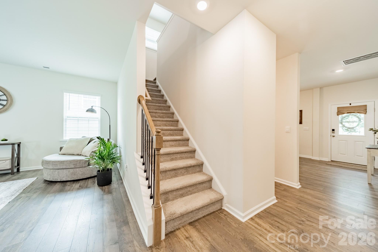
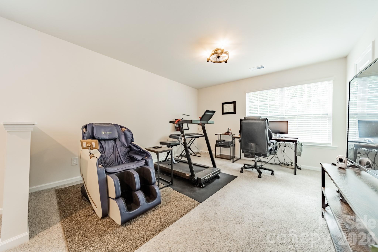
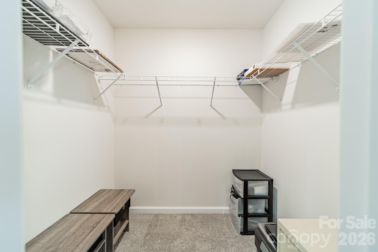
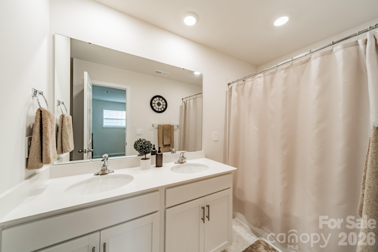
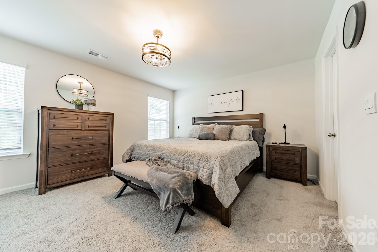
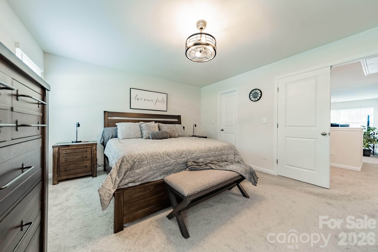
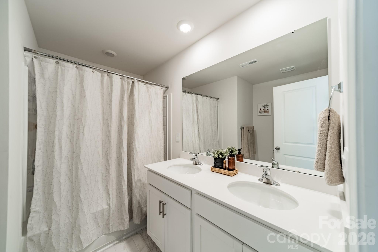
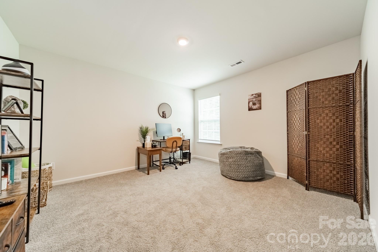
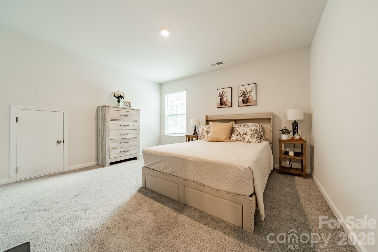
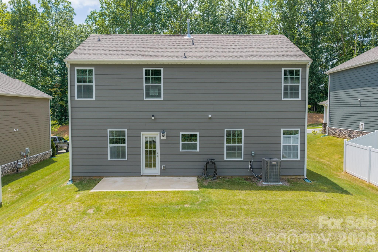
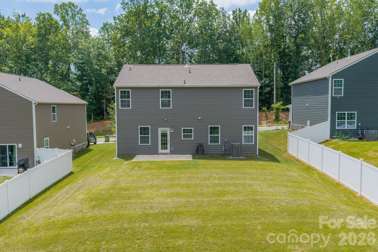
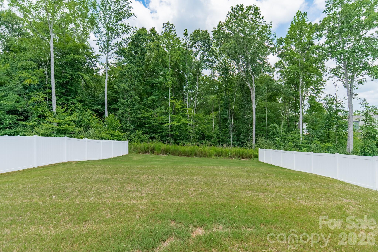
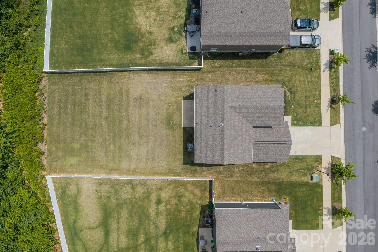
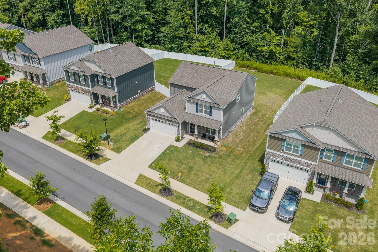
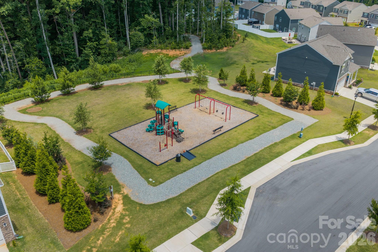
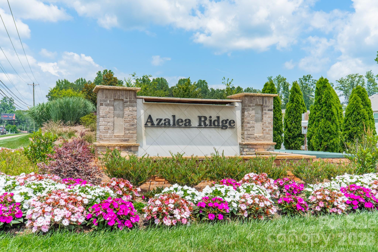
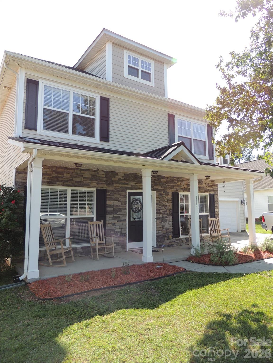
Enjoy the ease & convenience of this gorgeous "like-new" home in charming Mount Holly! Blinds are up, yard is in and all you have to do is bring your furniture and relax! This home offers a unique and versatile floorplan with TWO Primary Suites - one on main and one on upper level. Great for multi-generational living or just to spoil guests when they visit! You'll find a calming neutral palette throughout, from flooring to wall color to the peaceful backyard beyond - ready to be reimagined into your own sanctuary space! Rear yard space includes base patio and feels secluded with the presence of neighbor fences on either side and lush wooded area to the rear. Back inside you will find wonderful open concept living with Kitchen open to Living Room. Upstairs there is a wide and wonderful Loft area complete with a large walk-in closet - another space for your imagination! Second Primary Suite upstairs and two additional Bedrooms and a full Bathroom with dual sinks. All Bedrooms have spacious walk-in closets - storage in this home is unreal! Neighborhood amenities include playground area and walking trails - also nearby is the fabulous Whitewater Center for water fun, walking/biking trails, kayaking & paddle boarding, plus concerts and fabulous festivals. Azalea Ridge is also close and convenient to CLT Airport and easy access to uptown Charlotte via nearby roadways. All this plus a one-year 2-10 Homebuyer Warranty included! Sellers are motivated and we hope you are too!
Features & Amenities
Interior
-
Other Interior Features
Breakfast Bar
-
Total Bedrooms
4
-
Bathrooms
3
-
1/2 Bathrooms
1
-
Above Grade Finished Area
2642.0
-
Basement YN
NO
-
Cooling YN
YES
-
Cooling
Central Air
-
Fireplace YN
YES
-
Heating YN
YES
-
Heating
Natural Gas
-
Pet friendly
N/A
Exterior
-
Garage
Yes
-
Garage spaces
2
-
Construction Materials
Fiber Cement, Stone Veneer
-
Parking
Garage Door Opener
-
Pool
No
Area & Lot
-
Property Type
Residential
-
Property Sub Type
Single Family Residence
Price
-
Sales Price
$449,000
-
Sq. Footage
2, 642
-
Price/SqFt
$169
HOA
-
Association
YES
-
Association Fee
$206.5
-
Association Fee Frequency
Quarterly
-
Association Fee Includes
N/A
School District
-
Elementary School
Unspecified
-
Middle School
Unspecified
-
High School
Unspecified
Property Features
-
New Construction
NO
-
Association Amenities
Trail(s)
-
Foundation Details
Slab
-
Senior Community YN
NO
-
Sewer
Public Sewer
-
Water Source
Public
Schedule a Showing
Showing scheduled successfully.
Mortgage calculator
Estimate your monthly mortgage payment, including the principal and interest, property taxes, and HOA. Adjust the values to generate a more accurate rate.
Your payment
Principal and Interest:
$
Property taxes:
$
HOA fees:
$
Total loan payment:
$
Total interest amount:
$
Location
County
Gaston
Elementary School
Unspecified
Middle School
Unspecified
High School
Unspecified
Listing Courtesy of Maureen Regele , Bon Maison Properties, Inc.
RealHub Information is provided exclusively for consumers' personal, non-commercial use, and it may not be used for any purpose other than to identify prospective properties consumers may be interested in purchasing. All information deemed reliable but not guaranteed and should be independently verified. All properties are subject to prior sale, change or withdrawal. RealHub website owner shall not be responsible for any typographical errors, misinformation, misprints and shall be held totally harmless.

Agent
Mary Patrella
Call Mary today to schedule a private showing.

* Listings on this website come from the FMLS IDX Compilation and may be held by brokerage firms other than the owner of this website. The listing brokerage is identified in any listing details. Information is deemed reliable but is not guaranteed. If you believe any FMLS listing contains material that infringes your copyrighted work please click here to review our DMCA policy and learn how to submit a takedown request.© 2024 FMLS.
Related Properties
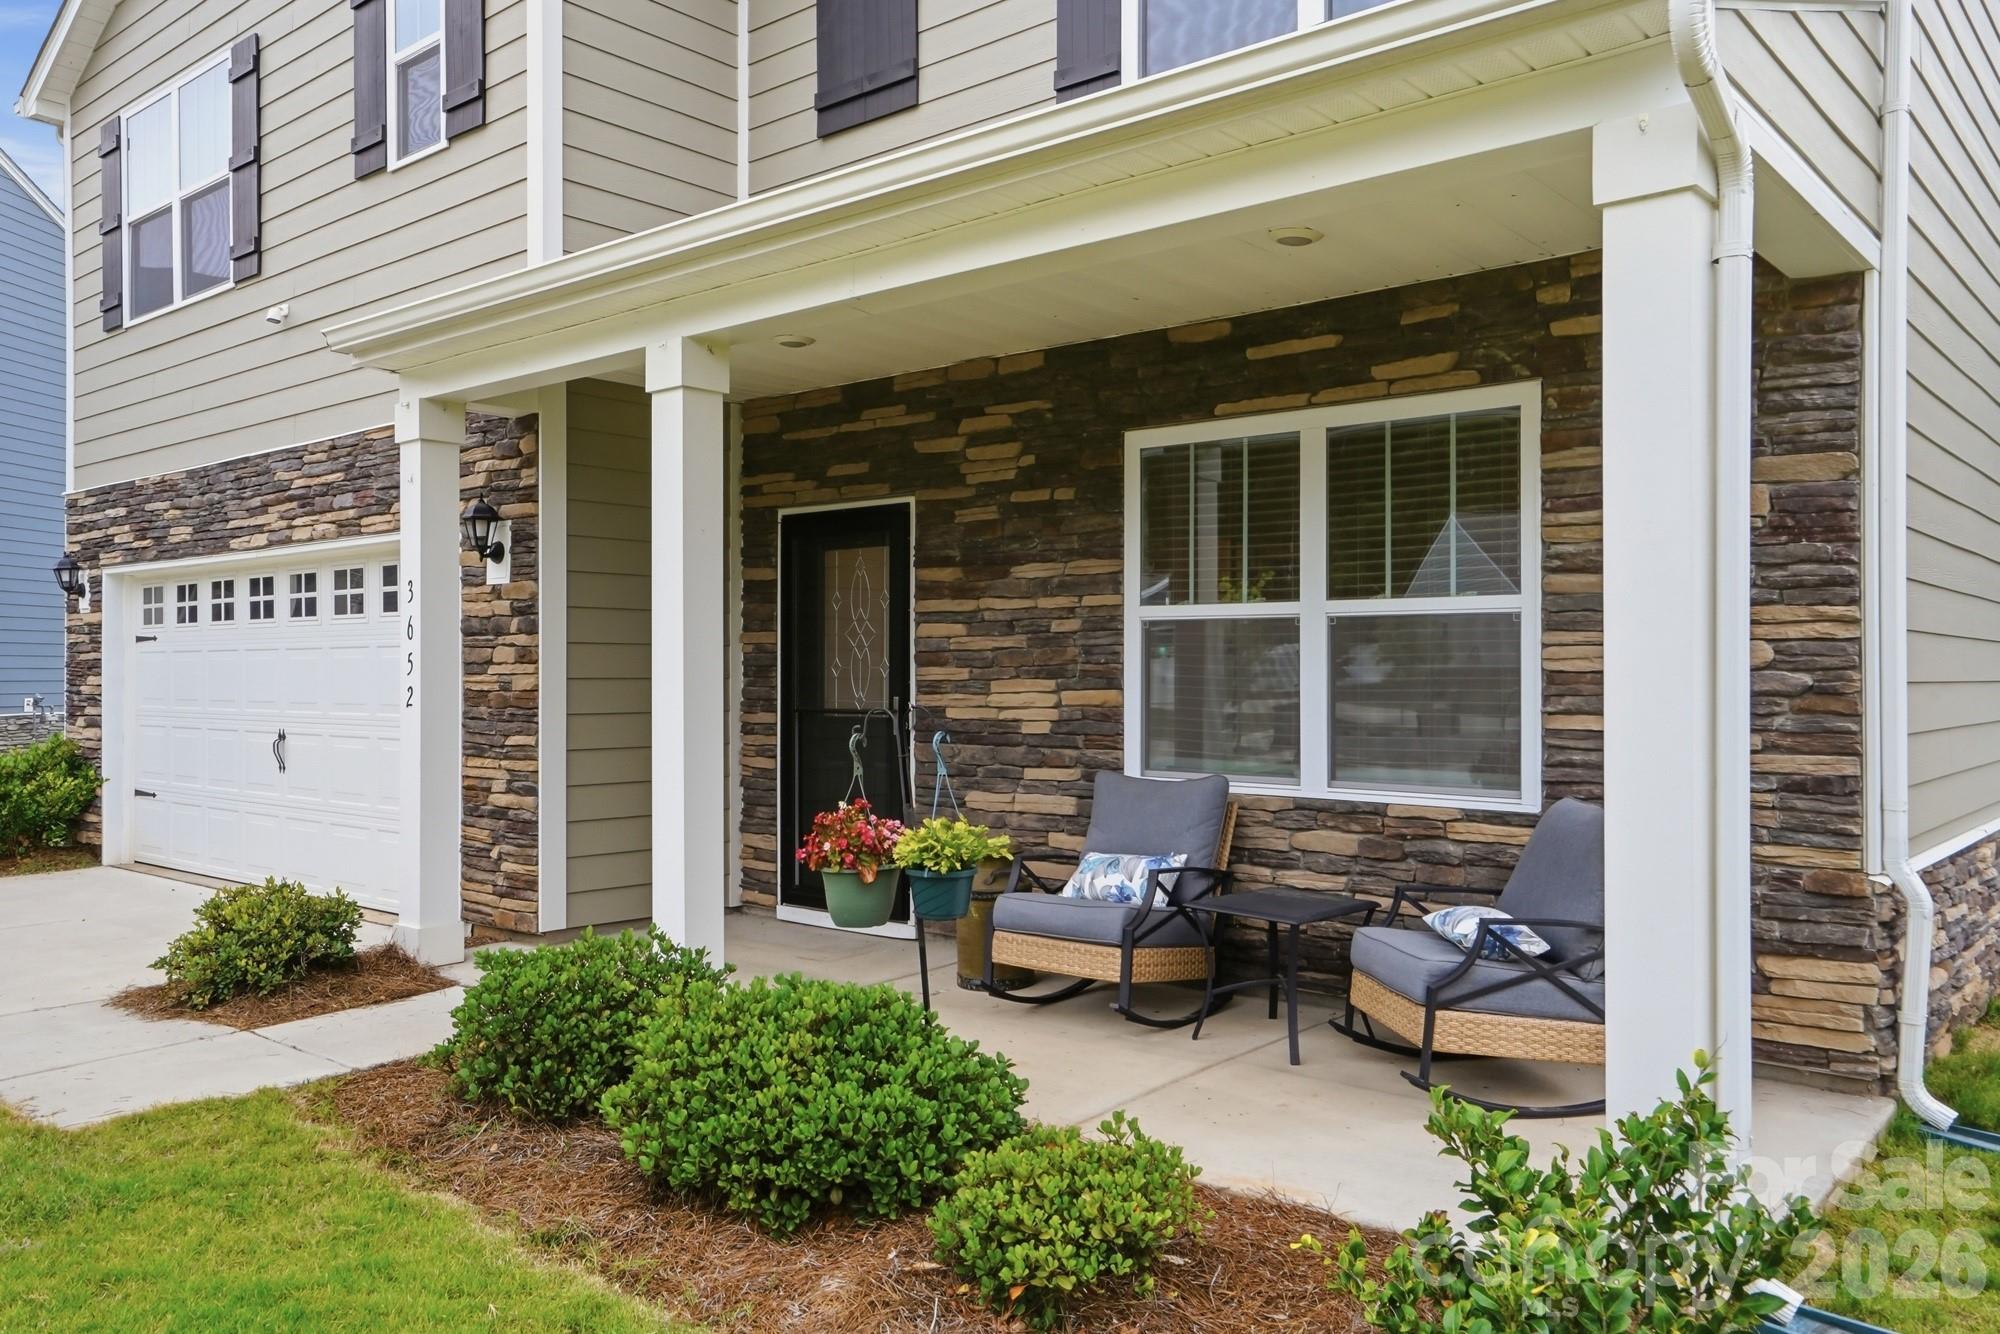
Mount Holly
3652 Azalea Ridge Drive
5 Beds
3 Baths
2,587 Sq.Ft.
$434,875
MLS#: 4391136
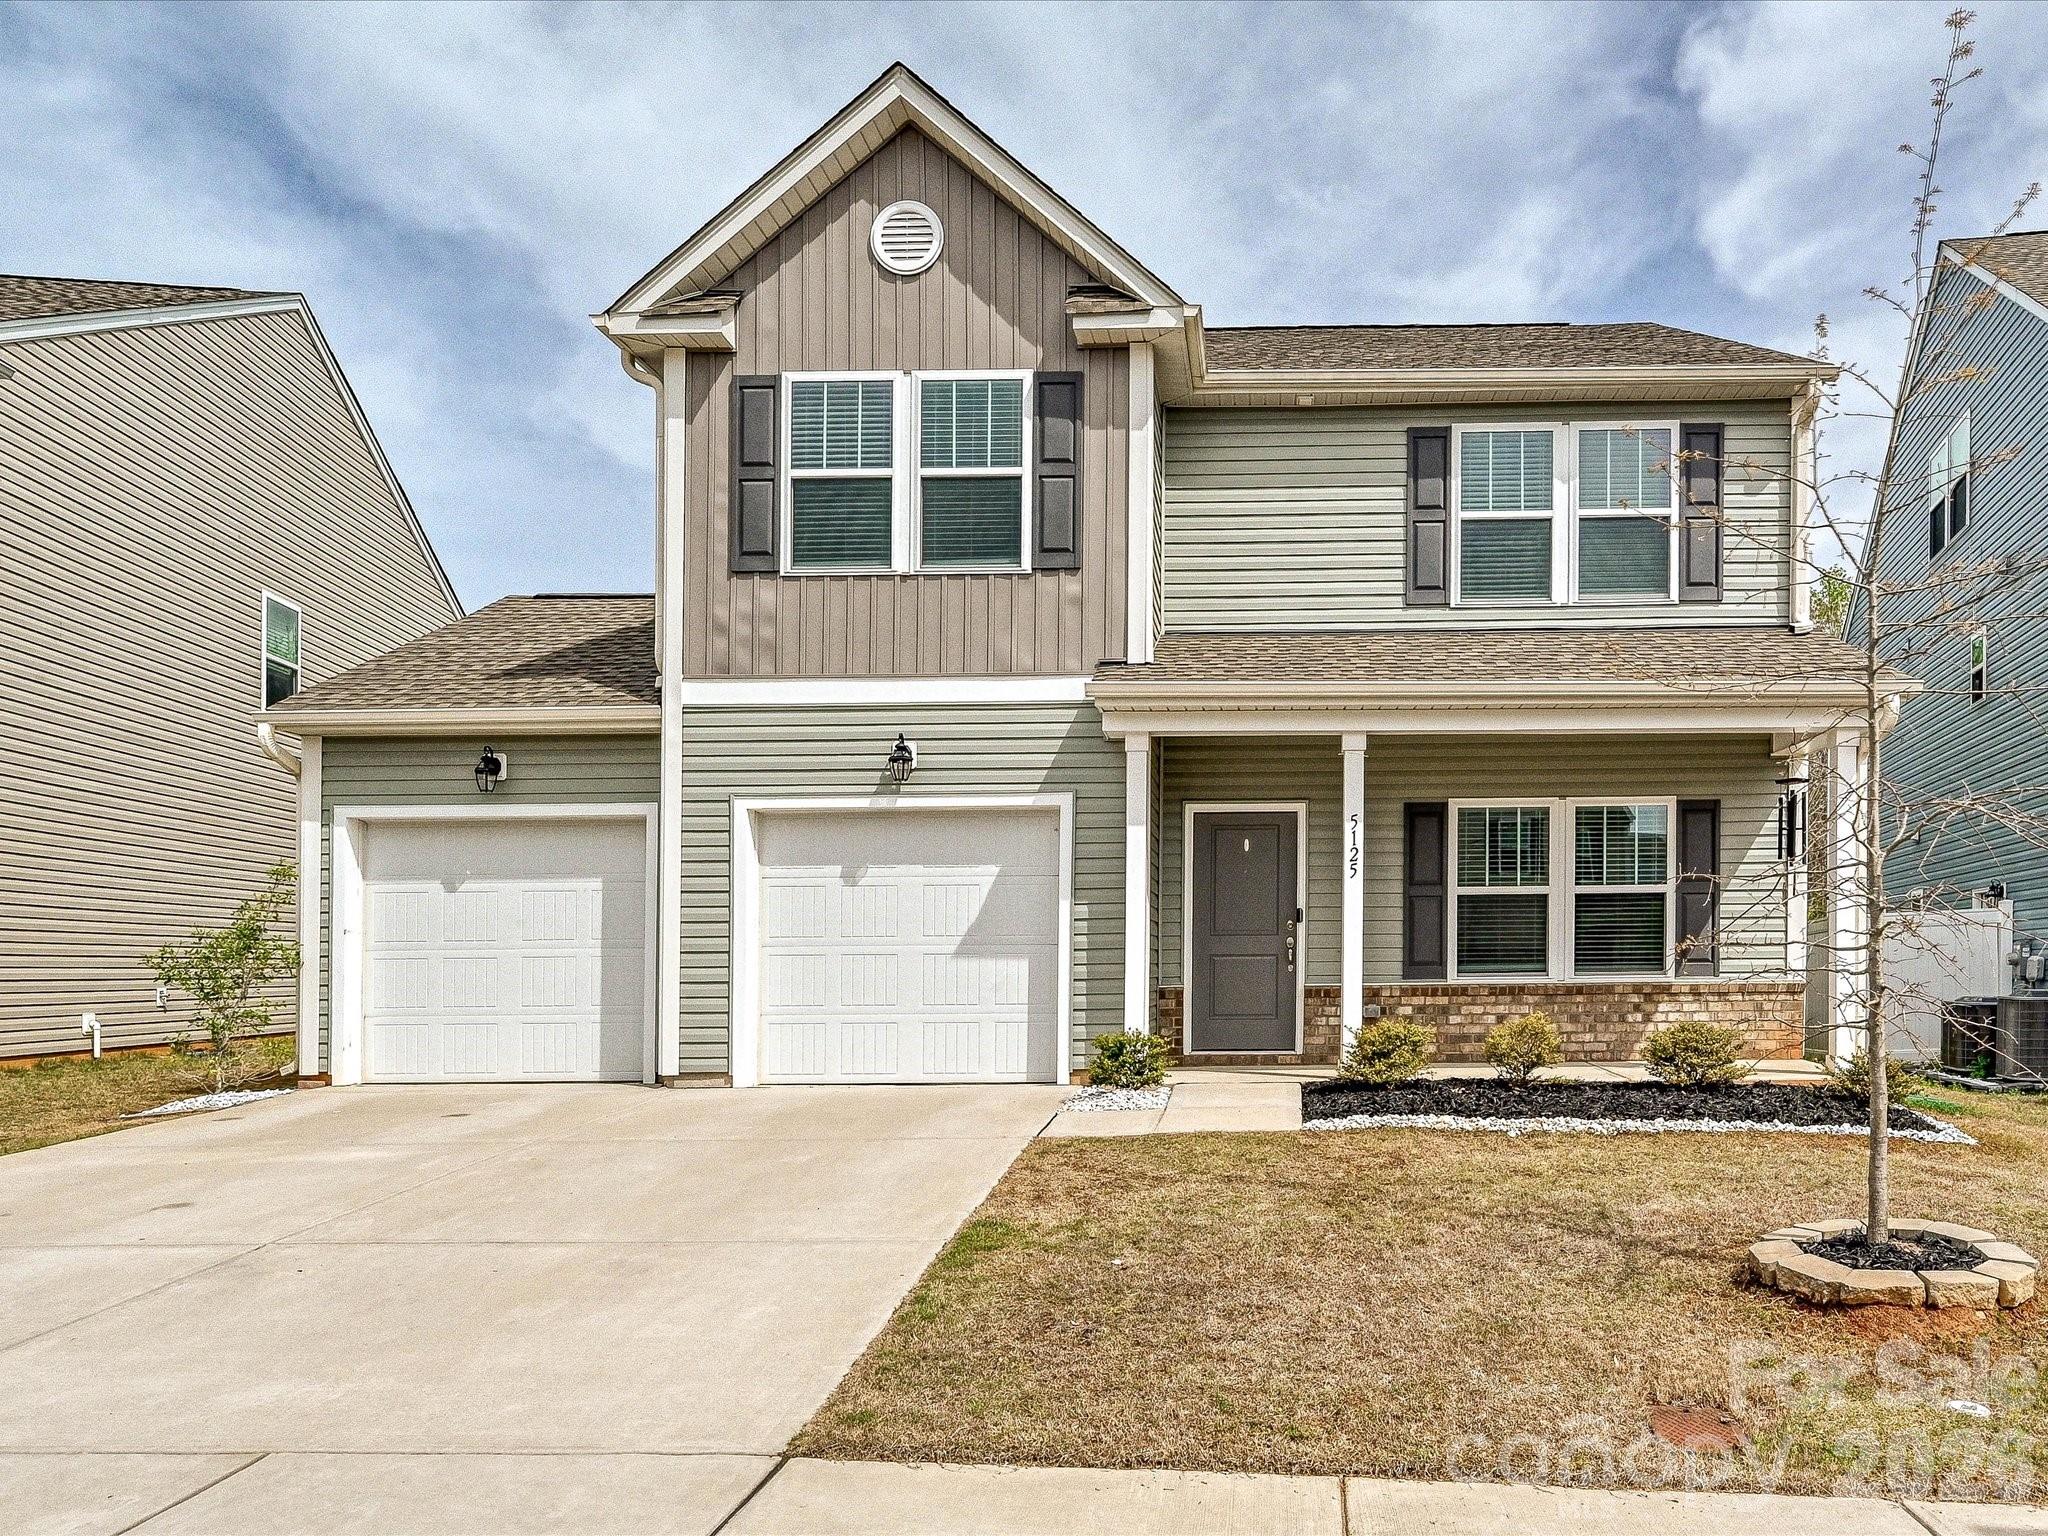
Mount Holly
5125 Arbordale Way
3 Beds
2 Baths
2,210 Sq.Ft.
$459,000
MLS#: 4353356
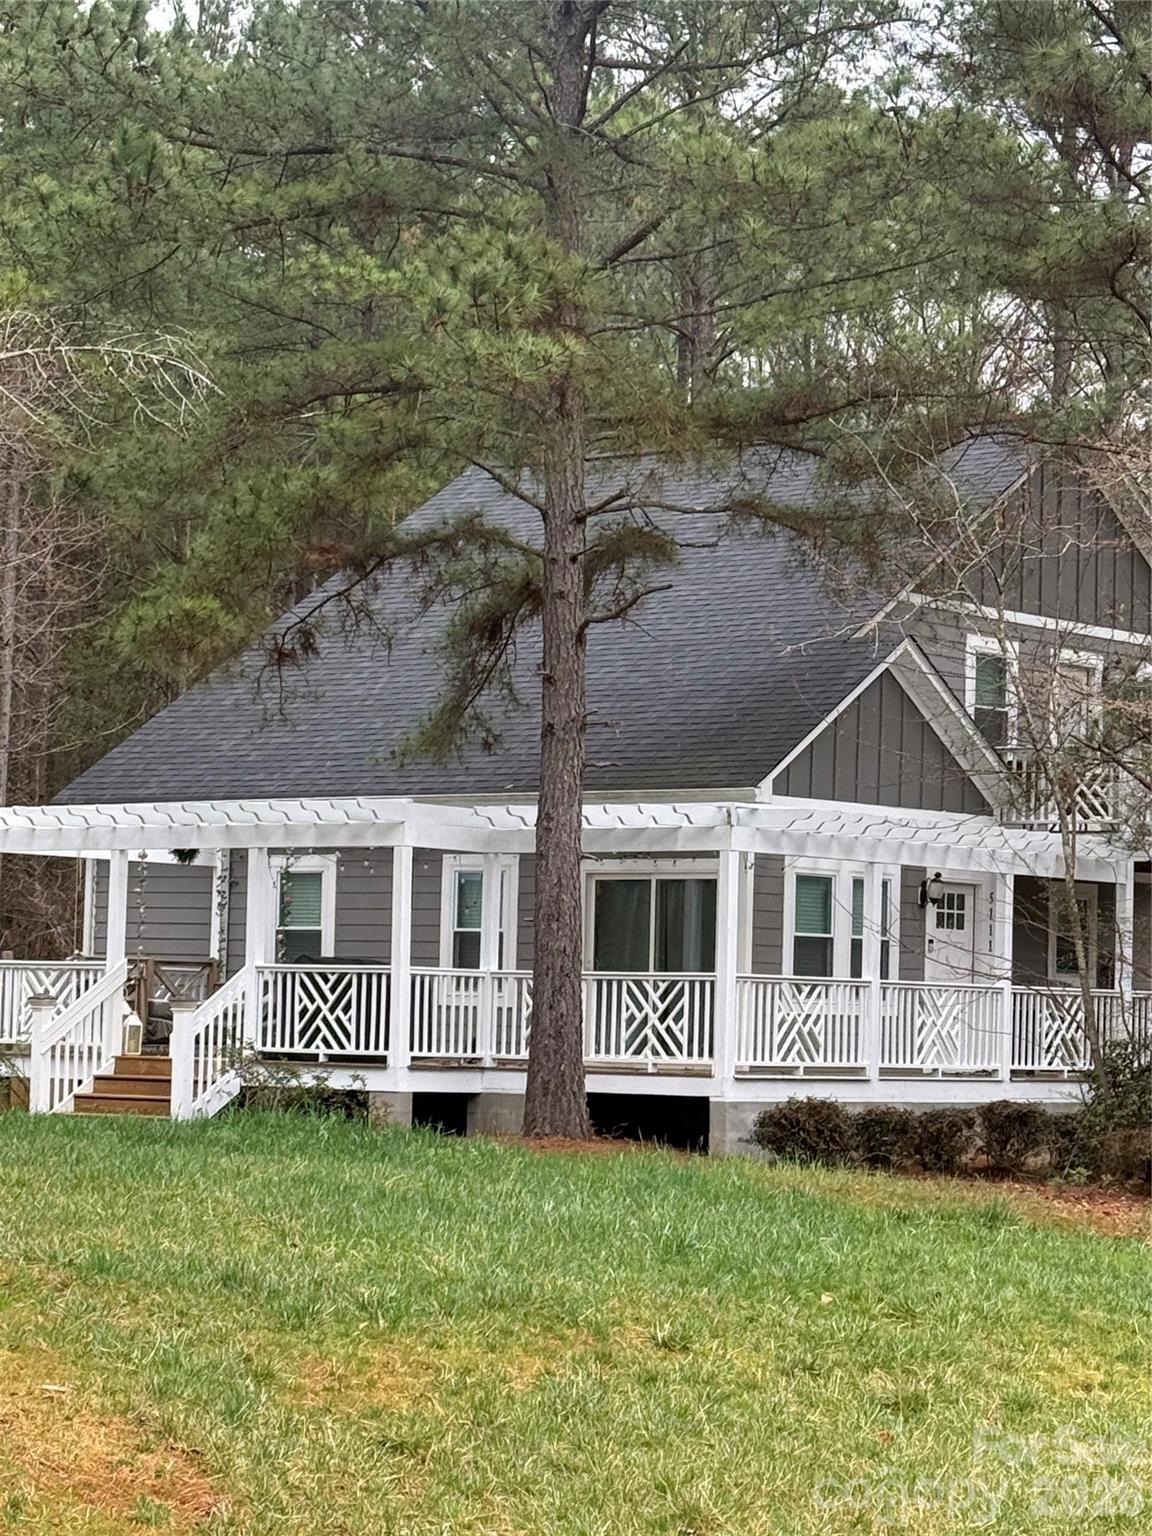
Mount Holly
5111 Stockbridge Drive
3 Beds
2 Baths
1,931 Sq.Ft.
$475,000
MLS#: 4353724
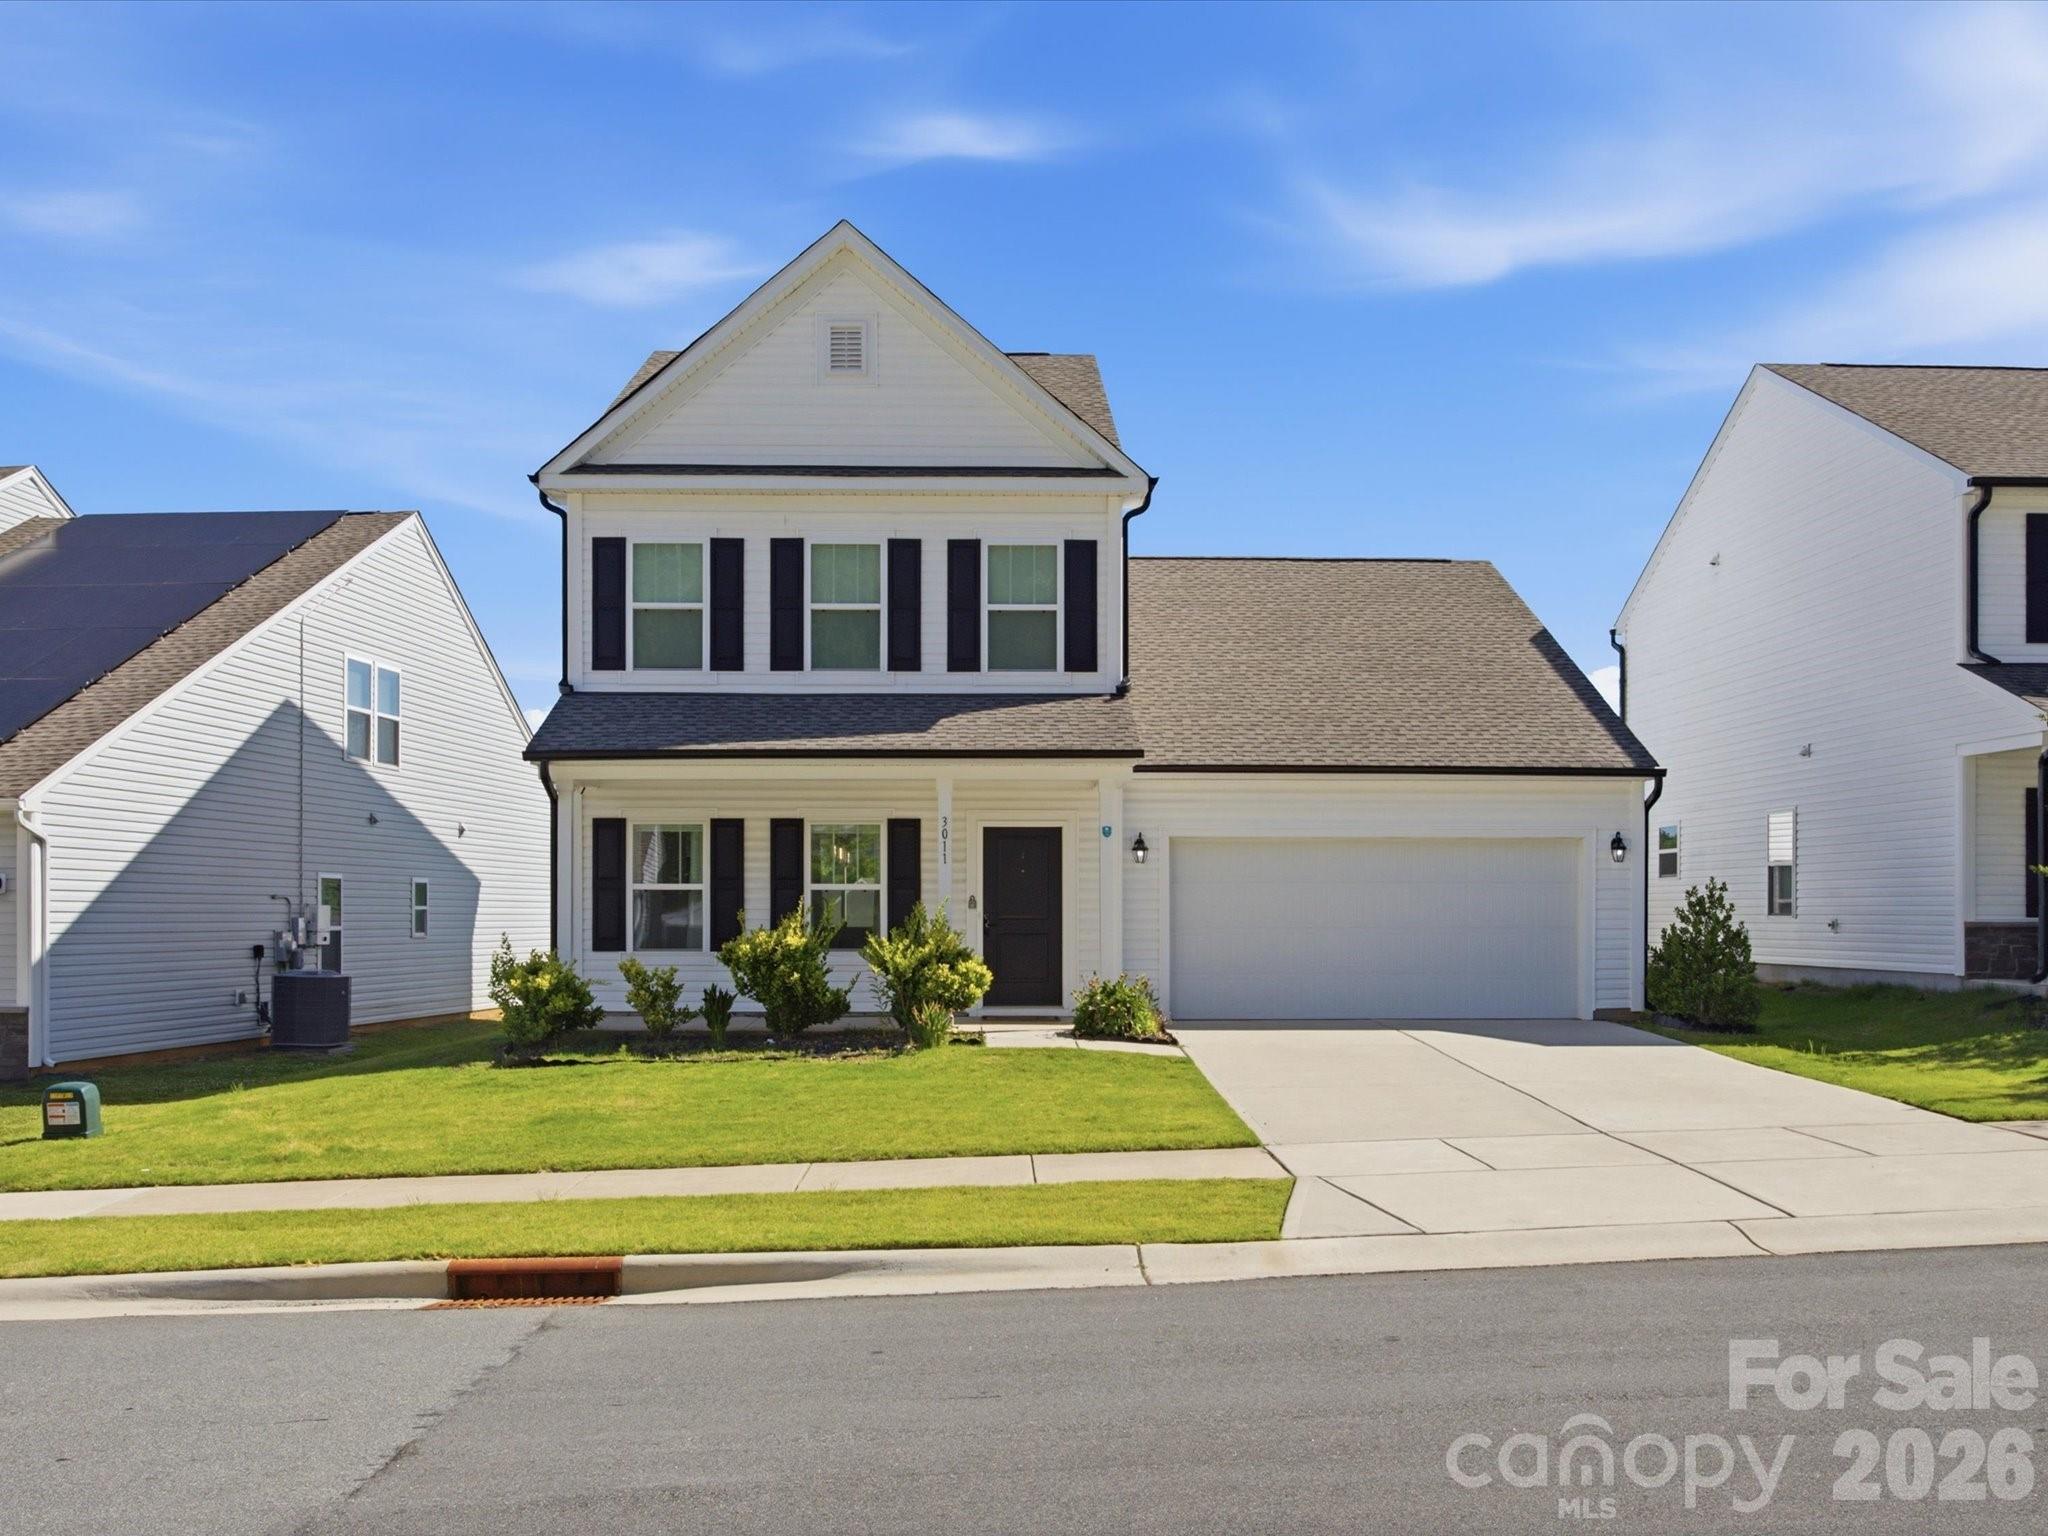
Mount Holly
3011 Pinehills Way
3 Beds
2 Baths
2,167 Sq.Ft.
$390,000
MLS#: 4394992
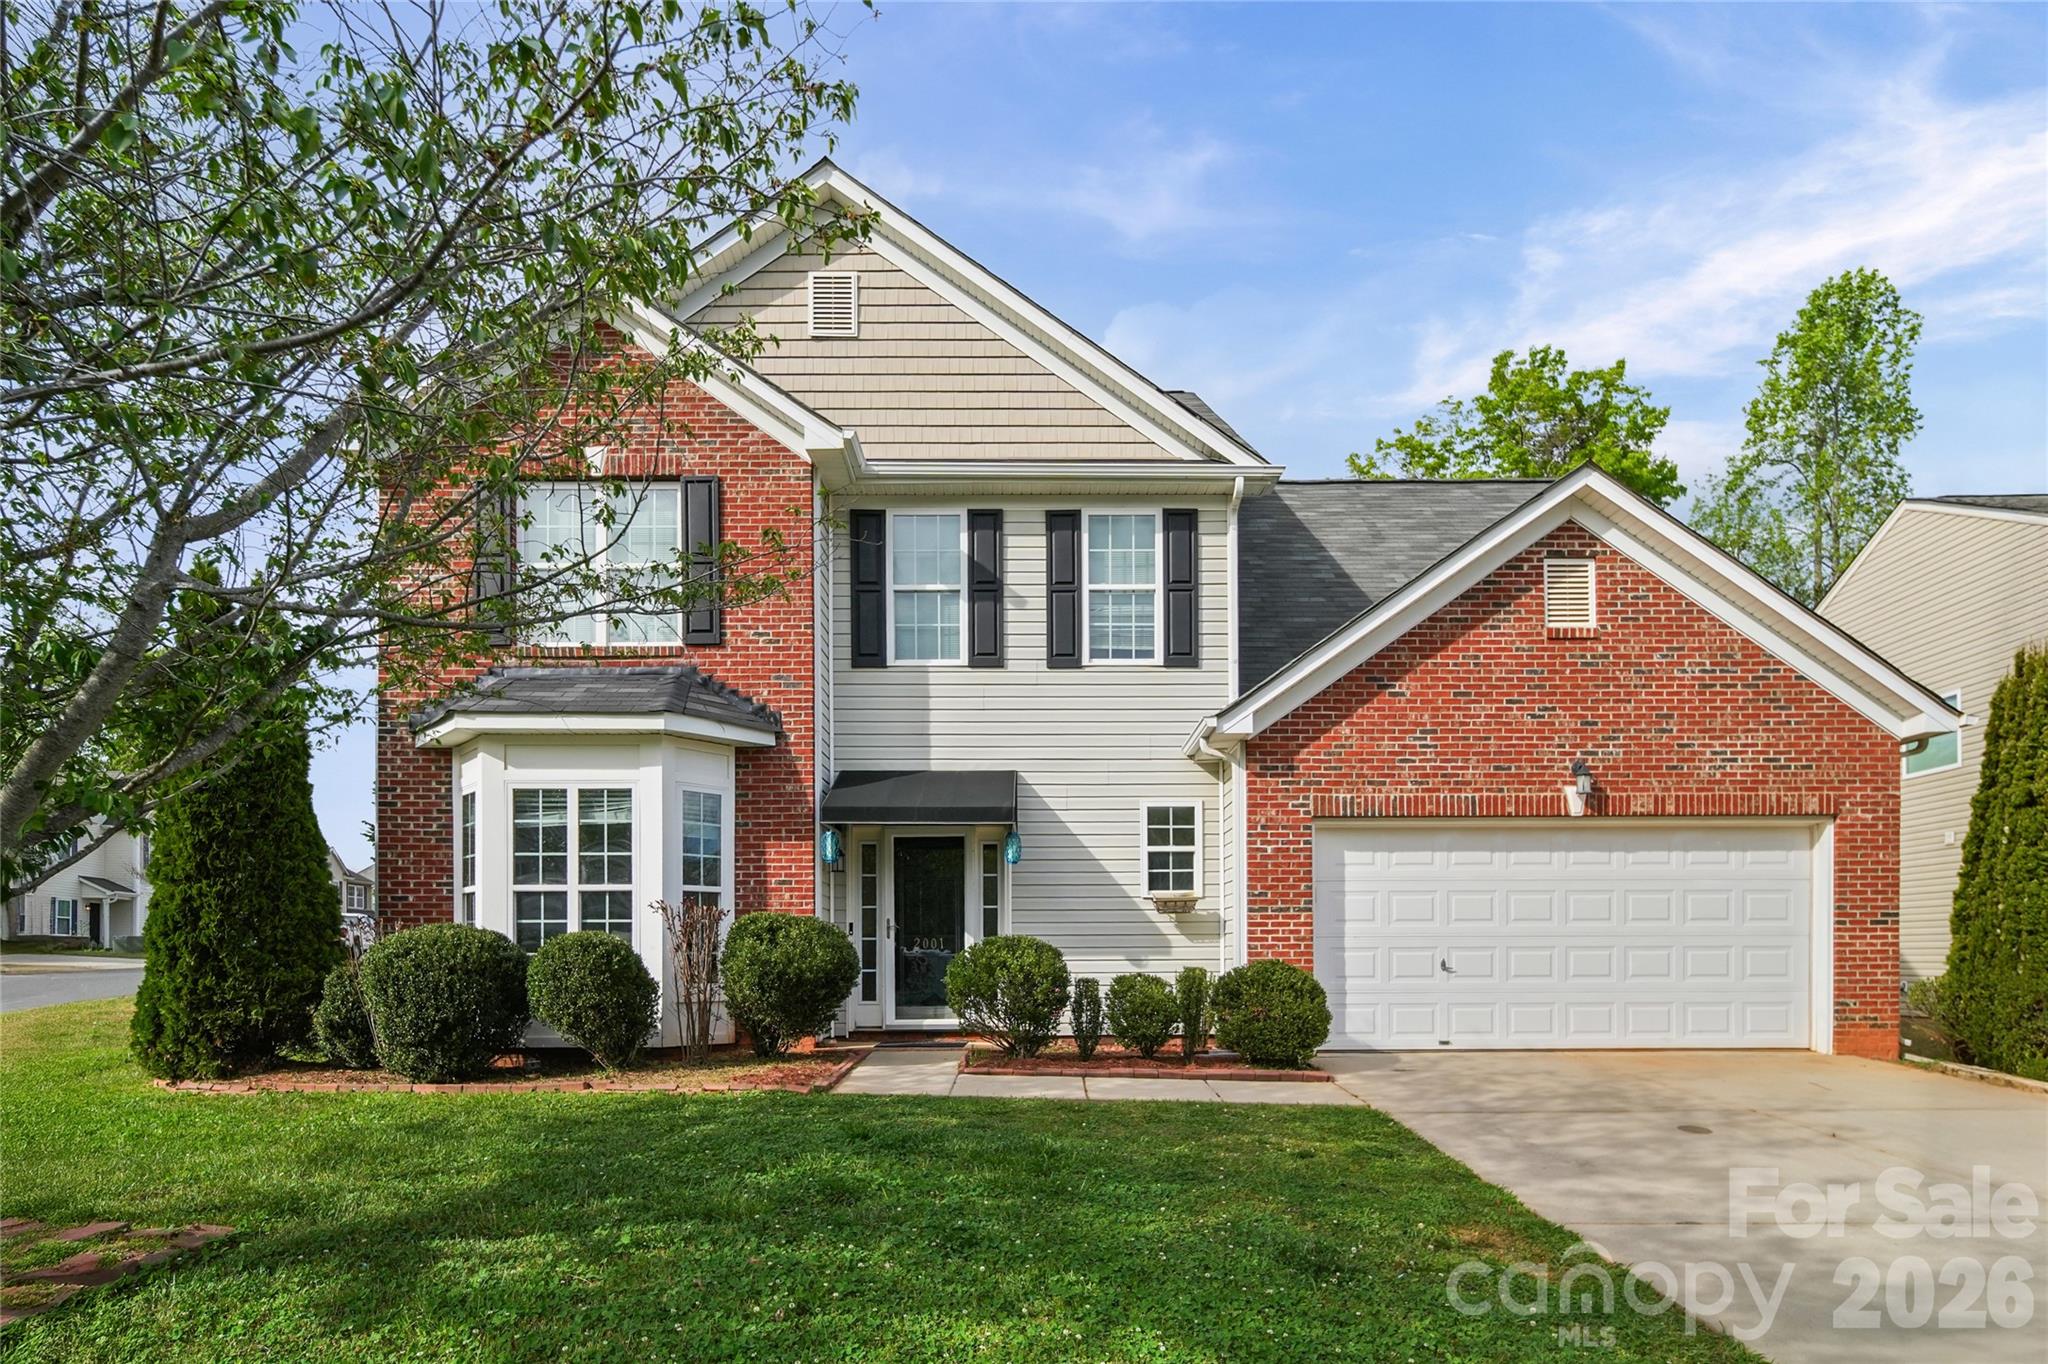
Mount Holly
2001 Lake Vista Drive
5 Beds
3 Baths
3,275 Sq.Ft.
$415,000
MLS#: 4363497
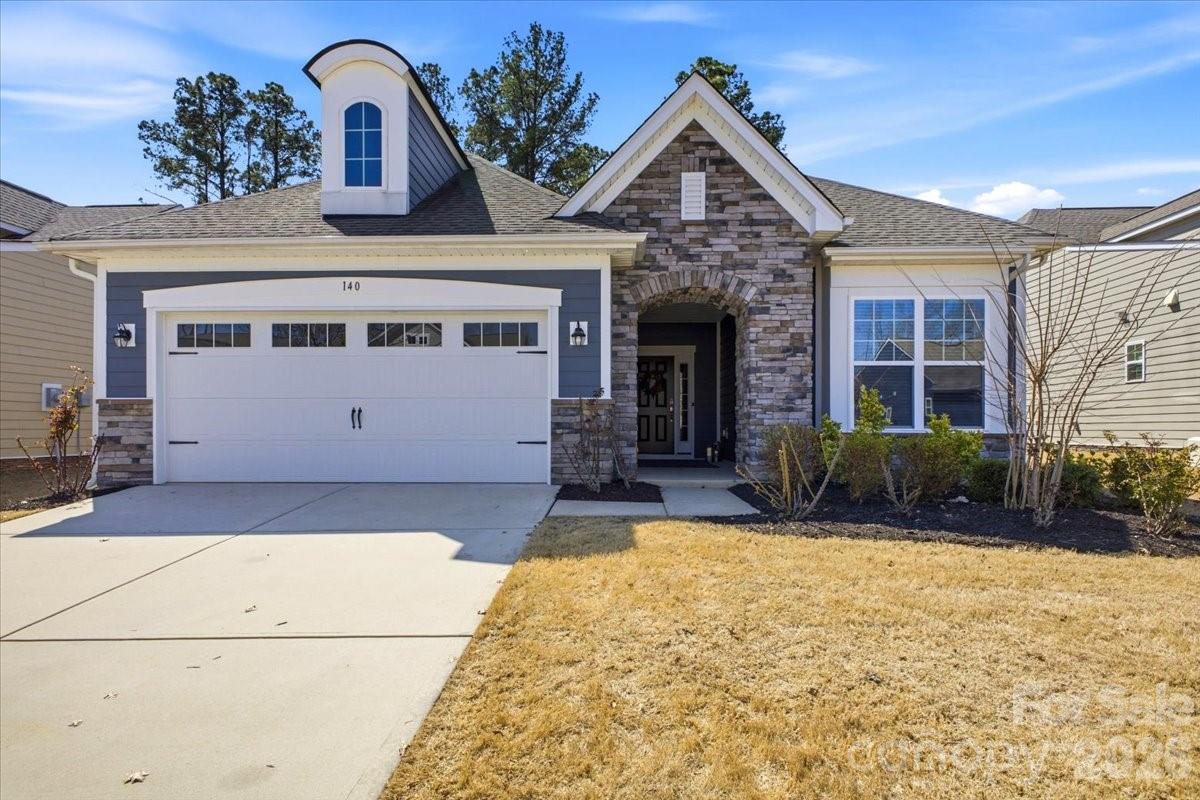
Mount Holly
140 Picasso Trail
2 Beds
2 Baths
1,893 Sq.Ft.
$515,000
MLS#: 4356990
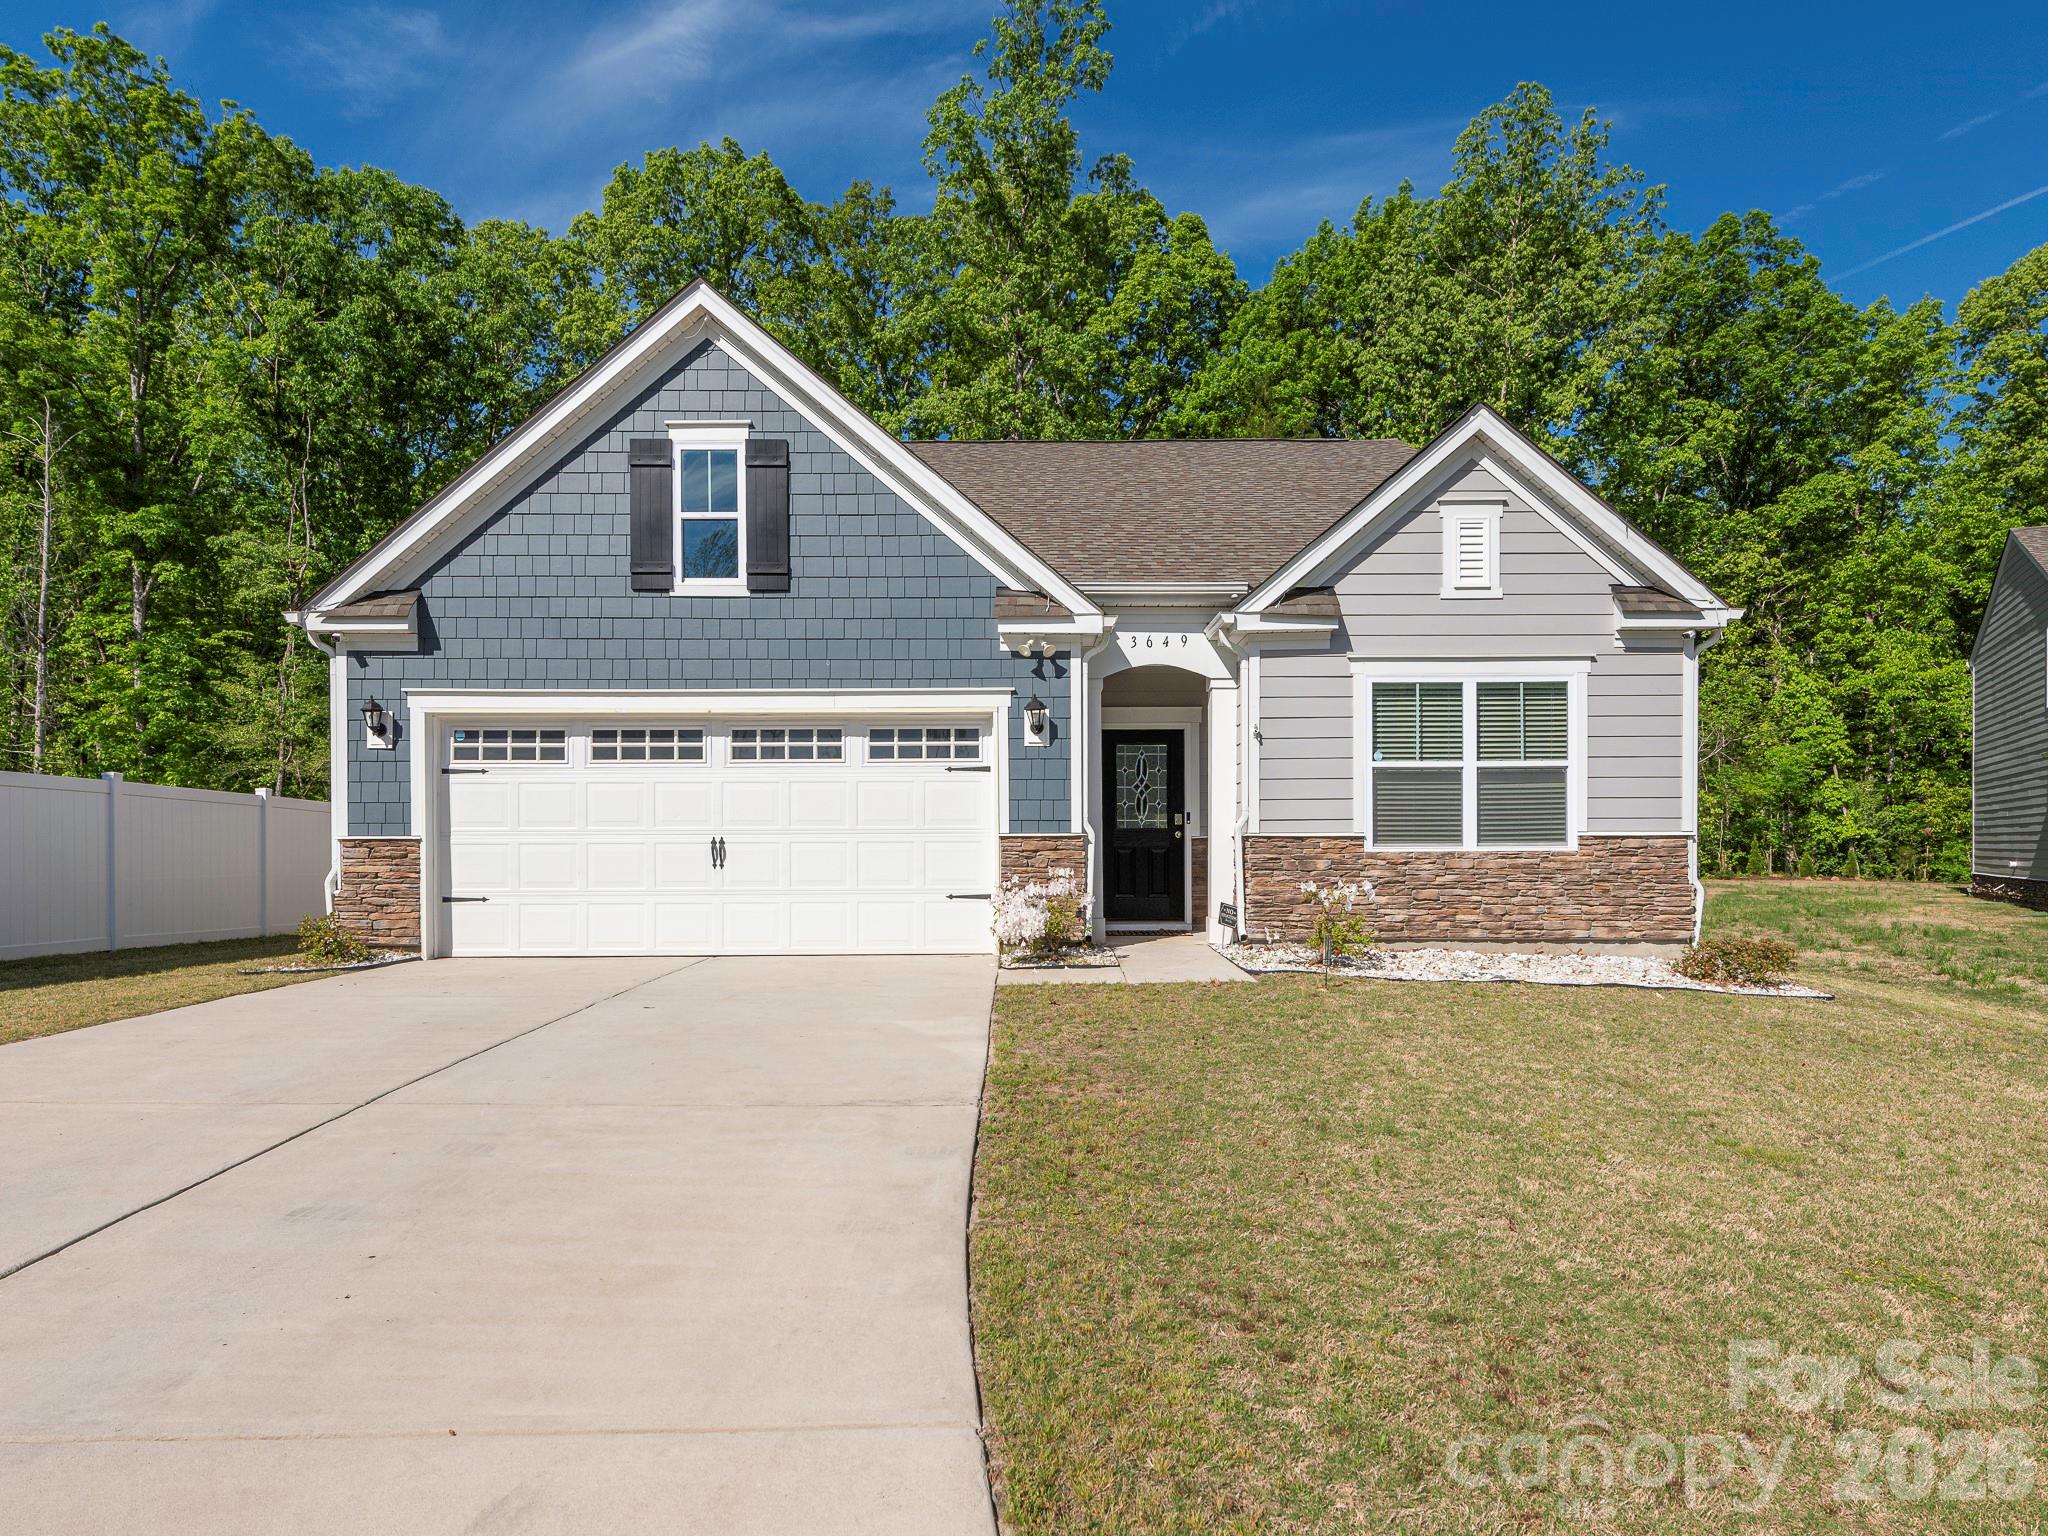
Mount Holly
3649 Azalea Ridge Drive
3 Beds
2 Baths
1,644 Sq.Ft.
$415,000
MLS#: 4371409
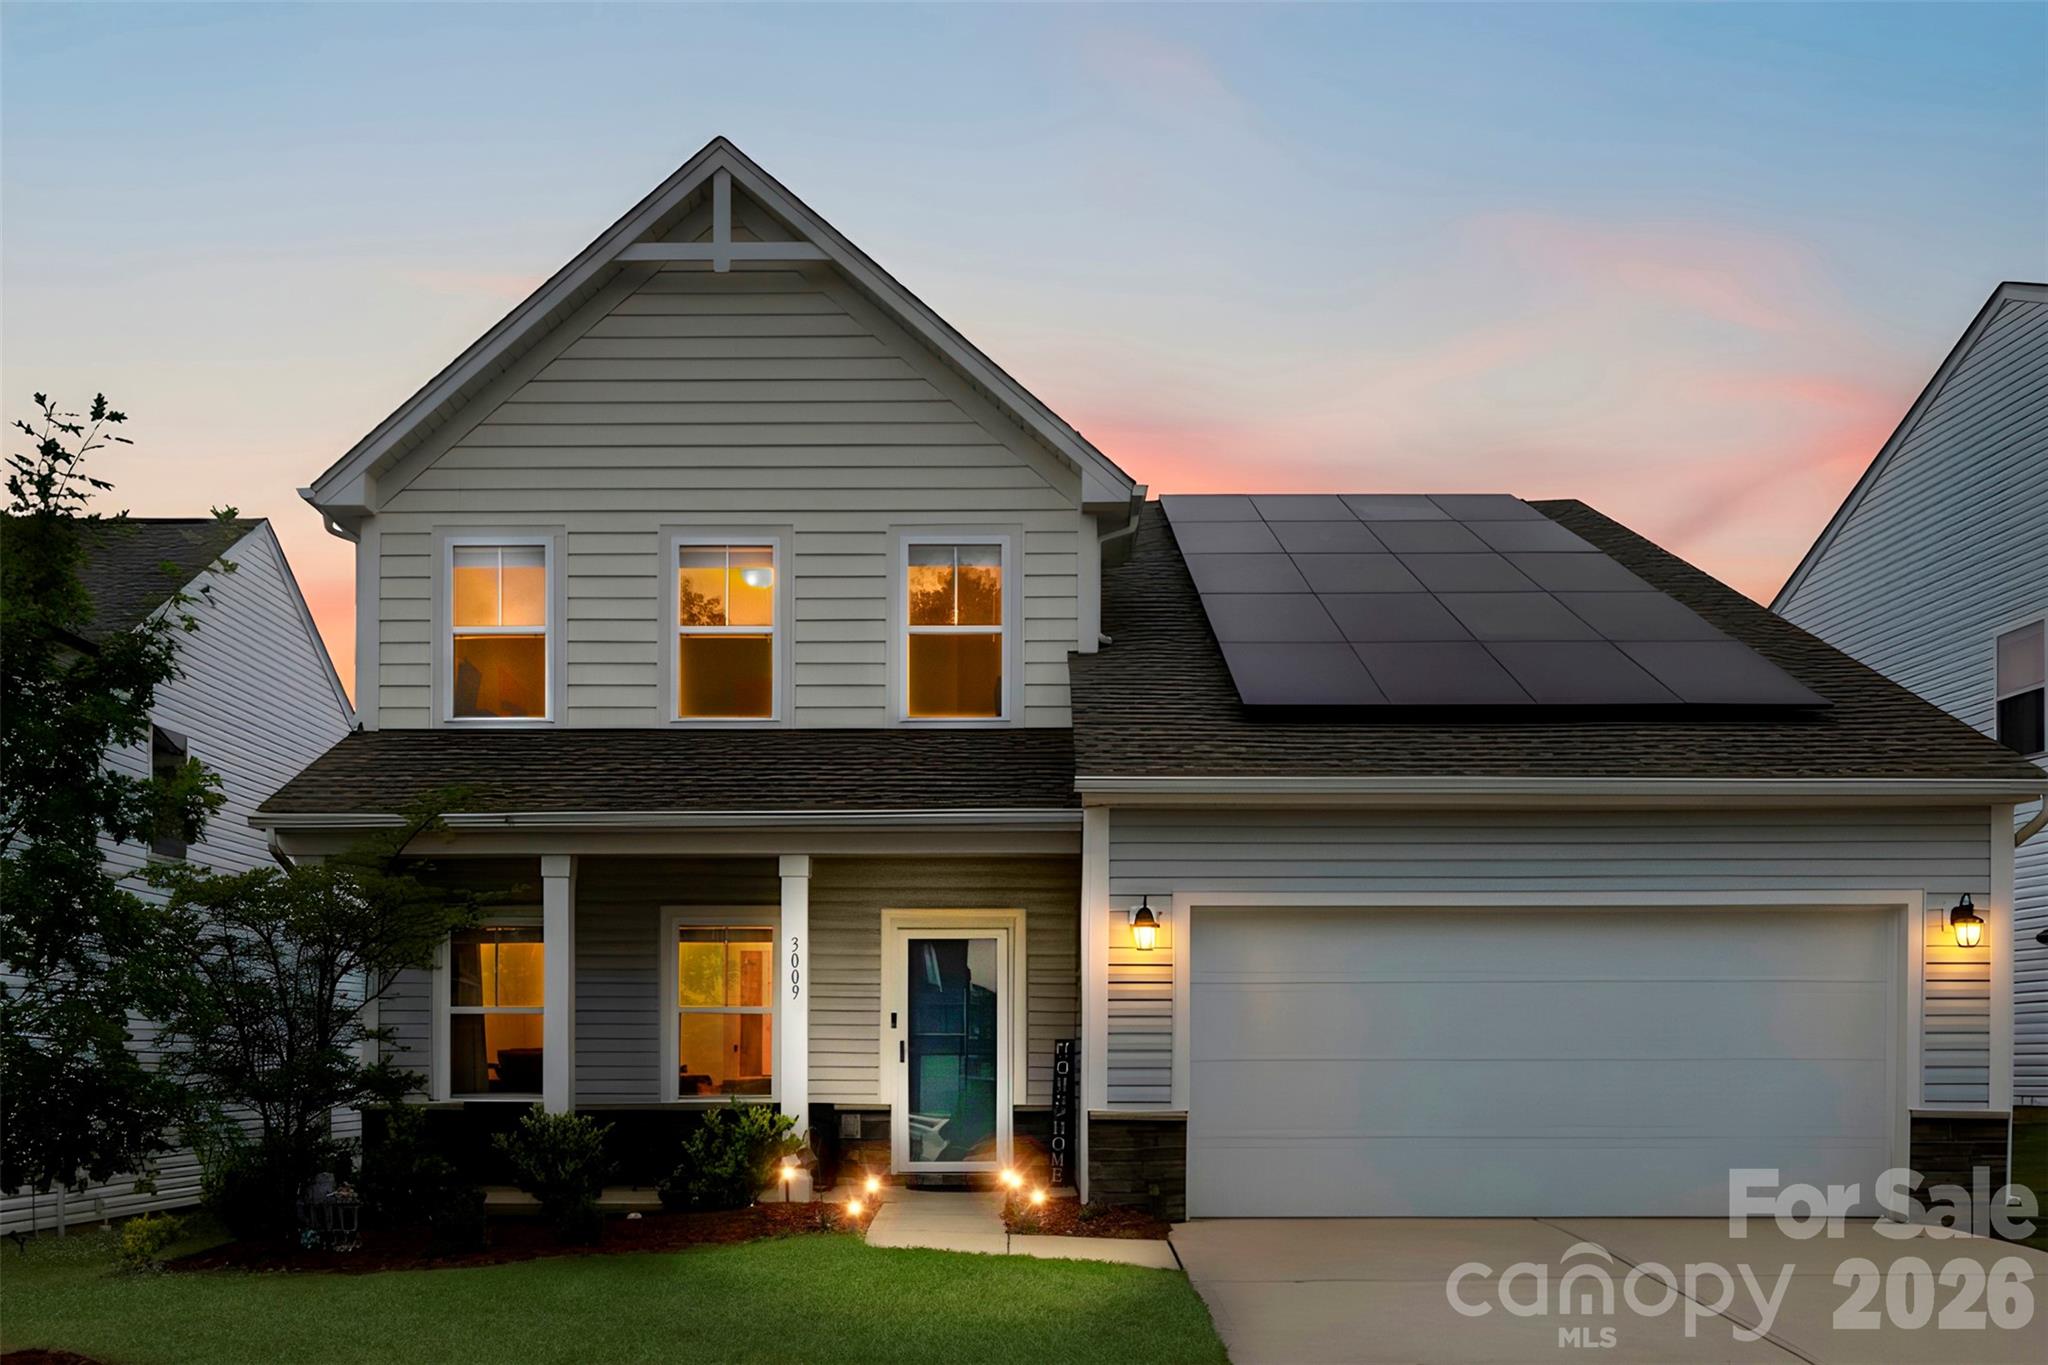
Mount Holly
3009 Pinehills Way
3 Beds
2 Baths
2,708 Sq.Ft.
$440,000
MLS#: 4388074
Mount Holly
113 Ashton Woods Court
4 Beds
2 Baths
2,383 Sq.Ft.
$410,000
MLS#: 4383374
