
Property
Beds
5
Full Baths
2
1/2 Baths
None
Year Built
1965
Sq.Footage
1,963
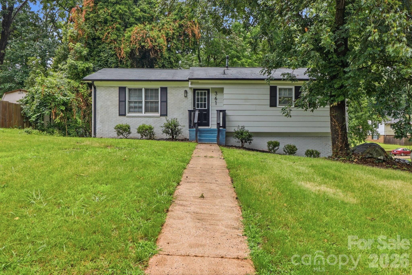
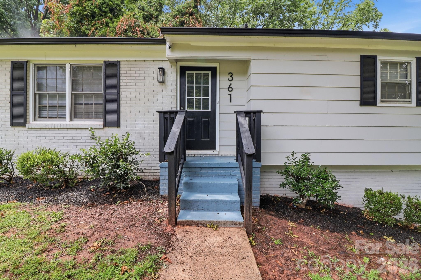
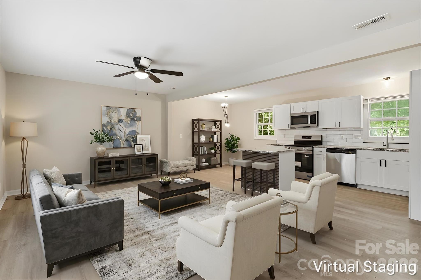
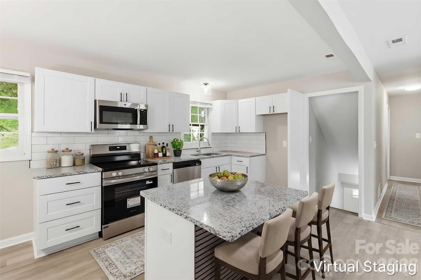
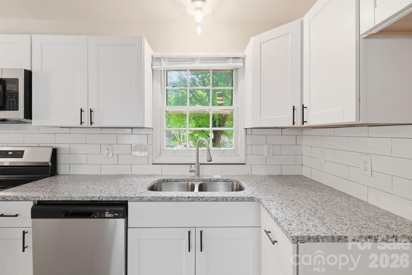
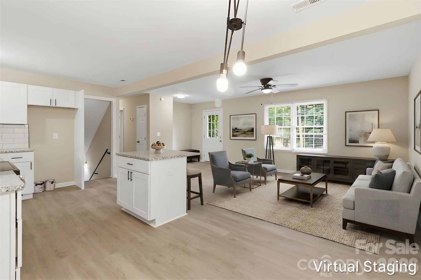
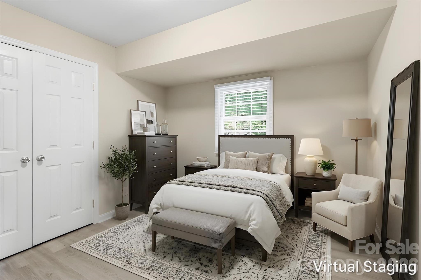
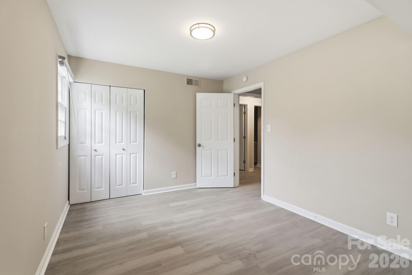
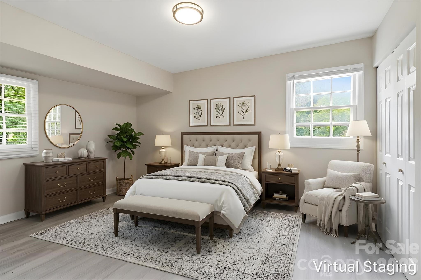
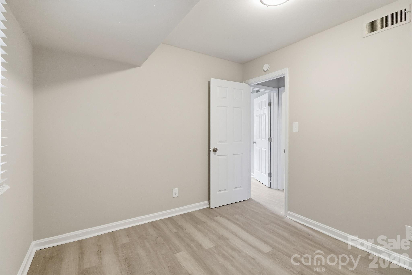
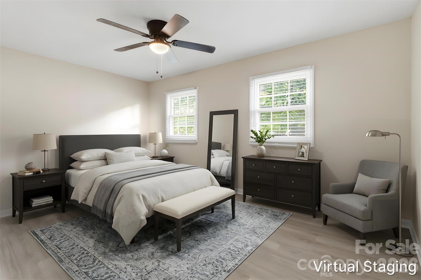
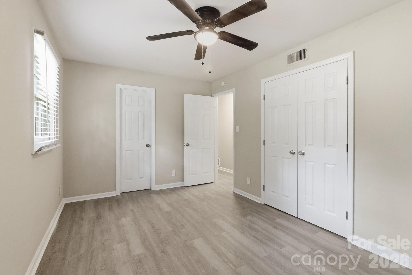
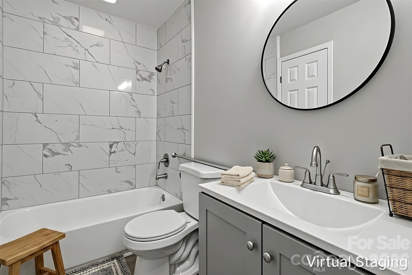
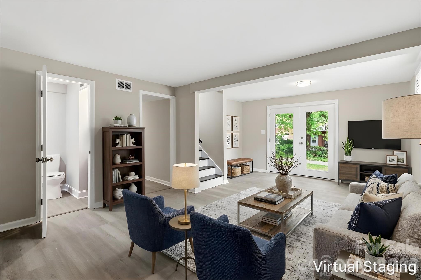
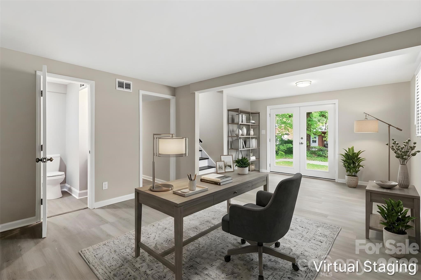
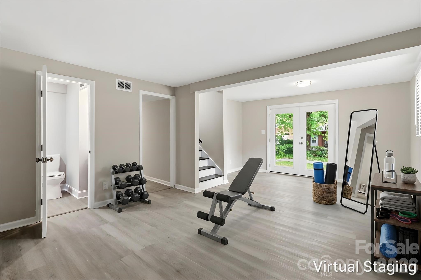
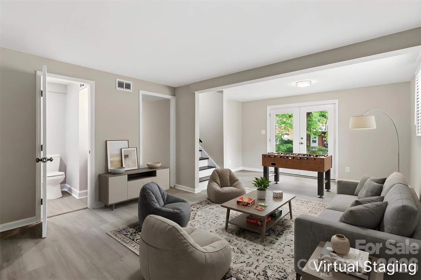
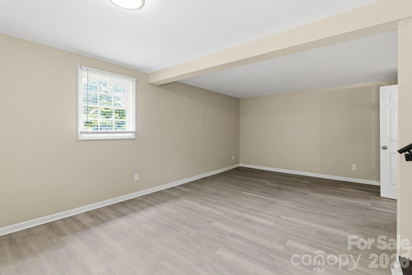
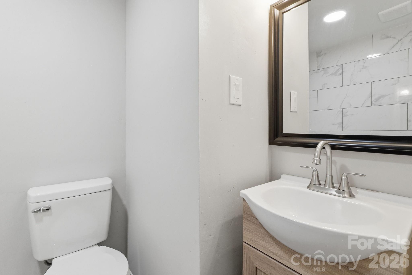
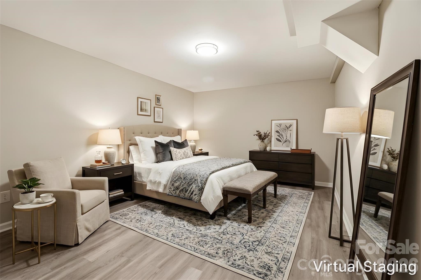
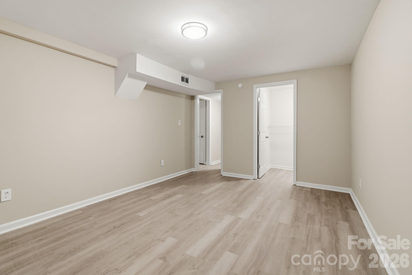
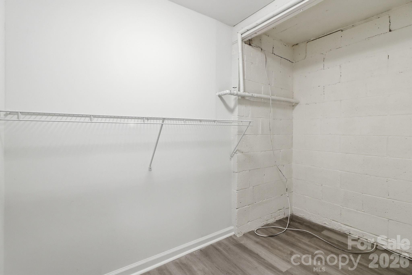
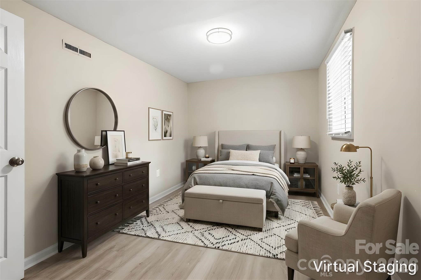
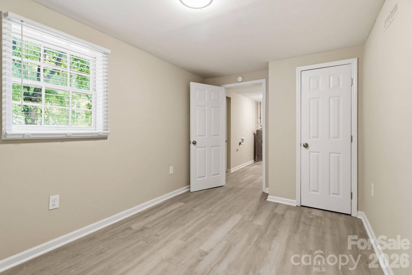
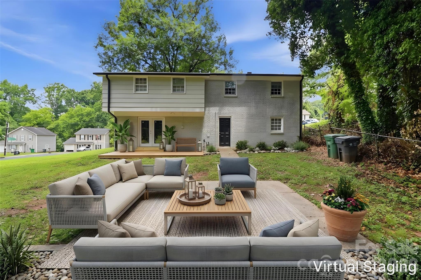
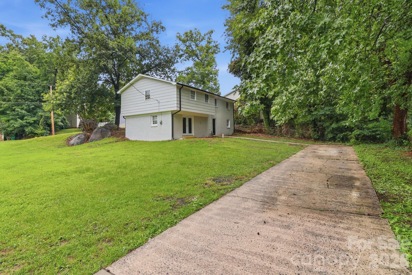
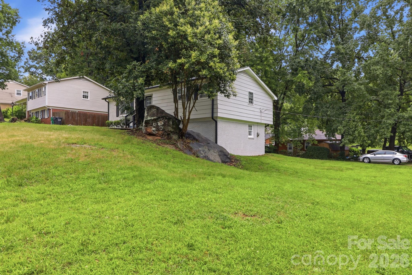
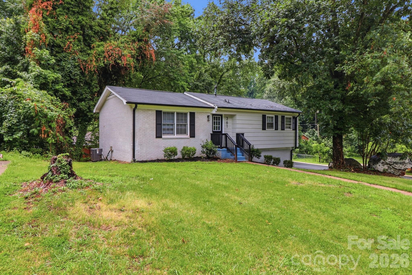
IF YOU'RE A PROSPECTIVE FIRST-TIME HOMEOWNER OR SCALING INVESTOR, THIS ONE'S FOR YOU!!! STUNNING 5 bed (!!!) 2 full bath 1 story w/ finished basement in the continually growing & appreciating Yorkmont Park of Charlotte. Just shy of 2000 sq. ft. (1963) on a sprawling 0.27-acre lot makes this a solid choice for an expanding family or the rising investor searching for their next buy-and-hold for a short-term (Airbnb, VRBO) or long-term rental that already has tons of renovation work done but has room for YOUR finishing touches. Your new home has received a massive makeover, w/ every room receiving fresh interior paint to the walls, ceilings & baseboards; new stylish, durable & low-maintenance, hassle-free LVP; new contemporary light fixtures; new window blinds & new six-panel doors throughout. You're going to LOVE the open layout inspired concept, which seamlessly integrates the living room, kitchen & dining areas to allow for easy entertaining, enjoyment & living. The updated kitchen truly holds as the heart of the home & comes w/ all the modern upgrades everyone loves, including a new swanky kitchen island, granite counters, tons of shaker-style cabinetry, conveying SS appliances (dishwasher, electric range & microwave), SS dual deep sink & large wrap-around subway tile backsplash. On this main level, three spacious well-designed bedrooms are graced by large windows that flood the rooms w/ natural light, & generously sized closets for the resident/guests' storage needs. The owner's suite is a true retreat, containing a ceiling fan for additional comfort & a separate entrance to the shared main floor full bath for convenience & privacy. Heading downstairs, the impressive fully finished basement is even larger than the main floor & boasts two expansive bedrooms & a massive bonus room which contains a full bath & separate rear entrance to the home. One of the coolest things about a bonus room is its limitless potential: imagine your new private home office, a fitness/recreation area, play or game room, or a media room/entertainment lounge. Alternatively, since the bonus room has its own entry, it's possible to convert the basement into more of a second living quarters, ideal for family or friends that might need to stay long-term, or the investor looking to maximize cash flow options by potentially renting out multiple (or all) rooms at once. Only 5 mins from Costco & surrounded by take-out and dine-in eateries, retail & countless service-based businesses; minutes access to I-77, South Blvd & the CATS Light Rail. A gorgeous property in a great area, don't miss the opportunity to tour 361 Sleepy Hollow Rd!! *THIS HOME QUALIFIES FOR 100% FINANCING, NO PMI & $10,000 IN LENDER ASSISTANCE FOR CLOSING COSTS, RATE BUY DOWN & LOAN AMOUNT REDUCTION!!*
Features & Amenities
Interior
-
Other Interior Features
Kitchen Island, Open Floorplan, Walk-In Closet(s)
-
Total Bedrooms
5
-
Bathrooms
2
-
Above Grade Finished Area
916.0
-
Basement YN
YES
-
Cooling YN
YES
-
Cooling
Ceiling Fan(s), Central Air
-
Fireplace YN
NO
-
Heating YN
YES
-
Heating
Forced Air
-
Pet friendly
N/A
Exterior
-
Garage
No
-
Parking
Driveway
-
Pool
No
Area & Lot
-
Lot Features
Corner Lot, Wooded
-
Property Type
Residential
-
Property Sub Type
Single Family Residence
Price
-
Sales Price
$340,000
-
Sq. Footage
1, 963
-
Price/SqFt
$173
HOA
-
Association
No
School District
-
Elementary School
Pinewood Mecklenburg
-
Middle School
Sedgefield
-
High School
Harding University
Property Features
-
New Construction
NO
-
Foundation Details
Slab
-
Senior Community YN
NO
-
Sewer
Public Sewer
-
Water Source
Public
Schedule a Showing
Showing scheduled successfully.
Mortgage calculator
Estimate your monthly mortgage payment, including the principal and interest, property taxes, and HOA. Adjust the values to generate a more accurate rate.
Your payment
Principal and Interest:
$
Property taxes:
$
HOA fees:
$
Total loan payment:
$
Total interest amount:
$
Location
County
Mecklenburg
Elementary School
Pinewood Mecklenburg
Middle School
Sedgefield
High School
Harding University
Listing Courtesy of Chris Crawley , Keller Williams Ballantyne Area
RealHub Information is provided exclusively for consumers' personal, non-commercial use, and it may not be used for any purpose other than to identify prospective properties consumers may be interested in purchasing. All information deemed reliable but not guaranteed and should be independently verified. All properties are subject to prior sale, change or withdrawal. RealHub website owner shall not be responsible for any typographical errors, misinformation, misprints and shall be held totally harmless.

Agent
Mary Patrella
Call Mary today to schedule a private showing.

* Listings on this website come from the FMLS IDX Compilation and may be held by brokerage firms other than the owner of this website. The listing brokerage is identified in any listing details. Information is deemed reliable but is not guaranteed. If you believe any FMLS listing contains material that infringes your copyrighted work please click here to review our DMCA policy and learn how to submit a takedown request.© 2024 FMLS.
Related Properties

Charlotte
5609 Fairview Road 3
3 Beds
2 Baths
1,404 Sq.Ft.
$379,900
MLS#: 4374465

Charlotte
11316 Morgan Valley Lane
2 Beds
2 Baths
1,277 Sq.Ft.
$325,000
MLS#: 4374541

Charlotte
5516 Ilford Street
3 Beds
2 Baths
1,718 Sq.Ft.
$389,900
MLS#: 4393005

Charlotte
7442 Crestside Lane
3 Beds
2 Baths
1,228 Sq.Ft.
$307,500
MLS#: 4373229
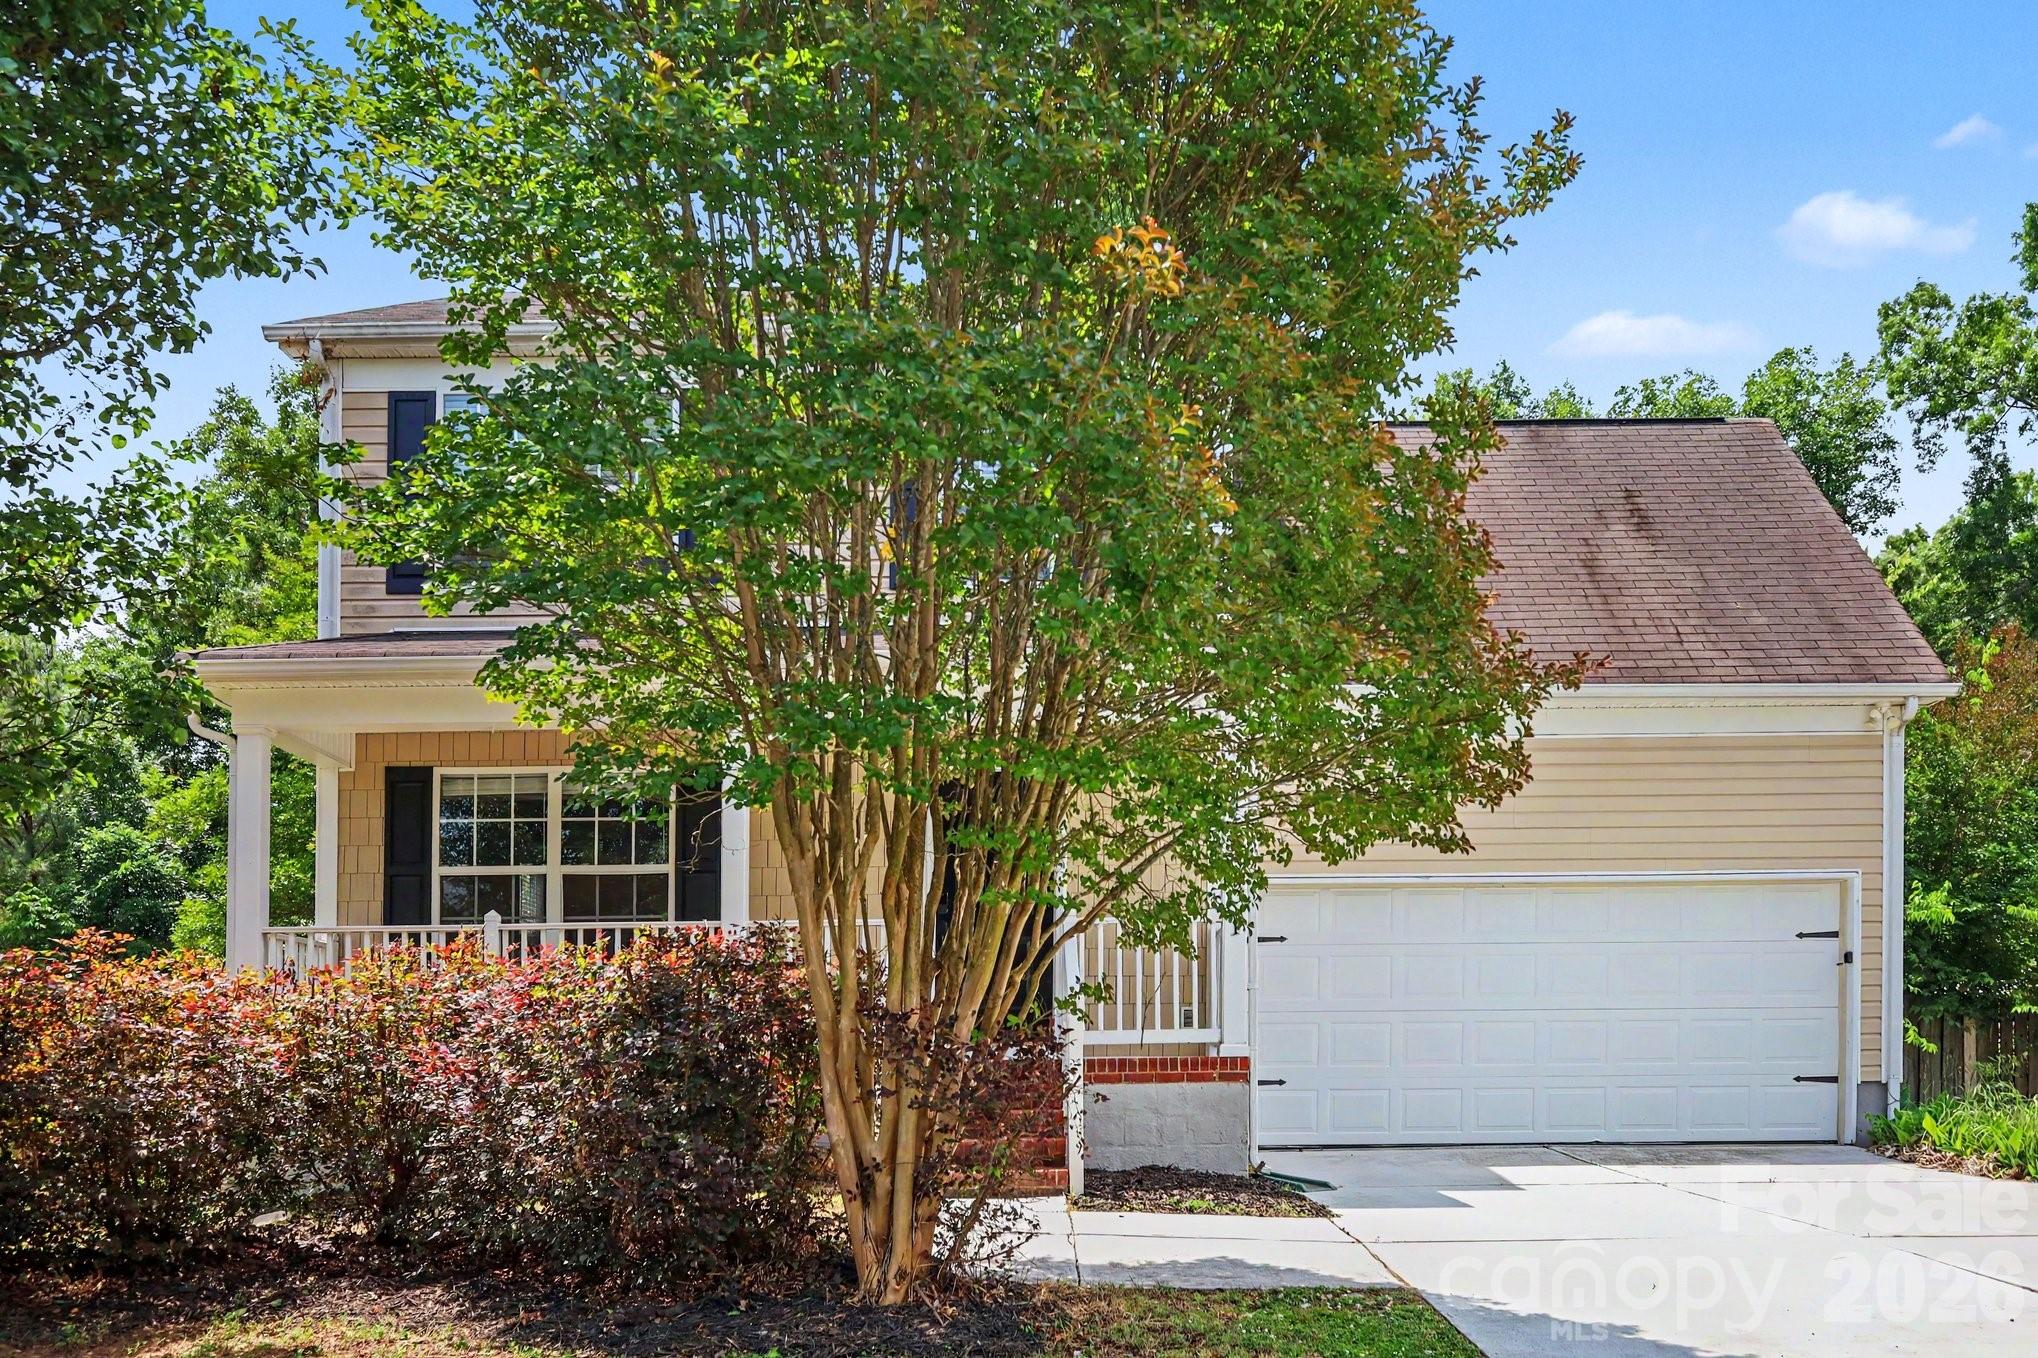
Charlotte
15331 Dehavilland Drive
3 Beds
2 Baths
1,474 Sq.Ft.
$374,900
MLS#: 4382294
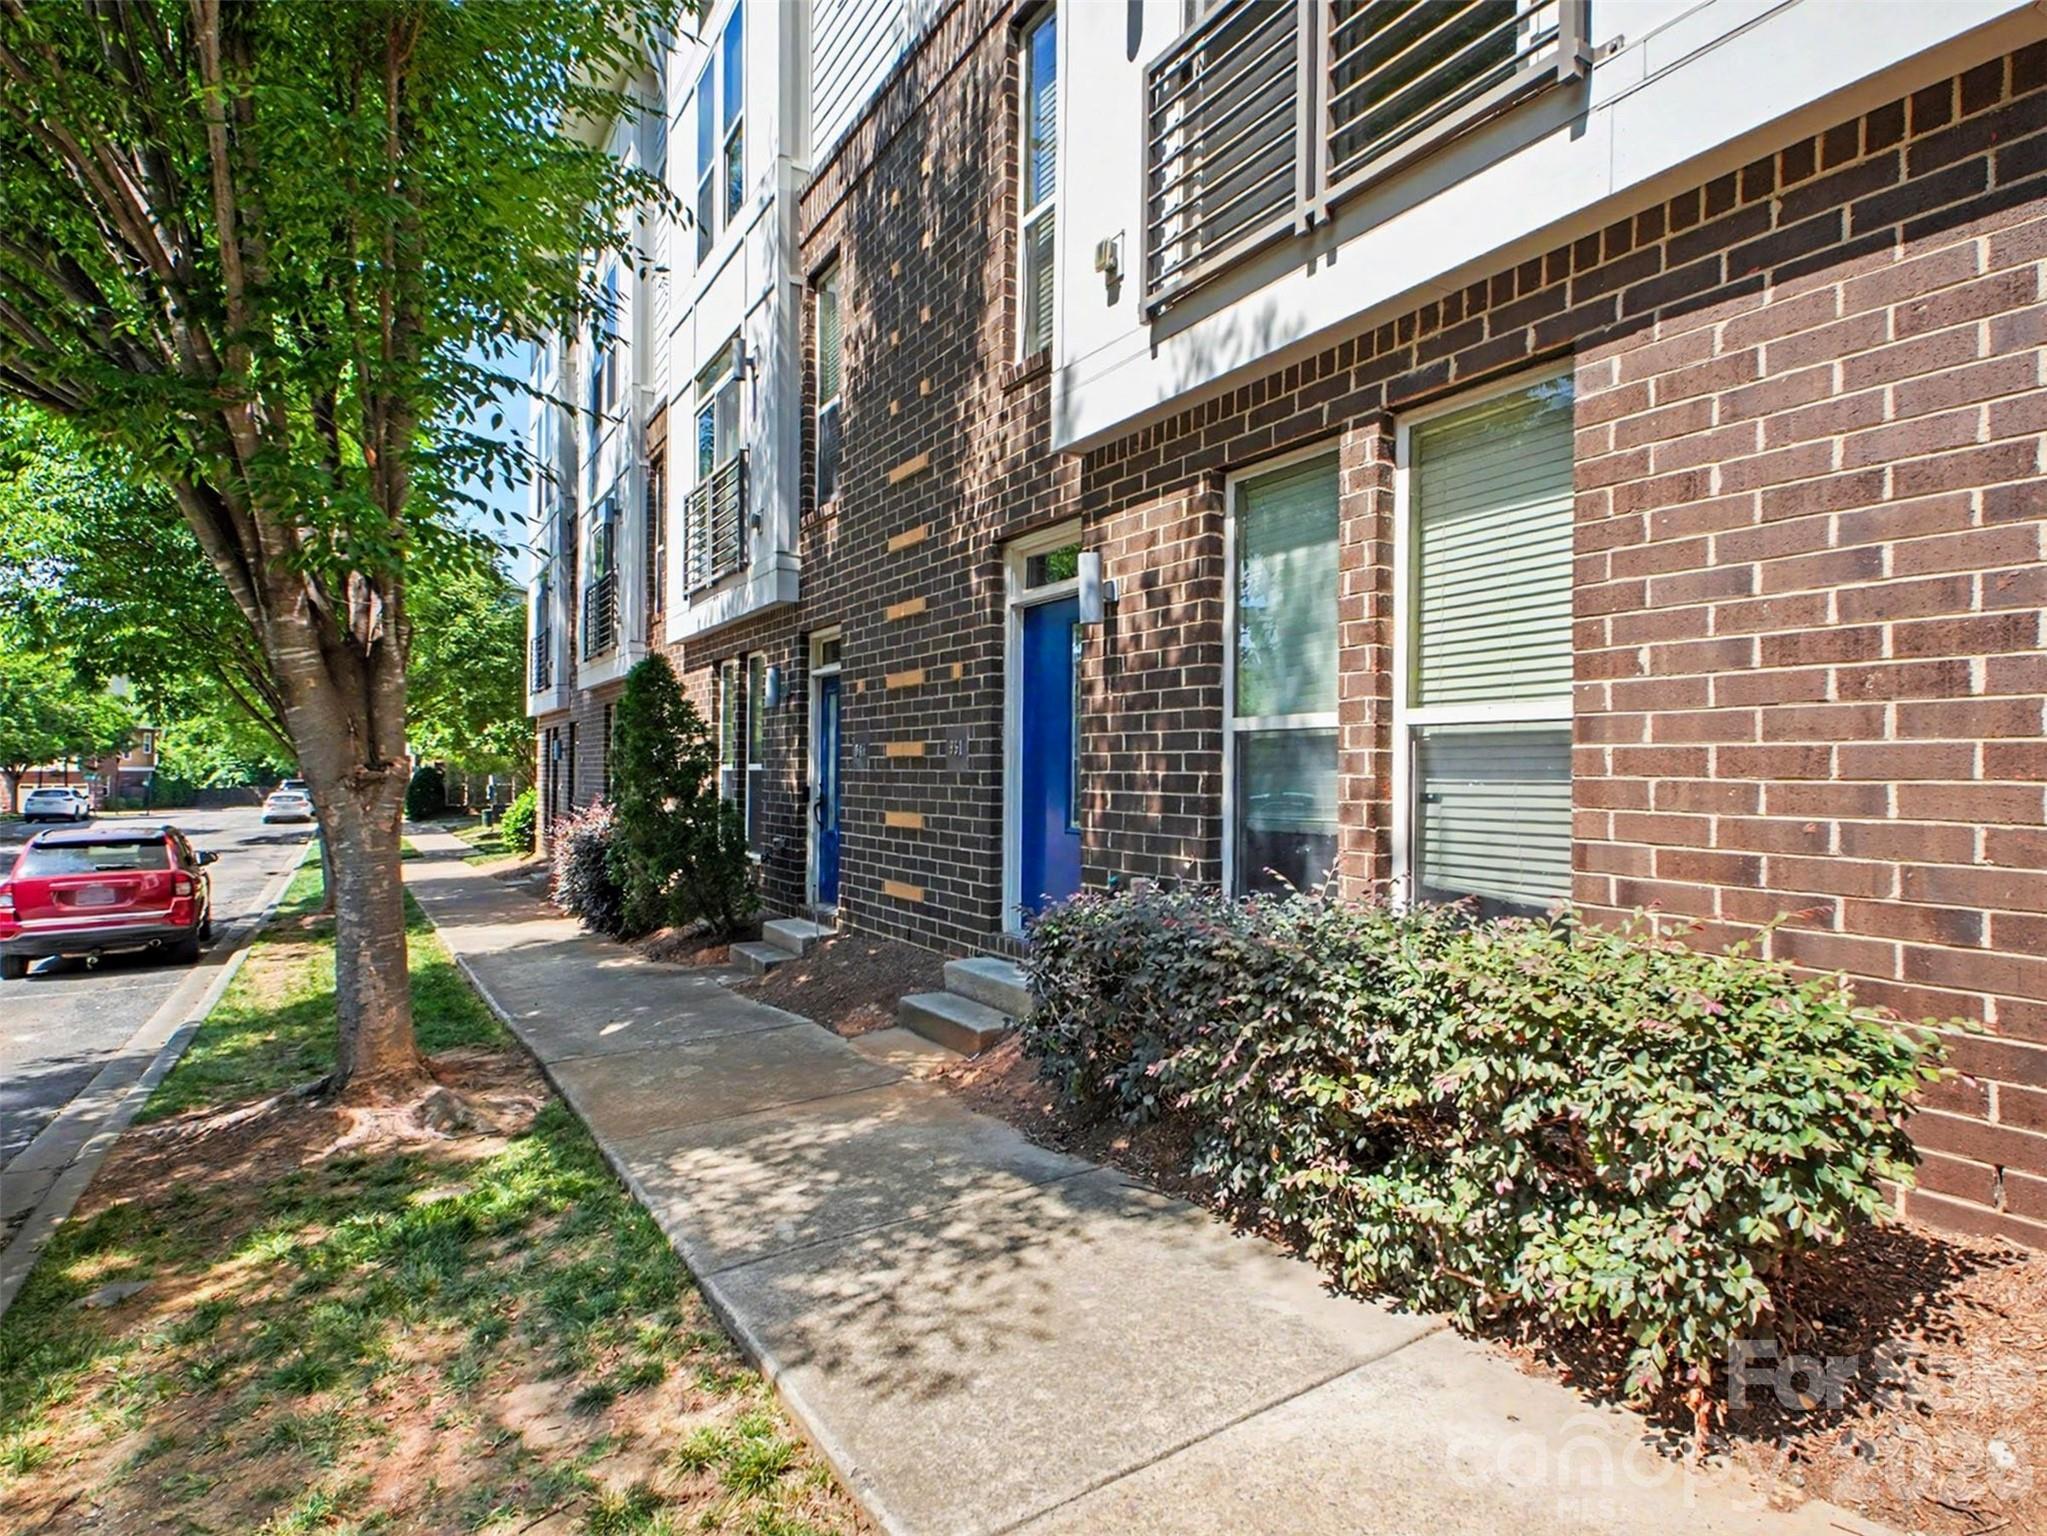
Charlotte
951 Warren Burgess Lane
3 Beds
2 Baths
1,215 Sq.Ft.
$389,000
MLS#: 4375362

Charlotte
5812 Rock Hollow Drive
2 Beds
2 Baths
777 Sq.Ft.
$294,999
MLS#: 4367788
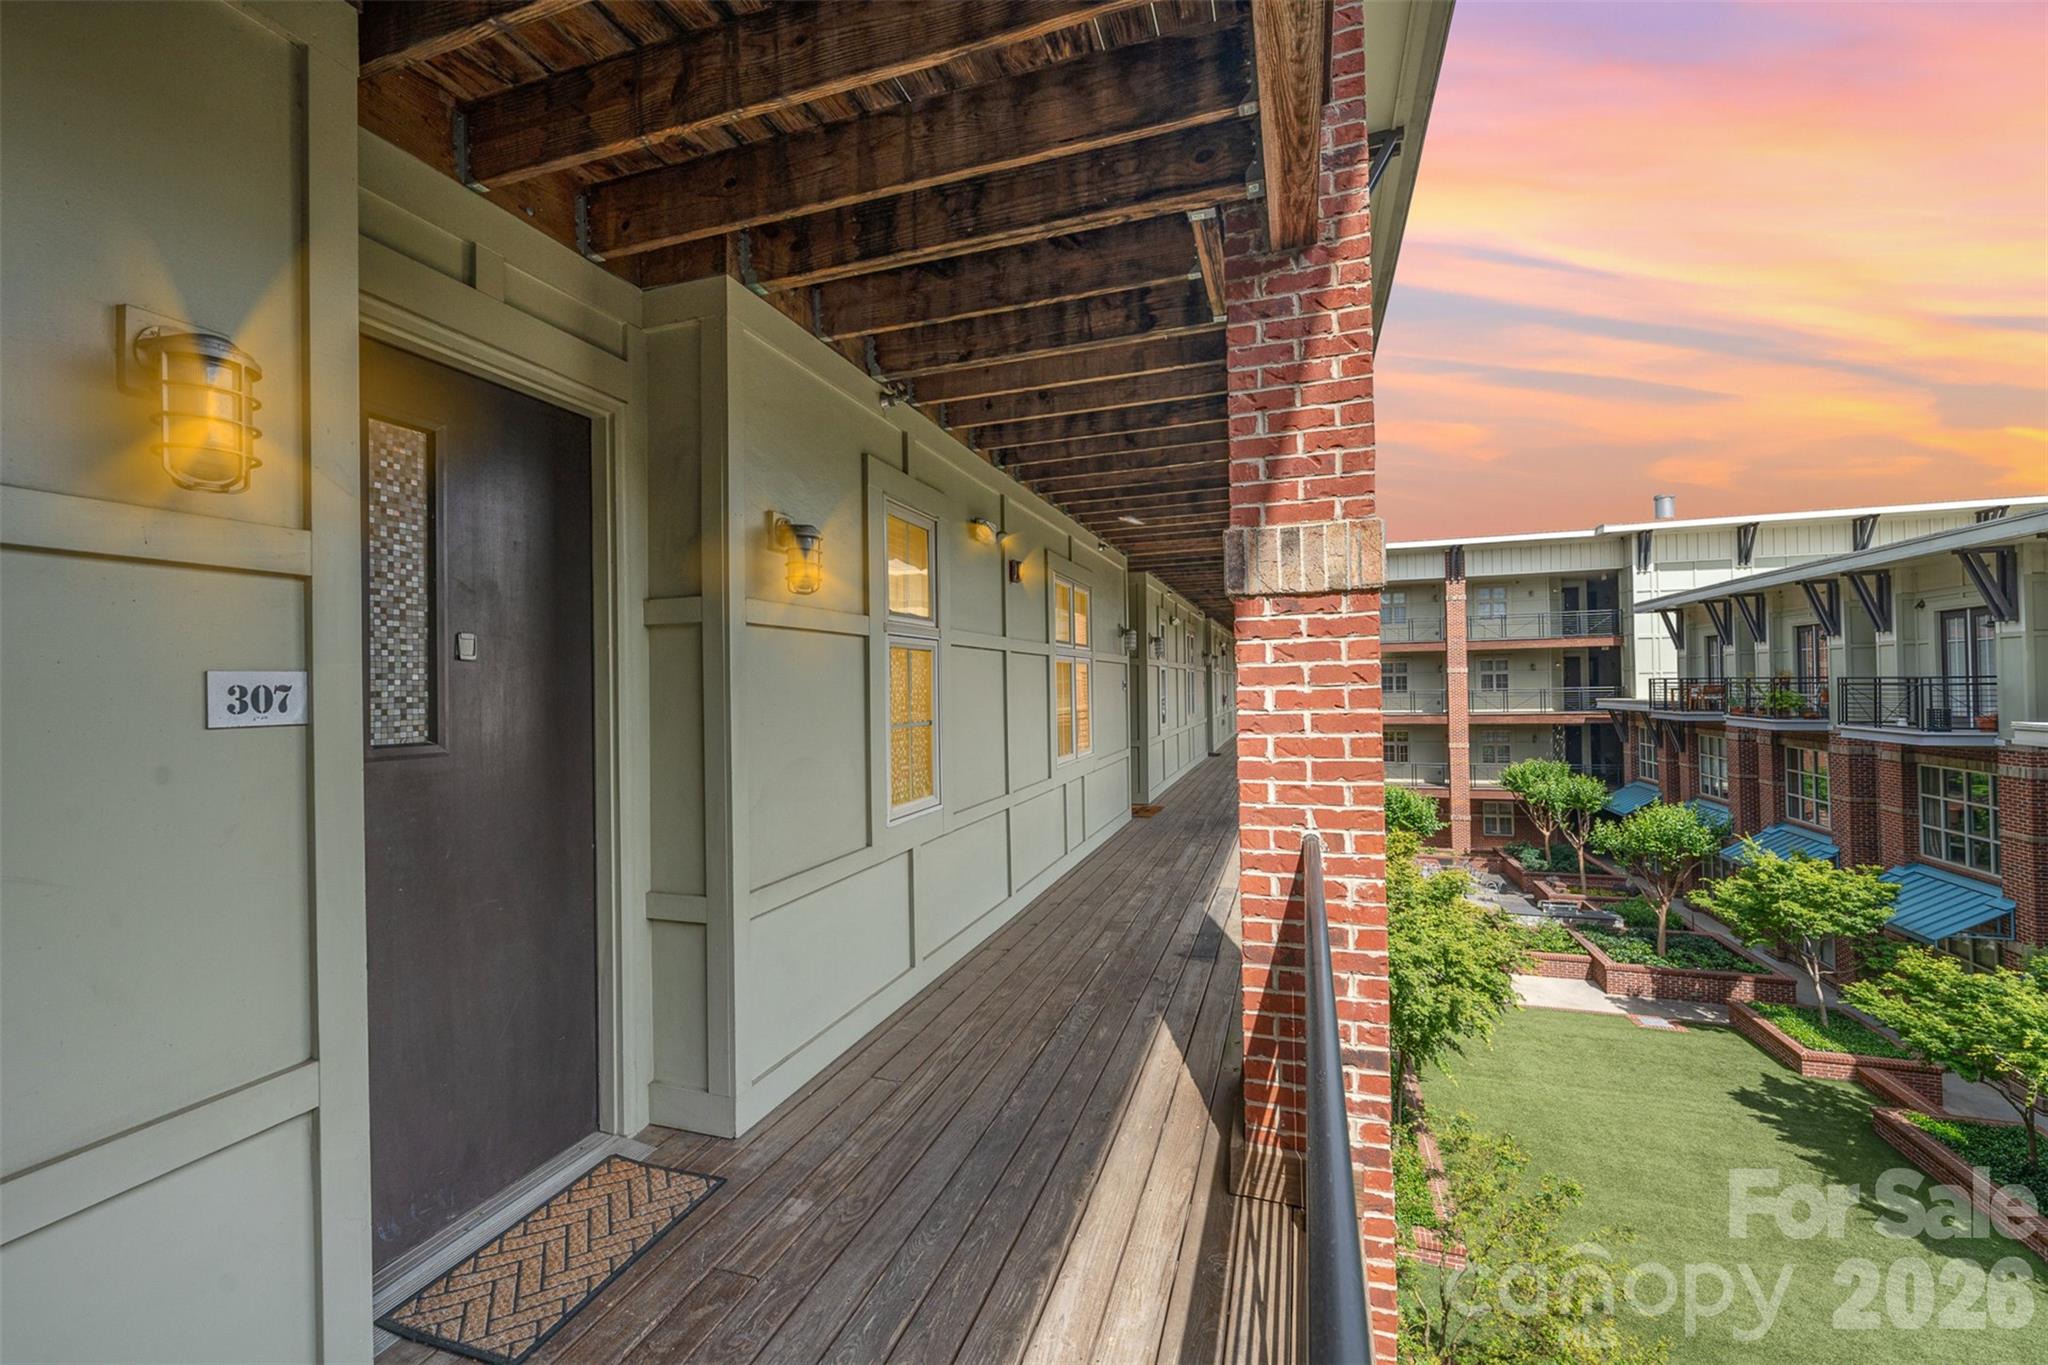
Charlotte
1101 W 1st Street 307
2 Beds
2 Baths
993 Sq.Ft.
$315,000
MLS#: 4340092
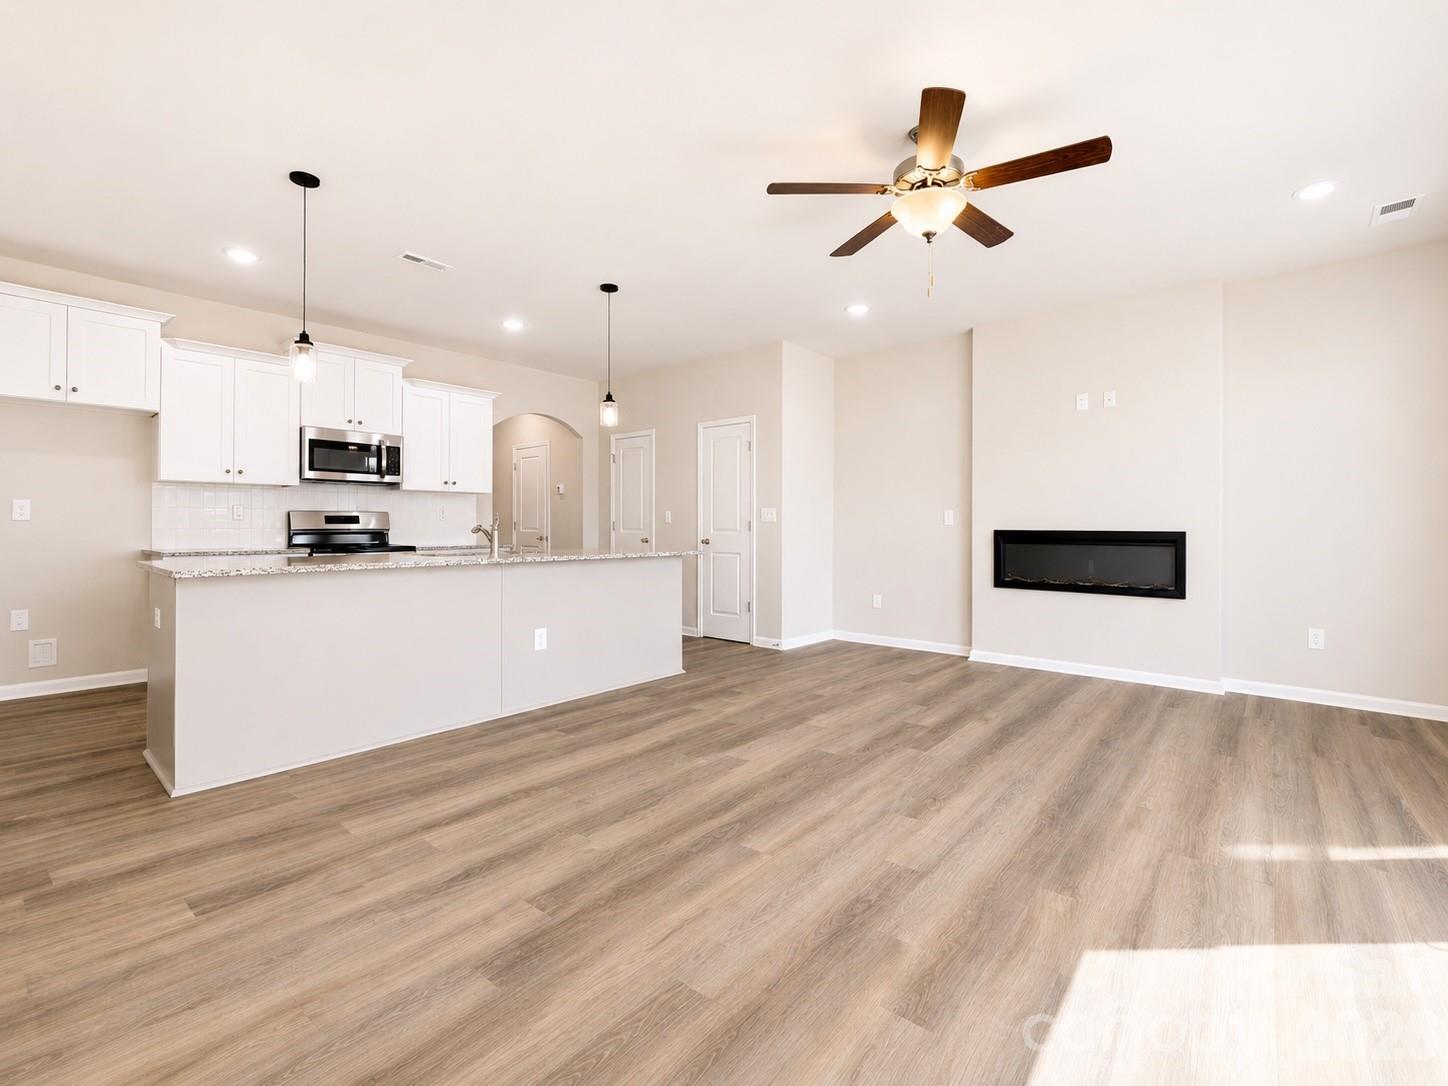
Charlotte
5933 Wallace Avenue
3 Beds
2 Baths
1,551 Sq.Ft.
$296,690
MLS#: 4380951
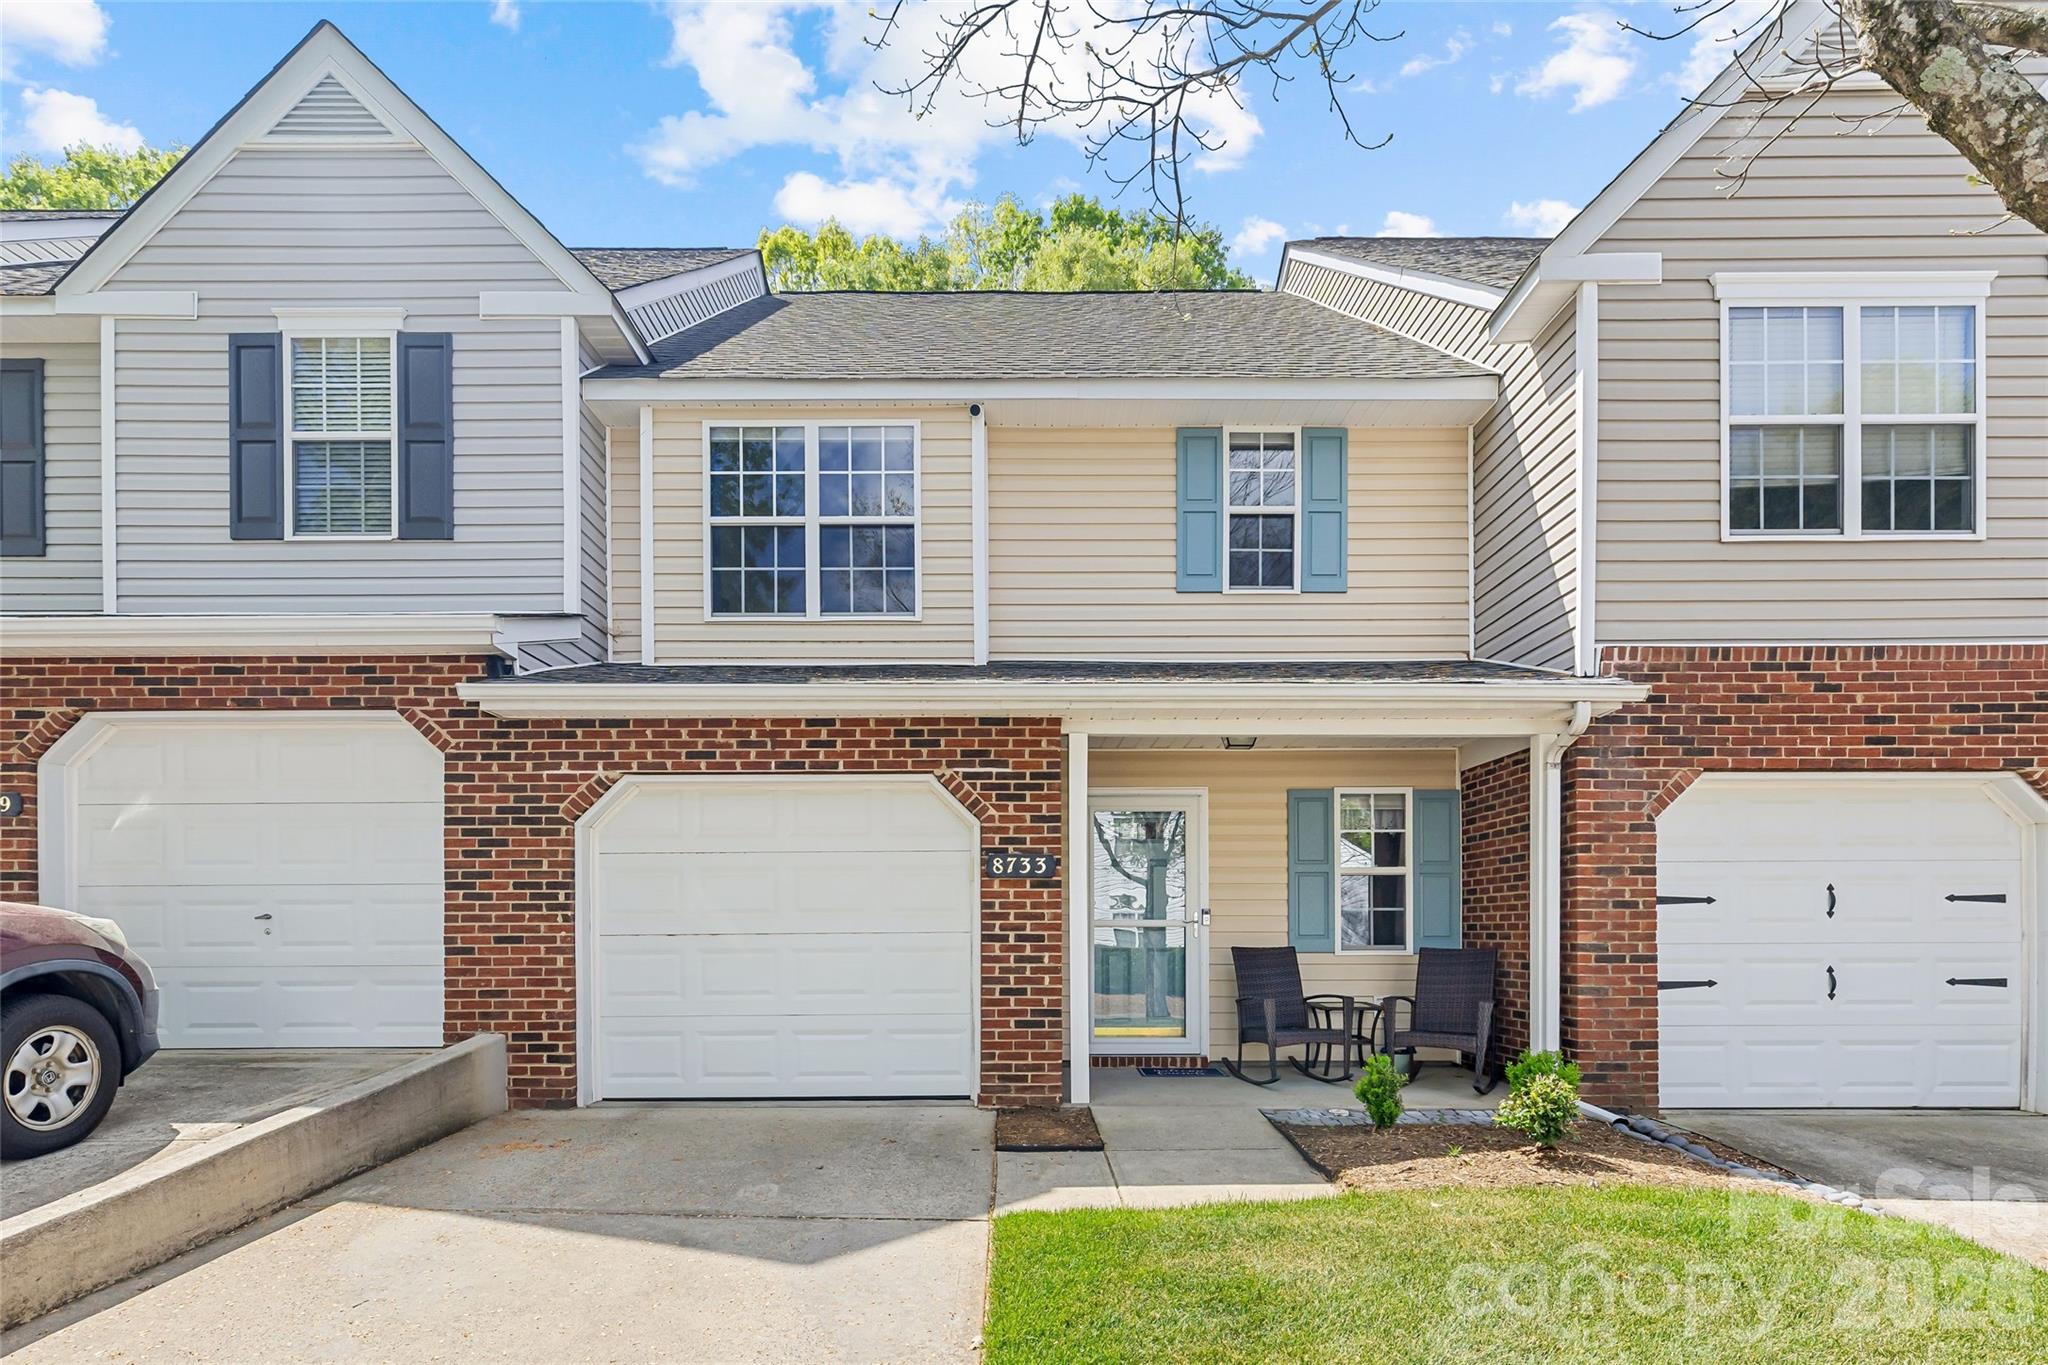
Charlotte
8733 Robinson Forest Drive
2 Beds
2 Baths
1,420 Sq.Ft.
$345,000
MLS#: 4366546
