


Property
Beds
4
Full Baths
2
1/2 Baths
1
Year Built
1999
Sq.Footage
2,299
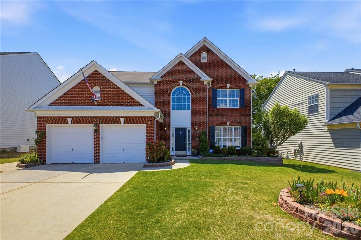
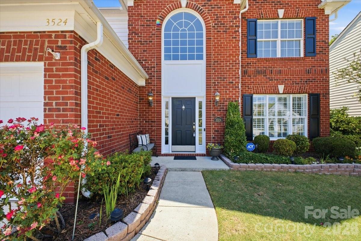
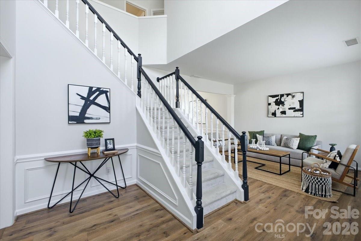
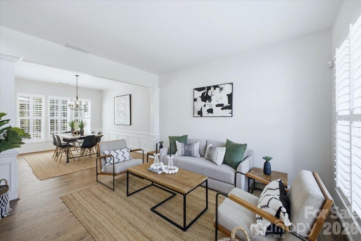
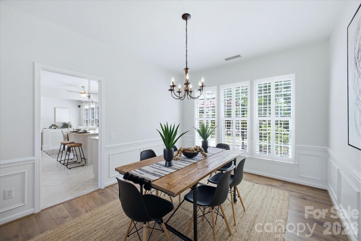
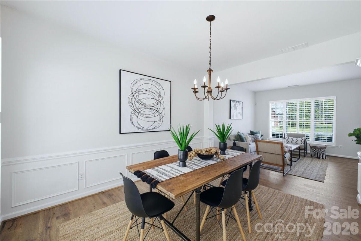
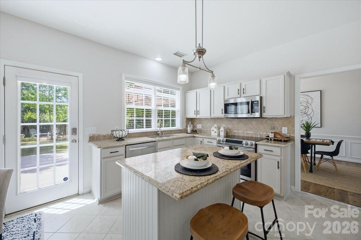
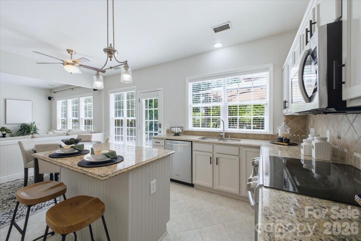
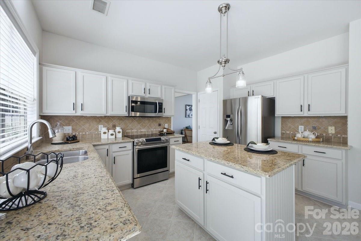
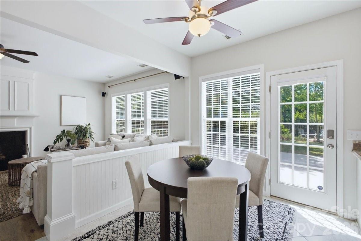
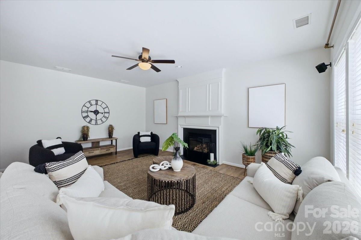
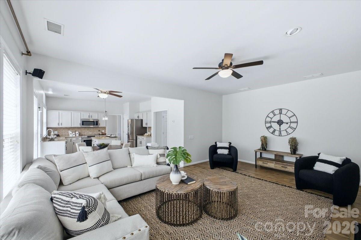
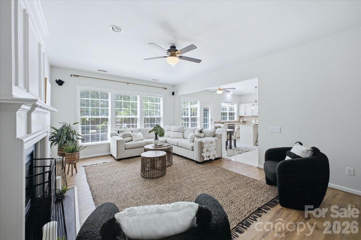
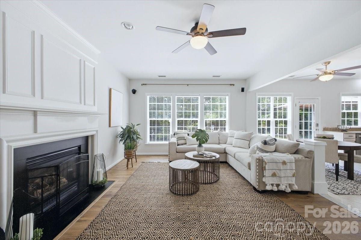
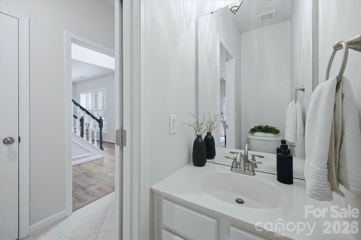
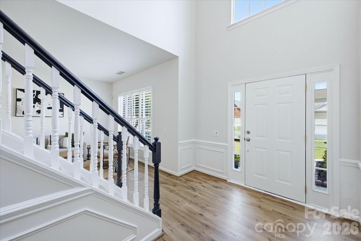
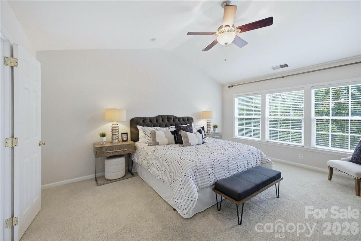
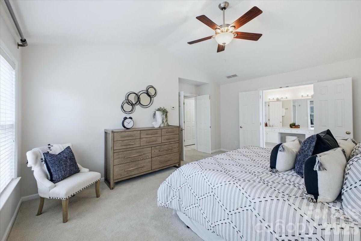
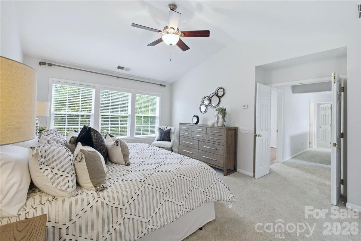
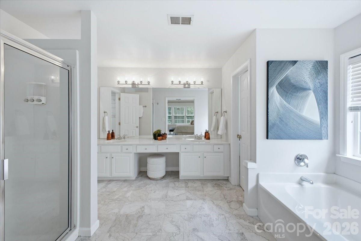
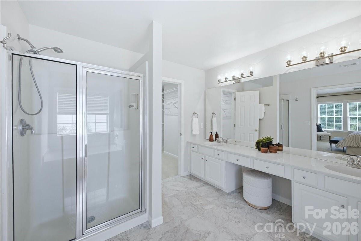
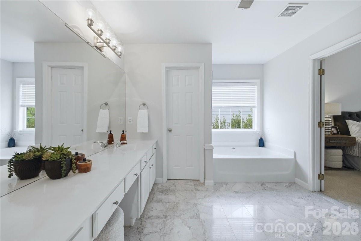
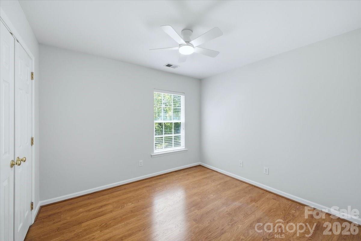
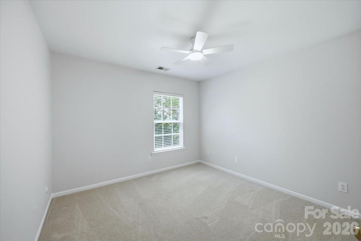
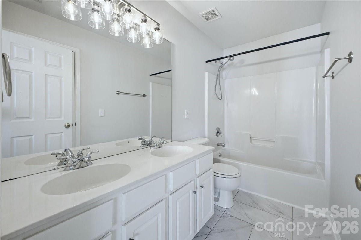
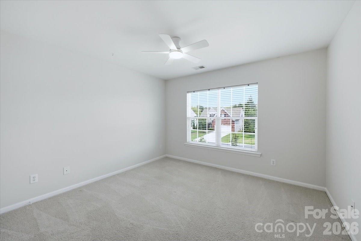
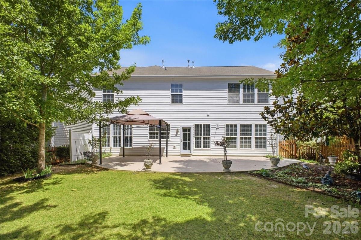
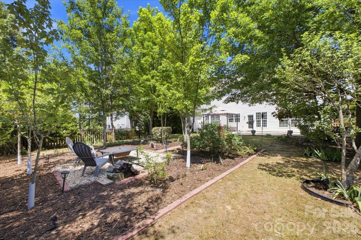
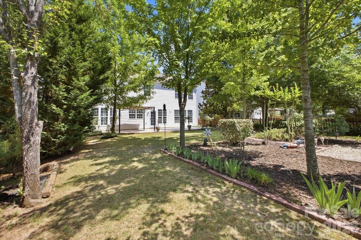
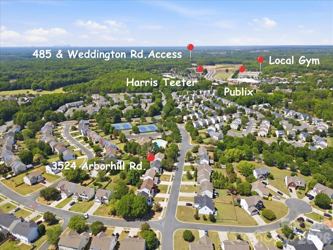
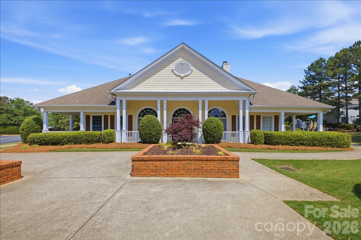
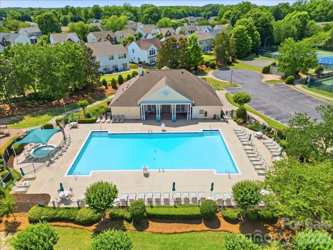
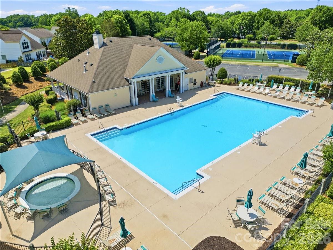
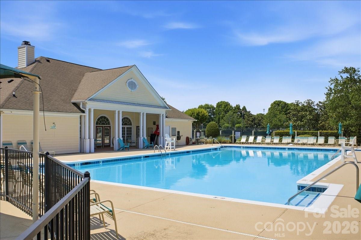
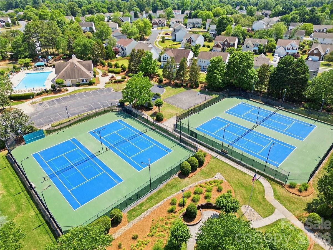
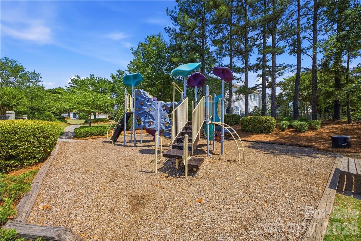
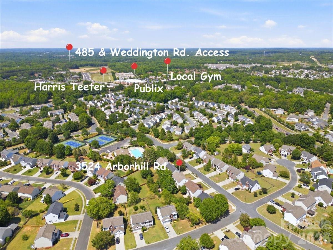
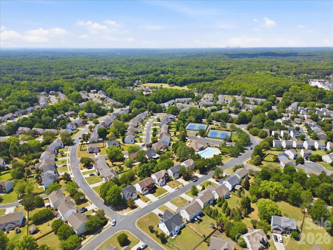
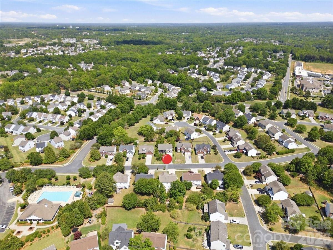
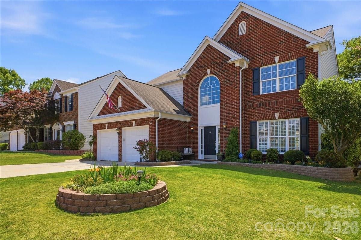
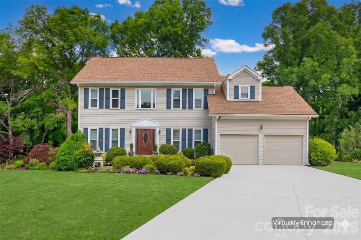
Tucked into one of South Charlotte's most beloved neighborhoods, this beautifully maintained brick-front home in Willowmere blends warmth, space, and an unbeatable location. Freshly painted and truly move-in ready, this spotless, lovingly cared-for home offers four bedrooms and two-and-a-half baths, with a layout designed for both everyday living and entertaining. Inside, on the main level, a spacious kitchen with painted cabinets flows into the great room, creating a natural rhythm for daily life and gatherings alike. Upstairs, the primary suite features a cathedral ceiling, spacious primary closet and an inviting spa-like bath. The finished two-car garage is built out with cabinetry, making storage easy and efficient. Step outside and enjoy two distinct outdoor living spaces within the fenced backyard: an expansive 563-square-foot patio perfect for cookouts and large gatherings, plus a private garden retreat centered around a cozy fire pit — ideal for relaxing evenings at home. With beautiful seasonal blooms and attention to detail at every turn, this is truly an exceptional yard. Location is everything, and this home delivers. Just three doors down from Willowmere's exceptional amenity center, you'll have easy access to the neighborhood clubhouse, large pool and wading pool, tennis and pickleball courts, and playground — all included in the low quarterly HOA dues. Beyond the neighborhood, convenience continues with Publix, Harris Teeter, restaurants, shops and the top-rated Brace fitness complex — featuring outdoor and indoor pools, expansive fitness programs, and much more — just a short walk away. Nature trails, ball fields, recreation areas, and playgrounds at Colonel Francis J. Beatty Park are also just minutes away. Quick access to I-485 through the brand-new Weddington Road exit keeps all of Charlotte within easy reach. The home is zoned for highly regarded McKee Road Elementary, J.M. Robinson Middle, and Providence High. This is more than a house — it's a home that has been deeply loved and meticulously maintained in a community people rarely want to leave. Come experience both this exceptional home and the neighborhood — they truly speak for themselves.
Features & Amenities
Interior
-
Other Interior Features
Pantry, Walk-In Closet(s)
-
Total Bedrooms
4
-
Bathrooms
2
-
1/2 Bathrooms
1
-
Above Grade Finished Area
2299.0
-
Basement YN
NO
-
Cooling YN
YES
-
Cooling
Ceiling Fan(s), Central Air
-
Fireplace YN
YES
-
Heating YN
YES
-
Heating
Forced Air, Natural Gas
-
Pet friendly
N/A
Exterior
-
Garage
Yes
-
Garage spaces
2
-
Construction Materials
Brick
-
Other Exterior Features
Fire Pit
-
Parking
Driveway, Garage Door Opener, Garage Faces Front
-
Patio and Porch Features
Patio
-
Pool
No
Area & Lot
-
Lot Features
Level
-
Property Type
Residential
-
Property Sub Type
Single Family Residence
-
Architectural Style
Transitional
Price
-
Sales Price
$619,900
-
Sq. Footage
2, 299
-
Price/SqFt
$269
HOA
-
Association
Yes
-
Association Fee
$157
-
Association Fee Frequency
Quarterly
-
Association Fee Includes
N/A
School District
-
Elementary School
McKee Road
-
Middle School
Jay M. Robinson
-
High School
Providence
Property Features
-
New Construction
NO
-
Foundation Details
Slab
-
Senior Community YN
NO
-
Sewer
Public Sewer
-
Water Source
Public
Schedule a Showing
Showing scheduled successfully.
Mortgage calculator
Estimate your monthly mortgage payment, including the principal and interest, property taxes, and HOA. Adjust the values to generate a more accurate rate.
Your payment
Principal and Interest:
$
Property taxes:
$
HOA fees:
$
Total loan payment:
$
Total interest amount:
$
Location
County
Mecklenburg
Elementary School
McKee Road
Middle School
Jay M. Robinson
High School
Providence
Listing Courtesy of Tiffany Johannes , RE/MAX Executive
RealHub Information is provided exclusively for consumers' personal, non-commercial use, and it may not be used for any purpose other than to identify prospective properties consumers may be interested in purchasing. All information deemed reliable but not guaranteed and should be independently verified. All properties are subject to prior sale, change or withdrawal. RealHub website owner shall not be responsible for any typographical errors, misinformation, misprints and shall be held totally harmless.

Ops Manager
Kristen Harrill
Call Kristen today to schedule a private showing.

* Listings on this website come from the FMLS IDX Compilation and may be held by brokerage firms other than the owner of this website. The listing brokerage is identified in any listing details. Information is deemed reliable but is not guaranteed. If you believe any FMLS listing contains material that infringes your copyrighted work please click here to review our DMCA policy and learn how to submit a takedown request.© 2024 FMLS.
Related Properties

Charlotte
1914 Colony Line Court
3 Beds
2 Baths
2,621 Sq.Ft.
$615,000
MLS#: 4350441

Charlotte
16016 Tulloch Road
3 Beds
3 Baths
2,804 Sq.Ft.
$625,000
MLS#: 4363185
Charlotte
14002 Harlequin Drive
4 Beds
2 Baths
2,494 Sq.Ft.
$540,000
MLS#: 4382461
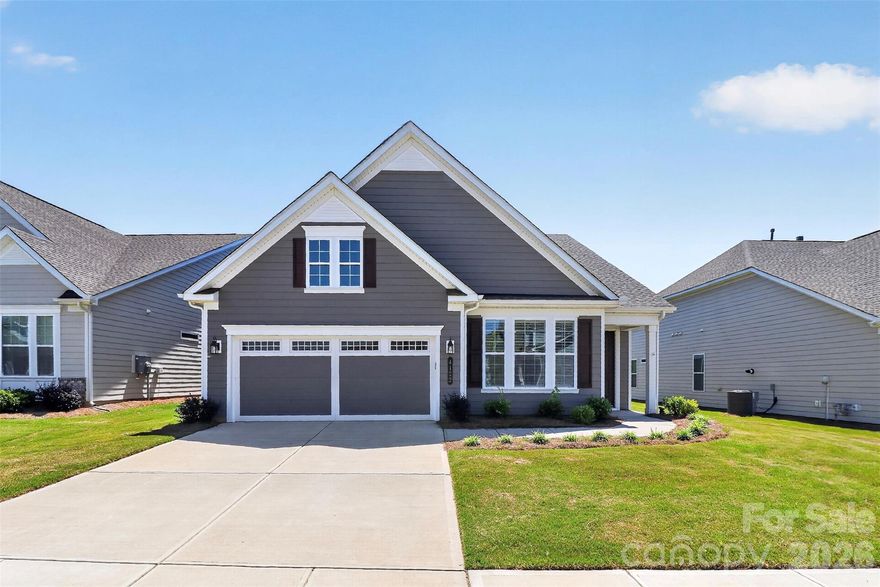
Charlotte
4122 Moxie Way
3 Beds
2 Baths
1,804 Sq.Ft.
$625,000
MLS#: 4384032
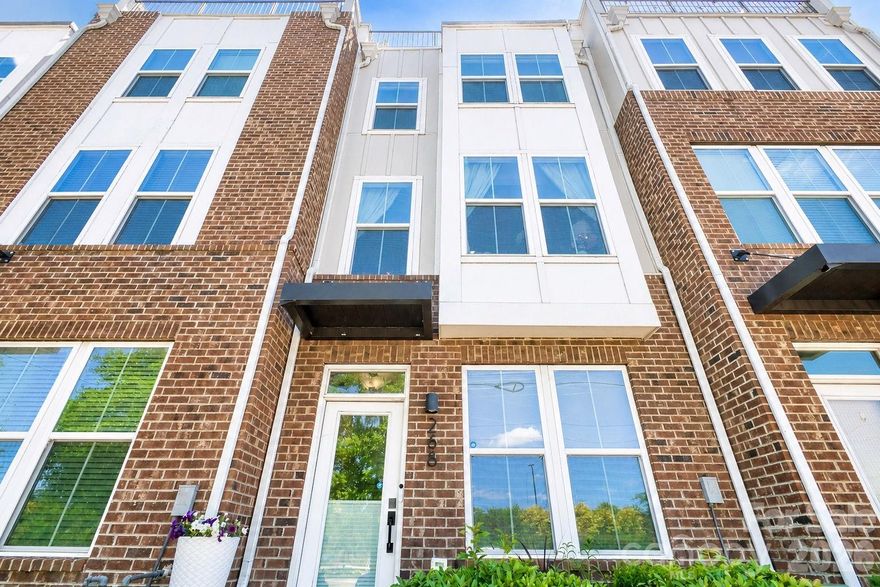
Charlotte
268 Parkwood Avenue
3 Beds
3 Baths
1,855 Sq.Ft.
$579,900
MLS#: 4377883

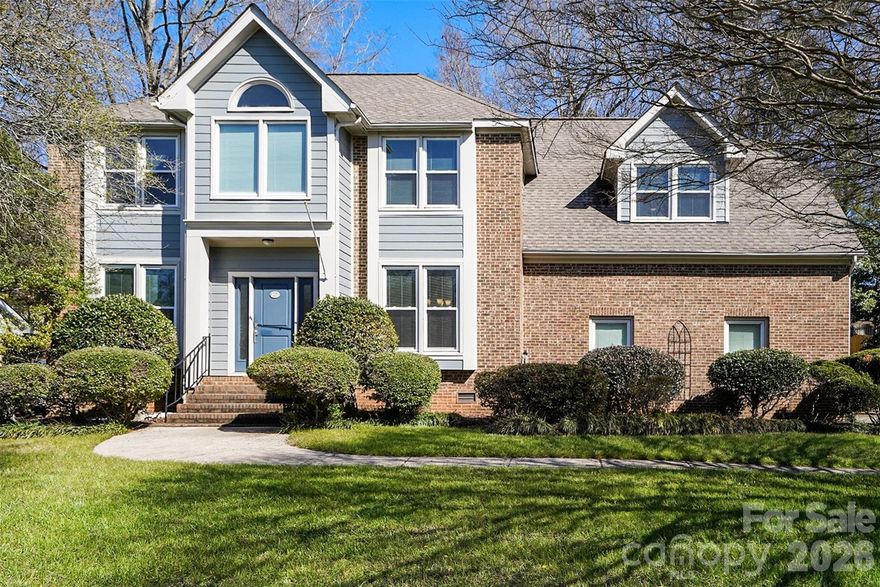
Charlotte
10420 Superb Lane
3 Beds
3 Baths
2,799 Sq.Ft.
$650,000
MLS#: 4369262
Charlotte
14115 Canvasback Drive
4 Beds
2 Baths
2,849 Sq.Ft.
$535,000
MLS#: 4337822
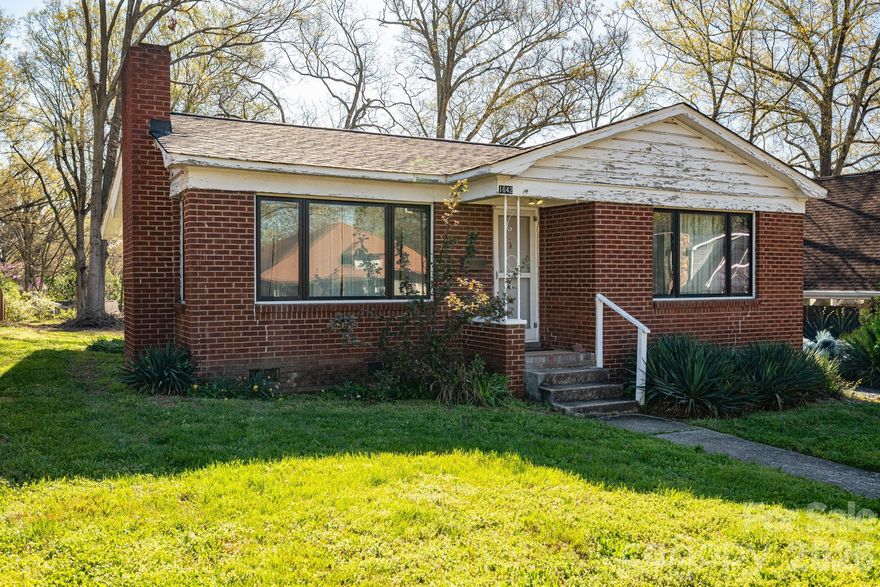
Charlotte
1642 Hawthorne Lane
2 Beds
1 Baths
880 Sq.Ft.
$514,900
MLS#: 4358450
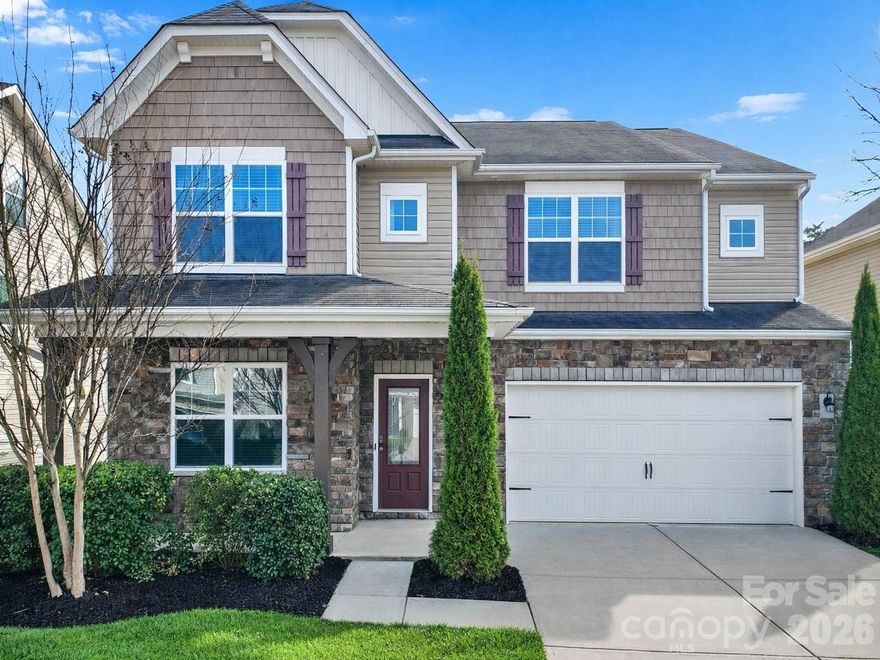
Charlotte
10328 Ebbets Road
5 Beds
4 Baths
3,354 Sq.Ft.
$529,000
MLS#: 4352338
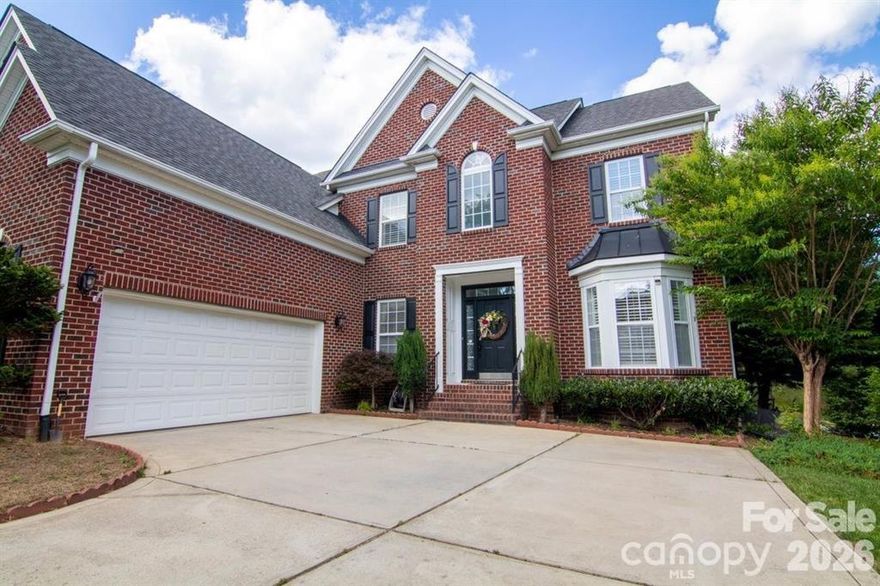
Charlotte
1925 Carlota Court
4 Beds
3 Baths
3,589 Sq.Ft.
$724,900
MLS#: 4365320
