Features & Amenities

Interior

  • Total Bedrooms

    3

  • Bathrooms

    2

  • 1/2 Bathrooms

    2

  • Above Grade Finished Area

    2192.0

  • Basement YN

    YES

  • Cooling YN

    YES

  • Cooling

    Heat Pump

  • Fireplace YN

    YES

  • Heating YN

    YES

  • Heating

    Baseboard, Heat Pump

  • Pet friendly

    N/A

Exterior

  • Garage

    Yes

  • Garage spaces

    2

  • Construction Materials

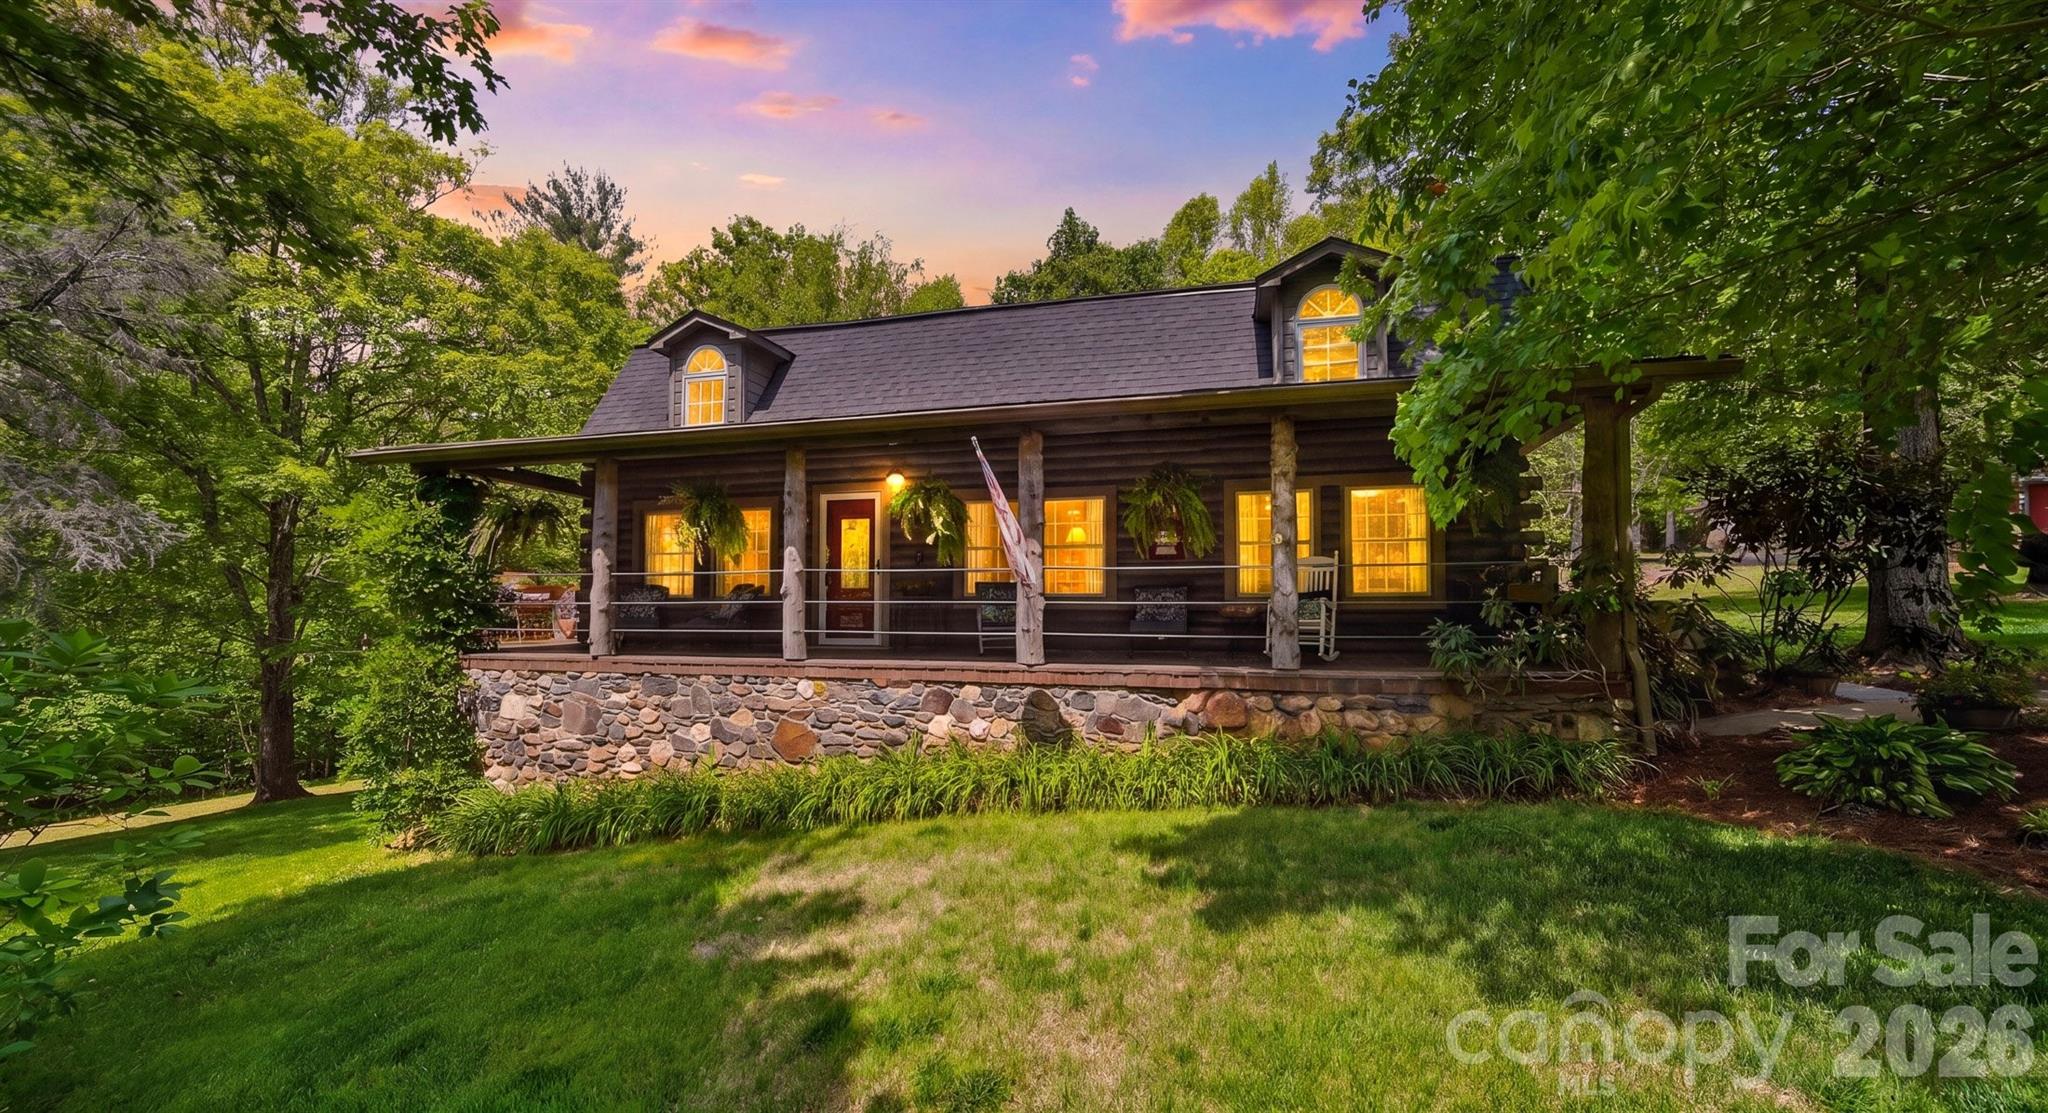
    Log, Stone

  • Other Exterior Features

    Fire Pit

  • Parking

    Driveway

  • Pool

    No

Area & Lot

  • Property Type

    Residential

  • Property Sub Type

    Single Family Residence

Price

  • Sales Price

    $725,000

  • Sq. Footage

    2, 838

  • Price/SqFt

    $255

HOA

  • Association

    No

School District

  • Elementary School

    Kings Creek

  • Middle School

    Kings Creek

  • High School

    Hibriten

Property Features

  • New Construction

    NO

  • Senior Community YN

    NO

  • Sewer

    Septic Tank

  • Water Source

    Well

Schedule a Showing

Showing scheduled successfully.

<
>
IN PERSON
VIA CHAT

What is 3 + 4 ?


Change time

Mortgage calculator

Estimate your monthly mortgage payment, including the principal and interest, property taxes, and HOA. Adjust the values to generate a more accurate rate.

Your payment

Principal and Interest:

$

Property taxes:

$

HOA fees:

$

Total loan payment:

$

Total interest amount:

$

Location

County

Caldwell

Elementary School

Kings Creek

Middle School

Kings Creek

High School

Hibriten

Listing Courtesy of Aaris Biddix , Keller Williams Advantage

RealHub Information is provided exclusively for consumers' personal, non-commercial use, and it may not be used for any purpose other than to identify prospective properties consumers may be interested in purchasing. All information deemed reliable but not guaranteed and should be independently verified. All properties are subject to prior sale, change or withdrawal. RealHub website owner shall not be responsible for any typographical errors, misinformation, misprints and shall be held totally harmless.

Agent Mary Patrella

Agent

Mary Patrella

Call Mary today to schedule a private showing.


* Listings on this website come from the FMLS IDX Compilation and may be held by brokerage firms other than the owner of this website. The listing brokerage is identified in any listing details. Information is deemed reliable but is not guaranteed. If you believe any FMLS listing contains material that infringes your copyrighted work please click here to review our DMCA policy and learn how to submit a takedown request.© 2024 FMLS.
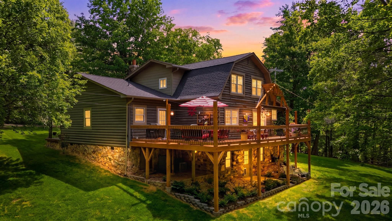
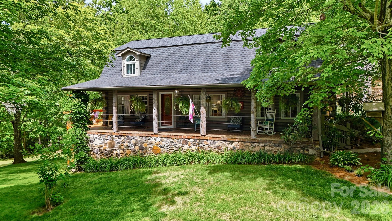
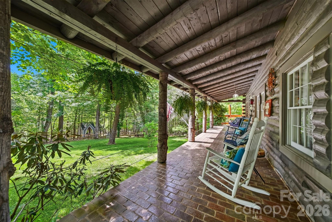
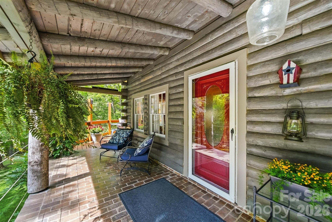
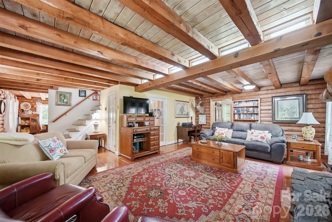
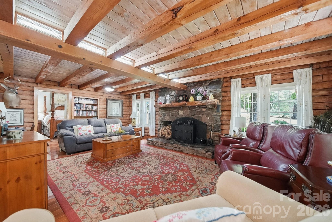
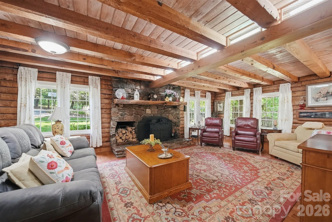
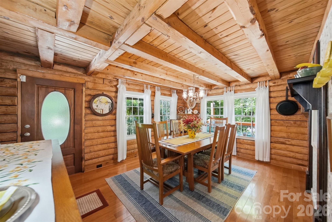
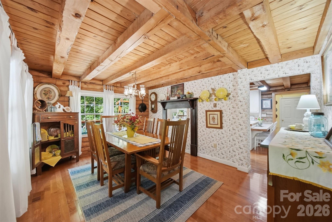
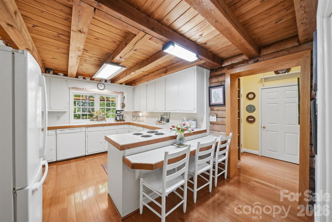
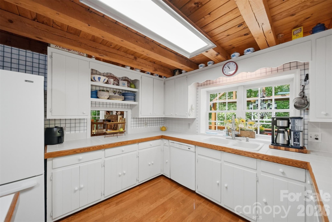
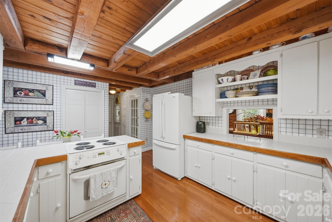
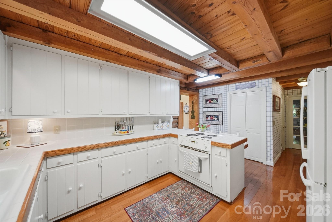
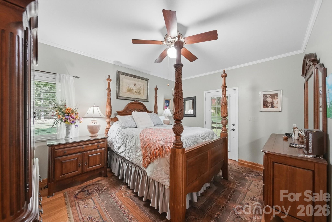
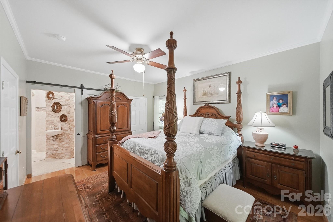
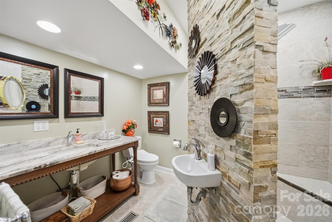
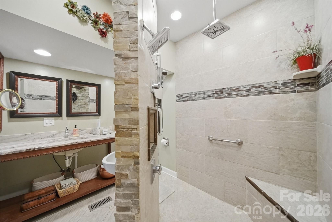
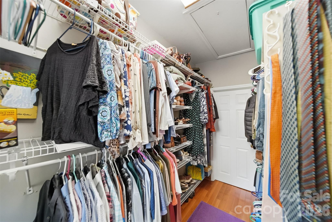
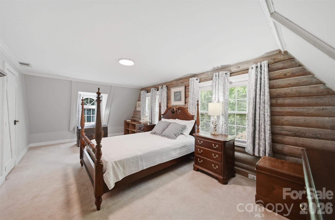
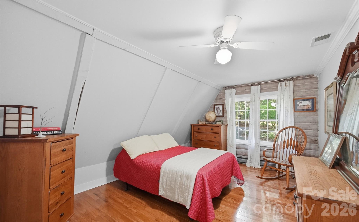
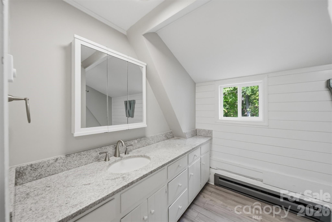
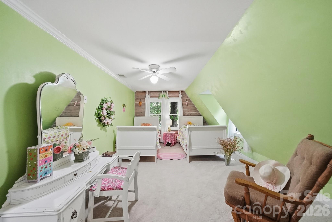
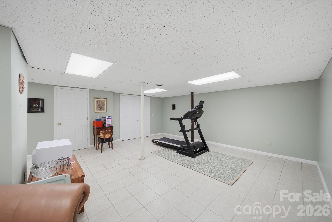
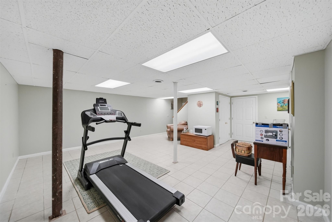
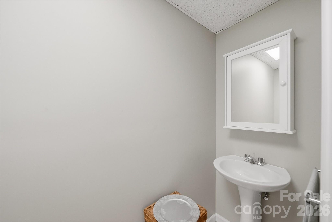
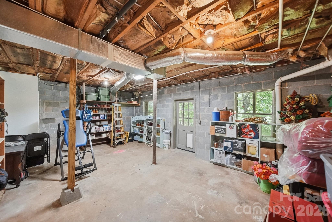
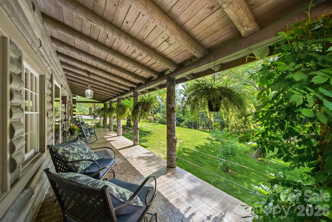
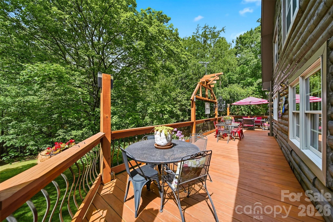
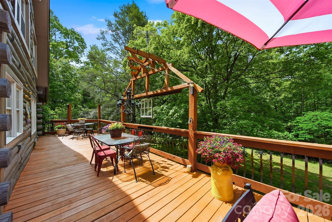
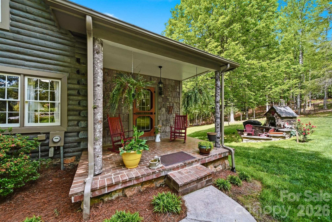
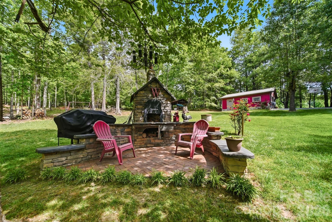
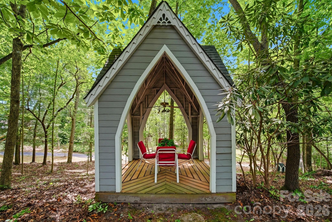
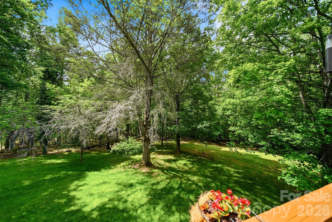
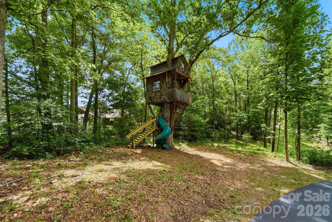
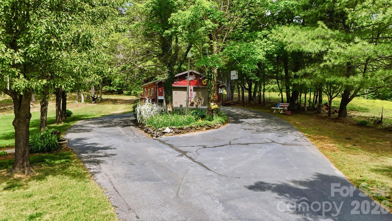
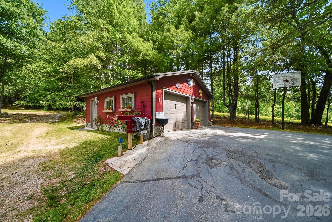
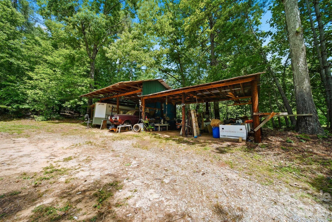
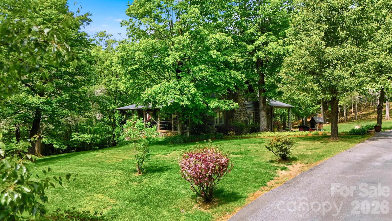
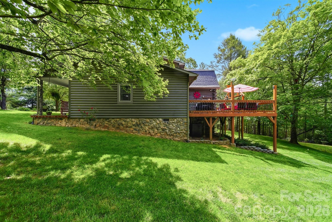
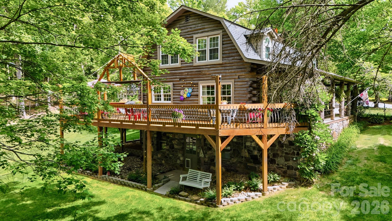
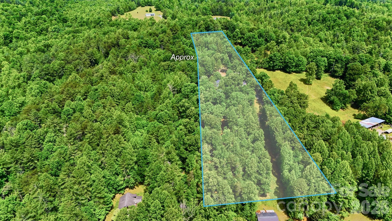
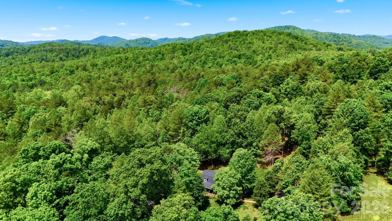
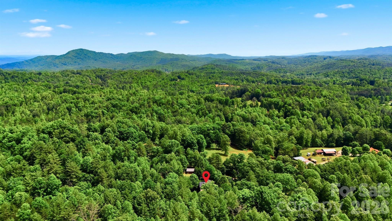
Escape to your own private mountain retreat with this majestic log home nestled on 7.52 beautiful acres offering exceptional privacy and a picturesque natural setting. Warm and inviting, this home features a stunning great room with wood beam ceilings and a gorgeous stone fireplace that serves as the heart of the home. The thoughtfully designed kitchen offers a functional layout with an adjoining dining area, perfect for everyday living and entertaining, along with a convenient half bath for guests. The main-level primary suite provides comfort and convenience with a walk-in closet and attached laundry area. Upstairs, you’ll find three additional bedrooms and a full bath, offering plenty of space for family and guests (septic permit is for 3 bedrooms). The partially finished basement includes a spacious recreation room, half bath, and additional storage space. Step outside and take in the beauty of the surrounding landscape from the expansive porches that wrap around most of the home. The outdoor living spaces are truly special, featuring a beautiful gazebo, custom pizza oven with patio area, and even a charming treehouse tucked among the trees, creating the perfect setting for relaxing or entertaining. A detached 2-car garage and additional storage shed complete this one-of-a-kind property. This one is a true gem!

3497 Blue Creek Road

Message successfully sent.

What would you like to know?

What is 3 + 4 ?

I agree to receive email communication and understand I can unsubscribe at any time.

I agree to be contacted by Prestino Advantage via call, email, and text for real estate services. To opt out, you can reply 'stop' at any time or reply 'help' for assistance. You can also click the unsubscribe link in the emails. Message and data rates may apply. Message frequency may vary. Privacy Policy

Related Properties

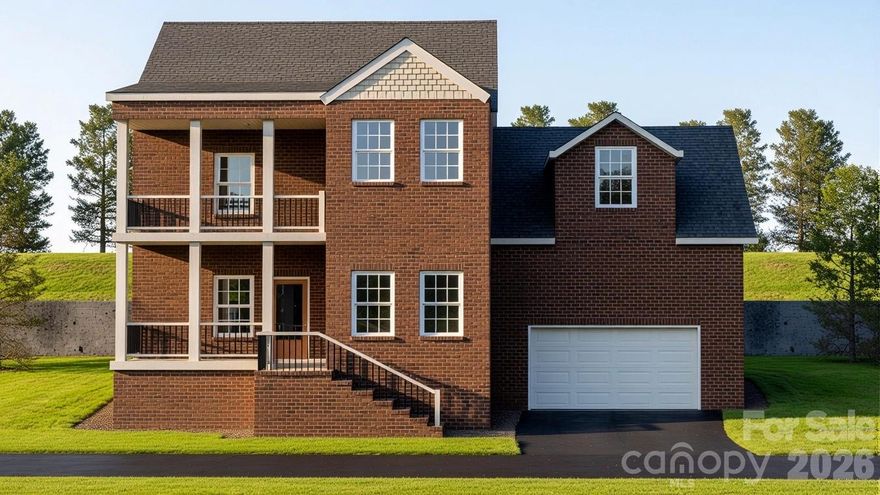
Introducing this stunning new construction home located in the highly desirable Huntington Woods neighborhood, just moments from Highway 321. With loads of curb appeal, this modern and contemporary property is designed to impress from the moment you arrive. The open-concept layout seamlessly connects the living and dining areas, creating an ideal space for entertaining and family gatherings.

The heart of the home is the exquisite modern kitchen, featuring a large center island with comfortable seating, sleek granite countertops, and custom cabinetry that elegantly blends flat panel and wood finishes. Equipped with top-of-the-line stainless steel appliances, including a built-in oven and cooktop, this kitchen is a chef's dream. Designer pendant lighting above the island adds a touch of sophistication, while abundant natural light fills the space, enhancing its warmth and inviting atmosphere.

Each bathroom showcases contemporary vanities, modern fixtures, and exquisite finishes, including LED backlit mirrors and towel warmer racks. Recessed lighting throughout the main living areas accentuates the home’s modern design aesthetic, creating a bright and airy ambiance. 

This property is not just a home, it’s a lifestyle choice, perfectly situated to enjoy the best of both convenience and community!
Images shown are for illustrative purposes; actual home details may vary upon completion.
Don’t miss the opportunity to make this dream home your own!
#4360701

Lenoir

753 Chatsworth Circle

4 Beds

3 Baths

2,630 Sq.Ft.

$584,900

MLS#: 4360701
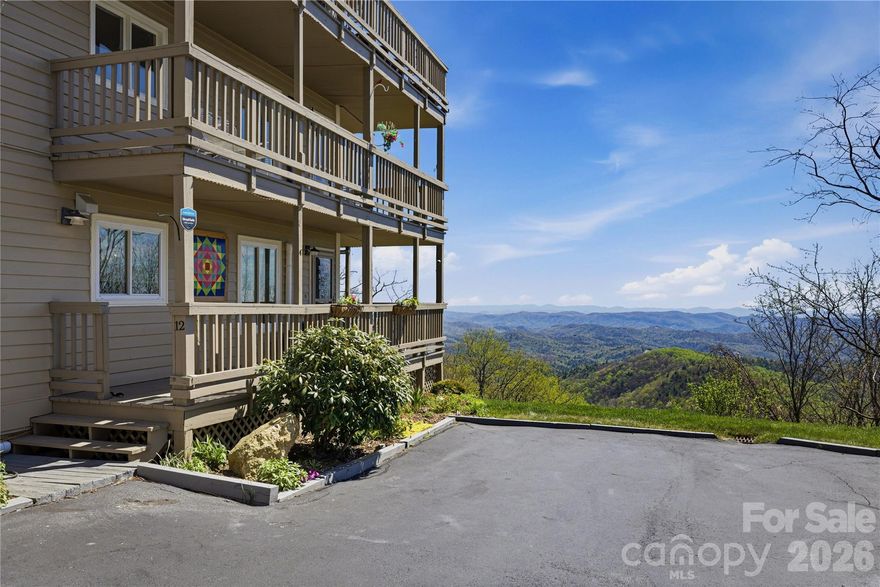
Welcome to this stunning one-of-a-kind condo, perfectly situated to offer breathtaking views of Blackberry Gorge. The open floor plan creates a seamless flow throughout the space, ideal for easy one-level living, with direct access to the Parkway for quick trips to downtown Blowing Rock, Boone, skiing, and hiking. 
This makes it a prime location for both relaxation and adventure.

This condo has undergone an extensive renovation, ensuring modern comfort and style. Key updates include new windows and a sliding glass door that enhance natural light and provide stunning views. The beautiful new flooring throughout the entire unit adds warmth and elegance, while a mini split HVAC system provides efficient heating and cooling tailored to your needs. The updated kitchen features new cabinetry, a spacious kitchen island, and all new appliances, making it a chef's dream. Additionally, both the guest and primary bedrooms have been revitalized with new ceiling fans and fixtures. The living space has been modernized with a new dining area chandelier, the conversion of the wood-burning fireplace to propane, and a newly surfaced deck with upgraded railings that create a welcoming atmosphere. Other enhancements include a 50-gallon hot water heater, beautiful window treatments, and a mitigation system with a sealed crawlspace installed in 2023.

The entire building was just repainted in July 2025, and new lighting has been installed in the lobbies, enhancing the overall appeal. This six-unit building features two units per floor with convenient elevator access for upper units. Despite its proximity to the road, the buffering hillside and effective HVAC system greatly mitigate road noise, ensuring a peaceful living environment. The large deck is perfect for gatherings, offering ample space for entertaining while overlooking the stunning natural landscape.

This condo not only boasts remarkable features and breathtaking views but also provides easy access to the foothills below the mountain, making it an ideal retreat for nature lovers and outdoor enthusiasts. Don’t miss this unique opportunity to own a piece of paradise in a beautifully renovated condo that combines modern luxury with unparalleled views. Be sure to check the included furniture listings for designer-selected furnishings that complete this perfect mountain getaway!!
#4366274

Lenoir

5970 Blowing Rock Boulevard

2 Beds

2 Baths

1,761 Sq.Ft.

$649,900

MLS#: 4366274
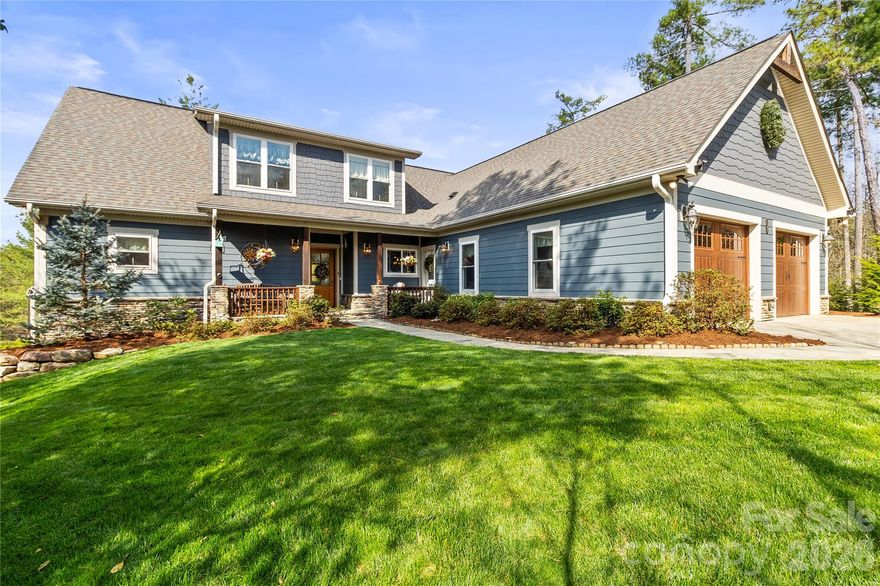
Welcome to this thoughtfully appointed home that exudes casual luxury in The Coves Mountain and River Club, gem of the Blue Ridge Mountains. Everything you need and nothing you don't. This gorgeous home includes 3 bedrooms, 2 full bathrooms, over-sized half bath, and office - with the living are and primary bedroom all on the main level! It sits on 8+ gorgeous acres tucked into a set of quiet cul-de-sacs off the main road. Drink in long range views of the mountains from the salt water hot tub or your cozy private back deck and watch the birds breeze by through the abundance of lovingly planted flora and fauna. Inside you'll find stunning hickory hardwood floors throughout, soaring cedar board ceilings in the living room, and a chef's dream kitchen. GE Cafe collection oven, gas range/hood, and refrigerator gleam among the quartz countertops, and the custom tile backsplash of the range gives a wink of fun. Built in Miele coffee maker pours the perfect cappuccino every time for you to enjoy at your oversized kitchen island with extra cabinets, not that you need it with the gorgeous 42" maple surrounding the rest of the kitchen! No detail was overlooked with treats like designer paint, remote start gas logs in the stacked stone fireplace, remote blinds in living/primary, heated primary bathroom floors, custom wainscoting, solid wood doors, pella doors/windows, crown moulding and more! The home also features whole house Generac generator, tankless water heater, and whole home water filter, with an oversized 2 car garage to boot. Upstairs includes two generously sized bedrooms, a full bath, and oversized closet for seasonal storage or whatever your heart desires. Do not miss this better than new opportunity in one of the best mountain communities out there! Amenities include: Clubhouse, 30+ Interest Clubs, Gym, Pool & Hot Tub, Community Garden, Vineyard, Pickleball Court, Beach access to Johns River, Vineyard, Equestrian facilities, Dog Park, and Miles & miles of trails for walking, horses & utvs.
#4364618

Lenoir

1103 River Ridge Way

3 Beds

2 Baths

2,339 Sq.Ft.

$799,000

MLS#: 4364618
Price reduced
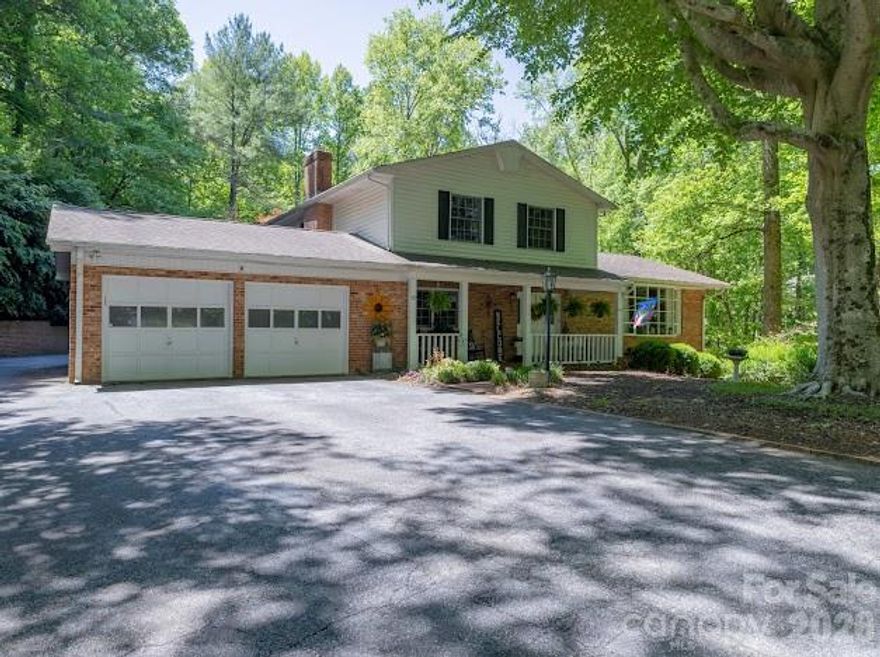
5 bedroom, 4 and a half bath meticulously maintained home . Tucked among mature trees on a spacious 2 plus acre lot, this inviting home blends privacy, charm, and everyday functionality. The welcoming exterior features a classic combination of brick and siding, a covered front porch,  with ample driveway space. 
Inside, you’ll find warm hardwood floors and abundant natural light throughout. The dining area is a standout, offering large windows with serene backyard views, built-in cabinetry, and an easy flow for entertaining. The kitchen and living spaces connect seamlessly, creating a comfortable setting for both daily living and gatherings. Double oven , quartz countertops make entertaining easy. 
The primary bedroom and bathroom is generously oversized and well-appointed with dual vanities, modern vessel sinks, and plenty of storage. Thoughtful updates and neutral tones provide a clean, move-in-ready feel while still leaving room for your personal touch.
Step outside to enjoy a peaceful, wooded backdrop—perfect for relaxing, gardening, or hosting outdoors. With its blend of character, space, and setting, this home offers a rare opportunity for quiet living without sacrificing convenience.
#4369439

Lenoir

819 Chesterfield Circle SW

5 Beds

4 Baths

5,614 Sq.Ft.

$590,000

MLS#: 4369439

Exquisite 4-bedroom, 3 full and 1 half bath residence in the prestigious Cedar Rock Estates, thoughtfully designed with refined finishes and exceptional attention to detail. The home features two luxurious primary suites, including a main-level retreat for added convenience and privacy. Elegant yet functional, the interior offers a well-appointed kitchen with breakfast bar, an informal dining area, and a formal dining room that may also serve as a sophisticated home office. Generous closet and linen storage are seamlessly integrated throughout. Outdoor living is equally impressive, showcasing a screened porch, expansive deck, patio, hot tub, and a beautifully designed outdoor living space—all overlooking meticulously manicured grounds. A welcoming rocking chair front porch frames the home, while a circular driveway leads to the spacious 3-car garage, completing this exceptional offering. Recent upgrades include a new heat pump in 2025 and a tankless hot water heater in 2026. Cedar Rock Country Club offers golf, tennis, pool and fine dining. Located 30 minutes from Hickory and Blowing Rock.
#4375124

Lenoir

1793 Cedar Drive SE

4 Beds

3 Baths

2,952 Sq.Ft.

$619,900

MLS#: 4375124
Price reduced
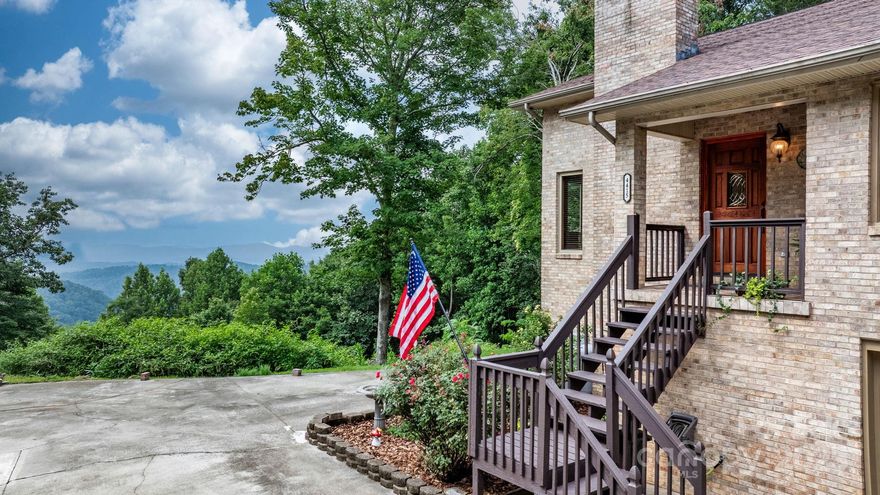
Discover this stunning 4BR/3.5BA mountain retreat on nearly 15 acres in Lenoir, NC, with breathtaking long-range views from inside and the expansive wraparound deck. The main level offers a living room with a wall of windows and a cozy stone wood-burning fireplace, plus a spacious family room great for movie nights or game days. The primary suite is also on the main level with direct deck access—allowing you to take in the scenery. Upstairs features 3 additional bedrooms and a full bath. The walk-out basement includes a game room, music room, gym area, second fireplace, and another full bath. Outdoors, enjoy level yard space with a fire pit and a shed ready to become your workshop or art studio. Quiet and secluded, yet just a short drive to downtown Lenoir, Blowing Rock, and scenic hiking trails, this home is great for year-round living or a vacation escape. Schedule your showing today—properties like this are rare!
#4290774

Lenoir

4415 Laurel Ridge Drive

4 Beds

3 Baths

3,288 Sq.Ft.

$729,900

MLS#: 4290774
Price reduced
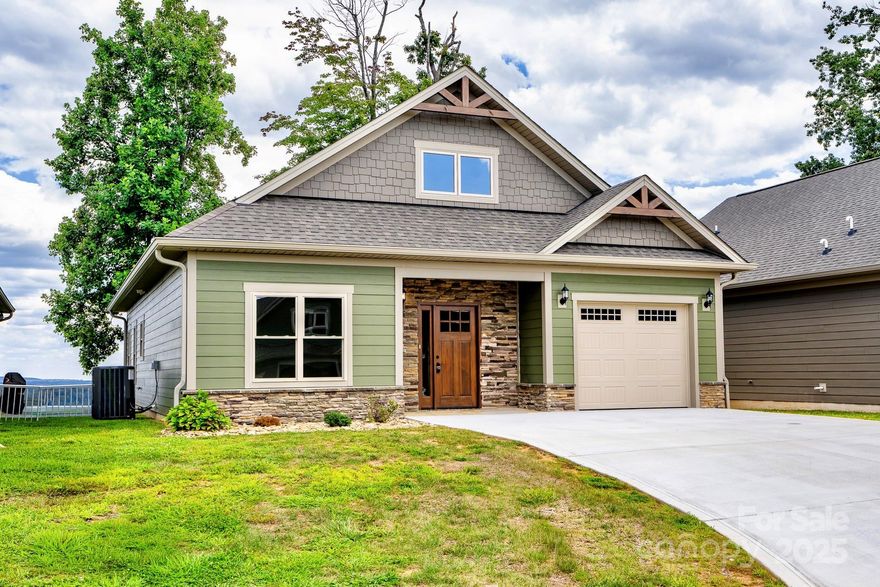
New construction 3 Bedroom 2-1/2 bath home with fantastic long range views, at The Coves Mountain River Club. Built by Moss Marlow Building Co. The Cottages at The Coves is a cluster of 12 patio homes, located just below the clubhouse.  This home is one of two remaining lots at The Cottages.  Ensuite Primary Bedroom and laundry on main level. Open concept living room and kitchen with beautiful stone fireplace and a large kitchen island. The screened porch is a sweet spot to relax and take in views across the valley to mountains beyond.  Upstairs, 2 BR, 1 BA. Enjoy views from anywhere in the home, including the screened porch and large concrete deck facing the dramatic views. Lawn maintenance at The Cottages is included with your annual HOA fee. Walk to the clubhouse, only 400 yards away via Overlook trail. The Coves is a 3,200 acre gated community in the Blue Ridge Mountains of North Carolina. There are miles of community exclusive trails to hike, bike, ride horses, or UTVs. There are 5 miles of frontage on the Johns River, with areas to put in and take out your kayak, wade and fish, picnic, or gather round a stone fire pit. The crown jewel of The Coves is the magnificent post and beam constructed clubhouse, Pisgah Lodge, located on one of the highest peaks. There, you'll enjoy a saline pool, fitness center, locker rooms, full kitchen, lending library, pool table, fire pits, wrap around porches, decks, and overlooks to take in 360º views of the Blue Ridge Mountains, South Mountains, and Brushy Mountains. The Coves is a Dark Sky Community, which minimizes light pollution and provides breathtaking star-gazing. Down by the river you can garden your private plot at the Community Garden or join your neighbors to care for and harvest the community cooperative vineyard. Pickle-ball and shuffleboard courts, putting green, and a picnic pavilion are located at another Coves's park, Wyatt's Landing. Additional amenities include 2 Equestrian Centers and a Dog Park. Join your neighbors for social events, excursions, hiking, travel, yoga. *500K acre Pisgah National Forest and the Wilson Creek Wild and Scenic River Area are across the road! 1.25 hour drive to Charlotte or Asheville, minutes to Lenoir, Blowing Rock, Morganton, and the Blue Ridge Parkway.
*****This home is the next to the last patio home build at The Coves.  The last will be Lot C6, which is the same plan with the exception of a walkout basement instead of a second story.  Lot C6 is also available - Canopy MLS # 4291006.
#4156578

Lenoir

1387 River Club Ridge

3 Beds

2 Baths

2,063 Sq.Ft.

$677,900

MLS#: 4156578
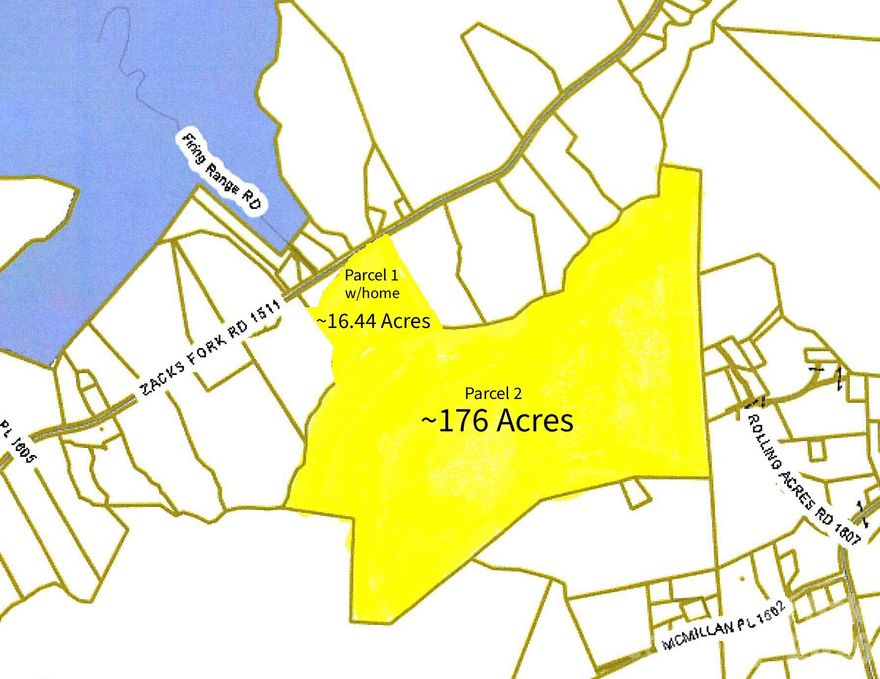
Exceptional opportunity to own approximately 192 acres of wooded, sloping land in the scenic foothills of Lenoir at 2090 Zacks Fork Road. This unique offering includes two parcels being sold together: a 16.44± acre tract featuring a 2-bedroom, 1.5-bath home, and an adjoining 176± acre parcel of primarily timberland. The expansive acreage is heavily wooded and offers significant potential for possible timber investment, recreational use, or long-term land holding. The existing home provides immediate use as a primary residence, hunting cabin, or income-producing rental. A current tenant is in place and has expressed interest in remaining, offering potential for continued rental income. With its mountainous terrain, privacy, and abundant natural surroundings, this property is ideal for investors, outdoor enthusiasts, or those seeking a large private tract in a convenient Caldwell County location. Utilities are Blue Ridge Energy (power), Spectrum Internet, Private well and Septic Tank. The large parcel of acreage is currently leased for hunting purposes. Sellers have never lived in the home...it has always been an investment property for them. See Assoc. Docs for disclosures, GIS info, septic tank permit, etc. Potential leak in roof of house. Rare find to be able to buy almost 200 acres in a convenient location of Caldwell County! CALL TODAY!
#4369438

Lenoir

2090 Zacks Fork Road

2 Beds

1 Baths

1,664 Sq.Ft.

$849,900

MLS#: 4369438
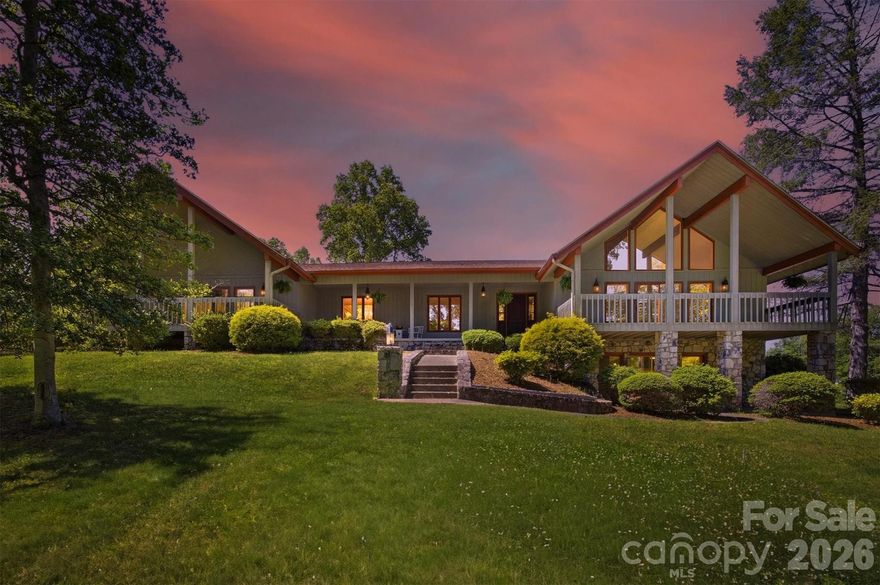
A Piece of Lenoir History, A True Mid-Century Modern Gem
This extraordinary property is more than just a home, it is a living piece of Lenoir’s architectural history.
Designed and built by renowned local contractor Bruce Barlow, who chose this very land to craft his own personal residence, the home has remained within the Barlow family ever since, preserving its original vision, character, and soul for decades. For the mid-century modern enthusiast or anyone who appreciates timeless craftsmanship, this is a once-in-a-generation opportunity to own something truly irreplaceable.
Set on over an acre of lush, usable land, the property offers a rare combination of privacy, natural beauty, and thoughtful design. The sweeping front and rear yard spaces provide room to breathe, play, and simply enjoy the serene surroundings, while mature trees frame the property with grace and seclusion. A new roof installed in 2023 ensures peace of mind from the moment you arrive.
The soaring oversized great room is anchored by a stunning Tennessee Fieldstone fireplace, a signature element that appears throughout the home and speaks to the craftsmanship of a bygone era. Exposed wood beam accents climb toward the vaulted ceiling, while an abundance of natural light pours through generous windows and flows seamlessly out to the covered back porch, blurring the line between indoors and out. The open floor plan concept creates an inviting, airy atmosphere that feels both grand and livable, ideal for entertaining or quiet evenings at home.
The covered back porch is nothing short of spectacular, a peaceful retreat where you can take in sweeping views of the rolling pastures and the majestic mountain ridgelines that define this corner of Western North Carolina. Whether enjoying a morning coffee or an evening gathering, this outdoor living space is destined to become the heart of daily life.
The generously sized dining area flows naturally from the main living space, reinforcing the home’s open and connected design. The kitchen features custom cabinetry that reflects the thoughtful detail put into every inch of this home, along with original appliances that remain fully functional, a charming nod to the home’s heritage. The breakfast nook offers one of the most coveted views in the house, overlooking the back porch and the pastoral landscape of rolling green fields and distant mountains beyond, a picture-perfect way to start every morning.
The primary suite is nothing short of extraordinary in scale and character. Exceptionally oversized, it offers a private sanctuary with room to spare,and retains its original en-suite bath complete with the original tub and shower insert, sink, and toilet, all preserved in working condition and full of vintage charm that perfectly complements the home’s mid-century personality.
The lower level expands the home’s versatility tremendously. A large, light-filled entertainment and game room features its own Tennessee Fieldstone fireplace and sliding glass doors that open directly onto a covered patio, connecting indoor recreation seamlessly with the outdoors. A fourth room offers tremendous flexibility, whether used as a home office, hobby space, or additional guest quarters. Perhaps most exciting is the substantial unfinished yet heated basement area, which provides exceptional storage capacity and holds significant potential for conversion into additional finished living space, a home gym, workshop, or media room.
Throughout the entire property, the Tennessee Fieldstone that appears in the fireplaces, exterior columns, foundation walls, and architectural details serves as the unifying thread, a material deeply rooted in the regional landscape that lends the home its unmistakable sense of place, permanence, and pride.
Additional updates include a heat pump replaced in 2019, one water heater replaced in 2024, and a new pressure tank. Ensuring that the home’s timeless character is supported by reliable modern systems.
#4377274

Lenoir

2718 Arden Drive

4 Beds

3 Baths

4,844 Sq.Ft.

$614,900

MLS#: 4377274

 - property

Send a message

Message successfully sent.

Your message

What is 3 + 4 ?

Reason for contacting?

I agree to receive email communication and understand I can unsubscribe at any time.

I agree to be contacted by Prestino Advantage via call, email, and text for real estate services. To opt out, you can reply 'stop' at any time or reply 'help' for assistance. You can also click the unsubscribe link in the emails. Message and data rates may apply. Message frequency may vary. Privacy Policy

Sign Out

Virtual Assistant

Would you like to take the next step with this property? We can help you schedule a showing or virtual tour, or send you more details.

Yes, I would like more information.

Thank You for Your Reply, One of Our Agents will contact you as soon as possible

No, maybe later.

Thank you, you can always contact me via email, phone number or through the contact form.

Realhub AI

Lucy - Your AI-Powered Realtor

Update Your Temporary Password

Personalize your search

Enter your email and we'll notify you immediately when new listings match what you're looking for.

or enter email address

Already have an account ? Login here

Continue your home search

I agree to receive communications and understand I can unsubscribe at any time.

I agree to be contacted by Prestino Advantage via call, email, and text for real estate services. To opt out, you can reply 'stop' at any time or reply 'help' for assistance. You can also click the unsubscribe link in the emails. Message and data rates may apply. Message frequency may vary. Privacy Policy

Already have an account ? Login here

We use cookies

We use cookies primarily for analytics to enhance your experience. By accepting, you agree to our use of these cookies. You can manage your preferences or learn more about our cookies policy.