
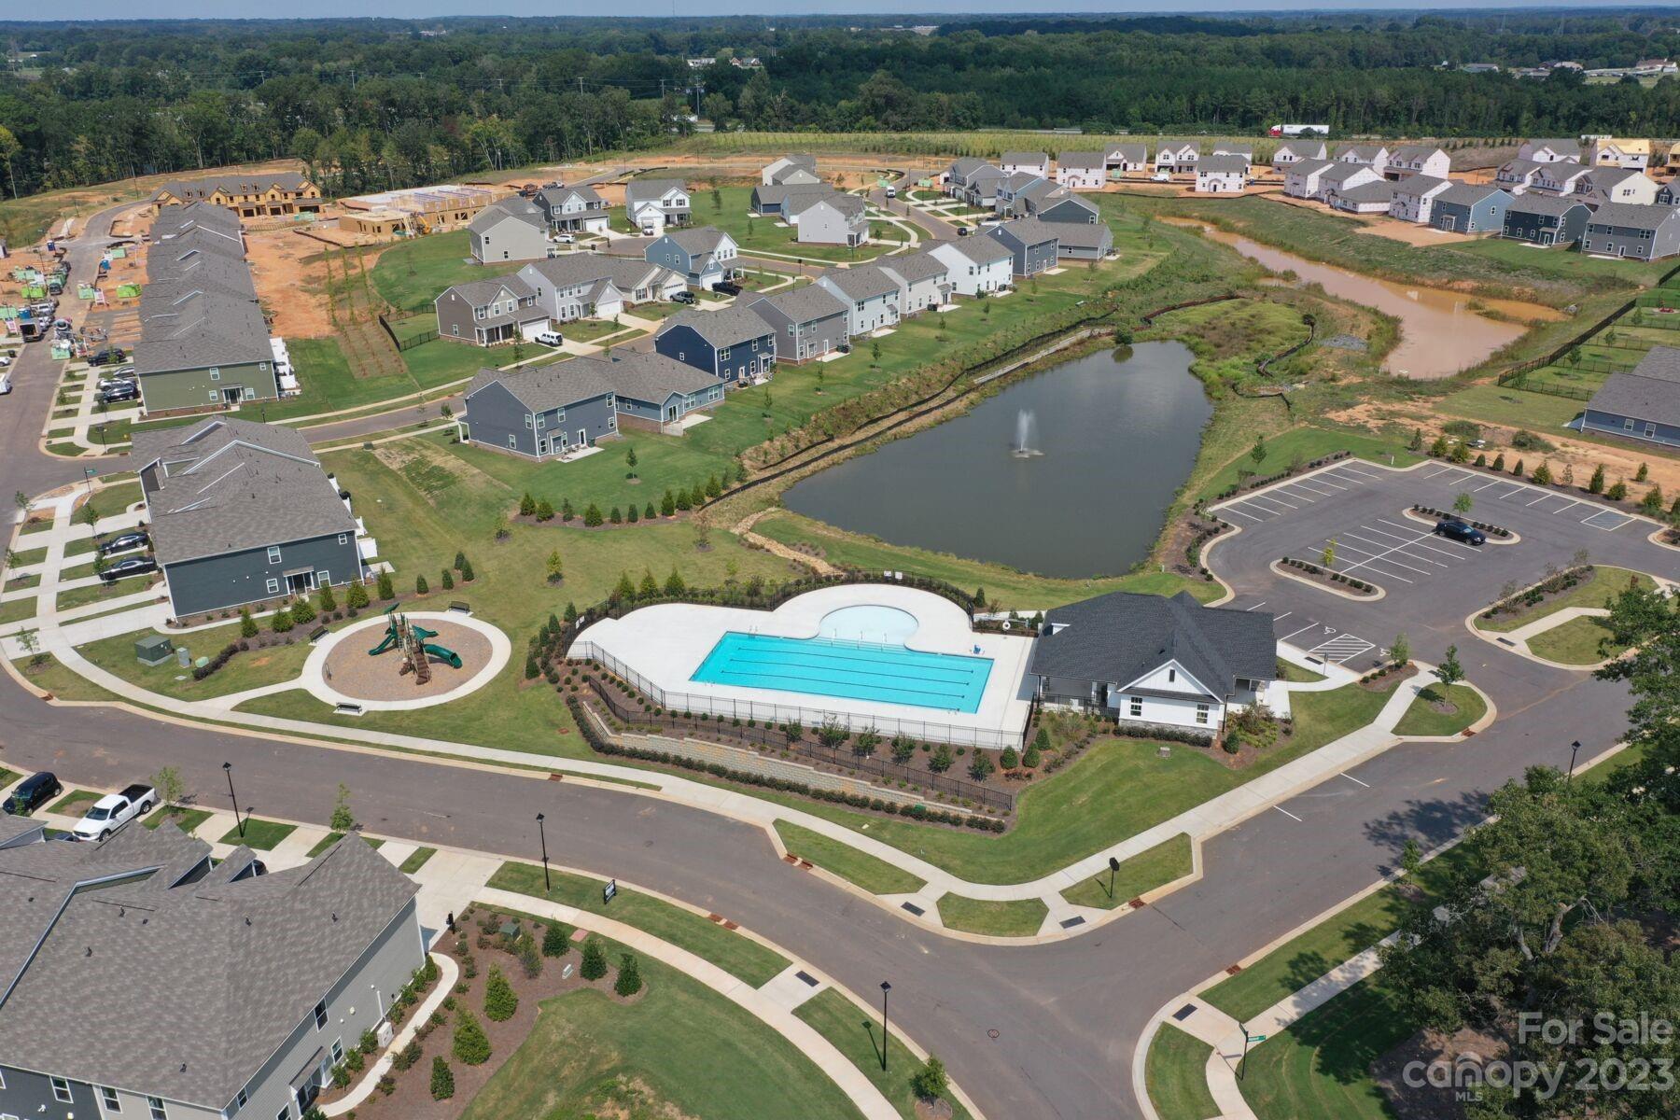
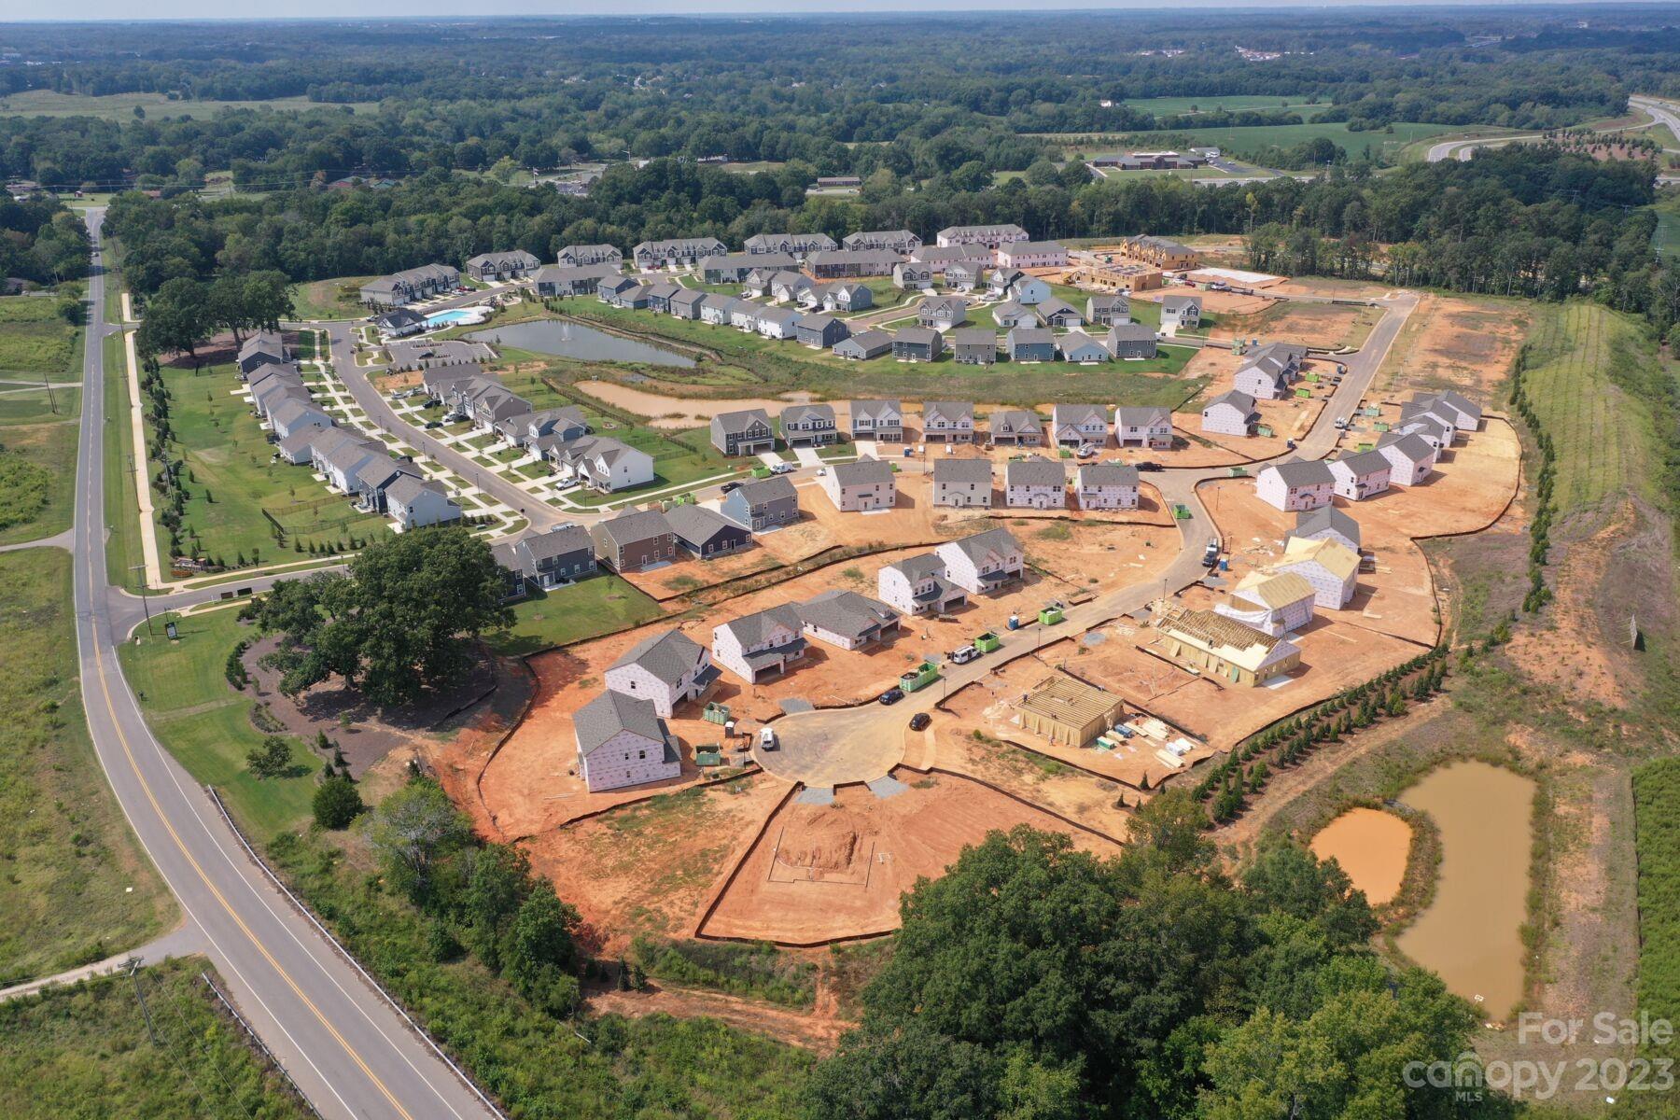
Property
Beds
3
Full Baths
2
1/2 Baths
1
Year Built
2022
Sq.Footage
1,839
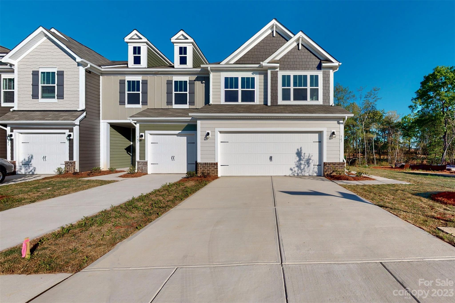
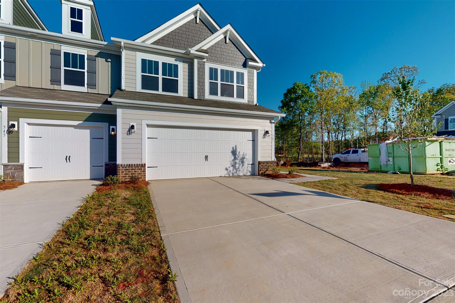
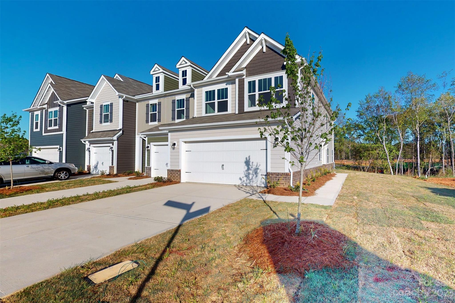
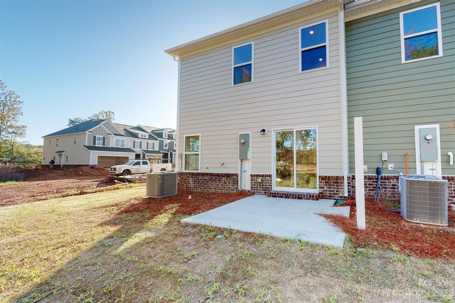
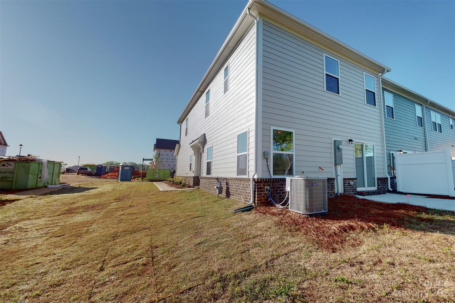
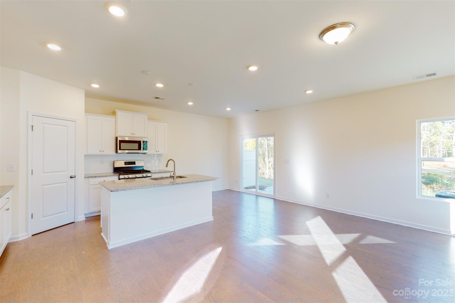
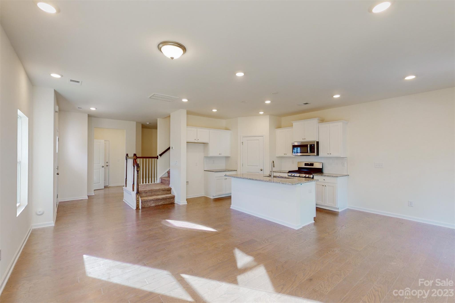
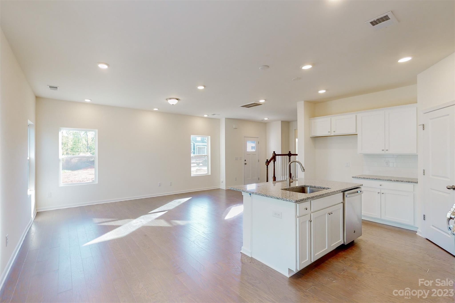
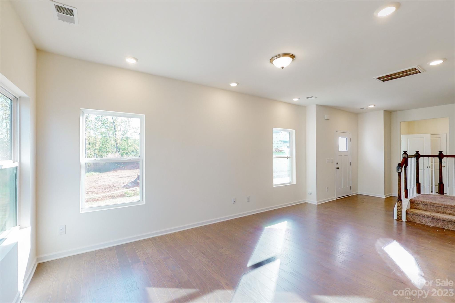
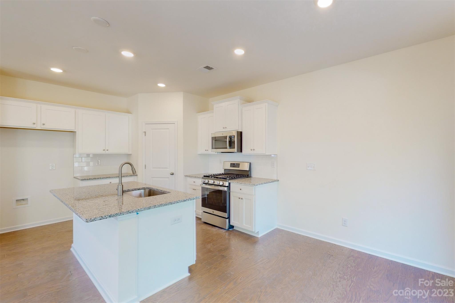
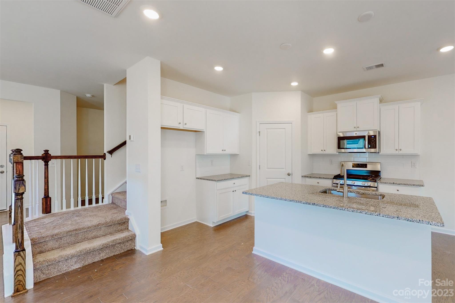
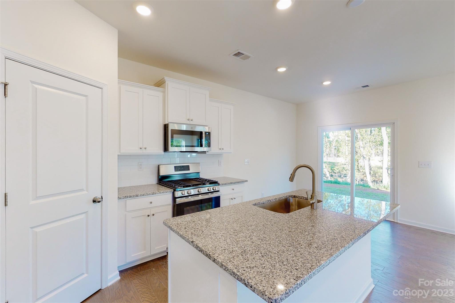
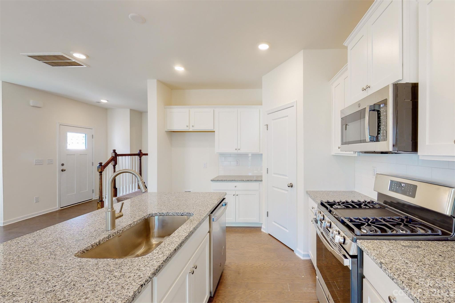
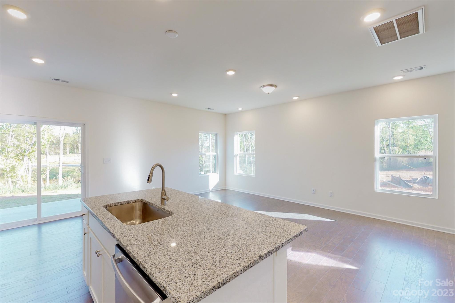
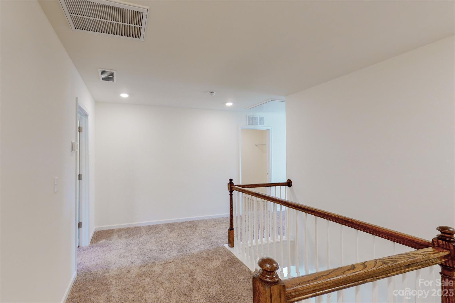
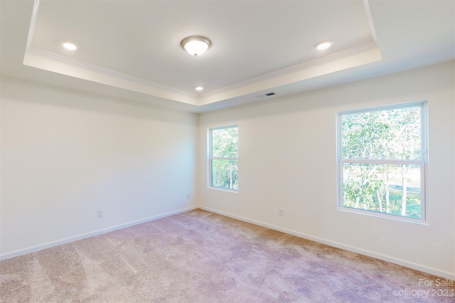
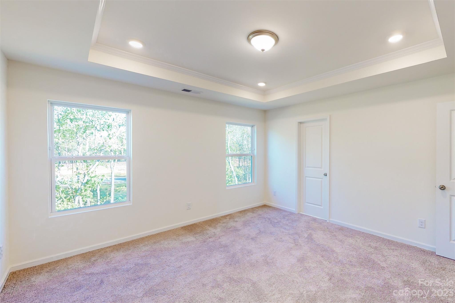
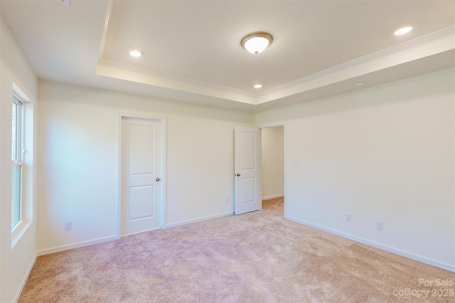
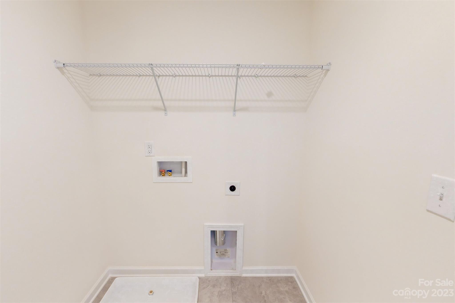
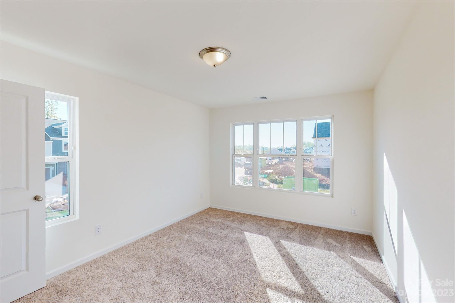
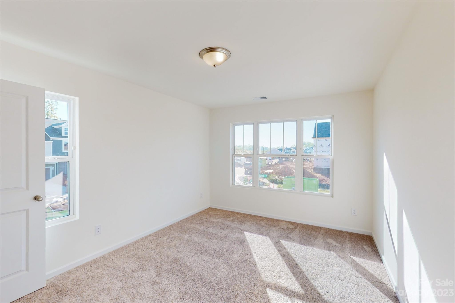
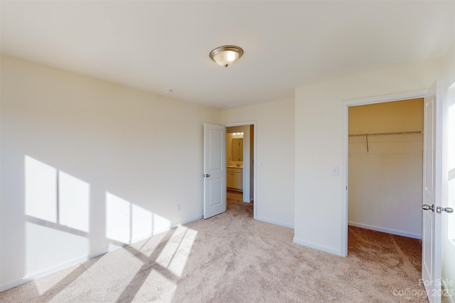
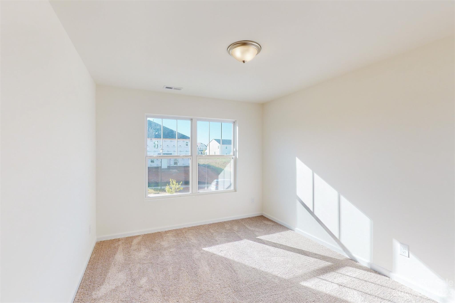
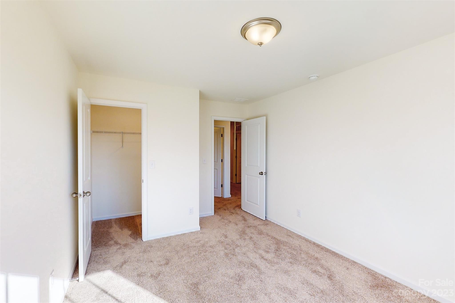
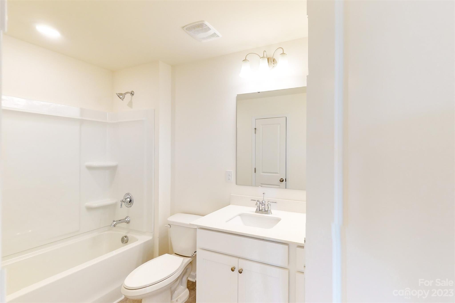
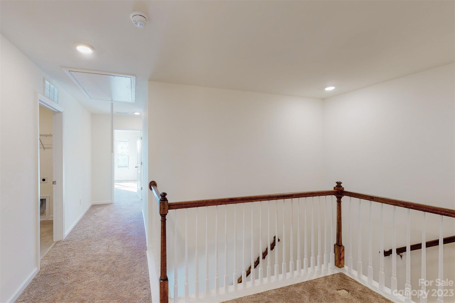
This 1,839 square foot townhome has all the conveniences of a single family home. You’ll appreciate a 2-car garage for parking cars and extra storage space. Head inside to find yourself in an open foyer, which leads you to a flex room. Continue towards the back of the home to explore the common areas. These spaces are open to one another for a cohesive layout that makes entertaining a breeze. You’ll love the kitchen’s large corner pantry, a center island with a sink, and stainless steel appliances. The nearby breakfast area is the perfect place to sit and enjoy a home-cooked meal, then head outside to the patio to relax in the sunshine. On the second floor, a loft welcomes you at the top of the stairs. 2 secondary bedrooms have their own walk-in closets and share a full bath in the hall. The laundry room sits at the center of this floor for quick trips from each of the bedrooms. The owner's suite features a tray ceiling, an en-suite bathroom, and a large walk-in closet.
Features & Amenities
Interior
-
Other Interior Features
Kitchen Island, Open Floorplan, Pantry, Tray Ceiling(s), Walk-In Closet(s)
-
Total Bedrooms
3
-
Bathrooms
2
-
1/2 Bathrooms
1
-
Above Grade Finished Area
1839.0
-
Basement YN
NO
-
Cooling YN
YES
-
Cooling
Central Air, Electric, Zoned
-
Heating YN
YES
-
Heating
Forced Air, Natural Gas, Zoned
-
Pet friendly
Yes
Exterior
-
Garage
Yes
-
Garage spaces
2
-
Construction Materials
Fiber Cement, Stone
-
Parking
Driveway, Garage Door Opener, Garage Faces Front
-
Patio and Porch Features
Patio
-
Pool
No
Area & Lot
-
Property Type
Residential
-
Property Sub Type
Townhouse
-
Architectural Style
Traditional
Price
-
Sales Price
$345,150
-
Sq. Footage
1, 839
-
Price/SqFt
$187
HOA
-
Association
Yes
-
Association Fee
$185.85
-
Association Fee Frequency
Monthly
-
Association Fee Includes
N/A
School District
-
Elementary School
Unionville
-
Middle School
Piedmont
-
High School
Piedmont
Property Features
-
Foundation Details
Slab
-
Senior Community YN
NO
-
Sewer
Public Sewer
Schedule a Showing
Showing scheduled successfully.
Mortgage calculator
Estimate your monthly mortgage payment, including the principal and interest, property taxes, and HOA. Adjust the values to generate a more accurate rate.
Your payment
Principal and Interest:
$
Property taxes:
$
HOA fees:
$
Total loan payment:
$
Total interest amount:
$
Location
County
Union
Elementary School
Unionville
Middle School
Piedmont
High School
Piedmont
Listing Courtesy of Alan Beulah , M/I Homes
RealHub Information is provided exclusively for consumers' personal, non-commercial use, and it may not be used for any purpose other than to identify prospective properties consumers may be interested in purchasing. All information deemed reliable but not guaranteed and should be independently verified. All properties are subject to prior sale, change or withdrawal. RealHub website owner shall not be responsible for any typographical errors, misinformation, misprints and shall be held totally harmless.

Agent
Mitch Totherow
Call Mitch today to schedule a private showing.

* Listings on this website come from the FMLS IDX Compilation and may be held by brokerage firms other than the owner of this website. The listing brokerage is identified in any listing details. Information is deemed reliable but is not guaranteed. If you believe any FMLS listing contains material that infringes your copyrighted work please click here to review our DMCA policy and learn how to submit a takedown request.© 2024 FMLS.
Related Properties
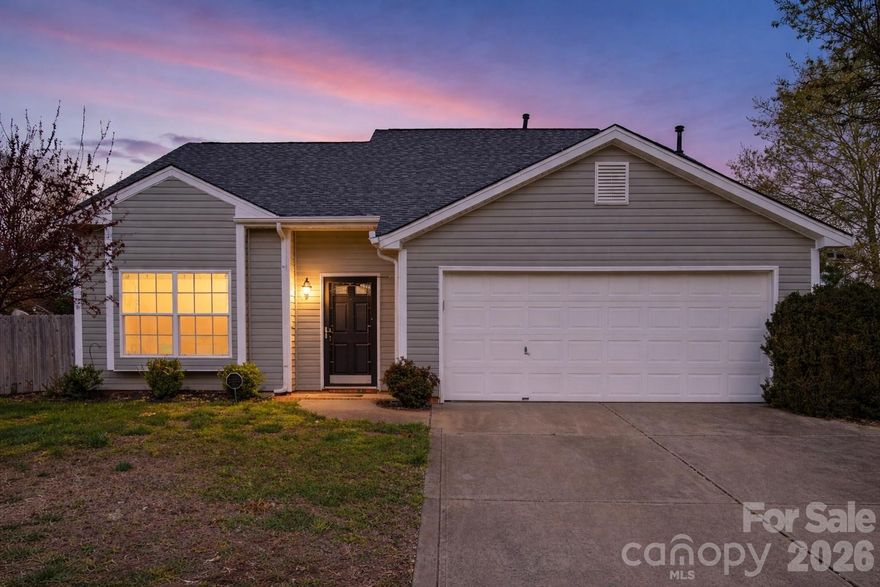
Monroe
4520 Capstone Drive
3 Beds
2 Baths
1,747 Sq.Ft.
$365,000
MLS#: 4358452
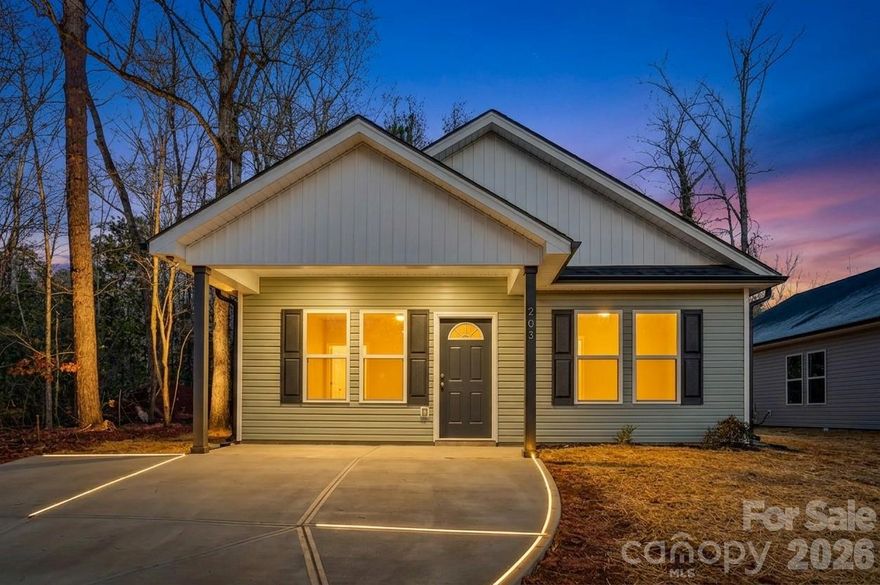
Monroe
711 Adams Street
3 Beds
2 Baths
1,232 Sq.Ft.
$304,999
MLS#: 4371348
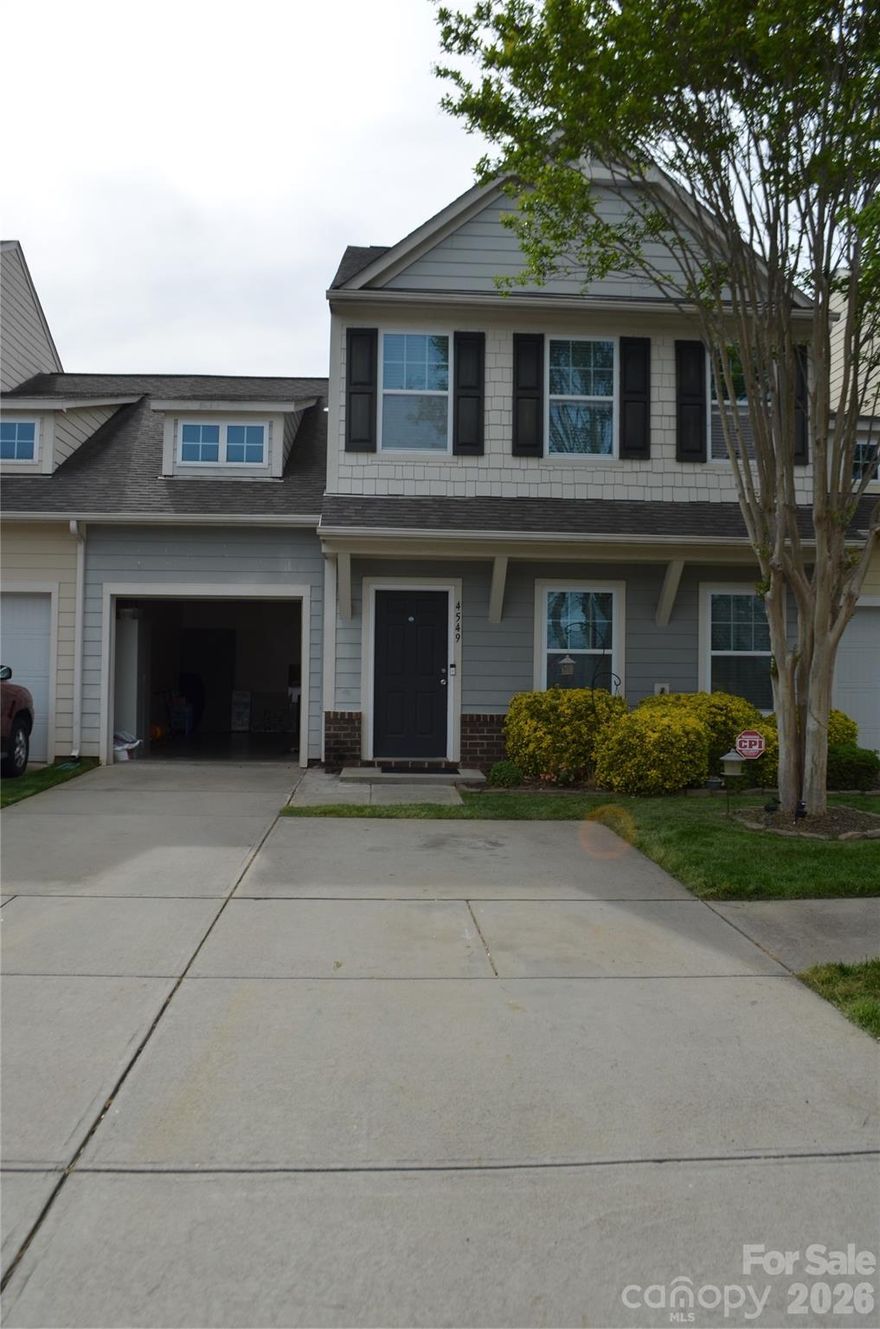
Monroe
4549 Tradd Circle
3 Beds
2 Baths
2,129 Sq.Ft.
$315,000
MLS#: 4366485
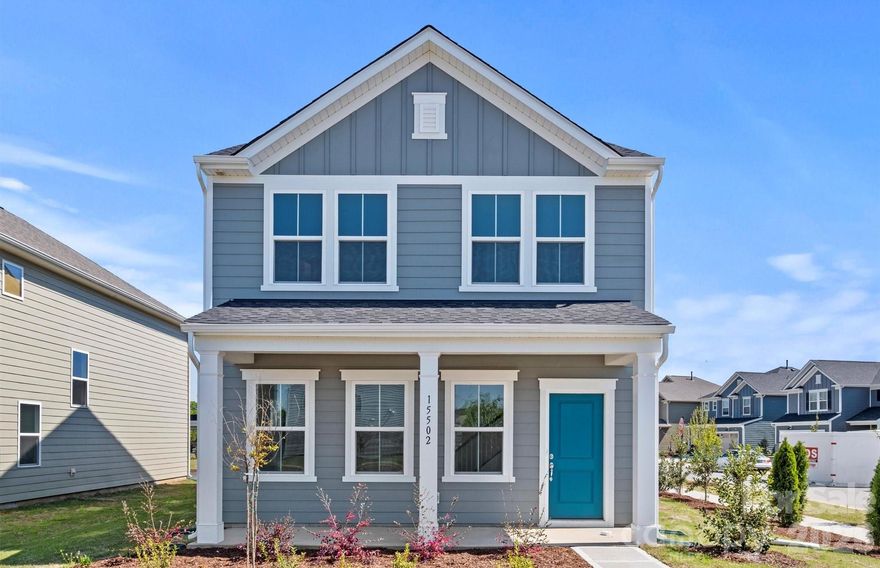
Monroe
3612 Edisto Place
4 Beds
2 Baths
1,928 Sq.Ft.
$409,935
MLS#: 4375086
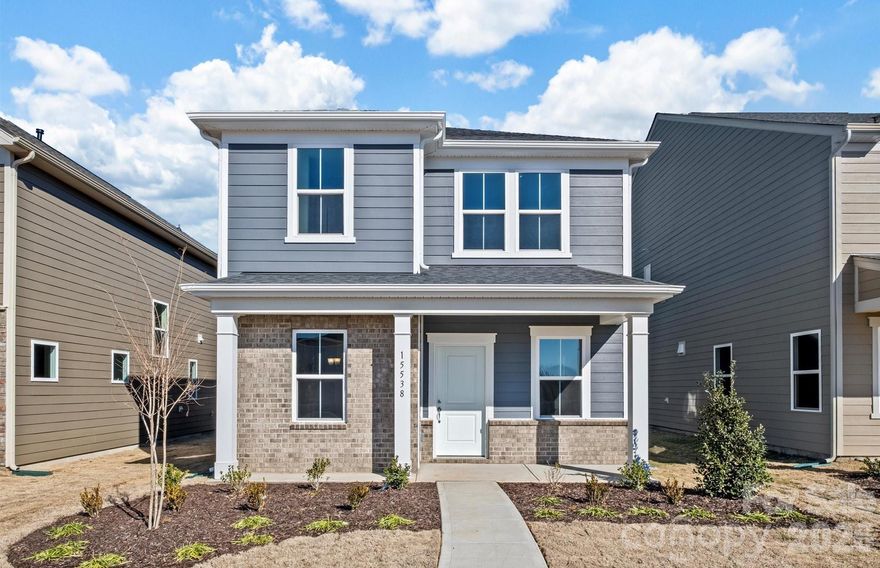
Monroe
3620 Edisto Place
3 Beds
2 Baths
1,841 Sq.Ft.
$399,535
MLS#: 4359081
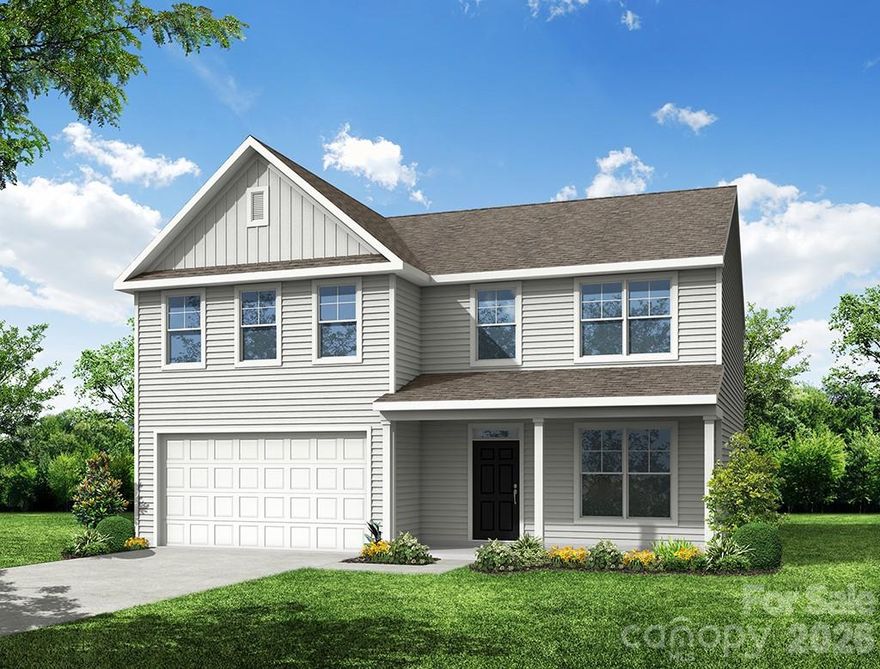
Monroe
2608 Wild Azalea Court
4 Beds
2 Baths
2,565 Sq.Ft.
$413,300
MLS#: 4256069
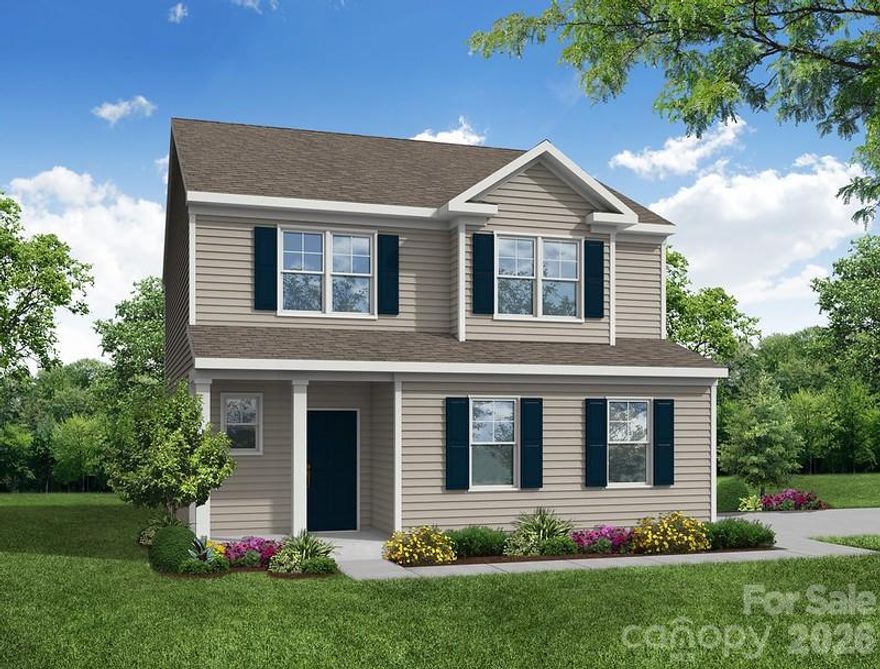
Monroe
2809 Ashton Park Lane
3 Beds
2 Baths
2,303 Sq.Ft.
$402,000
MLS#: 4343716
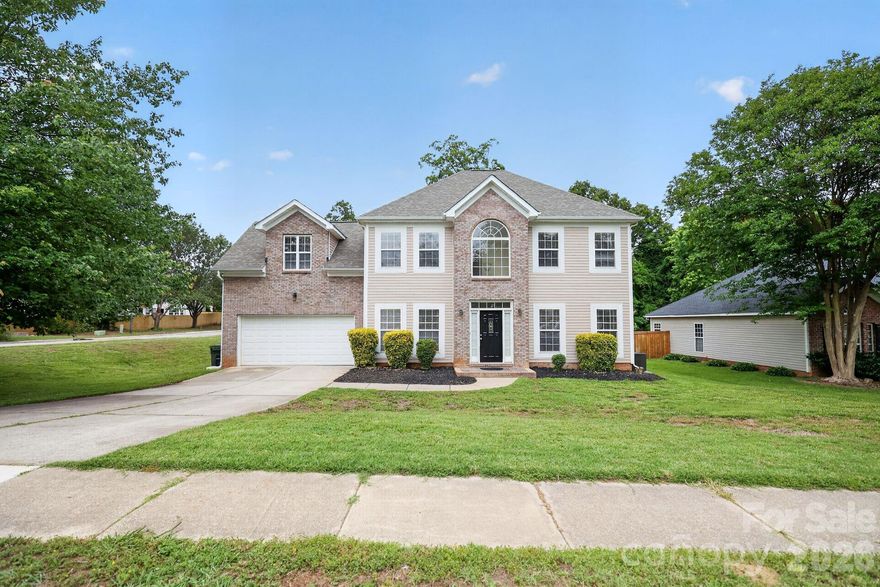
Monroe
1601 Sumpter Lane
4 Beds
2 Baths
2,149 Sq.Ft.
$398,500
MLS#: 4381627
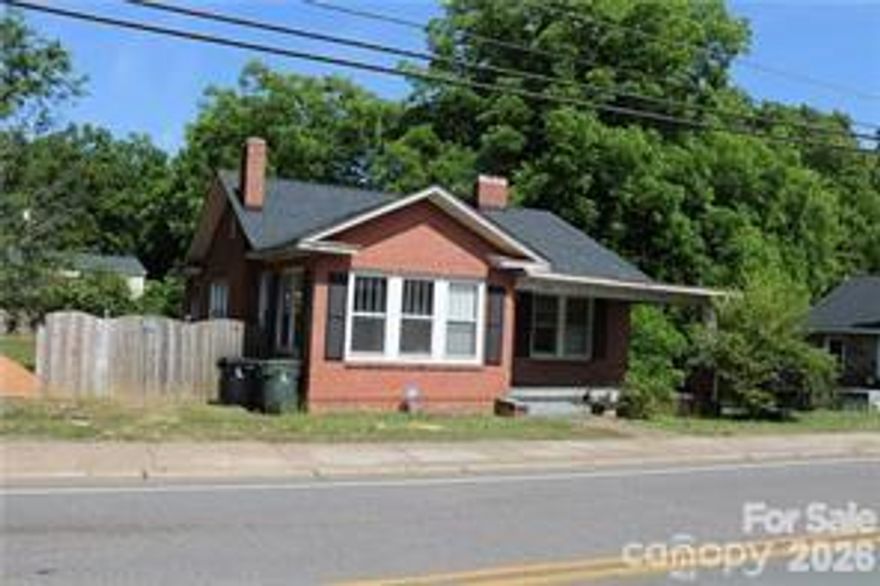
Monroe
1020 Concord Avenue
4 Beds
2 Baths
1,690 Sq.Ft.
$350,000
MLS#: 4359871
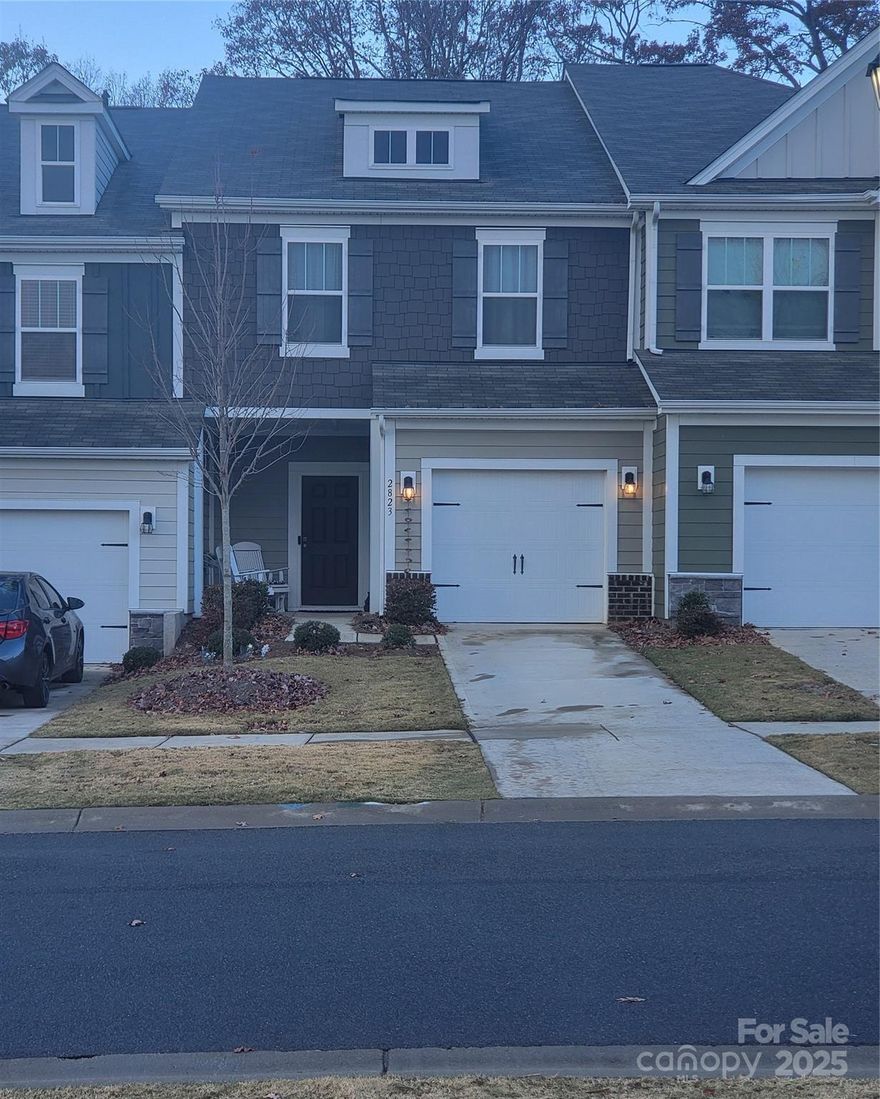
Monroe
2823 Aubrey Street 94
3 Beds
2 Baths
1,601 Sq.Ft.
$315,000
MLS#: 4317552
