


Property
Beds
4
Full Baths
3
1/2 Baths
None
Year Built
2022
Sq.Footage
3,247
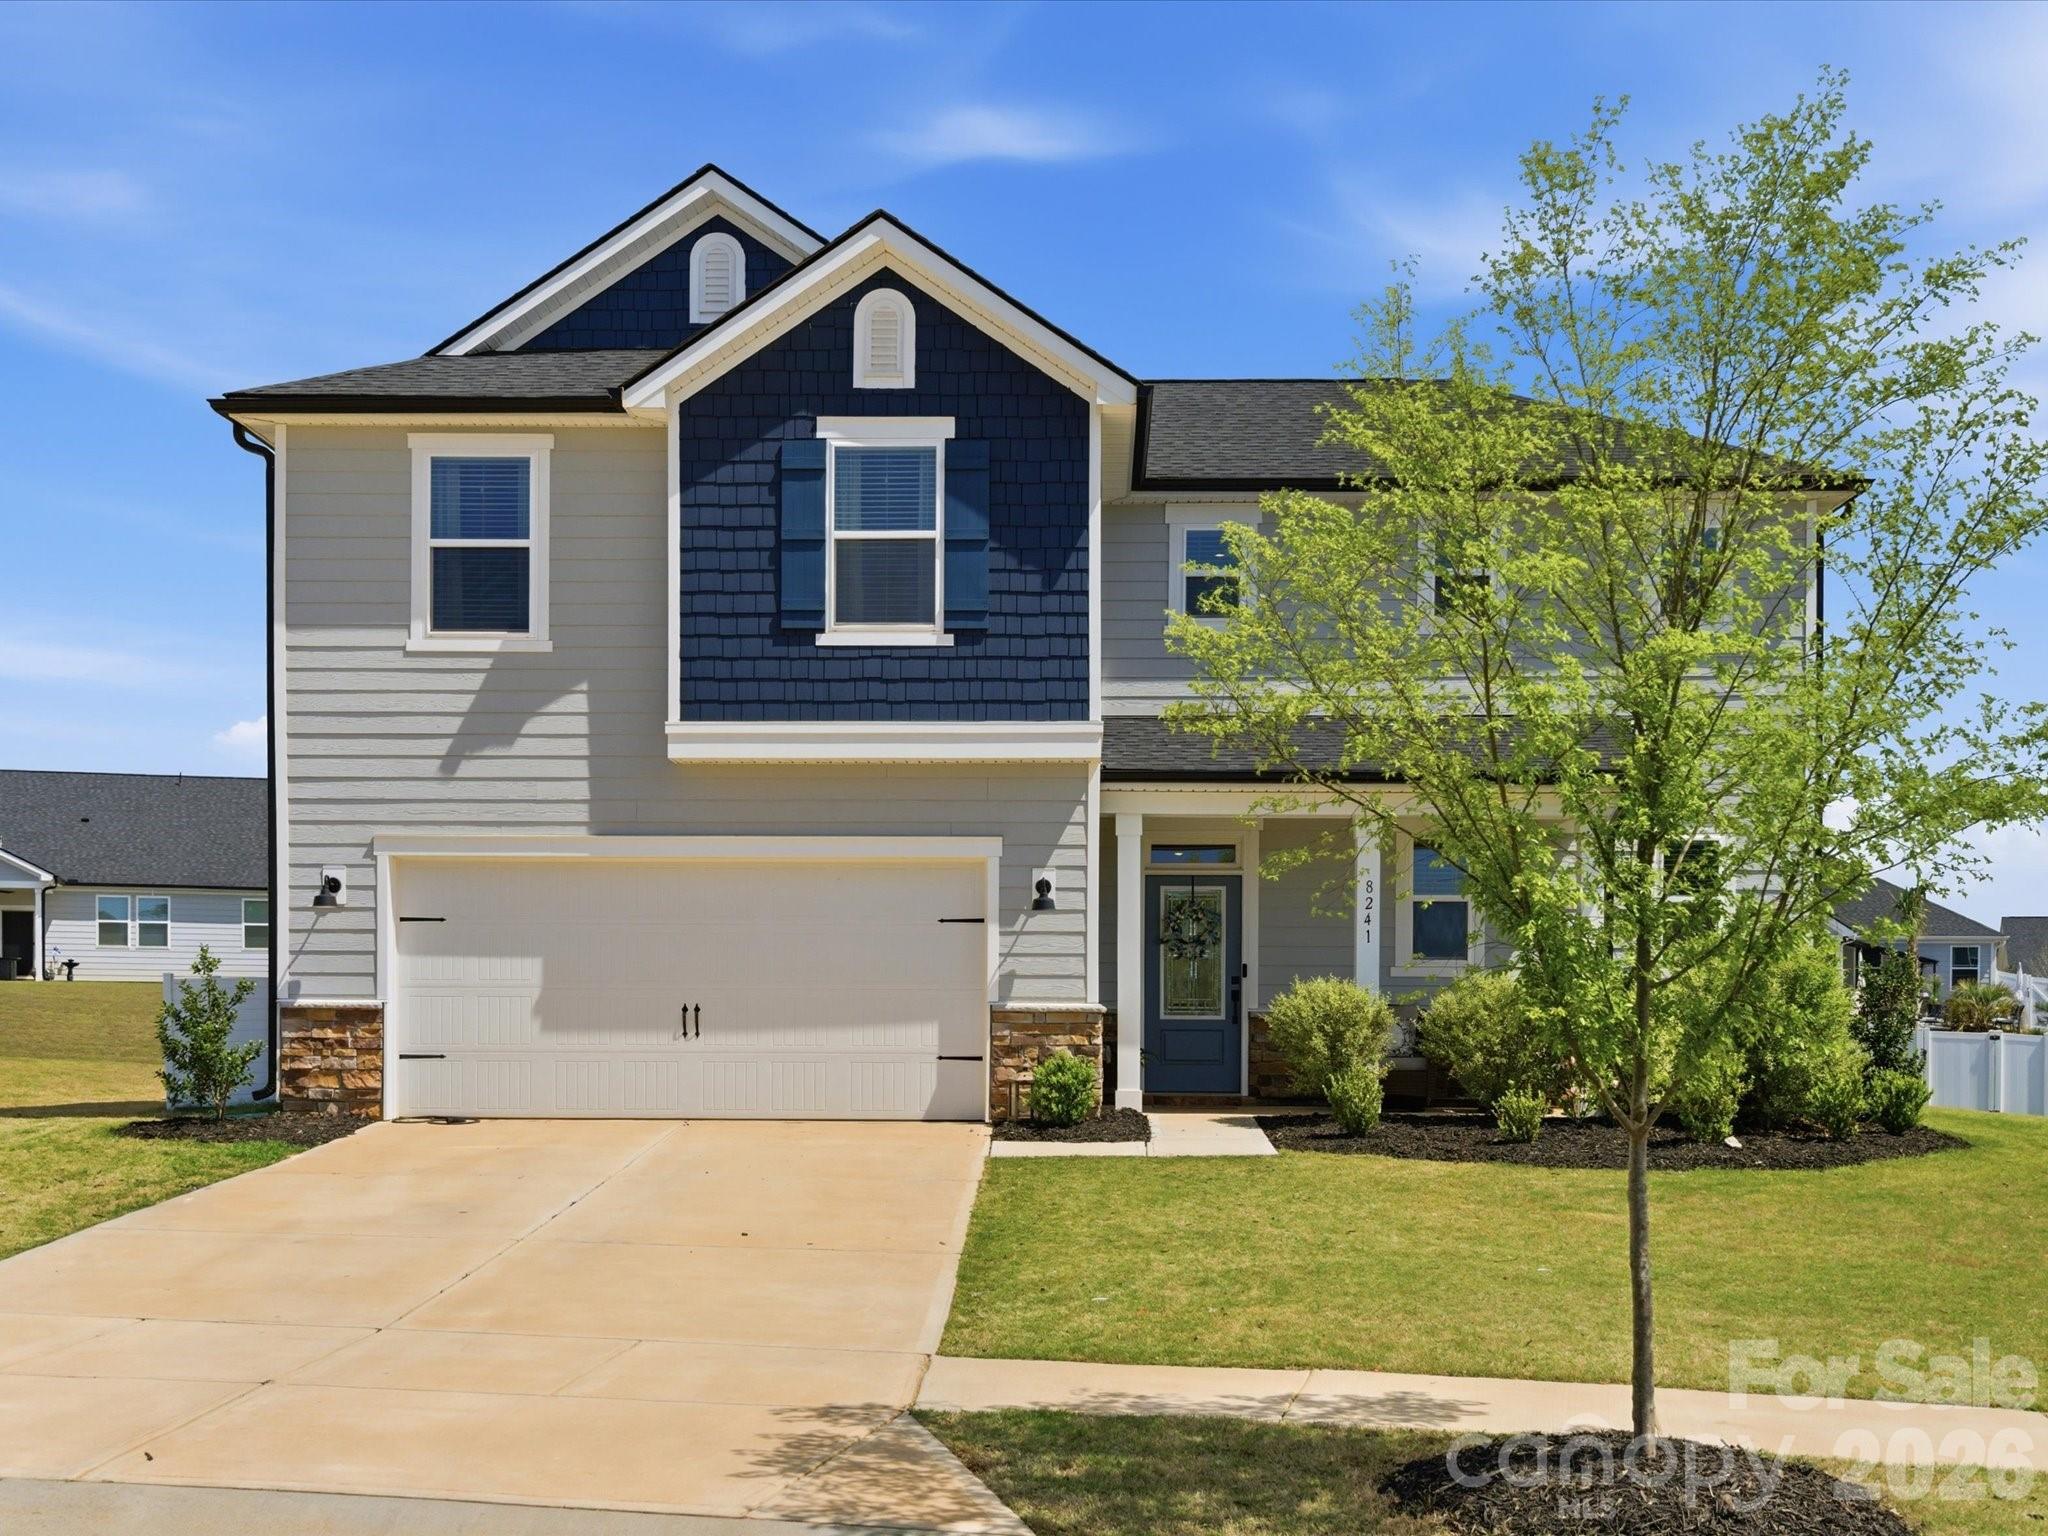
Welcome to this beautifully upgraded *Hampshire B* model, offering *4 spacious bedrooms, 3 full bathrooms*, and a thoughtfully designed layout that's ready for you to move right in. This home provides added privacy while being conveniently located near everything you need. Inside, you'll find a bright, open floor plan with numerous upgrades throughout, including custom pantry storage, enhanced primary bedroom closets, and a finished garage with overhead storage units for exceptional organization. The home also includes all major appliances, including the *refrigerator, washer, and dryer*, making your move seamless. Step outside to enjoy the upgraded backyard featuring an extended concrete patio and porch area—perfect for relaxing or entertaining. Additional exterior enhancements include professionally landscaped front lawn and a convenient trash enclosure. Residents of *Avondale* enjoy outstanding resort-style amenities, including a clubhouse, swimming pool, fitness center, Pickle Ball courts, playground, and scenic walking trails. Ideally located just minutes from Highway 521, Red Stone, Ballantyne, Fort Mill, shopping, dining, and everyday conveniences, this home combines comfort, style, and an unbeatable location. Don't miss this move-in-ready home loaded with premium upgrades and exceptional value!
Features & Amenities
Interior
-
Total Bedrooms
4
-
Bathrooms
3
-
Above Grade Finished Area
3247.0
-
Basement YN
NO
-
Cooling YN
YES
-
Cooling
Central Air
-
Fireplace YN
YES
-
Heating YN
YES
-
Heating
Central
-
Pet friendly
N/A
Exterior
-
Garage
Yes
-
Garage spaces
2
-
Construction Materials
Stone Veneer
-
Parking
Driveway
-
Pool
No
Area & Lot
-
Property Type
Residential
-
Property Sub Type
Single Family Residence
Price
-
Sales Price
$649,000
-
Sq. Footage
3,247
-
Price/SqFt
$199
HOA
-
Association
YES
-
Association Fee
$520
-
Association Fee Frequency
Semi-Annually
-
Association Fee Includes
N/A
School District
-
Elementary School
Harrisburg
-
Middle School
Indian Land
-
High School
Indian Land
Property Features
-
New Construction
NO
-
Foundation Details
Slab
-
Senior Community YN
NO
-
Sewer
Public Sewer
-
Water Source
Public
Schedule a Showing
Showing scheduled successfully.
Mortgage calculator
Estimate your monthly mortgage payment, including the principal and interest, property taxes, and HOA. Adjust the values to generate a more accurate rate.
Your payment
Principal and Interest:
$
Property taxes:
$
HOA fees:
$
Total loan payment:
$
Total interest amount:
$
Location
County
Lancaster
Elementary School
Harrisburg
Middle School
Indian Land
High School
Indian Land
Listing Courtesy of Kranthi Aella , Red Bricks Realty LLC
RealHub Information is provided exclusively for consumers' personal, non-commercial use, and it may not be used for any purpose other than to identify prospective properties consumers may be interested in purchasing. All information deemed reliable but not guaranteed and should be independently verified. All properties are subject to prior sale, change or withdrawal. RealHub website owner shall not be responsible for any typographical errors, misinformation, misprints and shall be held totally harmless.

Agent
Mary Patrella
Call Mary today to schedule a private showing.

* Listings on this website come from the FMLS IDX Compilation and may be held by brokerage firms other than the owner of this website. The listing brokerage is identified in any listing details. Information is deemed reliable but is not guaranteed. If you believe any FMLS listing contains material that infringes your copyrighted work please click here to review our DMCA policy and learn how to submit a takedown request.© 2024 FMLS.
Related Properties
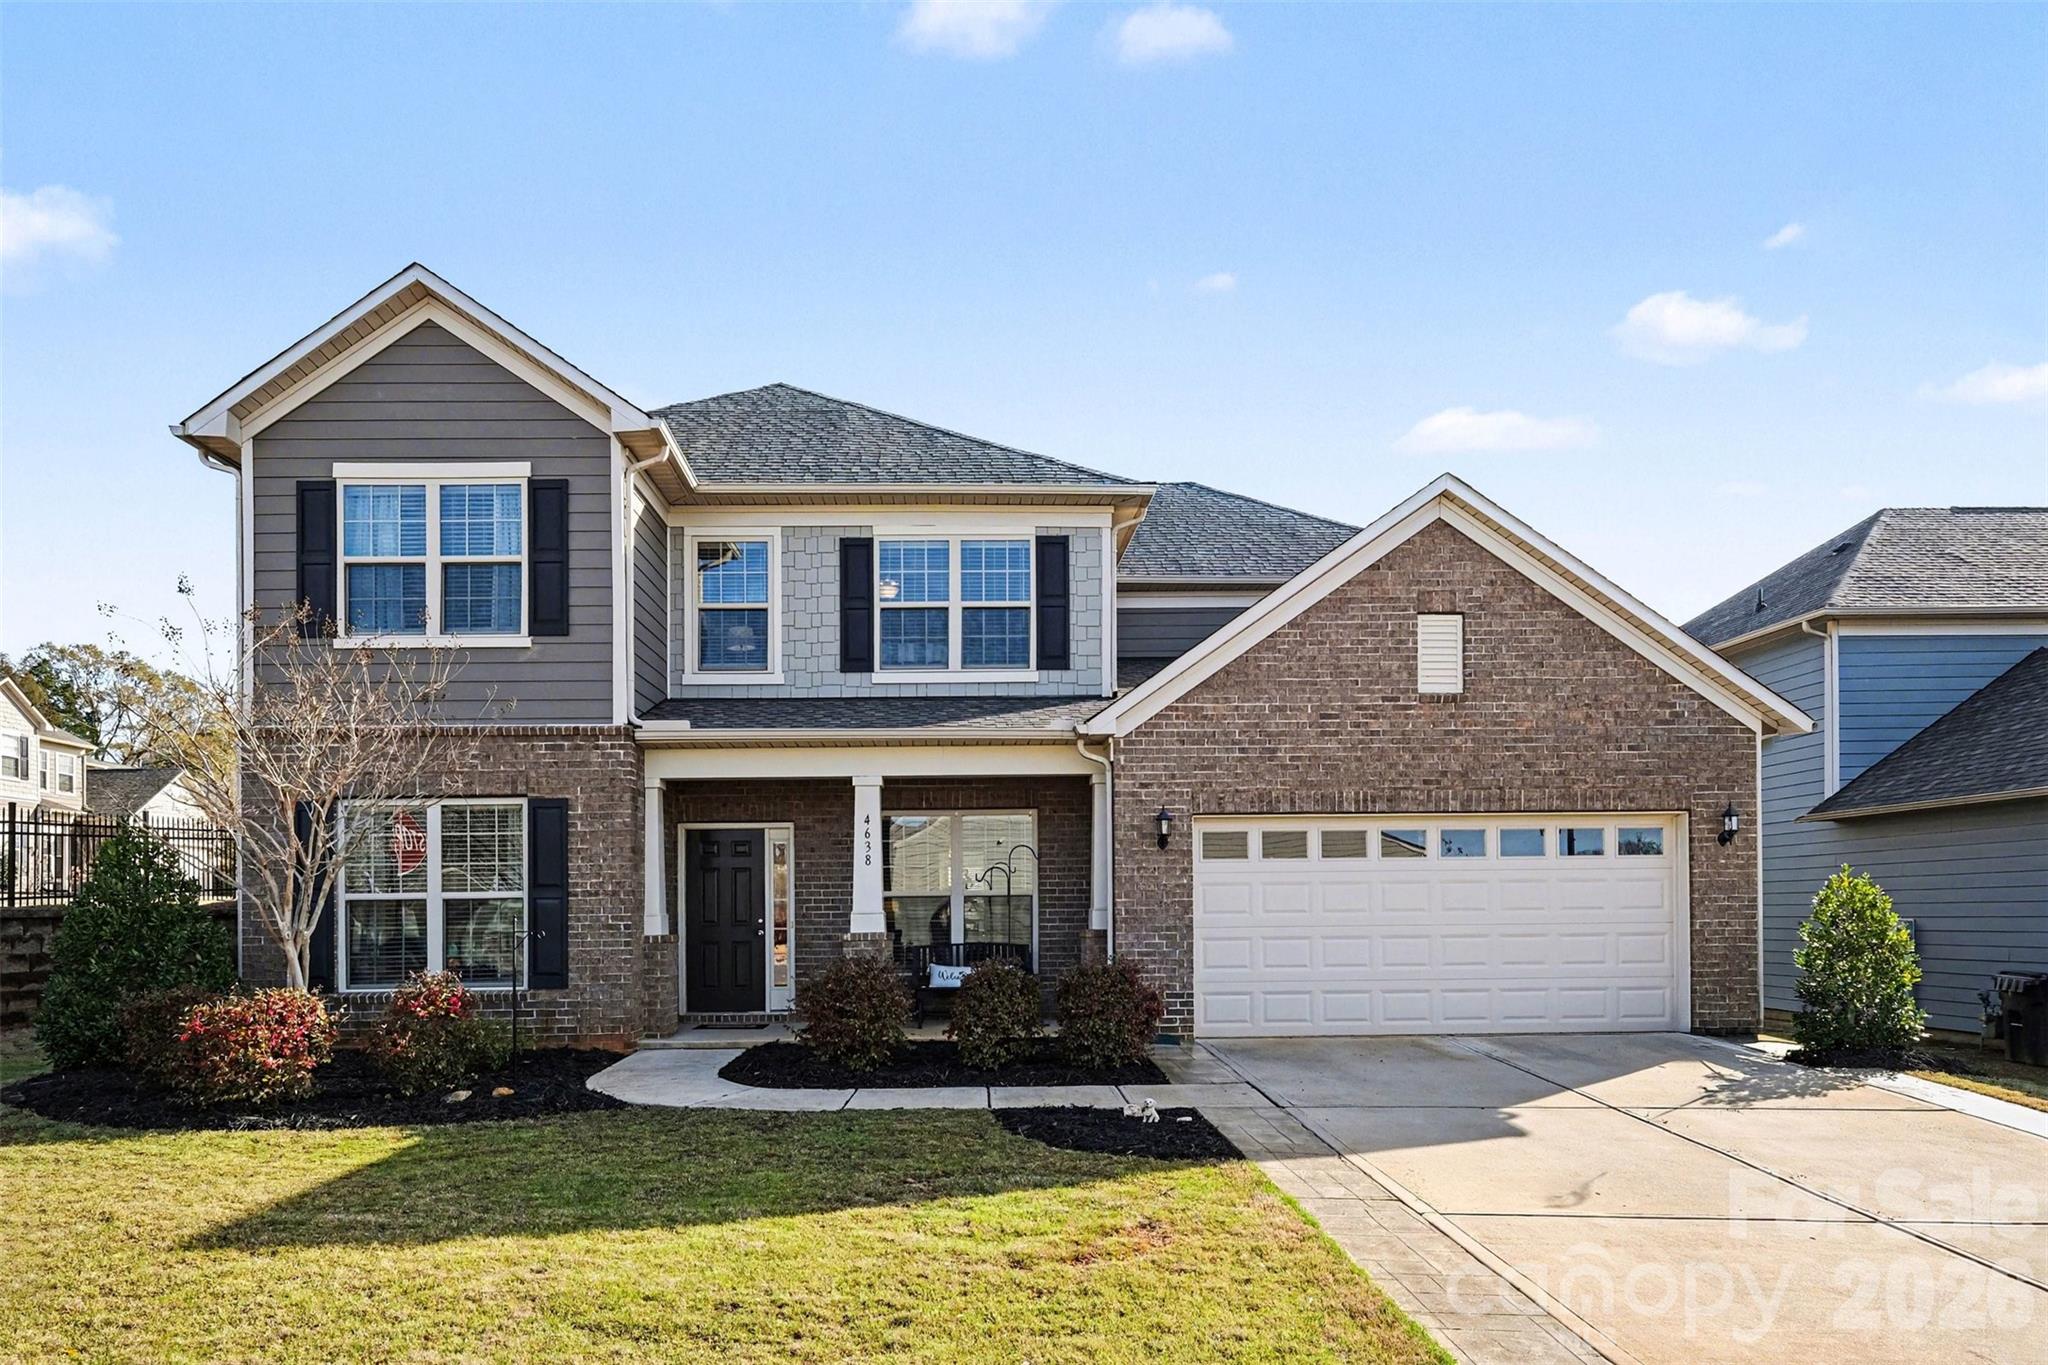
Indian Land
4638 Kensington Place
4 Beds
2 Baths
3,112 Sq.Ft.
$629,000
MLS#: 4358603
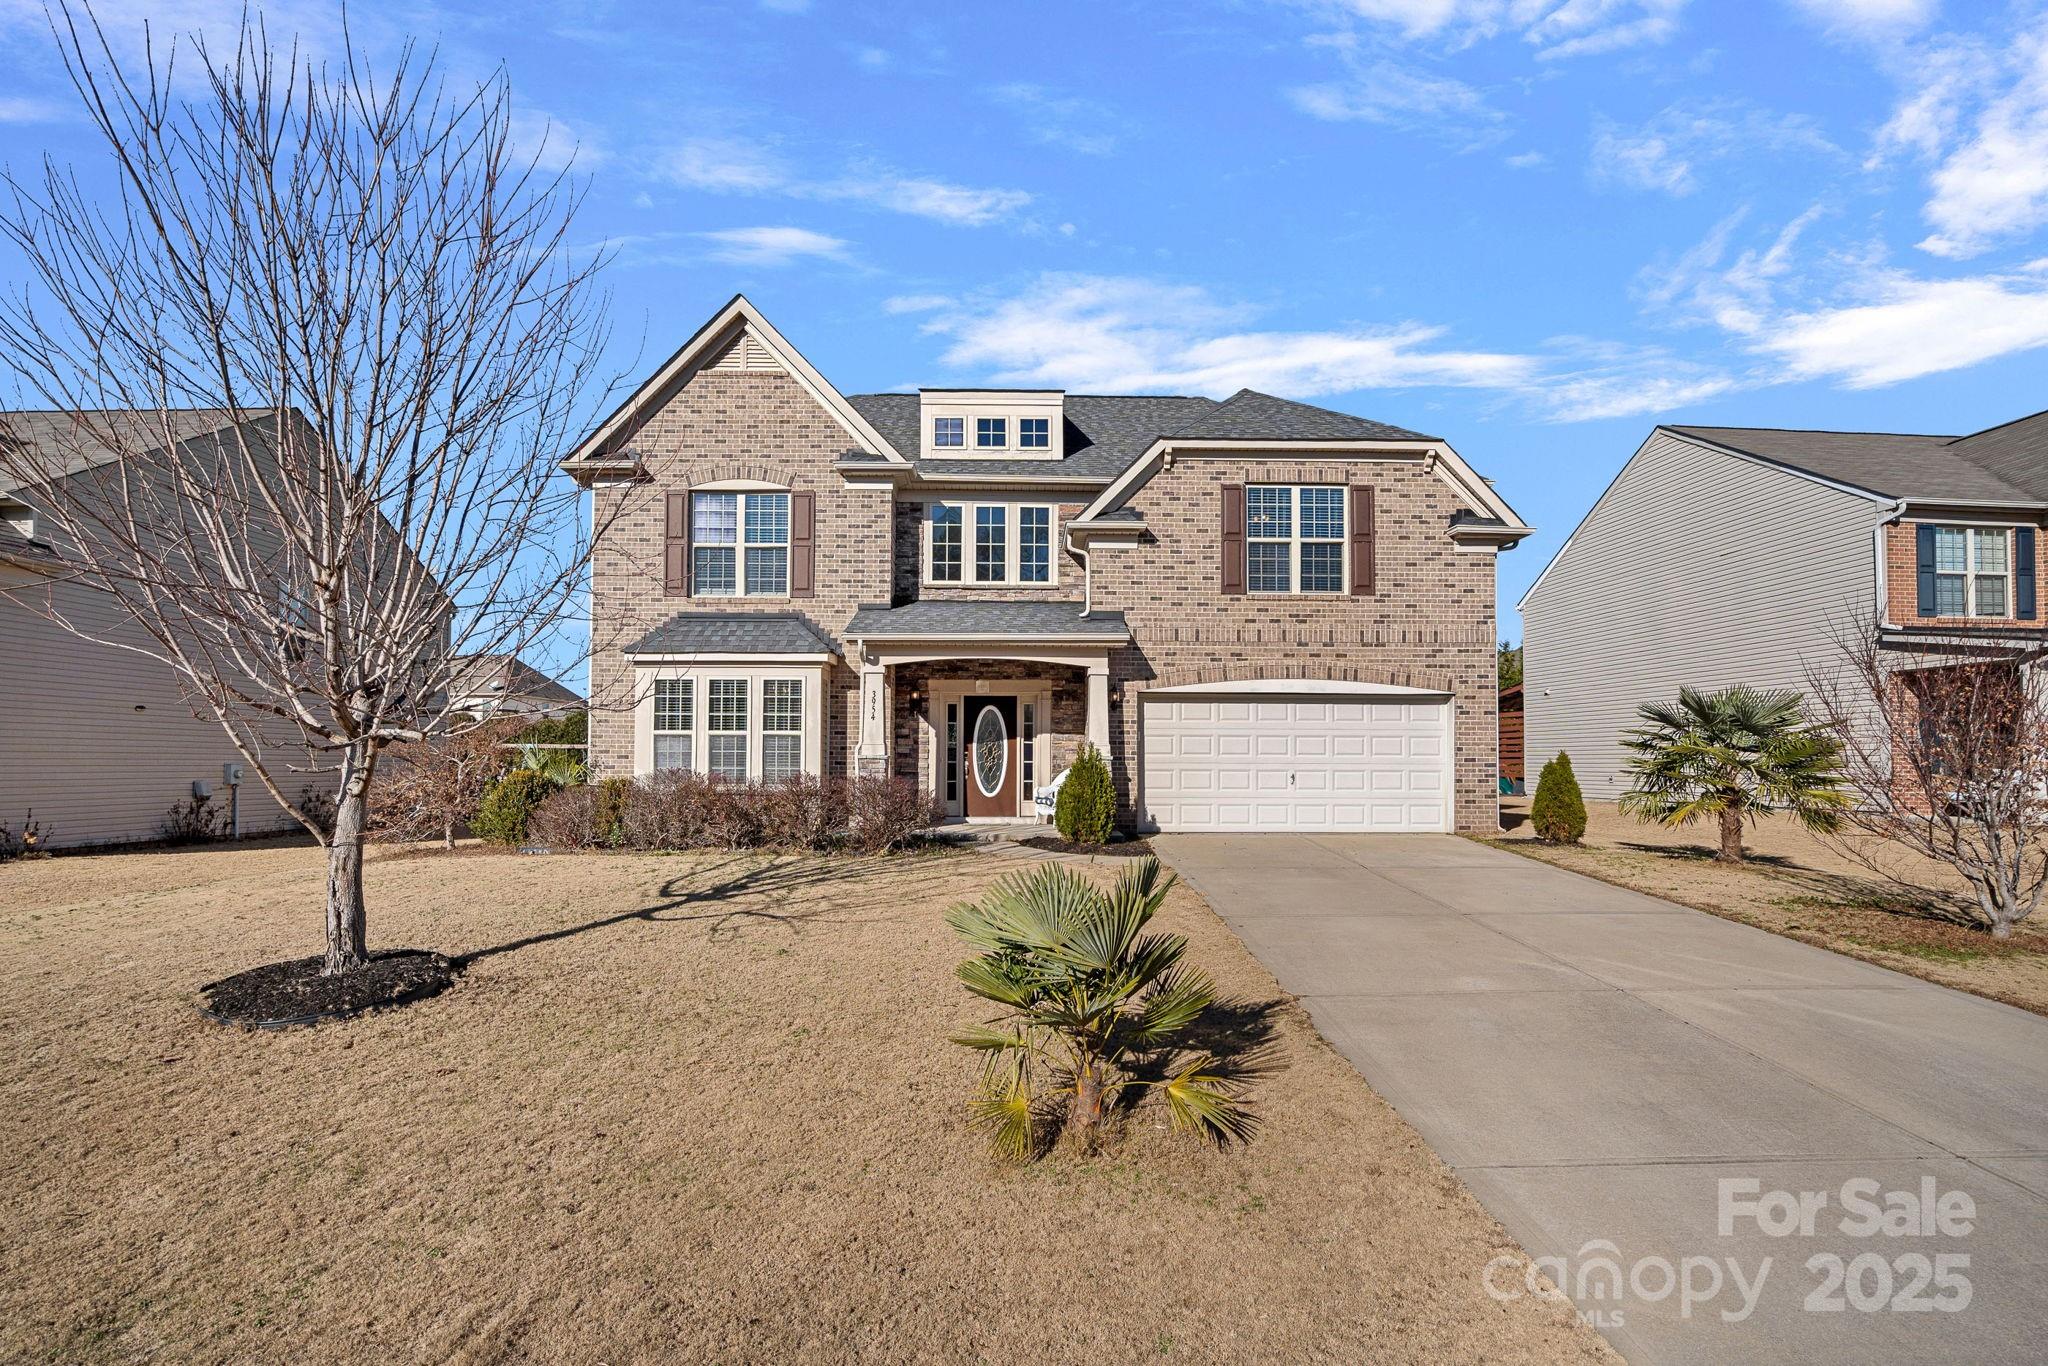
Indian Land
3954 Kestrel Lane
4 Beds
2 Baths
2,937 Sq.Ft.
$579,999
MLS#: 4327800
Indian Land
776 Kathy Dianne Drive 47
6 Beds
5 Baths
3,706 Sq.Ft.
$674,900
MLS#: 4337602
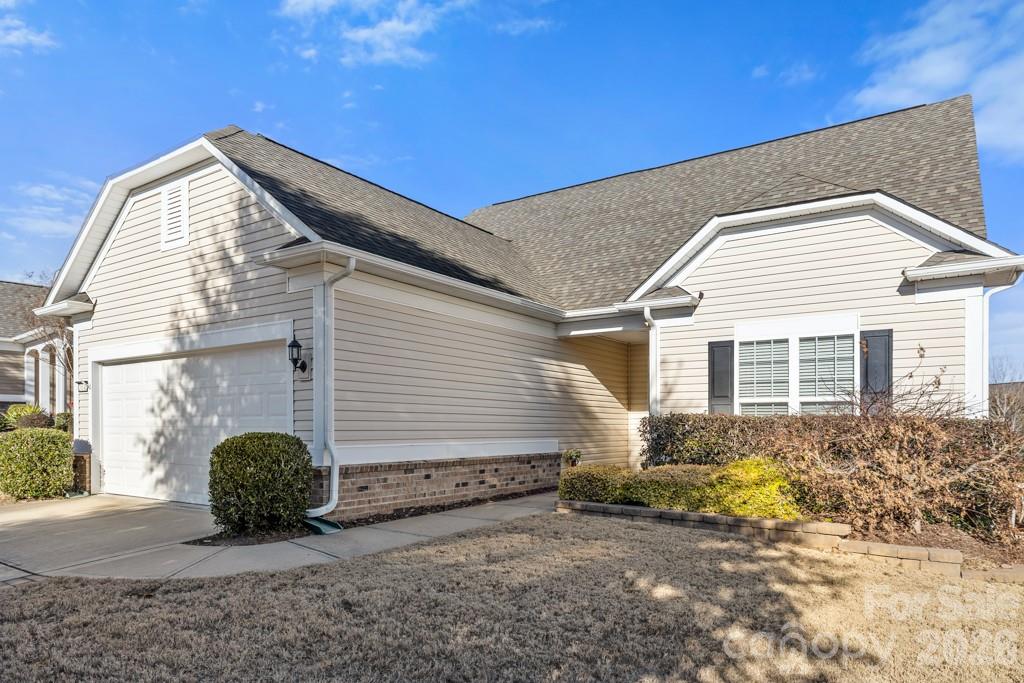
Indian Land
20142 Dovekie Lane
3 Beds
3 Baths
2,425 Sq.Ft.
$549,000
MLS#: 4331864
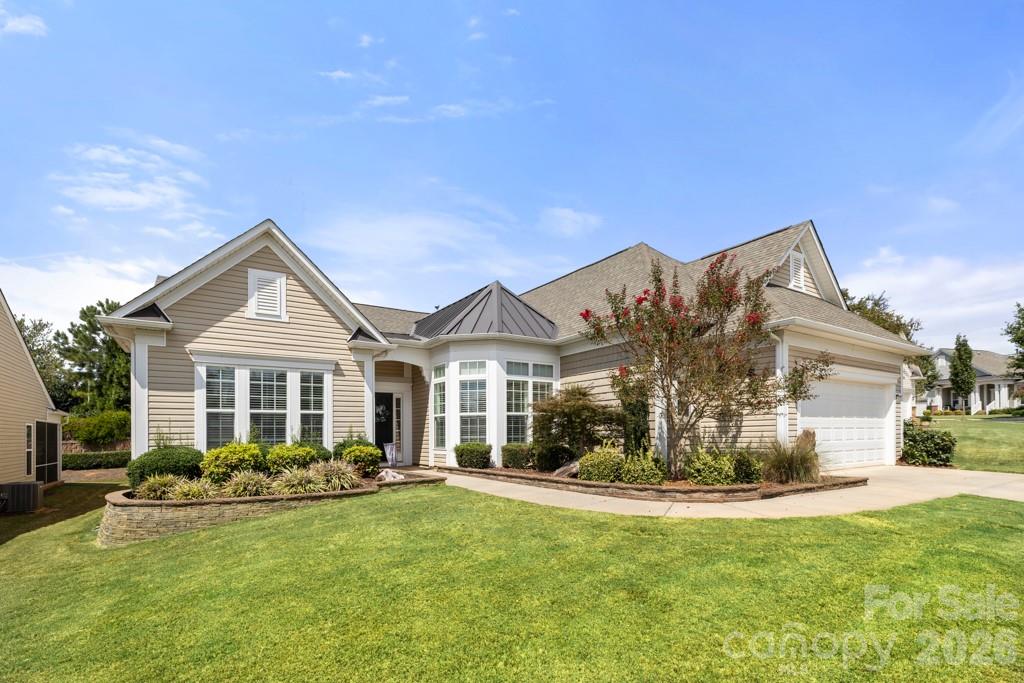
Indian Land
4018 Blackburn Court
3 Beds
2 Baths
2,510 Sq.Ft.
$599,900
MLS#: 4301427
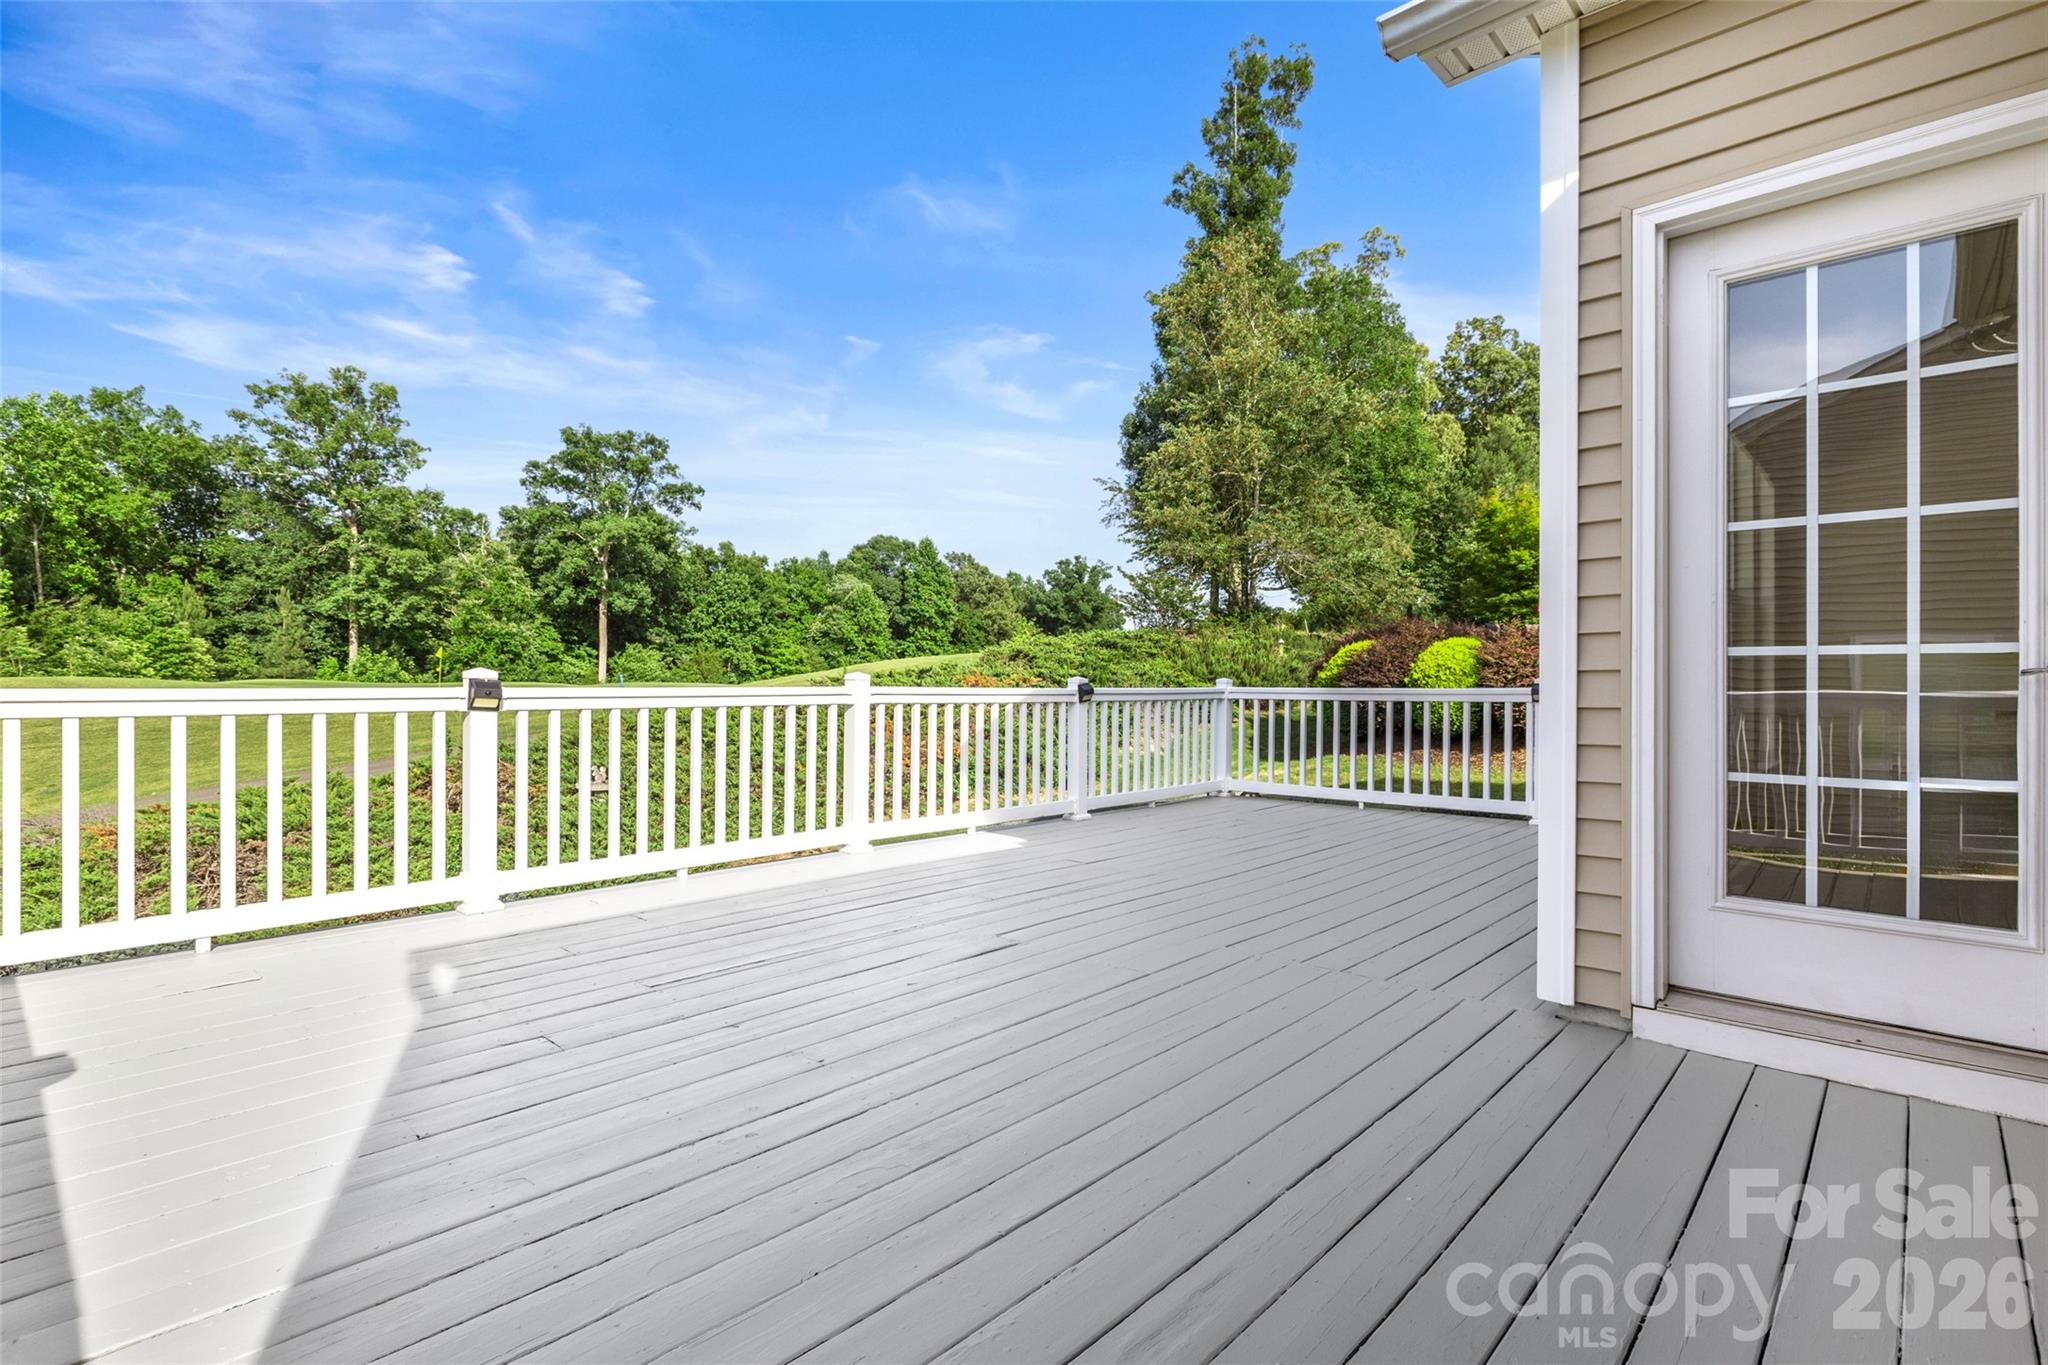
Indian Land
52224 Longspur Lane
3 Beds
2 Baths
2,123 Sq.Ft.
$589,000
MLS#: 4390004
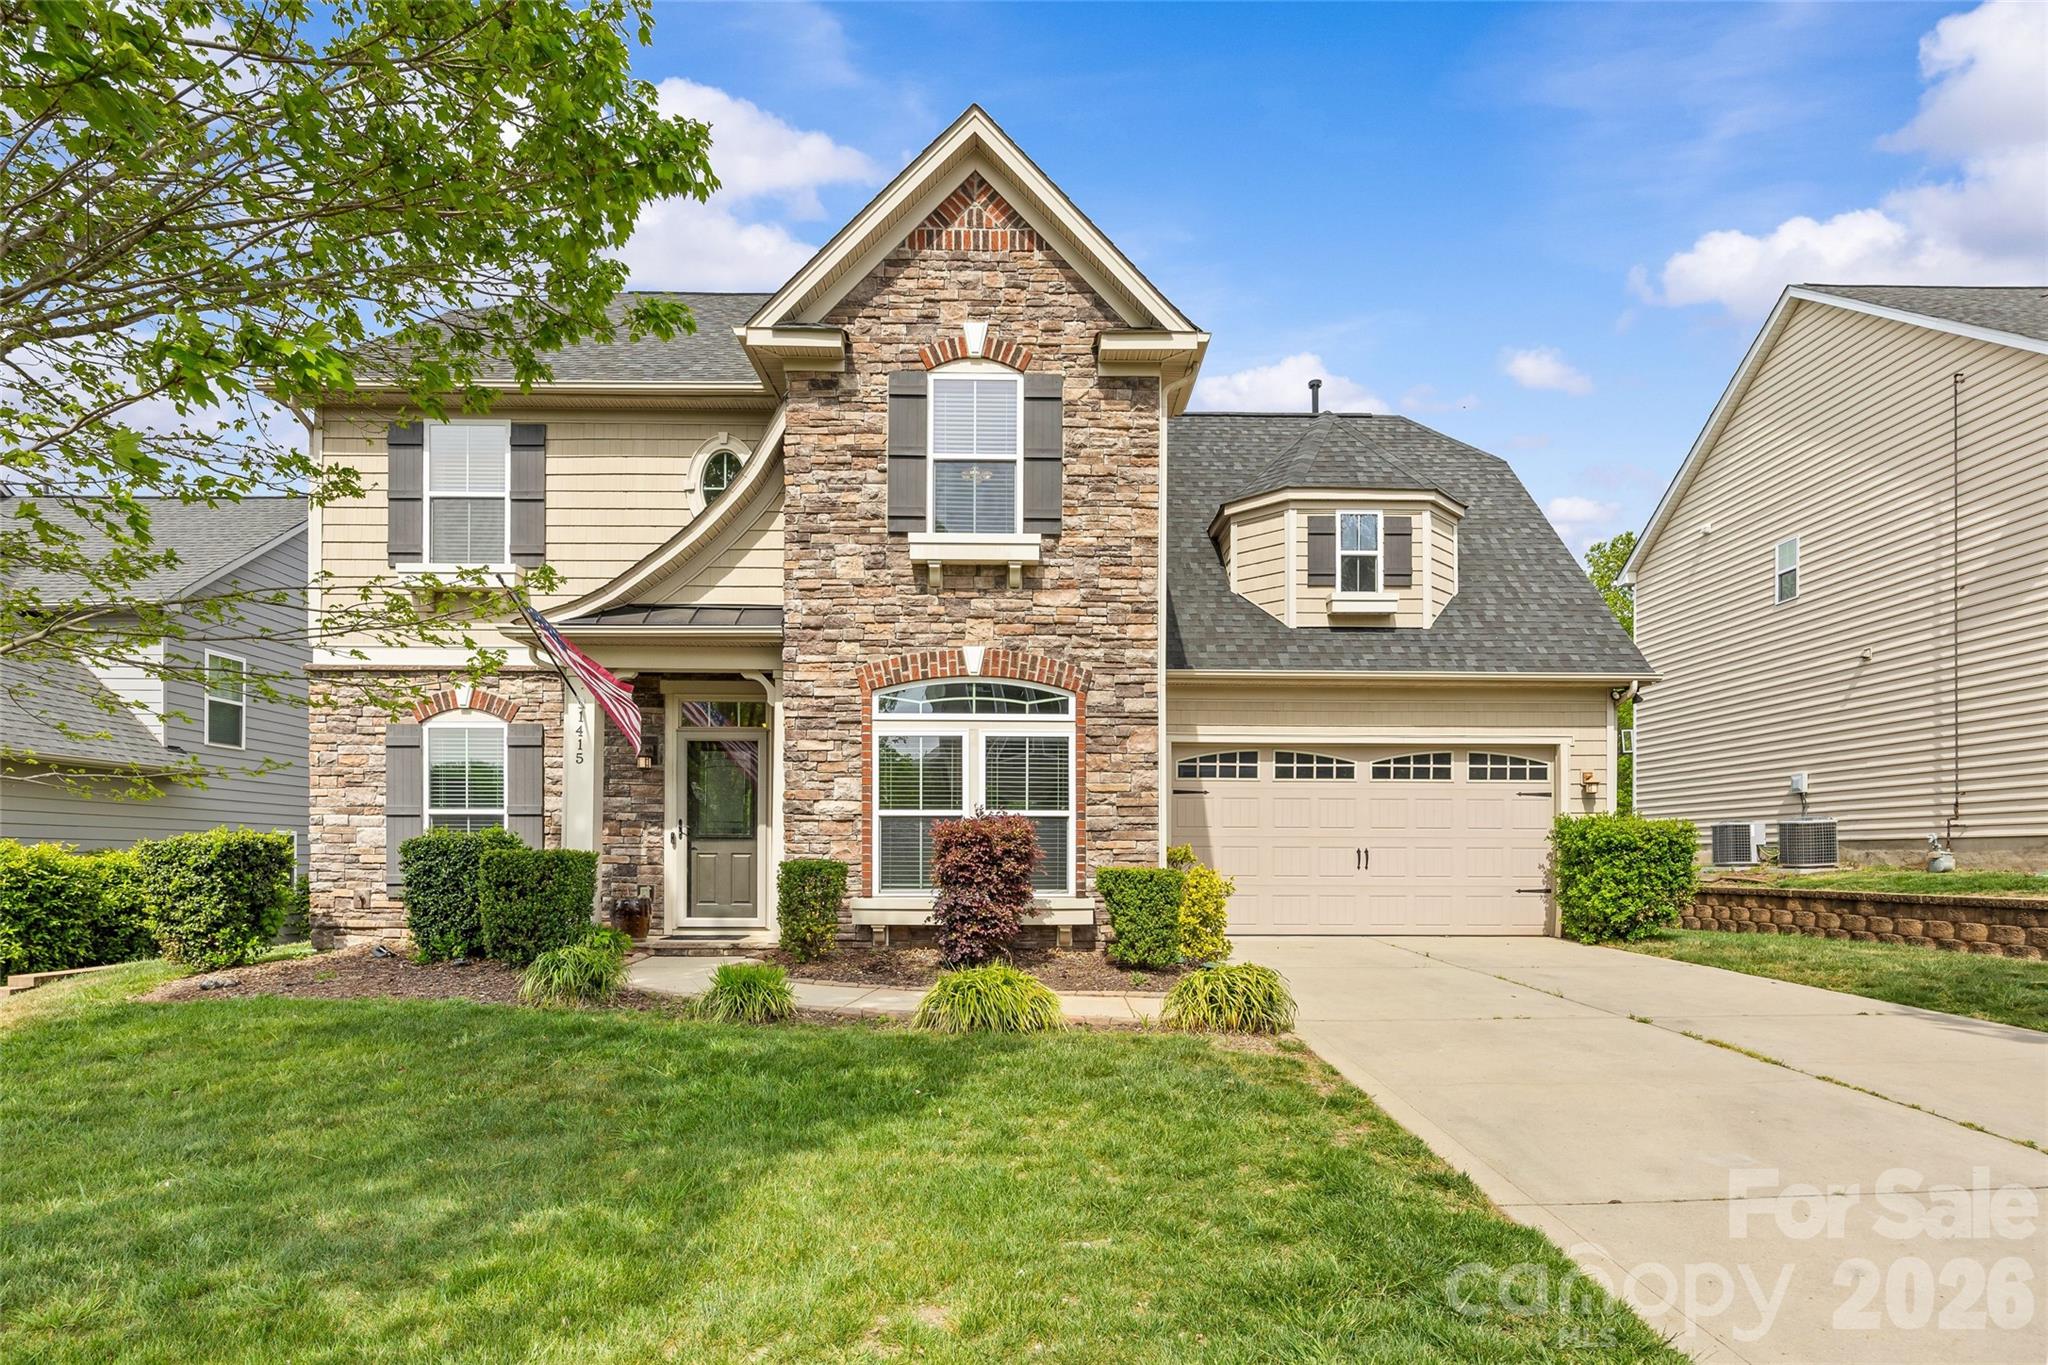
Indian Land
1415 Rosemont Drive
4 Beds
2 Baths
2,924 Sq.Ft.
$569,000
MLS#: 4357945
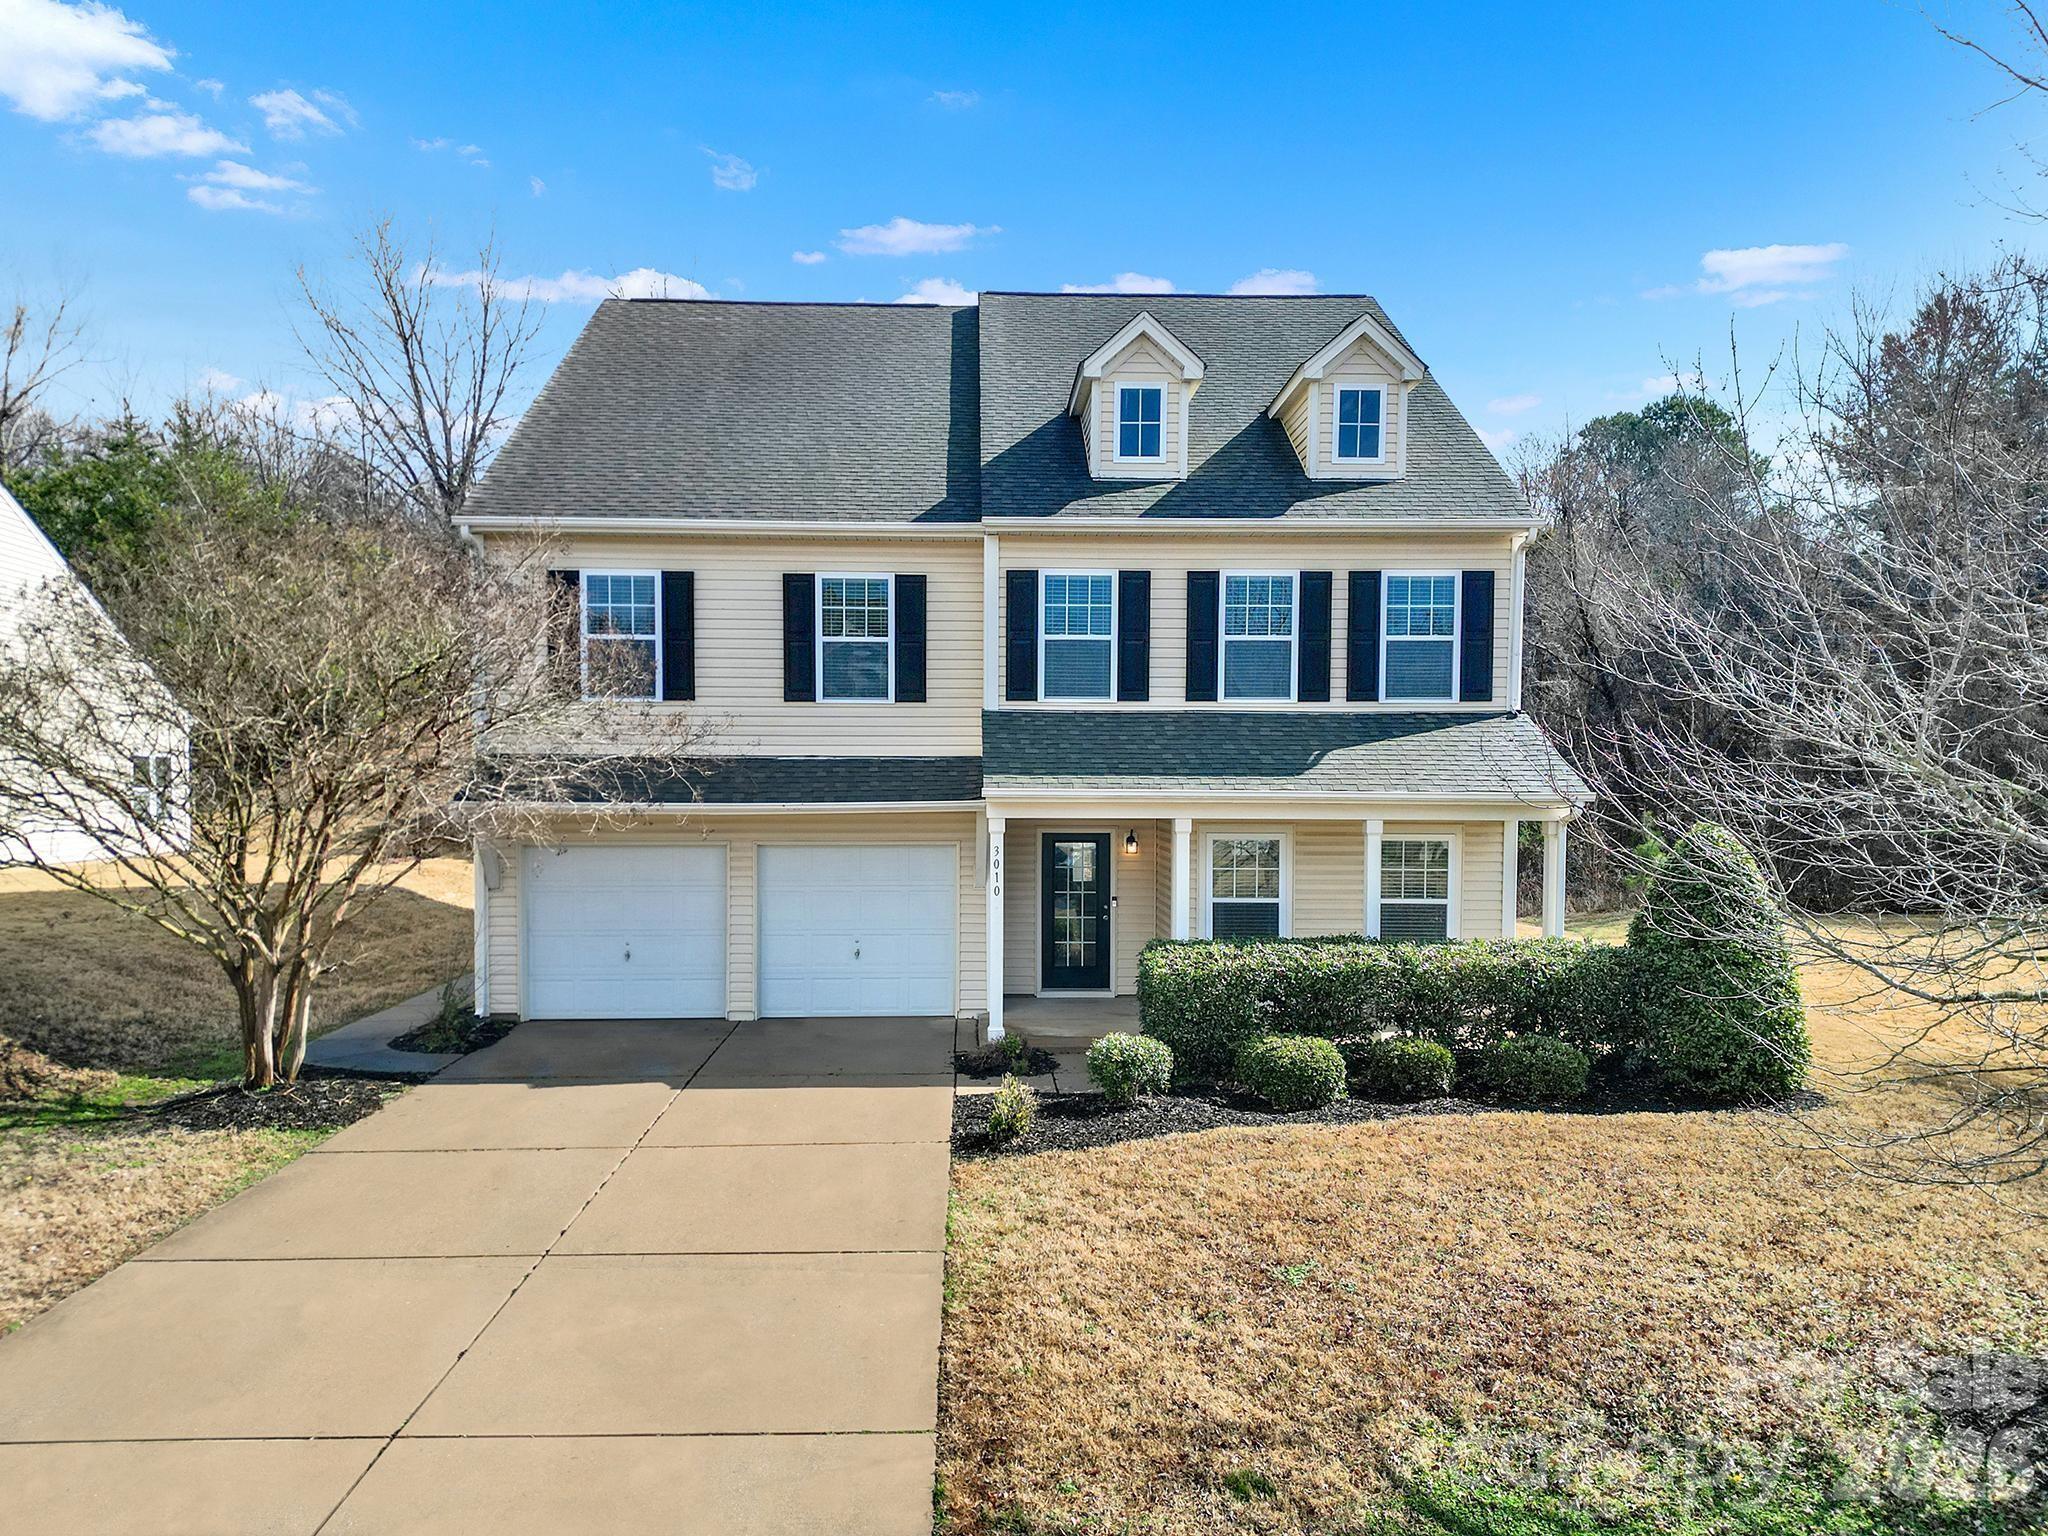
Indian Land
3010 Gilroy Drive
5 Beds
3 Baths
4,003 Sq.Ft.
$545,000
MLS#: 4349748
Indian Land
8241 Cousins Court
4 Beds
3 Baths
2,885 Sq.Ft.
$645,000
MLS#: 4369236
