Features & Amenities

Interior

  • Total Bedrooms

    4

  • Bathrooms

    2

  • Above Grade Finished Area

    2249.0

  • Basement YN

    NO

  • Cooling YN

    YES

  • Cooling

    Central Air

  • Fireplace YN

    YES

  • Heating YN

    YES

  • Heating

    Central, Electric

  • Pet friendly

    N/A

Exterior

  • Garage

    Yes

  • Garage spaces

    6

  • Construction Materials

    Brick

  • Parking

    Detached Carport, Driveway

  • Pool

    No

  • View

    Water

Area & Lot

  • Lot Features

    Cul-De-Sac

  • Property Type

    Residential

  • Property Sub Type

    Single Family Residence

Price

  • Sales Price

    $575,000

  • Sq. Footage

    2, 249

  • Price/SqFt

    $255

HOA

  • Association

    No

School District

  • Elementary School

    Unspecified

  • Middle School

    Unspecified

  • High School

    Unspecified

Property Features

  • New Construction

    NO

  • Senior Community YN

    NO

  • Sewer

    Septic Tank

  • Water Source

    Well

Schedule a Showing

Showing scheduled successfully.

<
>
IN PERSON
VIA CHAT

What is 3 + 4 ?


Change time

Mortgage calculator

Estimate your monthly mortgage payment, including the principal and interest, property taxes, and HOA. Adjust the values to generate a more accurate rate.

Your payment

Principal and Interest:

$

Property taxes:

$

HOA fees:

$

Total loan payment:

$

Total interest amount:

$

Location

County

York

Elementary School

Unspecified

Middle School

Unspecified

High School

Unspecified

Listing Courtesy of Tara McKee , Keller Williams Connected

RealHub Information is provided exclusively for consumers' personal, non-commercial use, and it may not be used for any purpose other than to identify prospective properties consumers may be interested in purchasing. All information deemed reliable but not guaranteed and should be independently verified. All properties are subject to prior sale, change or withdrawal. RealHub website owner shall not be responsible for any typographical errors, misinformation, misprints and shall be held totally harmless.

Agent Mary Patrella

Agent

Mary Patrella

Call Mary today to schedule a private showing.


* Listings on this website come from the FMLS IDX Compilation and may be held by brokerage firms other than the owner of this website. The listing brokerage is identified in any listing details. Information is deemed reliable but is not guaranteed. If you believe any FMLS listing contains material that infringes your copyrighted work please click here to review our DMCA policy and learn how to submit a takedown request.© 2024 FMLS.
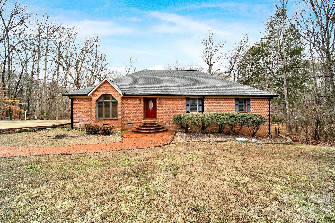
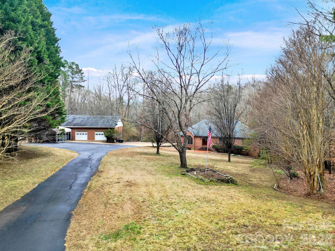
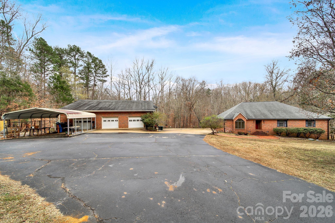
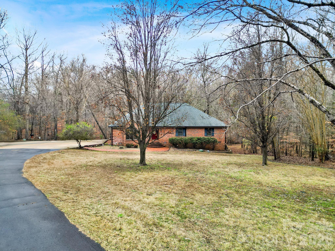
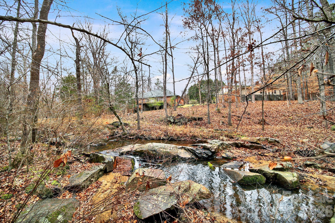
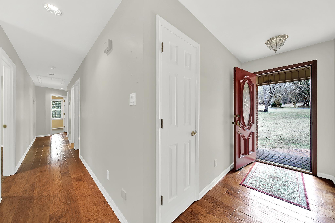
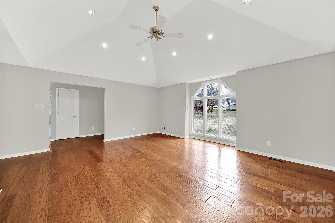
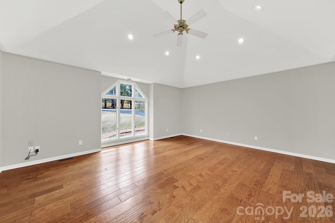
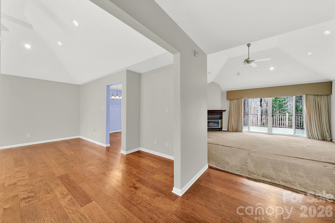
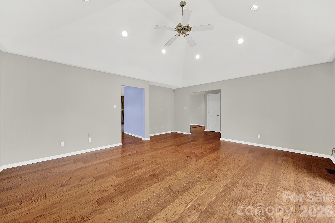
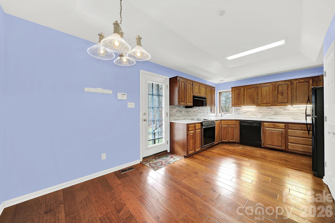
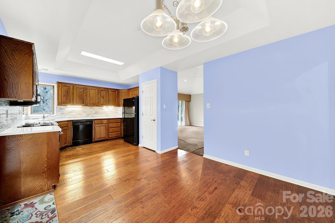
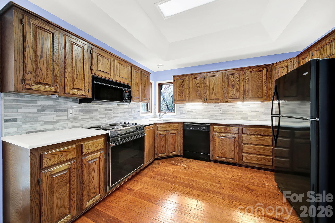
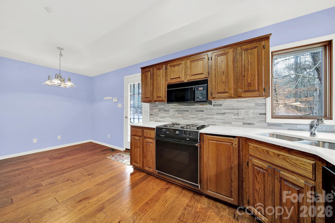
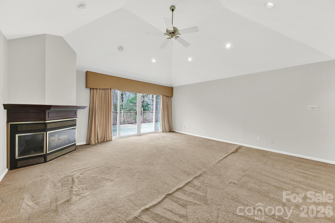
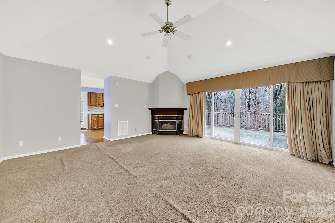
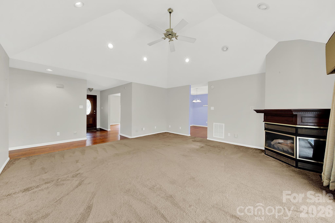
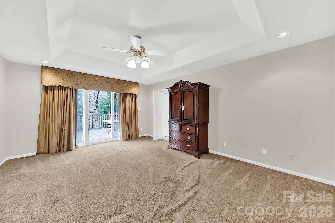
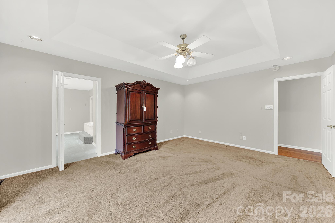
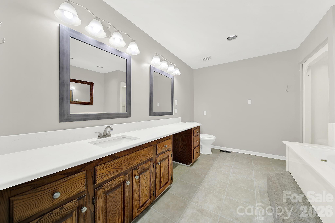
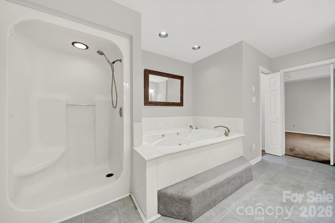
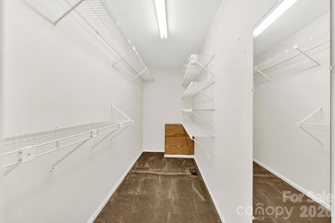
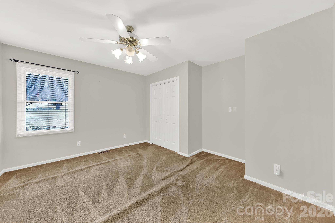
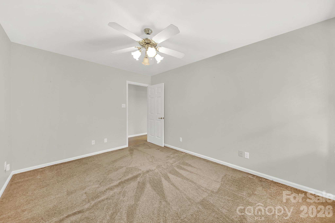
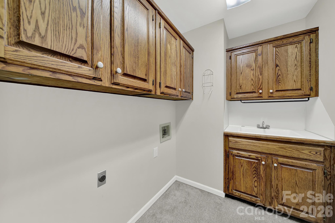
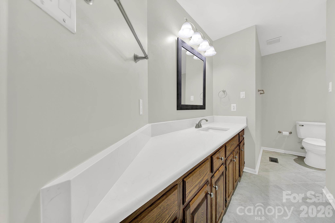
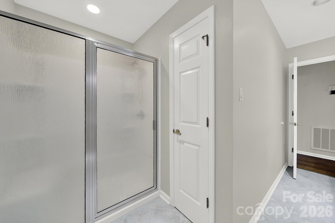
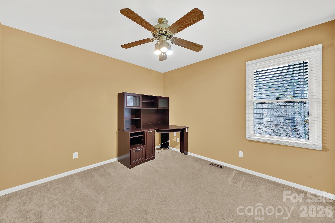
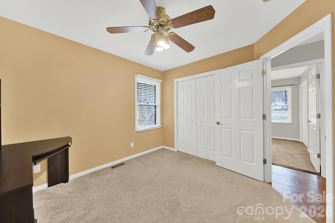
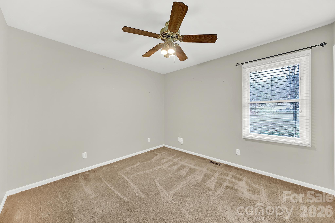
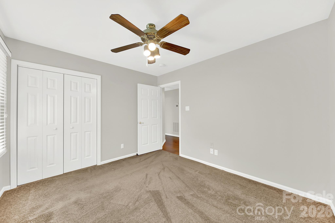
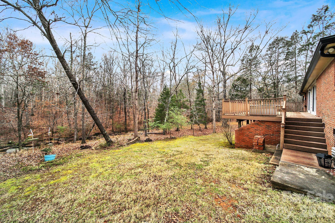
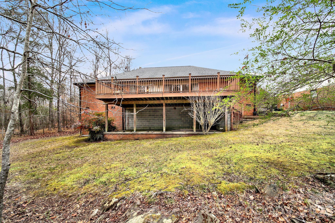
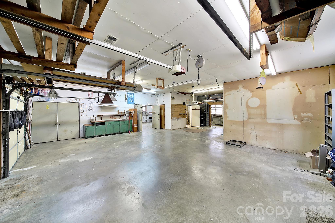
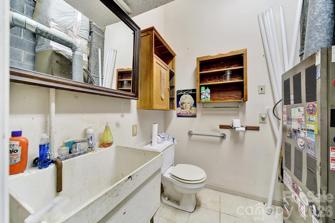
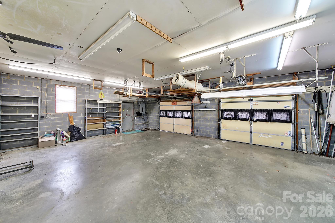
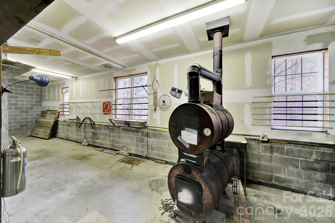
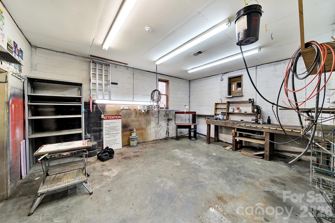
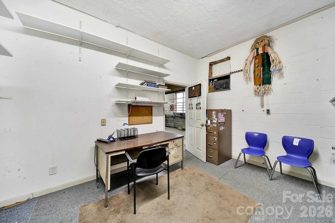
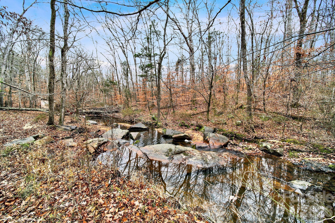
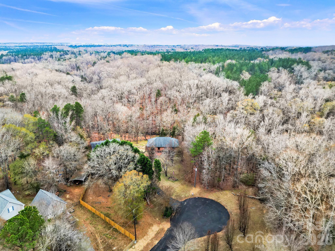
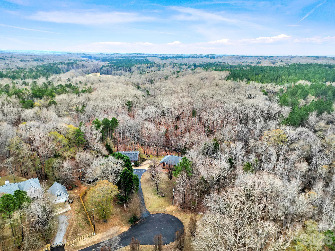
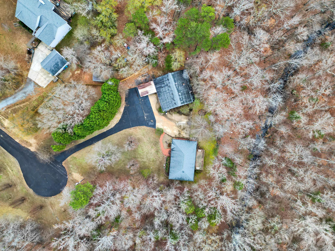
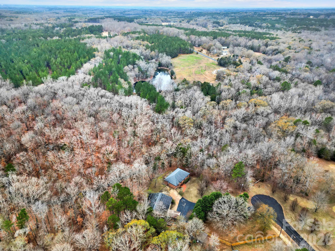
One's loss is another's gain... This is back on the market due to the previous buyer's financing falling through. If you’ve been waiting for space, privacy, and a setting that feels like a peaceful getaway, this well-maintained brick ranch on 2.4 acres delivers it all. Tucked away on a cul-de-sac with no HOA and no city taxes in a prime location of Catawba, SC, this brick home offers a solid and spacious layout with 4 bedrooms, 2 full bathrooms, 2 large living spaces, laundry room with sink and an eat-in kitchen. Step out onto the large trex deck from both the living room and the primary bedroom as you take in the view and serene water sounds of the gorgeous creek running along the back of the property. Notice the amount of storage you have inside, as well as outside, under the deck and in the impressive walk-in crawlspace with a garage door for easy equipment storage. Walk across the driveway to a hobbyist’s dream of a detached, three-bay heated and cooled garage plus workshop that easily fits several vehicles. The garage has it's own HVAC, water heater and a half bathroom. It also has several rooms to utilize for storage and/or offices, and a large carport right outside for extra vehicles or projects. Great location to retreat to after a long day while still close to the city and interstate for easy commutes to Charlotte and Columbia.

3422 Broach Drive

Message successfully sent.

What would you like to know?

What is 3 + 4 ?

I agree to receive email communication and understand I can unsubscribe at any time.

I agree to be contacted by Prestino Advantage via call, email, and text for real estate services. To opt out, you can reply 'stop' at any time or reply 'help' for assistance. You can also click the unsubscribe link in the emails. Message and data rates may apply. Message frequency may vary. Privacy Policy

Related Properties

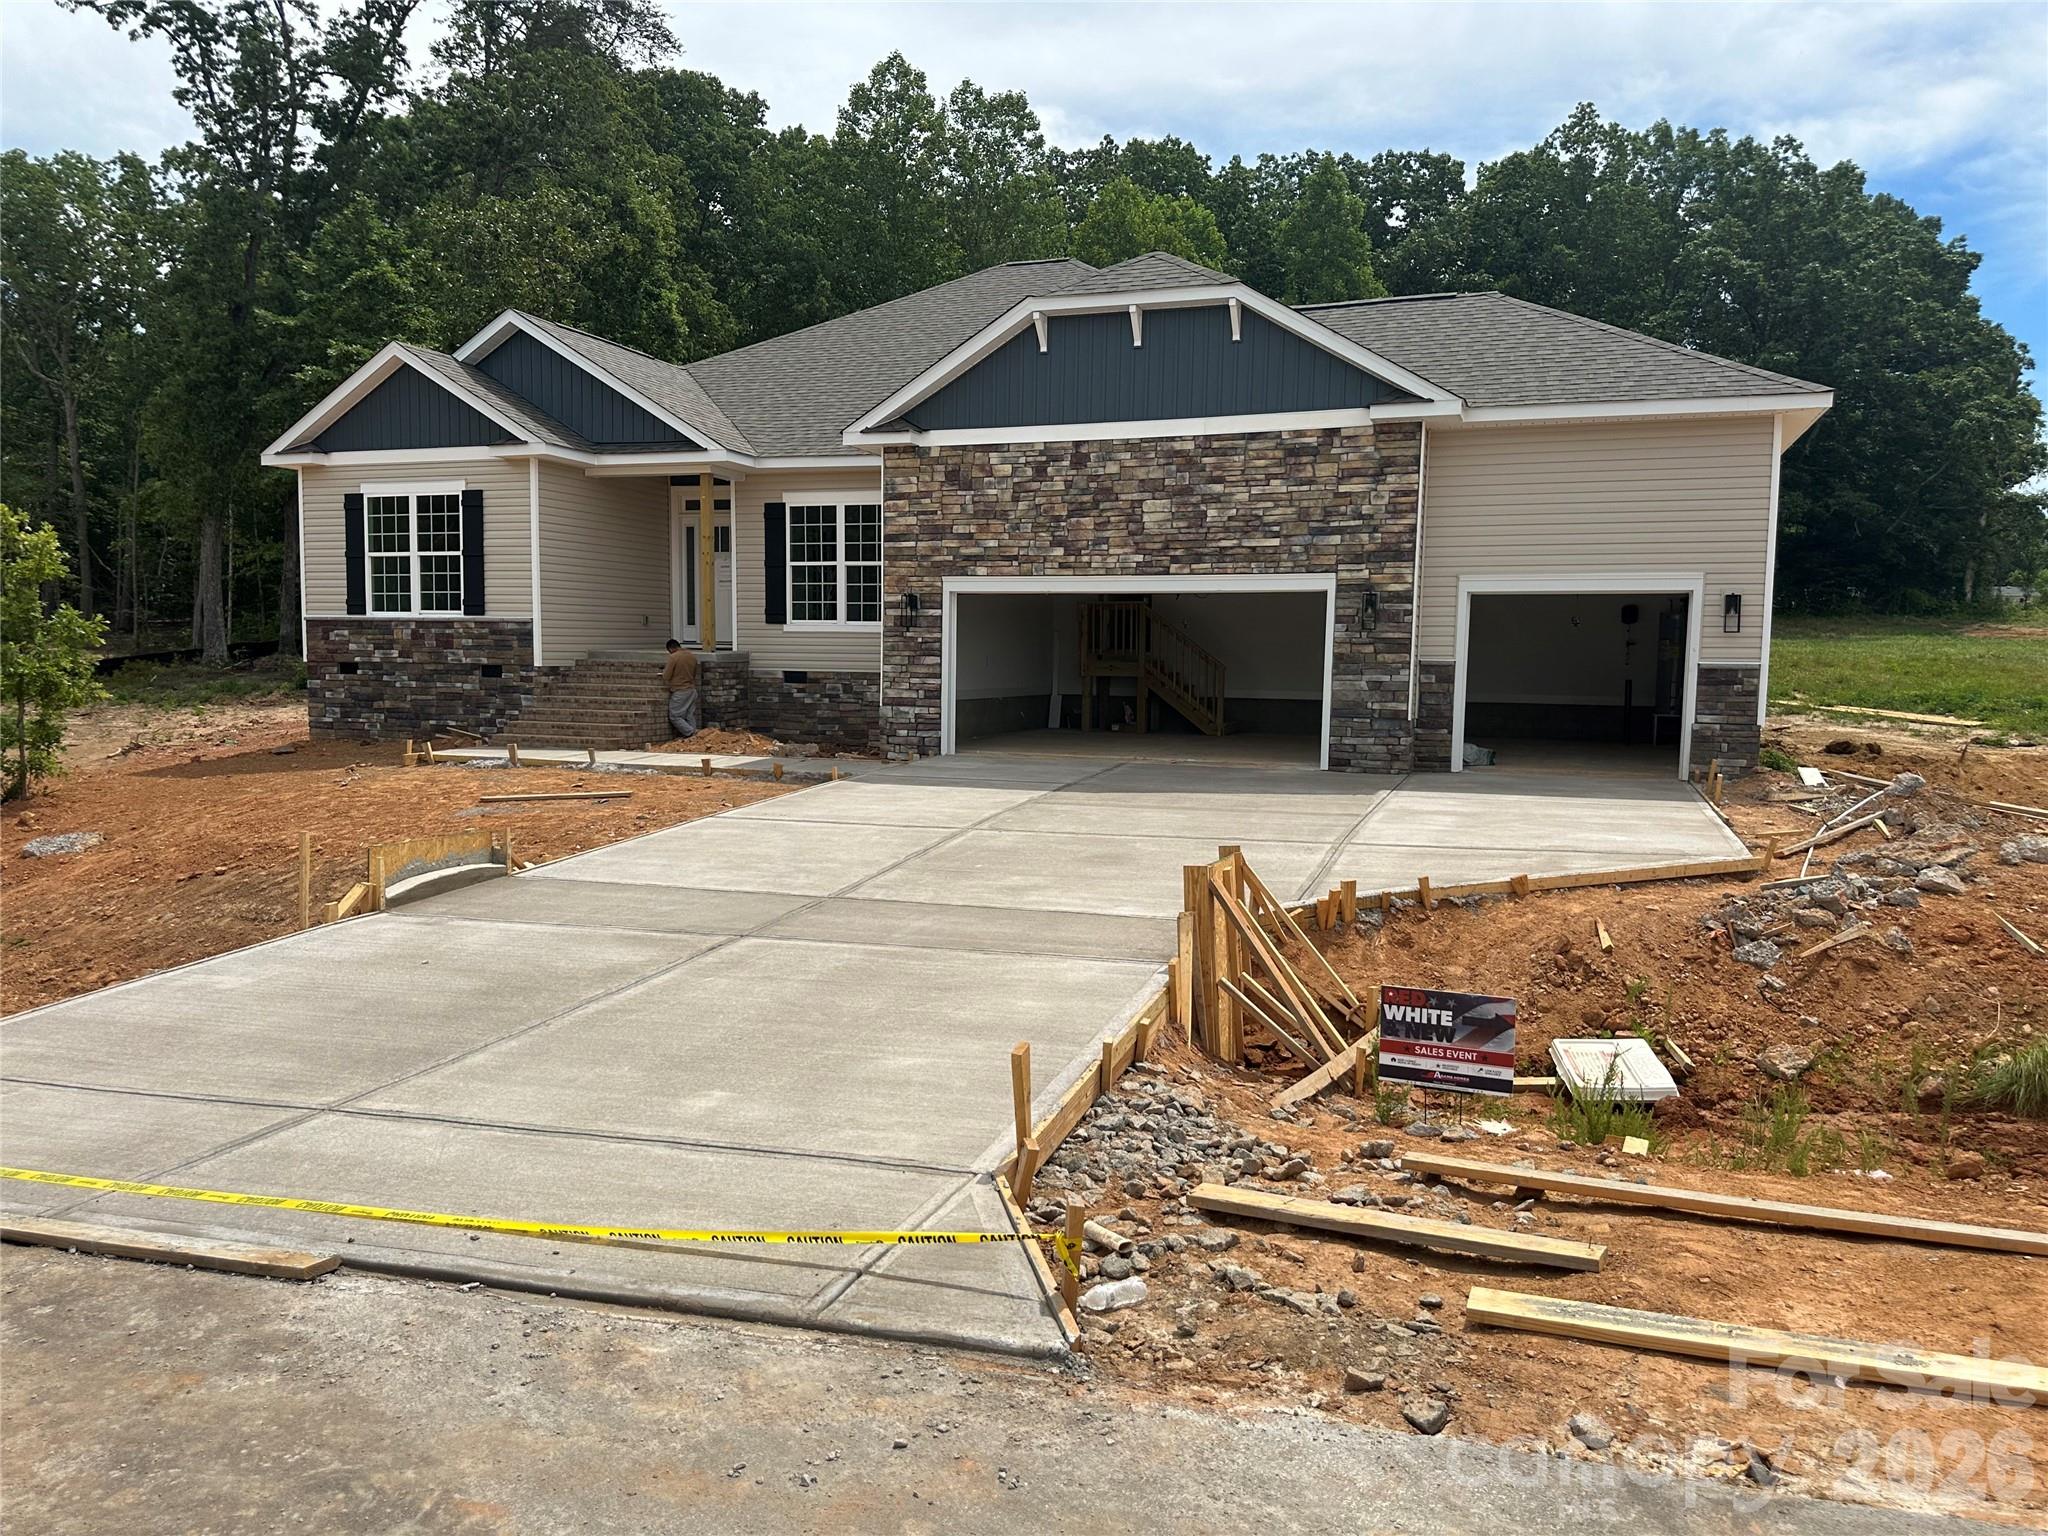
Only $1000 down to write contract! This brand new construction home is situated on .93 acres in a peaceful setting in the new subdivision Cardiff Glyn in Catawba, NC! Just minutes from downtown Catawba, shopping, restaurants  interstates 40 and Hwy 16. This 2421 sqft ranch has 4 beds & 2.5 baths. This home is spacious & open with an incredible layout, great for entertaining. The beautiful kitchen & island are open to the large family room. Sizable three car garage for all your vehicles or toys. 4th bedroom/study with double door entrance lets in lots of natural light. Included in this home are Granite countertops, tiled kitchen backsplash, stainless steel appliances, electric range, luxury laminate wood flooring throughout the main areas, vinyl siding, stone front. Enjoy the view from the 16 x 14 covered deck. Upgraded Laminate in Lieu of carpet on main floor and side by side fridge included for this lot. Projected completion date in July 2026. Closing costs paid by builder (except prepaid and points) and flex cash available for rate buy downs with use of one of the preferred lenders.

Call for more information about current incentives
#4366590

Catawba

5118 Colchester Court 53

4 Beds

2 Baths

2,421 Sq.Ft.

$466,100

MLS#: 4366590
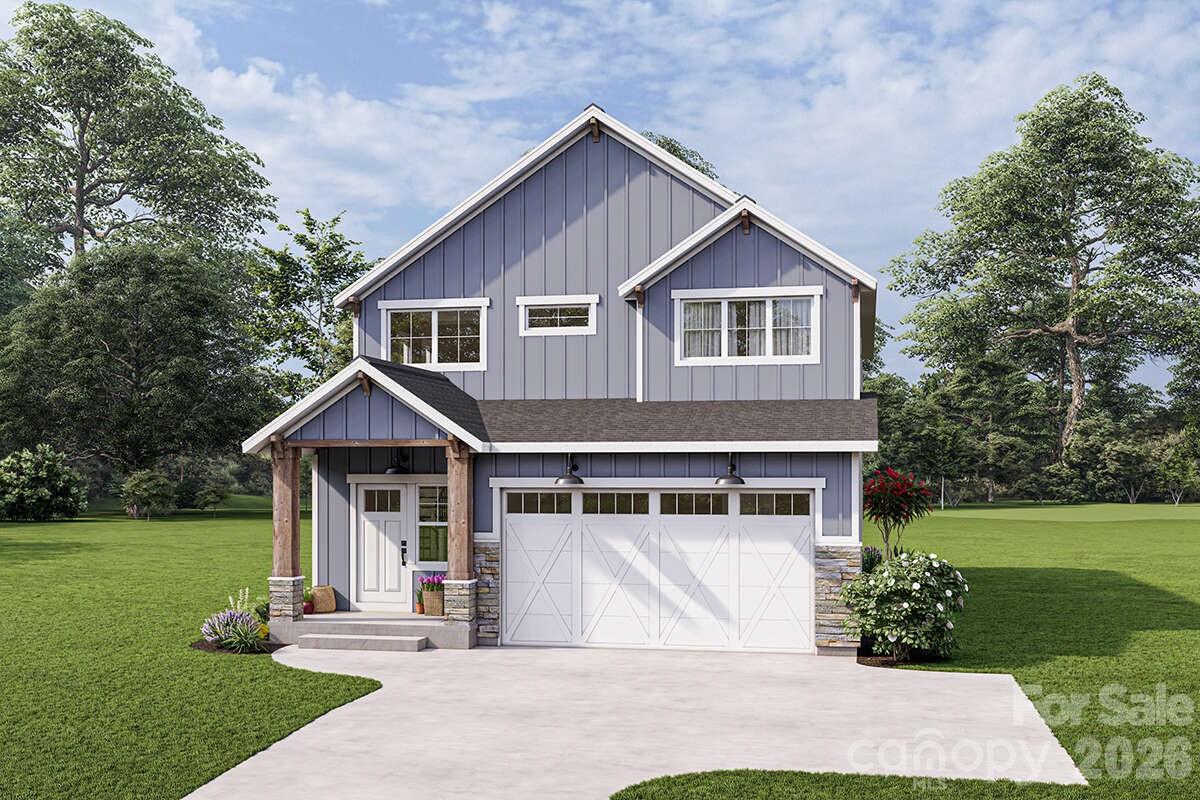
Welcome to 4267 Dashley Circle,  a stunning new Craftsman by Autobahn Homes, offering 2,285 sq ft of thoughtfully designed living space across two stories. This 3 bedroom, 2.5 bath home is built for the way you actually live.
The open main floor invites you in with a spacious great room flowing seamlessly into a chef-ready kitchen complete with an island, ideal for gathering, entertaining, and everyday moments. A practical mud room entry keeps the chaos of daily life right where it belongs. Upstairs, the owner's suite serves as a true private retreat, joined by two additional bedrooms, a full hall bath, and a second-floor laundry room that keeps life running smoothly.
Autobahn Homes has made every finish decision with intention selecting a cohesive, high-end palette throughout that feels elevated without being overdone. From the cabinetry to the flooring to the tile work, every detail has been curated for lasting quality and broad appeal. No builder-grade finishes. No upgrade decisions left to you. Just move in.
Built for efficiency as well as beauty, this home features spray foam insulation and a high-efficiency HVAC system delivering superior comfort and lower energy costs year-round compared to standard new construction.
A two-car front-entry garage and a charming covered front porch complete this picture-perfect package. Charlotte-close with Lancaster pricing  this is new construction done right.
#4396815

Catawba

4267 Dashley Circle

3 Beds

2 Baths

2,285 Sq.Ft.

$540,000

MLS#: 4396815
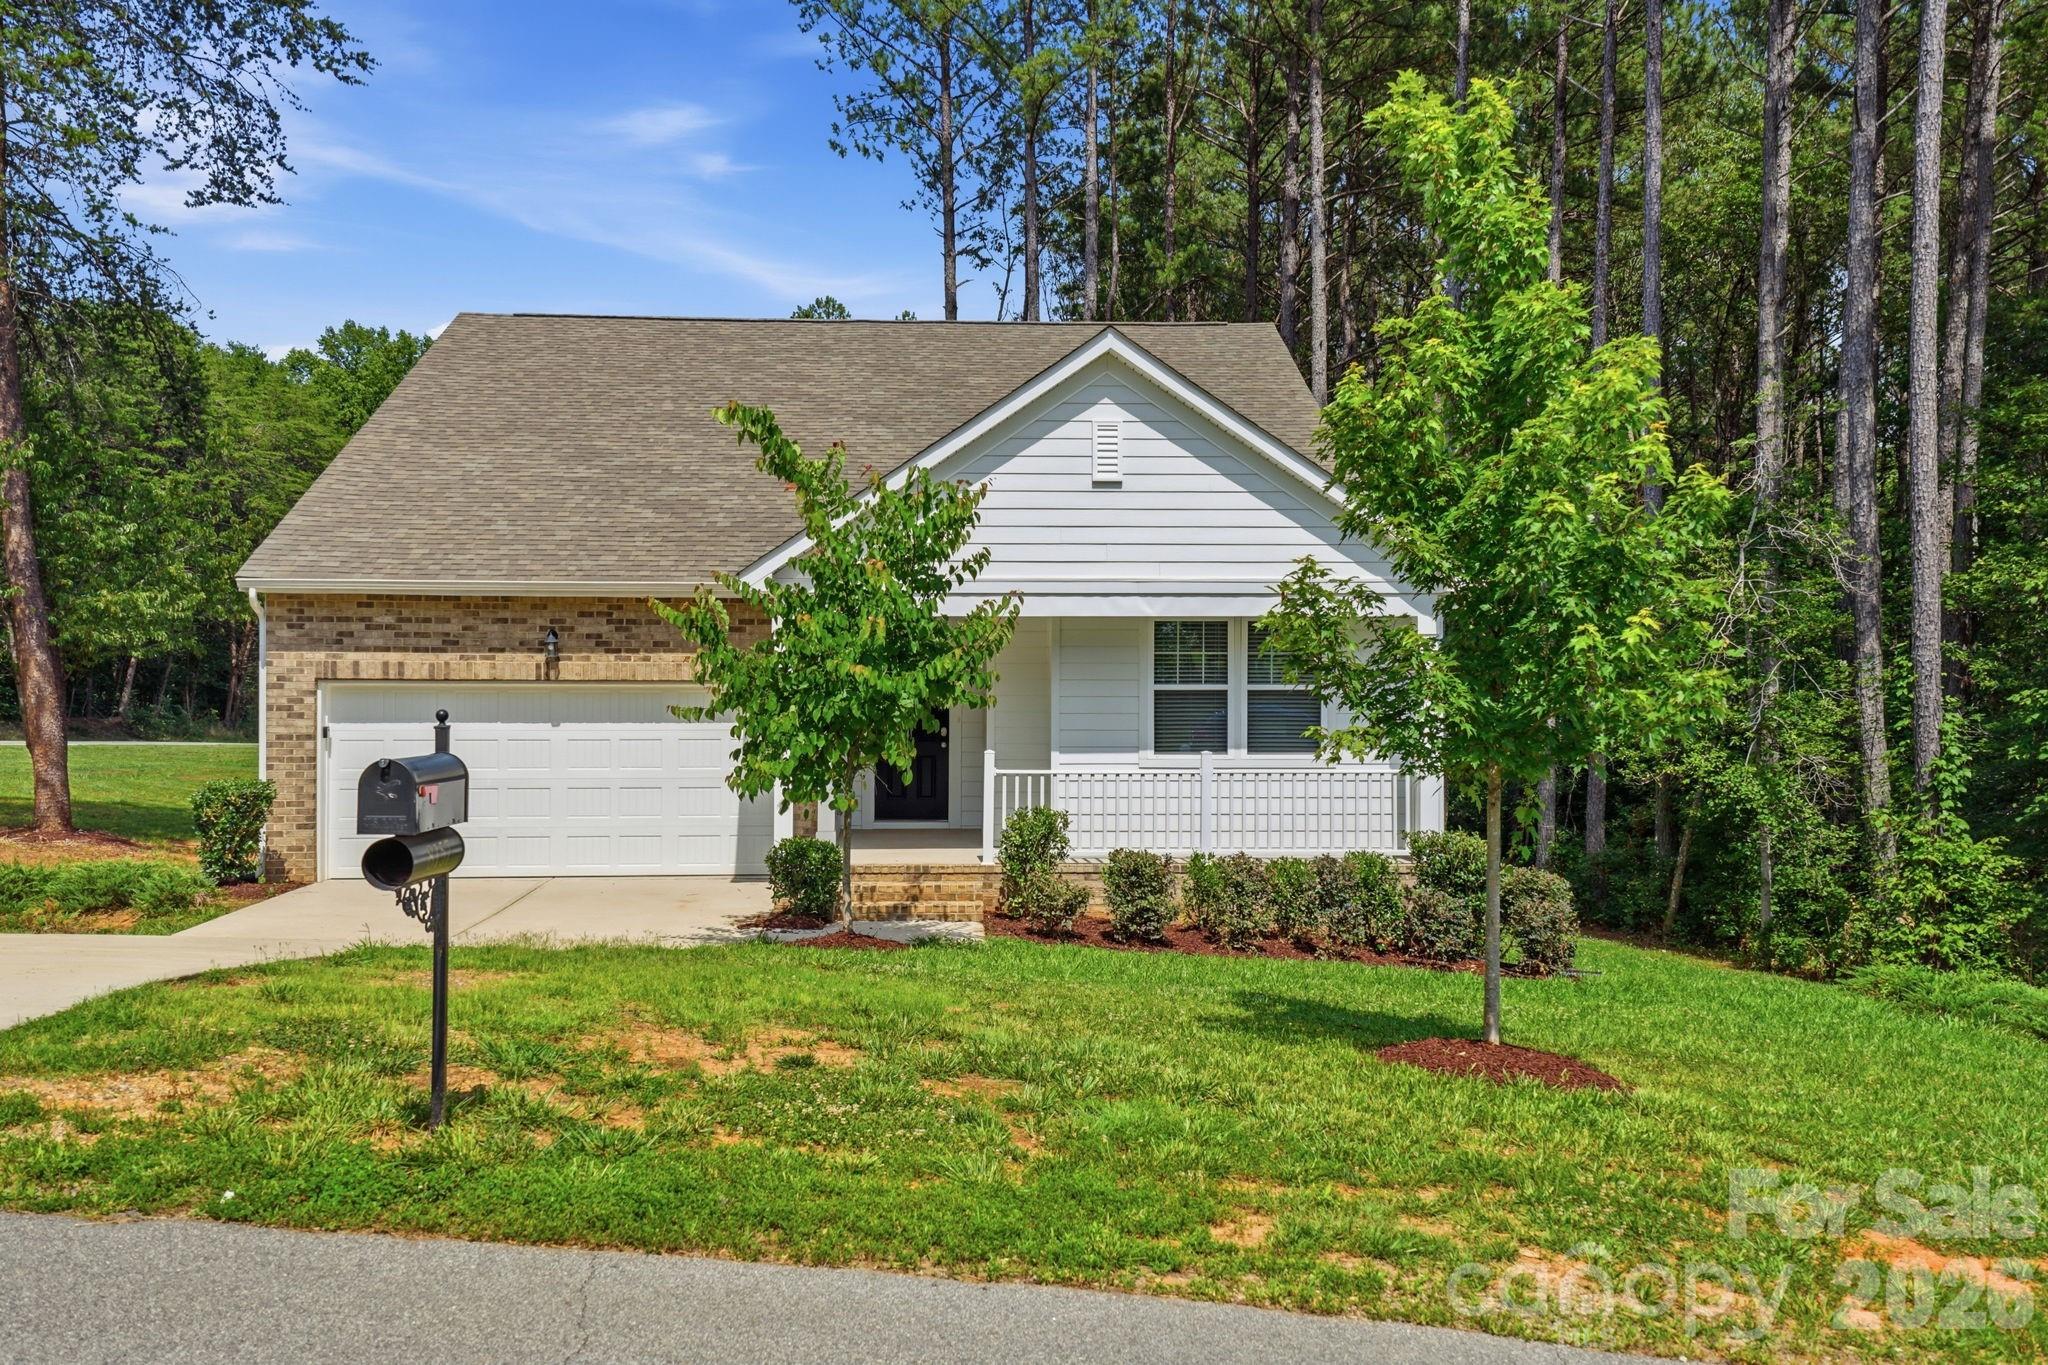
Don't miss this spacious 1.5-story home featuring 5 bedrooms and 2 bathrooms with a versatile layout designed for comfortable living. The open floor plan creates a seamless flow between the living, dining, and kitchen areas, making it ideal for both everyday living and entertaining. The kitchen is highlighted by a center island that provides additional workspace, storage, and gathering space. With five bedrooms, there is plenty of room for family, guests, hobbies, or a home office. Step outside to the back porch, perfect for relaxing and enjoying the outdoors. Offering generous living space and endless possibilities, this home is ready for its next owner. One or more photo(s) have been virtually staged.
#4394870

Catawba

8157 Long Island Road

5 Beds

3 Baths

2,218 Sq.Ft.

$499,999

MLS#: 4394870
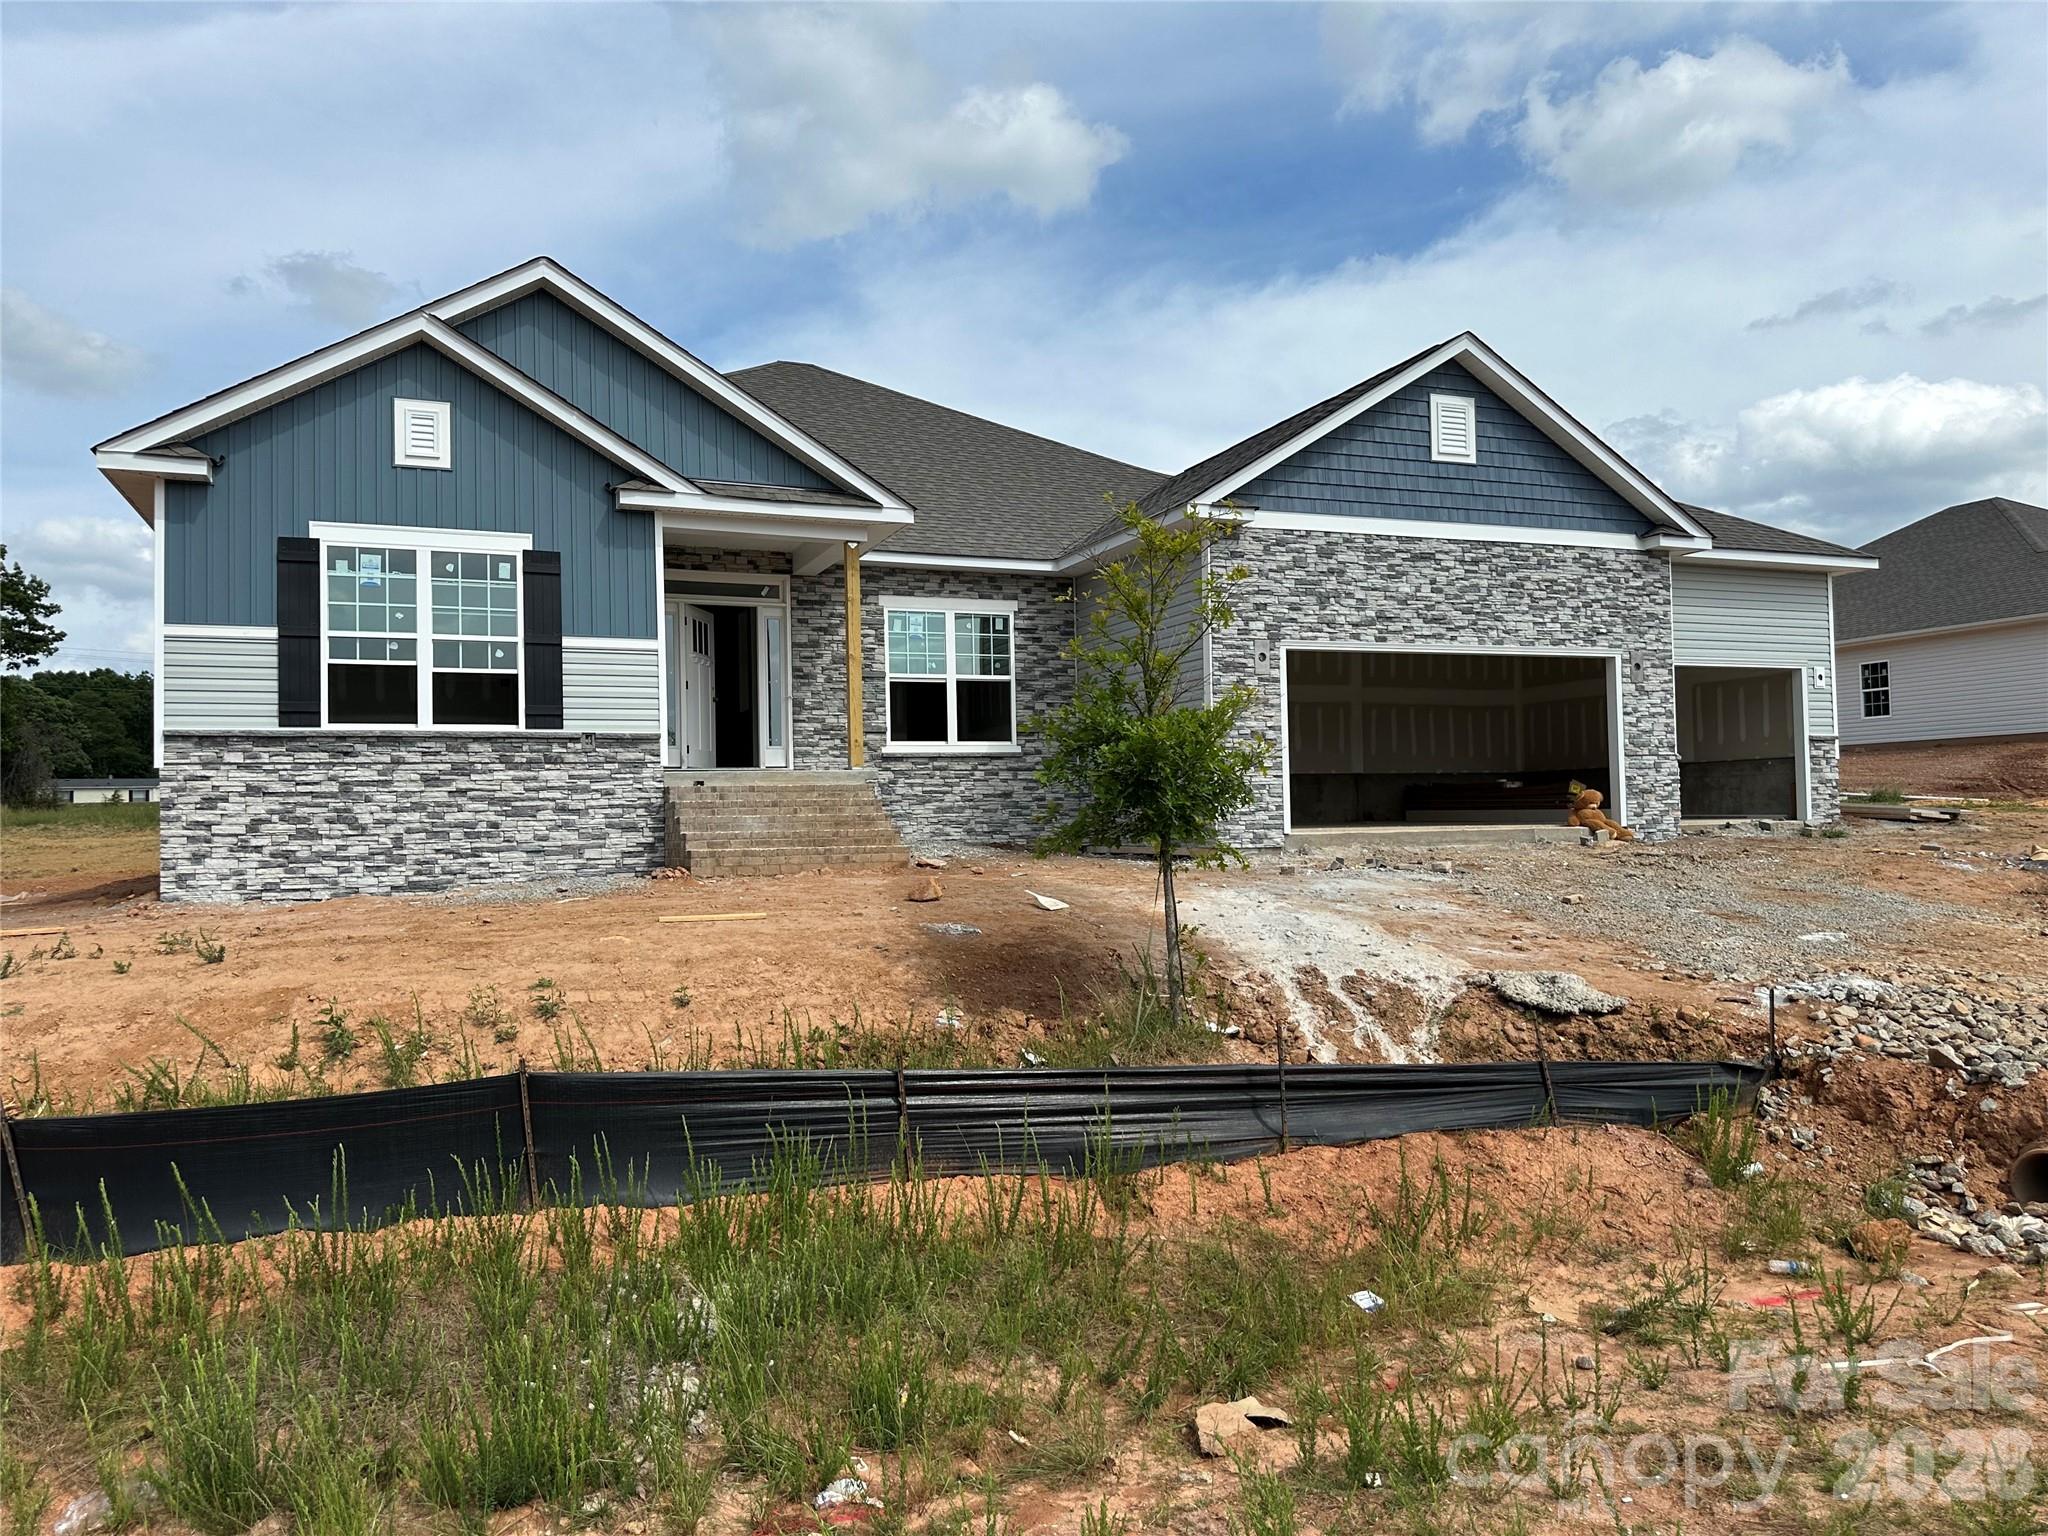
COMPLETE AND READY TO MOVE IN!  The 2906 floor plan by is spacious and has a well appointed layout with beautiful architectural features. The kitchen features a center island with breakfast bar and stainless steel appliances. The primary is nestled away from the main living area that boasts a tray ceiling and a private ensuite bathroom. The primary bathroom features dual vanities, separate water closet, tiled shower with bench and a large walk-in closet. The additional three bedrooms are placed on the other side of the home. Step outside to the covered deck, where you can enjoy outdoor living.The professionally landscaped yard adds beauty and enhances the overall curb appeal of the home. Coffered ceilings, gridded window panes along with all the other luxuries says it all. Flex cash and special interest rates available and closing costs are paid by the seller with use of preferred lender. Reach out to agent for terms and conditions.
Photos are representative and may reflect a staged home.
#4382211

Catawba

5122 Colchester Court 54

4 Beds

3 Baths

2,906 Sq.Ft.

$486,200

MLS#: 4382211
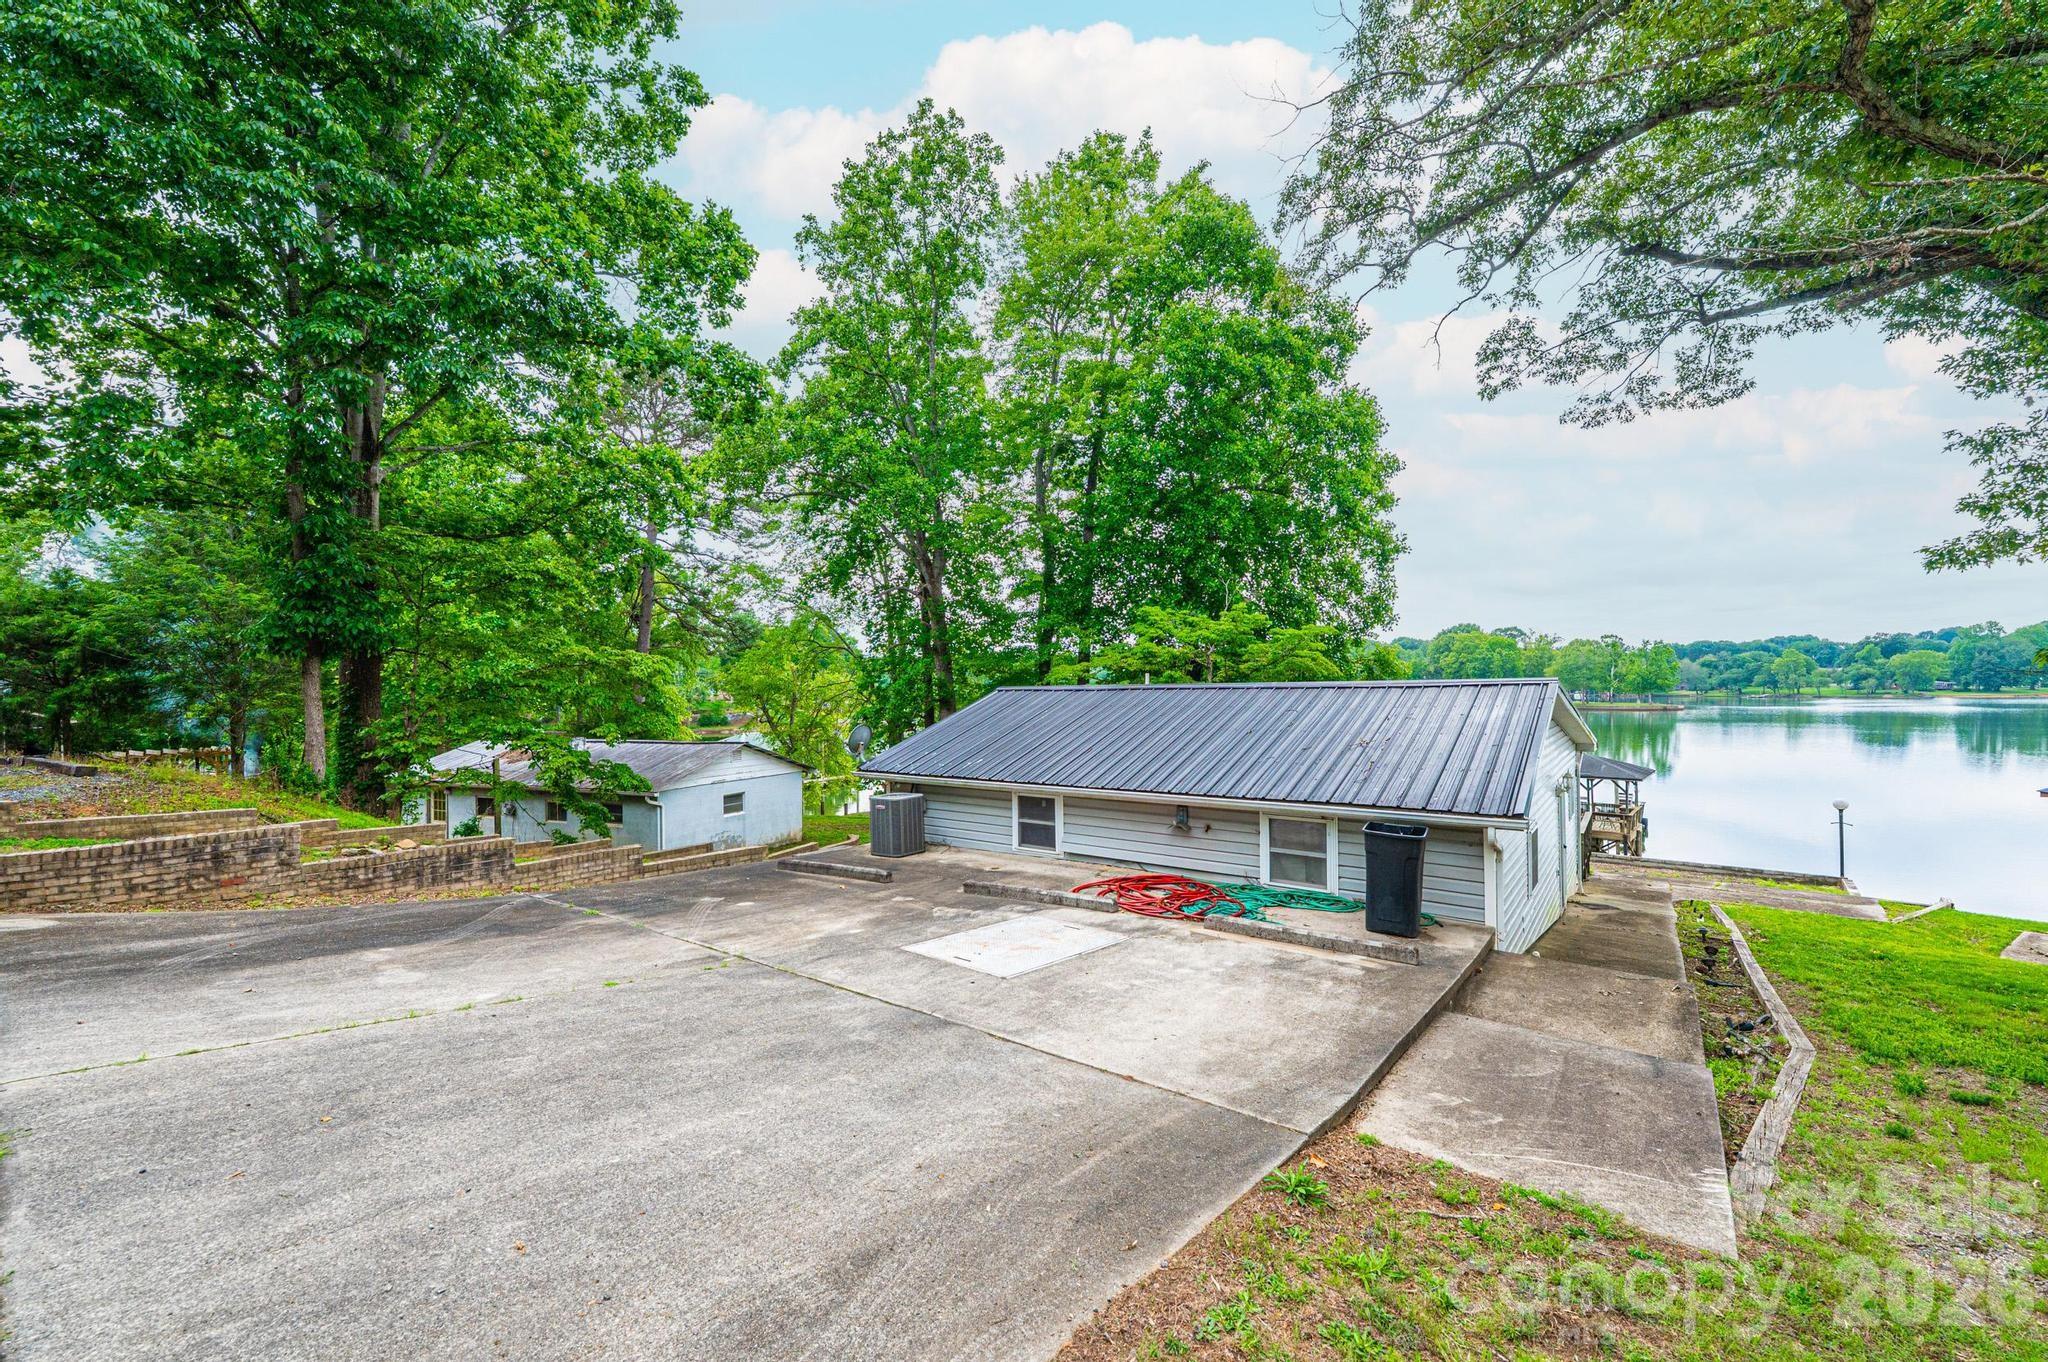
Lakefront retreat with endless potential. Wake up to breathtaking water views from this beautifully updated 2 bedroom, 1 bath lakefront home on Lake Lookout. Featuring a private pier, new appliances and numerous updates throughout, this property offers the perfect blend of comfort, relaxation and waterfront living. Enjoy stunning lake views from your home and take advantage of the lakefront lots that provide room to spread out and enjoy the outdoors. A second structure (630 usf) is ready for your vision and renovation. The owner believes the additional building shares the well and septic system with the main home. It also includes its own pier, though repairs and updates needed. Whether you are looking for a private getaway, multi generational living this property offers incredible possibilities.
#4390926

Catawba

4566 Windward Lane

2 Beds

1 Baths

990 Sq.Ft.

$549,900

MLS#: 4390926
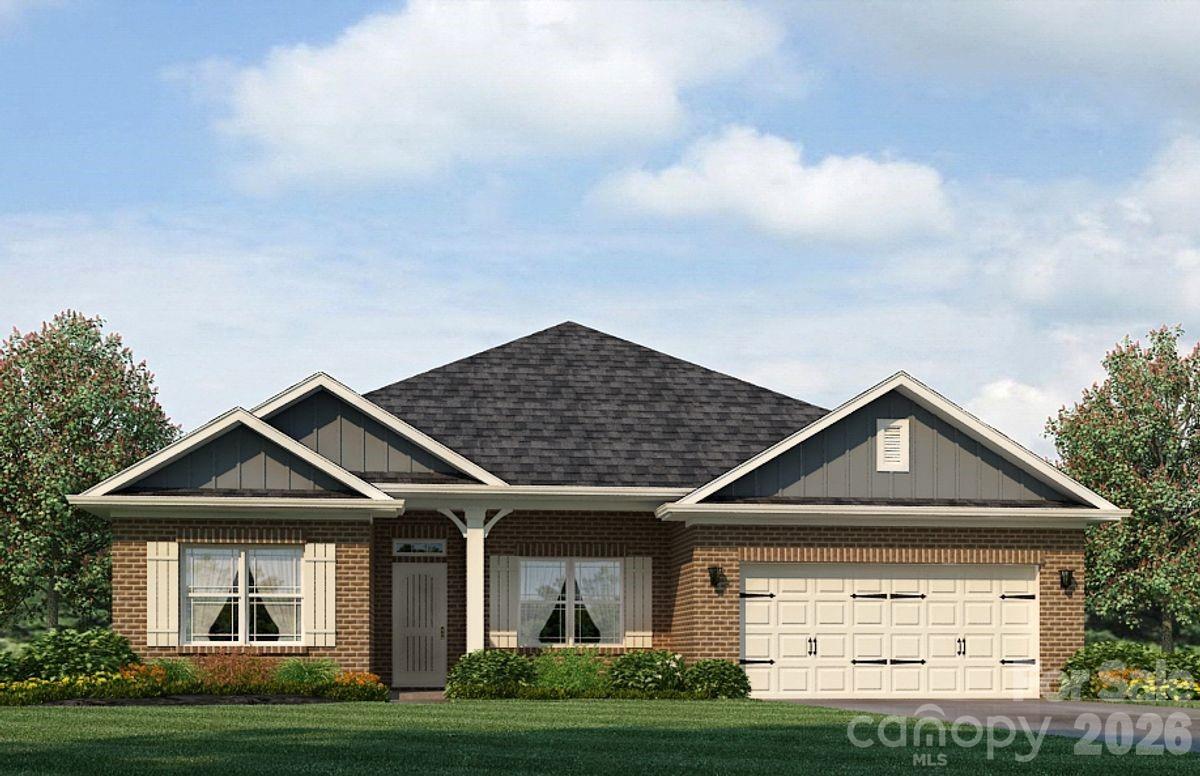
The 2906 floor plan by is spacious and has a well appointed layout with beautiful architectural features. The kitchen features a center island with breakfast bar and stainless steel appliances. The primary is nestled away from the main living area that boasts a tray ceiling and a private ensuite bathroom. The primary bathroom features dual vanities, separate water closet, tiled shower with bench and a large walk-in closet. The additional three bedrooms are placed on the other side of the home. Step outside to the covered deck, where you can enjoy outdoor living.The professionally landscaped yard adds beauty and enhances the overall curb appeal of the home. Coffered ceilings, gridded window panes along with all the other luxuries says it all. Flex cash and special interest rates available with use of preferred lender. Closing cost paid (except pre-paids and points) with use of Preferred Lender. Reach out to agent for terms and conditions.
Photos are representative and may reflect a staged home.
#4366577

Catawba

1007 Penarth Court 18

4 Beds

3 Baths

2,906 Sq.Ft.

$484,700

MLS#: 4366577
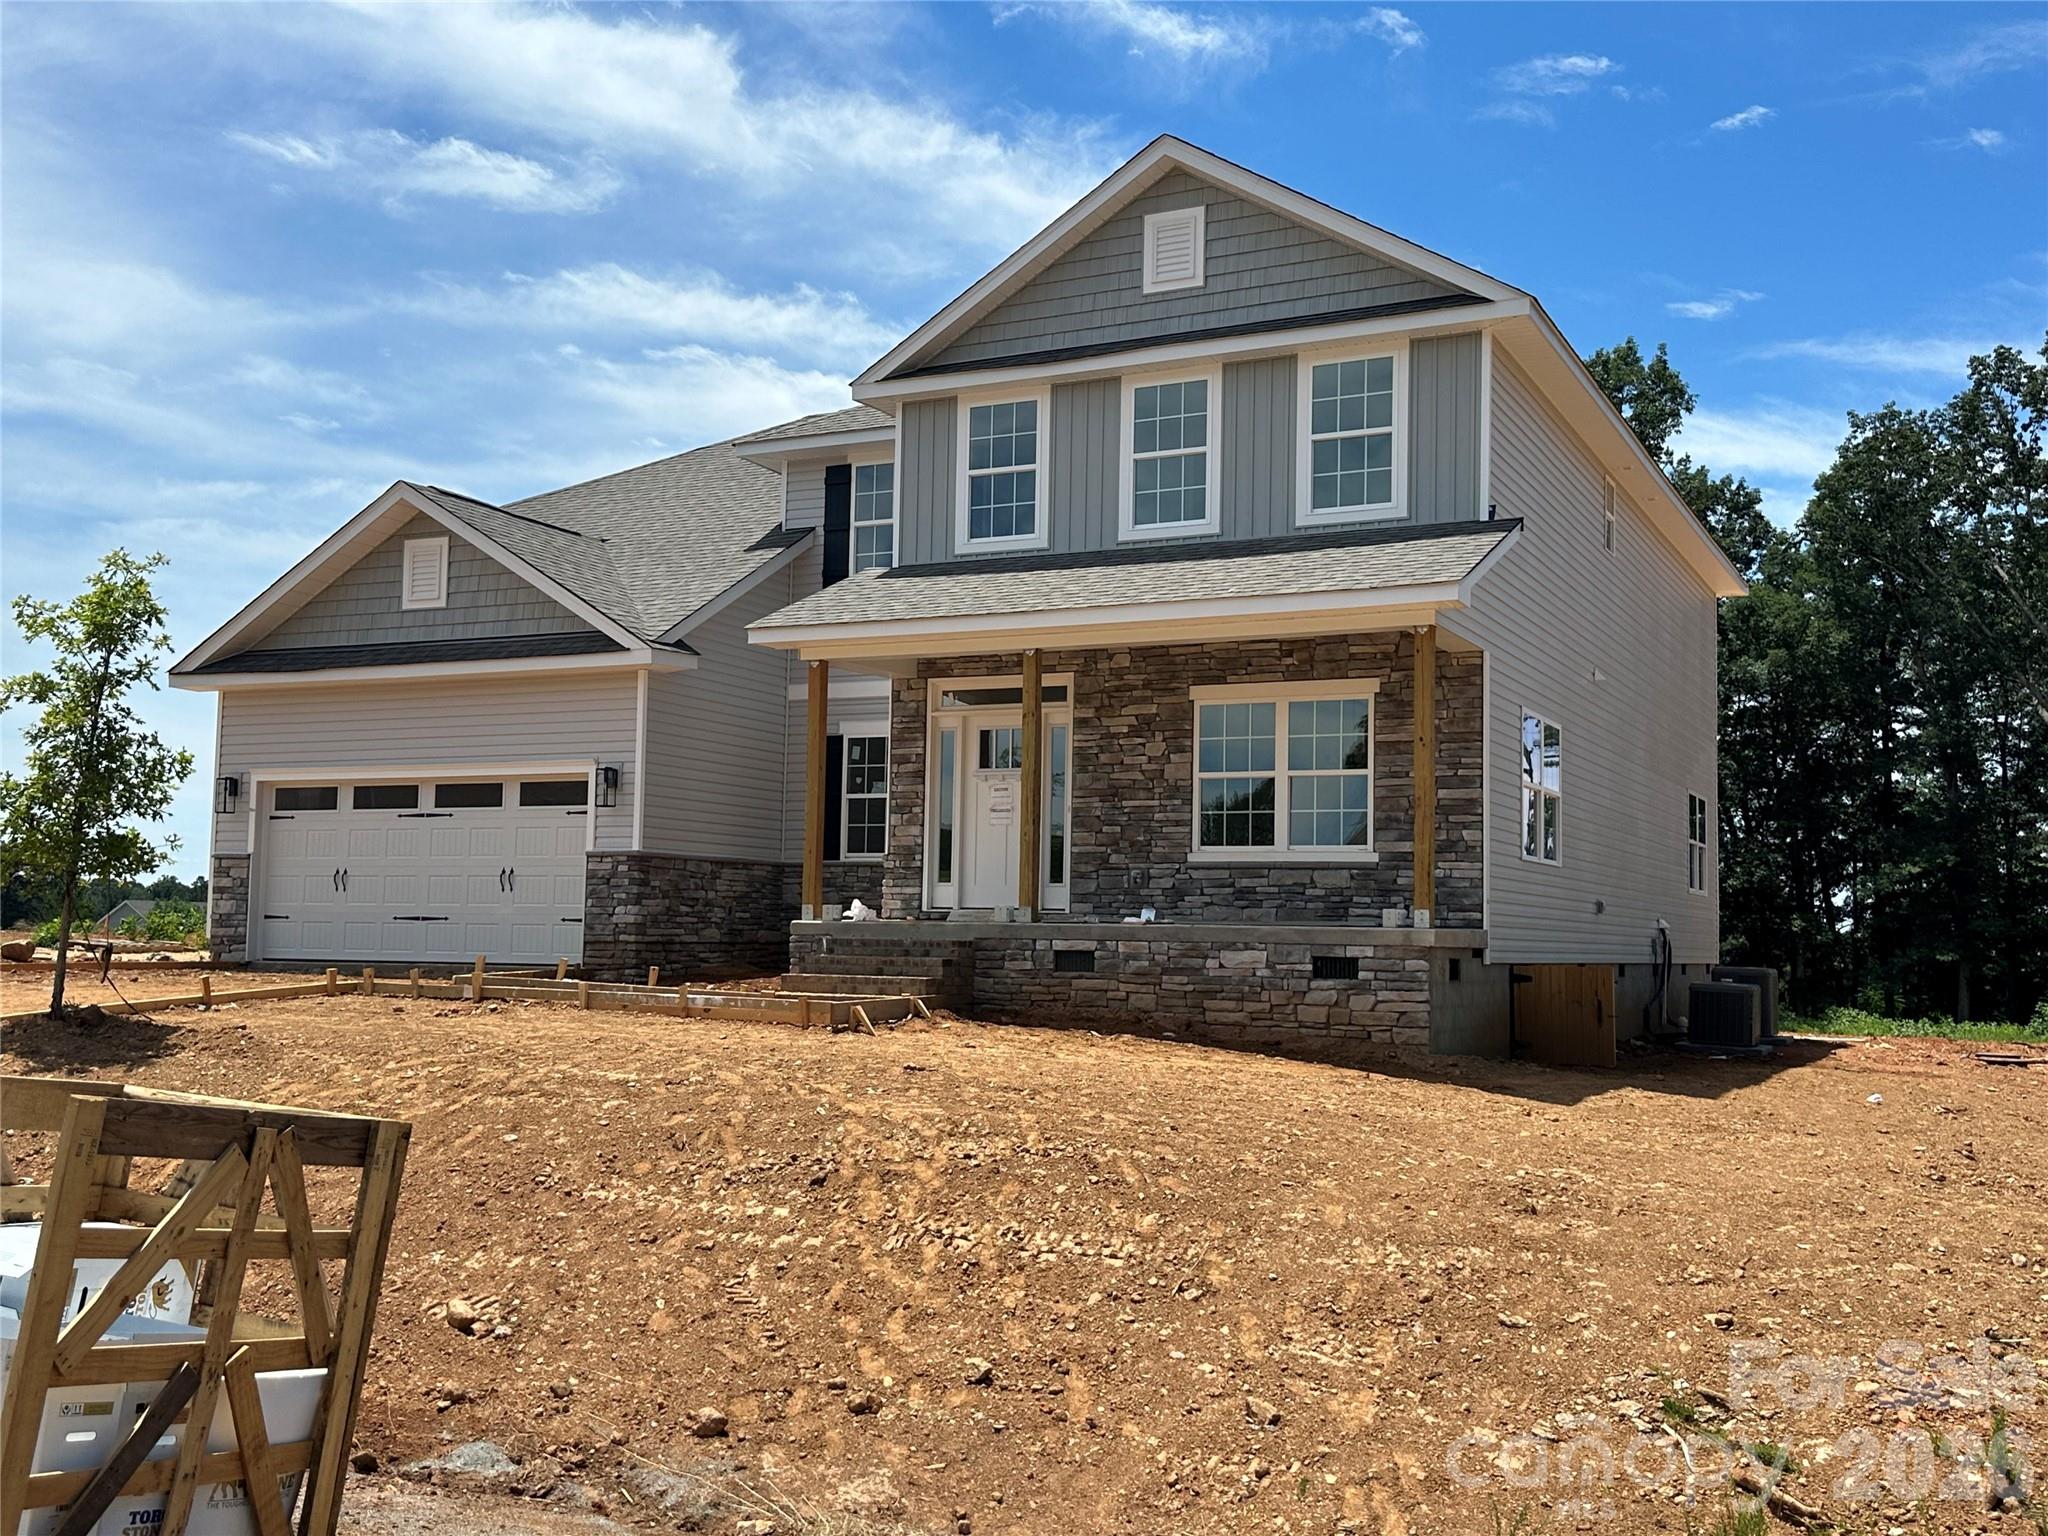
The 3320 floorplan invites you to experience a lifestyle of style and functionality. This two-story home is designed to maximize your space and create an inviting atmosphere. Upon entering, you will find a direct flow from the foyer to the main living area. The spacious family room with an open ceiling to the second level allows a perfect place to enjoy gatherings with friends and relatives. The open-concept design of the first floor allows easy access to the well-appointed kitchen with formal dining room and a casual breakfast nook. The kitchen includes features such as ample cabinet space and a walk-in pantry for storage, as well as a large countertop and top-of-the-line appliances. The primary suite is also located on the main level for added privacy and convenience. The ensuite bathroom offers a luxurious feel with double vanity, 5' shower with tile walls, and a generous walk-in closet. The upstairs holds the remaining four bedrooms and two baths. The versatility of these rooms allows for customization, whether you desire a home office, a playroom, or a media room to cater to your specific needs.  With thoughtful architecture, impeccable craftsmanship, and high-end finishes, the 3320 floorplan has everything you could want to elevate your living experience. Flex Cash is available to use towards rate buy downs with use of preferred lender. Closing costs (except pre-paids and points) are paid by the seller with the use of preferred lender. Photos are representative and may reflect a staged home.
Reach out to agent for terms and conditions.
#4366234

Catawba

5115 Colchester Court 60

4 Beds

3 Baths

3,320 Sq.Ft.

$498,900

MLS#: 4366234

 - property

Send a message

Message successfully sent.

Your message

What is 3 + 4 ?

Reason for contacting?

I agree to receive email communication and understand I can unsubscribe at any time.

I agree to be contacted by Prestino Advantage via call, email, and text for real estate services. To opt out, you can reply 'stop' at any time or reply 'help' for assistance. You can also click the unsubscribe link in the emails. Message and data rates may apply. Message frequency may vary. Privacy Policy

Sign Out

Virtual Assistant

Would you like to take the next step with this property? We can help you schedule a showing or virtual tour, or send you more details.

Yes, I would like more information.

Thank You for Your Reply, One of Our Agents will contact you as soon as possible

No, maybe later.

Thank you, you can always contact me via email, phone number or through the contact form.

Realhub AI

Lucy - Your AI-Powered Realtor

Update Your Temporary Password

Personalize your search

Enter your email and we'll notify you immediately when new listings match what you're looking for.

or enter email address

Already have an account ? Login here

Continue your home search

I agree to receive communications and understand I can unsubscribe at any time.

I agree to be contacted by Prestino Advantage via call, email, and text for real estate services. To opt out, you can reply 'stop' at any time or reply 'help' for assistance. You can also click the unsubscribe link in the emails. Message and data rates may apply. Message frequency may vary. Privacy Policy

Already have an account ? Login here

We use cookies

We use cookies primarily for analytics to enhance your experience. By accepting, you agree to our use of these cookies. You can manage your preferences or learn more about our cookies policy.