Features & Amenities

Interior

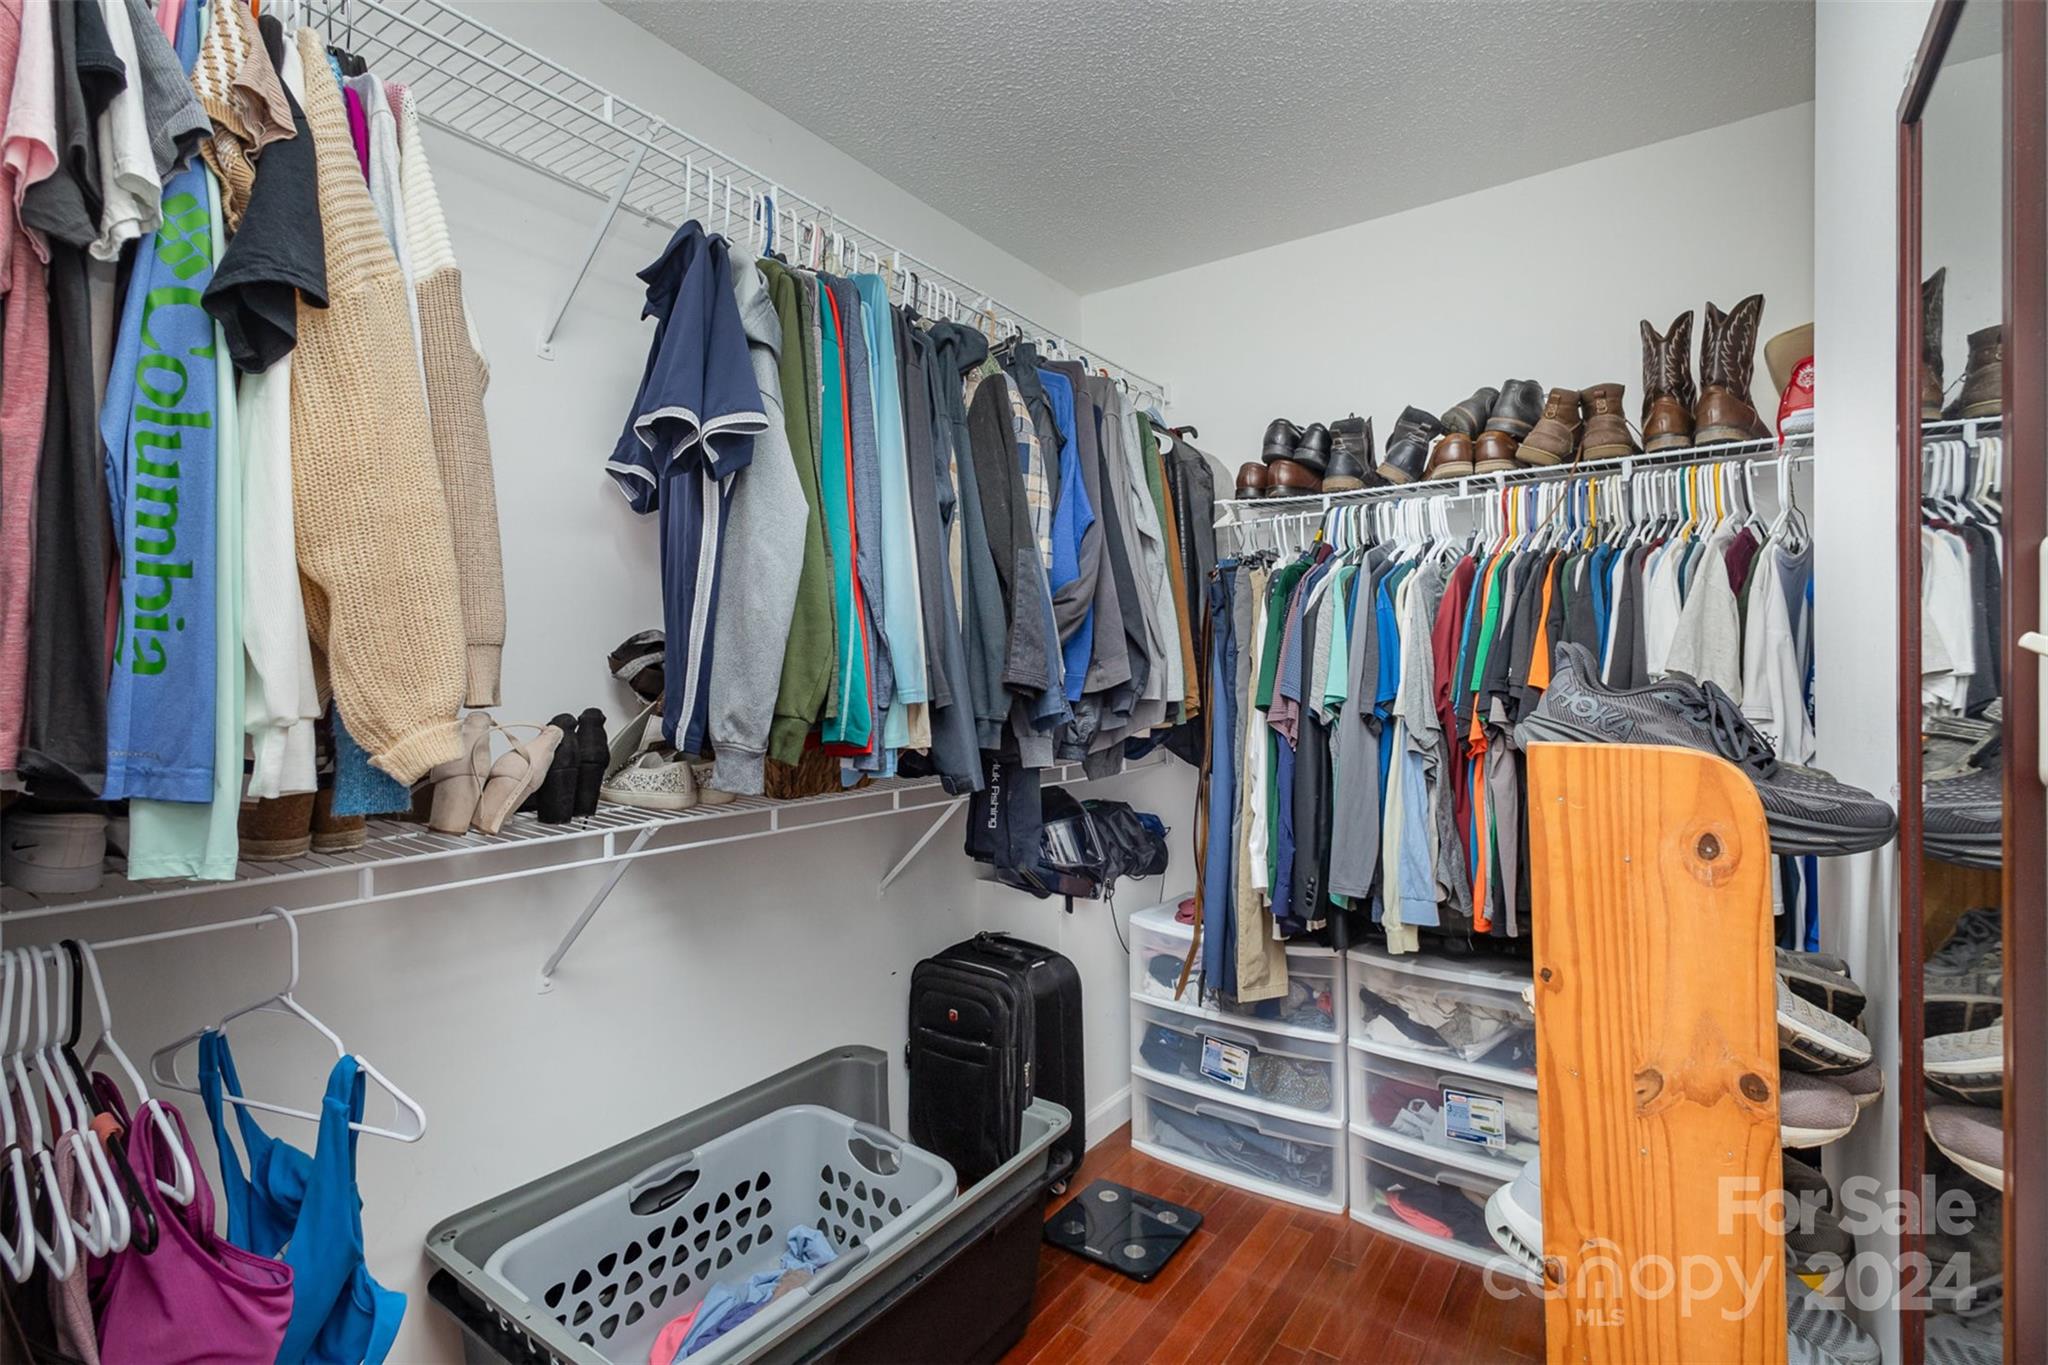
  • Other Interior Features

    Walk-In Closet(s)

  • Total Bedrooms

    3

  • Bathrooms

    2

  • Above Grade Finished Area

    1334.0

  • Basement YN

    NO

  • Cooling YN

    YES

  • Cooling

    Central Air

  • Fireplace YN

    NO

  • Heating YN

    YES

  • Heating

    Heat Pump

  • Pet friendly

    N/A

Exterior

  • Garage

    No

  • Other Exterior Features

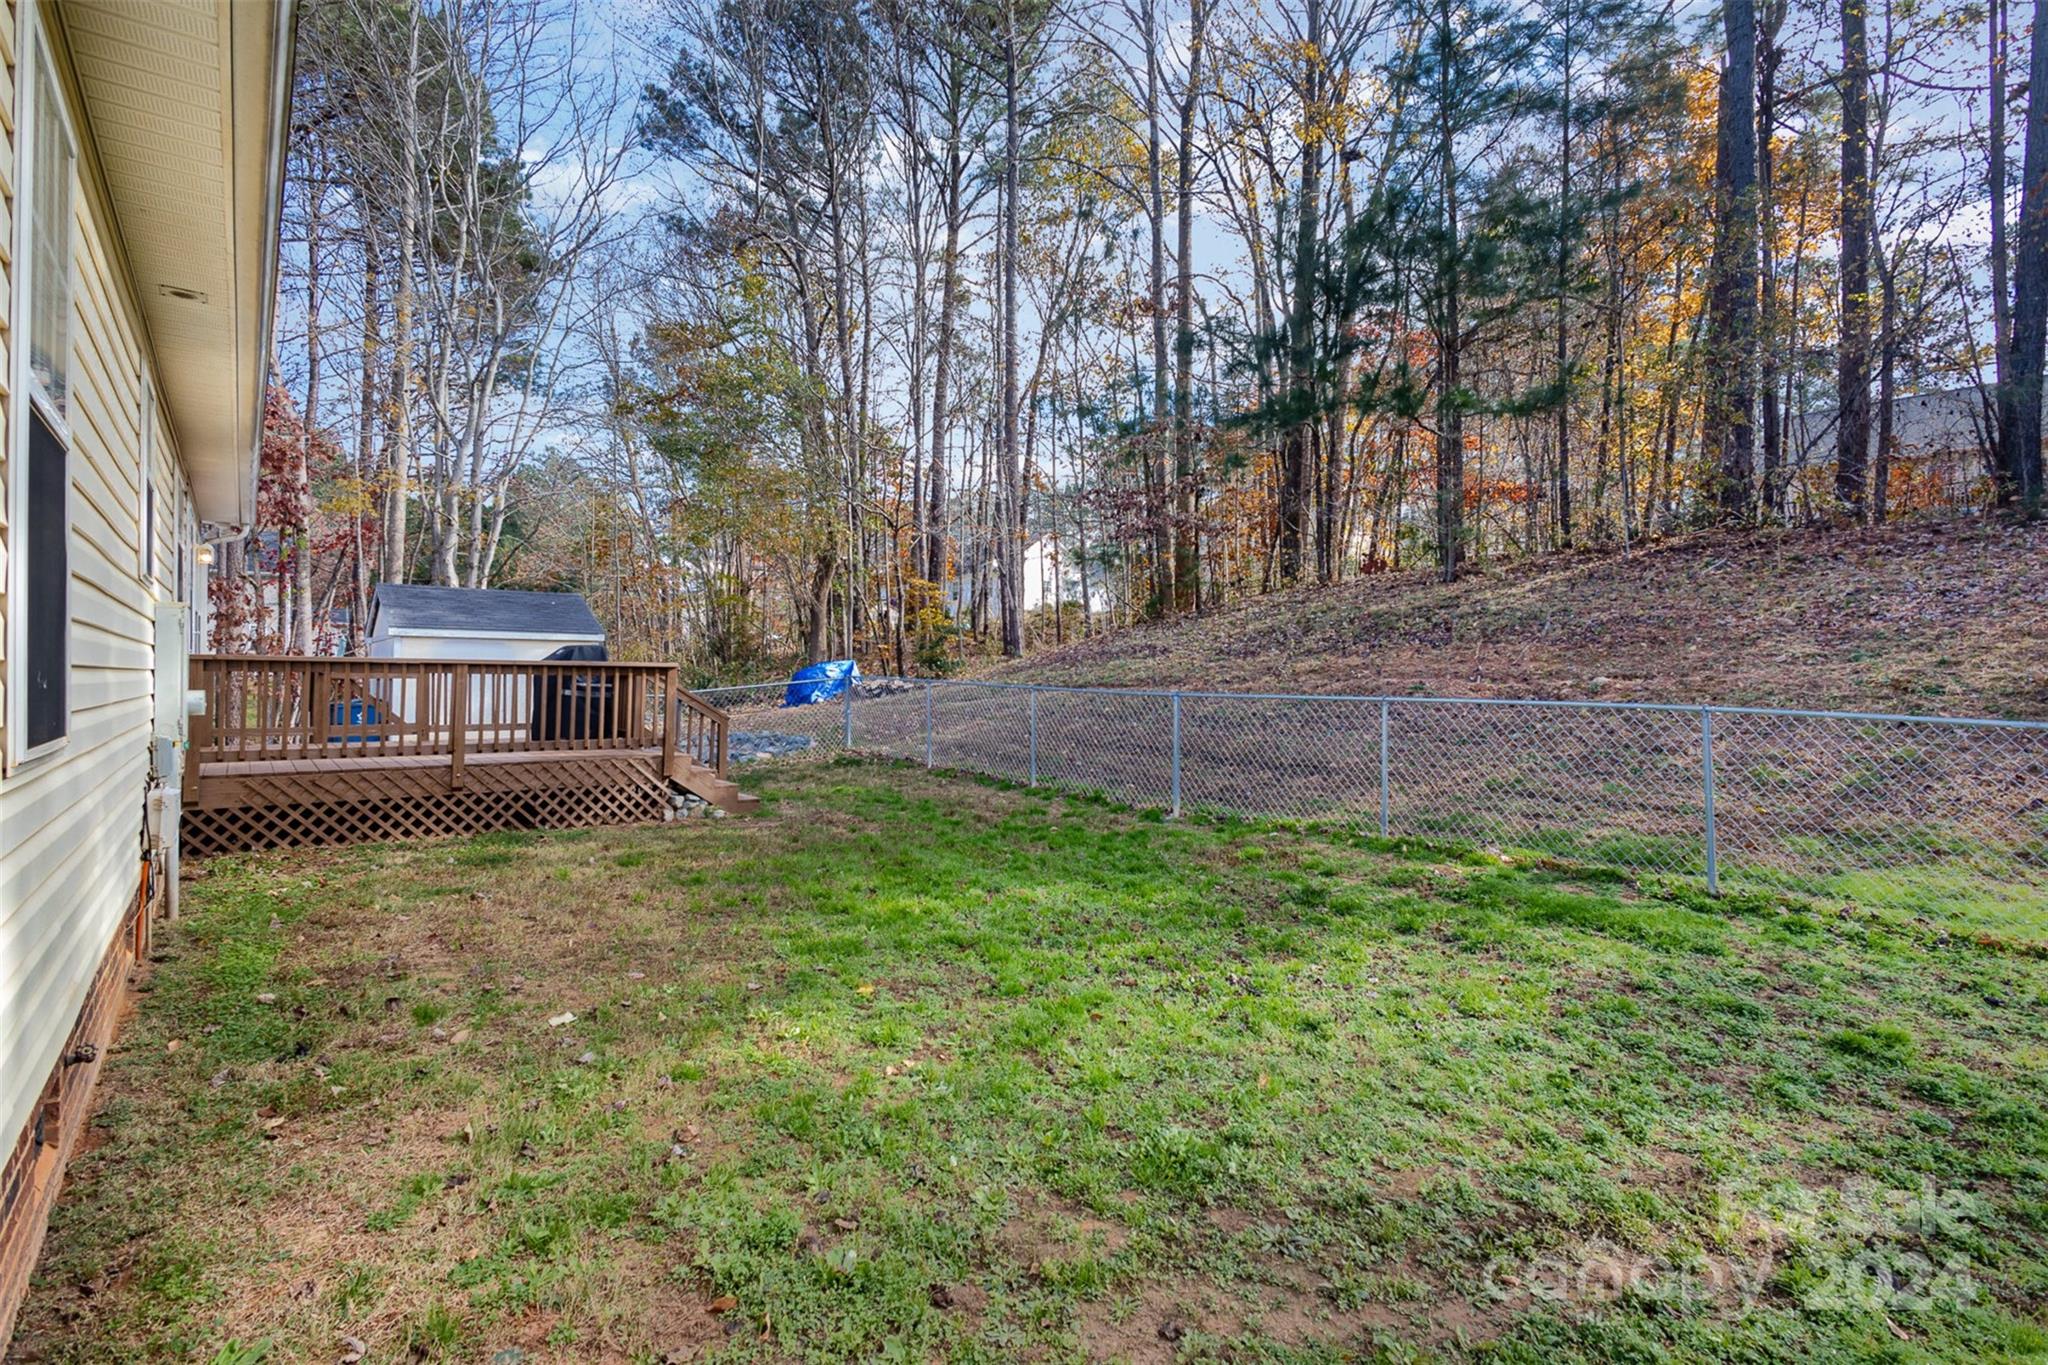
    Fire Pit, Storage

  • Parking

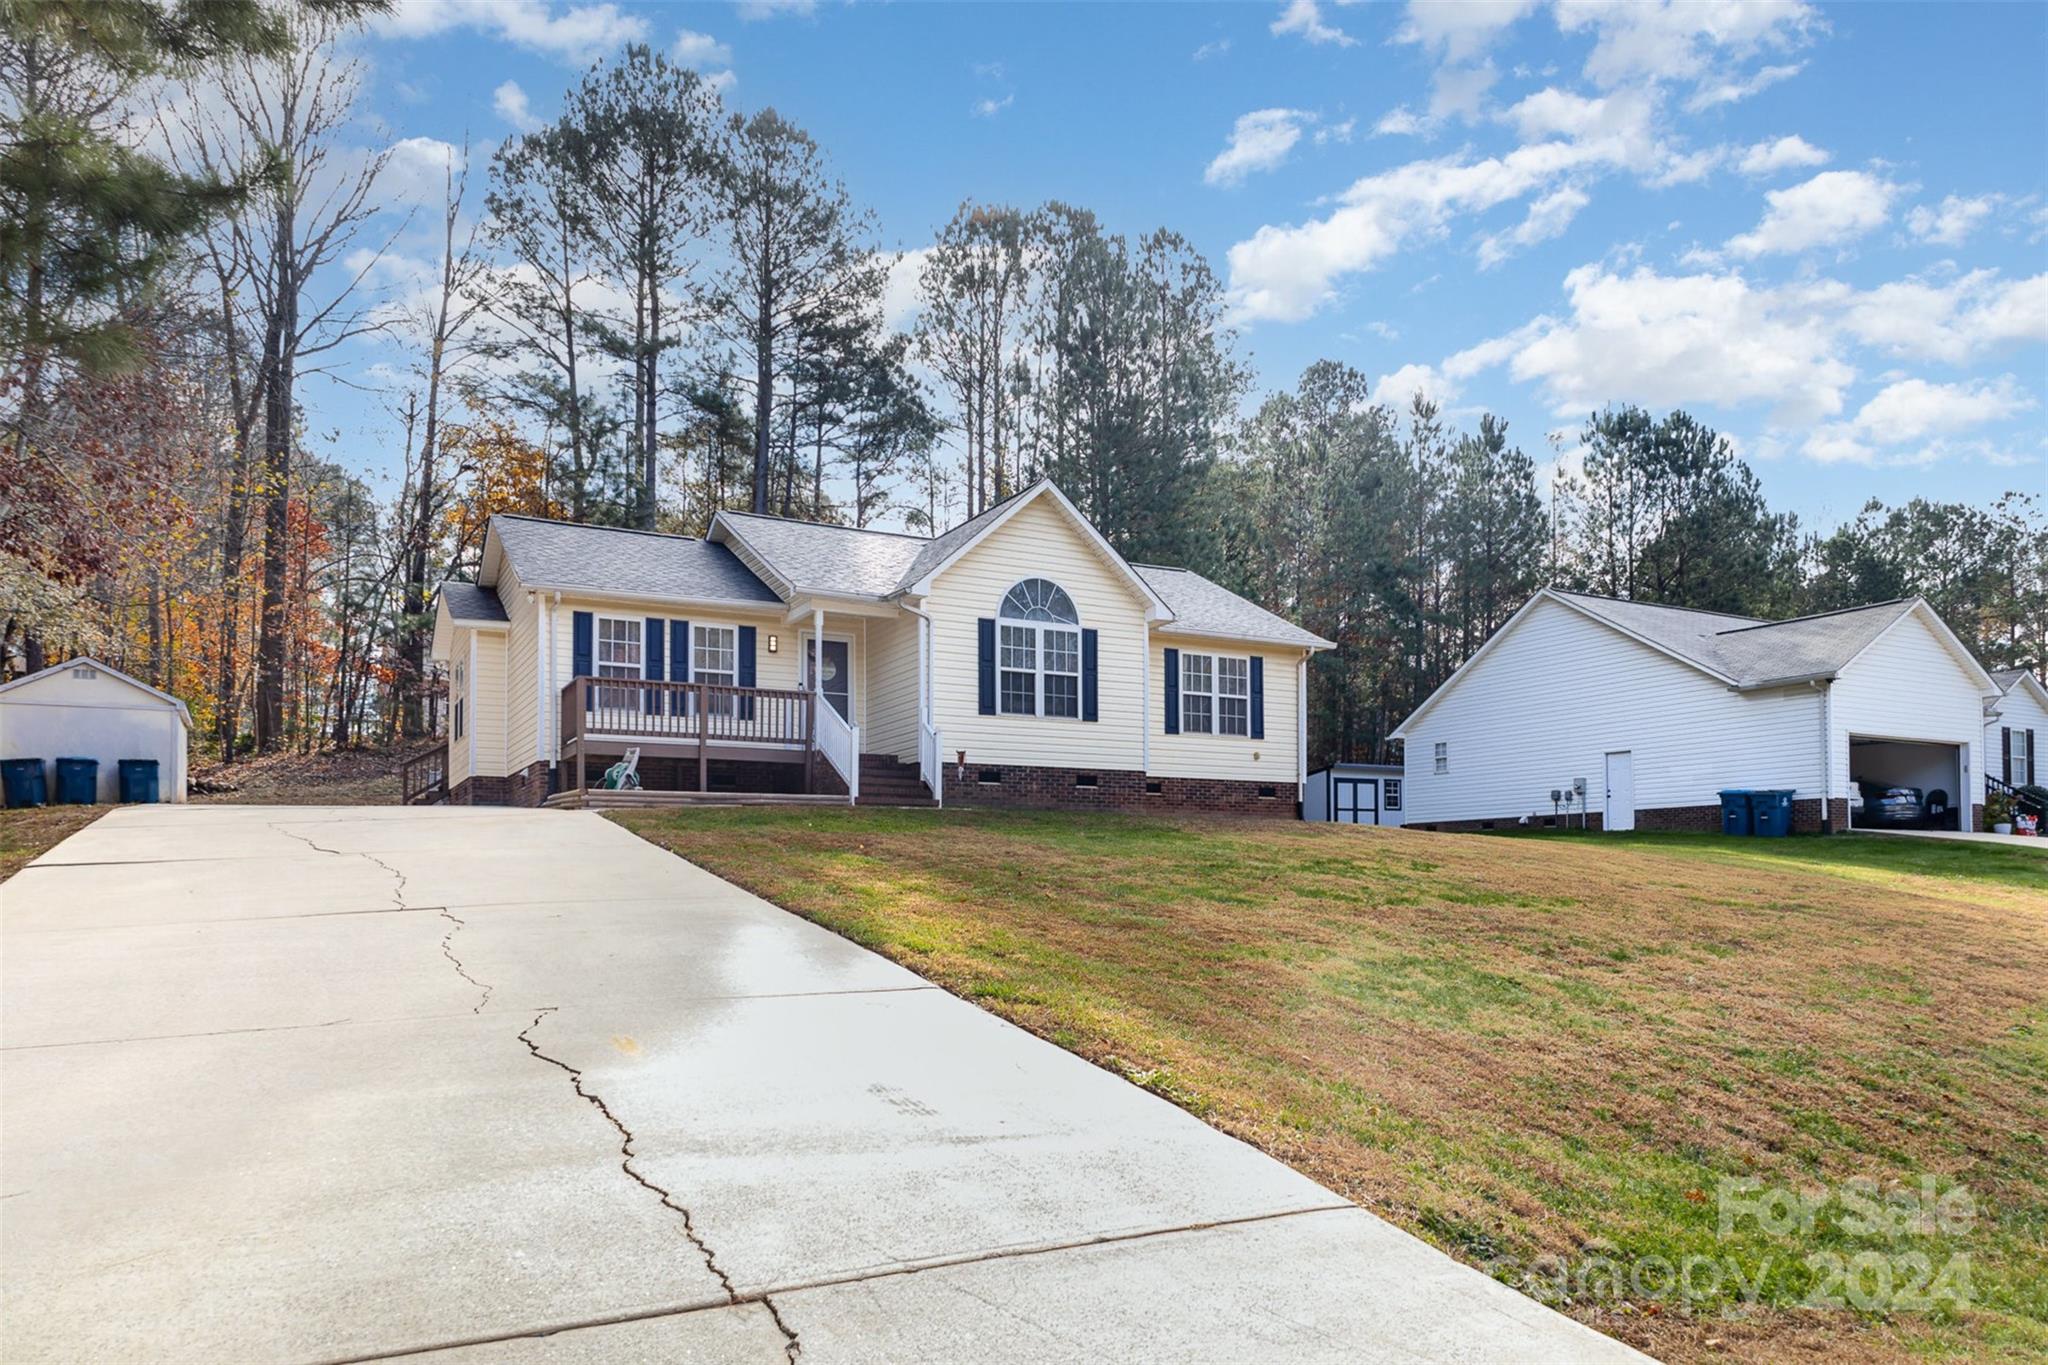
    Driveway

  • Patio and Porch Features

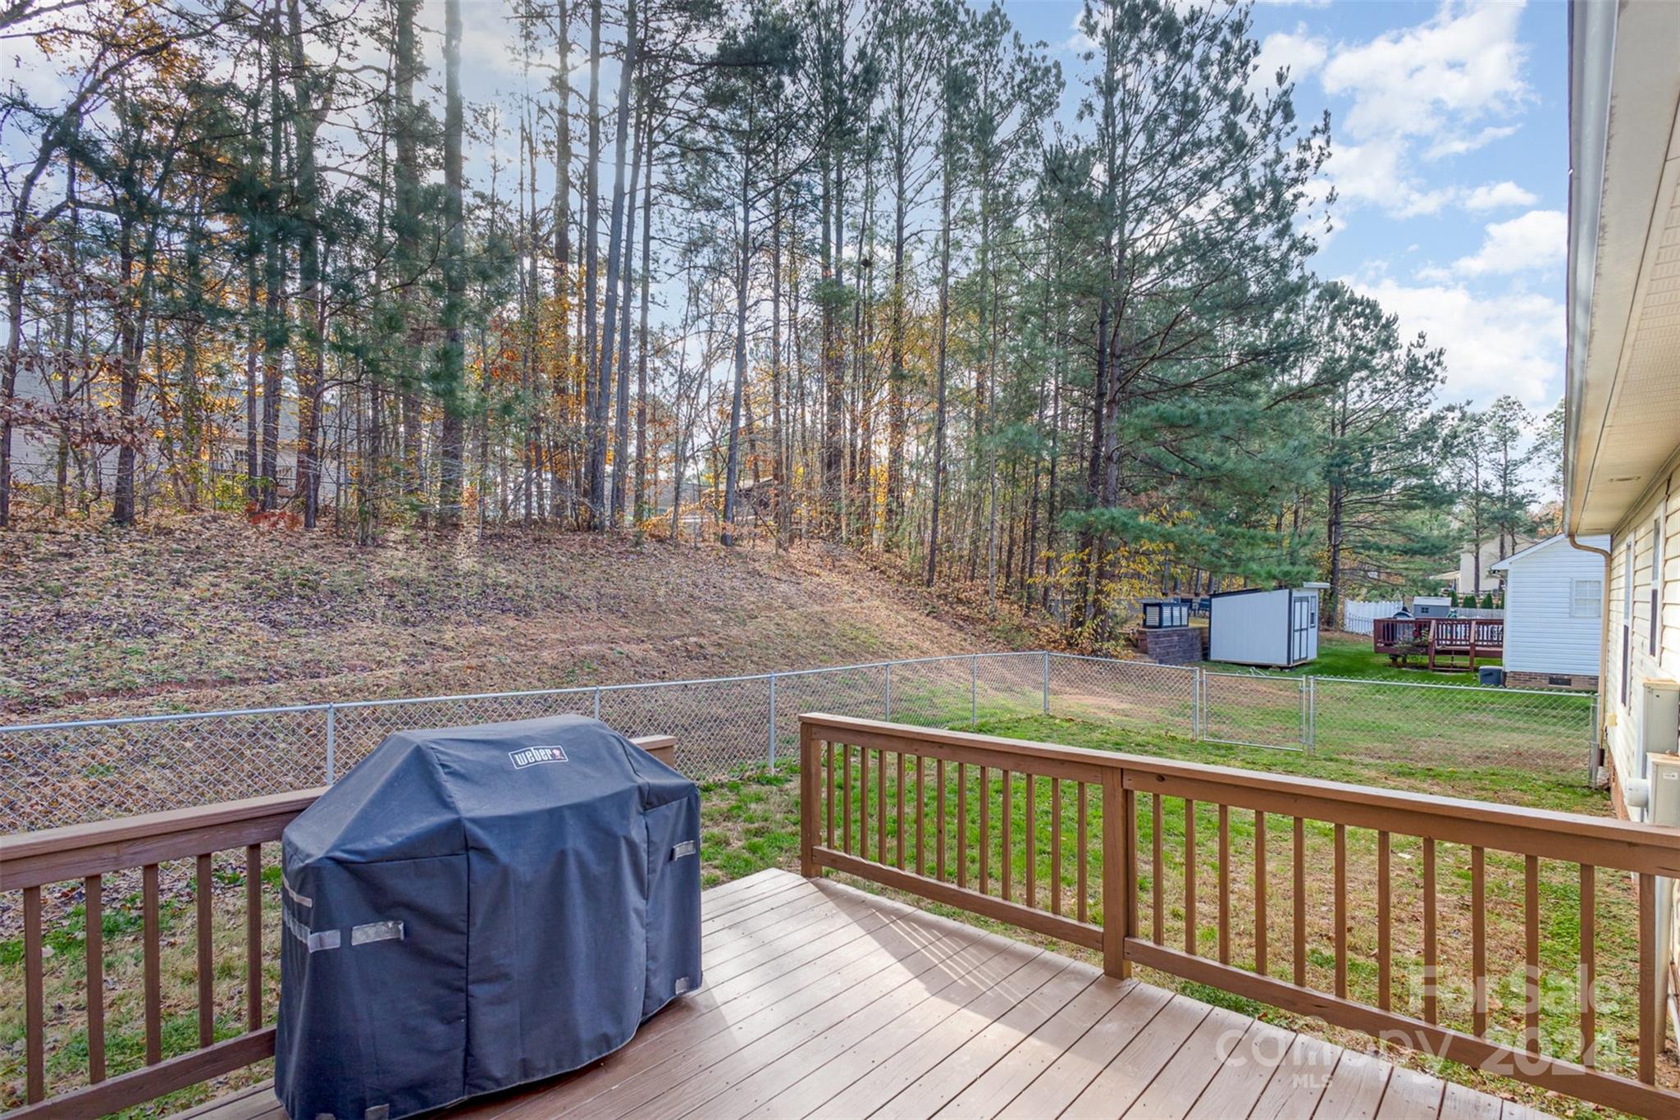
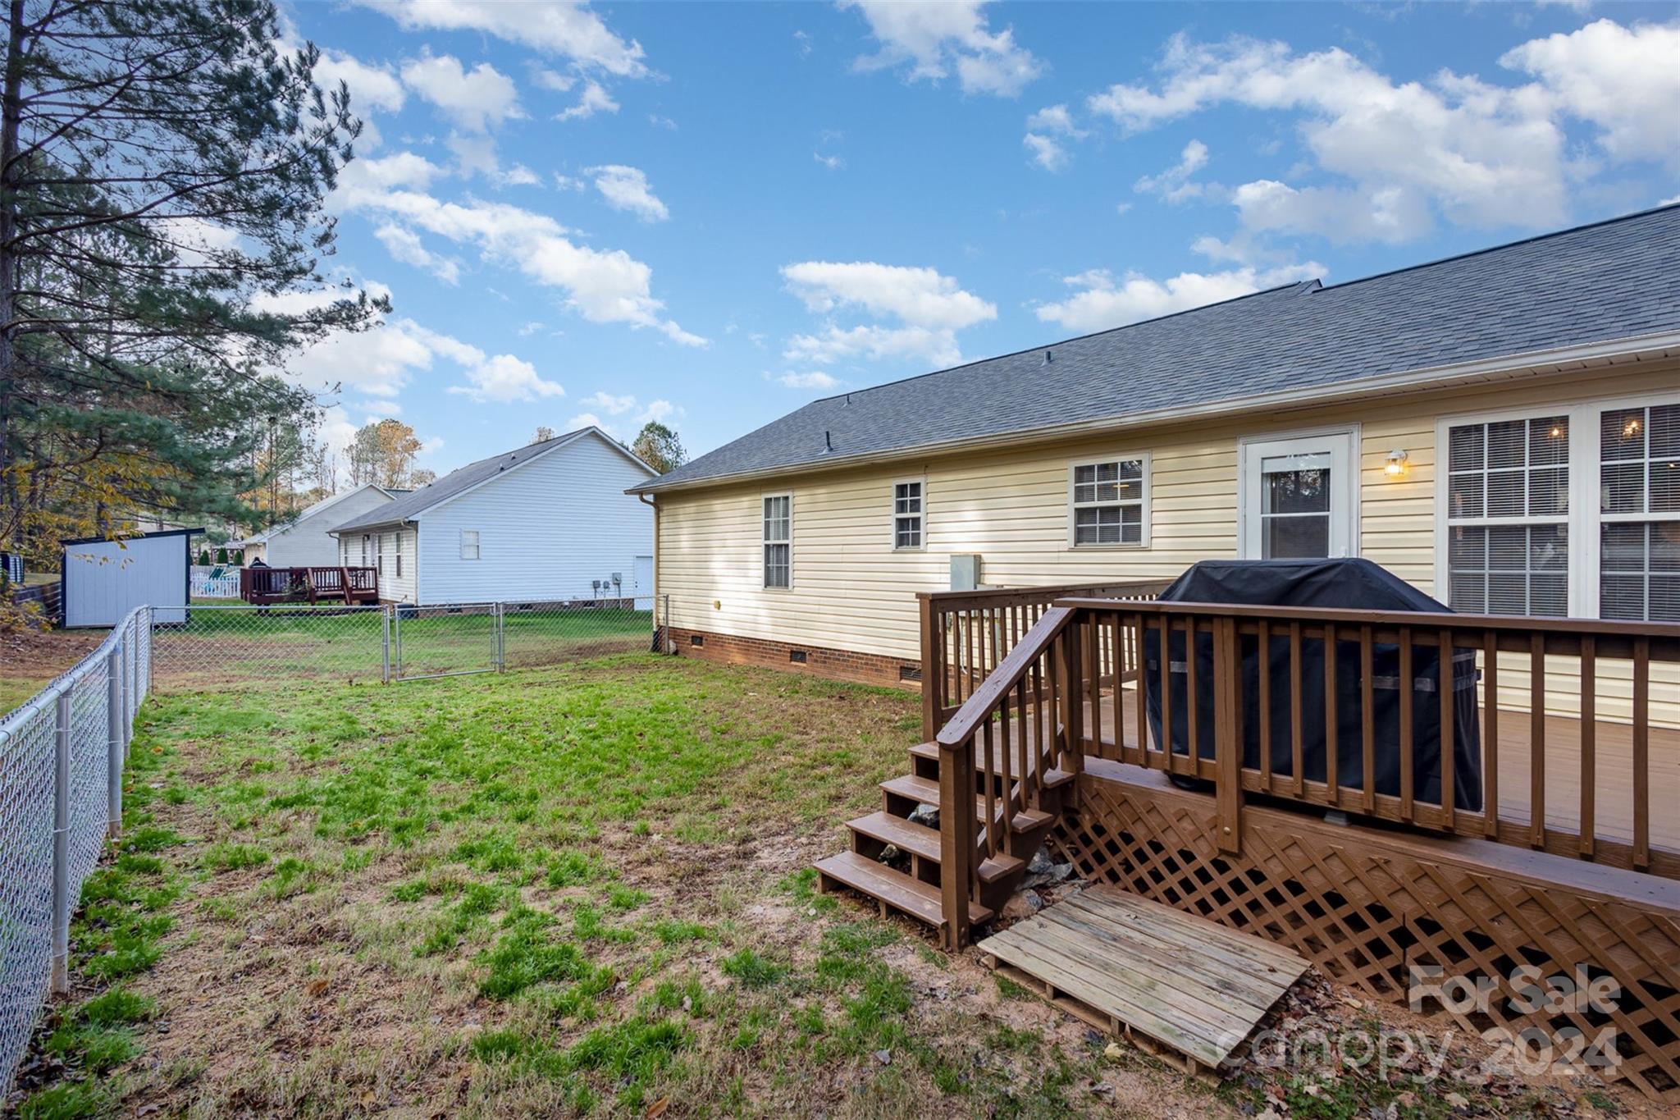
    Deck, Front Porch

  • Pool

    No

Area & Lot

  • Property Type

    Residential

  • Property Sub Type

    Single Family Residence

Price

  • Sales Price

    $309,900

  • Sq. Footage

    1, 334

  • Price/SqFt

    $232

HOA

  • Association

    No

School District

  • Elementary School

    Sherrills Ford

  • Middle School

    Mill Creek

  • High School

    Bandys

Property Features

  • Senior Community YN

    NO

  • Sewer

    Septic Tank

Schedule a Showing

Showing scheduled successfully.

<
>
IN PERSON
VIA CHAT

What is 3 + 4 ?


Change time

Mortgage calculator

Estimate your monthly mortgage payment, including the principal and interest, property taxes, and HOA. Adjust the values to generate a more accurate rate.

Your payment

Principal and Interest:

$

Property taxes:

$

HOA fees:

$

Total loan payment:

$

Total interest amount:

$

Location

County

Catawba

Elementary School

Sherrills Ford

Middle School

Mill Creek

High School

Bandys

Listing Courtesy of Tommy Fahey , Keller Williams South Park

RealHub Information is provided exclusively for consumers' personal, non-commercial use, and it may not be used for any purpose other than to identify prospective properties consumers may be interested in purchasing. All information deemed reliable but not guaranteed and should be independently verified. All properties are subject to prior sale, change or withdrawal. RealHub website owner shall not be responsible for any typographical errors, misinformation, misprints and shall be held totally harmless.

Agent Mitch Totherow

Agent

Mitch Totherow

Call Mitch today to schedule a private showing.


* Listings on this website come from the FMLS IDX Compilation and may be held by brokerage firms other than the owner of this website. The listing brokerage is identified in any listing details. Information is deemed reliable but is not guaranteed. If you believe any FMLS listing contains material that infringes your copyrighted work please click here to review our DMCA policy and learn how to submit a takedown request.© 2024 FMLS.

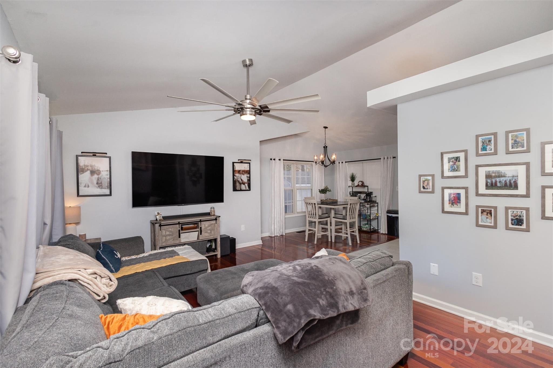
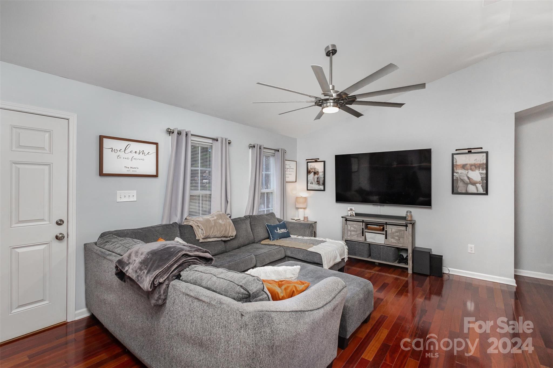
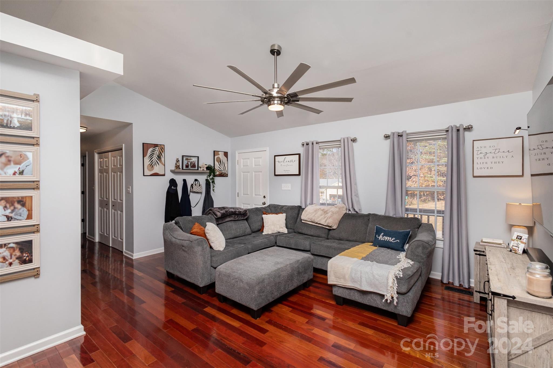
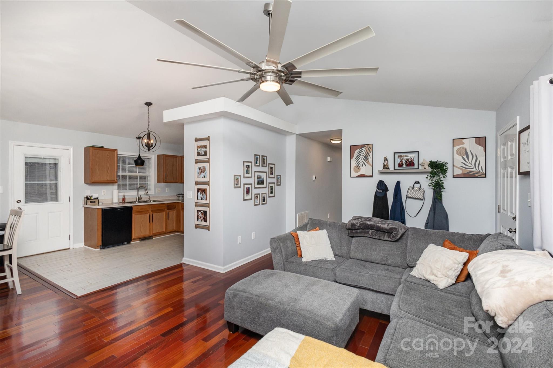
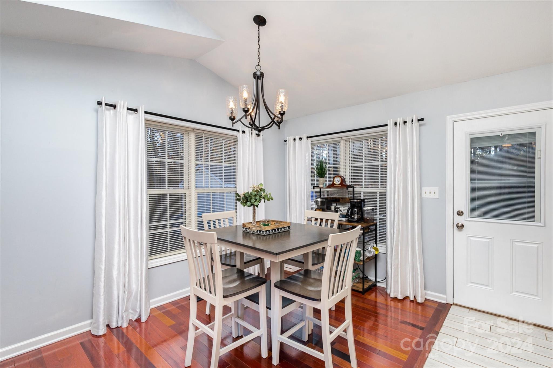
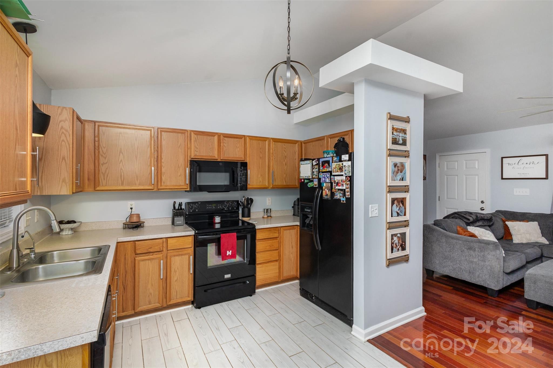
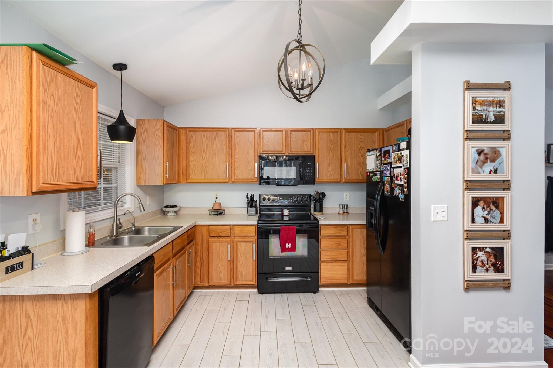
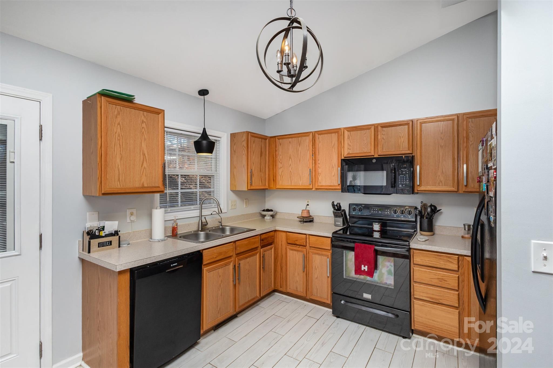
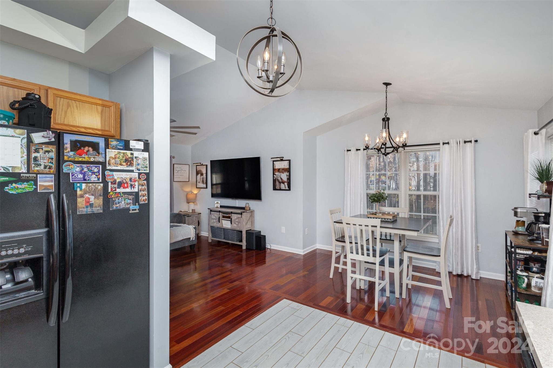
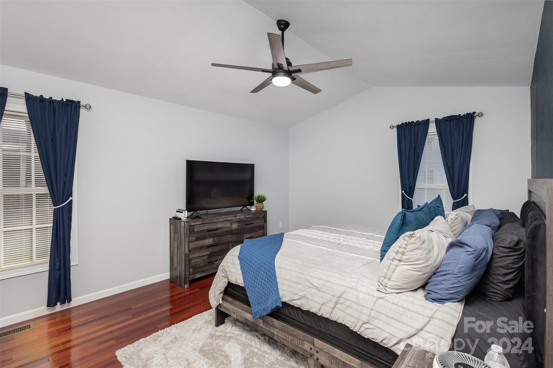
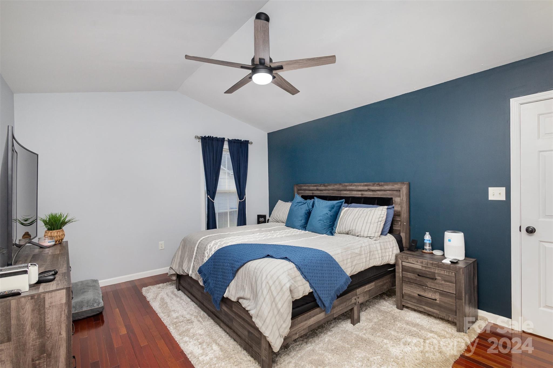
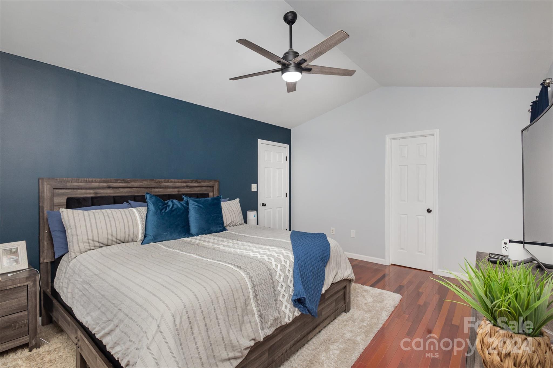
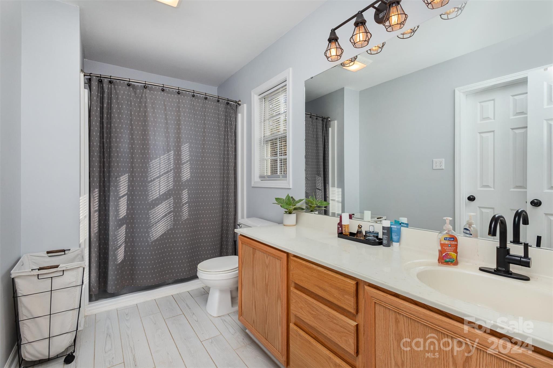
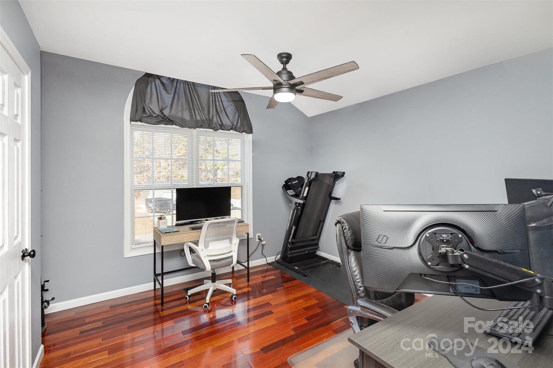
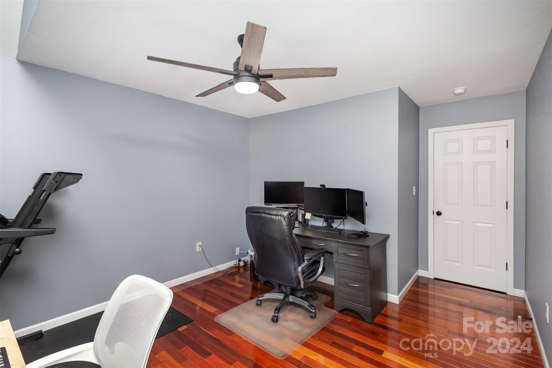
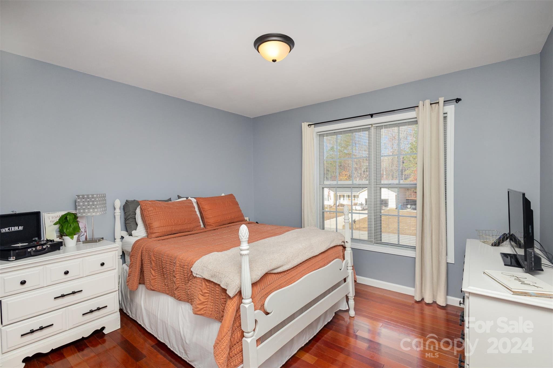
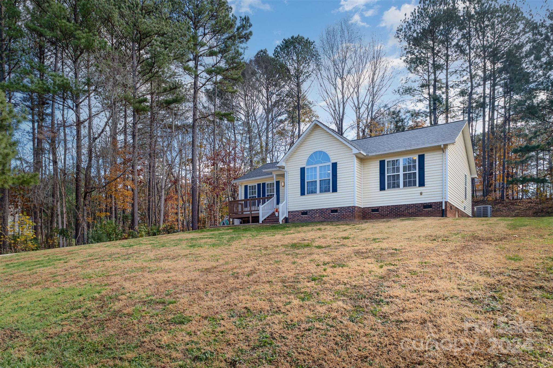
Welcome to this stunning 3-bedroom, 2-bathroom ranch home, filled with updates and charm! From the moment you step inside, you'll be greeted by beautiful hardwood floors that flow throughout, complemented by vaulted ceilings that create an open, airy feel. The spacious kitchen features tile flooring and opens up into the dining and living areas, making it the perfect space for entertaining or family gatherings. The primary suite is a true retreat, with vaulted ceilings, a beautifully tile floor bathroom, and a generous walk-in closet. The two additional bedrooms are equally spacious, providing plenty of room for family, guests, or a home office. Fresh paint and updated lighting throughout give the home a bright, modern feel, making it move-in ready! Outside, the fenced backyard is an entertainer's dream, with a large deck, cozy firepit area, and a handy storage shed. The HVAC was replaced in 2021, the roof in 2023. Just minutes to the nearest Lake Norman public access and no HOA!!

3413 Mooring Place

Message successfully sent.

What would you like to know?

What is 3 + 4 ?

I agree to receive email communication and understand I can unsubscribe at any time.

I agree to be contacted by Prestino Advantage via call, email, and text for real estate services. To opt out, you can reply 'stop' at any time or reply 'help' for assistance. You can also click the unsubscribe link in the emails. Message and data rates may apply. Message frequency may vary. Privacy Policy

Related Properties

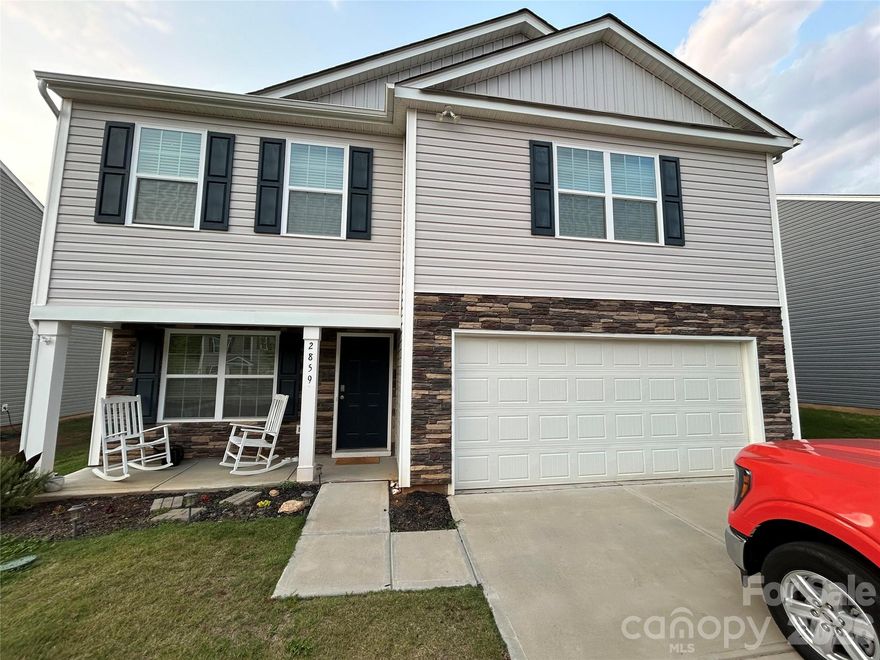
Step into this well-maintained 3-bedroom home featuring a spacious loft and a flexible office or bonus area, offering plenty of room to fit your lifestyle. Built in 2023, this home sits in a sought-after neighborhood with just 89 homesites, providing a comfortable balance of privacy and community. The slab foundation and thoughtful layout add to its long-lasting quality.

Inside, the kitchen features white cabinetry, granite countertops, and a large island that creates a bright, functional space for cooking or gathering. Luxury vinyl plank flooring flows throughout the main living areas, complementing the open floor plan that works well for both everyday living and hosting.

Smart home features—including a programmable thermostat, Z-Wave door lock, wireless switch, touchscreen control panel, video doorbell, and Echo device—add convenience and peace of mind.

A great opportunity to own a modern, move-in-ready home in a desirable location.
#4371397

Sherrills Ford

2859 Sherrills Stream Drive

3 Beds

2 Baths

2,164 Sq.Ft.

$365,000

MLS#: 4371397
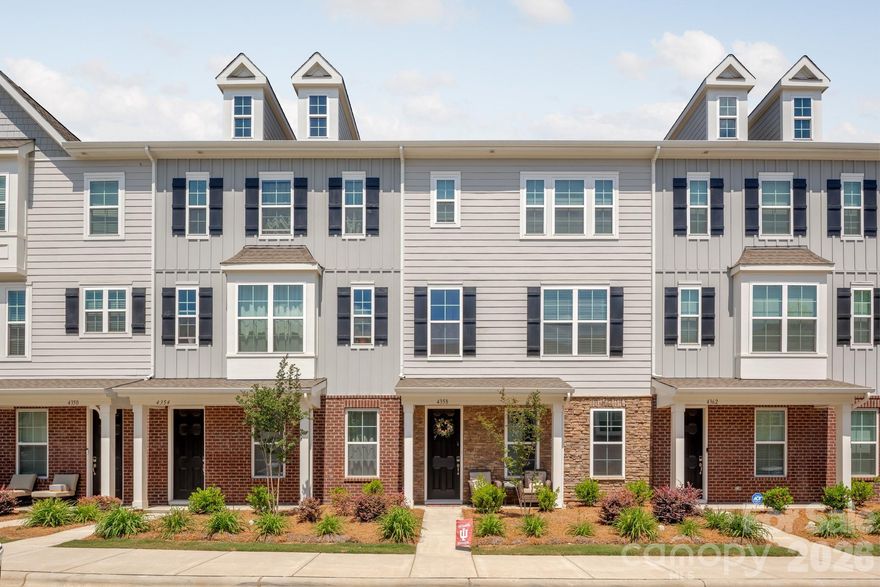
Situated in the growing lakeside community of Waterstone and just moments from Lake Norman, 4358 Reed Creek Drive offers a refined blend of comfort, functionality and access to one of the region’s most sought-after waterfront lifestyles. This four-bedroom, three-and-one-half-bath residence spans more than 2,000 square feet and is designed for effortless everyday living and entertaining. The open-concept floor plan creates a seamless flow between the main living spaces, allowing natural light to move throughout the home. The kitchen connects easily to the dining and living areas, creating an ideal setting for gatherings and relaxed lake-area living. Spacious bedrooms provide flexibility for guests, or a home office. Residents enjoy lake access, offering convenient opportunities for boating, kayaking and enjoying the outdoor lifestyle that defines the Lake Norman area. Additional highlights include a two-car garage and thoughtfully designed interior spaces that balance style and practicality. Located within reach of dining, marinas, shopping and recreational amenities, this residence presents an opportunity to enjoy connected lake living in one of North Carolina’s desirable waterfront-adjacent communities.
#4376926

Sherrills Ford

4358 Reed Creek Drive

4 Beds

3 Baths

2,161 Sq.Ft.

$369,900

MLS#: 4376926

Price reduced
Discover a home where open-concept design meets effortless everyday living. This thoughtfully crafted residence features 4 bedrooms and 2.5 bathrooms, centered around a gourmet kitchen with a generous island and modern finishes that flow naturally into the light-filled dining and living spaces.

The main level is anchored by a serene primary suite, offering a private retreat complete with an en-suite bathroom and an expansive walk-in closet. Upstairs, a versatile loft serves as your blank canvas—perfect for a lively media room or a quiet creative studio—flanked by three spacious guest bedrooms and a well-appointed secondary bathroom.

Beyond your front door, enjoy a community designed for connection. Whether you're cooling off at the pool, meeting neighbors at the dog park, or enjoying an evening stroll along the tree-lined sidewalks, this home offers a blend of style and convenience that truly makes everyday living feel like a getaway.

You’ll appreciate the scenic surroundings from the front of the house, which gives the entire property a calm and pleasant feel.
#4373325

Sherrills Ford

4398 Bronze Boulevard

4 Beds

2 Baths

2,467 Sq.Ft.

$349,900

MLS#: 4373325
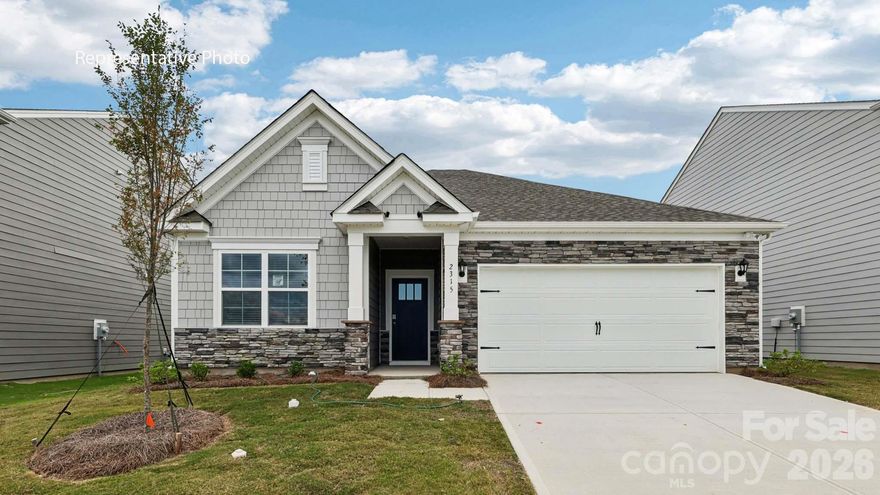
Our popular Aria Ranch Plan on a large Homesite in our Lake Norman hidden gem community, Laurelbrook! 7 minutes from Publix and nearest Marina is 2.8, miles close, pool, clubhouse, pickle ball, miles and miles of walking trails. It is truly a must see!
#4369524

Sherrills Ford

7596 Bainbridge Road

3 Beds

2 Baths

1,618 Sq.Ft.

$369,840

MLS#: 4369524
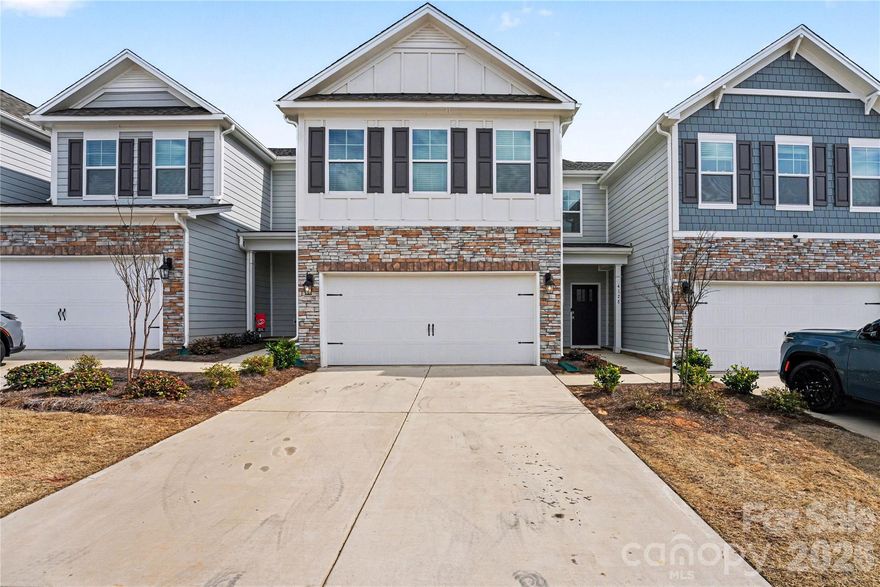
Like-new 2-story townhome in the desirable Blackstone Bay community in Sherrills Ford, offering approximately 2,570 sq ft with 4 bedrooms and 3 full bathrooms. This thoughtfully designed home features an open-concept layout with a bright living area and a modern kitchen equipped with grey cabinetry, granite countertops, tile backsplash, stainless steel appliances, gas range, and a pantry. The main level includes a guest bedroom with a full bath, ideal for visitors or flexible use. Breakfast and dining areas open to a private backyard with patio, creating a comfortable indoor-outdoor flow.

Upstairs, the spacious primary suite offers a walk-in closet and a private bath, while two additional bedrooms, a full bathroom, a versatile loft space, and a convenient laundry area complete the second floor. Additional highlights include a welcoming front porch and a 2-car front-entry garage.

Residents enjoy community amenities including a pool with cabana, dog park, and sidewalks. Ideally located near Lake Norman, with easy access to boating, dining, and outdoor recreation, as well as nearby shopping and everyday conveniences in Sherrills Ford and Denver.
#4376228

Sherrills Ford

4178 Steel Way 152

4 Beds

3 Baths

2,570 Sq.Ft.

$355,000

MLS#: 4376228
Price reduced
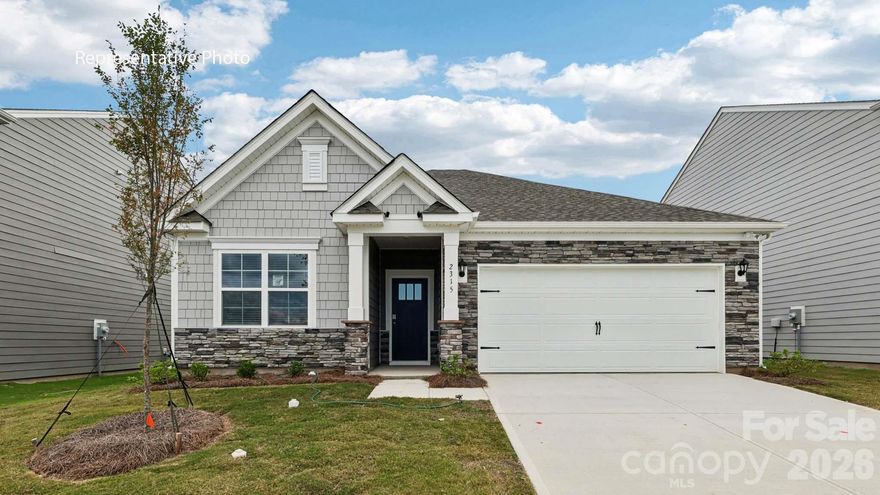
This Aria home features three bedrooms, two full bathrooms, and a two-car garage. An inviting foyer greets you upon entering, leading directly into the heart of the home. The open plan features a family room with gas fireplace, dining room, and kitchen designed with the home cook in mind. The kitchen is equipped with a pantry, stainless steel appliances, and a large island with a breakfast bar, making it perfect for both dining and casual entertaining. A luxurious primary suite, complete with a large walk-in closet, dual vanities, and spacious shower. The additional two bedrooms and secondary bathroom are located at the opposite end of the home, providing optimal privacy for all. Exit the dining area onto a covered porch that is perfect for outdoor entertaining. With its thoughtful design, the Aria is the perfect place to call home in the Lake Norman's hidden gem zip code 28673 in Sherrills Ford.
#4352595

Sherrills Ford

7608 Bainbridge Road

3 Beds

2 Baths

1,618 Sq.Ft.

$349,000

MLS#: 4352595

Price reduced
Large Bedrooms! Brand New Community. Upon entrance is a private office w/ glass French door. Foyer opens to great room w/ fireplace. Family and dining area open to a spacious kitchen highlighted by tons of workspace and a large walk-in pantry. Stylish shaker cabinets and tile backsplash compliment the quartz counters and electric range appliance pkg. Rear staircase leads to 3 bedrooms and a loft all with WIC's. Primary bath features double vanities, 5ft shower, water closet, & sizable walk-in closet.  Beautiful upgrades are included such as vinyl wood plank on first floor, wrought iron spindles and LED lighting. Smart Home package; programmable thermostat, Z-Wave door lock and wireless switch, touchscreen control device, and video doorbell. Warranties Included
#4355701

Sherrills Ford

7600 Bainbridge Road

3 Beds

2 Baths

2,175 Sq.Ft.

$369,000

MLS#: 4355701
Price reduced
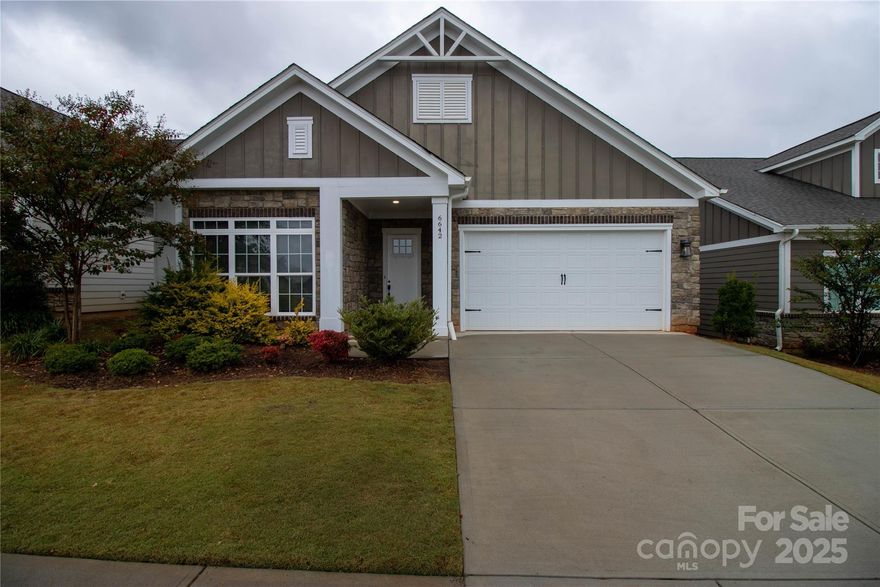
Beautiful Move in ready Ranch style home with open floor plan.Covered rear porch,drop zone,large open kitchen,Stunning Primary suite,Private back yard and large laundry room.Sidewalks throughout the subdivision
#4317785

Sherrills Ford

6642 star Drive

3 Beds

2 Baths

2,109 Sq.Ft.

$344,900

MLS#: 4317785

Price reduced
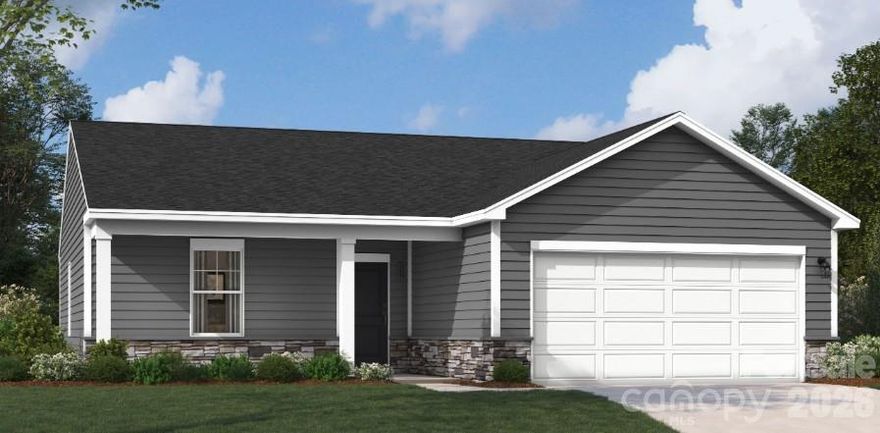
Thoughtfully crafted single-level home offering 1,725 sq ft of efficient, comfortable living in a welcoming 55+ community. This inviting residence features a peaceful, natural area with trees providing a serene, wooded backdrop behind the home. The well-planned layout includes three generously sized bedrooms and two full baths, with the primary suite boasting a nicely appointed bath and abundant closet space. The second and third bedrooms share the additional bath and offer flexible space for guests, family, or hobbies. The smartly designed kitchen highlights a substantial island topped with attractive quartz countertops—ideal for meal preparation and casual entertaining. A convenient pocket office provides a quiet, dedicated space for work, projects, or organization. Step out to the open rear patio to enjoy fresh air, relax in the evenings, or simply take in the tranquil wooded views. Modern efficiency is ensured by a tankless gas water heater that delivers endless hot water while helping keep energy costs in check. Easy one-level living, thoughtful features, and timeless appeal make this wooded-back homesite an outstanding choice. Schedule your showing today!
#4340318

Sherrills Ford

1484 Ardmore Drive

3 Beds

2 Baths

1,725 Sq.Ft.

$339,000

MLS#: 4340318
Thoughtfully crafted single-level home offering 1,346 sq ft of efficient, inviting living in a welcoming 55+ community. This charming residence features a delightful front porch—perfect for morning coffee, evening relaxation, or greeting neighbors. The practical layout includes three well-sized bedrooms and two full baths, with the primary suite offering a nicely appointed bath and plenty of closet space. The second and third bedrooms share the additional bath and provide flexible options for guests, family, or hobbies. The thoughtfully arranged kitchen includes a generous island finished with attractive quartz countertops—ideal for meal prep and casual dining. A convenient pocket office delivers a quiet, dedicated area for work, projects, or personal organization. Step out to the open back patio to enjoy fresh air, unwind outdoors, or simply take in the surroundings. Modern efficiency is provided by a tankless gas water heater that ensures endless hot water while helping manage energy costs. Easy one-level design, smart features, and lasting appeal make this home an outstanding choice. Arrange your visit today!
#4340293

Sherrills Ford

1489 Ardmore Drive

3 Beds

2 Baths

1,346 Sq.Ft.

$319,000

MLS#: 4340293

 - property

Send a message

Message successfully sent.

Your message

What is 3 + 4 ?

Reason for contacting?

I agree to receive email communication and understand I can unsubscribe at any time.

I agree to be contacted by Prestino Advantage via call, email, and text for real estate services. To opt out, you can reply 'stop' at any time or reply 'help' for assistance. You can also click the unsubscribe link in the emails. Message and data rates may apply. Message frequency may vary. Privacy Policy

Sign Out

Virtual Assistant

Would you like to take the next step with this property? We can help you schedule a showing or virtual tour, or send you more details.

Yes, I would like more information.

Thank You for Your Reply, One of Our Agents will contact you as soon as possible

No, maybe later.

Thank you, you can always contact me via email, phone number or through the contact form.

Realhub AI

Lucy - Your AI-Powered Realtor

Update Your Temporary Password

Personalize your search

Enter your email and we'll notify you immediately when new listings match what you're looking for.

or enter email address

Already have an account ? Login here

Continue your home search

I agree to receive communications and understand I can unsubscribe at any time.

I agree to be contacted by Prestino Advantage via call, email, and text for real estate services. To opt out, you can reply 'stop' at any time or reply 'help' for assistance. You can also click the unsubscribe link in the emails. Message and data rates may apply. Message frequency may vary. Privacy Policy

Already have an account ? Login here

We use cookies

We use cookies primarily for analytics to enhance your experience. By accepting, you agree to our use of these cookies. You can manage your preferences or learn more about our cookies policy.