Features & Amenities

Interior

  • Total Bedrooms

    3

  • Bathrooms

    3

  • Above Grade Finished Area

    2008.0

  • Basement YN

    YES

  • Cooling YN

    YES

  • Cooling

    Heat Pump

  • Fireplace YN

    YES

  • Heating YN

    YES

  • Heating

    Electric, Heat Pump, Natural Gas

  • Pet friendly

    N/A

Exterior

  • Garage

    No

  • Construction Materials

    Stone

  • Parking

    Detached Carport

  • Pool

    No

Area & Lot

  • Property Type

    Residential

  • Property Sub Type

    Single Family Residence

Price

  • Sales Price

    $400,000

  • Sq. Footage

    2,742

  • Price/SqFt

    $145

HOA

  • Association

    No

School District

  • Elementary School

    Unspecified

  • Middle School

    Unspecified

  • High School

    Unspecified

Property Features

  • New Construction

    NO

  • Foundation Details

    Slab, Stone

  • Senior Community YN

    NO

  • Sewer

    Public Sewer

  • Water Source

    Public

Schedule a Showing

Showing scheduled successfully.

<
>
IN PERSON
VIA CHAT

What is 3 + 4 ?


Change time

Mortgage calculator

Estimate your monthly mortgage payment, including the principal and interest, property taxes, and HOA. Adjust the values to generate a more accurate rate.

Your payment

Principal and Interest:

$

Property taxes:

$

HOA fees:

$

Total loan payment:

$

Total interest amount:

$

Location

County

Iredell

Elementary School

Unspecified

Middle School

Unspecified

High School

Unspecified

Listing Courtesy of Craig Tribus , Beycome Brokerage Realty LLC

RealHub Information is provided exclusively for consumers' personal, non-commercial use, and it may not be used for any purpose other than to identify prospective properties consumers may be interested in purchasing. All information deemed reliable but not guaranteed and should be independently verified. All properties are subject to prior sale, change or withdrawal. RealHub website owner shall not be responsible for any typographical errors, misinformation, misprints and shall be held totally harmless.

Agent Jen Audier

Agent | Team Lead

Jen Audier

Call Jen today to schedule a private showing.


* Listings on this website come from the FMLS IDX Compilation and may be held by brokerage firms other than the owner of this website. The listing brokerage is identified in any listing details. Information is deemed reliable but is not guaranteed. If you believe any FMLS listing contains material that infringes your copyrighted work please click here to review our DMCA policy and learn how to submit a takedown request.© 2024 FMLS.
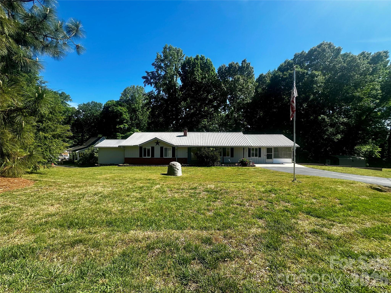
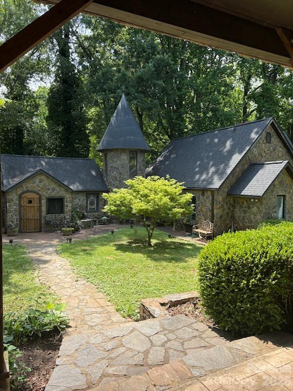
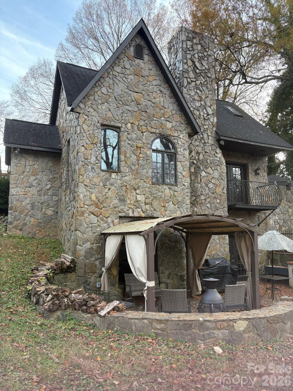
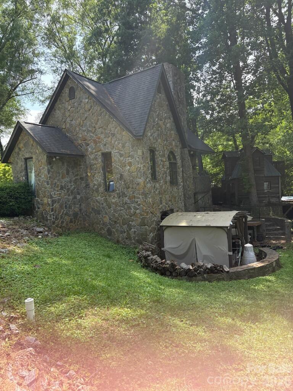
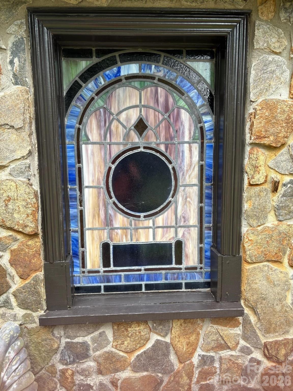
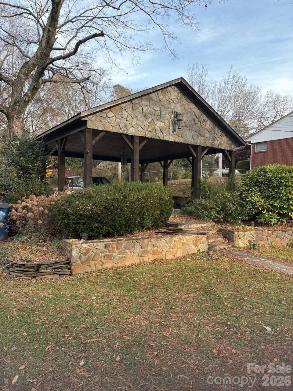
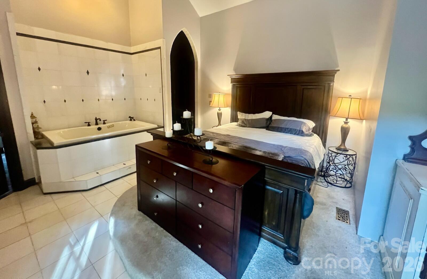
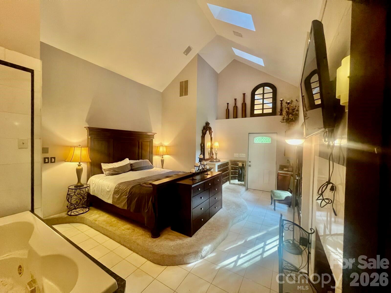
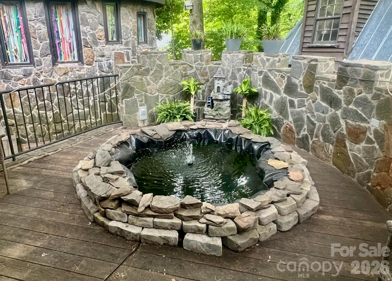
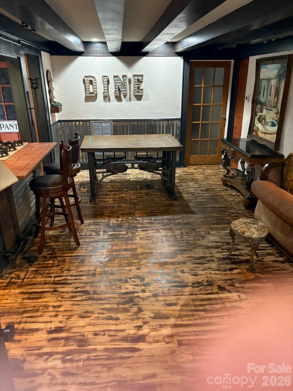
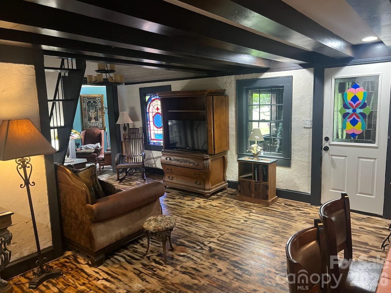
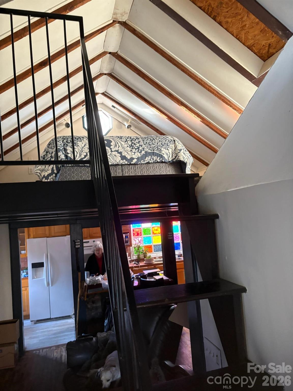
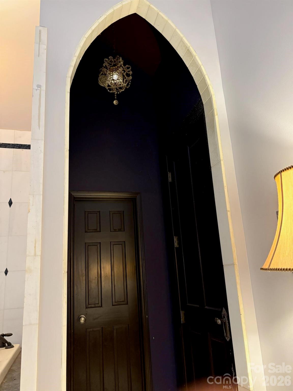
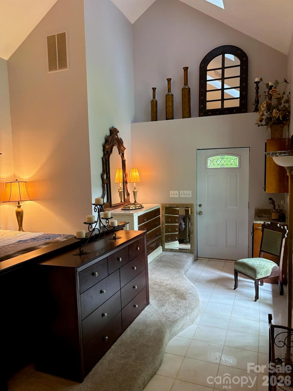
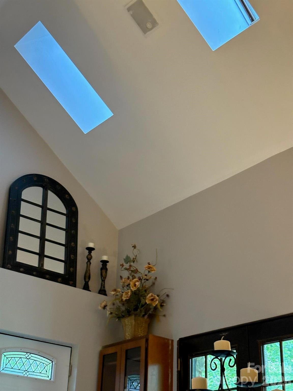
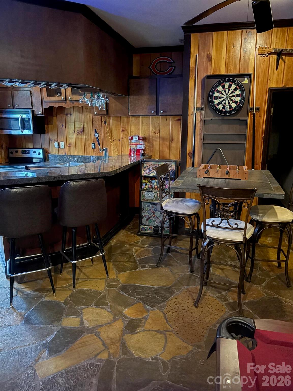
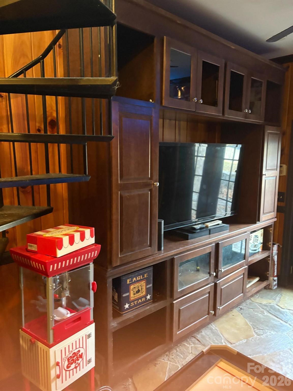
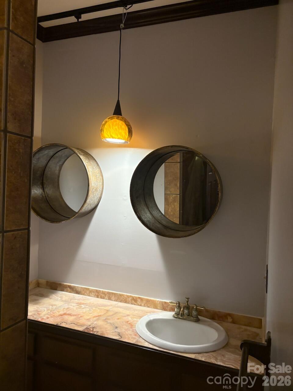
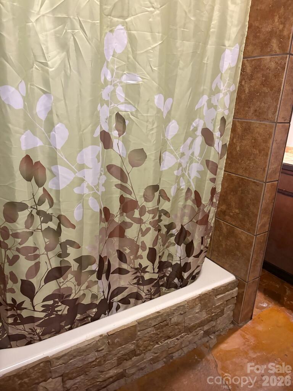
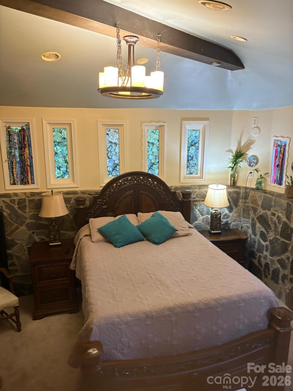
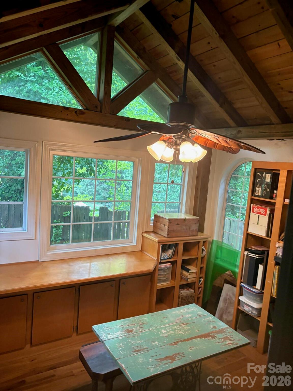
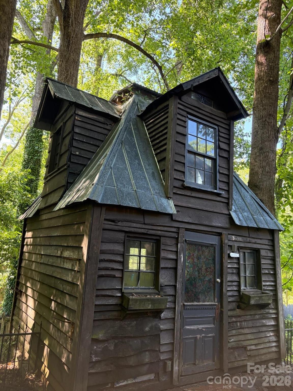
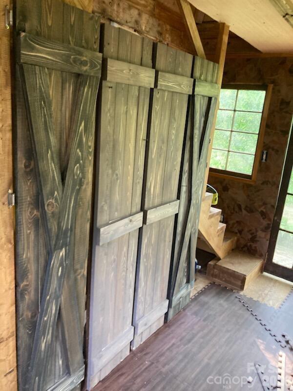
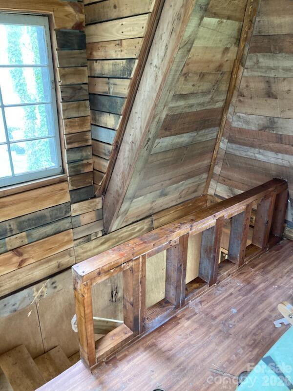
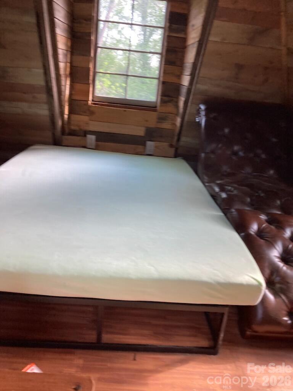
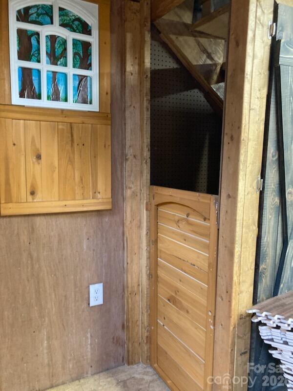
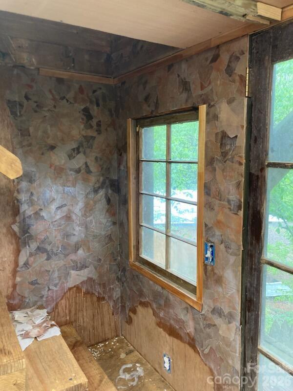
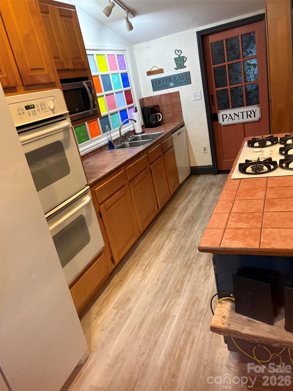
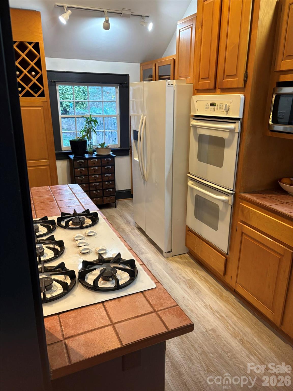
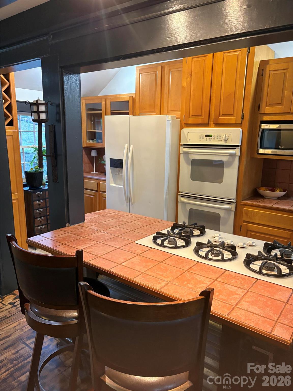
Original home built in 1951. Remodeled and entire exterior, including two story turret, rocked in 1994. Two car stone carport was built at this time as well. Owners have done improvements on castle such as two new HVACS, new hot water heater, sanding and finishing of several floors, new Luxury Vinyl Tile in the kitchen, some interior painting, outdoor hot tub renovated into a fish pond with castle fountain. Floors and ceiling in the shed have been replaced and turned into a two level cute She Shed, artist studio or workshop. Owners are using castle as two bedrooms but the two extra rooms could be converted into bedrooms. One of the extra rooms is so well lit that it would make a beautiful plant filled Florida room.

341 N Oak Street

Message successfully sent.

What would you like to know?

What is 3 + 4 ?

I agree to receive email communication and understand I can unsubscribe at any time.

I agree to be contacted by Prestino Advantage via call, email, and text for real estate services. To opt out, you can reply 'stop' at any time or reply 'help' for assistance. You can also click the unsubscribe link in the emails. Message and data rates may apply. Message frequency may vary. Privacy Policy

Related Properties

LAKE ACCESS!! Lake community offering boat ramp and dock. 4 bedroom 3 bath home offering lake living with no HOA! Eat-in Kitchen w/island open to Dining area creates an abundance of space for entertaining. Oversized living room space perfect for movie night. Generously portioned owner’s suite with en-suite bathroom and walk-in closet. Two additional generously portioned bedrooms share a hall bathroom. Enjoy a cup of coffee in the morning or a glass of wine in the evening on the screened in patio. Mudroom/Laundry with sink rounds out the main floor. Partially finished walk out basement offers additional living space, an exercise/rec room. bathroom and additional room with closet that current owner used as a bedroom.  Semi-private tree-lined back yard and front yard with ample space for outdoor games or enjoying winter views from the back deck. Around the corner from Lake Norman State Park and conveniently located near downtown Troutman.
#4374688

Statesville

263 Spring Shore Road

3 Beds

3 Baths

2,741 Sq.Ft.

$410,000

MLS#: 4374688
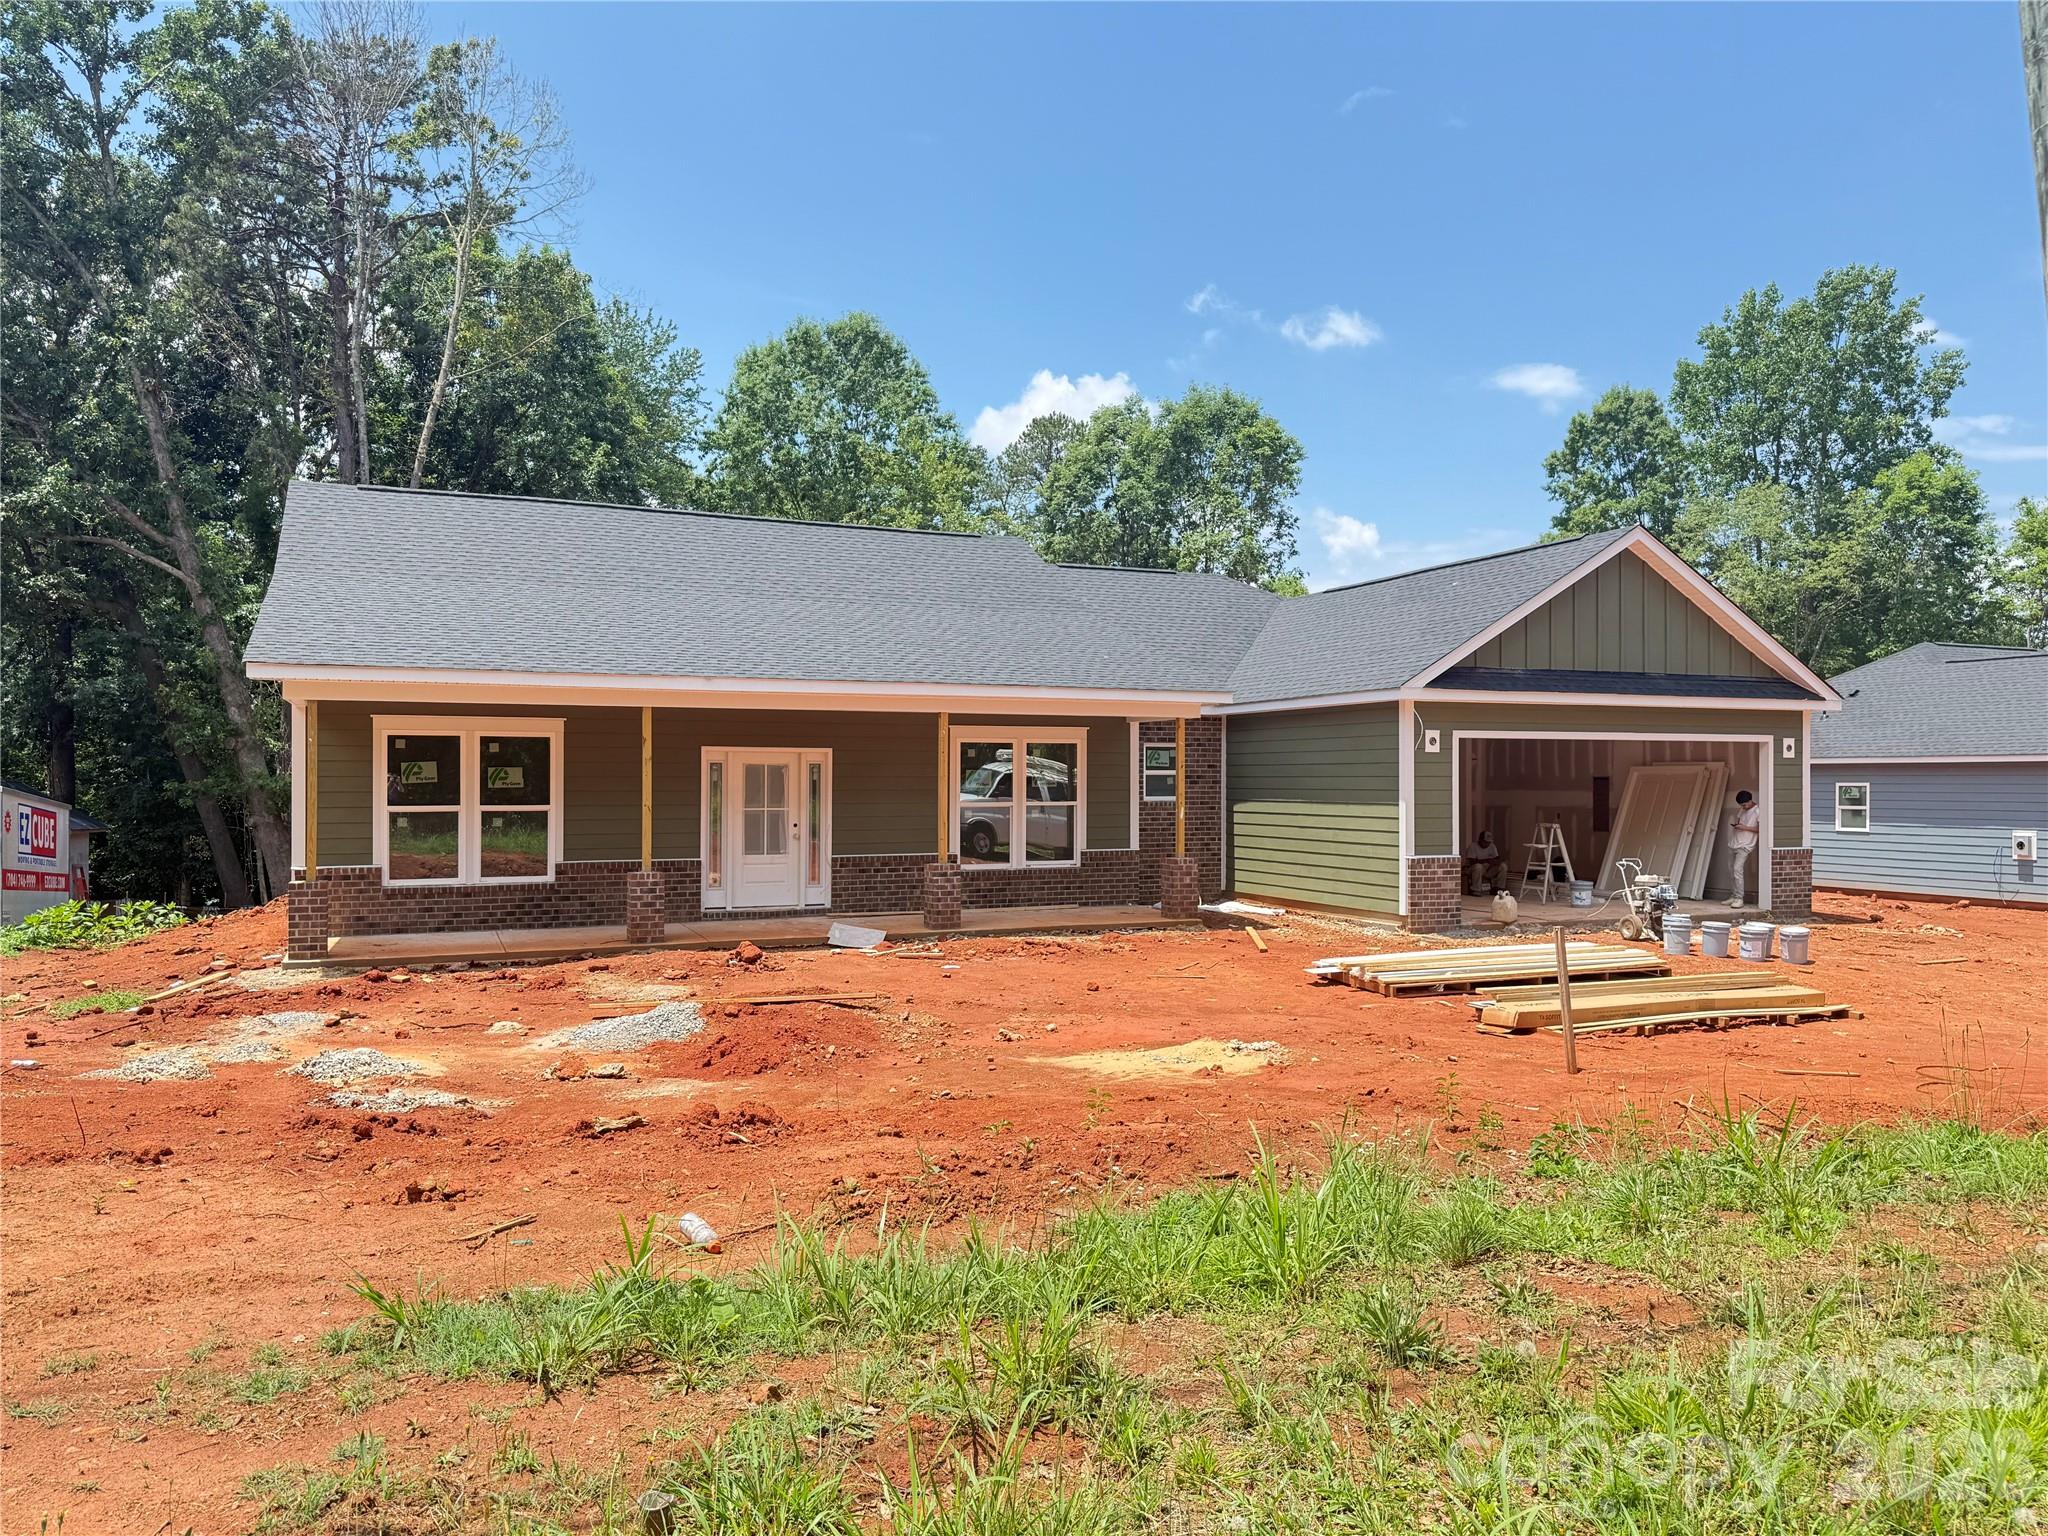
Welcome to this stunning new construction ranch home in Statesville, NC, offering modern single-level living on a spacious 0.57-acre homesite with no HOA restrictions. Conveniently located near Downtown Statesville, Interstate 77, Mooresville, Charlotte, and the Lake Norman area, this home combines quality craftsmanship, privacy, and accessibility in one exceptional package.

Featuring 3 bedrooms, 2.5 bathrooms, and 1,758 square feet, this thoughtfully designed split-bedroom floor plan offers both functionality and comfort. The open-concept layout seamlessly connects the kitchen, dining, and living areas, creating an ideal space for entertaining, everyday living, and hosting guests.

The kitchen showcases modern finishes, stainless steel appliances, abundant cabinetry, and a spacious walk-in pantry designed for both style and convenience. The private primary suite serves as a relaxing retreat with a large walk-in closet and a beautifully appointed en-suite bath. Two additional bedrooms and a full bathroom provide flexible space for family, guests, a home office, or fitness room.

Additional features include a 2-car attached garage, oversized laundry room, durable hardboard siding, energy-efficient heat pump, central air, and quality new construction finishes throughout. Enjoy outdoor living with a rear patio overlooking the expansive backyard, offering endless possibilities for entertaining, gardening, pets, or future outdoor enhancements.

Buyers have the unique opportunity to tour the completed floor plan at 413 Dogwood Lane, Statesville, NC (MLS 4345124). Select customizations and finish options may still be available for buyers who contract early, allowing you to personalize portions of your new home.

If you are searching for a new construction home in Statesville with a large lot, ranch floor plan, modern design, no HOA, and convenient access to Lake Norman and Charlotte, this home is a must-see opportunity.
#4382096

Statesville

618 Central Drive 1

3 Beds

2 Baths

1,758 Sq.Ft.

$390,000

MLS#: 4382096
Price reduced
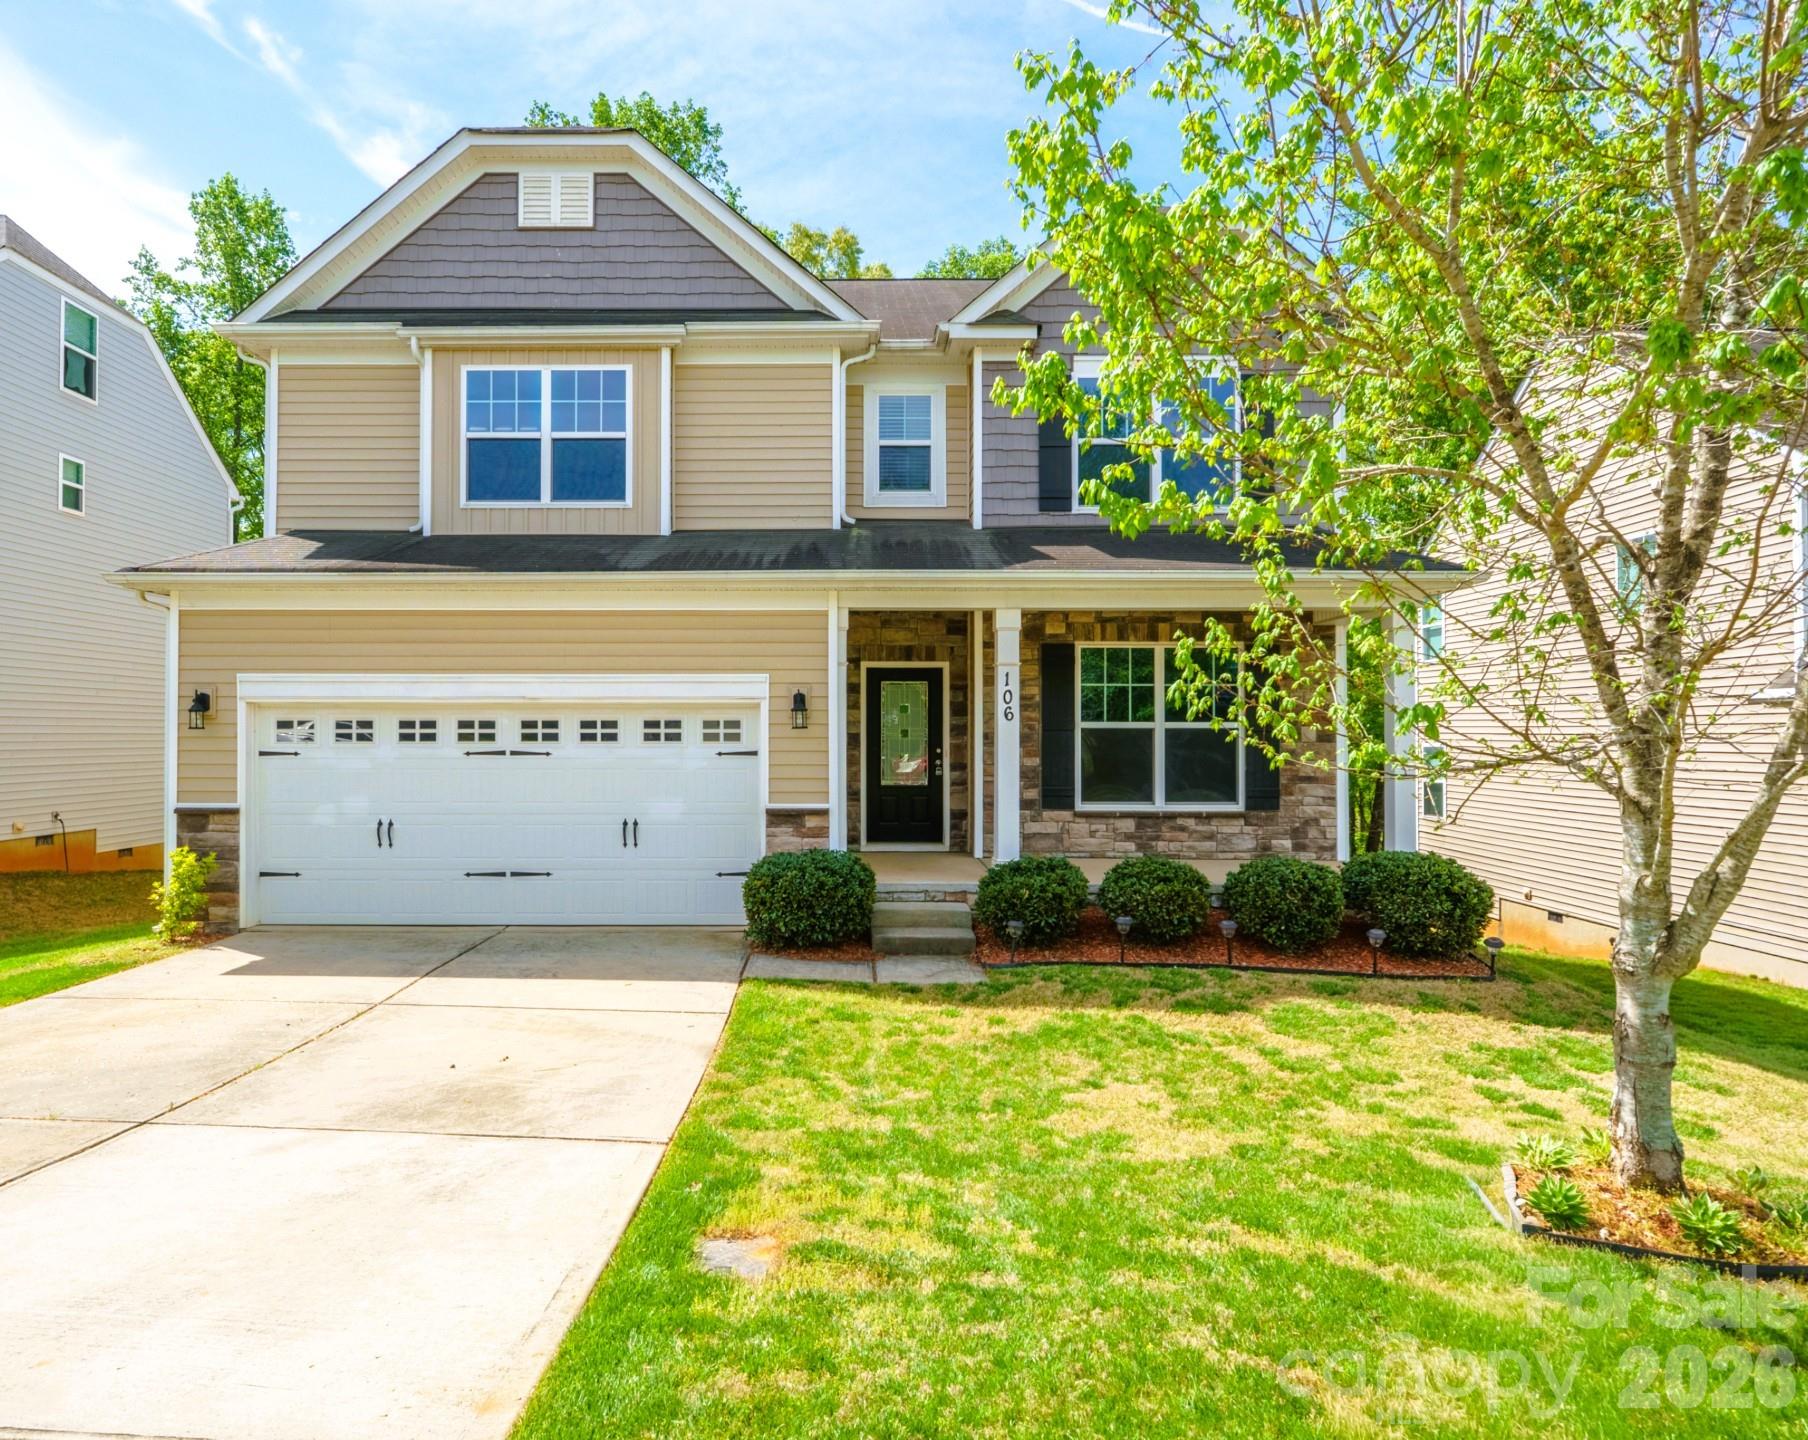
Move-in ready, spotless home in the Pine Forest Community of Statesville is now ready for new owners! I have seen alot of homes and when I say..it barely looks like anyone lived here...you have got to take a look. This home has always been pet-free. It has alot of great nooks & crannies with extra flex spaces! Situated on a private, wooded lot, this 4-bedroom, 3-bath home offers the perfect blend of comfort and functionality with an open floor plan ideal for everyday living and entertaining. The main level features stylish flooring, a bright and inviting living area with fireplace. The heart of the home features pristine cabinetry, black & stainless steel appliances, and gleaming granite countertops. The oversized island is perfect for entertaining and casual morning coffee. YOu don't have to worry about telling guests they need to go upstairs because you have a full 1/1 on the main level- the can enjoy their own space! Upstairs, retreat to the expansive primary suite with tray ceiling, sitting area, spa-like bath, and an oversized walk-in closet. Generously sized secondary bedrooms, a versatile loft, and an upstairs laundry room complete the second level. With multiple secondary bedrooms and a flexible loft/bonus area, there is plenty of room for a home office, gym, or media room to suit your lifestyle. The jewel of the home though is all that outdoor space! Enjoy outdoor living on the covered front porch or back deck overlooking the peaceful, wooded surroundings. And Location? Well this place is located just minutes from local shopping, dining, and the charming downtown Statesville area, this home provides the peace of suburban living with convenient access to major highways for an easy commute to Charlotte or Winston-Salem. A rare opportunity to own a move-in ready home with space, privacy, and thoughtful design waiting for your personal touch. Snatch this baby up today!
#4367167

Statesville

106 E Heart Pine Lane

4 Beds

3 Baths

3,150 Sq.Ft.

$410,000

MLS#: 4367167
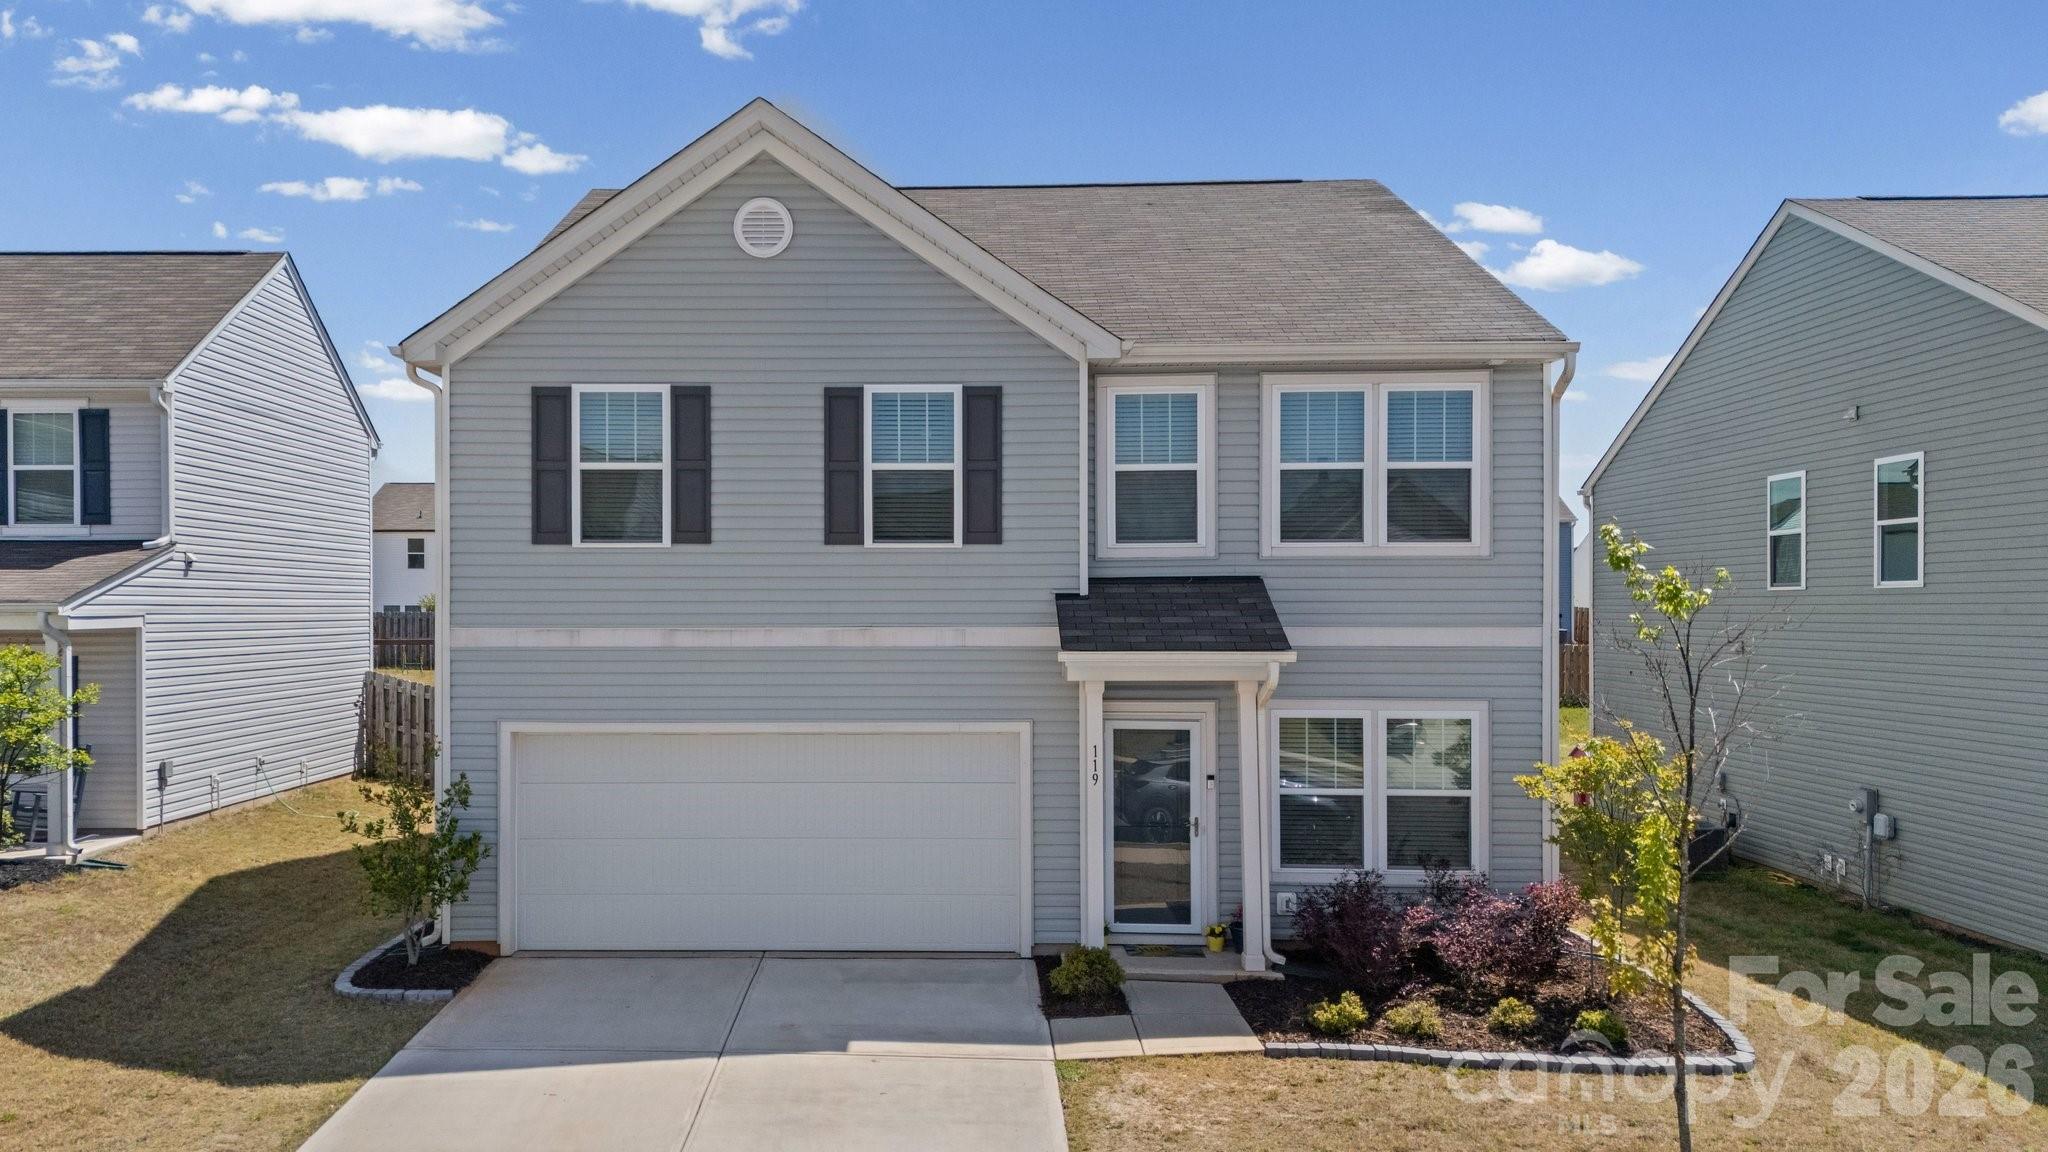
Welcome home to this modern 3-bedroom, 2.5-bathroom gem in the desirable Hidden Lakes community! Built in 2022, this beautiful single-family home offers approximately 2,524 square feet of thoughtfully designed living space on a fully fenced lot (approx. 0.17 acres).Step inside to an open-concept floor plan perfect for everyday living and entertaining. The main level features a spacious living area, a well-appointed kitchen with plenty of counter space, and a convenient powder room. Upstairs, you'll find three generously sized bedrooms, including a primary suite with a private bathroom, plus additional full baths and ample closet storage.Enjoy outdoor living in your private fenced backyard. The home sits in the family-friendly Hidden Lakes subdivision, where residents enjoy access to a community pool, clubhouse, playground, sidewalks, and scenic common areas. Additional highlights include:Energy-efficient construction, modern finishes throughout, low-maintenance living, prime location with easy access to shopping, dining, Lake Norman, and major routes. Schedule your appointment today!
#4372646

Statesville

119 Mooring Drive

3 Beds

2 Baths

2,524 Sq.Ft.

$375,000

MLS#: 4372646
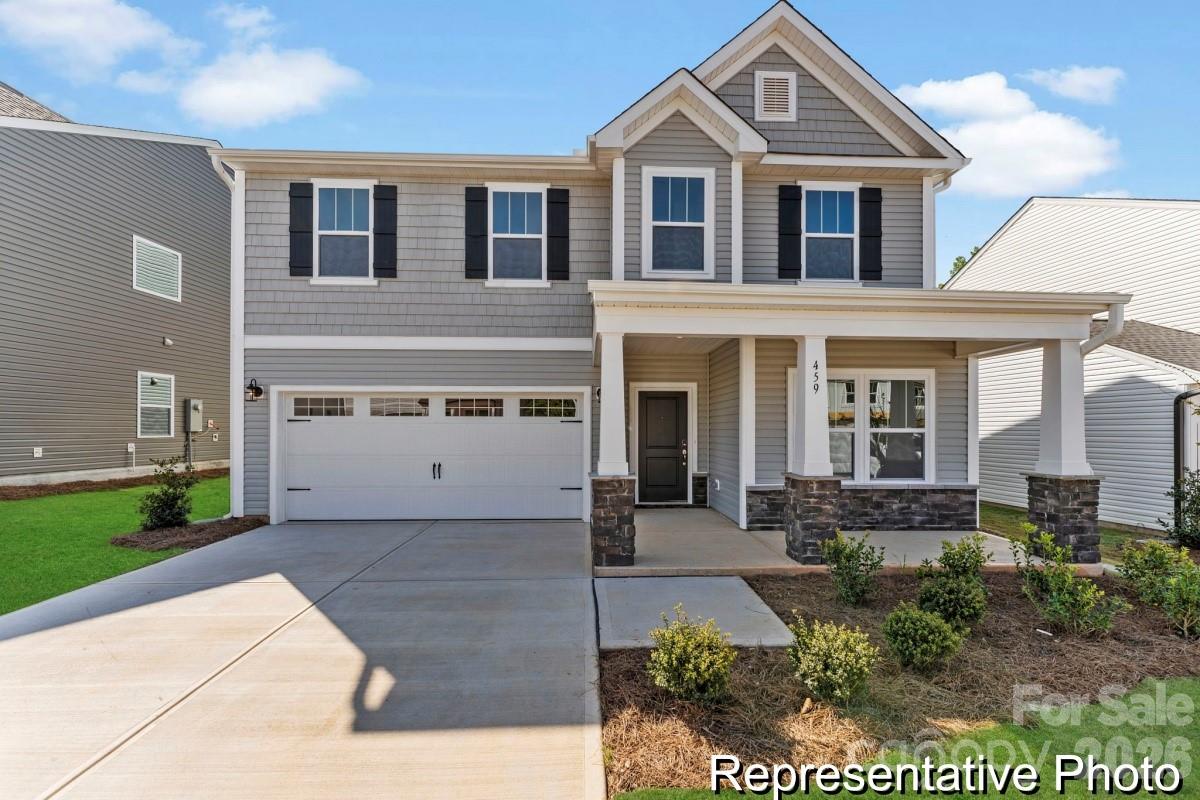
The Huntley floorplan offers approximately 2,720 sq ft, 4 bedrooms, and 2.5 bathrooms with upgraded features throughout. The main level includes a private Study, formal Dining Room, and an expansive Great Room that flows into Kitchen with a large island, quartz countertops, tile backsplash, and ample cabinetry—ideal for everyday living and entertaining. Upstairs, the Primary Suite features a tray ceiling and a private bath with dual vanities, a tiled walk-in shower, and a spacious walk-in closet. Three additional bedrooms, an additional full baths, a versatile loft, and a convenient laundry room provide flexible living space in this quick move-in semi-custom home. Located in Beaver Creek, this semi-custom home allows buyers to select upgraded features to fit their needs and offers convenient access to I-77, I-40, Lake Norman, and community amenities including a pool, pickleball courts, and playground.
#4374716

Statesville

122 Peak View Road 3

4 Beds

2 Baths

2,720 Sq.Ft.

$389,900

MLS#: 4374716
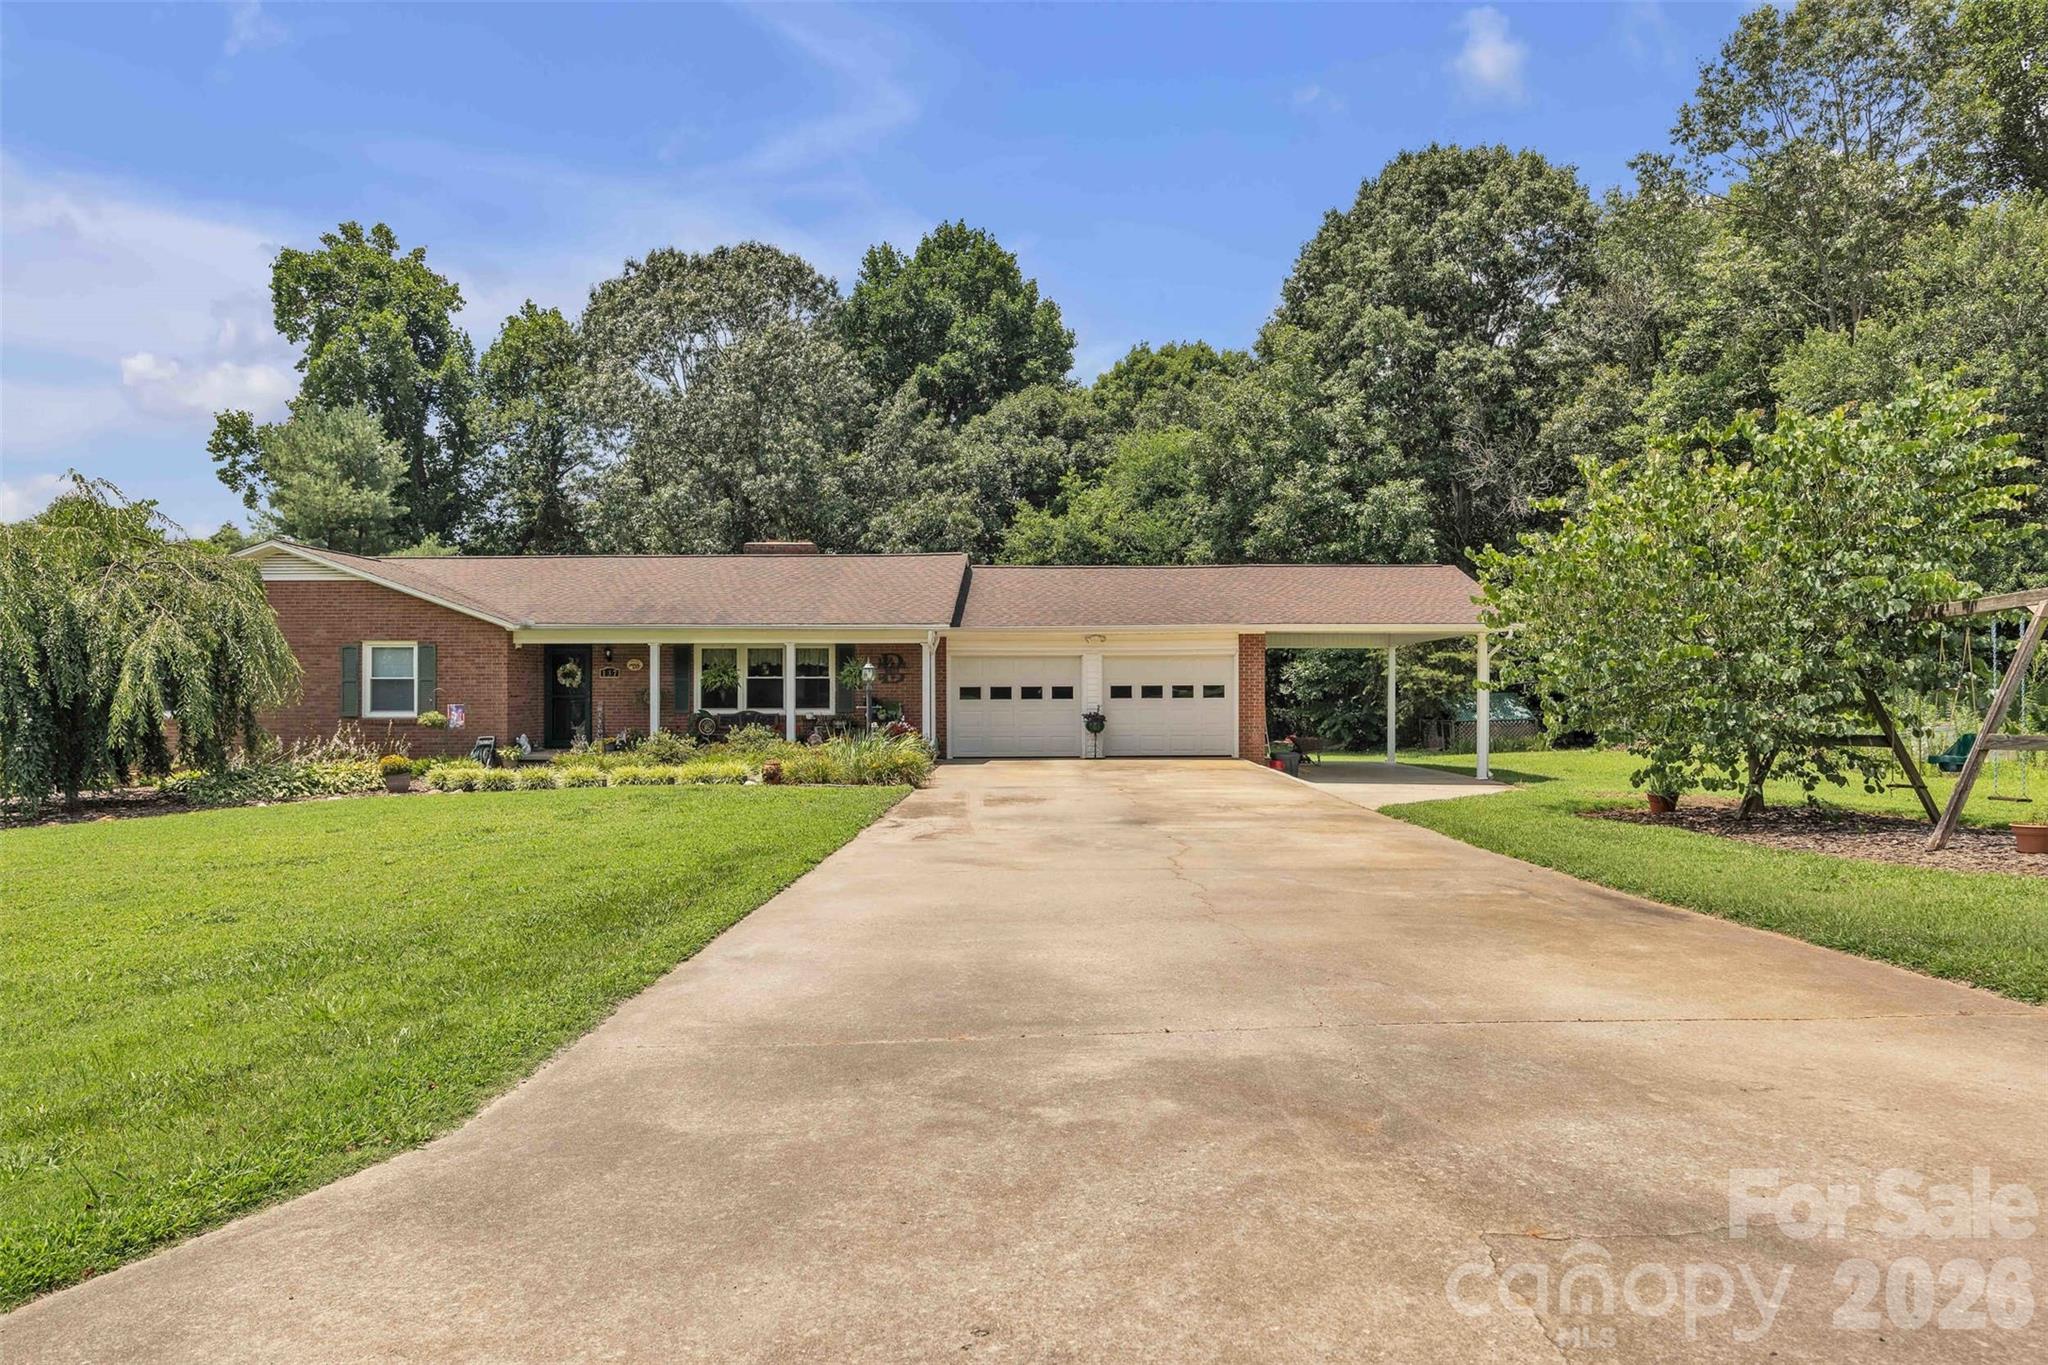
Welcome to this charming 3-bedroom, 2-bath home offering over 1,700 square feet of comfortable living space in the desirable West Iredell area. Nestled on just over half an acre, this property provides the perfect blend of space, privacy, and convenience.
Inside, you’ll find a functional layout designed for everyday living and entertaining. The spacious living area flows easily into the kitchen and dining space, creating a warm and inviting atmosphere. The primary suite features a private bath, while two additional bedrooms offer flexibility for family, guests, or a home office.
The partially finished basement adds valuable extra space—ideal for a bonus room, recreation area, home gym, or additional storage. Whether you’re looking to expand your living space or create a personalized retreat, the basement offers endless possibilities.
Step outside and enjoy the generous yard with plenty of room for outdoor activities, gardening, or simply relaxing in your own private setting. Located in West Iredell, you’ll appreciate the peaceful surroundings while still being convenient to schools, shopping, and major roadways.
If you’re looking for space inside and out in a sought-after area, this property is one you won’t want to miss.
#4344197

Statesville

137 Proust Road

3 Beds

2 Baths

1,721 Sq.Ft.

$399,000

MLS#: 4344197
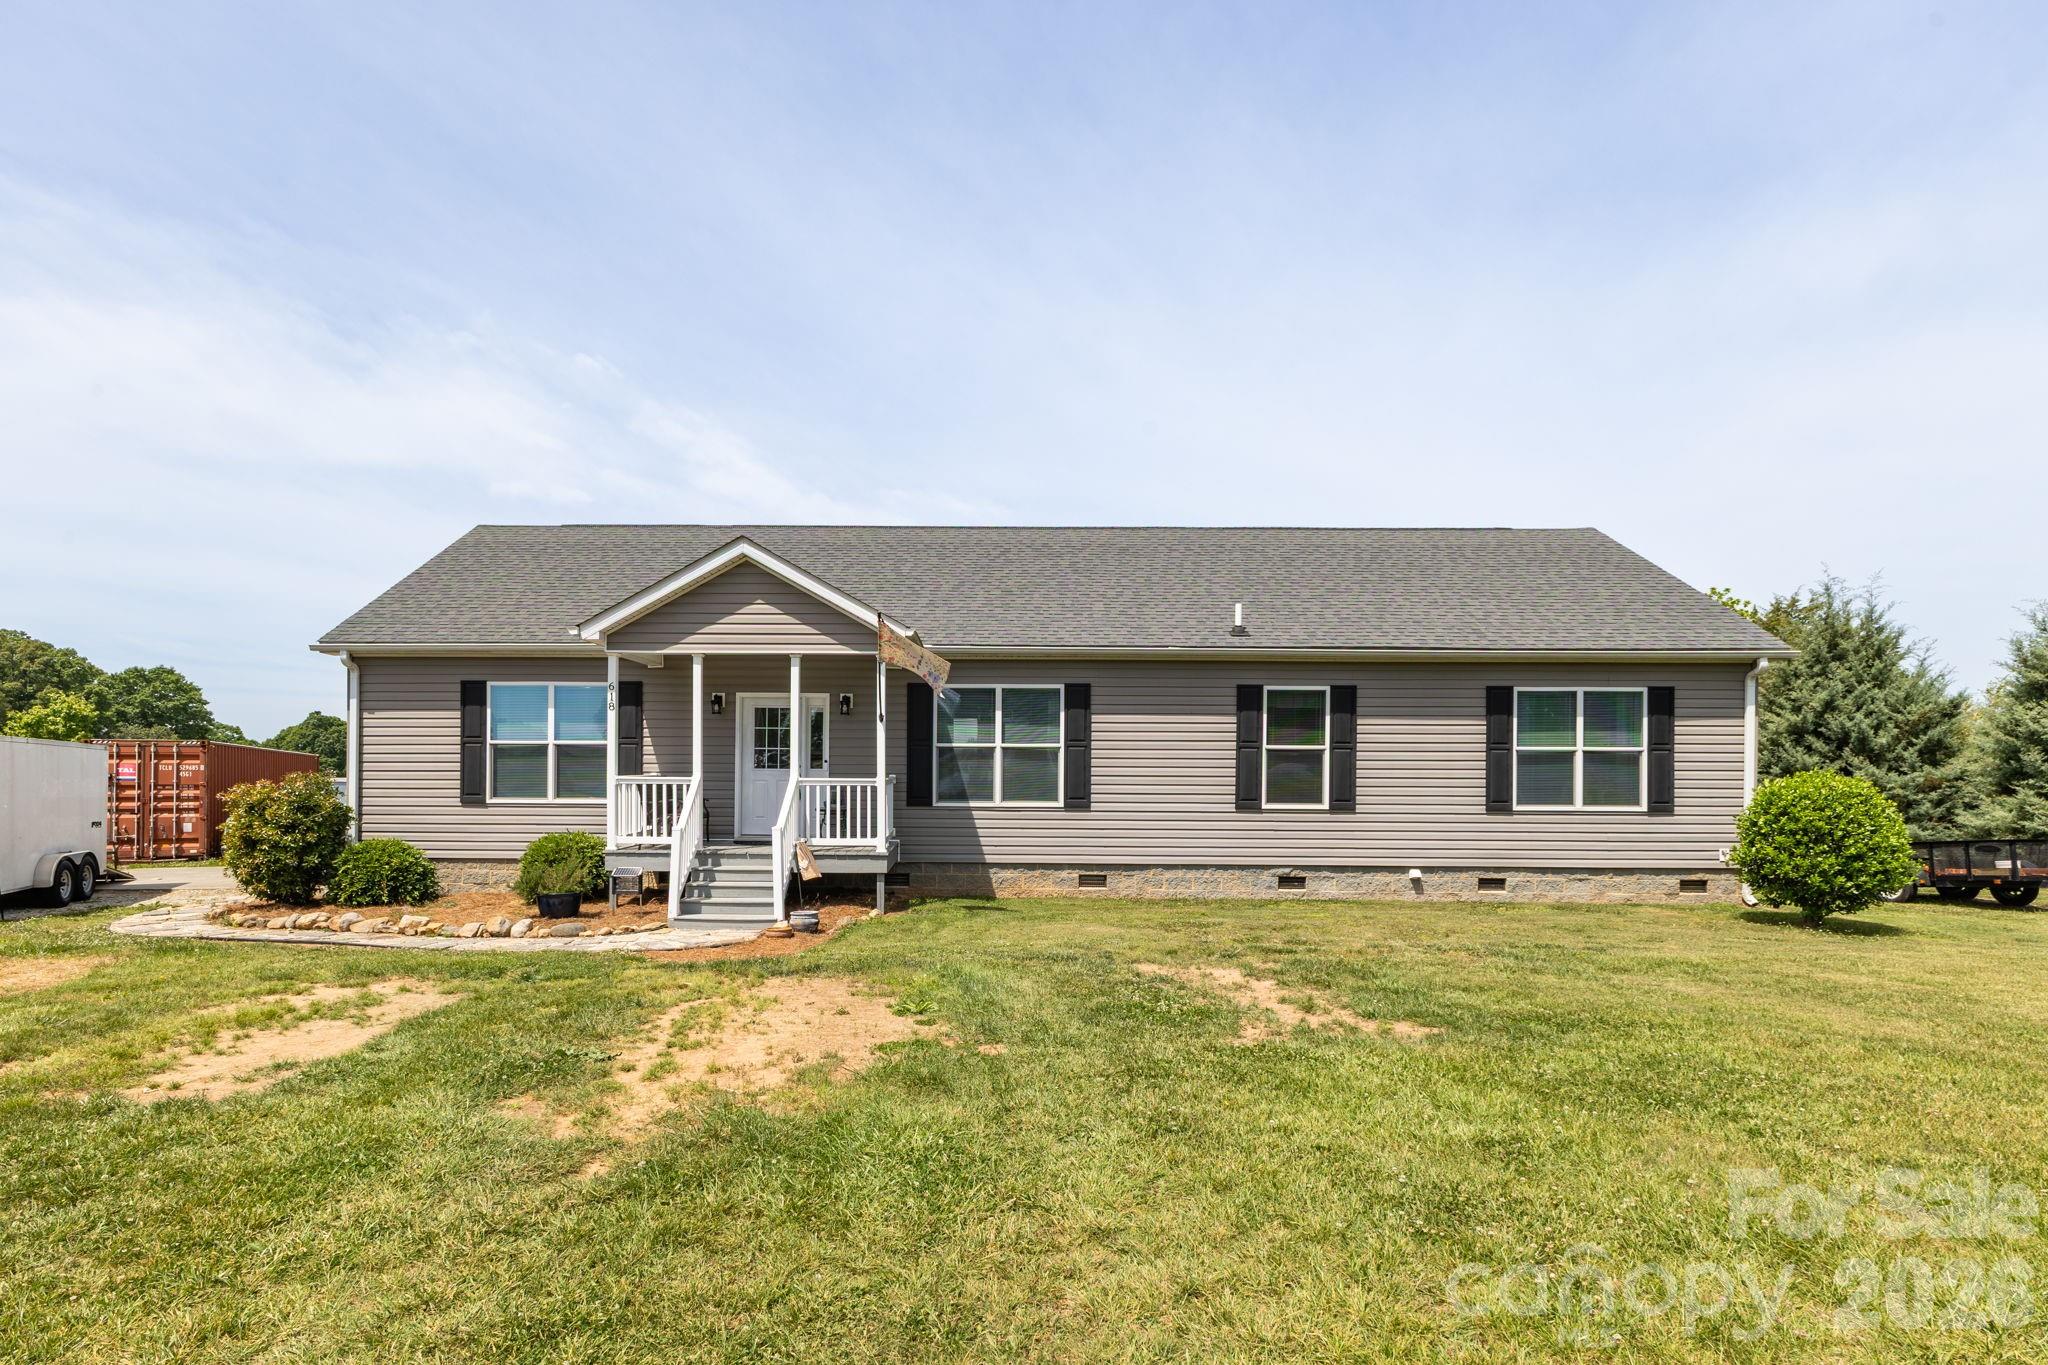
Welcome home to a chapter where modern comfort and country living come together in the Cool Springs area. Built in 2017, this well-maintained home was designed for gathering, slowing down, and enjoying the moments that matter most. The open-concept layout allows the kitchen and living area to flow together with ease, while the dining room’s coffee and wine bar, complete with a wine refrigerator creates a space ready for morning routines and evening conversations alike. The primary suite offers a bath with walk-in shower, while two additional bedrooms provide flexibility for guests, hobbies, or a home office. A laundry room with utility sink adds everyday convenience. Outside, the patio with a pergola and string lights invites evenings under the stars. The additional building with its own rocking chair front porch offers space for creativity, storage, or new possibilities. At 618 Society Road, every space feels ready for the next chapter of your story.
#4379435

Statesville

618 Society Road

3 Beds

2 Baths

1,979 Sq.Ft.

$379,900

MLS#: 4379435
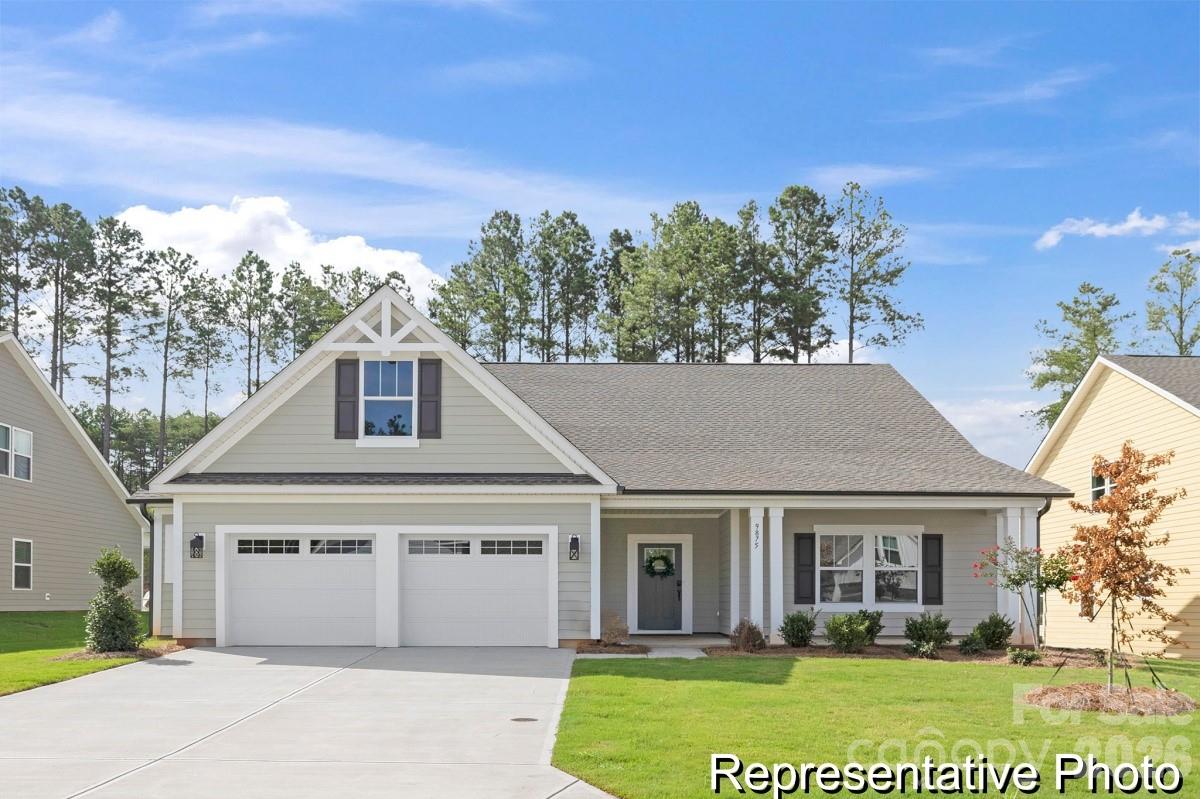
Discover The Brodrick, a versatile ranch floorplan ranging in size from 2,157 to 3,992 square feet, offering 2 to 6 Bedrooms and 2.5 to 5.5 Bathrooms to accommodate diverse family needs. This floorplan provides ample space for comfortable living, catering to smaller or larger families alike. On the first floor, Brodrick welcomes you with Bedroom 2 and a Full Bath to the left as you enter the front door. Continue through to a beautiful formal Dining Room. Pass through the Butler’s Pantry to the spacious Designer Kitchen and Nook Area. An expansive, open Great Room with an optional Fireplace is the perfect spot for entertaining. The Brodrick plan also offers a large Primary Suite with a spacious Primary Bathroom and a generous walk-in closet. The Brodrick design is highly adaptable, with various customization options to align with your personal preferences. You can even add a private Study in the back of the home, making it the perfect spot to work from home. Rounding out the first floor is a large Covered Lanai, perfect for spending evenings outside. If you need more space, consider adding the Optional Bonus Room on the second floor above the Garage. This addition allows you to create a Bonus Room, a loft, another Bathroom, or even another Bedroom. Create a home that suits your lifestyle and family dynamics, tailoring it with these customization options, making The Brodrick your perfect space to call home.
#4369457

Statesville

161 Bear Branch Drive 117p

3 Beds

2 Baths

2,157 Sq.Ft.

$469,900

MLS#: 4369457
Price reduced
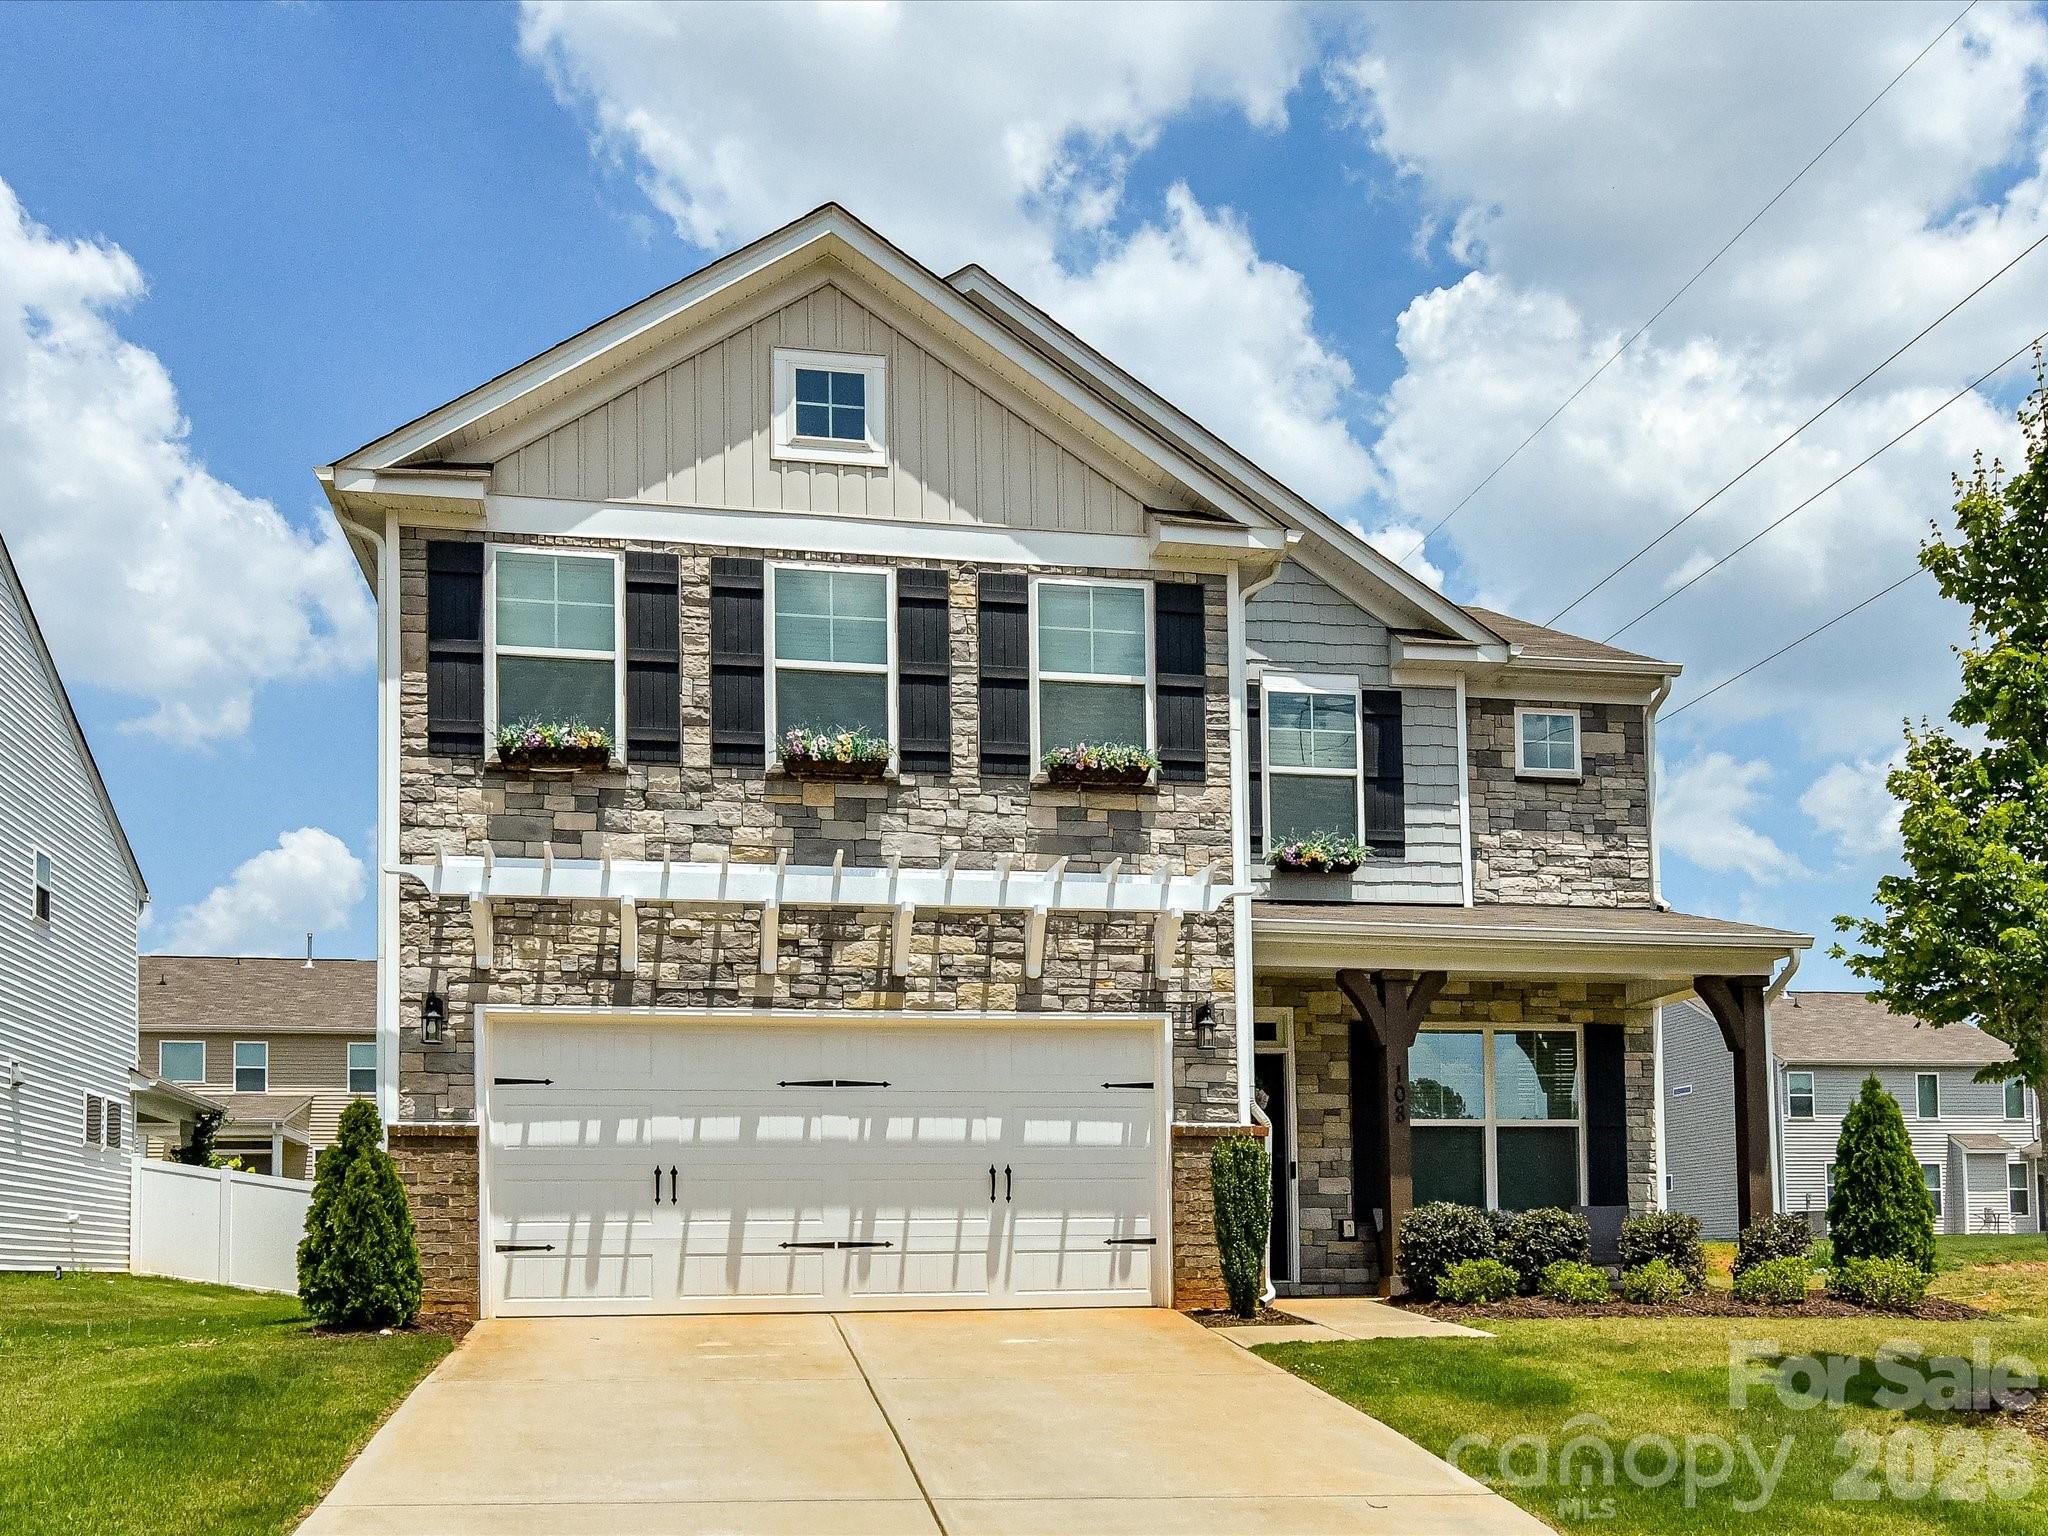
Welcome to this stunning move-in ready home in Statesville, NC, built in 2023 and offering over 2,600 square feet of thoughtfully designed living space. This beautifully crafted 4-bedroom, 2.5-bath home features a bright open-concept floor plan, ideal for modern living, entertaining, and everyday comfort. The spacious gourmet kitchen flows seamlessly into the main living areas, while the formal dining room creates the perfect setting for hosting family gatherings and holiday dinners. French doors lead to a dedicated home office/flex space, ideal for remote work, a study, or private retreat.

Upstairs, a large loft/bonus room provides versatile living space perfect for a media room, game room, playroom, or secondary living area. The spacious primary suite offers a relaxing escape with room to unwind, while additional bedrooms provide comfort and flexibility for family or guests.

Enjoy outdoor living year-round from the screened-in porch overlooking the backyard, creating the perfect space for morning coffee, entertaining, or relaxing evenings. Located in a desirable Statesville neighborhood with convenient access to Interstate 77, this home offers an easy commute to Charlotte, Mooresville, and the greater Lake Norman area. Centrally located near Downtown Statesville and Downtown Troutman, you’ll enjoy quick access to shopping, dining, entertainment, and everyday conveniences.

Outdoor enthusiasts will love being less than 15 minutes from Lake Norman State Park, featuring boating, hiking trails, biking trails, camping, and waterfront recreation. Combining modern finishes, functional living spaces, energy-efficient newer construction, and an unbeatable location, this home is a rare opportunity to enjoy the best of Statesville real estate and the Lake Norman lifestyle.
#4360995

Statesville

108 Old Field Road

4 Beds

2 Baths

2,609 Sq.Ft.

$439,900

MLS#: 4360995

 - property

Send a message

Message successfully sent.

Your message

What is 3 + 4 ?

Reason for contacting?

I agree to receive email communication and understand I can unsubscribe at any time.

I agree to be contacted by Prestino Advantage via call, email, and text for real estate services. To opt out, you can reply 'stop' at any time or reply 'help' for assistance. You can also click the unsubscribe link in the emails. Message and data rates may apply. Message frequency may vary. Privacy Policy

Sign Out

Virtual Assistant

Would you like to take the next step with this property? We can help you schedule a showing or virtual tour, or send you more details.

Yes, I would like more information.

Thank You for Your Reply, One of Our Agents will contact you as soon as possible

No, maybe later.

Thank you, you can always contact me via email, phone number or through the contact form.

Realhub AI

Lucy - Your AI-Powered Realtor

Update Your Temporary Password

Personalize your search

Enter your email and we'll notify you immediately when new listings match what you're looking for.

or enter email address

Already have an account ? Login here

Continue your home search

I agree to receive communications and understand I can unsubscribe at any time.

I agree to be contacted by Prestino Advantage via call, email, and text for real estate services. To opt out, you can reply 'stop' at any time or reply 'help' for assistance. You can also click the unsubscribe link in the emails. Message and data rates may apply. Message frequency may vary. Privacy Policy

Already have an account ? Login here

We use cookies

We use cookies primarily for analytics to enhance your experience. By accepting, you agree to our use of these cookies. You can manage your preferences or learn more about our cookies policy.