
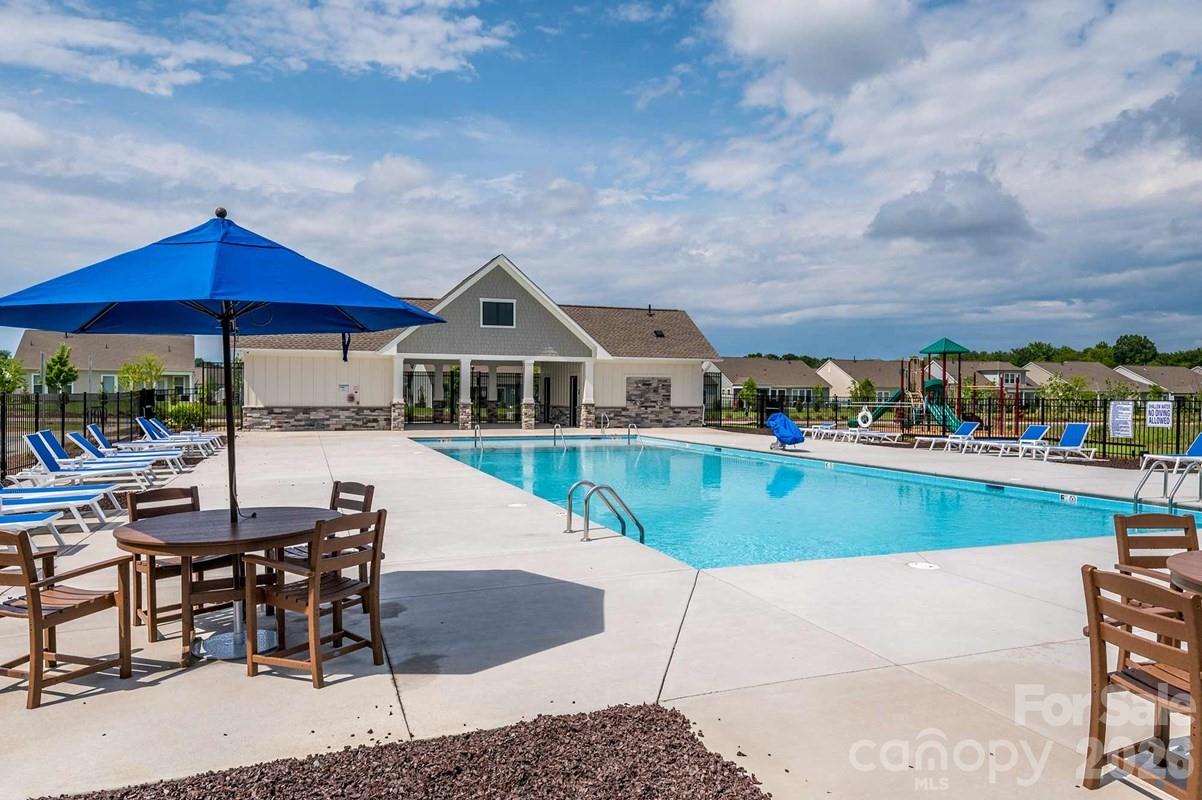
Property
Beds
3
Full Baths
4
1/2 Baths
None
Year Built
2026
Sq.Footage
3,255
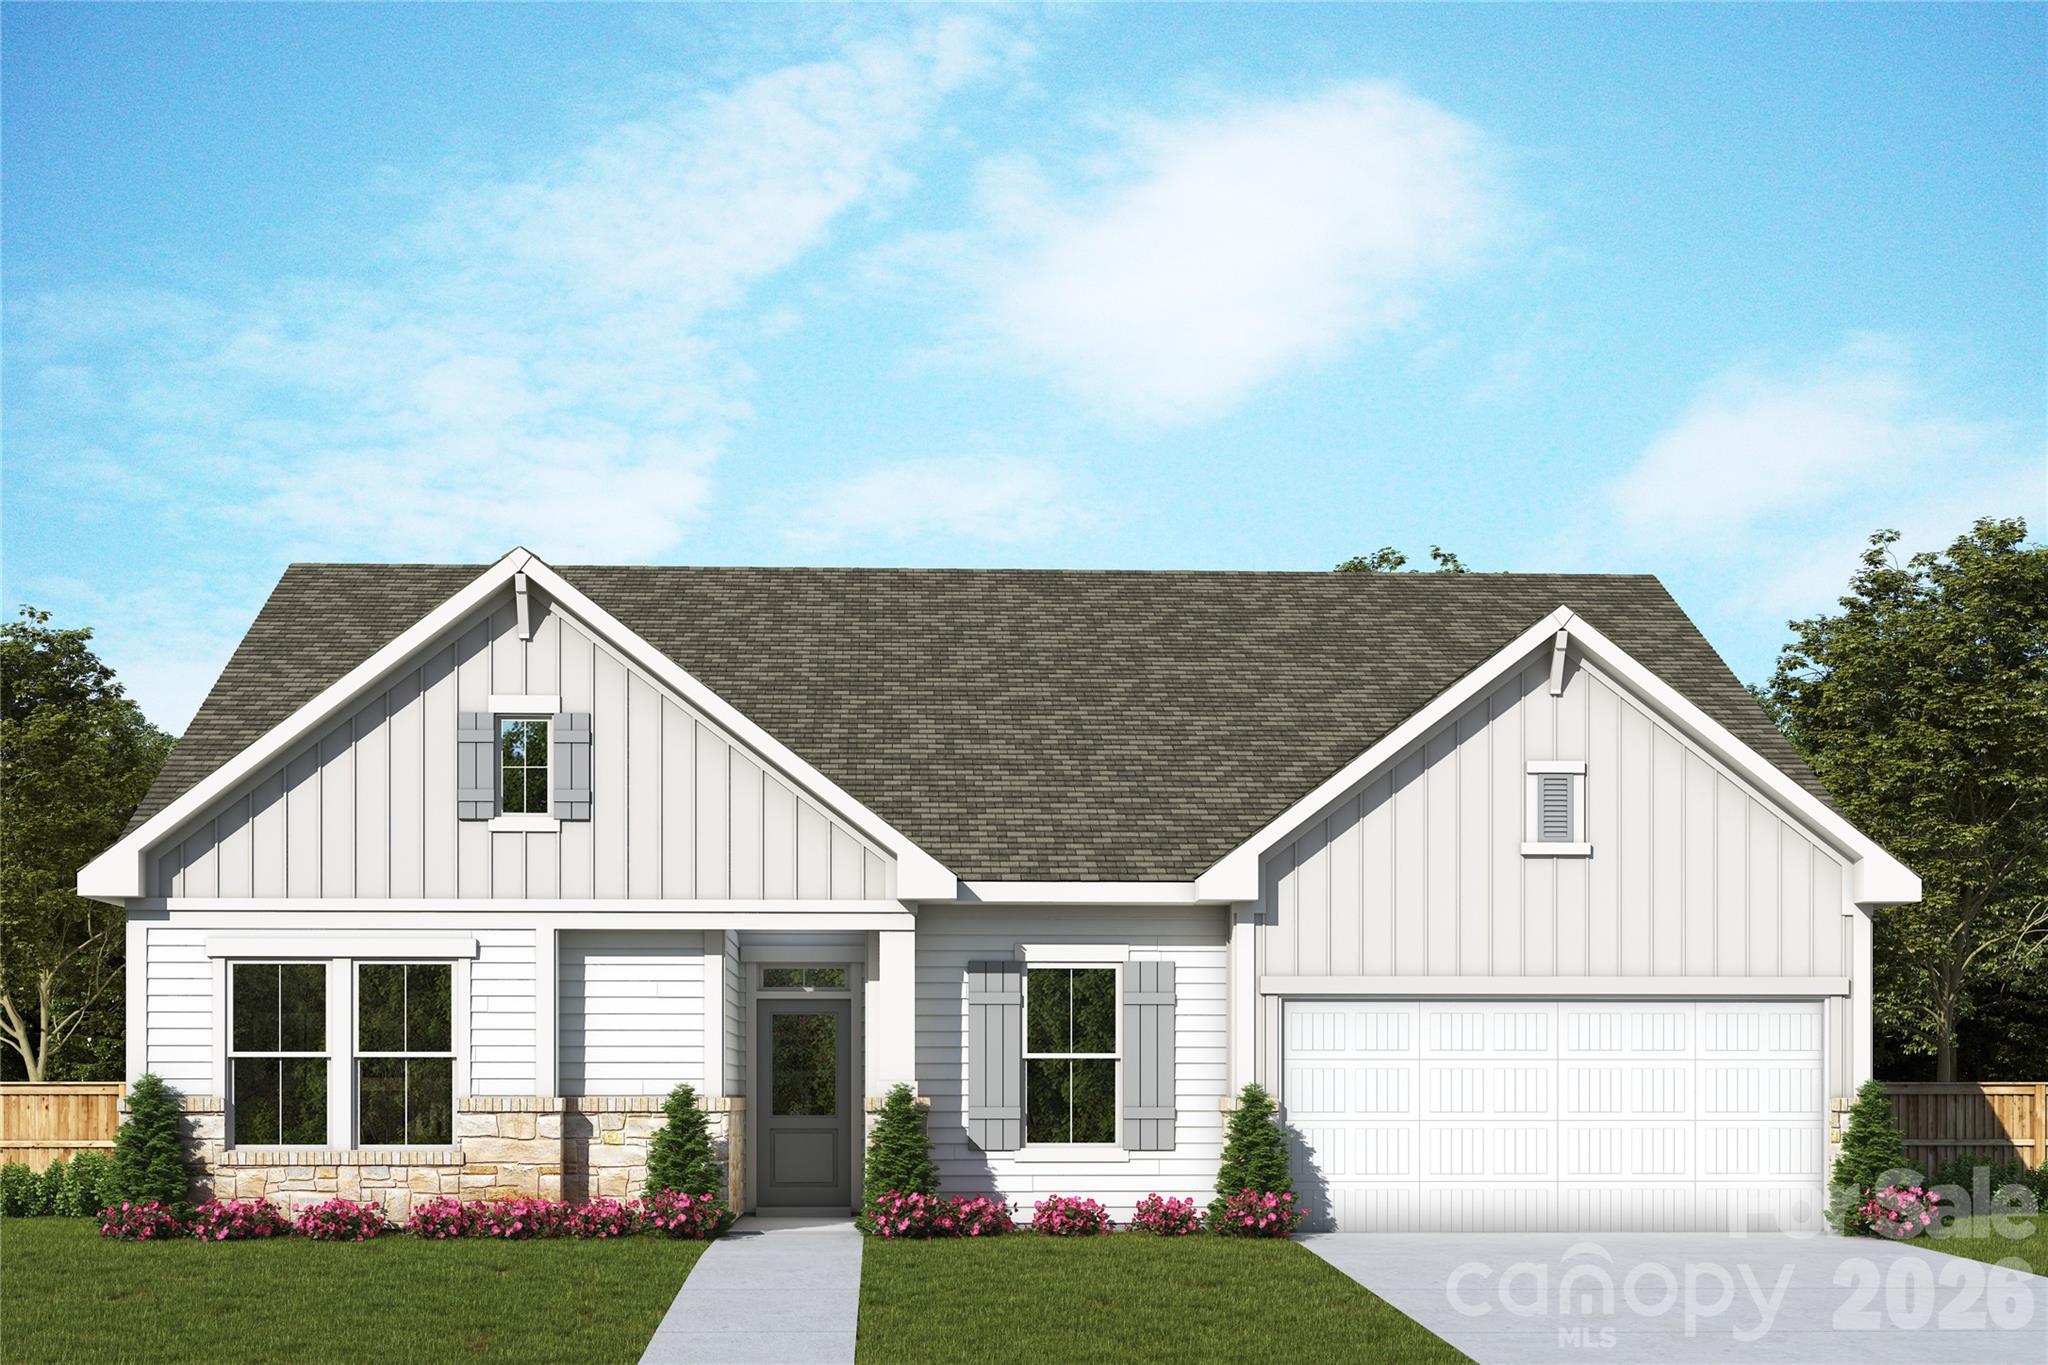
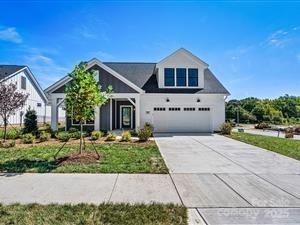
Experience low-maintenance luxury living in the Hemingway floorplan at Encore at Harmony by David Weekley Homes. Designed with comfort and convenience in mind, this beautifully crafted 3 bedroom, 4 bath home offers over 3,300 square feet of thoughtfully designed living space and a spacious 3-car garage. Lawncare is provided, giving you more time to enjoy the lifestyle you deserve. Inside, you’ll find a private study with elegant French doors, a secondary bedroom with its own ensuite bath ideal for guests, and an additional bedroom perfect for work, or visiting family. The spacious Owner’s Retreat features a tray ceiling and a spa inspired zero entry shower for everyday ease and comfort. Enjoy cooking and entertaining in your gourmet kitchen, surrounded by ample counter space, a generous pantry, and an open concept layout that flows seamlessly to the covered rear porch. It's the perfect spot for morning coffee or relaxing evenings. Upstairs, your bonus room offers amble opportunity to host friends, family, or to enjoy your hobbies. Make Harrisburg your home today!
Features & Amenities
Interior
-
Other Interior Features
Kitchen Island, Open Floorplan, Walk-In Closet(s), Pantry
-
Total Bedrooms
3
-
Bathrooms
4
-
Above Grade Finished Area
3255.0
-
Basement YN
NO
-
Cooling YN
YES
-
Cooling
Central Air
-
Fireplace YN
NO
-
Heating YN
YES
-
Heating
Central
-
Pet friendly
N/A
Exterior
-
Garage
Yes
-
Garage spaces
3
-
Construction Materials
Fiber Cement
-
Patio and Porch Features
Covered, Porch, Rear Porch
-
Pool
No
Area & Lot
-
Property Type
Residential
-
Property Sub Type
Single Family Residence
-
Architectural Style
Traditional
Price
-
Sales Price
$641,037
-
Sq. Footage
3,255
-
Price/SqFt
$196
HOA
-
Association
YES
-
Association Fee
$240
-
Association Fee Frequency
Monthly
-
Association Fee Includes
N/A
School District
-
Elementary School
Unspecified
-
Middle School
Unspecified
-
High School
Unspecified
Property Features
-
New Construction
YES
-
Foundation Details
Slab
-
Senior Community YN
YES
-
Sewer
Public Sewer
-
Water Source
Public
Schedule a Showing
Showing scheduled successfully.
Mortgage calculator
Estimate your monthly mortgage payment, including the principal and interest, property taxes, and HOA. Adjust the values to generate a more accurate rate.
Your payment
Principal and Interest:
$
Property taxes:
$
HOA fees:
$
Total loan payment:
$
Total interest amount:
$
Location
County
Cabarrus
Elementary School
Unspecified
Middle School
Unspecified
High School
Unspecified
Listing Courtesy of Joe Poli , David Weekley Homes
RealHub Information is provided exclusively for consumers' personal, non-commercial use, and it may not be used for any purpose other than to identify prospective properties consumers may be interested in purchasing. All information deemed reliable but not guaranteed and should be independently verified. All properties are subject to prior sale, change or withdrawal. RealHub website owner shall not be responsible for any typographical errors, misinformation, misprints and shall be held totally harmless.

Agent
Mary Patrella
Call Mary today to schedule a private showing.

* Listings on this website come from the FMLS IDX Compilation and may be held by brokerage firms other than the owner of this website. The listing brokerage is identified in any listing details. Information is deemed reliable but is not guaranteed. If you believe any FMLS listing contains material that infringes your copyrighted work please click here to review our DMCA policy and learn how to submit a takedown request.© 2024 FMLS.
Related Properties
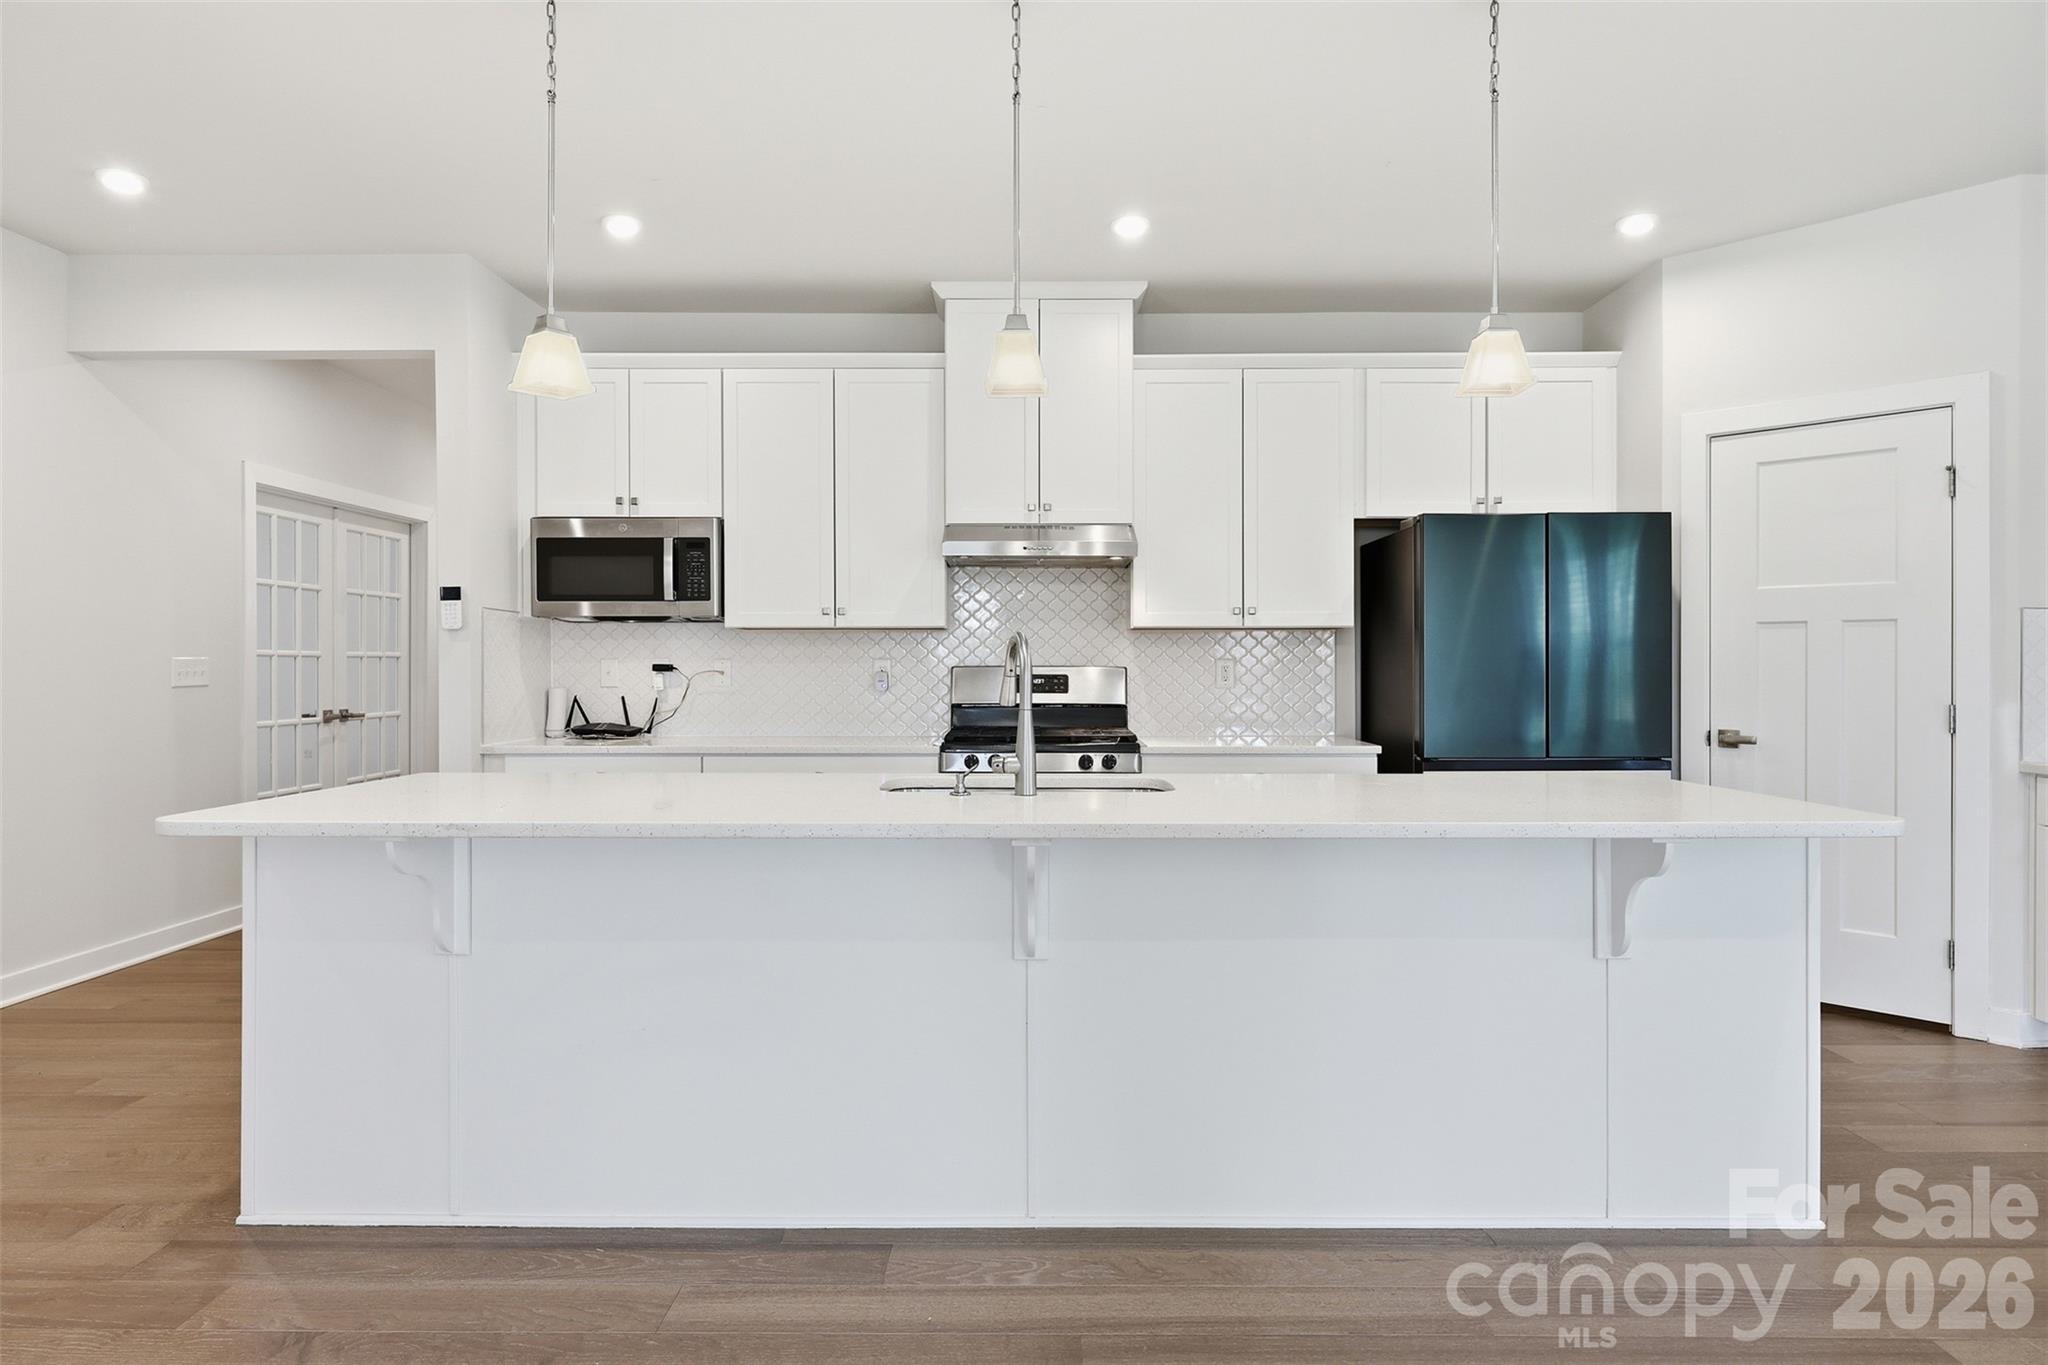
Harrisburg
6425 Cumberland Drive
3 Beds
3 Baths
2,865 Sq.Ft.
$599,000
MLS#: 4345358
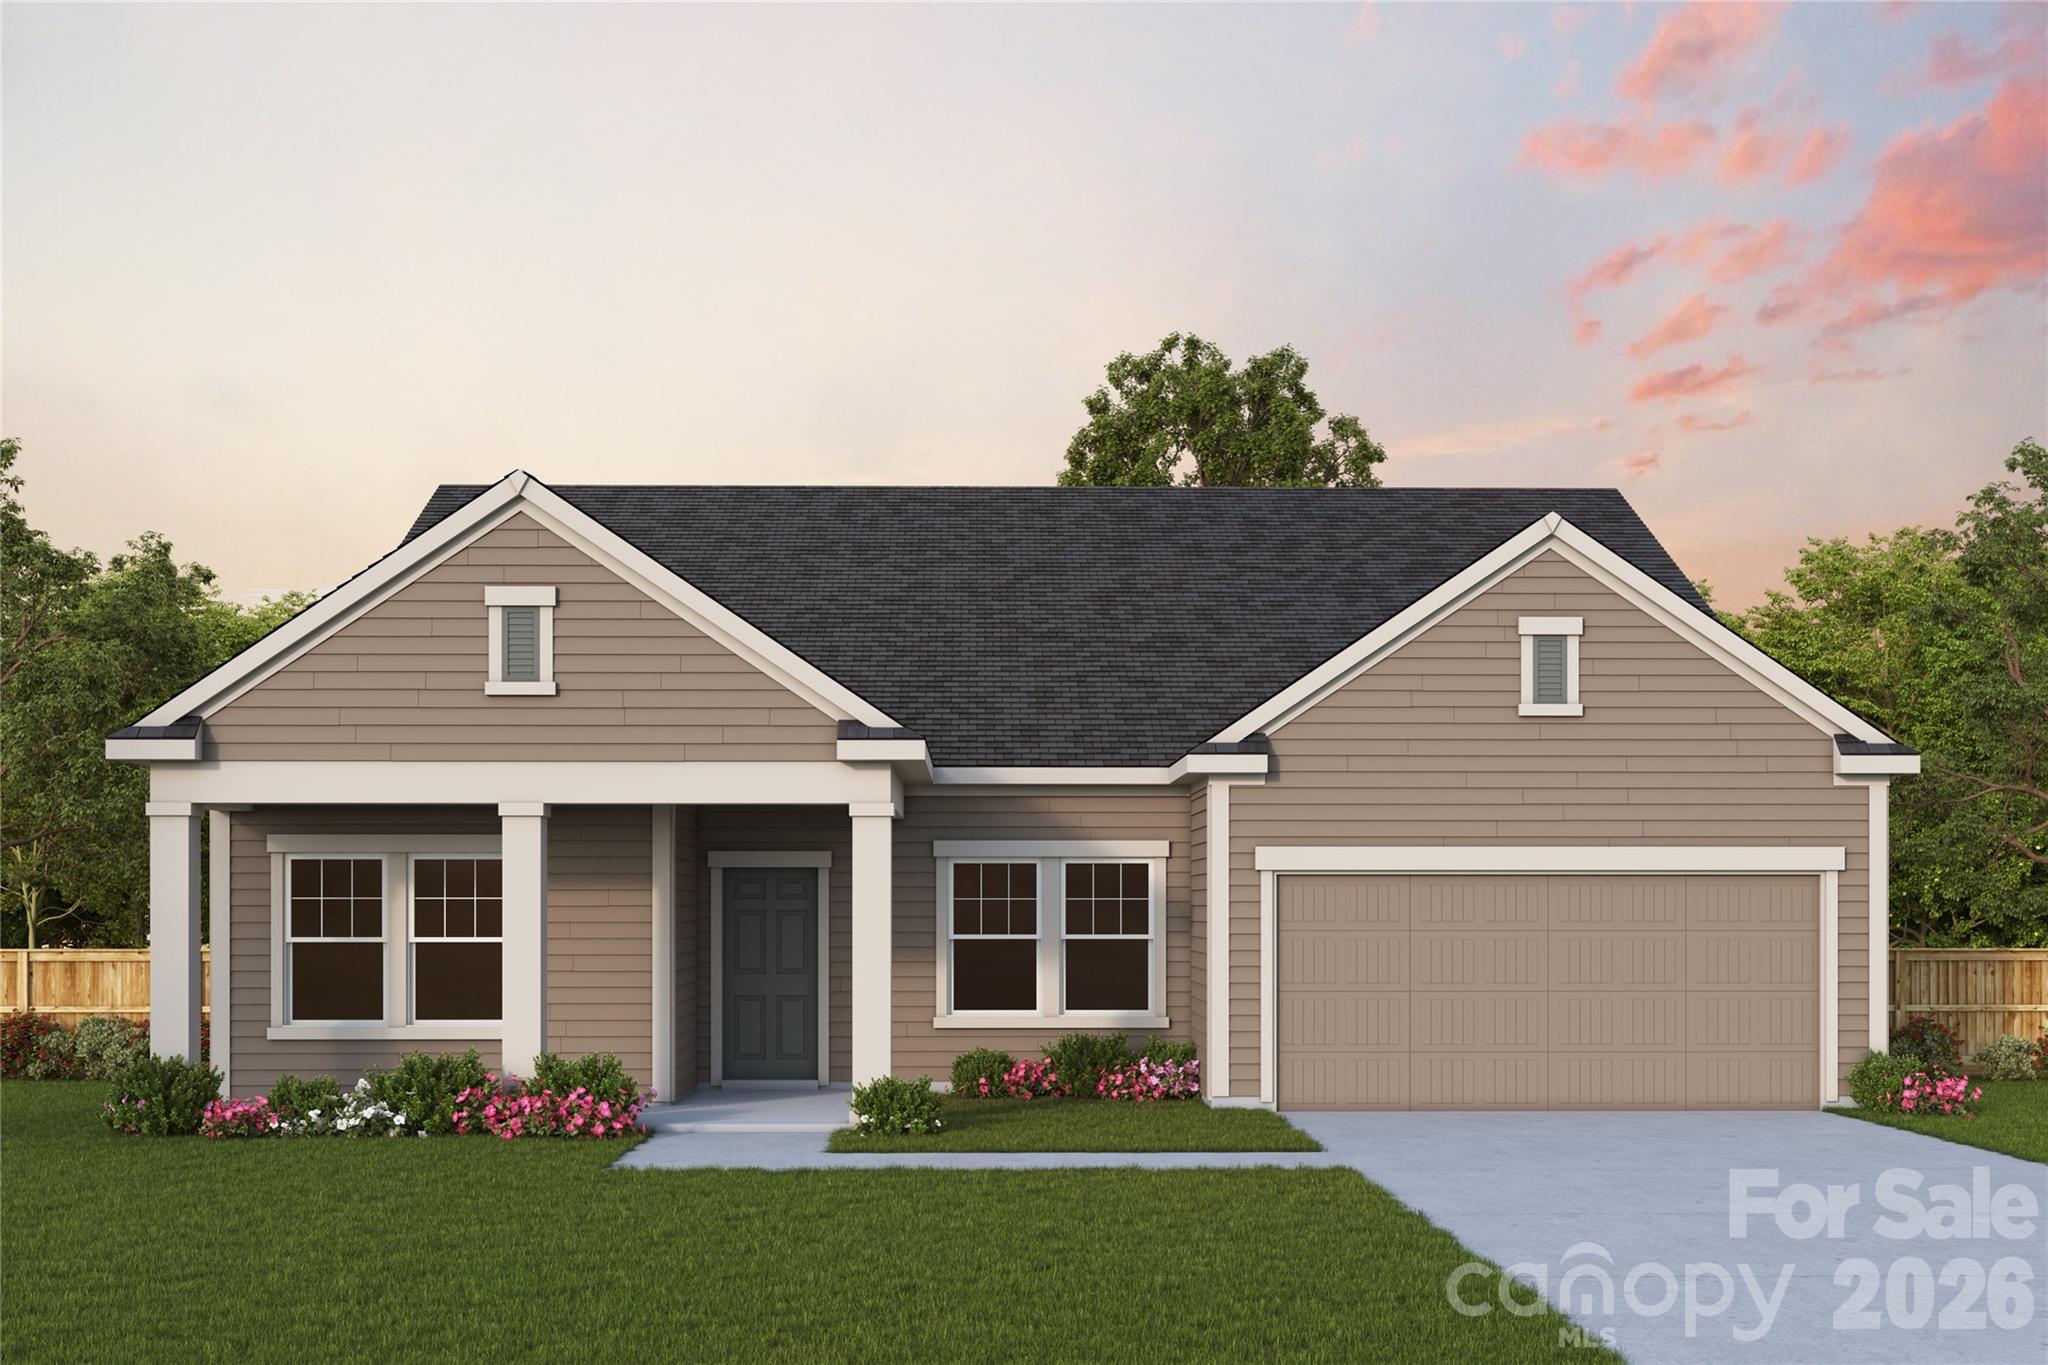
Harrisburg
3430 Charolais Lane
3 Beds
2 Baths
2,140 Sq.Ft.
$528,034
MLS#: 4384301
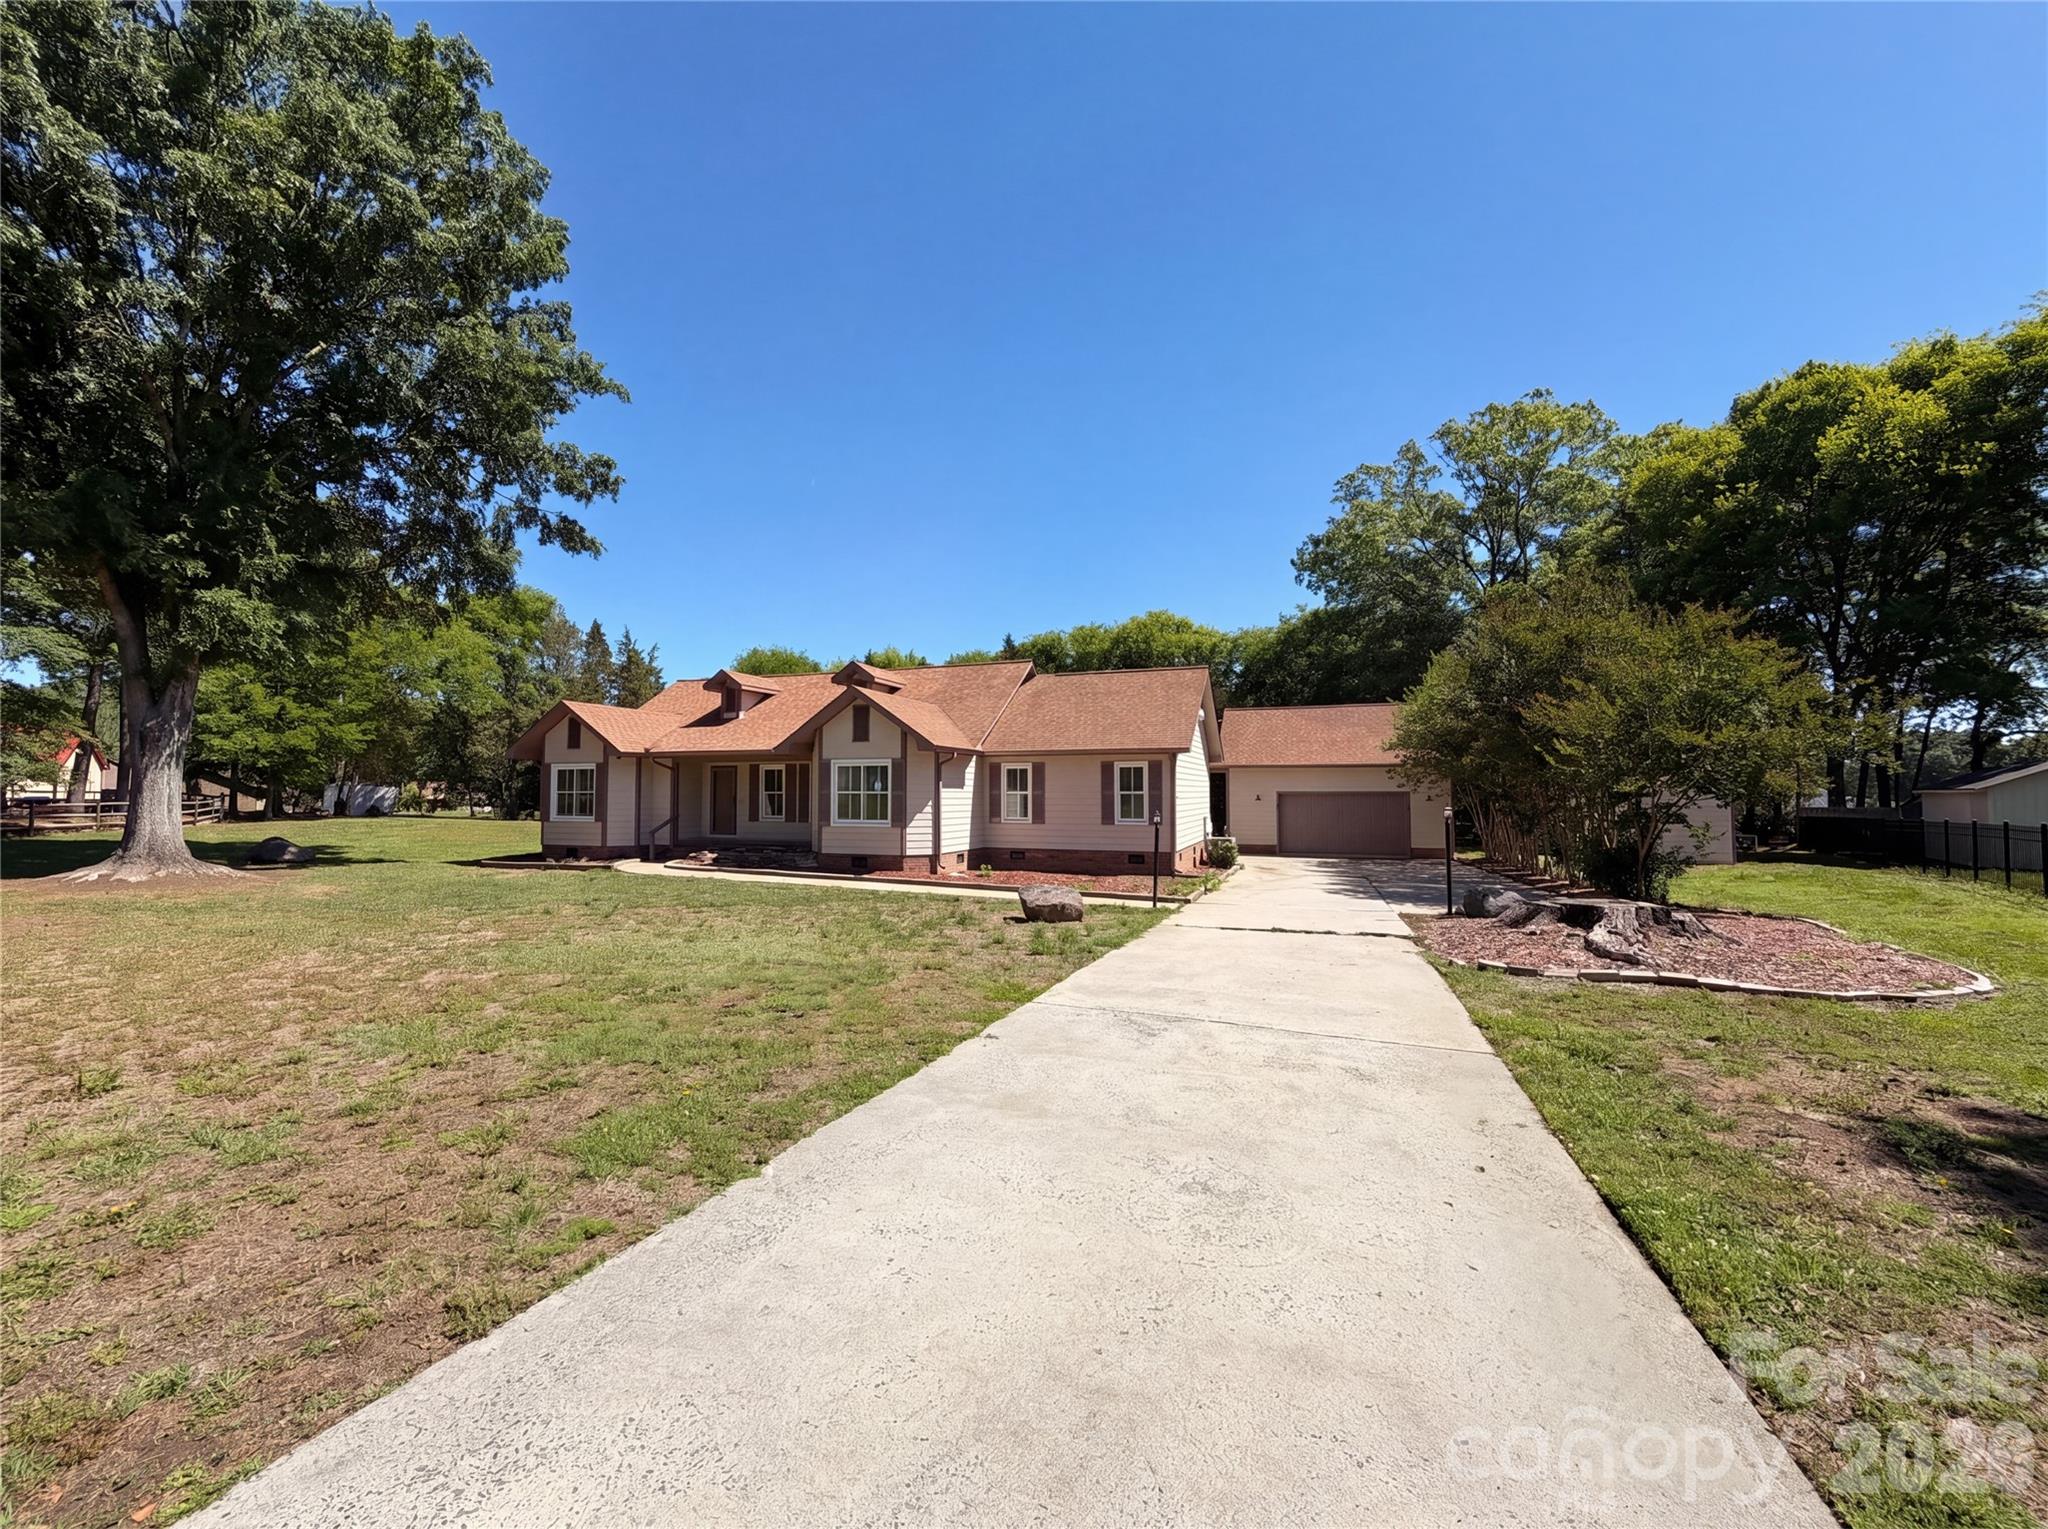
Harrisburg
8400 Chestnut Oak Court
3 Beds
3 Baths
2,475 Sq.Ft.
$535,000
MLS#: 4381880
Harrisburg
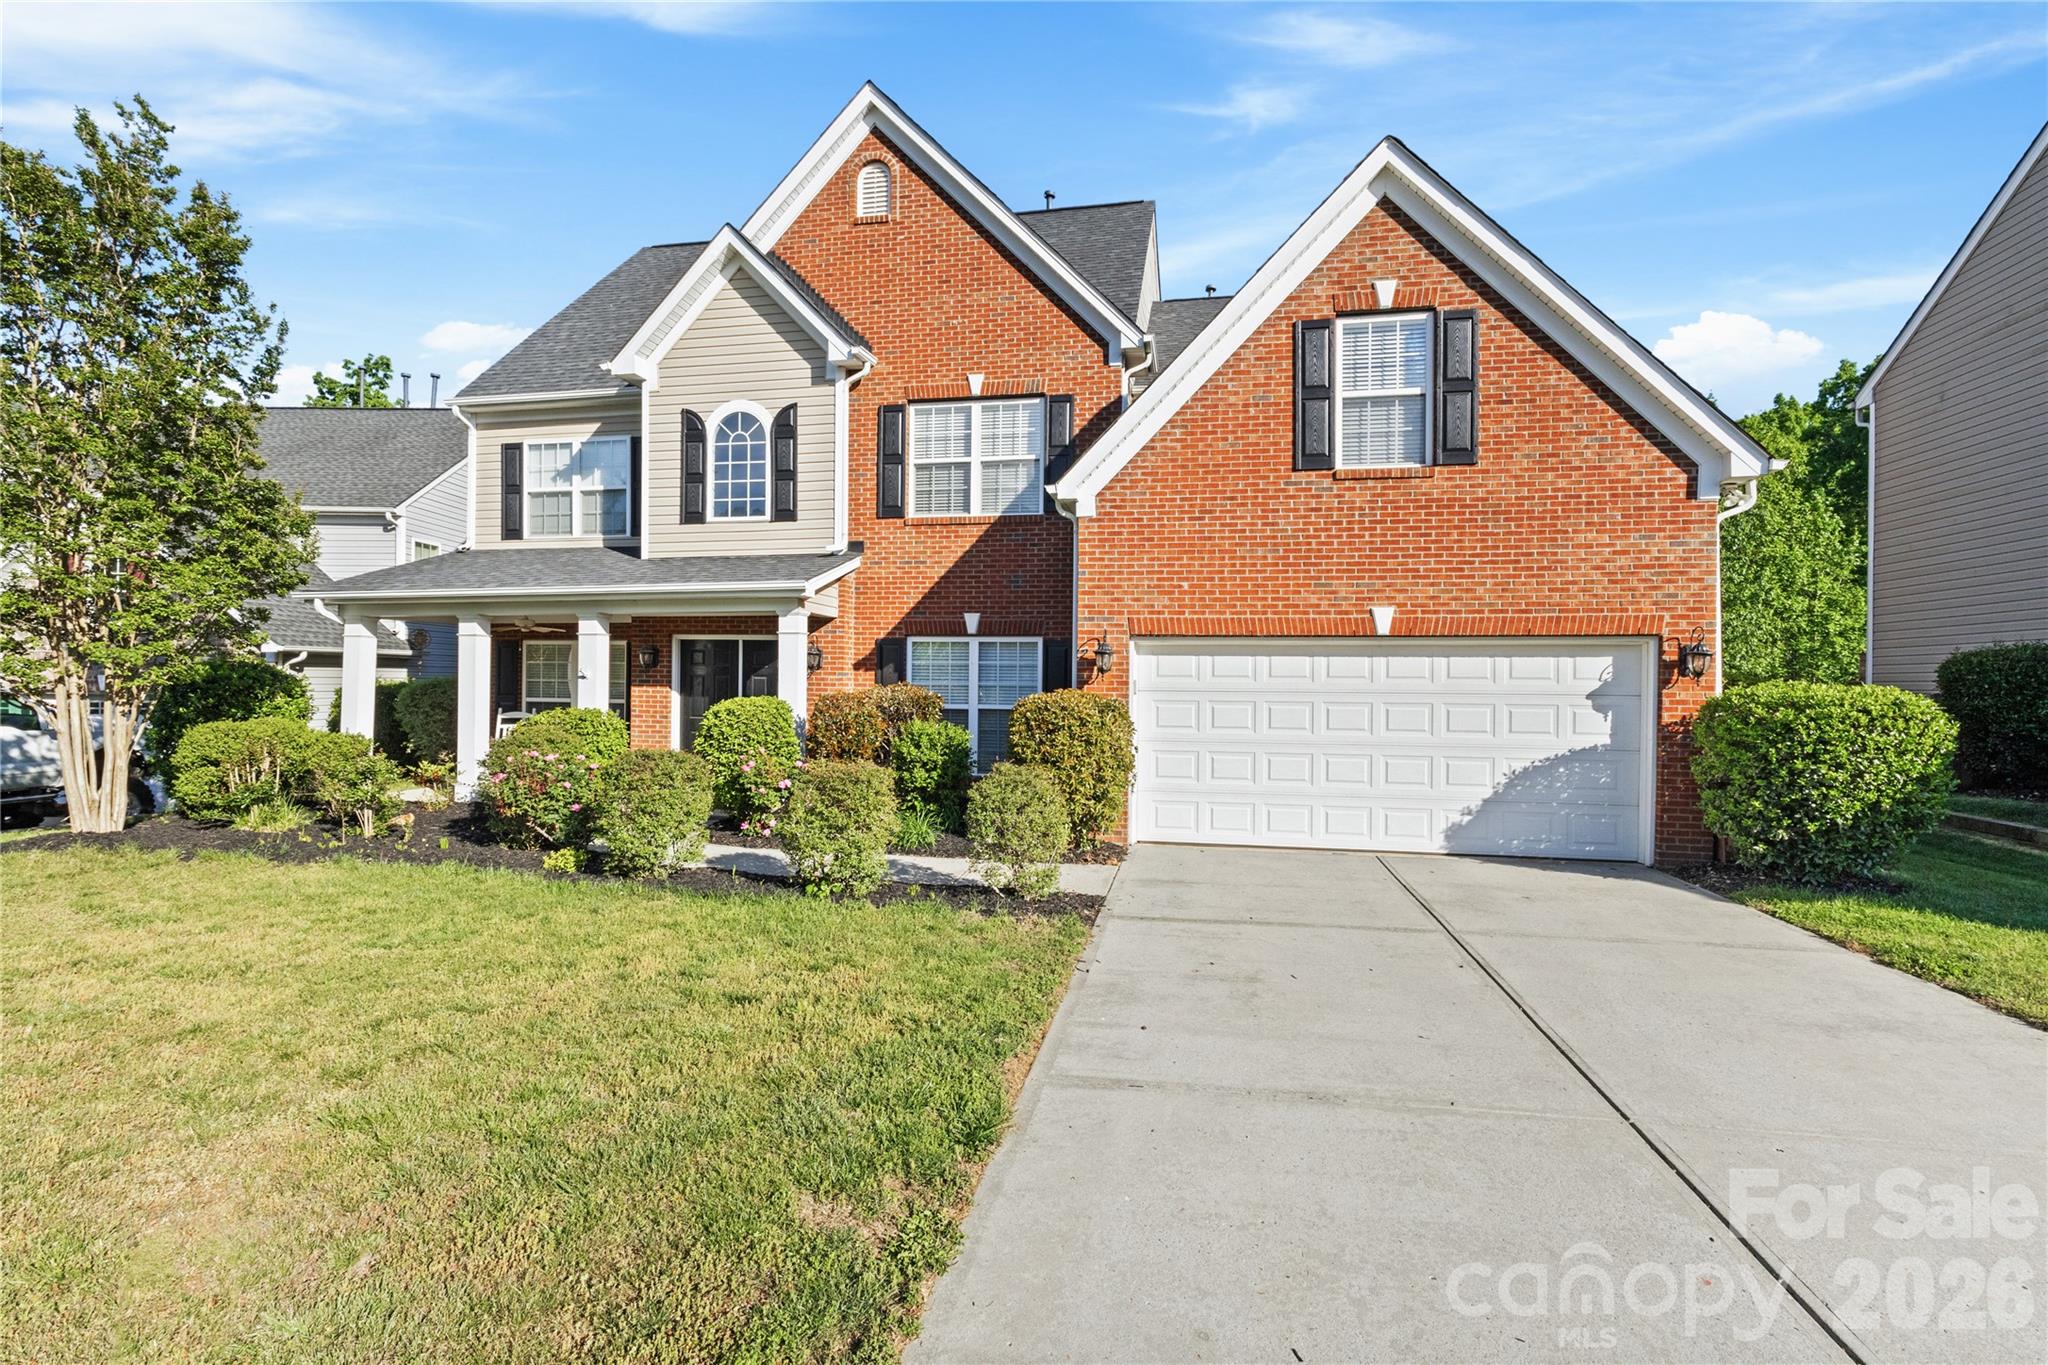
8135 Stillhouse Lane
3 Beds
3 Baths
2,932 Sq.Ft.
$758,860
MLS#: 4238400
Harrisburg
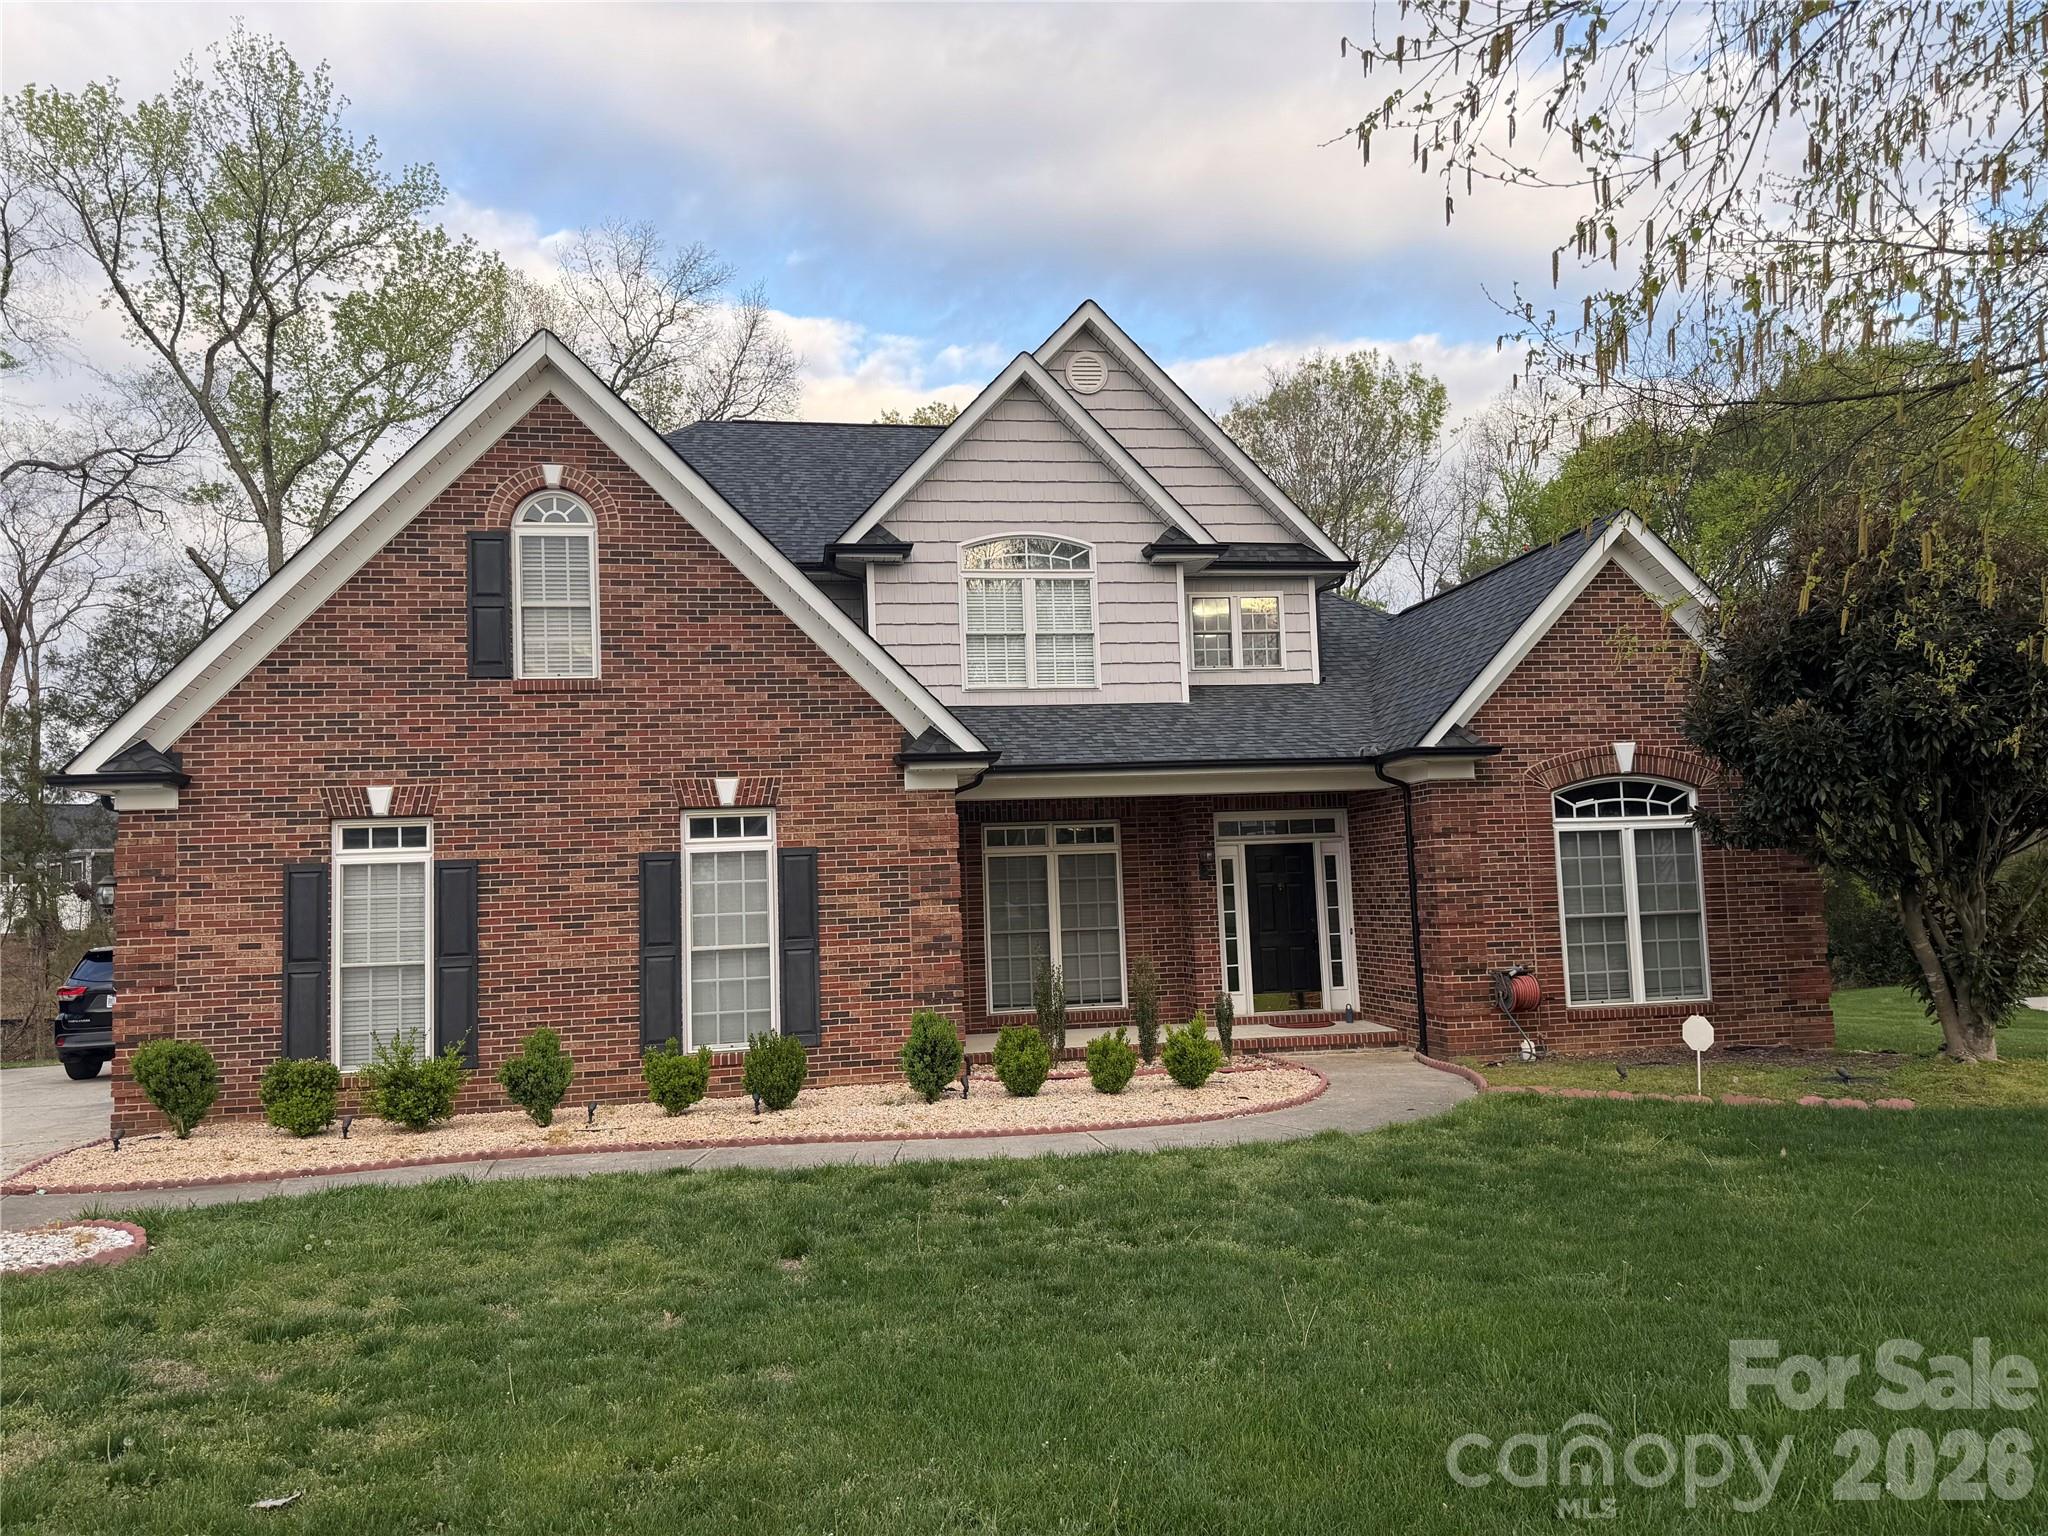
8458 Mossy Cup Trail
5 Beds
3 Baths
3,875 Sq.Ft.
$649,000
MLS#: 4372770
Harrisburg
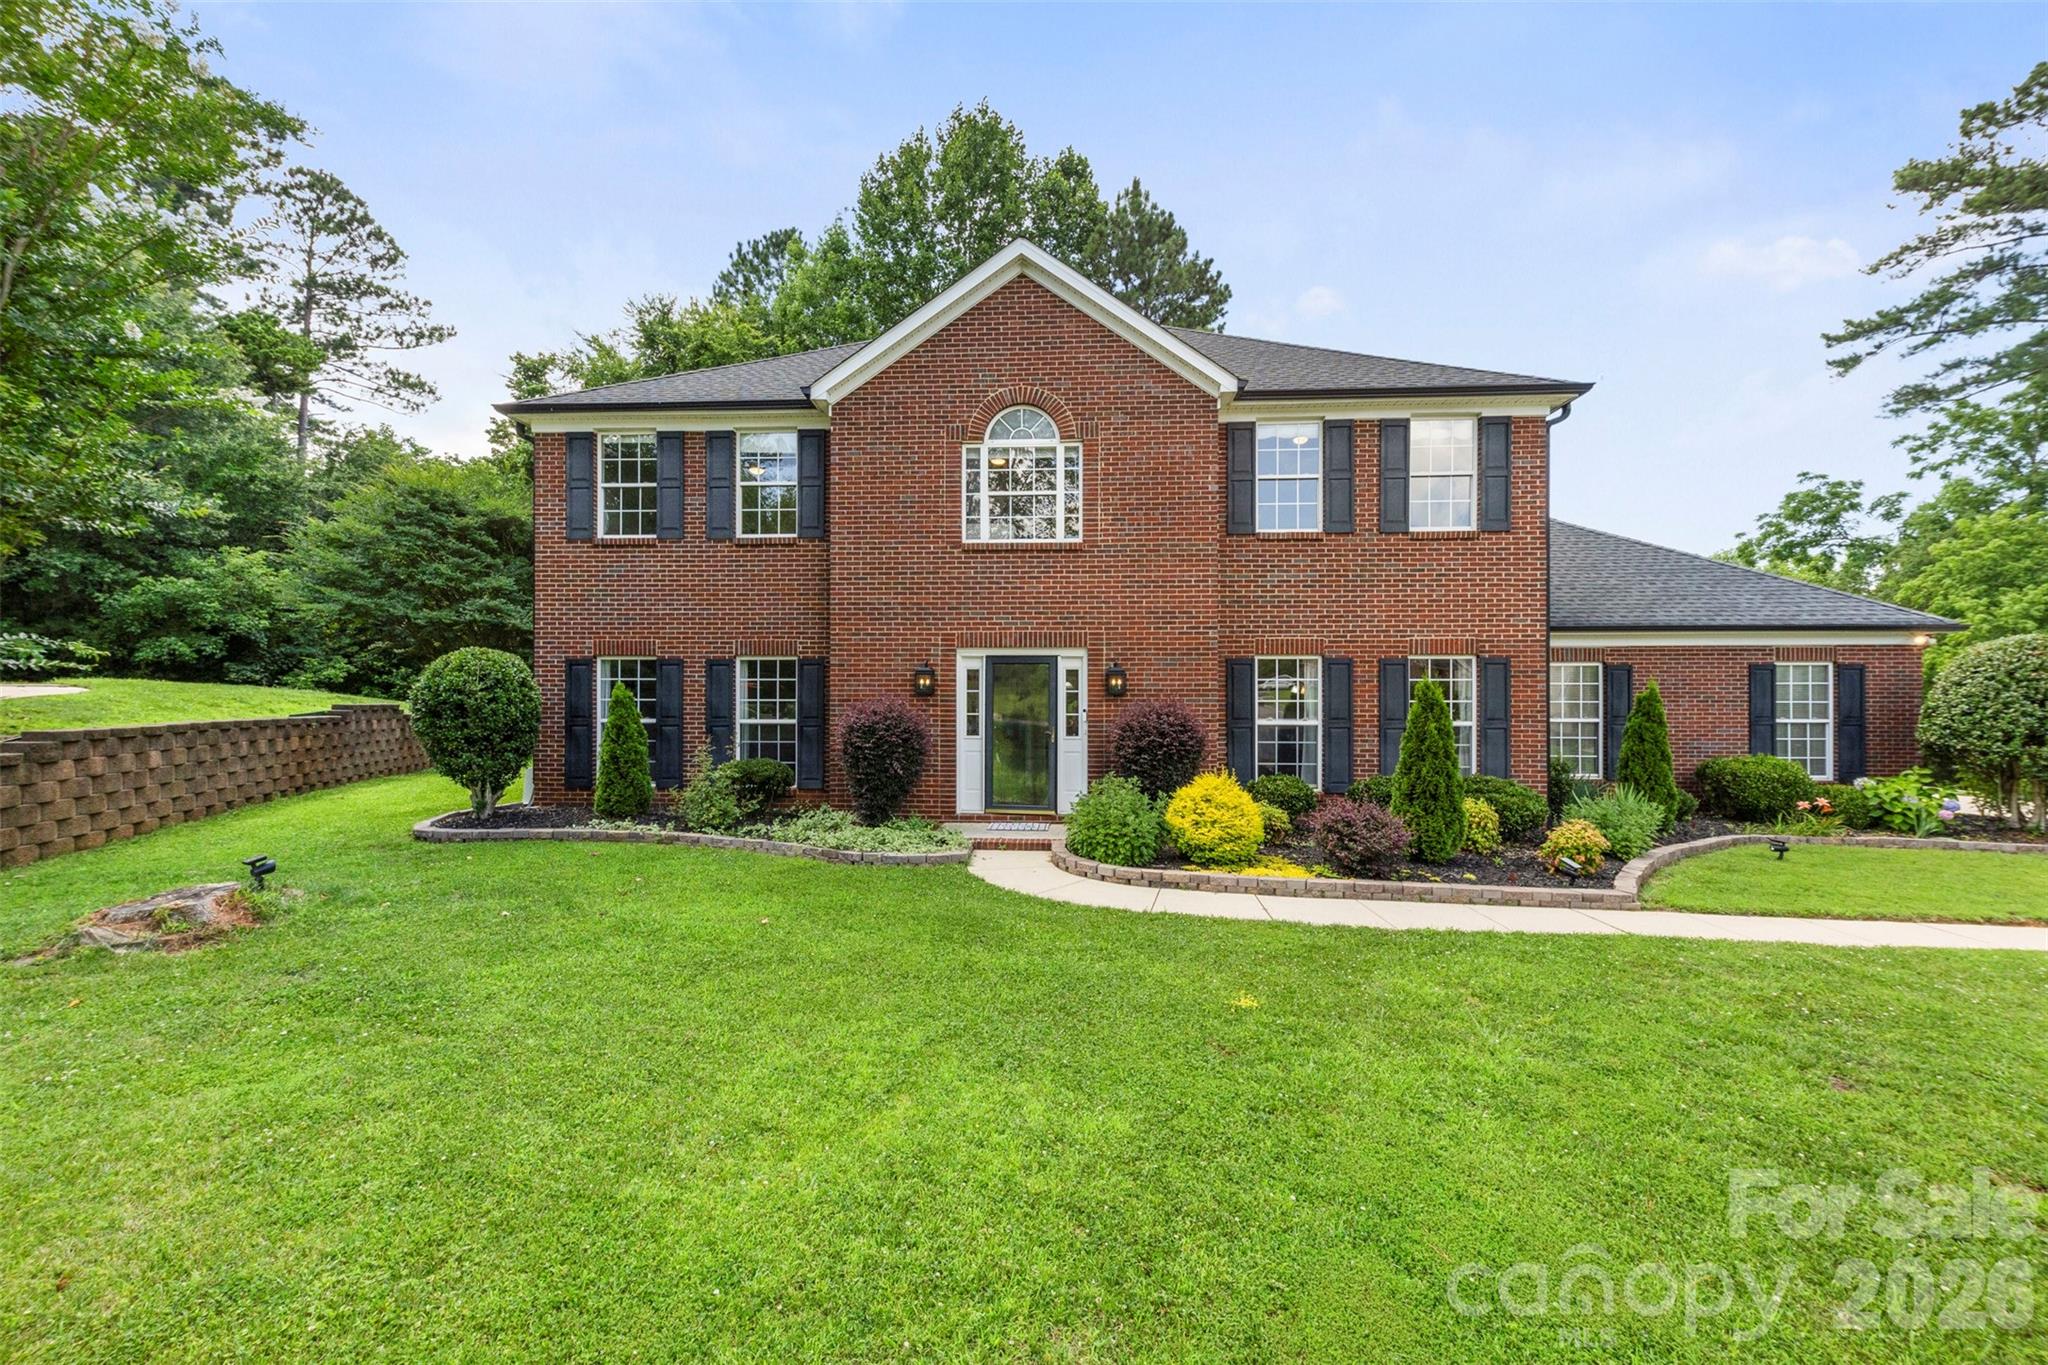
7901 Tottenham Drive
5 Beds
2 Baths
2,803 Sq.Ft.
$575,000
MLS#: 4361878
Harrisburg
5302 Fairgrove Lane
4 Beds
2 Baths
2,621 Sq.Ft.
$545,000
MLS#: 4372391
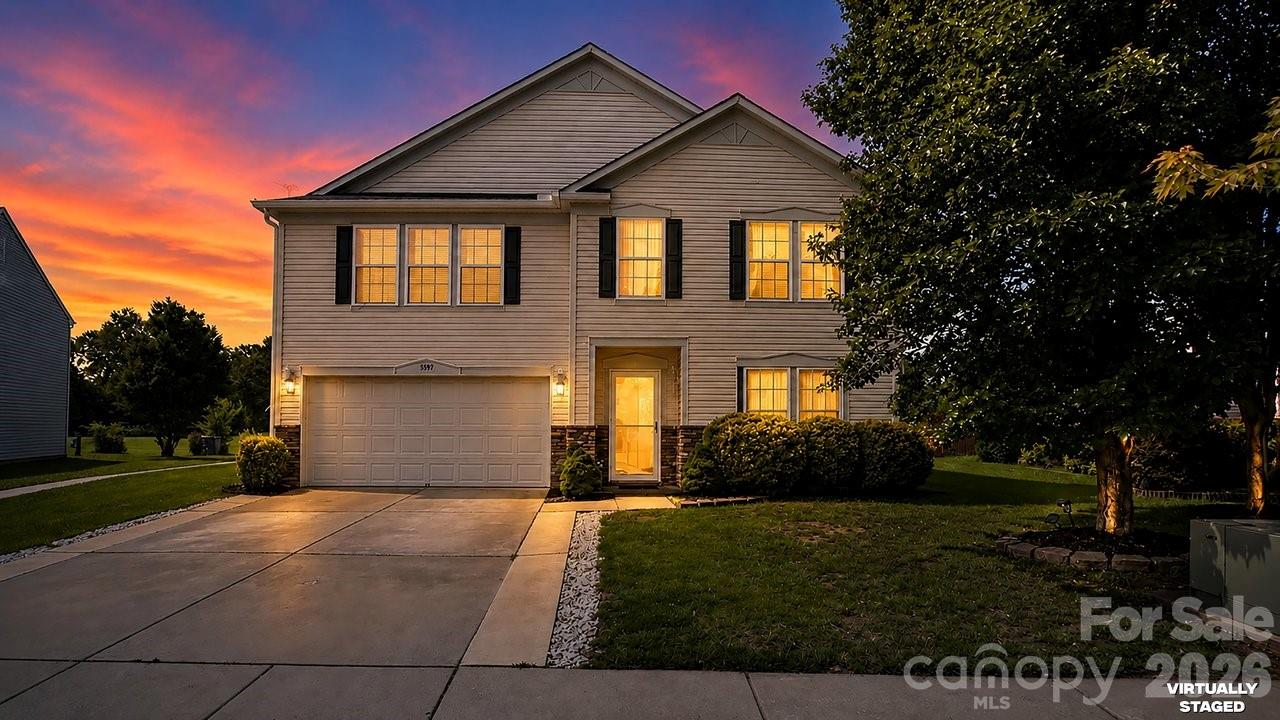
Harrisburg
5597 Hammermill Drive
5 Beds
3 Baths
4,126 Sq.Ft.
$534,900
MLS#: 4399567
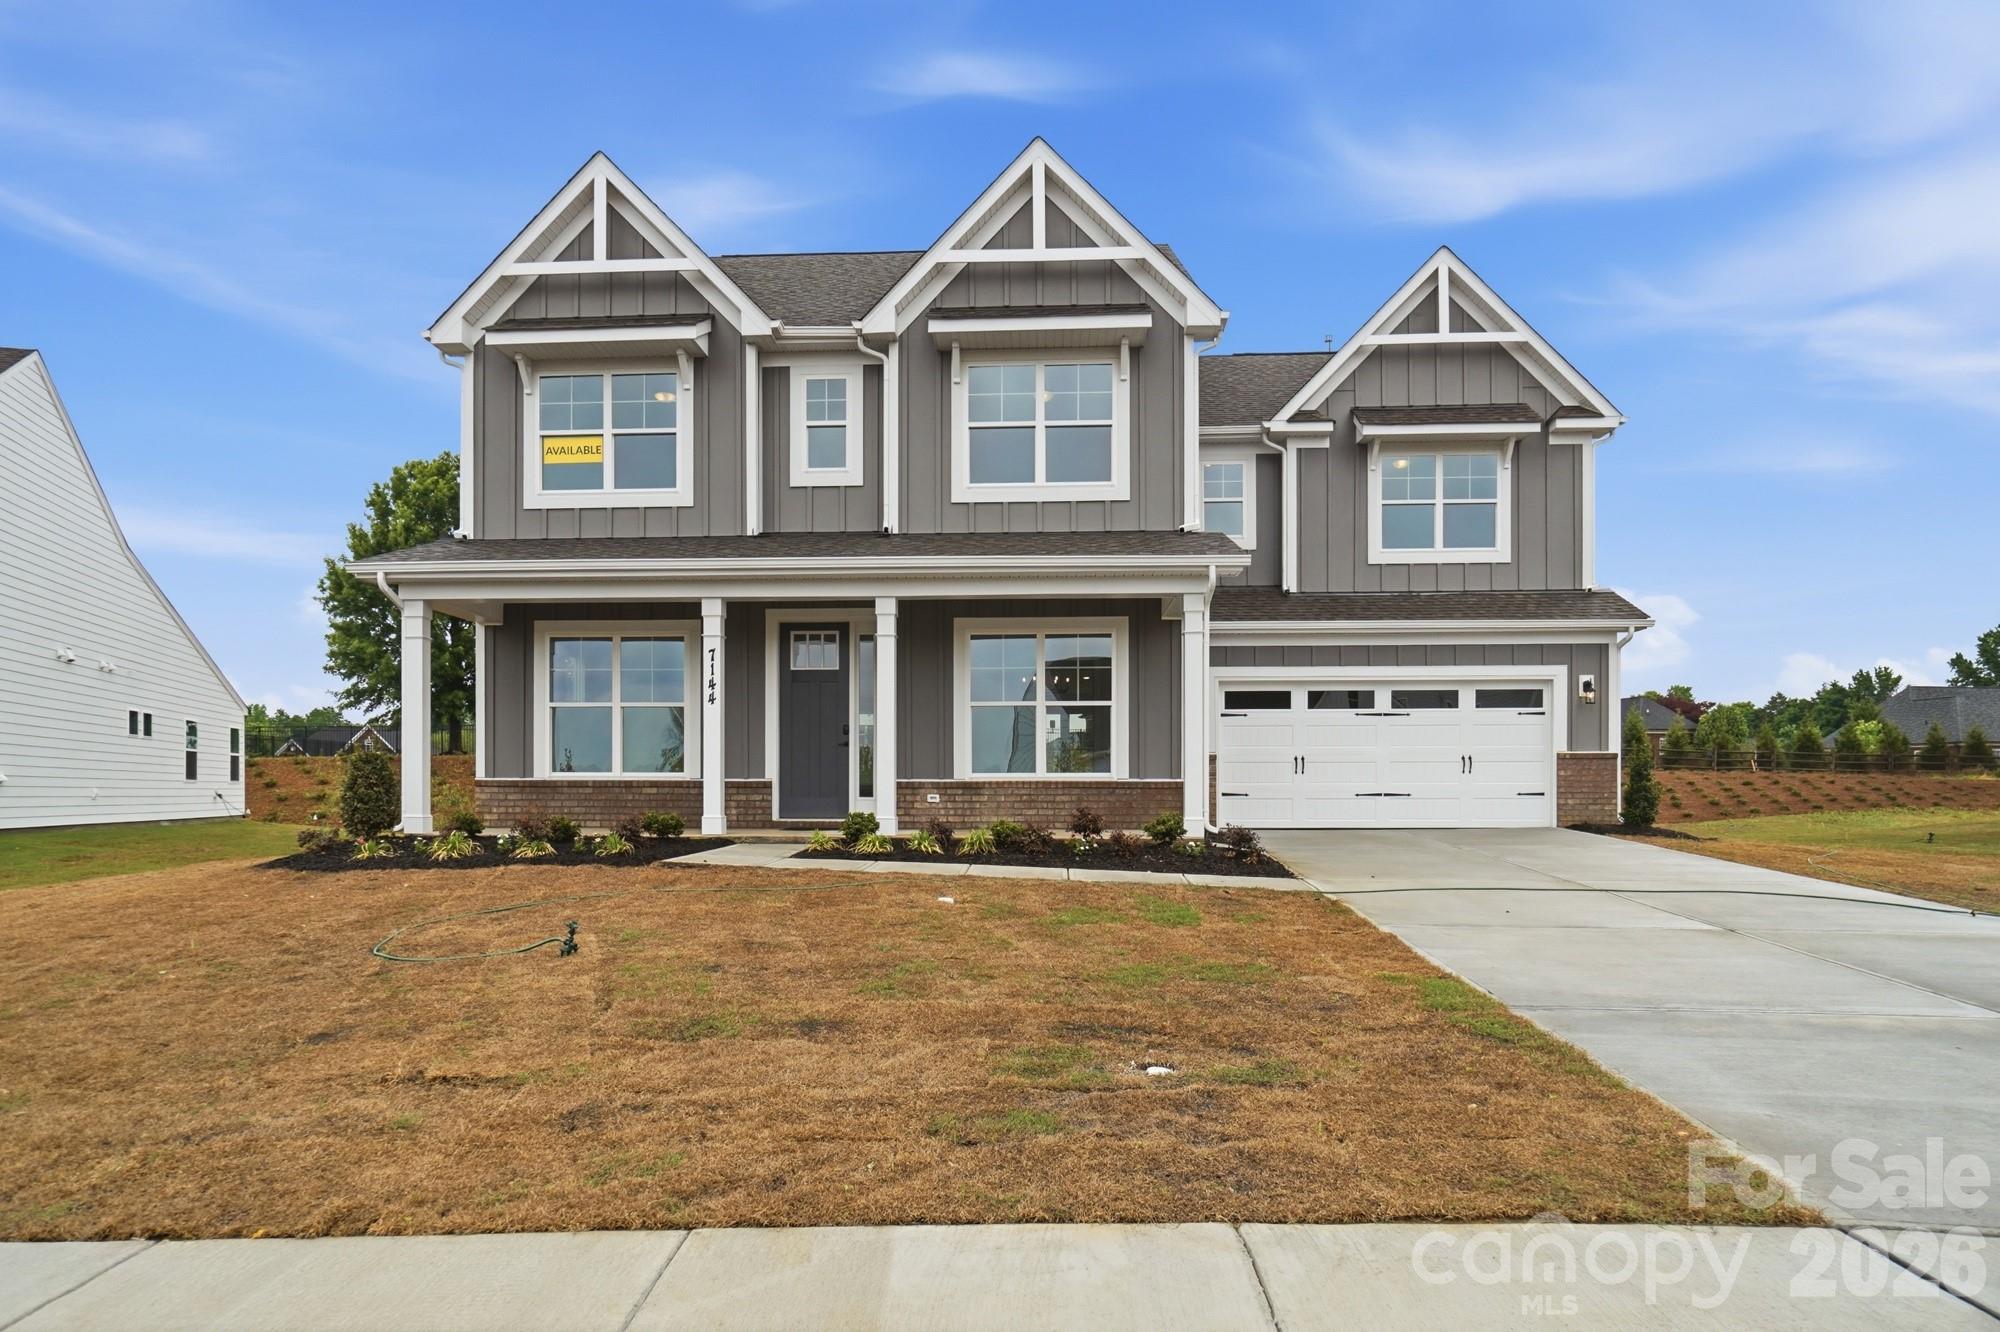
Harrisburg
7144 Bil-Mar Drive
5 Beds
4 Baths
3,502 Sq.Ft.
$754,900
MLS#: 4330715
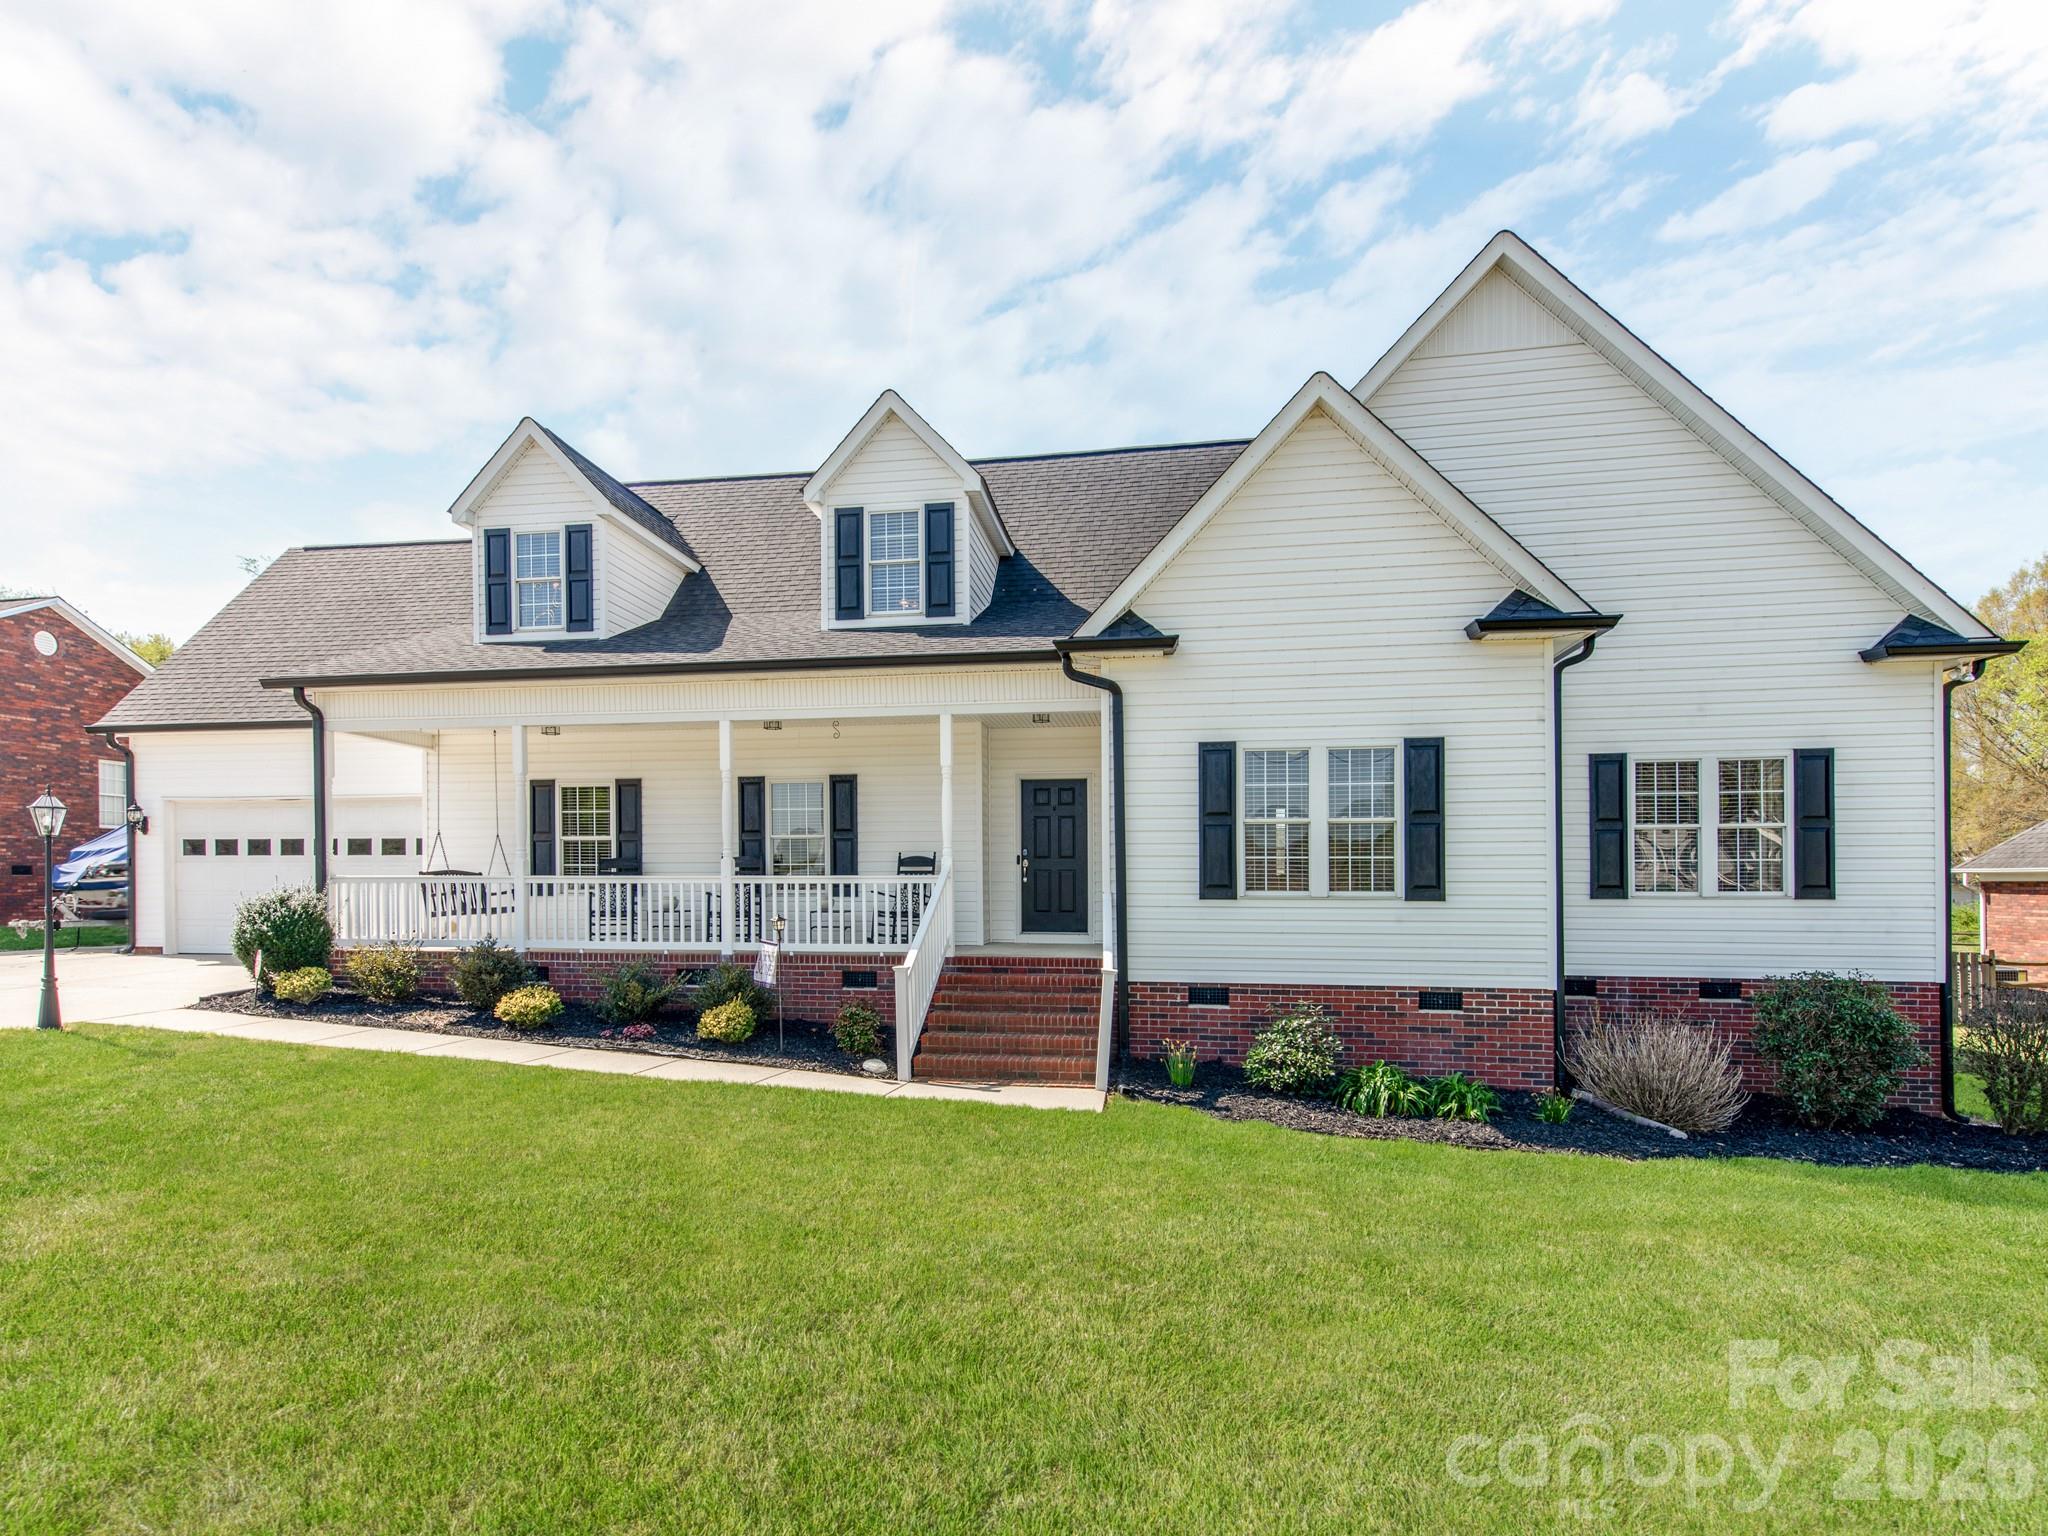
Harrisburg
2261 Stallings Road
3 Beds
3 Baths
2,969 Sq.Ft.
$575,000
MLS#: 4365359
