
Property
Beds
5
Full Baths
4
1/2 Baths
1
Year Built
1967
Sq.Footage
4,879
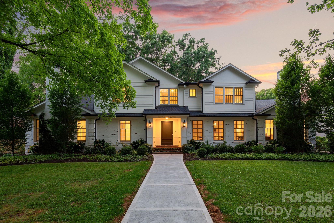
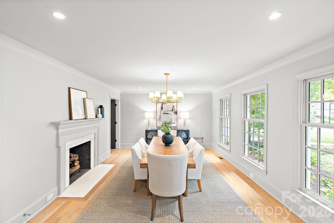
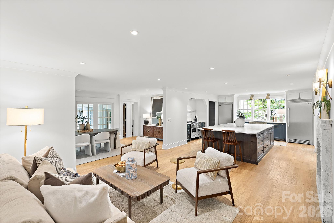
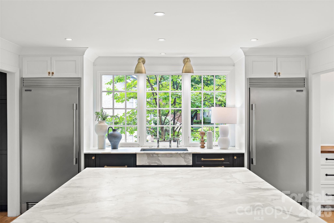
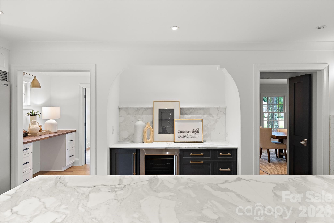
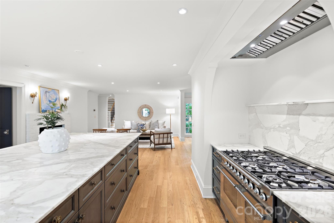
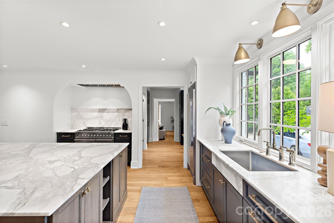
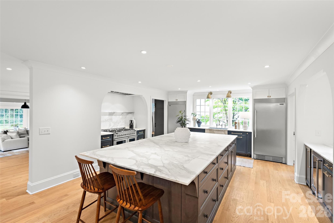
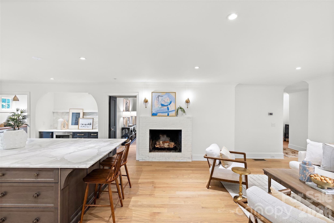
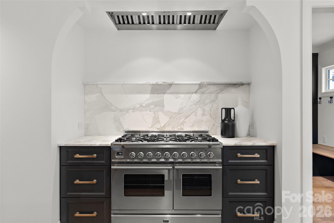
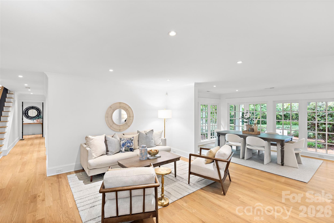
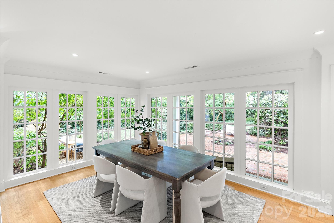
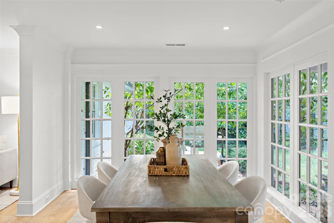
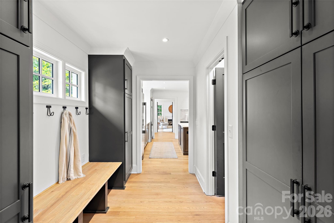
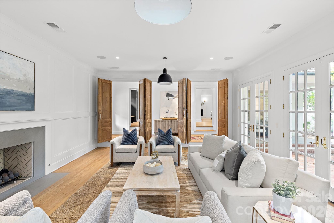
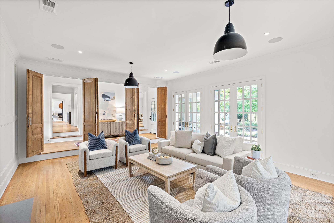
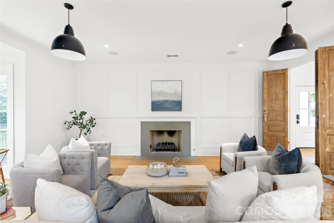
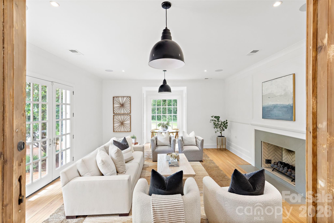
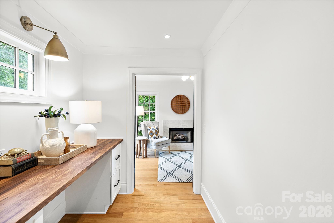
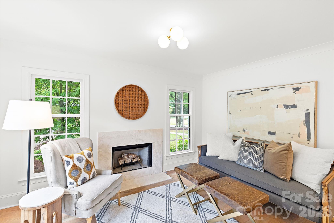
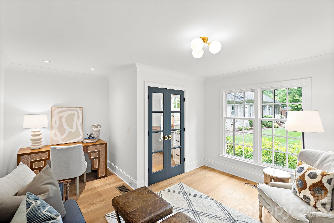
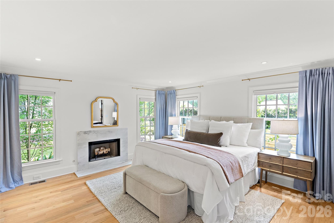
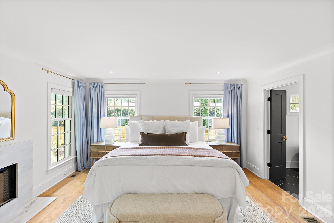
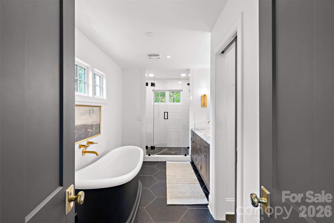
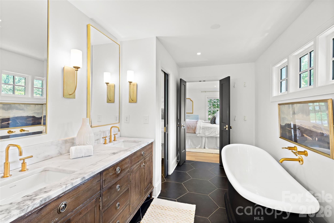
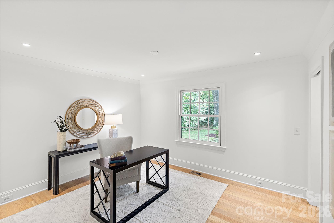
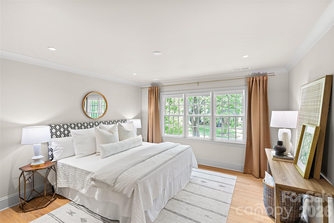
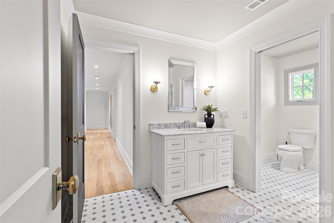
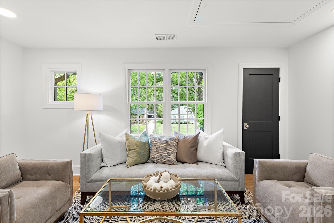
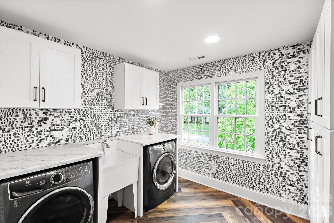
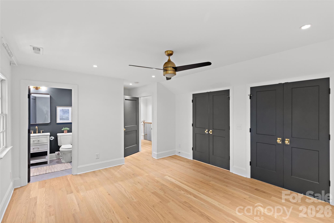
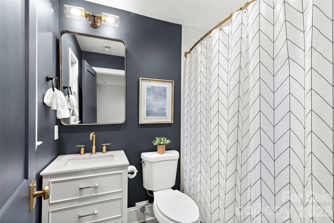
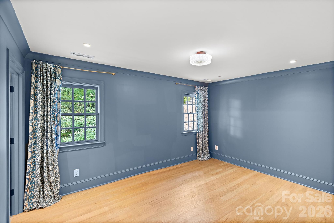
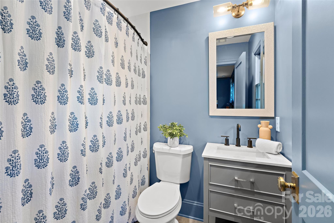
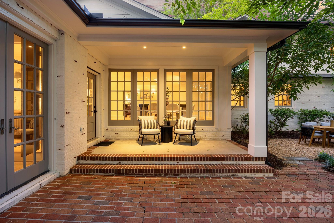
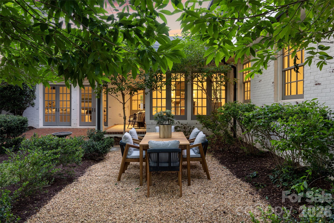
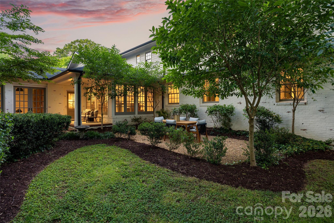
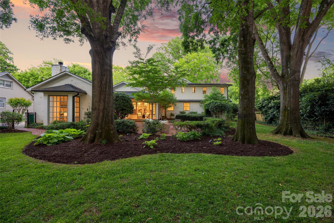
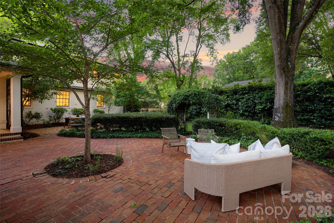
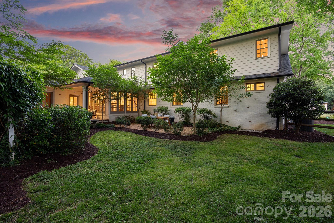
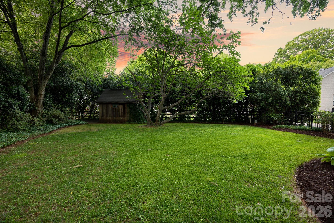
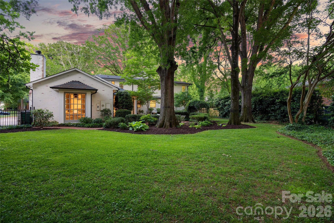
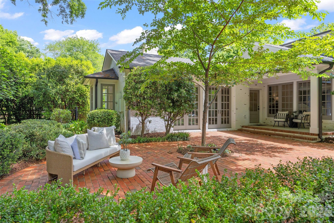
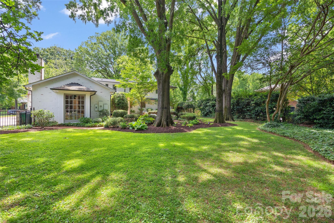
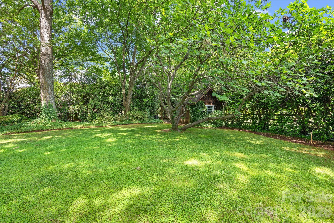
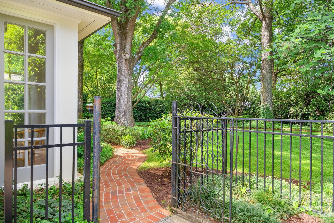
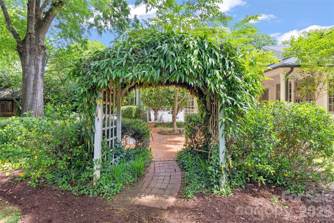
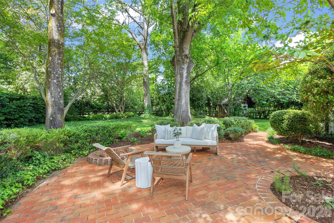
Welcome to 3316 Stanwyck Court - Stunning to the studs renovation and addition completed in 2020 with beautiful curb appeal nestled on exceptional and rare 0.53 acre private, flat cul-de-sac lot in the heart of sought-after Barclay Downs. Full house renovation - replaced most windows, plumbing, wiring, doors, cabinets, hardwood floors and fixtures. Charming front elevation redesigned with dual front chimneys and center sidewalk leading to inviting front porch entry and lovely foyer. Spectacular designer kitchen showcasing oversized island, Calacatta Carrara gold honed marble countertops, large windows over Franke professional series sink, ILVE six burner gas range, separate column refrigerator and freezer, custom designed bar and cooking niches and walk-in pantry. Excellent floorplan for everyday living and entertaining with spacious kitchen open to side keeping room and front large formal dining room. Amazing sun room / breakfast room with wall of windows overlooking picturesque back yard. Charming covered side porch entry opens to side mudroom with built-in locker cabinets and bench. Grand family room with 10 foot ceilings, three antiqued Eurpoean double doors, large bay window space ideal for a game table, surround sound speakers, gas fireplace and double French doors leading to rear brick patio. Walk-through work area leads to cozy and private office with fireplace. Primary suite on main level with fireplace, charming sitting area with built-in shelving, dual walk-in closets, one with W/D hookup. Moody spa inspired bath with soaker tub, tile surround shower, double vanity and private water closet. Wonderful upstairs layout with three bedrooms, each with an ensuite bath. Large front bedroom doubles as a secondary primary option. Optional 6th bedroom/Gym or Bonus space upstairs with closet. Fabulous laundry room with built-in cabinetry. Dual walk-in attics on 2nd level. Amazing home with serene backyard and private patio surrounded by mature trees and lush established landscaping. Private well used for irrigation. Sealed crawlspace with dehumidifier. Rinnai tankless water heater. Storage shed sold as is. Excellent location convenient to Southpark & Uptown and walkable to Southpark restaurants, shops and schools - Selwyn/AG/Myers Park. Convenient to Barclay Downs Swim and Racquet Club (requires membership) for more information visit: https://bdswimclub.com/. Showings begin Wednesday, May 13th!
Features & Amenities
Interior
-
Other Interior Features
Breakfast Bar, Entrance Foyer, Kitchen Island, Open Floorplan, Storage, Walk-In Closet(s), Pantry
-
Total Bedrooms
5
-
Bathrooms
4
-
1/2 Bathrooms
1
-
Above Grade Finished Area
4879.0
-
Basement YN
NO
-
Cooling YN
YES
-
Cooling
Central Air
-
Fireplace YN
YES
-
Heating YN
YES
-
Heating
Central, Heat Pump, Natural Gas
-
Pet friendly
N/A
Exterior
-
Garage
No
-
Construction Materials
Fiber Cement
-
Parking
Driveway, On Street
-
Patio and Porch Features
Front Porch, Patio, Side Porch
-
Pool
No
Area & Lot
-
Lot Features
Cul-De-Sac
-
Property Type
Residential
-
Property Sub Type
Single Family Residence
-
Architectural Style
Transitional
Price
-
Sales Price
$2,695,000
-
Sq. Footage
4,879
-
Price/SqFt
$552
HOA
-
Association
YES
-
Association Fee Includes
N/A
School District
-
Elementary School
Selwyn
-
Middle School
Alexander Graham
-
High School
Myers Park
Property Features
-
New Construction
NO
-
Foundation Details
Slab
-
Senior Community YN
NO
-
Sewer
Public Sewer
-
Water Source
Public, Well
Schedule a Showing
Showing scheduled successfully.
Mortgage calculator
Estimate your monthly mortgage payment, including the principal and interest, property taxes, and HOA. Adjust the values to generate a more accurate rate.
Your payment
Principal and Interest:
$
Property taxes:
$
HOA fees:
$
Total loan payment:
$
Total interest amount:
$
Location
County
Mecklenburg
Elementary School
Selwyn
Middle School
Alexander Graham
High School
Myers Park
Listing Courtesy of Amy Peterson , Howard Hanna Allen Tate Southpark
RealHub Information is provided exclusively for consumers' personal, non-commercial use, and it may not be used for any purpose other than to identify prospective properties consumers may be interested in purchasing. All information deemed reliable but not guaranteed and should be independently verified. All properties are subject to prior sale, change or withdrawal. RealHub website owner shall not be responsible for any typographical errors, misinformation, misprints and shall be held totally harmless.

Agent
Mary Patrella
Call Mary today to schedule a private showing.

* Listings on this website come from the FMLS IDX Compilation and may be held by brokerage firms other than the owner of this website. The listing brokerage is identified in any listing details. Information is deemed reliable but is not guaranteed. If you believe any FMLS listing contains material that infringes your copyrighted work please click here to review our DMCA policy and learn how to submit a takedown request.© 2024 FMLS.
Related Properties
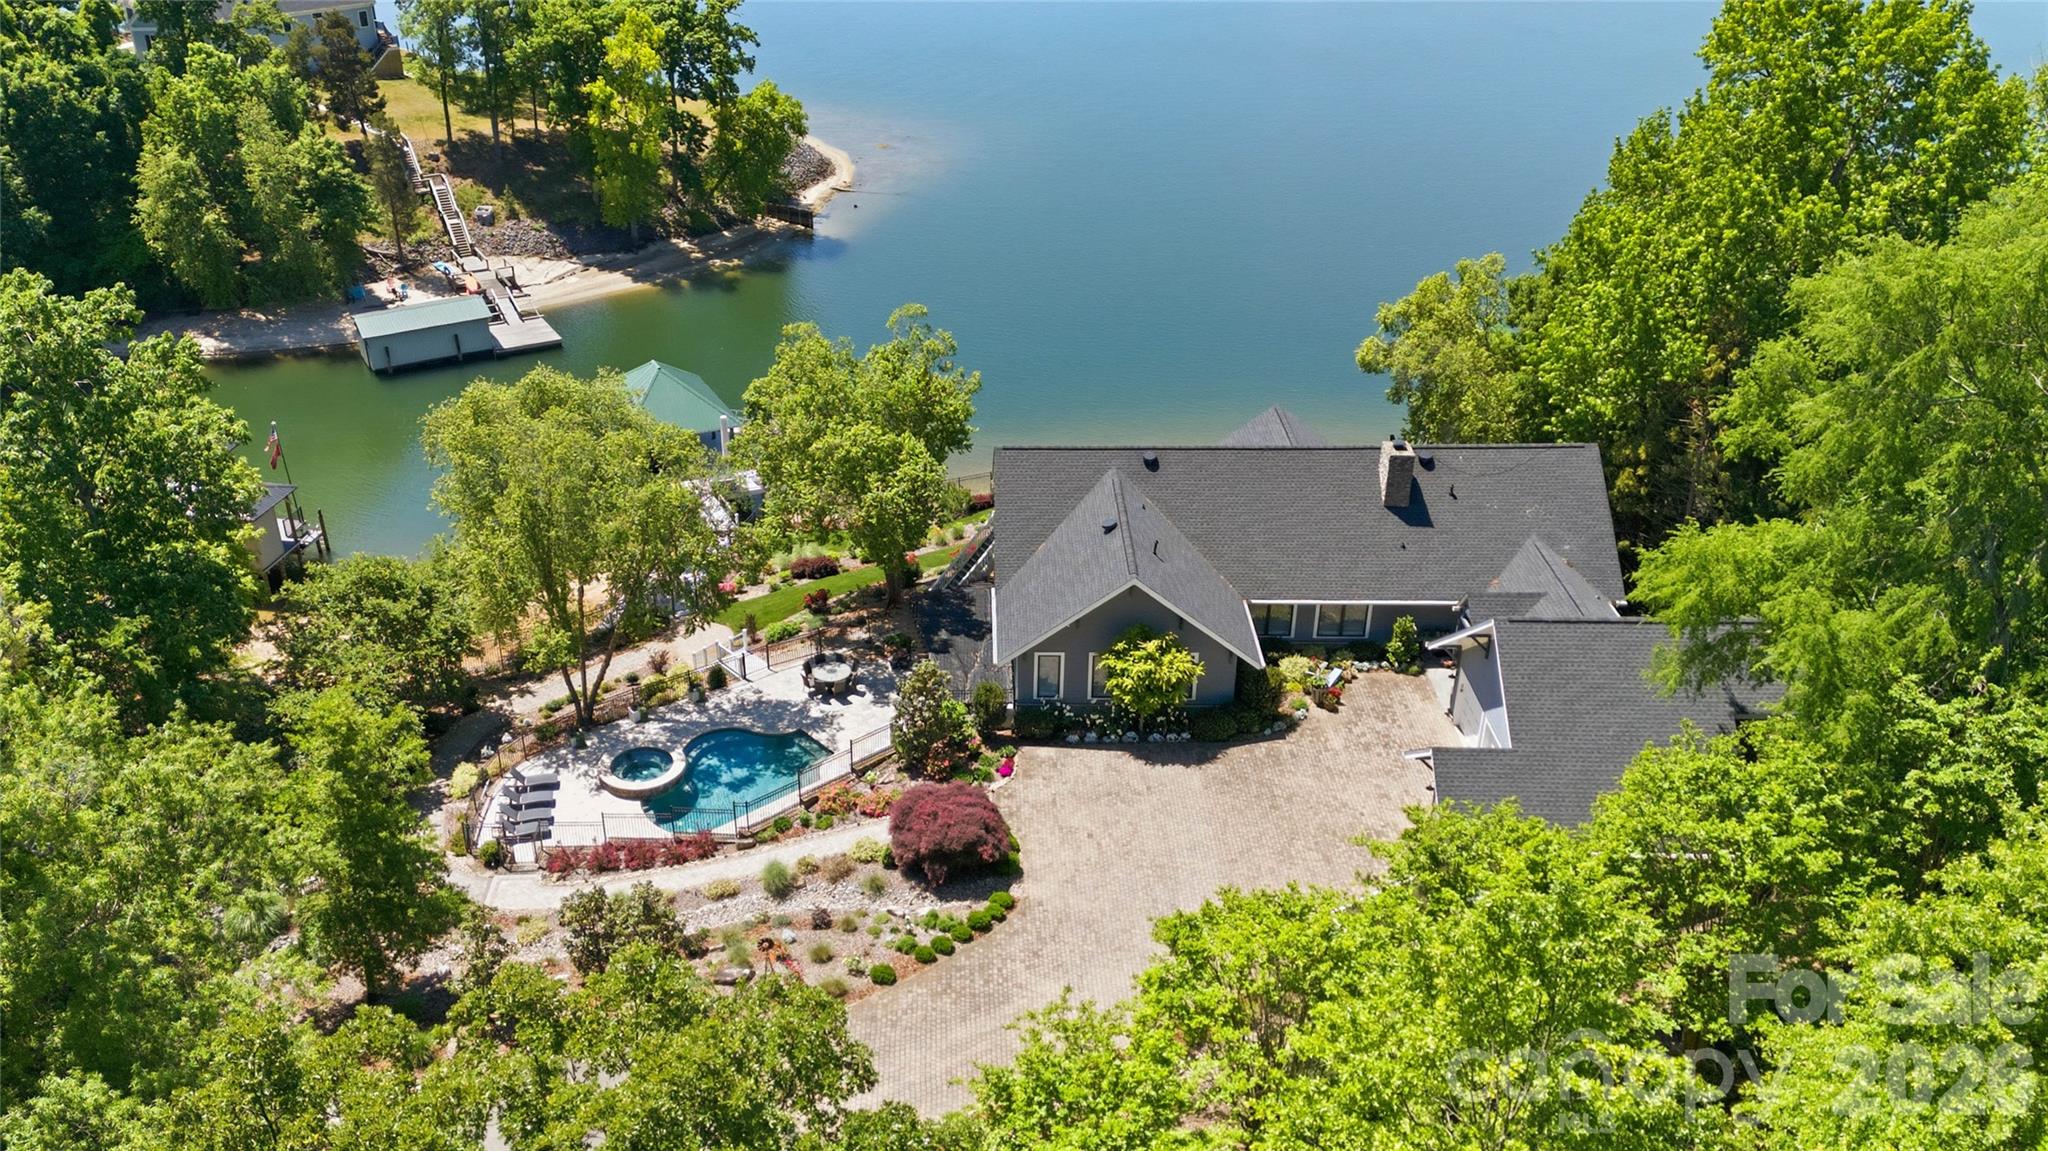
Charlotte
17812 Wilbanks Drive
4 Beds
4 Baths
5,177 Sq.Ft.
$2,650,000
MLS#: 4373319
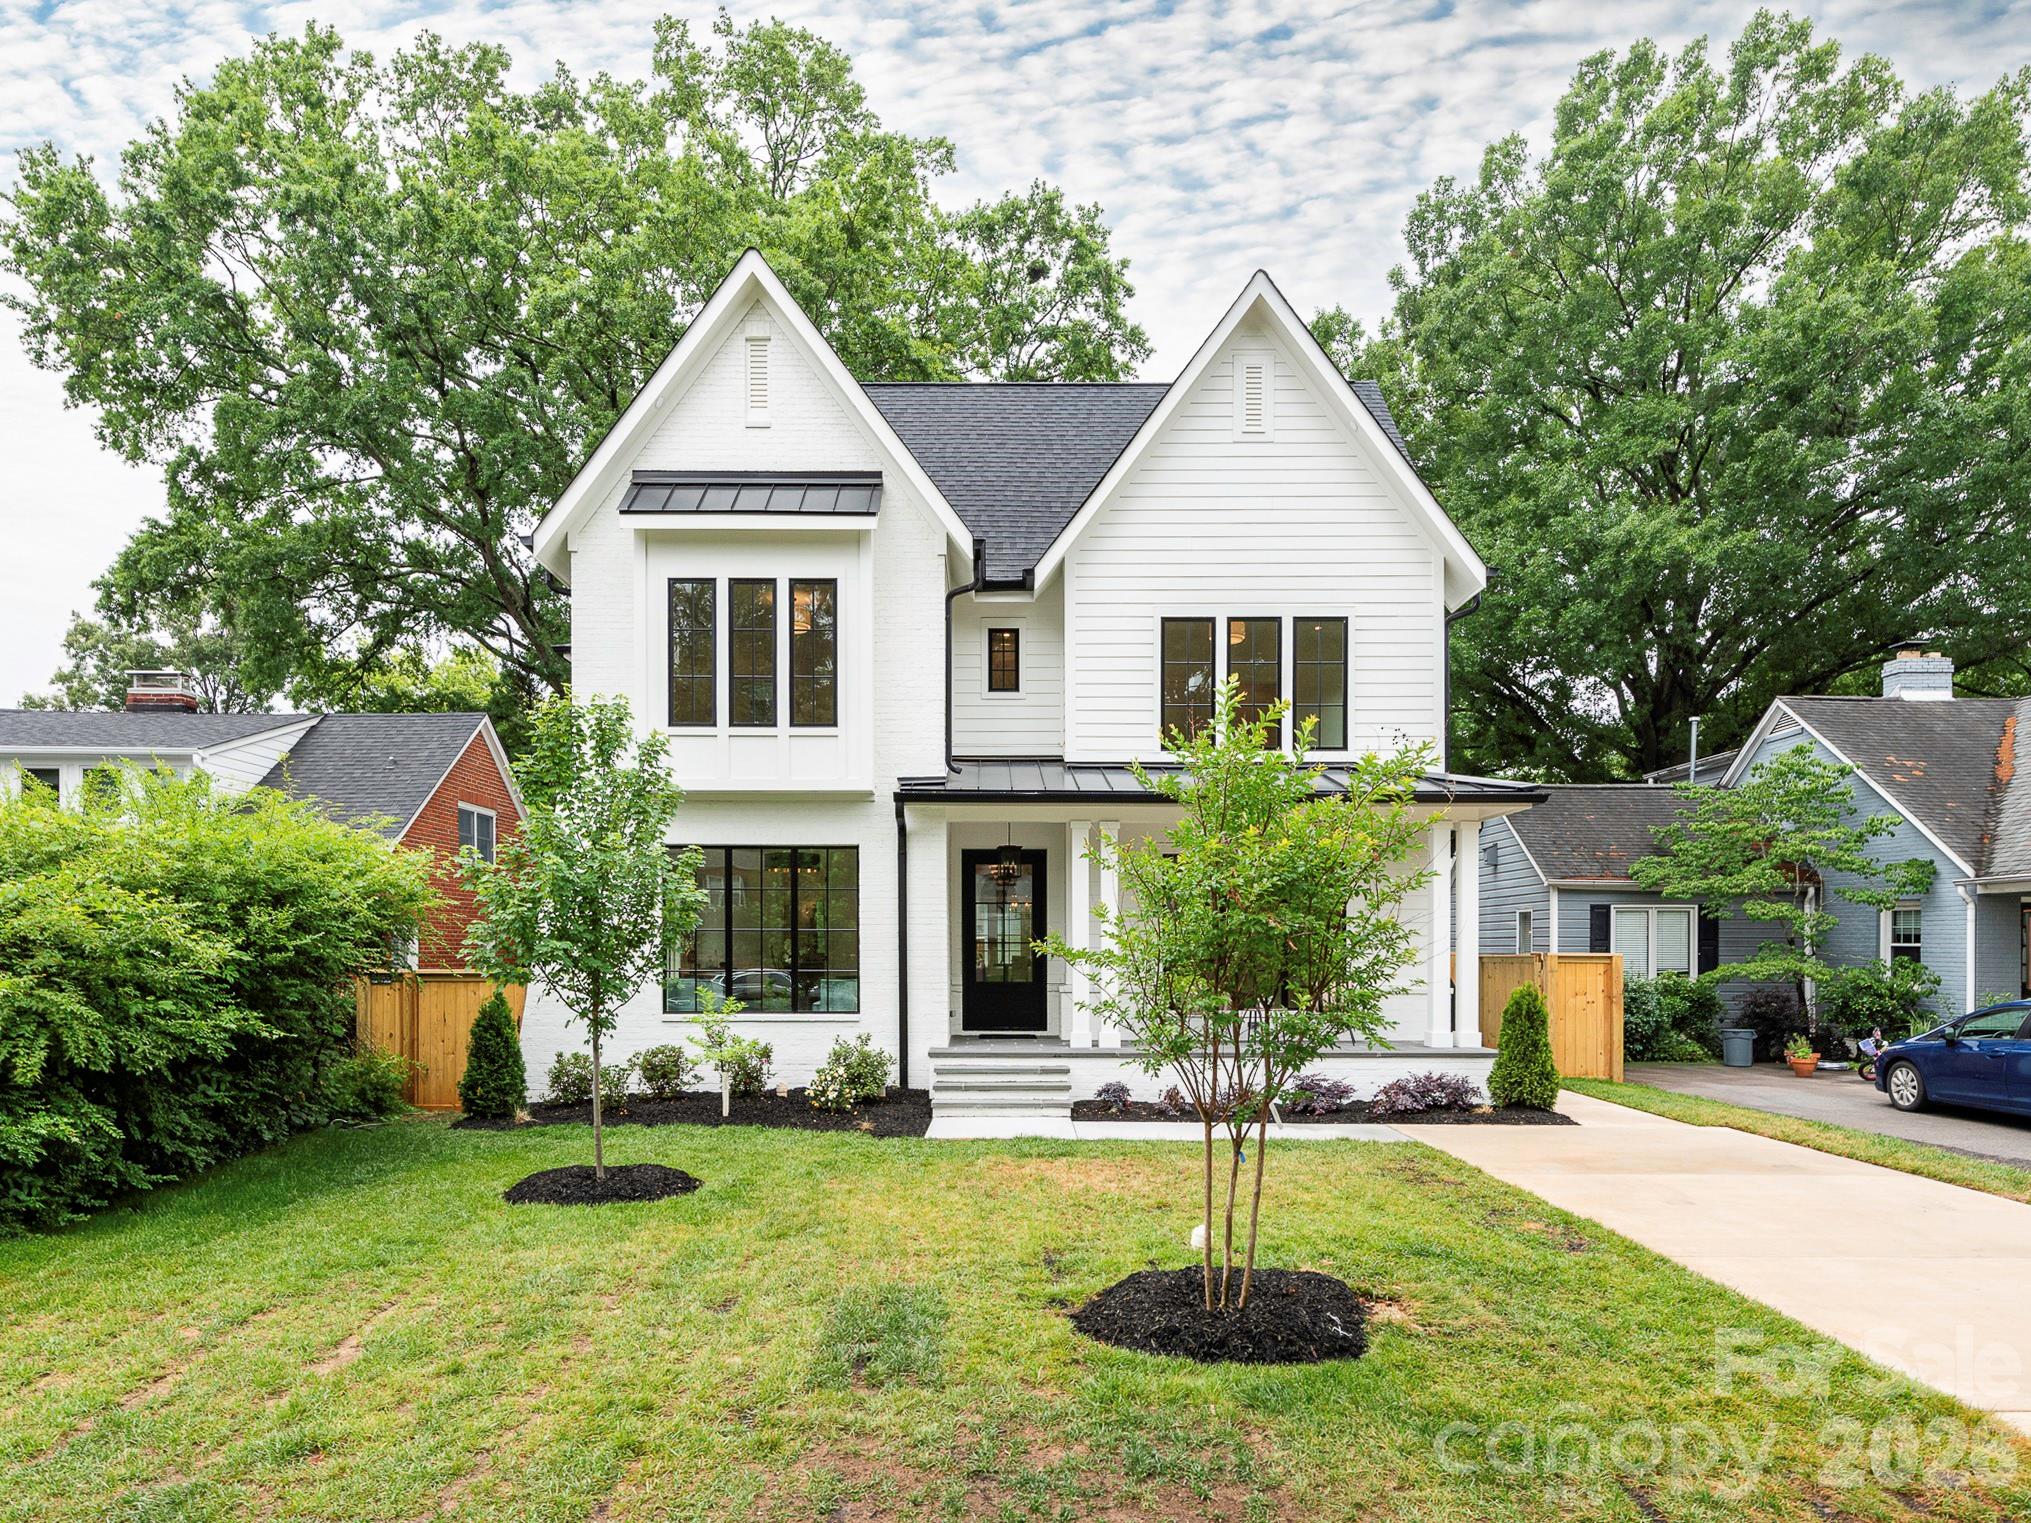
Charlotte
2510 Chesterfield Avenue
5 Beds
5 Baths
3,939 Sq.Ft.
$2,350,000
MLS#: 4370209
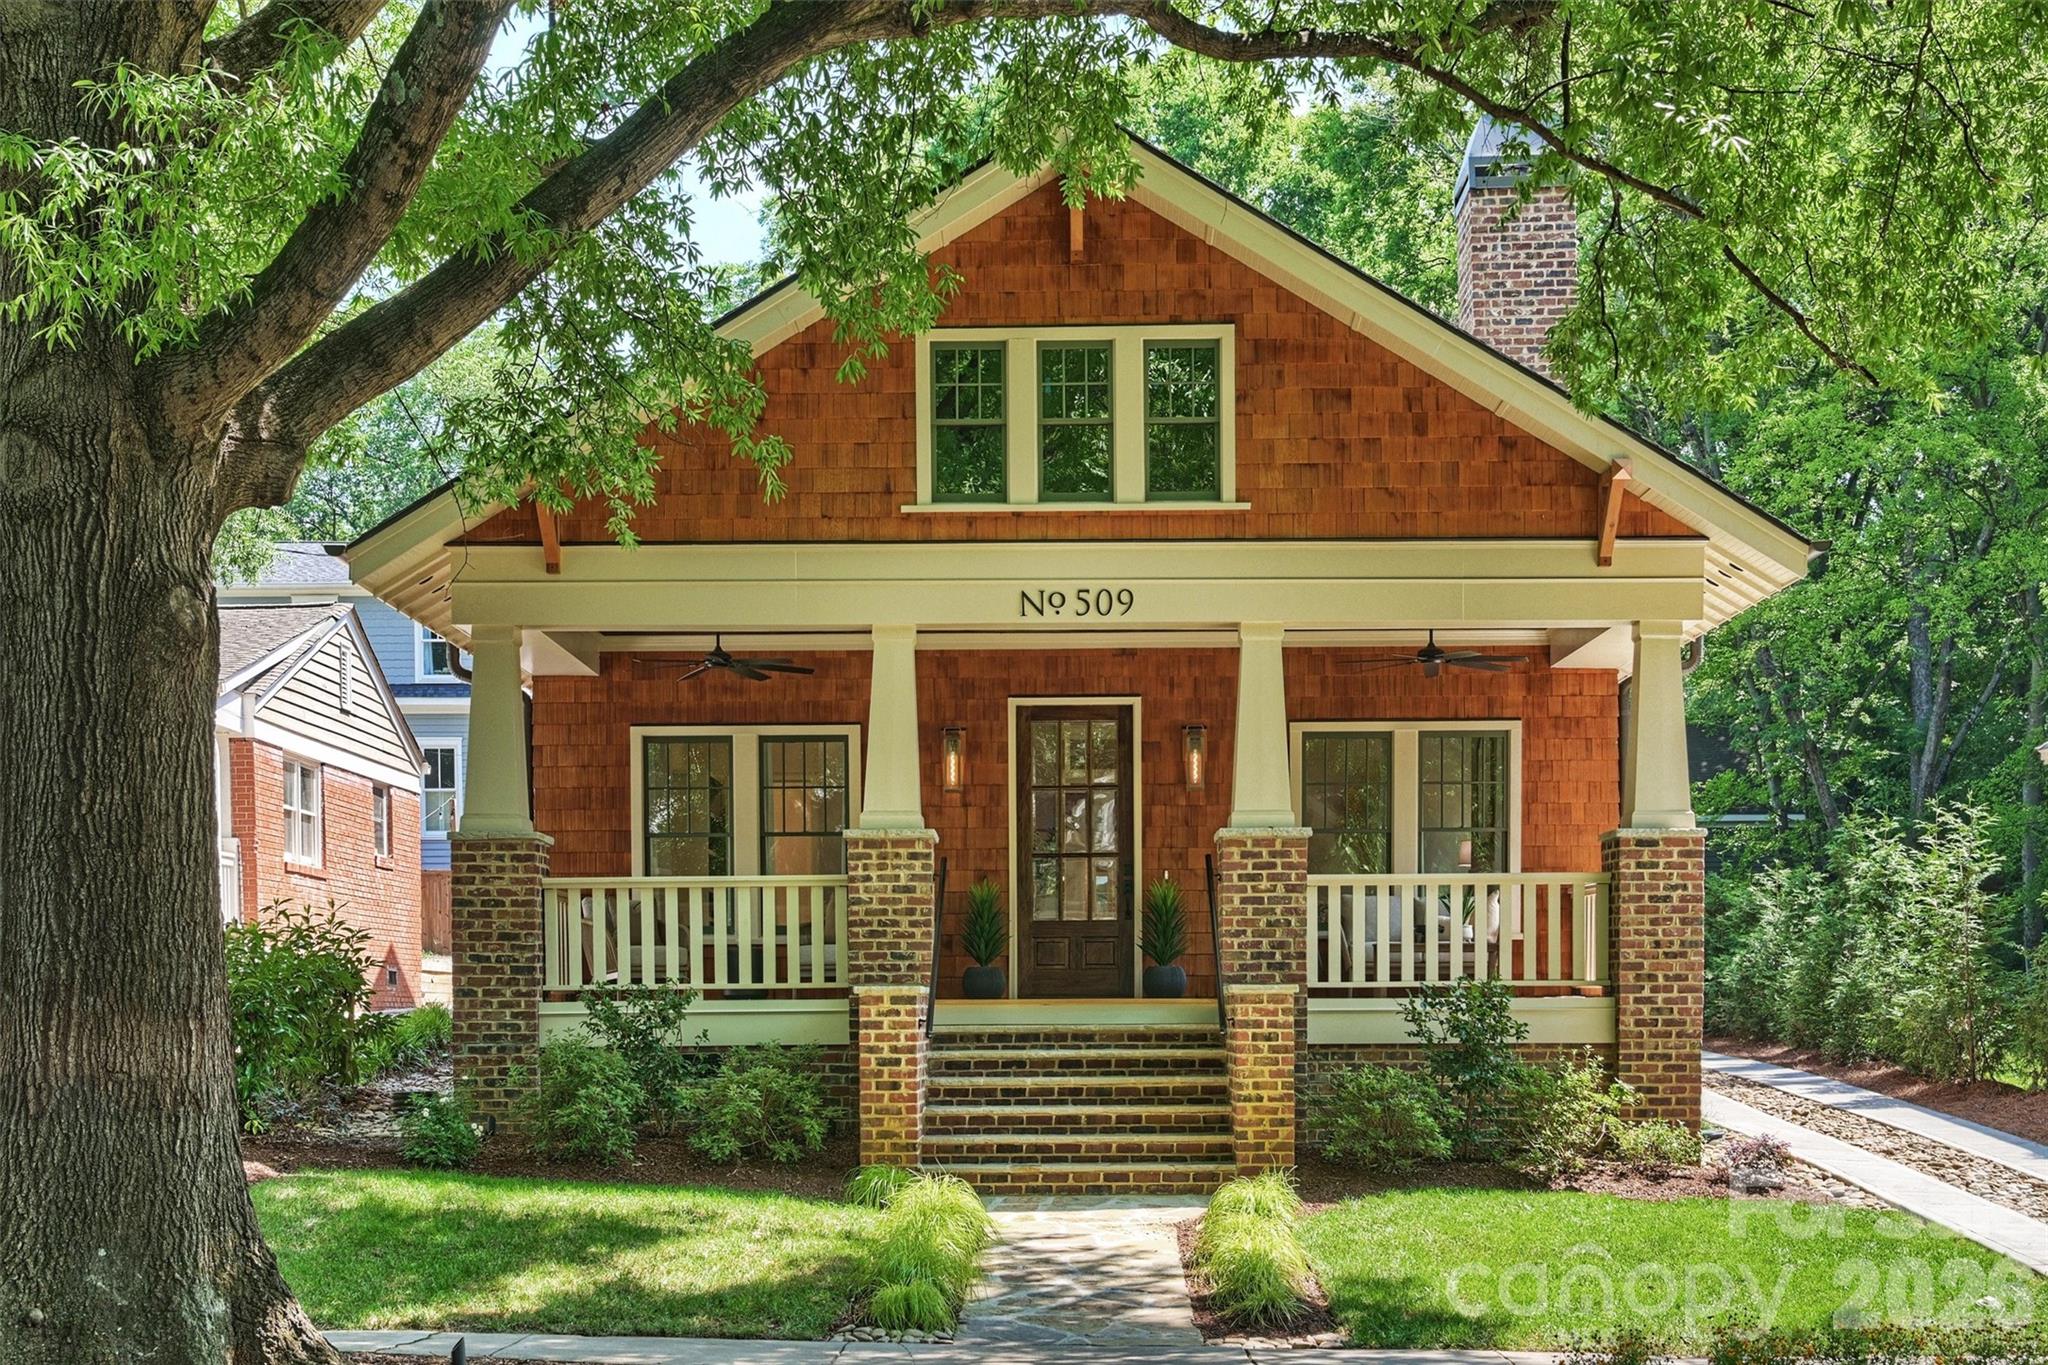
Charlotte
509 E Tremont Avenue
4 Beds
4 Baths
4,865 Sq.Ft.
$2,495,500
MLS#: 4394398
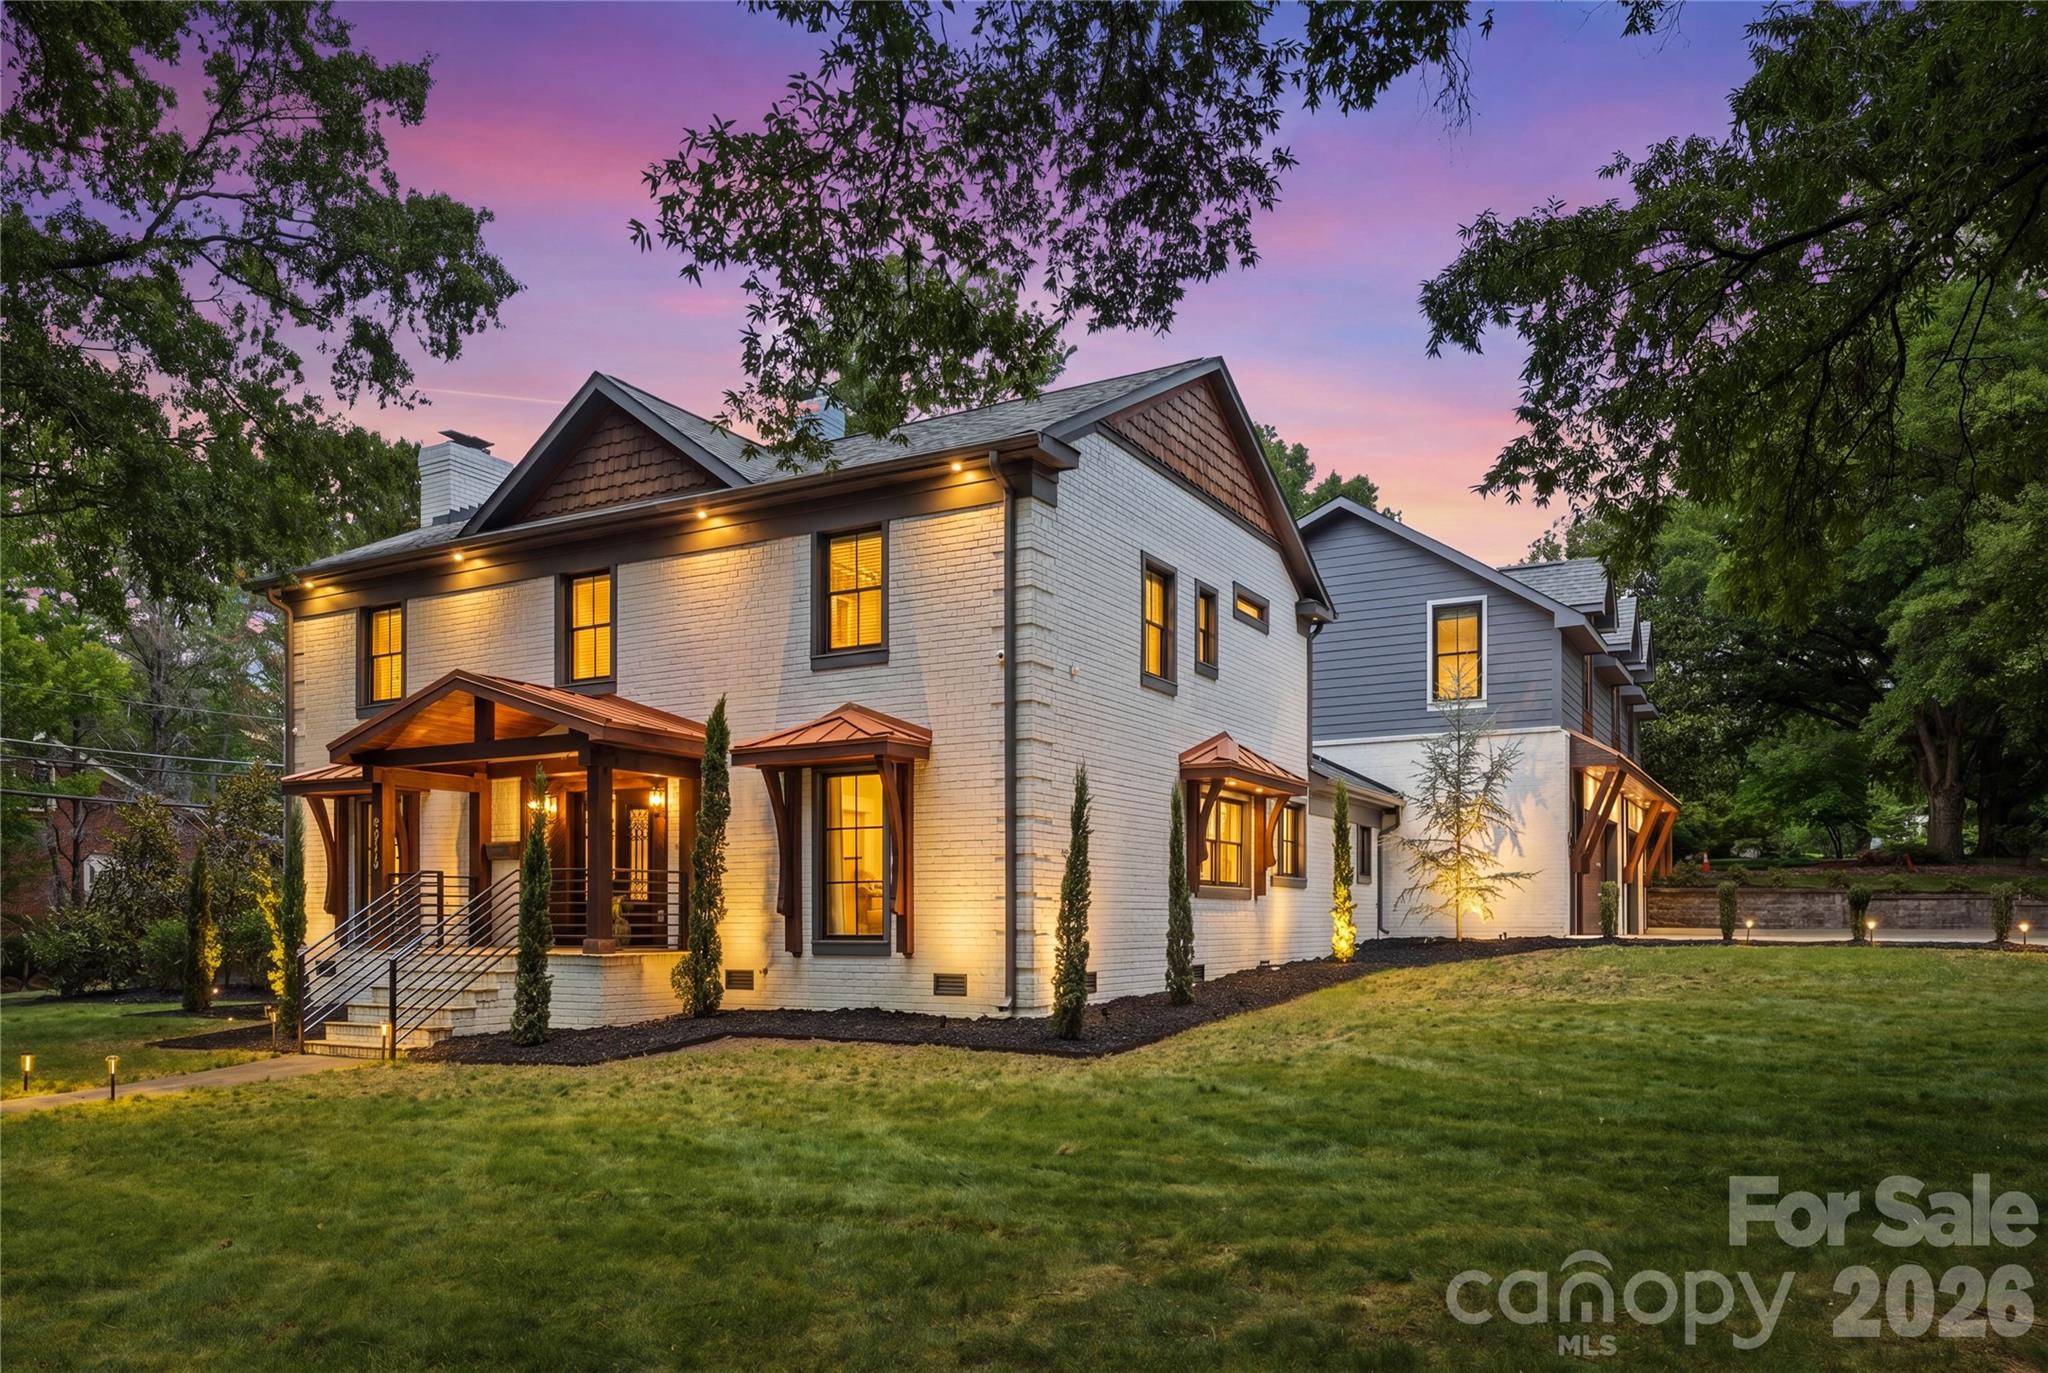
Charlotte
2919 Colony Road
5 Beds
4 Baths
4,839 Sq.Ft.
$2,350,000
MLS#: 4391510
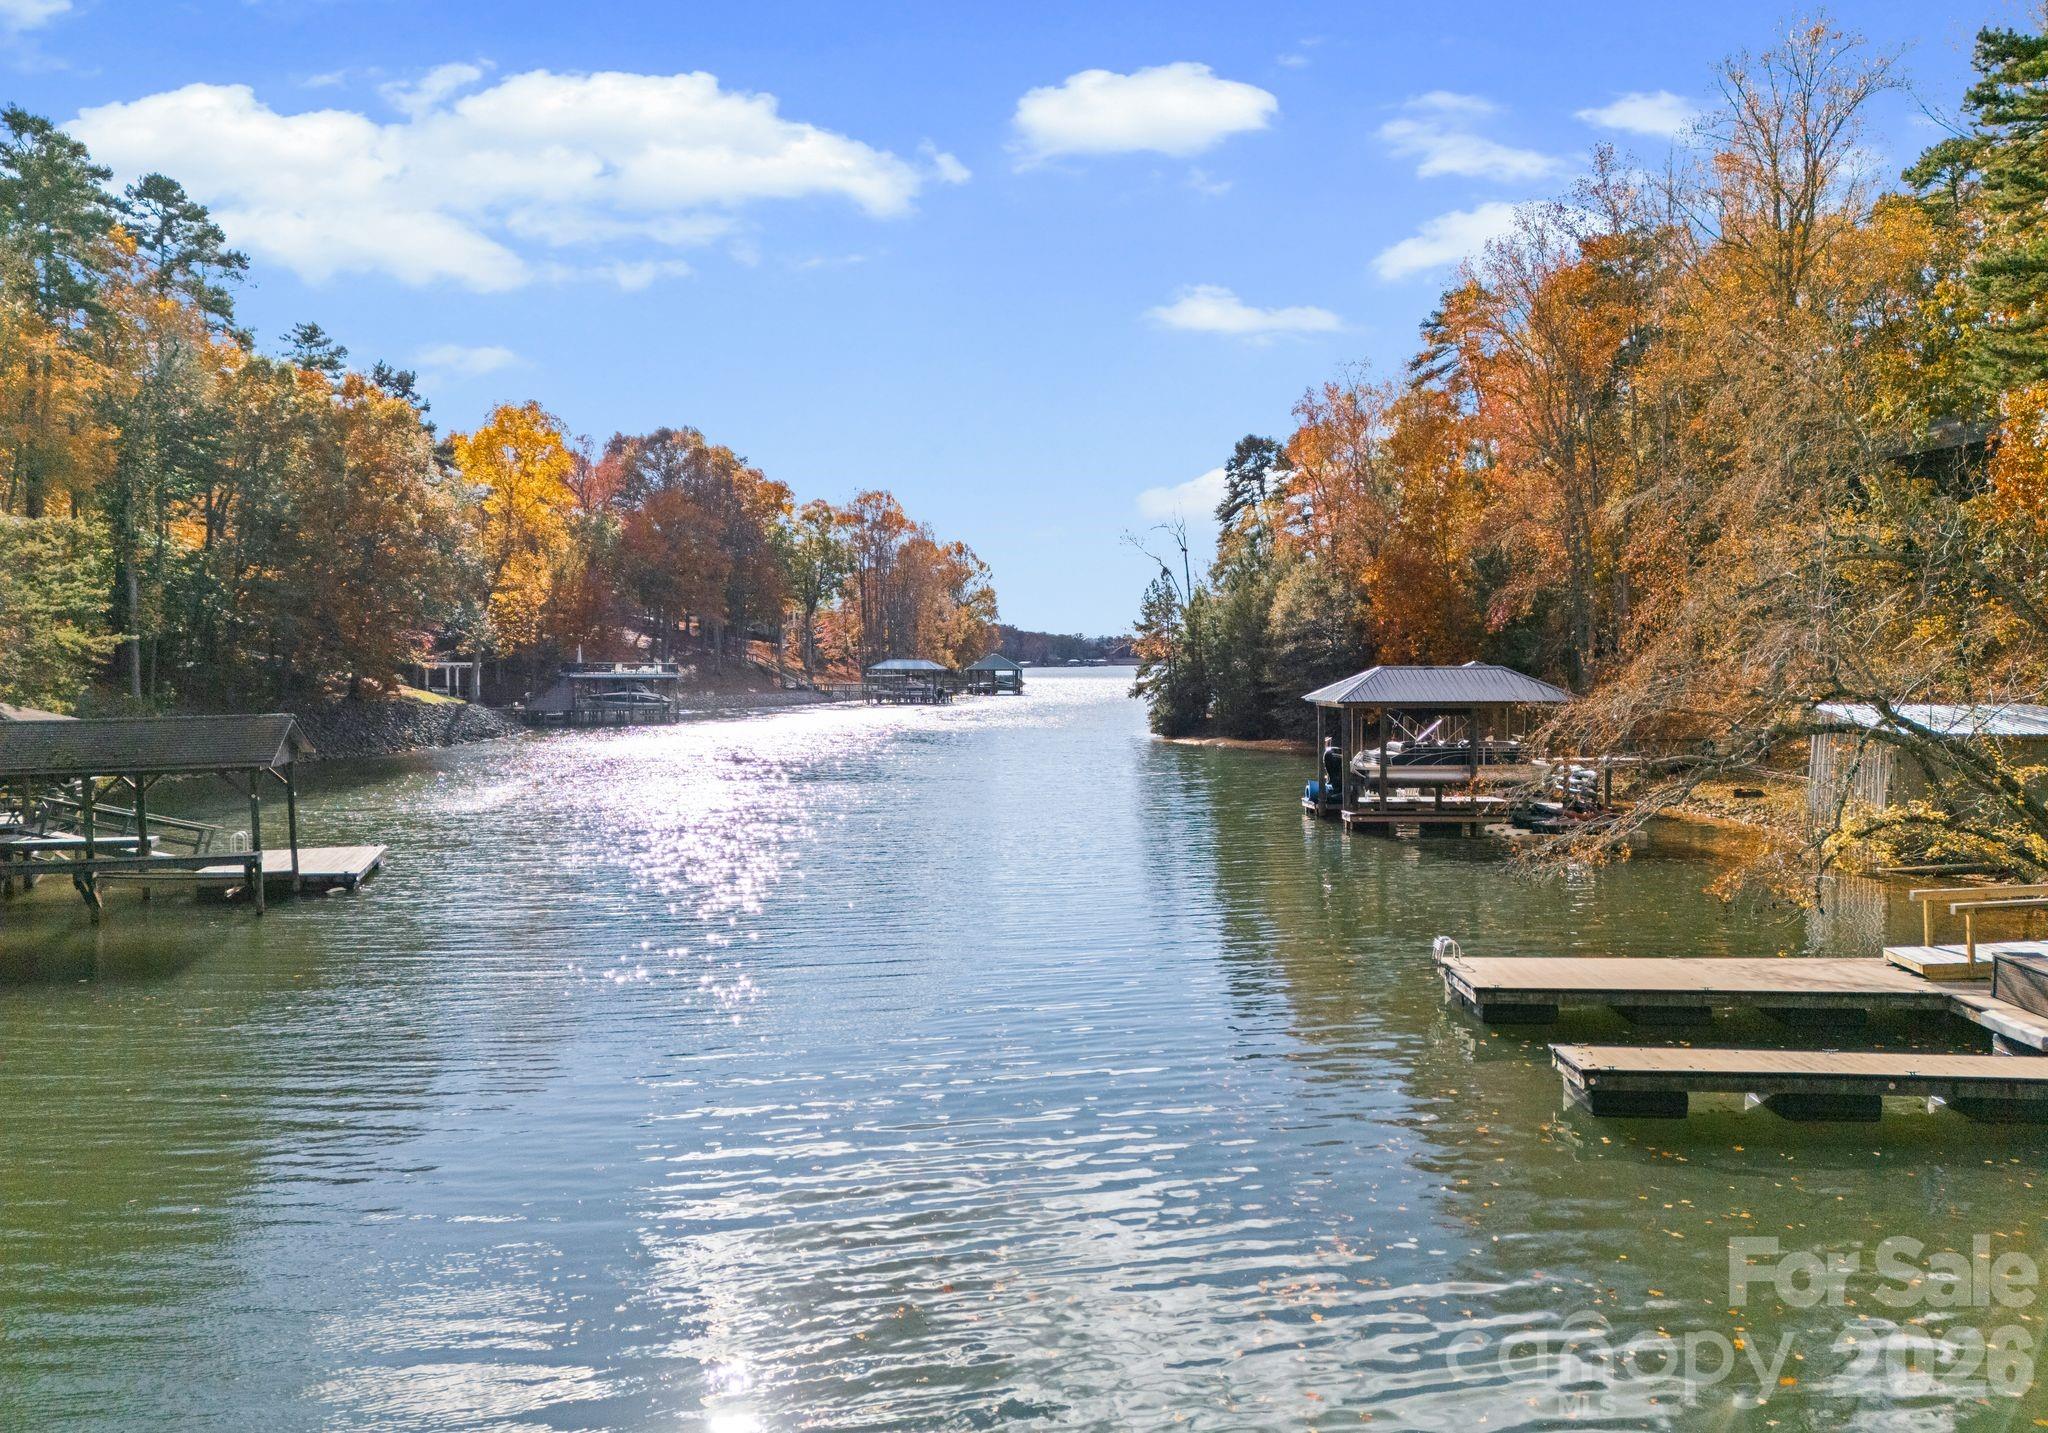
Charlotte
16312 Cozy Cove Road
6 Beds
5 Baths
6,218 Sq.Ft.
$2,750,000
MLS#: 4321861
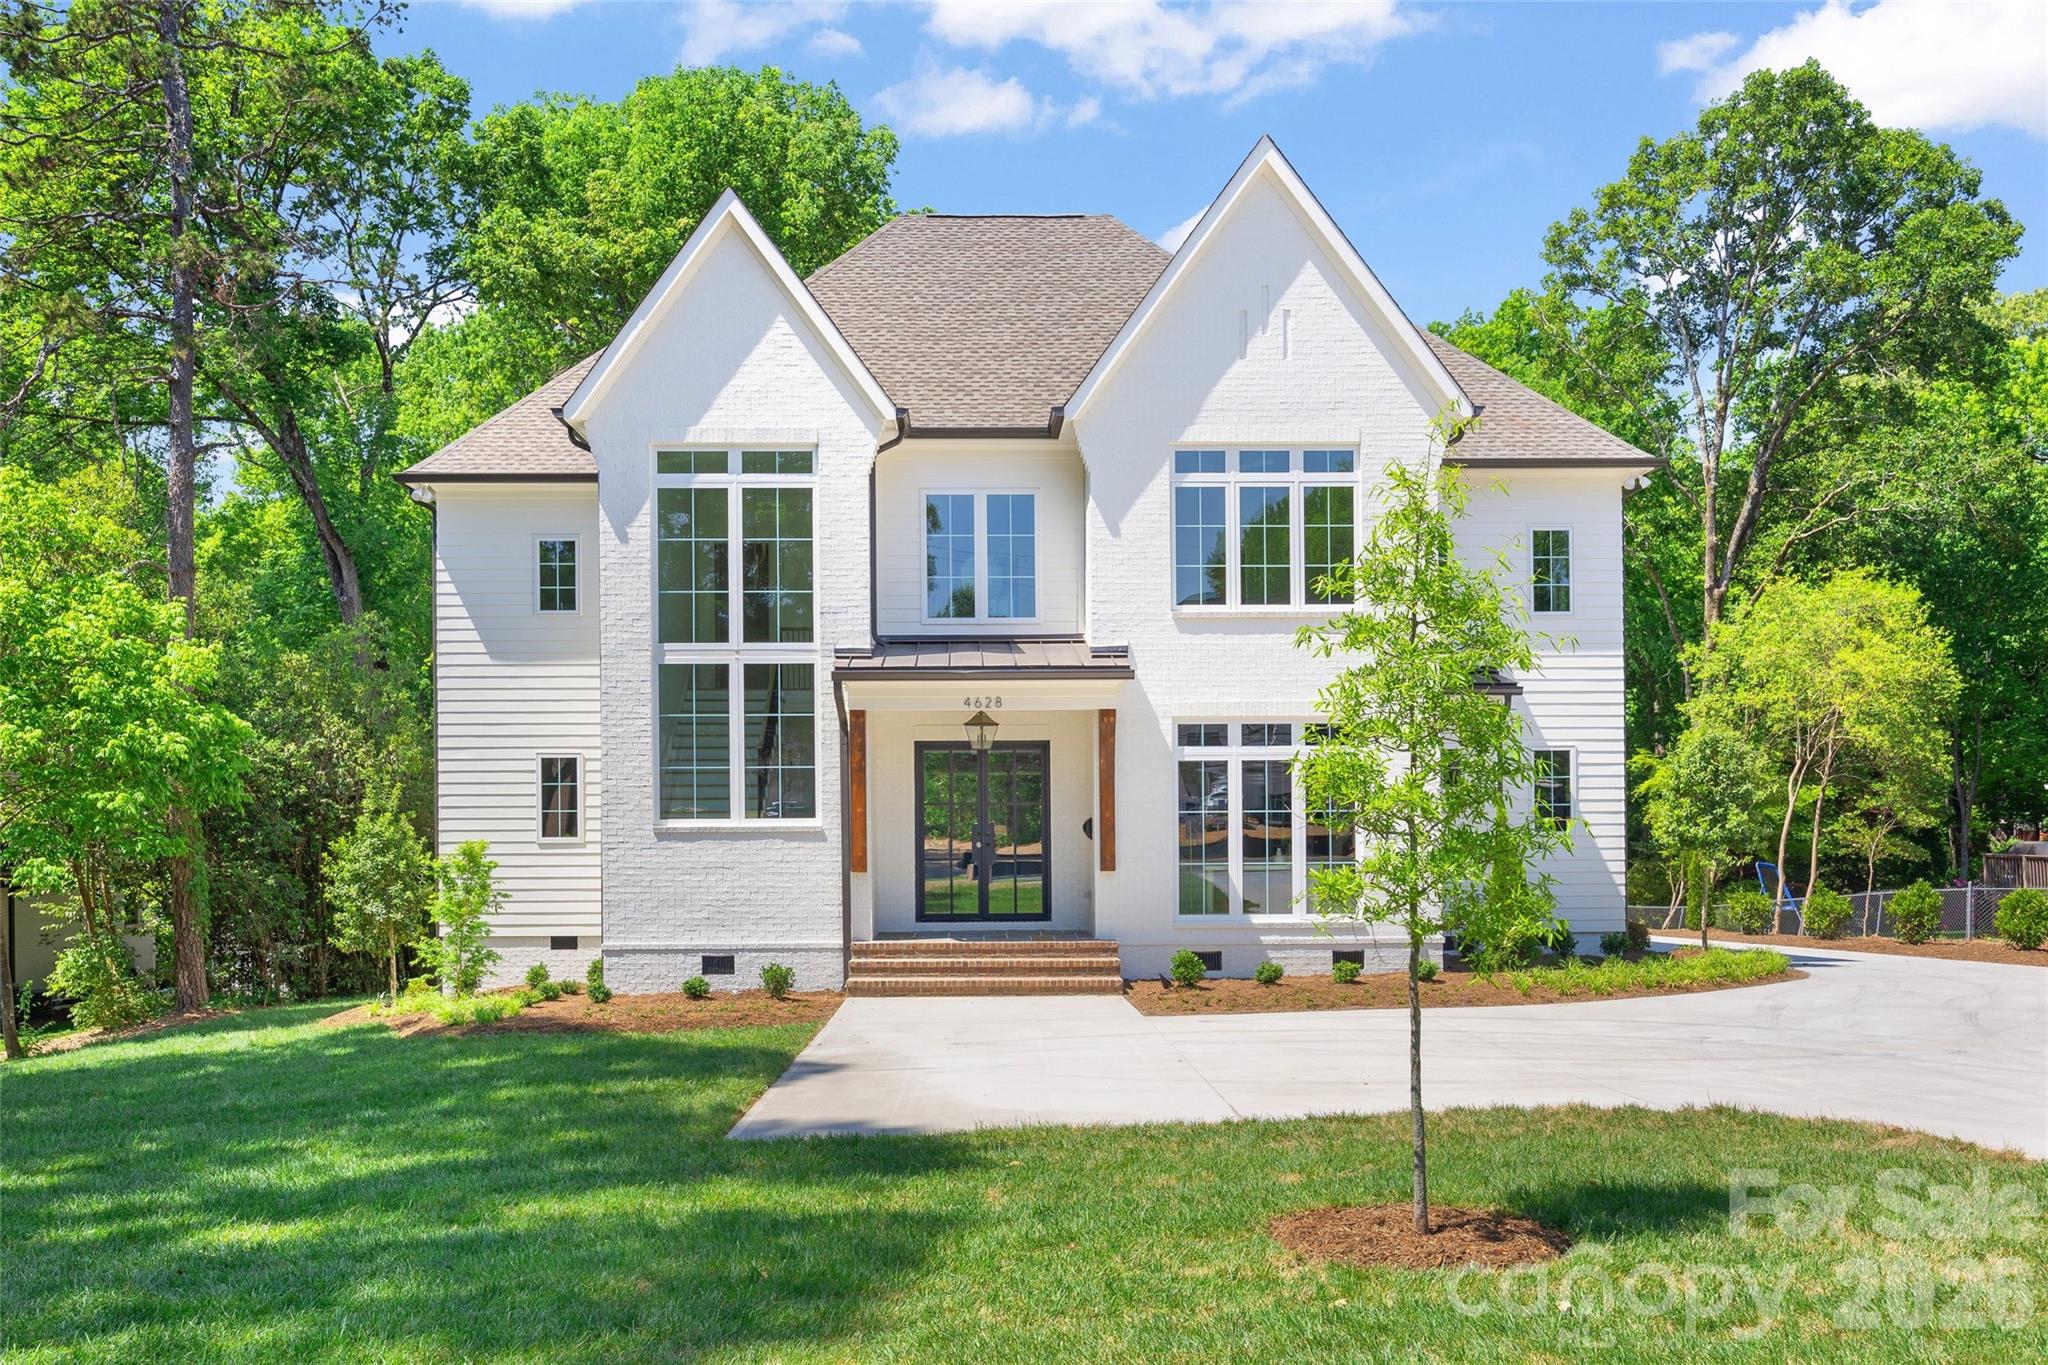
Charlotte
4628 Water Oak Road
5 Beds
5 Baths
4,580 Sq.Ft.
$2,750,000
MLS#: 4354112
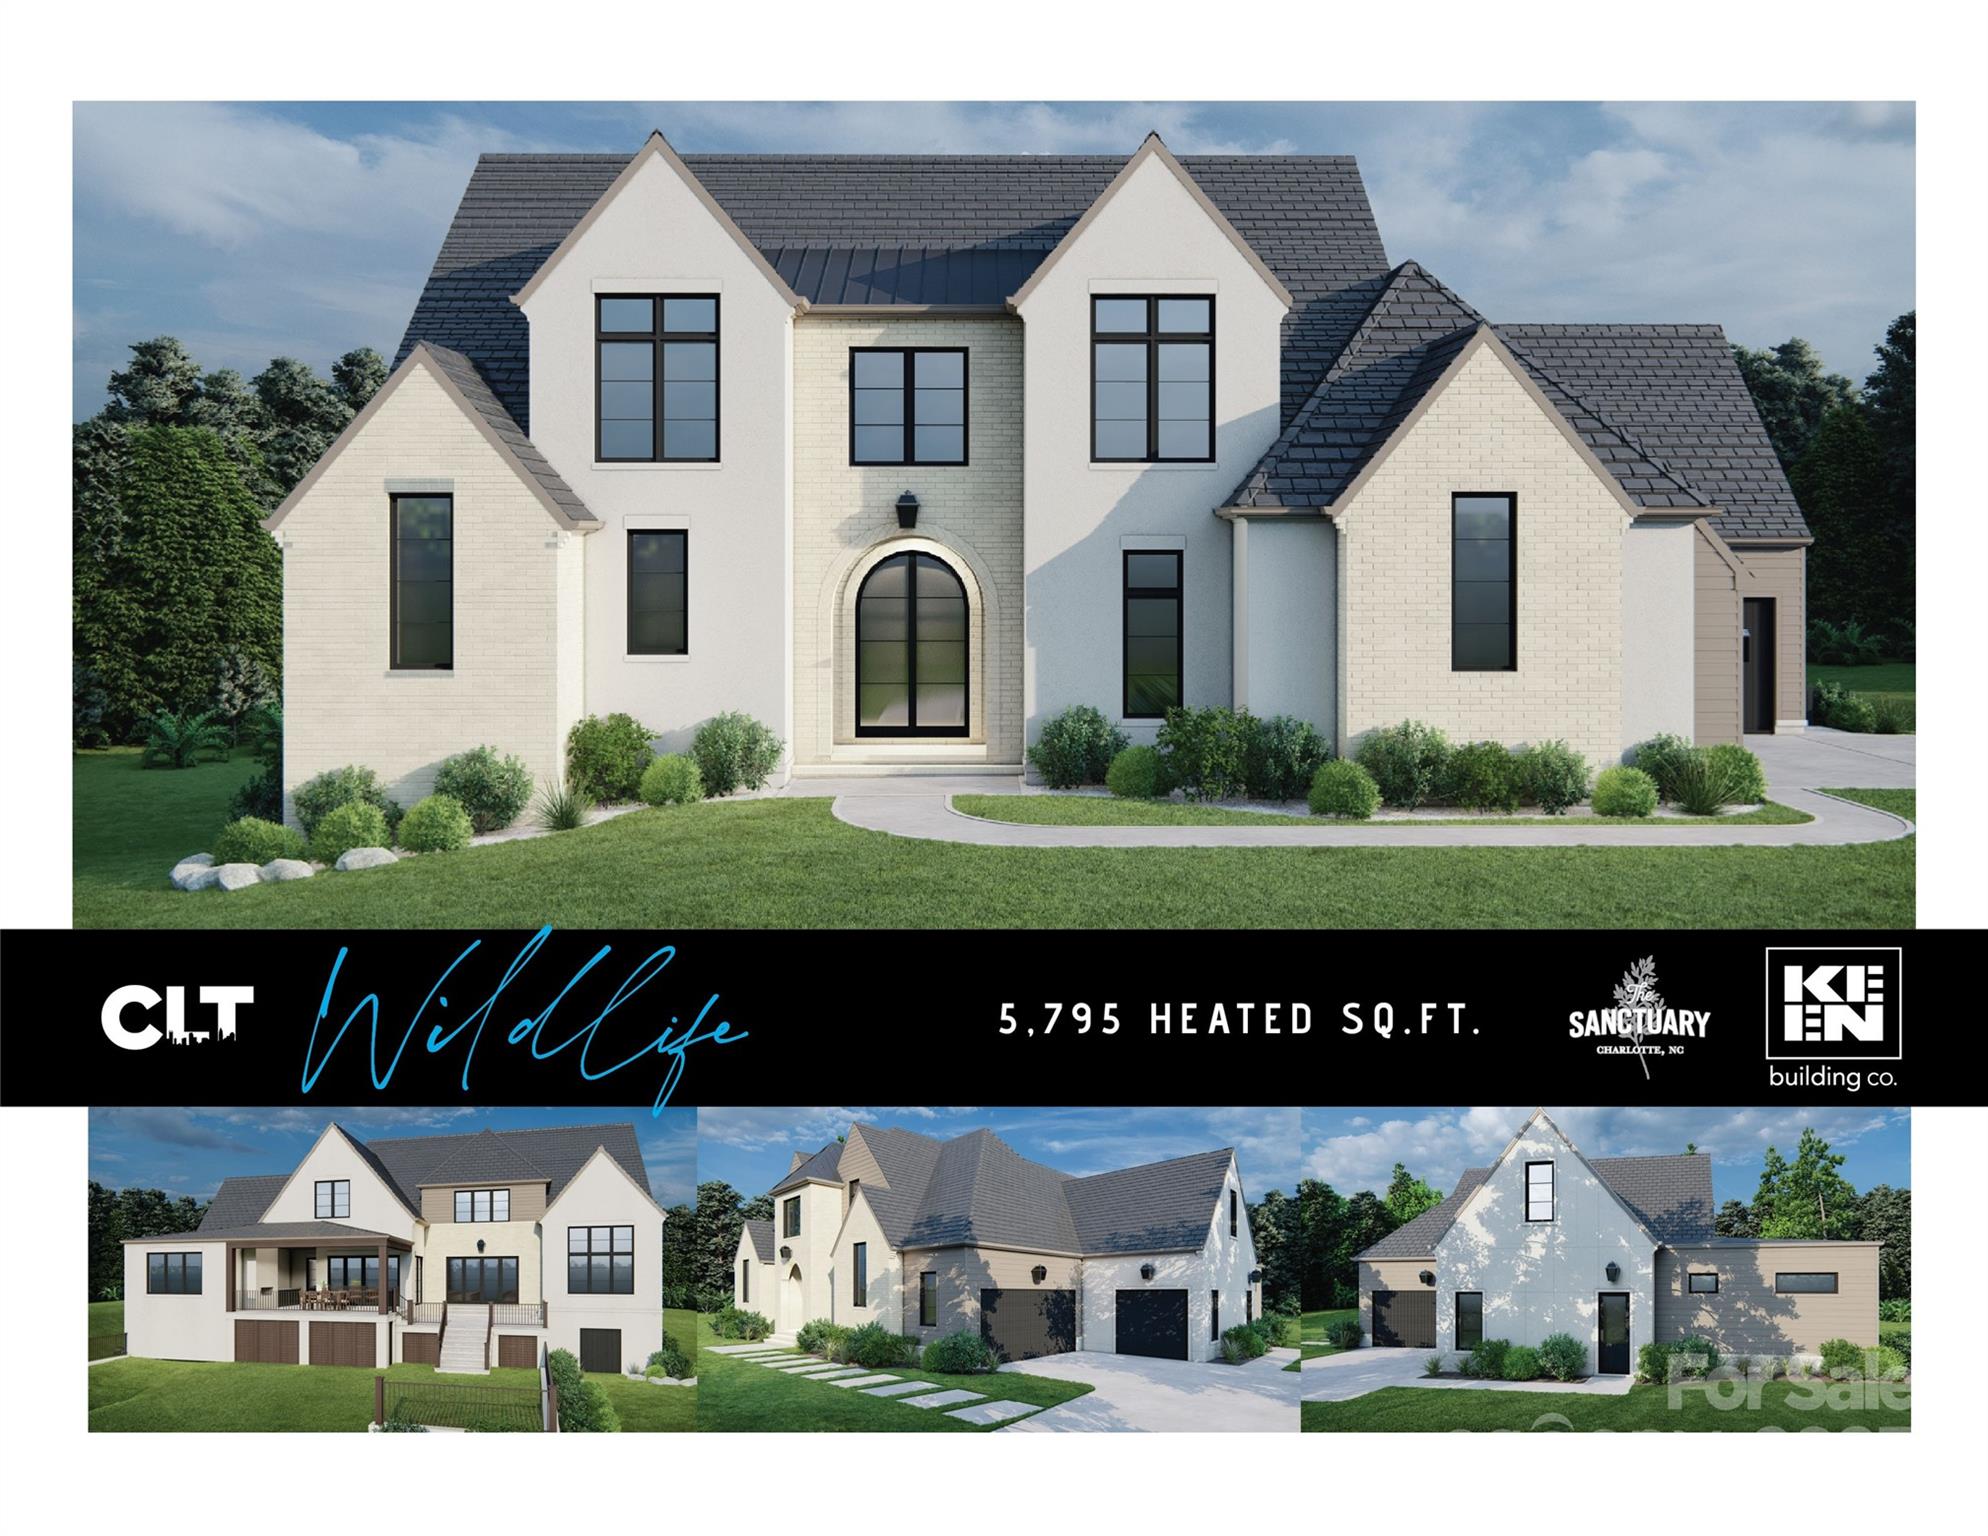
Charlotte
10717 Wildlife Road
4 Beds
4 Baths
4,099 Sq.Ft.
$2,618,125
MLS#: 4308832
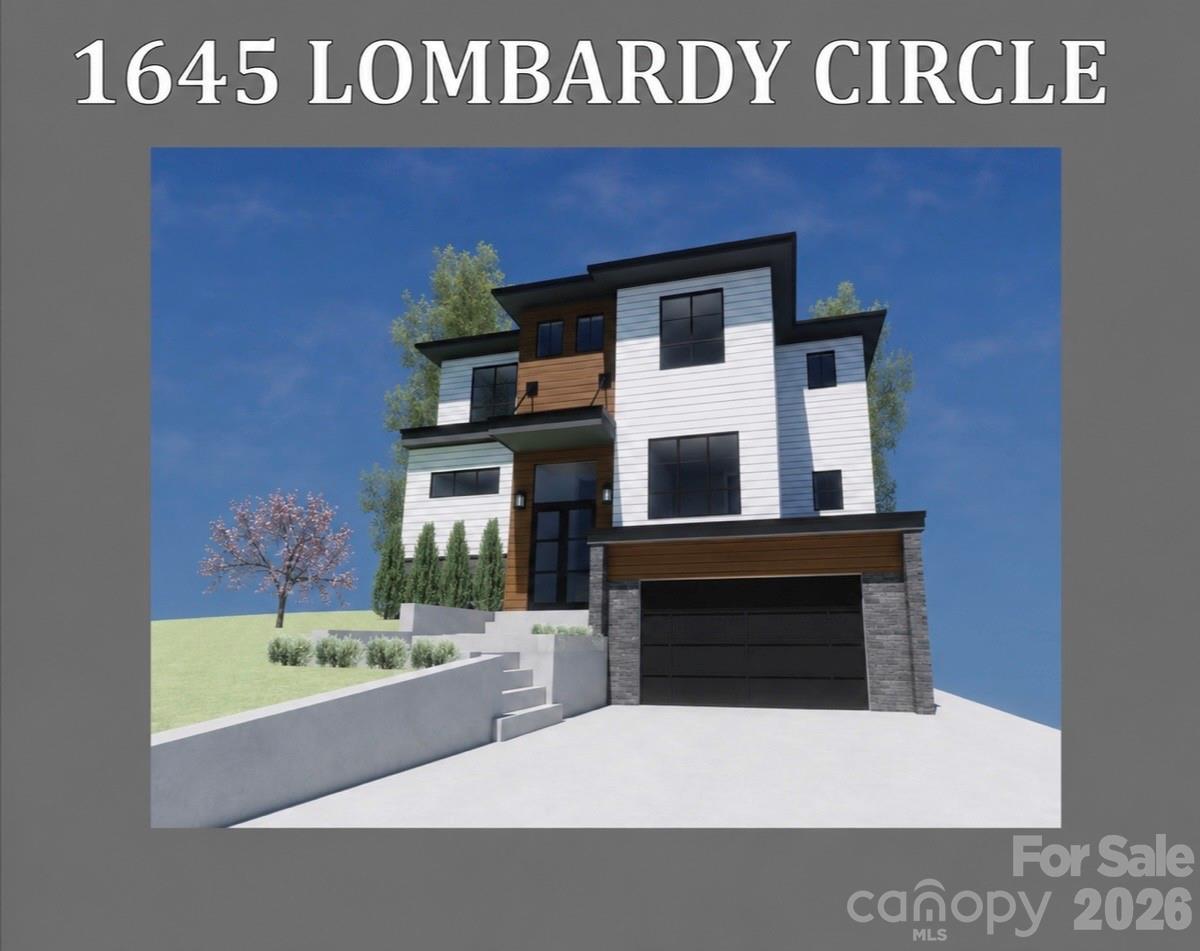
Charlotte
1645 Lombardy Circle
5 Beds
4 Baths
4,313 Sq.Ft.
$2,250,000
MLS#: 4385209
Charlotte
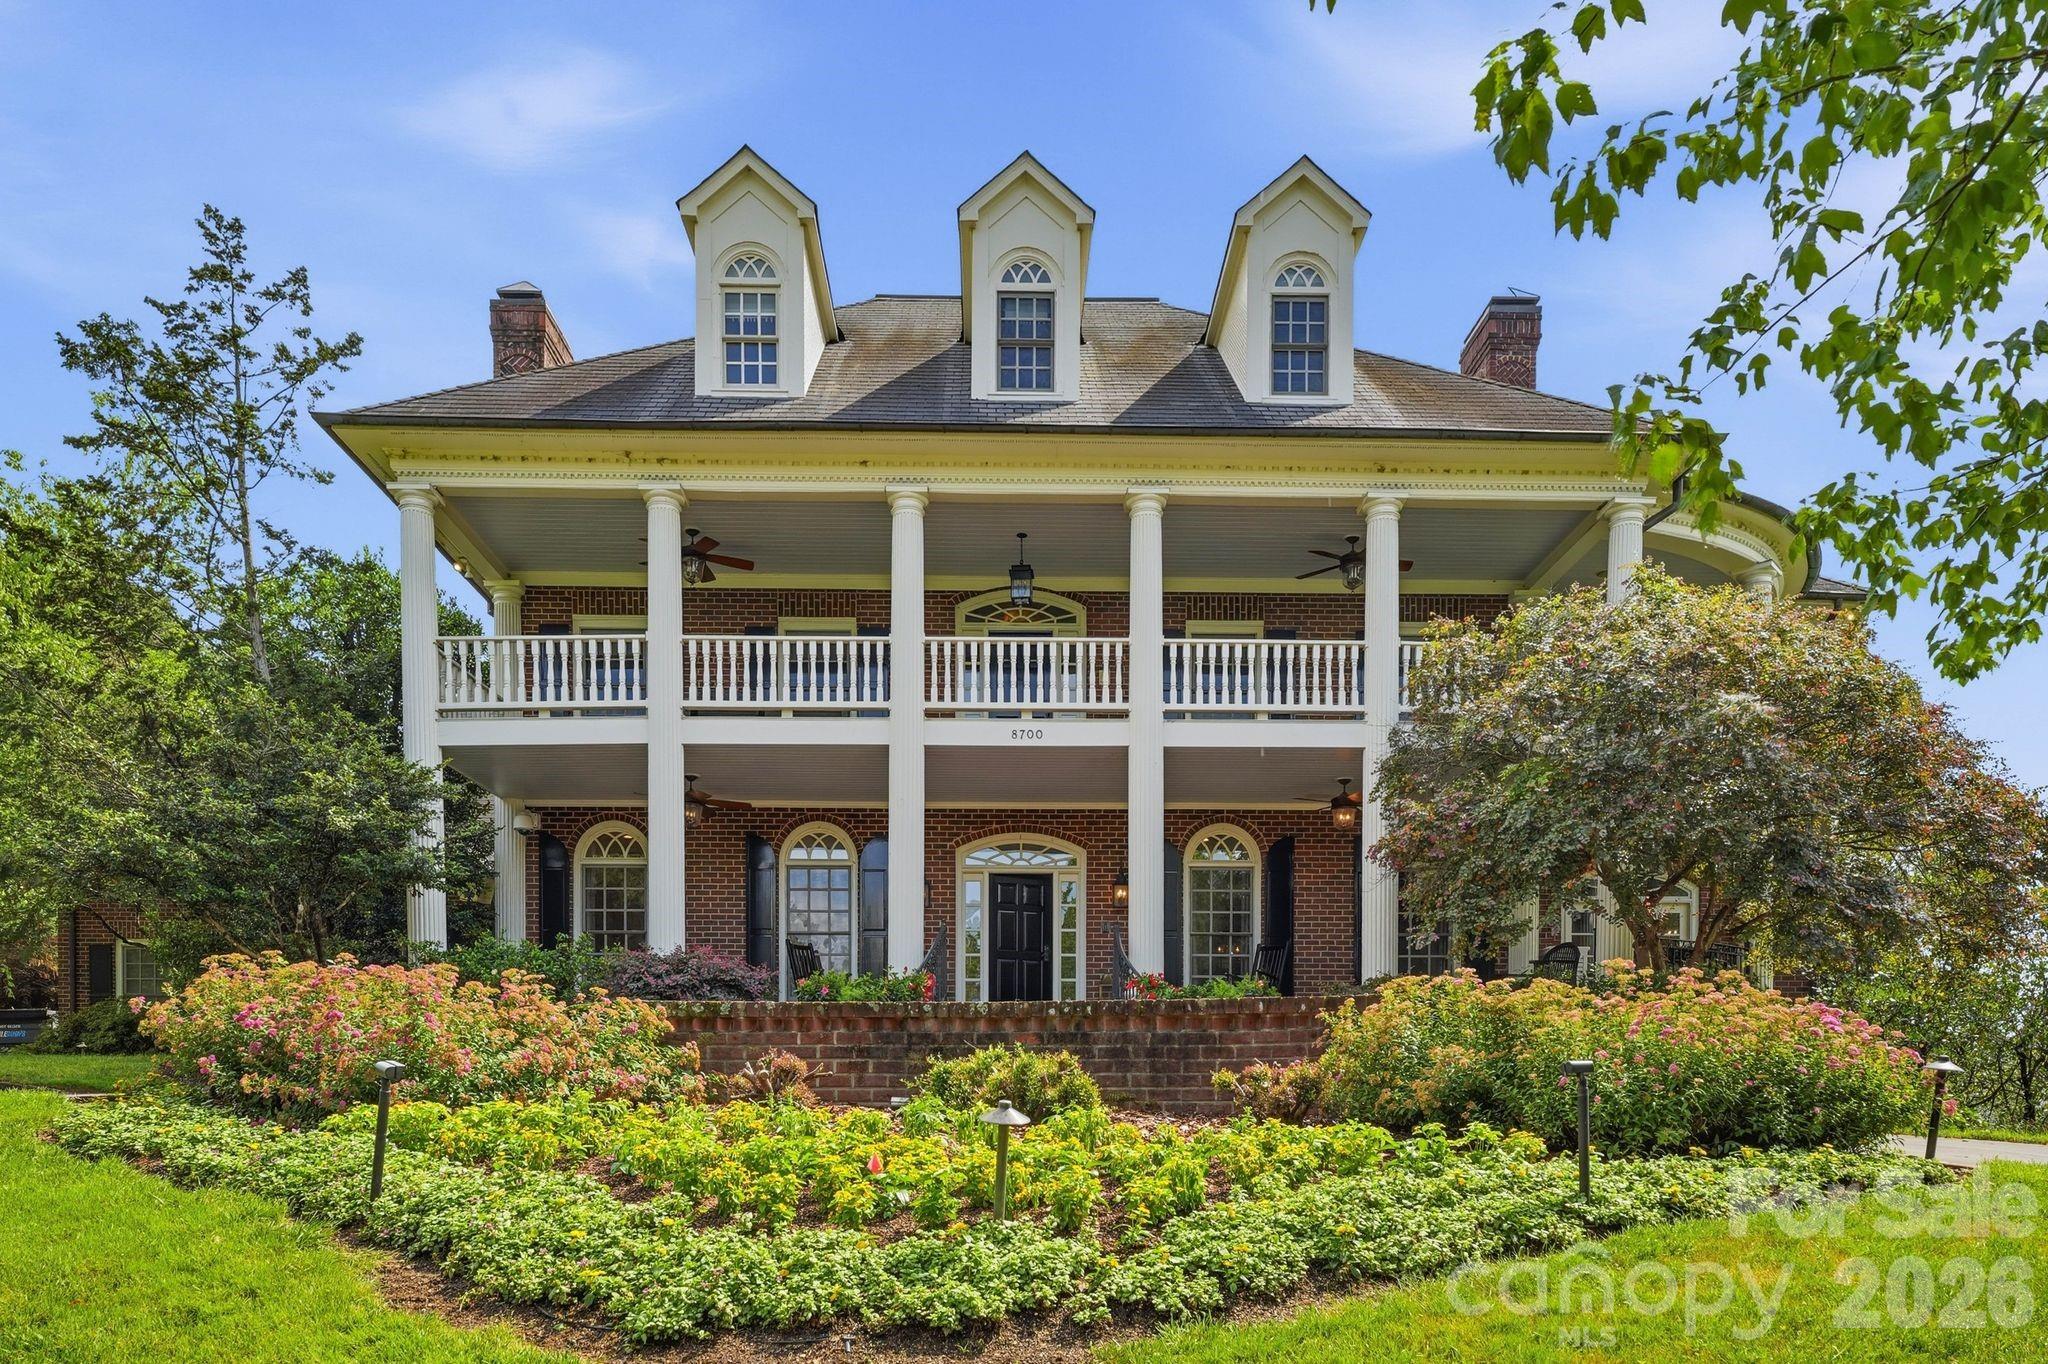
8700 Challis Farm Road
6 Beds
5 Baths
8,342 Sq.Ft.
$2,695,000
MLS#: 4388577
Charlotte
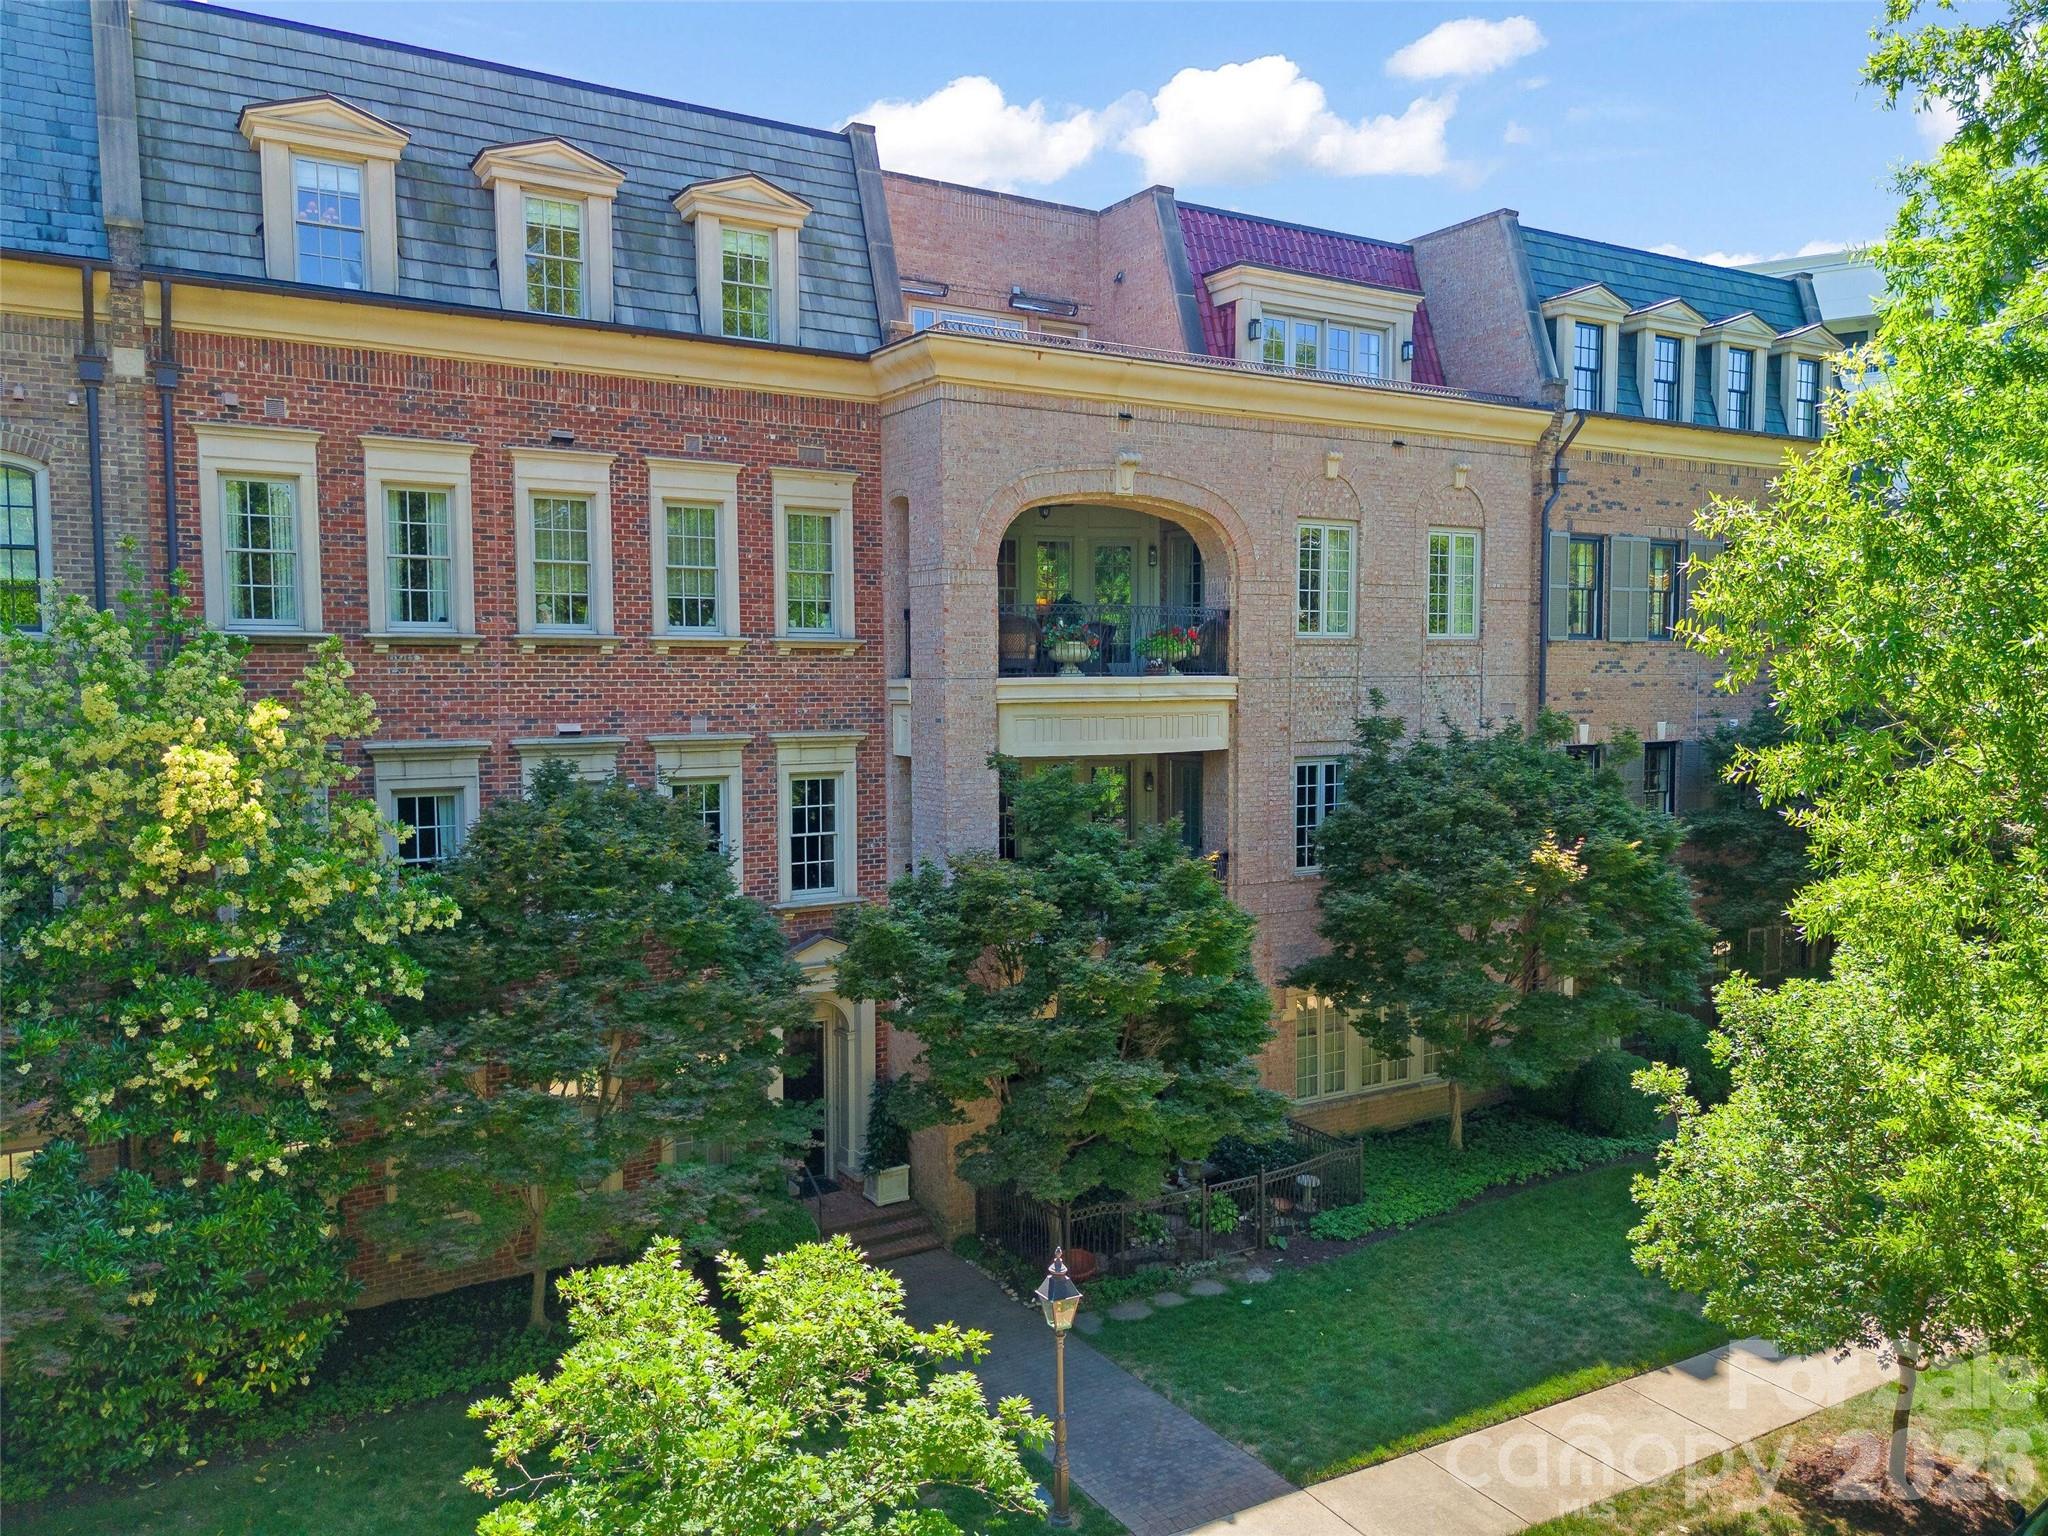
182 Cherokee Road
3 Beds
2 Baths
2,587 Sq.Ft.
$2,699,000
MLS#: 4387079
