Features & Amenities

Interior

  • Other Interior Features

    Walk-In Closet(s)

  • Total Bedrooms

    3

  • Bathrooms

    2

  • Above Grade Finished Area

    1904.0

  • Basement YN

    NO

  • Cooling YN

    YES

  • Cooling

    Central Air

  • Fireplace YN

    YES

  • Heating YN

    YES

  • Heating

    Heat Pump

  • Pet friendly

    N/A

Exterior

  • Garage

    Yes

  • Garage spaces

    3

  • Parking

    Driveway

  • Patio and Porch Features

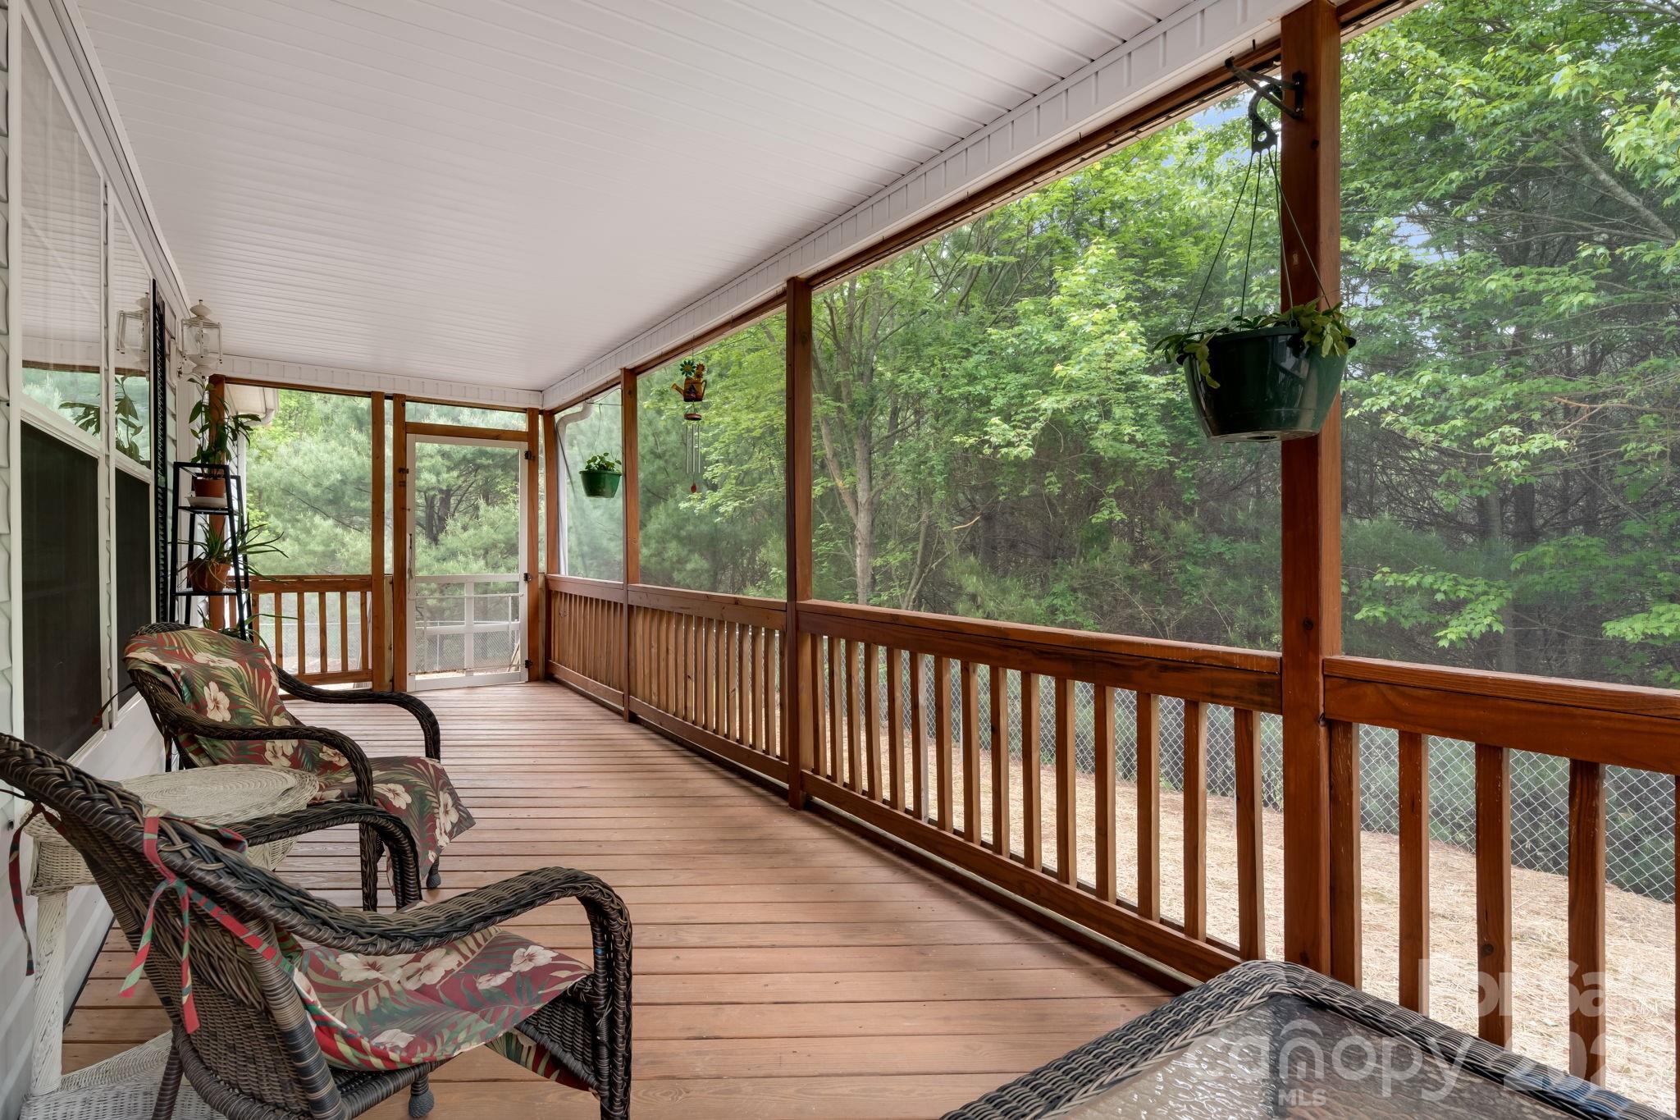
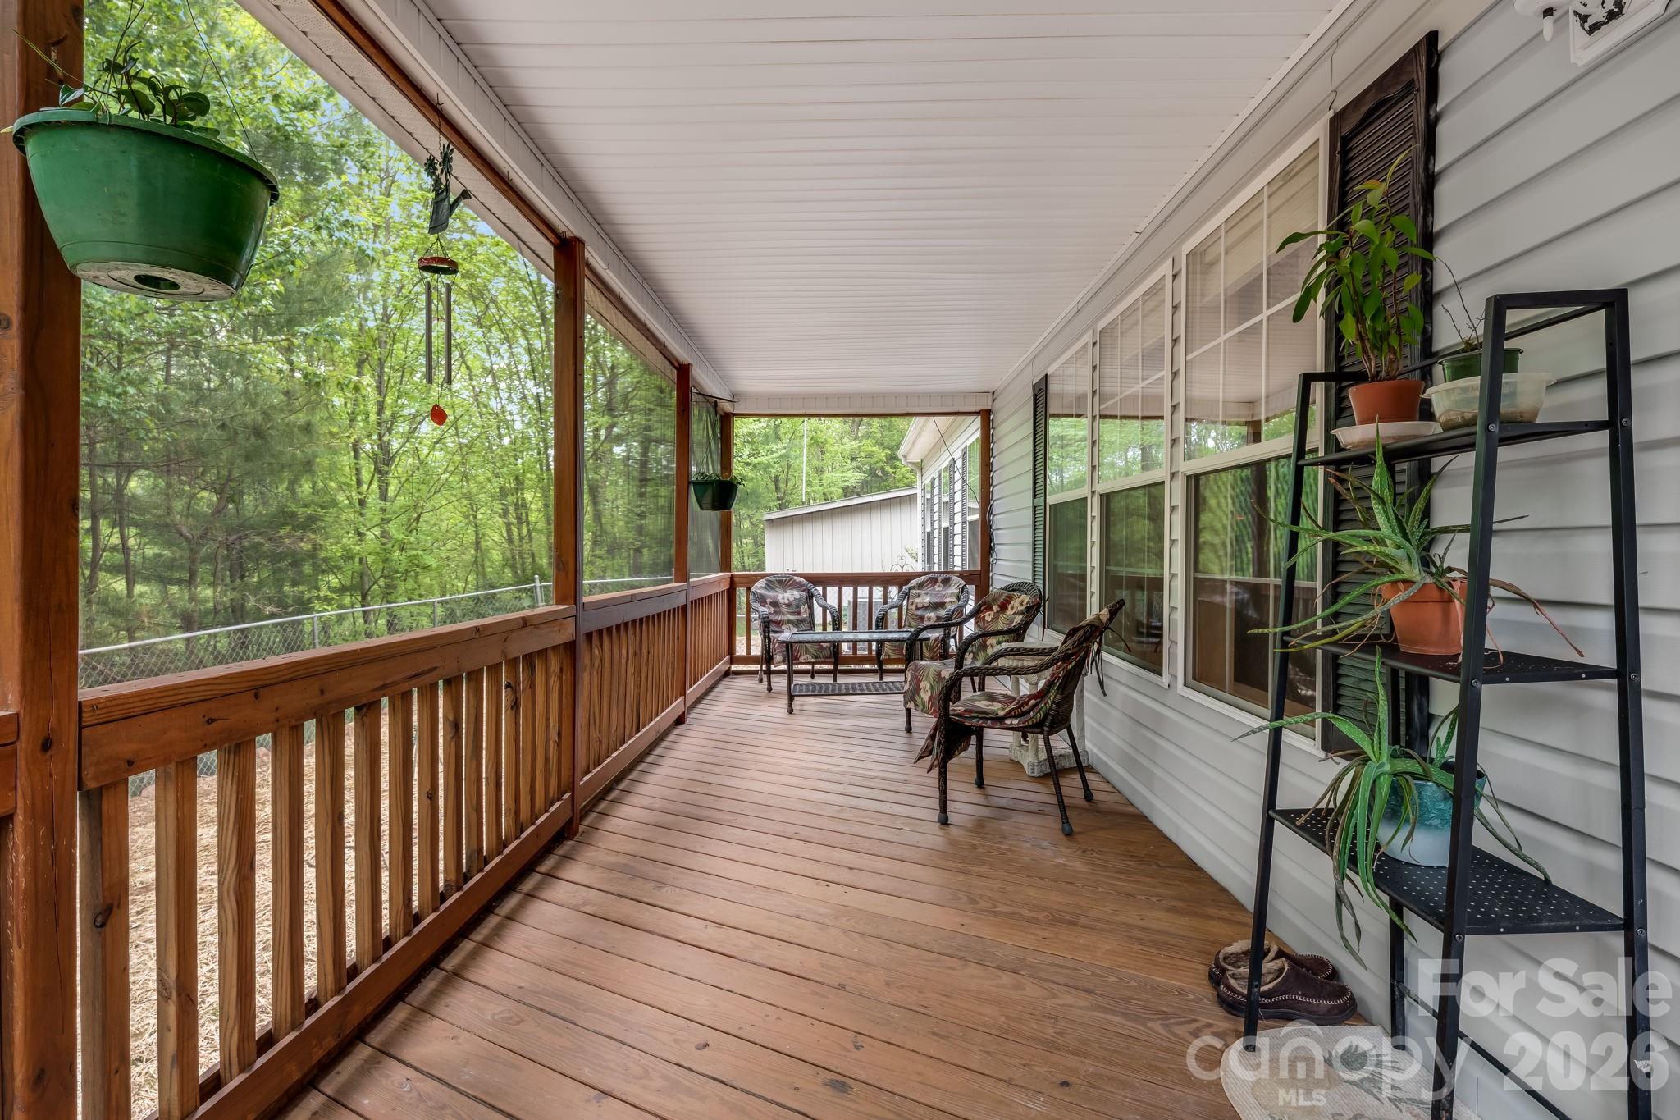
    Screened

  • Pool

    No

Area & Lot

  • Property Type

    Residential

  • Property Sub Type

    Single Family Residence

Price

  • Sales Price

    $375,000

  • Sq. Footage

    1, 904

  • Price/SqFt

    $196

HOA

  • Association

    No

School District

  • Elementary School

    Hillandale

  • Middle School

    Flat Rock

  • High School

    East Henderson

Property Features

  • New Construction

    NO

  • Accessibility Features

    Therapeutic Whirlpool

  • Senior Community YN

    NO

  • Sewer

    Septic Tank

  • Water Source

    Well

Schedule a Showing

Showing scheduled successfully.

<
>
IN PERSON
VIA CHAT

What is 3 + 4 ?


Change time

Mortgage calculator

Estimate your monthly mortgage payment, including the principal and interest, property taxes, and HOA. Adjust the values to generate a more accurate rate.

Your payment

Principal and Interest:

$

Property taxes:

$

HOA fees:

$

Total loan payment:

$

Total interest amount:

$

Location

County

Henderson

Elementary School

Hillandale

Middle School

Flat Rock

High School

East Henderson

Listing Courtesy of Nikki Ormand , EXP Realty LLC

RealHub Information is provided exclusively for consumers' personal, non-commercial use, and it may not be used for any purpose other than to identify prospective properties consumers may be interested in purchasing. All information deemed reliable but not guaranteed and should be independently verified. All properties are subject to prior sale, change or withdrawal. RealHub website owner shall not be responsible for any typographical errors, misinformation, misprints and shall be held totally harmless.

Agent Jen Audier

Agent | Team Lead

Jen Audier

Call Jen today to schedule a private showing.


* Listings on this website come from the FMLS IDX Compilation and may be held by brokerage firms other than the owner of this website. The listing brokerage is identified in any listing details. Information is deemed reliable but is not guaranteed. If you believe any FMLS listing contains material that infringes your copyrighted work please click here to review our DMCA policy and learn how to submit a takedown request.© 2024 FMLS.
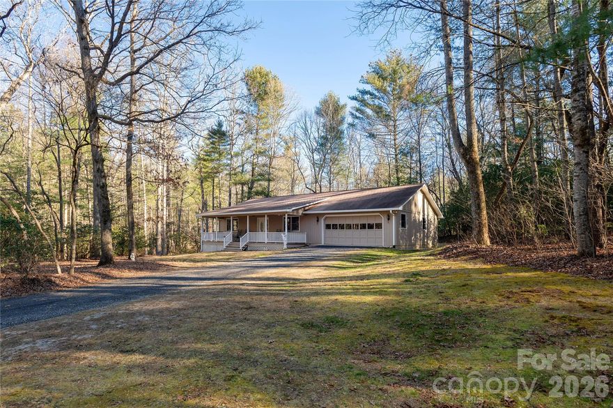
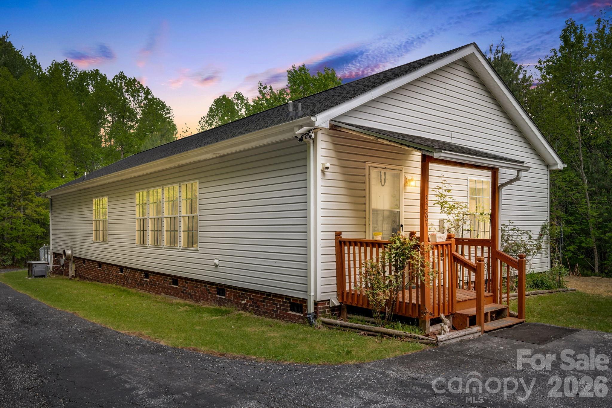
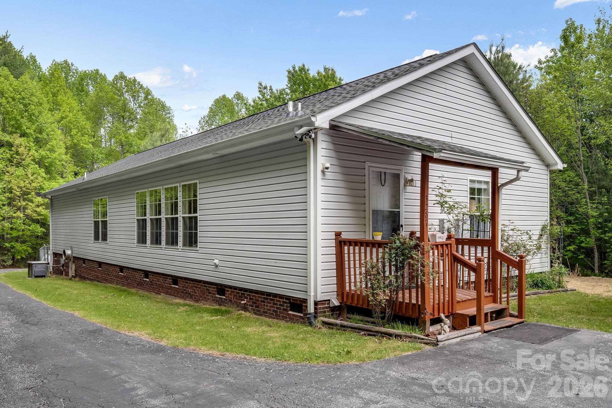
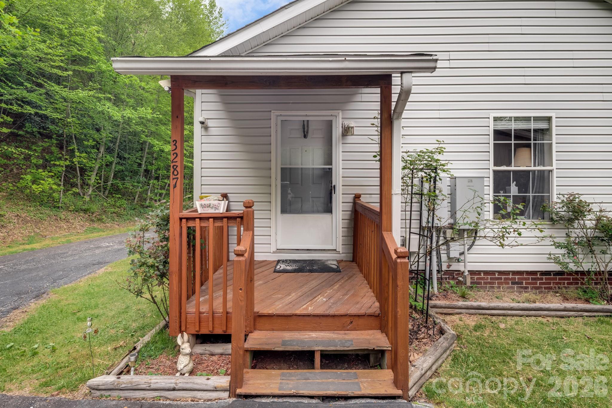
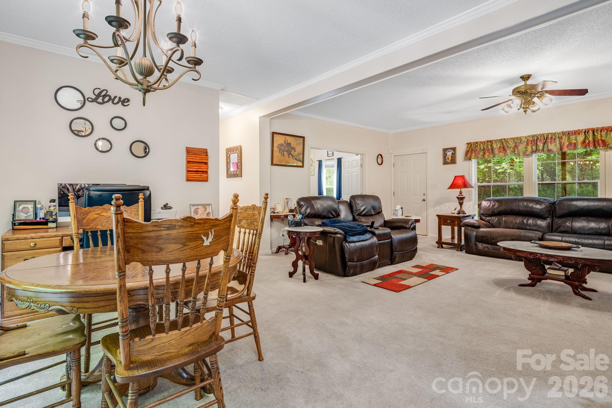
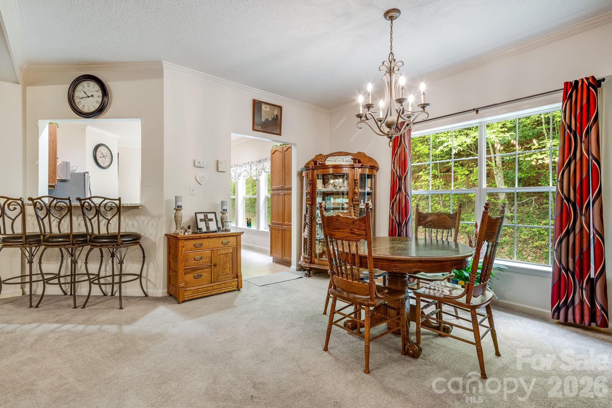
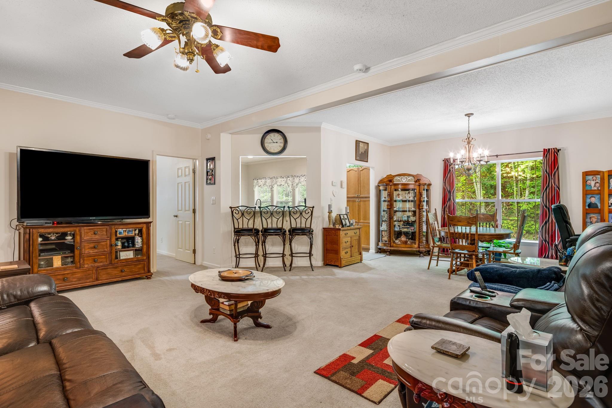
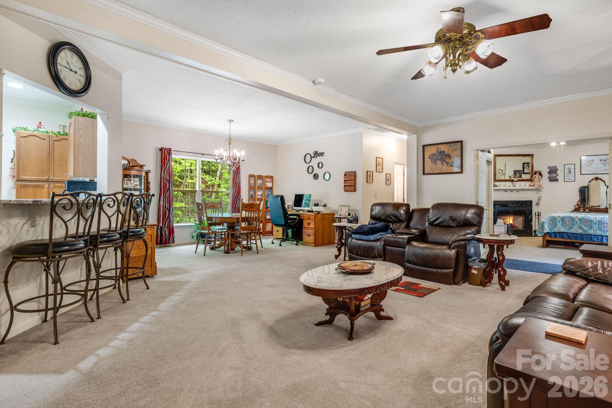
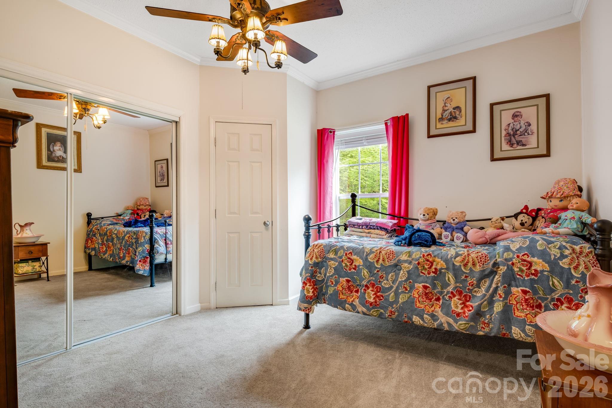
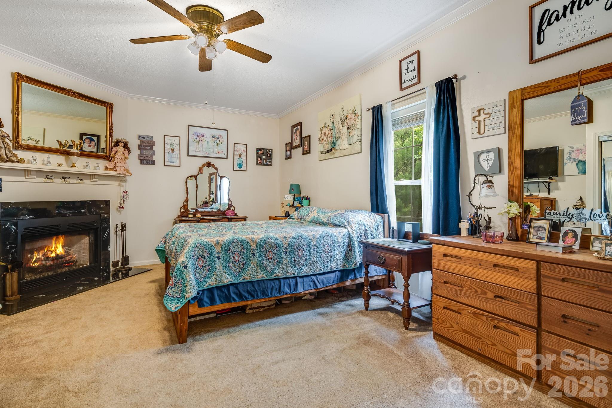
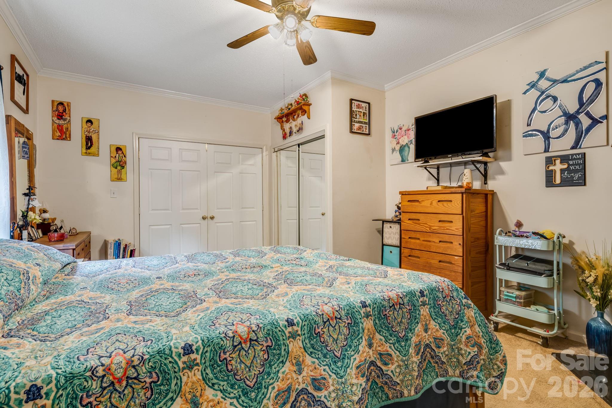
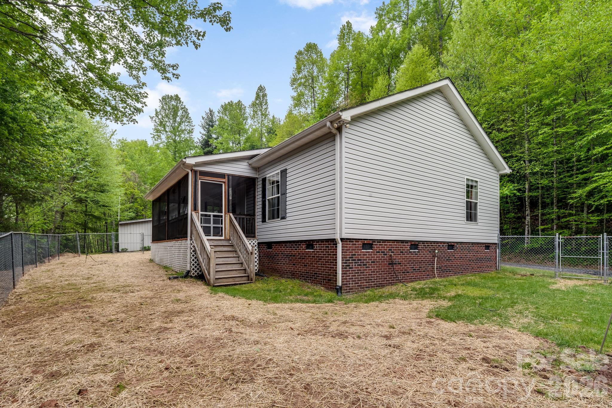
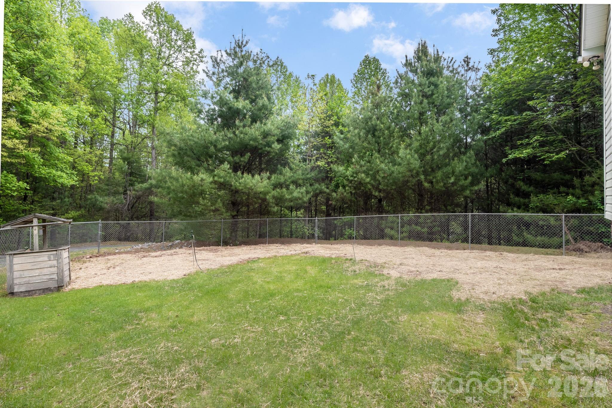
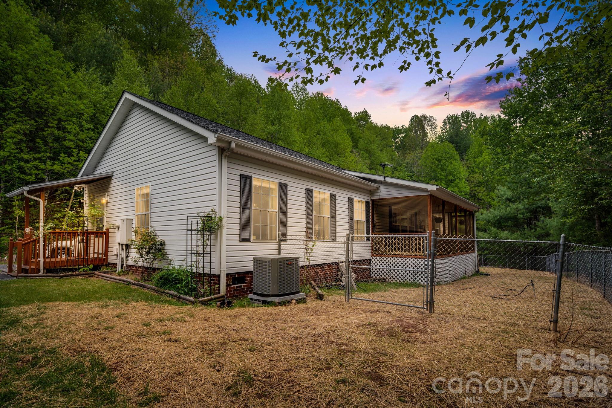
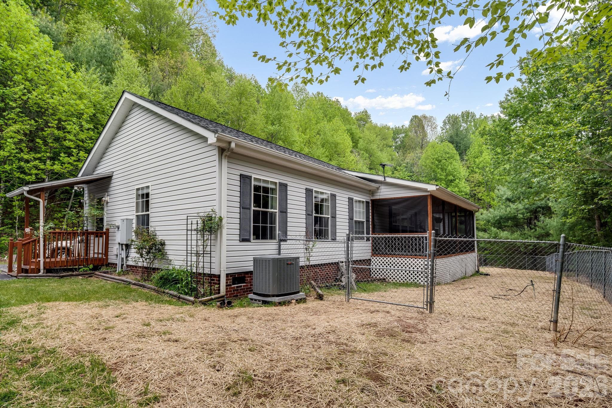
Tucked away on a private one-acre lot, this beautifully maintained home offers the perfect blend of comfort, functionality, and peaceful living. The home welcomes you with a spacious, light-filled layout designed for both everyday living and easy entertaining. 

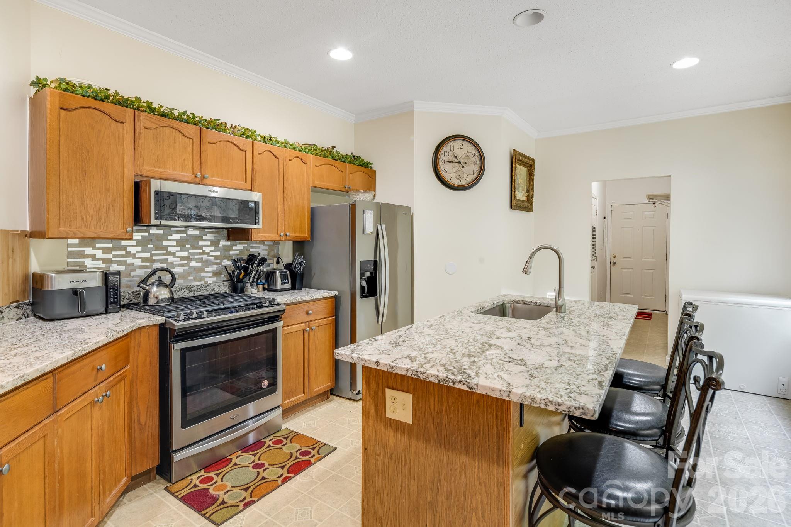
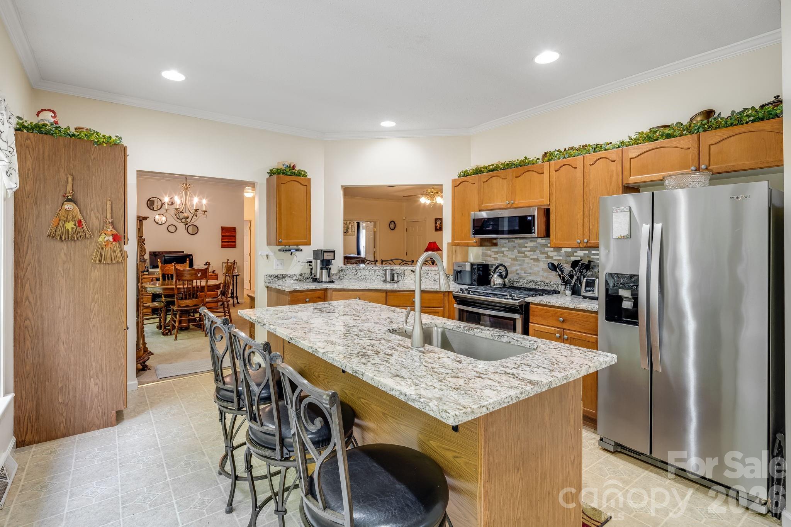
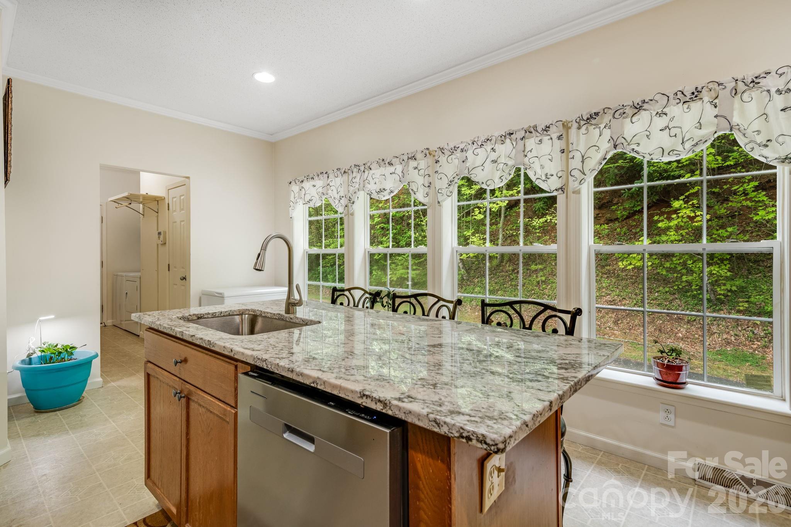
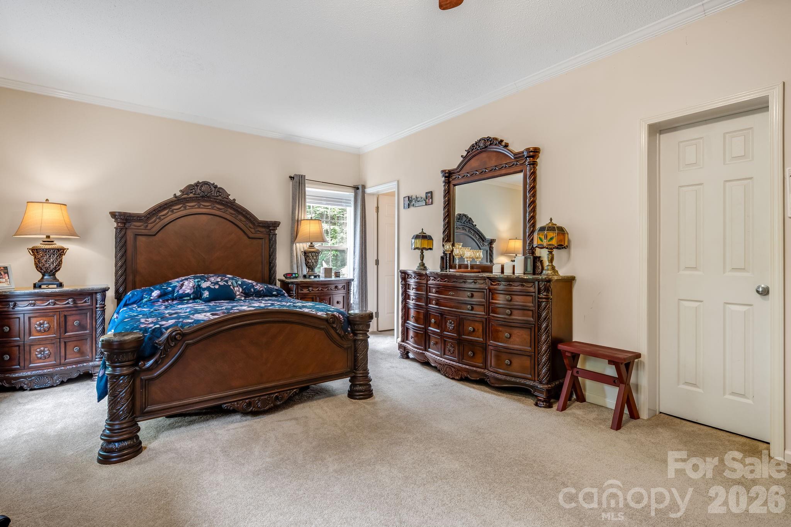
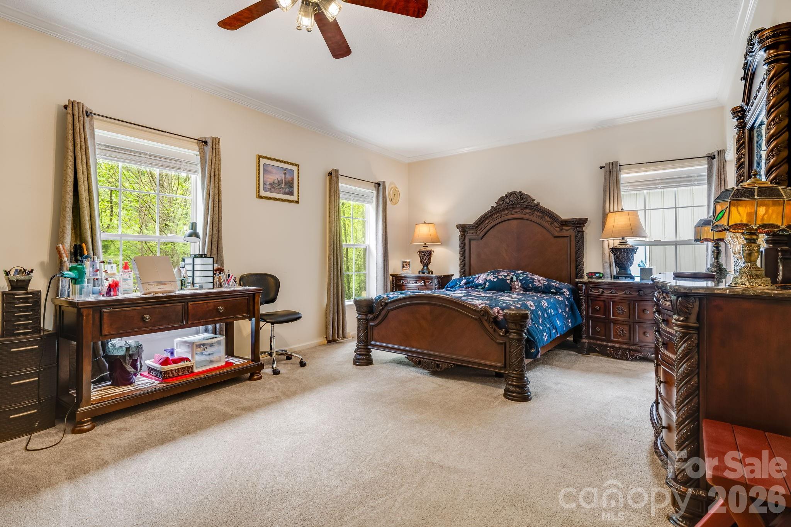
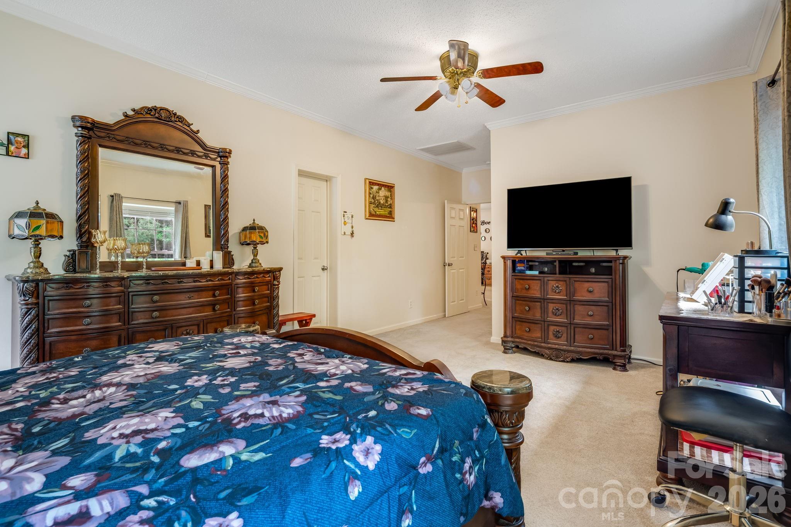
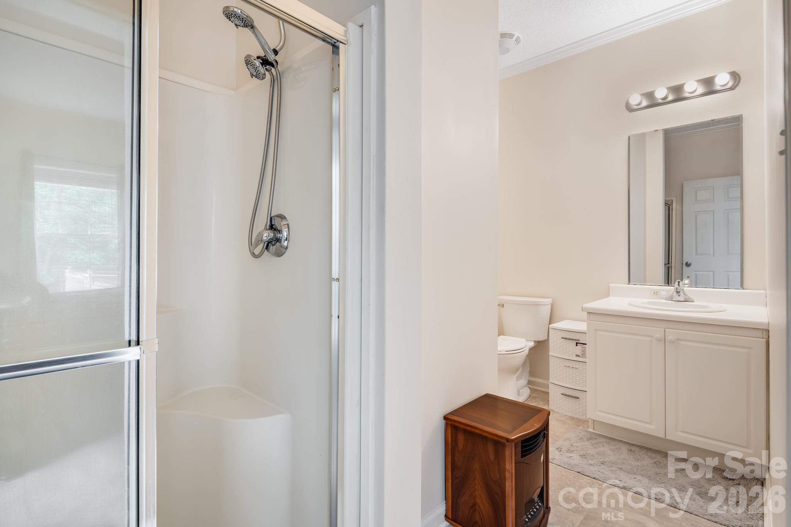
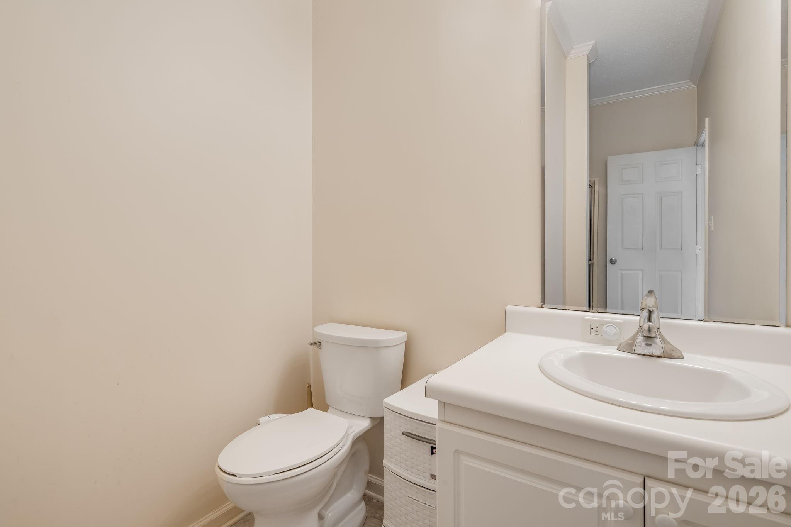
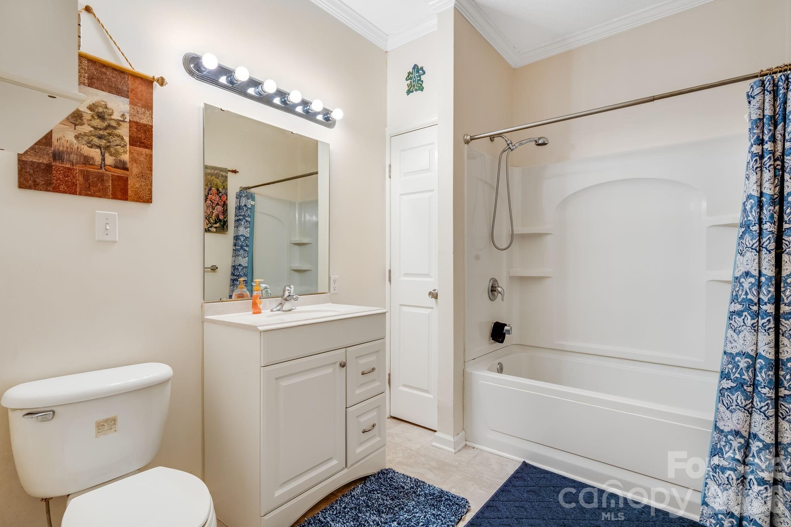
The kitchen has been thoughtfully updated with brand new granite countertops, and new stainless dishwasher and microwave - creating a stylish and efficient space for cooking and gathering. The primary suite provides a relaxing retreat with a walk-in shower. The additional bathroom has an updated vanity, complete with a jacuzzi tub for unwinding at the end of the day. 

Major system upgrades offer peace of mind, including a new roof, a brand new septic tank, along with the added benefits of gas logs, a private well, and a full-house generator to keep everything running smoothly year-round. 

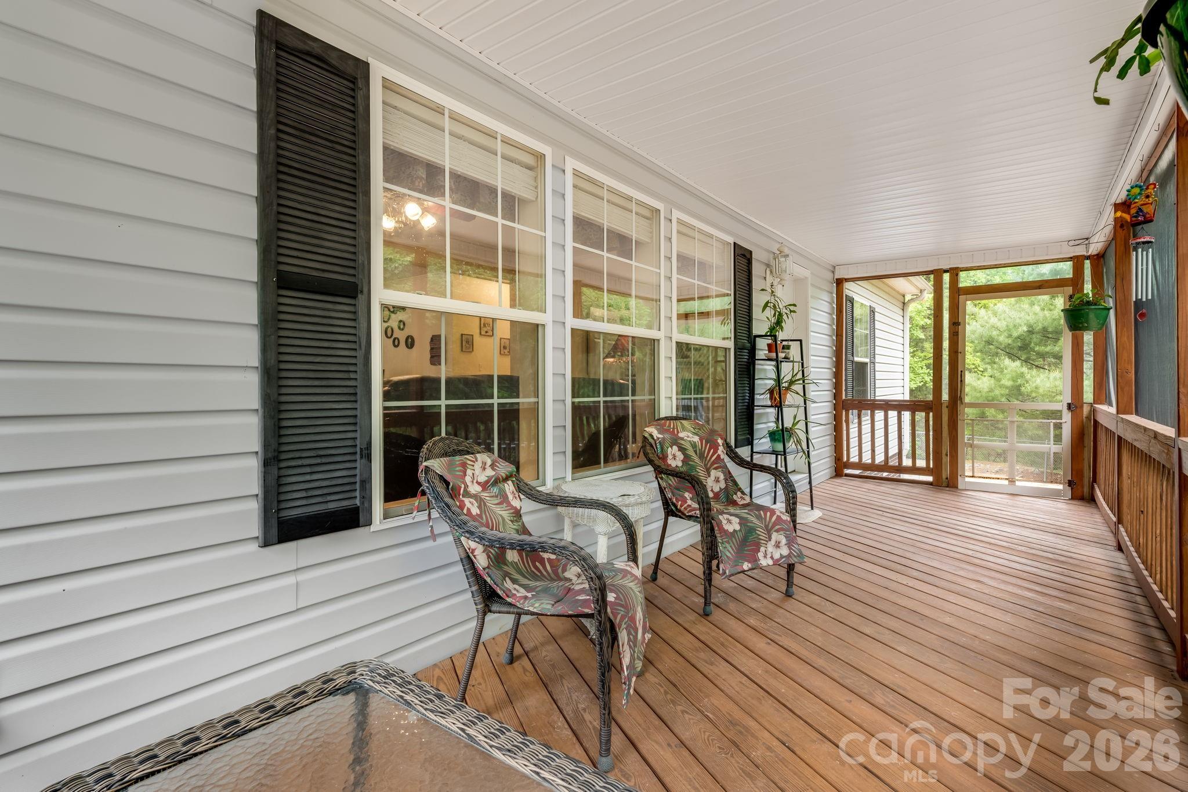
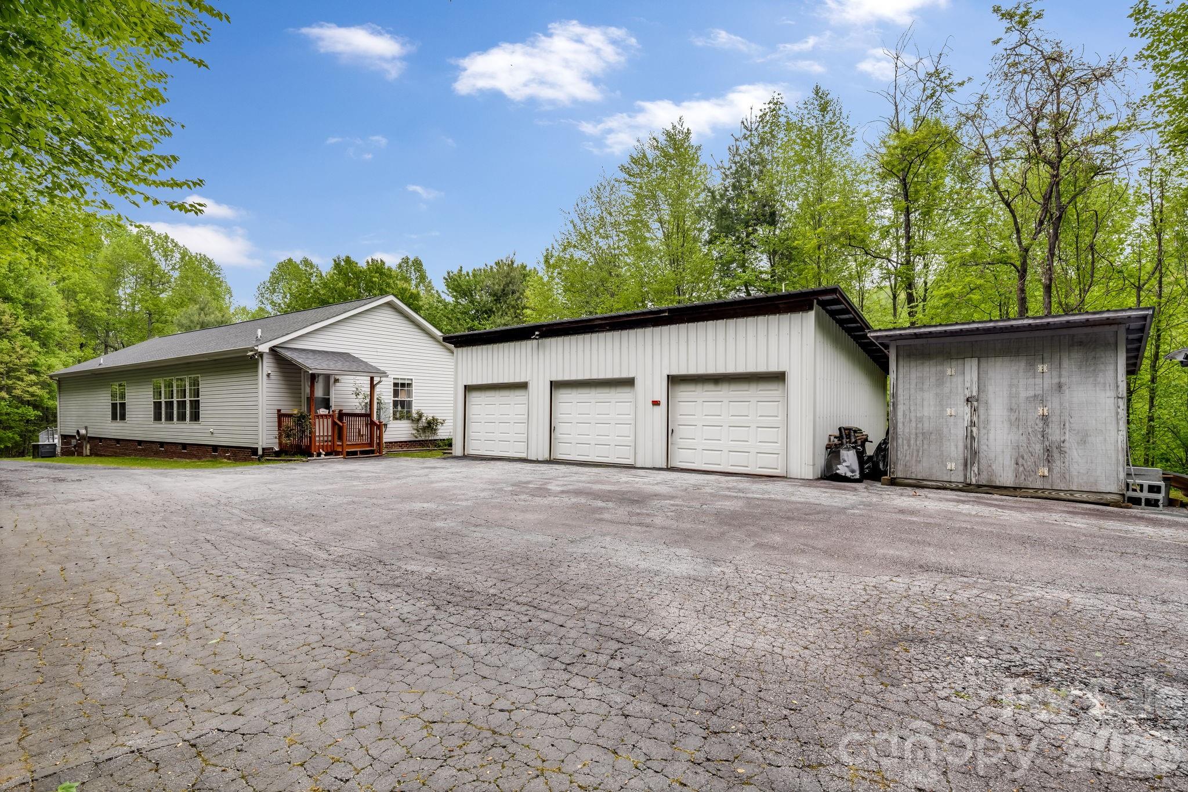
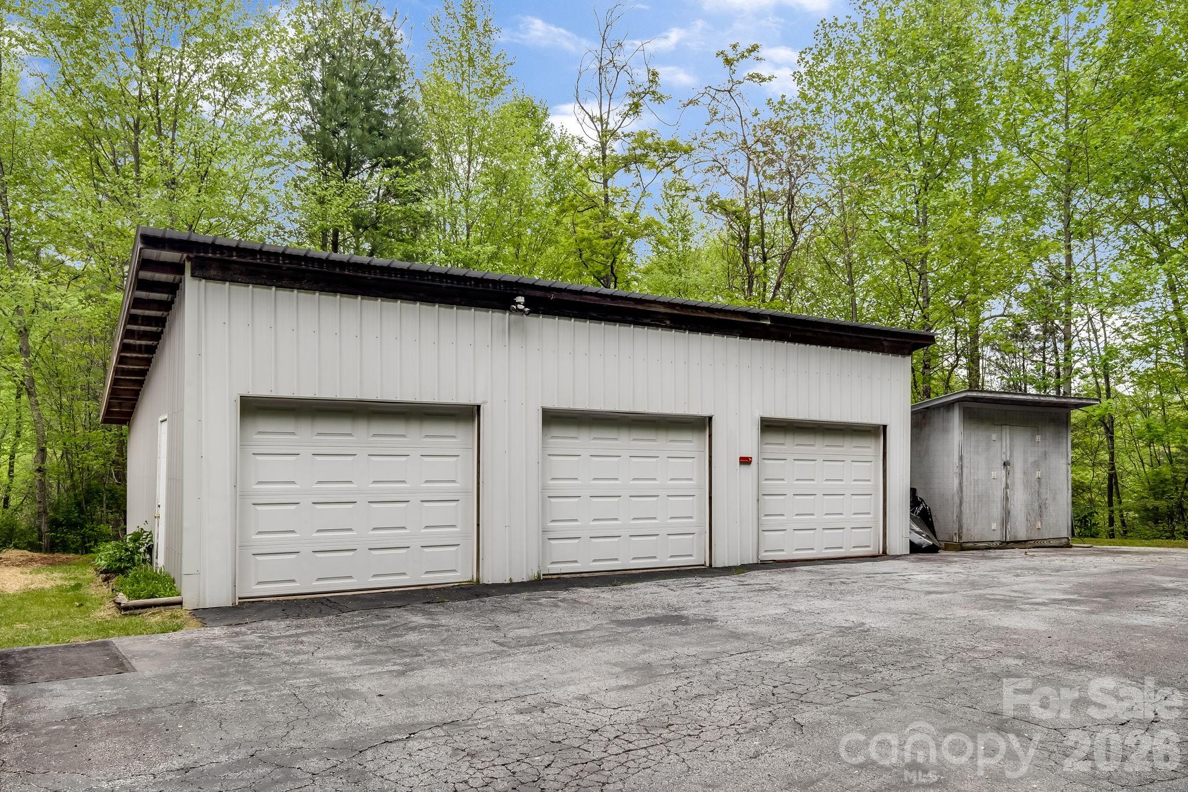
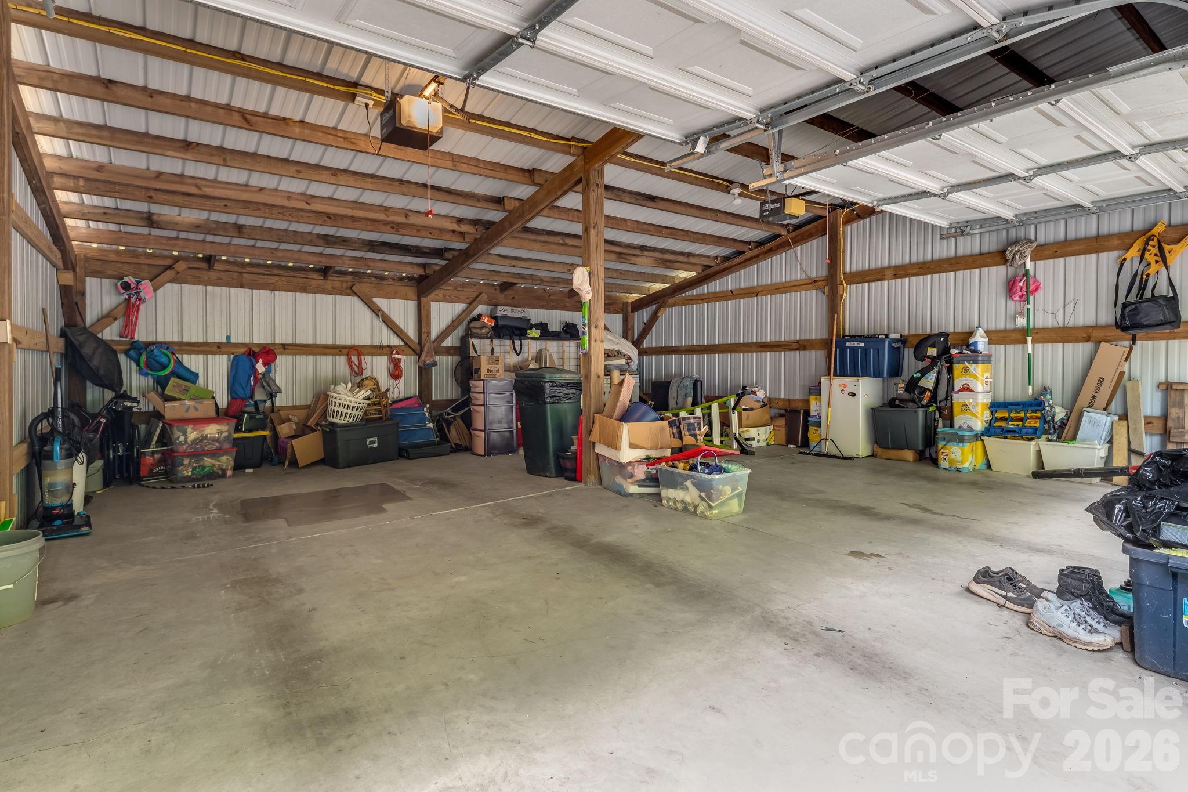
Outside, the property continues to impress with a 3-car garage and a separate work shed - perfect for hobbies, storage or workspace needs. Surrounded by nature and set back for privacy, this home delivers a serene lifestyle while still being within convenient reach of nearby amenities.

3287 Cabin Creek Road

Message successfully sent.

What would you like to know?

What is 3 + 4 ?

I agree to receive email communication and understand I can unsubscribe at any time.

I agree to be contacted by Prestino Advantage via call, email, and text for real estate services. To opt out, you can reply 'stop' at any time or reply 'help' for assistance. You can also click the unsubscribe link in the emails. Message and data rates may apply. Message frequency may vary. Privacy Policy

Related Properties

Price reduced
Tucked away on 3.17 scenic wooded acres, this beautifully updated home offers the ideal balance of privacy, comfort, and convenience. Surrounded by nature, you’ll enjoy a peaceful setting with plenty of room to relax, unwind, and enjoy the outdoors. Inside, the home features warm and inviting living spaces, a tastefully updated kitchen, and the convenience of a main-level garage. Spend quiet mornings on the charming rocking-chair front porch or relax year-round on the screened porch overlooking the serene landscape. A detached workshop adds valuable space for hobbies, storage, or creative projects. Conveniently located just 15 minutes from downtown Hendersonville and 30 minutes from Greenville, this property offers a private retreat with easy access to shopping, dining, and entertainment. This is a rare opportunity to enjoy peaceful living without sacrificing convenience.
#4338726

Zirconia

55 English Ivy Lane

2 Beds

2 Baths

1,326 Sq.Ft.

$419,900

MLS#: 4338726

Situated near Tuxedo Park and Lake Summit, this adorable mountain retreat offers flexibility for year-round living, a vacation getaway, or short or long-term rental potential. Grandfathered lake access privileges are available for a small annual fee, providing the opportunity to enjoy kayaking and paddle-boarding nearby. Enjoy winter mountain views, peaceful setting and if enough rain the soothing sounds of a neighboring creek & waterfall from the wraparound deck. The fully fenced side yard features a chicken coop, and the chickens can even convey if desired.  Interior of the home offers a bright, open floor plan complemented by newer appliances and a custom built-ins in the primary bedroom. Exterior custom shutters add to the home’s character and curb appeal, while the daylight basement with a wood-stove provides excellent additional living space ideal for a family room, office, or guest area. A basement room with a closet and nearby exterior door is currently used as a bedroom, though no window is present. Large custom built shed offers fantastic storage or hobby space. This house is super cute!
#4376052

Zirconia

34 Lindsey Hill Lane

1 Beds

1 Baths

1,278 Sq.Ft.

$337,000

MLS#: 4376052

 - property

Send a message

Message successfully sent.

Your message

What is 3 + 4 ?

Reason for contacting?

I agree to receive email communication and understand I can unsubscribe at any time.

I agree to be contacted by Prestino Advantage via call, email, and text for real estate services. To opt out, you can reply 'stop' at any time or reply 'help' for assistance. You can also click the unsubscribe link in the emails. Message and data rates may apply. Message frequency may vary. Privacy Policy

Sign Out

Virtual Assistant

Would you like to take the next step with this property? We can help you schedule a showing or virtual tour, or send you more details.

Yes, I would like more information.

Thank You for Your Reply, One of Our Agents will contact you as soon as possible

No, maybe later.

Thank you, you can always contact me via email, phone number or through the contact form.

Realhub AI

Lucy - Your AI-Powered Realtor

Update Your Temporary Password

Personalize your search

Enter your email and we'll notify you immediately when new listings match what you're looking for.

or enter email address

Already have an account ? Login here

Continue your home search

I agree to receive communications and understand I can unsubscribe at any time.

I agree to be contacted by Prestino Advantage via call, email, and text for real estate services. To opt out, you can reply 'stop' at any time or reply 'help' for assistance. You can also click the unsubscribe link in the emails. Message and data rates may apply. Message frequency may vary. Privacy Policy

Already have an account ? Login here

We use cookies

We use cookies primarily for analytics to enhance your experience. By accepting, you agree to our use of these cookies. You can manage your preferences or learn more about our cookies policy.