Features & Amenities

Interior

  • Other Interior Features

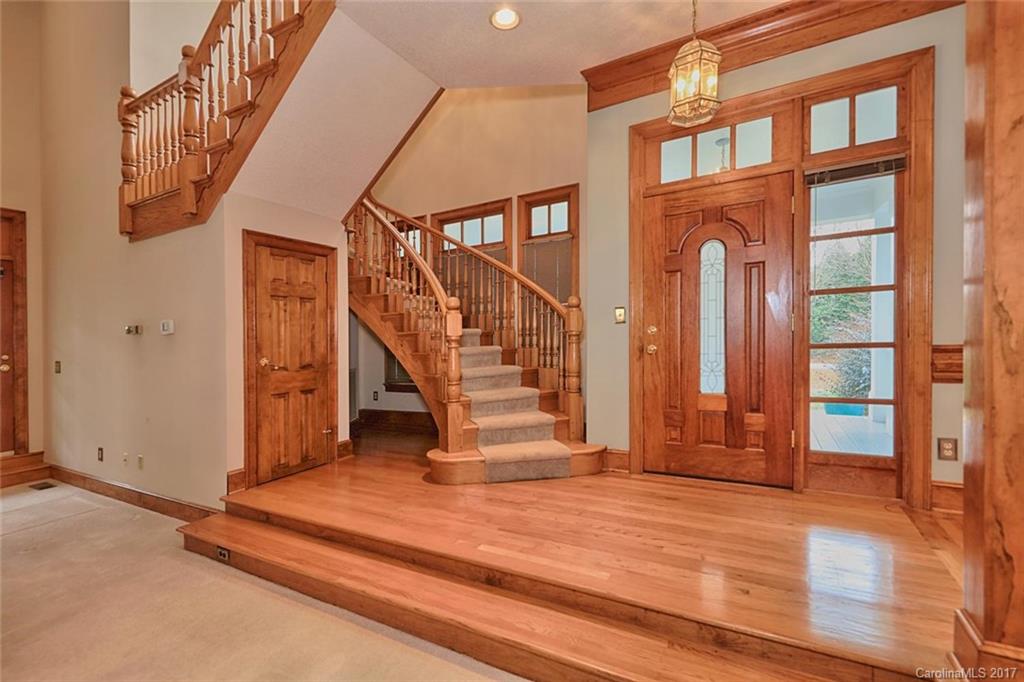
    Built-in Features, Cathedral Ceiling(s), Kitchen Island, Open Floorplan, Pantry, Walk-In Closet(s)

  • Total Bedrooms

    3

  • Bathrooms

    2

  • 1/2 Bathrooms

    1

  • Above Grade Finished Area

    2612.0

  • Cooling YN

    YES

  • Cooling

    Ceiling Fan(s), Heat Pump

  • Fireplace YN

    YES

  • Heating YN

    YES

  • Heating

    Heat Pump

  • Pet friendly

    N/A

Exterior

  • Garage

    No

  • Parking

    Driveway

  • Patio and Porch Features

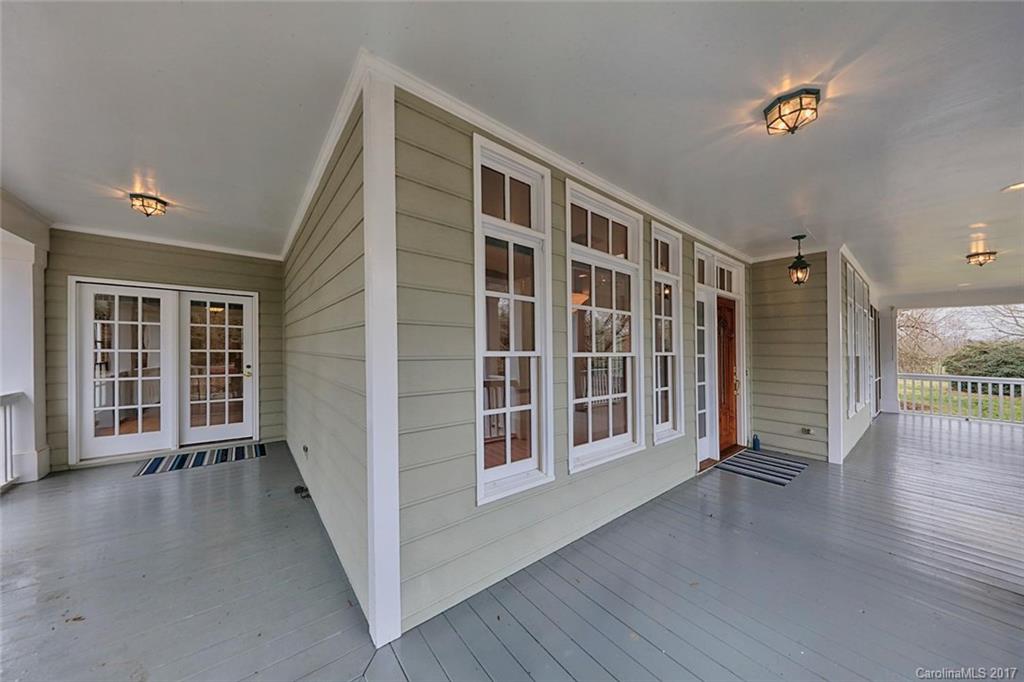
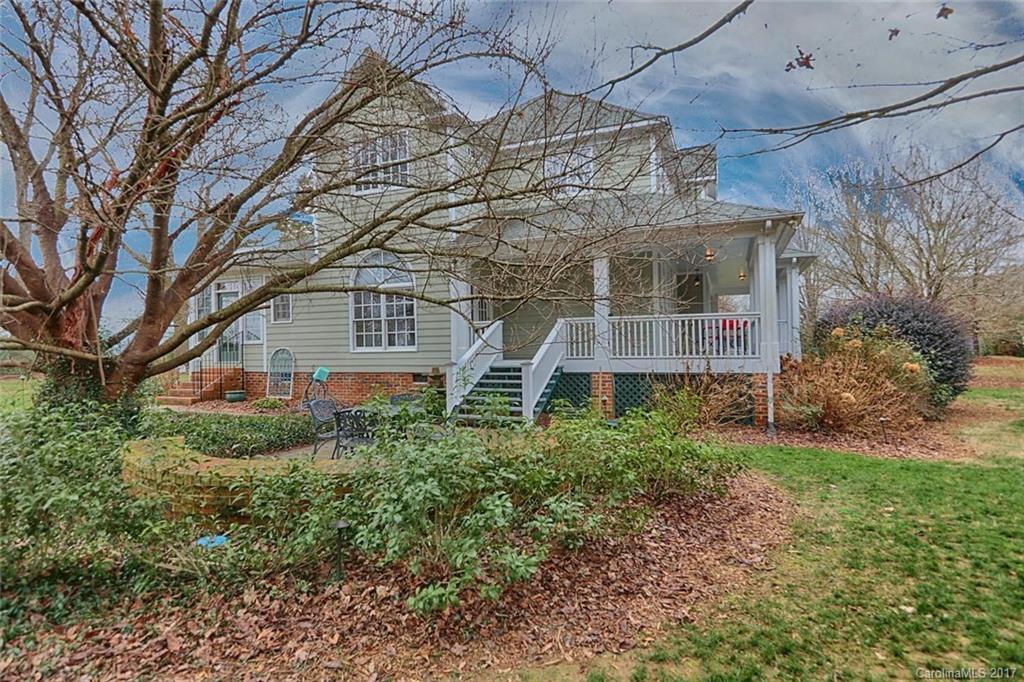
    Covered, Front Porch, Patio, Porch, Rear Porch, Screened, Side Porch, Wrap Around

  • Pool

    No

Area & Lot

  • Lot Features

    Cul-De-Sac, Level, Private, Views

  • Lot Size(acres)

    1.08

  • Lot Size(square feet)

    47044.0

  • Property Type

    Residential

  • Property Sub Type

    Single Family Residence

  • Architectural Style

    Arts and Crafts

Price

  • Sales Price

    $324,500

  • Sq. Footage

    2, 612

  • Price/SqFt

    $124

HOA

  • Association

    Yes

  • Association Fee Includes

    N/A

School District

  • Elementary School

    Unspecified

  • Middle School

    Unspecified

  • High School

    Unspecified

Property Features

  • Sewer

    Septic Tank

Schedule a Showing

Showing scheduled successfully.

<
>
IN PERSON
VIA CHAT

What is 3 + 4 ?


Change time

Mortgage calculator

Estimate your monthly mortgage payment, including the principal and interest, property taxes, and HOA. Adjust the values to generate a more accurate rate.

Your payment

Principal and Interest:

$

Property taxes:

$

HOA fees:

$

Total loan payment:

$

Total interest amount:

$

Location

County

Union

Elementary School

Unspecified

Middle School

Unspecified

High School

Unspecified

Listing Courtesy of Jill Moyer , Redfin Corporation

RealHub Information is provided exclusively for consumers' personal, non-commercial use, and it may not be used for any purpose other than to identify prospective properties consumers may be interested in purchasing. All information deemed reliable but not guaranteed and should be independently verified. All properties are subject to prior sale, change or withdrawal. RealHub website owner shall not be responsible for any typographical errors, misinformation, misprints and shall be held totally harmless.

Agent Mary Patrella

Agent

Mary Patrella

Call Mary today to schedule a private showing.


* Listings on this website come from the FMLS IDX Compilation and may be held by brokerage firms other than the owner of this website. The listing brokerage is identified in any listing details. Information is deemed reliable but is not guaranteed. If you believe any FMLS listing contains material that infringes your copyrighted work please click here to review our DMCA policy and learn how to submit a takedown request.© 2024 FMLS.
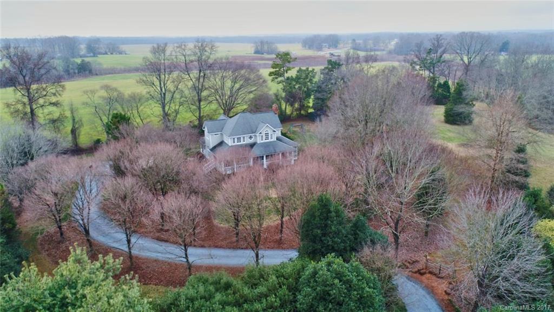
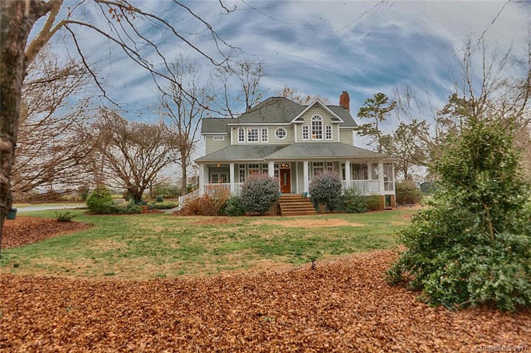
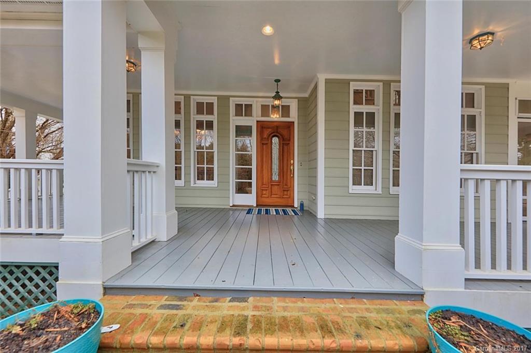
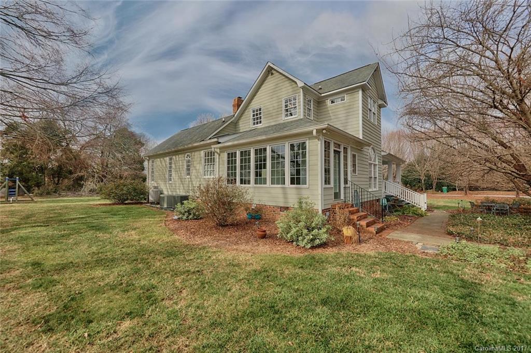
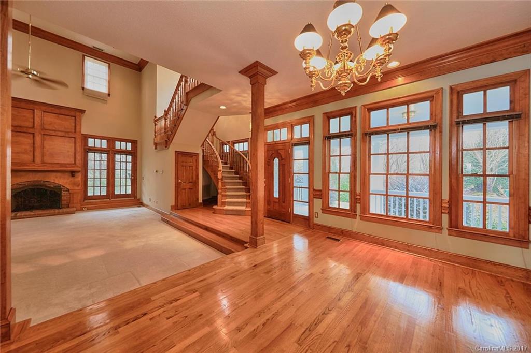
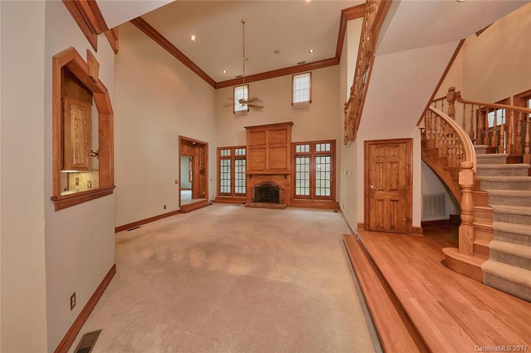
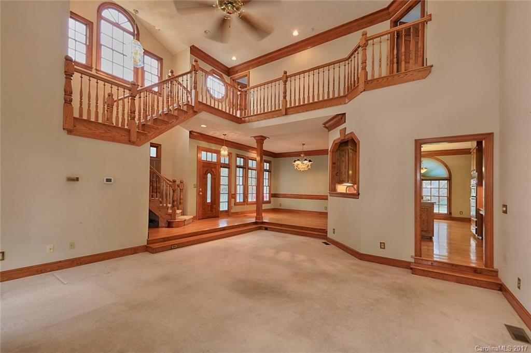
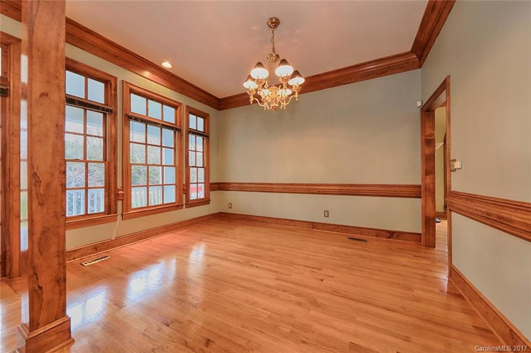
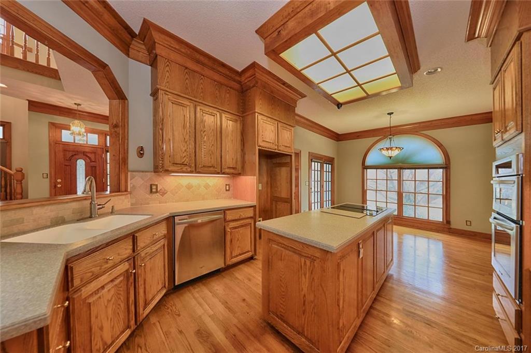
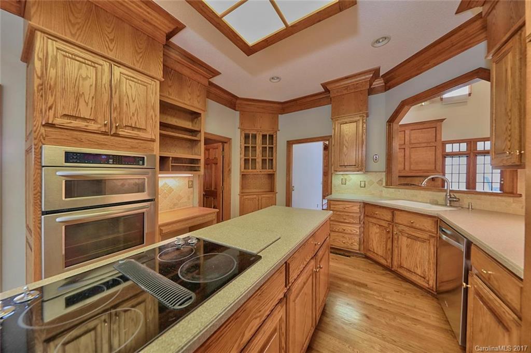
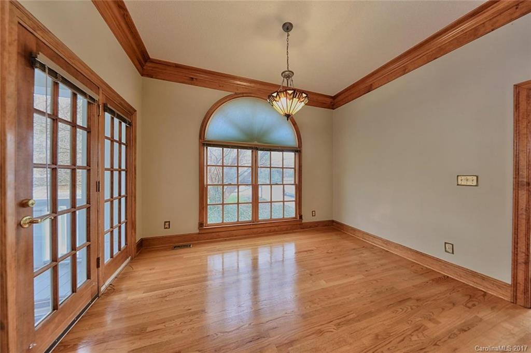
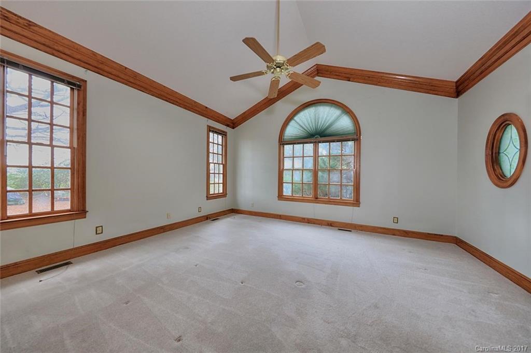
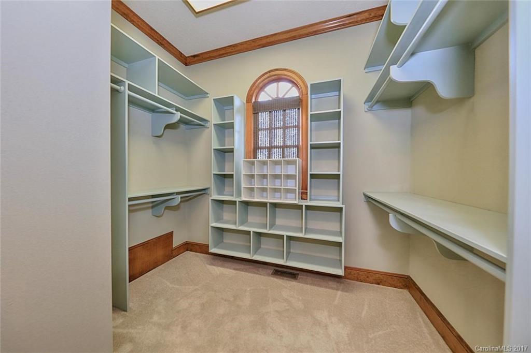
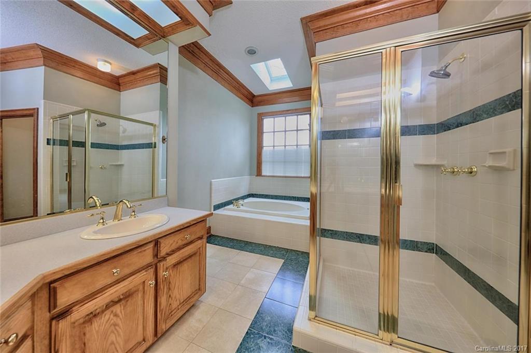
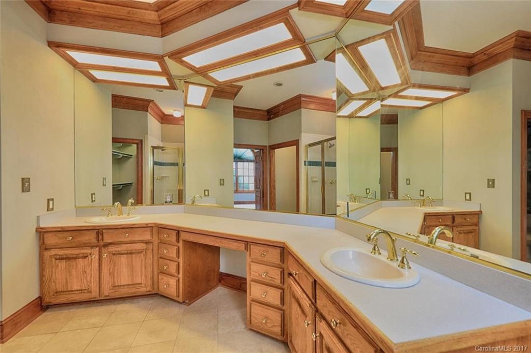
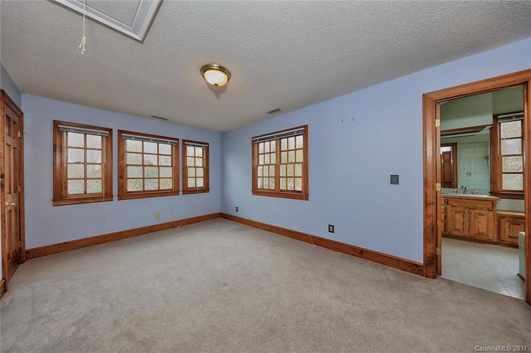
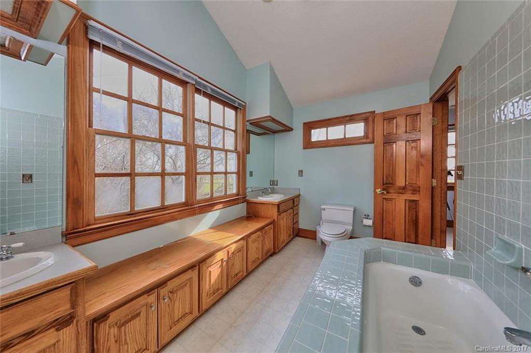
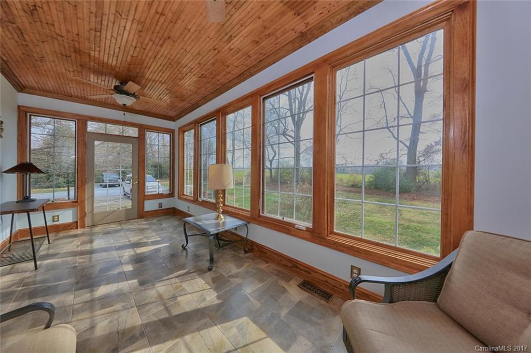
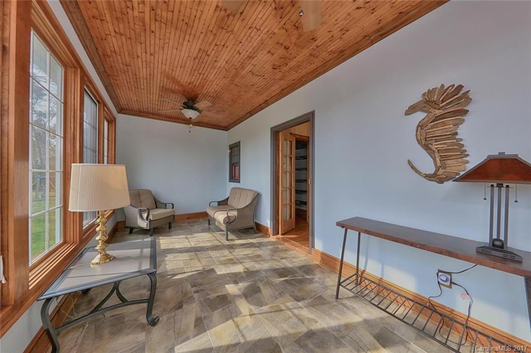
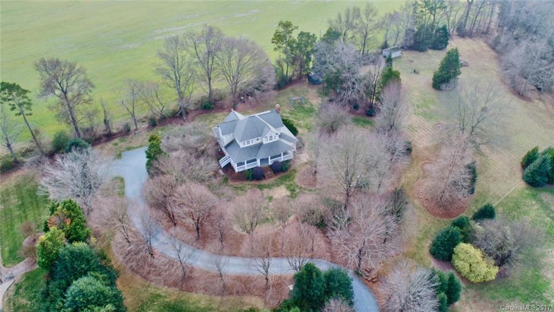
This beautifully landscaped country estate offers amazing detailed woodwork & trim. Master bedroom on the main level w/ sprawling bath and custom shelved walk in closet. Upgraded deluxe kitchen w/ newer appliances & spacious island w/ breakfast nook, walk in pantry/ wine cellar. This home is built for outdoor living w/wrap around porch and newly added 4 season room. Peaceful, tranquil setting that is close to shopping, dining & entertainment.

3231 Karen Lane

Message successfully sent.

What would you like to know?

What is 3 + 4 ?

I agree to receive email communication and understand I can unsubscribe at any time.

I agree to be contacted by Prestino Advantage via call, email, and text for real estate services. To opt out, you can reply 'stop' at any time or reply 'help' for assistance. You can also click the unsubscribe link in the emails. Message and data rates may apply. Message frequency may vary. Privacy Policy

Related Properties

Price reduced
Welcome to easy living in this beautifully maintained home in sought-after Cornerstone! This move in ready home offers the convenience of a main level primary suite, flexible living space, and a large backyard with mature trees- a rare combination in neighborhood living.  The inviting open layout is designed for everyday comfort and entertaining. The warm and welcoming living room features custom built-ins, creating a focal point and cozy gathering space. The light and bright kitchen offers stainless steel appliances, ample cabinet space and an easy flow to the main living area.  Upstairs, you’ll find two additional bedrooms plus a versatile loft, perfect for a home office, media room, playroom, guest space, or second living area. Enjoy mornings on the patio or evenings unwinding in the fenced backyard with wooded views for added privacy and a peaceful backdrop. Conveniently located near shopping, dining, and everyday conveniences just minutes from popular Indian Trail, this home blends comfort, function, and low- maintenance living in one beautiful package!
#4358452

Monroe

4520 Capstone Drive

3 Beds

2 Baths

1,747 Sq.Ft.

$365,000

MLS#: 4358452
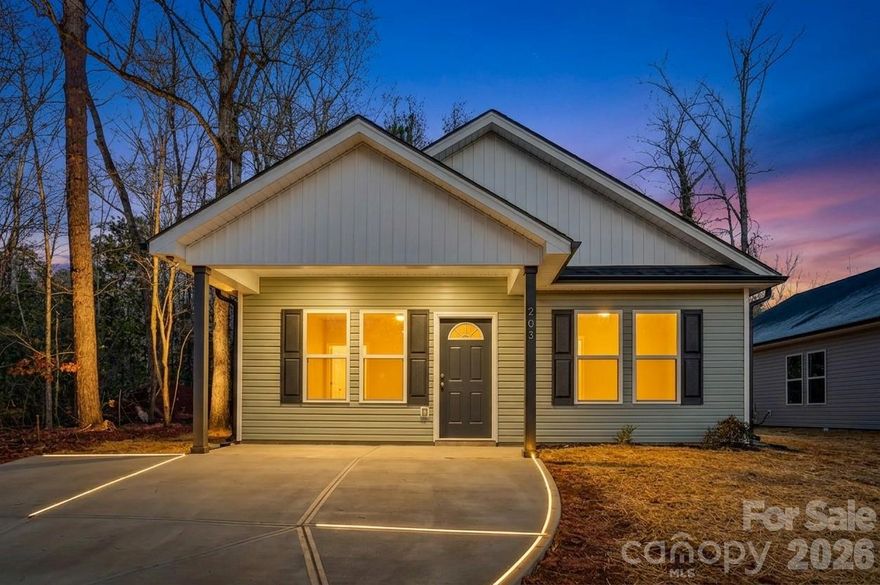
Proposed new construction in the heart of downtown Monroe, just steps from the recently updated Creft Park and surrounded by newly built homes in this rapidly growing area. This thoughtfully designed home offers 1,232 heated sq ft with a modern open layout and 9-ft ceilings that create a bright, spacious feel throughout.

Featuring 3 bedrooms and 2 full baths, the home includes custom-built cabinetry, sleek granite countertops, and durable LVP flooring throughout. Enjoy outdoor living with a covered front porch and a rear patio, all set on a flat, easy-to-maintain lot. A perfect blend of location, quality, and modern design in one of Monroe’s most up-and-coming areas.
#4371348

Monroe

711 Adams Street

3 Beds

2 Baths

1,232 Sq.Ft.

$304,999

MLS#: 4371348
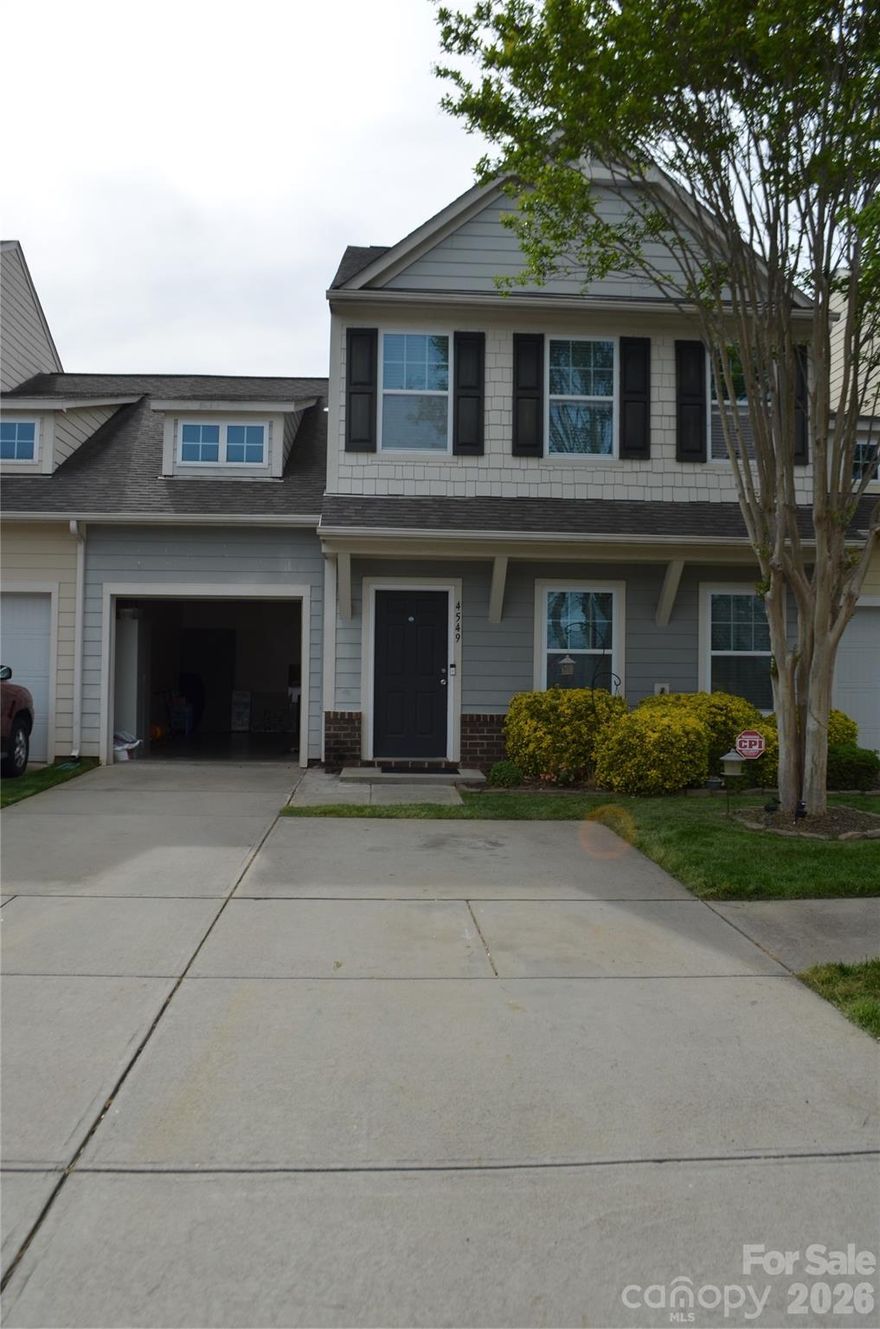
DROP DEAD GORGEOUS WOULD NOT EVEN BEGIN TO DESCRIBE!!! LOOK NO FUTHER. SINGLE FAMILY SIZE WITH TOWNHOME PERKS. HOME WELCOMES ONE WITH ENGINEERED WOOD FLOORS, CHEF'S DREAM KITCHEN WITH GRANITE COUNTER TOPS, STAINLESS STEEL APPLIANCES AND ALL THE SPACE ONE IS LOOKING FOR. SPACIOUS FAMILY ROOOM, FORMAL DINING AND PRIMARY  BEDROOM WITH A FULL BATHROOM ON THE MAIN LEVEL. LOCATION,LOCATION,LOCATION! THIS TOWNHOME HAS IT ALL. LOCATED OFF HWY-74 AND MINUTES TO SHOPPING, RESTAURANTS, GYMS AND MORE! GLEAMING WOOD FLOORS ON BOTH LEVELS AND TASTFULLY DECORATED. SECOND FLOOR OFFERS TWO BEDROOMS, LARGE LOFT AND A GENEROUS SIZE OFFICE/PLAY ROOM. REAR PATIO BEHIND TOWNHOME AND A ONE CAR GARAGE COMPLETES THIS PICTURE PERFECT TOWNHOME.  BRING YOUR FUSSIEST BUYERS AND BE PREPARE TO BE IMPRESSED!
#4366485

Monroe

4549 Tradd Circle

3 Beds

2 Baths

2,129 Sq.Ft.

$315,000

MLS#: 4366485
Price reduced
None
#4359871

Monroe

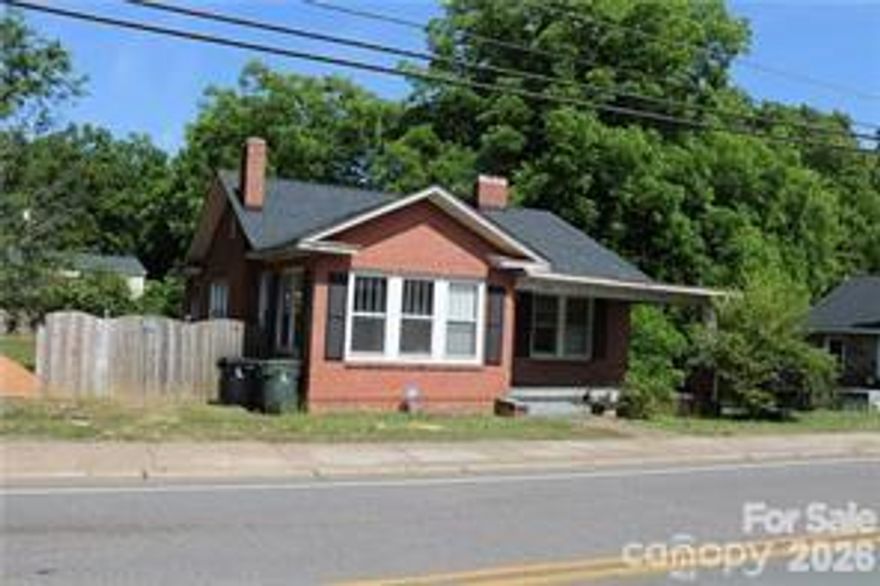
1020 Concord Avenue

4 Beds

2 Baths

1,690 Sq.Ft.

$350,000

MLS#: 4359871
Price reduced
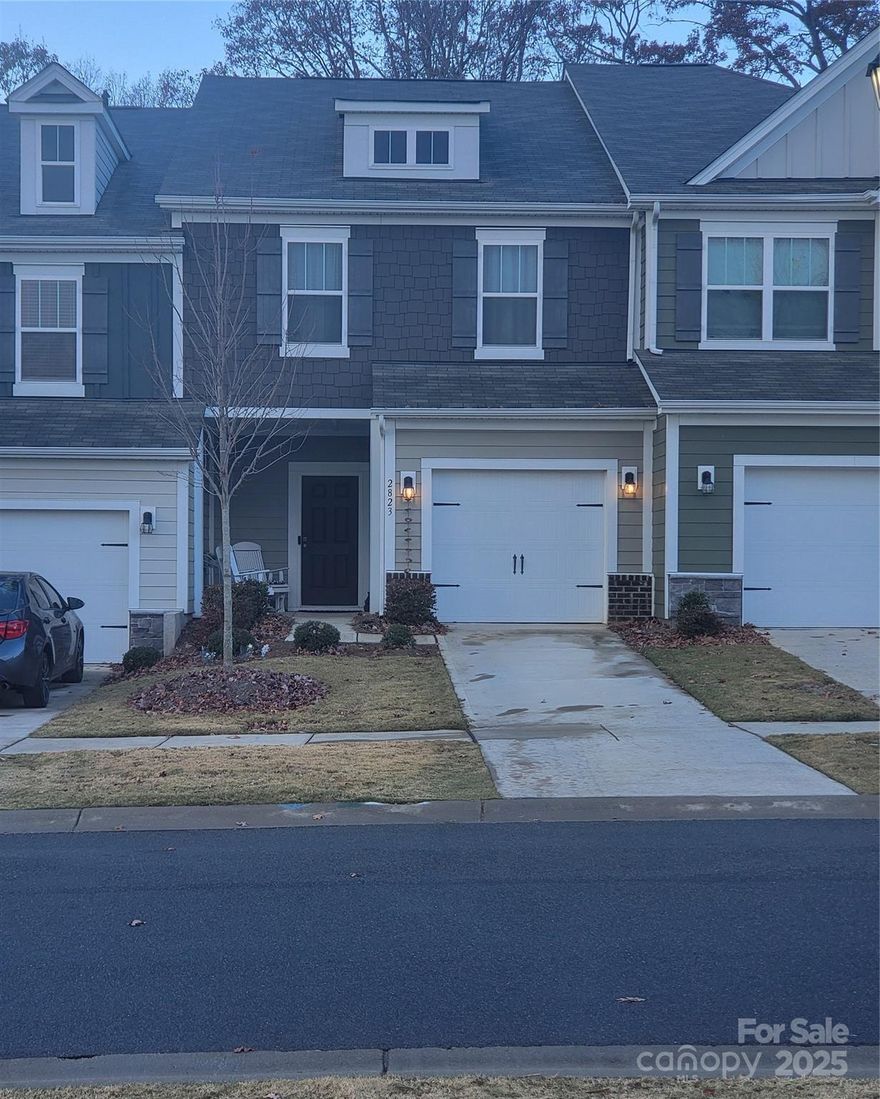
Discover your dream home in Kellerton Place. This beautifully 3-bedroom,2.5-bathroom townhome is a great opportunity for you,  blends quality with everyday comfort, open floor plan connects the kitchen, dining and living areas, perfect for gathering or relaxing.  The neighborhood is conveniently located in Monroe. Enjoy community life with sidewalks, walking trails, playground and inviting pool.
#4317552

Monroe

2823 Aubrey Street 94

3 Beds

2 Baths

1,601 Sq.Ft.

$315,000

MLS#: 4317552
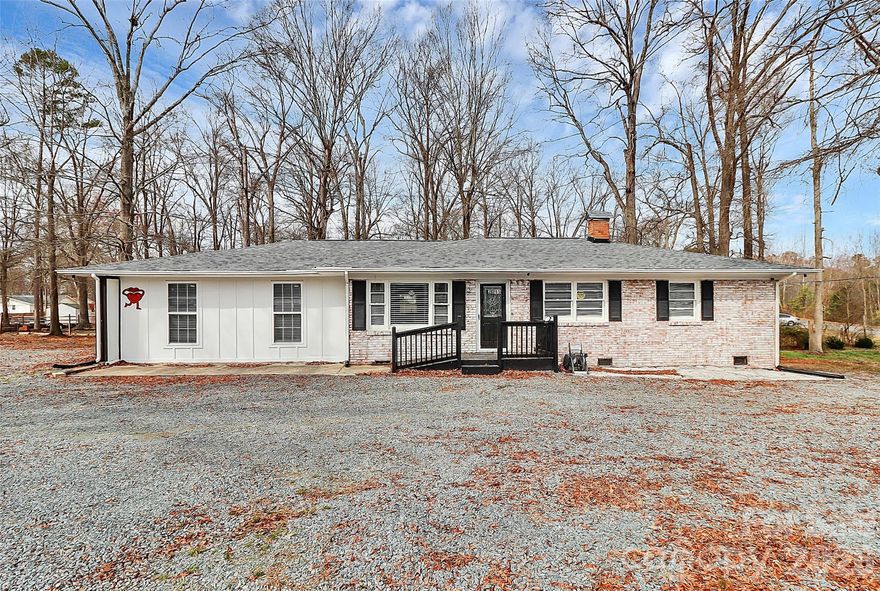
Beautifully move-in ready! The kitchen features brand-new cabinets, countertops, and appliances, creating a fresh and functional space. Bathroom  with new vanities and fixtures, the main bath boasts a gorgeous walk-in tiled shower. The former carport has been enclosed to provide additional living space, ideal for a second family room, game room or even a large master as the 2nd full bath is directly off of this room. Also has the potential to be rented out as a separate living space. Offering 3 bedrooms and 1.5 bathrooms, this home sits on a large, level lot with plenty of parking space. GREAT LOCATION!! Conveniently located near shopping, dining, and everyday amenities.
#4356060

Monroe

2015 Overhill Drive

3 Beds

2 Baths

1,700 Sq.Ft.

$368,000

MLS#: 4356060
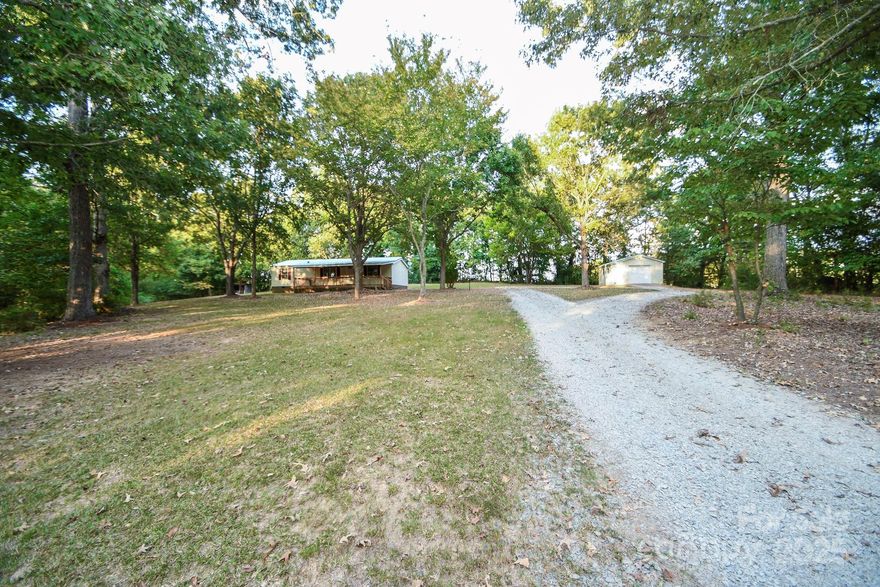
**Charming Home in Highly Desired Piedmont Schools District**

Discover your dream retreat in this beautifully updated 3-bedroom, 2-bath home nestled on a private 2-acre wooded lot. Enjoy the perfect blend of tranquility and modern living with a host of new features, including a new roof, stylish LVP flooring, plush new carpeting, and fresh paint throughout. 

The heart of the home boasts a stunning master bathroom remodel, complete with a new countertop, vanity, shower, and plumbing fixtures. Natural light floods the spacious living areas, complemented by new light fixtures that enhance the home's welcoming atmosphere.

Step outside to your private oasis, where you can unwind or tackle projects in the 24' x 16' wired workshop, perfect for hobbies, or use it as a garage or just extra storage. 

Don’t miss your chance to make this stunning house your new home!
#4305824

Monroe

7817 Carl Polk Road

3 Beds

2 Baths

1,139 Sq.Ft.

$289,900

MLS#: 4305824
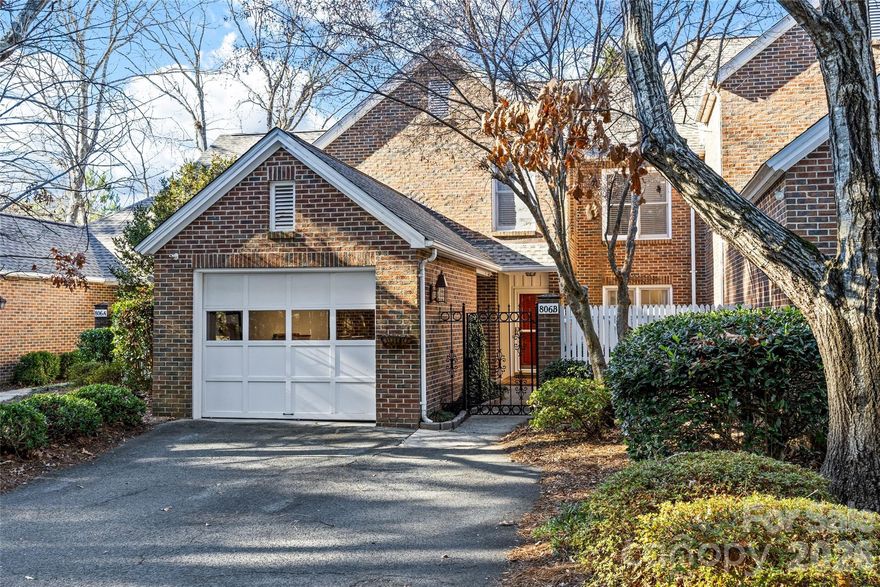
Nestled within the "best-kept secret" in Monroe, this charming condo is one of only five units tucked in a secluded, quiet street; offering peace and privacy! From the moment you step onto the beautiful marble tile entry, the home feels warm and welcoming, featuring a cozy fireplace with a matching raised marble hearth that serves as the heart of the great room. You’ll love the thoughtful layout that includes a bright breakfast nook for your morning coffee, a formal dining area ready for holiday gatherings and a spacious kitchen updated with white cabinets and granite countertops. Dedicated laundry-to-garage mudroom with plenty of storage space. Large primary suite feels like a true sanctuary, complete with a walk-in closet and easy attic access. Spare room has it's own full bath! Outdoor space is perfect to let the pup out, with a private tree scaped view. Just minutes to all the shops, restaurants and charm of Downtown Monroe. Convenience and location cannot be beat!
#4343273

Monroe

806 Colony Oaks Drive B

2 Beds

2 Baths

1,625 Sq.Ft.

$295,000

MLS#: 4343273

Price reduced
Welcom to the Findlay! Walking in from the front covered porch you are greeted with a warm and inviting foyer. Just off the foyer is a private study with glass paned French doors. The home opens up into the kitchen, family room and breakfast area. You'll notice the main areas of this level has easily maintainable EVP flooring to make cleaning a breeze. The kitchen is fit for a chef, with stainless steel appliances, kitchen island and quartz counter tops. The open family room is large enough to accomodate a sectional sofa as well as other furniture and allows conversations to flow seemlessly. Walking through the back door is an extended patio, ideal for entertaining or just enjoying a morning coffee. Upstairs is an open loft that can be used as an extra living space or a game area. There are two additional bedrooms and a shared bathroom with a dual vanity. The laundry room is conveniently located to ensure laundry days go smoothly. The Owner's suite is spacious and inviting, with plenty of natural lighting and enough space to house a king size bed as well as other furniture. The en-suite is fit for a spa, with a seperate tub and tiled shower. The dual vanity and private toilet area allows for enough room for everyone to get ready in the morning. Finally, the walk-in closet is large enough to accomodate any size wardrobe. Welcome to your new home!
#4351642

Monroe

1853 Augustine Street

3 Beds

2 Baths

2,307 Sq.Ft.

$384,500

MLS#: 4351642
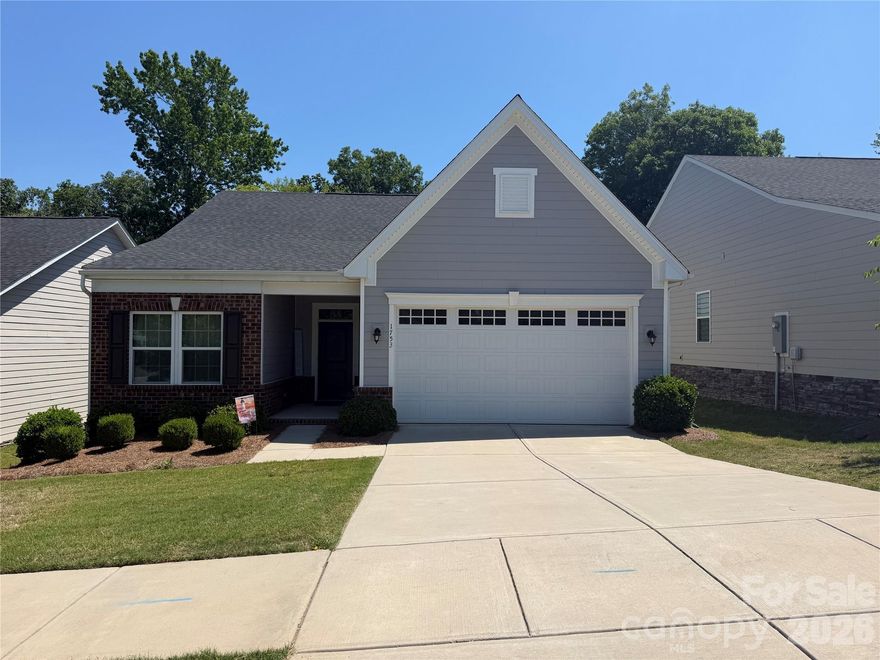
Welcome to this beautifully designed 3-bedroom, 3-bath home built in 2020, offering a unique and functional floor plan perfect for today’s lifestyle. With nearly 2,000 square feet of thoughtfully designed living space, this home features an open-concept layout, recessed lighting, and elegant 9-foot ceilings that create a bright and spacious feel throughout. The spacious living room includes a cozy fireplace, while the versatile flex room is ideal for a home office, gym, playroom, or additional sitting area.

The kitchen flows seamlessly into the main living areas, creating the perfect setup for entertaining and everyday living. Upstairs, you’ll find a private bedroom retreat with a loft area and full bath — ideal for guests, multigenerational living, or added privacy.

Enjoy the convenience of a 2-car garage, low-maintenance living with lawn care maintained by the HOA, and a private backyard perfect for relaxing or hosting gatherings. Located in the desirable Cottage Green community with sidewalks and streetlights, this move-in-ready home offers both comfort and convenience in one exceptional package.

Homes with this unique layout, modern features, and low-maintenance lifestyle do not come available often!
#4384556

Monroe

1753 Slippery Rock Lane

3 Beds

3 Baths

1,936 Sq.Ft.

$370,000

MLS#: 4384556

 - property

Send a message

Message successfully sent.

Your message

What is 3 + 4 ?

Reason for contacting?

I agree to receive email communication and understand I can unsubscribe at any time.

I agree to be contacted by Prestino Advantage via call, email, and text for real estate services. To opt out, you can reply 'stop' at any time or reply 'help' for assistance. You can also click the unsubscribe link in the emails. Message and data rates may apply. Message frequency may vary. Privacy Policy

Sign Out

Virtual Assistant

Would you like to take the next step with this property? We can help you schedule a showing or virtual tour, or send you more details.

Yes, I would like more information.

Thank You for Your Reply, One of Our Agents will contact you as soon as possible

No, maybe later.

Thank you, you can always contact me via email, phone number or through the contact form.

Realhub AI

Lucy - Your AI-Powered Realtor

Update Your Temporary Password

Personalize your search

Enter your email and we'll notify you immediately when new listings match what you're looking for.

or enter email address

Already have an account ? Login here

Continue your home search

I agree to receive communications and understand I can unsubscribe at any time.

I agree to be contacted by Prestino Advantage via call, email, and text for real estate services. To opt out, you can reply 'stop' at any time or reply 'help' for assistance. You can also click the unsubscribe link in the emails. Message and data rates may apply. Message frequency may vary. Privacy Policy

Already have an account ? Login here

We use cookies

We use cookies primarily for analytics to enhance your experience. By accepting, you agree to our use of these cookies. You can manage your preferences or learn more about our cookies policy.