
Property
Beds
4
Full Baths
3
1/2 Baths
1
Year Built
2013
Sq.Footage
3,905
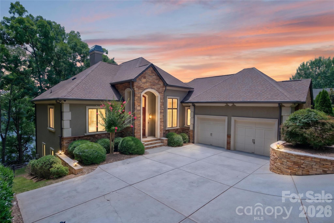
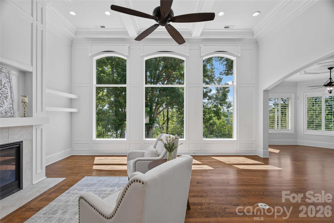
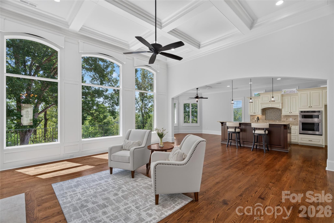
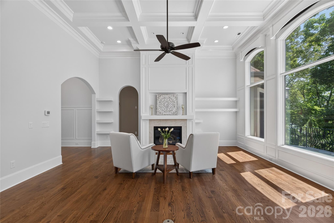
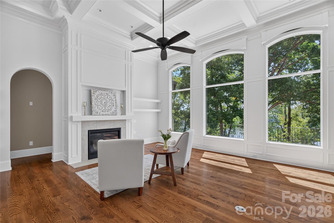
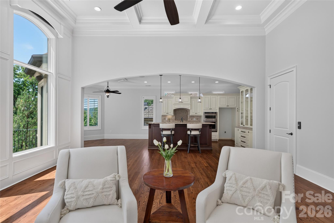
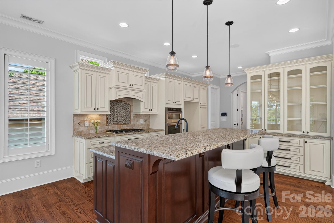
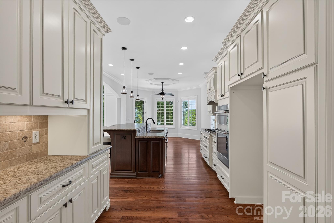
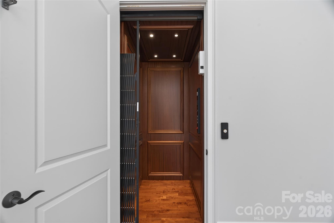
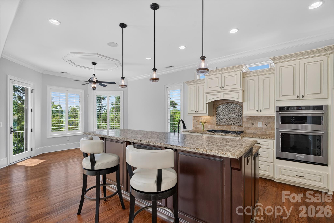
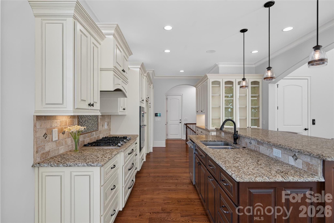
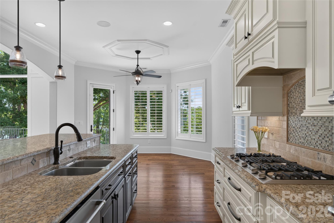
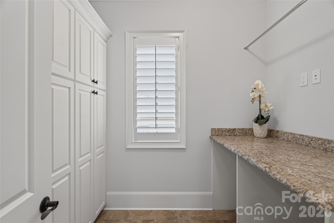
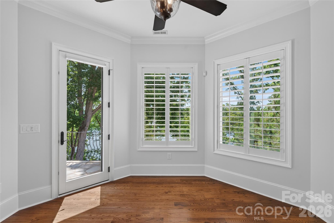
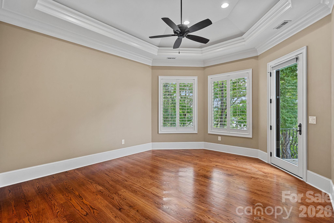
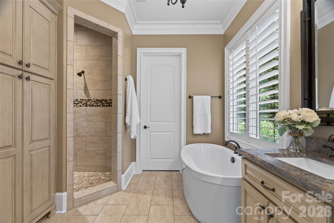
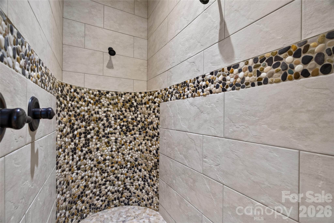
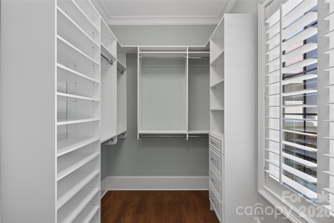
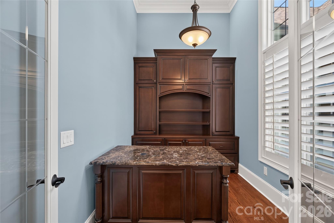
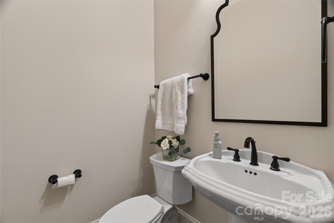
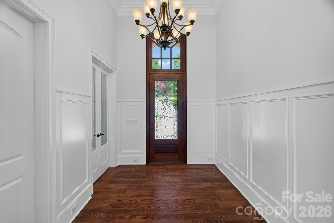
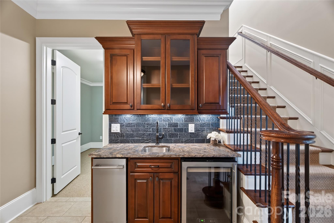
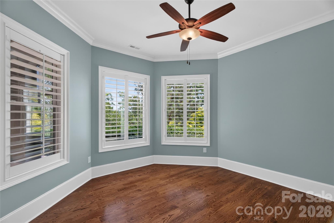
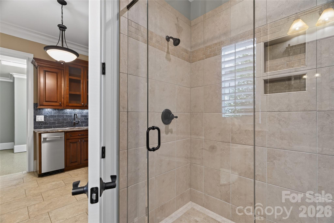
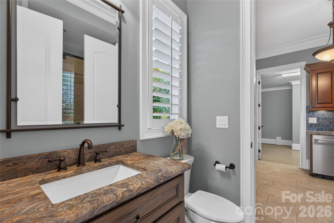
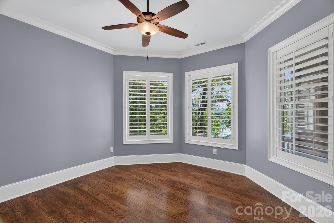
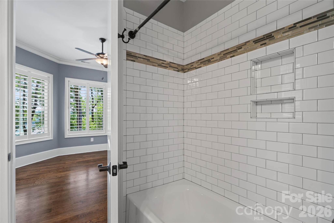
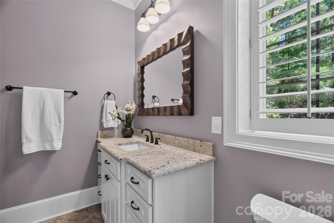
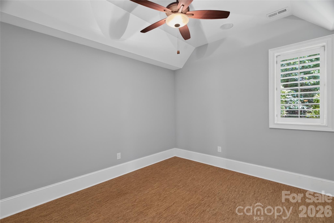
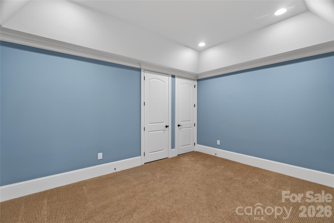
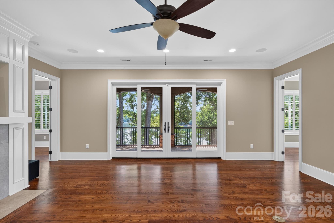
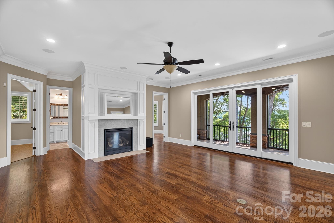
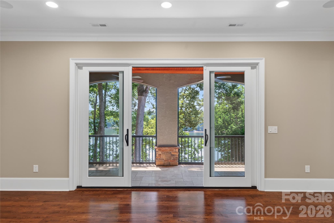
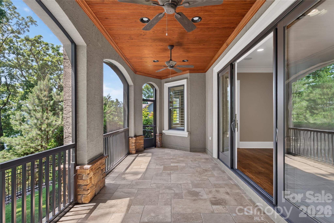
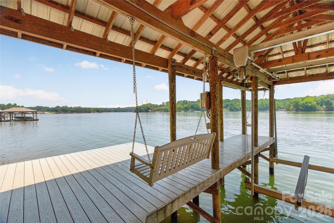
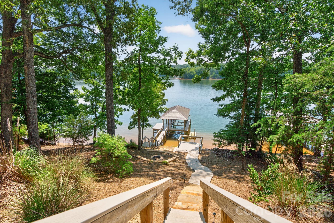
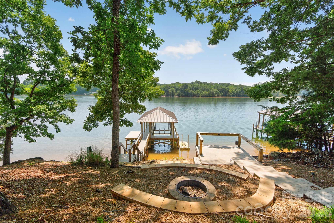
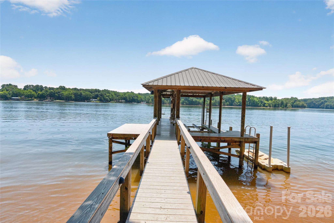
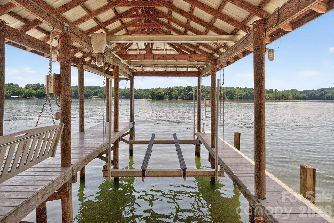
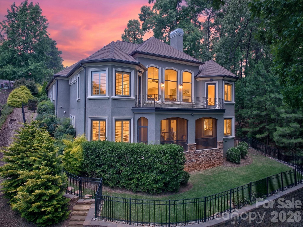
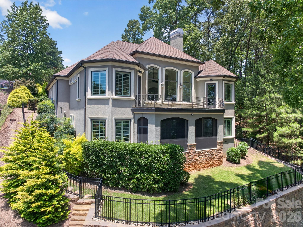
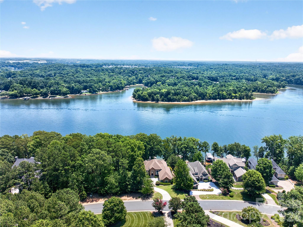
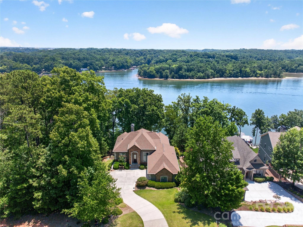
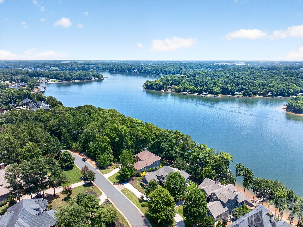
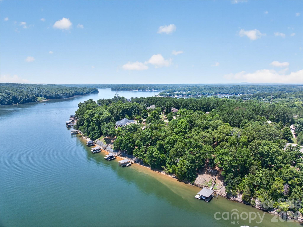
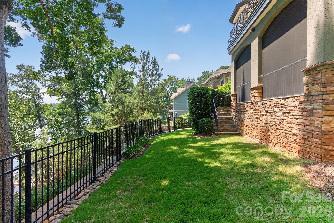
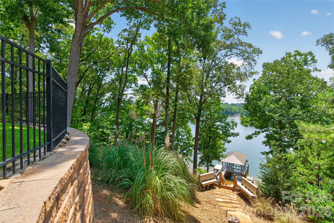
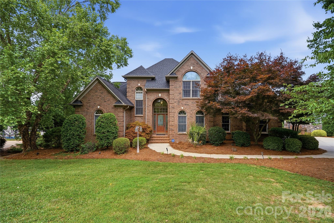
LAKEFRONT LUXURY | BIG WATER VIEWS | PRIVATE COVERED DOCK | ELEVATOR Freshly updated with newly painted warm white interior and ready to make a stunning first impression, this exceptional custom Yeary Homes lakefront retreat offers the Lake Wylie lifestyle buyers dream about but rarely find. Imagine starting your morning with coffee overlooking sparkling main-channel views, spending the afternoon boating, paddleboarding, or swimming from your private covered dock, then gathering around the lakeside fire pit as the sun sets across the water. This is not simply a beautiful home. It is a place where every day feels like a vacation. Perfectly positioned in the prestigious gated community of Reflection Pointe, this home combines deep water, breathtaking long-range views, elevator access, and a private covered dock to create one of the area’s most complete waterfront lifestyles. Designed to celebrate the lake, walls of windows frame panoramic water views from nearly every rear-facing room. Fourteen-foot coffered ceilings, custom built-ins, rich architectural details, and an open floor plan create an inviting atmosphere that feels both elegant and comfortable. Whether entertaining a crowd or enjoying a quiet evening at home, the layout was designed to bring people together. The chef’s kitchen is the heart of the home, featuring granite countertops, extensive pull-out cabinetry, a premium Dacor gas cooktop, new appliances in 2024, generous prep space, and seamless flow into the dining and great room, all overlooking the water. Retreat to the luxurious main-level primary suite where peaceful lake views greet you each morning. A spa-inspired bath and spacious layout create the perfect private escape, while the elevator provides effortless access to every level, making the home ideal for today’s lifestyle and tomorrow’s convenience. The walkout lower level offers incredible flexibility with a spacious family room featuring a second fireplace, wet bar, three additional bedrooms, flex space, abundant storage, and a screened porch that invites guests to relax long after the day on the water has ended. Outdoor living is equally impressive. Expansive covered porches, a screened retreat, flagstone terrace, beautifully terraced landscaping, fenced backyard, Zoysia lawn, lake-fed irrigation, and a lakeside fire pit create unforgettable spaces for entertaining or simply enjoying the peaceful surroundings. The private waterfront amenities make lake living effortless. The covered dock features a motorized boat lift, separate floating PWC dock, internet service, city water, dedicated music zone, and HD security camera system. The deep-water location provides dependable boating access throughout the year, allowing you to enjoy Lake Wylie to its fullest. Additional luxury features include whole-house automation, surround sound, plantation shutters, aluminum-clad windows, dual HVAC systems, tankless water heater, whole-house surge protection, epoxy-coated garage and storage floors, plus an oversized garage with extra space for a workshop, golf cart, or recreational equipment. The sloped driveway allows the home to sit closer to the shoreline, creating a more immersive waterfront experience with enhanced privacy and spectacular panoramic views that are difficult to replicate. Just minutes from Belmont, Charlotte Douglas International Airport, restaurants, shopping, and everything Lake Wylie has to offer, this freshly refreshed waterfront retreat delivers the luxury, convenience, and lake lifestyle discerning buyers have been waiting for. Live the lake life. Every single day.
Features & Amenities
Interior
-
Other Interior Features
Elevator, Entrance Foyer, Kitchen Island, Open Floorplan, Pantry, Storage, Walk-In Closet(s), Wet Bar
-
Total Bedrooms
4
-
Bathrooms
3
-
1/2 Bathrooms
1
-
Above Grade Finished Area
1988.0
-
Basement YN
YES
-
Cooling YN
YES
-
Cooling
Ceiling Fan(s), Central Air
-
Fireplace YN
YES
-
Heating YN
YES
-
Heating
Central
-
Pet friendly
N/A
Exterior
-
Garage
Yes
-
Garage spaces
2
-
Construction Materials
Stone, Synthetic Stucco
-
Other Exterior Features
Dock, Fire Pit
-
Parking
Driveway, Garage Door Opener, Garage Faces Side
-
Patio and Porch Features
Covered, Enclosed, Rear Porch, Screened
-
Pool
No
-
Waterfront YN
YES
-
View
Water
Area & Lot
-
Lot Features
Sloped, Wooded, Waterfront
-
Property Type
Residential
-
Property Sub Type
Single Family Residence
Price
-
Sales Price
$1,645,000
-
Sq. Footage
3, 905
-
Price/SqFt
$421
HOA
-
Association
YES
-
Association Fee
$1,302
-
Association Fee Frequency
Semi-Annually
-
Association Fee Includes
N/A
School District
-
Elementary School
Belmont Central
-
Middle School
Belmont
-
High School
South Point (NC)
Property Features
-
New Construction
NO
-
Senior Community YN
NO
-
Sewer
Public Sewer
-
Water Source
Public
Schedule a Showing
Showing scheduled successfully.
Mortgage calculator
Estimate your monthly mortgage payment, including the principal and interest, property taxes, and HOA. Adjust the values to generate a more accurate rate.
Your payment
Principal and Interest:
$
Property taxes:
$
HOA fees:
$
Total loan payment:
$
Total interest amount:
$
Location
County
Gaston
Elementary School
Belmont Central
Middle School
Belmont
High School
South Point (NC)
Listing Courtesy of Lisha Maxwell , Keller Williams Ballantyne Area
RealHub Information is provided exclusively for consumers' personal, non-commercial use, and it may not be used for any purpose other than to identify prospective properties consumers may be interested in purchasing. All information deemed reliable but not guaranteed and should be independently verified. All properties are subject to prior sale, change or withdrawal. RealHub website owner shall not be responsible for any typographical errors, misinformation, misprints and shall be held totally harmless.

Agent
Mitch Totherow
Call Mitch today to schedule a private showing.

* Listings on this website come from the FMLS IDX Compilation and may be held by brokerage firms other than the owner of this website. The listing brokerage is identified in any listing details. Information is deemed reliable but is not guaranteed. If you believe any FMLS listing contains material that infringes your copyrighted work please click here to review our DMCA policy and learn how to submit a takedown request.© 2024 FMLS.
Related Properties
Belmont
263 Quiet Waters Road
3 Beds
3 Baths
4,046 Sq.Ft.
$1,695,000
MLS#: 4392874
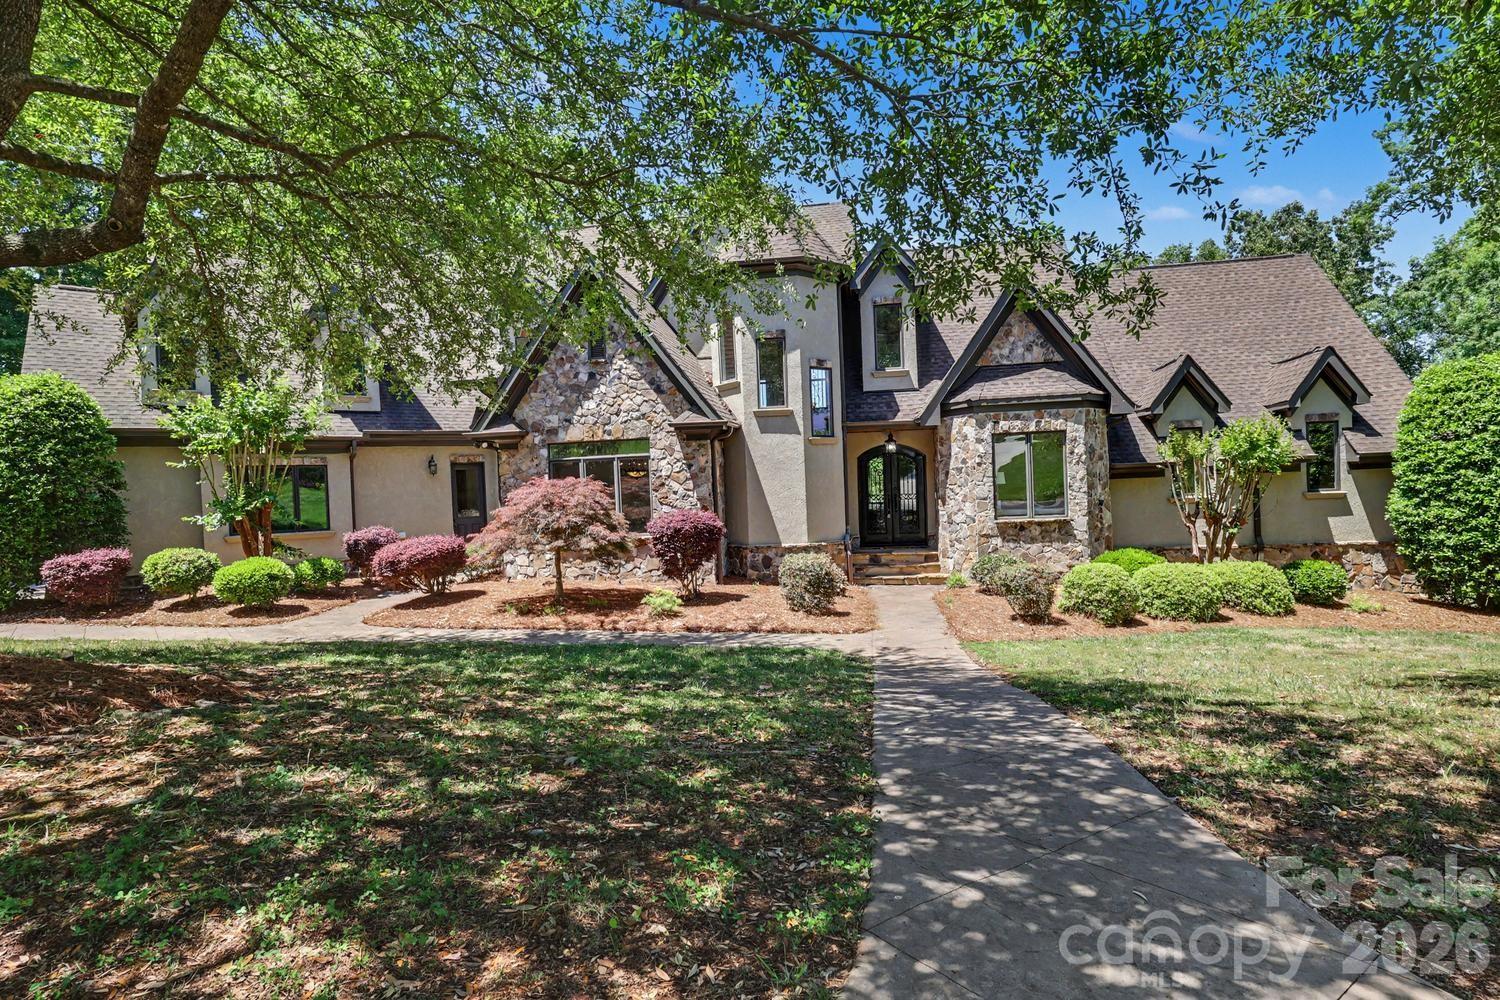
Belmont
519 Winding Way 5
4 Beds
4 Baths
3,461 Sq.Ft.
$1,625,000
MLS#: 4371936
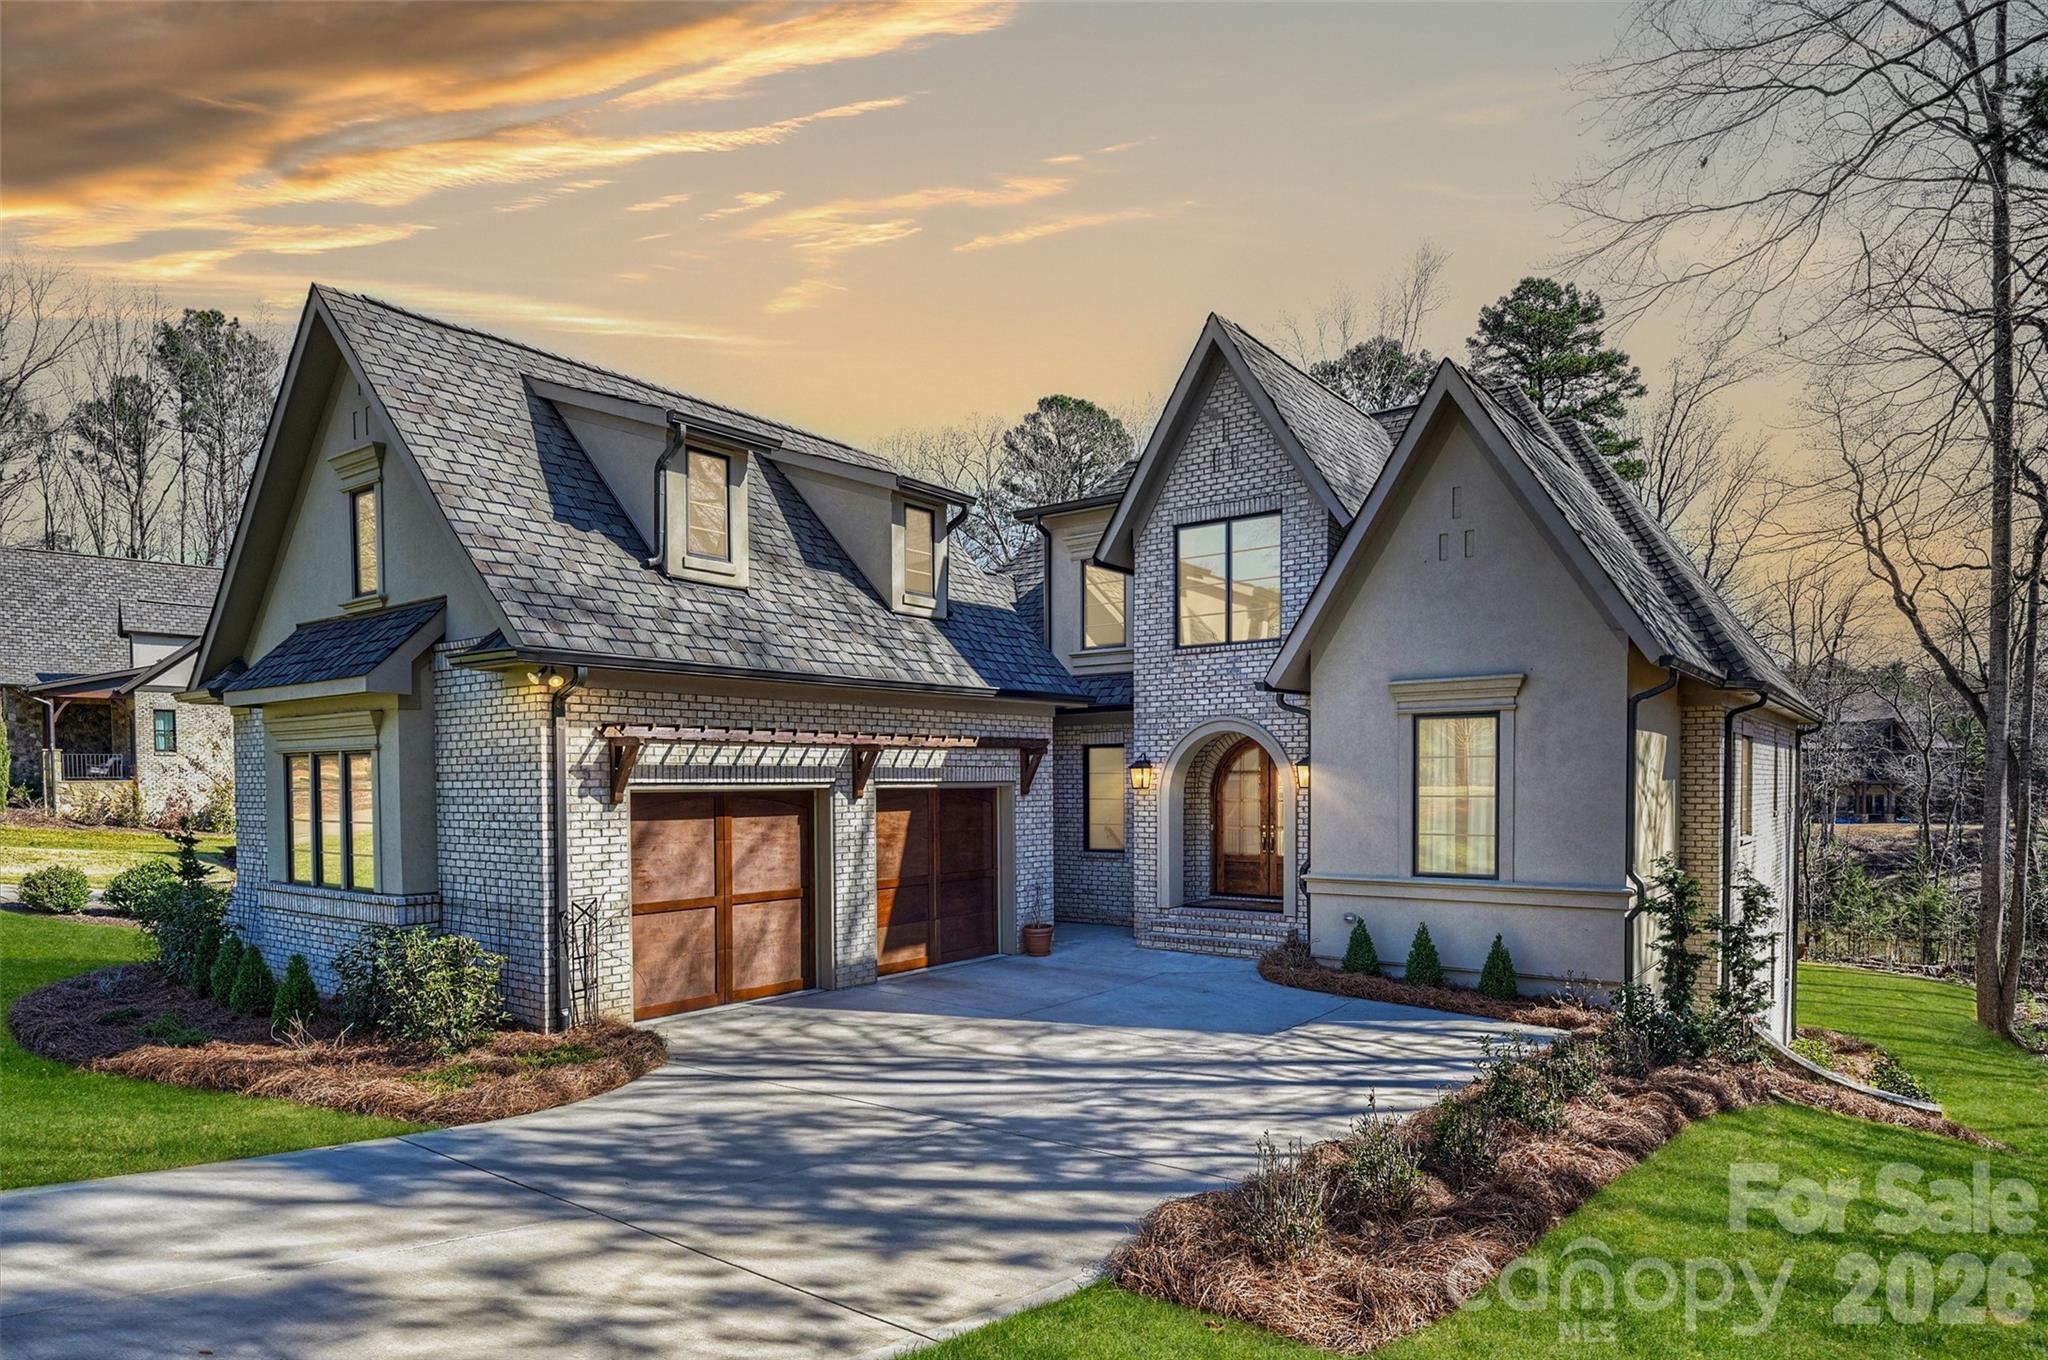
Belmont
525 Winding Way 7
4 Beds
4 Baths
3,461 Sq.Ft.
$1,625,000
MLS#: 4321956
Belmont
8041 Water View Drive
5 Beds
5 Baths
5,659 Sq.Ft.
$1,325,000
MLS#: 4378139
Belmont
1521 Reflection Pointe Boulevard
4 Beds
4 Baths
5,026 Sq.Ft.
$1,899,000
MLS#: 4346556
Belmont
8113 Bay View Lane 25
4 Beds
3 Baths
3,402 Sq.Ft.
$1,540,000
MLS#: 4366423
