Features & Amenities

Interior

  • Total Bedrooms

    4

  • Bathrooms

    2

  • 1/2 Bathrooms

    1

  • Above Grade Finished Area

    2429.0

  • Basement YN

    NO

  • Cooling YN

    YES

  • Cooling

    Central Air

  • Fireplace YN

    NO

  • Heating YN

    YES

  • Heating

    Central

  • Pet friendly

    N/A

Exterior

  • Garage

    Yes

  • Garage spaces

    2

  • Construction Materials

    Stone

  • Parking

    Driveway

  • Patio and Porch Features

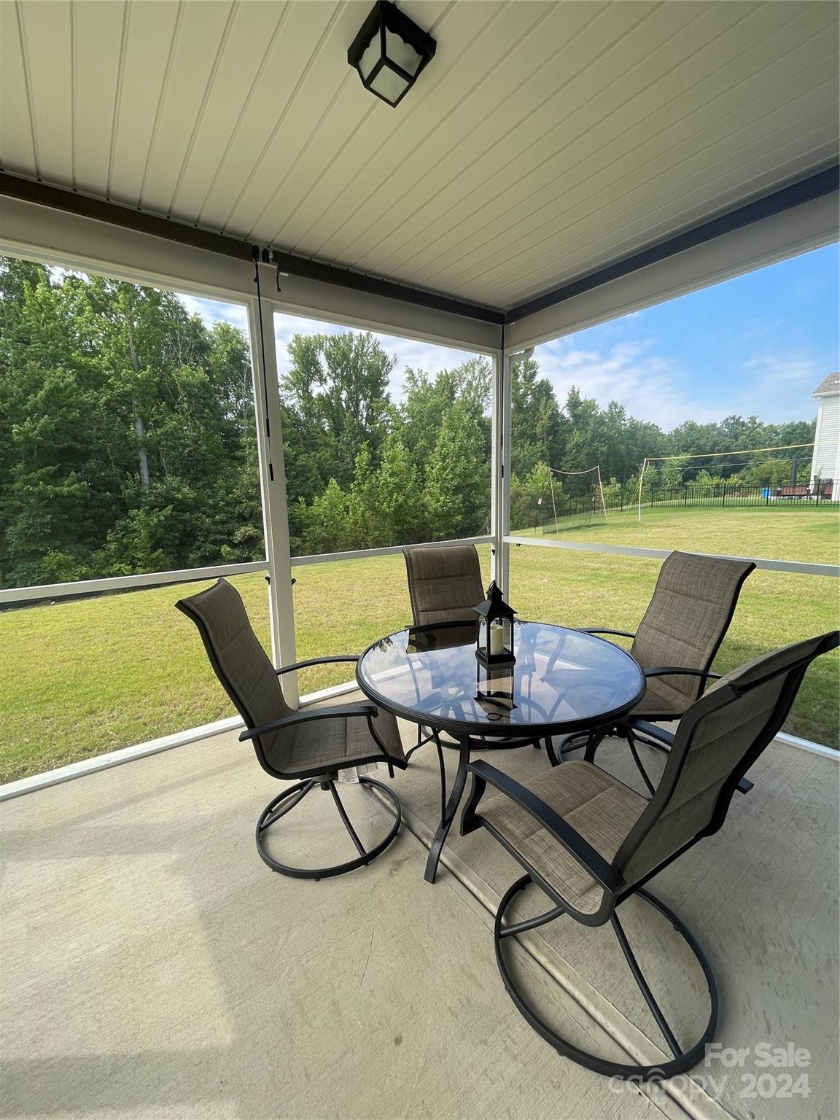
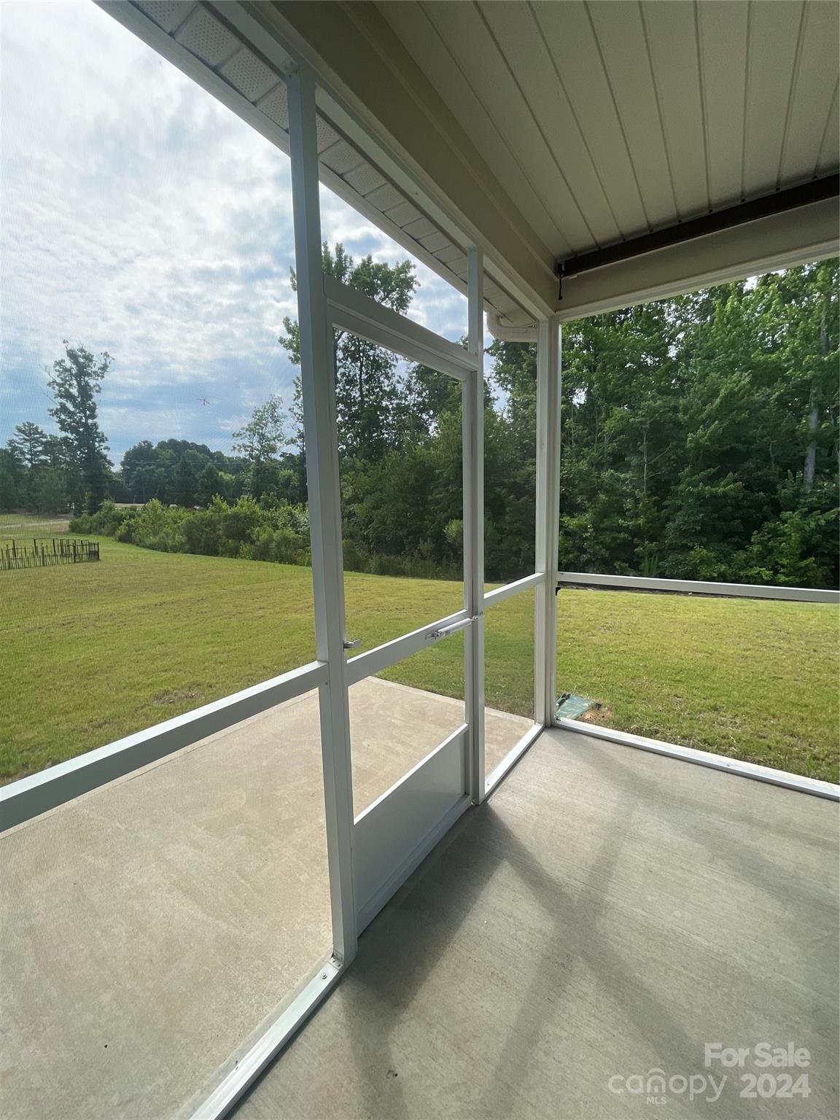
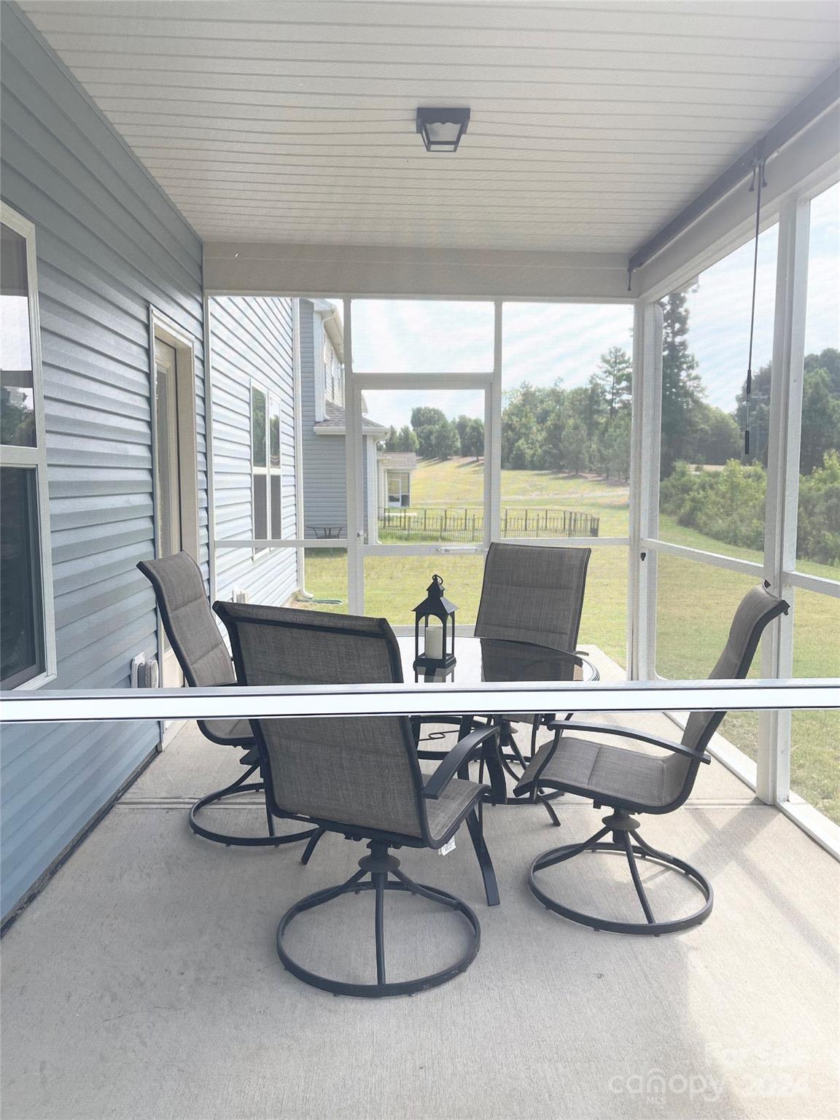
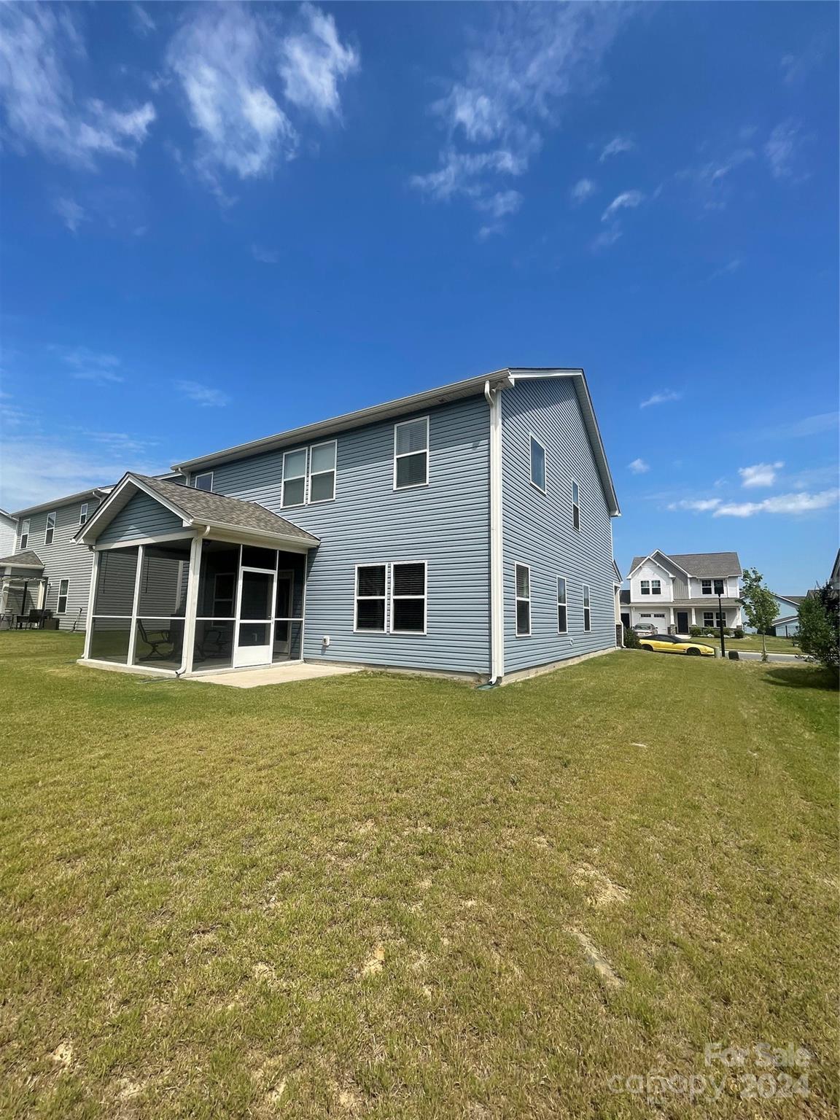
    Front Porch, Patio, Porch, Rear Porch, Screened

  • Pool

    No

Area & Lot

  • Lot Features

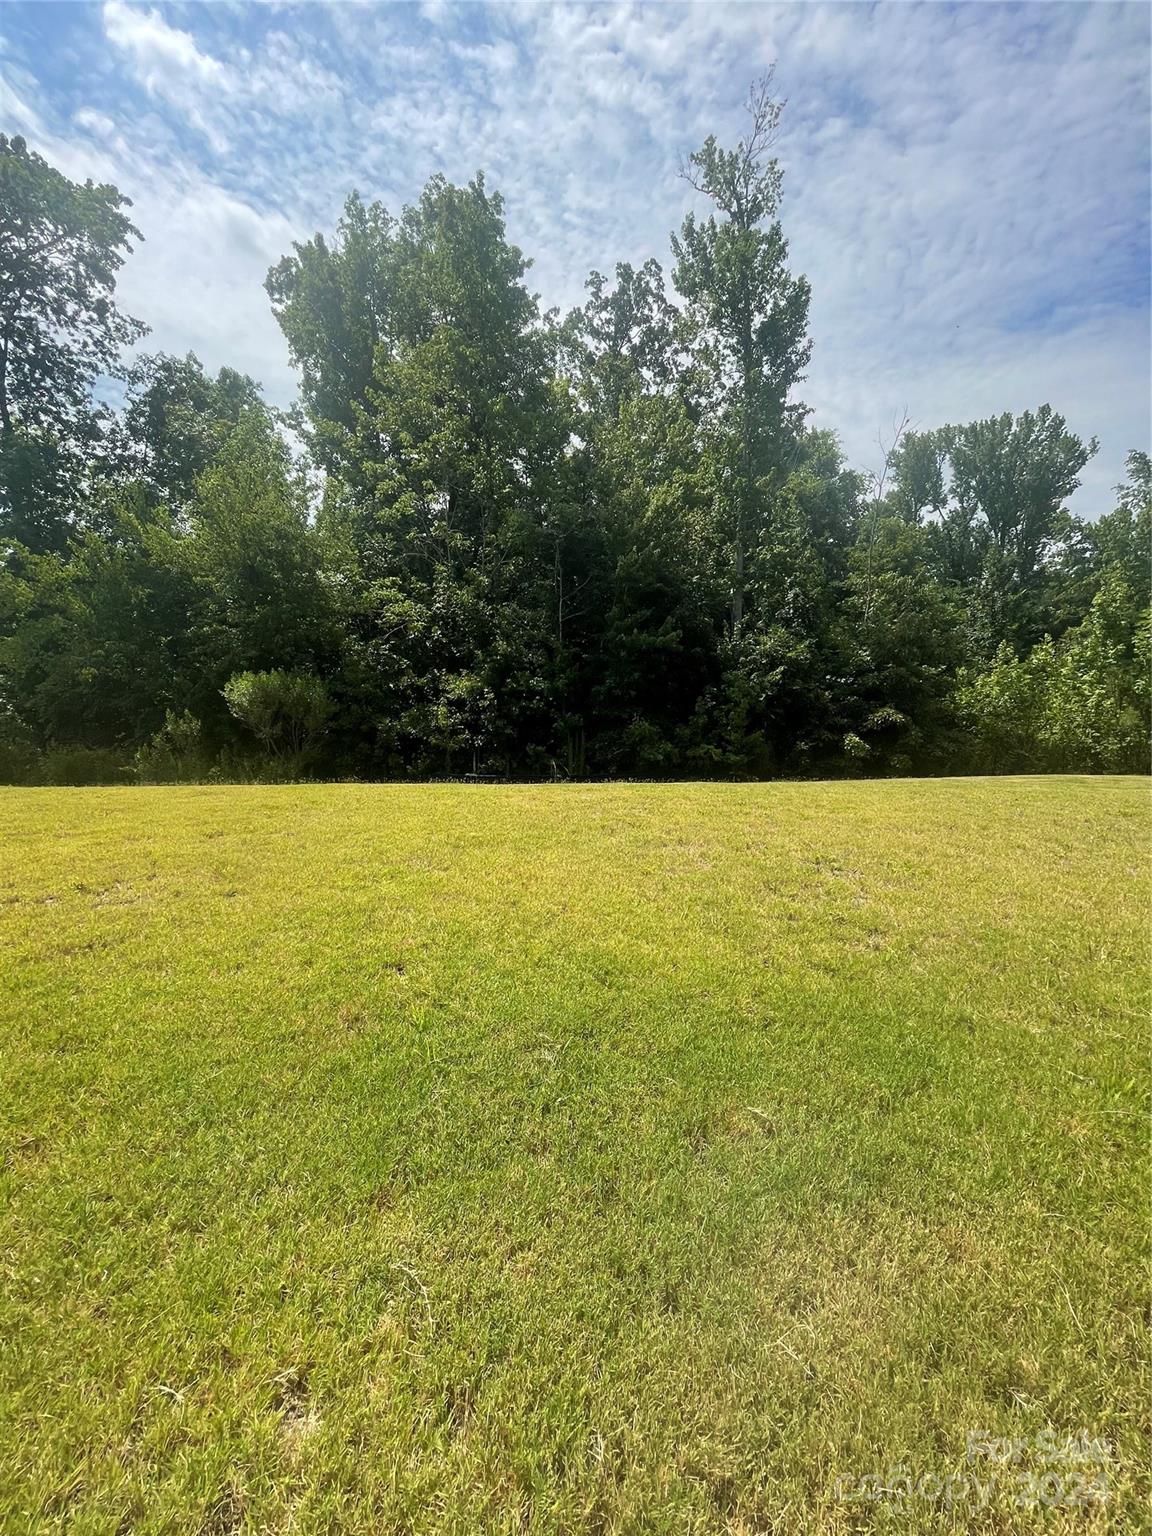
    Level, Wooded

  • Property Type

    Residential

  • Property Sub Type

    Single Family Residence

Price

  • Sales Price

    $389,900

  • Sq. Footage

    2,429

  • Price/SqFt

    $160

HOA

  • Association

    YES

  • Association Fee

    $332.75

  • Association Fee Frequency

    Annually

  • Association Fee Includes

    N/A

School District

  • Elementary School

    Unspecified

  • Middle School

    Unspecified

  • High School

    Unspecified

Property Features

  • Foundation Details

    Slab

  • Senior Community YN

    NO

  • Sewer

    Public Sewer

Schedule a Showing

Showing scheduled successfully.

<
>
IN PERSON
VIA CHAT

What is 3 + 4 ?


Change time

Mortgage calculator

Estimate your monthly mortgage payment, including the principal and interest, property taxes, and HOA. Adjust the values to generate a more accurate rate.

Your payment

Principal and Interest:

$

Property taxes:

$

HOA fees:

$

Total loan payment:

$

Total interest amount:

$

Location

County

Stanly

Elementary School

Unspecified

Middle School

Unspecified

High School

Unspecified

Listing Courtesy of Robin Reaves , NorthGroup Real Estate LLC

RealHub Information is provided exclusively for consumers' personal, non-commercial use, and it may not be used for any purpose other than to identify prospective properties consumers may be interested in purchasing. All information deemed reliable but not guaranteed and should be independently verified. All properties are subject to prior sale, change or withdrawal. RealHub website owner shall not be responsible for any typographical errors, misinformation, misprints and shall be held totally harmless.

Agent Mitch Totherow

Agent

Mitch Totherow

Call Mitch today to schedule a private showing.


* Listings on this website come from the FMLS IDX Compilation and may be held by brokerage firms other than the owner of this website. The listing brokerage is identified in any listing details. Information is deemed reliable but is not guaranteed. If you believe any FMLS listing contains material that infringes your copyrighted work please click here to review our DMCA policy and learn how to submit a takedown request.© 2024 FMLS.
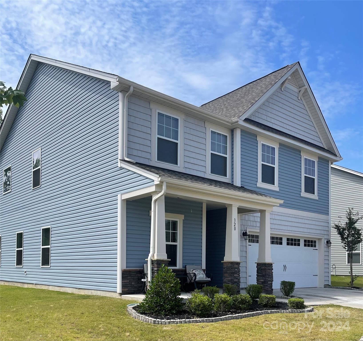
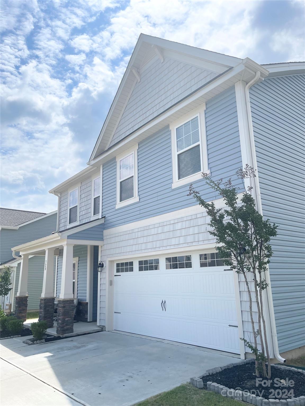
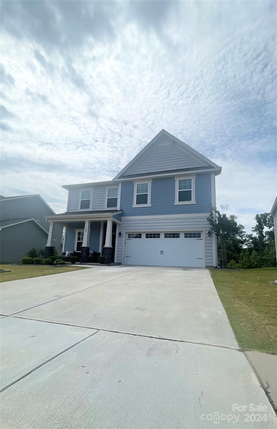
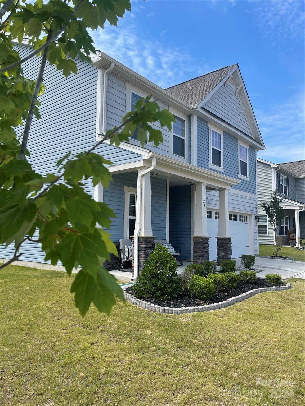
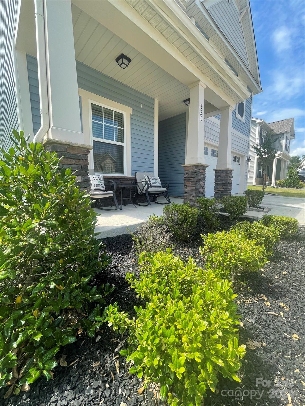
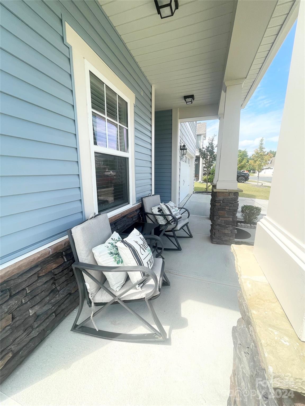
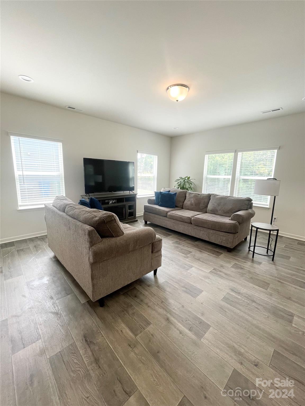
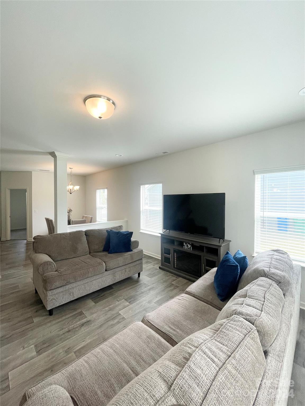
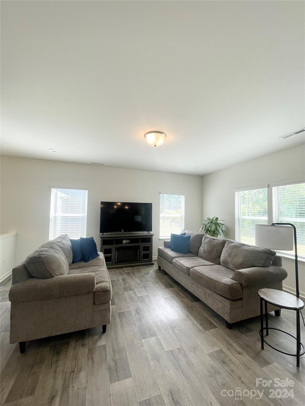
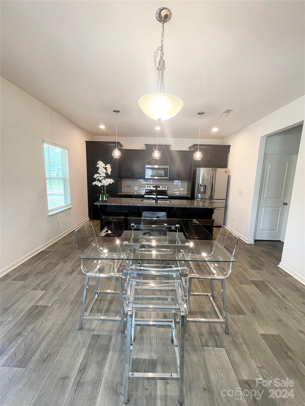
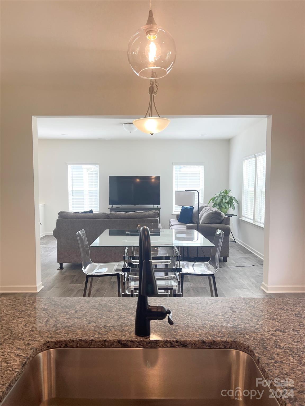
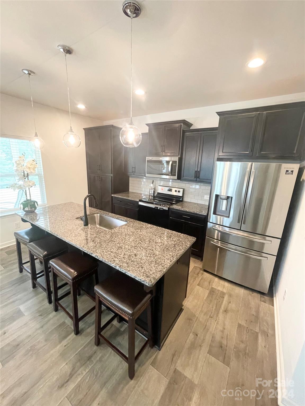
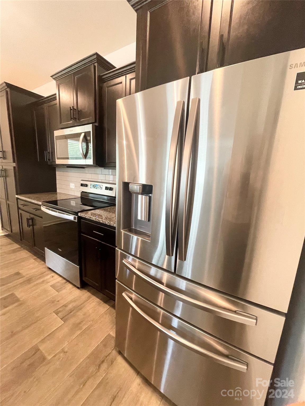
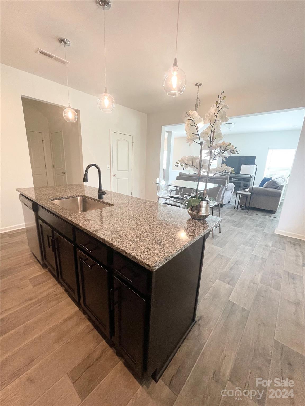
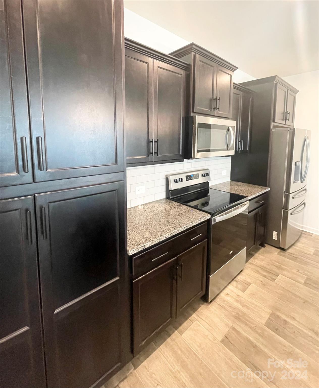
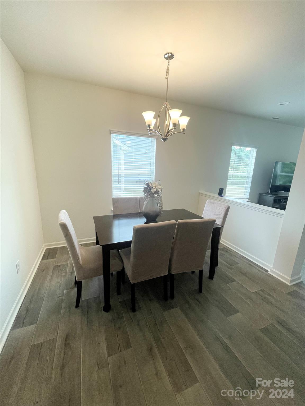
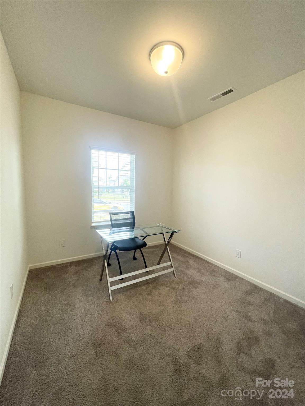
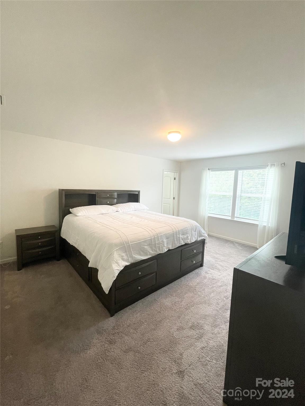
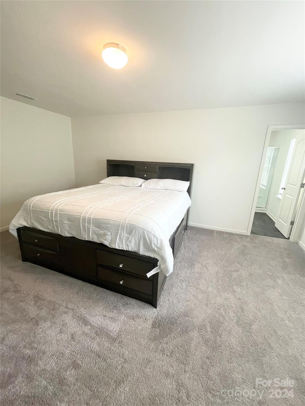
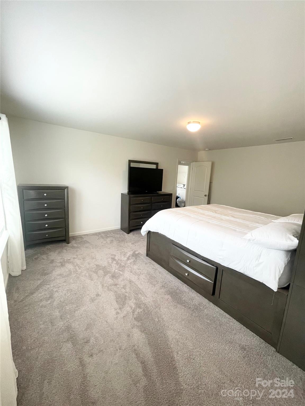
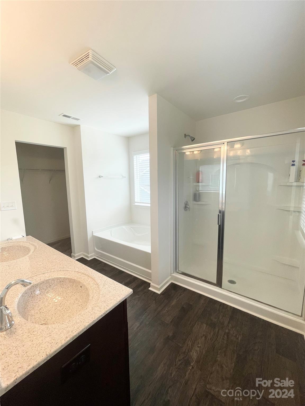
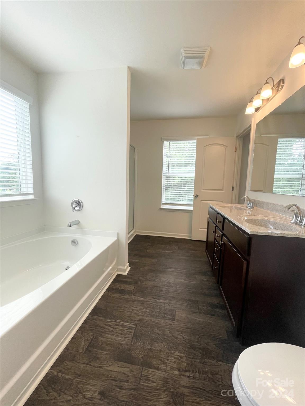
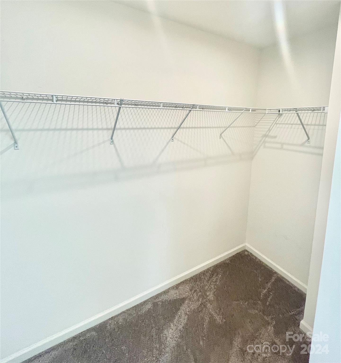
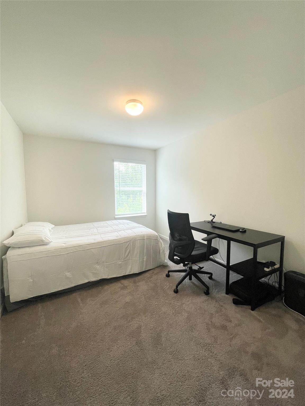
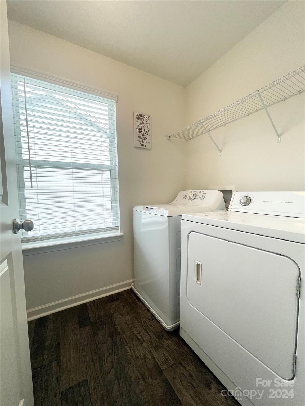
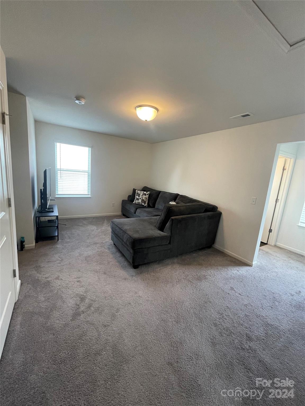
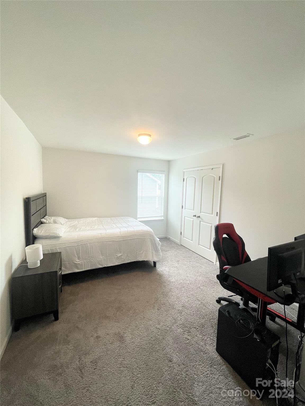
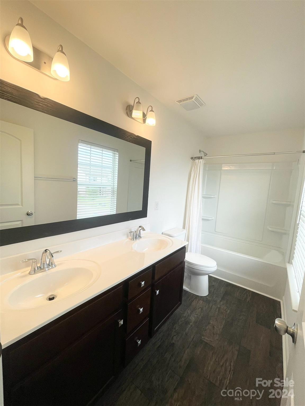
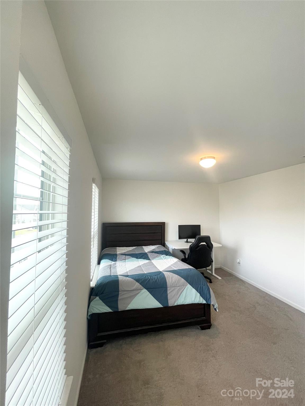
Come experience THE GOOD LIFE in Locust,NC!Close proximity to downtown,dining & so much more!Southern Hospitality greets you at the door of this meticulously kept 4br 3ba home with a loft & study/flex room on the 1st floor.This robust open floorplan entertaining guest and making memories. The dining area opens to the living & kitchen providing ample conversation to go uninterrupted.Don't hesitate to step outside & catch a cool summer breeze on the screened in porch.The leveled yard & wooded view create the perfect ambiance to grab a glass of wine and unwind after a long days work.Upstairs features 3 spacious bedrooms,laundry room,elongated guest bath & gaming room/loft.The primary suite will make you fall in love with this home.An oasis of space & opportunity allows you to put your fingerprint on curating your perfect sanctuary with a bathroom that features his & her sinks,separate shower & bathtub enclosure.

320 Contentment Drive

Message successfully sent.

What would you like to know?

What is 3 + 4 ?

I agree to receive email communication and understand I can unsubscribe at any time.

I agree to be contacted by Prestino Advantage via call, email, and text for real estate services. To opt out, you can reply 'stop' at any time or reply 'help' for assistance. You can also click the unsubscribe link in the emails. Message and data rates may apply. Message frequency may vary. Privacy Policy

Related Properties

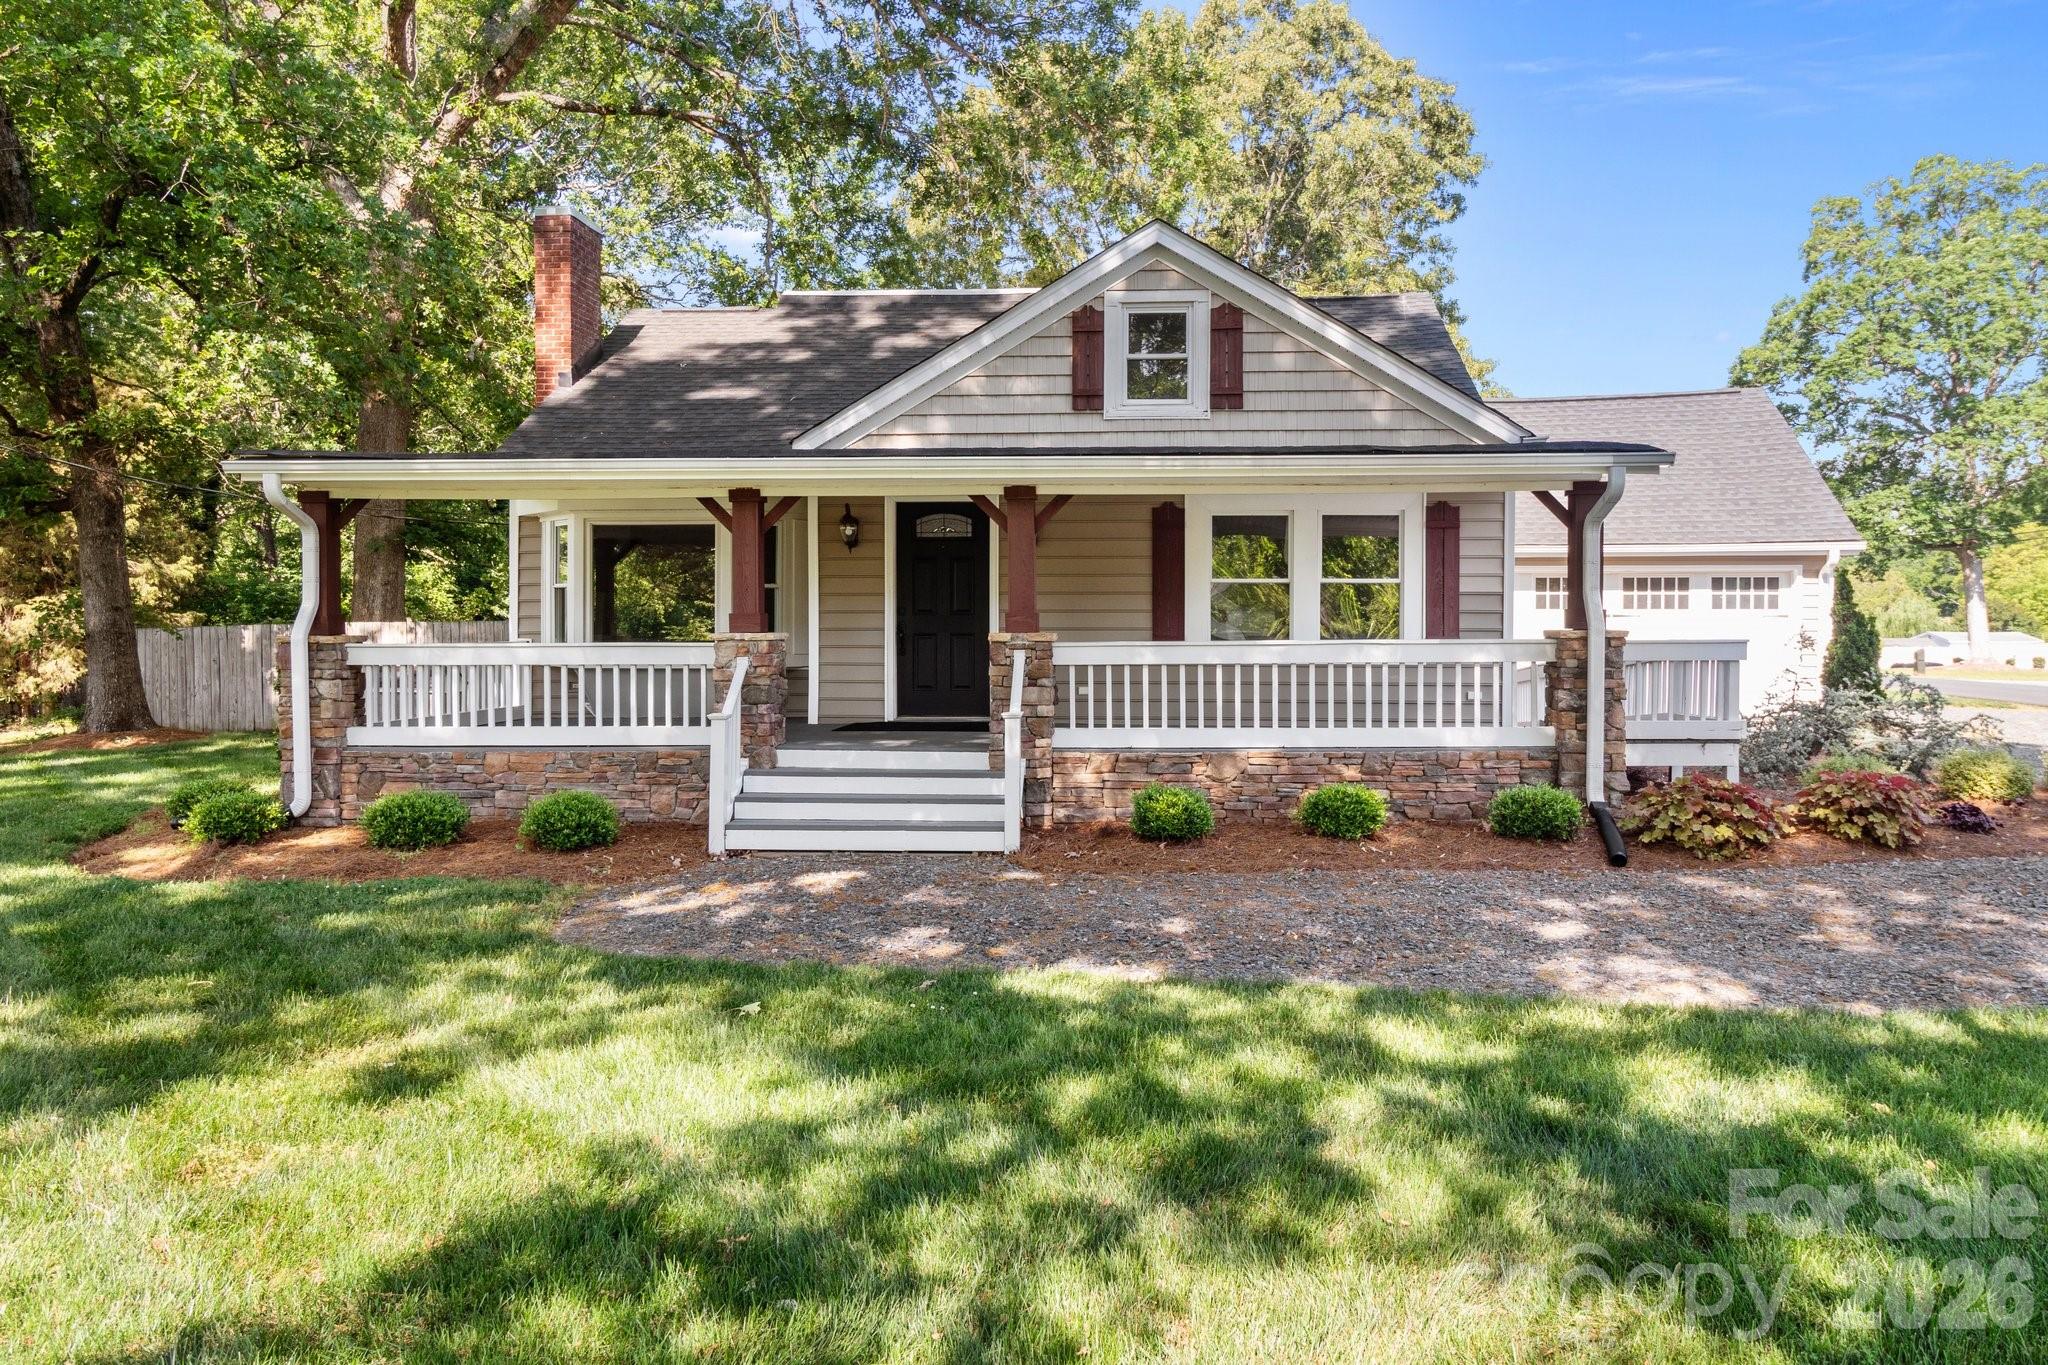
Step into charm and visibility with this Craftsman-style gem—zoned LHC (Light Highway Commercial) with potential for residential rezoning. Just steps from Locust Town Center, this beautifully maintained space offers a welcoming front and back porch, fenced backyard, three potential bedrooms, spacious living room, and a kitchen with a large dining area. Located on N Central Ave (~7,700 vehicles per day) with Hwy 24/27 nearby (28,500+ VPD, projected 40K by 2040)! Current permitted uses include office, retail, daycare, salon & more. Minutes from Charlotte and Concord. With Locust’s booming growth, this timeless space is your chance to invest where it counts.
#4390375

Locust

319 N Central Avenue

3 Beds

1 Baths

1,533 Sq.Ft.

$450,000

MLS#: 4390375
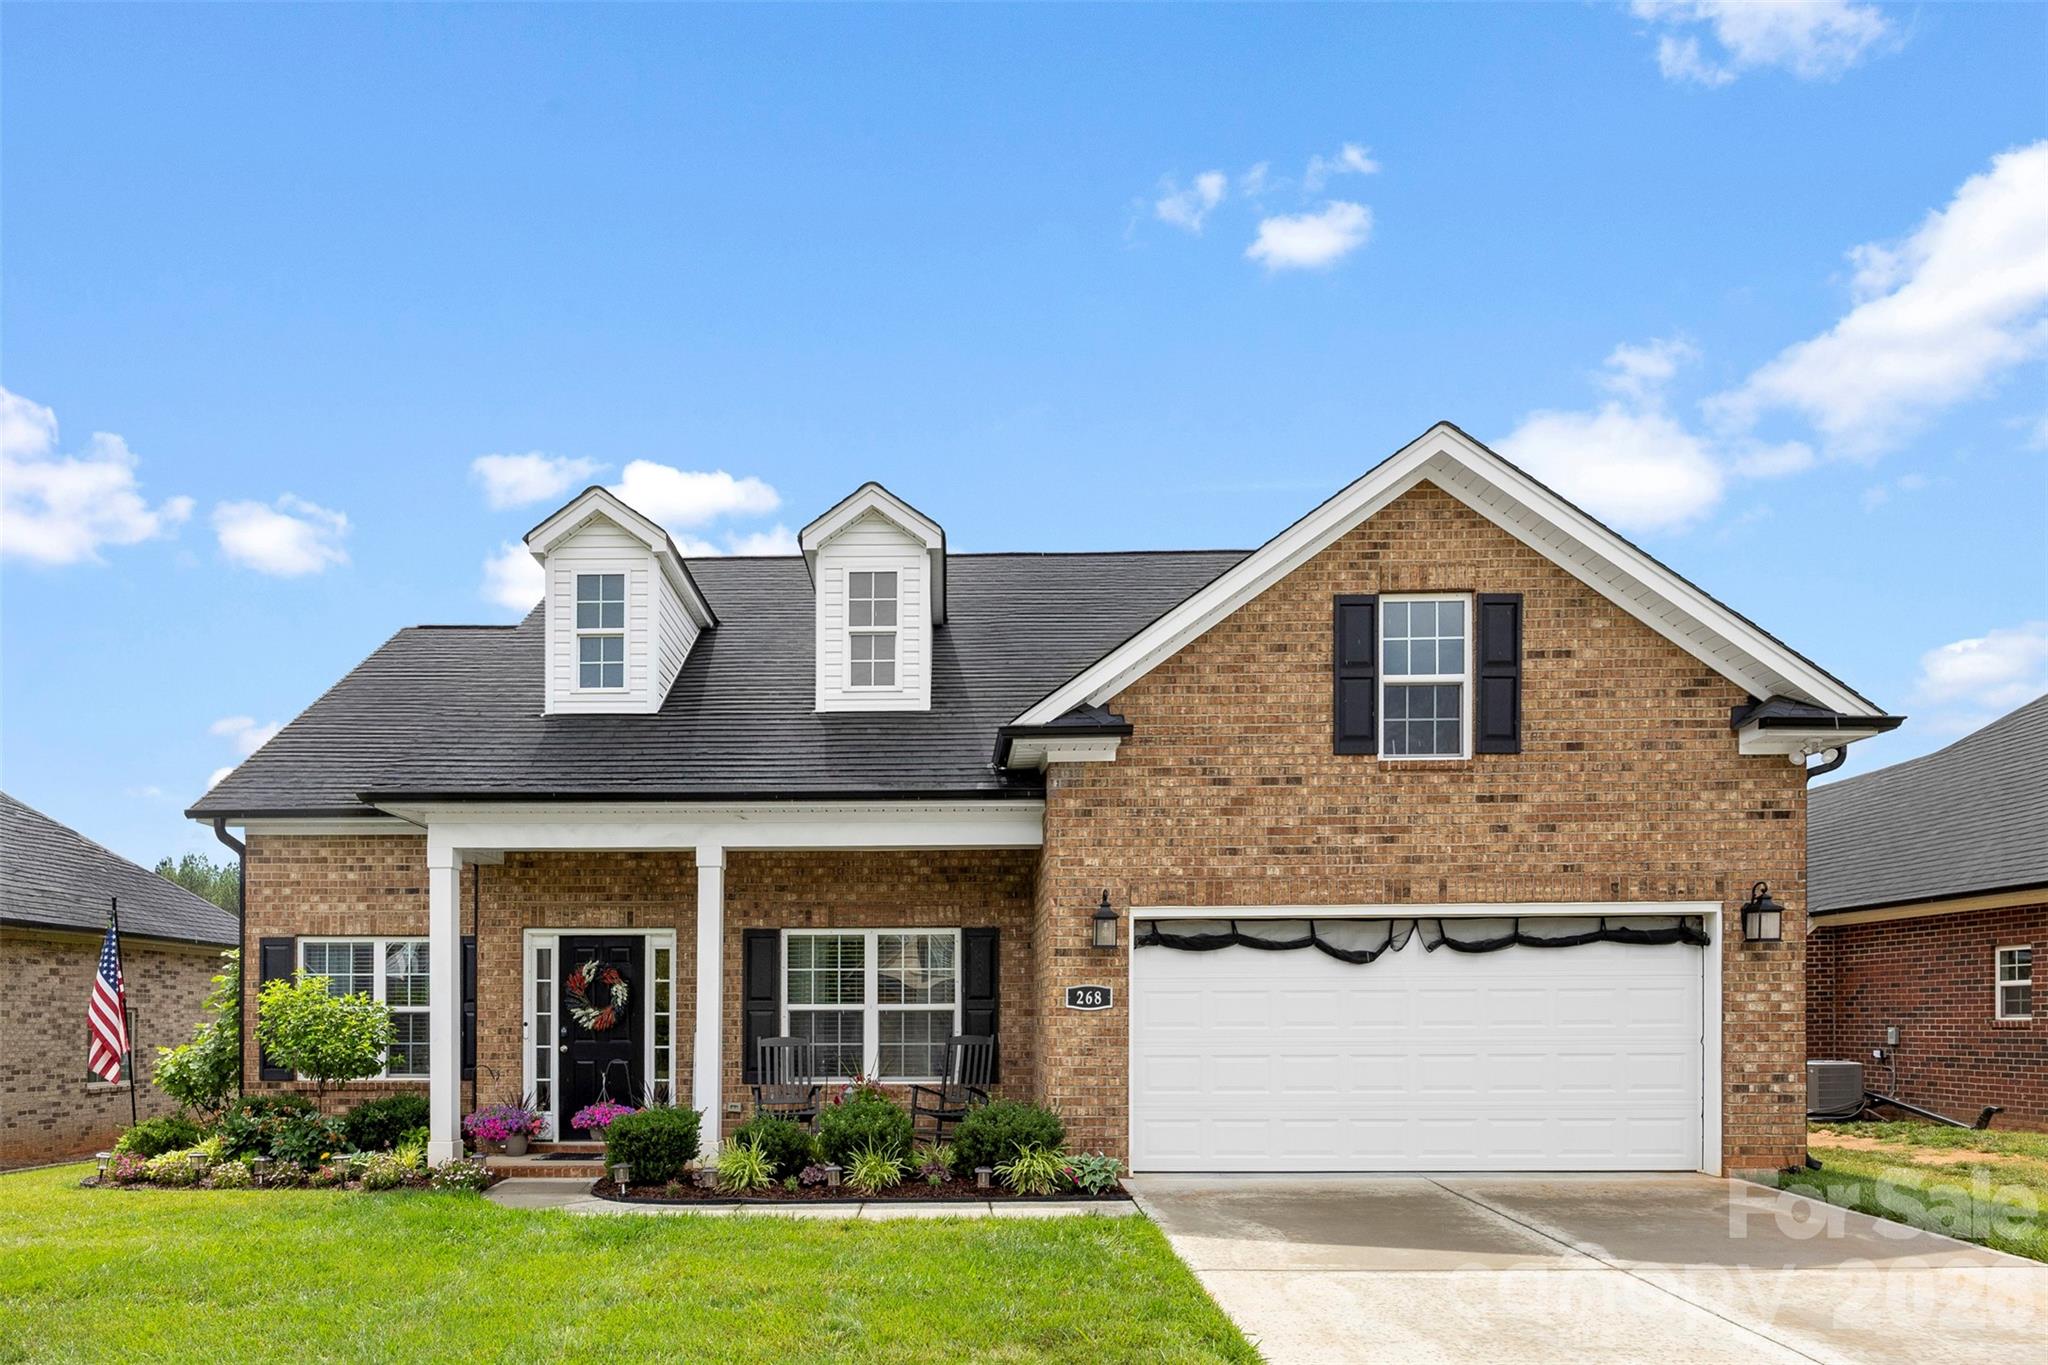
Built in 2023 and meticulously maintained, this move-in ready home checks all the boxes! The curb appeal starts immediately with gorgeous landscaping serving Biltmore-worthy vibes and creating a setting you'll love coming home to. The fenced backyard offers a fantastic outdoor living space perfect for morning coffee, entertaining friends, or simply enjoying the outdoors, plus a storage shed that conveys for added convenience.

Inside, the HGTV moments continue with gorgeous granite countertops, custom cabinetry, and a stunning backsplash adding the perfect designer touch. Cozy up by the fireplace and enjoy a spacious, functional layout with room to spread out. And the pantry? The unofficial MVP of the house.

Located in Redah Acres in Locust, NC with NO HOA, this home brings together style, space, function, and charm all in one package. Book your private showing today!
#4386566

Locust

268 Ella Drive

3 Beds

2 Baths

1,533 Sq.Ft.

$425,000

MLS#: 4386566
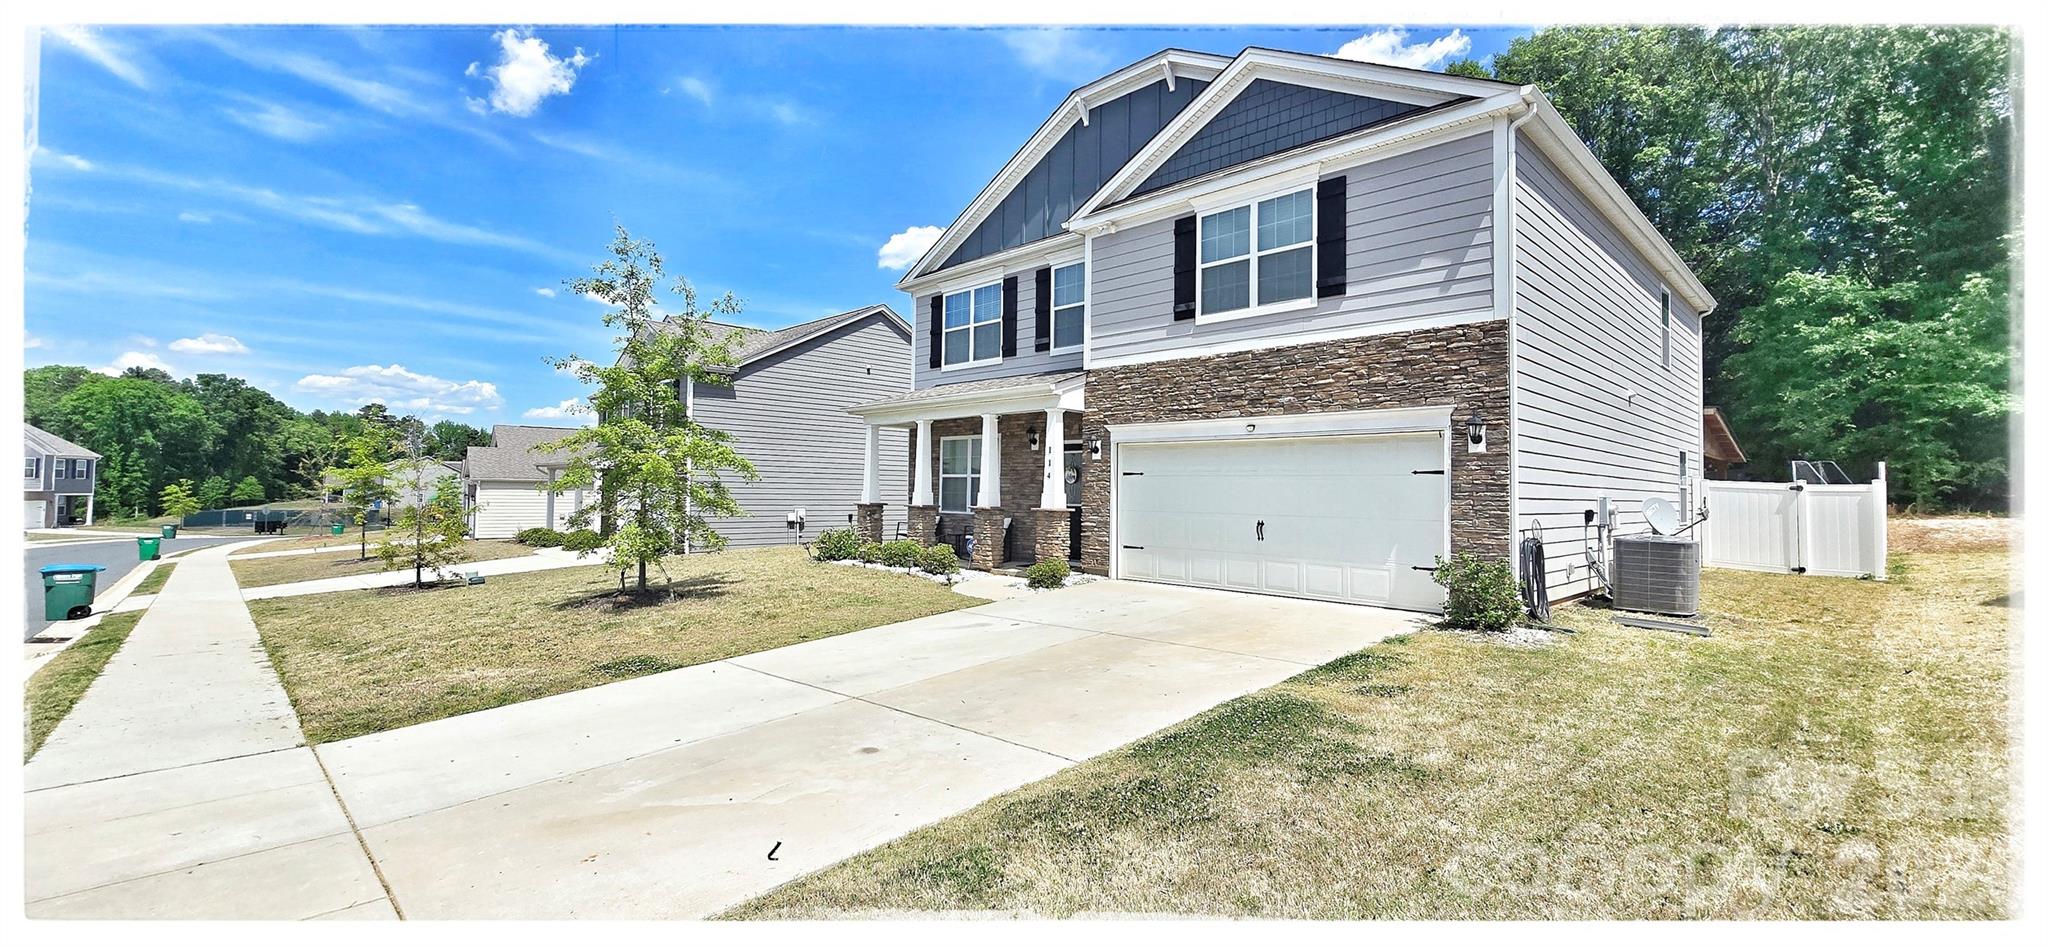
Property in Morgan Meadows Built Only 4 Years Ago! Only 16 Miles To I-485. Four Ample Sized Bedrooms And Loft On The Upper Level. Abundant Storage Throughout. Generous Size Fenced Back Yard With Covered Patio Ready For Gathering With Family And Friends.
#4367738

Locust

114 Wildflower Drive

4 Beds

2 Baths

2,824 Sq.Ft.

$405,000

MLS#: 4367738
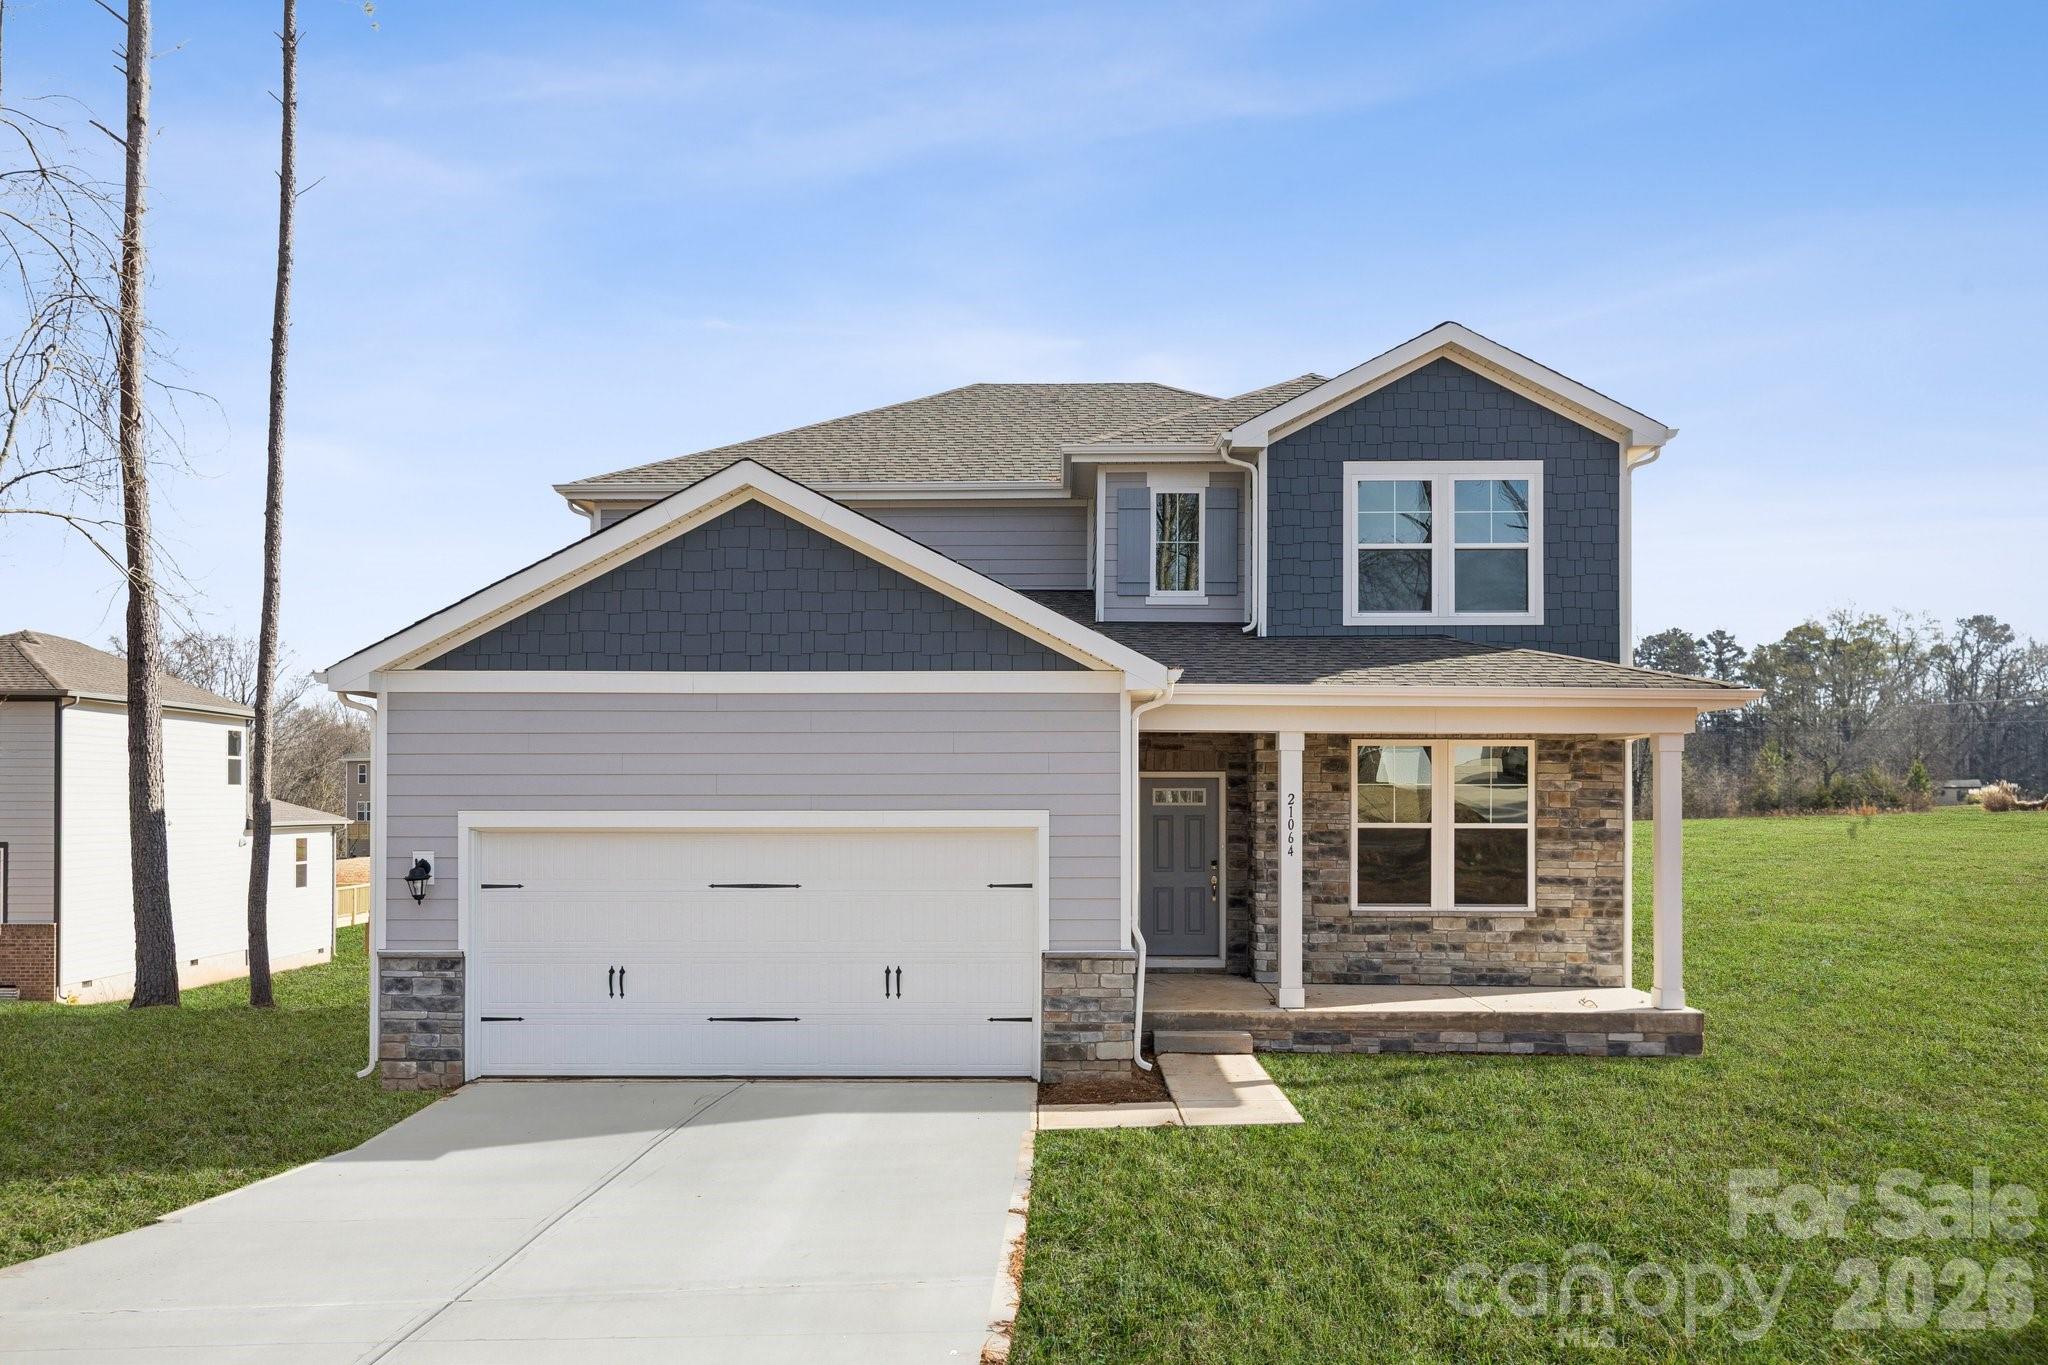
Step into the charming Rainier plan at Running Creek! At the heart of this home, you’ll find a welcoming open layout, featuring a great room, a dining area, and a kitchen with a center island and a walk-in pantry. Upstairs, there’s a loft waiting to be transformed, along with two secondary bedrooms—one with a walk-in closet. The primary suite is also on this level, showcasing a large walk-in closet and a private bath. The Rainier also includes a private main-floor study with French doors and a full bath. Boasting modern style and versatile design, this plan is a must-see. A large park, complete with sports fields, tennis courts, a dog park, and more, is nearby.
#4387452

Locust

21064 Running Creek Drive

3 Beds

3 Baths

2,712 Sq.Ft.

$449,990

MLS#: 4387452
Price reduced
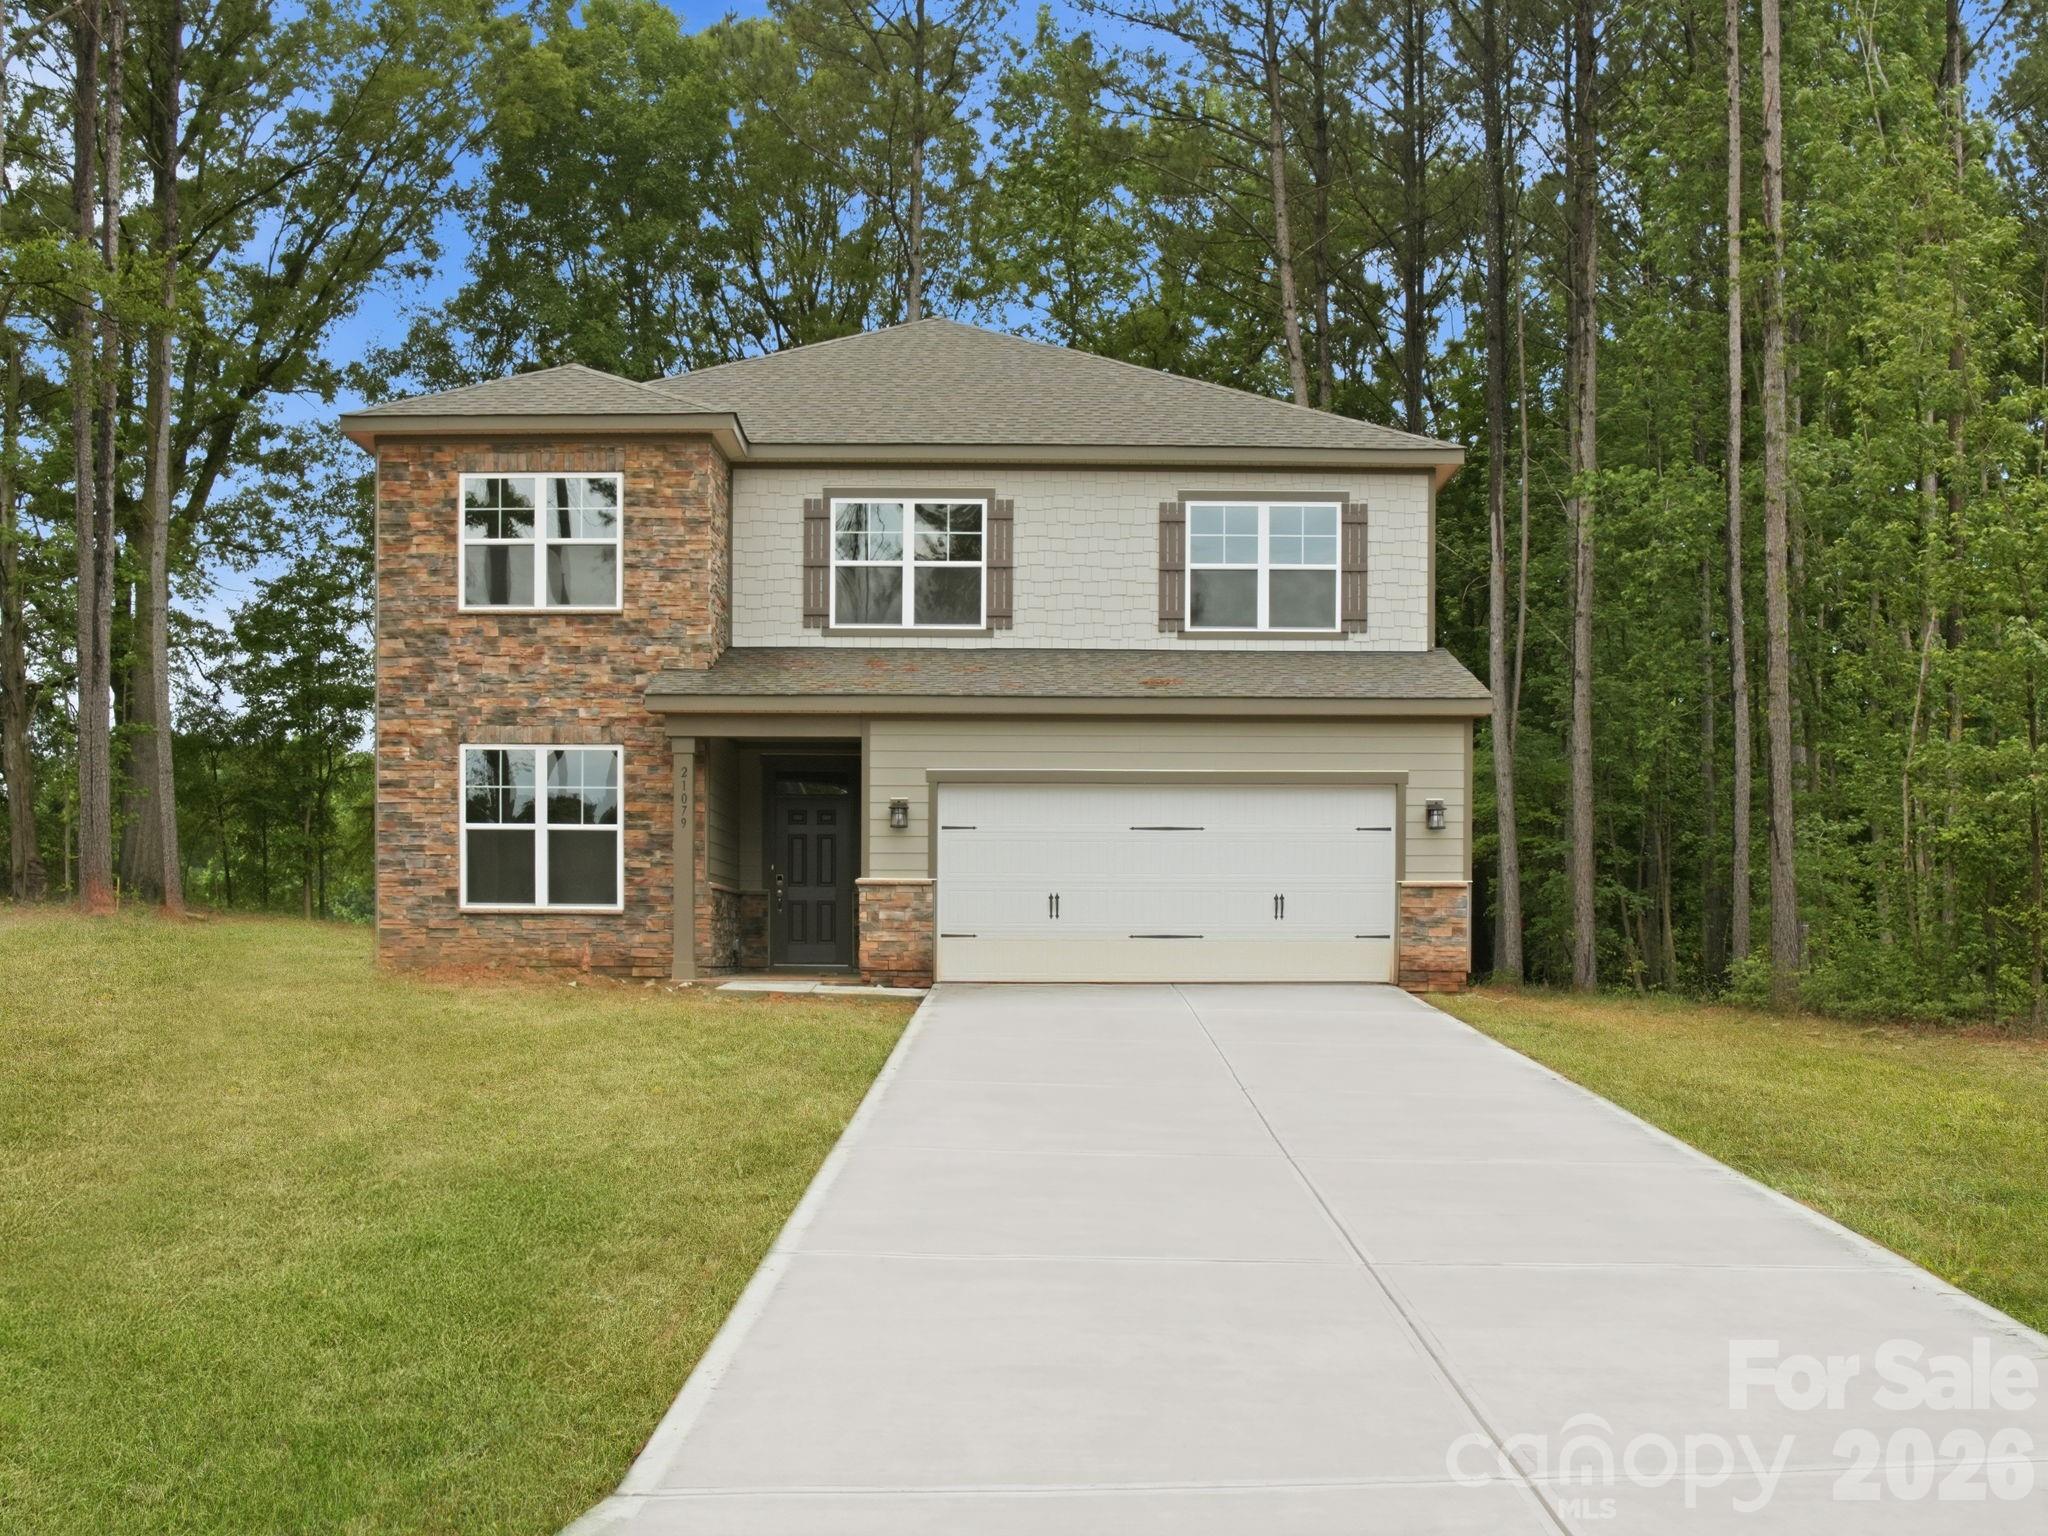
New homes for sale in Locust, NC, at the Running Creek Community! The Red Cedar plan offers two floors of comfortable living space designed with your lifestyle in mind. A secluded bedroom with a stunning bay window and a private full bath is located near the front entrance. Just beyond the foyer, an expansive great room leads to a well-appointed kitchen—boasting a charming dining area with direct access to the patio, a large center island, and a sizable walk-in pantry. You’ll also appreciate a functional valet entry on the main floor. Upstairs, you'll find three additional secondary bedrooms—each with walk-in closets—a full hall bath, a spacious loft, and a convenient laundry room. The lavish owner’s suite showcases a private bath with dual vanities, a benched shower and a generous walk-in closet. A large park, complete with sports fields, tennis courts, a dog park, and more, is nearby.
#4362739

Locust

21079 Running Creek Drive

4 Beds

2 Baths

2,850 Sq.Ft.

$459,990

MLS#: 4362739
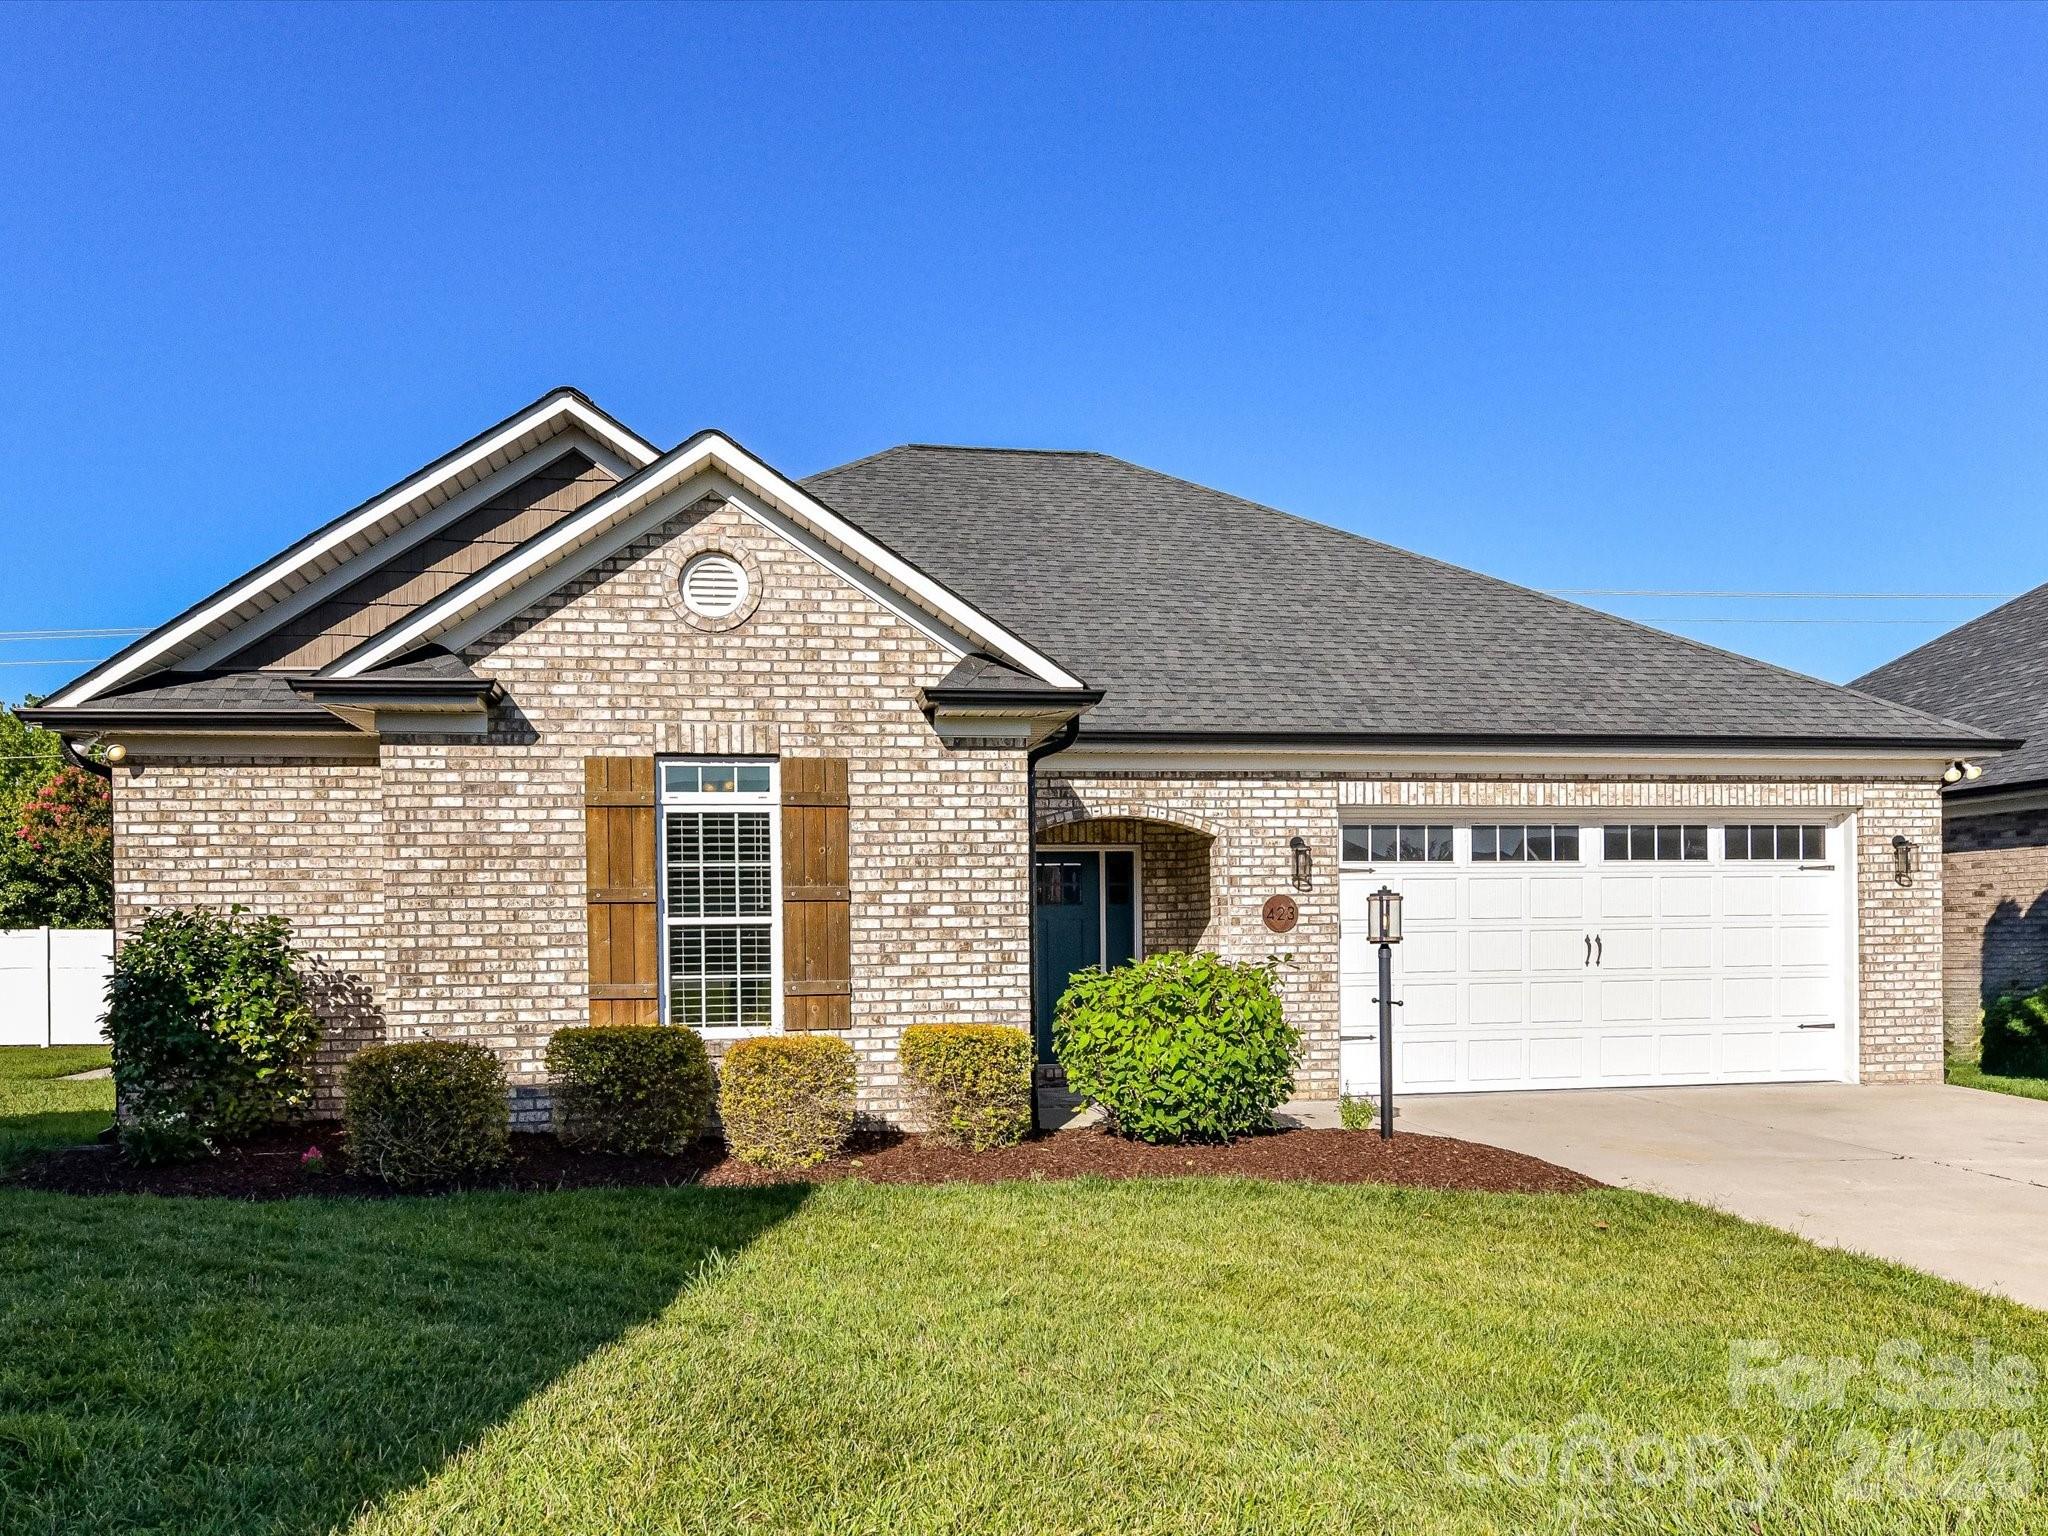
Custom-built in 2019, this full brick home offers the perfect blend of quality craftsmanship and modern comfort with an open floorplan! Featuring 3 bedrooms and 2 baths, the thoughtfully designed split-bedroom floor plan provides both privacy and functionality. The inviting den boasts vaulted ceilings and an electric fireplace, creating a warm and open living space.
The kitchen is well-appointed with granite countertops, tile backsplash, stainless steel appliances, and a pantry—ideal for both everyday living and entertaining. The primary suite includes a beautifully updated bathroom with a dual sink vanity and a brand-new marble shower. All appliances:  refrigerator, washer and dryer convey with the home.
Prefinished wood flooring enhances the main living areas, adding warmth and style throughout. Step outside to enjoy the patio and partially fenced backyard with a white vinyl privacy fence along the rear of the property.
Located on a cul-de-sac lot in a highly desirable neighborhood with sidewalks and street lighting, this home offers convenience and charm—with NO HOA!
#4401969

Locust

423 Ellicott Lane

3 Beds

2 Baths

1,646 Sq.Ft.

$398,000

MLS#: 4401969
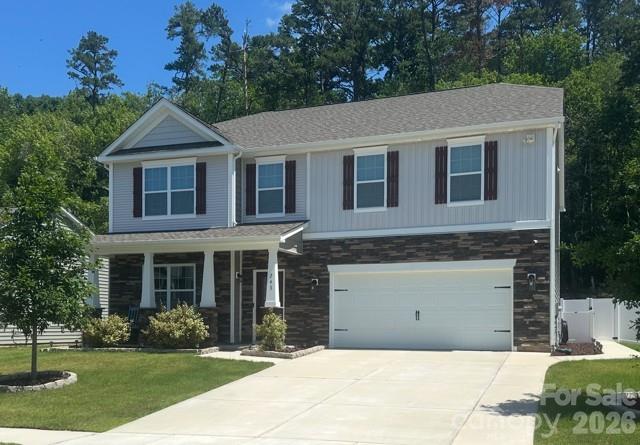
If your looking for country living but close to a big city then be prepared to be impressed by this meticulously updated residence, where modern convenience
meets luxury living. Every detail of this 4-bedroom plus office and loft home has been curated
for comfort, style, and effortless entertaining.
Step inside to find custom lighting and elegant chandeliers that set a sophisticated tone
throughout. The heart of the home features a fully equipped gourmet kitchen boasting 36-inch
cabinets with crown molding, updated hardware, a classic subway tile backsplash, an LG
Double Oven range with convection, and a premium Samsung Bespoke 3-door refrigerator
complete with dual ice makers.
Comfort is paramount, featuring Deako smart switches (Alexa-compatible), upgraded door
handle levers, and 2-inch cordless blinds with custom curtain rods on every window. All four
spacious bedrooms include custom closet systems, while the bedrooms, office, loft, and living
room are equipped with remote-controlled ceiling fans. Additionally, the home includes TV
mounts pre-installed in key living areas and bedrooms, and all four bathrooms feature
comfort-height toilets with attached bidets.
The interior flows seamlessly to an outdoor paradise designed for ultimate relaxation and
entertainment. Host gatherings on the massive 22x30 concrete back porch, featuring a 12x12
metal gazebo with its own ceiling fan, and a fully equipped outside bar with a 42-inch TV.
The crown jewel of the backyard is the spectacular 11-person swim spa, like having your own personal mini pool, all privately enclosed within a 6-foot white PVC privacy fence.
The exterior is beautifully landscaped with brick and lava rock edging around trees, flower
beds, and AC units. Practicality meets design with a concrete walkway leading from the
backyard to the street, and a dedicated, gated concrete area for trash and recycling. The
garage is equally optimized, featuring a Wi-Fi-enabled garage door opener and two ceiling-
mounted storage shelves to maximize space.
Come fall in Love with perfection. Conveniently located to shopping and local restaurants.
Only 45 mins to Downtown Charlotte and Airport.
#4402759

Locust

243 Autumn Sage Drive

4 Beds

3 Baths

3,108 Sq.Ft.

$460,000

MLS#: 4402759
Price reduced
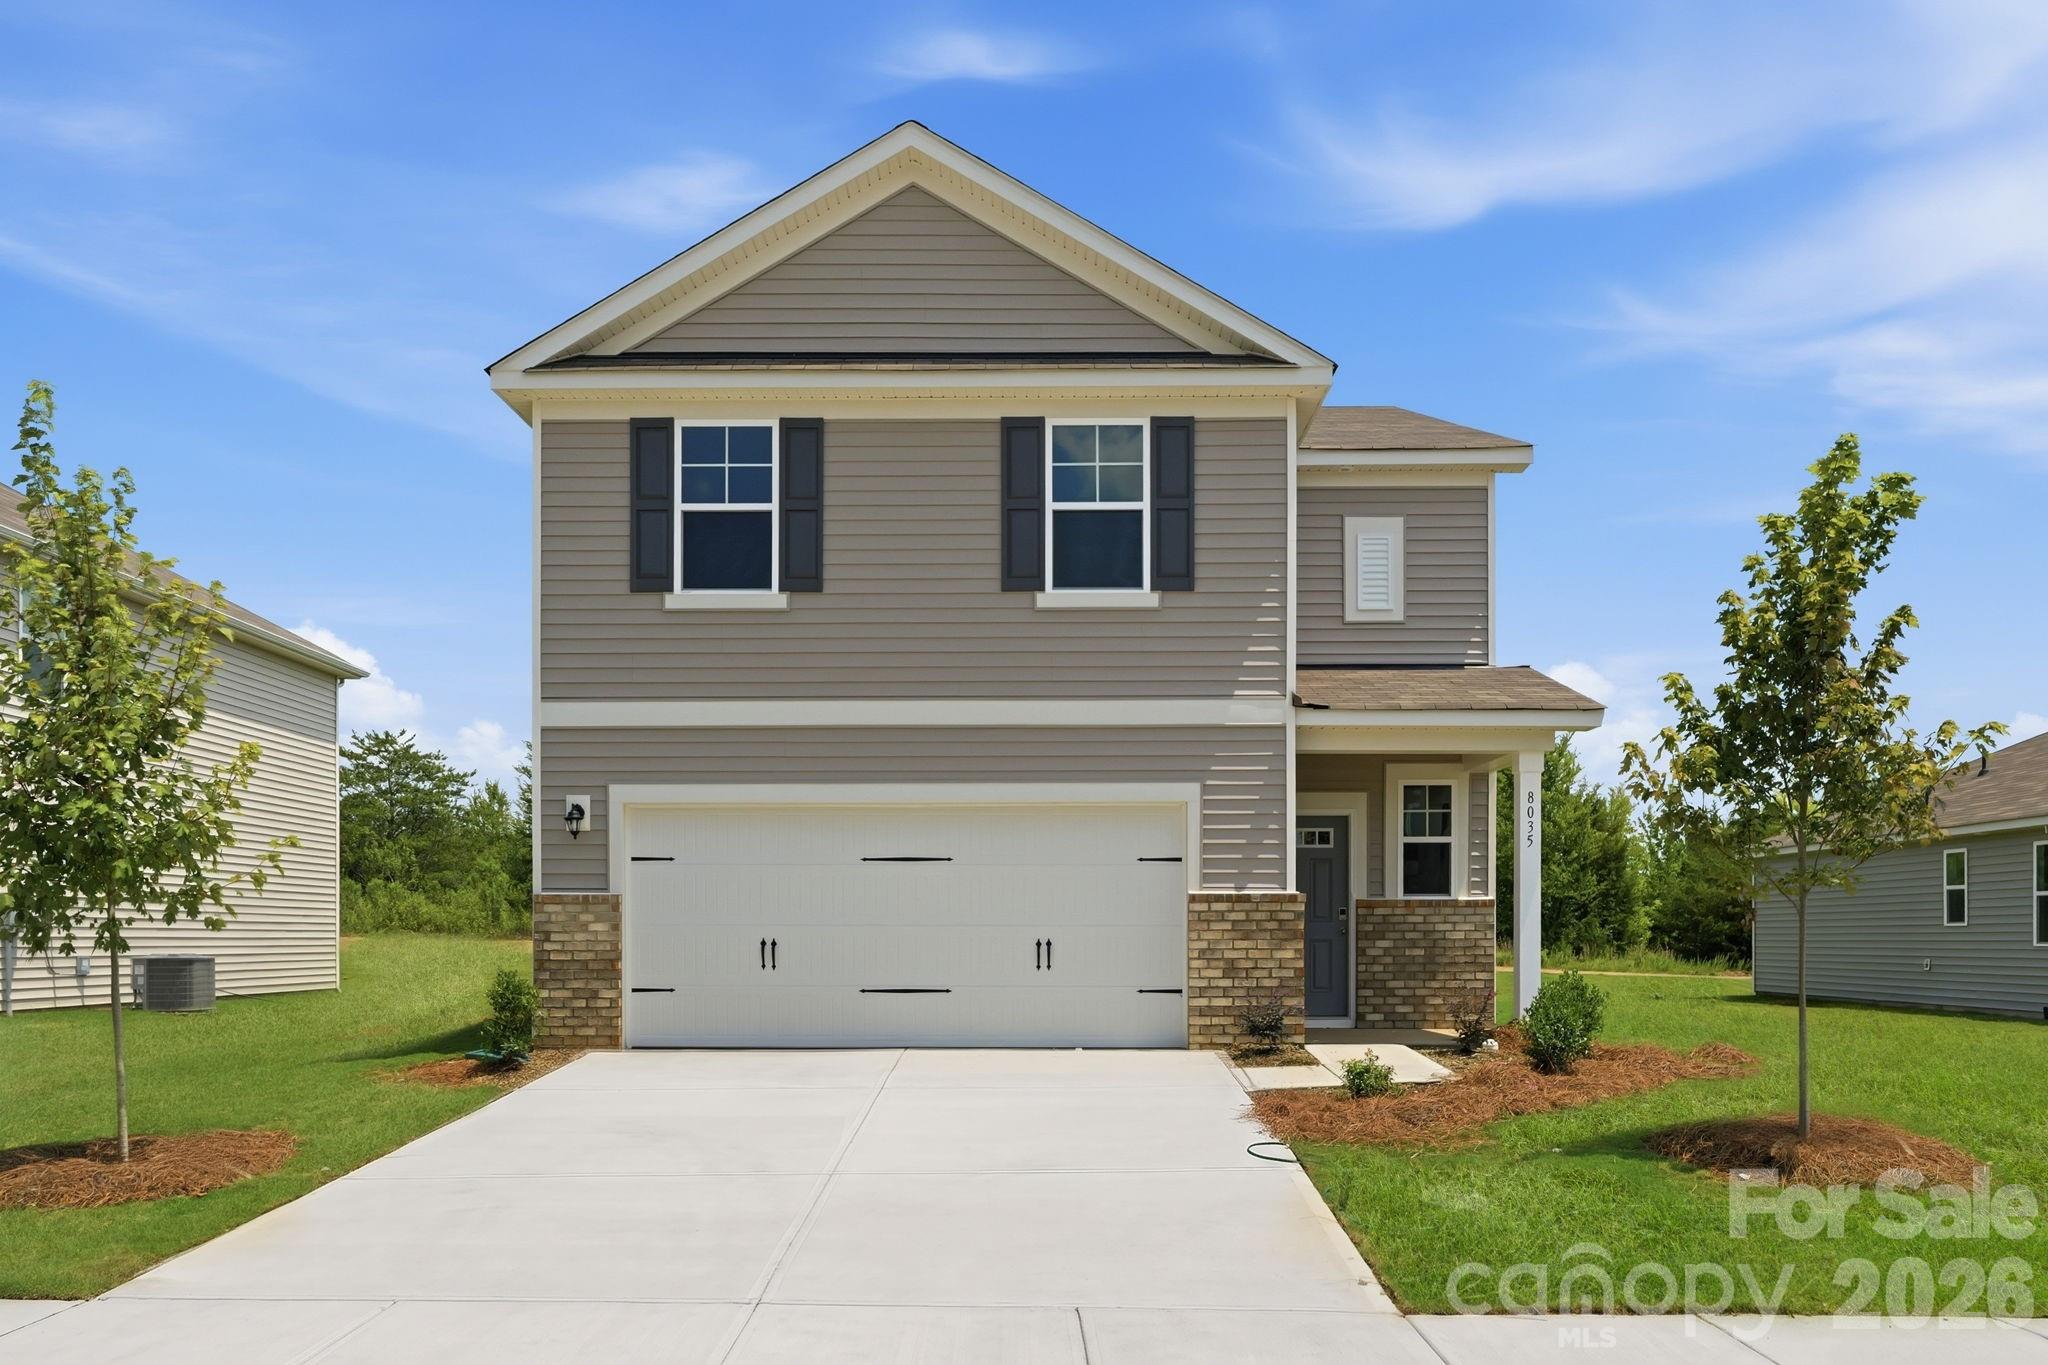
Discover Your Dream Home in Meadow Creek Village! You’ll fall in love with the Kephart, a versatile open-concept plan offering two stories of inviting living space and stylish features. As you enter the home from the ample front porch, a long foyer leads to a wide-open great room, a well-appointed kitchen with a spacious center island, Quartz countertops and LG appliances, and a charming dining area with direct access to the patio. As you head upstairs, you’ll find two generous secondary bedrooms—one with a walk-in closet—a full hall bathroom, plus a convenient laundry room. Highlighting the upper level is the private owner’s suite—boasting a roomy walk-in closet and a deluxe bath with dual vanities and a walk-in shower.
#4388200

Locust

8035 Midas Lane

3 Beds

2 Baths

1,939 Sq.Ft.

$347,990

MLS#: 4388200
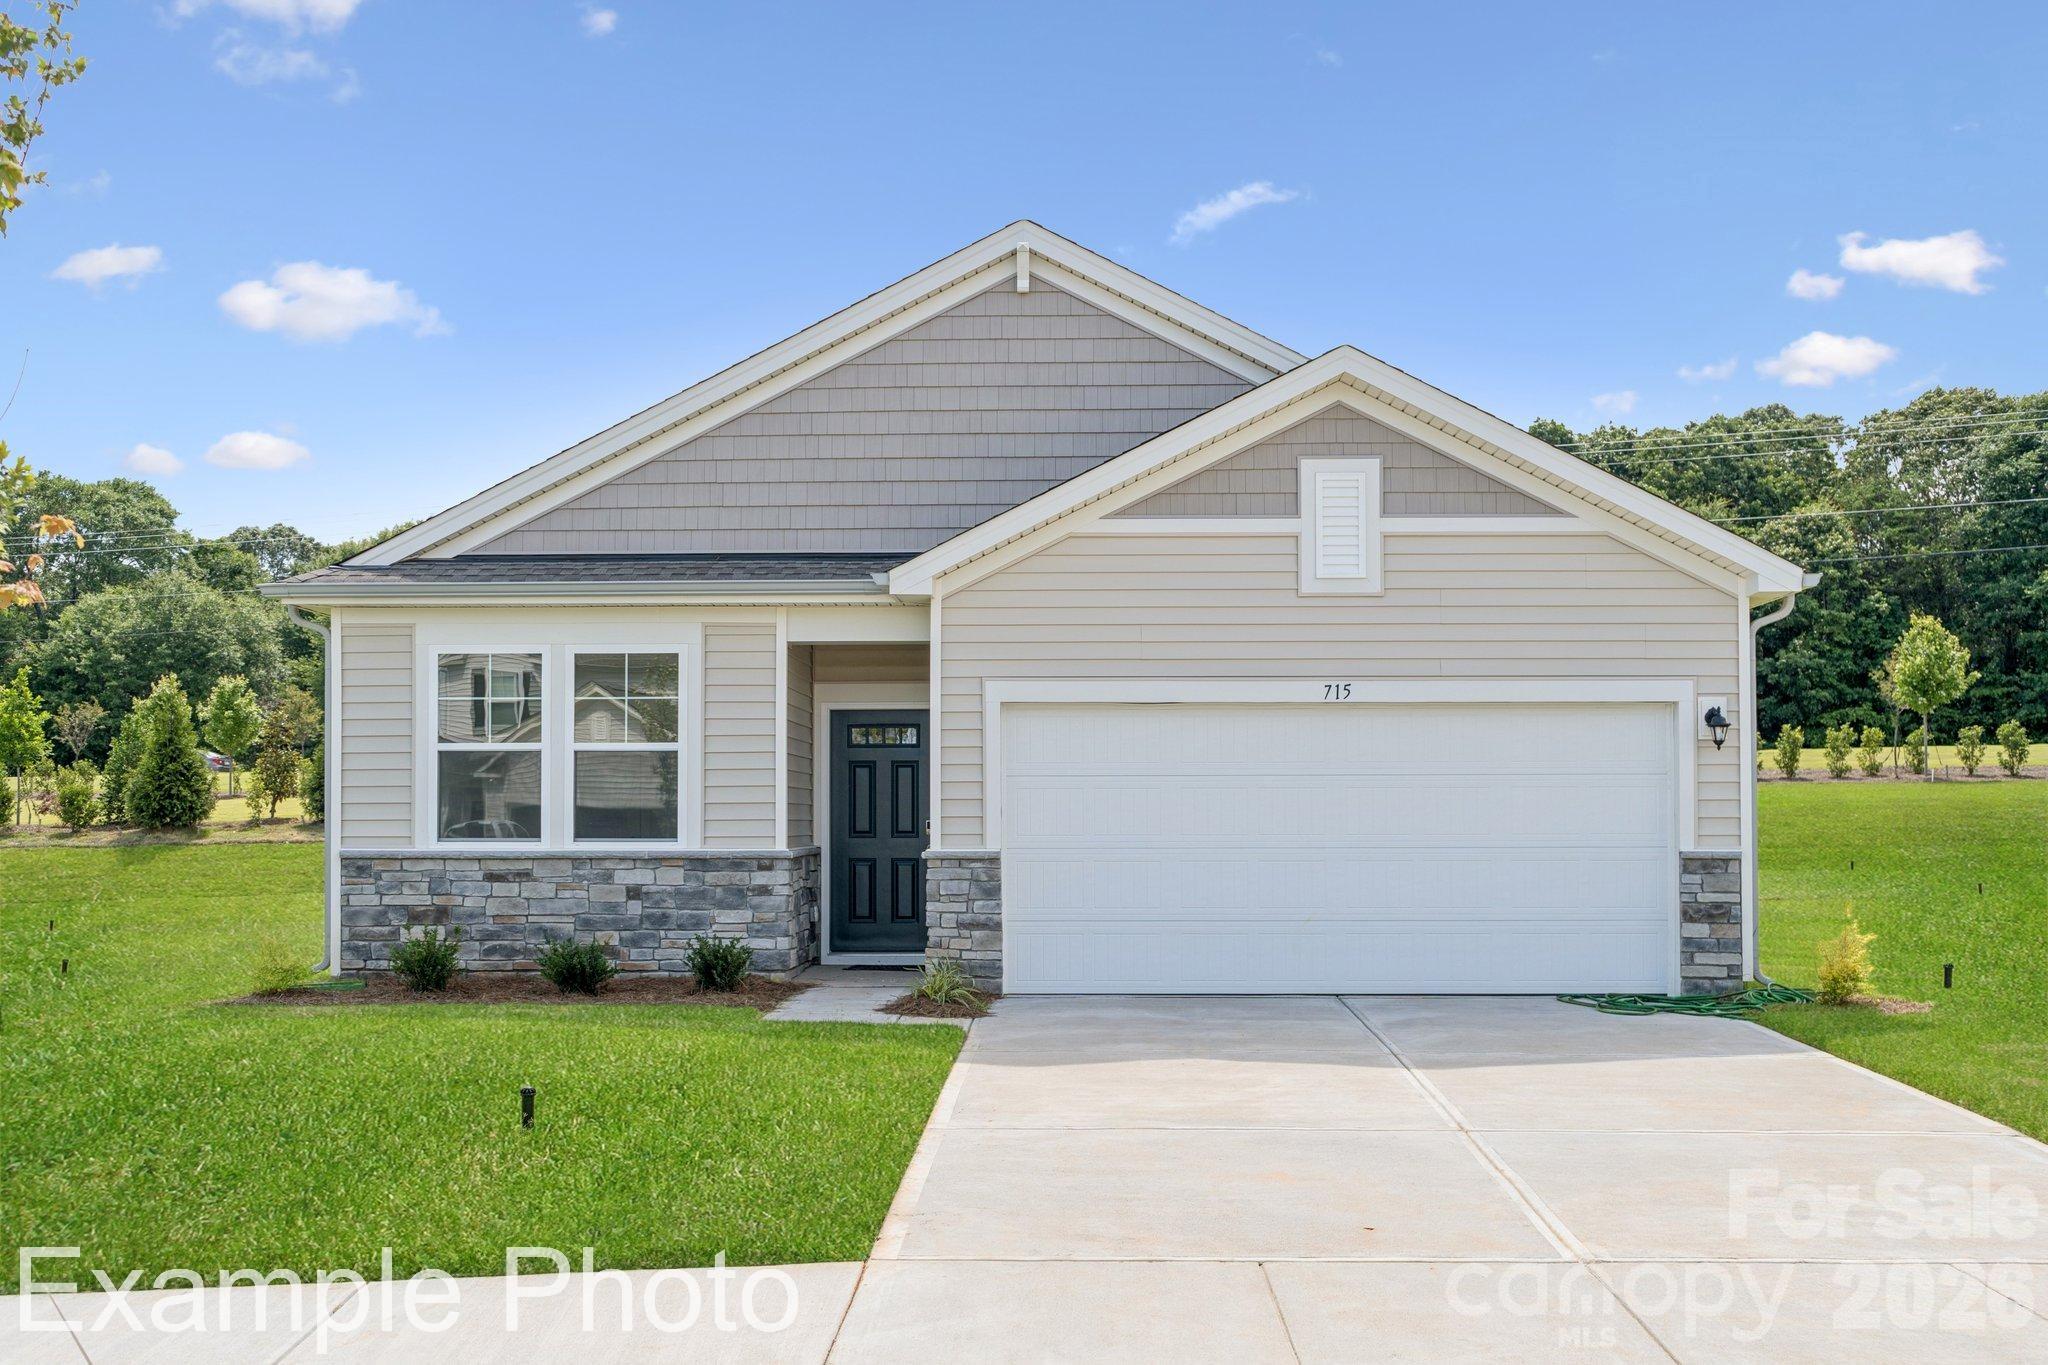
If you’re seeking a single-story home with style, look no further than the Cardinal at Meadow Creek Village! This inviting floor plan offers a spacious great room for gathering and relaxing, adjacent to a dining area and an open kitchen with a center island and walk-in pantry. Two bedrooms, both with walk-in closets, bookend a bath toward the front of the home, and at the back, the primary suite offers a large walk-in closet and a private bath with dual sinks and a walk-in shower. This home also includes a back patio.
#4404203

Locust

8051 Midas Lane

3 Beds

2 Baths

1,509 Sq.Ft.

$345,990

MLS#: 4404203
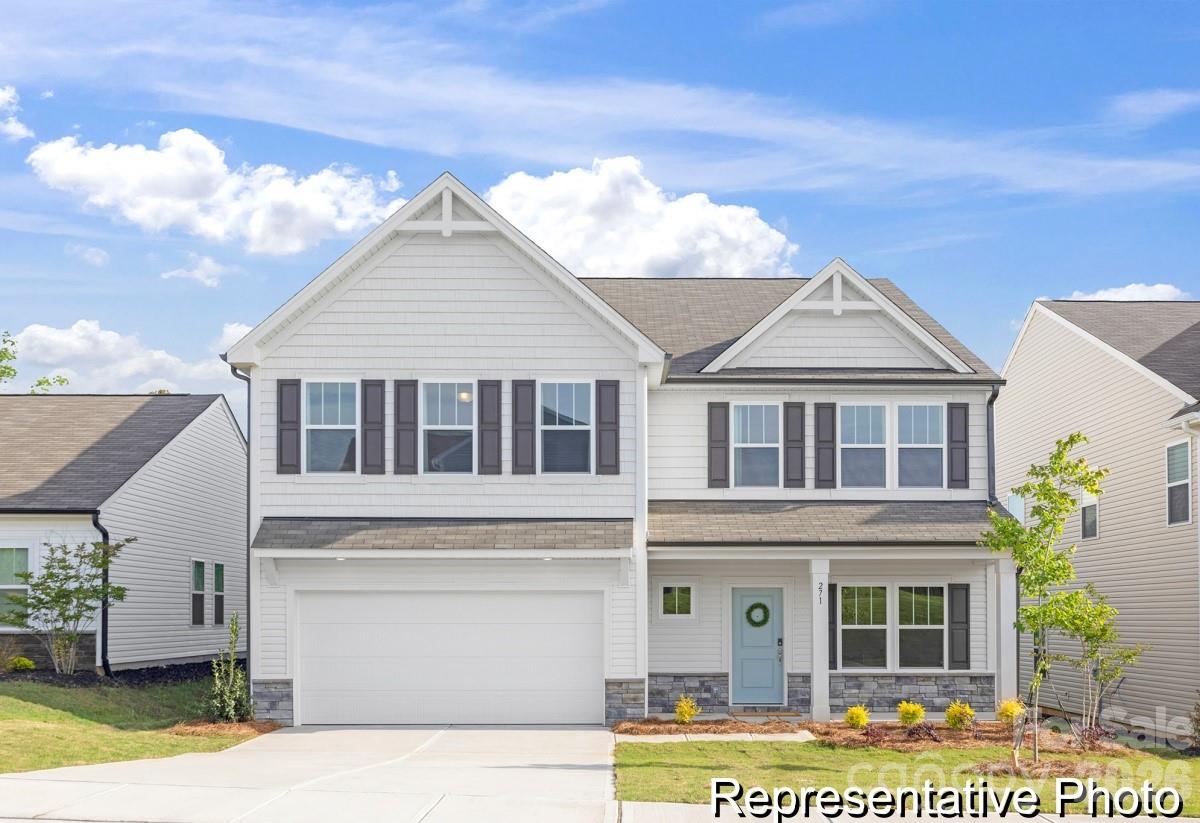
Introducing the True Advantage TA4000 at Whispering Hills by True Homes in Locust, NC. This proposed 5-bedroom, 3-bath home offers approximately 3,945 square feet of thoughtfully designed living space with a private study, formal dining room, spacious great room, designer kitchen with large island and walk-in pantry, plus a first-floor guest bedroom and full bath. Upstairs features a generous primary suite, three additional bedrooms, a large game room, and convenient laundry room. Personalize your home with available structural options, including covered or screened outdoor living, luxury bath layouts, and enhanced kitchen features. Enjoy resort-style amenities including a pool, pickleball courts, playground, and green spaces in this growing Stanly County community.
#4400895

Locust

126 Soft Breeze Bend 181Bp

5 Beds

3 Baths

3,945 Sq.Ft.

$459,900

MLS#: 4400895

 - property

Send a message

Message successfully sent.

Your message

What is 3 + 4 ?

Reason for contacting?

I agree to receive email communication and understand I can unsubscribe at any time.

I agree to be contacted by Prestino Advantage via call, email, and text for real estate services. To opt out, you can reply 'stop' at any time or reply 'help' for assistance. You can also click the unsubscribe link in the emails. Message and data rates may apply. Message frequency may vary. Privacy Policy

Sign Out

Virtual Assistant

Would you like to take the next step with this property? We can help you schedule a showing or virtual tour, or send you more details.

Yes, I would like more information.

Thank You for Your Reply, One of Our Agents will contact you as soon as possible

No, maybe later.

Thank you, you can always contact me via email, phone number or through the contact form.

Realhub AI

Lucy - Your AI-Powered Realtor

Update Your Temporary Password

Personalize your search

Enter your email and we'll notify you immediately when new listings match what you're looking for.

or enter email address

Already have an account ? Login here

Continue your home search

I agree to receive communications and understand I can unsubscribe at any time.

I agree to be contacted by Prestino Advantage via call, email, and text for real estate services. To opt out, you can reply 'stop' at any time or reply 'help' for assistance. You can also click the unsubscribe link in the emails. Message and data rates may apply. Message frequency may vary. Privacy Policy

Already have an account ? Login here

We use cookies

We use cookies primarily for analytics to enhance your experience. By accepting, you agree to our use of these cookies. You can manage your preferences or learn more about our cookies policy.