
Property
Beds
3
Full Baths
2
1/2 Baths
1
Year Built
2017
Sq.Footage
1,779
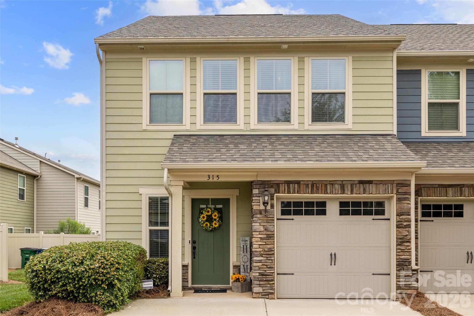
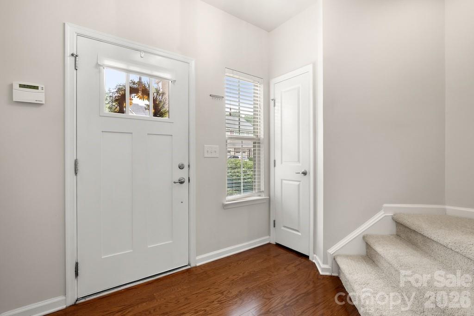
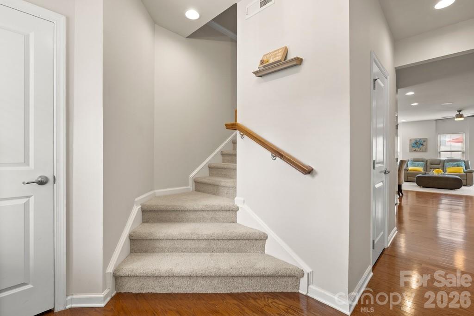
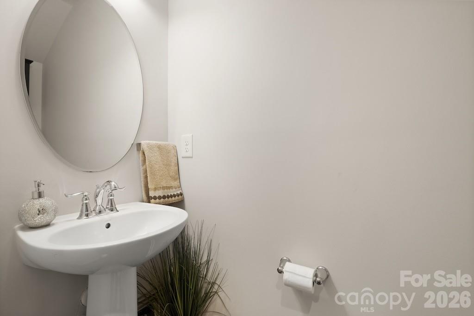
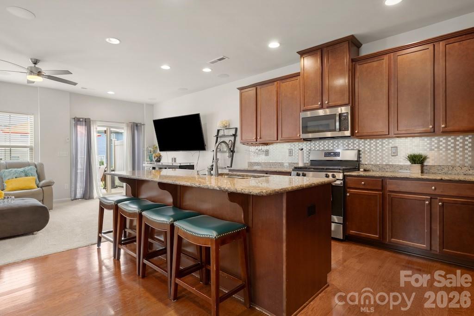
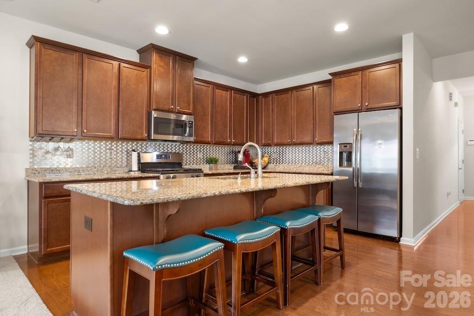
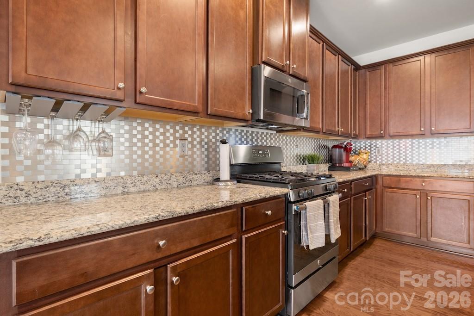
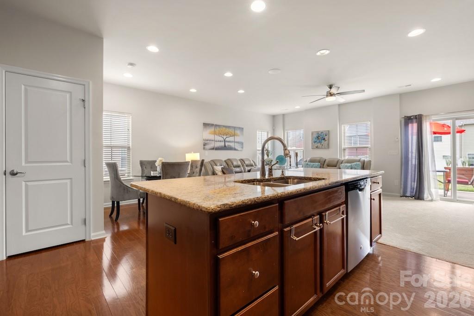
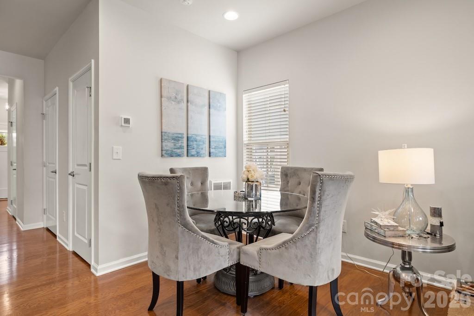
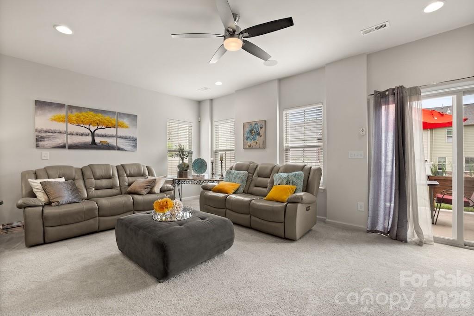
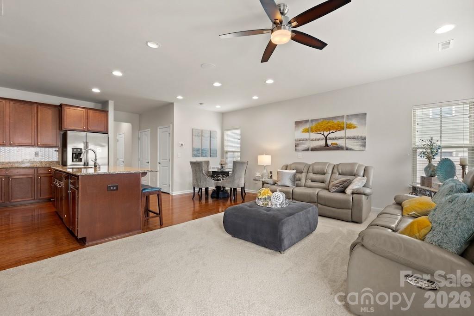
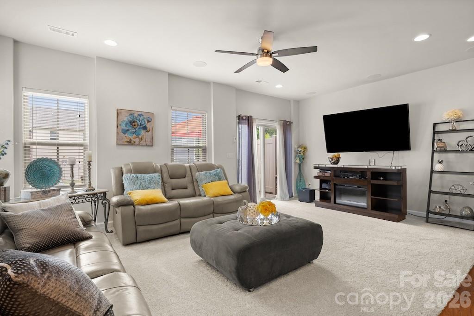
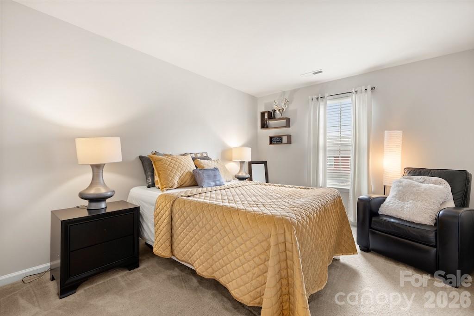
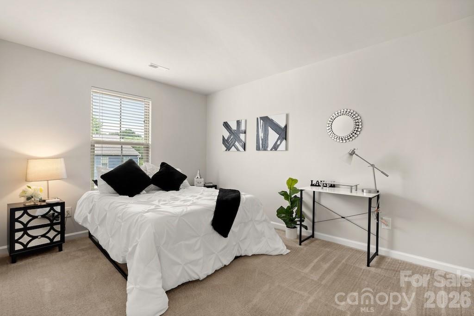
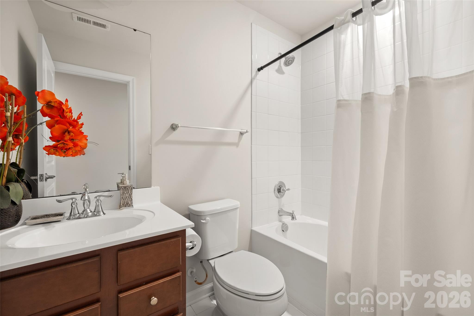
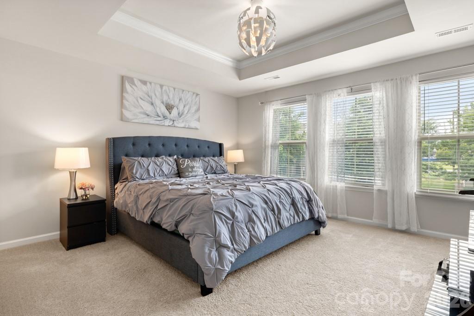
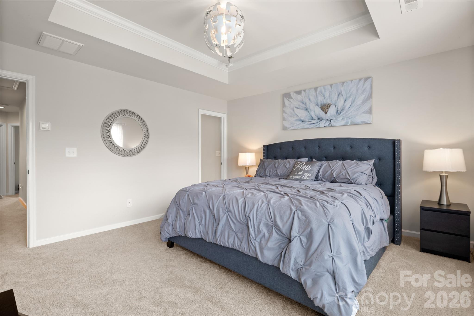
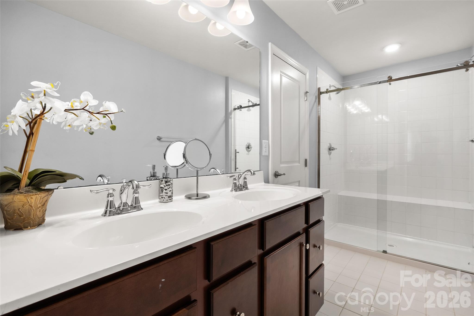
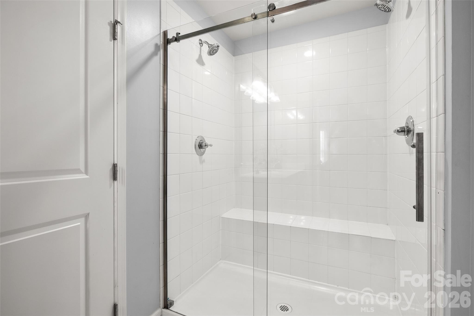
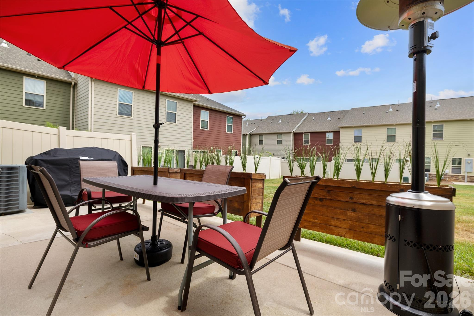
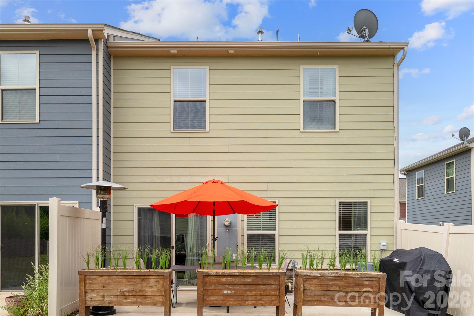
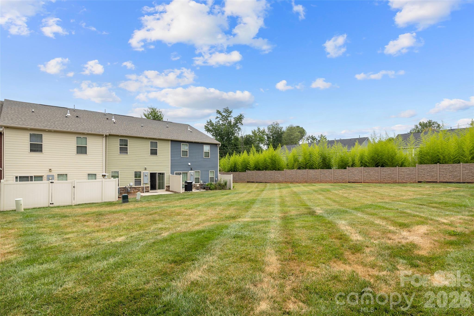
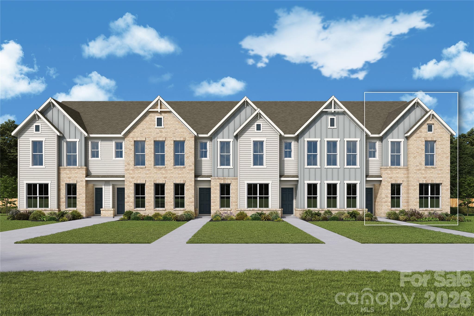
Welcome home to this beautifully maintained end-unit, two-story townhome featuring 3 bedrooms, 2.5 bathrooms, and thoughtful updates throughout. Freshly painted from top to bottom, this home offers a bright, inviting atmosphere, with new carpeting throughout most of the home. The spacious living room is equipped with a Klipsch home theater system, perfect for enjoying movies, music, and entertaining guests. In the kitchen, the seller has enhanced the space with a stylish steel backsplash, adding a modern touch. Step outside and enjoy the extended back patio, providing the ideal setting for relaxing or hosting family and friends. Unlike many homes in the neighborhood, in addition to the attached 1 car garage this property offers parking for two vehicles in the driveway, a rare and valuable feature. The primary suite includes upgraded features such as a frameless (hingeless) shower door, creating a sleek, spa-like feel. Additional highlights include a tankless water heater for energy efficiency and continuous hot water. Don't miss the opportunity to own this move-in-ready townhome that combines comfort, convenience, and desirable upgrades in a sought-after community.
Features & Amenities
Interior
-
Other Interior Features
Kitchen Island, Pantry, Walk-In Closet(s)
-
Total Bedrooms
3
-
Bathrooms
2
-
1/2 Bathrooms
1
-
Above Grade Finished Area
1779.0
-
Basement YN
NO
-
Cooling YN
YES
-
Cooling
Central Air
-
Fireplace YN
NO
-
Heating YN
YES
-
Heating
Forced Air
-
Pet friendly
N/A
Exterior
-
Garage
Yes
-
Garage spaces
1
-
Construction Materials
Fiber Cement, Stone
-
Parking
Driveway
-
Patio and Porch Features
Patio
-
Pool
No
Area & Lot
-
Lot Features
Level
-
Property Type
Residential
-
Property Sub Type
Townhouse
Price
-
Sales Price
$346,500
-
Sq. Footage
1,779
-
Price/SqFt
$194
HOA
-
Association
YES
-
Association Fee
$180
-
Association Fee Frequency
Monthly
-
Association Fee Includes
N/A
School District
-
Elementary School
Indian Trail
-
Middle School
Sun Valley
-
High School
Sun Valley
Property Features
-
New Construction
NO
-
Association Amenities
Trail(s)
-
Foundation Details
Slab
-
Senior Community YN
NO
-
Sewer
Public Sewer
-
Water Source
Public
Schedule a Showing
Showing scheduled successfully.
Mortgage calculator
Estimate your monthly mortgage payment, including the principal and interest, property taxes, and HOA. Adjust the values to generate a more accurate rate.
Your payment
Principal and Interest:
$
Property taxes:
$
HOA fees:
$
Total loan payment:
$
Total interest amount:
$
Location
County
Mecklenburg
Elementary School
Indian Trail
Middle School
Sun Valley
High School
Sun Valley
Listing Courtesy of Shameeka Gray McAllister , ERA Live Moore
RealHub Information is provided exclusively for consumers' personal, non-commercial use, and it may not be used for any purpose other than to identify prospective properties consumers may be interested in purchasing. All information deemed reliable but not guaranteed and should be independently verified. All properties are subject to prior sale, change or withdrawal. RealHub website owner shall not be responsible for any typographical errors, misinformation, misprints and shall be held totally harmless.

Agent
Mitch Totherow
Call Mitch today to schedule a private showing.

* Listings on this website come from the FMLS IDX Compilation and may be held by brokerage firms other than the owner of this website. The listing brokerage is identified in any listing details. Information is deemed reliable but is not guaranteed. If you believe any FMLS listing contains material that infringes your copyrighted work please click here to review our DMCA policy and learn how to submit a takedown request.© 2024 FMLS.
Related Properties
Matthews
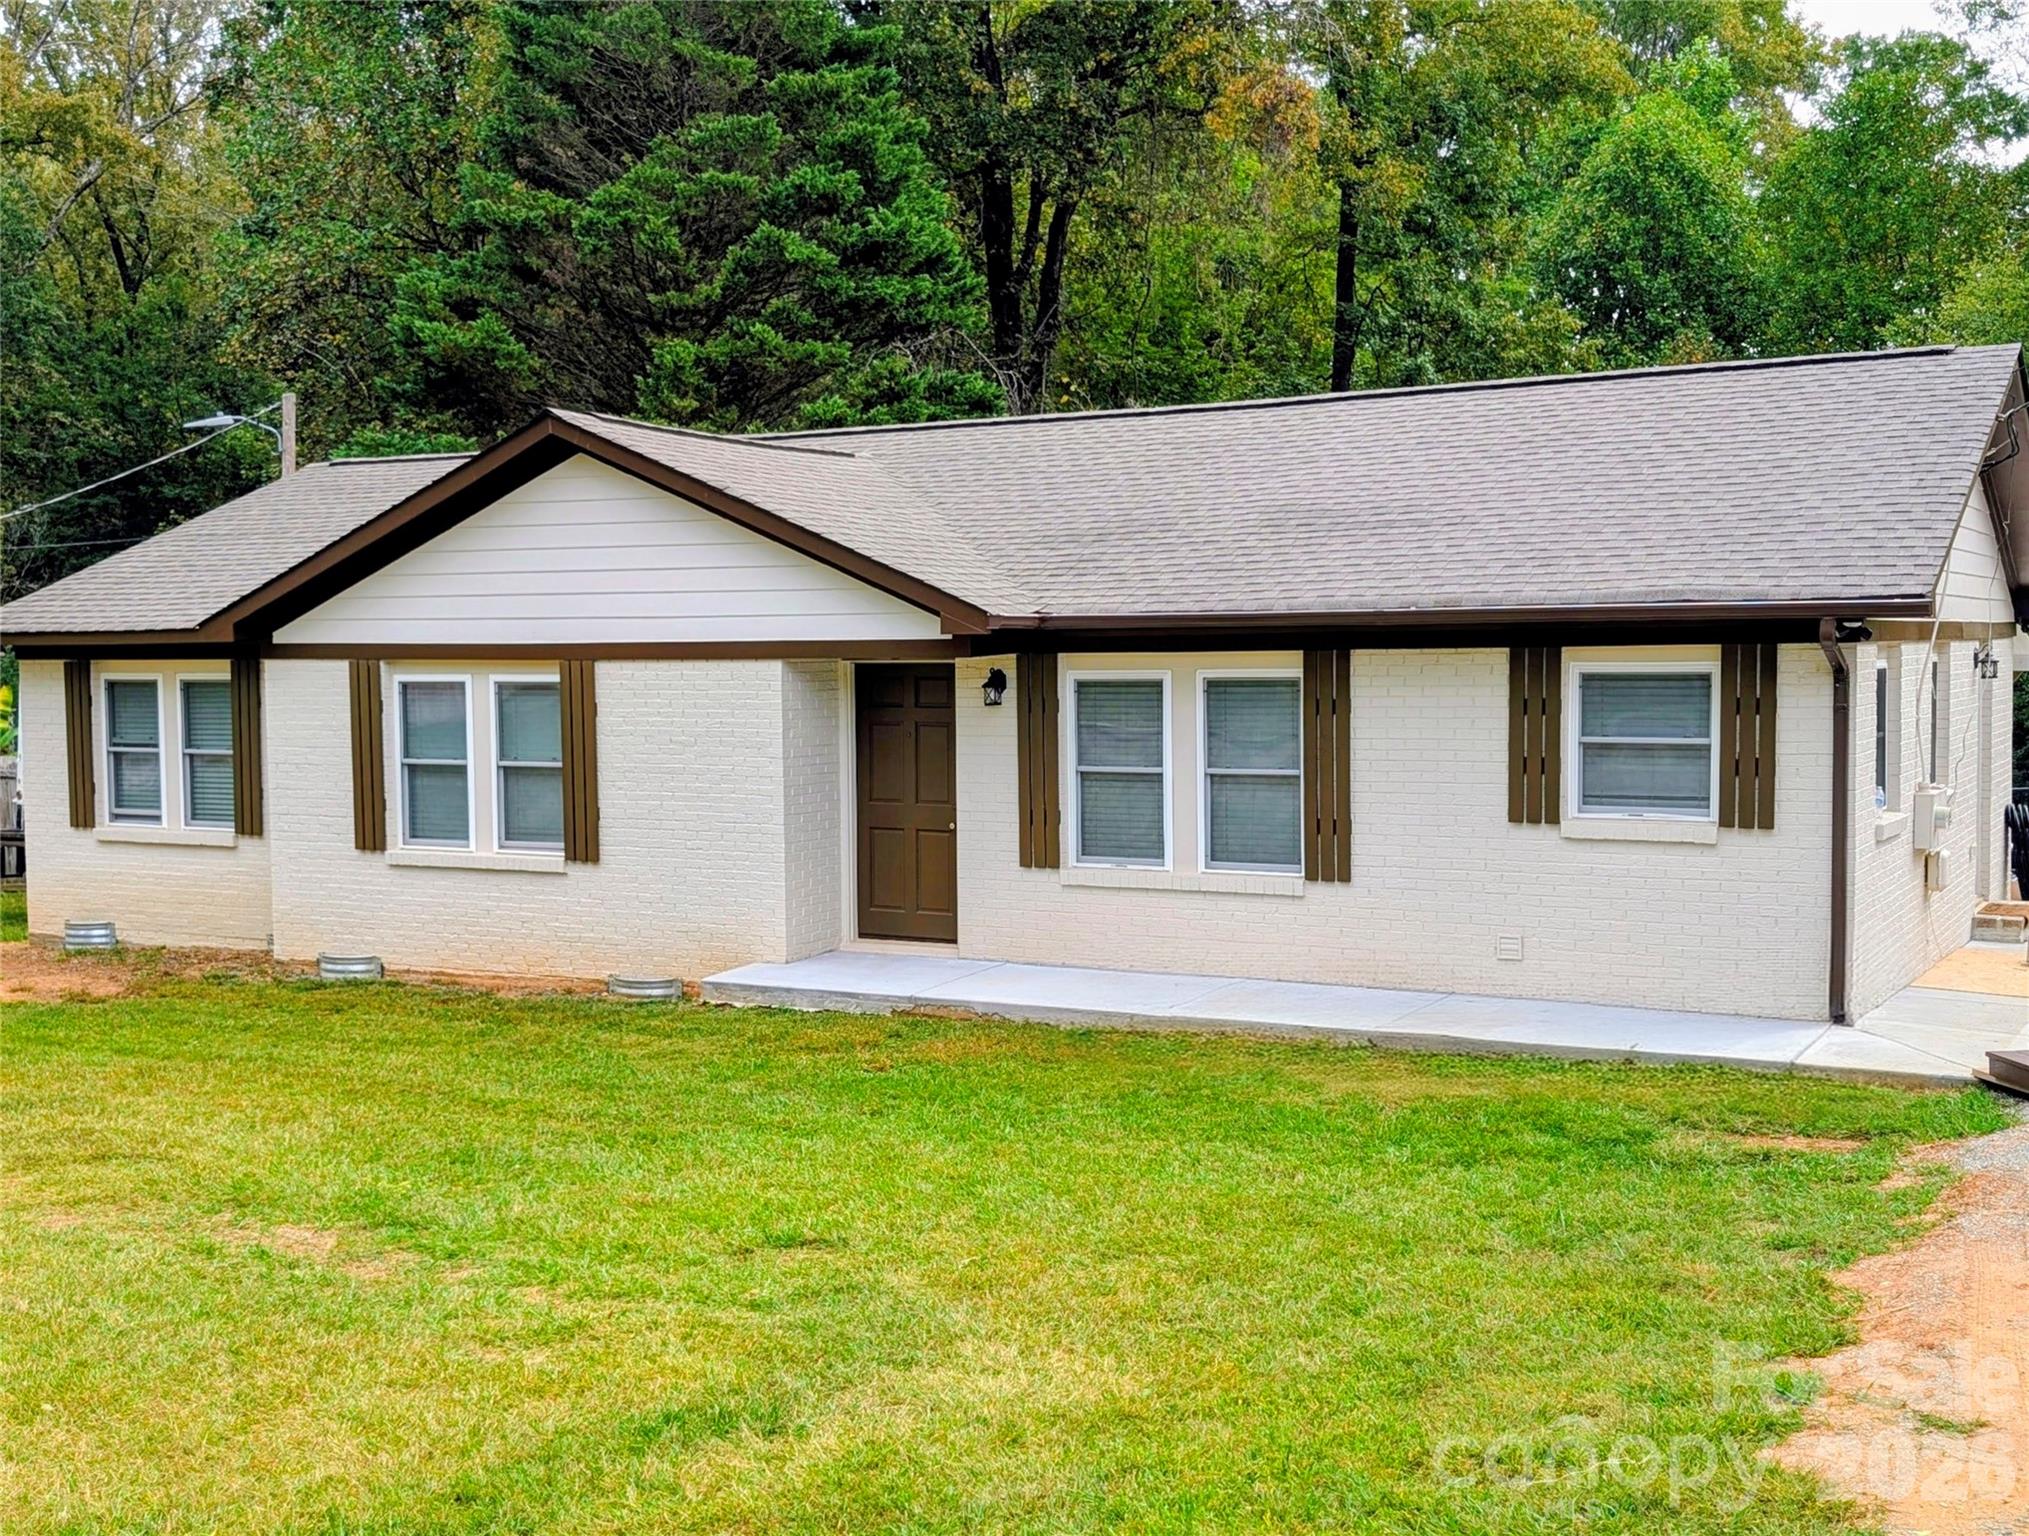
13129 Benessare Lane
3 Beds
2 Baths
1,729 Sq.Ft.
$394,714
MLS#: 4398458
Matthews
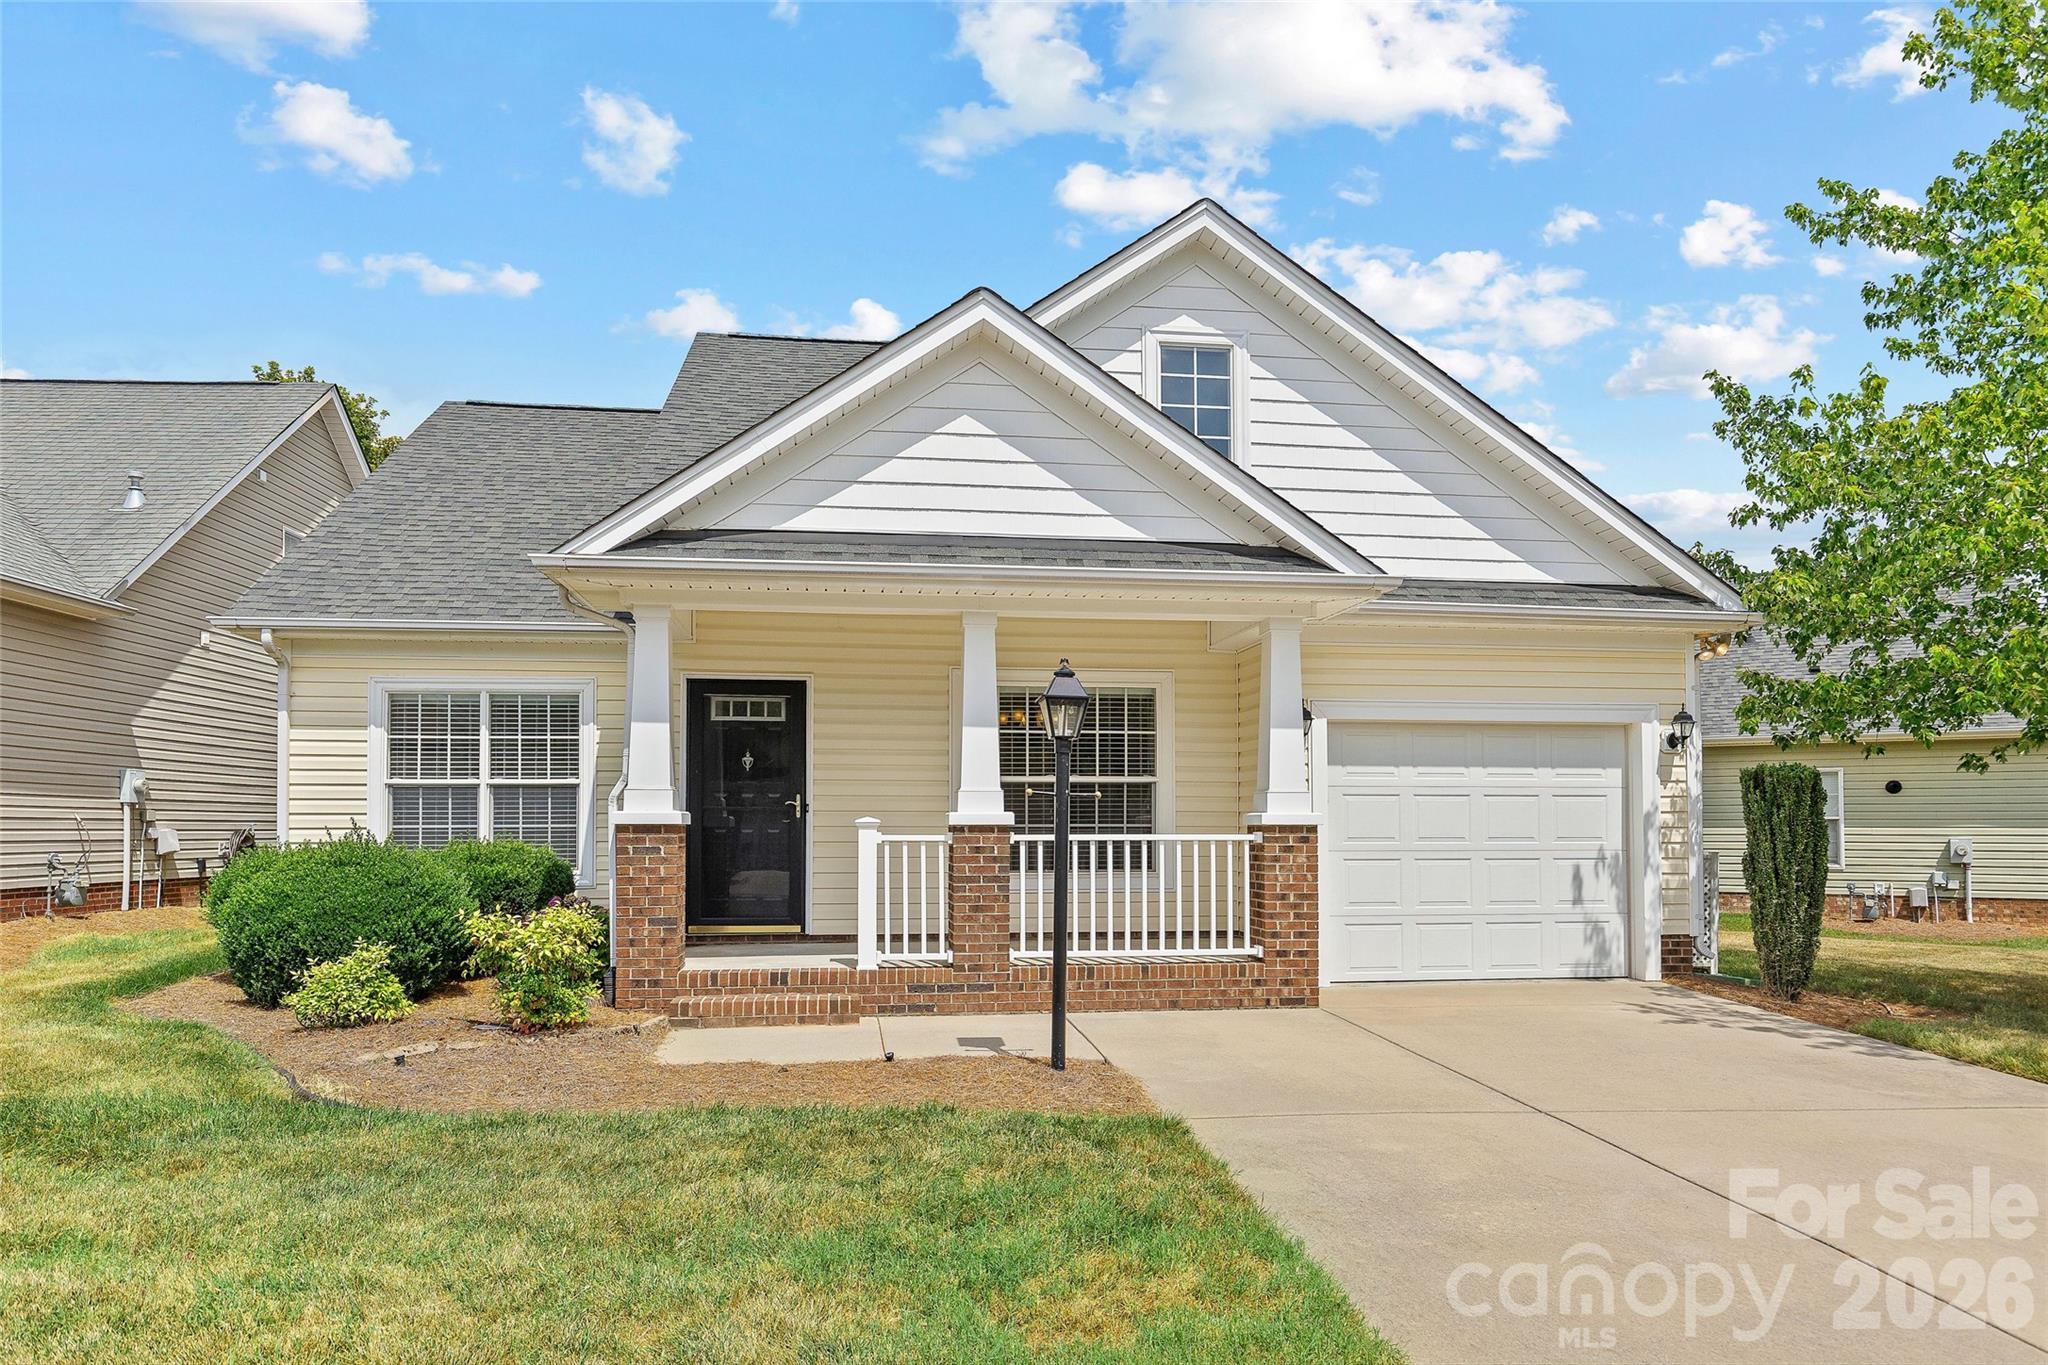
3220 Jonesberry Road
3 Beds
2 Baths
1,360 Sq.Ft.
$398,000
MLS#: 4310603
Matthews
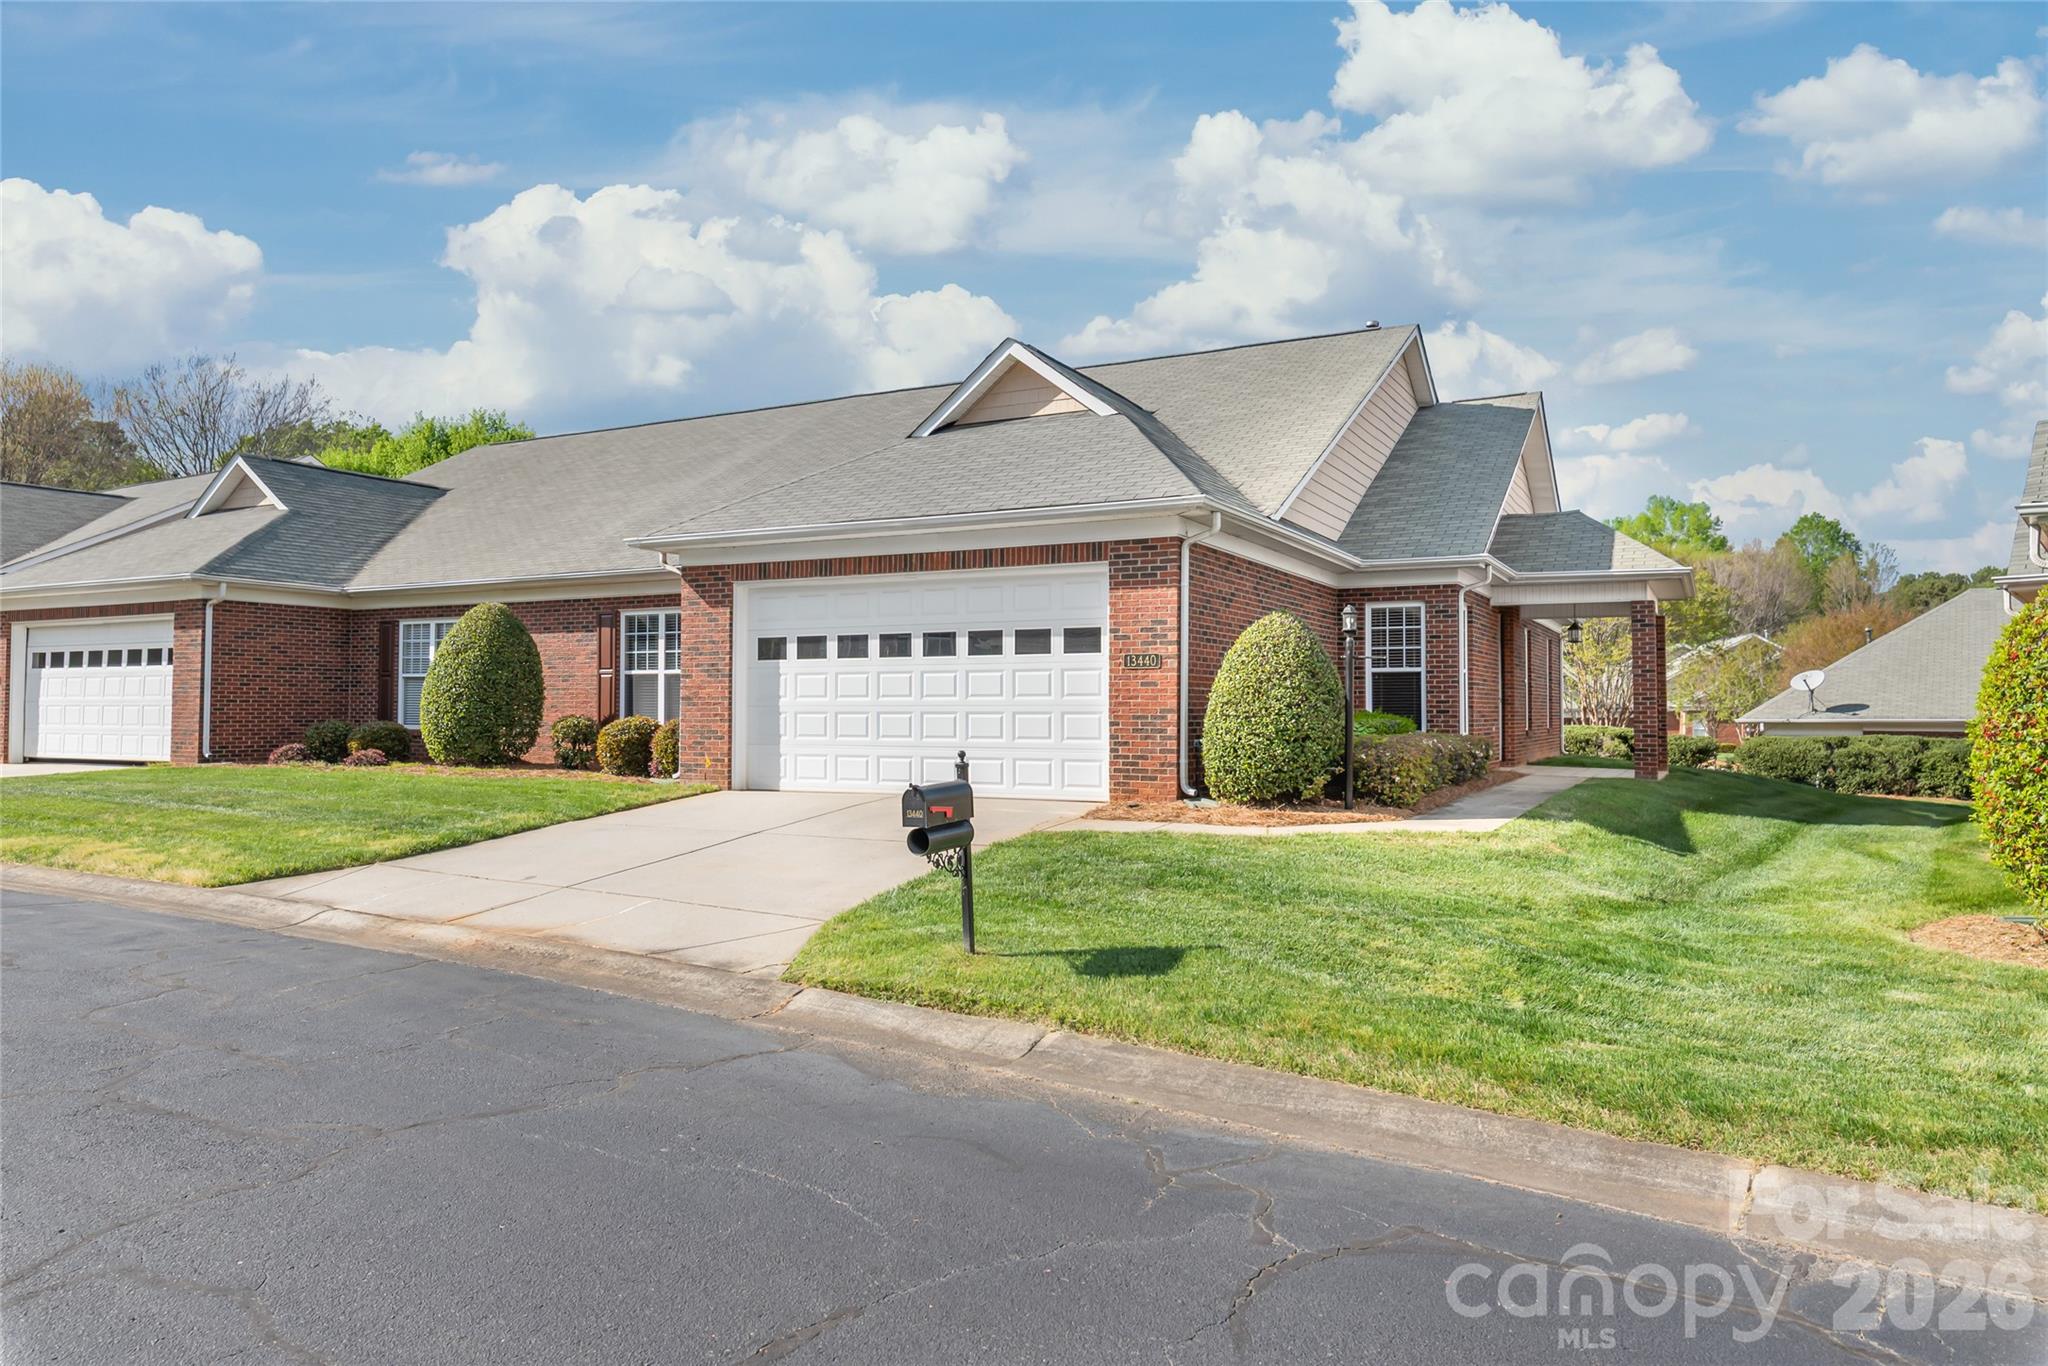
1017 Curry Way
2 Beds
2 Baths
1,291 Sq.Ft.
$365,000
MLS#: 4402195
Matthews
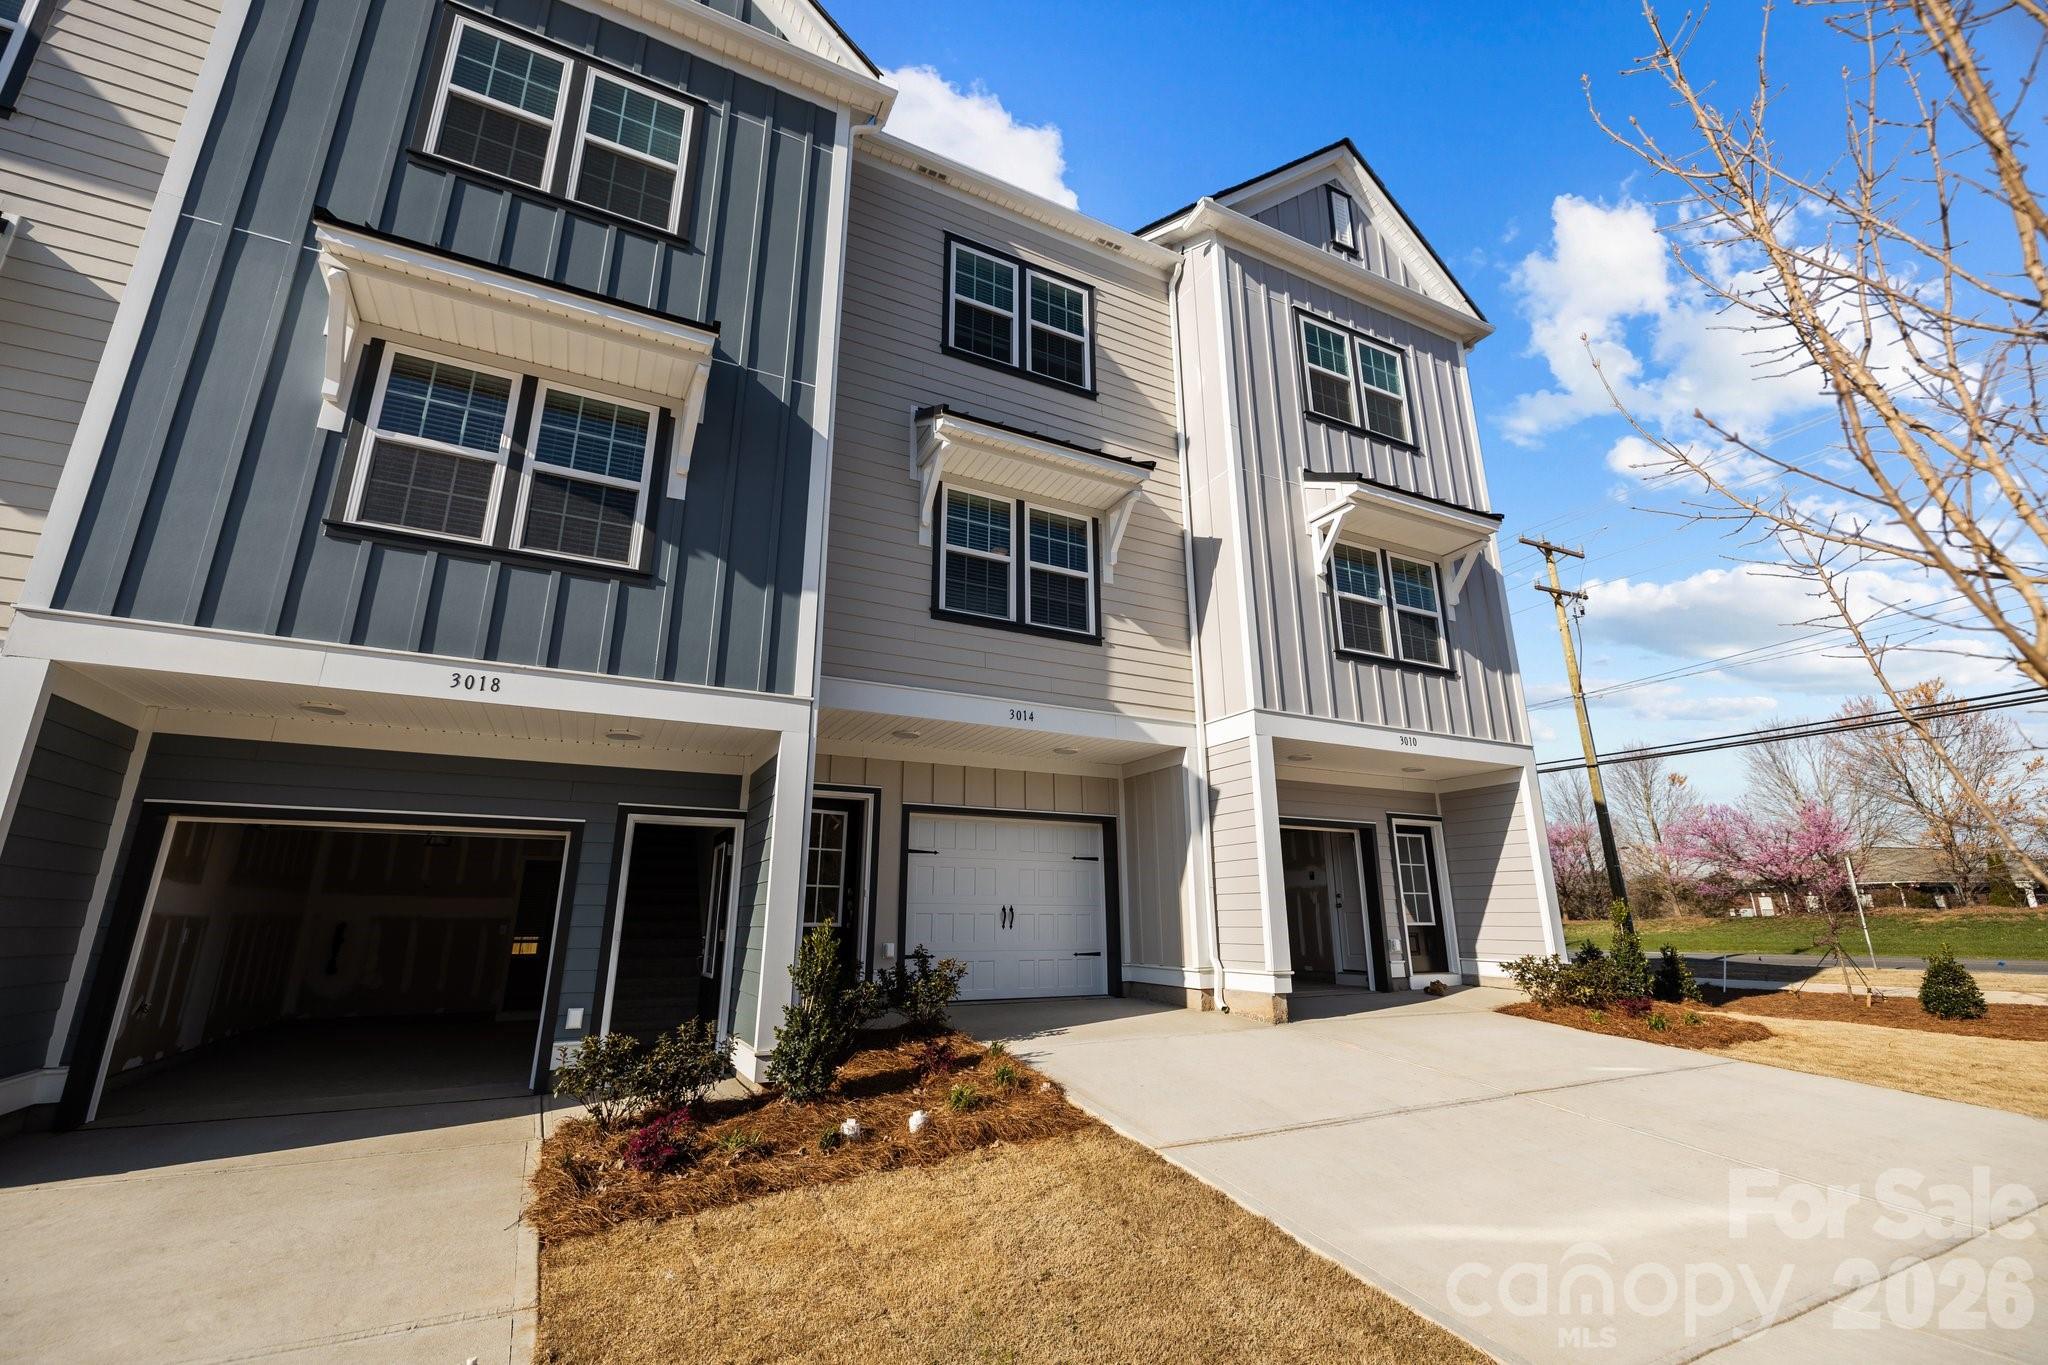
13440 Mint Lake Drive 55
3 Beds
2 Baths
1,812 Sq.Ft.
$398,000
MLS#: 4366761
Matthews
3216 Butler Hill Drive 29
2 Beds
2 Baths
988 Sq.Ft.
$307,400
MLS#: 4363063
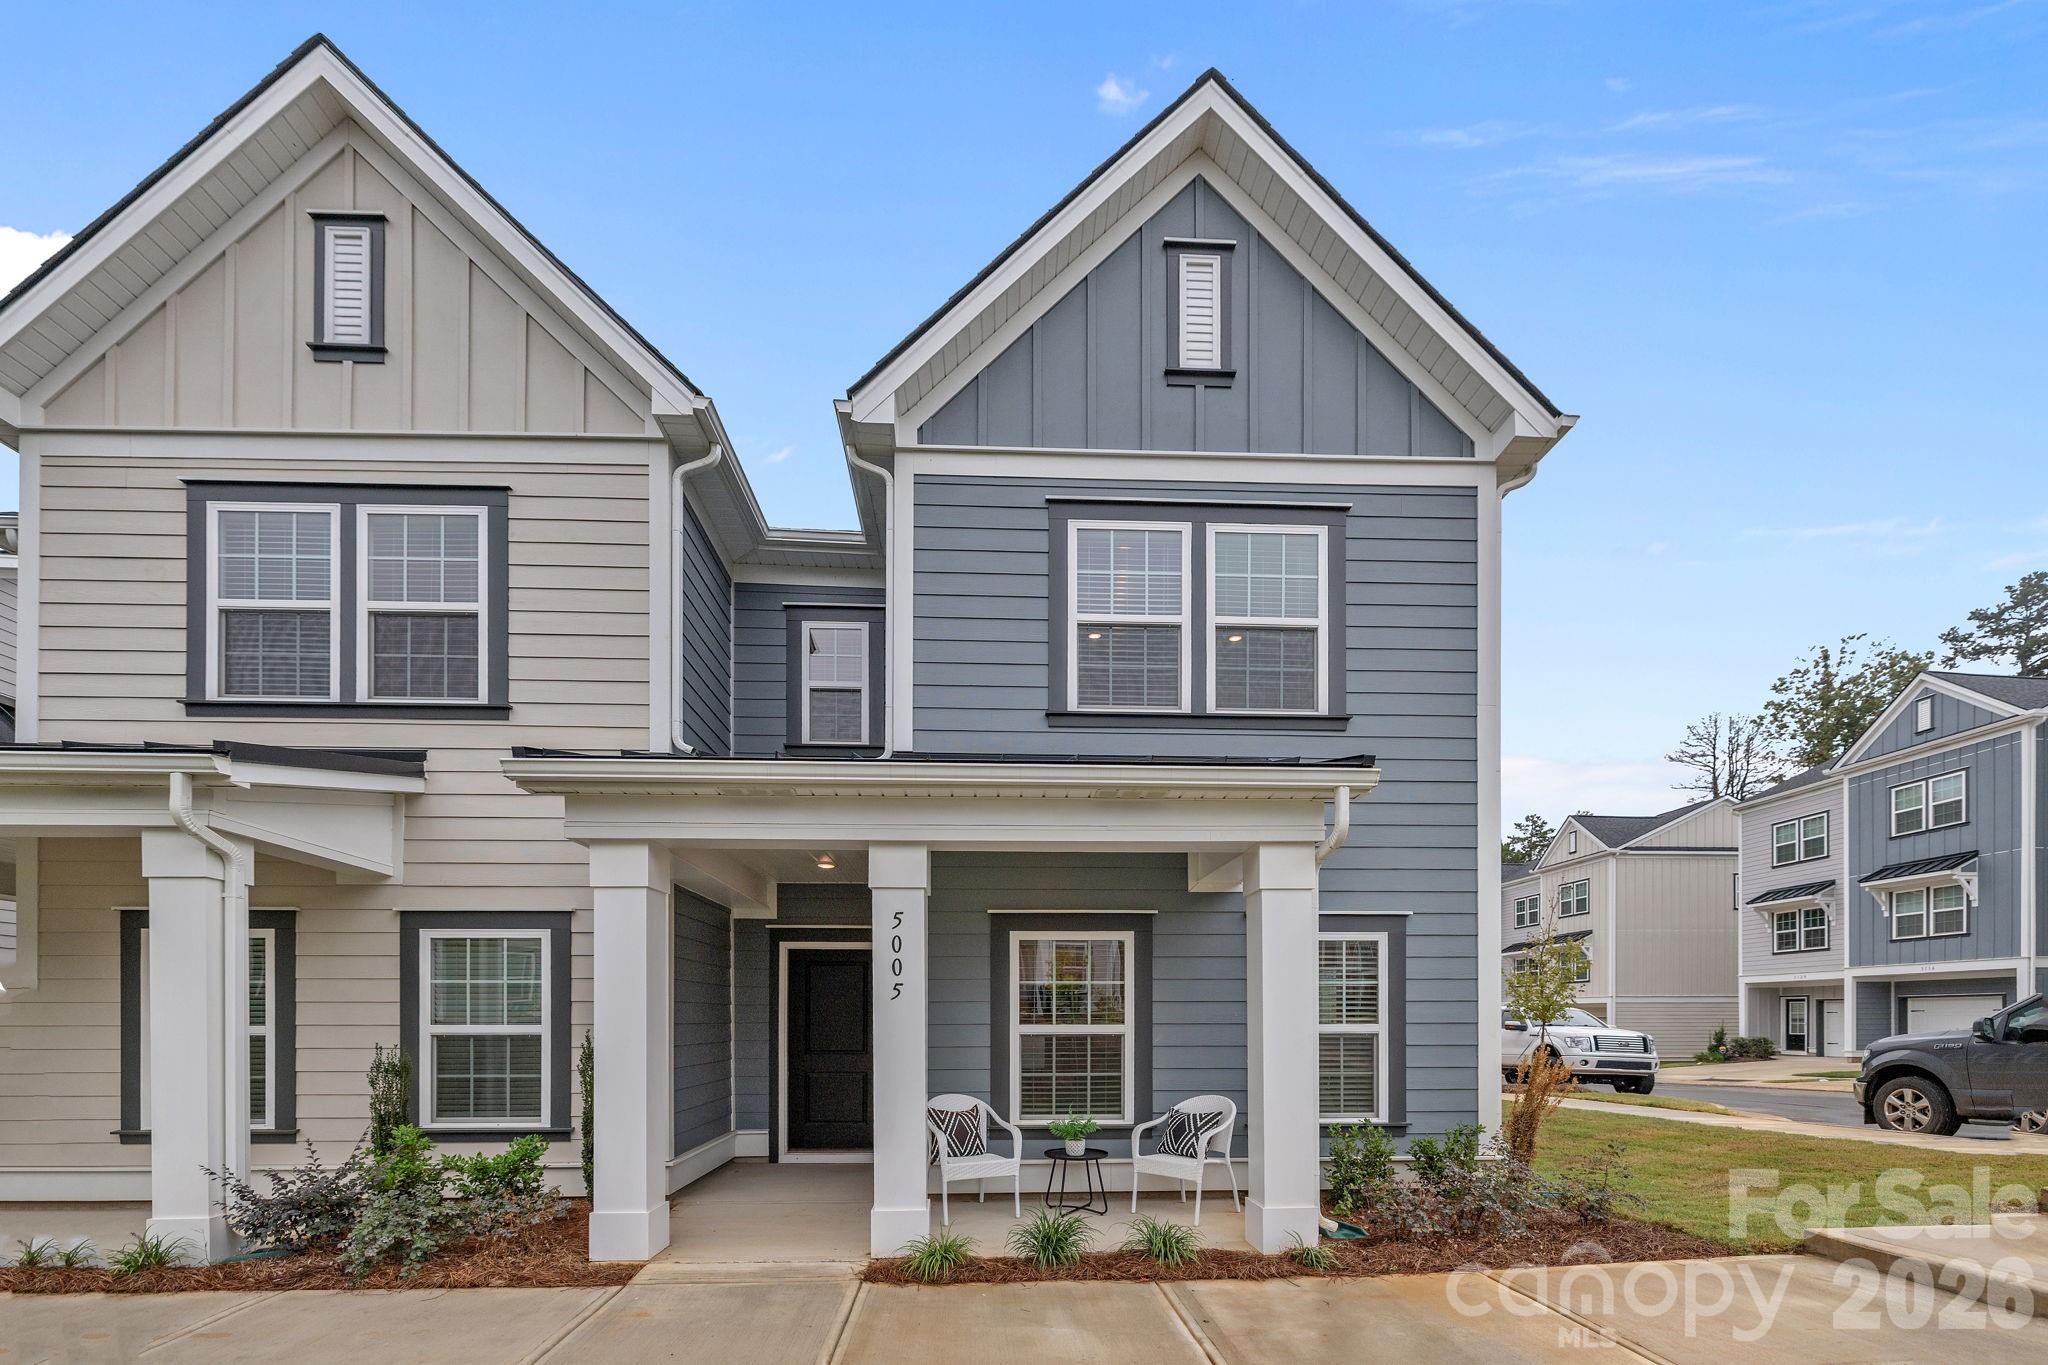
Matthews
5008 Cherry Gum Court 44
3 Beds
2 Baths
1,385 Sq.Ft.
$399,900
MLS#: 4335325
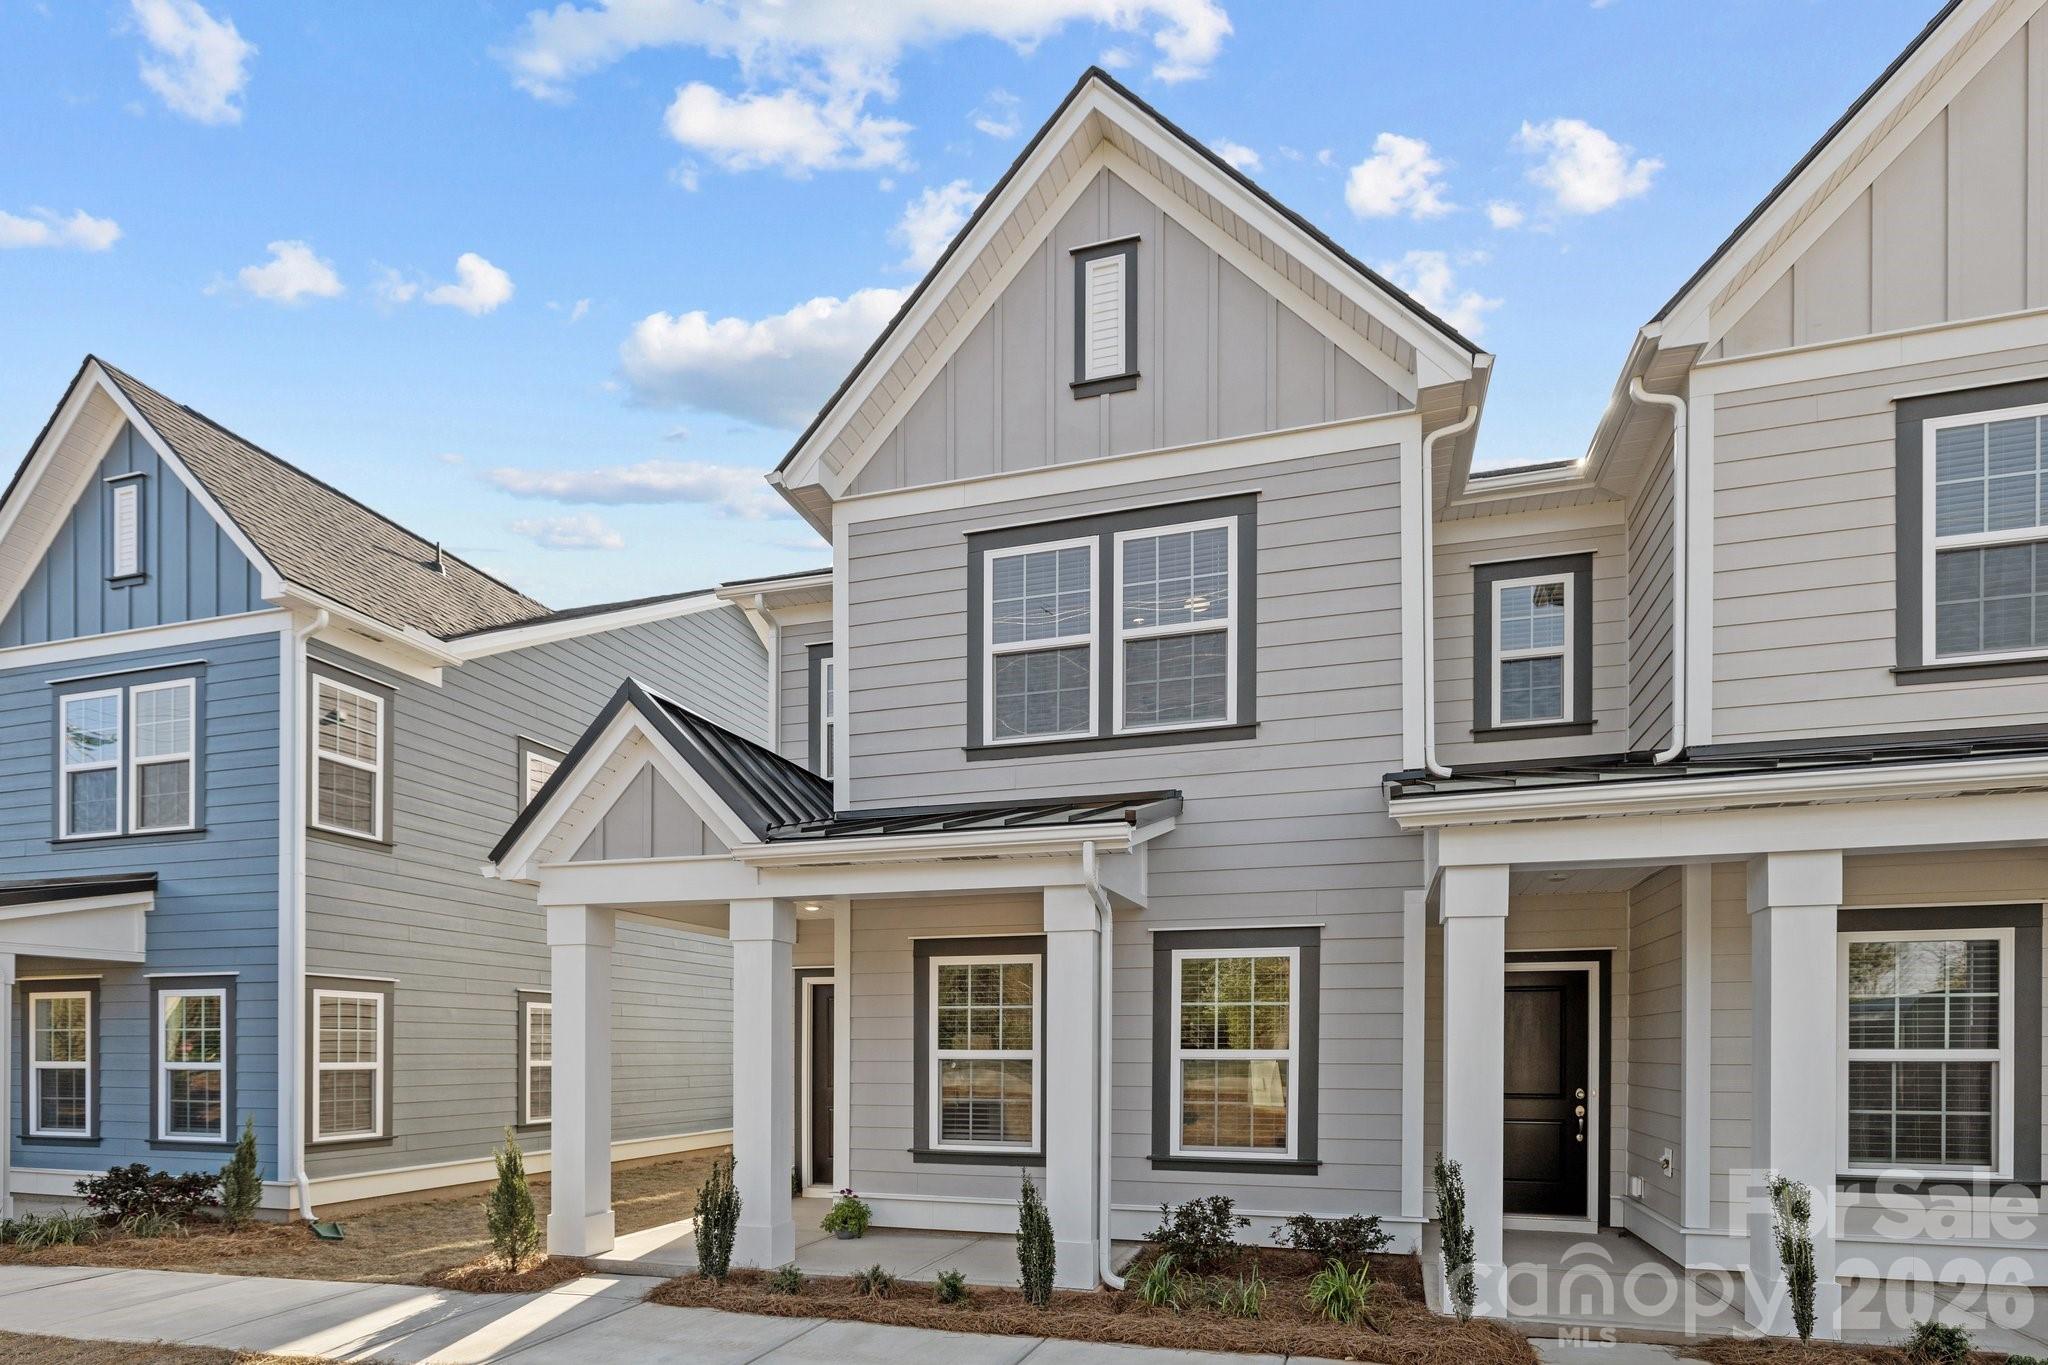
Matthews
5004 Cherry Gum Court 43
3 Beds
2 Baths
1,385 Sq.Ft.
$407,400
MLS#: 4354662
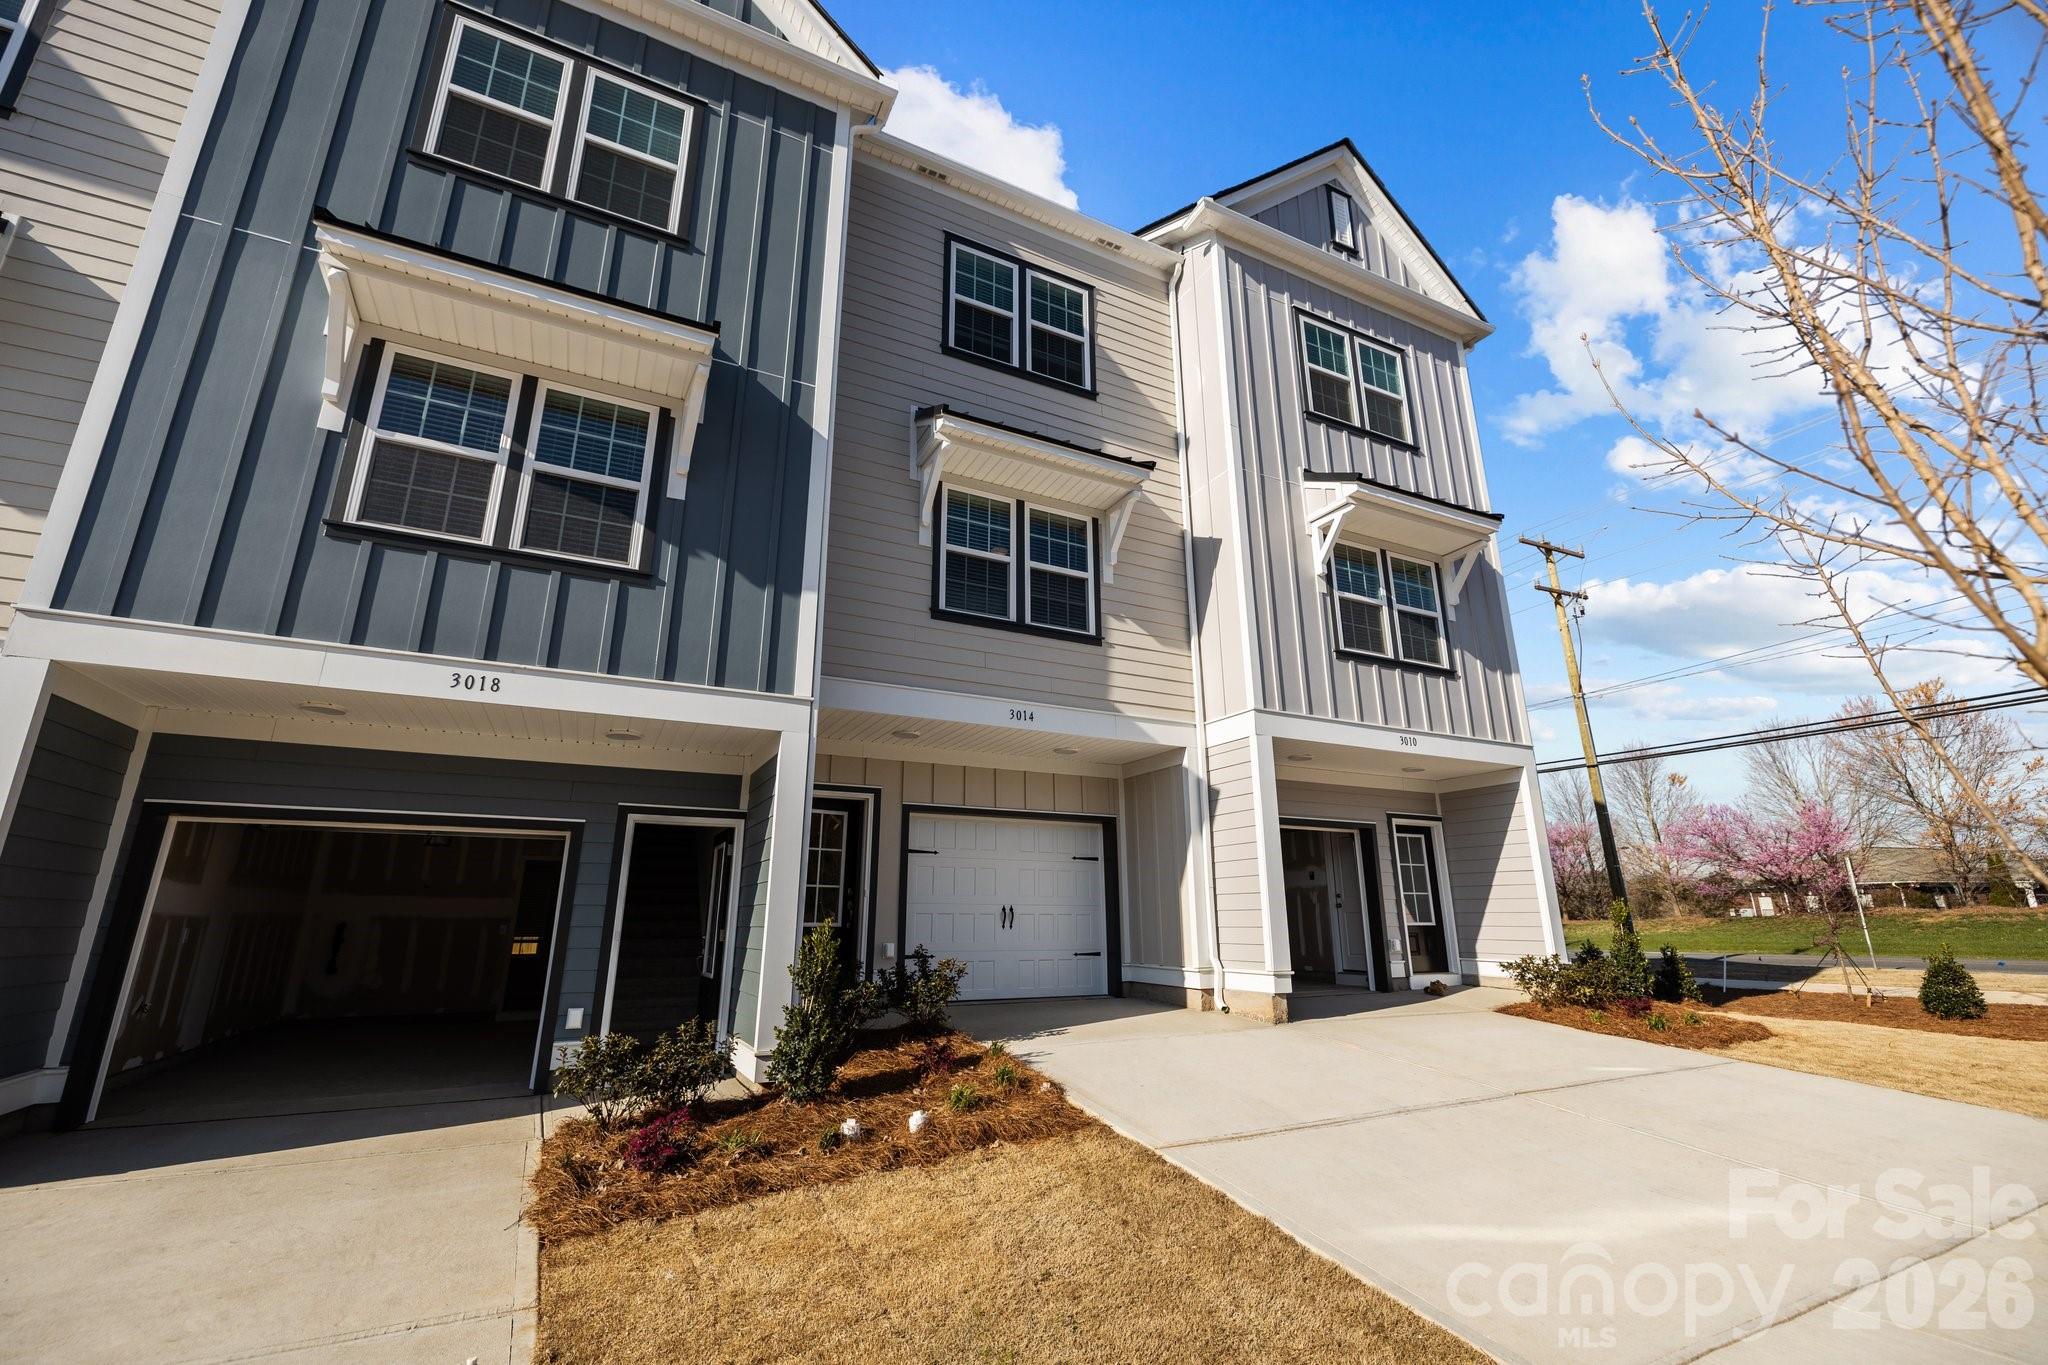
Matthews
3200 Butler Hill Drive 29
2 Beds
2 Baths
988 Sq.Ft.
$310,900
MLS#: 4379025
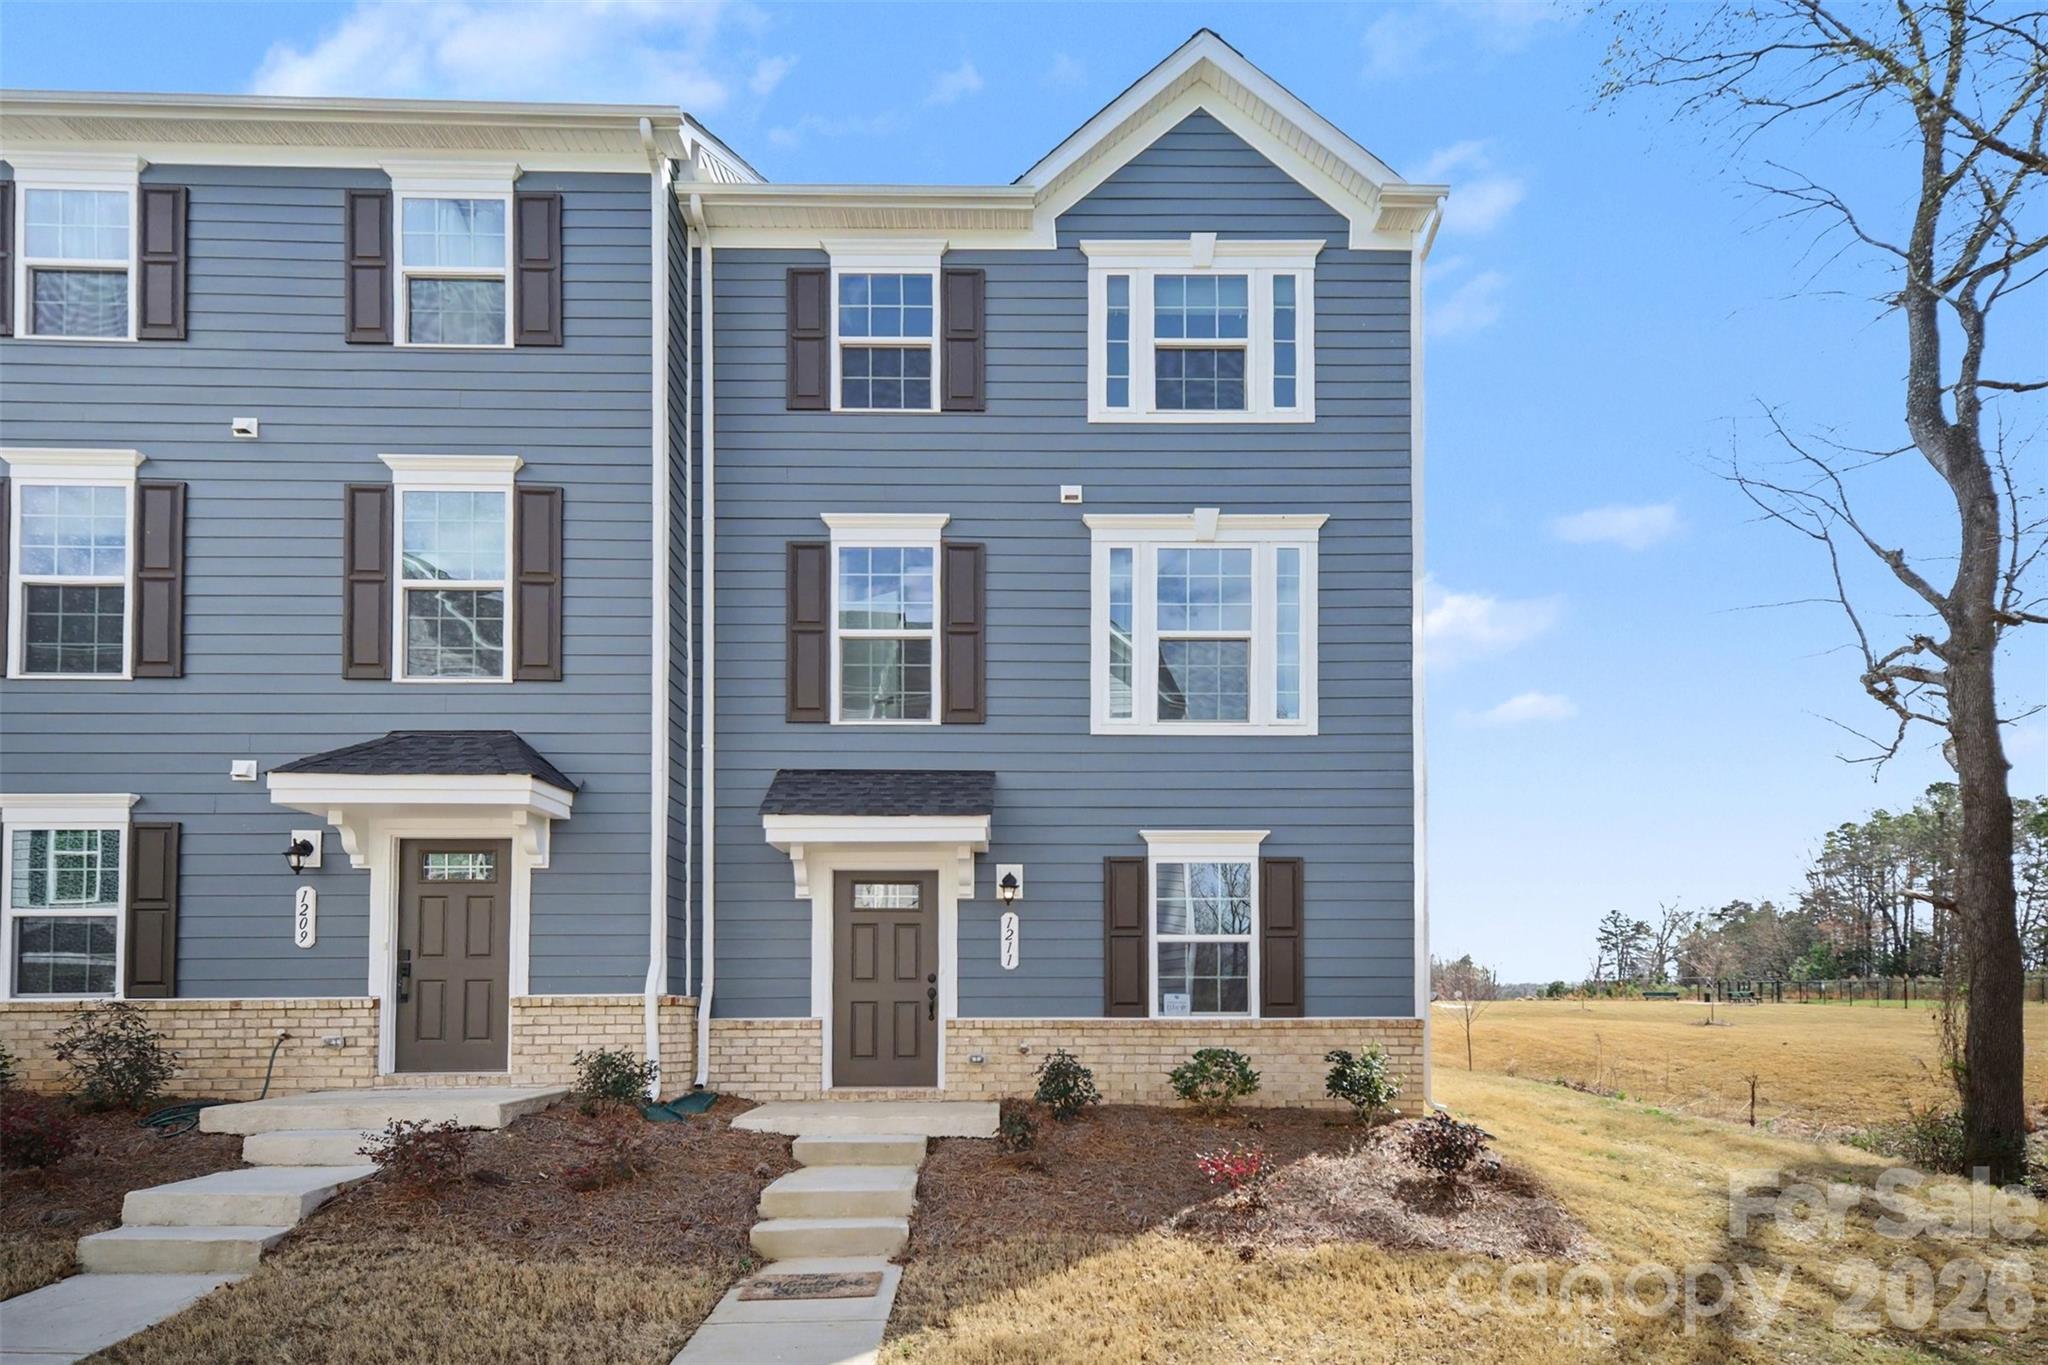
Matthews
1211 May Apple Drive
3 Beds
2 Baths
2,138 Sq.Ft.
$395,000
MLS#: 4349780
Matthews
13125 Benessare Lane
3 Beds
2 Baths
1,729 Sq.Ft.
$413,711
MLS#: 4403852
