
Other
3135 Laurel Heights Drive Extension
Morganton, NC 28655
MLS#: 4373389
$1,250,000
Property
Beds
3
Full Baths
3
1/2 Baths
1
Year Built
2024
Sq.Footage
4,251
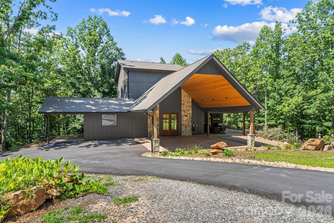
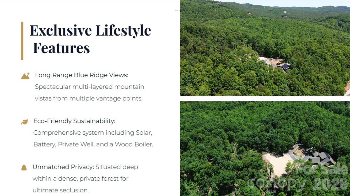
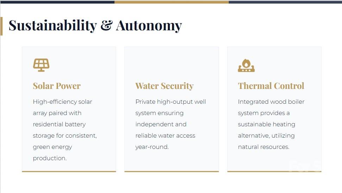
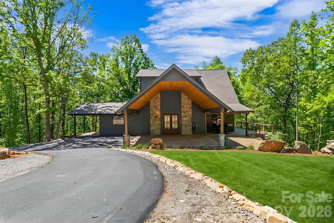
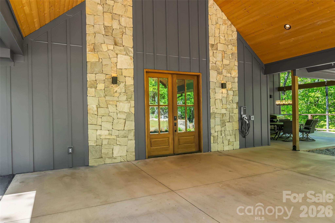
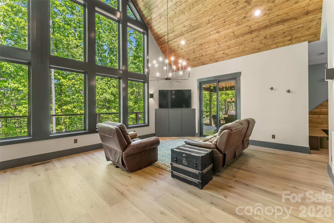
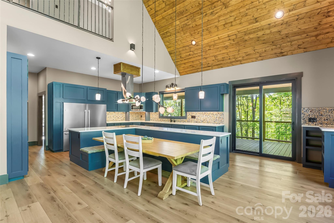
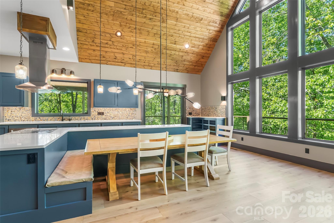
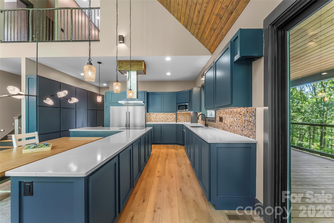
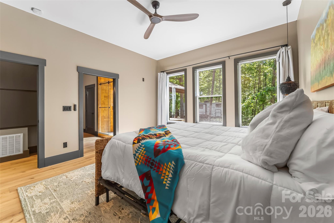
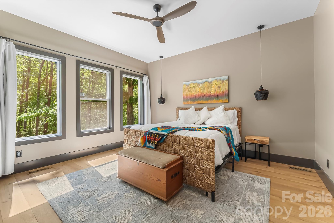
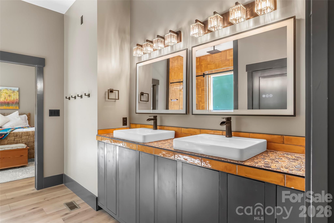
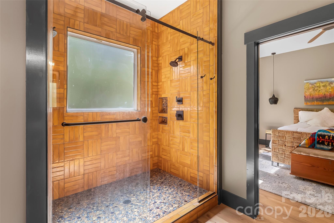
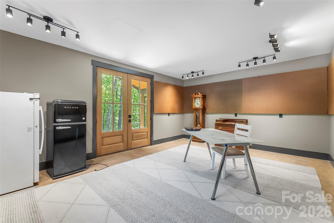
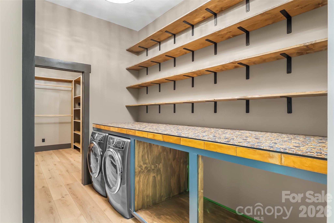
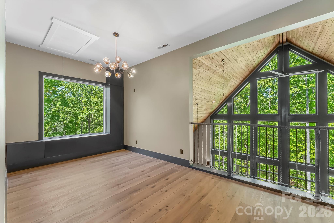
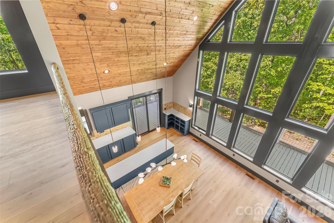
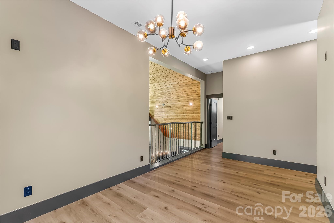
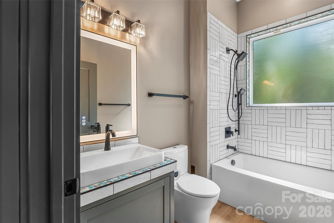
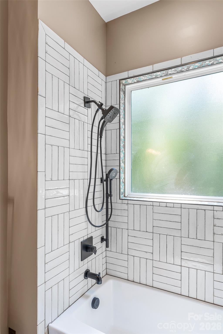
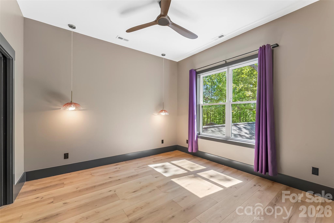
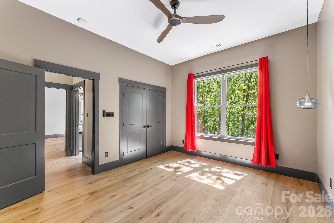
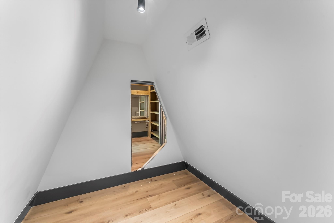
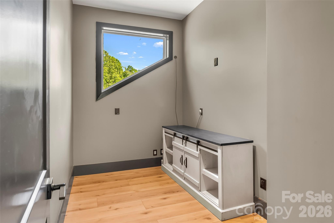
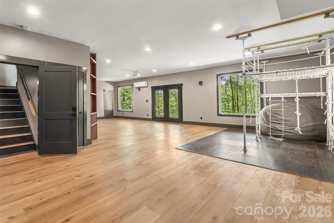
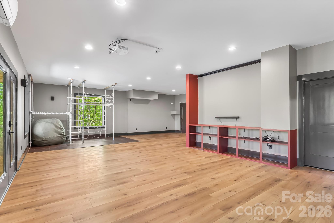
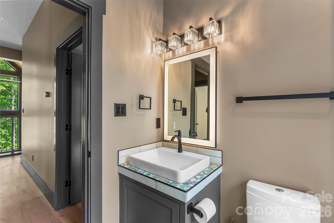
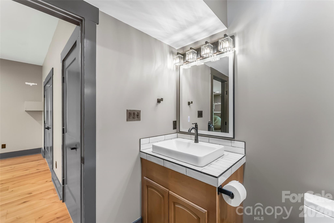
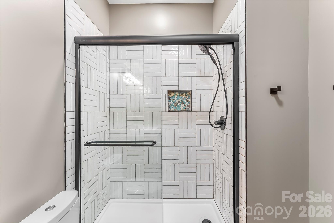
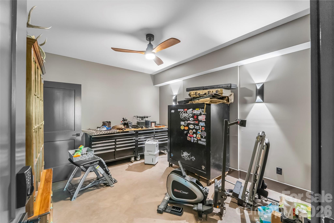
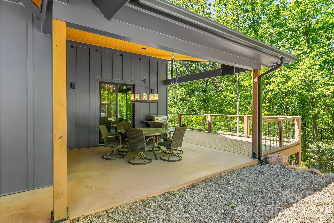
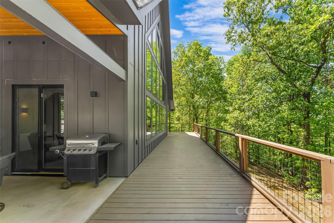
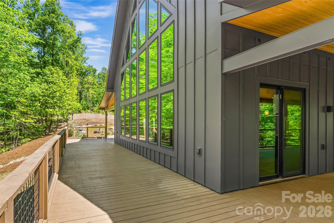
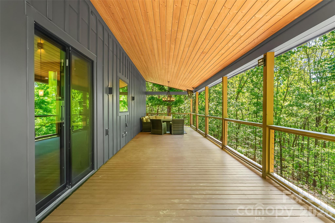
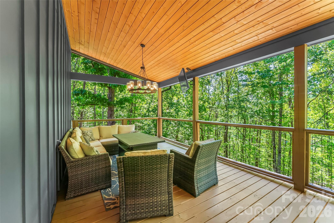
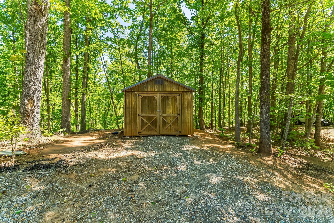
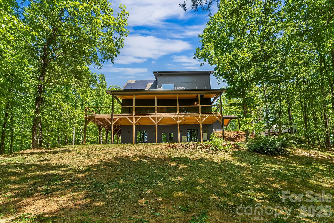
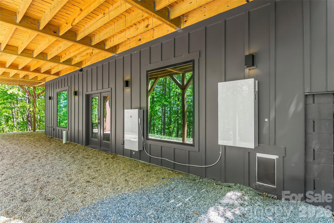
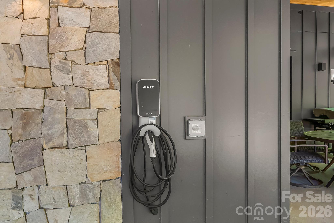
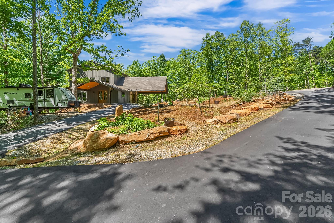
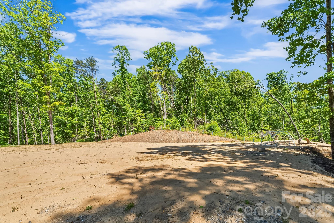
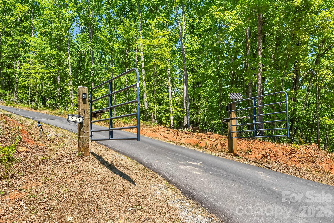
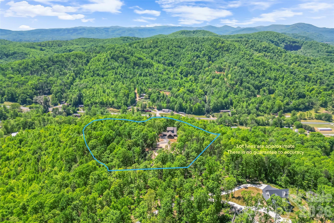
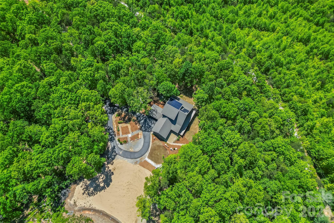
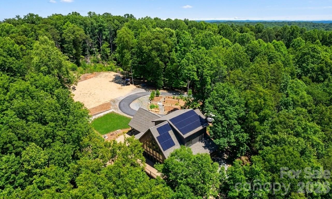
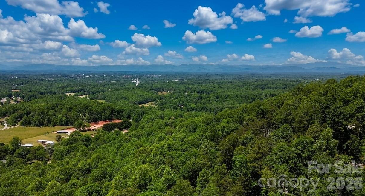
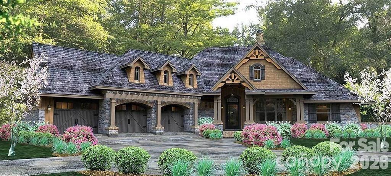
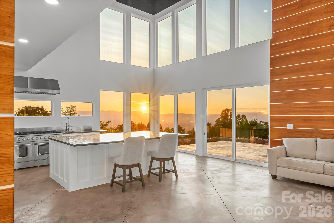
Discover the pinnacle of modern luxury in this 2024 architectural masterpiece, perfectly positioned as a private mountain-top sanctuary on seven sprawling acres. Behind a secure gated entrance, a winding drive leads to a stunning 4,252-square-foot residence designed to blend high-end contemporary living with the serene beauty of the Blue Ridge foothills and picturesque views of Table Rock, Hawksbill, and Mt Mitchell. The heart of the home is a magnificent great room, where soaring ceilings and dramatic 30-foot-tall floor-to-ceiling windows create an immediate immersion into nature, flowing seamlessly into a professional-grade chef’s kitchen featuring expansive quartz countertops, an induction range, and dual high-capacity refrigerator/freezers. The main-level primary suite offers ultimate convenience with a dual-sided tiled shower and a massive walk-in closet with direct laundry access, while the upstairs features a large loft, two bedrooms, and a full bath. Two offices in the home and high-speed internet make remote work a breeze. The walk-out lower level serves as a complete guest retreat or recreation hub. Engineered for the future and off-grid ready, the home features a complete solar panel array, two Tesla Powerwall 3 backup batteries, dual EV charging stations, and is wired/plumbed for an outdoor wood boiler. Outdoor living is redefined by expansive wraparound decking with hot tub wiring, established fruit trees, RV pad with water/power/sewer hookups, and a level sanded clearing ready for equestrian or recreational use. Enjoy total seclusion without sacrifice, located just 10 minutes from the vibrant dining of downtown Morganton and less than an hour from Asheville or Lake James. Additional land available, with up to 103 total acres.
Features & Amenities
Interior
-
Other Interior Features
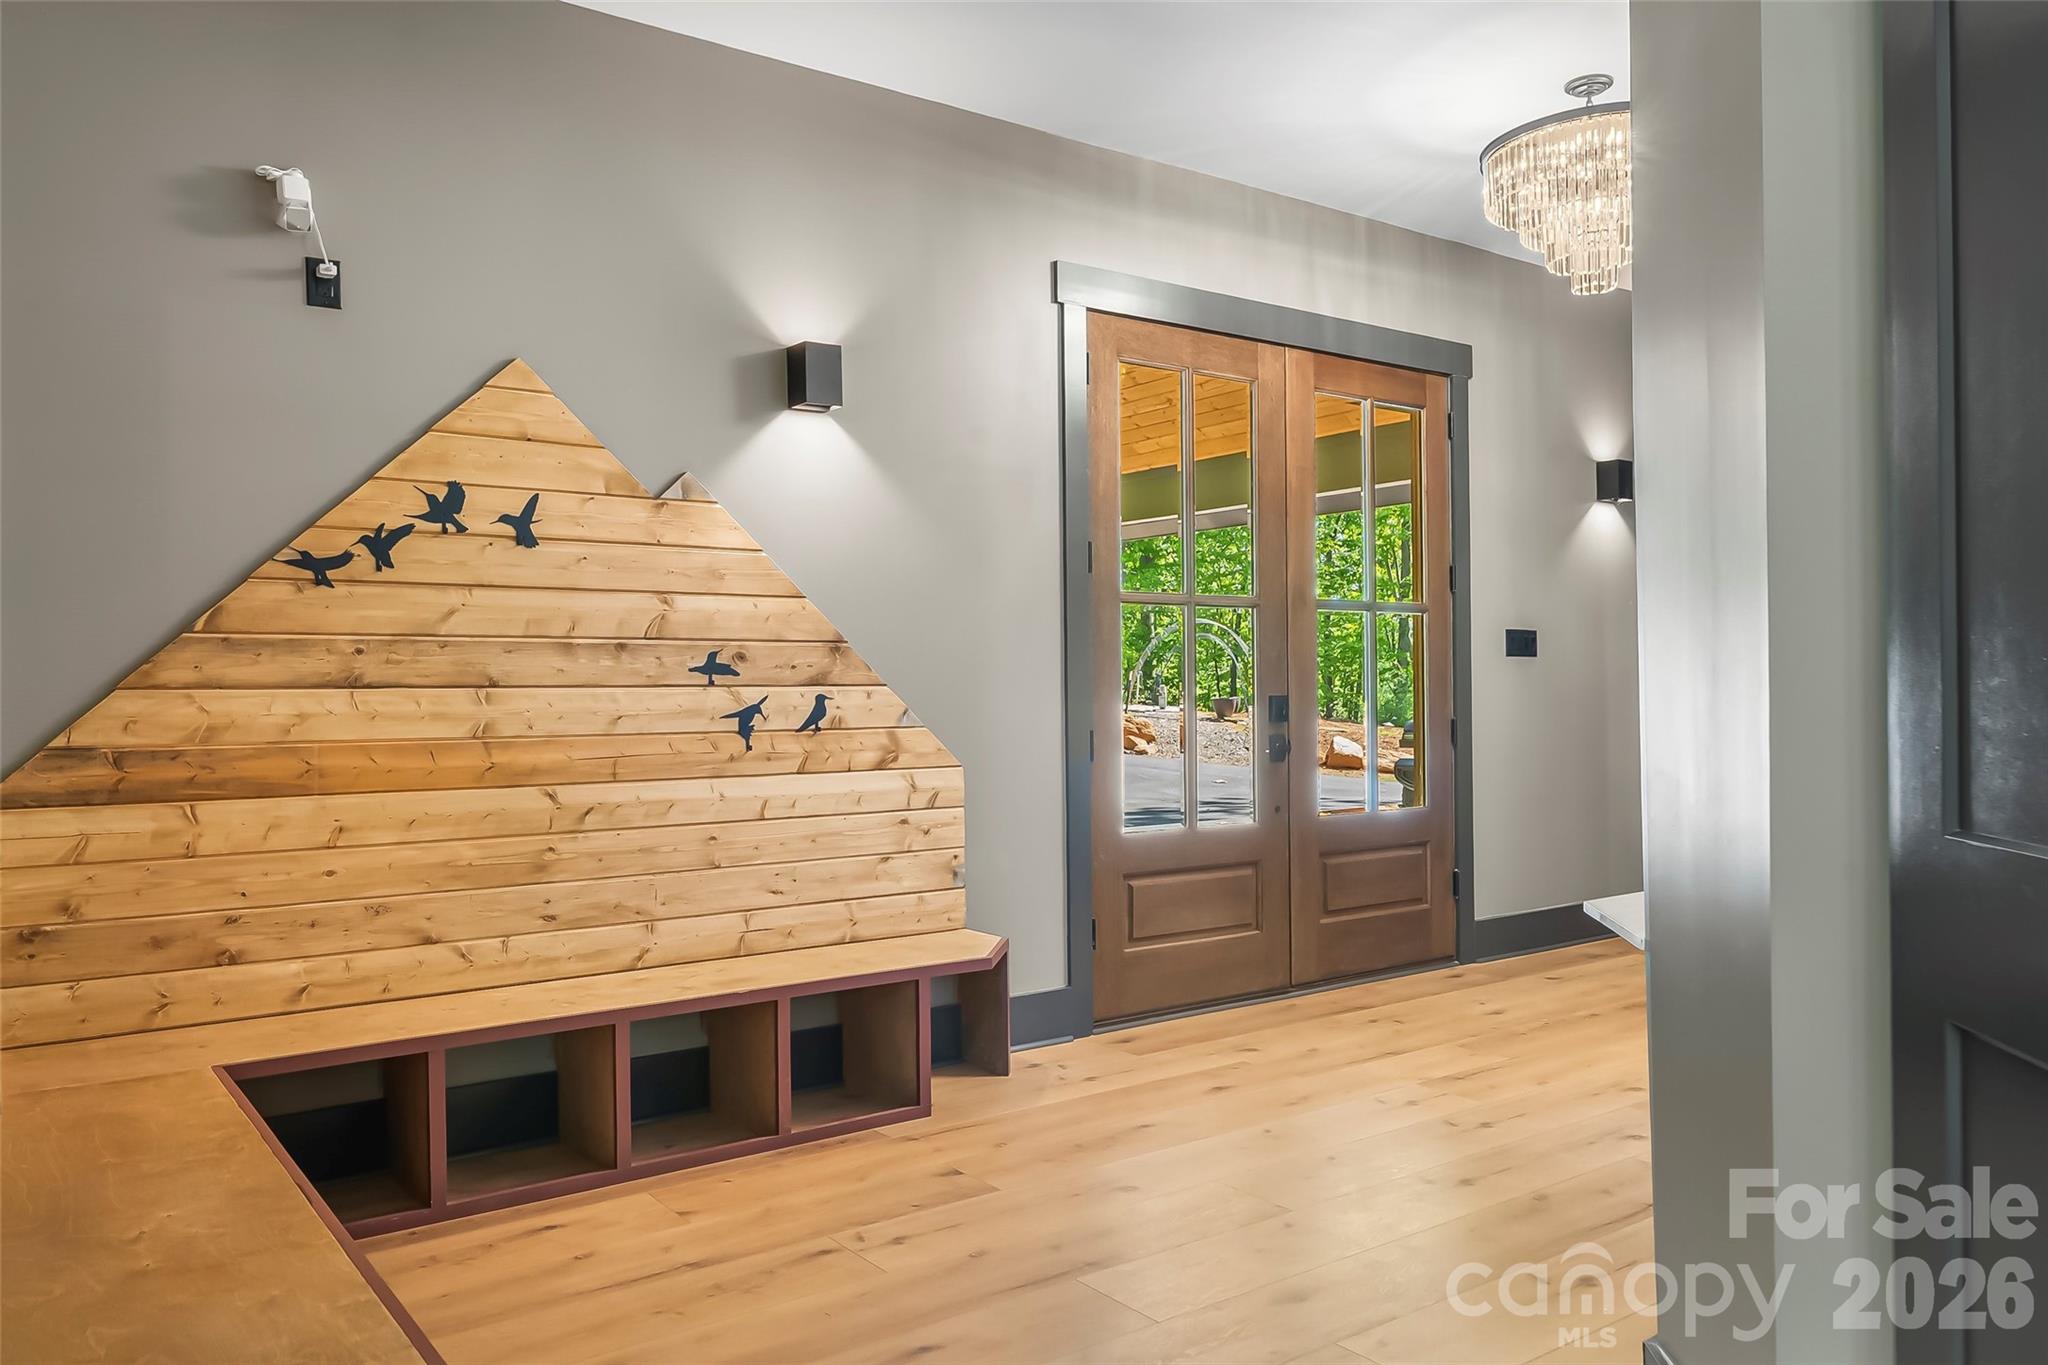
Built-in Features, Entrance Foyer, Kitchen Island, Open Floorplan, Pantry, Storage, Walk-In Closet(s)
-
Total Bedrooms
3
-
Bathrooms
3
-
1/2 Bathrooms
1
-
Above Grade Finished Area
2879.0
-
Basement YN
YES
-
Cooling YN
YES
-
Cooling
Ceiling Fan(s), Central Air, Ductless, Electric, Heat Pump
-
Fireplace YN
NO
-
Heating YN
YES
-
Heating
Central, Ductless, Electric, Forced Air, Heat Pump
-
Pet friendly
N/A
Exterior
-
Garage
No
-
Parking
Attached Carport, Circular Driveway, Driveway, Electric Gate, Electric Vehicle Charging Station(s), RV Access/Parking
-
Patio and Porch Features
Covered, Deck, Patio, Rear Porch, Wrap Around
-
Pool
No
-
View
Mountain(s)
Area & Lot
-
Lot Features
Private, Wooded
-
Property Type
Residential
-
Property Sub Type
Single Family Residence
-
Architectural Style
Other
Price
-
Sales Price
$1,250,000
-
Sq. Footage
4,251
-
Price/SqFt
$294
HOA
-
Association
No
School District
-
Elementary School
Mull
-
Middle School
Liberty
-
High School
Patton
Property Features
-
New Construction
NO
-
Senior Community YN
NO
-
Sewer
Septic Tank
-
Water Source
Well
Schedule a Showing
Showing scheduled successfully.
Mortgage calculator
Estimate your monthly mortgage payment, including the principal and interest, property taxes, and HOA. Adjust the values to generate a more accurate rate.
Your payment
Principal and Interest:
$
Property taxes:
$
HOA fees:
$
Total loan payment:
$
Total interest amount:
$
Location
County
Burke
Elementary School
Mull
Middle School
Liberty
High School
Patton
Listing Courtesy of Polly Leadbetter , Engel & Volkers Foothills Lake James
RealHub Information is provided exclusively for consumers' personal, non-commercial use, and it may not be used for any purpose other than to identify prospective properties consumers may be interested in purchasing. All information deemed reliable but not guaranteed and should be independently verified. All properties are subject to prior sale, change or withdrawal. RealHub website owner shall not be responsible for any typographical errors, misinformation, misprints and shall be held totally harmless.

Agent
Mary Patrella
Call Mary today to schedule a private showing.

* Listings on this website come from the FMLS IDX Compilation and may be held by brokerage firms other than the owner of this website. The listing brokerage is identified in any listing details. Information is deemed reliable but is not guaranteed. If you believe any FMLS listing contains material that infringes your copyrighted work please click here to review our DMCA policy and learn how to submit a takedown request.© 2024 FMLS.
Related Properties
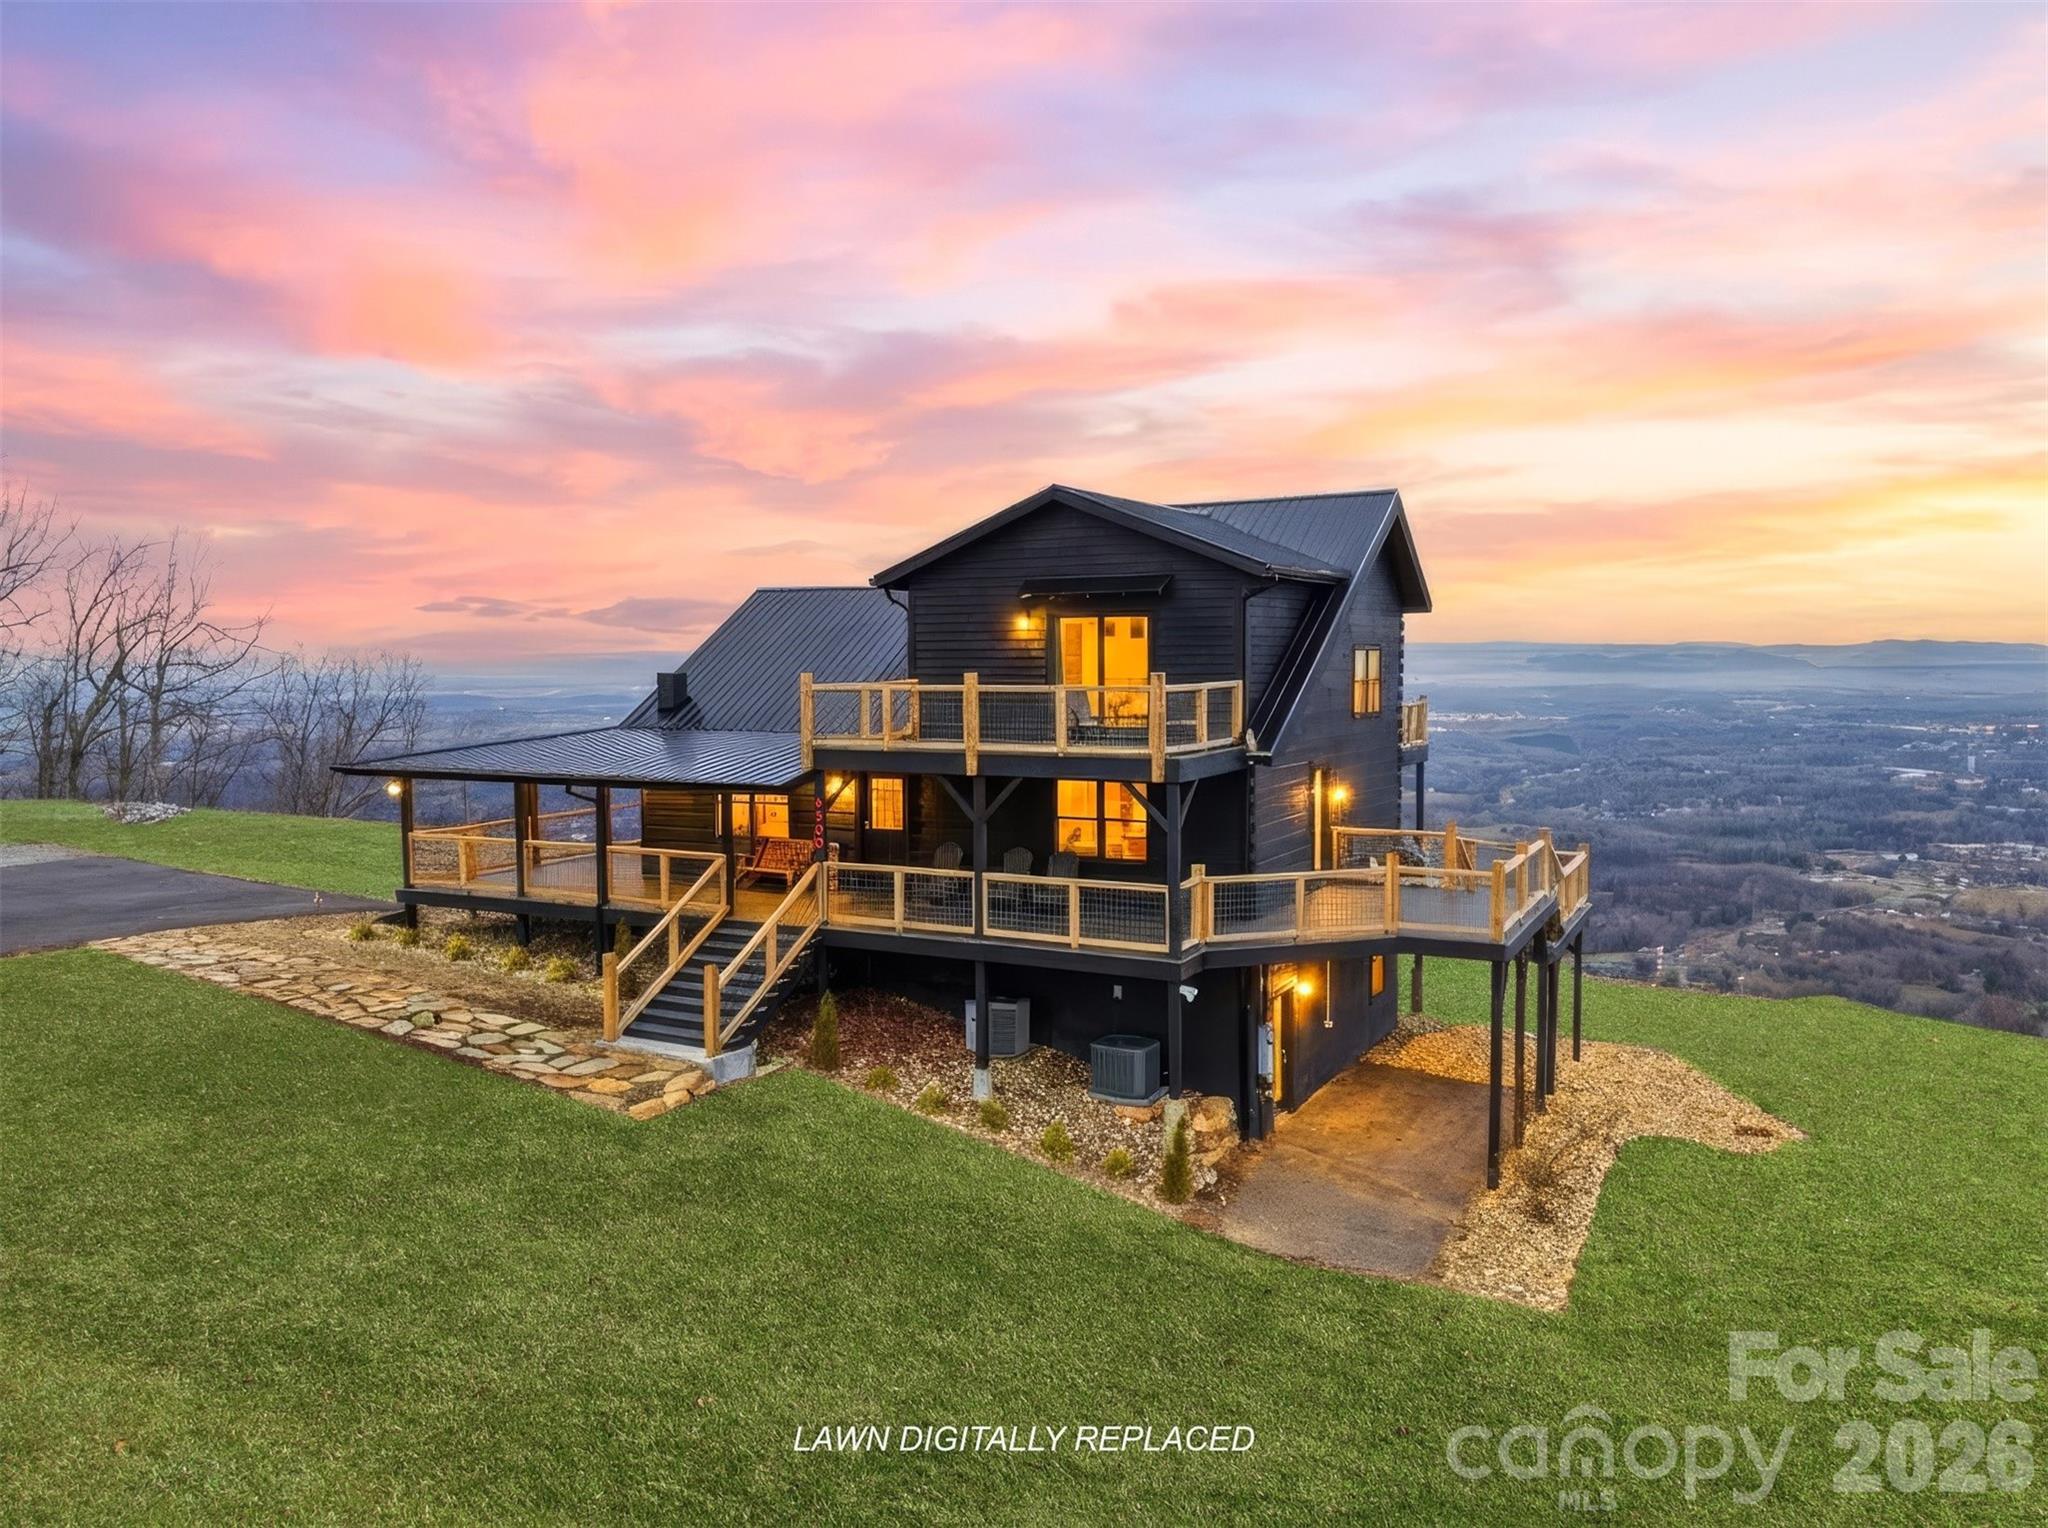
Morganton
6500 Burkemont Road
3 Beds
3 Baths
2,845 Sq.Ft.
$1,099,000
MLS#: 4336098
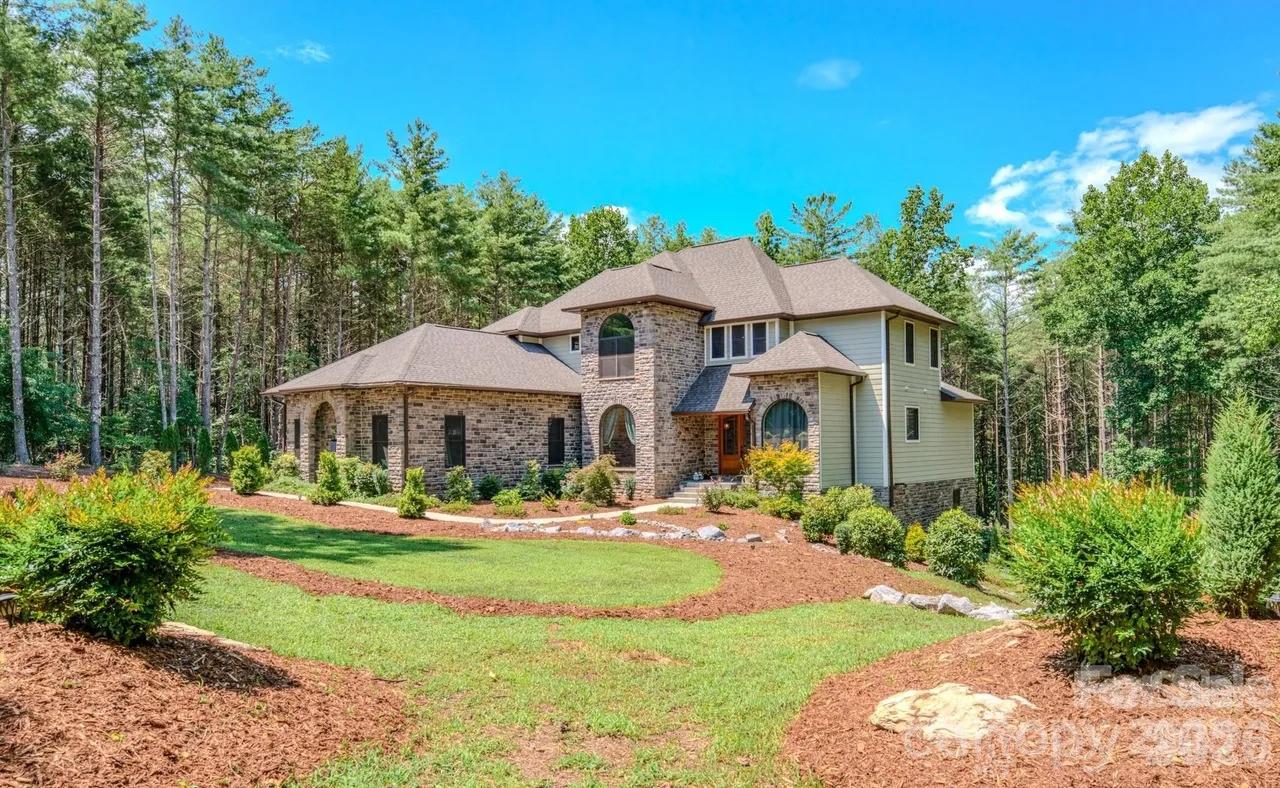
Morganton
1416 Southpointe Drive 67
6 Beds
5 Baths
5,556 Sq.Ft.
$1,375,000
MLS#: 4352341
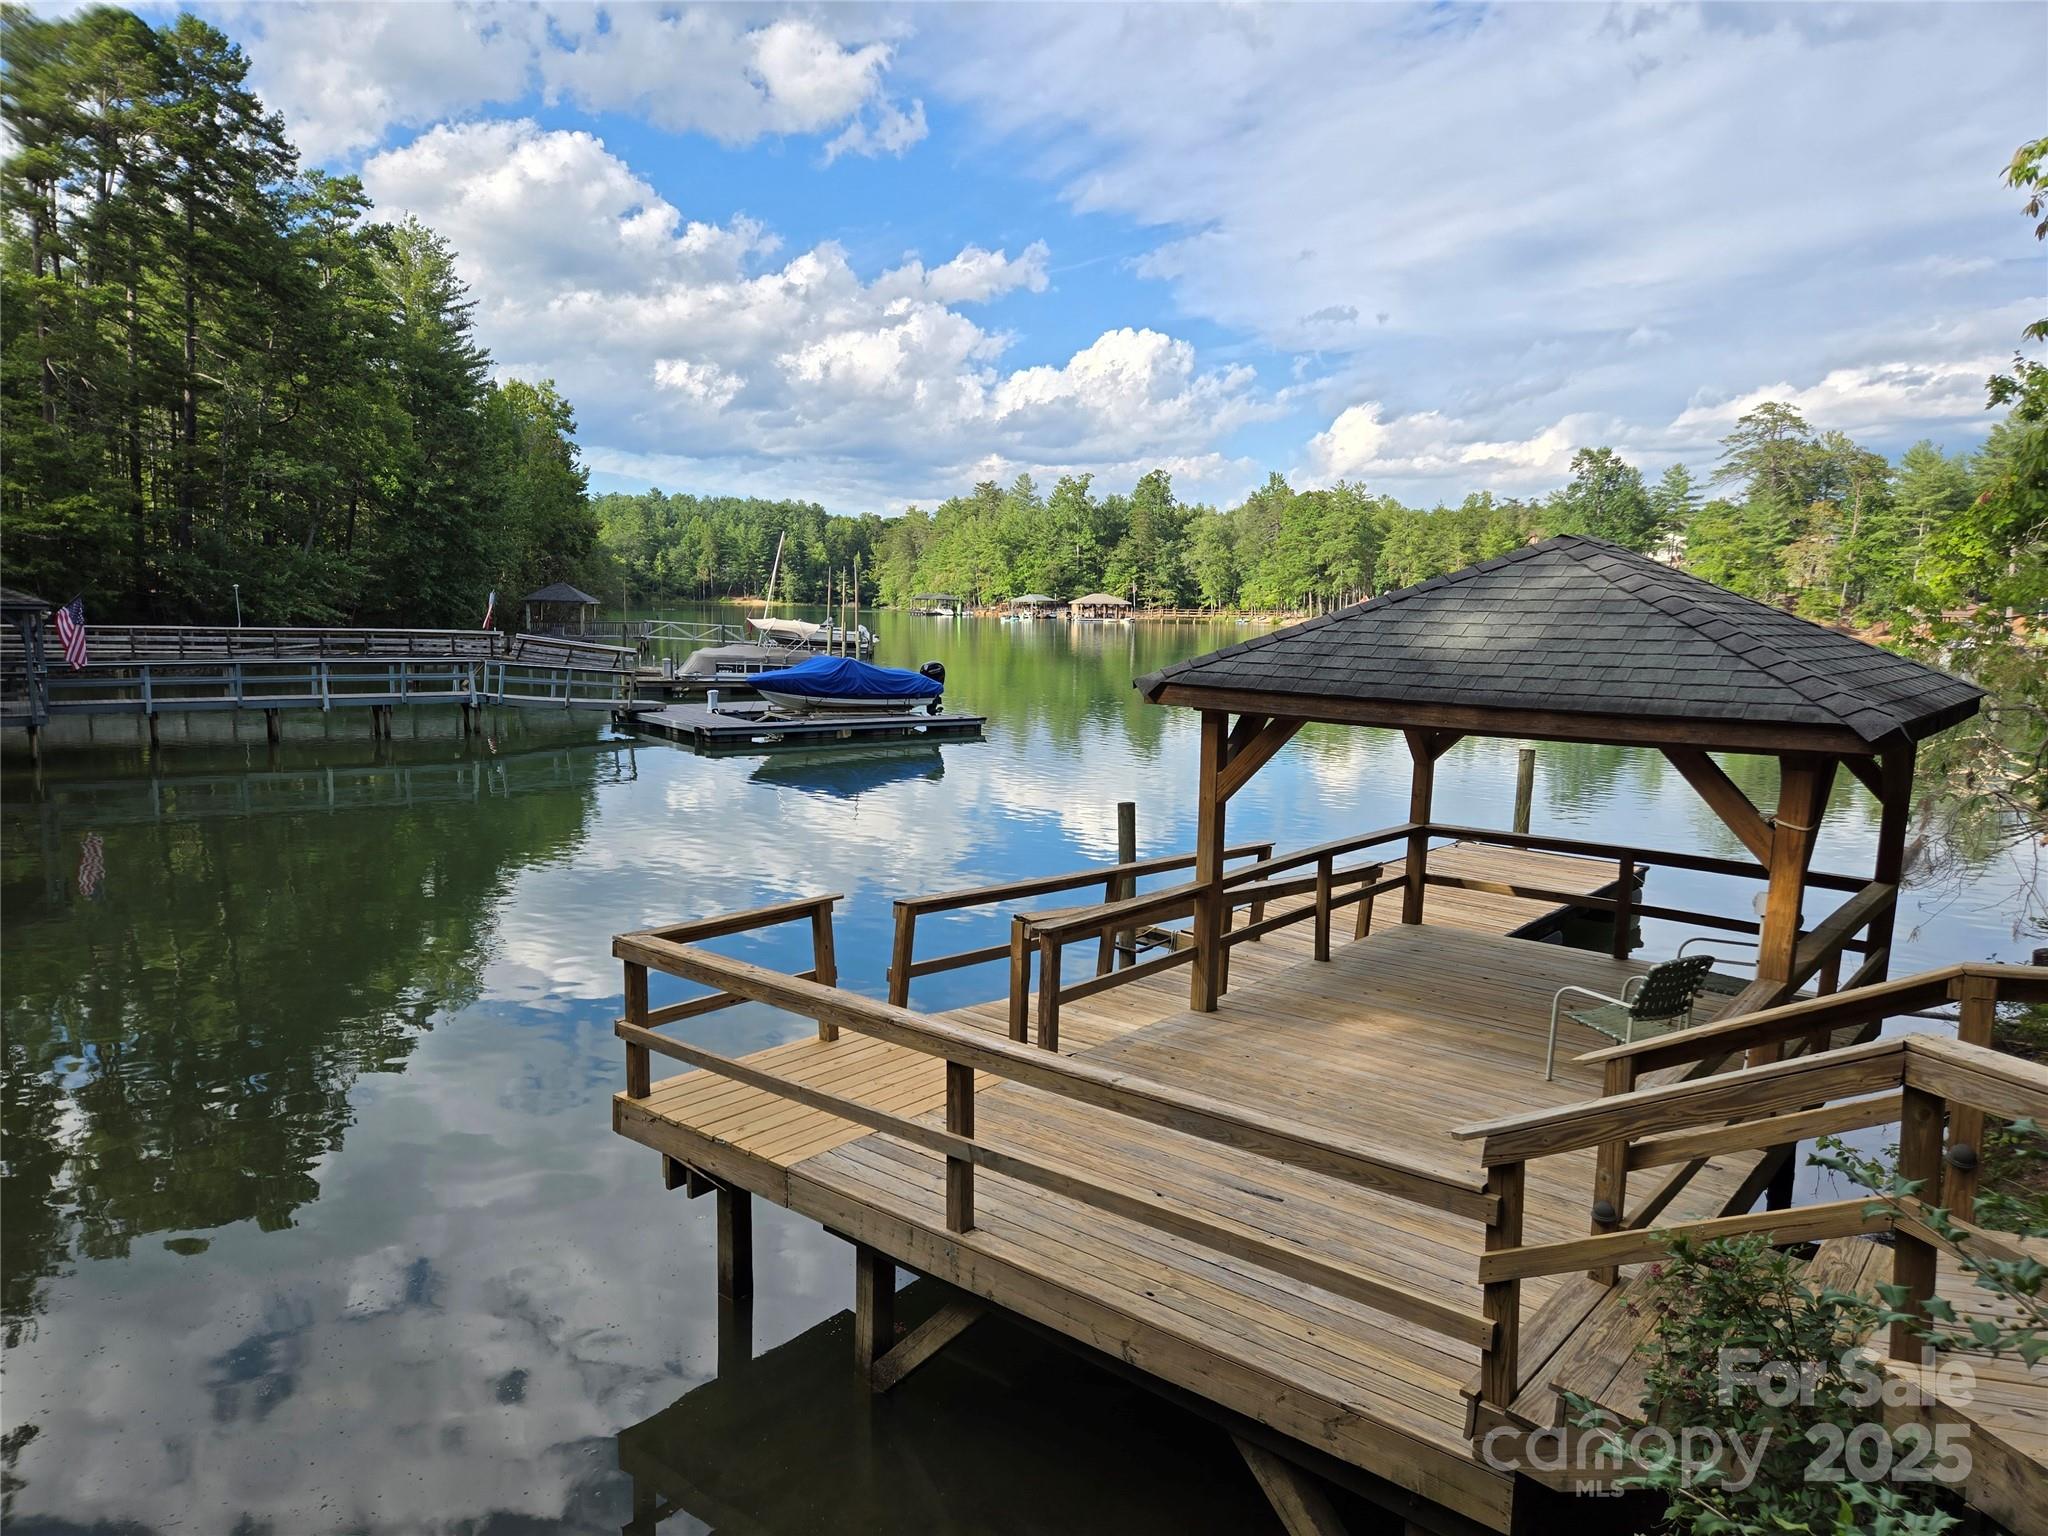
Morganton
1441 Southpointe Drive 249
4 Beds
3 Baths
3,201 Sq.Ft.
$1,499,999
MLS#: 4226820
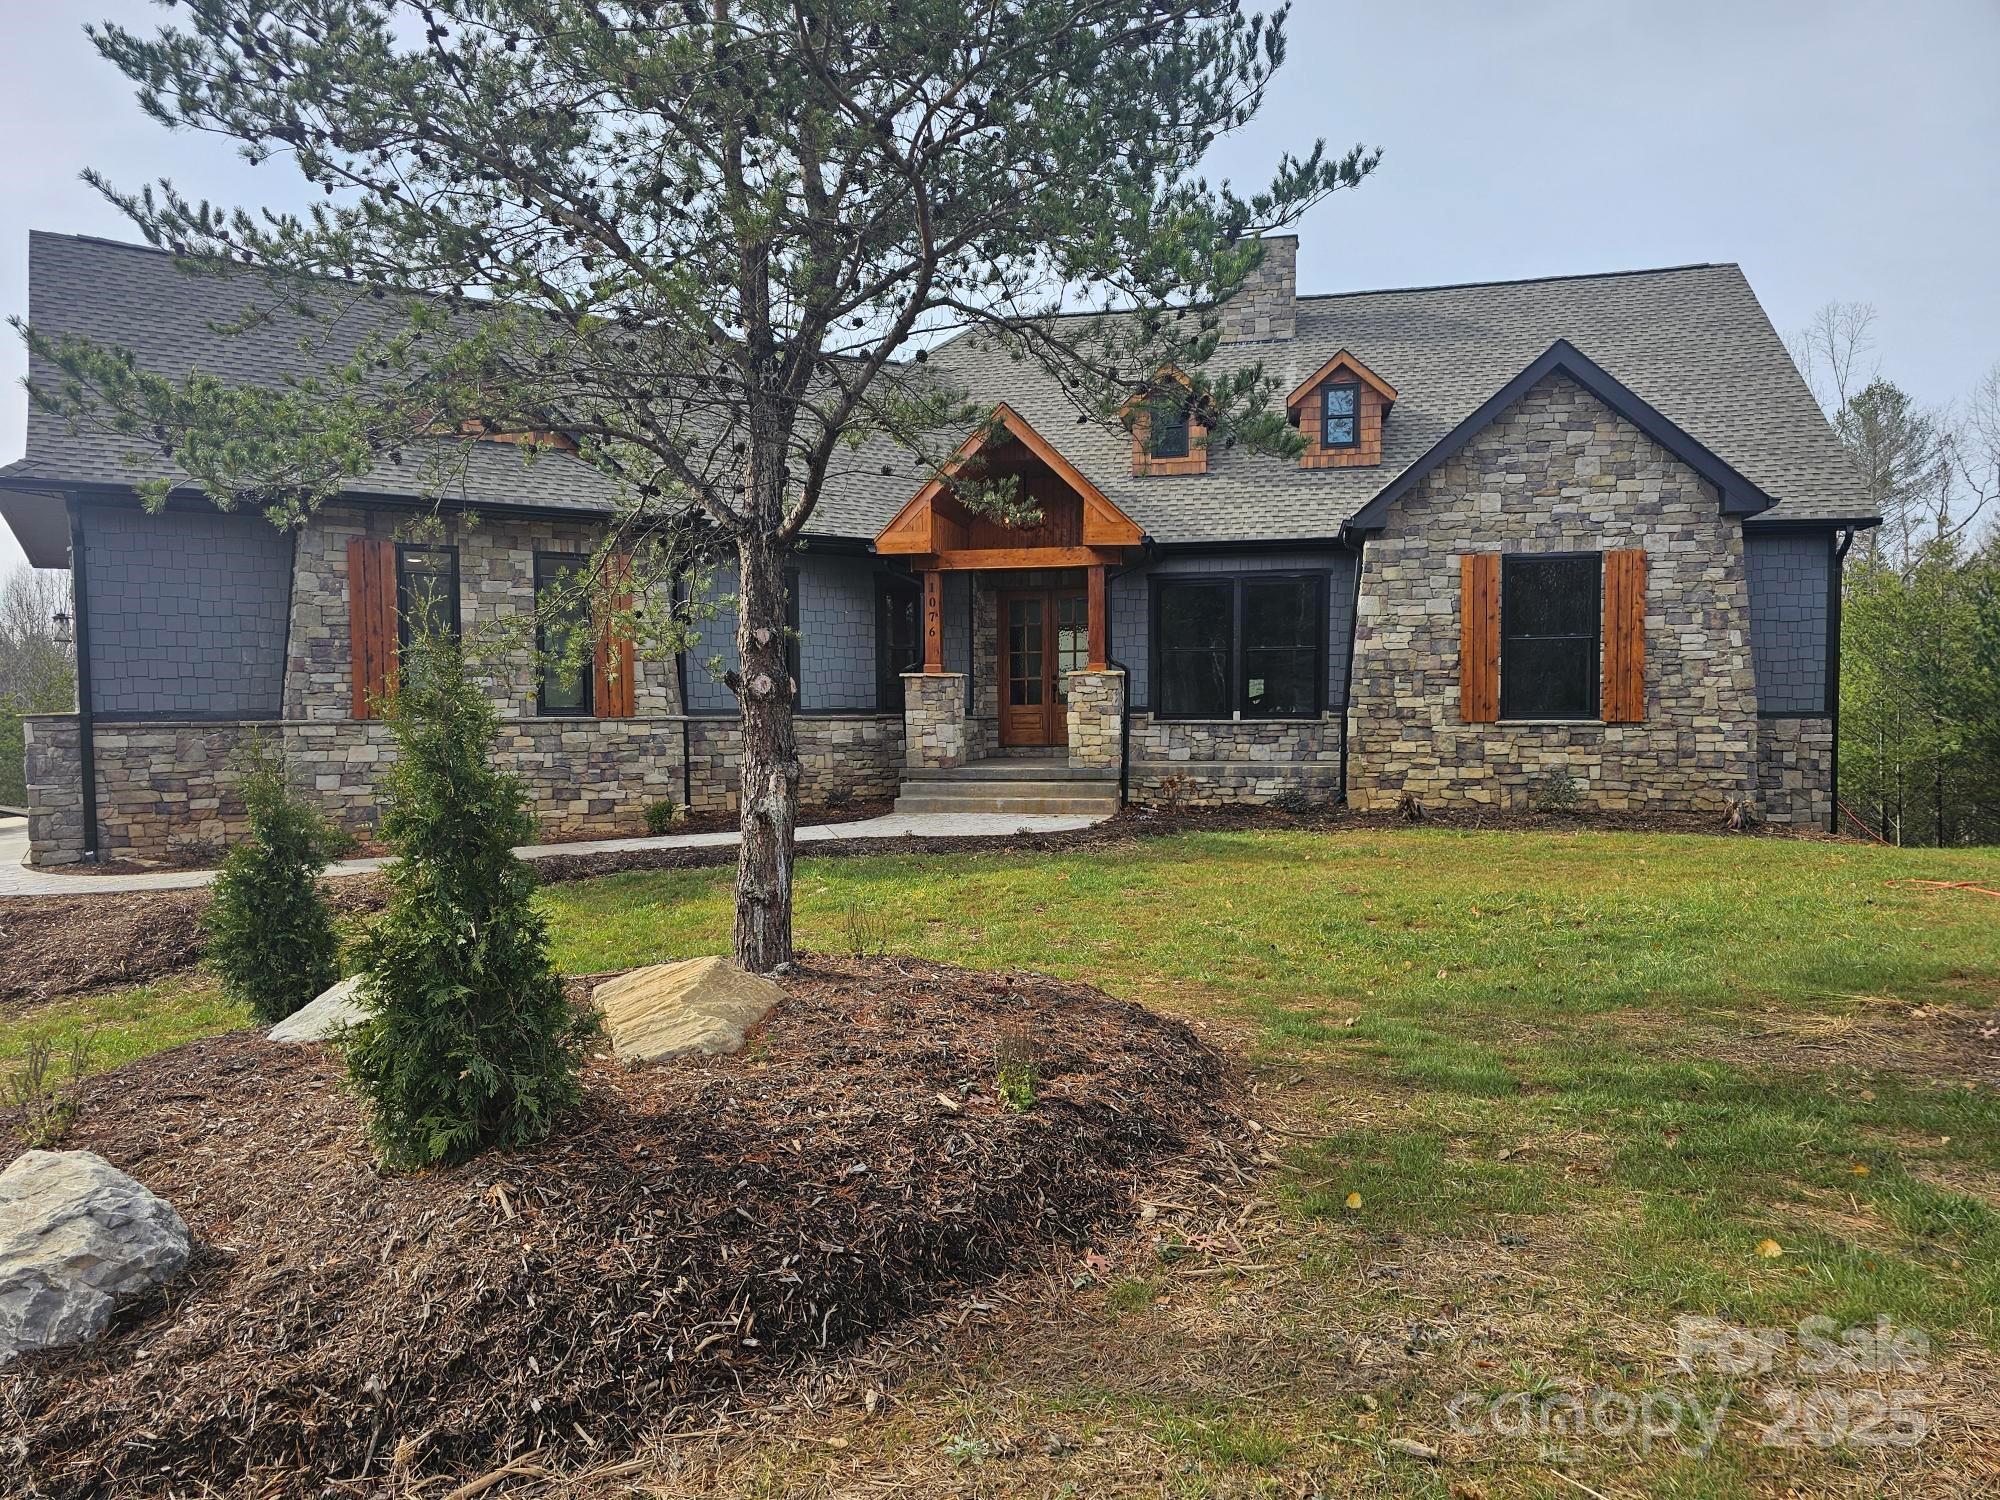
Morganton
1076 Table View Drive 55
5 Beds
3 Baths
5,027 Sq.Ft.
$1,150,000
MLS#: 4268150
Morganton
2127 Robert Drive 19 20
3 Beds
4 Baths
2,627 Sq.Ft.
$1,125,000
MLS#: 4348821
Morganton
6718 Walkertop Mountain Heights Drive
4 Beds
3 Baths
2,652 Sq.Ft.
$1,193,400
MLS#: 4395015
