
Property
Beds
3
Full Baths
3
1/2 Baths
1
Year Built
2017
Sq.Footage
2,393
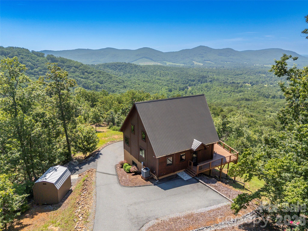
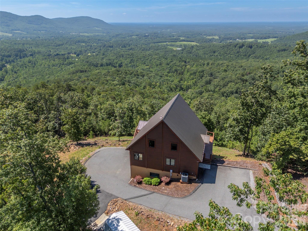
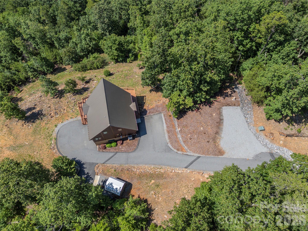
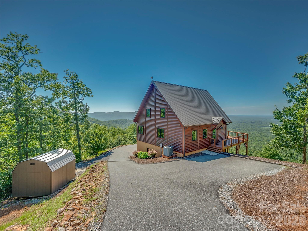
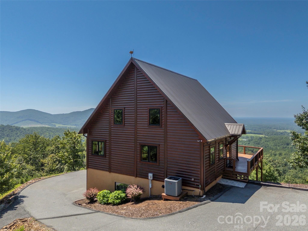
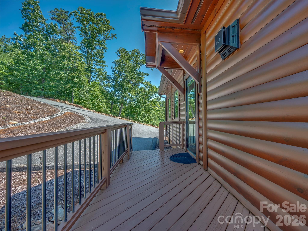
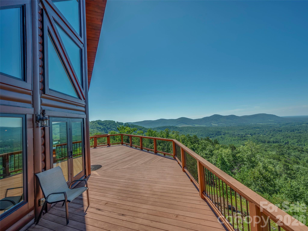
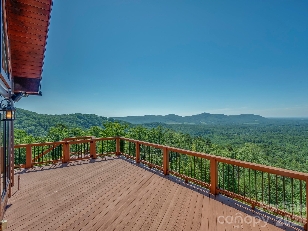
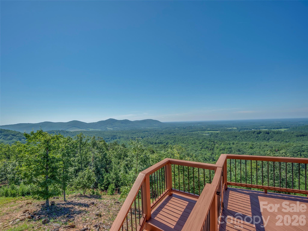
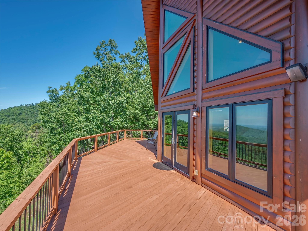
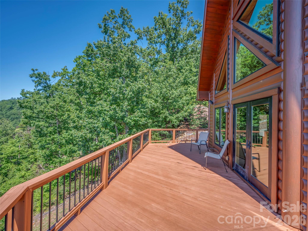
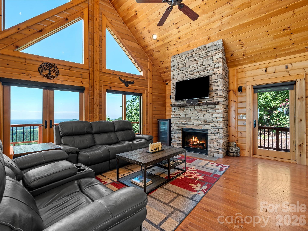
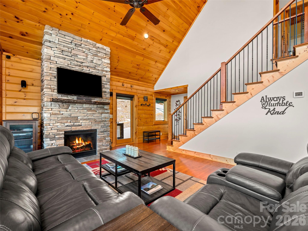
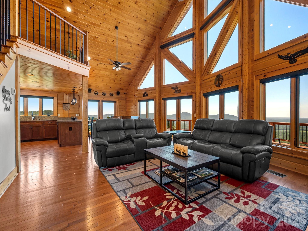
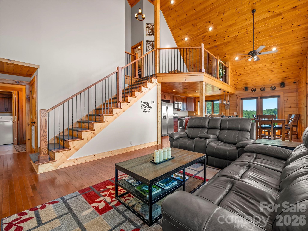
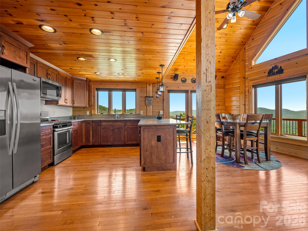
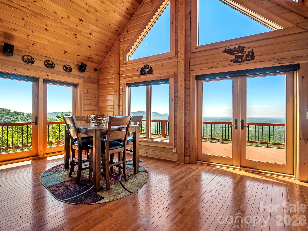
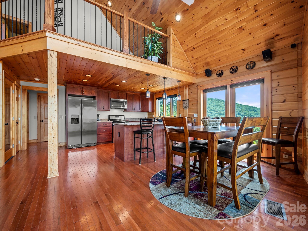
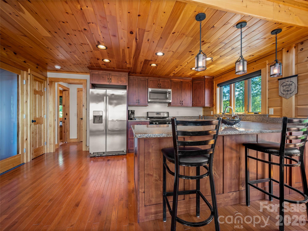
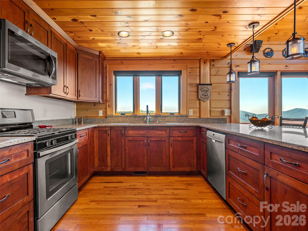
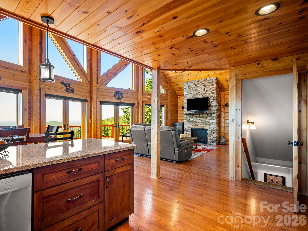
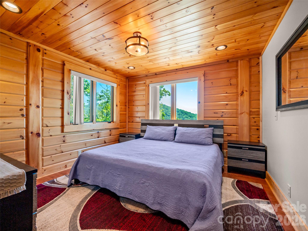
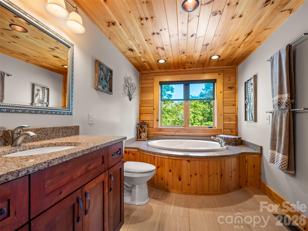
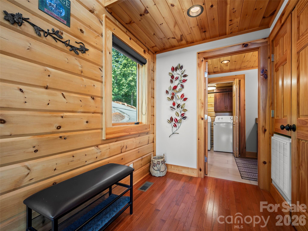
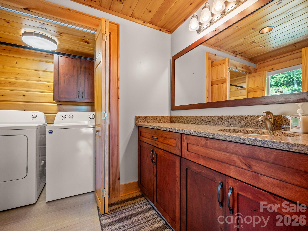
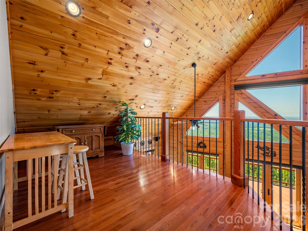
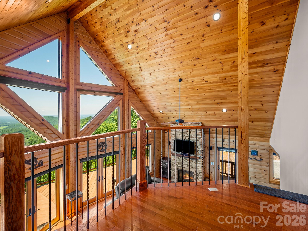
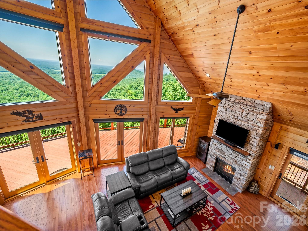
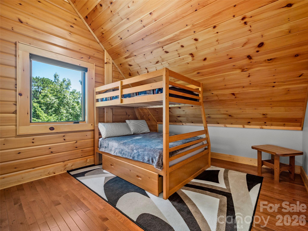
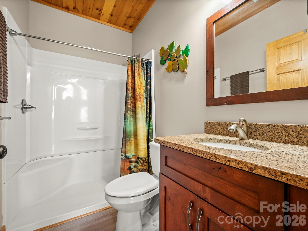
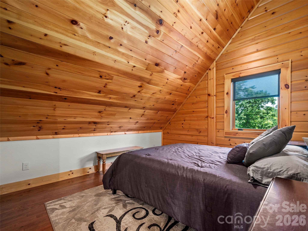
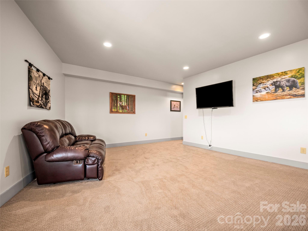
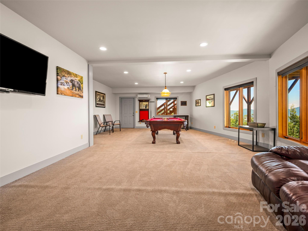
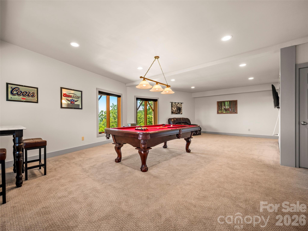
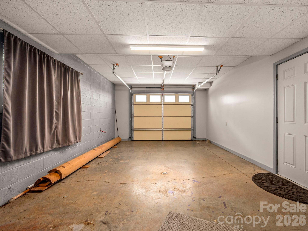
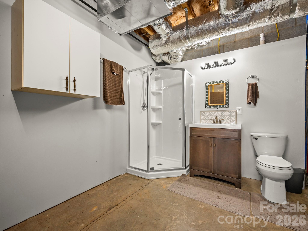
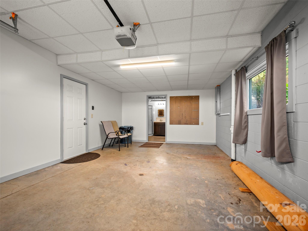
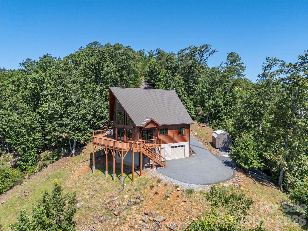
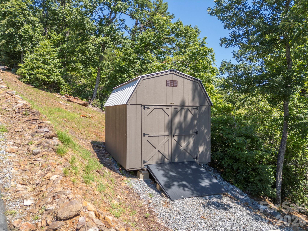
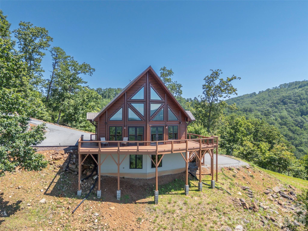
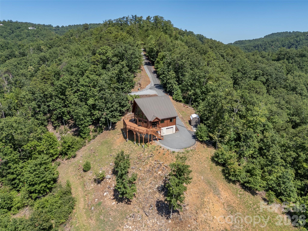
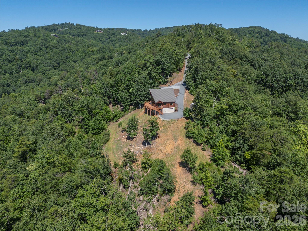
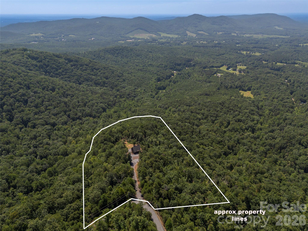
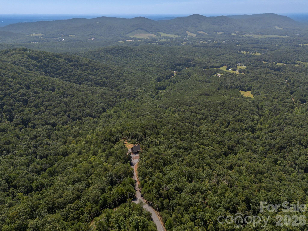
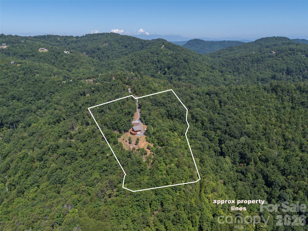
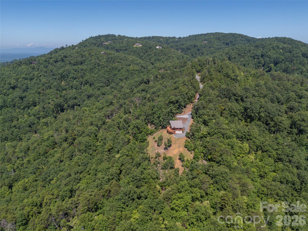
Welcome to your mountain escape. Situated on more than 11 private acres in the gated community of Yellowtop Mountain Estates, this beautifully crafted timber block 3-bedroom, 3-bath cabin offers the kind of long-range mountain views that are rarely found. Combining the warmth and character of log-style construction with the strength and energy efficiency of timber block design, the home is thoughtfully built for both beauty and lasting quality. Soaring vaulted ceilings and expansive windows fill the interior with natural light while perfectly framing the surrounding landscape. The 1.5-story floor plan with a fully finished basement offers generous living space for family and guests, while the spacious deck invites you to unwind and take in the ever-changing mountain scenery. A one-car garage, detached outbuilding, and buried 1,000-gallon propane tank add everyday convenience to this exceptional property. Yellowtop Mountain Estates allows short-term rentals, making this an excellent opportunity for those seeking a full-time residence, private mountain getaway, or income-producing investment. Whether you're looking for a primary residence, second home, or vacation rental, this mountain retreat delivers privacy, comfort, and unforgettable views in one of Rutherford County's most desirable gated communities.
Features & Amenities
Interior
-
Total Bedrooms
3
-
Bathrooms
3
-
1/2 Bathrooms
1
-
Above Grade Finished Area
1606.0
-
Basement YN
YES
-
Cooling YN
YES
-
Cooling
Ceiling Fan(s), Central Air, Heat Pump
-
Fireplace YN
YES
-
Heating YN
YES
-
Heating
Forced Air, Heat Pump
-
Pet friendly
N/A
Exterior
-
Garage
Yes
-
Garage spaces
1
-
Construction Materials
Log
-
Parking
Driveway
-
Patio and Porch Features
Deck, Wrap Around
-
Pool
No
-
View
Mountain(s)
Area & Lot
-
Lot Features
Rolling Slope, Sloped, Wooded, Views
-
Property Type
Residential
-
Property Sub Type
Single Family Residence
-
Architectural Style
Cabin
Price
-
Sales Price
$620,000
-
Sq. Footage
2,393
-
Price/SqFt
$259
HOA
-
Association
YES
-
Association Fee
$360
-
Association Fee Frequency
Annually
-
Association Fee Includes
N/A
School District
-
Elementary School
Sunshine
-
Middle School
East Rutherford
-
High School
East Rutherford
Property Features
-
New Construction
NO
-
Senior Community YN
NO
-
Sewer
Septic Tank
-
Water Source
Well
Schedule a Showing
Showing scheduled successfully.
Mortgage calculator
Estimate your monthly mortgage payment, including the principal and interest, property taxes, and HOA. Adjust the values to generate a more accurate rate.
Your payment
Principal and Interest:
$
Property taxes:
$
HOA fees:
$
Total loan payment:
$
Total interest amount:
$
Location
County
Rutherford
Elementary School
Sunshine
Middle School
East Rutherford
High School
East Rutherford
Listing Courtesy of Ivette Drumgool , Howard Hanna Beverly-Hanks
RealHub Information is provided exclusively for consumers' personal, non-commercial use, and it may not be used for any purpose other than to identify prospective properties consumers may be interested in purchasing. All information deemed reliable but not guaranteed and should be independently verified. All properties are subject to prior sale, change or withdrawal. RealHub website owner shall not be responsible for any typographical errors, misinformation, misprints and shall be held totally harmless.

Agent
Mitch Totherow
Call Mitch today to schedule a private showing.

* Listings on this website come from the FMLS IDX Compilation and may be held by brokerage firms other than the owner of this website. The listing brokerage is identified in any listing details. Information is deemed reliable but is not guaranteed. If you believe any FMLS listing contains material that infringes your copyrighted work please click here to review our DMCA policy and learn how to submit a takedown request.© 2024 FMLS.
Related Properties
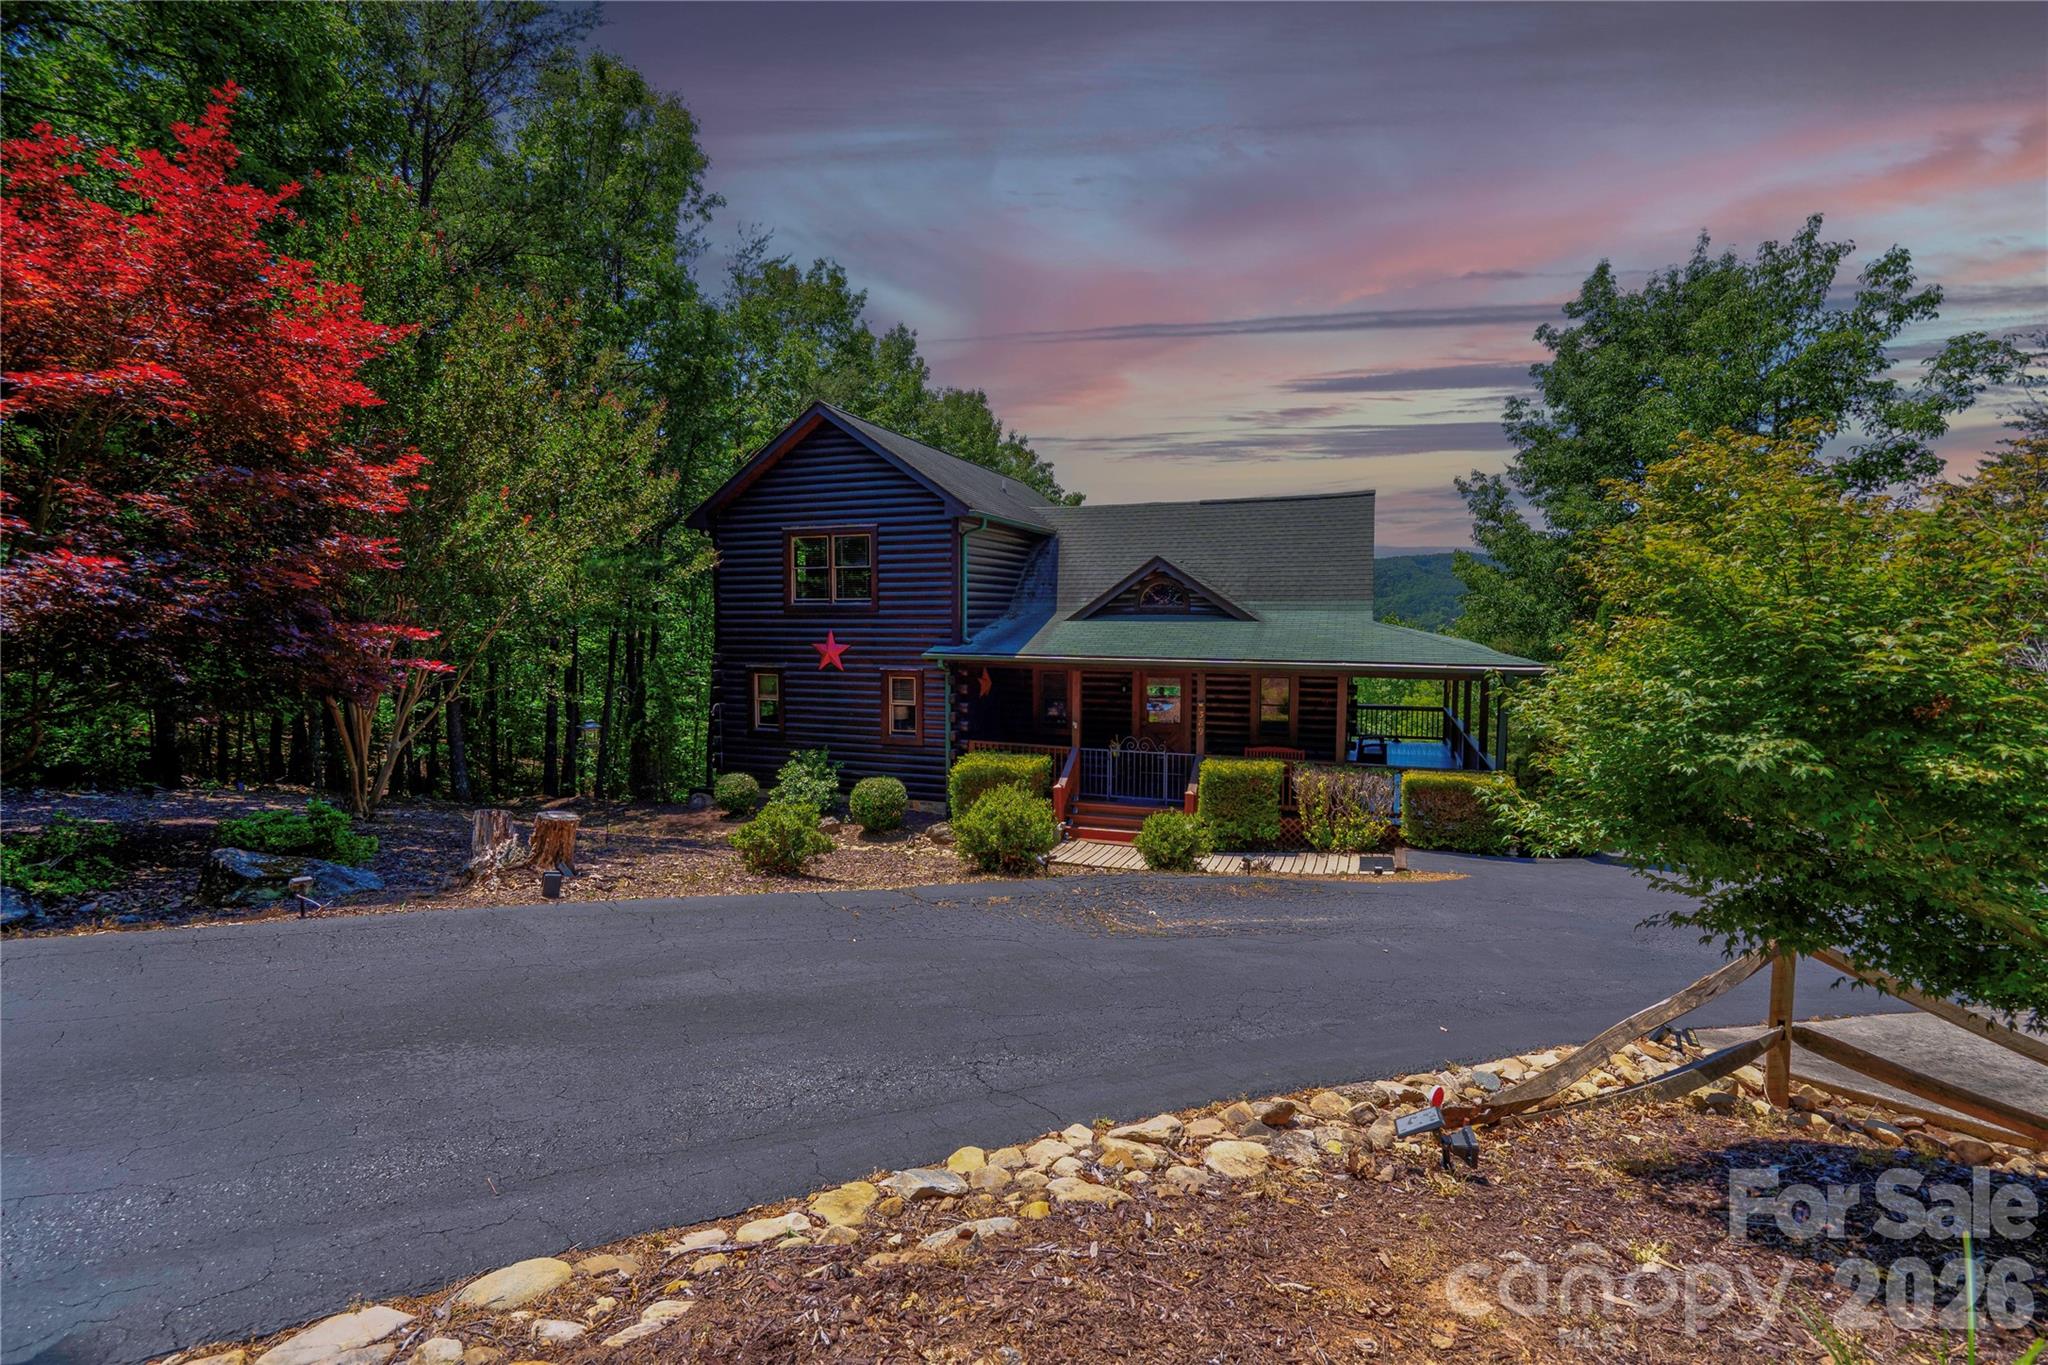
Bostic
389 Woodgate Drive
3 Beds
3 Baths
2,575 Sq.Ft.
$599,900
MLS#: 4381930
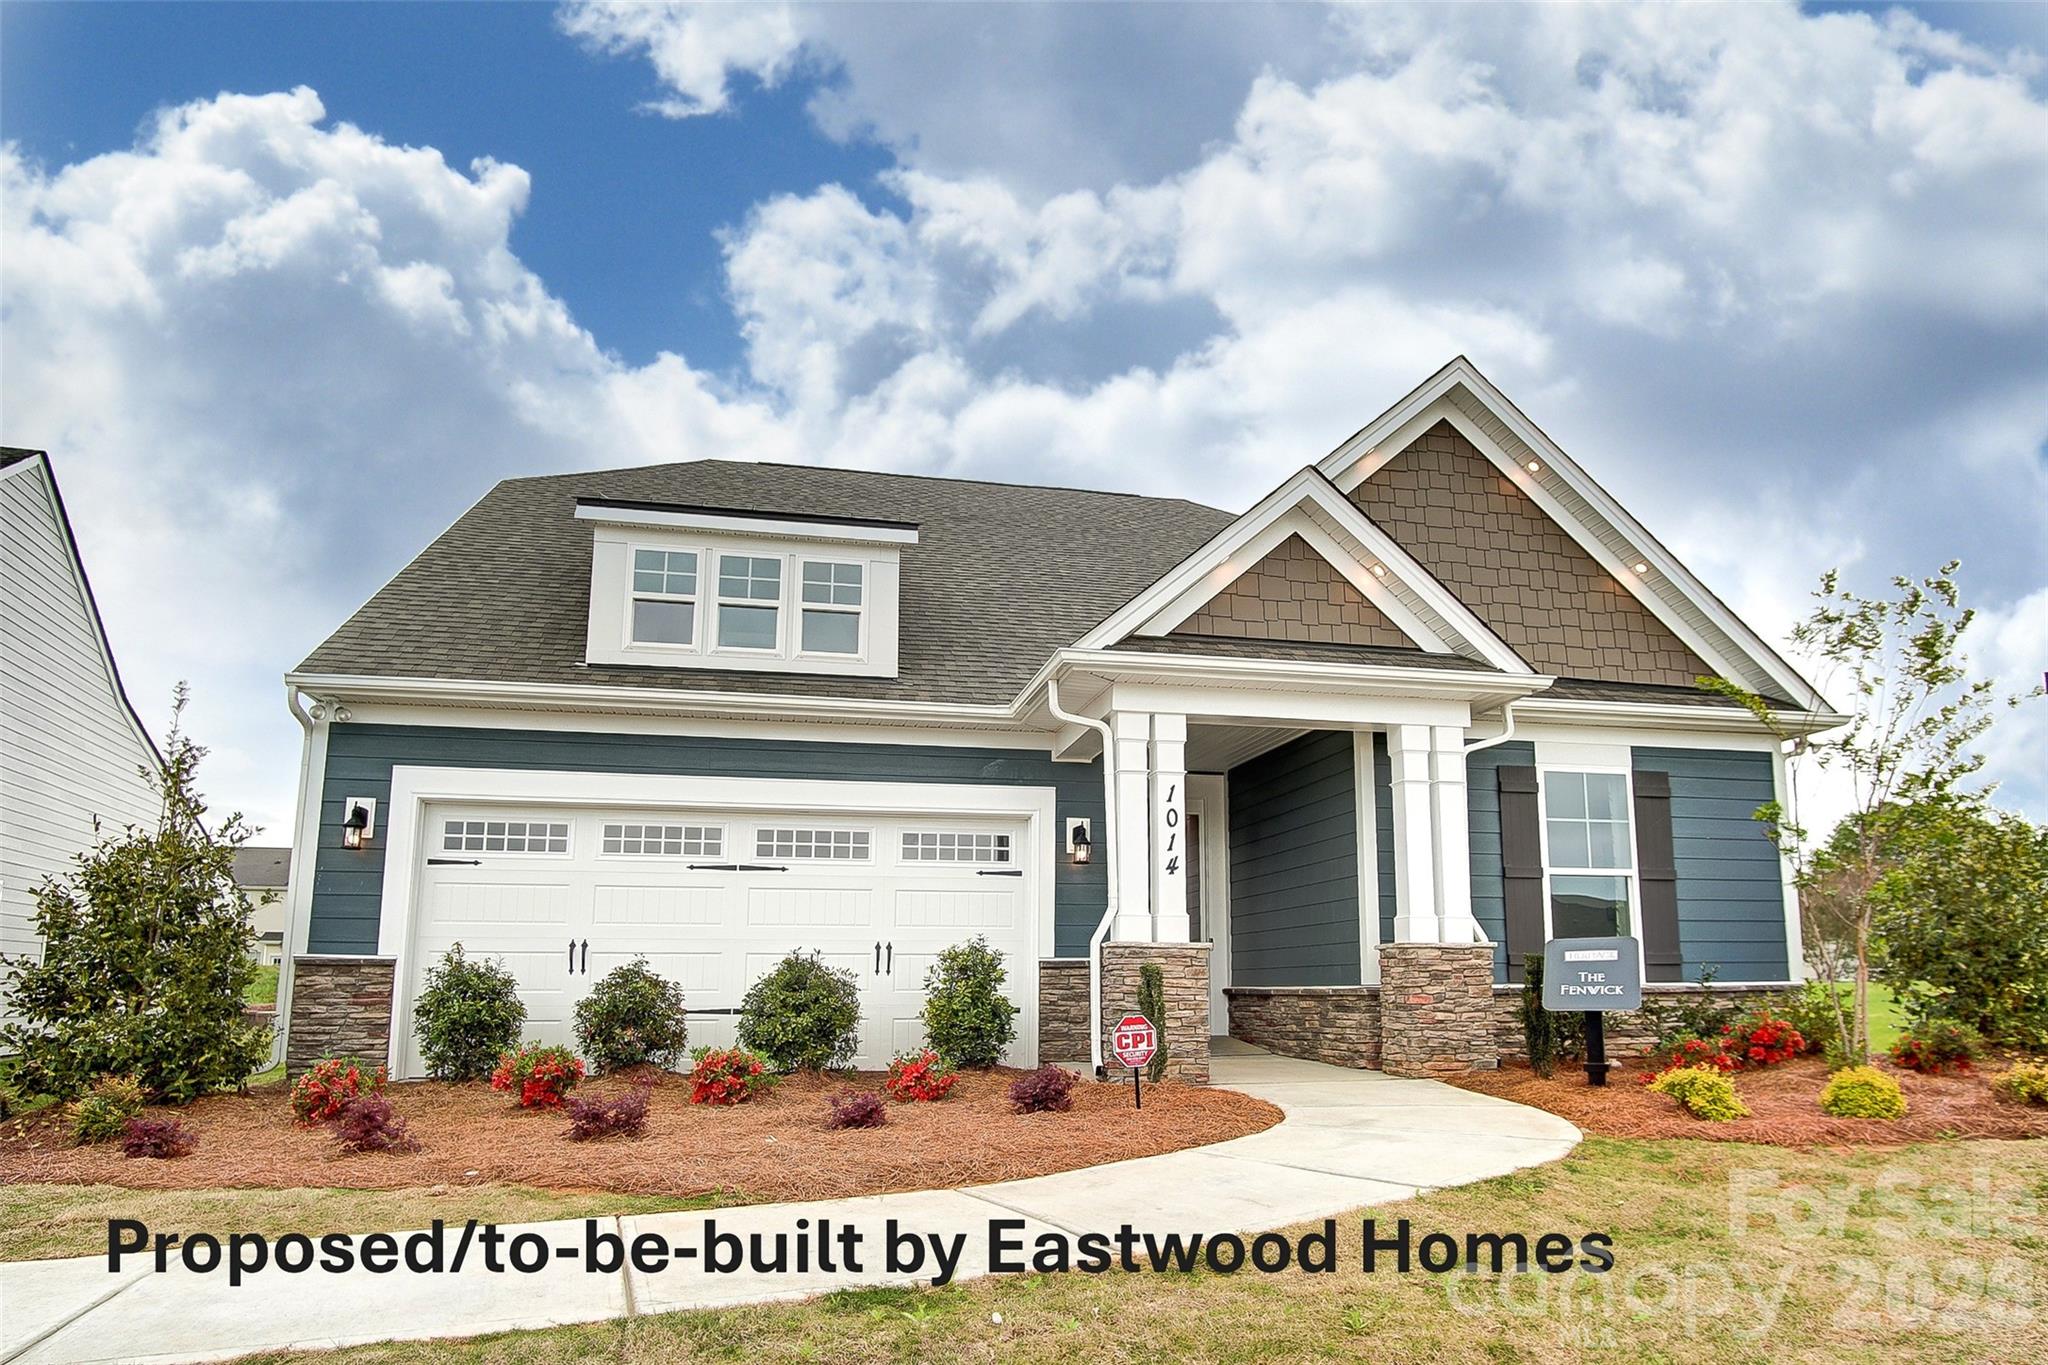
Bostic
146 S Branch Drive
3 Beds
3 Baths
2,884 Sq.Ft.
$597,720
MLS#: 4401971
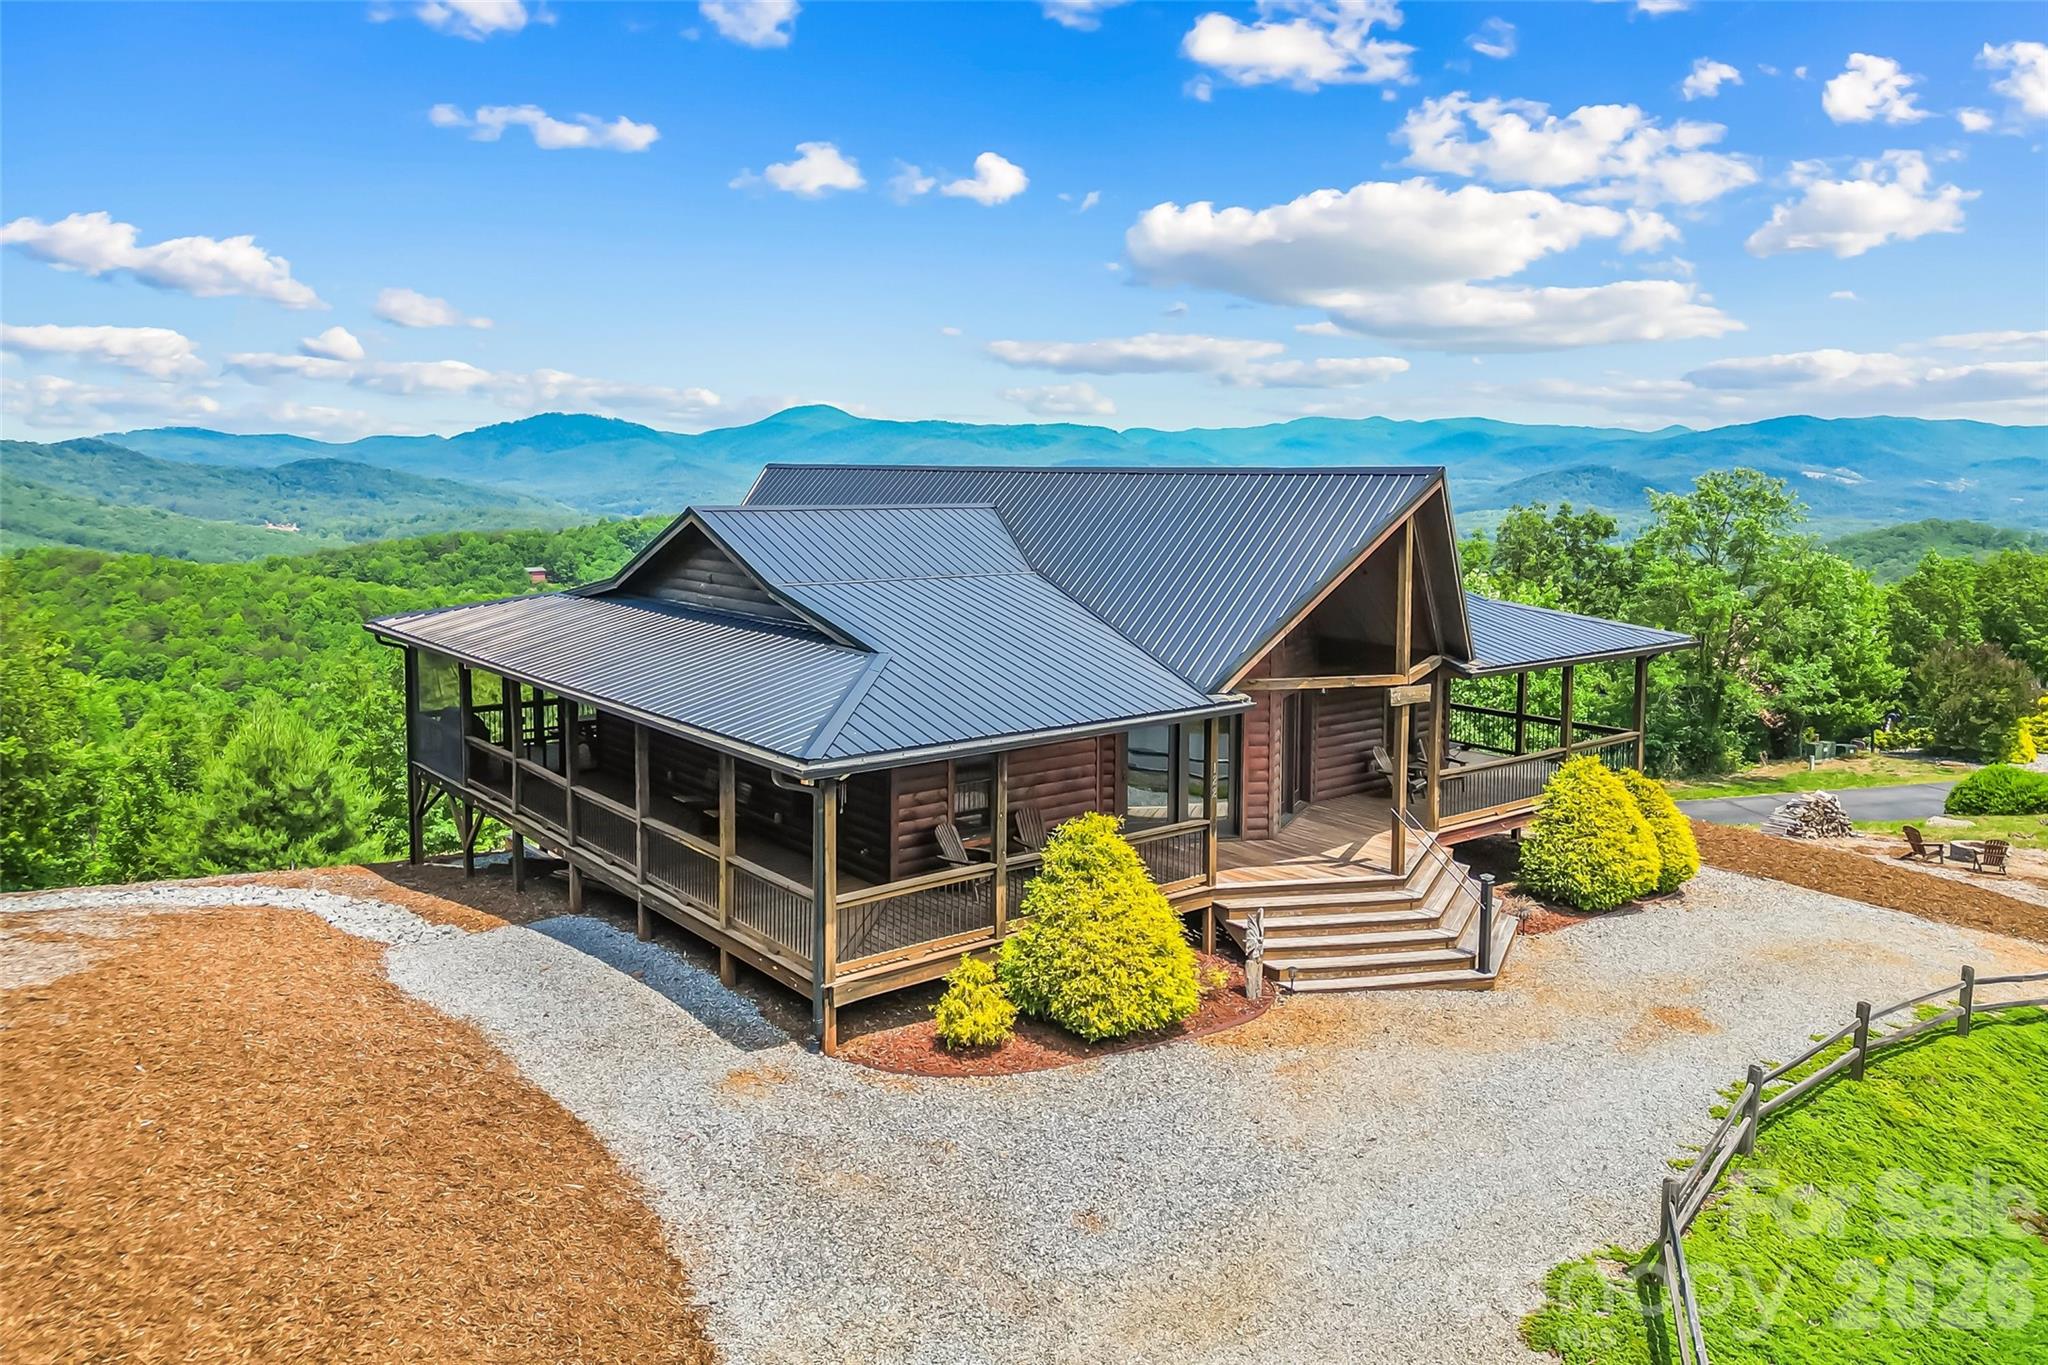
Bostic
122 Azule Ridge Drive
3 Beds
4 Baths
2,500 Sq.Ft.
$695,000
MLS#: 4386164
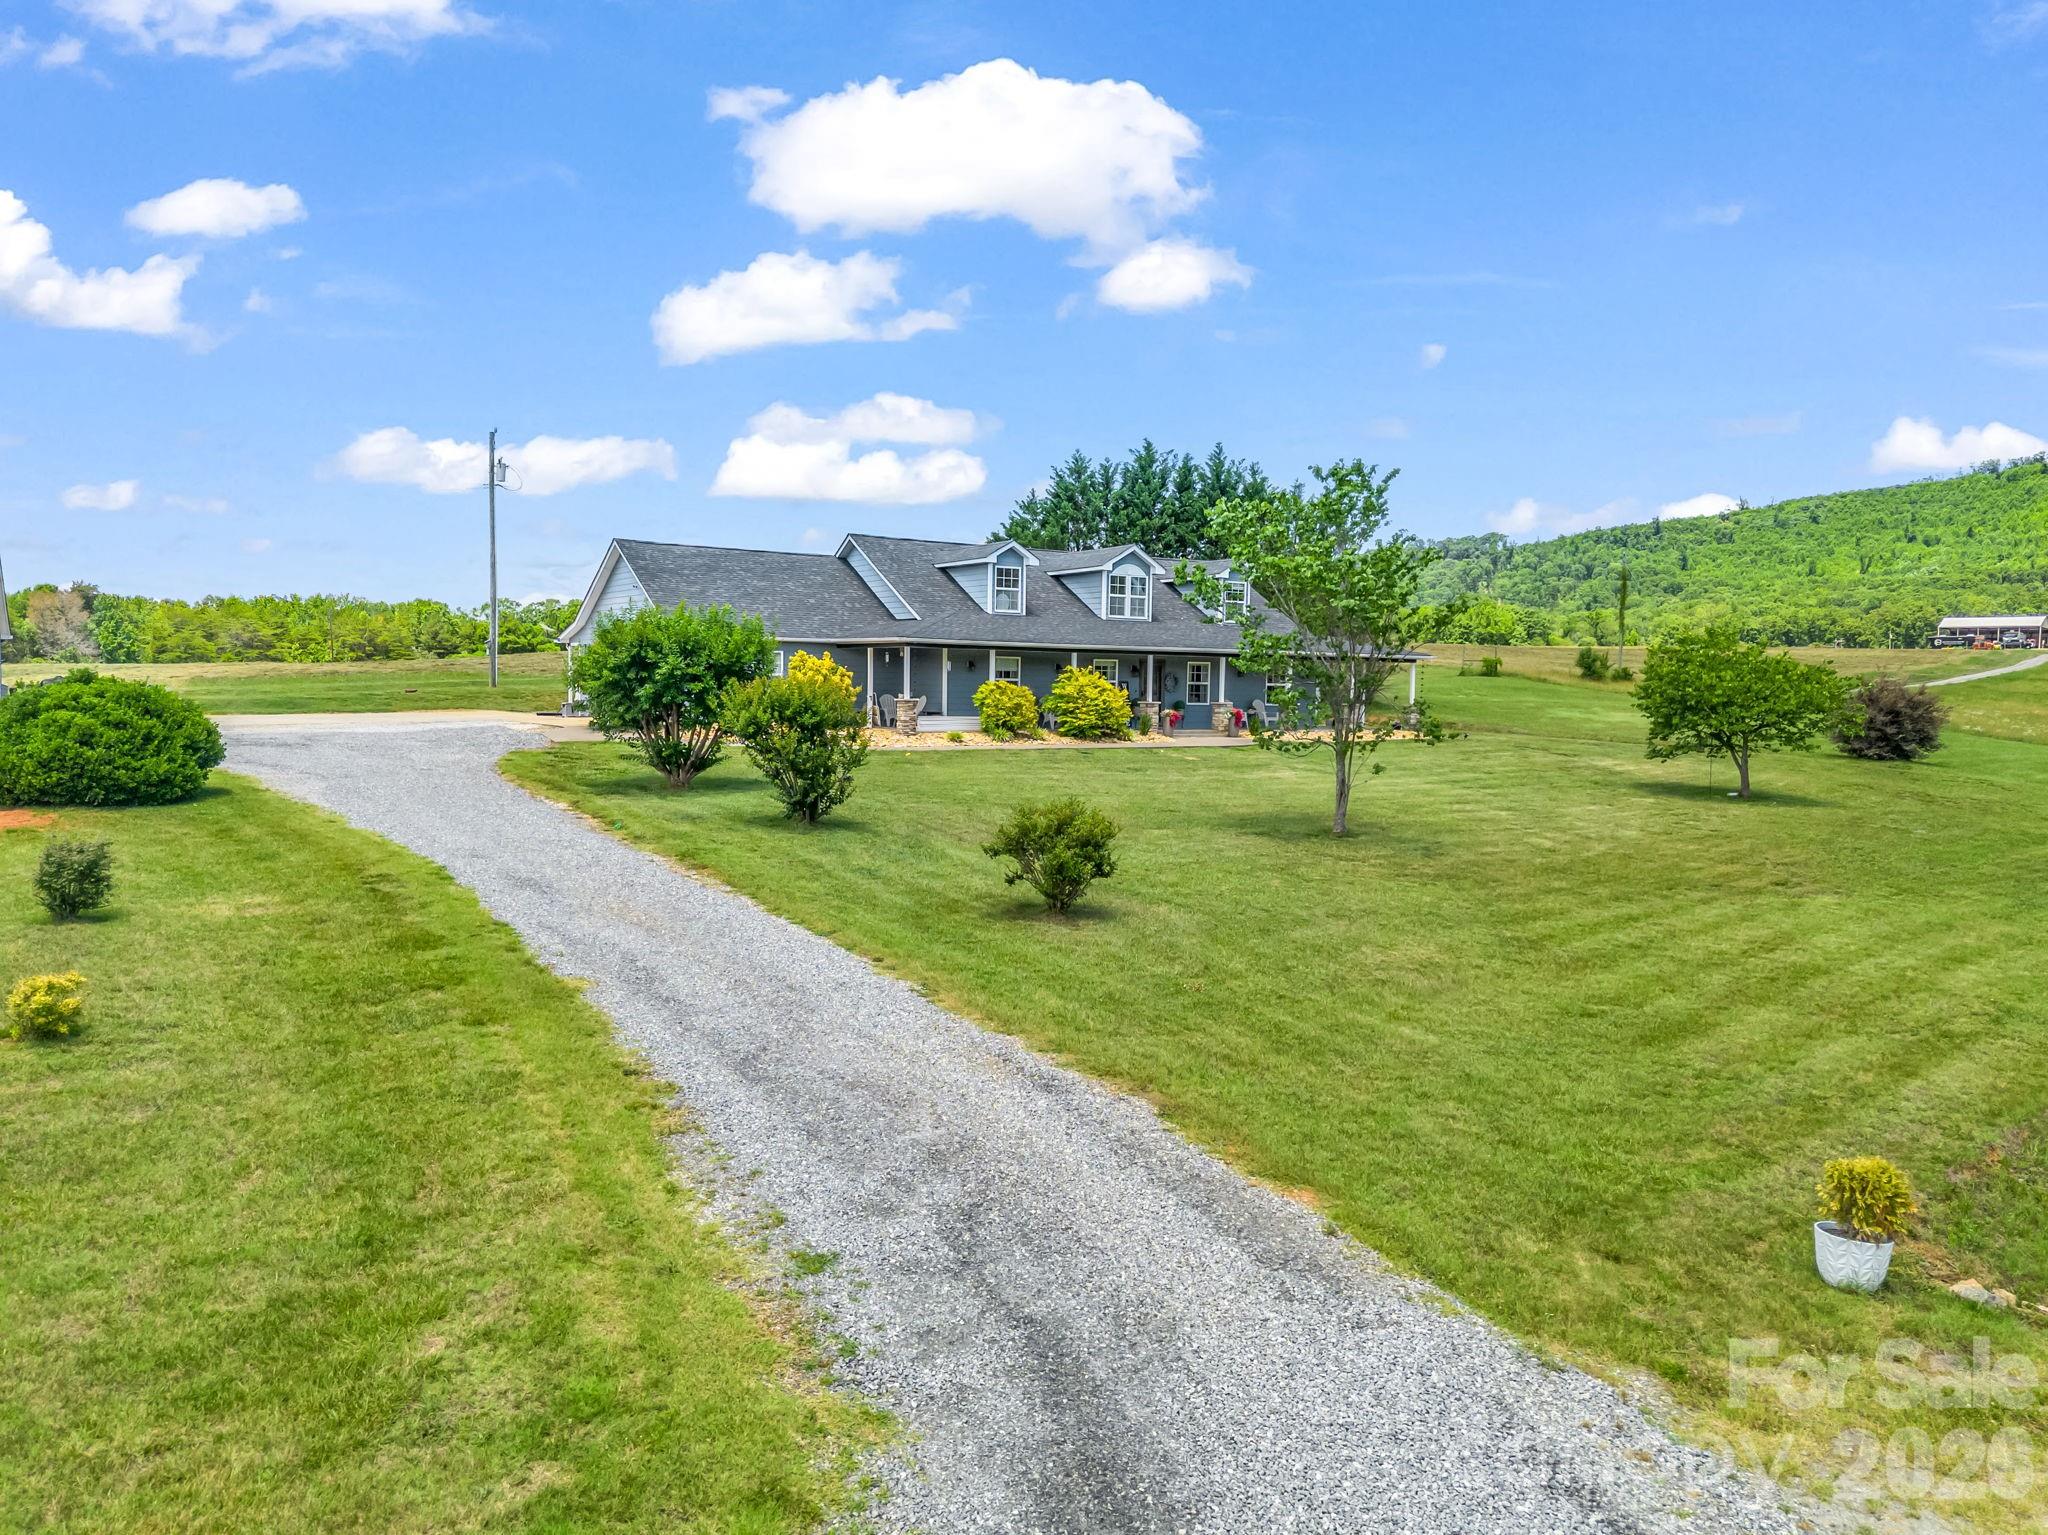
Bostic
157 Cherry Ridge Drive
3 Beds
4 Baths
2,779 Sq.Ft.
$649,999
MLS#: 4386104
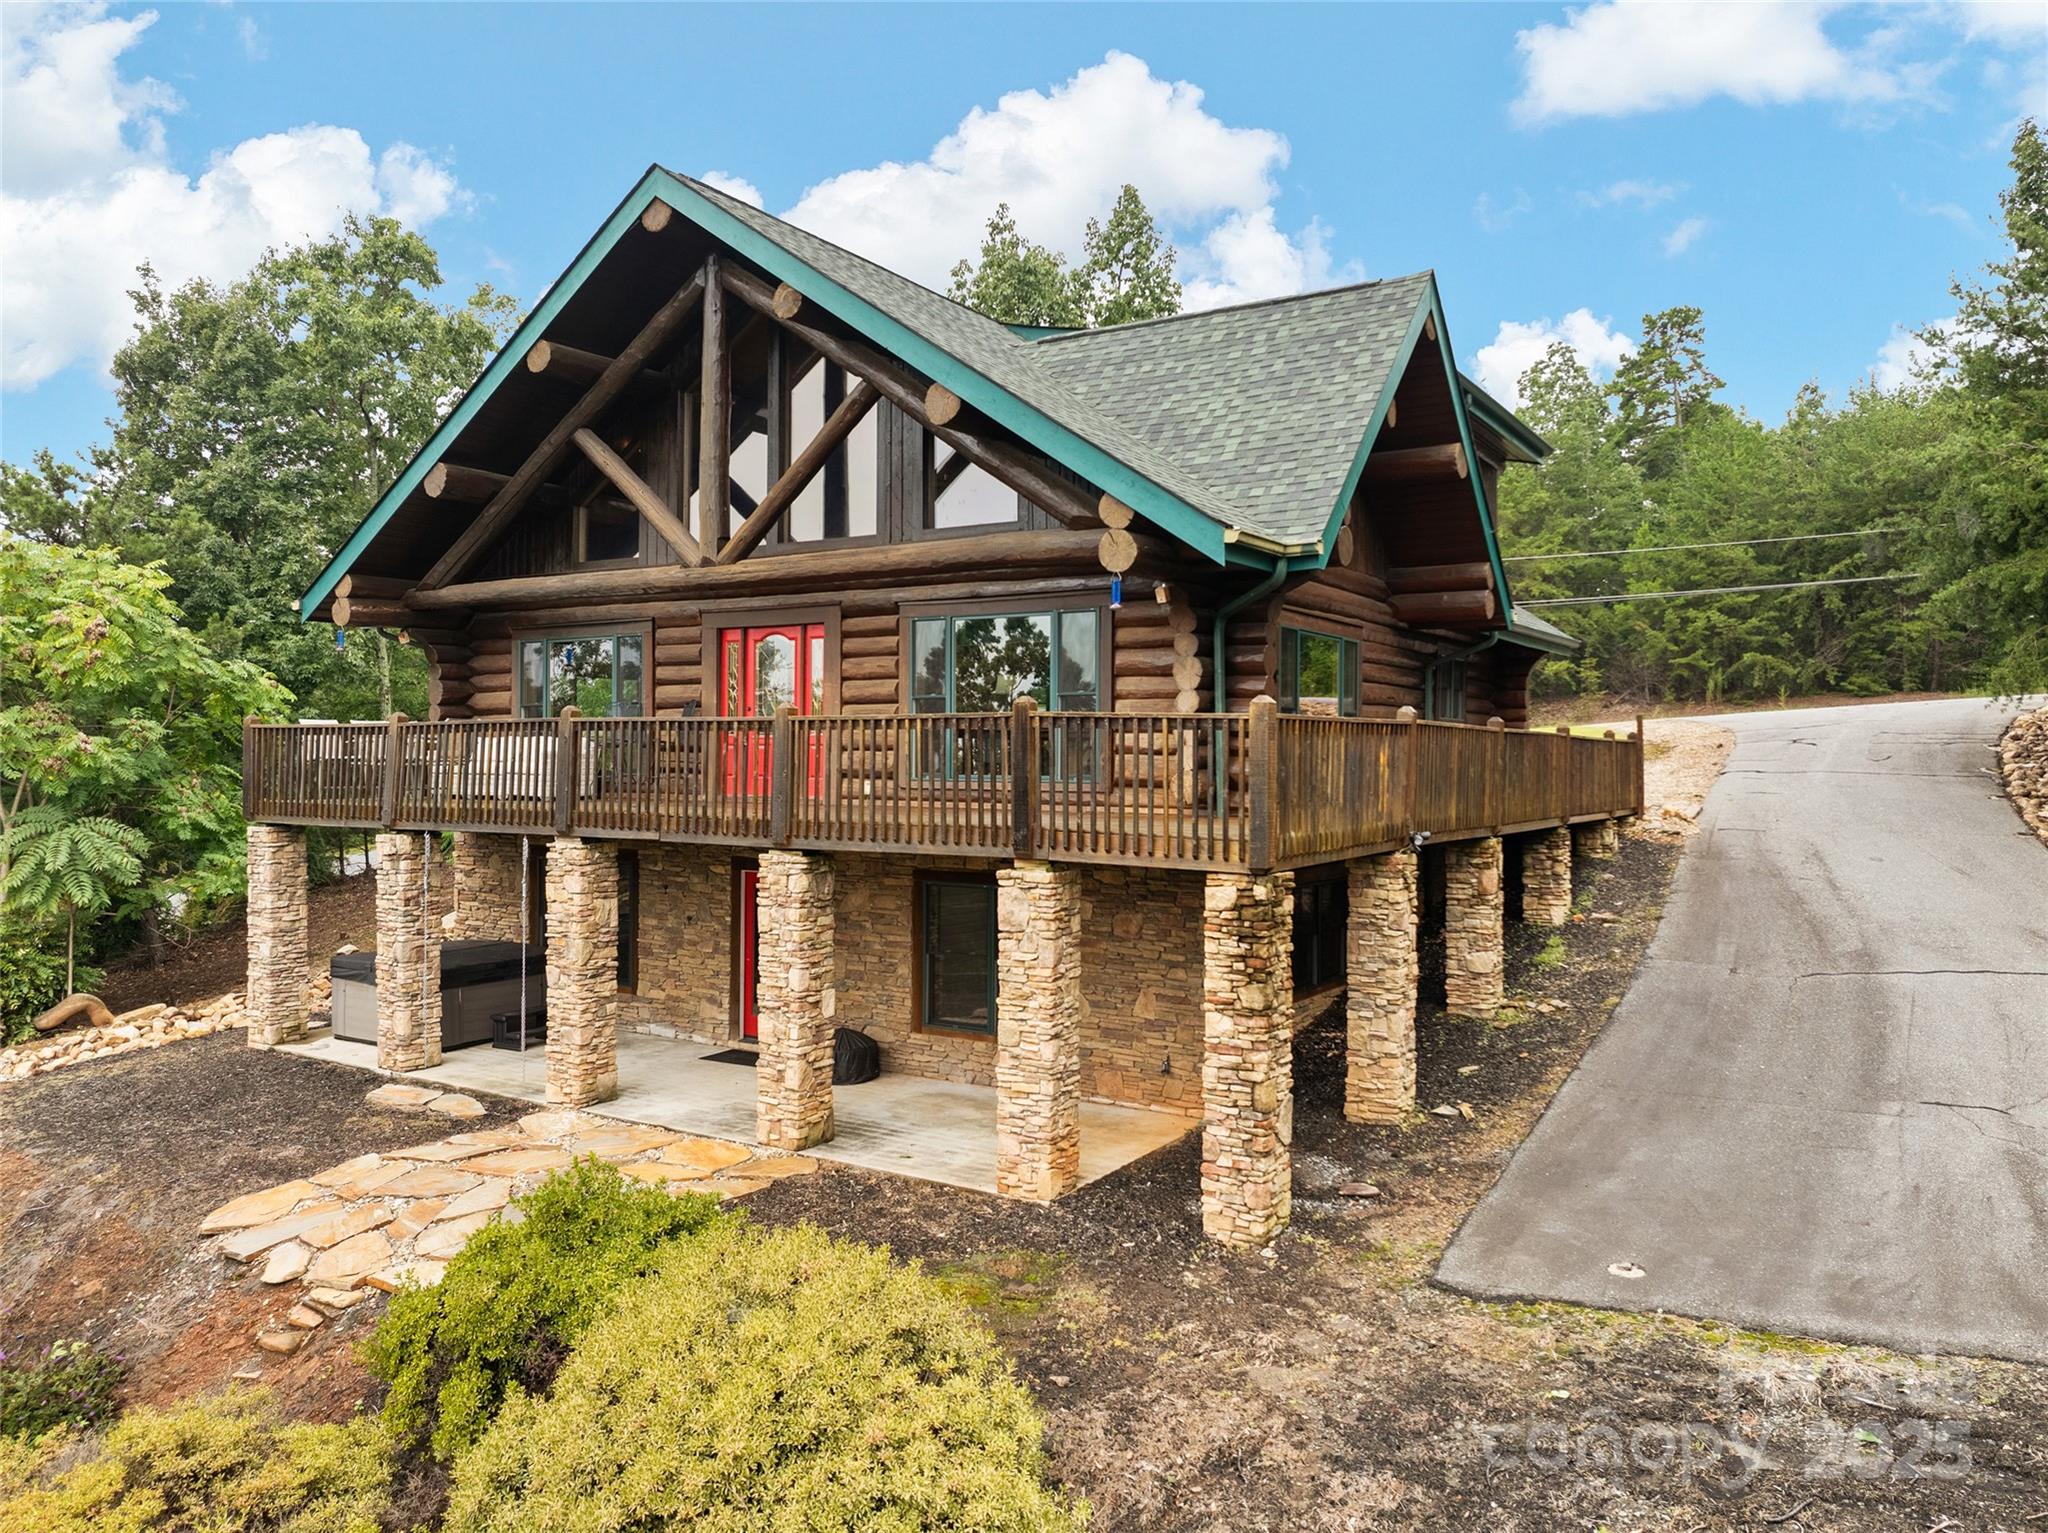
Bostic
352 Arbra Mountain Way
3 Beds
2 Baths
1,972 Sq.Ft.
$699,000
MLS#: 4299773
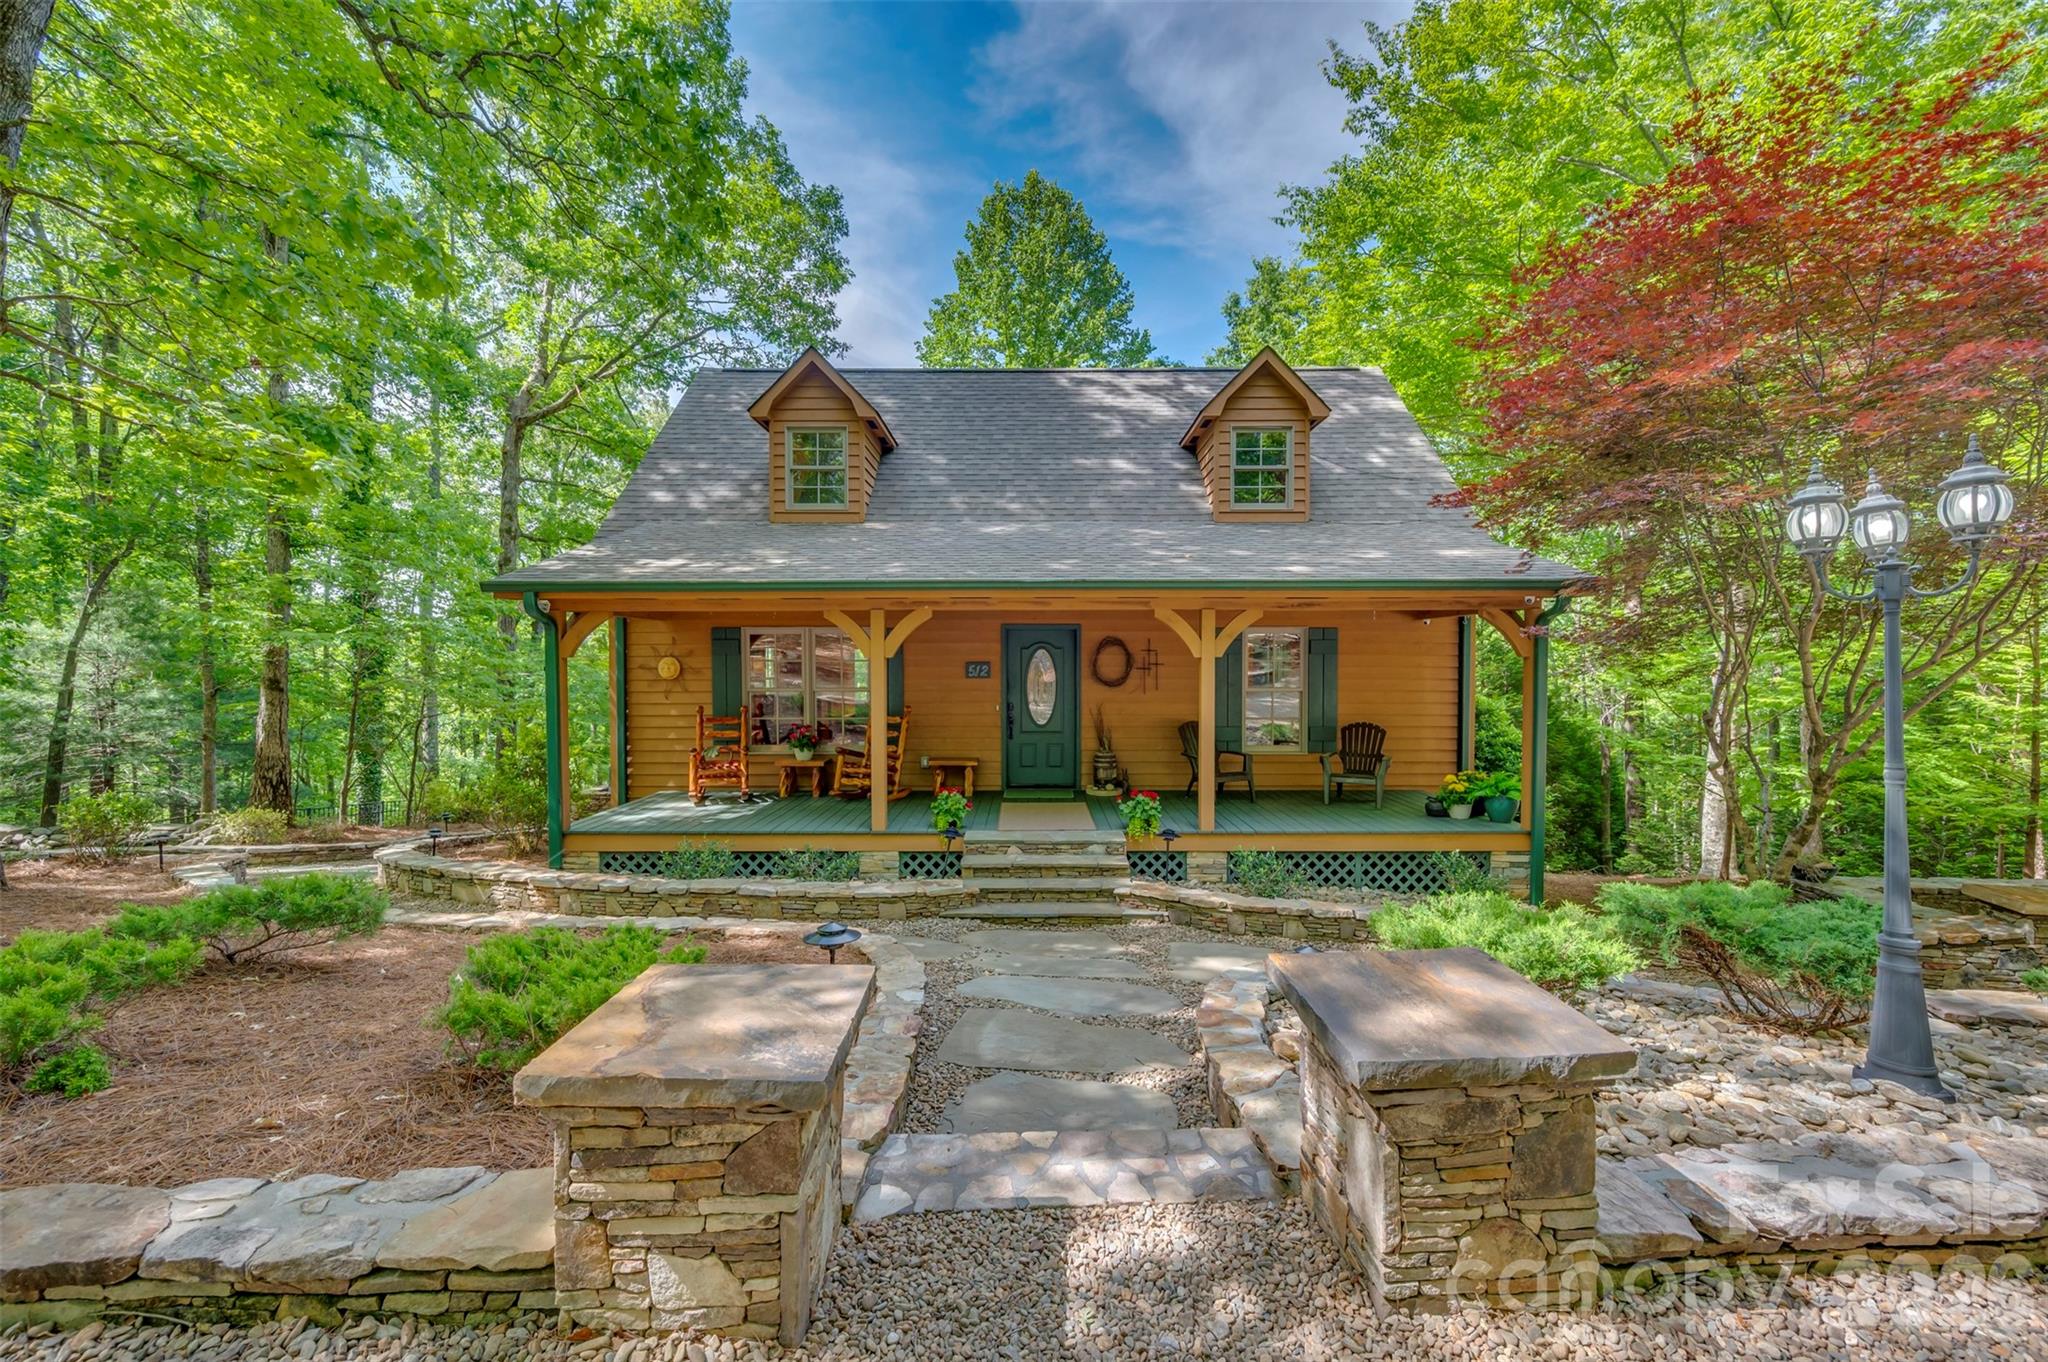
Bostic
512 Indian Forest Drive
2 Beds
3 Baths
2,340 Sq.Ft.
$525,000
MLS#: 4382917
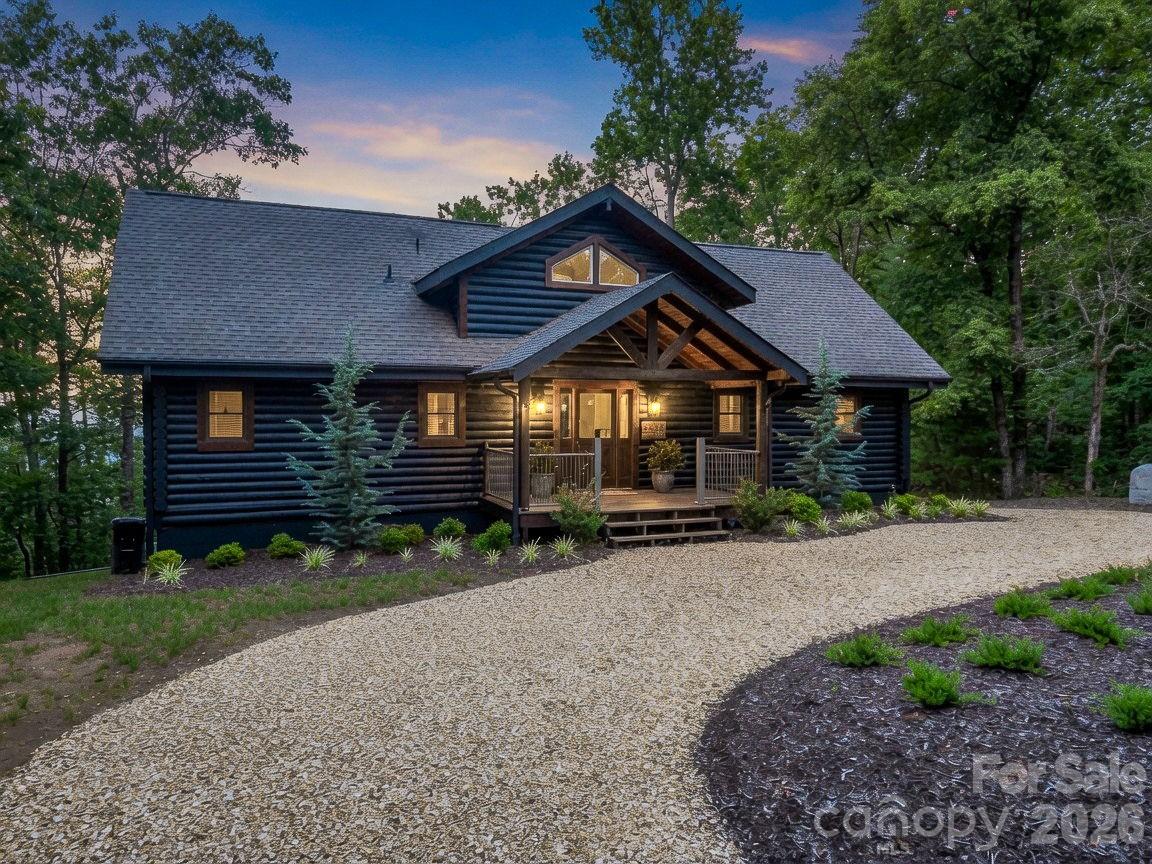
Bostic
114 Sunset Drive
3 Beds
2 Baths
3,272 Sq.Ft.
$698,000
MLS#: 4401946
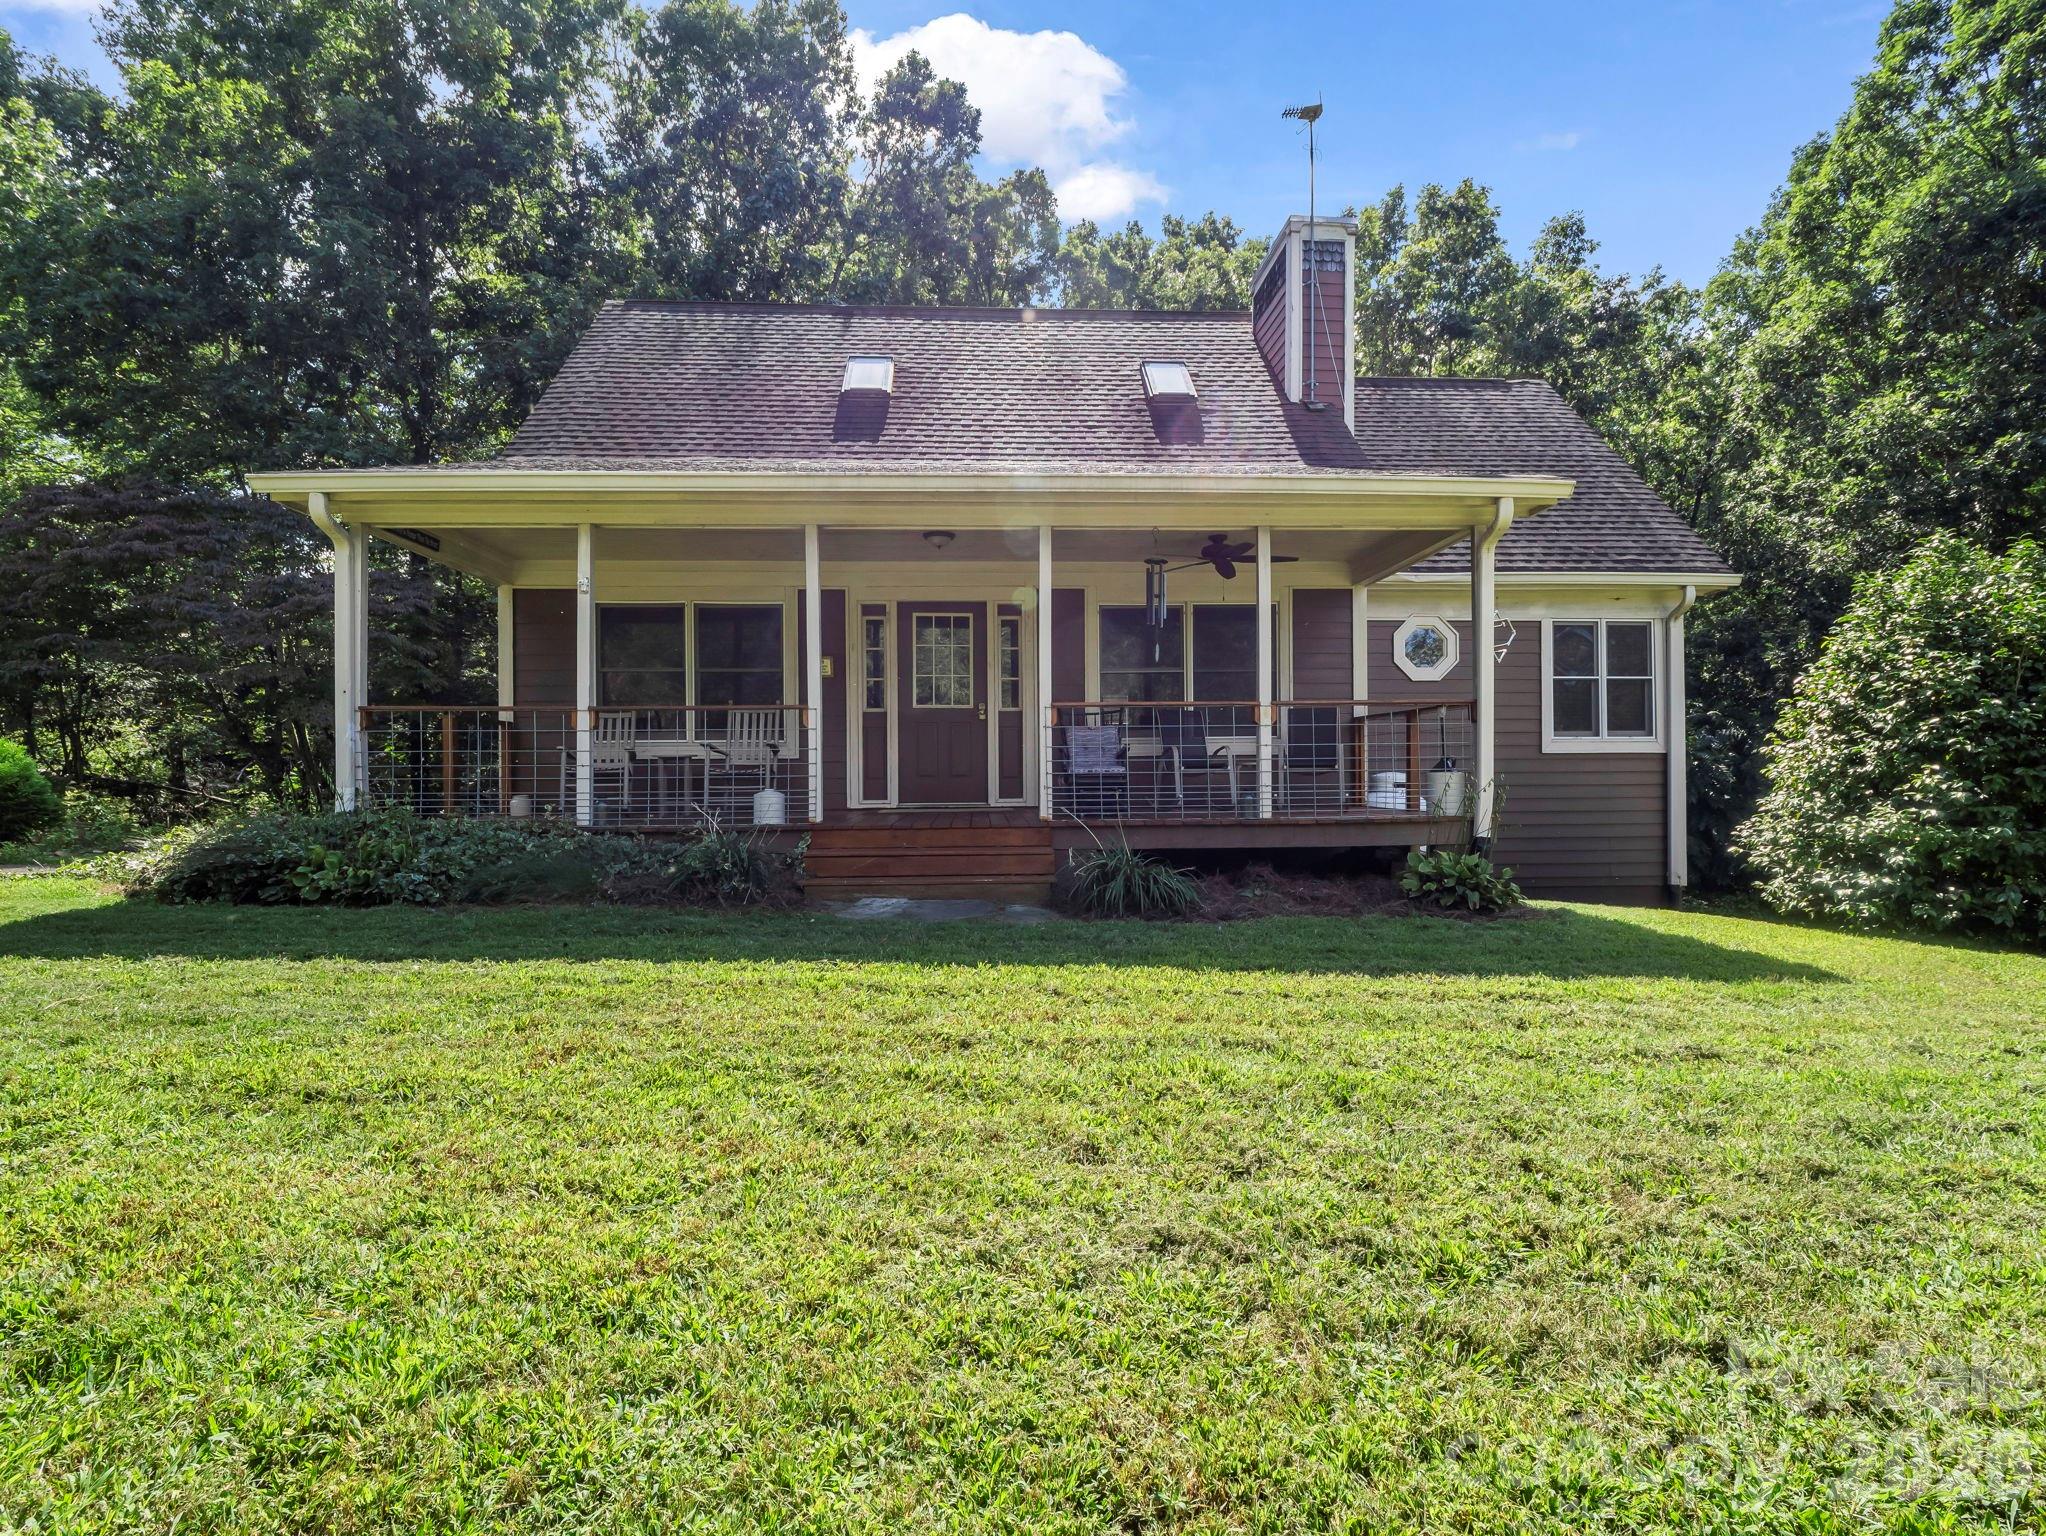
Bostic
382 First Broad Drive
3 Beds
3 Baths
2,279 Sq.Ft.
$499,999
MLS#: 4403241
