Features & Amenities

Interior

  • Other Interior Features

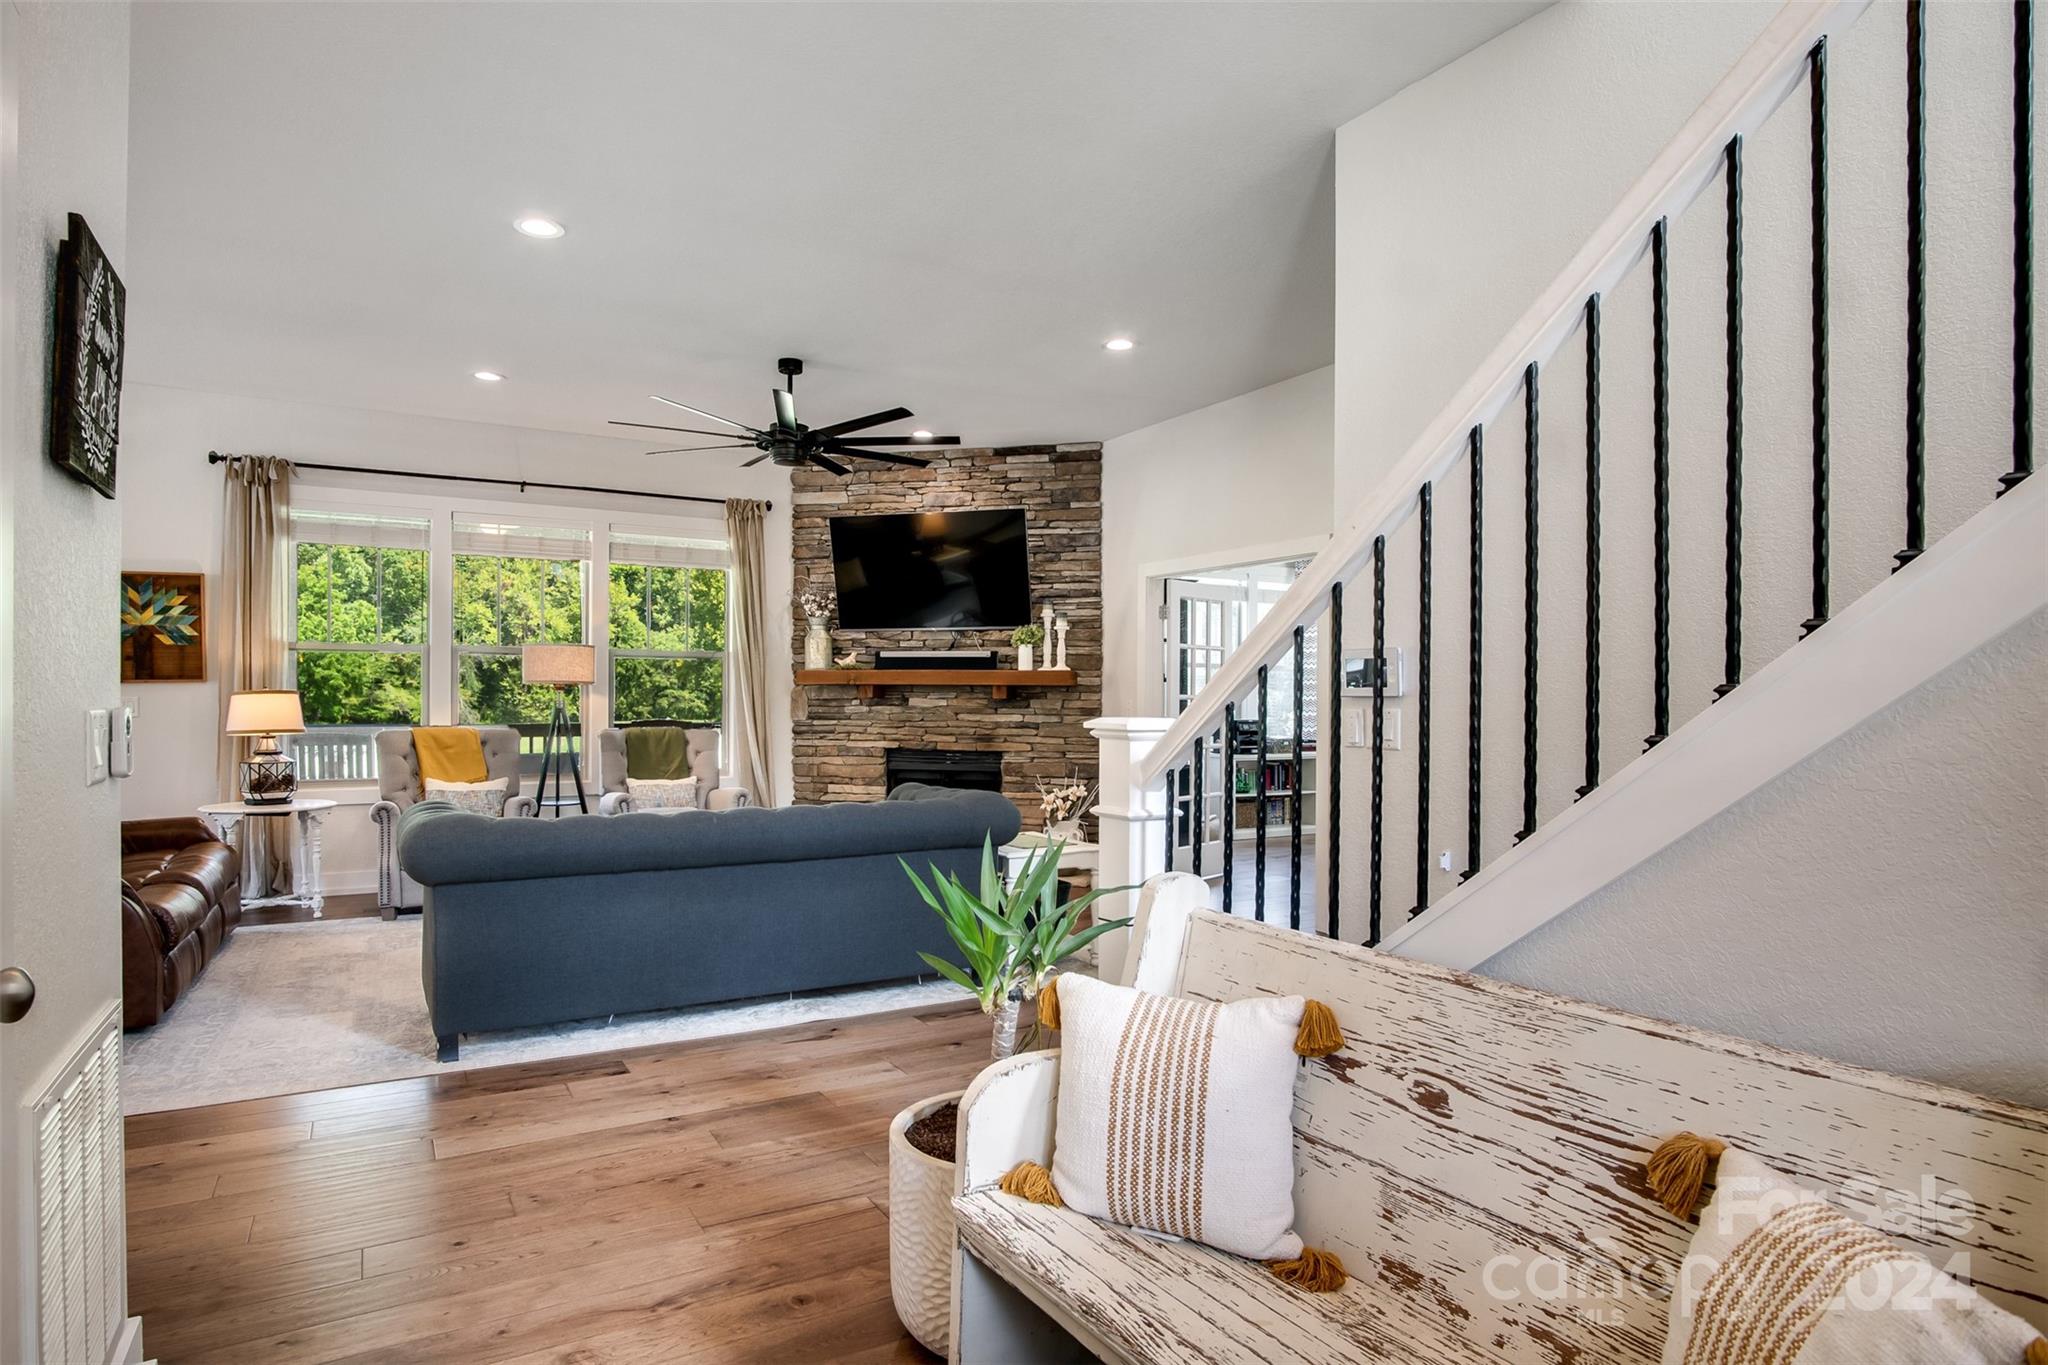
    Built-in Features, Kitchen Island, Open Floorplan, Pantry, Walk-In Closet(s), Wet Bar

  • Total Bedrooms

    3

  • Bathrooms

    3

  • Above Grade Finished Area

    3099.0

  • Basement YN

    NO

  • Cooling YN

    YES

  • Cooling

    Heat Pump, Zoned

  • Fireplace YN

    YES

  • Heating YN

    YES

  • Heating

    Electric, Heat Pump, Propane

  • Pet friendly

    N/A

Exterior

  • Garage

    No

  • Construction Materials

    Stone

  • Parking

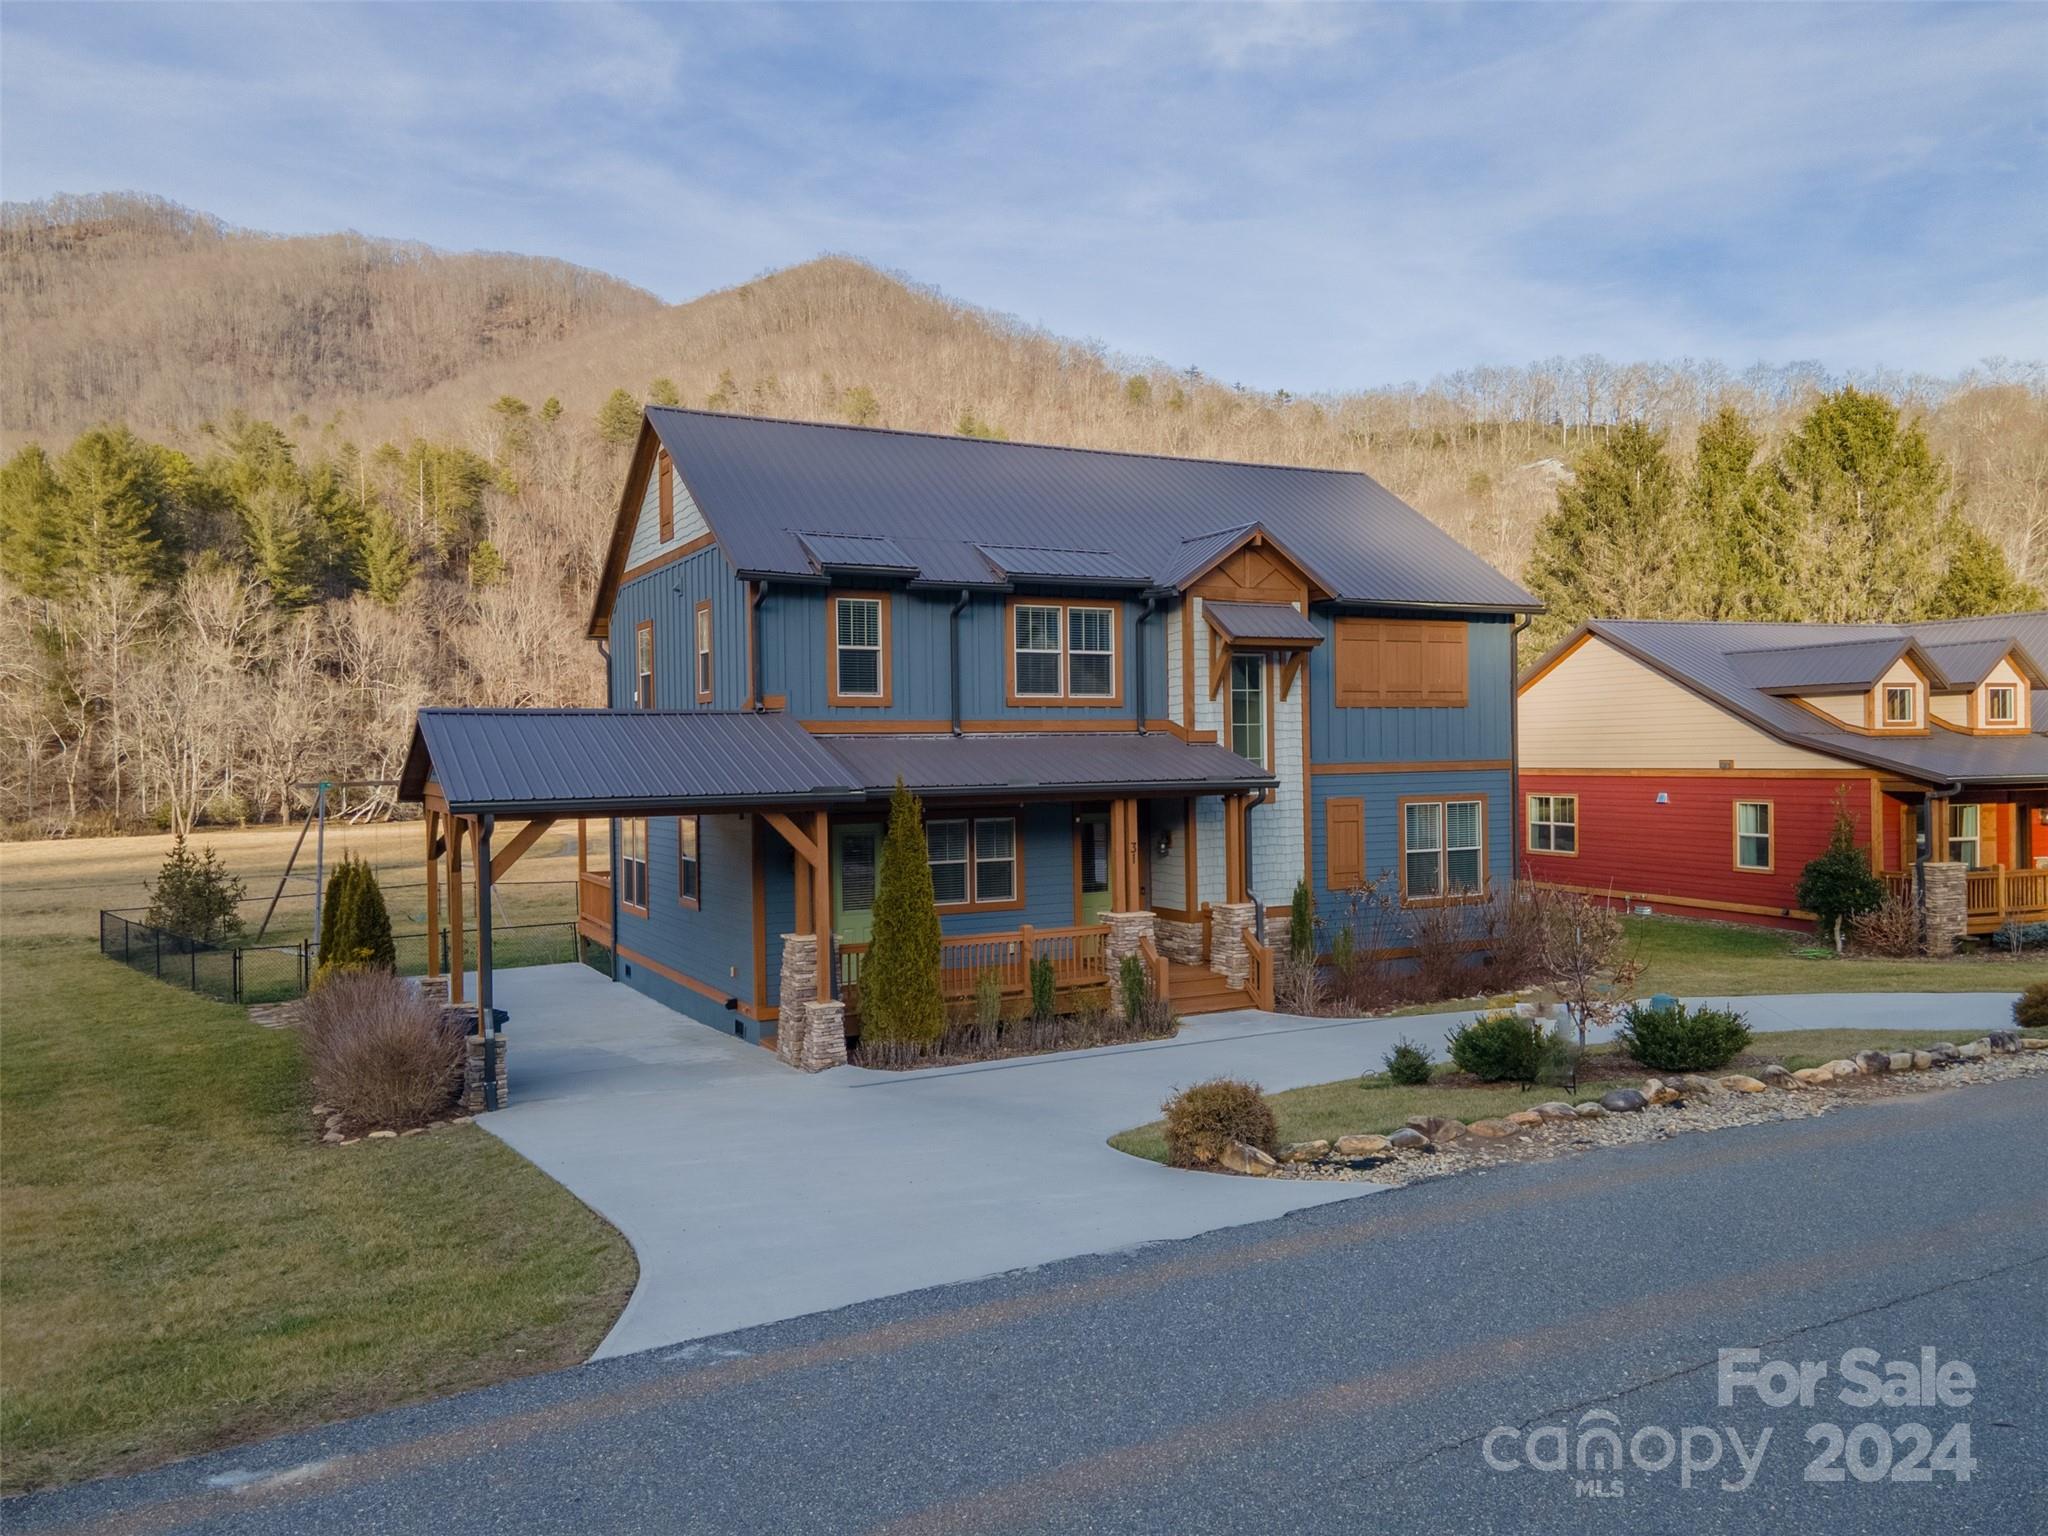
    Attached Carport, Circular Driveway, Driveway

  • Patio and Porch Features

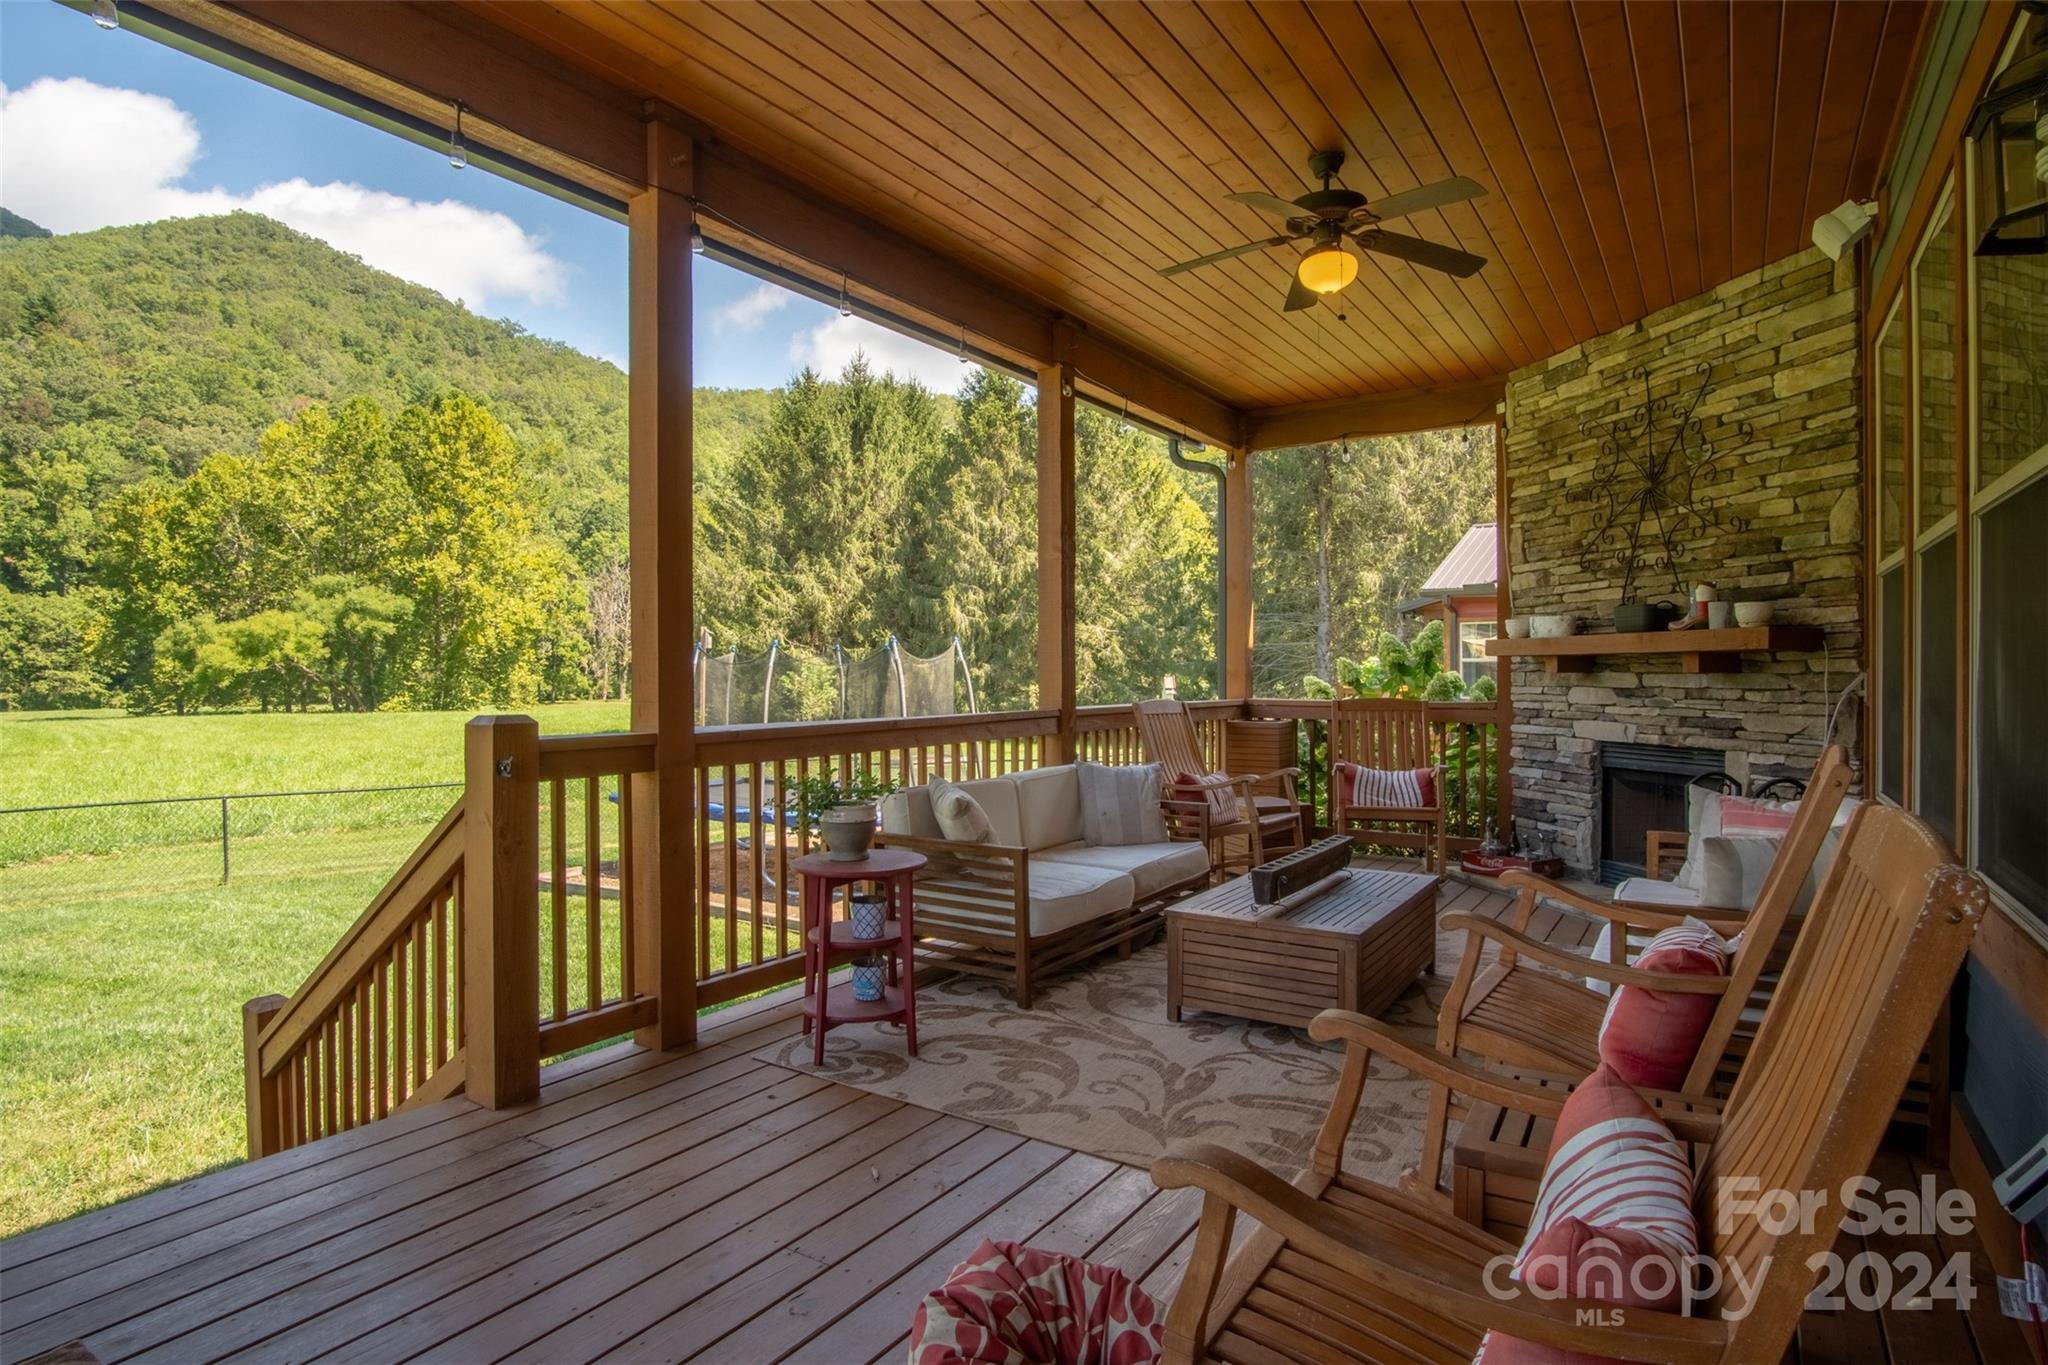
    Covered, Front Porch, Rear Porch

  • Pool

    No

  • View

    Mountain(s)

Area & Lot

  • Lot Features

    Level, Views

  • Property Type

    Residential

  • Property Sub Type

    Single Family Residence

  • Architectural Style

    Farmhouse, Traditional

Price

  • Sales Price

    $735,000
  • Sq. Footage

    3, 099

  • Price/SqFt

    $237

HOA

  • Association

    Yes

  • Association Fee

    $271

  • Association Fee Frequency

    Monthly

  • Association Fee Includes

    N/A

School District

  • Elementary School

    Cullowhee Valley

  • Middle School

    Cullowhee Valley

  • High School

    Smoky Mountain

Property Features

  • Association Amenities

    Trail(s)

  • Senior Community YN

    NO

  • Sewer

    Septic Tank

Schedule a Showing

Showing scheduled successfully.

<
>
IN PERSON
VIA CHAT

What is 3 + 4 ?


Change time

Mortgage calculator

Estimate your monthly mortgage payment, including the principal and interest, property taxes, and HOA. Adjust the values to generate a more accurate rate.

Your payment

Principal and Interest:

$

Property taxes:

$

HOA fees:

$

Total loan payment:

$

Total interest amount:

$

Location

County

Jackson

Elementary School

Cullowhee Valley

Middle School

Cullowhee Valley

High School

Smoky Mountain

Listing Courtesy of Stefanie Conley , Keller Williams Great Smokies

RealHub Information is provided exclusively for consumers' personal, non-commercial use, and it may not be used for any purpose other than to identify prospective properties consumers may be interested in purchasing. All information deemed reliable but not guaranteed and should be independently verified. All properties are subject to prior sale, change or withdrawal. RealHub website owner shall not be responsible for any typographical errors, misinformation, misprints and shall be held totally harmless.

Agent Zaneta Mowatt

Agent

Zaneta Mowatt

Call Zaneta today to schedule a private showing.


* Listings on this website come from the FMLS IDX Compilation and may be held by brokerage firms other than the owner of this website. The listing brokerage is identified in any listing details. Information is deemed reliable but is not guaranteed. If you believe any FMLS listing contains material that infringes your copyrighted work please click here to review our DMCA policy and learn how to submit a takedown request.© 2024 FMLS.
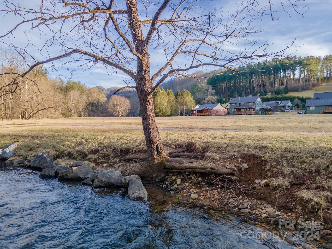
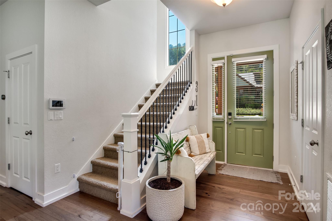
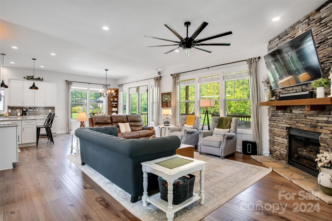
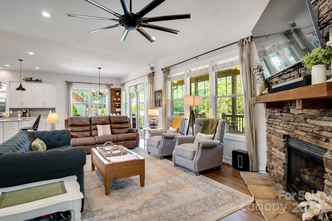
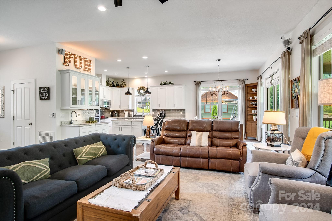
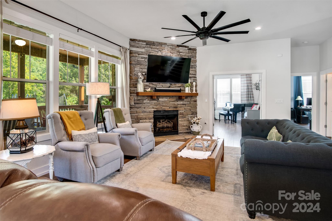
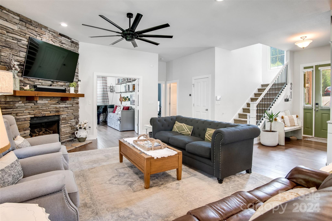
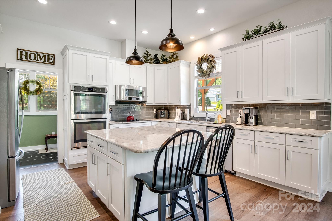
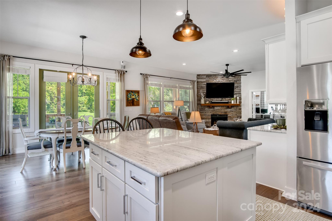
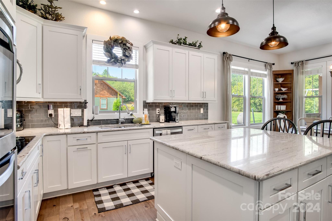
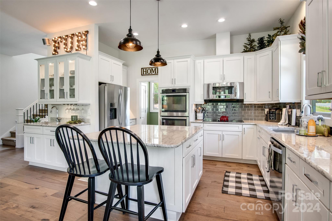
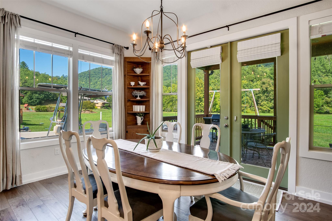
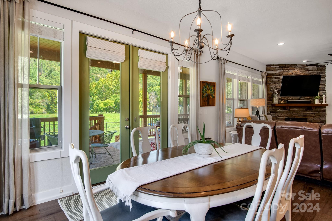
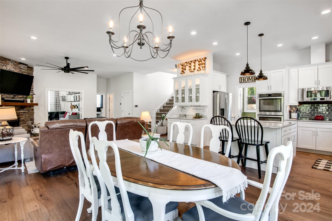
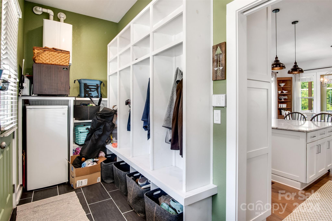
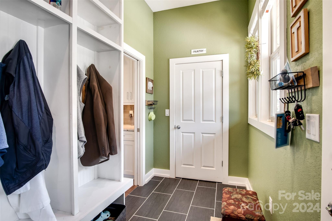
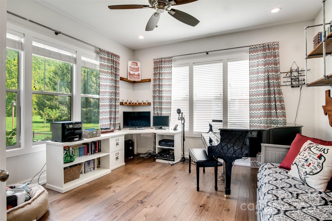
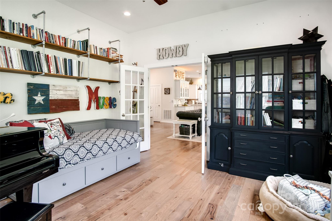
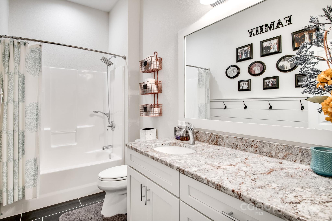
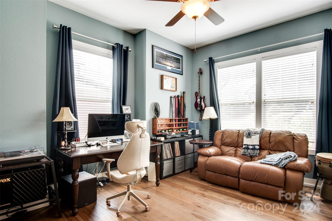
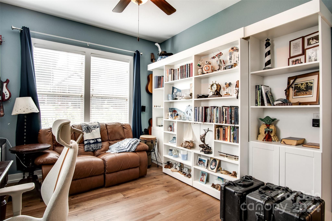
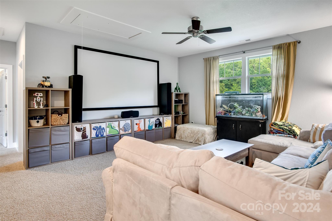
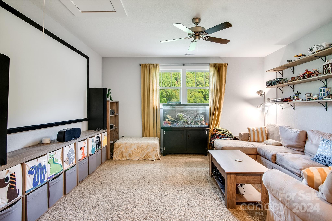
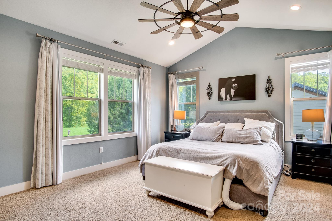
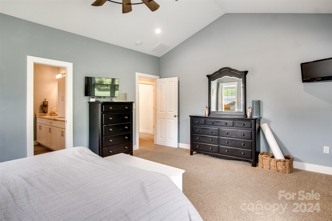
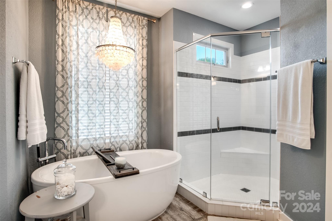
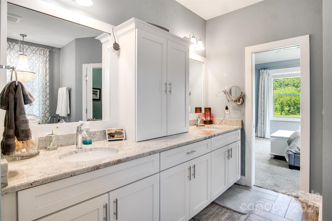
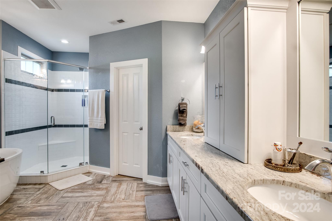
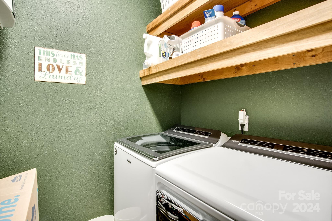
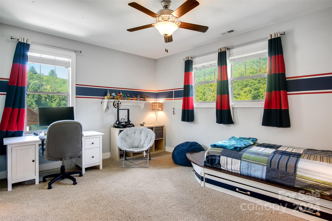
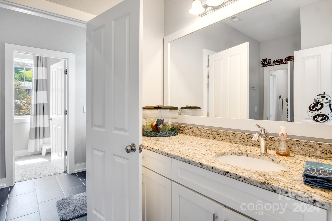
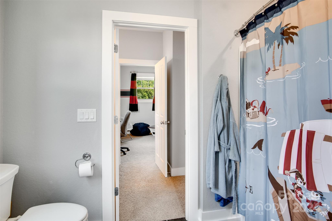
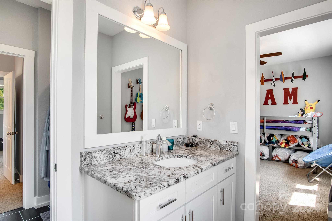
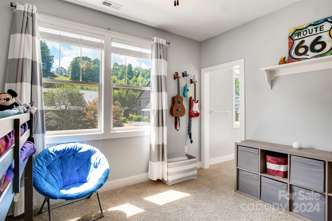
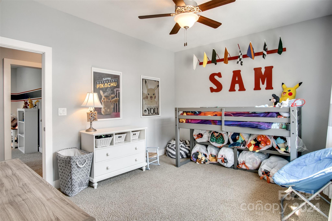
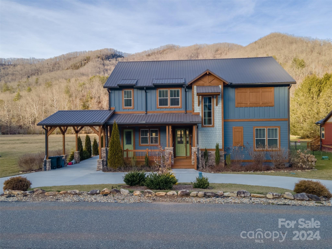
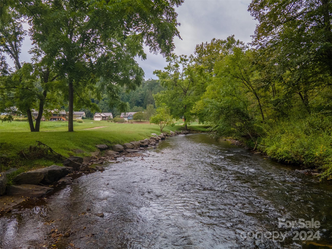
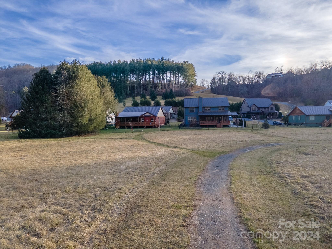
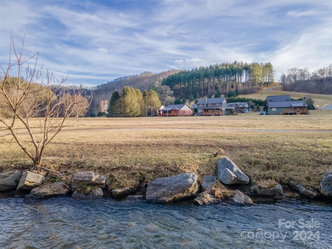
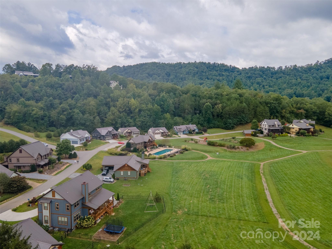
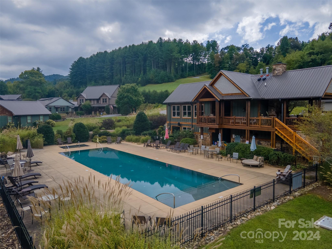
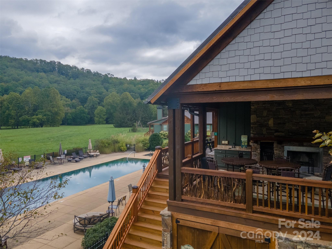
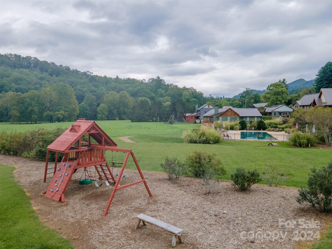
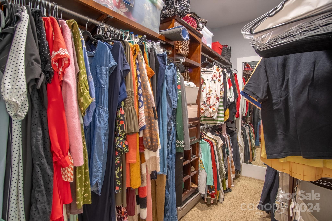
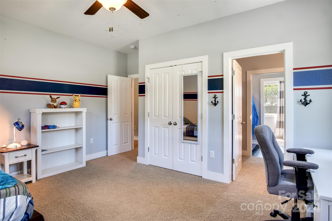
Nestled in a gated community, this 3-bed, 3-bath mountain retreat blends modern living with rustic charm. Enjoy meadow views & unobstructed access to Caney Fork creek, one of WNC's best trout streams. Designed for those who love to host and entertain, this open floor main level features a gourmet kitchen, double ovens, and built-in wet bar. Additional bonus rooms on the main level offer versatility – perfect for an office, guest quarters, or flex space. The primary suite provides a tranquil retreat with a spa-like bath & spacious walk-in closet on the upper level. To add convenience, the laundry room is across the hall. Plus 2 bedrooms w/ a shared bathroom and movie room. For the techie, the home is wired with Cat 5e cable throughout, wireless security system, & a dedicated circuit for an electric vehicle charger. Prefer outdoor living, this property features a large back porch with fireplace, level yard, & walk to all the amenities: walking trails, community pool & play in the creek.

31 S Sundrops Trail

Message successfully sent.

What would you like to know?

What is 3 + 4 ?

I agree to receive email communication and understand I can unsubscribe at any time.

I agree to be contacted by Prestino Advantage via call, email, and text for real estate services. To opt out, you can reply 'stop' at any time or reply 'help' for assistance. You can also click the unsubscribe link in the emails. Message and data rates may apply. Message frequency may vary. Privacy Policy

Related Properties

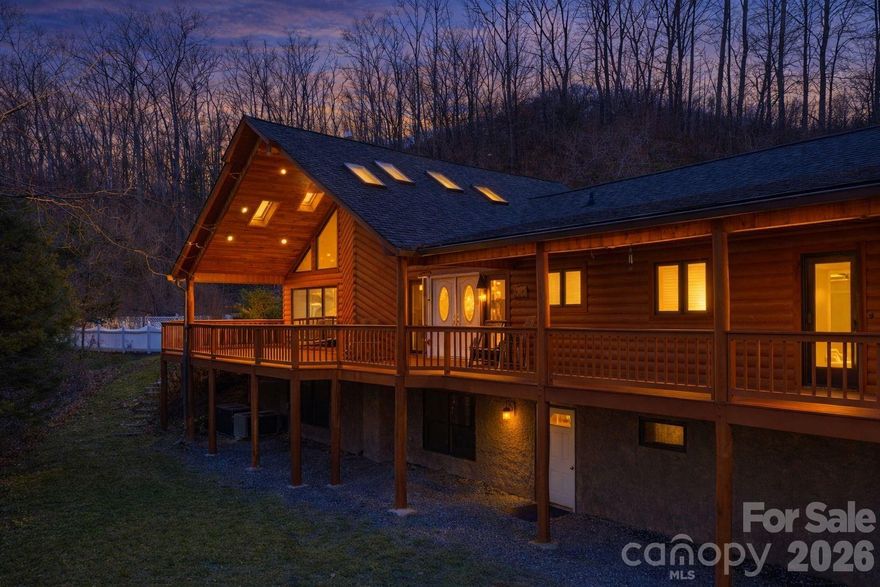
Tucked away on 6 unrestricted acres in Caney Fork, this private mountain retreat offers the space, flexibility, and setting that’s getting harder to find surrounded by nature, with the sights and sounds of wildlife right outside your door. This rustic home features an open floor plan with vaulted wood ceilings, abundant natural light, and a stunning stone fireplace anchoring the main living area. The kitchen flows seamlessly into the living and dining spaces, ideal for everyday living or hosting. The spacious primary suite offers a spa-like bathroom and large walk-in closet, while main-level living provides ease and convenience. The lower level features a large recreation room and private bedroom suite perfect for guests or multi-generational use. Expansive decking overlooks the peaceful, wooded setting, and the in-ground pool creates a true outdoor retreat for entertaining or relaxing. With a 2-car garage, usable wooded acreage, and no restrictions, the possibilities are endless. Convenient to WCU, lakes, and hiking in Cullowhee. Be settled in before Memorial Day and ready for pool season (more photos coming soon).
#4362759

Cullowhee

112 Hawks Nest Ridge

3 Beds

3 Baths

3,162 Sq.Ft.

$769,000

MLS#: 4362759

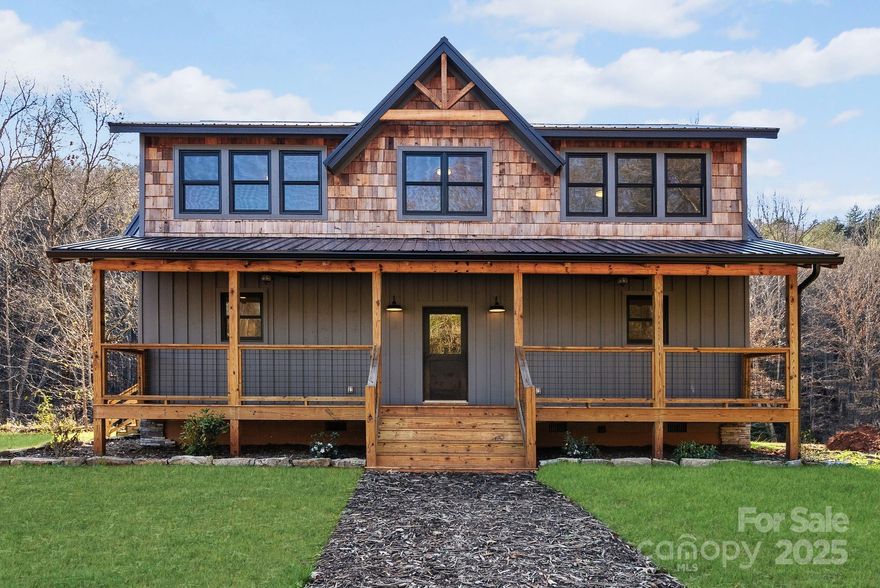
Riverfront New Construction: Mountain Luxury on the Water! Welcome to your dream home nestled along the tranquil banks of the Tuckasegee River. Step inside this open-concept home to find high-end finishes throughout, including LVP floors, custom cabinetry, and an expansive covered outdoor living space. The kitchen has ample space with quartz countertops, stainless steel appliances, and a farmhouse sink in the island so you can stay connected to family & friends. The main living area features shiplap walls & ceilings and a cozy gas fireplace, leading to the covered outdoor deck where you can enjoy your morning coffee or evening sunsets while taking in the peaceful sounds of the river. The expansive backyard has direct gentle access to the river, ideal for fishing, kayaking, or simply relaxing by the water. Located just minutes from WCU, this home offers the ultimate convenient seclusion. *Home is not in the Special Flood Hazard Area per LOMR-f document on FEMA website. No flood damage from Helene.
#4220899

Cullowhee

124 Light Waters Drive

4 Beds

3 Baths

2,226 Sq.Ft.

$635,000
MLS#: 4220899

 - property

Send a message

Message successfully sent.

Your message

What is 3 + 4 ?

Reason for contacting?

I agree to receive email communication and understand I can unsubscribe at any time.

I agree to be contacted by Prestino Advantage via call, email, and text for real estate services. To opt out, you can reply 'stop' at any time or reply 'help' for assistance. You can also click the unsubscribe link in the emails. Message and data rates may apply. Message frequency may vary. Privacy Policy

Sign Out

Virtual Assistant

Would you like to take the next step with this property? We can help you schedule a showing or virtual tour, or send you more details.

Yes, I would like more information.

Thank You for Your Reply, One of Our Agents will contact you as soon as possible

No, maybe later.

Thank you, you can always contact me via email, phone number or through the contact form.

Realhub AI

Lucy - Your AI-Powered Realtor

Update Your Temporary Password

Personalize your search

Enter your email and we'll notify you immediately when new listings match what you're looking for.

or enter email address

Already have an account ? Login here

Continue your home search

I agree to receive communications and understand I can unsubscribe at any time.

I agree to be contacted by Prestino Advantage via call, email, and text for real estate services. To opt out, you can reply 'stop' at any time or reply 'help' for assistance. You can also click the unsubscribe link in the emails. Message and data rates may apply. Message frequency may vary. Privacy Policy

Already have an account ? Login here

We use cookies

We use cookies primarily for analytics to enhance your experience. By accepting, you agree to our use of these cookies. You can manage your preferences or learn more about our cookies policy.