
Property
Beds
4
Full Baths
3
1/2 Baths
1
Year Built
2018
Sq.Footage
2,922
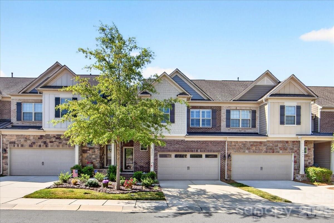
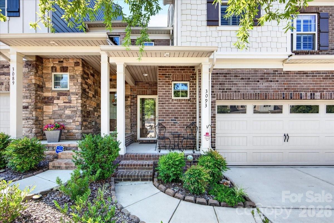
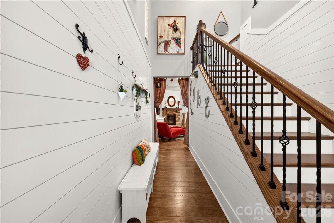
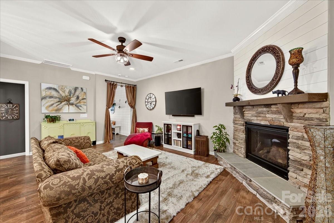
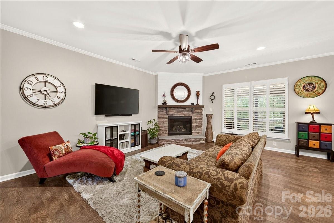
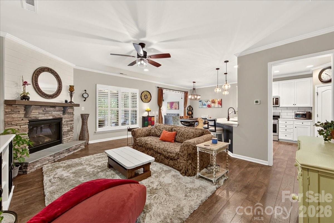
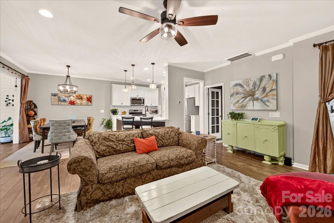
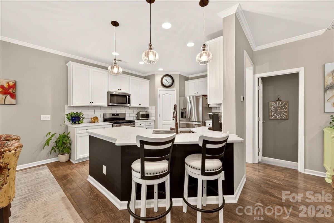
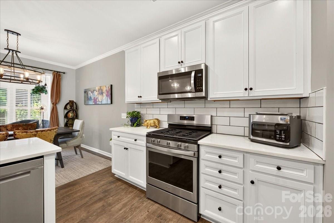
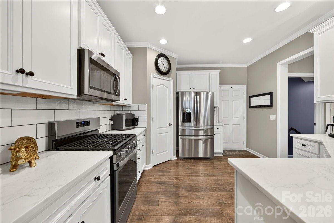
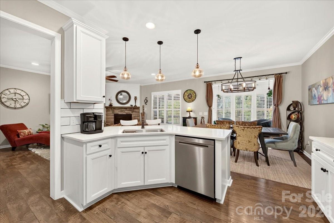
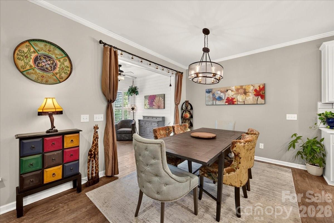
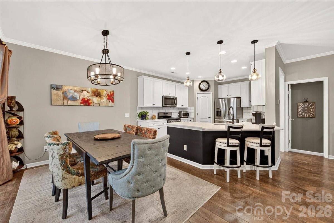
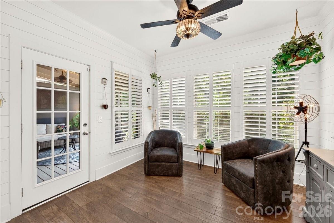
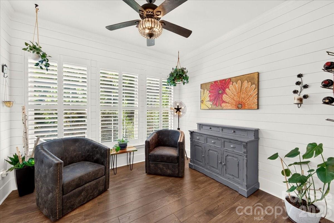
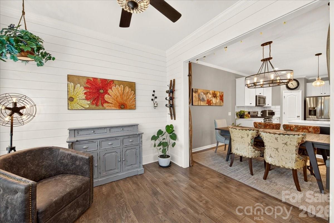
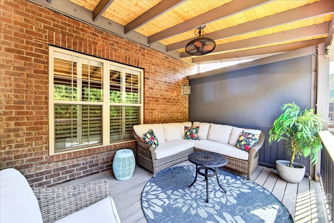
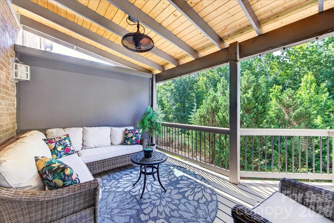
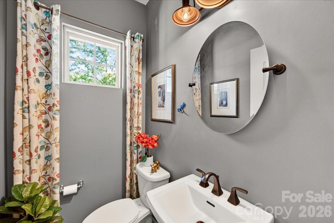
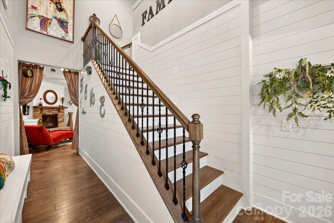
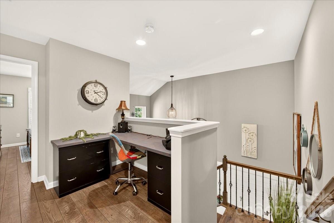
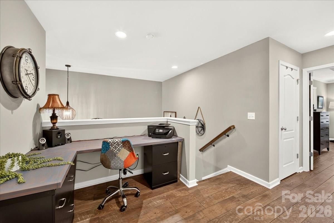
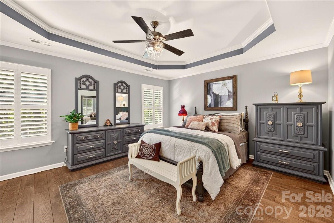
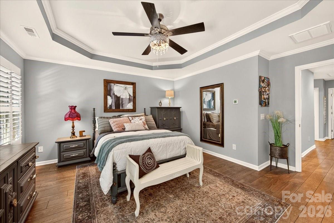
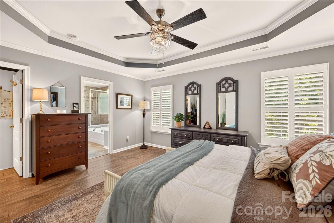
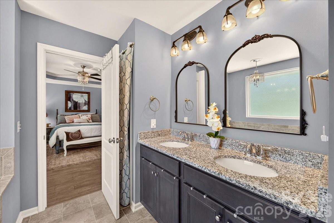
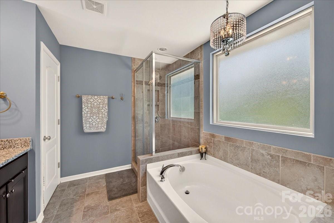
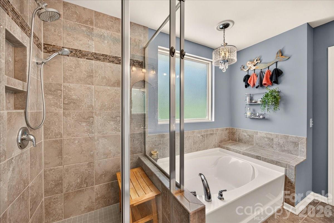
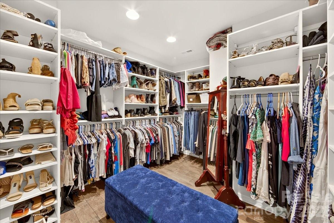
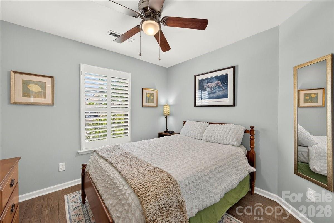
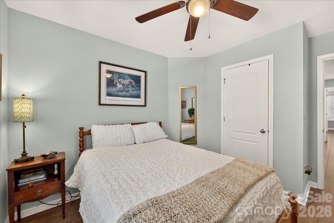
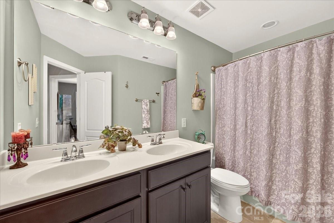
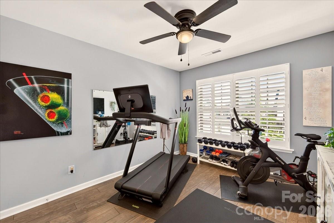
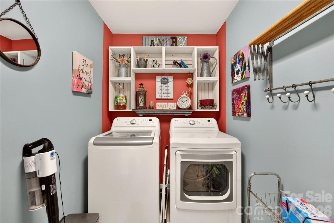
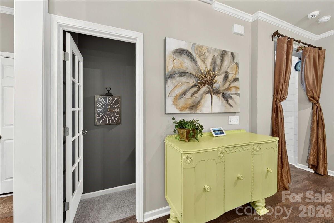
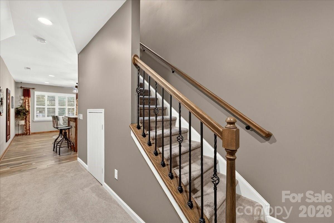
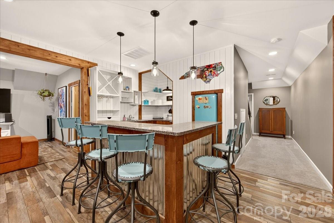
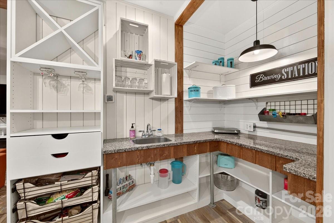
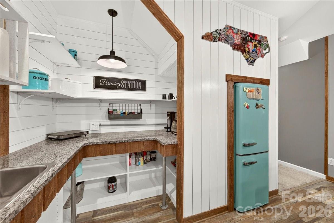
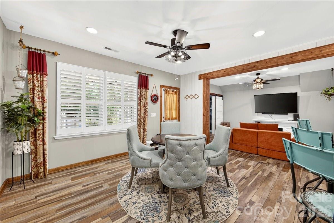
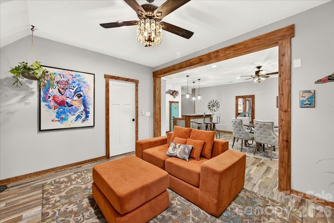
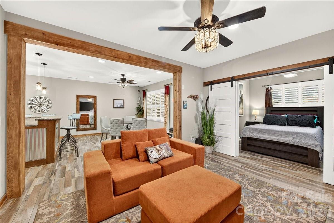
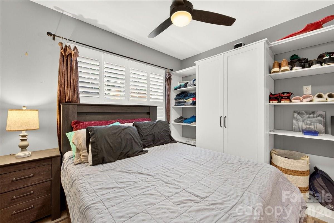
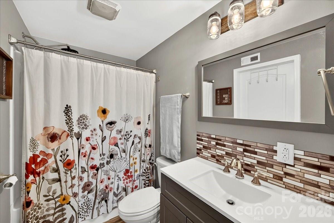
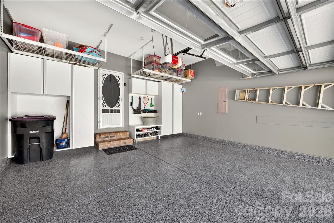
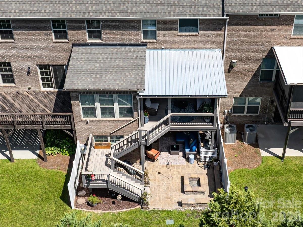
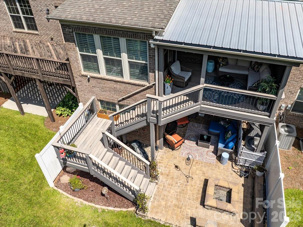
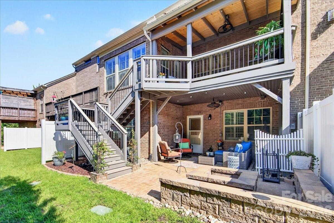
**Welcome home to this beautifully updated townhome in Fort Mill's highly sought-after Bridgemill community!** Offering 4 bedrooms, 3.5 bathrooms, and an impressive 2,922 square feet, this is one of the community's larger floor plans and one of only 10 homes featuring a fully finished walkout basement. The thoughtfully renovated lower level is ideal for multi-generational living, guests, or entertaining, complete with a bedroom, full bath, kitchenette, living and dining areas, plus direct access to a private patio with a custom-built fire pit. Inside, the welcoming foyer opens to a spacious, light-filled floor plan featuring an expansive living and dining area and a beautifully updated kitchen with quartz countertops, stainless steel appliances, custom cabinetry, and a walk-in pantry with built-in storage. Just off the dining area, the bright sunroom leads to a brand-new covered deck (2025)with stairs and a landing for easy access to the backyard and patio—perfect for outdoor dining, relaxing, or enjoying your morning coffee. Upstairs, the spacious primary suite offers a luxurious ensuite bath and a custom-designed walk-in closet that is sure to impress. Two additional bedrooms and a full bath provide plenty of room for family, guests, or a home office. Large 394 SF two car garage is another bonus. This exceptional home offers the rare combination of generous living space, extensive updates, and versatile living options. Residents of Bridgemill enjoy outstanding amenities including two community pools, pickleball/tennis courts, recreation area, scenic walking trails around a 3.5 acre pond, and beautifully maintained common areas, all just minutes from shopping, dining, entertainment, and convenient access to both Fort Mill and Charlotte.
Features & Amenities
Interior
-
Total Bedrooms
4
-
Bathrooms
3
-
1/2 Bathrooms
1
-
Above Grade Finished Area
2058.0
-
Basement YN
YES
-
Cooling YN
YES
-
Cooling
Central Air
-
Fireplace YN
YES
-
Heating YN
YES
-
Heating
Forced Air, Natural Gas
-
Pet friendly
N/A
Exterior
-
Garage
Yes
-
Garage spaces
2
-
Construction Materials
Brick
-
Other Exterior Features
Fire Pit, Tennis Court(s)
-
Parking
Garage Faces Front
-
Patio and Porch Features
Covered, Deck
-
Pool
No
Area & Lot
-
Property Type
Residential
-
Property Sub Type
Townhouse
-
Architectural Style
Traditional
Price
-
Sales Price
$565,000
-
Sq. Footage
2,922
-
Price/SqFt
$193
HOA
-
Association
YES
-
Association Fee 2
$287
-
Association Fee
$330
-
Association Fee Frequency
Quarterly
-
Association Fee 2 Frequency
Monthly
-
Association Fee Includes
N/A
School District
-
Elementary School
Indian Land
-
Middle School
Indian Land
-
High School
Indian Land
Property Features
-
New Construction
NO
-
Association Amenities
Dog Park, Trail(s)
-
Foundation Details
Slab
-
Senior Community YN
NO
-
Sewer
Public Sewer
-
Water Source
Public
Schedule a Showing
Showing scheduled successfully.
Mortgage calculator
Estimate your monthly mortgage payment, including the principal and interest, property taxes, and HOA. Adjust the values to generate a more accurate rate.
Your payment
Principal and Interest:
$
Property taxes:
$
HOA fees:
$
Total loan payment:
$
Total interest amount:
$
Location
County
Lancaster
Elementary School
Indian Land
Middle School
Indian Land
High School
Indian Land
Listing Courtesy of Jennifer Hardman , COMPASS
RealHub Information is provided exclusively for consumers' personal, non-commercial use, and it may not be used for any purpose other than to identify prospective properties consumers may be interested in purchasing. All information deemed reliable but not guaranteed and should be independently verified. All properties are subject to prior sale, change or withdrawal. RealHub website owner shall not be responsible for any typographical errors, misinformation, misprints and shall be held totally harmless.

Agent
Mitch Totherow
Call Mitch today to schedule a private showing.

* Listings on this website come from the FMLS IDX Compilation and may be held by brokerage firms other than the owner of this website. The listing brokerage is identified in any listing details. Information is deemed reliable but is not guaranteed. If you believe any FMLS listing contains material that infringes your copyrighted work please click here to review our DMCA policy and learn how to submit a takedown request.© 2024 FMLS.
Related Properties

Fort Mill
411 Williamson Street
3 Beds
2 Baths
1,583 Sq.Ft.
$475,000
MLS#: 4360682

Fort Mill
1348 Barnett Woods Crossing
3 Beds
2 Baths
2,440 Sq.Ft.
$669,900
MLS#: 4380977
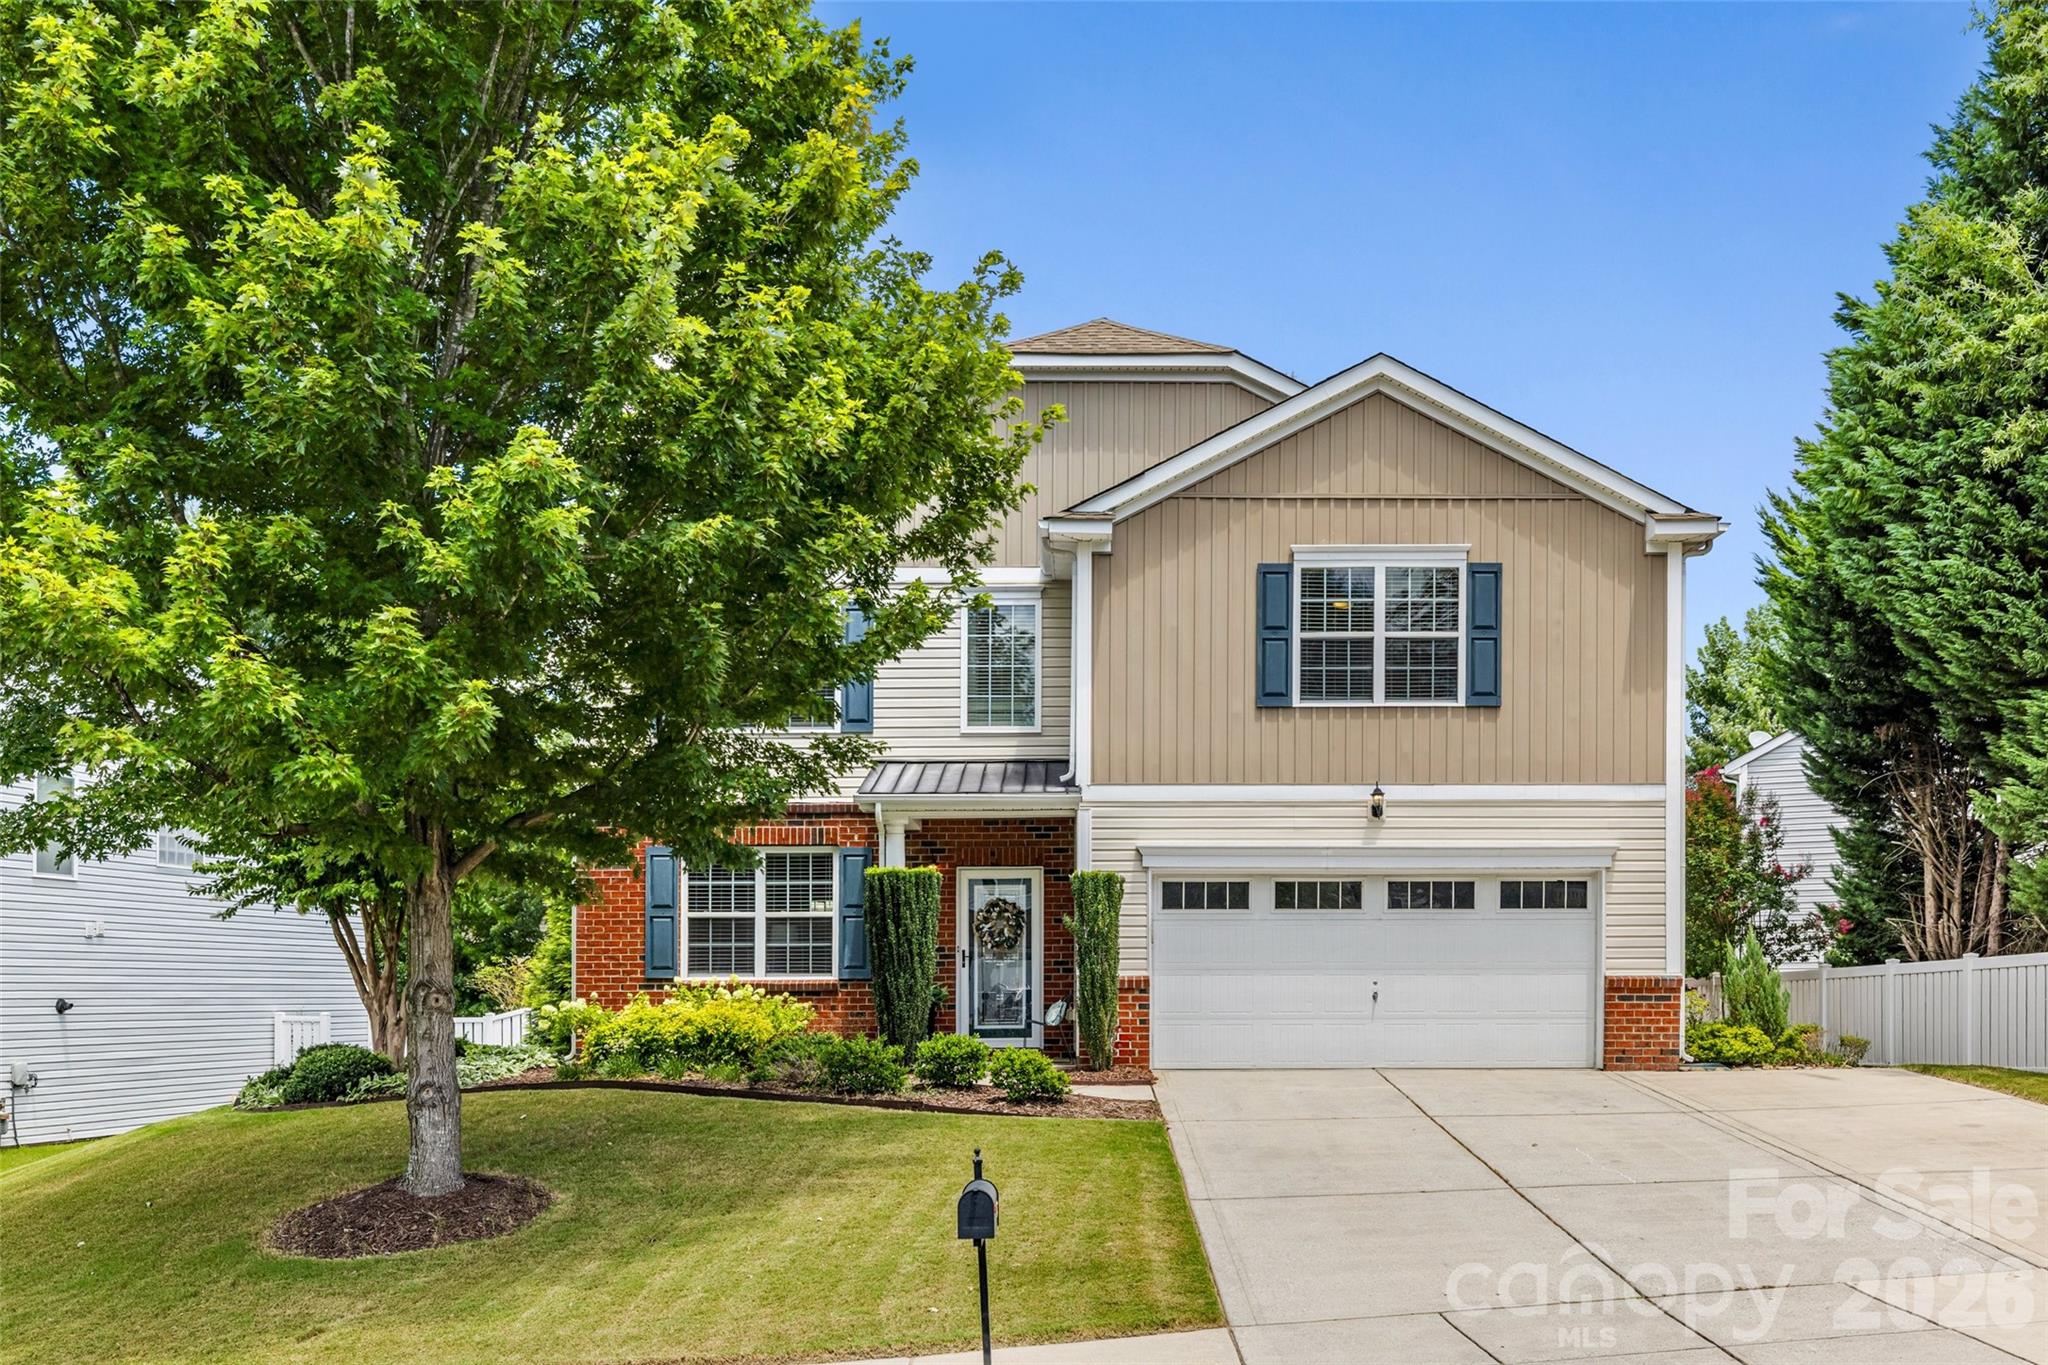
Fort Mill
416 Garden Grove Road
5 Beds
2 Baths
3,655 Sq.Ft.
$550,000
MLS#: 4388244

Fort Mill
8012 Lantern Way
3 Beds
2 Baths
2,330 Sq.Ft.
$484,000
MLS#: 4393030
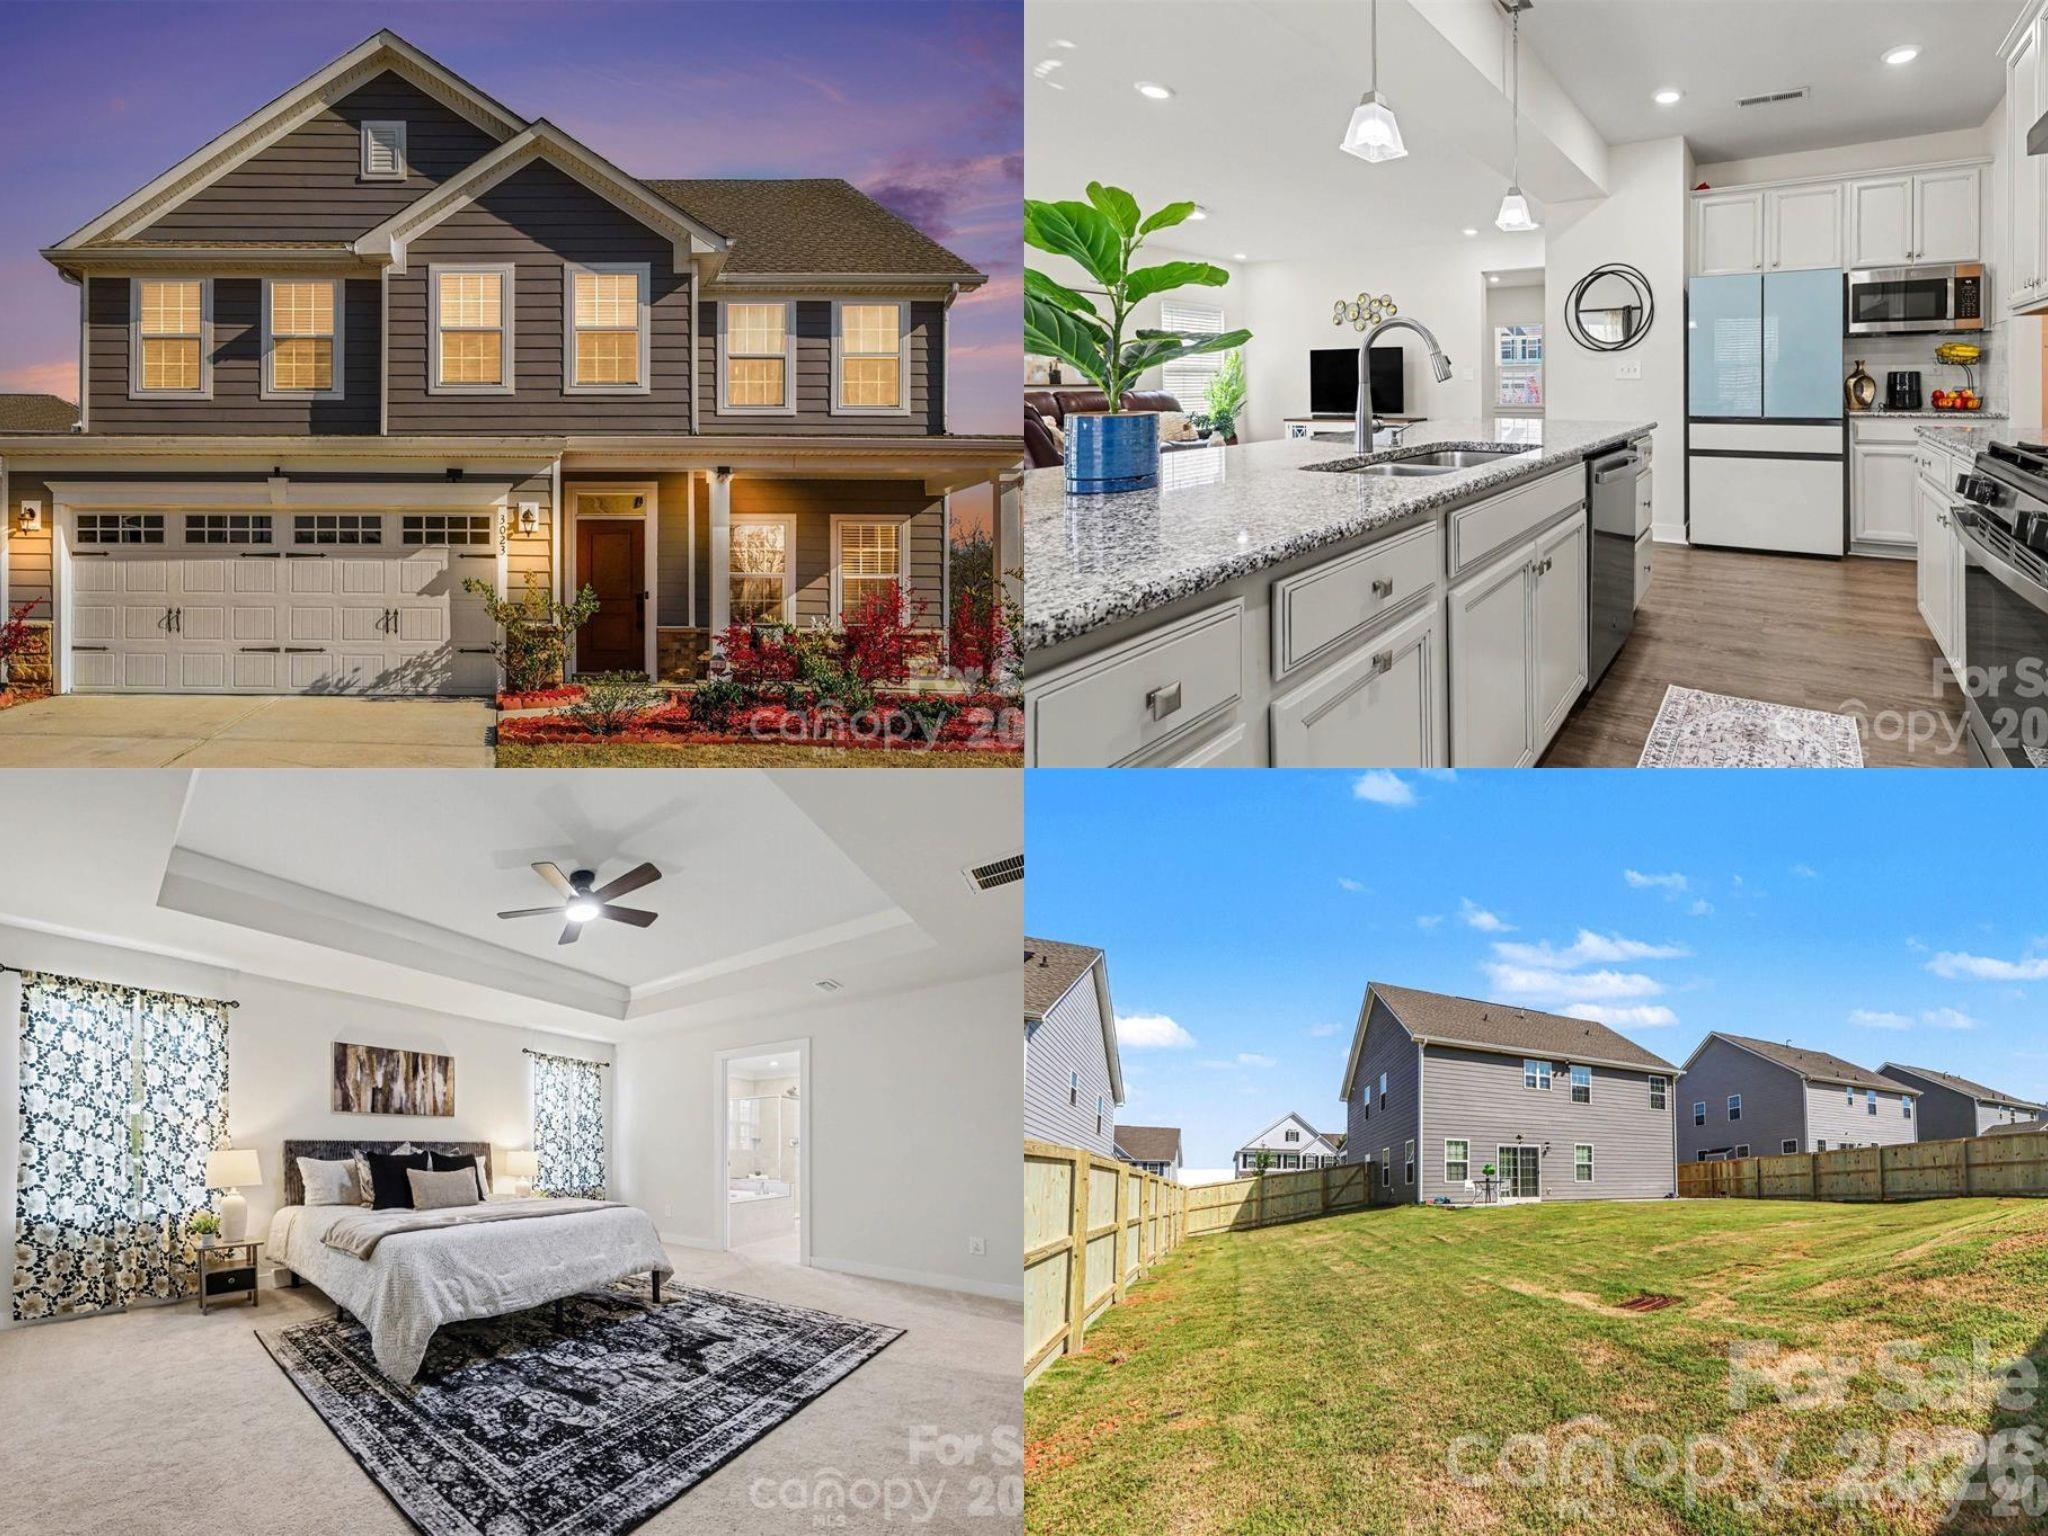
Fort Mill
3023 Ballester Road
5 Beds
3 Baths
2,813 Sq.Ft.
$585,000
MLS#: 4400652

Fort Mill
910 Ashton Oak Court
5 Beds
4 Baths
3,465 Sq.Ft.
$565,000
MLS#: 4379778
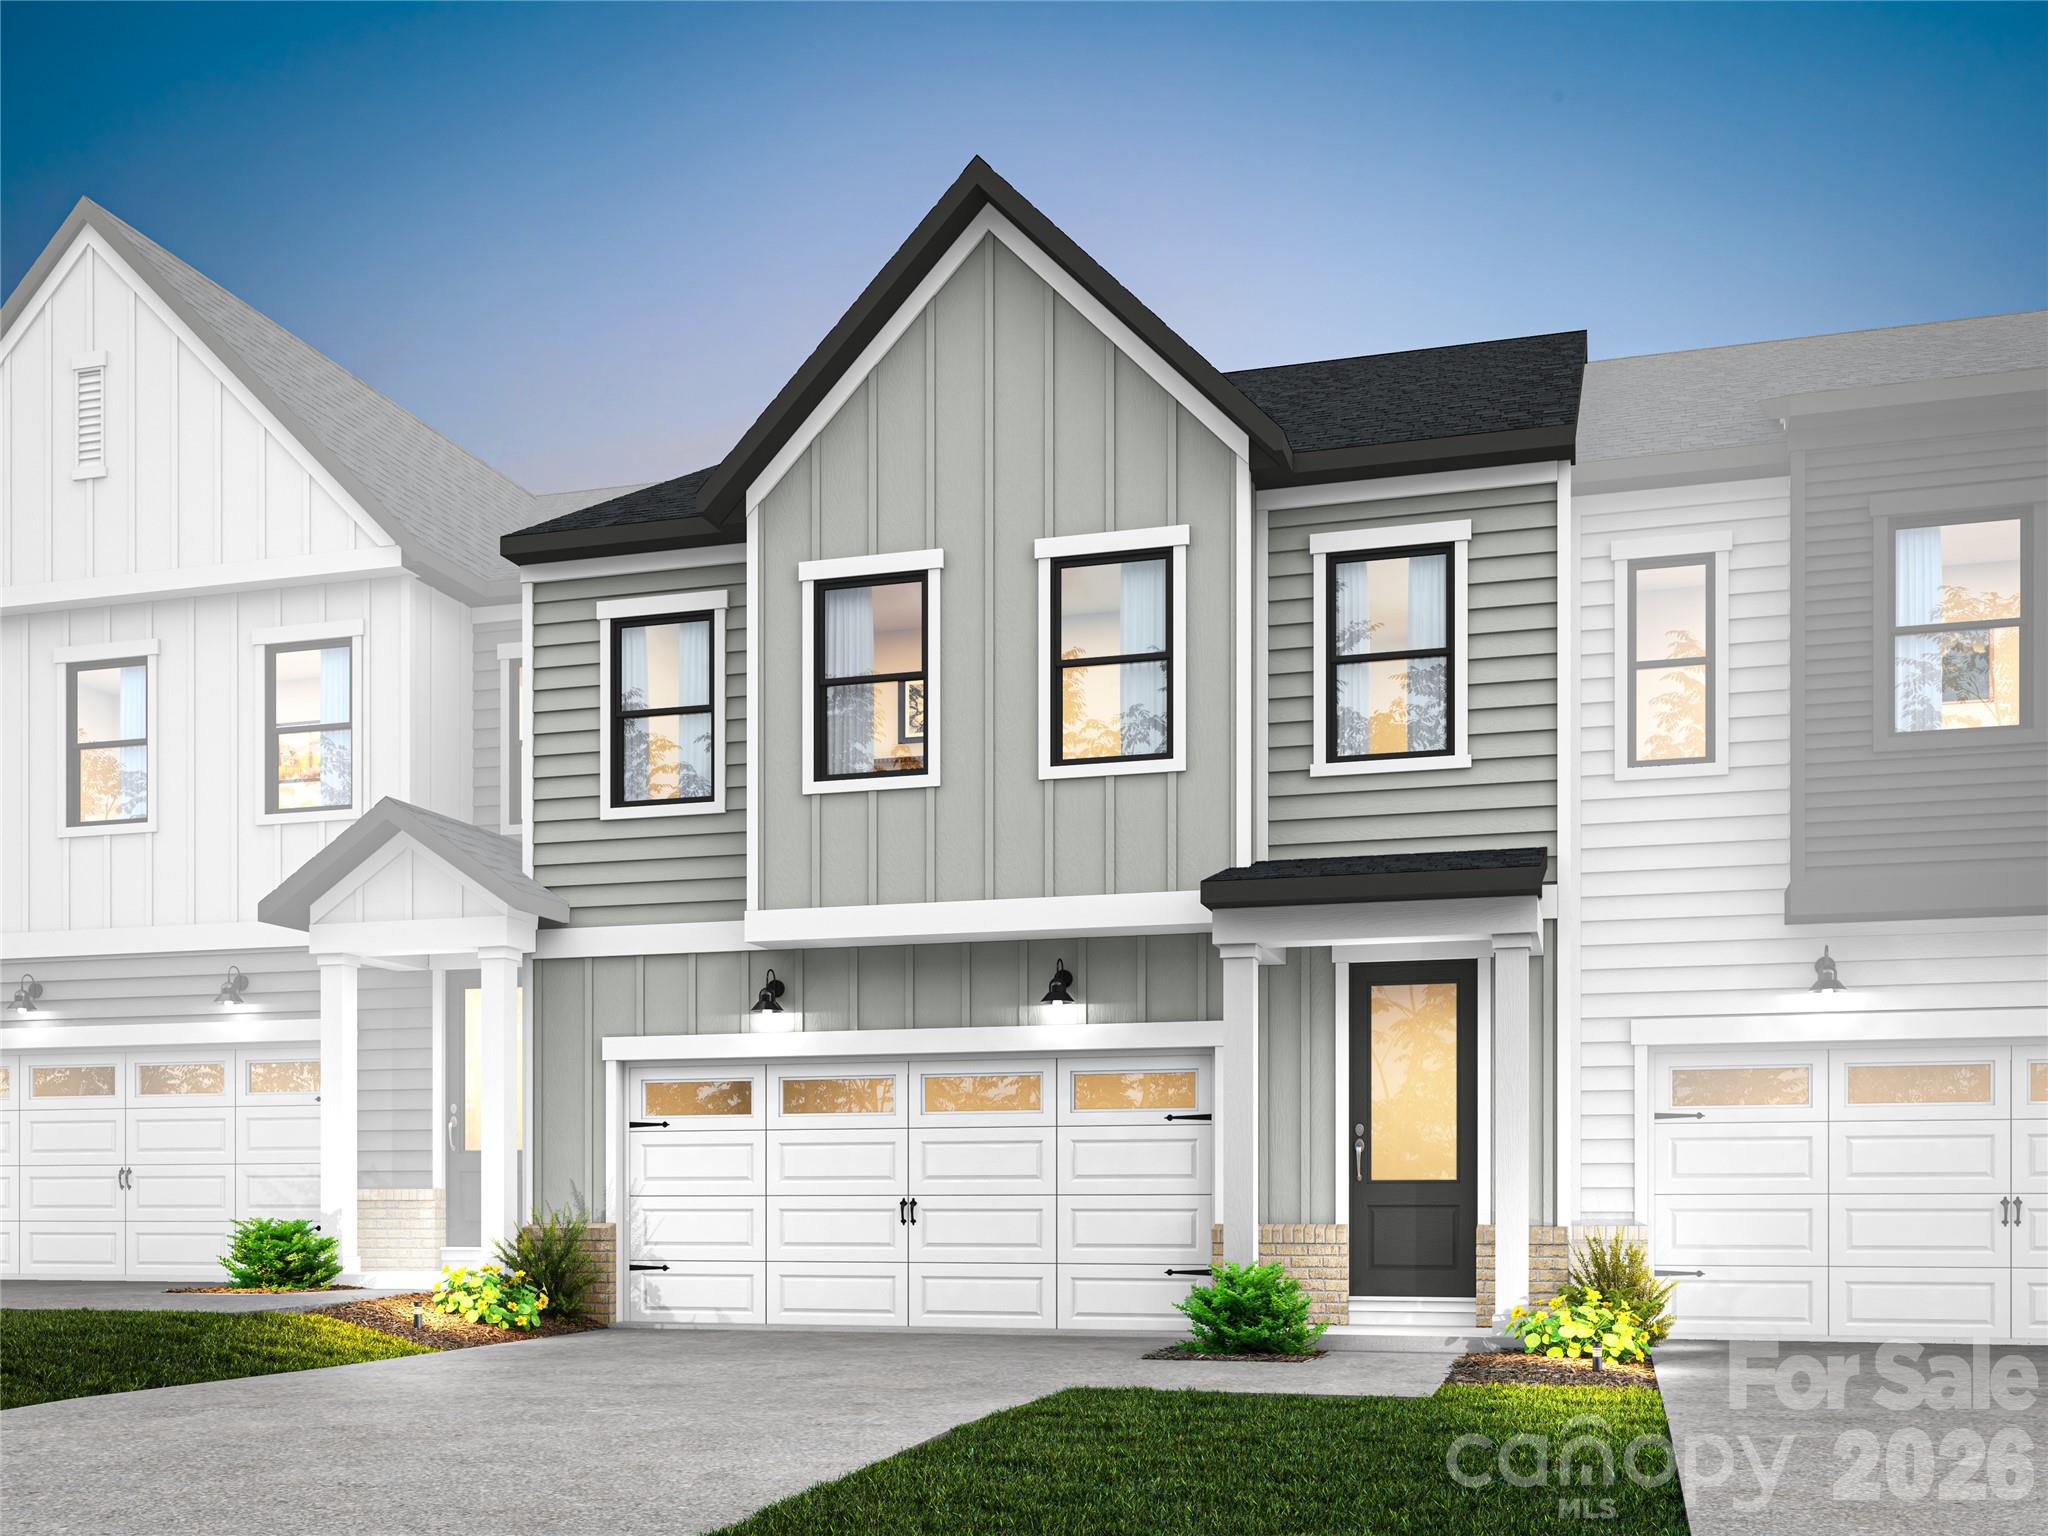
Fort Mill
197 Landy Street
3 Beds
2 Baths
2,178 Sq.Ft.
$489,776
MLS#: 4389246
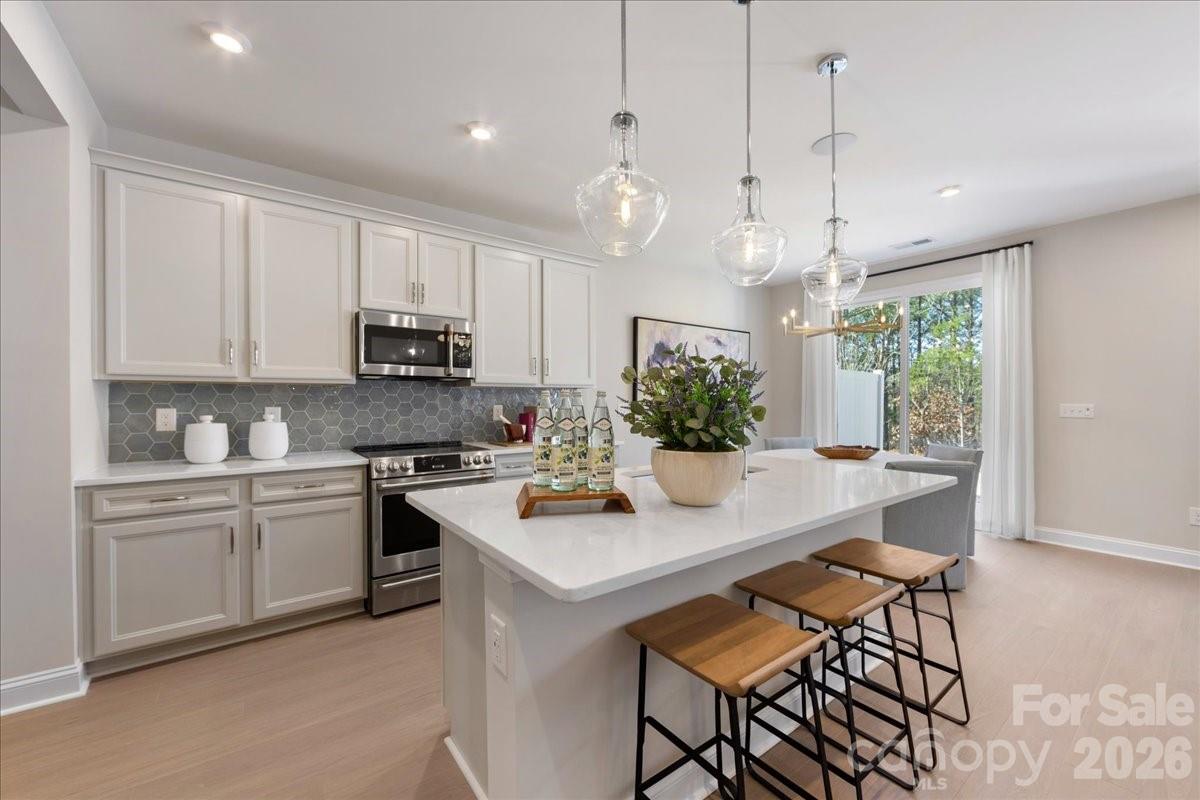
Fort Mill
201 Landy Street
3 Beds
2 Baths
2,078 Sq.Ft.
$477,755
MLS#: 4374121

Fort Mill
2029 Primrose Court
3 Beds
2 Baths
2,539 Sq.Ft.
$665,000
MLS#: 4389837

Fort Mill
1084 Crescent Moon Drive
5 Beds
3 Baths
3,098 Sq.Ft.
$645,000
MLS#: 4371724
