

Property
Beds
1
Full Baths
1
1/2 Baths
None
Year Built
2002
Sq.Footage
790
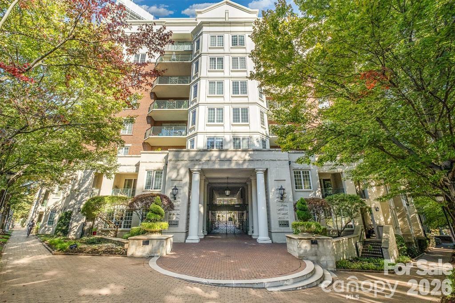
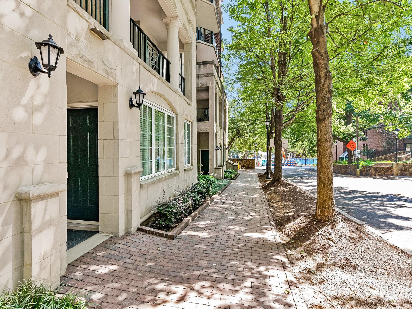
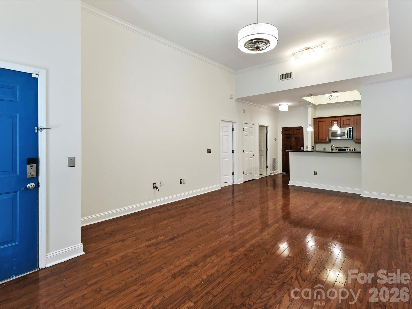
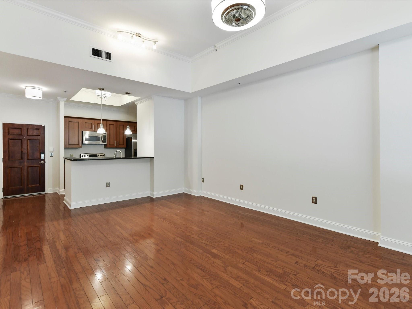
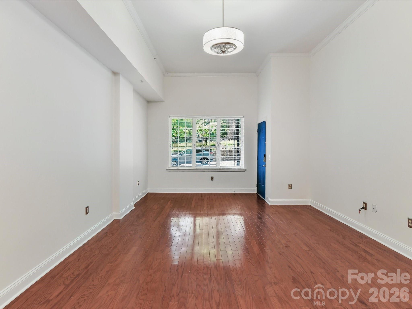
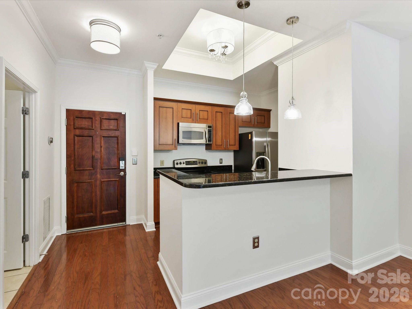
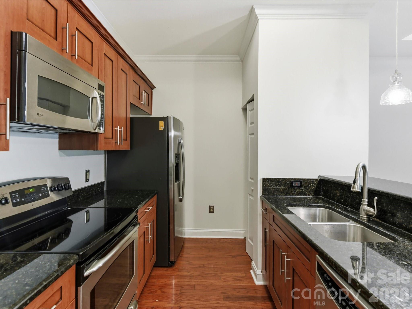
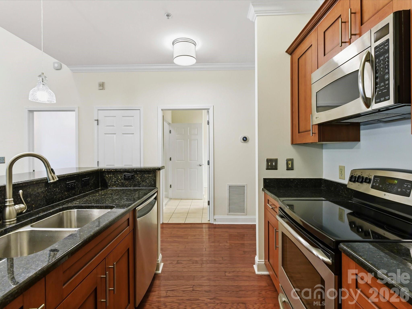
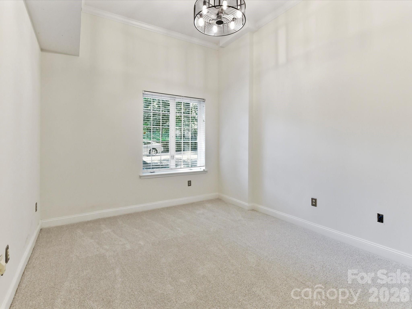
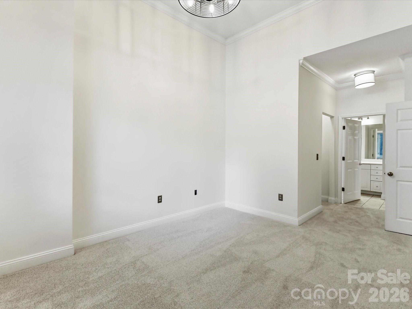
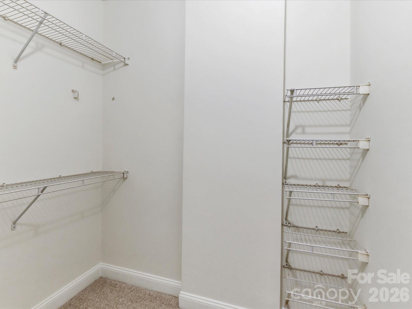
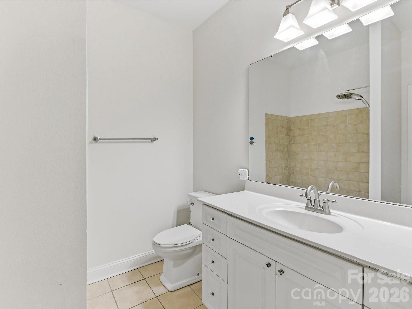
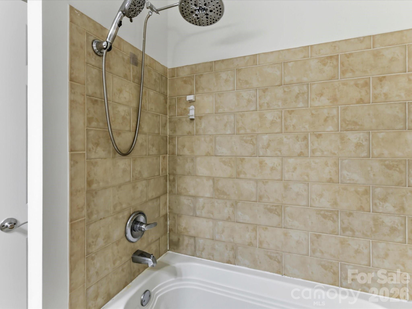
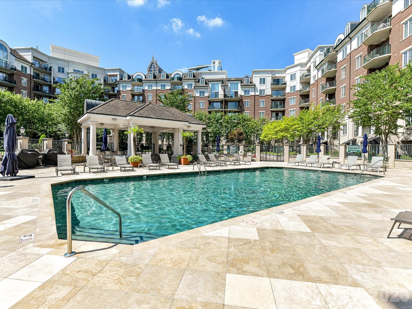
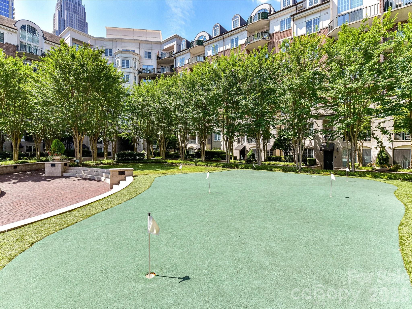
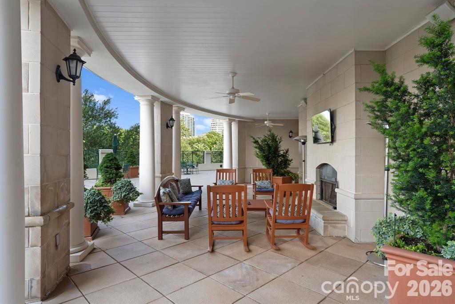
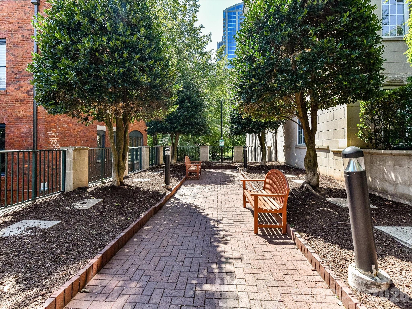
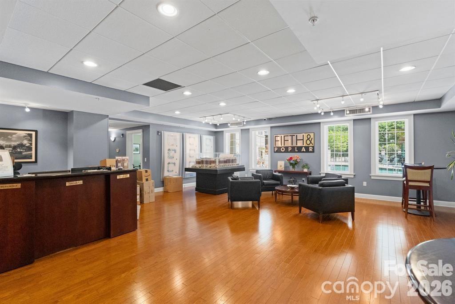
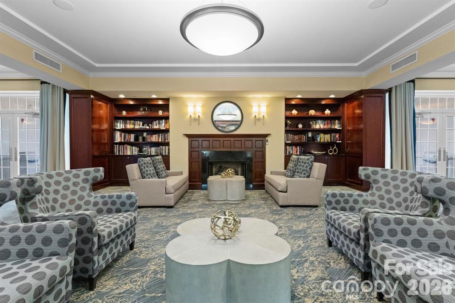
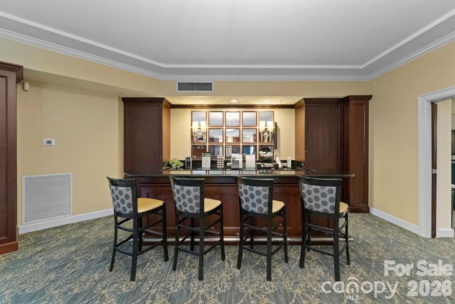
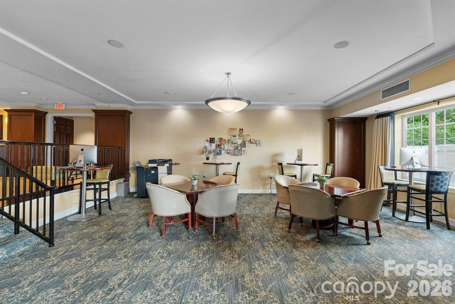
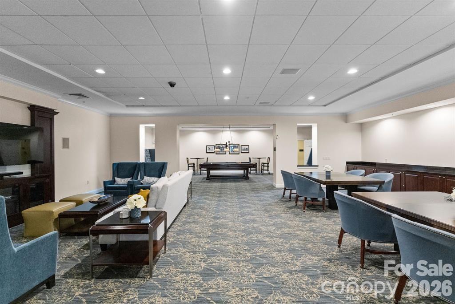
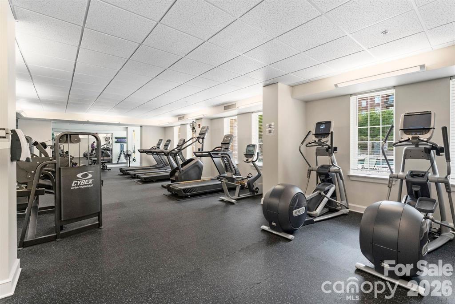
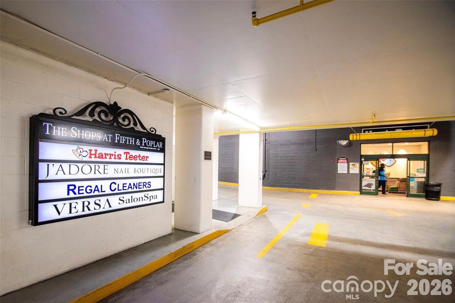
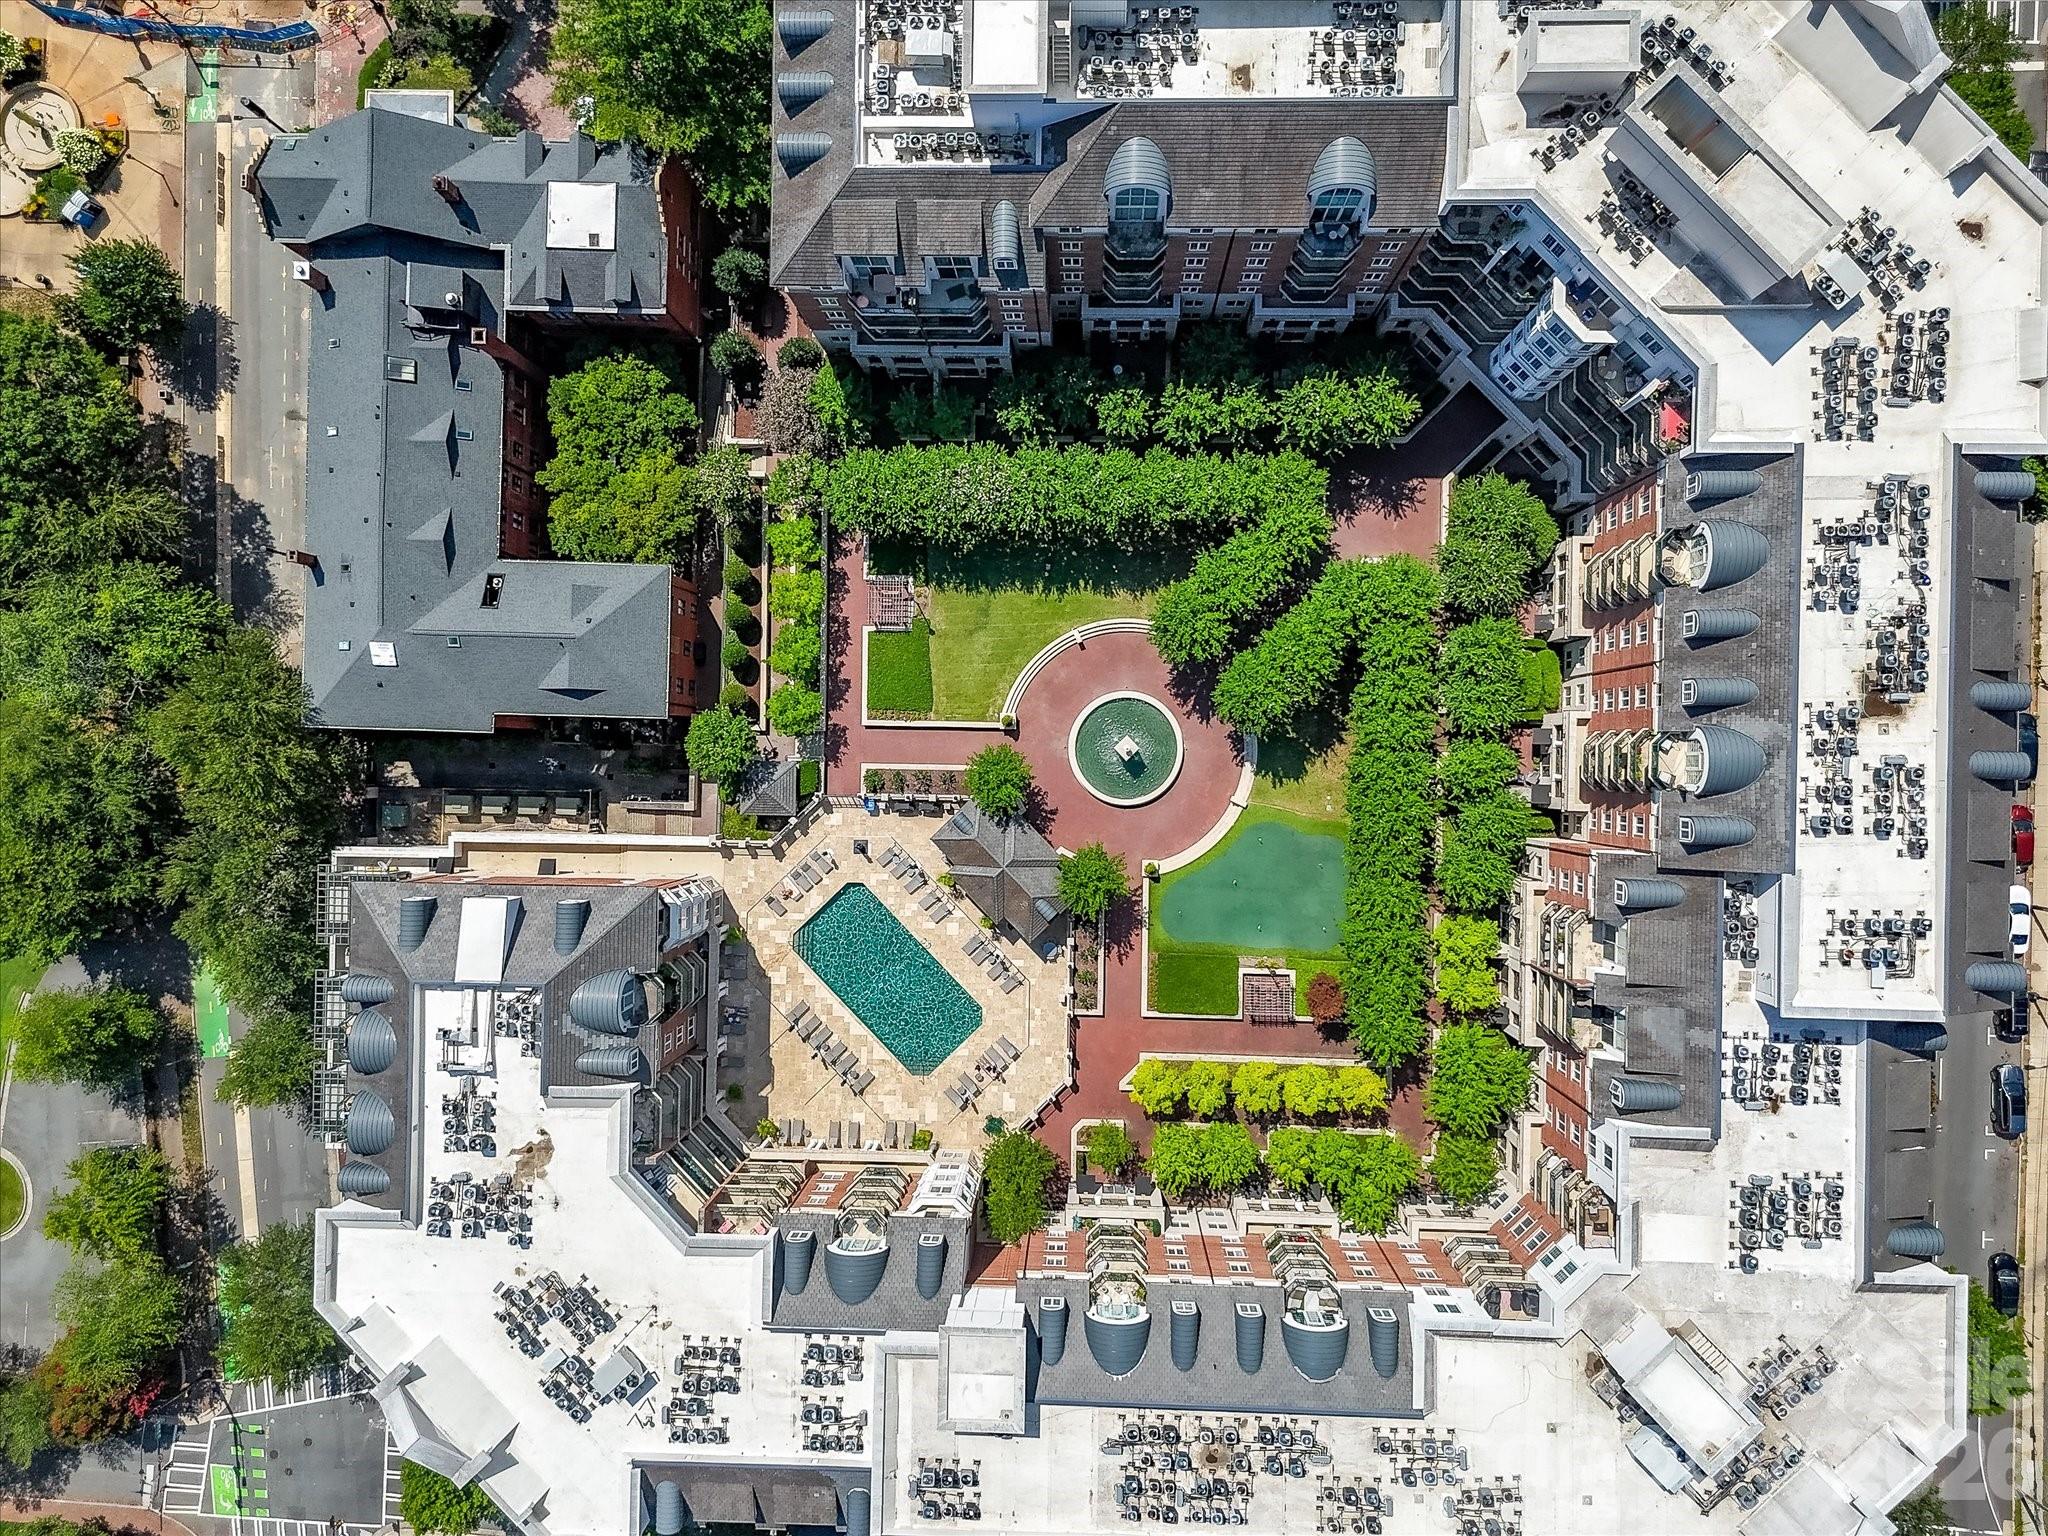
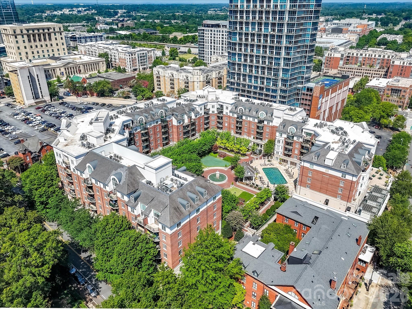
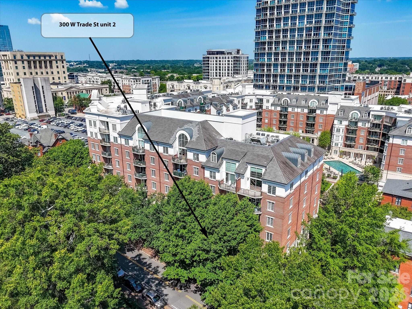
Welcome to Fifth & Poplar! Offering modern urban living, unbeatable convenience, and everything you need right where you live nestled in the Historic Fourth Ward of Uptown Charlotte. This rare & highly desirable main-level residence offers the unique advantage of direct street access from unit's private front door on N. Poplar Street. Soaring 12-foot ceilings throughout the open flooplan. Fresh, neutral paint throughout and new carpet in the bedroom create a bright, move-in-ready space. Gleaming hardwood floors flow throughout the main living area. The kitchen features abundant shaker-style cabinetry, granite countertops, stainless steel appliances, and opens seamlessly to the spacious great room, perfect for everyday living and entertaining. The generously sized primary suite offers a large walk-in closet and an en-suite bath complete with an expansive vanity and a tiled shower. Exceptional Amenities: 24/7 Concierge Service, Coffee Bar, Cyber Cafe', Fireside Library & Media Lounges, Fitness Center, Rooftop Terrace, Resort-Style Pool, Putting Green, Pet Park & Even A Harris Teeter Market IN The Building! DEEDED PARKING In The Secured Garage! Luxury & Convenience, just steps away from everthing. Don’t Miss The Chance To Make The Ultimate In Urban Living Yours!
Features & Amenities
Interior
-
Other Interior Features
Breakfast Bar, Open Floorplan, Pantry, Walk-In Closet(s)
-
Total Bedrooms
1
-
Bathrooms
1
-
Above Grade Finished Area
790.0
-
Basement YN
NO
-
Cooling YN
YES
-
Cooling
Central Air, Heat Pump
-
Fireplace YN
NO
-
Heating YN
YES
-
Heating
Central, Forced Air, Heat Pump
-
Pet friendly
N/A
Exterior
-
Garage
Yes
-
Garage spaces
1
-
Construction Materials
Block, Synthetic Stucco
-
Other Exterior Features
Outdoor Shower, Storage
-
Parking
Assigned, Electric Gate, Garage Door Opener, On Street
-
Patio and Porch Features
Covered, Front Porch
-
Pool
No
-
View
City
Area & Lot
-
Property Type
Residential
-
Property Sub Type
Condominium
-
Architectural Style
Transitional
Price
-
Sales Price
$299,000
-
Sq. Footage
790
-
Price/SqFt
$378
HOA
-
Association
YES
-
Association Fee
$471
-
Association Fee Frequency
Monthly
-
Association Fee Includes
N/A
School District
-
Elementary School
Bruns Avenue
-
Middle School
Sedgefield
-
High School
Myers Park
Property Features
-
New Construction
NO
-
Association Amenities
Dog Park
-
Foundation Details
Slab
-
Senior Community YN
NO
-
Sewer
Public Sewer
-
Water Source
Public
Schedule a Showing
Showing scheduled successfully.
Mortgage calculator
Estimate your monthly mortgage payment, including the principal and interest, property taxes, and HOA. Adjust the values to generate a more accurate rate.
Your payment
Principal and Interest:
$
Property taxes:
$
HOA fees:
$
Total loan payment:
$
Total interest amount:
$
Location
County
Mecklenburg
Elementary School
Bruns Avenue
Middle School
Sedgefield
High School
Myers Park
Listing Courtesy of Chris McGowan , Howard Hanna Allen Tate Charlotte South
RealHub Information is provided exclusively for consumers' personal, non-commercial use, and it may not be used for any purpose other than to identify prospective properties consumers may be interested in purchasing. All information deemed reliable but not guaranteed and should be independently verified. All properties are subject to prior sale, change or withdrawal. RealHub website owner shall not be responsible for any typographical errors, misinformation, misprints and shall be held totally harmless.

Agent
Mitch Totherow
Call Mitch today to schedule a private showing.

* Listings on this website come from the FMLS IDX Compilation and may be held by brokerage firms other than the owner of this website. The listing brokerage is identified in any listing details. Information is deemed reliable but is not guaranteed. If you believe any FMLS listing contains material that infringes your copyrighted work please click here to review our DMCA policy and learn how to submit a takedown request.© 2024 FMLS.
Related Properties
Charlotte
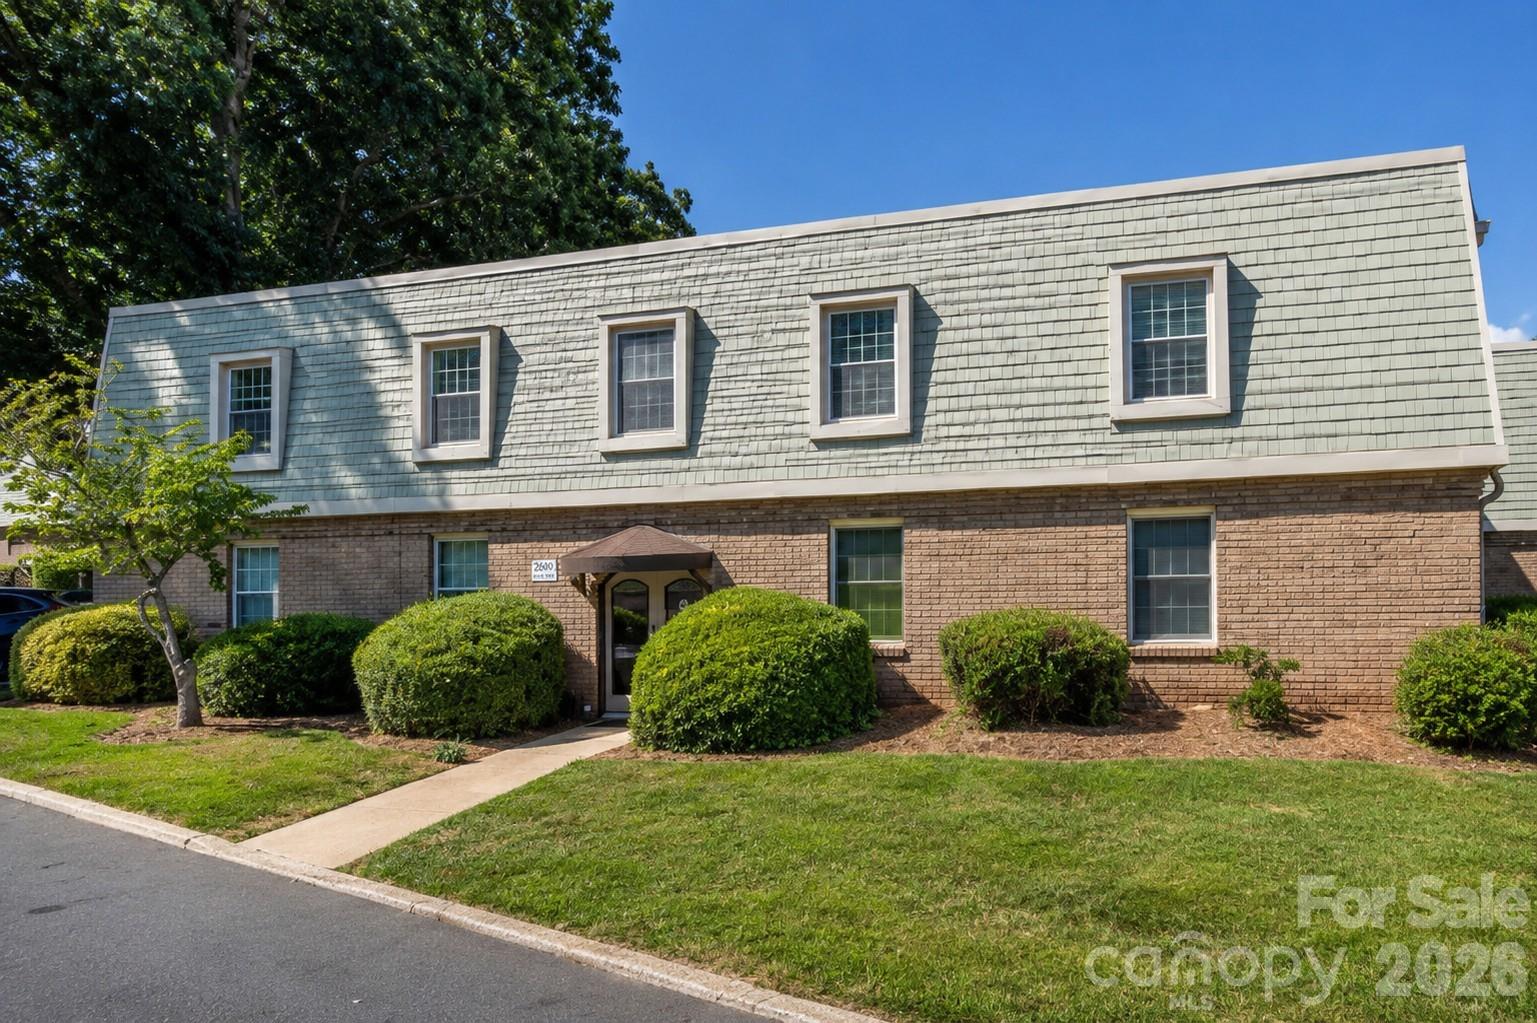
2600 Park Road C
2 Beds
1 Baths
884 Sq.Ft.
$275,000
MLS#: 4404391

Charlotte
5812 Rock Hollow Drive
2 Beds
2 Baths
777 Sq.Ft.
$294,999
MLS#: 4367788

Charlotte
1121 Myrtle Avenue 10
2 Beds
1 Baths
902 Sq.Ft.
$309,900
MLS#: 4384063
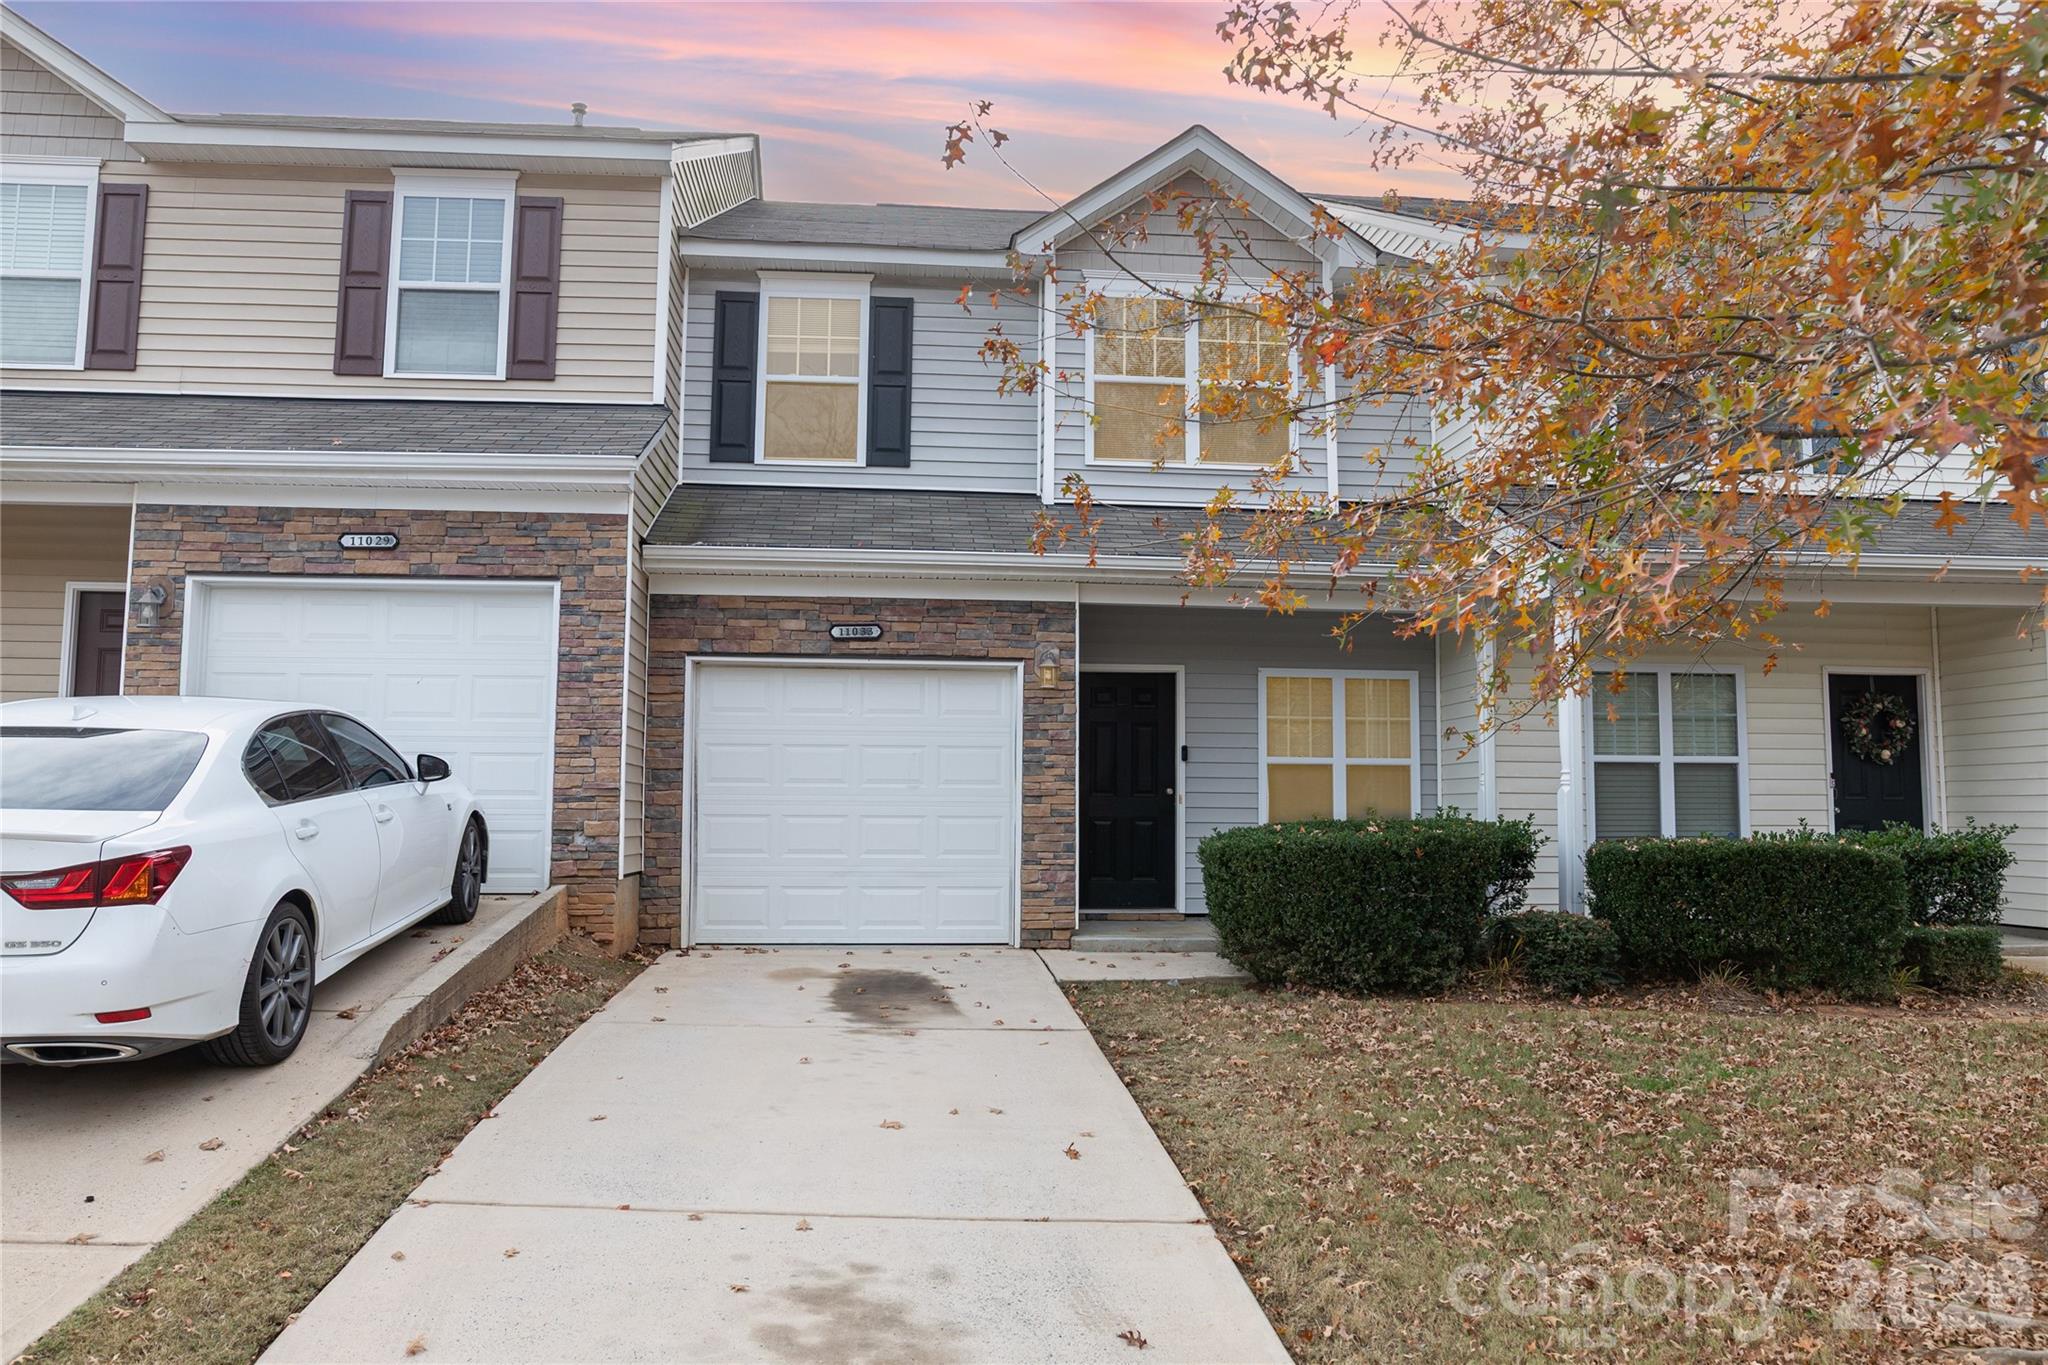
Charlotte
11033 Ardglass Court
3 Beds
2 Baths
1,395 Sq.Ft.
$265,000
MLS#: 4383762
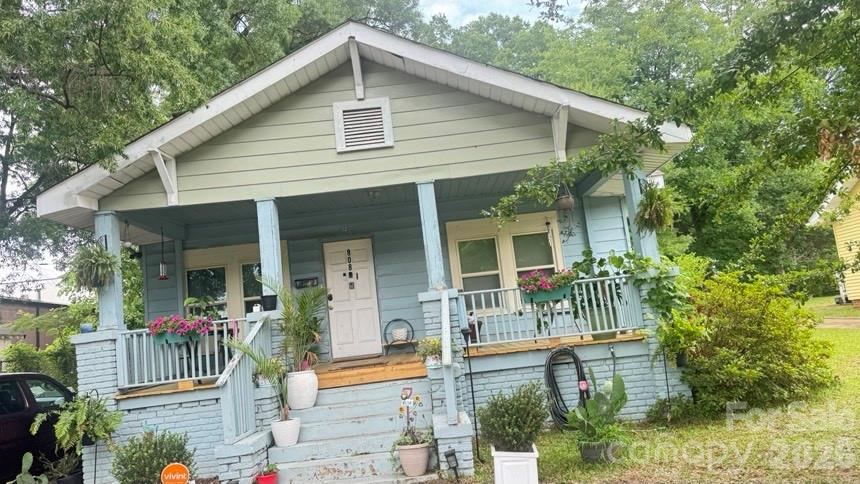
Charlotte
808 Norris Avenue
2 Beds
1 Baths
980 Sq.Ft.
$260,000
MLS#: 4390855
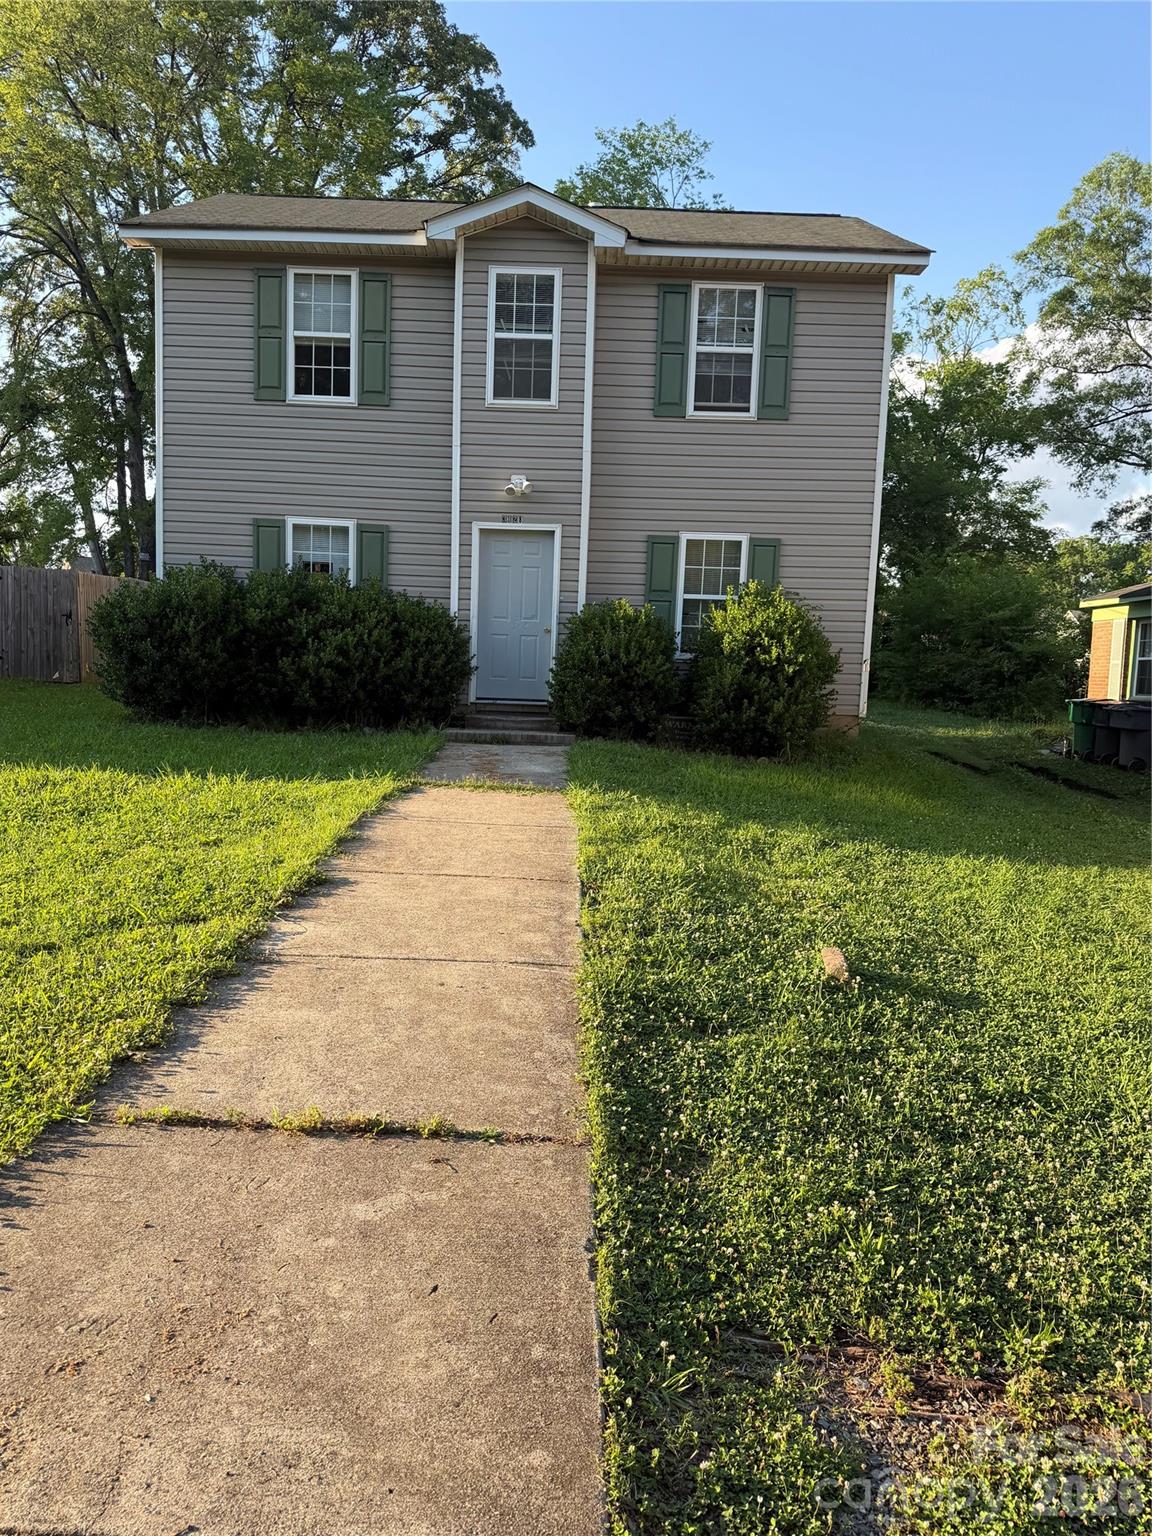
Charlotte
3128 Seymour Drive
4 Beds
2 Baths
1,242 Sq.Ft.
$245,900
MLS#: 4389956
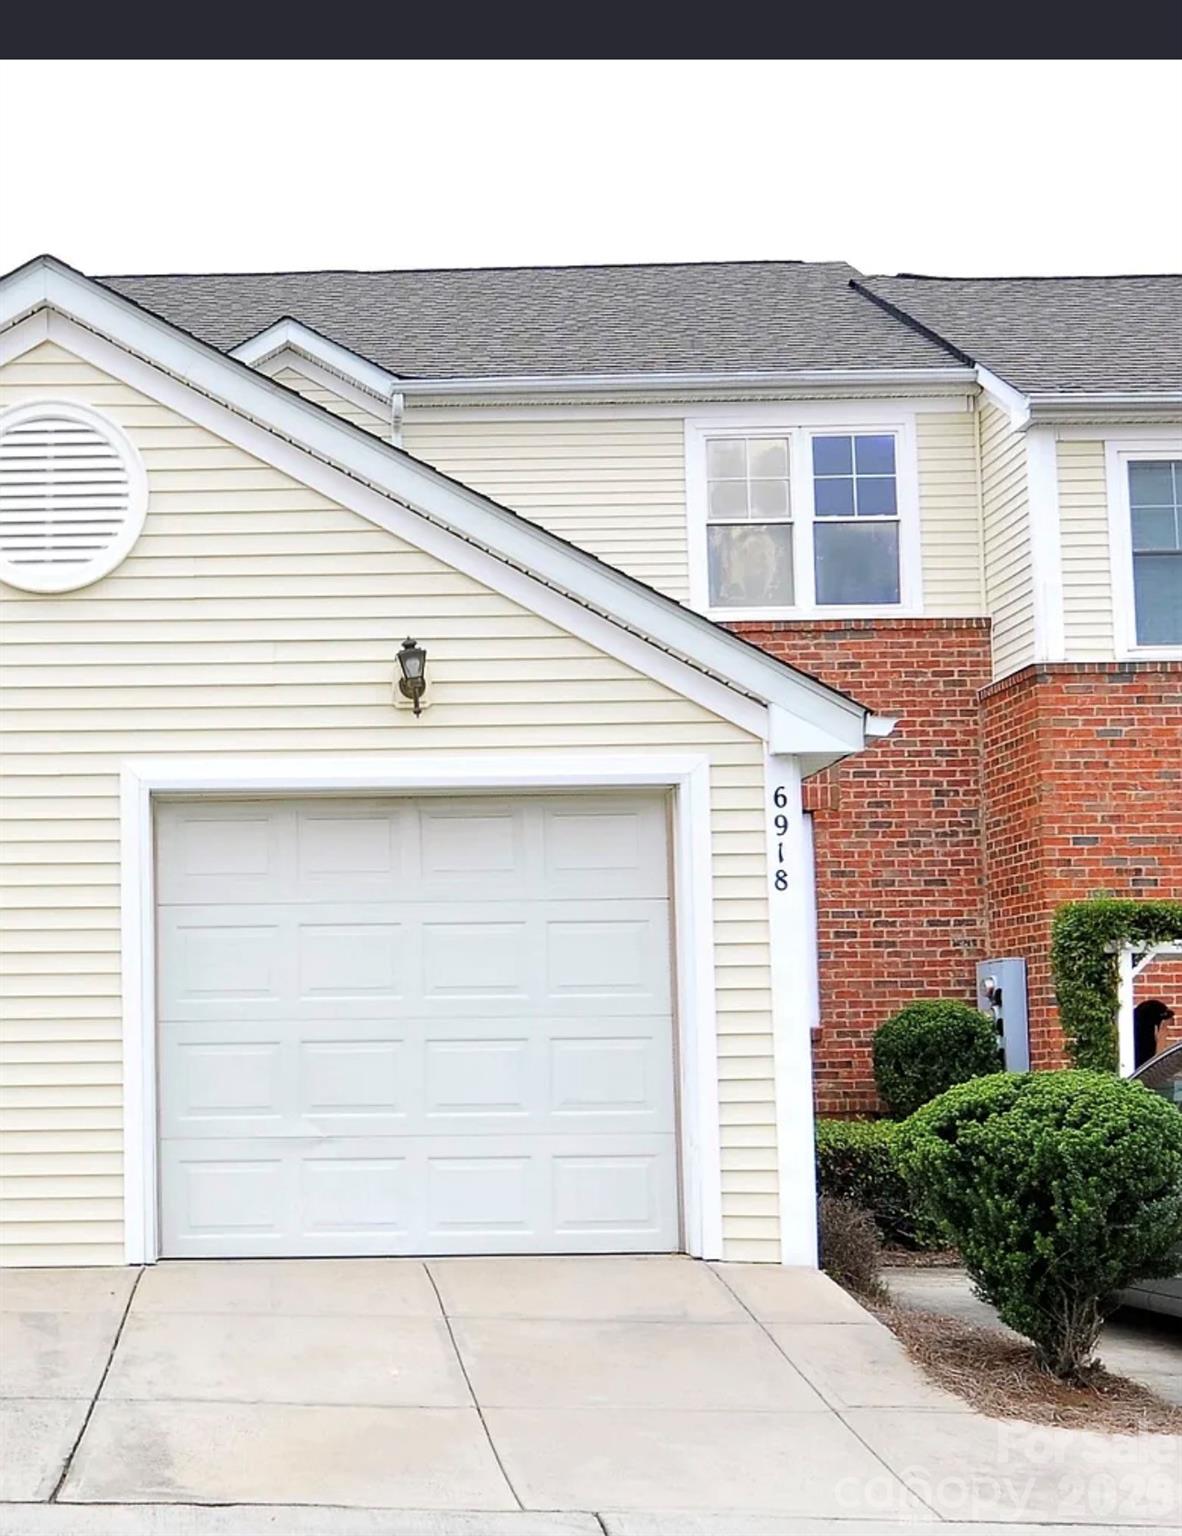
Charlotte
6918 Misty Pine Lane
2 Beds
2 Baths
1,242 Sq.Ft.
$265,000
MLS#: 4390936
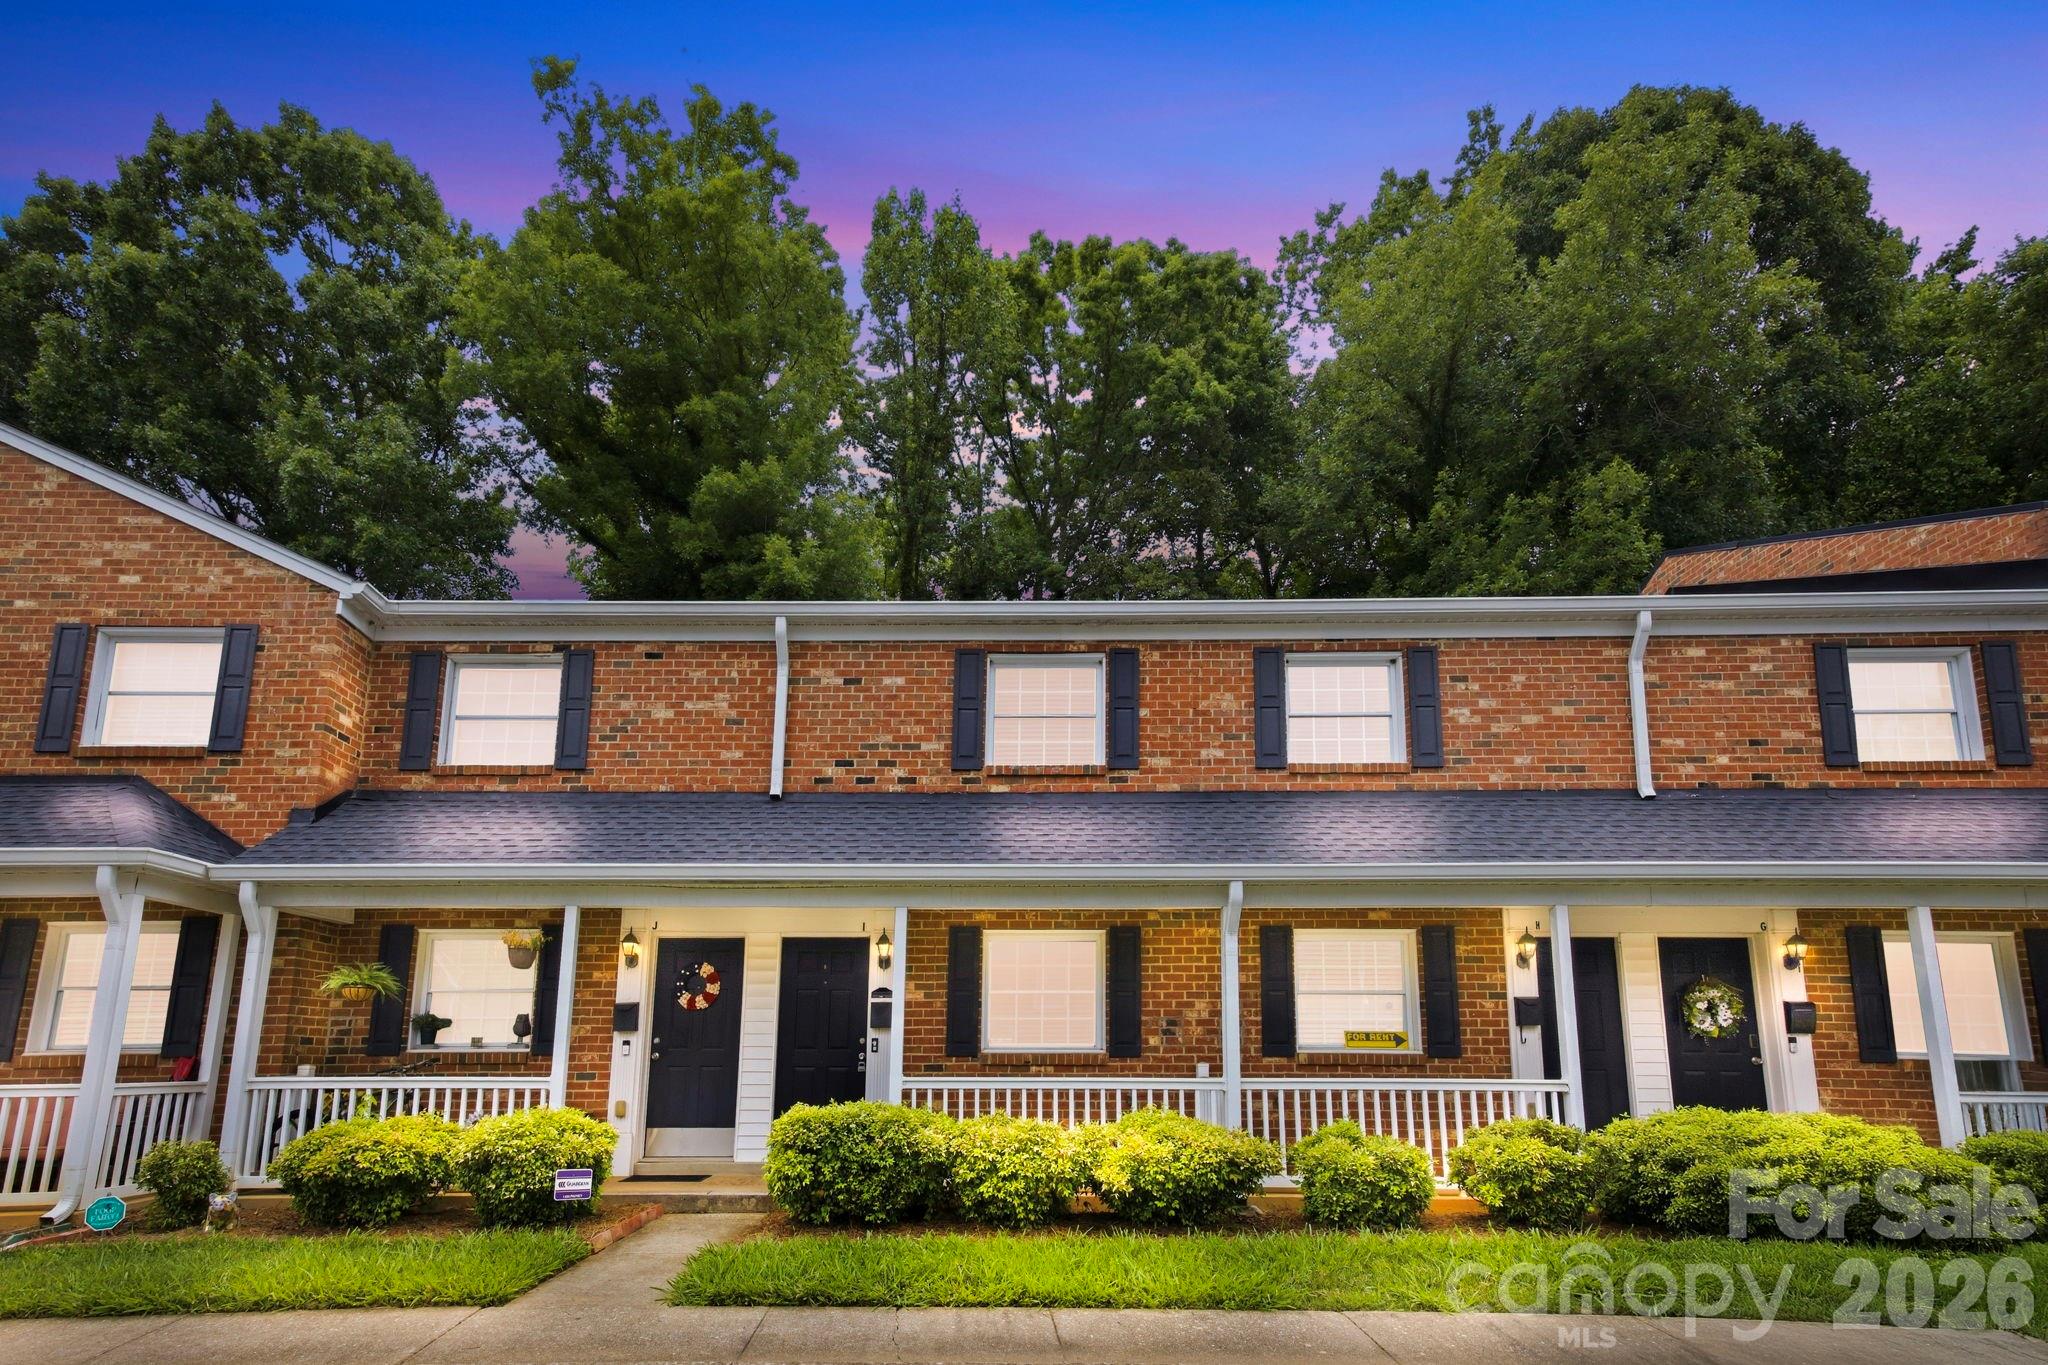
Charlotte
1215 Green Oaks Lane I
2 Beds
1 Baths
934 Sq.Ft.
$265,000
MLS#: 4387750
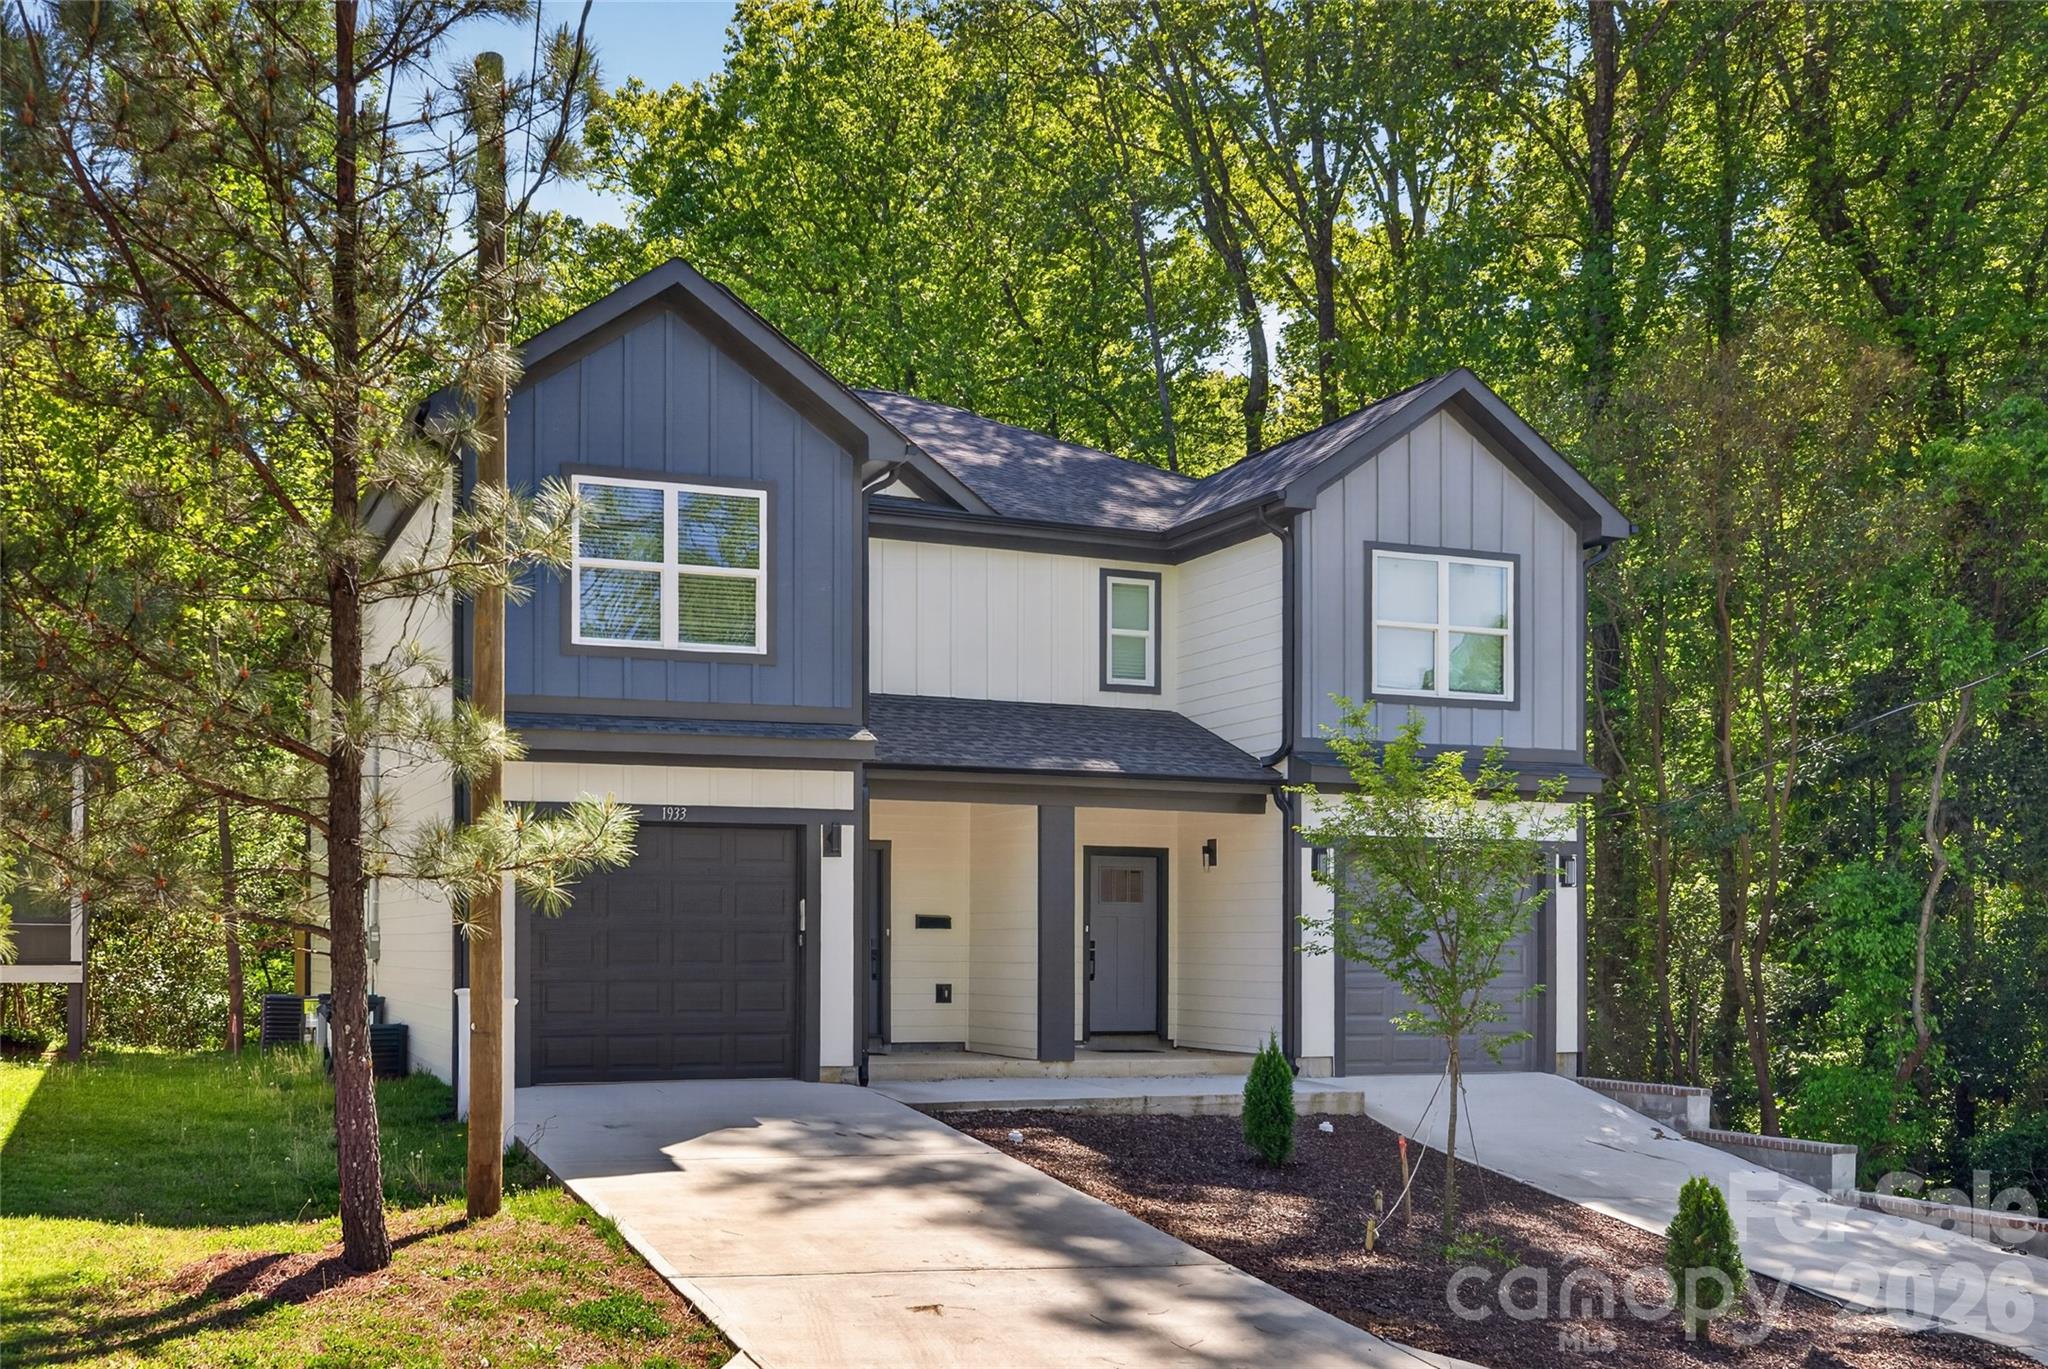
Charlotte
1933 St Mark Street
3 Beds
2 Baths
1,551 Sq.Ft.
$325,000
MLS#: 4372526
Charlotte
7040 Idlewild Road
3 Beds
2 Baths
1,605 Sq.Ft.
$350,900
MLS#: 4373418
