
Property
Beds
5
Full Baths
4
1/2 Baths
None
Year Built
2024
Sq.Footage
3,340
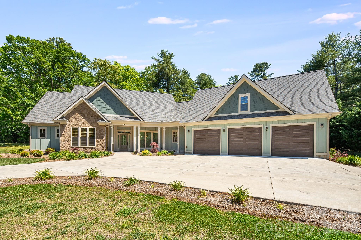
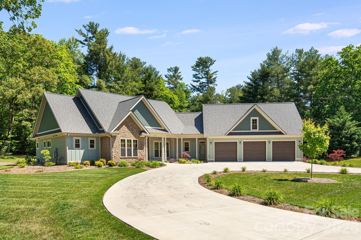
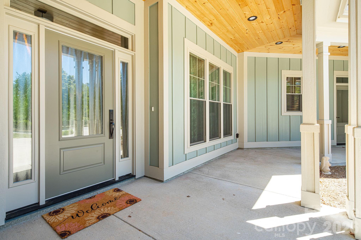
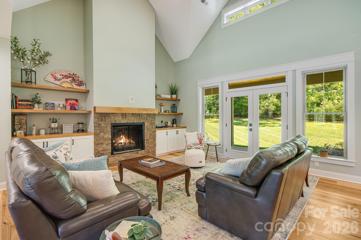
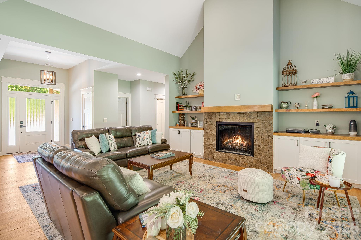
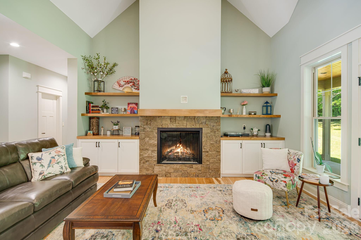
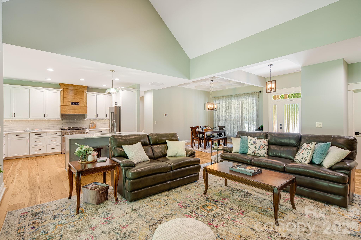
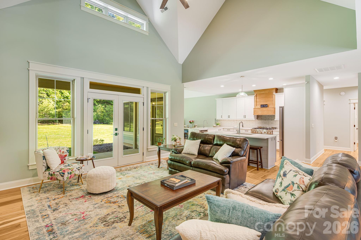
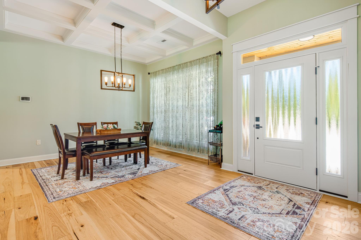
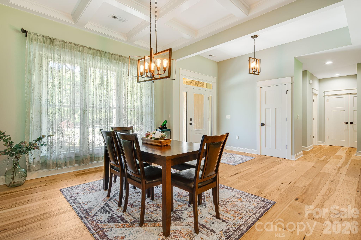
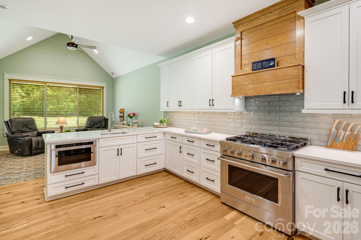
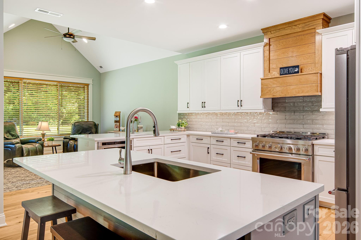
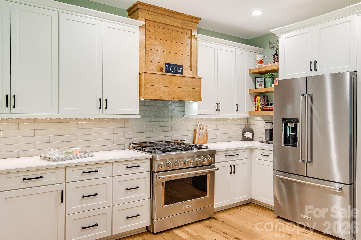
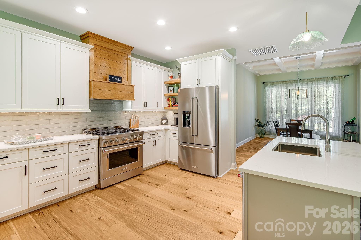
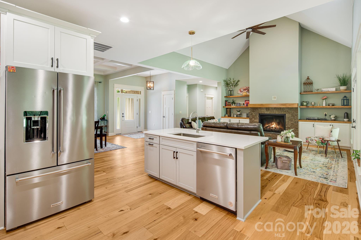
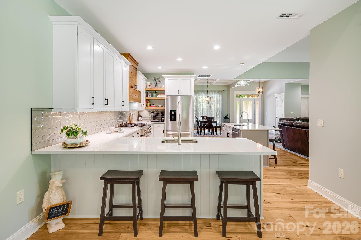
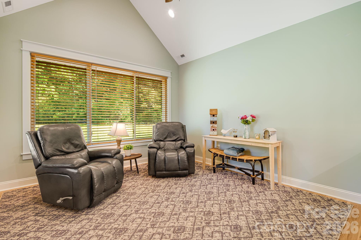
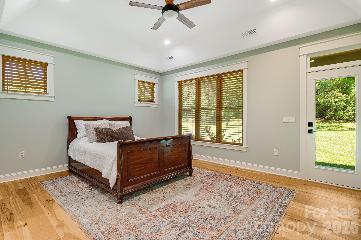
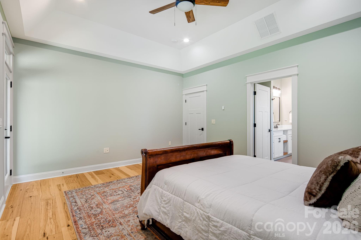
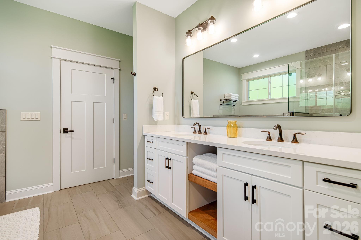
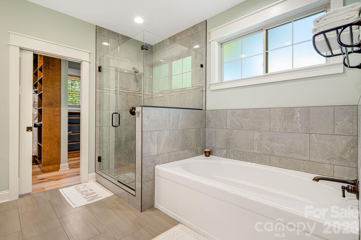
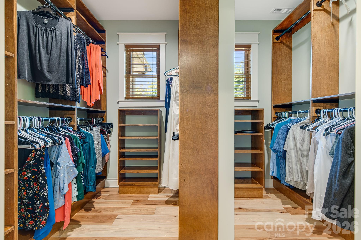
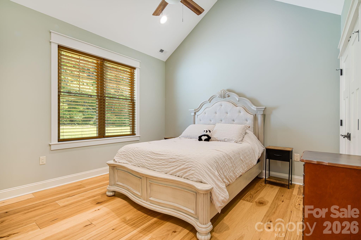
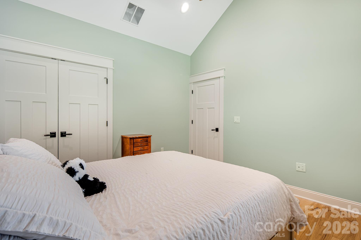
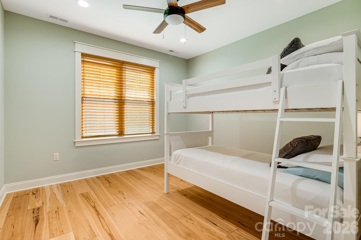
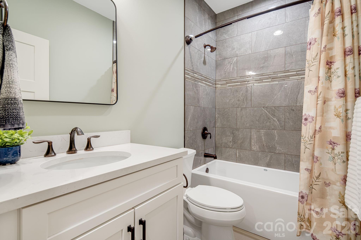
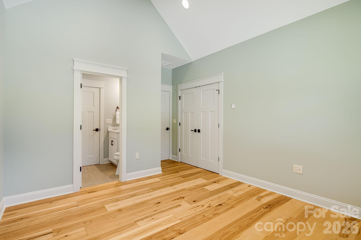
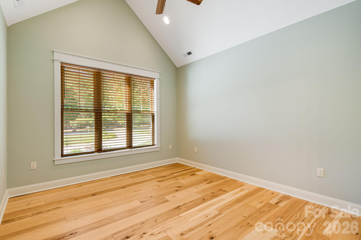
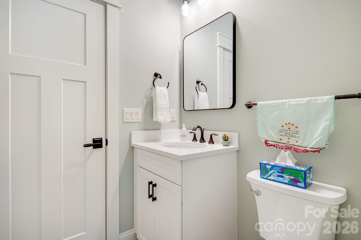
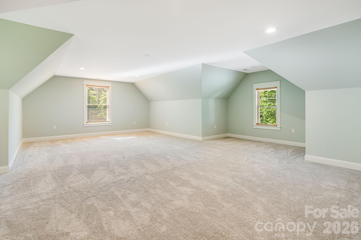
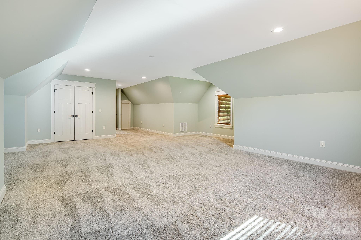
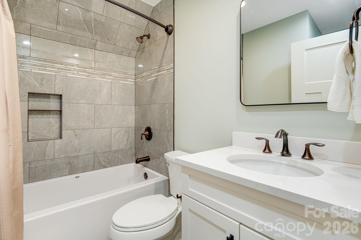
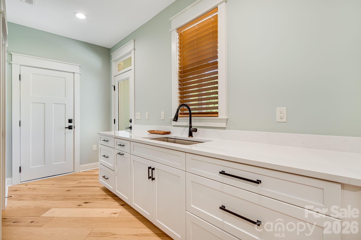
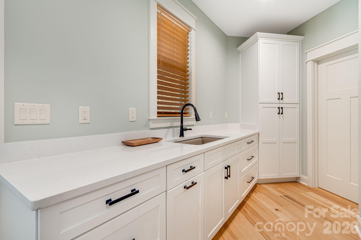
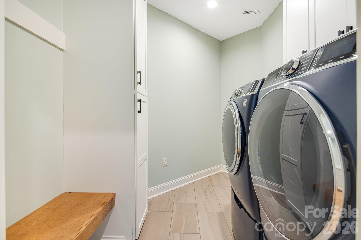
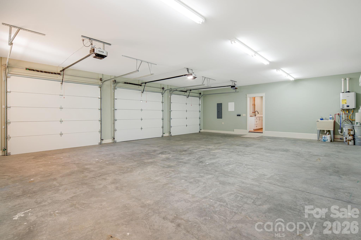
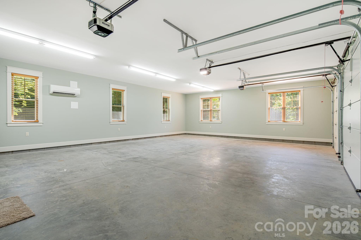
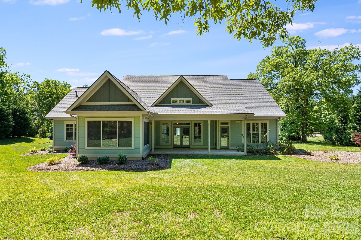
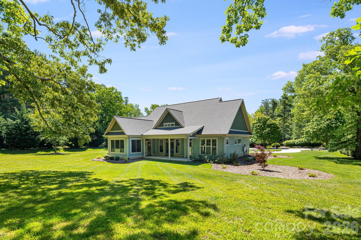
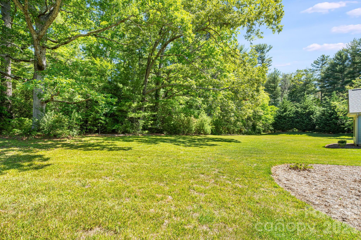
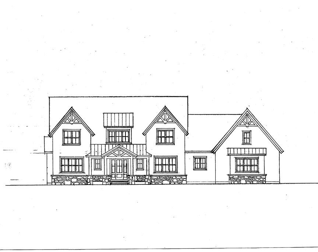
Welcome to luxury living in desirable Berwick Downs. Situated on a beautifully landscaped 0.75-acre lot, this exceptional custom-built home offers 5 bedrooms, 4 full baths, and 3,340 square feet of thoughtfully designed living space. From the moment you arrive, the circular concrete driveway and stunning curb appeal set the tone for the quality and craftsmanship found throughout. Inside you'll find wide plank Hickory hardwood flooring, vaulted and tray ceilings, custom built-ins, quartz countertops, and a spacious open-concept layout designed for both everyday living and entertaining. The living room features a cozy gas log fireplace and flows seamlessly into the chef's kitchen complete with KitchenAid appliances, an island, and generous prep space with two sinks. The private primary suite offers a true retreat with a spa-inspired bath featuring a spacious soaking tub, tiled walk-in shower, and walk-in closet. There are three additional bedrooms on the main level and two full baths. Upstairs, there is an oversized bedroom that provides a flexible space for guests, a home office, media room, or multigenerational living with its own private full bath. Additional highlights include a 3-car garage, tankless water heater with recirculation system, generator hookup, covered front and rear porches, and premium finishes throughout. Residents also have the opportunity to enjoy neighboring Kenmure's golf, dining, social, and recreational amenities through optional membership access, with convenient golf path connectivity directly from Berwick Downs to the Kenmure Community. This custom home offers the perfect blend of elegance, comfort, lifestyle, and location in one of Flat Rock's most sought-after communities.
Features & Amenities
Interior
-
Other Interior Features
Breakfast Bar, Built-in Features, Entrance Foyer, Kitchen Island, Open Floorplan, Pantry, Walk-In Closet(s)
-
Total Bedrooms
5
-
Bathrooms
4
-
Above Grade Finished Area
3340.0
-
Basement YN
NO
-
Cooling YN
YES
-
Cooling
Ceiling Fan(s), Central Air, Ductless, Electric, Heat Pump
-
Fireplace YN
YES
-
Heating YN
YES
-
Heating
Central, Ductless, Electric, Heat Pump, Natural Gas
-
Pet friendly
N/A
Exterior
-
Garage
Yes
-
Garage spaces
3
-
Construction Materials
Fiber Cement, Stone Veneer
-
Parking
Circular Driveway, Garage Door Opener
-
Pool
No
Area & Lot
-
Lot Features
Level
-
Property Type
Residential
-
Property Sub Type
Single Family Residence
Price
-
Sales Price
$1,500,000
-
Sq. Footage
3,340
-
Price/SqFt
$449
HOA
-
Association
YES
-
Association Fee
$2,486
-
Association Fee Frequency
Annually
-
Association Fee Includes
N/A
School District
-
Elementary School
Unspecified
-
Middle School
Unspecified
-
High School
Unspecified
Property Features
-
New Construction
NO
-
Foundation Details
Slab
-
Senior Community YN
NO
-
Sewer
Septic Tank
-
Water Source
Public
Schedule a Showing
Showing scheduled successfully.
Mortgage calculator
Estimate your monthly mortgage payment, including the principal and interest, property taxes, and HOA. Adjust the values to generate a more accurate rate.
Your payment
Principal and Interest:
$
Property taxes:
$
HOA fees:
$
Total loan payment:
$
Total interest amount:
$
Location
County
Henderson
Elementary School
Unspecified
Middle School
Unspecified
High School
Unspecified
Listing Courtesy of Chris Scruggs , We Sell WNC, LLC
RealHub Information is provided exclusively for consumers' personal, non-commercial use, and it may not be used for any purpose other than to identify prospective properties consumers may be interested in purchasing. All information deemed reliable but not guaranteed and should be independently verified. All properties are subject to prior sale, change or withdrawal. RealHub website owner shall not be responsible for any typographical errors, misinformation, misprints and shall be held totally harmless.

Agent | Team Lead
Jen Audier
Call Jen today to schedule a private showing.

* Listings on this website come from the FMLS IDX Compilation and may be held by brokerage firms other than the owner of this website. The listing brokerage is identified in any listing details. Information is deemed reliable but is not guaranteed. If you believe any FMLS listing contains material that infringes your copyrighted work please click here to review our DMCA policy and learn how to submit a takedown request.© 2024 FMLS.
Related Properties
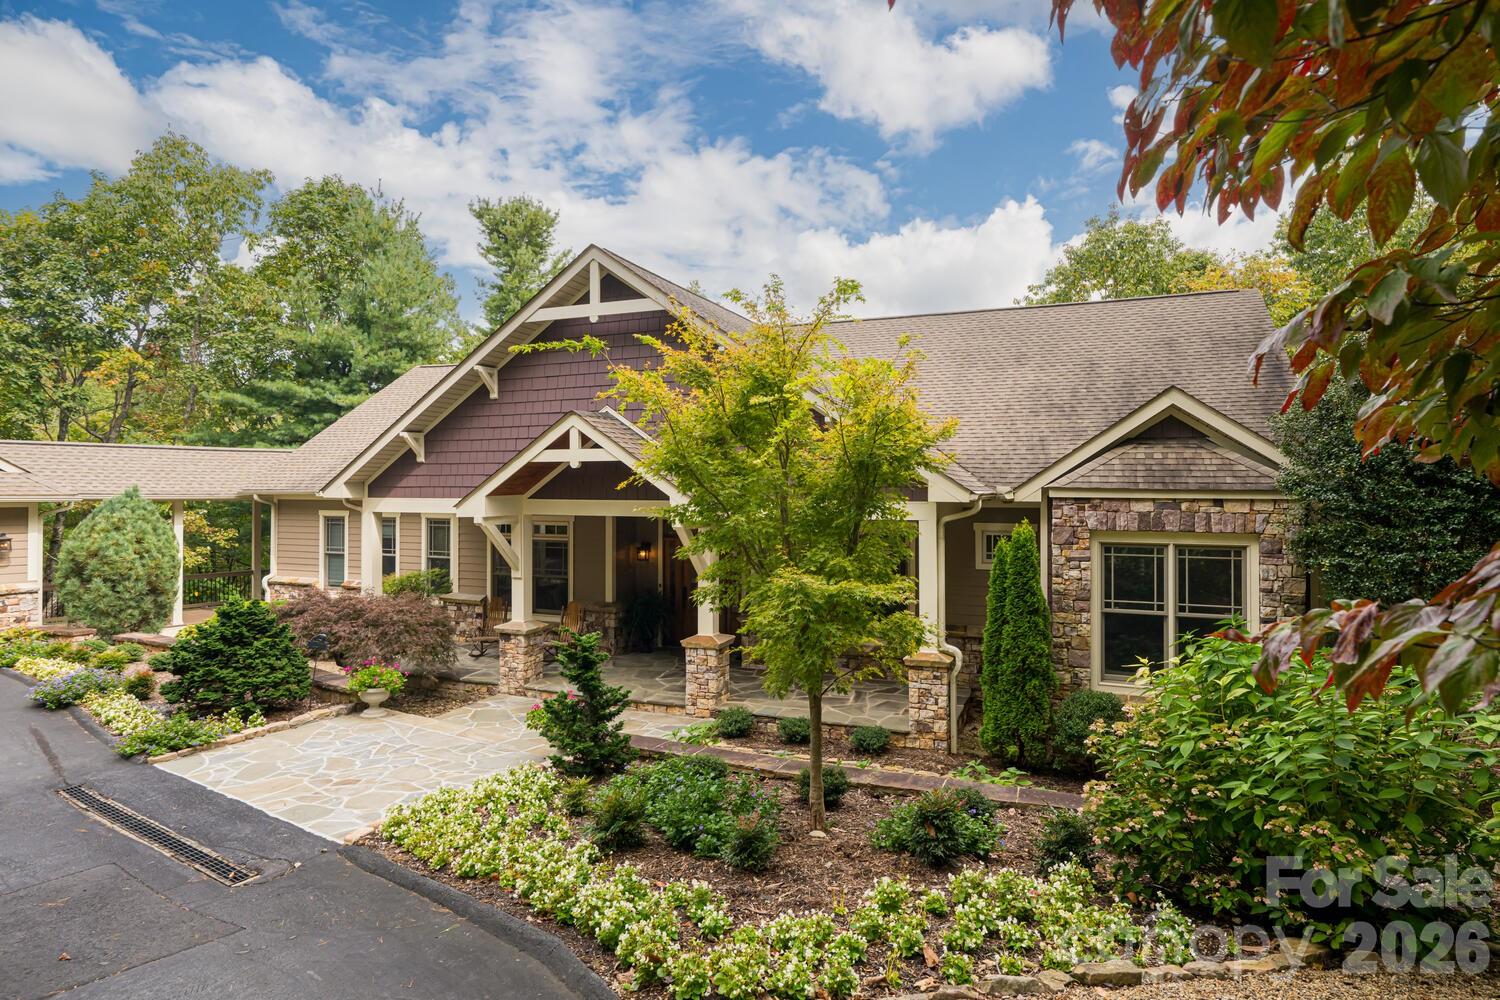
Flat Rock
104 Mossridge Court
3 Beds
3 Baths
5,042 Sq.Ft.
$1,795,000
MLS#: 4366068
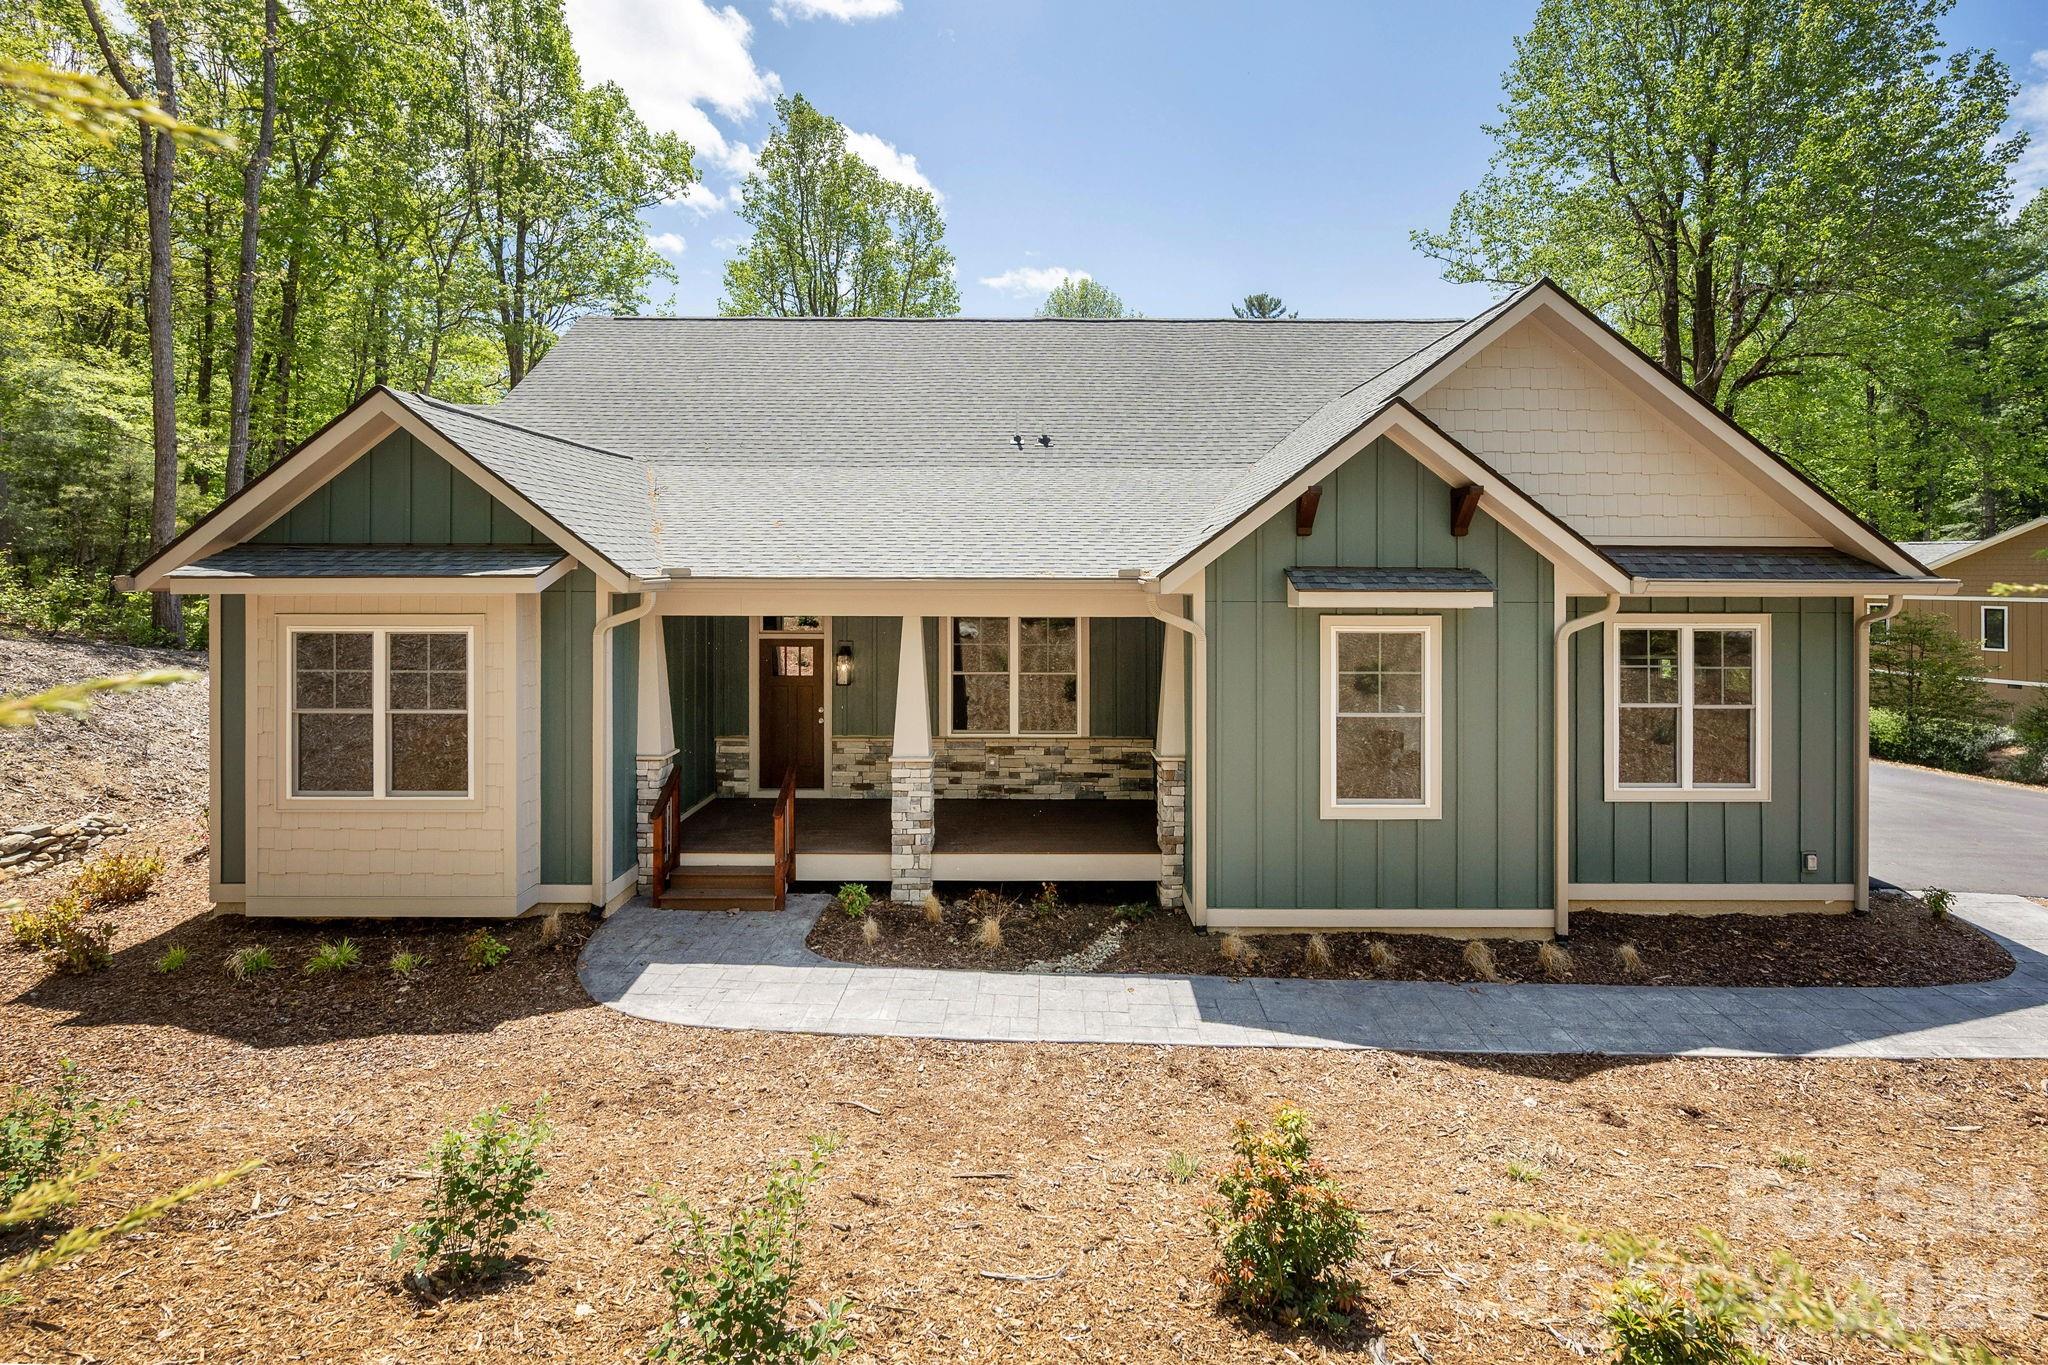
Flat Rock
634 Hollybrook Drive
3 Beds
2 Baths
2,588 Sq.Ft.
$1,299,000
MLS#: 4284666
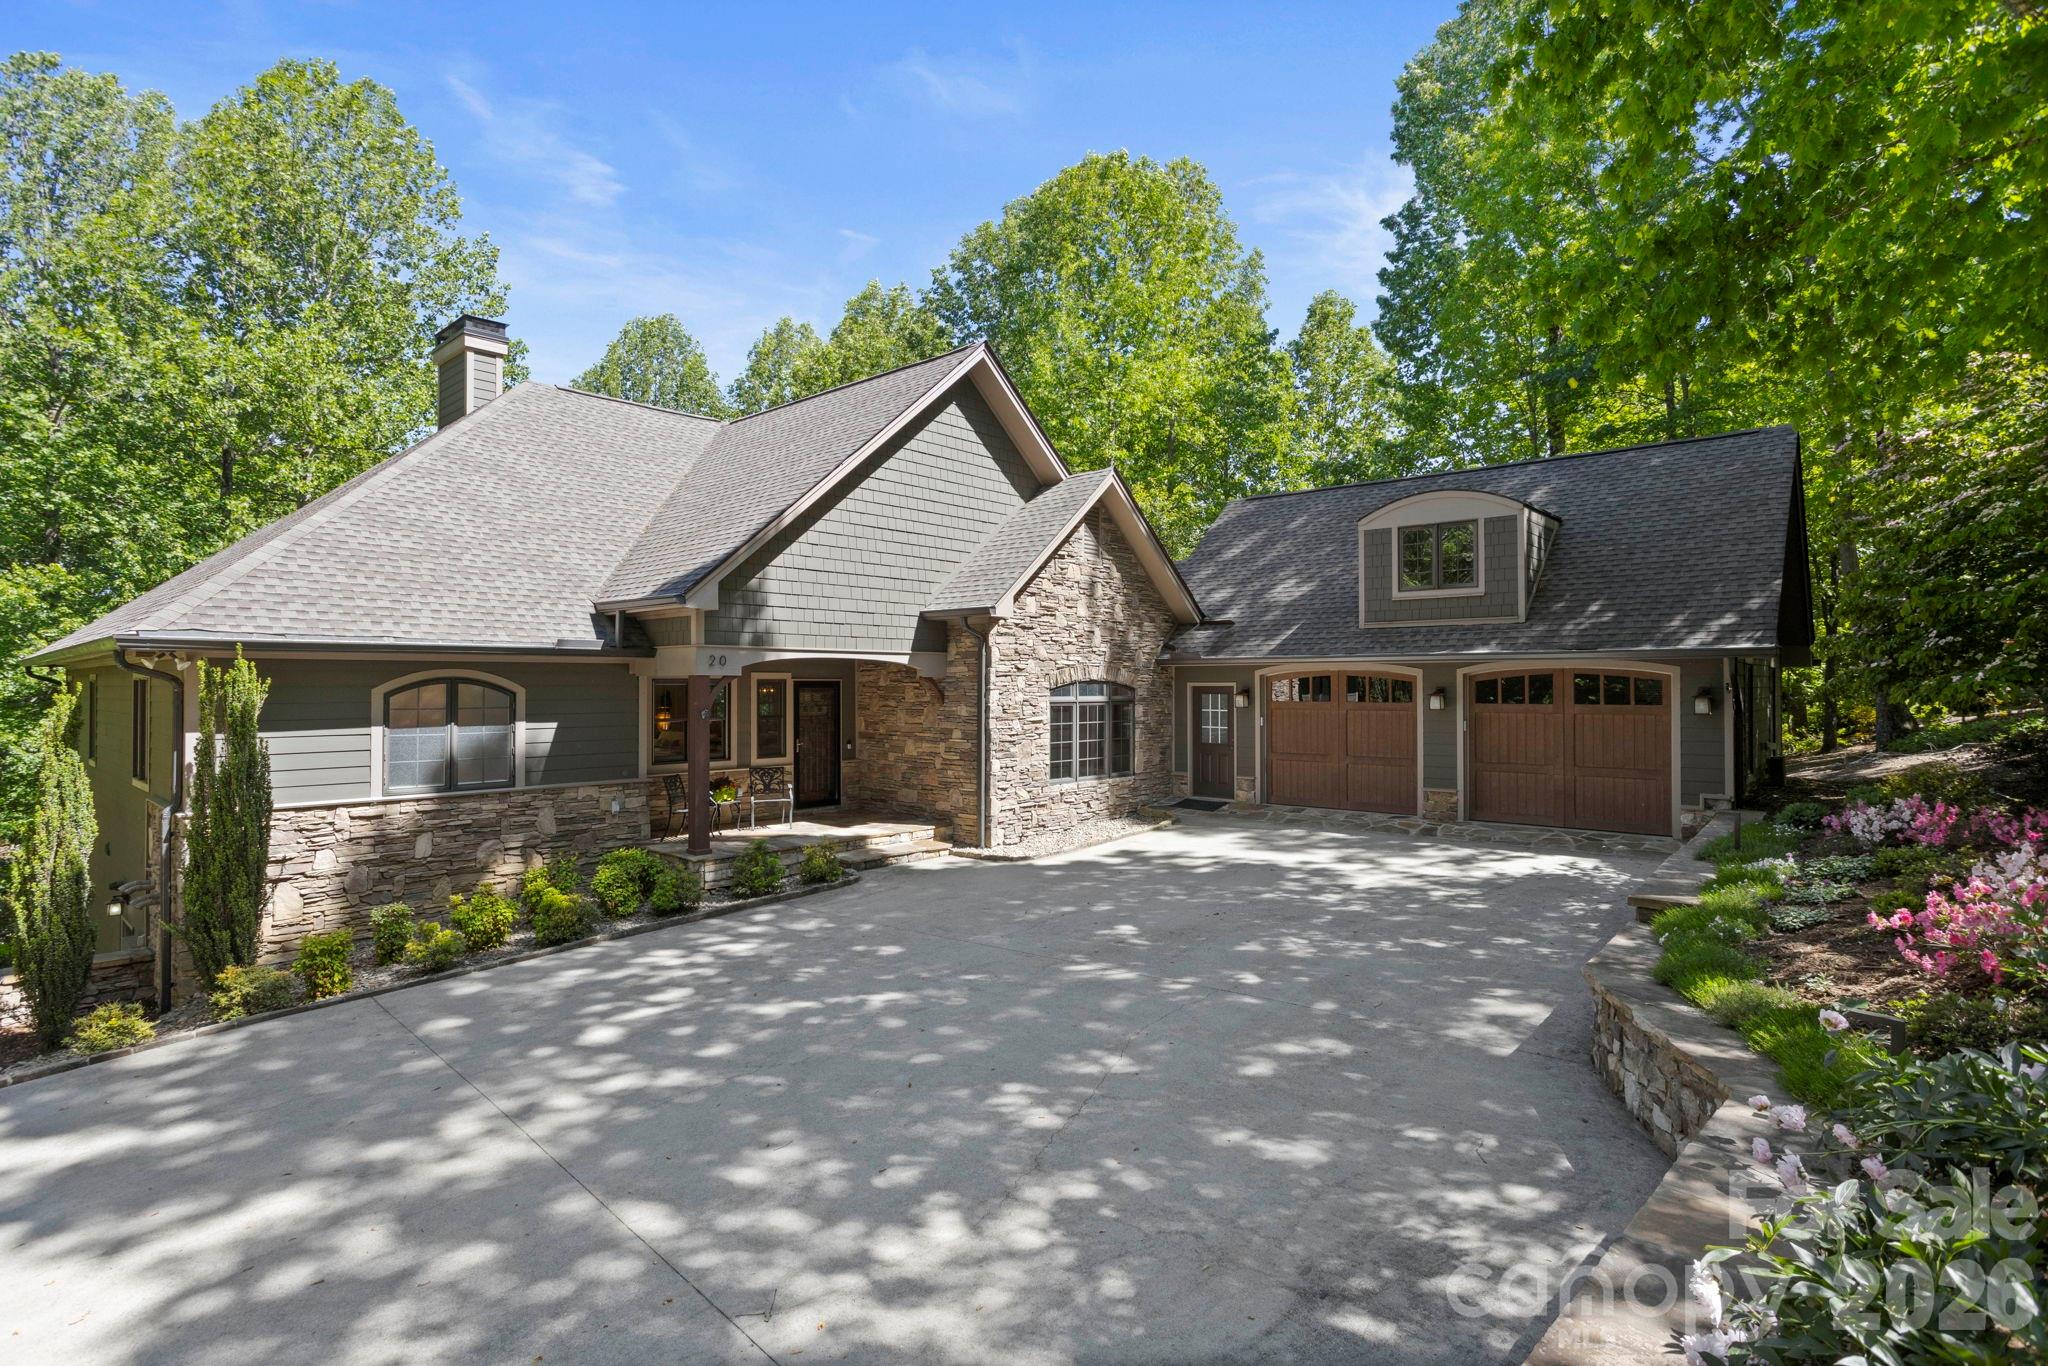
Flat Rock
20 Fernridge Court
3 Beds
3 Baths
3,838 Sq.Ft.
$1,375,000
MLS#: 4383605
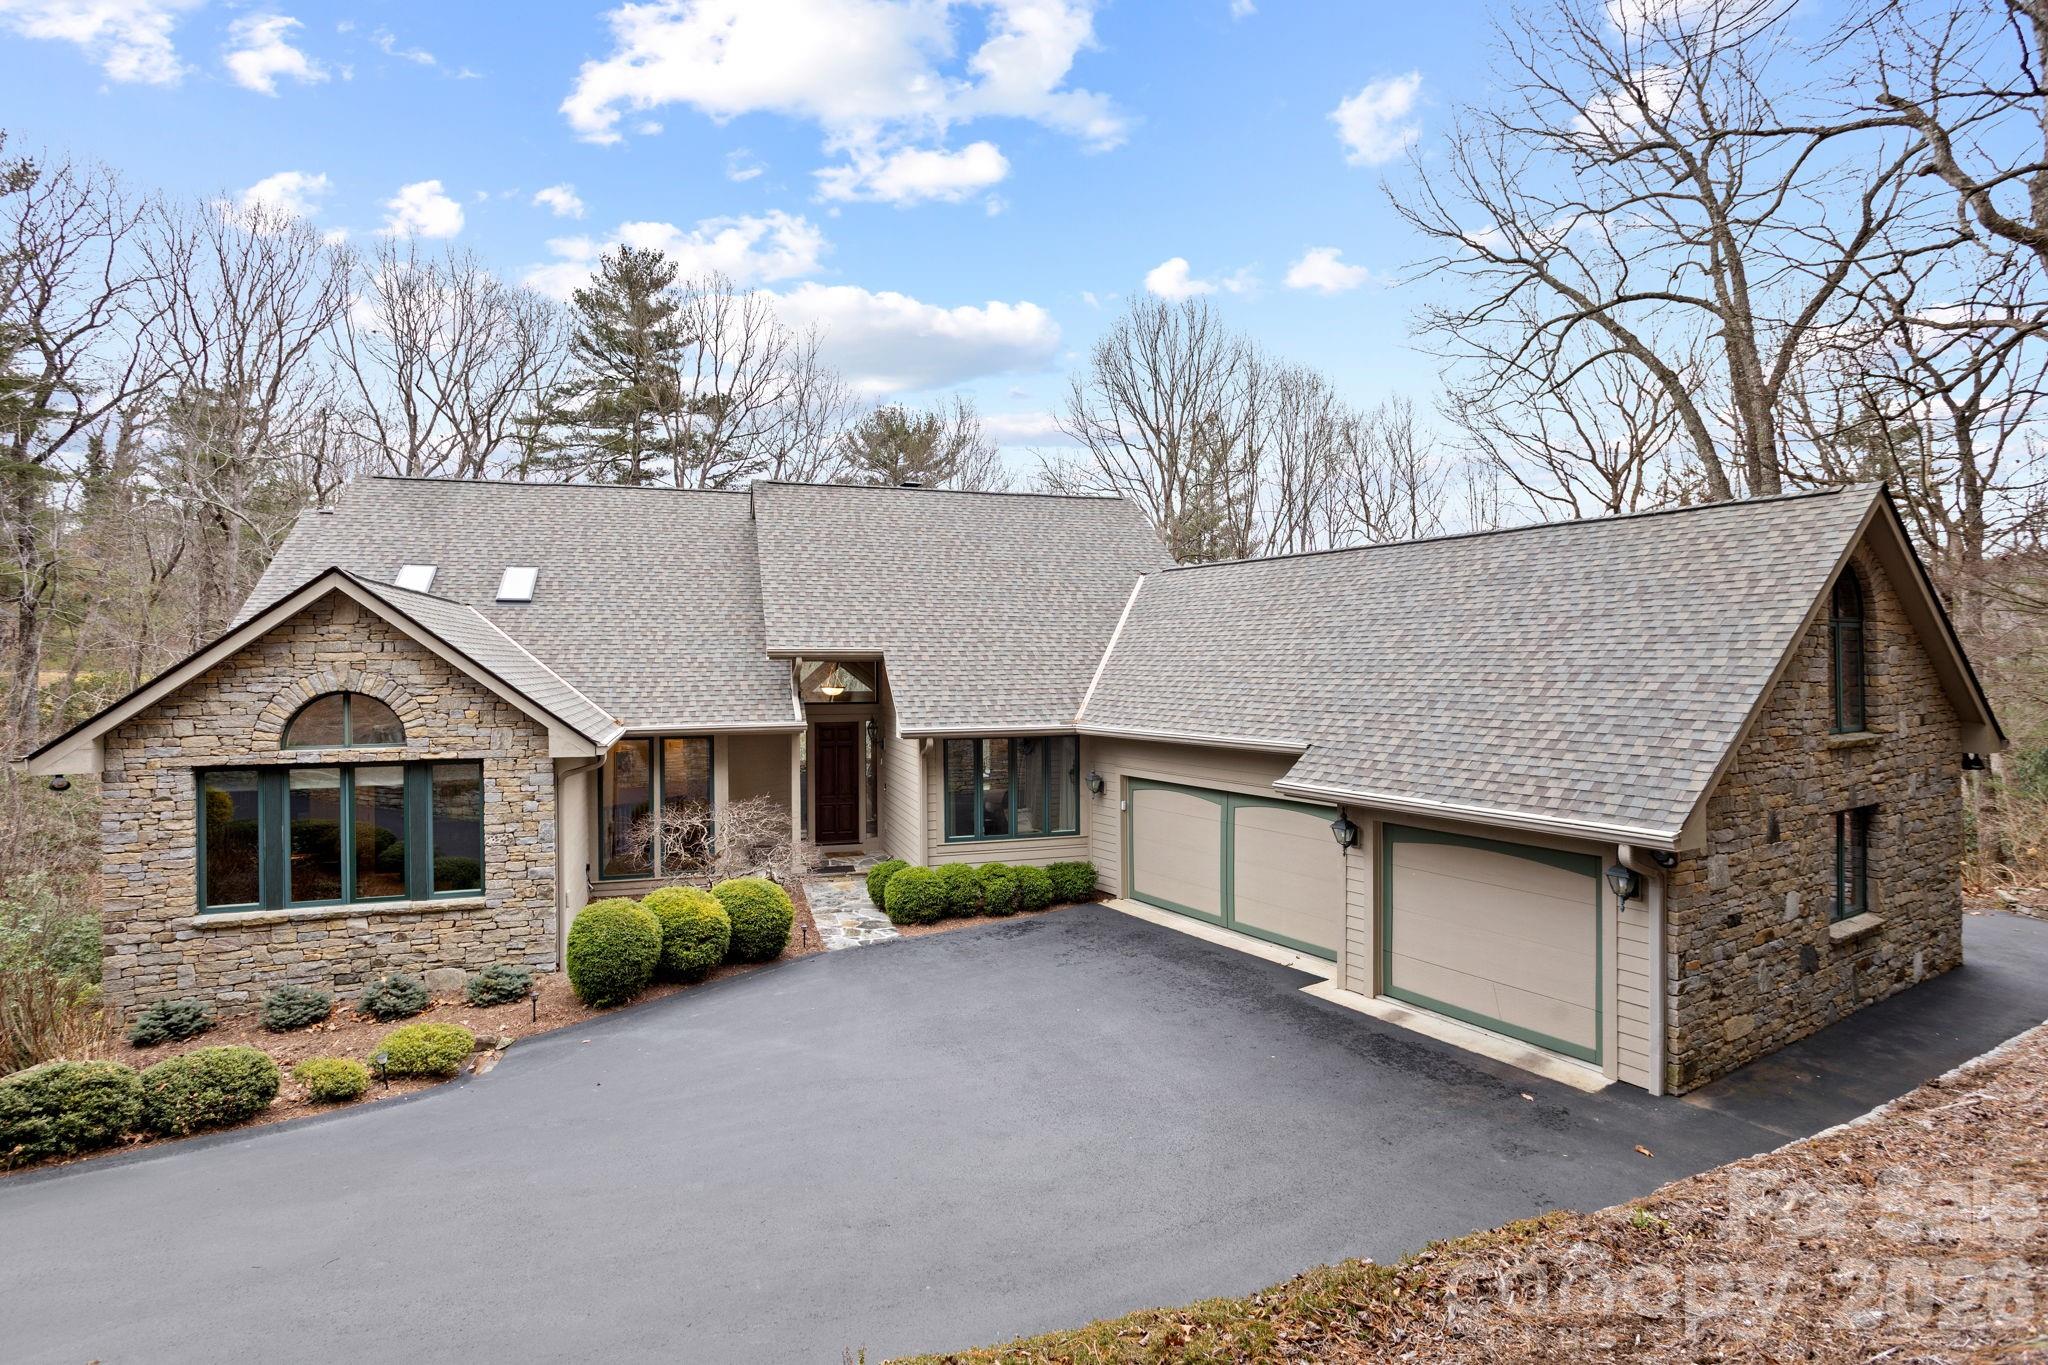
Flat Rock
175 Overlook Drive
3 Beds
3 Baths
4,464 Sq.Ft.
$1,395,000
MLS#: 4342119
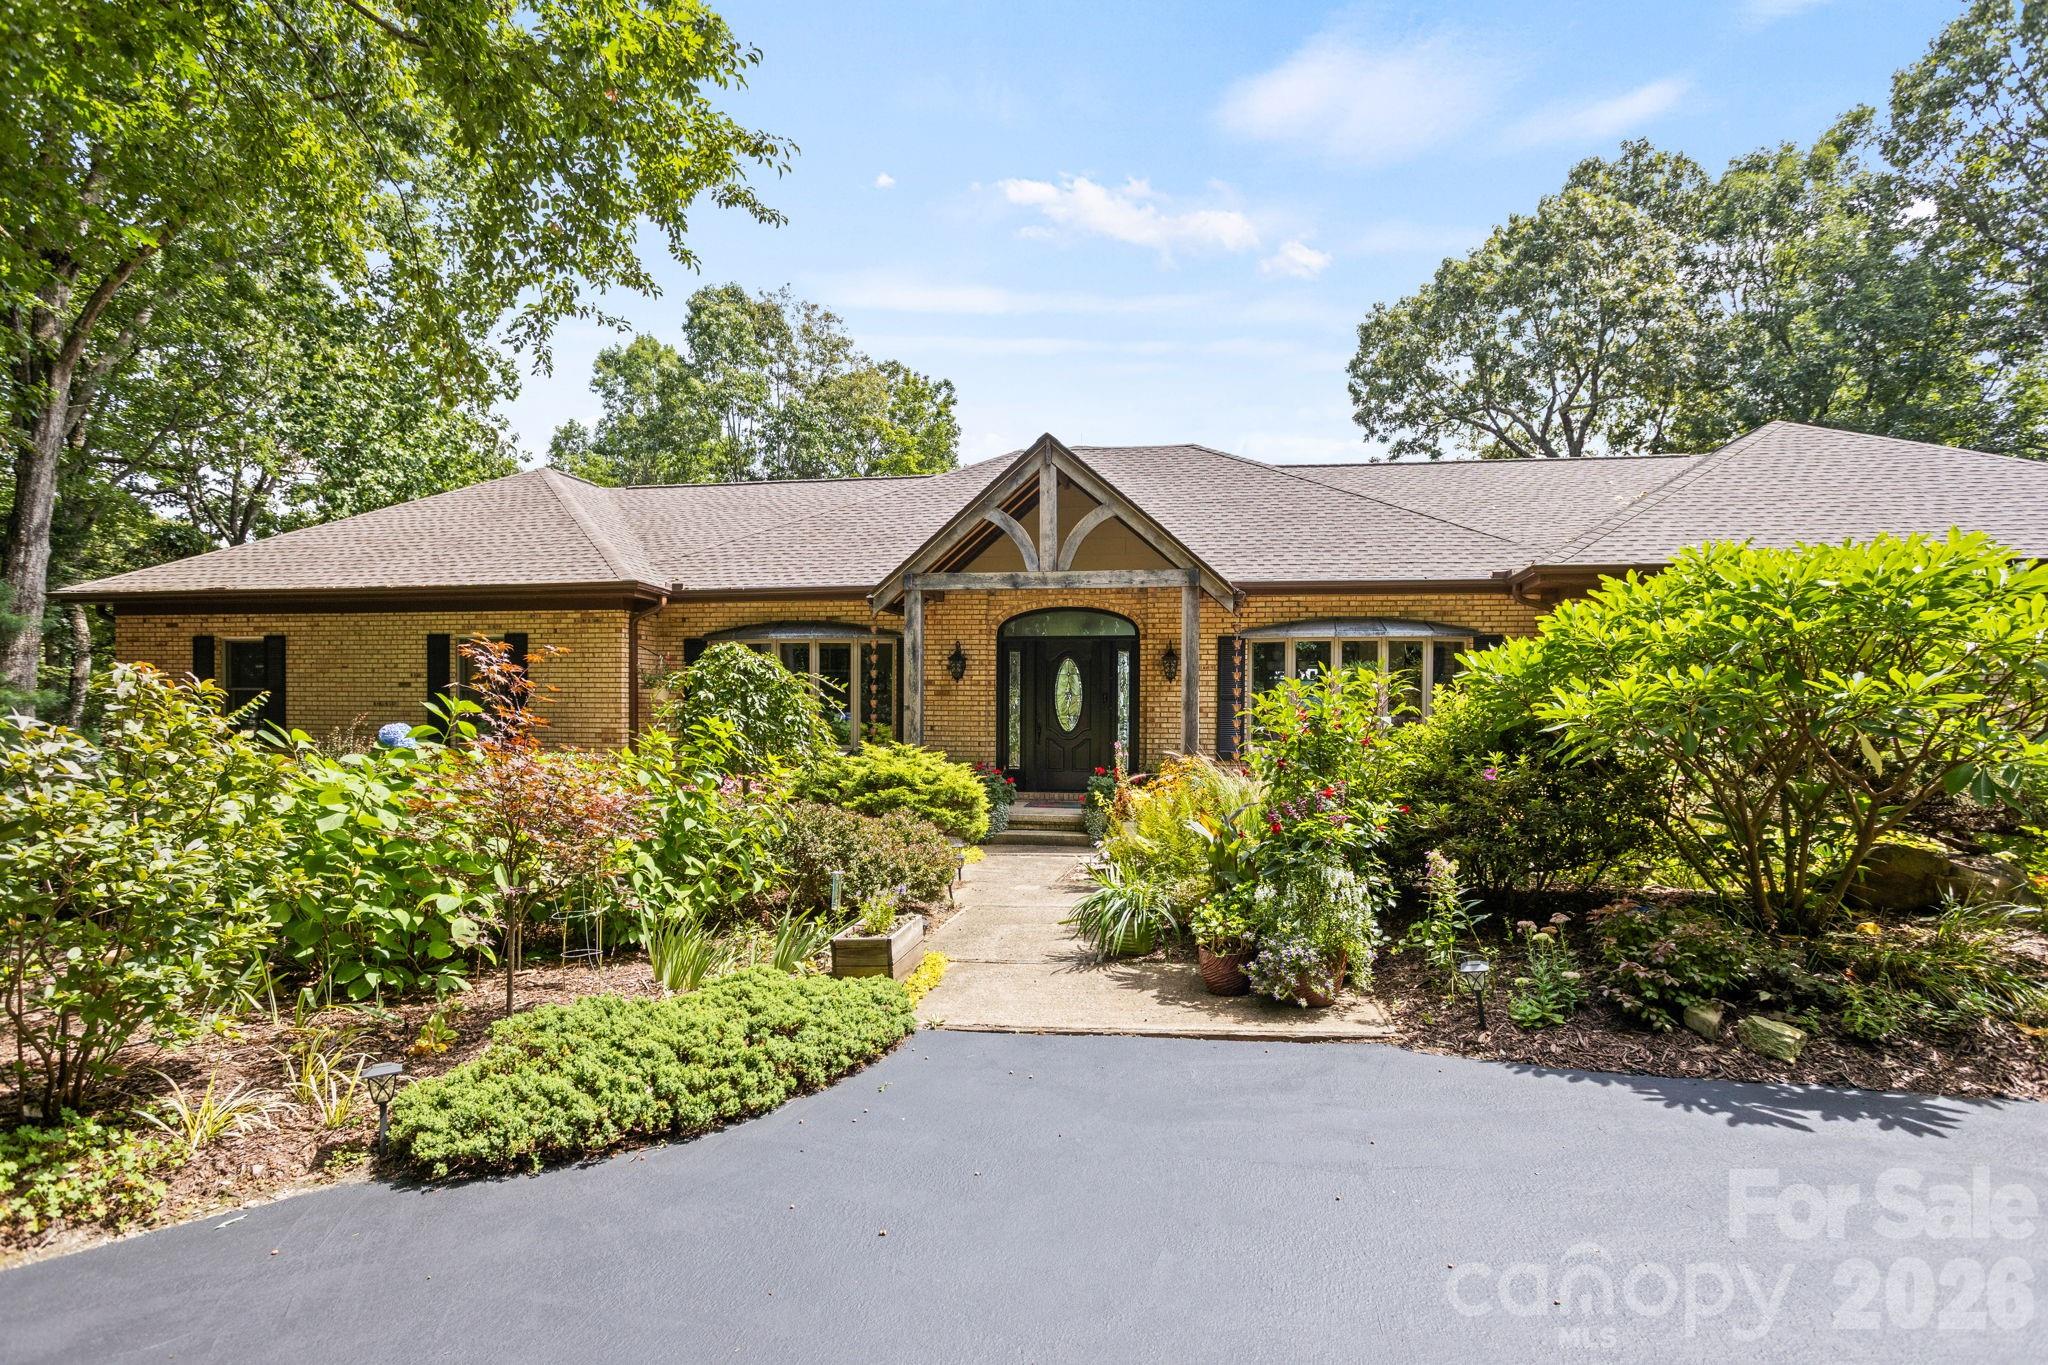
Flat Rock
163 Old Poplar Lane
3 Beds
3 Baths
3,838 Sq.Ft.
$1,375,000
MLS#: 4381319
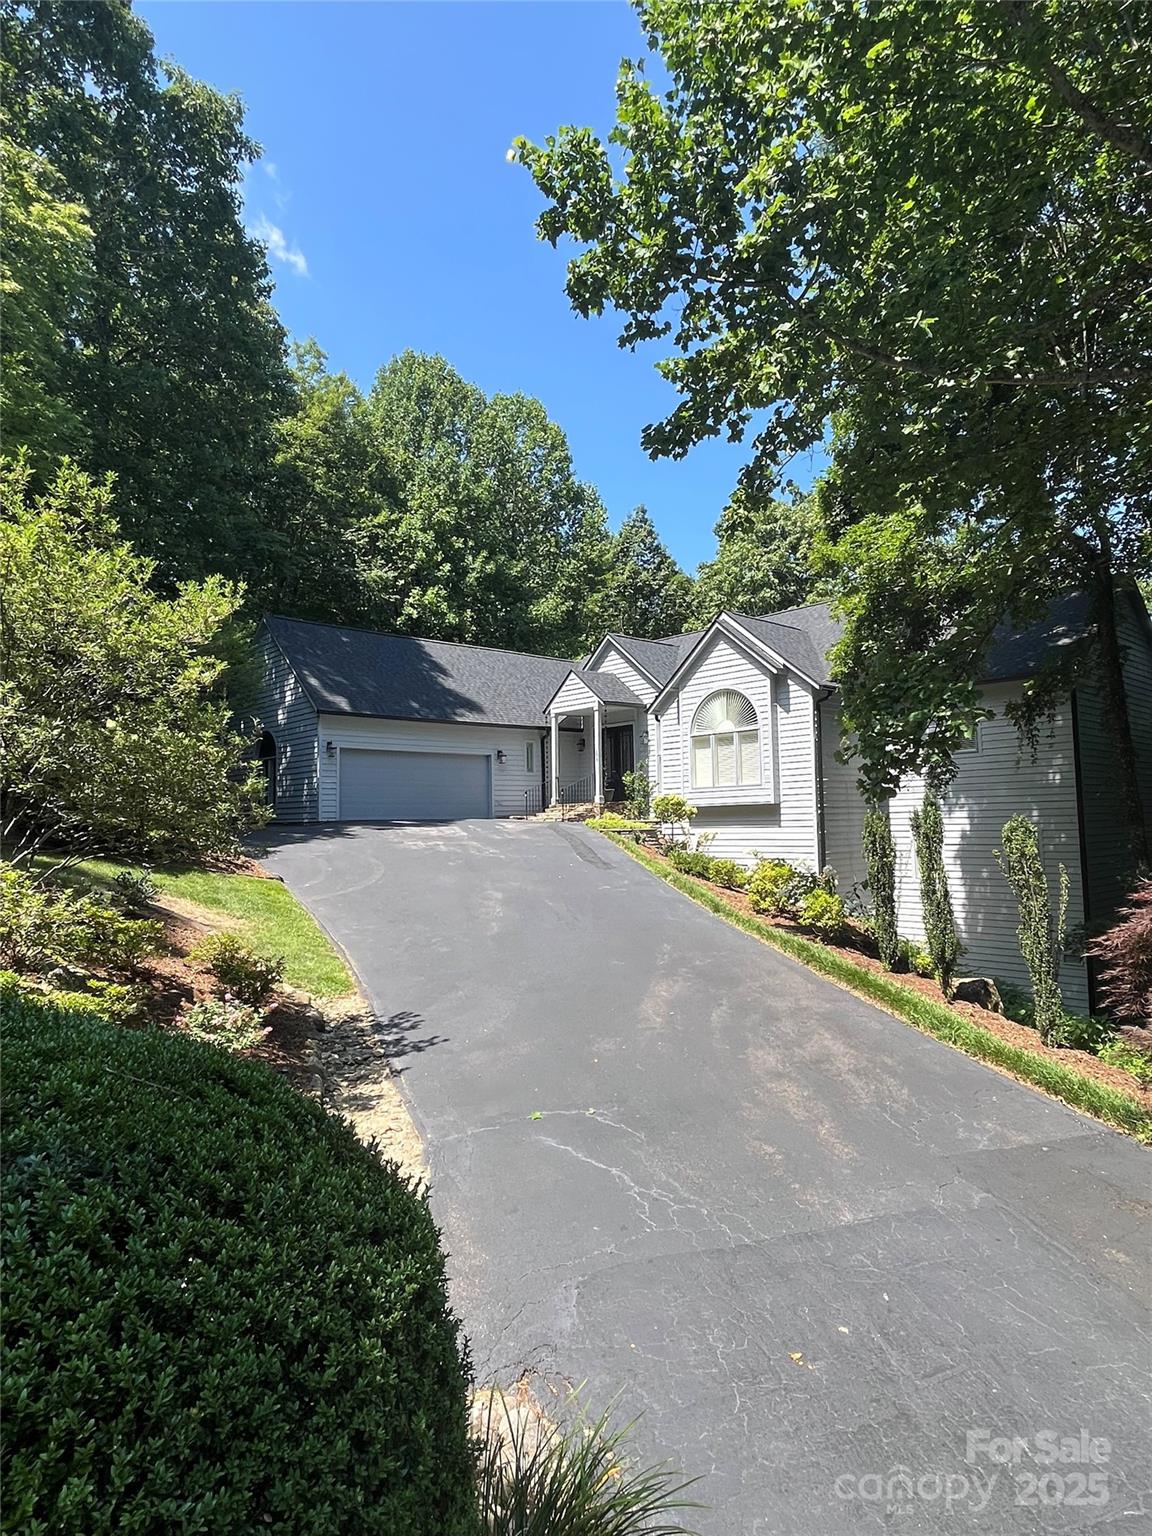
Flat Rock
135 POPLAR Loop
3 Beds
4 Baths
4,532 Sq.Ft.
$1,800,000
MLS#: 4278408
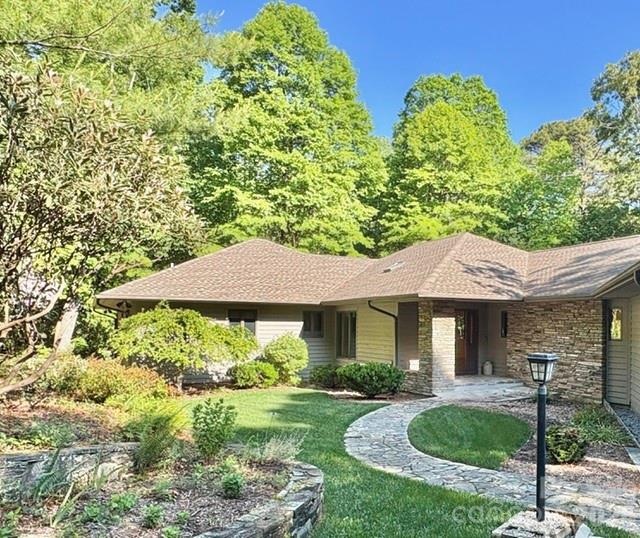
Flat Rock
100 Elmridge Drive
3 Beds
3 Baths
4,709 Sq.Ft.
$1,325,000
MLS#: 4366738
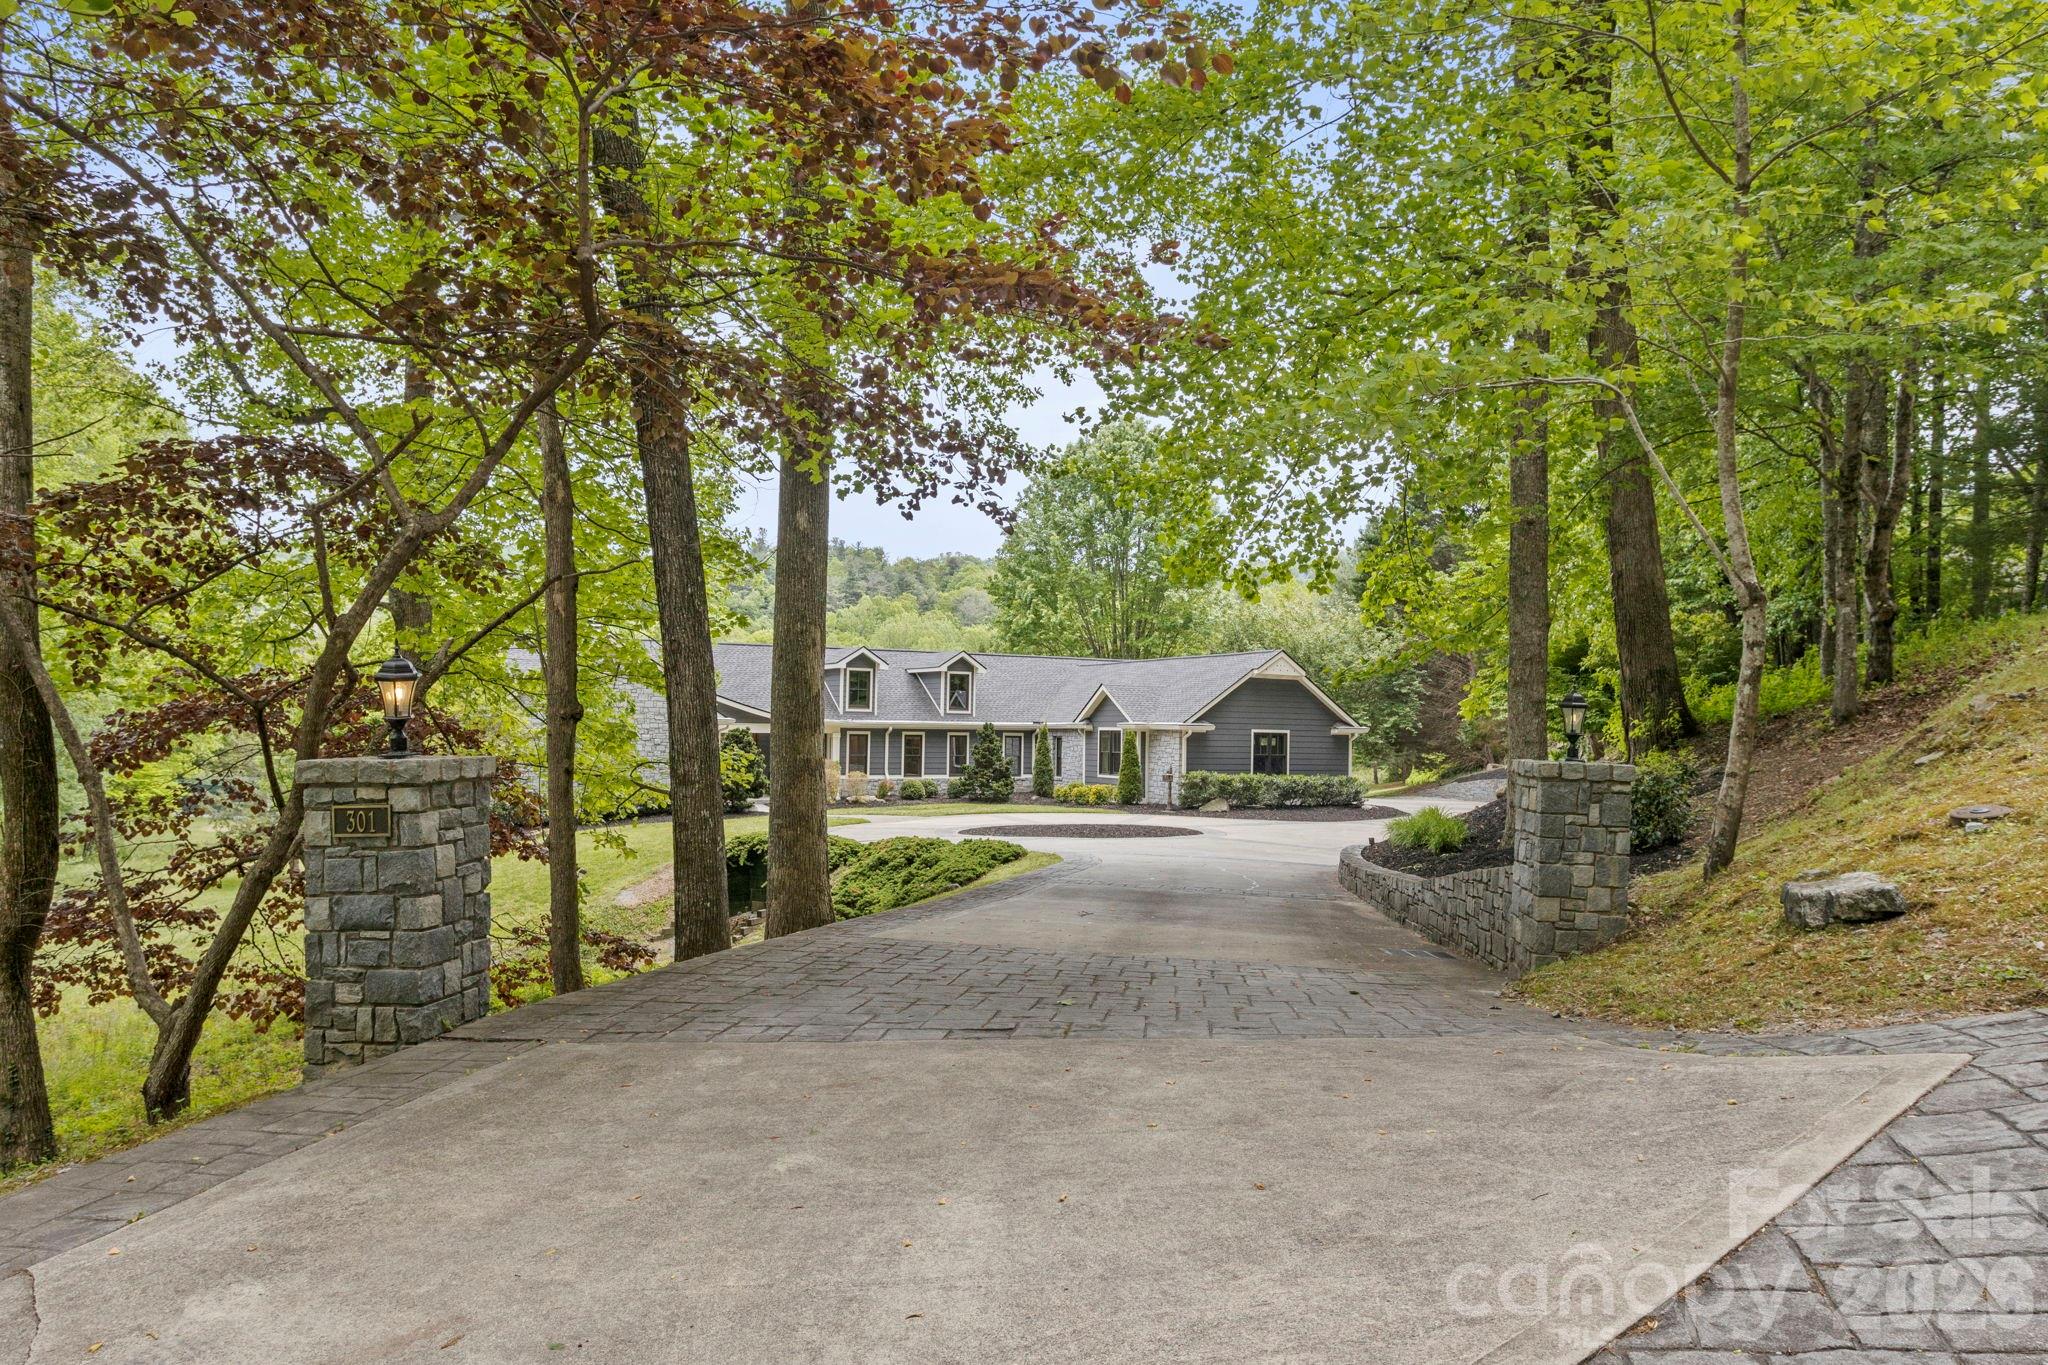
Flat Rock
301 Winding Meadows Drive
3 Beds
3 Baths
5,352 Sq.Ft.
$1,695,000
MLS#: 4381410
Flat Rock
0 Red Fox Lane 18
4 Beds
3 Baths
3,137 Sq.Ft.
$1,600,000
MLS#: 4400339
