Features & Amenities

Interior

  • Total Bedrooms

    3

  • Bathrooms

    2

  • 1/2 Bathrooms

    1

  • Above Grade Finished Area

    1806.0

  • Basement YN

    YES

  • Cooling YN

    YES

  • Cooling

    Heat Pump

  • Fireplace YN

    YES

  • Heating YN

    YES

  • Heating

    Heat Pump

  • Pet friendly

    N/A

Exterior

  • Garage

    Yes

  • Garage spaces

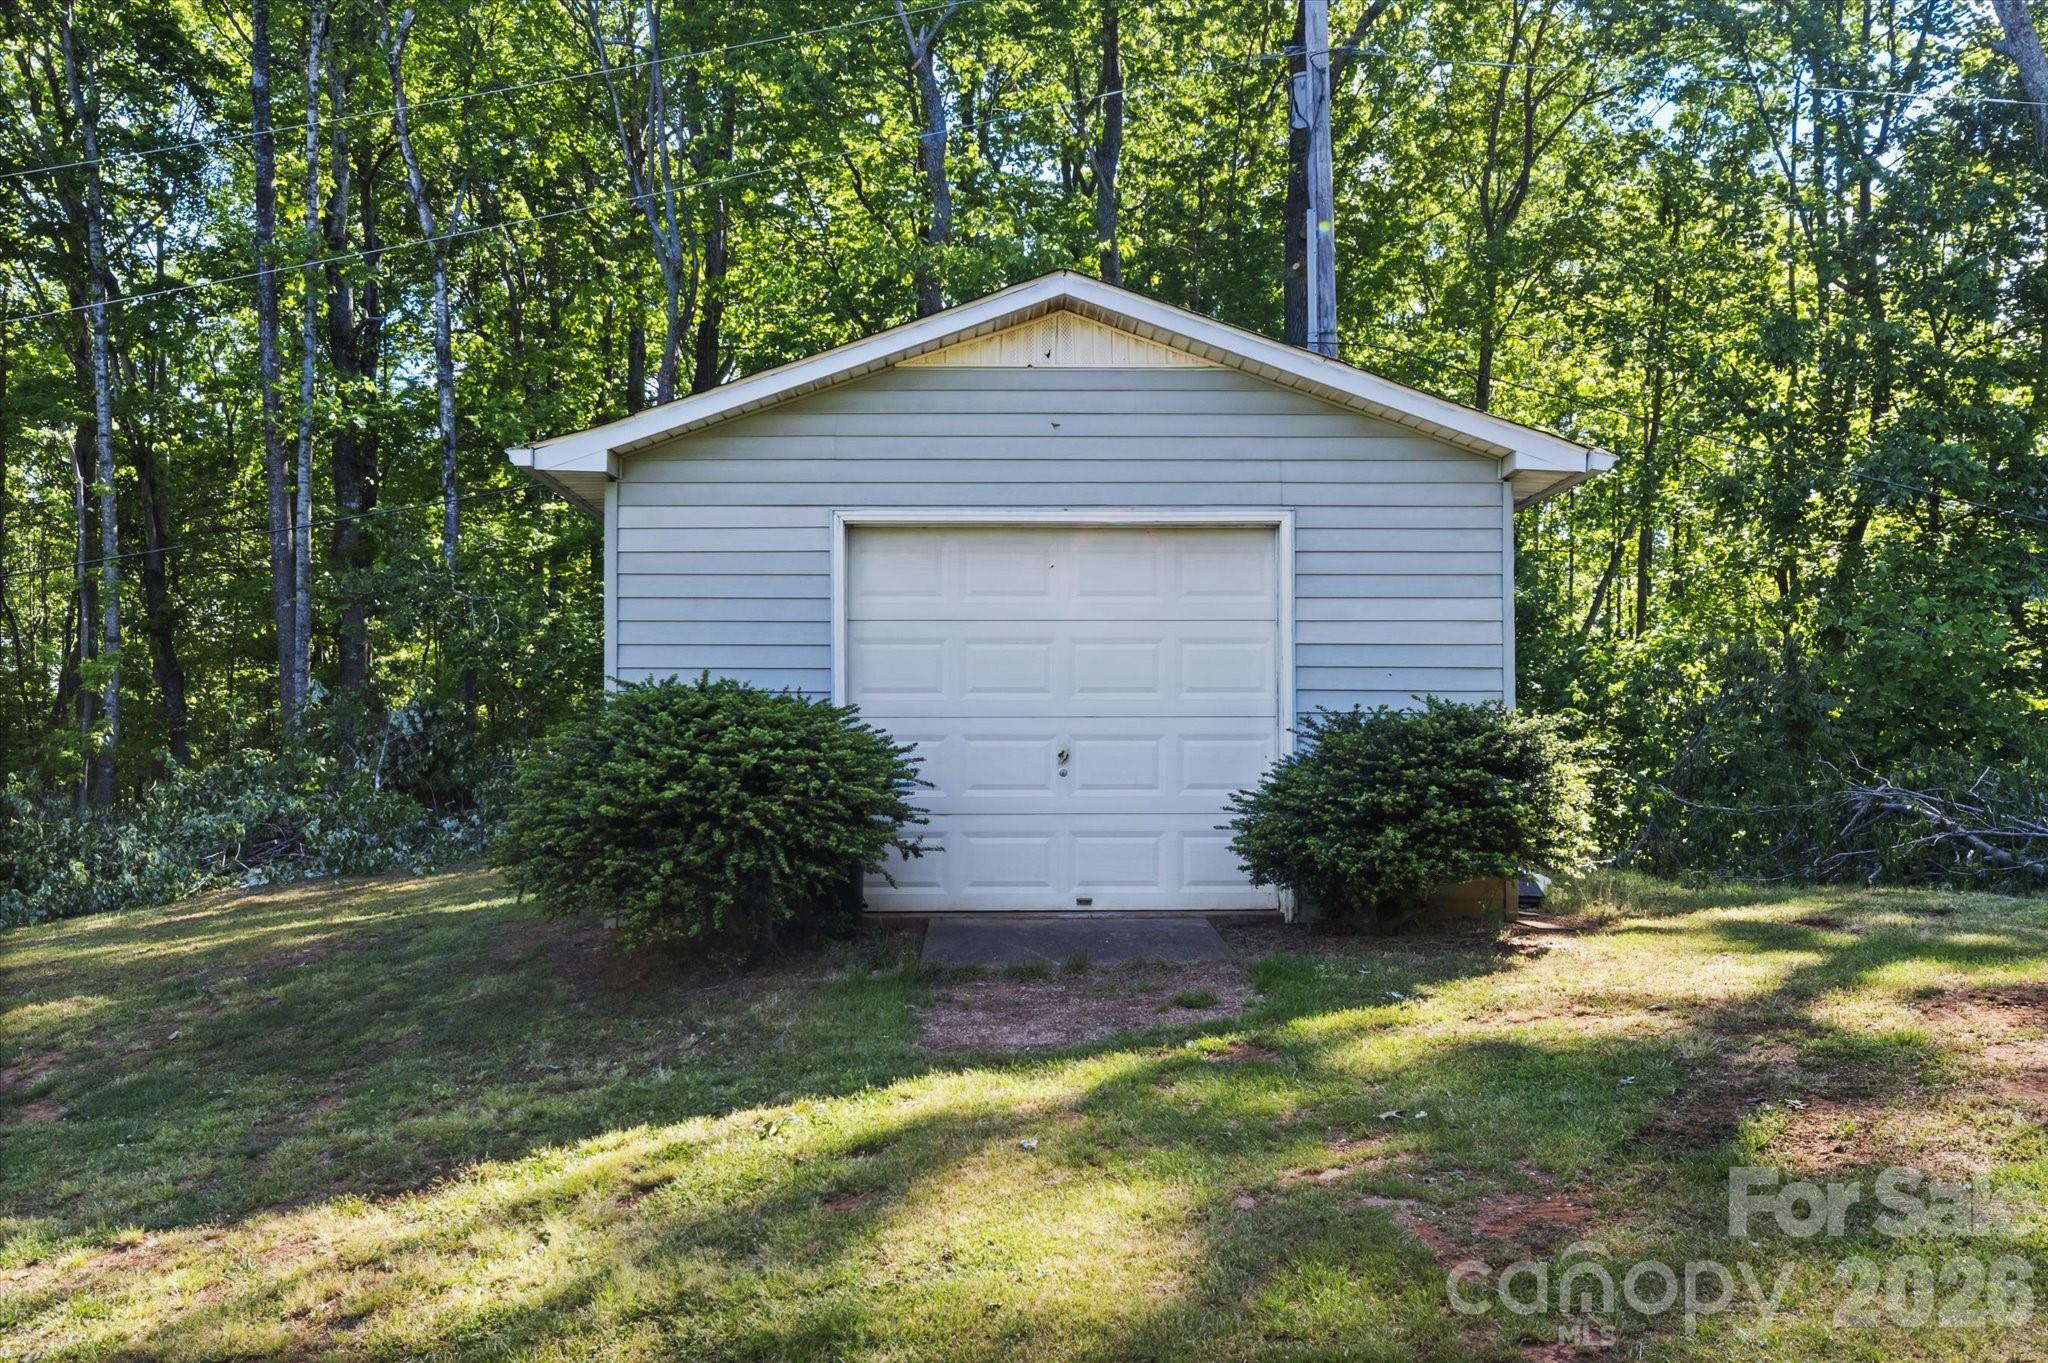
    2

  • Parking

    Driveway

  • Pool

    No

Area & Lot

  • Lot Features

    Corner Lot, Cul-De-Sac, Open Lot

  • Property Type

    Residential

  • Property Sub Type

    Single Family Residence

  • Architectural Style

    Traditional

Price

  • Sales Price

    $469,900

  • Sq. Footage

    2, 271

  • Price/SqFt

    $206

HOA

  • Association

    No

School District

  • Elementary School

    Nebo

  • Middle School

    East McDowell

  • High School

    McDowell

Property Features

  • New Construction

    NO

  • Senior Community YN

    NO

  • Sewer

    Septic Tank

  • Water Source

    Well

Schedule a Showing

Showing scheduled successfully.

<
>
IN PERSON
VIA CHAT

What is 3 + 4 ?


Change time

Mortgage calculator

Estimate your monthly mortgage payment, including the principal and interest, property taxes, and HOA. Adjust the values to generate a more accurate rate.

Your payment

Principal and Interest:

$

Property taxes:

$

HOA fees:

$

Total loan payment:

$

Total interest amount:

$

Location

County

McDowell

Elementary School

Nebo

Middle School

East McDowell

High School

McDowell

Listing Courtesy of Autumn Baker , J. Peterson Realty & Associate

RealHub Information is provided exclusively for consumers' personal, non-commercial use, and it may not be used for any purpose other than to identify prospective properties consumers may be interested in purchasing. All information deemed reliable but not guaranteed and should be independently verified. All properties are subject to prior sale, change or withdrawal. RealHub website owner shall not be responsible for any typographical errors, misinformation, misprints and shall be held totally harmless.

Agent Mary Patrella

Agent

Mary Patrella

Call Mary today to schedule a private showing.


* Listings on this website come from the FMLS IDX Compilation and may be held by brokerage firms other than the owner of this website. The listing brokerage is identified in any listing details. Information is deemed reliable but is not guaranteed. If you believe any FMLS listing contains material that infringes your copyrighted work please click here to review our DMCA policy and learn how to submit a takedown request.© 2024 FMLS.
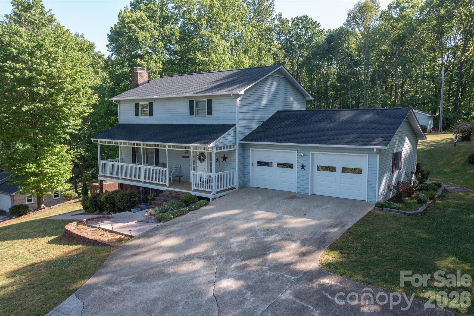
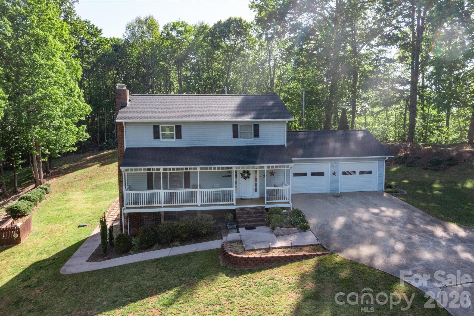
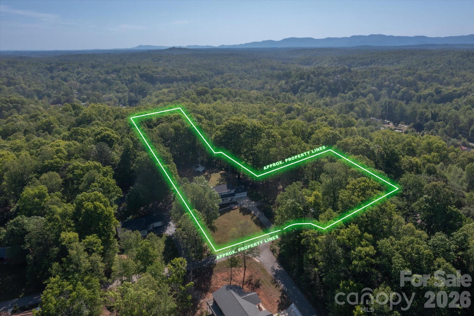
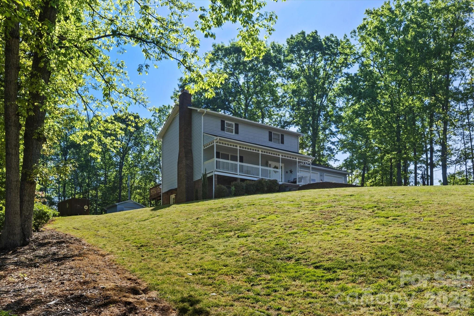
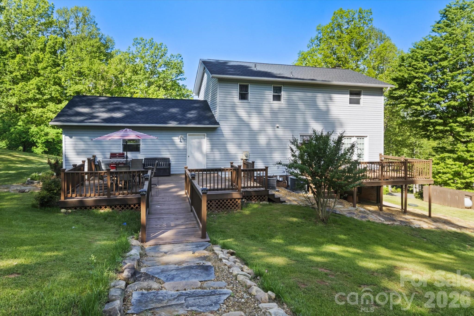
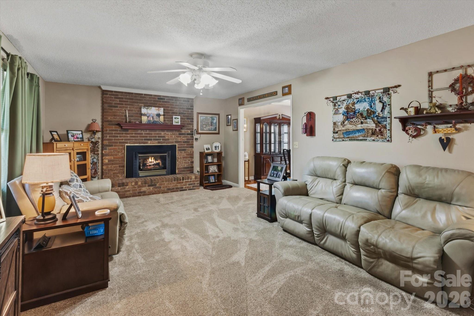
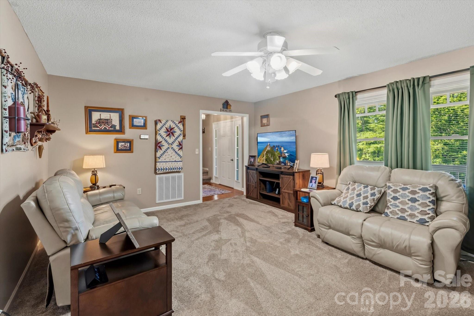
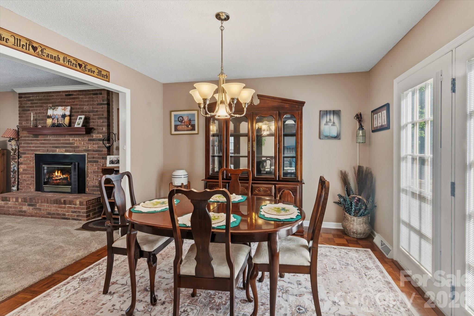
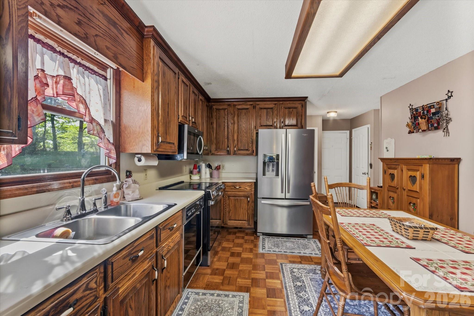
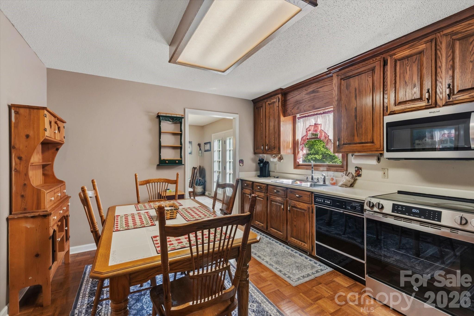
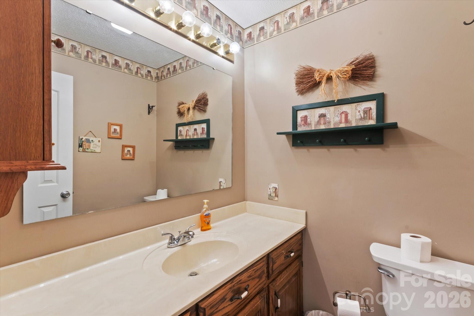
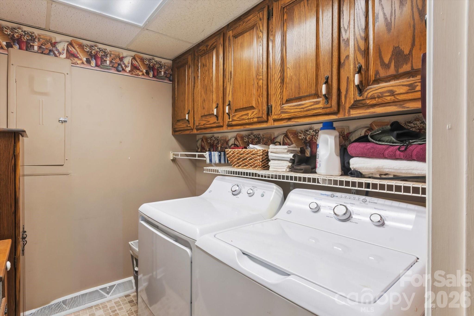
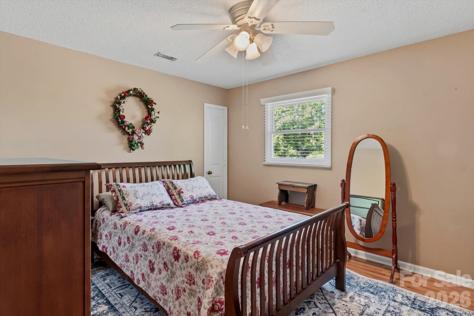
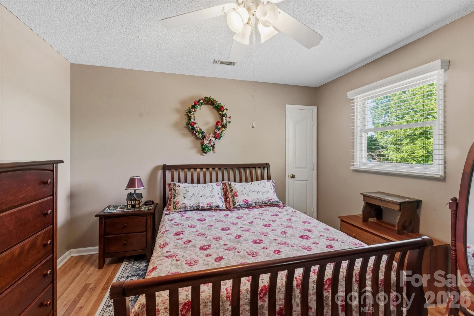
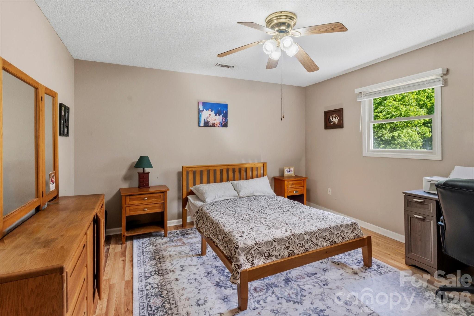
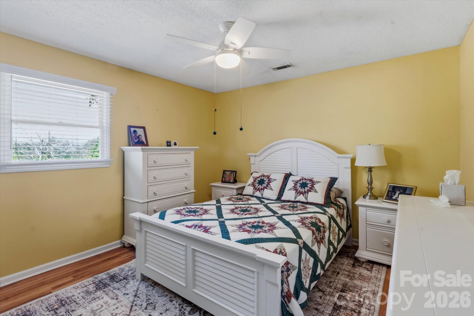
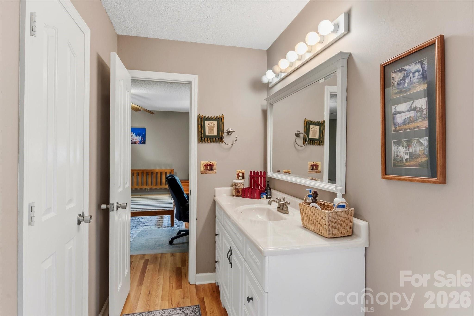
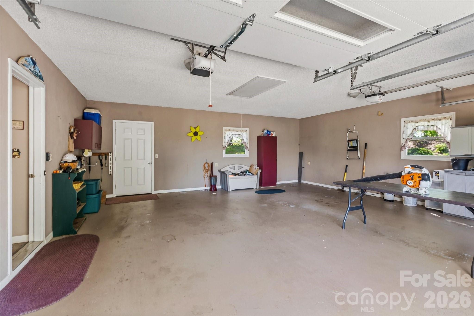
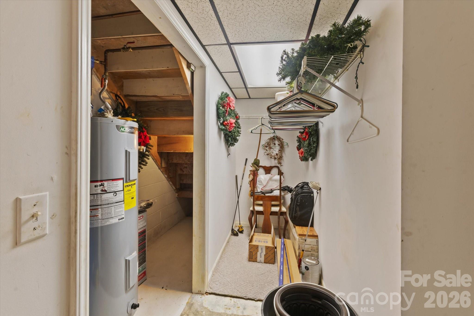
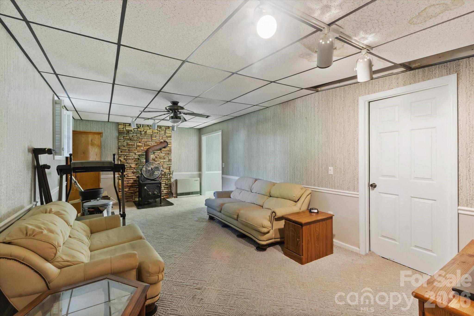
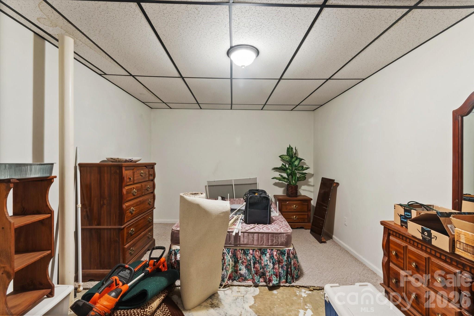
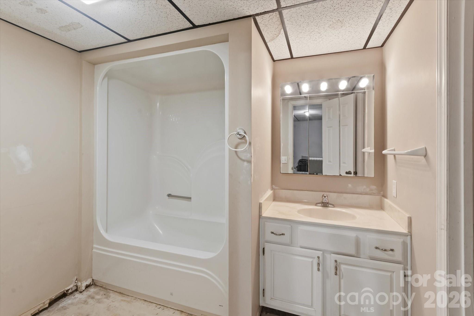
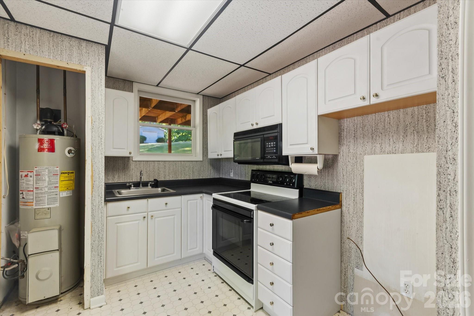
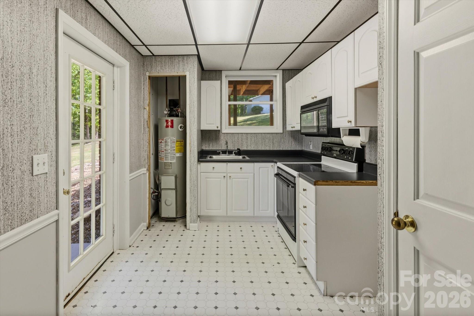
Welcome home to this charming two-story residence nestled in a quiet, peaceful neighborhood on a large double lot. This spacious 3-bedroom, 2.5 bath home offers comfort and functionality with walk-in closets, a convenient first-floor laundry room, and all appliances included. Enjoy cozy evenings by the fireplace or take advantage of the full basement, complete with a kitchenette and wood stove-perfect for entertaining or additional living space. Outside, you'll love the inviting covered front porch and two large ack decks ideal for relaxing or hosting gatherings. With a 2-car garage and plenty of room to spread out, this home truly has it all.

295 Cobblestone Drive

Message successfully sent.

What would you like to know?

What is 3 + 4 ?

I agree to receive email communication and understand I can unsubscribe at any time.

I agree to be contacted by Prestino Advantage via call, email, and text for real estate services. To opt out, you can reply 'stop' at any time or reply 'help' for assistance. You can also click the unsubscribe link in the emails. Message and data rates may apply. Message frequency may vary. Privacy Policy

Related Properties

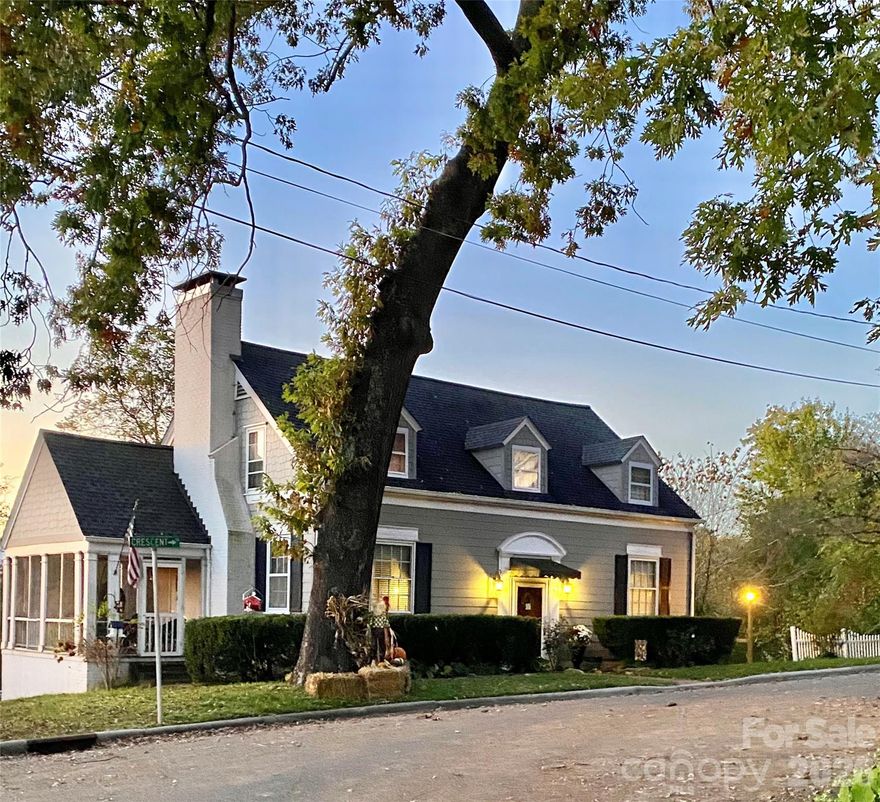
Experience refined living in this beautifully updated home in one of Marion’s most desirable areas. Move-in ready, this residence features fully refinished hardwood floors, fresh paint throughout, and a seamless blend of timeless charm and modern convenience.

The chef’s kitchen showcases solid maple KraftMaid cabinetry, granite countertops, a granite composite sink, and a dedicated prep station, along with porcelain tile flooring, classic tile backsplash, abundant storage, and a custom mixer pull-out—perfect for everyday living and entertaining.

The inviting living room with gas logs creates a warm ambiance, while the covered side porch offers a relaxing space for morning coffee or evening unwinding. Additional highlights include a dedicated home office, formal dining room, and custom built-ins throughout.

The lower level adds exceptional versatility with a freshly updated concrete floor ideal for a home gym or workshop, plus a separate garage space with an automatic door—perfect for a vehicle, bikes, or hobbies. An outdoor shed wired for electricity provides even more functional storage or workspace.

Enjoy long-range mountain views from nearly every window, all within an established neighborhood just minutes from parks, tennis courts, and walkable to downtown Marion’s dining, shopping, and community events.
#4370205

Marion

9 Crescent Drive

3 Beds

1 Baths

1,840 Sq.Ft.

$430,000

MLS#: 4370205
Price reduced
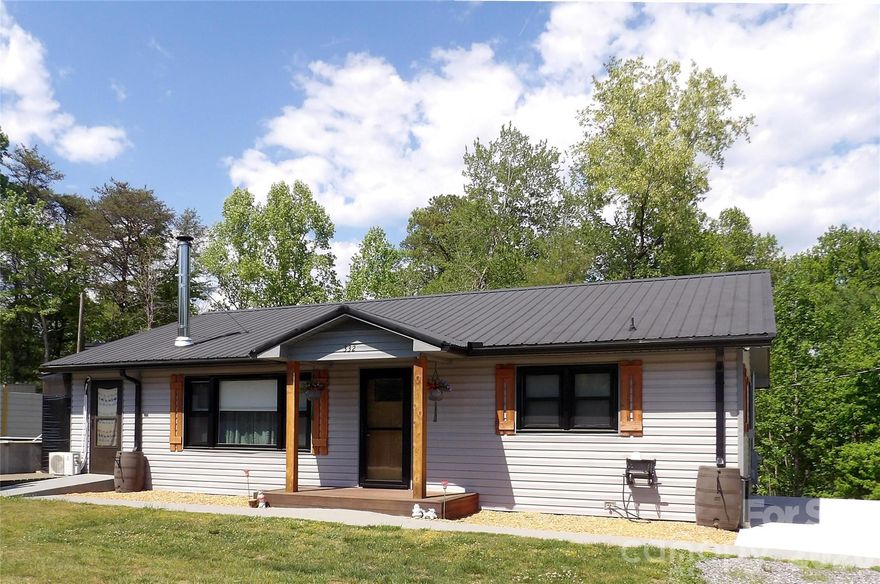
Price reduced!  Do not miss out on this sweet home nestled on 2.31 acres and conveniently located to Shopping, Restaurants, and access to I-40, making it a nice primary or investment home.   Pull into the gated drive were you will find this charming 3 bedroom 2 full bathroom home with a large pool and a spacious, partially covered deck with plenty of room for entertaining your family and friends.  Walk into a beautiful living room with a large picture window, hardwood floors an a cozy wood heater fireplace.  Enjoy making meals in the kitchen with tiled floors and plenty of cabinet space.  The primary bedroom and very spacious bathroom have lots of character with a beautiful walk in shower and fixtures.  Home comes with installed generator hook up and rainwater catch system.   Shed has electric hook up for a great workshop area.
#4374725

Marion

332 Epley Drive 1

3 Beds

2 Baths

1,656 Sq.Ft.

$385,900

MLS#: 4374725
Looking for your perfect home away from home?
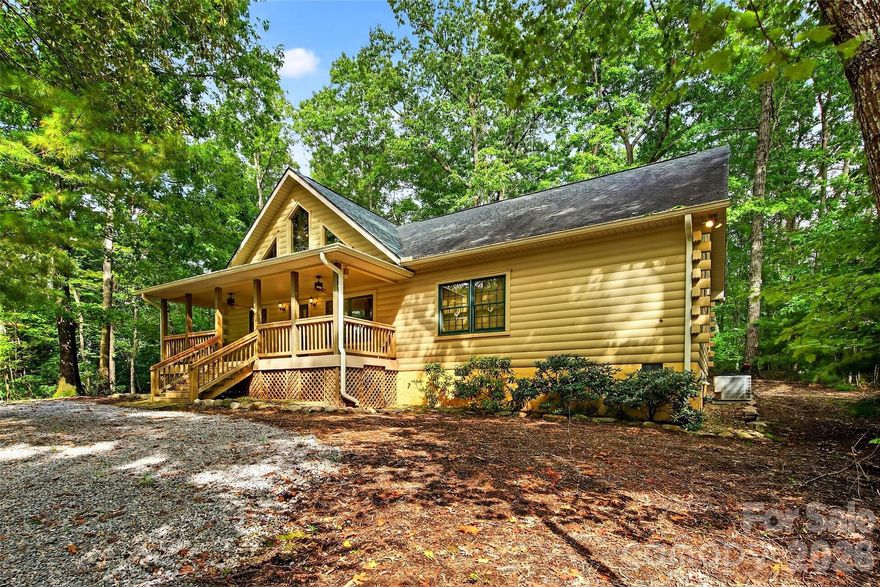
Look no further! This charming 2-bedroom, 2-bath classic log cabin offers the ideal blend of rustic character and modern comfort. Step inside to a beautiful open-concept kitchen featuring granite countertops and generous prep space, all overlooking the dining and living areas—perfect for entertaining or cozy evenings by the fire.

This versatile property makes an excellent secondary home, investment opportunity, or primary residence. Located just minutes from the welcoming town of Marion, NC, it also provides quick access to outdoor treasures like Lake James and Linville Falls, making it a dream for nature lovers and adventure seekers alike.

Lovingly used only sparingly as a vacation home by its original owners, the cabin is clean, well-maintained, and move-in ready. Multiple outdoor living spaces—including a front porch, back deck, and screened-in porch—were thoughtfully designed to capture serene views of the surrounding flora and fauna.

Nestled quietly behind the gates of Forest Heights, this property is a true hidden gem—your secret mountain getaway awaits!
#4322365

Marion

240 Ravenswood Drive

2 Beds

2 Baths

1,440 Sq.Ft.

$425,000

MLS#: 4322365
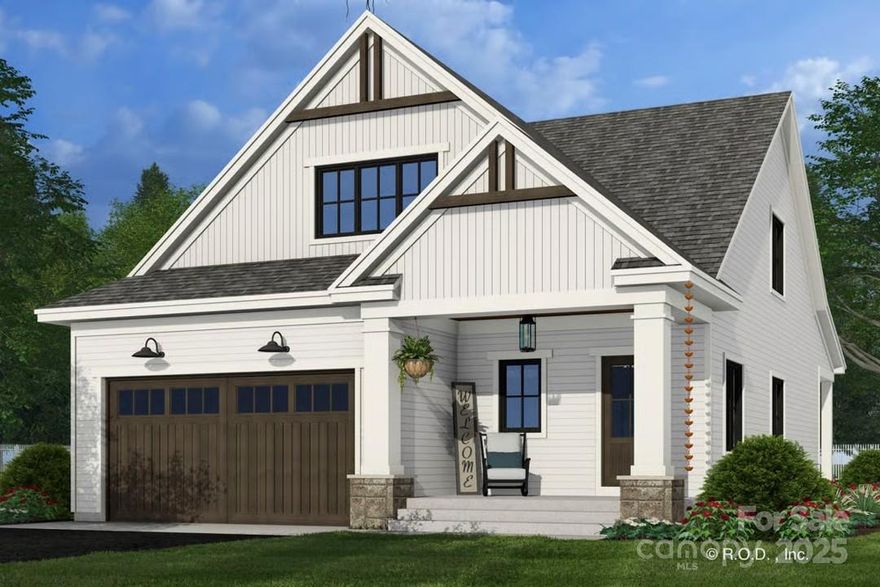
This 1,995 sq ft farmhouse combines modern comfort with timeless style. It offers three bedrooms and three and a half bathrooms, with a welcoming front porch for relaxation. Inside, the open layout provides clear sightlines from the front to the rear, creating a spacious feel.The kitchen, with a large island and walk-in pantry, is the heart of the home and connects to the dining area, which opens to the rear porch for easy indoor-outdoor living. The family room is a cozy space for gatherings, while the main-level master suite features a private bath and walk-in closet.
Upstairs, two bedrooms and a versatile loft offer additional space, and a two-car garage completes the practical design. The lot has a lovely view of a mountain and sits on a peaceful hill. This home is a proposed build right now. Septic and well permits are complete and so building can start right away with a contract. All photos online are renderings of the plan and possible finishes.
#4324749

Marion

81 Grace Estates Drive

3 Beds

3 Baths

1,995 Sq.Ft.

$449,000

MLS#: 4324749
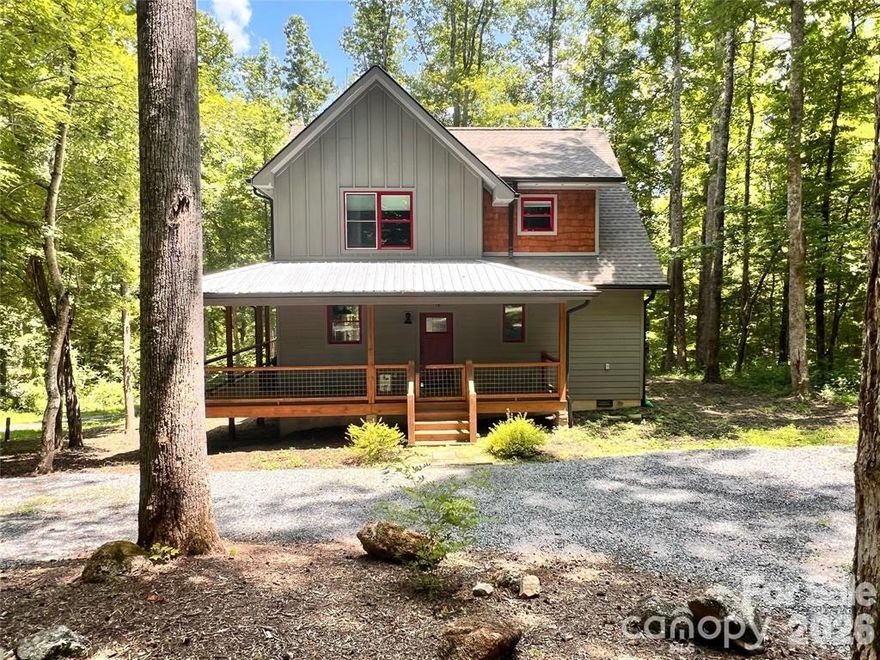
Mountain-Modern Craftsman Home in Linville Falls Mountain Club

 Discover the perfect blend of rustic charm and modern luxury in this stunning 3-bedroom, 2.5-bath Craftsman-style home nestled in the Linville Falls Mountain Club Community. Thoughtfully designed with a mountain-modern aesthetic, this home offers an inviting open floor plan, soaring ceilings, and high-end finishes throughout. The primary suite is located downstairs as a quiet retreat with access to the deck.  The half bath is artfully concealed under the staircase.  The upstairs has two bedrooms either of which can also be used as office space, or craft/hobby area. 

A unique aspect of Linville Falls Mountain Club Community is that it maintains its own water and sewer treatment plant on the property providing fresh water and safe wastewater disposal for all residents.  This generates substantial upfront and ongoing savings for the homeowner as a water well and septic tank will not be necessary.  Prospective owners will enjoy lower utility costs relative to other communities in the area and High Country.  The cost of the water and sewer service is conveniently bundled in the annual POA fee. 
 Enjoy breathtaking mountain views, serene walking trails, and access to the North Cove Leisure Club Disc Golf Course, which includes a restaurant/grill and bar.. Whether you're seeking adventure or relaxation, this home is ideally situated near Linville Gorge, Linville Falls, Linville Caverns, Grandfather Mountain, Banner Elk, Boone, ski slopes, hiking trails, and fishing spots—truly a home base for all things outdoors. This home has been lovingly maintained as a vacation retreat and has never been used as a vacation rental --- it is "move-in" ready. If you're looking for a peaceful escape or an investment in mountain living, this is an incredible opportunity. Don’t miss out on this one-of-a-kind retreat! Schedule your showing today.
#4338640

Marion

43 Clinchfield Gap Road

3 Beds

2 Baths

1,630 Sq.Ft.

$529,900

MLS#: 4338640

Welcome to this stunning log home nestled in the hills of Western North Carolina! Conveniently located just minutes from downtown Marion, Lake Tahoma, Lake James, and many public lands and National Forests, this beautifully maintained home offers the perfect balance of privacy and accessibility. Inside, you’ll find a spacious primary suite on the main level, a fully equipped basement apartment with kitchenette, and a sun-filled living room showcasing breathtaking mountain views. Enjoy the mountain breeze on covered porch! Whether you’re looking for a peaceful retreat or a place to entertain, this home truly has it all. Come experience the charm and beauty for yourself
#4370041

Marion

71 Browns Crossing Drive

3 Beds

3 Baths

2,563 Sq.Ft.

$549,900

MLS#: 4370041
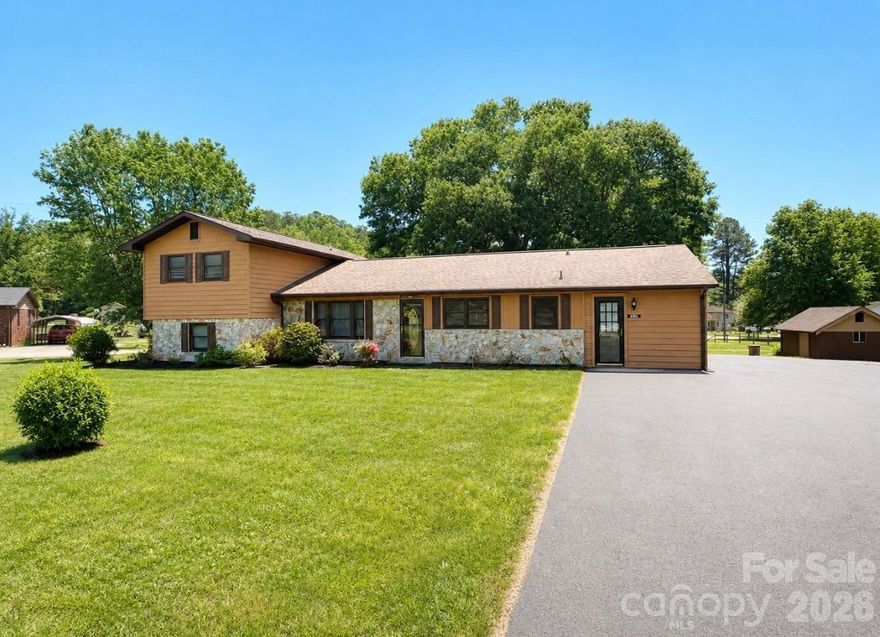
Price reduced
Impeccably maintained home perfectly situated in the heart of desirable Pleasant Gardens! Enjoy the convenience of being close to town and I-40, without being in city limits. This property features a spacious, level yard and 2 storage buildings to provide ample space for tools, outdoor equipment, and extra storage. The back deck is perfect for grilling and entertaining friends!  With 3 bedrooms, a 4th bonus room, living room, den w/gas logs, and workshop area, this move-in ready gem offers tons of space, as well as new & newer appliances. As an added bonus, city water hookup is available! Inside and out, this home reflects pride of ownership with its well-kept condition and thoughtful layout. Space, convenience, and a great location...this one checks all the boxes!!
#4335999

Marion

3253 US 70 Highway W

3 Beds

2 Baths

2,439 Sq.Ft.

$394,990

MLS#: 4335999

New on site 4 days ago
Welcome home to this beautifully updated three-bedroom, two-bathroom gem nestled in one of Marion's most desirable neighborhoods. Every square inch of this 1,570-square-foot residence has been lovingly refreshed with wonderful updates and fresh paint throughout, showcasing the kind of quality craftsmanship that makes a house truly feel like home.

Step inside to discover a spacious kitchen perfect for gathering, a cozy den featuring gas logs for those crisp mountain evenings, and a convenient main-level laundry room that simplifies everyday living. The partial basement is finished and heated 625, offering valuable bonus space for a workshop, home office, or recreation room — the possibilities are endless.

Outside, the brand-new back deck steals the show with jaw-dropping mountain views that will make your morning coffee taste even better. A two-car garage provides plenty of room for vehicles, storage, and weekend projects.

The location is tough to beat, with easy access to schools, shopping, and the stunning shores of Lake James just minutes away. At this price point, homes with this level of quality and attention to detail simply do not last long.

Schedule your private showing today before someone else claims this mountain-view beauty!
#4384259

Marion

570 Pleasant View Drive

3 Beds

2 Baths

2,240 Sq.Ft.

$389,000

MLS#: 4384259
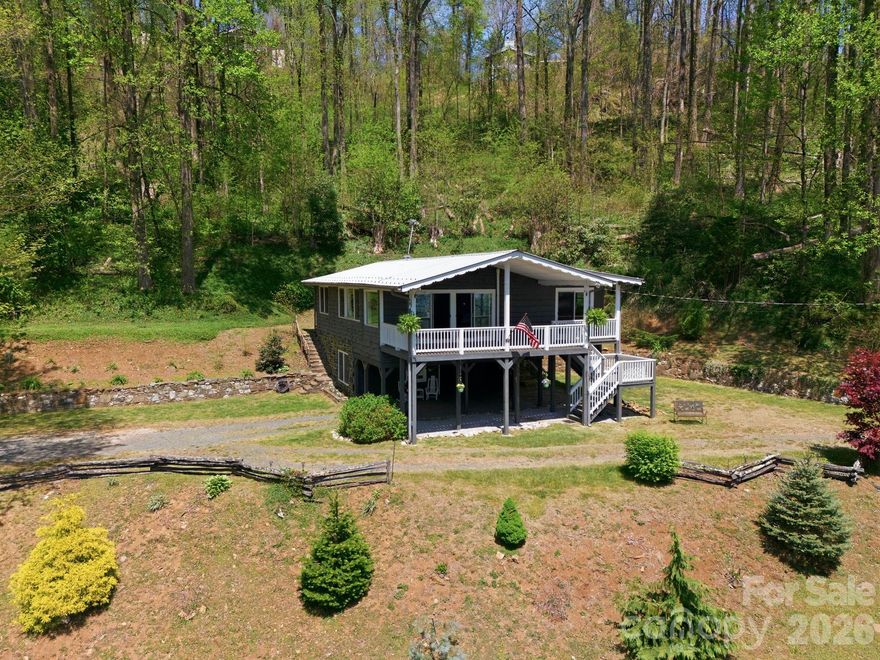
Tucked away in the highly sought after Little Switzerland community, this enchanting mountain retreat offers a rare combination of privacy, character, and breathtaking long-range views. Surrounded by the natural beauty of the Blue Ridge Mountains and just moments from direct access to the Blue Ridge Parkway, this storybook-style cottage is the perfect escape for those seeking peaceful, elevated living. Crafted with timeless wood and stone, the home welcomes you with warmth and authentic charm from the moment you arrive. Set on approximately 2 acres of level, park-like land, the property provides a unique blend of seclusion and usability, ideal for relaxing, entertaining, or simply enjoying the quiet beauty of the mountains. Take in stunning, ever-changing views from multiple vantage points throughout the property. Outdoor living is a true highlight, featuring a spacious deck perfect for sunrise mornings, a stone patio designed for evening gatherings, and several serene spots across the property to unwind and connect with nature. Inside, the open-concept living area is both cozy and inviting, with rich knotty pine paneling, expansive windows that frame the surrounding mountain scenery, and a layout that feels both intimate and airy. The home offers two bedrooms, each with its own private en suite bath, providing comfort and convenience. A standout feature is the bonus bedroom and bathroom suite located in the basement, perfect for guests seeking added privacy, a quiet home office, or creative studio space. Immaculately maintained and thoughtfully designed, this home is a rare opportunity to own a truly special piece of Little Switzerland. Enjoy the feeling of being worlds away while still having walkable access to one of the most scenic drives in the country. Please note: Short-term rentals are not permitted in this community; however, high speed fiber-optic internet is available, making remote work or streaming a breeze. If you’ve been dreaming of a peaceful mountain retreat with charm, privacy, and unforgettable views, this is it.
#4371799

Marion

199 Alpine Drive

2 Beds

3 Baths

1,540 Sq.Ft.

$429,000

MLS#: 4371799

 - property

Send a message

Message successfully sent.

Your message

What is 3 + 4 ?

Reason for contacting?

I agree to receive email communication and understand I can unsubscribe at any time.

I agree to be contacted by Prestino Advantage via call, email, and text for real estate services. To opt out, you can reply 'stop' at any time or reply 'help' for assistance. You can also click the unsubscribe link in the emails. Message and data rates may apply. Message frequency may vary. Privacy Policy

Sign Out

Virtual Assistant

Would you like to take the next step with this property? We can help you schedule a showing or virtual tour, or send you more details.

Yes, I would like more information.

Thank You for Your Reply, One of Our Agents will contact you as soon as possible

No, maybe later.

Thank you, you can always contact me via email, phone number or through the contact form.

Realhub AI

Lucy - Your AI-Powered Realtor

Update Your Temporary Password

Personalize your search

Enter your email and we'll notify you immediately when new listings match what you're looking for.

or enter email address

Already have an account ? Login here

Continue your home search

I agree to receive communications and understand I can unsubscribe at any time.

I agree to be contacted by Prestino Advantage via call, email, and text for real estate services. To opt out, you can reply 'stop' at any time or reply 'help' for assistance. You can also click the unsubscribe link in the emails. Message and data rates may apply. Message frequency may vary. Privacy Policy

Already have an account ? Login here

We use cookies

We use cookies primarily for analytics to enhance your experience. By accepting, you agree to our use of these cookies. You can manage your preferences or learn more about our cookies policy.